
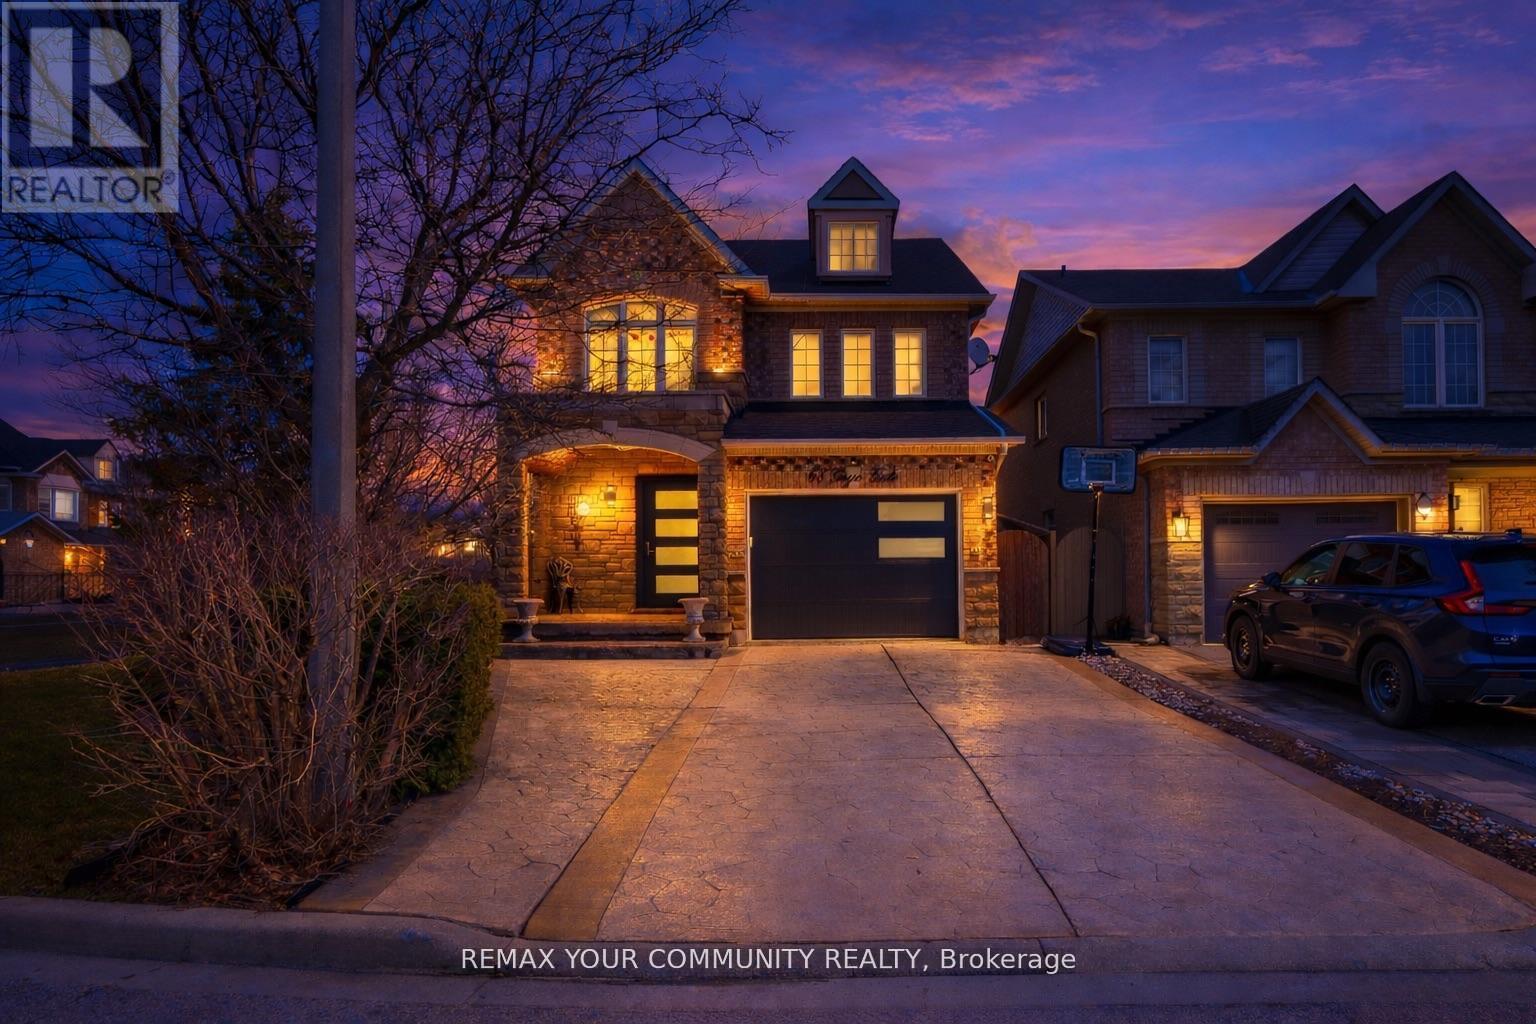
68 Goyo Gate
Vaughan, Ontario
Beautifully Maintained 4 Bedroom Detached Home Set On A Premium Corner Lot Showcasing A Stone Exterior, Patterned Concrete Driveway And Porch, Oversized Front Entry Door, Brand New Garage Door And Exterior LED Pot Lighting. The Main Floor Features A Bright Open Layout With Expansive Windows, New Blinds And Upgraded LED Lighting, Complemented By A Renovated Powder Room. The Kitchen Is Designed With Premium Appliances Including Custom Cabinetry, A Granite Backsplash And Counters, Enhanced By Undercabinet Lighting, A Drawer Microwave, Pot Filler, Double Wall Oven And An Oversized Centre Island Finished With A Butcher Block Countertop. Upstairs Offers Four Well-Sized Bedrooms With Ample Closet Space, Including A Primary Bedroom With A Jacuzzi Tub And Granite-Finished Ensuite, While All Bathrooms Continue With Granite Counters For A Cohesive Finish. The Fully Finished Basement Offers Additional Living Space Ideal For Entertaining, Relaxing, Or Accommodating A Growing Family, Along With Ample Storage. The Backyard Is Equipped For Summer Enjoyment With A Saltwater Pool, Rubber Safety Surfacing, A Stucco Cabana For Pool Equipment, Interlock Walkways And An Underground Sprinkler System. Major Updates Completed In 2022 Include The Roof, Furnace, A/C And Humidifier. Positioned In A Highly Desirable Family-Friendly Community Close To Top Schools, Parks, Trails, Shopping and everyday amenities, this home offers an exceptional lifestyle in a prime location. (id:60365)
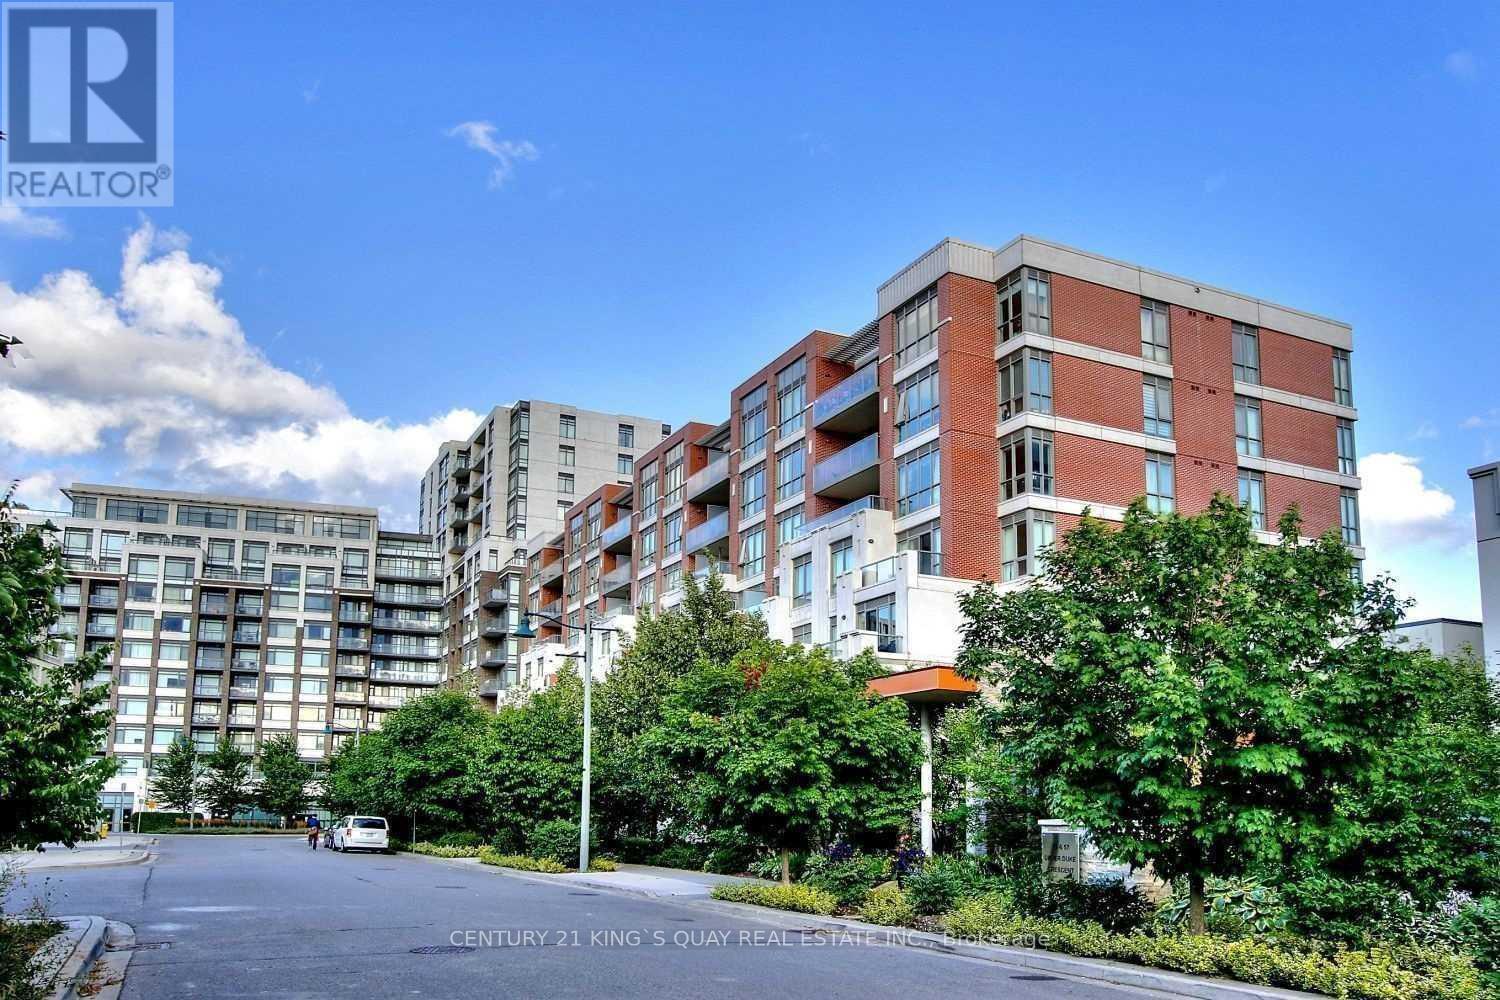
208 - 57 Upper Duke Crescent
Markham, Ontario
Heart of Downtown Markham Condo 1+ Den with 2 Bath, one parking & one locker included, Popular Live-Work-Play Master-Planned Community. Bright and spacious, Engineered Hardwood floor, open-concept layout with 9-foot ceilings, granite countertops, and 24-Hr Concierge. Guest Suite, Exercise Room, Theatre Room, Simulator Golf, Party Rooms, Enjoy convenience just steps from public transit VIVA, Unionville GO Station, York University Markham Campus, Pan Am Centre, Cineplex VIP Cinemas, top-rated restaurants, banks, and shopping, close to excellent schools, with quick access to Highway 7, 404 and 407 for effortless commuting *** Please see attached floor plan for Rooms/Details **** (id:60365)
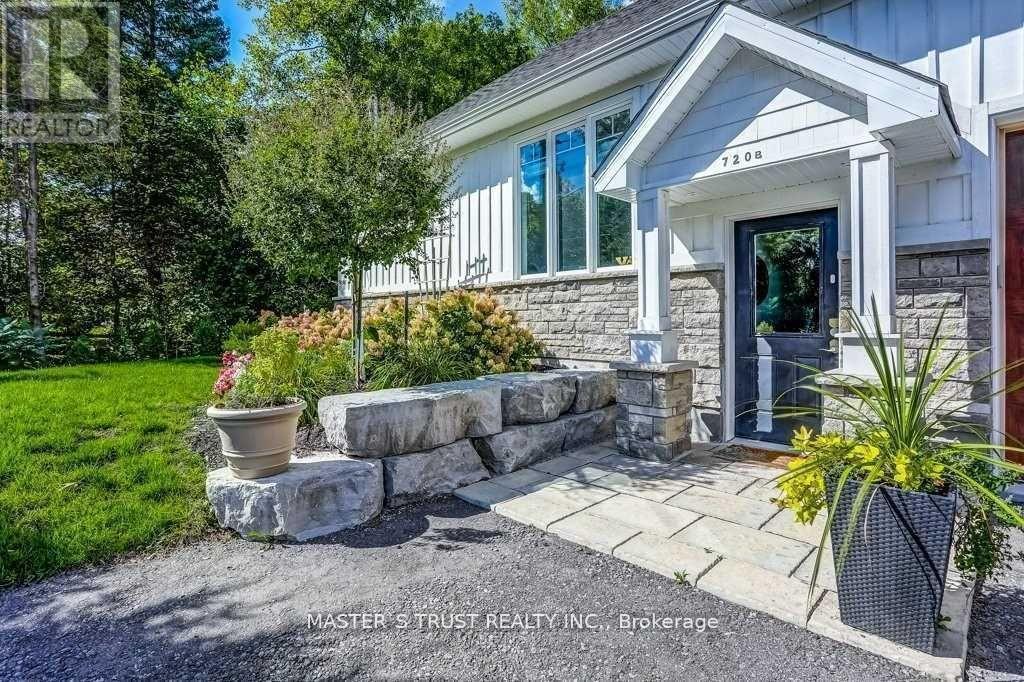
720b Wellington Street W
Aurora, Ontario
South Exposure 886ft2 Second Floor Walk-Up Luxurious Legal Apartment on the top of garages, Large 1 Bedroom + 1 Bathroom, Open Concept Combined Living Rm & Dining Rm, Kitchen Hardwood Flooring, Separate Entrance Door, Separate Laundry, Separate AC & Separate Furnace, Skylight In Bathroom, Heated Floor In Bathroom & Heated Towel Rack In Bathroom For Comfort. Close To All Amenities. Rent Plus 1/4 Of Utilities, Tenant Insurance. No Pets & No Smoking. AAA+ Tenants Only. Tenant Responsible For Snow Removal In Own Area. Ready to Move in & Enjoy! (id:60365)
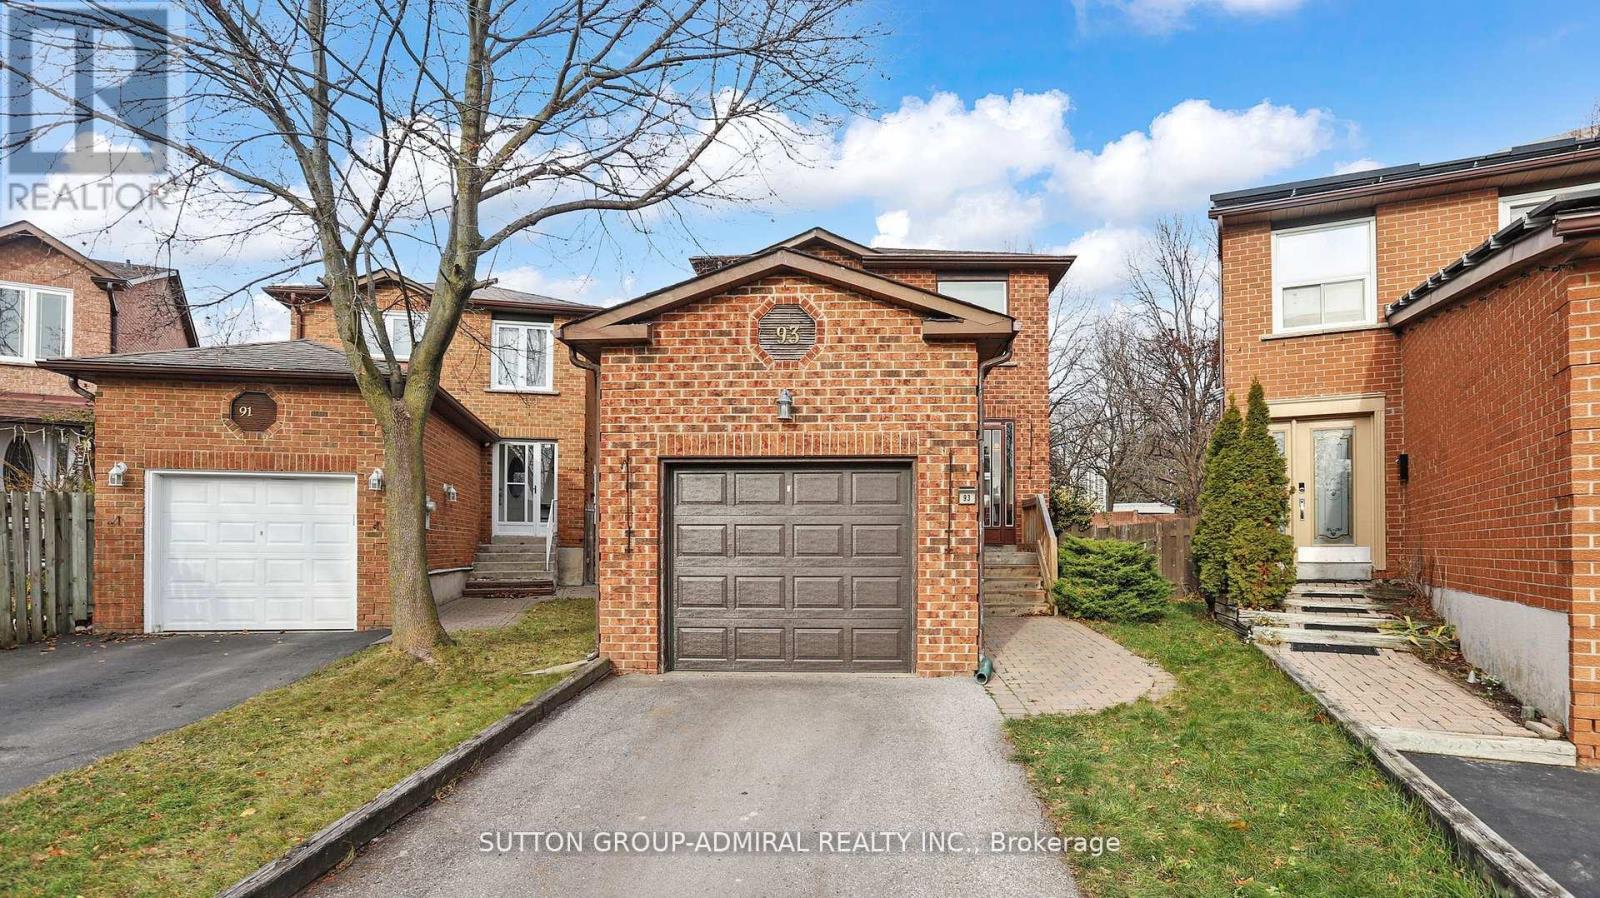
93 Patrice Crescent
Vaughan, Ontario
Lovely 3 bedroom house on the oversized pie-shaped lot in the heart of Thornhill! Perfect for first-time buyers, condo upgraders or empty-nesters. Family-friendly street, prime location-close to parks, library, public transit, shopping, Garnet Williams community center, Promenade mall and synagogues. Quick access to HWYs 7 & 407. Custom-made very large deck ideal for summer barbeques and entertaining. Skylight, living room window rarely found in this model allows for extra light. Newer appliances and garage door, newer roof (2023). Brand new B/I dishwasher (2025), garburator, microwave, GDO + remote and 2 emergency keys, security system, gas barbeque hooked up to natural gas line in the house. Newer driveway and interlocking walkway. Front porch enclosure helps to lower energy bills. ** This is a linked property.** (id:60365)
16 - 12868 Yonge Street W
Richmond Hill, Ontario
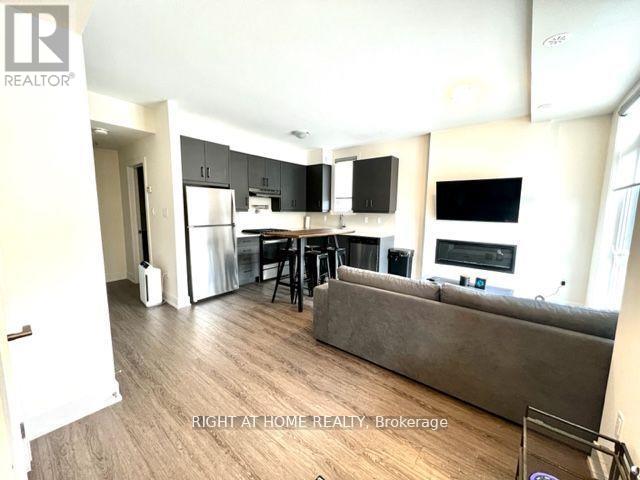
A Newer Modern stacked Corner townhome with UPGRADES in Oak Ridges! 9 ft ceilings. Quartz countertop in Kitchen & Bath. Custom blinds throughout with remote for bedroom blind. W/I closet. Full size laundry units. Parking spot. S/S appliances with Gas Range. Pot Filler. Fireplace! Natural light with floor to ceiling window. Great location with food, bus stop, and more including Wilcox Lake nearby. (id:60365)
299 Fleetwood Drive
Oshawa, Ontario
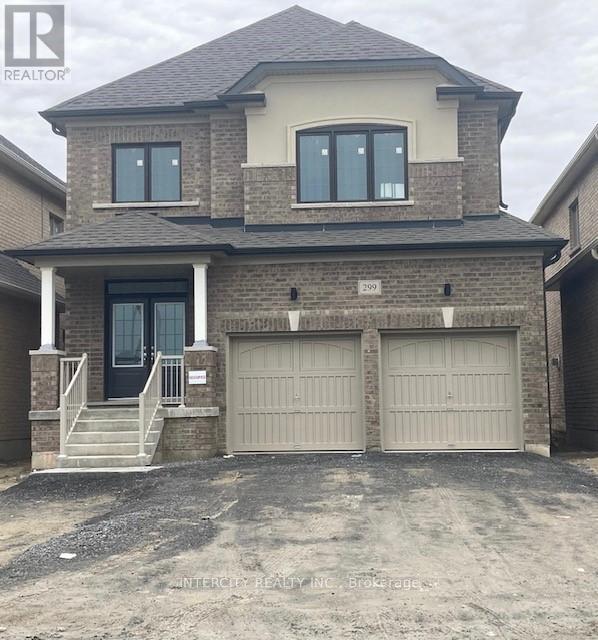
A beautifully finished legal basement with 2 spacious bedrooms and 1 full bathroom, approximately 800 sq. ft., is available for rent. This bright and modern unit is ideal for small families, professionals, or students seeking comfort and convenience. Located in a highly desirable neighborhood, the home is just minutes from top-rated schools, scenic parks, and a variety of recreational facilities. Everyday essentials are within easy reach, including grocery stores, restaurants, coffee shops, and fitness centres. With public transit and major highways nearby, commuting is simple and stress-free. Contact us today to schedule a viewing this opportunity won't last! (id:60365)

1957 Secretariat Place
Oshawa, Ontario
Detached and move-in ready in north Oshawa's Windfields community, this 2005-built two-storey offers 1,649 square feet above grade plus a fully finished lower level, set on a deep, fenced lot with a treed backdrop. Hardwood runs through a bright main floor where the living room, separate dining, and a generous 15 by 15 family room flow together under smooth ceilings and large windows. Sliding doors off the dining area open to a raised wood deck above the yard. The kitchen keeps solid oak cabinetry, dark counters, and a double sink, with an updated stainless refrigerator, range, and hood. Upstairs, three carpeted bedrooms include a primary retreat with a walk-in closet and a four-piece ensuite with a separate soaker tub and a glass shower. A second four-piece bath serves the other bedrooms. The finished lower level adds a large recreation room, a bedroom or home office, and a three-piece bath, plus dedicated laundry, a cold room, and storage. Flexible space for guests, a gym, or a study. Outside, the sunny, fully fenced yard backs onto mature evergreens and gives you real room to garden. A covered front porch and single attached garage complete the package. Can be used as a spacious family home in a safe, quiet neighborhood or as a profitable licensed student rental in Durham's highest-demand area, steps from excellent schools and two of Ontario's booming post secondary schools - Ontario Tech University and Durham College . Updates include a gas furnace (approximately 2023), an asphalt roof (approximately 2021) with a transferable 15-year warranty, and the finished basement (2010).Walk to Ontario Tech University and Durham College, with parks, transit, and Highway 407 access close by. (id:60365)

Bsmt - 2625a Cerise Manor
Pickering, Ontario
New WALKOUT legal basement apartment with a separate entrance offering bright, spacious living with modern finishes throughout. This basement doesn't feel typical dark underground basement and features large windows, pot lights throughout and stylish Vinyl flooring. The modern kitchen boasts quartz countertops, a sleek backsplash and stainless steel appliances. This unit offers two spacious bedrooms, full bathroom, in suite laundry. Perfect for small families or professionals seeking comfort and privacy. Close proximity to schools, major commuter routes (401/407), transit, shopping, parks, and recreation. Situated in a safe, sought-after community. The Tenant is responsible for snow removal from the side walkway leading to the side entrance, as well as their designated parking space. The tenant will be responsible for paying 40% utilities. Pets are restricted and No Smoking. (id:60365)
2020 Solar Place
Oshawa, Ontario
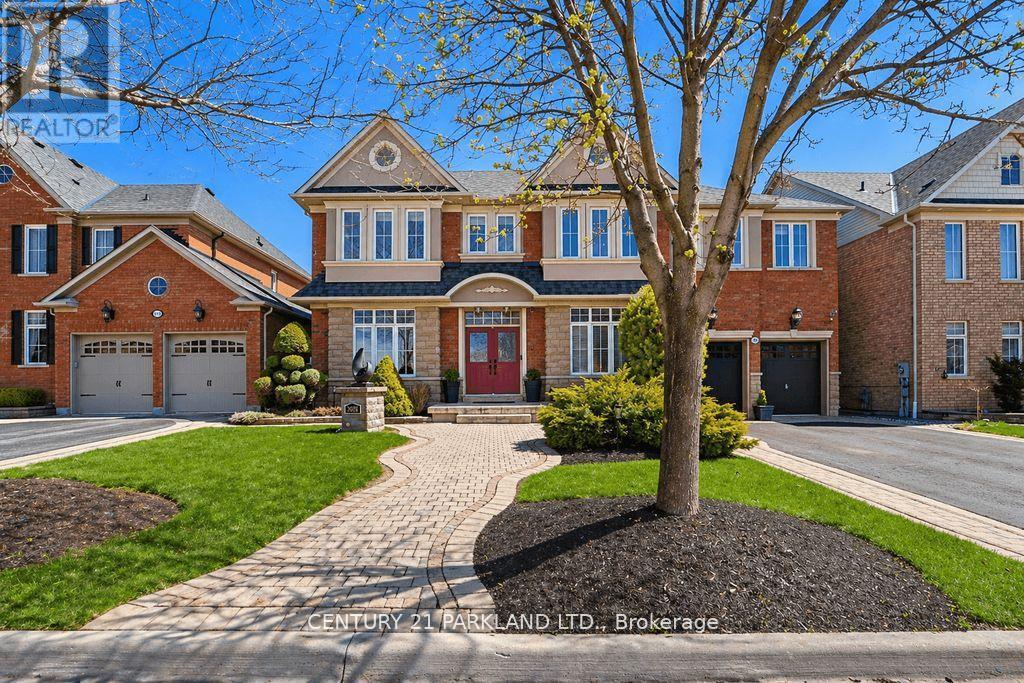
One of Only Seven Homes In Windfield Farms with a Three-Car Tandem Garage - 3,761 Sq Ft of Custom-Finished Living Space on a Rare 60-Foot Lot. Step Inside to 10-Foot Ceilings, Seven-Foot Doors, Upgraded Transom Windows, and a 10-Foot Custom Skylight that draws Natural Light Deep into the Main Floor. Custom Plaster Mouldings carry from the Entry Through the Second-Floor Hallway, and Hardwood Floors Run throughout the Main Floor and Upper Hall. The Upgraded Kitchen Features a 24-Inch Extended Pantry Built for how families actually use a Kitchen. Every Bedroom has its own Ensuite - A Genuine Rarity at Any Price Point. The Primary Suite Stands Apart: 200 Sq. Ft. (5) Pc. Ensuite with 18 Feet of Counter Space and His-&-Hers Walk-In Closets. Outside, Fully Landscaped Grounds Includes a 12 x 12 Gazebo & an Eight-Person Hot Tub. A Separate Basement Entrance with Roughed-In Bath Adds Flexibility - Whether You're Thinking In-Law Suite, Multigenerational Living, Or Future Rental Income. Set In Windfield Farms, Minutes from The University of Ontario Institute of Technology, Durham College, Costco, and Quick Access to the 407. (id:60365)
268 Hiawatha Road
Toronto, Ontario
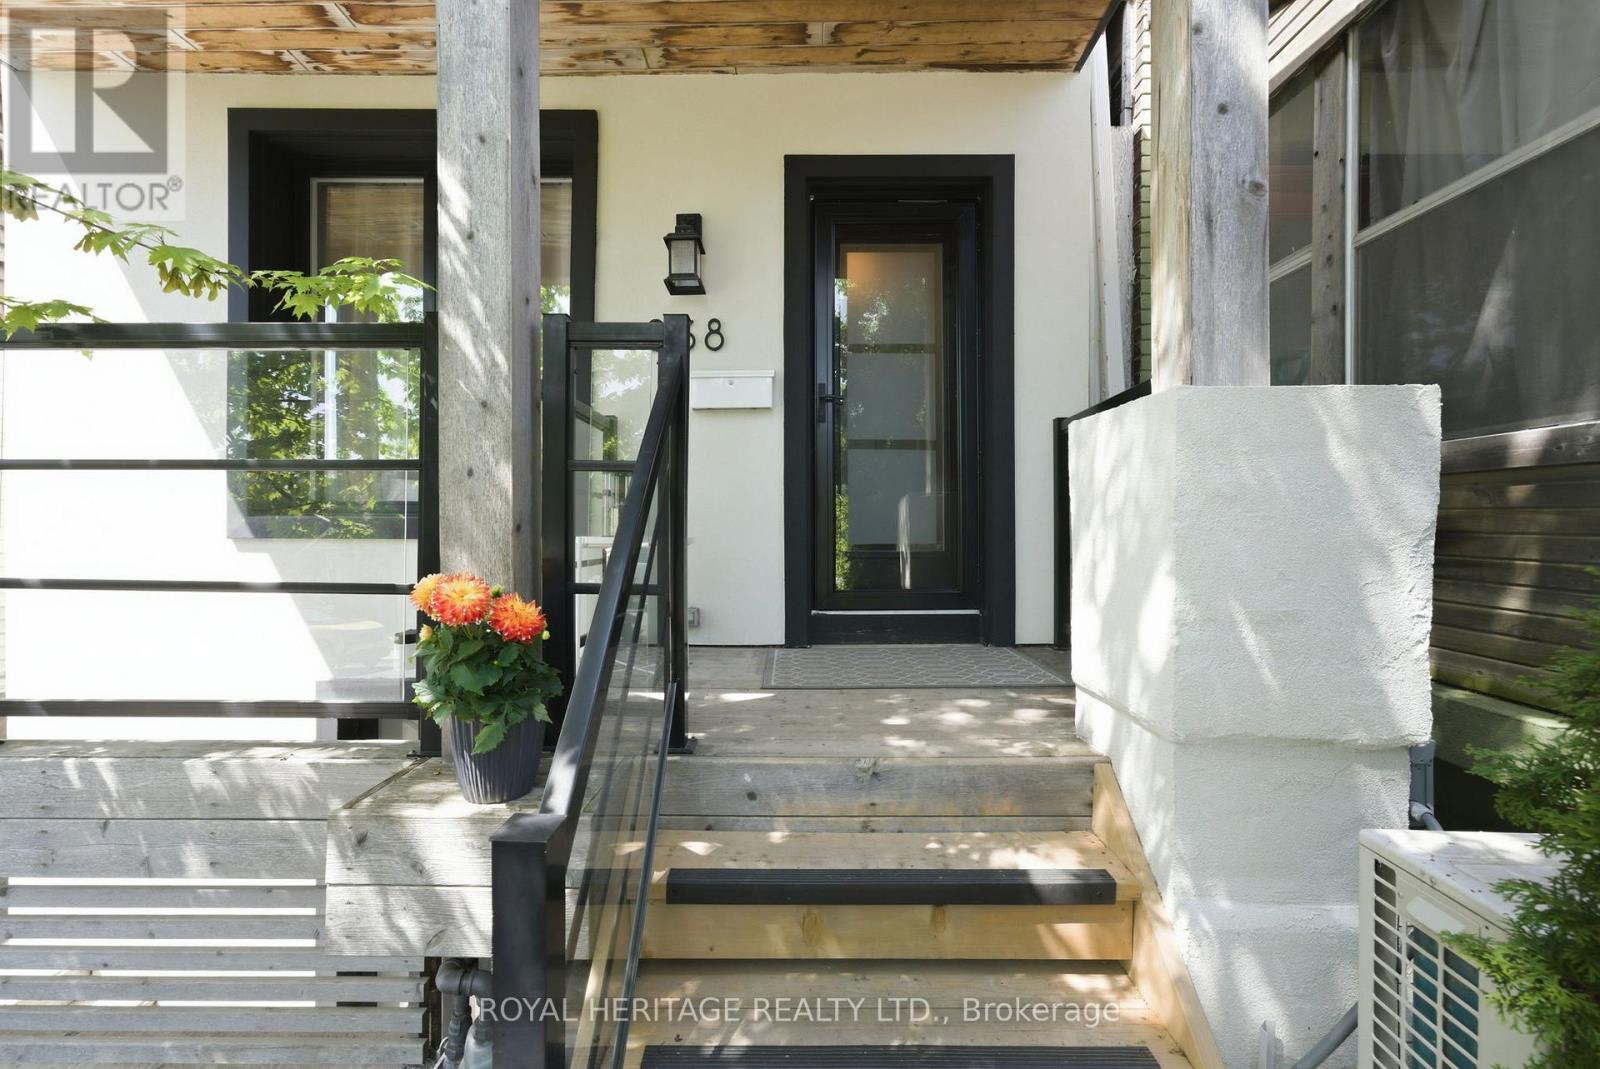
Stunning Fully Renovated Detached 3 Level Home in the Heart of Leslieville. This Sun-Drenched Modern Residence has been Redesigned from Top to Bottom with High-End Finishes and Stylish Contemporary Details Throughout. Grand Chef's Kitchen is a 10+++. Featuring 5 Spacious Bedrooms, Open Concept Living Spaces with the Perfect Blend of Luxury and Functionality. Enjoy Seamless Indoor-Outdoor Living with a Walk-Out to a Beautifully Resurfaced Exterior Front(2024) The Sleek Updated Exterior Adds Incredible Curb Appeal, While the Separate Basement Apartment(with separate hydro meter)Provides Excellent Space for Large/Extended Family. A Rare Opportunity to Own a Turnkey Modern Masterpiece. Roof 2025. Preview Virtual Tour! (id:60365)
3 - 60 Town Centre Court
Toronto, Ontario
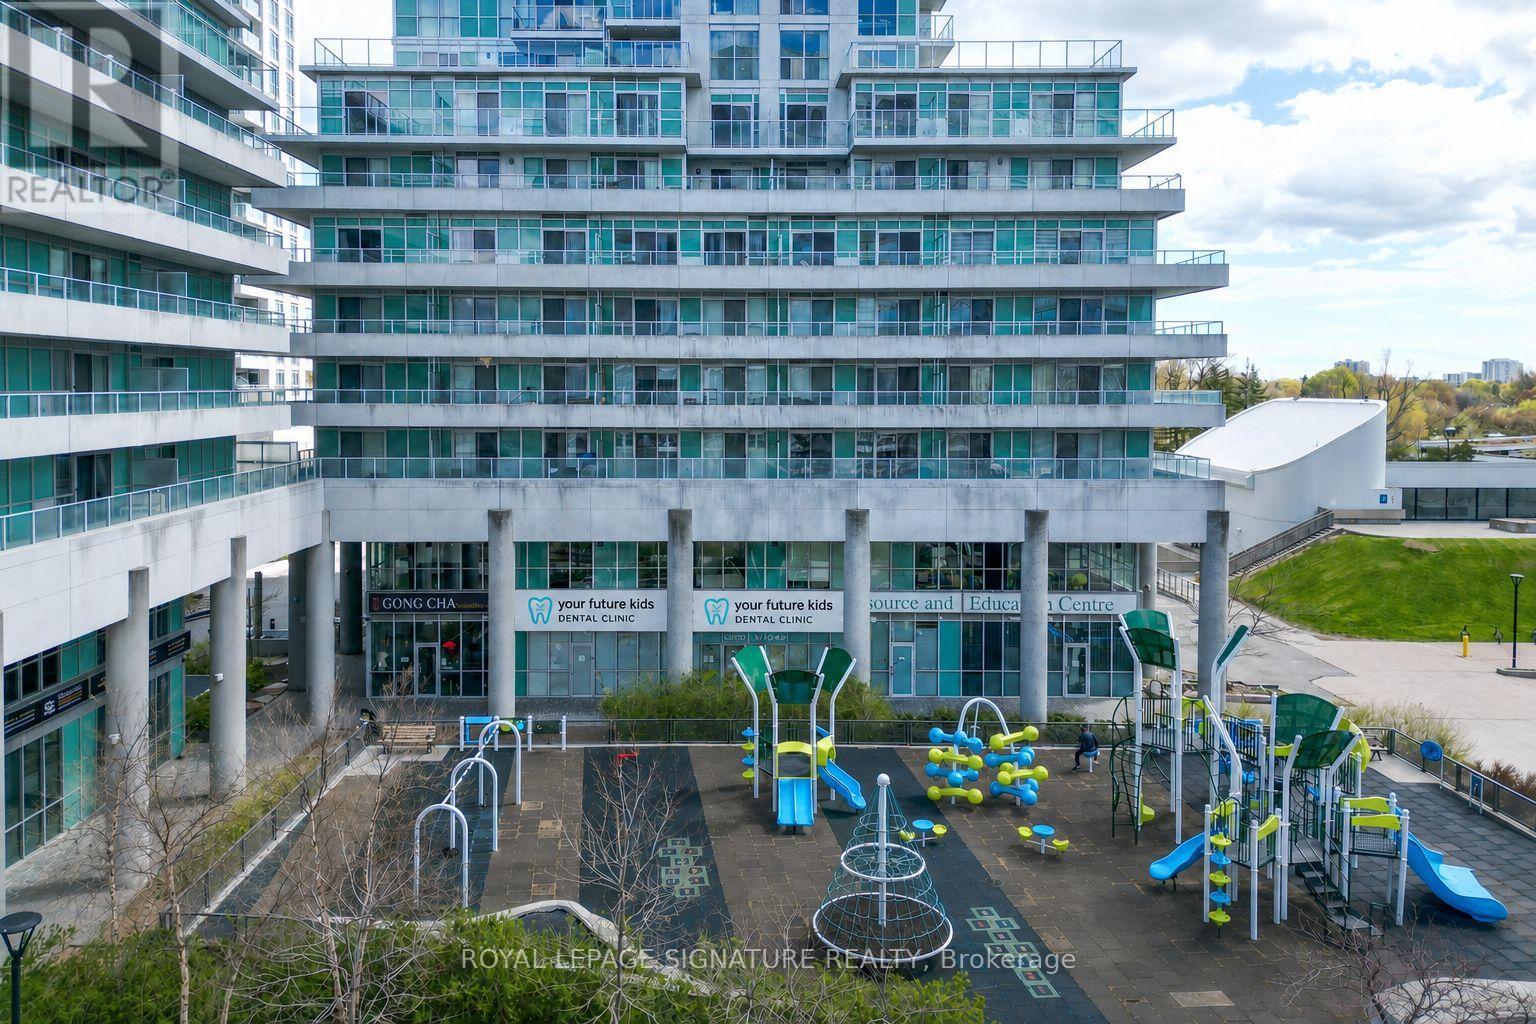
Exceptional commercial opportunity featuring floor-to-ceiling windows and abundant natural light, ideally located in the heart of Scarborough Town Centre within a thriving business hub surrounded by major ongoing and future developments. Situated beneath a residential condo high-rise and surrounded by numerous residential towers, this versatile space is suitable for a wide range of uses including medical, dental, kids dental, hygiene clinic, pediatrics, retail, professional office, wellness, and related healthcare services and many other use. Excellent exposure with strong pedestrian traffic, directly in front of a children's play area and just steps to Scarborough Centre Station, Albert Campbell Square, and the public library. Prime location offering outstanding accessibility, visibility, and long-term growth potential. (id:60365)
244 - 201 Carlaw Avenue
Toronto, Ontario
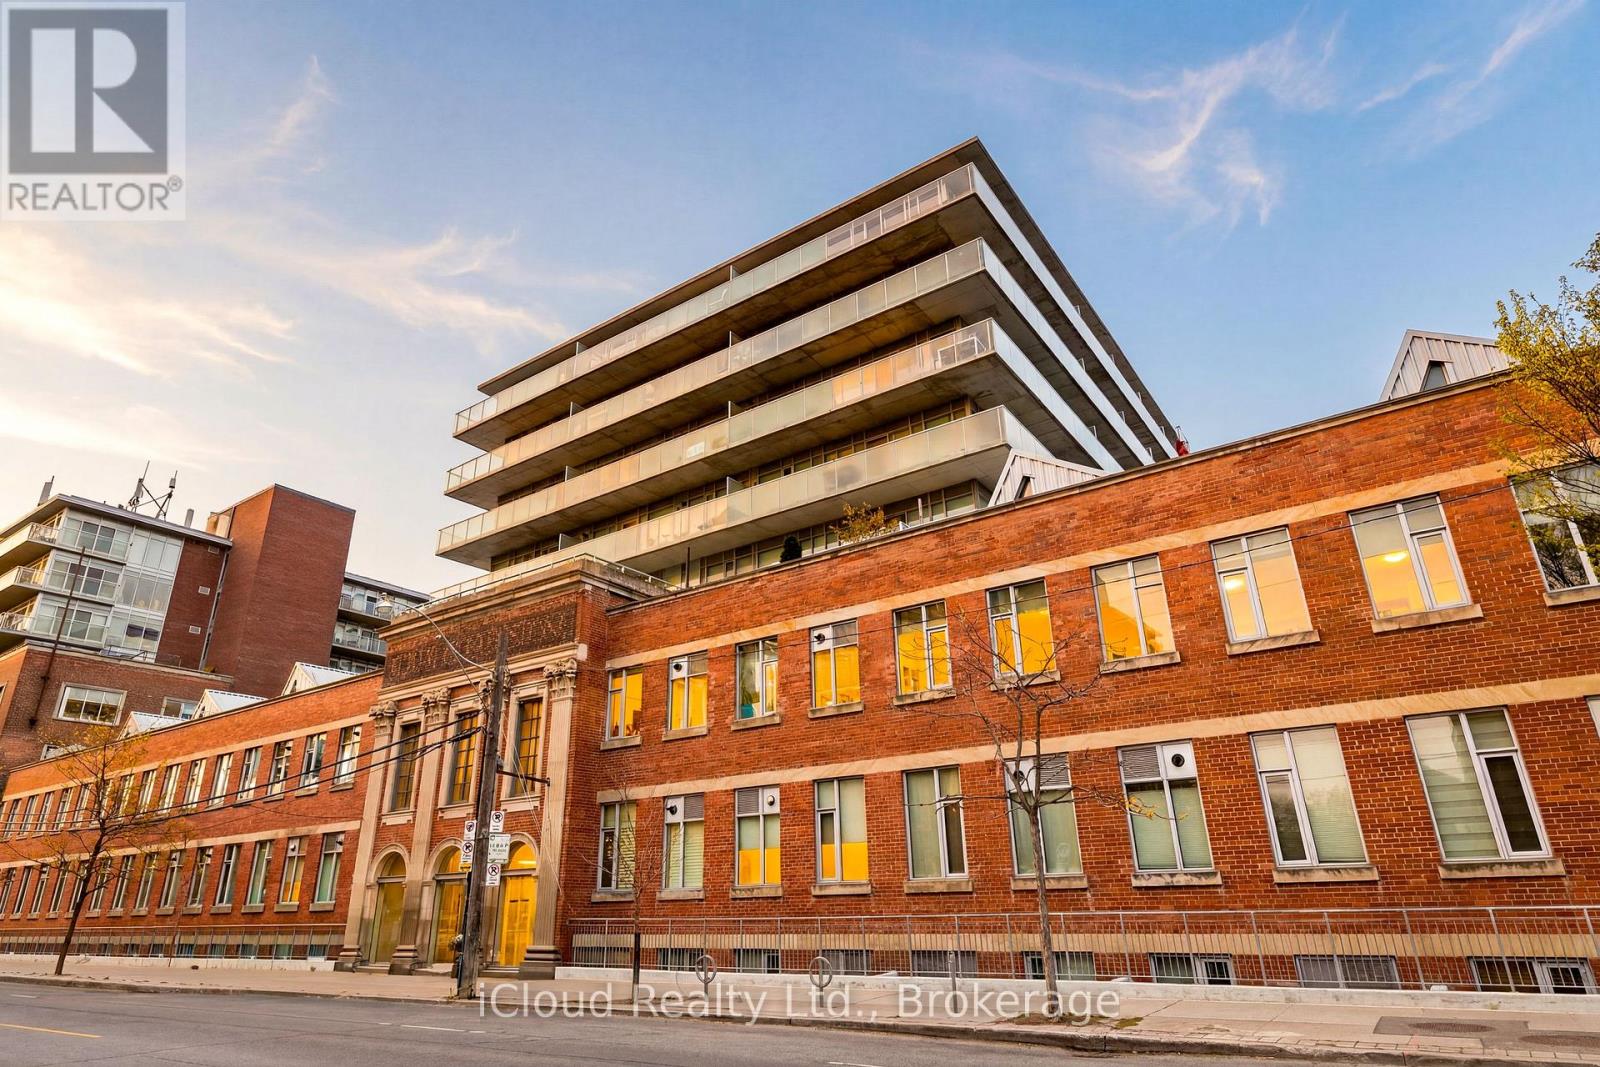
Welcome To This Stunningly Renovated Two-Storey Loft In The Heart Of Trendy Leslieville, Located In The Iconic Printing Factory Lofts! Offering Approximately 1,020 Sq Ft Of Spacious And Luxurious Living, This Rarely Offered Residence Features 2 Bedrooms, 2 Bathrooms, And Parking Included.Premium Renovations Throughout With High-End Finishes And Attention To Detail. The Gorgeous Custom Kitchen Showcases A 10-Ft Centre Island That Seats Six, Custom Spice Rack, And Built-In Coffee/Bar Station With Wine Fridge. Walk Up The Gallery-Style Staircase To An Oversized Primary Suite Featuring Vaulted Ceilings And Large Windows. The Second Bedroom Features An Impressive 25-Ft Skylight And A New Built-In Vanity.Floors And Laundry Room Were Redone In 2025, And The Entire Unit Has Been Freshly Painted, Offering A Clean And Modern Feel Throughout.Ideally Situated In The Heart Of Leslieville, Just Steps To The 501 Streetcar, Jimmy Simpson Park, LCBO, Fresh Markets, Boutique Shopping, Thrift Stores, Book And Record Shops, And Incredible Dining Along Queen, Dundas, And Gerrard. Future Ontario Line Subway Station Coming Soon, Enhancing Long-Term Value And Connectivity. (id:60365)

© 2026 Proptech Realty Inc., Brokerage.