
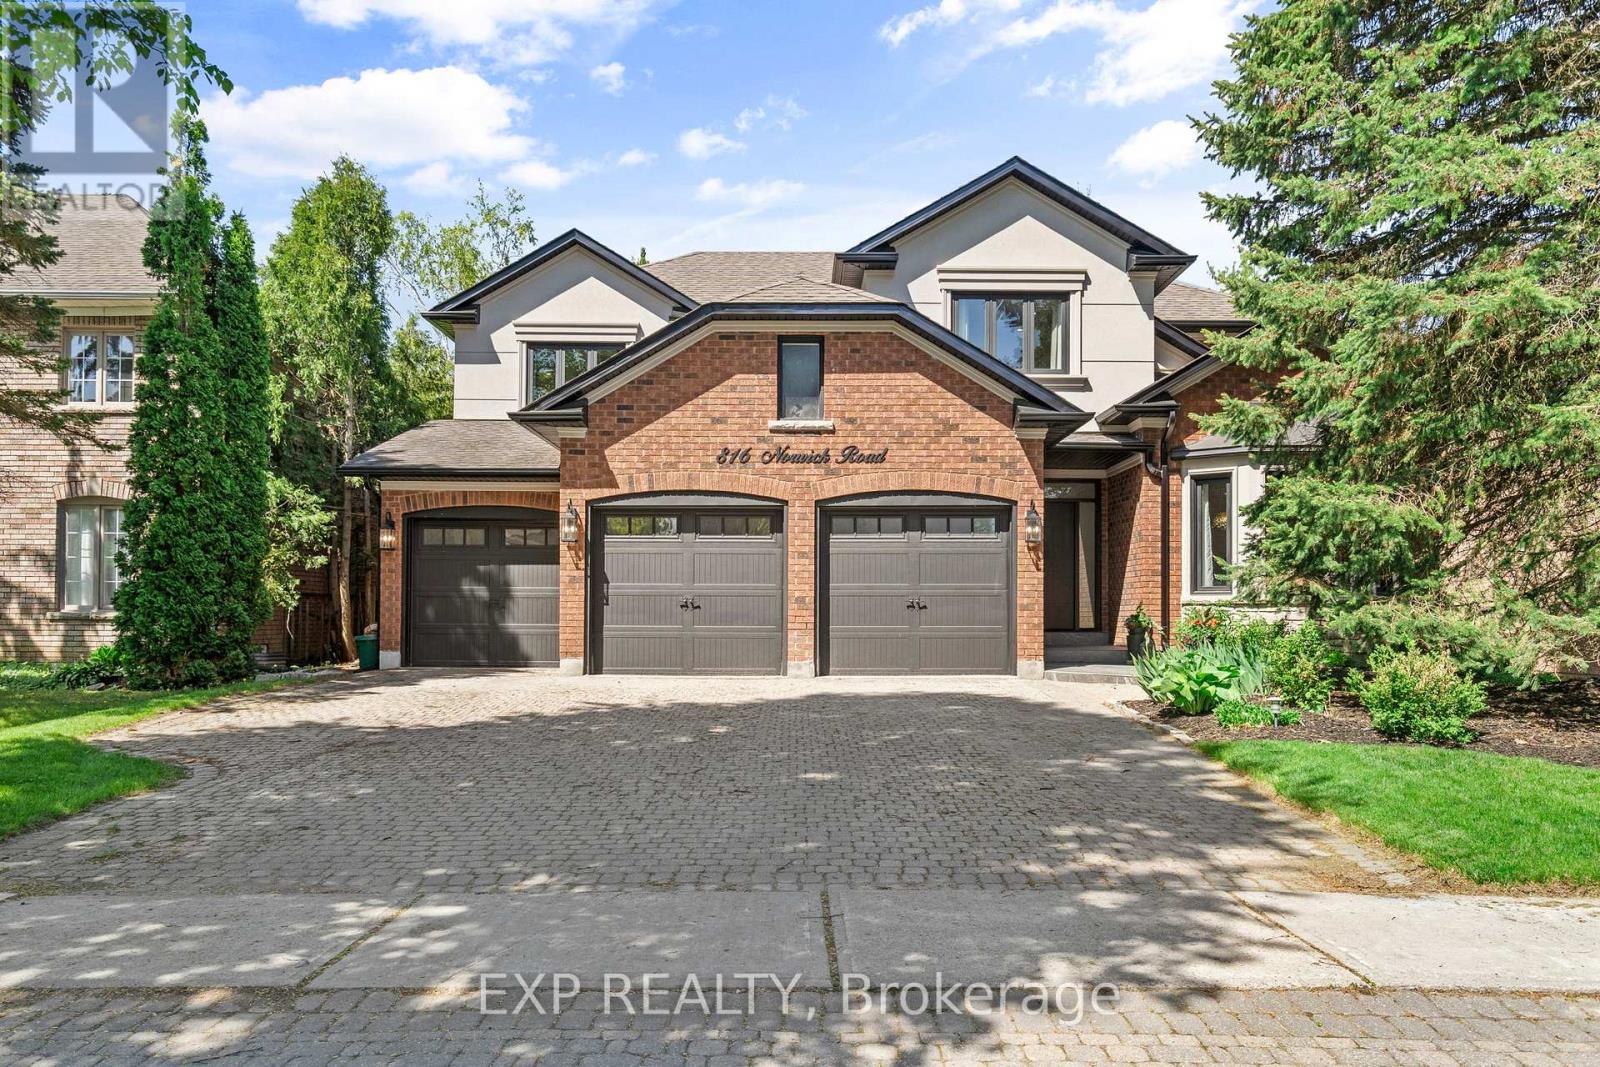
816 Norwick Road
Newmarket, Ontario
Welcome to this exceptional custom executive residence nestled on a private, west-facing lot in the heart of prestigious Stonehaven. Thoughtfully designed with timeless finishes and refined architectural details throughout, this home offers an extraordinary blend of luxury, comfort, and versatility for modern family living.The main level showcases rich hardwood flooring, elegant custom millwork, dramatic stone features, and expansive gathering spaces designed for both entertaining and everyday living. A stunning executive office with fireplace. Feature wall creates the perfect work-from-home retreat, while the open-concept living and dining areas flow seamlessly toward the backyard oasis.The private outdoor retreat is truly designed for lifestyle enjoyment, featuring extensive decking, hot tub, fire pit, and mature landscaping that creates a peaceful setting for summer evenings, entertaining, and family connection.Upstairs, the luxurious primary suite offers a tranquil escape complete with a spa-inspired ensuite featuring striking designer tile, free-standing soaker tub, oversized glass shower, and elegant finishes throughout. With an additional three large and gracious bdrms you will love the natural light flow of this home The fully finished lower level provides exceptional flexibility with a separate suite setup including kitchen, laundry, multiple bedrooms, and additional living space - ideal for extended family, multigenerational living, guests, or private accommodations. Located in one of Newmarket's most sought-after executive communities, close to top-rated schools, parks, amenities, and commuter routes, this is a rare opportunity to own a truly distinctive family estate designed for elevated living. Exterior Stucco & all metal work including downspouts and eaves -2022-, Just Installed Beautiful Wide plank Hardwood on main flr.see full list of improvements in inclusions. (id:60365)
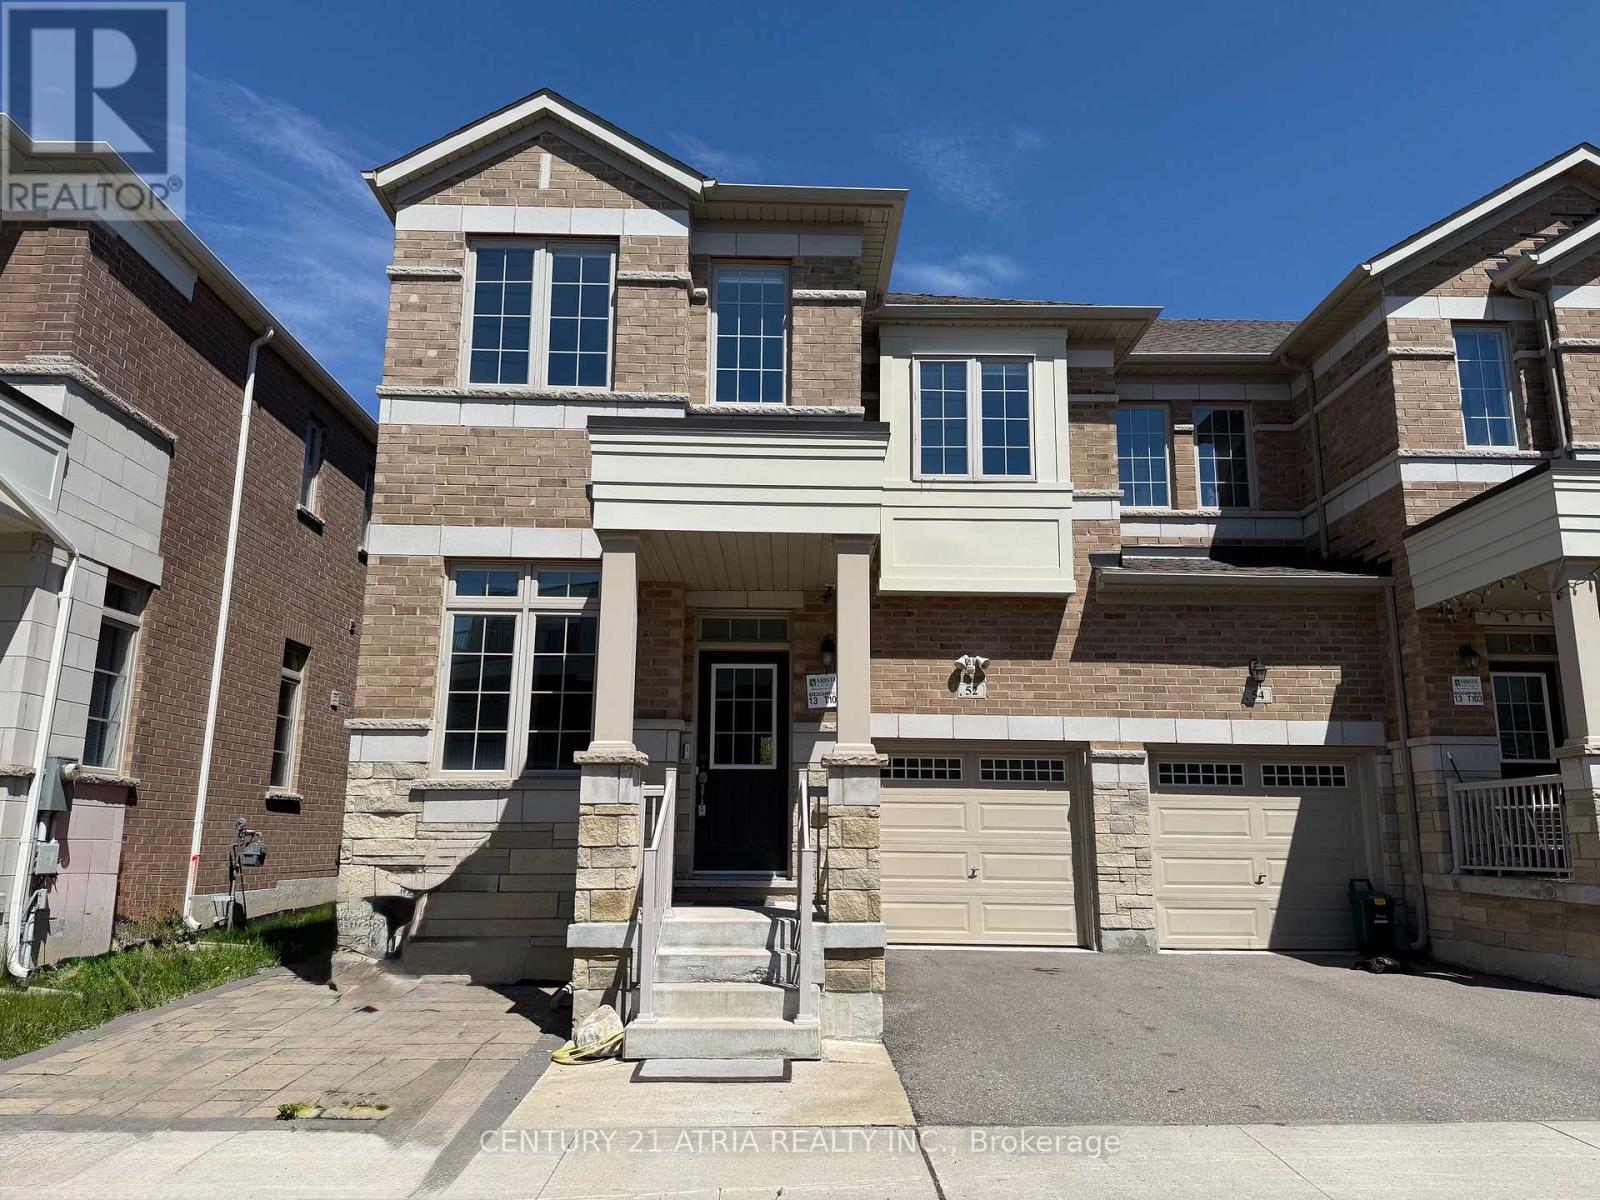
52 Luzon Avenue
Markham, Ontario
4 Bedrooms bright and open-concept END UNIT town home located in Boxgrove Village. 9' Ceilings, Upgrade Hardwood Floor in 1st and 2nd Floors. Upgraded Stained Stairway With Pickets. 2nd Floor Laundry. Upgraded 3 Bathrooms on 2nd Floor. Granite Kitchen Counter. Finished Basement with recreation room, a bedroom and a den, wet bar with kitchen counter. Pot lights throughout all levels. Hardwood Flooring in main & 2nd floor. Laminate flooring in basement. Located east of Ninth Line and south of the 407. Boxgrove Village is close to VIVA and GO, with direct access to Hwy 407 and 7. Boxgrove Centre shopping centre nearby with Longos, Dollarama and more. Walk to WALMART and LONGOS in less than 10 minutes. (id:60365)
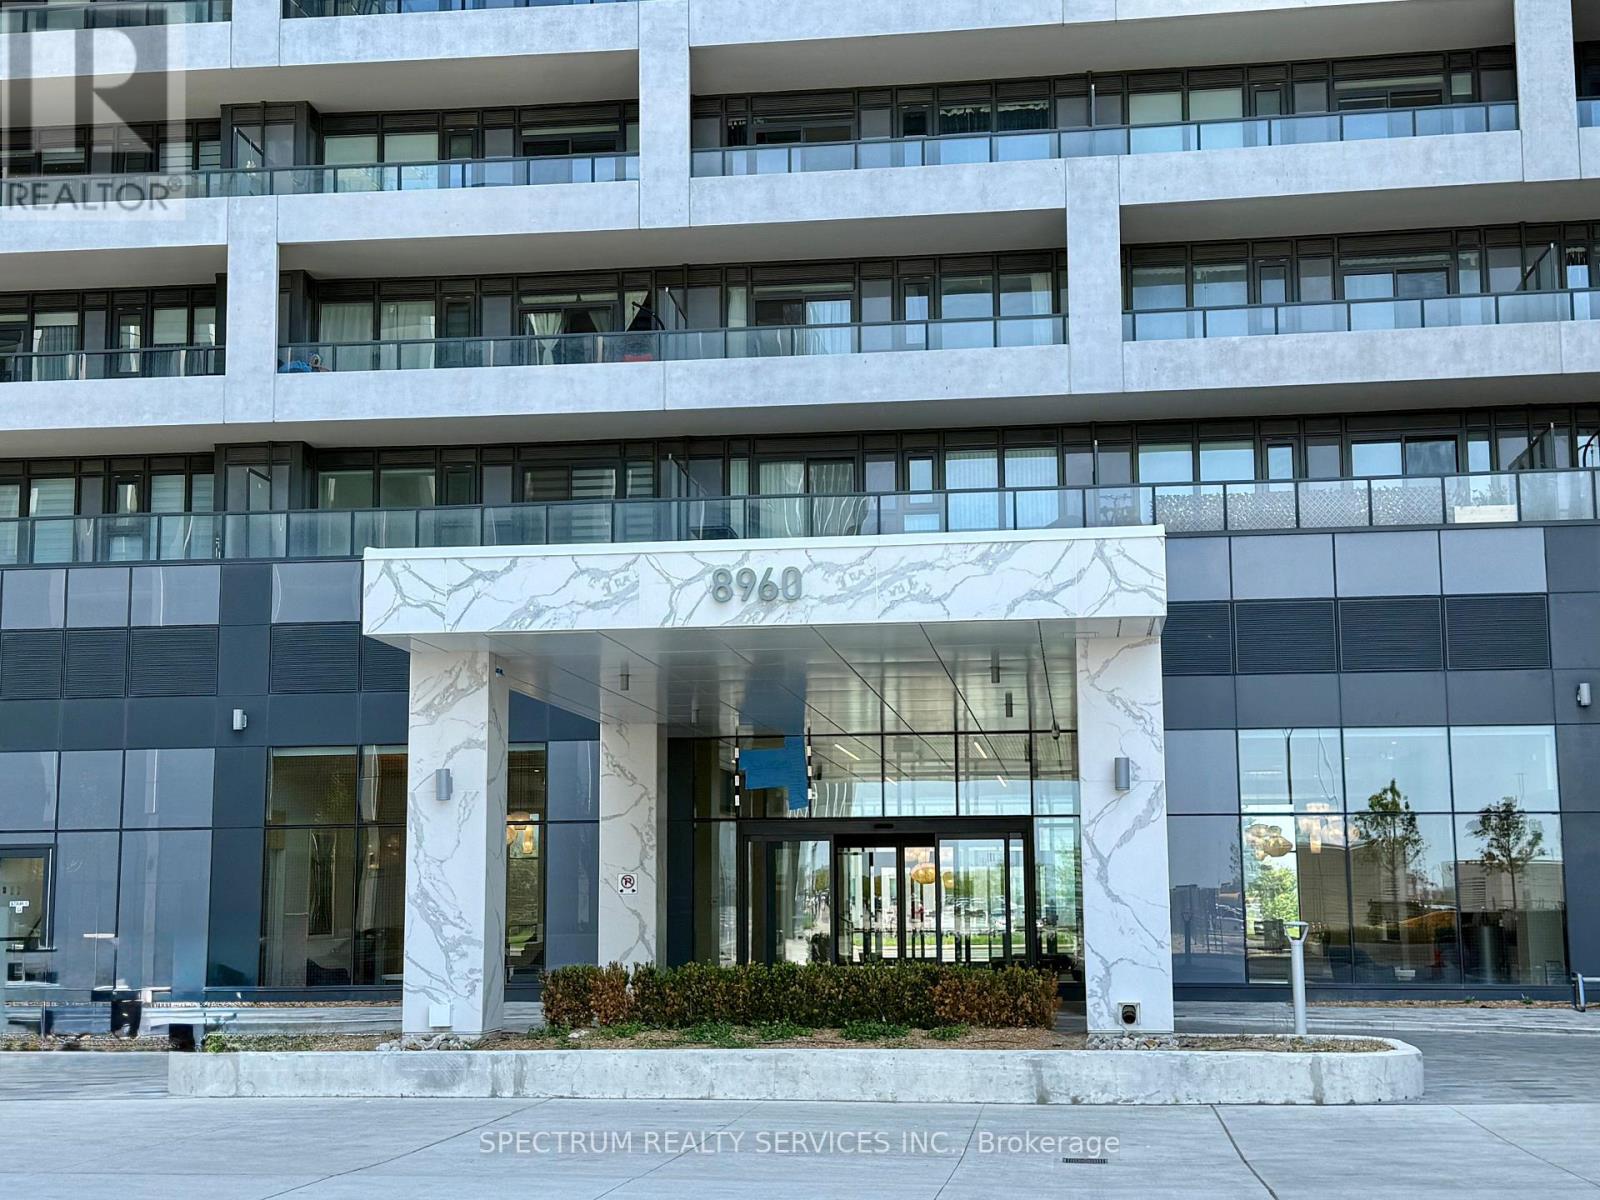
427 - 8960 Jane Street
Vaughan, Ontario
Bright and spacious 2 bedroom, 2 bathroom suite offering 779 Sg Ft + 209 Sq Ft balcony 988 Sq Ft total) with unobstructed views. Functional open-concept layout with abundant natural light and premium finishes. Modern kitchen with quartz countertops, centre island and full-size stainless steel appliances. The spacious primary bedroom includes ensuite bath, while the large second bedroom offers two generous closets - ideal for added storage and flexibility. Prime location steps to Vaughan Mills, transit, shopping and restaurants. Minutes to Cortellucci Vaughan Hospital, Canada's Wonderland, Subway & GO Station with easy access to highway 400. Residents enjoy an exceptional array of 5-star amenities, including a grand lobby, outdoor pool and terrace, sauna, rooftop lounge, BBQ area, fitness and yoga studios, wellness centre, party rooms, pet grooming station, theatre room, billiards room, bocce courts and more. Ideal for investors or end-users seeking comfort, convenience, and lifestyle. (id:60365)
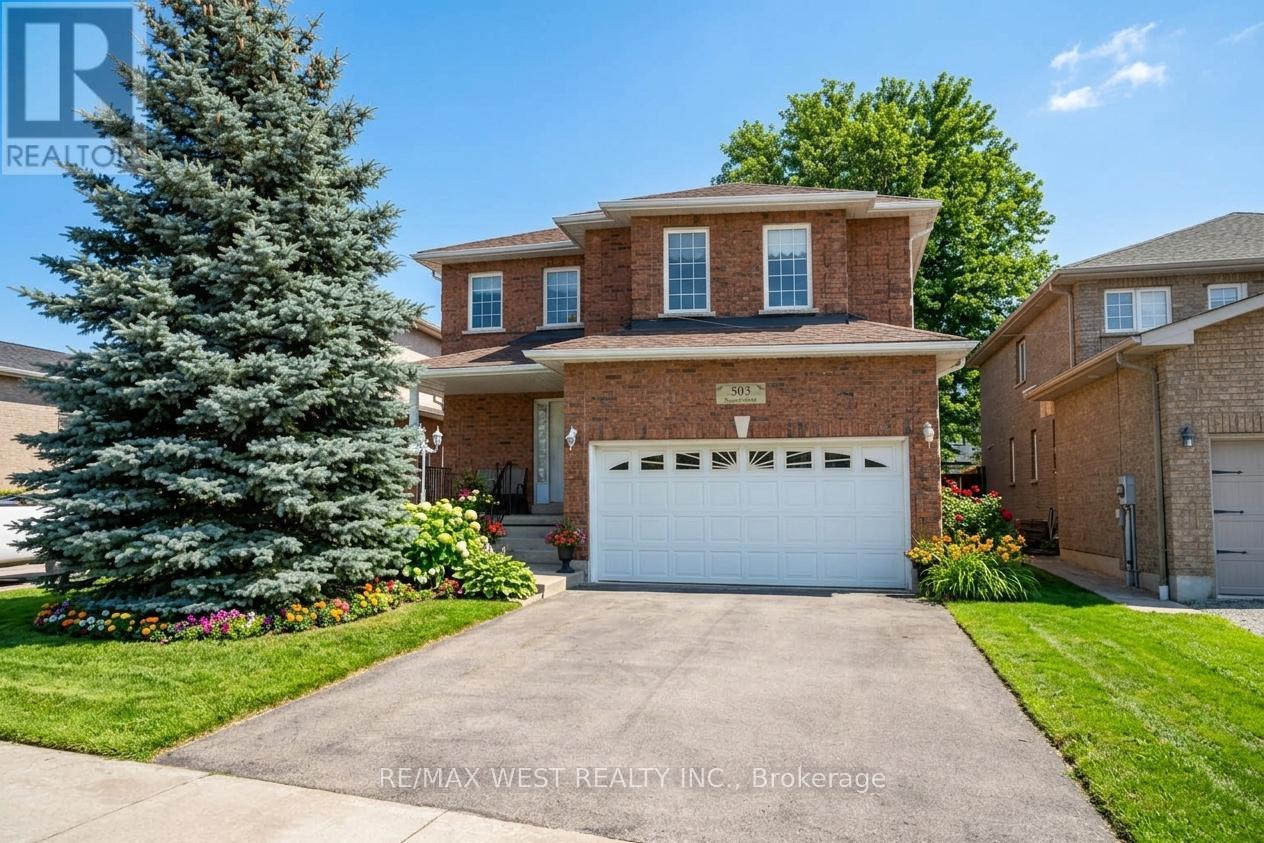
503 Simcoe Road
Bradford West Gwillimbury, Ontario
Welcome to 503 Simcoe Rd! This beautifully maintained all-brick, detached two-storey home offering space, comfort, and exceptional value. Featuring 4 generously sized bedrooms and 3 bathrooms, this home is ideal for growing families or those seeking room to live and entertain. The spacious main floor welcomes you with an open foyer and inviting living room, setting the tone for the rest of the home. Enjoy hosting in the large, separate dining room, perfect for family gatherings and special occasions. The family-sized kitchen with breakfast area offers ample cabinetry and counter space, overlooking the open family room - a warm and functional layout designed for everyday living. Upstairs, the large primary bedroom is a true retreat, complete with a 5-piece ensuite bathroom and walk-in closet. The second, third, and fourth bedrooms are all generously sized, providing flexibility for family, guests, or a home office. Additional highlights include main floor laundry, a double car garage with convenient inside access, and driveway parking for up to four vehicles. Situated on an extra-deep lot, this property offers plenty of outdoor space for relaxation, play, or future possibilities. Ideally located with easy access to schools and everyday amenities, including shopping, restaurants, transit, and major highways. Some Photos AI edited. (id:60365)
43 Hoard Avenue N
New Tecumseth, Ontario
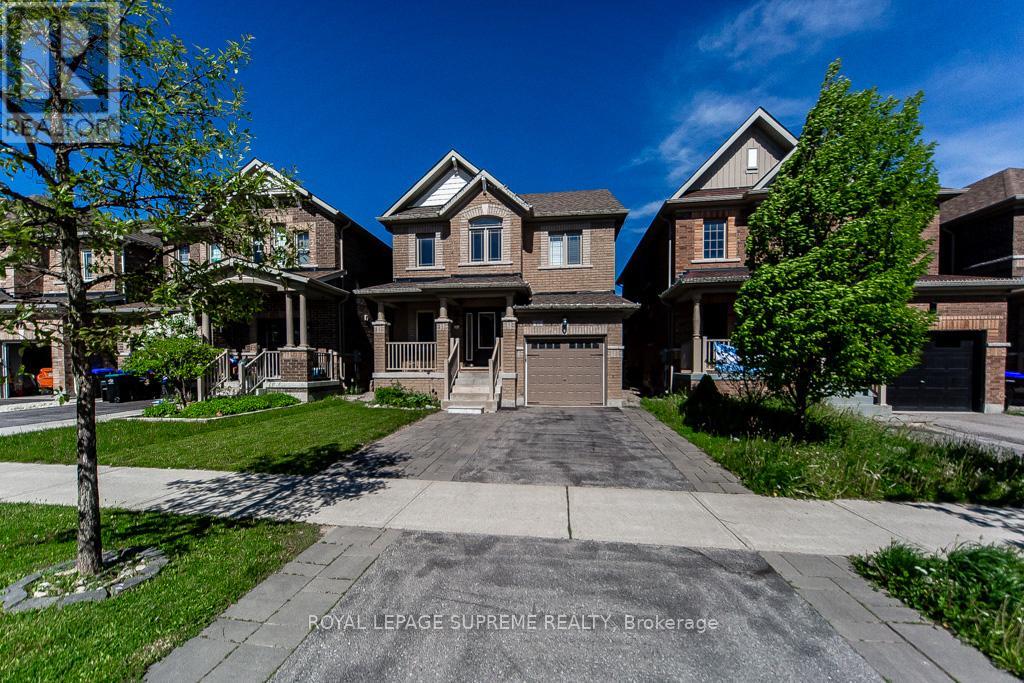
Beautiful Upgraded Home in Alliston 3 Treetops! Featuring a stunning upgraded kitchen countertop, hardwood floors on the upper level, and pot lights throughout. The main floor offers a convenient powder room and garage access. Enjoy elegant wood shutters throughout the home, a gas line for a gas stove, and an upstairs linen closet for added storage.The finished basement includes an open-concept living area and kitchen, laundry room, closet, and a modern 3-piece washroom with shower. Outdoor highlights include professionally landscaped front and backyard, extra front parking, a fully fenced yard, backyard shed, and a swing set perfect for family enjoyment! (id:60365)
33 Grandwood Avenue
Whitchurch-Stouffville, Ontario
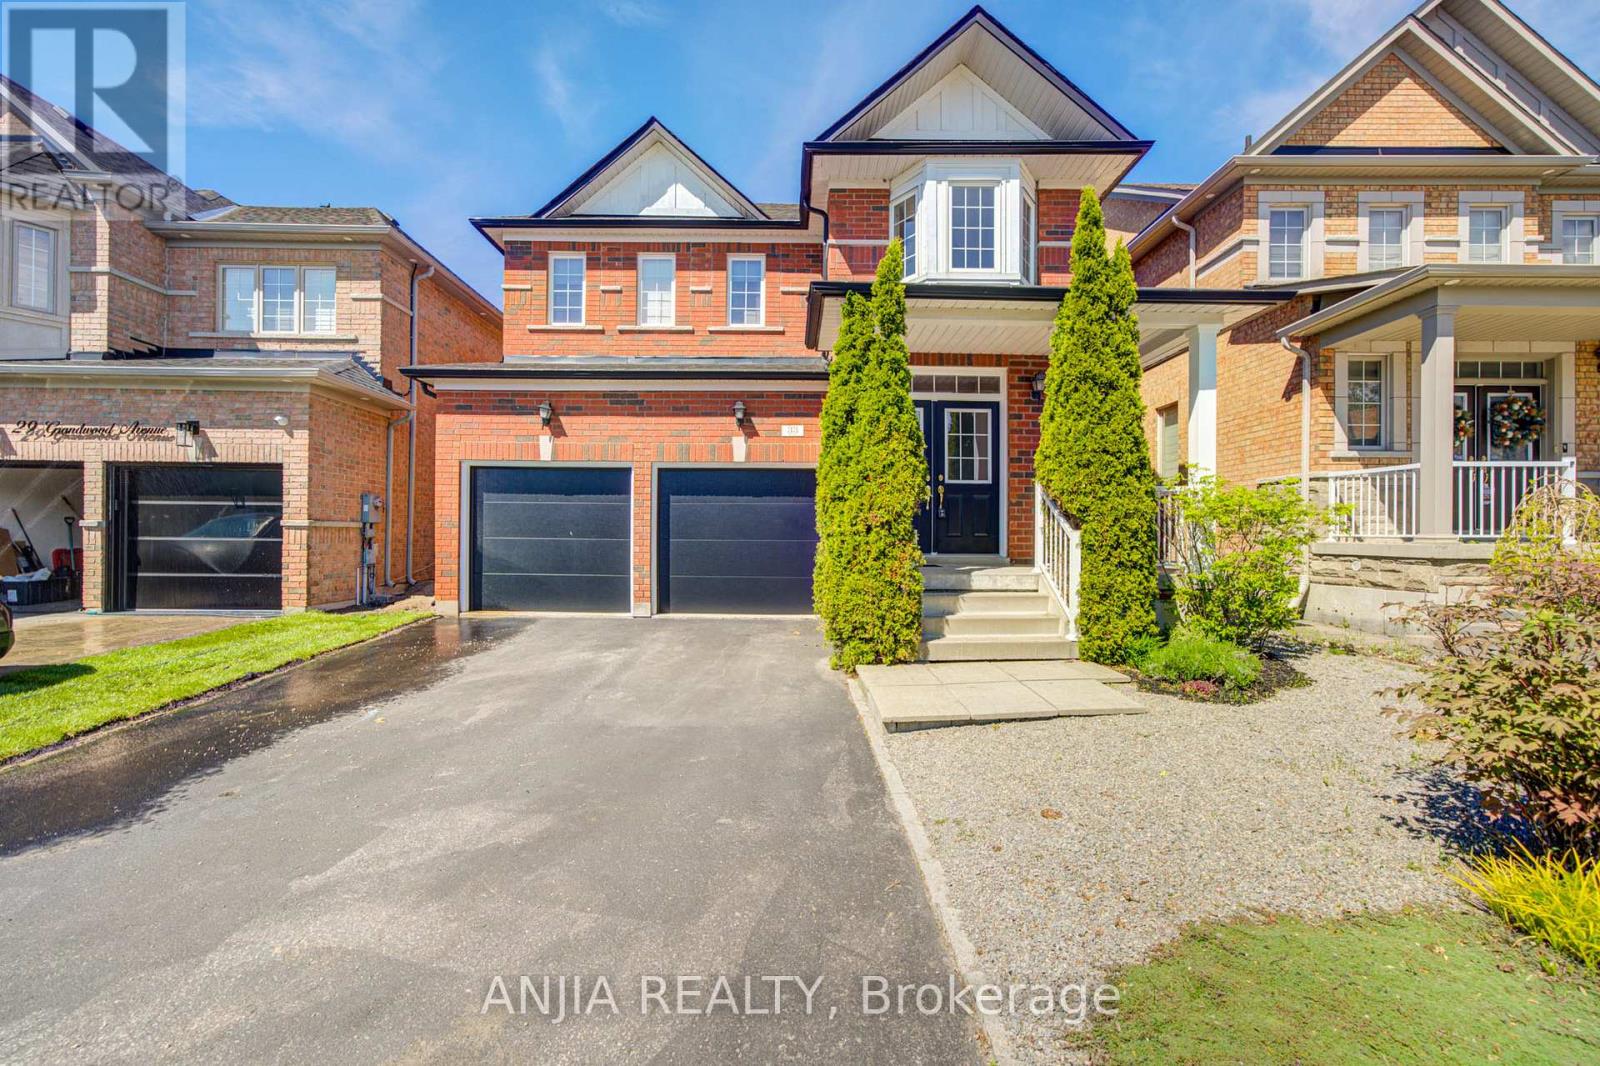
Welcome To 33 Grandwood Ave, Gorgeous Detached Home With Very Bright And Functional Layout, Has Been Well Maintained By Original Owner. It Offers A Stylish And Comfortable Living Space. It Has 4 Good Size Bedrooms And 3 Bathrooms. Hardwood Floor And Pot Lights Throughout 9-Ft Ceilings Main Floor. Family Room With A Cozy Gas Fireplace. Upgrade Kitchen With Granite Countertop, Central Island, Ample Cabinets, Custom Pantry, Side Counter, Overhead Storage And Stainless Steel Appliances. Walk Directly Into The Beautiful Backyard With A Gas BBQ Line From The Breakfast Area, Where You Can Enjoy The Pleasures Of Outdoor Living. Direct Access To Garage. No Sidewalk And A Long Driveway That Accommodates Up To 4 Cars Plus Two Garage Parking, Providing A Total Of 6 Parking Spaces. Freshly Painted Entire House. Walk To School, Park, Byer's Pond, Community Centre, Library. Mins To Go & Transit. Roof (2023) Garage Door (2024) Dryer (2026) (id:60365)
64 Summerfeldt Crescent
Markham, Ontario
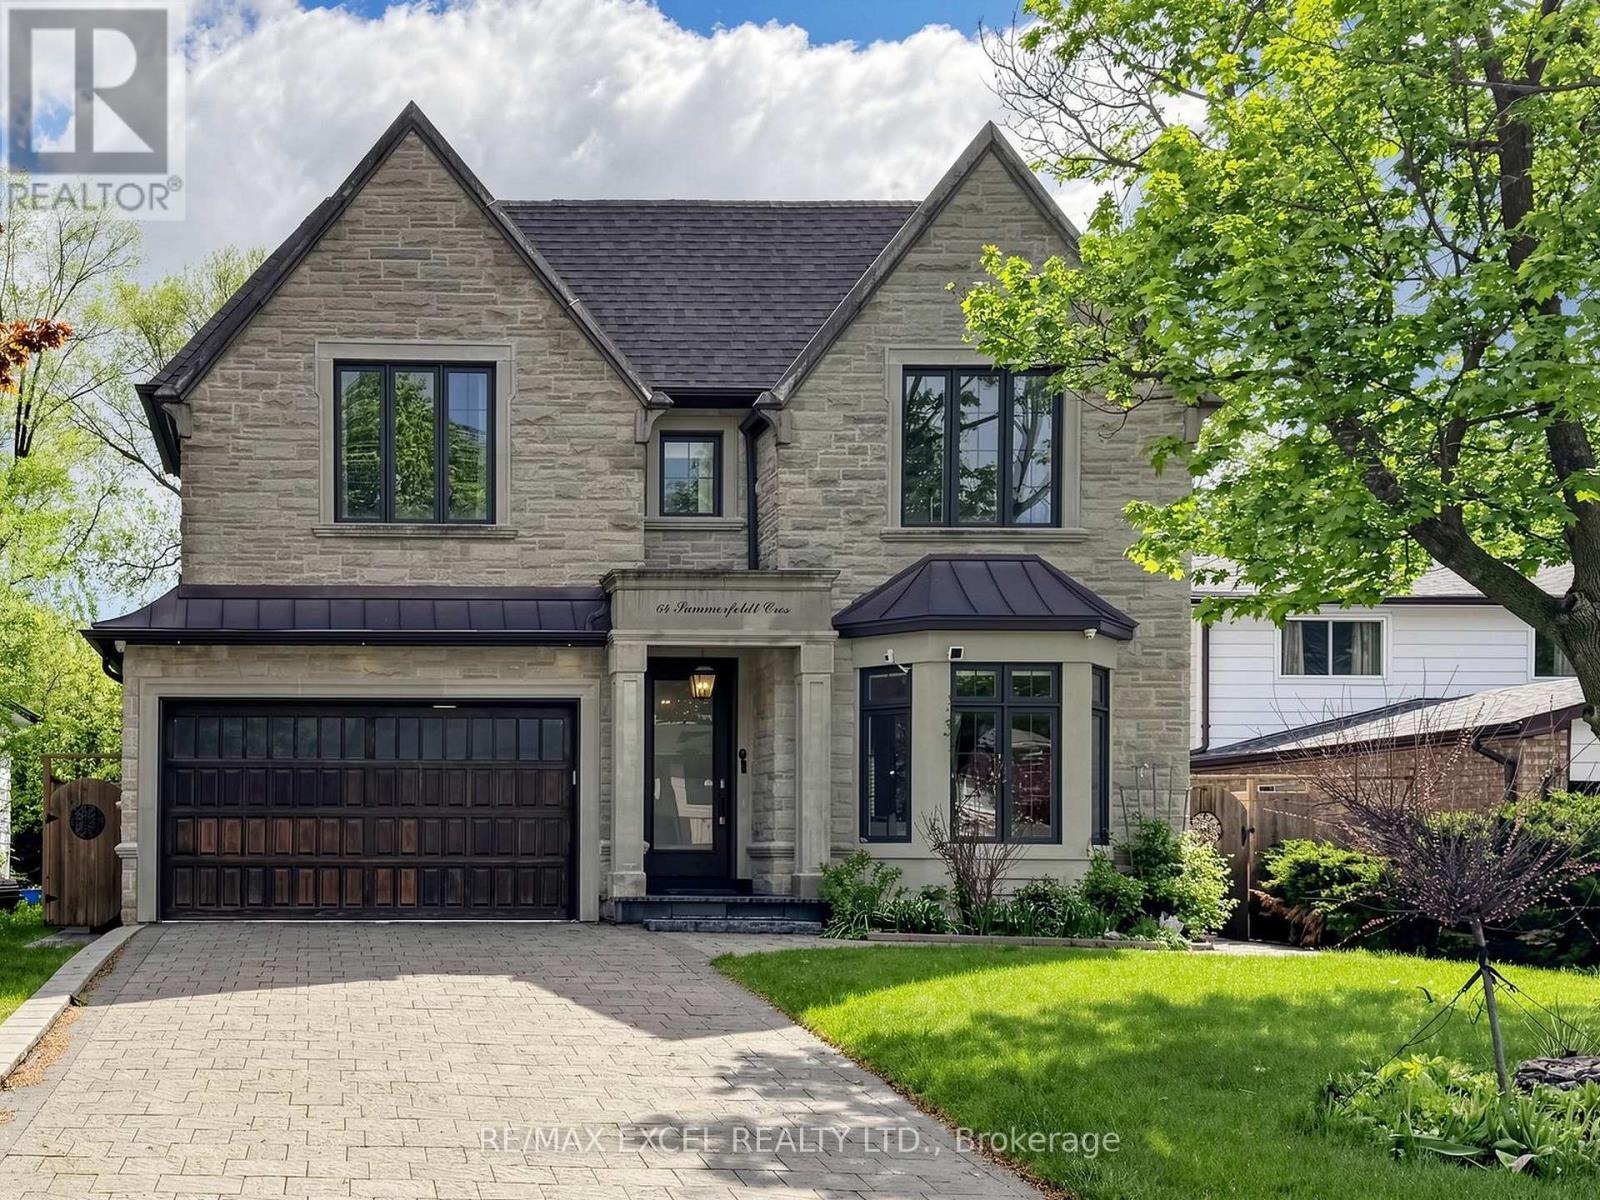
Welcome to this custom-built luxury home nestled in the prestigious Unionville community. It showcases modern & elegant architecture with over 5000 sq.ft. of living space. Featuring 10' ceilings & built-in speakers on both main and 2nd floors, the home offers an exceptional sense of space and grandeur throughout.The traditional layout begins with a formal living and dining room, highlighted by detailed ceiling designs and a cozy fireplace that adds warmth and sophistication. The chef-inspired kitchen is equipped with built-in appliances, a stunning oversized two-tone island, and custom cabinetry, while the beautifully designed built-ins in the family room add a grand finishing touch. A private office on main floor provides ideal space for WFH.An impressive curved staircase with iron railings, complemented by a large skylight above, brings abundant natural light. The second floor features four spacious bedrooms, each with ensuite bathroom & walk-in closets.The luxurious primary suite is exceptionally spacious and bright, featuring double sink, a separate glass shower & soaking tub, as well as a custom walk-in closet with skylight. The second-floor laundry room adds everyday convenience.The professionally finished basement is designed for entertaining, featuring a refined wine shelf & wet bar, along with an extra bedroom and bathroom. Heated floors provide enhanced comfort throughout the lower level & bathrooms on the 2nd floor. The walk-up basement offers direct access to the exquisite landscaped backyard. While the large, private backyard provides excellent outdoor enjoyment, the Carlton Park across the tree sets reminiscent of a private park. Just 2 mins walk to top-ranking William Berczy Elementary School, 10 mins walk to Too Good Pond. Close to supermarkets, banks, restaurants all essential amenities. (Unionville High School & St Augustine Catholic High School boundary) (id:60365)
39 Sylwood Crescent
Vaughan, Ontario
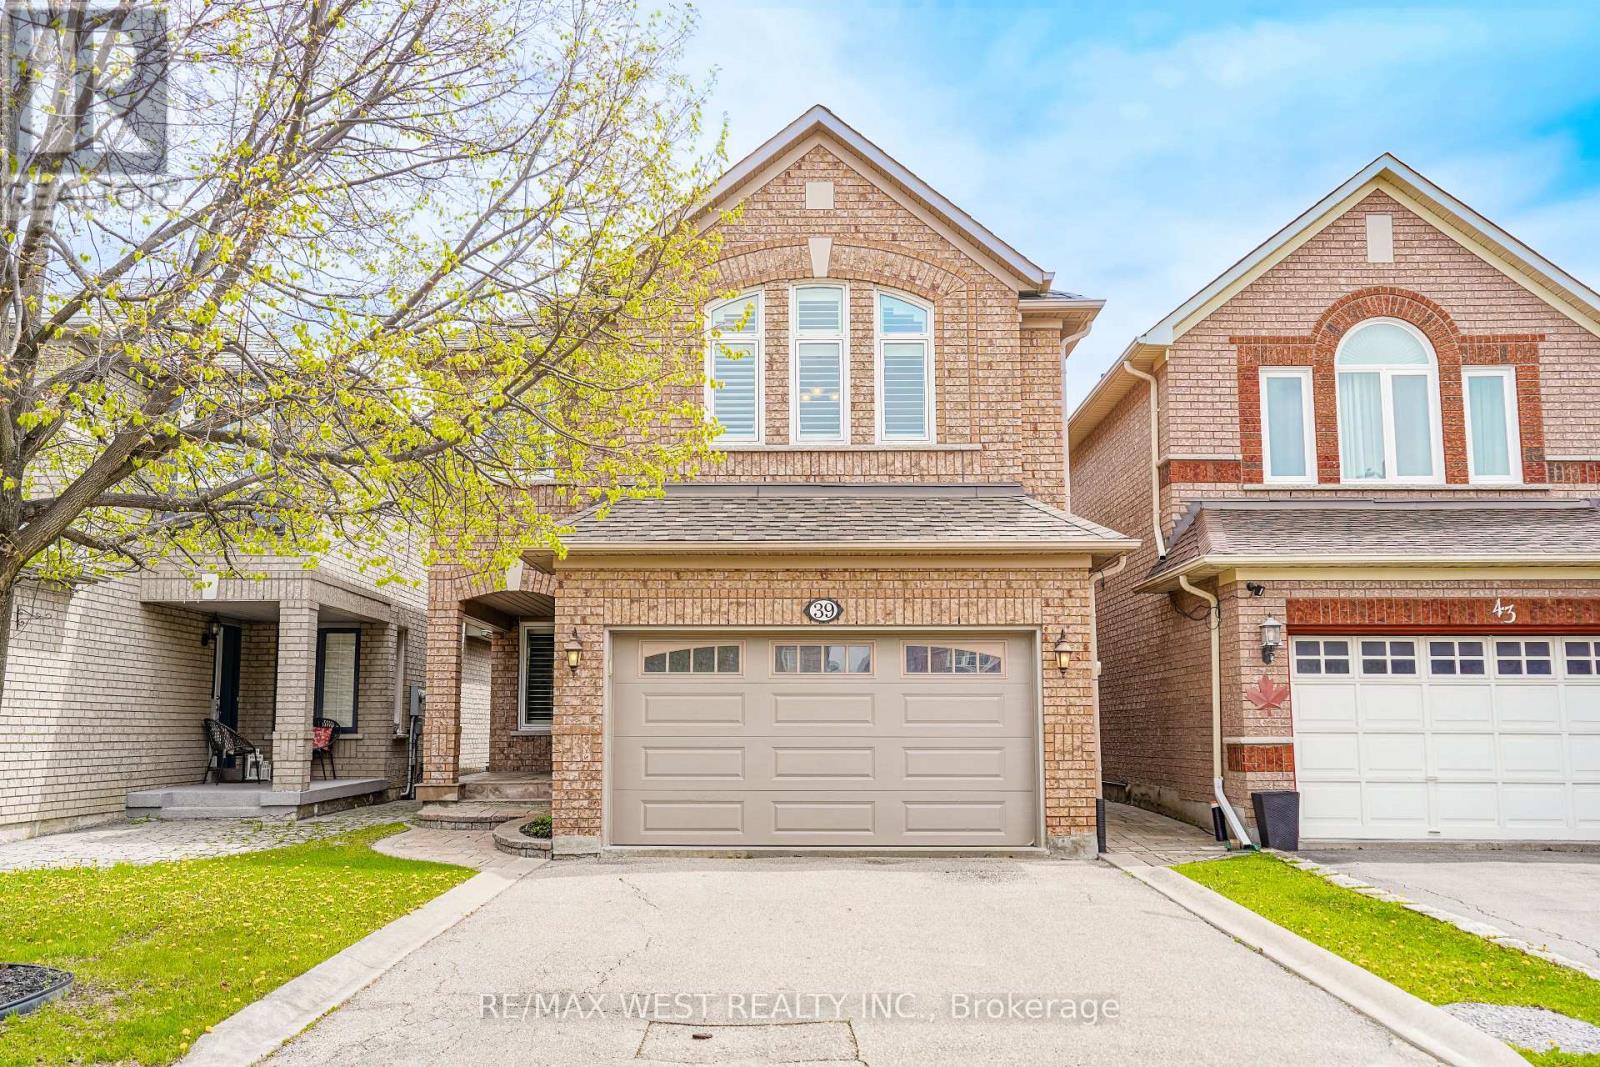
39 Sylwood Cres in the Heart of Maple is better than brand new! Entire home has been upgraded/improved. Arriving at 39 Sylwood Cres you are greeted with an attractive brick exterior complemented by wrap around interlocking & Magic Windows. Stepping inside the quality features will be immediately recognizable. You're greeted by a floor-ceiling stone fireplace & porcelain tiled flooring, So Warm & Inviting!! Drifting on to the kitchen you will be stunned by the custom kitchen/dining area boasting beautiful built-ins, tons of pot-lights and a huge island. The second floor features 4 generous bedrooms all with solid hardwood & custom closets, a convenient laundry space & the primary boasts a beautiful ensuite bath. The basement provides a great in-law suite with separate entrance, spacious kitchen & 3pc bath (id:60365)
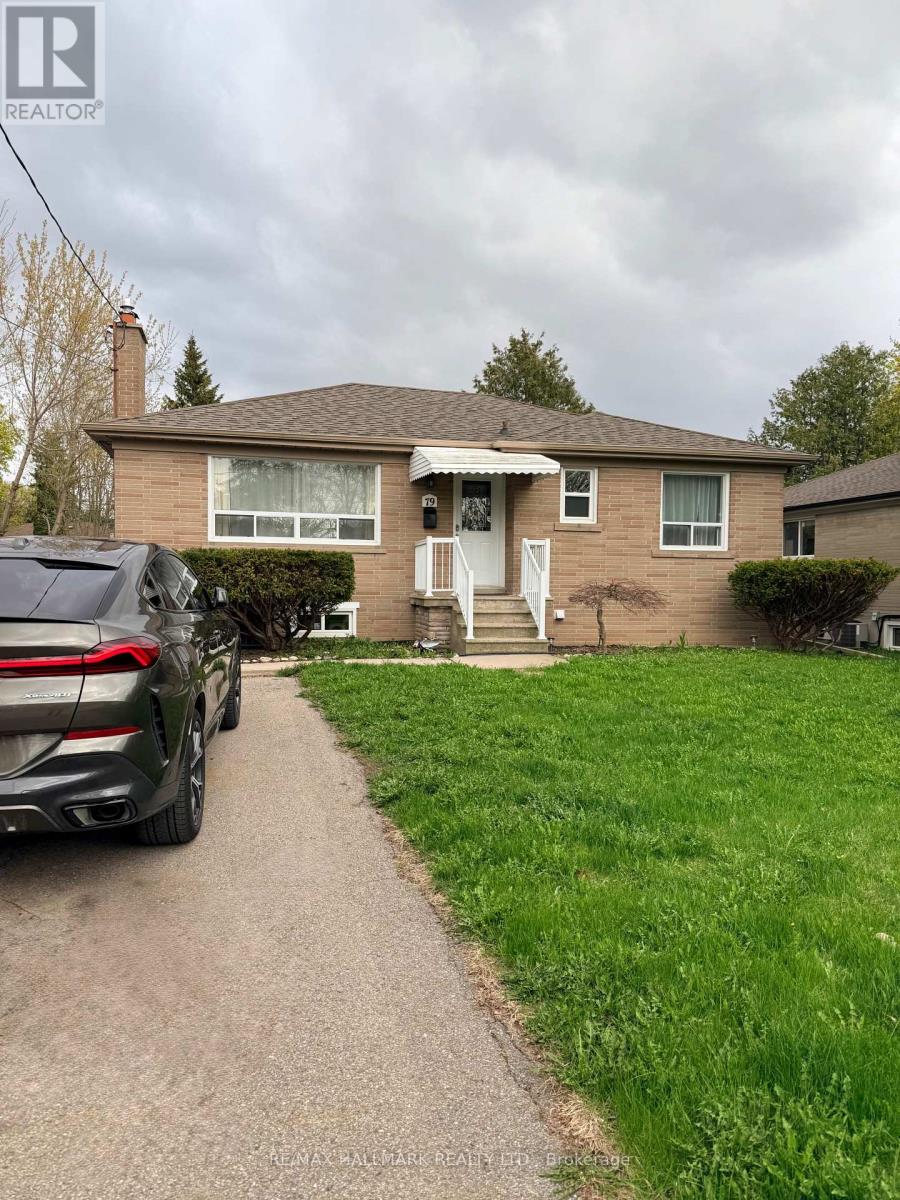
79 Cartier Crescent
Richmond Hill, Ontario
Discover an exceptional opportunity to own a spacious 50 x 110 ft lot in the top-ranked Bayview Secondary School catchment area. This updated bungalow offers fully finished in-law suites with a private separate entrance, along with an expansive driveway for ample parking. Nestled in the desirable Crosby community and surrounded by luxury custom homes, this property is conveniently located near parks, GO Transit, shopping plazas, dining options, and a wide range of everyday conveniences. (id:60365)
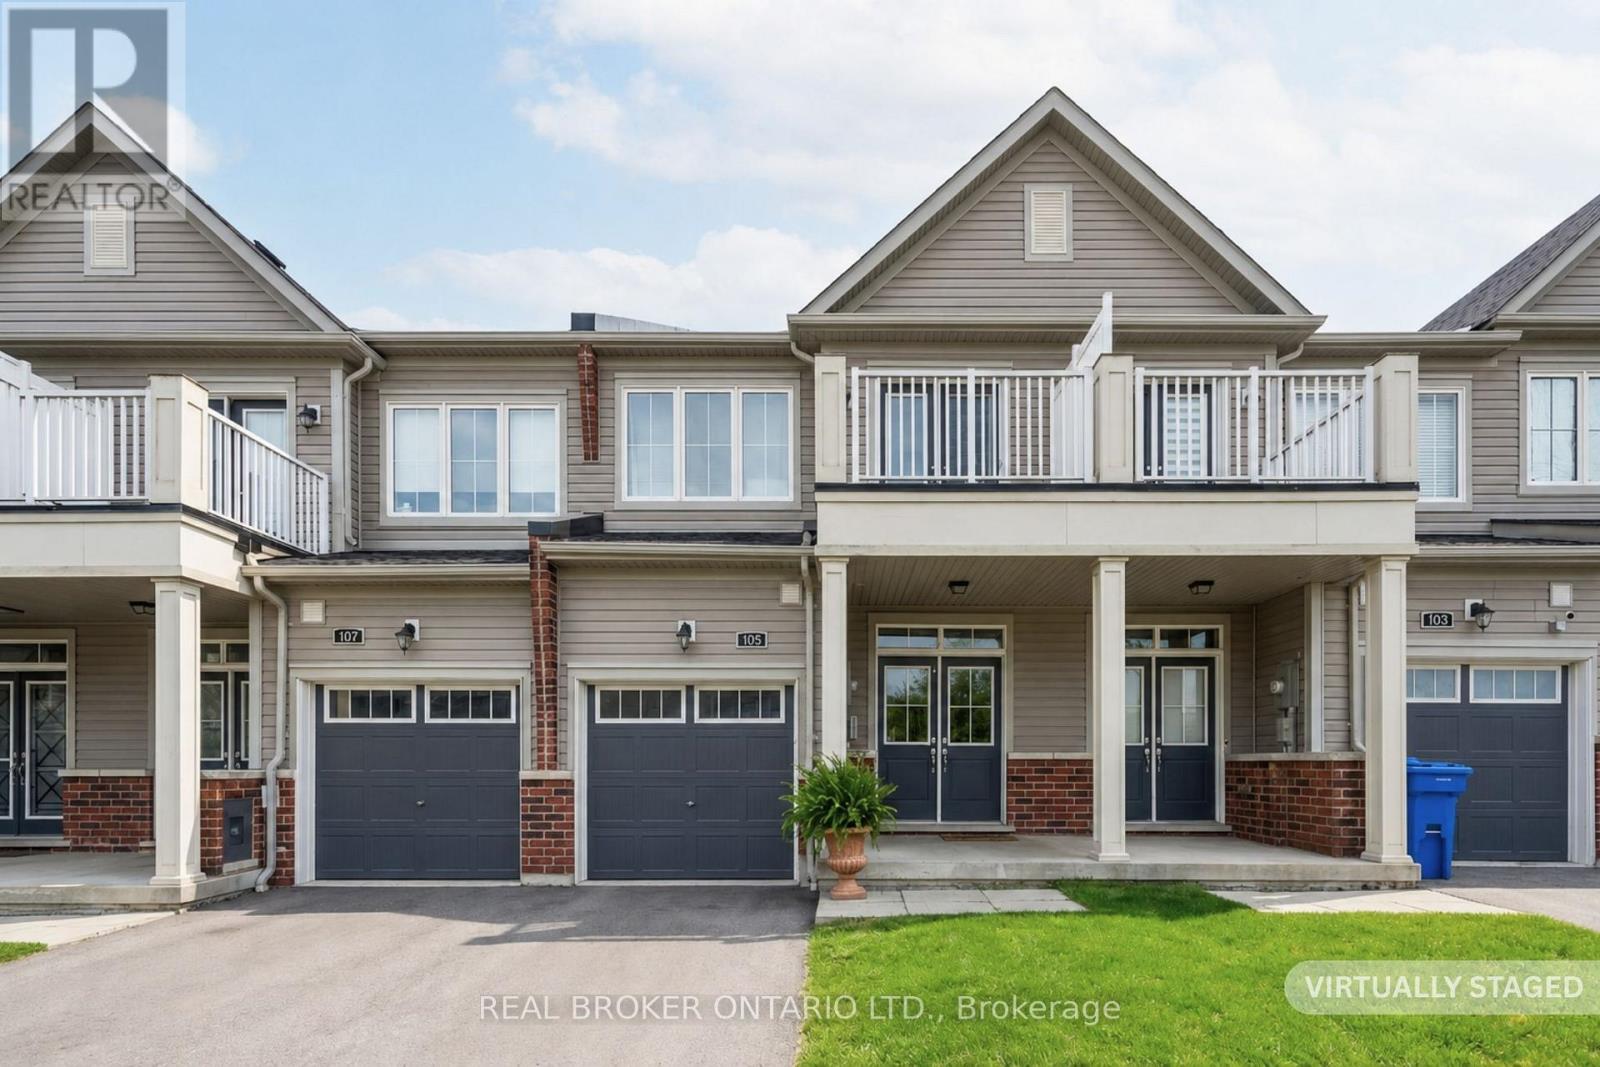
105 Alvin Pegg Drive
East Gwillimbury, Ontario
Welcome to 105 Alvin Pegg Drive - a beautifully maintained freehold townhouse in the highly sought-after Queen's Landing community, offering a perfect blend of peaceful living and everyday convenience. This bright and thoughtfully designed home features a rare, functional layout that maximizes both living space and storage throughout. Offering approximately 1,832 sq. ft. of finished living space as per builder (Minto), this home provides exceptional value with additional unfinished areas including a spacious laundry room, dedicated storage room, and a 3-piece rough-in in the basement ready for your personal touch. The main level impresses with 9 ft ceilings, elegant pot lights, hardwood flooring, California shutters, and a stunning oak staircase. The upgraded kitchen serves as the heart of the home, featuring a functional layout, large island with breakfast bar, upgraded lighting, under-cabinet lighting, above the range microwave, and additional storage above the fridge-perfect for both everyday living and entertaining. Convenient access to the garage is available through the foyer. Upstairs, you'll find three spacious bedrooms, including a well-appointed primary suite complete with a large walk-in closet, stand-alone tub, and glass shower. Step out onto the balcony to enjoy peaceful views overlooking the park and surrounding green space. The finished basement offers a bright rec/family room with lookout windows, a framed 3-piece rough-in, a large unfinished laundry area with ample storage, and a separate storage room under the stairs with its own door and lighting. The fully fenced backyard is an outdoor retreat, featuring interlocking stonework, a 12x12 gazebo, and garden space-ideal for relaxing, entertaining, or family enjoyment. (id:60365)
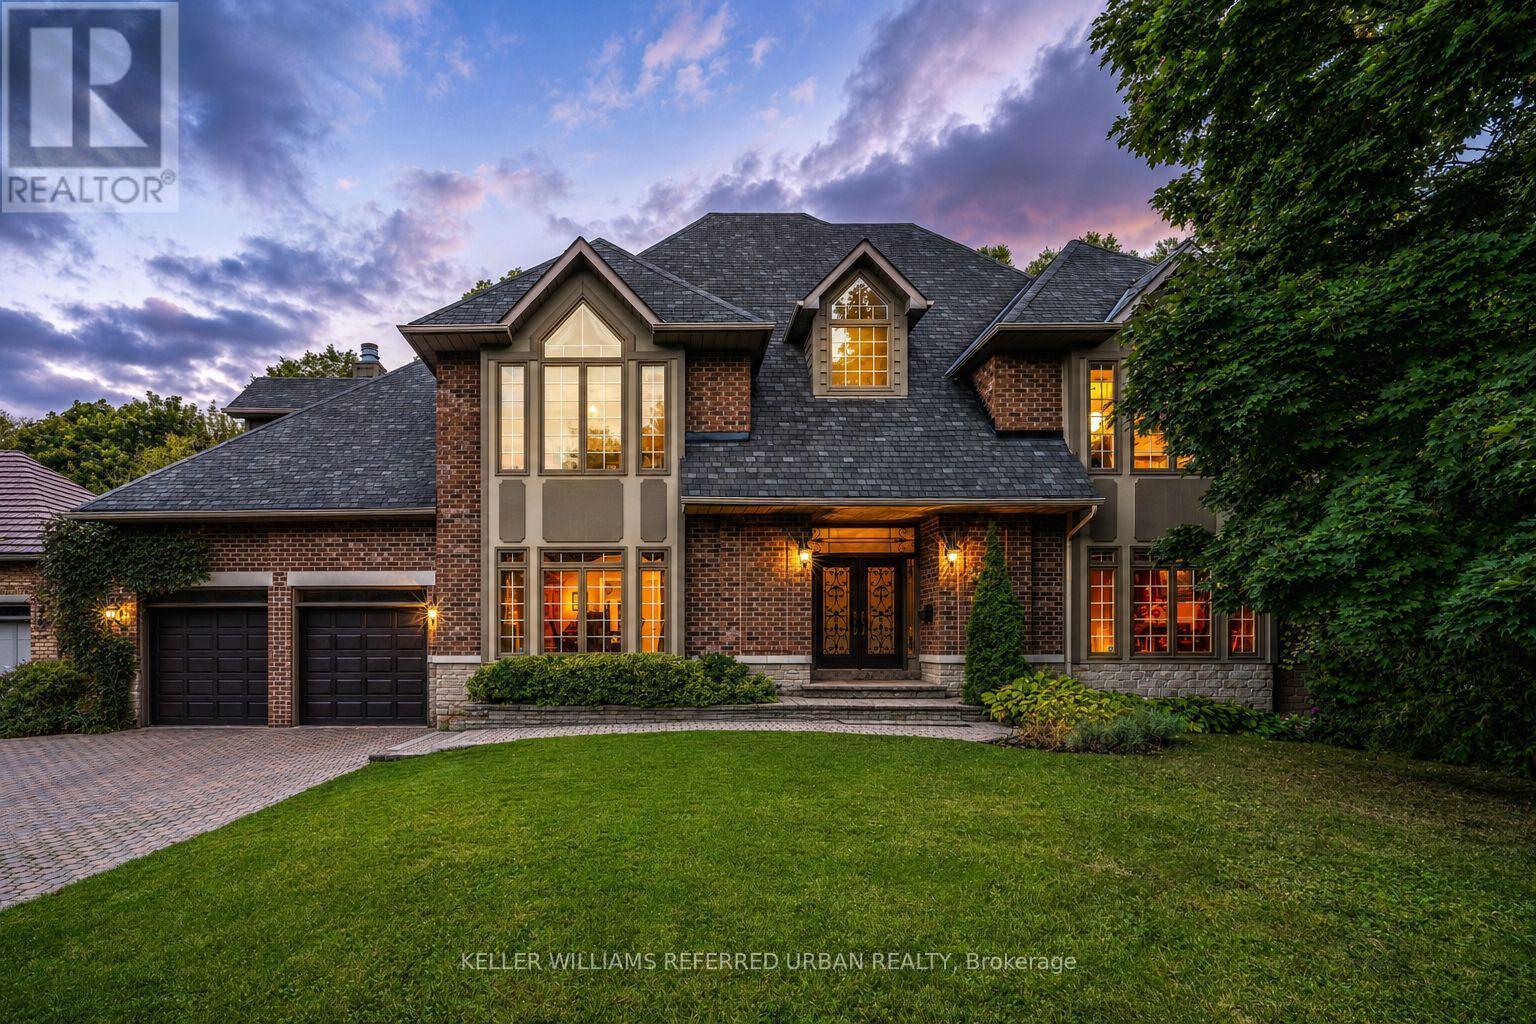
194 Sherwood Place
Newmarket, Ontario
A rare offering in the heart of Downtown Newmarket, this elegant, estate-style residence delivers a unique blend of architectural character, privacy, and walkable convenience. Just moments from Newmarket Historic Main Street, the Postmark Hotel, and Riverwalk Commons, home to Ontario's top-ranked farmers' market, seasonal events, skating, and summer water features, this location places you at the centre of it all. Fine dining, cafés, theatre, parks, trails, and top-rated schools are all within walking distance. Privately set on a quiet, southwest-exposed cul-de-sac, this home sits on one of Newmarket's most desirable and discreet streets. From the moment you arrive, a grand double staircase sets the tone, opening into nearly 7,000 sq ft of refined living space. A gallery-style hallway leads to the stunning main hall, where 20-foot ceilings, a statement stone fireplace, and floor-to-ceiling windows overlook a serene, forested backdrop. The kitchen offers both function and charm, featuring a cozy coffee nook within a turret-style window, perfect for quiet mornings. The formal dining room, highlighted by elegant curved walls, is ideal for hosting, while the adjacent living room with a wood-burning fireplace provides a warm, intimate setting. Upstairs, spacious bedrooms overlook the dramatic open-to-below spaces. The primary suite is a true retreat, complete with a three-sided fireplace, sunken sitting area, and a Juliet balcony with peaceful treetop views. A home of this calibre-offering timeless design, privacy, and an exceptional location-is rarely available. (id:60365)
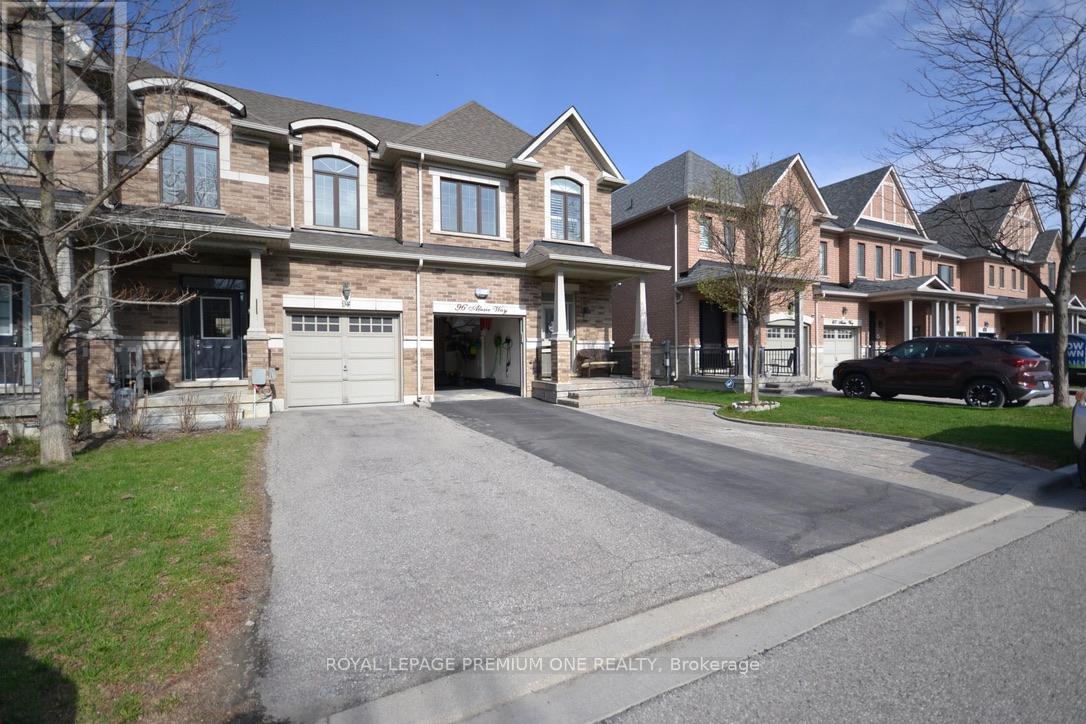
94 Alexie Way
Vaughan, Ontario
Built in 2013, welcome to this spotless fully updated 3 bedroom, 3 bathroom home adjacent to end unit, located on a small private street in one of the most sought-after pockets of Vellore Village in Vaughan! Everything has been done, just move in and enjoy. Built in one of the newer pockets featuring 9' ceilings, hardwood floors throughout and upgraded wrought iron pickets, this home offers a clean, modern feel from top to bottom. A super bright east-west exposure on a premium-sized lot fills the home with natural light all day, while pot lights and updated fixtures add even more brightness throughout. The crisp white, full size eat in kitchen has been updated with stainless steel appliances, gas stove, new quartz counters, new sink and full-height cabinetry to ceiling for a seamless, finished look. The entire home has been freshly painted for you, including all exit doors, garage and interior garage, giving it that new feel. Upstairs offers 3 very spacious bedrooms and bright, clean bathrooms. Enjoy the convenience of interior garage access plus a rear garage pass-through to the backyard. No sidewalk means more privacy and extra parking with existing space for 3 vehicles, 4 with a parking pad! Major updates, furnace and newer hot water tank have already been taken care of! Located minutes to Vellore Village Community Centre, parks, multiple top-rated schools, and minutes to everyday essentials like Walmart, FreshCo, Shoppers, Transit, restaurants and more. A true turnkey home in a high-demand neighbourhood. Some photos have been virtually staged with furniture. (id:60365)

© 2026 Proptech Realty Inc., Brokerage.