
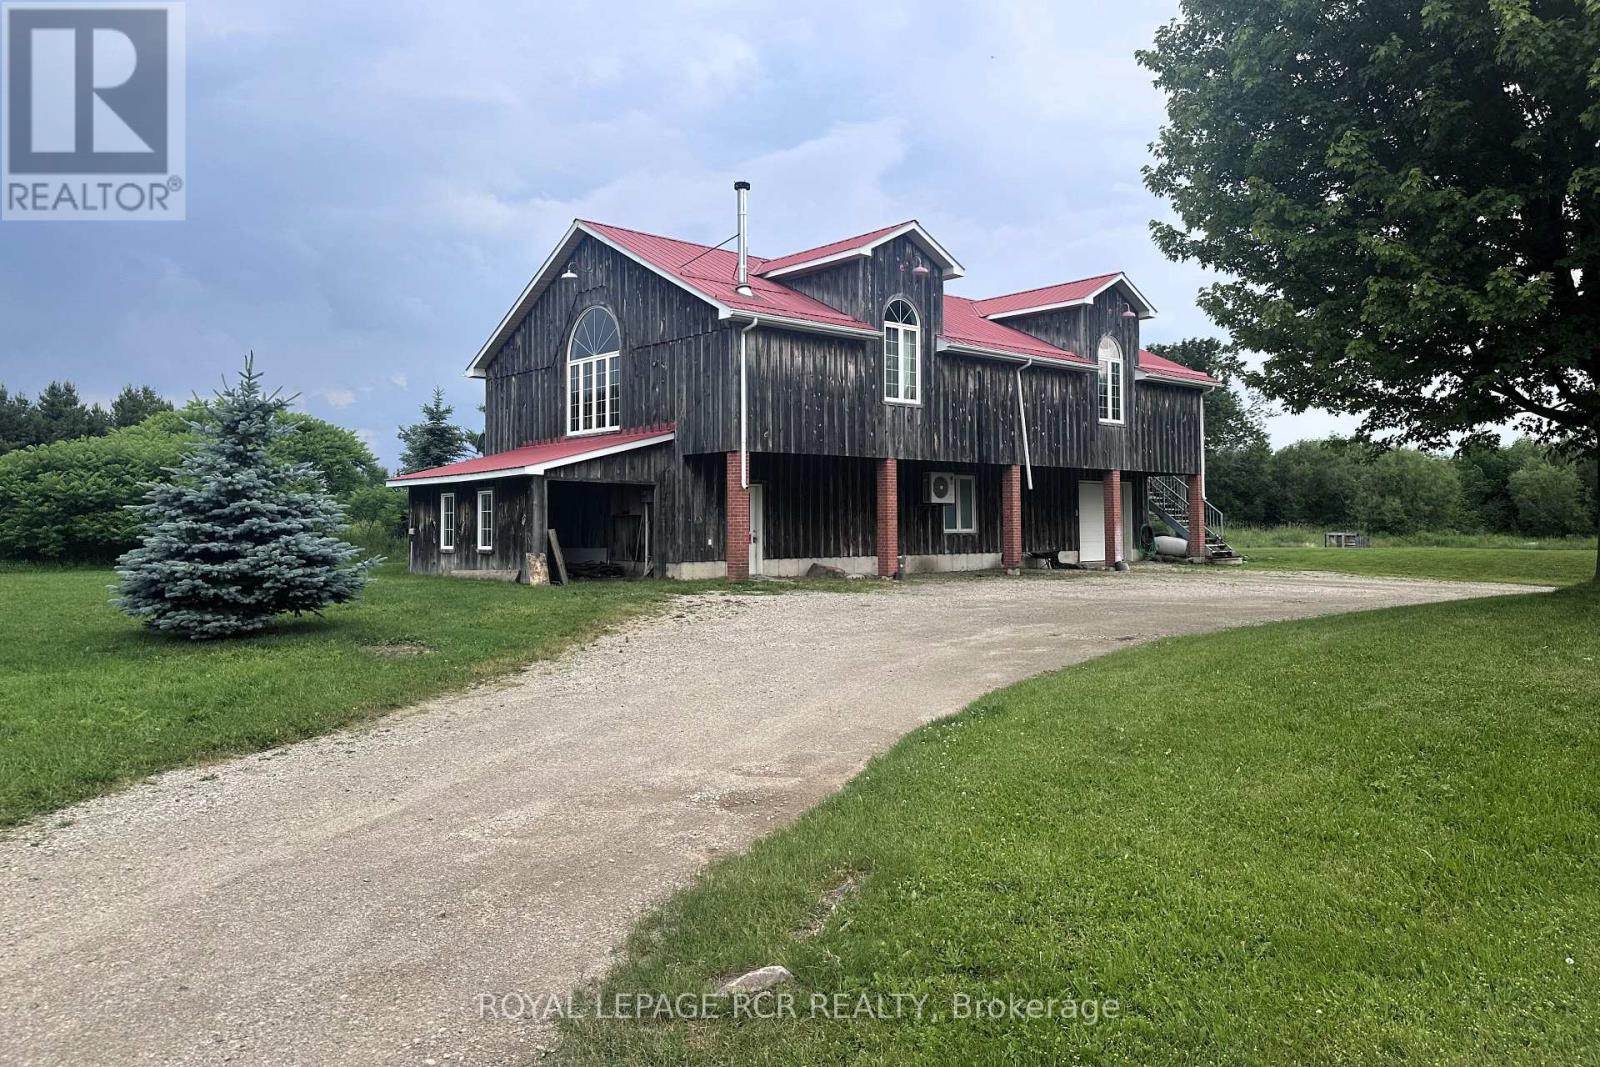
Lower - 428 Main Street W
Shelburne, Ontario
Landlord will review all reasonable offers including short term, month to month options...Ideal for a wide range of uses, from various storage needs to hands-on workshop activities, small business operations, or personal projects. Whether you're looking for a functional workspace or a place to expand your business, this well-equipped unit offers the flexibility, convenience, and comfort you need. This spacious and versatile workshop offers approximately 1,700 square feet of open-concept space with a durable concrete floor for easy maintenance, access is effortless with both a drive-in door and a man door, the unit is heated for year-round comfort and features running water along with a 2-piece washroom for added convenience. Don't miss this opportunity to lease a practical, high-quality workshop space! Tenant will be responsible for 1/2 the monthly hydro bill and snow removal in the winter. (id:60365)

6 - 10 Fallowfield Drive
Kitchener, Ontario
Well maintained 3 bedroom, 3 bath cornered townhouse located in Country Hills. This spacious Condo townhouse has everything you need including a terrific location, attached garage. Open concept layout on main floor with hardwood floors, crown molding, kitchen island, and granite tops. 3 spacious bedrooms upstairs and a full bathroom with granite top. The kitchen is open concept with lots of storage, which is terrific for entertaining and keeping an eye on the little ones. The dining and living areas are spacious and boast large sliding doors offering wonderful natural light plus access to the sweet private backyard - perfect for warm summer evenings. The bedrooms are large and bright and offer flexible office space. The basement is fully finished and perfect for extra family living, a theatre room, a home office, or studio. The basement also offers three piece bathroom, laundry Room with storage and cold room, and a utility room with a new water softener which is owned and a new water heater. This is a wonderful home that can be yours in time for summer! Extended driveway for 2 vehicles and visitor's parking available. Includes fridge, stove, washer, dryer, all electrical light fixtures, all window coverings and blinds, and water softener. New water softener installed in November 2023; New gas stove installed in November 2025; New dishwasher installed in May 2025; New Smart thermostat installed in November 2023; Property/condo management monthly charge includes Roof Maintenance; SNOW removal; Garbage removal; landscaping; lawn mowing; Common elements Maintenance. (id:60365)
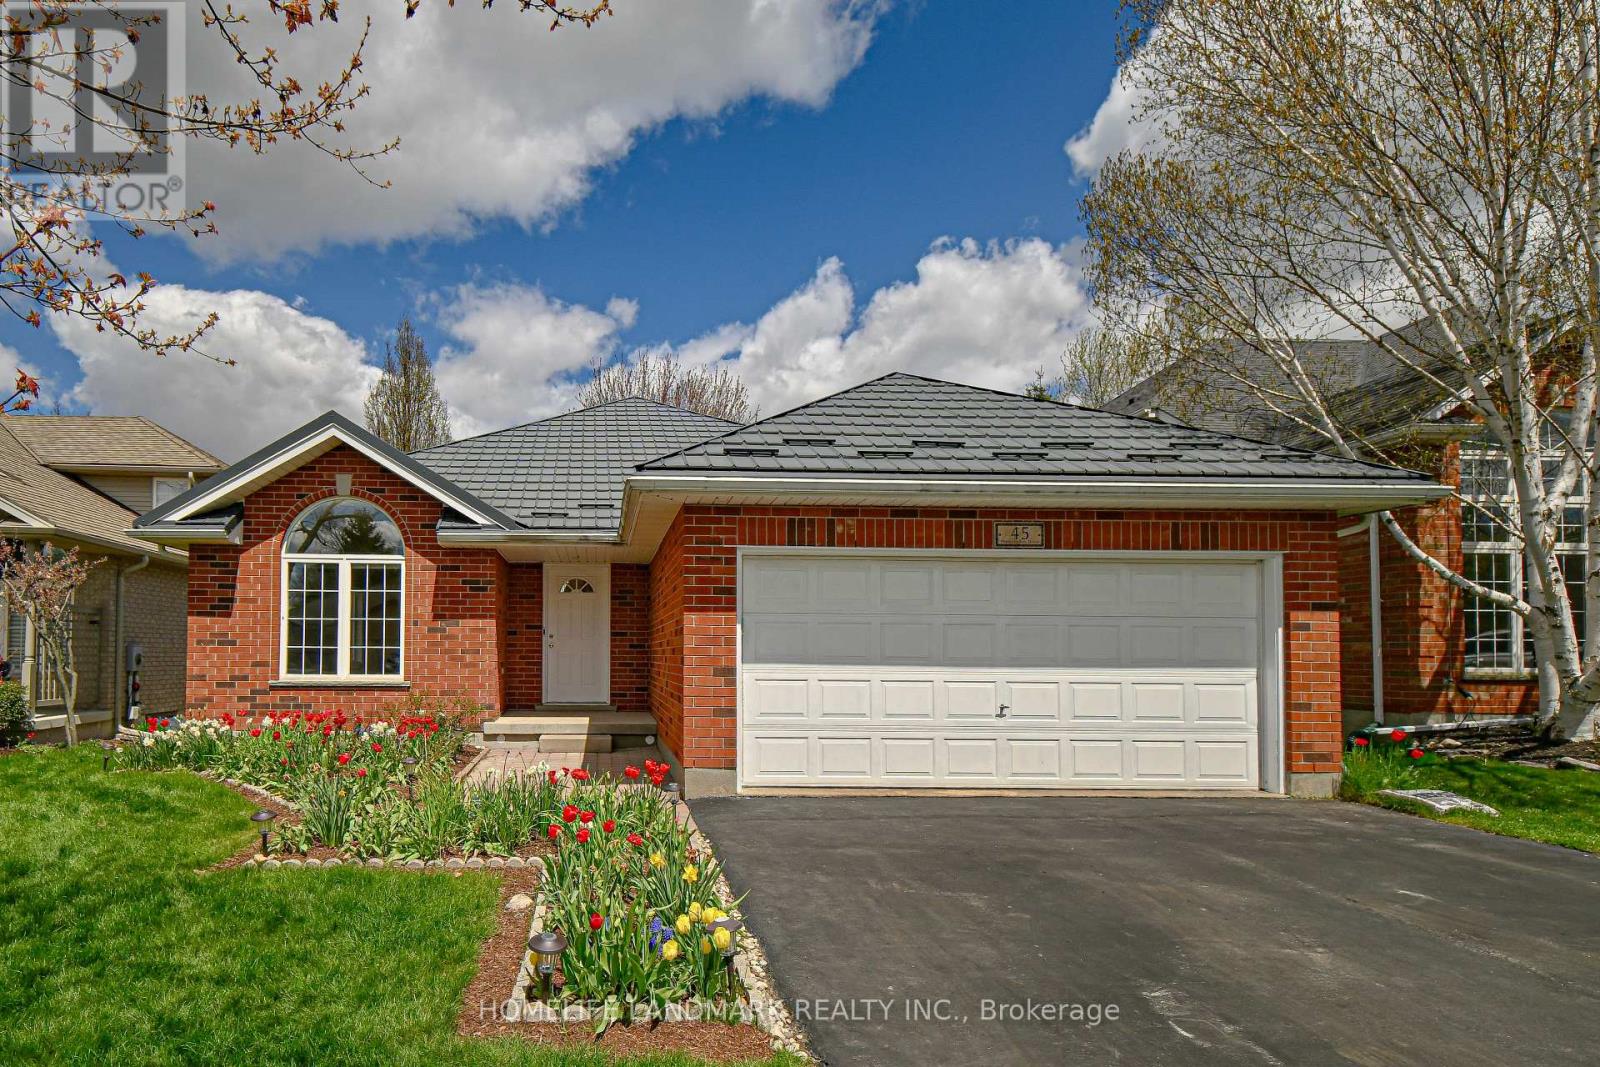
45 Pheasant Run Drive
Guelph, Ontario
Spacious&Bright 4-Level Backsplit Detached Home With Double Garage In The Highly Desirable Kortright Hills Community Of Guelph. Situated On A Premium 50 x 119 Ft South-Facing Lot, This Beautifully Maintained Red Brick Home Offers A Functional Layout Filled With Natural Light. 4 Spacious Bedrooms Above Grade, A Finished Basement Plus Plenty Of Storage Space.Numerous Updates Throughout.Step Inside To 9-Ft Ceilings And A Grand Open-Concept Living & Dining Area With Large Picture Windows Overlooking The Beautiful Front Garden. The Stunning Cathedral Ceilings Soaring Over 11 Ft Create An Impressive Sense Of Space And Elegance In The Kitchen Area. The Modern Kitchen Features Upgraded Cabinetry And Countertops, A Large Centre Island, Ample Storage, And A Cozy Breakfast Area. Patio Doors Lead To A Private Deck And Gardens - Perfect For Summer BBQs And Outdoor Relaxation.Overlooking The Kitchen, The Bright Family Room With A Gas Fireplace Creating A Warm And Inviting Space For Family Gatherings. This Level Also Includes A Spacious Fourth Bedroom, 3-Piece Bathroom, And Convenient Laundry Room - Perfect For Guests, A Teen Retreat, Or A Home Office. Upstairs Offers 3 Bedrooms Including A Large Primary Suite With Walk-In Closet & Private 4-Piece Ensuite, Plus Another 4-Pc Bath For The Other Bedrooms. Well Maintained And Freshly Painted With Updated Kitchen & Bathroom Cabinets. Quality Hy-Grade Metal Roof Installed In 2011 With Original 50-Year Transferable Warranty .A Quiet Family-Friendly Street With Great Neighbours, Close To Parks, Trails, YMCA, Shopping, Costco, And Highly Ranked Schools. Quick Access To Hanlon Expressway(Hwy 6 )& Hwy 401 Makes Commuting Easy. A Wonderful Place To Call Home - Don't Miss This Opportunity! (id:60365)
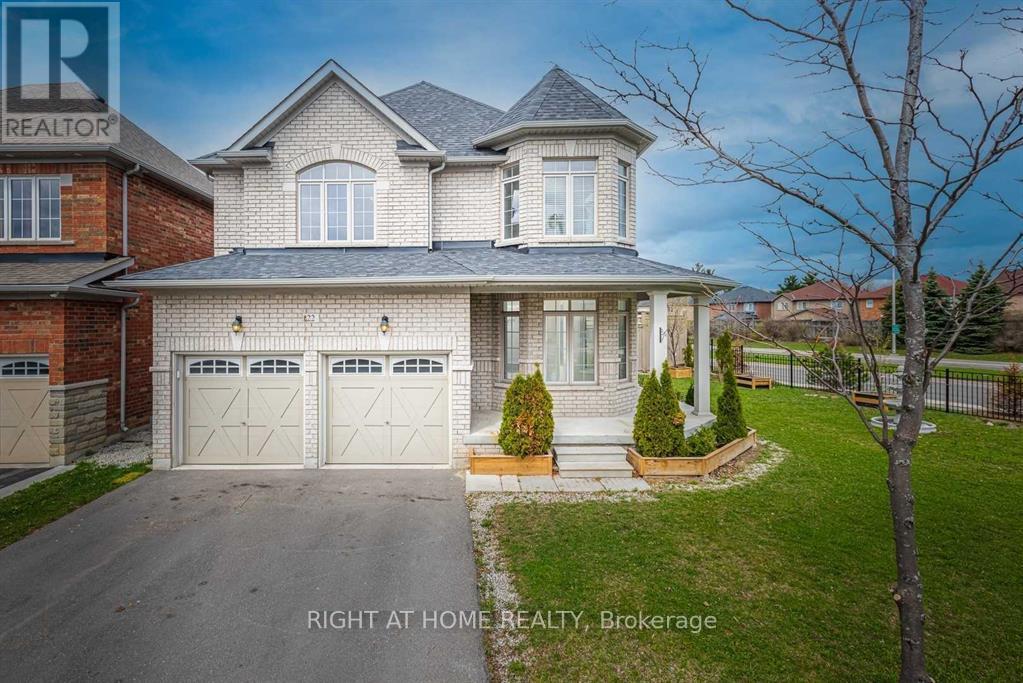
22 Vanwood Crescent
Brampton, Ontario
This elegant property features 5 spacious bedrooms and 4 modern bathrooms, offering a perfect blend of comfort, space, and functionality for growing families. Step inside to discover freshly painted interiors with hardwood flooring throughout. The chefs kitchen is upgraded with new countertops. It backs onto open space, so you get more privacy with no houses directly behind. Inside, there's a bright and open layout with high ceilings and lots of natural light. The kitchen has been updated with quartz counters and extra storage. Primary bedroom offers ample storage with custom-built cabinets. Exterior security cameras installed for added safety. The impressive side yard is a private retreat, featuring a fountain surrounded by, cherry and plum trees Apple trees in backyard. Perfect for a family that wants space, privacy, and easy access to everything. Main and 2nd floor for rent only basement not included. (id:60365)
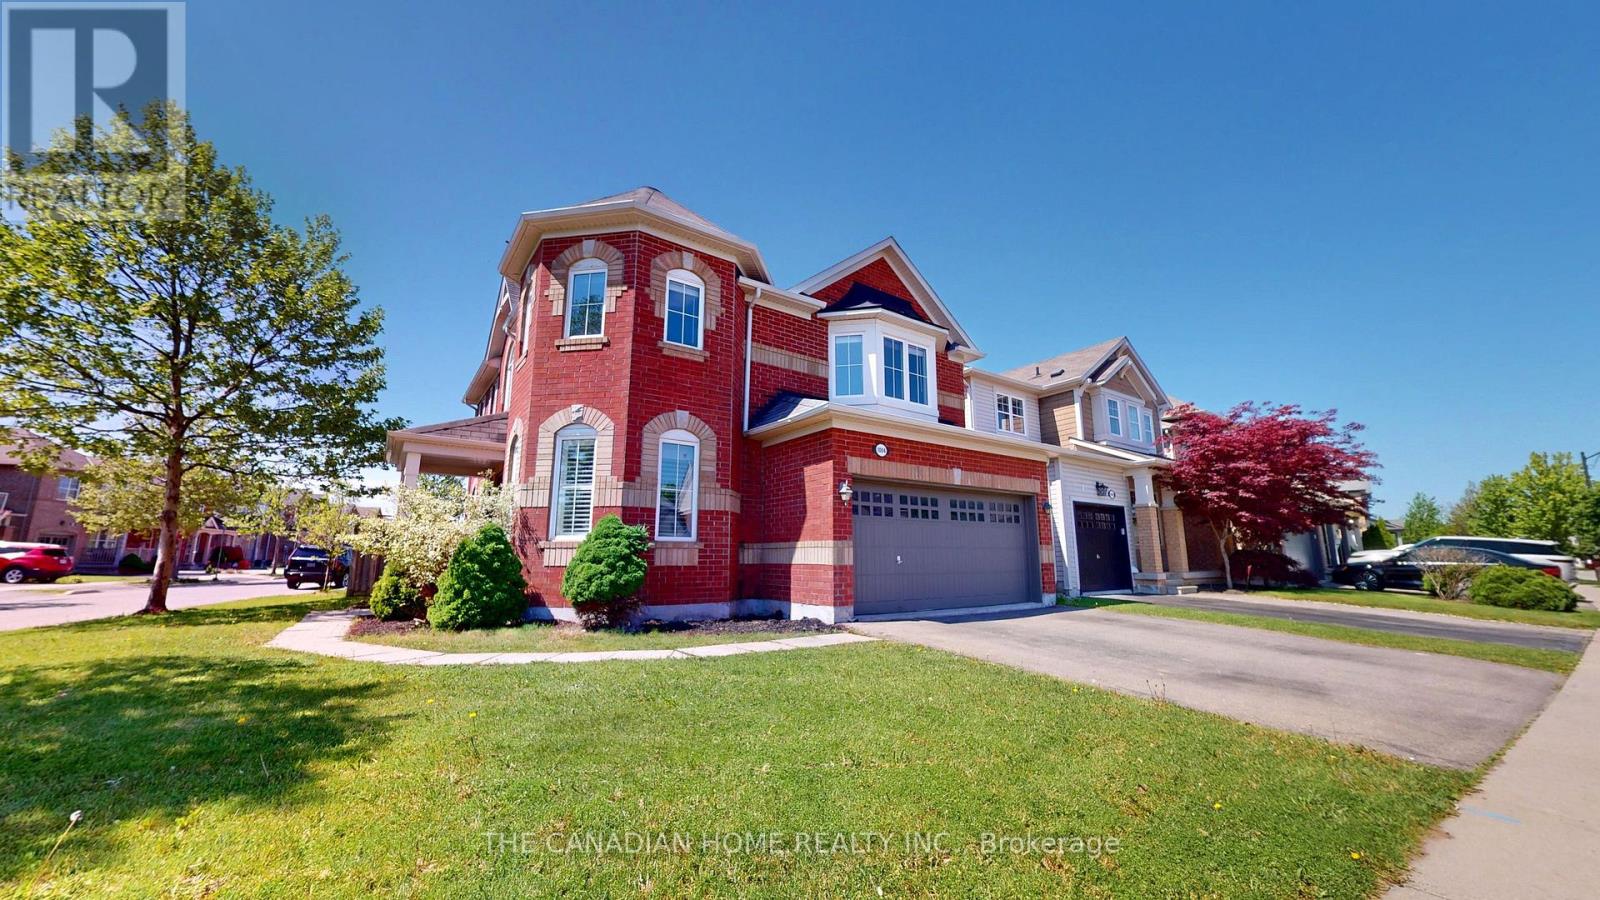
1004 Savoline Boulevard
Milton, Ontario
Exceptional opportunity in Milton's highly desirable Harrison neighborhood! Situated on a premium corner lot, this spacious home offers incredible potential for investors, renovators, and growing families looking to create their dream home while building equity. Featuring a functional and spacious floor plan with generous principal rooms, this property is full of possibilities. While the home would benefit from fresh paint and some cosmetic updates, it presents a rare chance to customize a large family home to your own style and preferences. The oversized corner lot adds valuable outdoor space and provides flexibility that is difficult to find in today's market. The finished basement currently includes 2 bedrooms and a bathroom and offers excellent potential for conversion into a legal secondary suite (buyer to verify requirements). The corner-lot location makes the addition of a separate entrance far more feasible than many comparable homes, creating an attractive opportunity for rental income, multigenerational living, or a mortgage helper. Located in one of Milton's most sought-after family communities, residents enjoy access to excellent schools, beautiful parks, walking trails, playgrounds, recreation facilities, shopping, restaurants, and everyday amenities. Commuters will appreciate convenient access to major highways and GO Transit, making travel throughout the GTA simple and efficient. Whether you're an investor looking for your next value-add project, a family needing more space, or a buyer with a vision for transforming a home into something truly special, this property delivers outstanding potential in an exceptional location. Don't miss this chance to secure a large corner-lot home in a thriving neighborhood where opportunities like this are increasingly rare. With the right updates and imagination, this property can become a stunning family home and a smart long-term investment. Bring your vision and unlock the possibilities! (id:60365)
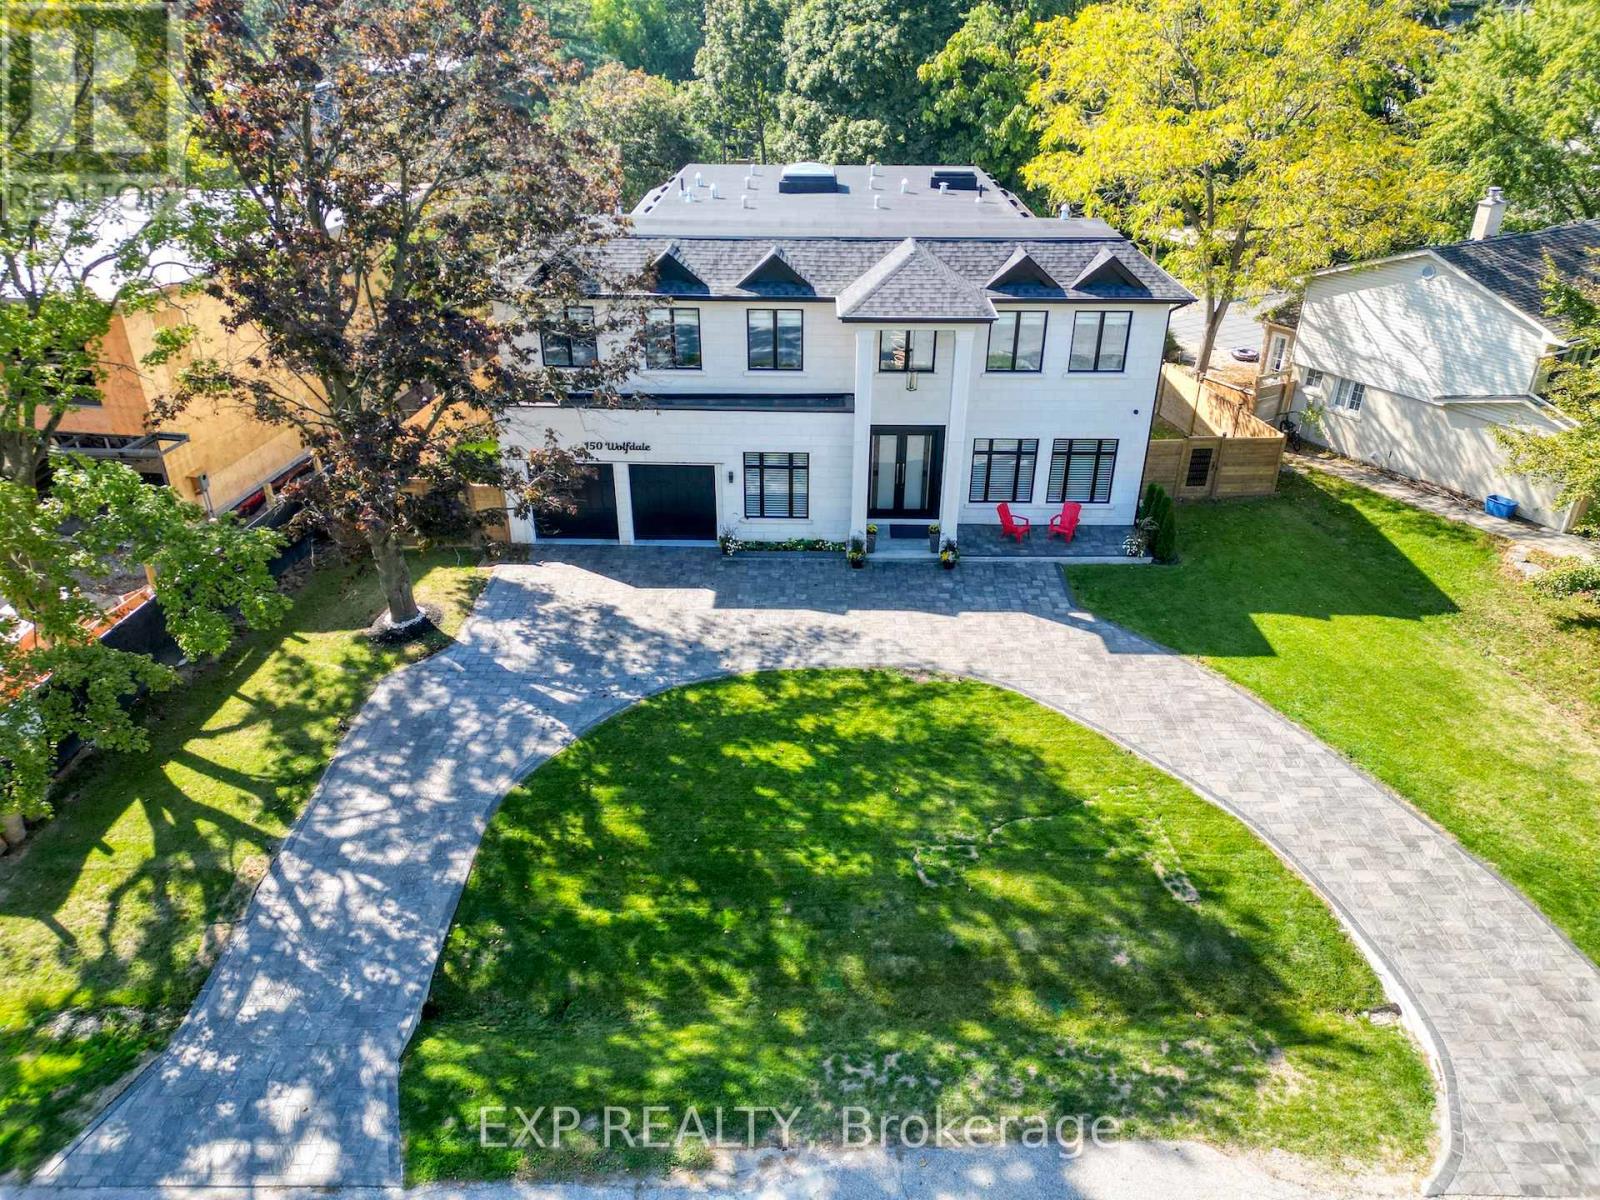
150 Wolfdale Avenue
Oakville, Ontario
Welcome to 150 Wolfdale Avenue. Entertainers dream home, built by Ambassador Fine Custom Homes in 2023 fall, on a 0.36 acres in Southwest Oakville, south of Lakeshore Road. With 7276 square feet of living space on all three levels, this home perfectly combines sophisticated luxurious design with quality construction to create the ultimate package. The main floor is beautifully designed with exquisite detail radiant heated large porcelain tiles. The near 11-foot ceilings provide an open-airy feeling throughout. No estate home would be complete without a grand foyer and and this home has just that with 22 -foot ceilings, center of the house with 24-foot ceilings with large skylight allowing the entire house to be flooded with natural light while also highlighting the stunning hanging circular staircase beneath. Built-in wine cellar storage for over 180 bottles. The kitchen is a show piece with stunning 10-foot waterfall island, quartz slab backsplash and two-toned cabinetry and top-of-the-line Wolf ,Sub-Zero & Miele appliances. The kitchen/great room combination is designed for large scale entertaining with it being open concept to the dining room. A tucked away mud room, walk in closet with custom shelving & an elegant custom powder room are the perfect spaces to keep your family organized while providing inside access to both the garage and rear yard. Main floor you find your primary home office with front yard views. Elevator besides mud area travels all 3 floors for convenience of movement. The upper hallway stops you with a beautifully vaulted ceiling, skylights. Primary bedroom is located across the rear of the home taking in the best views of the backyard with ample natural light. The open concept walk-in closet with a skylight complements the primary ensuite, is a beautiful combination of rich tones to create the ultimate spa oasis. 3 additional bedrooms, Laundry & Library are found upstairs, each one uniquely decorated & appointed with closets and ensuites. (id:60365)
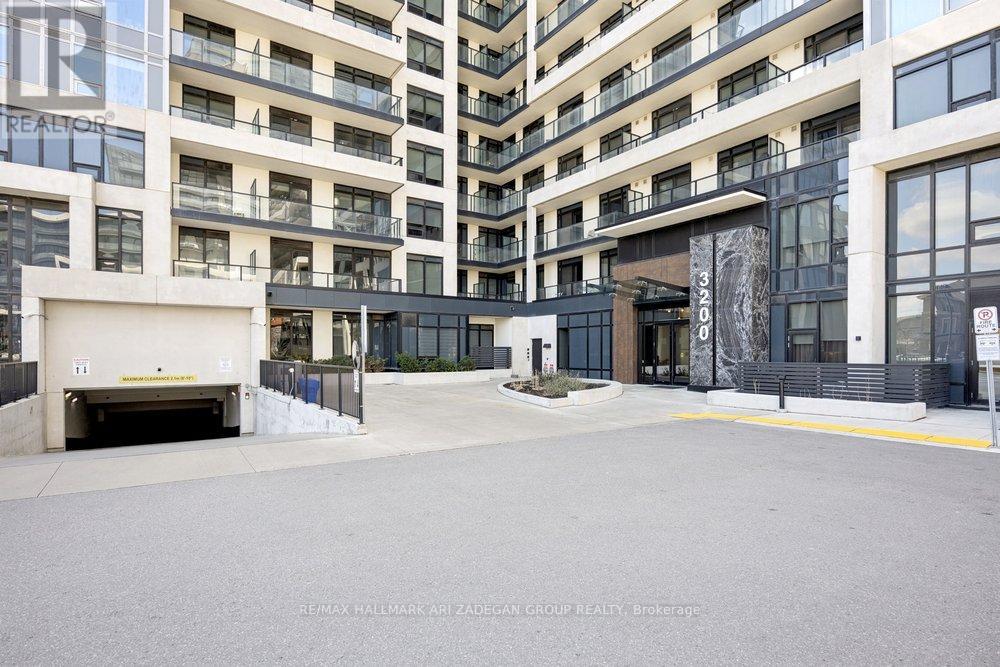
1302 - 3200 William Coltson Avenue
Oakville, Ontario
Welcome to luxury living at 3200 William Coltson Avenue, Unit 1302-an exceptional lower penthouse corner suite offering an impressive 1,255 sq. ft. of thoughtfully designed living space. This bright and spacious residence features 9-foot ceilings and expansive windows that flood the home with natural light, enhanced by its desirable southwest exposure.The functional corner layout provides both privacy and flow, perfect for comfortable everyday living and elegant entertaining. Step outside to enjoy not one, but two private balconies-ideal for soaking in sunset views and fresh air.This rare offering includes two parking spaces and one locker, adding incredible convenience and value. With generous principal rooms and a well-appointed design, this suite delivers the perfect blend of luxury, space, and lifestyle in a sought-after location. (id:60365)
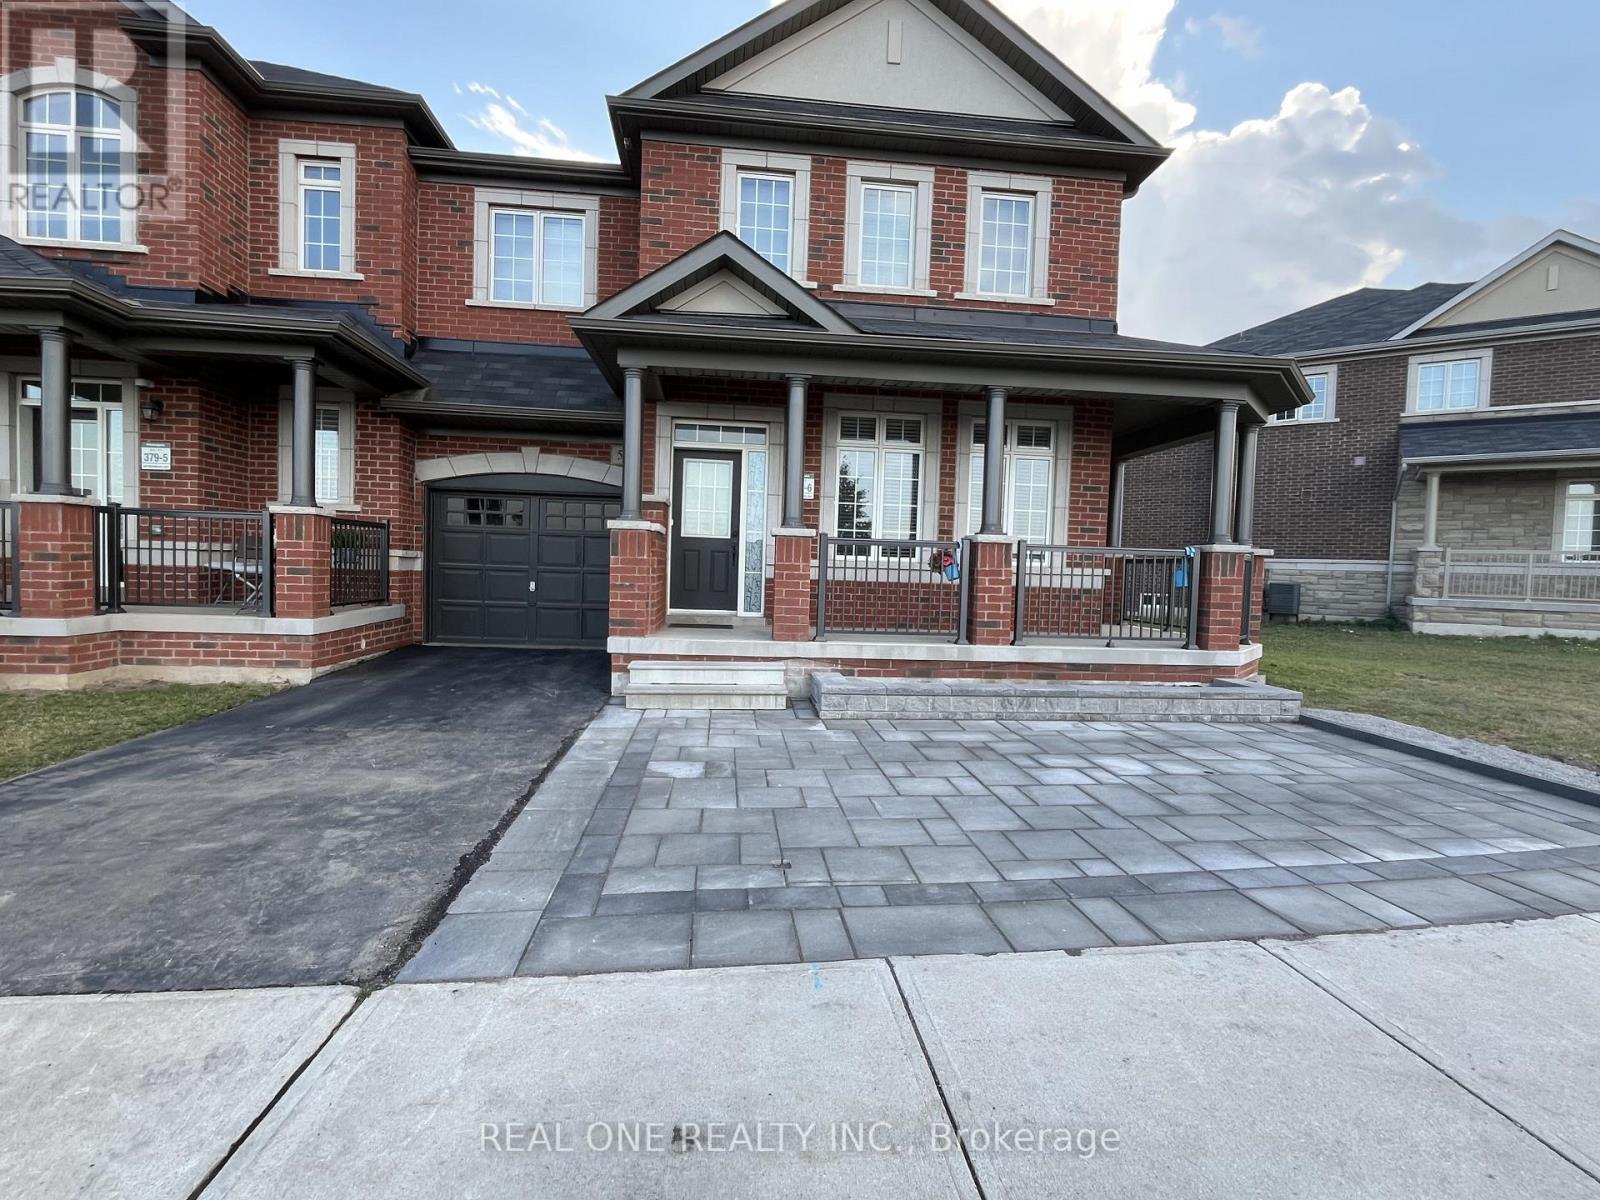
504 Threshing Mill Boulevard
Oakville, Ontario
Sun Filled And Spacious (2275 Sq Ft) End Unit Townhouse Built By Greenpark. 1 Garage Parking Plus 3 Driveway Parking, The Best Layout With 4 Bedrooms And 4 Washrooms. Upgraded Laminate Floor, Modern Kitchen W/ Centre Island/ Breakfast Area, W/O To Backyard, Upscale S.S Appls, Master Br W/ 5Pc Ensuite (Separate Shower) And Many Other Upgrades. Steps To Trails. Fenced Back Yard. Minutes To Sheriden College, Shopping Plaza, Community Centre And Hospital. (id:60365)
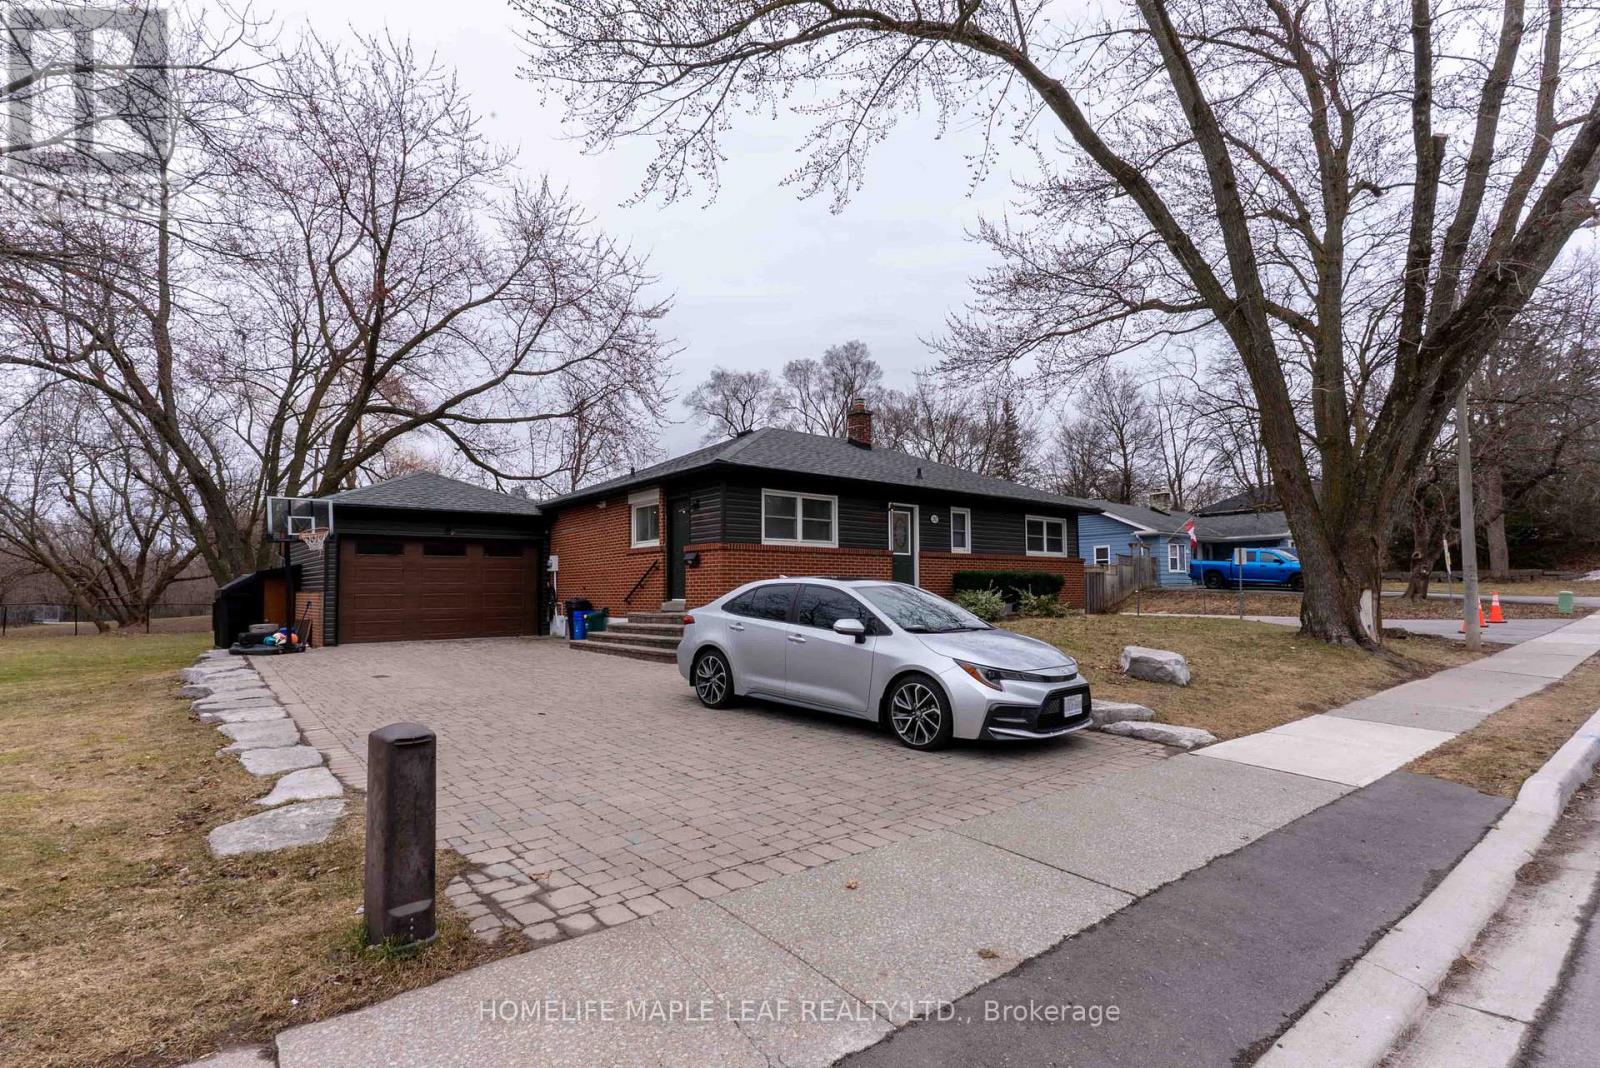
292 Woodward Avenue
Milton, Ontario
Discover 292 Woodward Ave, a delightful bungalow nestled in the heart of Old Milton. Approx. 2000 Sqft Living Space. This fully renovated home features new floors, many upgrades with thousands spent on renovations! There are three inviting bedrooms on the main level, and a fully finished basement complete with 2 bedrooms, 2 washroom and a kitchen with separate entrance. The expansive backyard offers pool-sized potential and a spacious interlocking patio, ideal for entertaining. With a generous 70*158 lot, there is plenty of room to suit all your needs. The interlocking driveway accommodates up to six vehicles, and the 1.5-car heated garage boasts a newer insulated door, vinyl siding, and updated eavestroughs. One of the standout features of this property is its serene location next to green space, no houses behind, ensuring added privacy and tranquility. (id:60365)
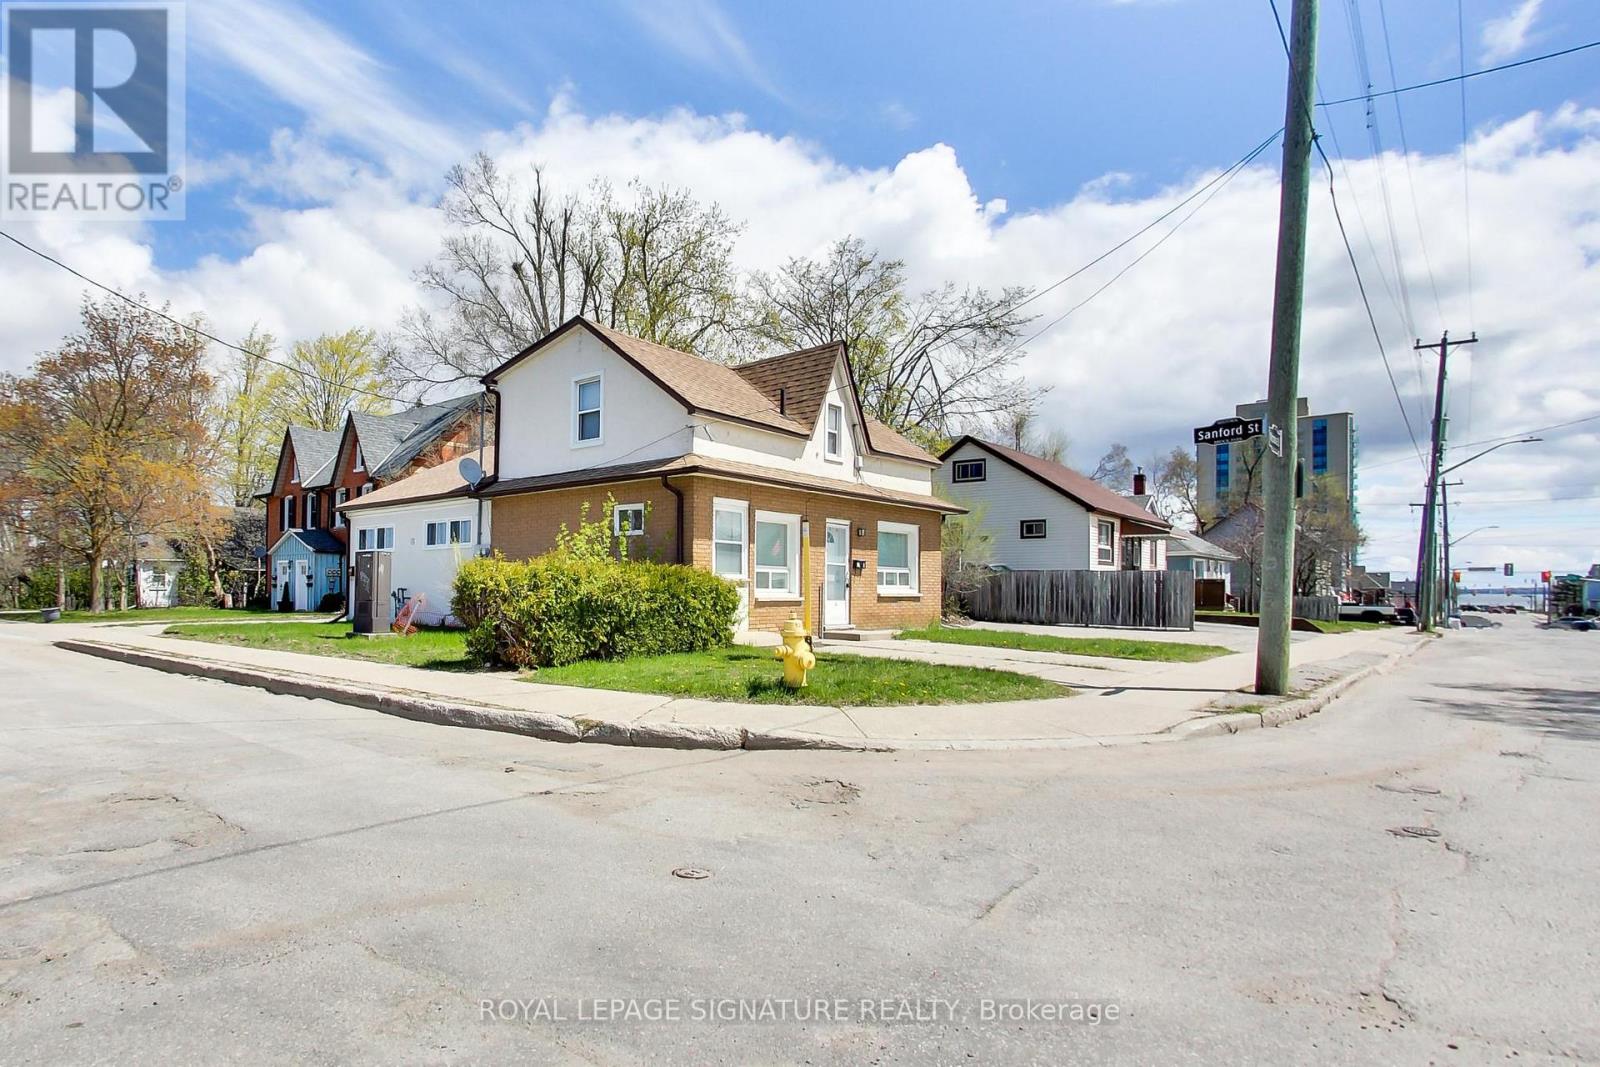
58 Victoria Street
Barrie, Ontario
Excellent opportunity to own a detached 1.5-storey duplex on a corner lot, just minutes from Barrie's waterfront, parks, marina, transit, and downtown amenities. The freshly renovated vacant unit offers 2 bedrooms, 1.5 bathrooms, a private entrance, new laminate flooring and broadloom, new kitchen, separate laundry room, private basement rec room/flex space, andparking for 2 vehicles. The second unit is tenanted month-to-month and offers 1 bedroom plus a basement rec room/flex space, private entrance, separate laundry, and parking for 2 vehicles.Units are individually metered, giving buyers added flexibility. A strong option for investors,multi-generational living, or an owner-occupier looking to live in one unit and collect income from the other. (id:60365)
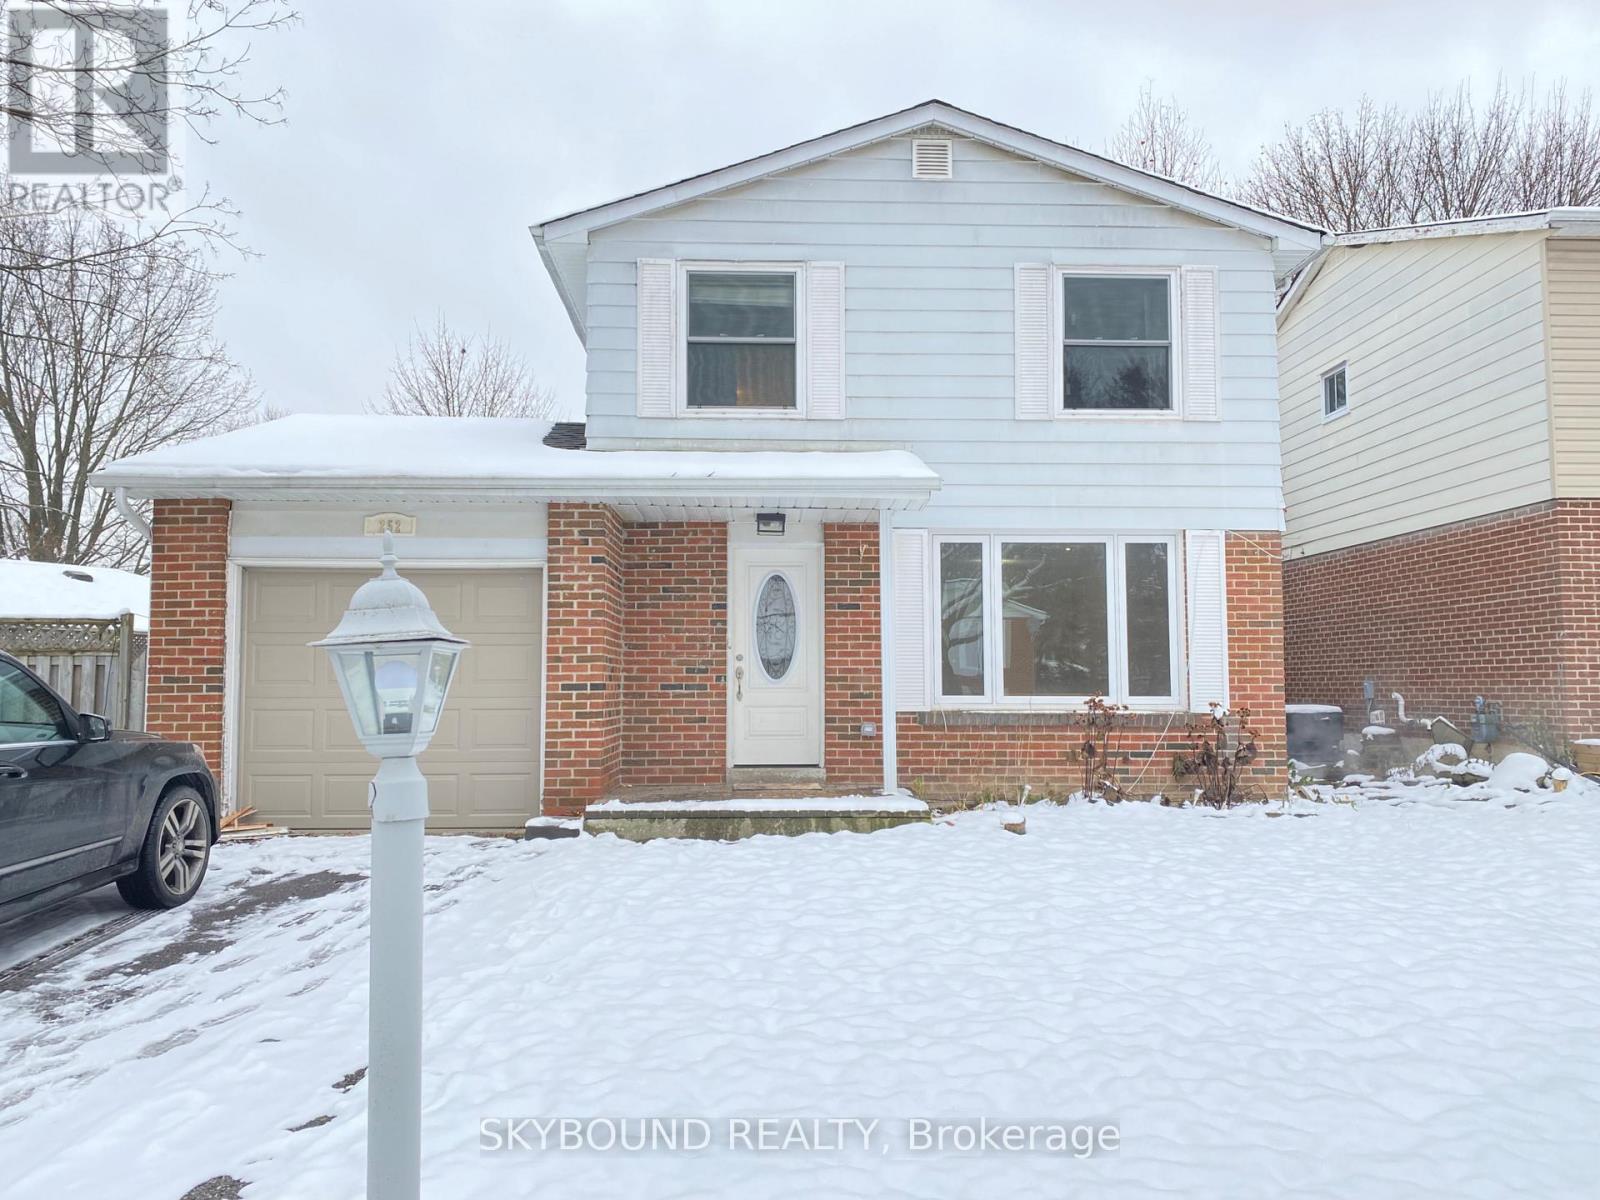
252 William Roe Boulevard N
Newmarket, Ontario
Perfectly located in the heart of Newmarket's family friendly neighborhood, and conveniently minutes away from schools, parks, shopping plazas, the Upper Canada Mall, Beswick Park and Dennis Park, this home is the answer to all of your needs. (id:60365)

12 Baleberry Crescent
East Gwillimbury, Ontario
Gorgeous Detached House In The High Demand Community Of Sharon Village.Open Concept, 9Ft Ceiling On Main And Second Floor.Fully Upgraded Kitchen W/ Xtra Cabinets, Quartz Counter Top W/ Undermount Sink, 36" Stove, S/S High Quality Appliances W/ Electrolux Full Size Fridge & Freezer, Tiled Backsplash, Large Island & Many More.Step To Park And Schools, Mins To Hwy404, Go Train, Supermarket, Plaza, Transit, Restaurants & All Amenities. (id:60365)

© 2026 Proptech Realty Inc., Brokerage.