
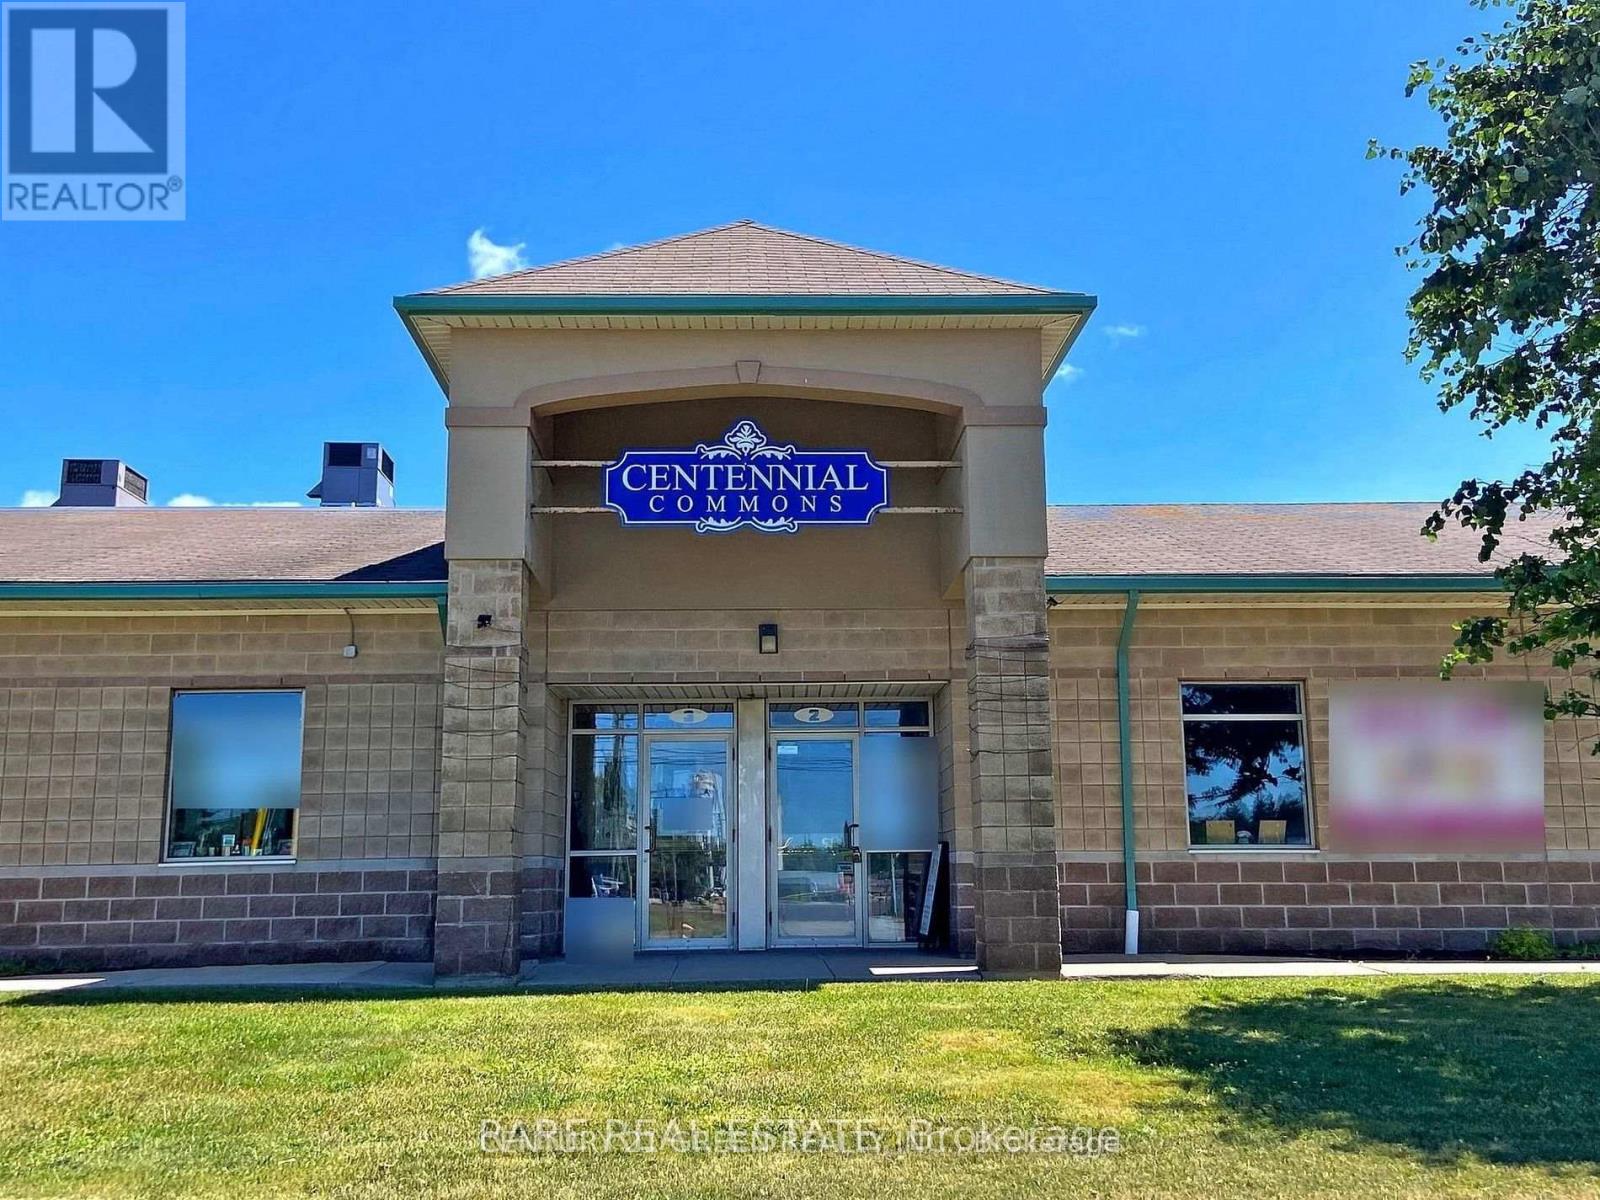
2 - 48 Centennial Road
Orangeville, Ontario
Excellent Opportunity for Business Owners & Investors! This versatile industrial condo unit offers outstanding street exposure on busy Centennial Rd along with ample on-site parking. Ideal for an office, showroom, studio, or light industrial use, this vacant unit features approximately 930 sq.ft. of functional space ready to be customized to suit your business needs. Filled with abundant natural light throughout the day, the unit includes an existing washroom, kitchenette, and sprinkler system for added convenience. Flexible zoning permits a variety of permitted uses, making this an excellent entry-level commercial ownership opportunity for end users and investors alike. Prime location with easy access to major highways, amenities, and surrounding business hubs. (id:60365)
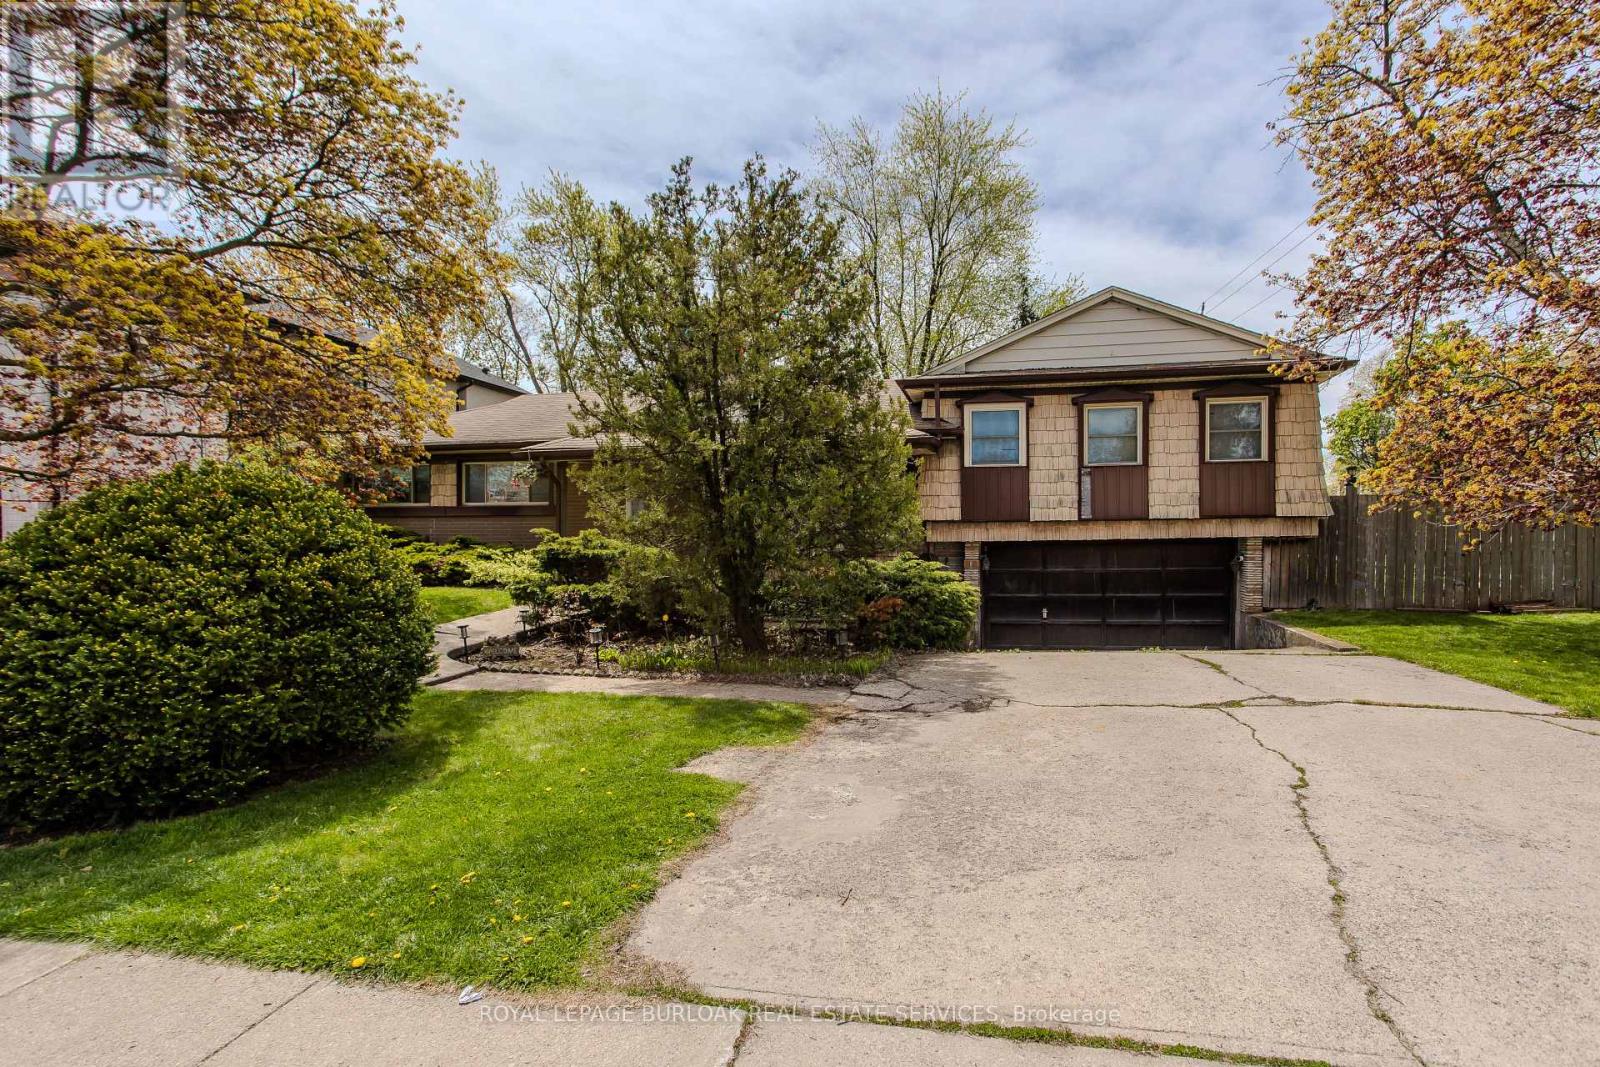
482 Sherin Drive
Oakville, Ontario
Rare opportunity to build your dream home on a premium 10,000+ sqft corner lot in one of Oakville's most established and family-friendly neighbourhoods. With over 70 foot frontage and a depth of 125 feet this expansive West facing lot is the ultimate opportunity for those seeking sought after afternoon sun. Surrounded by custom new builds homes, this property offers exceptional potential for builders, investors, or buyers looking to create a custom residence in a highly desirable location. Enjoy the perfect balance of privacy and convenience, just minutes to top-rated schools, parks, trails, golf courses, shopping, dining, and easy access to major highways and GO Transit for effortless commuting. Located close to Oakville's vibrant downtown core, waterfront parks, and countless everyday amenities, this is an incredible chance to secure a property in a prestigious neighbourhood known for its mature streetscapes, luxury custom homes, and outstanding lifestyle appeal. Whether envisioning a modern masterpiece or timeless family estate, the possibilities here are endless in one of Oakville's most sought-after communities. Do your due diligence and compare lot sizes to most recent corner sales in the area ... this is superior value! Property being sold as is where is. Lot size as per Geowarehouse. (id:60365)
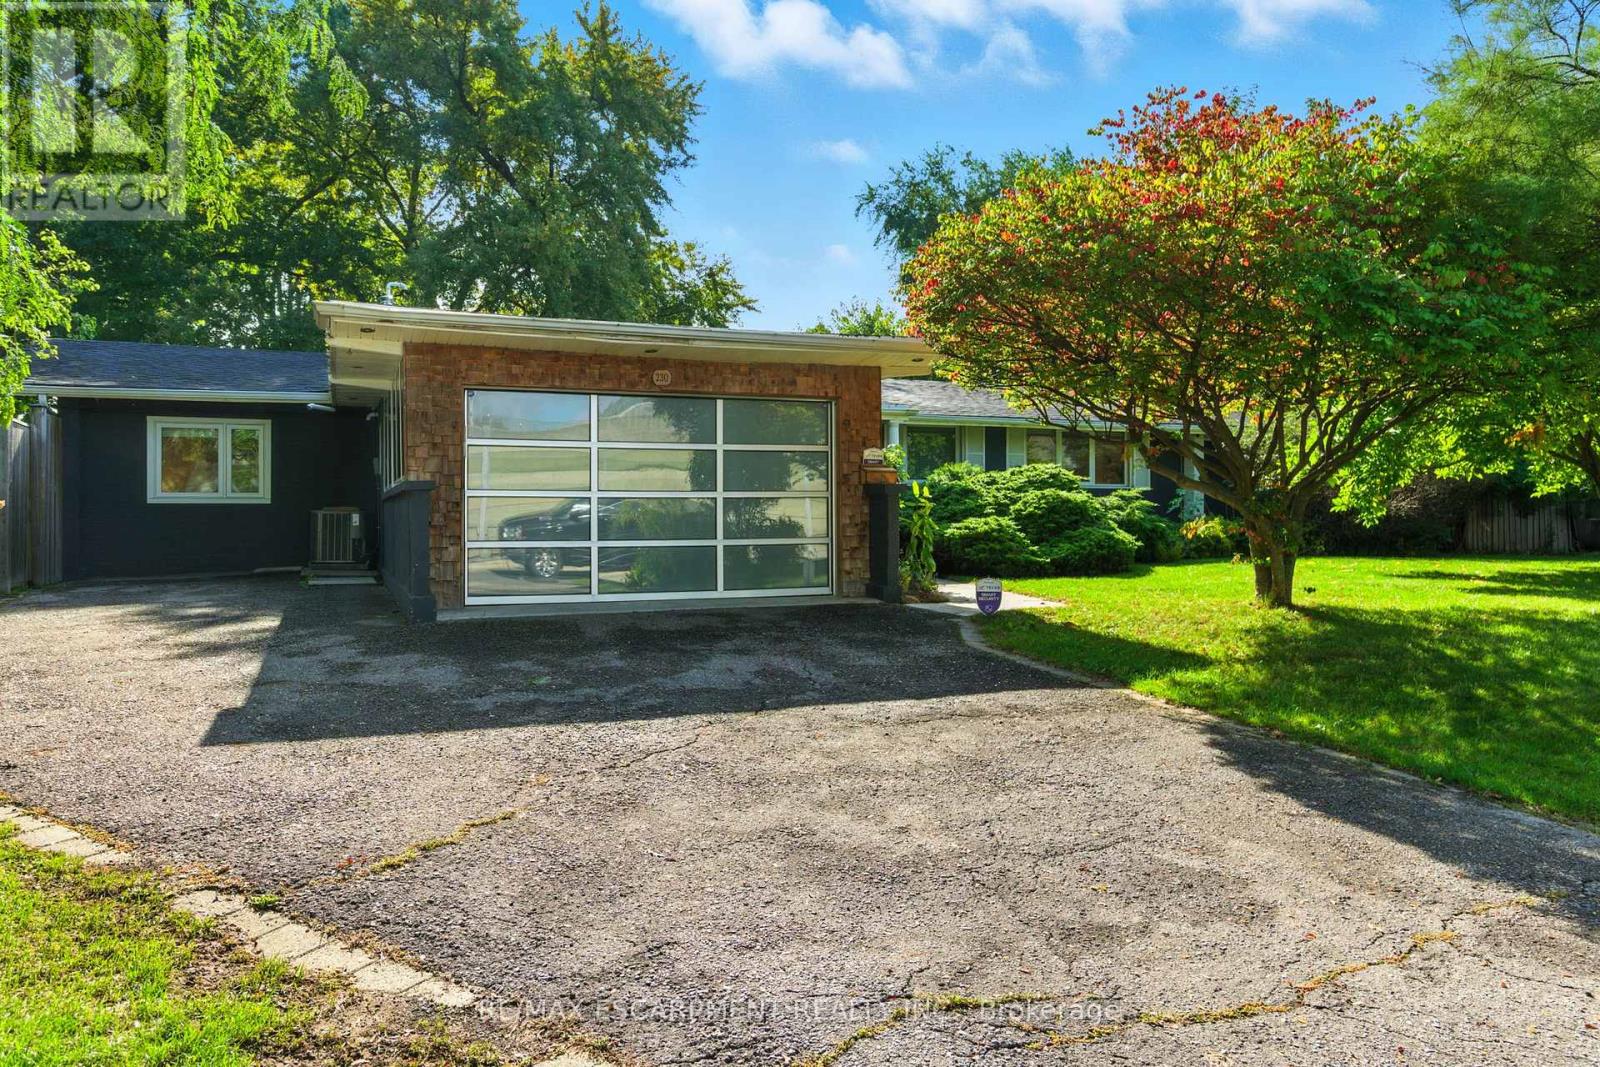
230 South Service Road
Mississauga, Ontario
GREAT DEVELOPMENT OR INCOME POTENTIAL! Rare Development Opportunity or Exceptional Multi-Generational Home. Set on a prime 100' x 155' lot, 230 South Service Rd. offers outstanding value for investors, builders, or end-users seeking long-term upside. The residence provides immediate utility and income potential. This beautifully updated 6-bedroom, 3-bath bungalow offers over 1,700 sq. ft. of stylish living space and can be rented to generate positive cash flow, a rare advantage while planning future redevelopment or land assembly. The home features a chef-inspired kitchen with quartz countertops and high-end appliances, open-concept living and dining areas, and spa-like bathrooms. Engineered and hardwood flooring, wood-beam ceilings, and walls of windows create a warm, designer feel throughout. The fully fenced, landscaped backyard offers a private retreat with an expansive patio, interlocking stone, and mature trees, ideal for entertaining or family living. Additional highlights include a single-car garage with modern frosted glass door, security cameras, and a fully equipped laundry room. Whether you're looking to develop, rent, land-bank, or move in, this property offers a rare combination of income potential, redevelopment flexibility, and location. Move in. Rent out. Redevelop. The choice is yours. (id:60365)
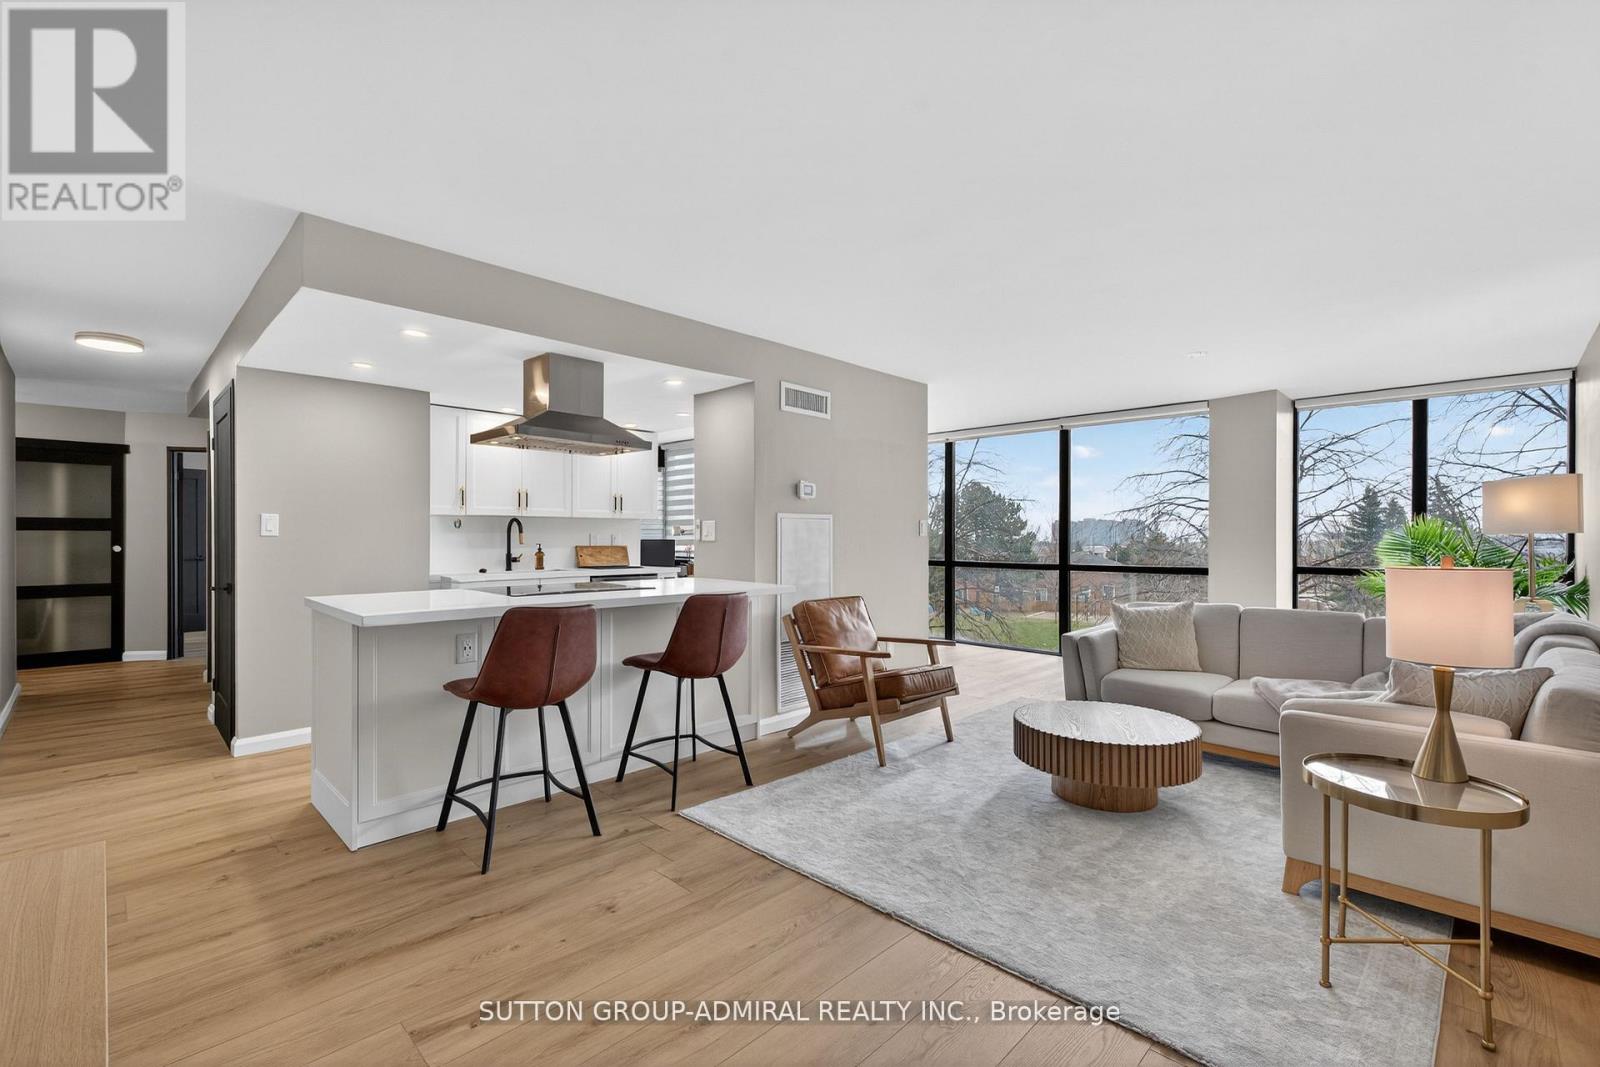
308 - 350 Webb Drive
Mississauga, Ontario
Welcome to luxury living in the heart of Mississauga City Centre. This beautifully renovated and exceptionally spacious condo offers a rare combination of modern design, premium upgrades, and unbeatable walkability just steps to Square One, Celebration Square, restaurants, parks, transit, and everyday amenities. Thoughtfully redesigned throughout, featuring flat ceilings (no popcorn), wide modern baseboards, matte black window trims and sills, fresh neutral paint, and contemporary single-panel doors. The bright living area includes five motorized blinds (one remote control), upgraded lighting, and TV mount, creating a seamless blend of style and function. The designer kitchen is complete with quartz countertops and full backsplash, black granite sink, island range hood, soft-close cabinetry, built-in spice storage, under-sink waste system, USB island outlets, and brand-new full-size Samsung appliances. Additional upgrades include black frosted sliding closet doors, custom bedroom built-ins, roller shades in the den, modern wall panel accents, LED bathroom mirror, upgraded vanity, built-in shower niche, enhanced shower system, and new one-piece toilet. Comprehensive improvements provide peace of mind: plumbing and electrical updated to current standards, new outlets and switches throughout, upgraded HVAC motor and insulation, digital thermostat, and recently cleaned ducts. A rare opportunity to own a turn-key, designer-finished residence in the heart of Mississauga's vibrant downtown core. (id:60365)
10 Lucy Street
Penetanguishene, Ontario
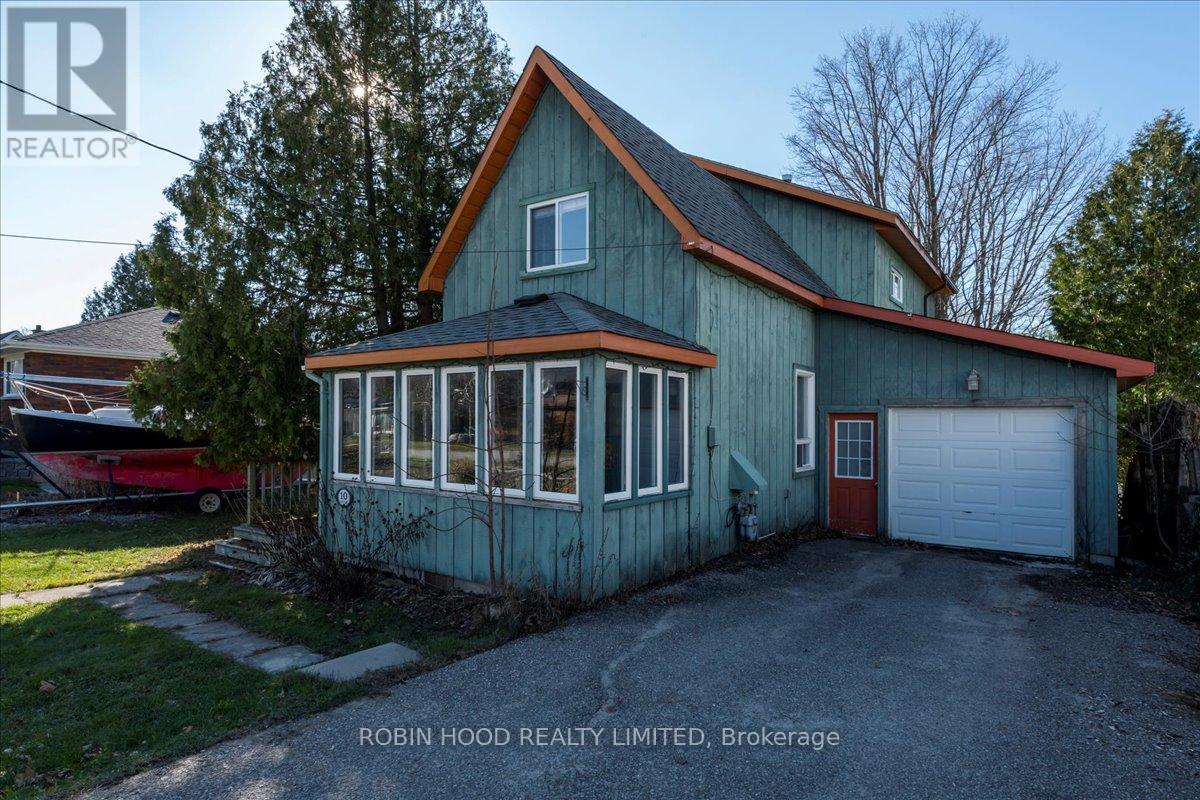
*** Additional Listing Details - Click Brochure Link *** Charming 1.5-storey home in the heart of Penetanguishene offering 2,465 sq. ft. of finished living space. Showcasing timeless curb appeal with a board-and-batten exterior and large covered porch, this property blends character with functionality. The main level features a spacious living room with ample natural light and a gas fireplace, convenient laundry, four bedrooms, and two full bathrooms. The backyard is perfect for entertaining or relaxing, complete with a hot tub, pond, and greenhouse. Mature fruit trees including apple, peach, nectarine, and newly planted plum add to the appeal. Two separate driveways provide ample parking for up to six vehicles with plenty of room for a boat or recreational trailer. Located close to schools, parks, and amenities, this home offers both charm and convenience in a prime location. (id:60365)
73 Graihawk Drive
Barrie, Ontario
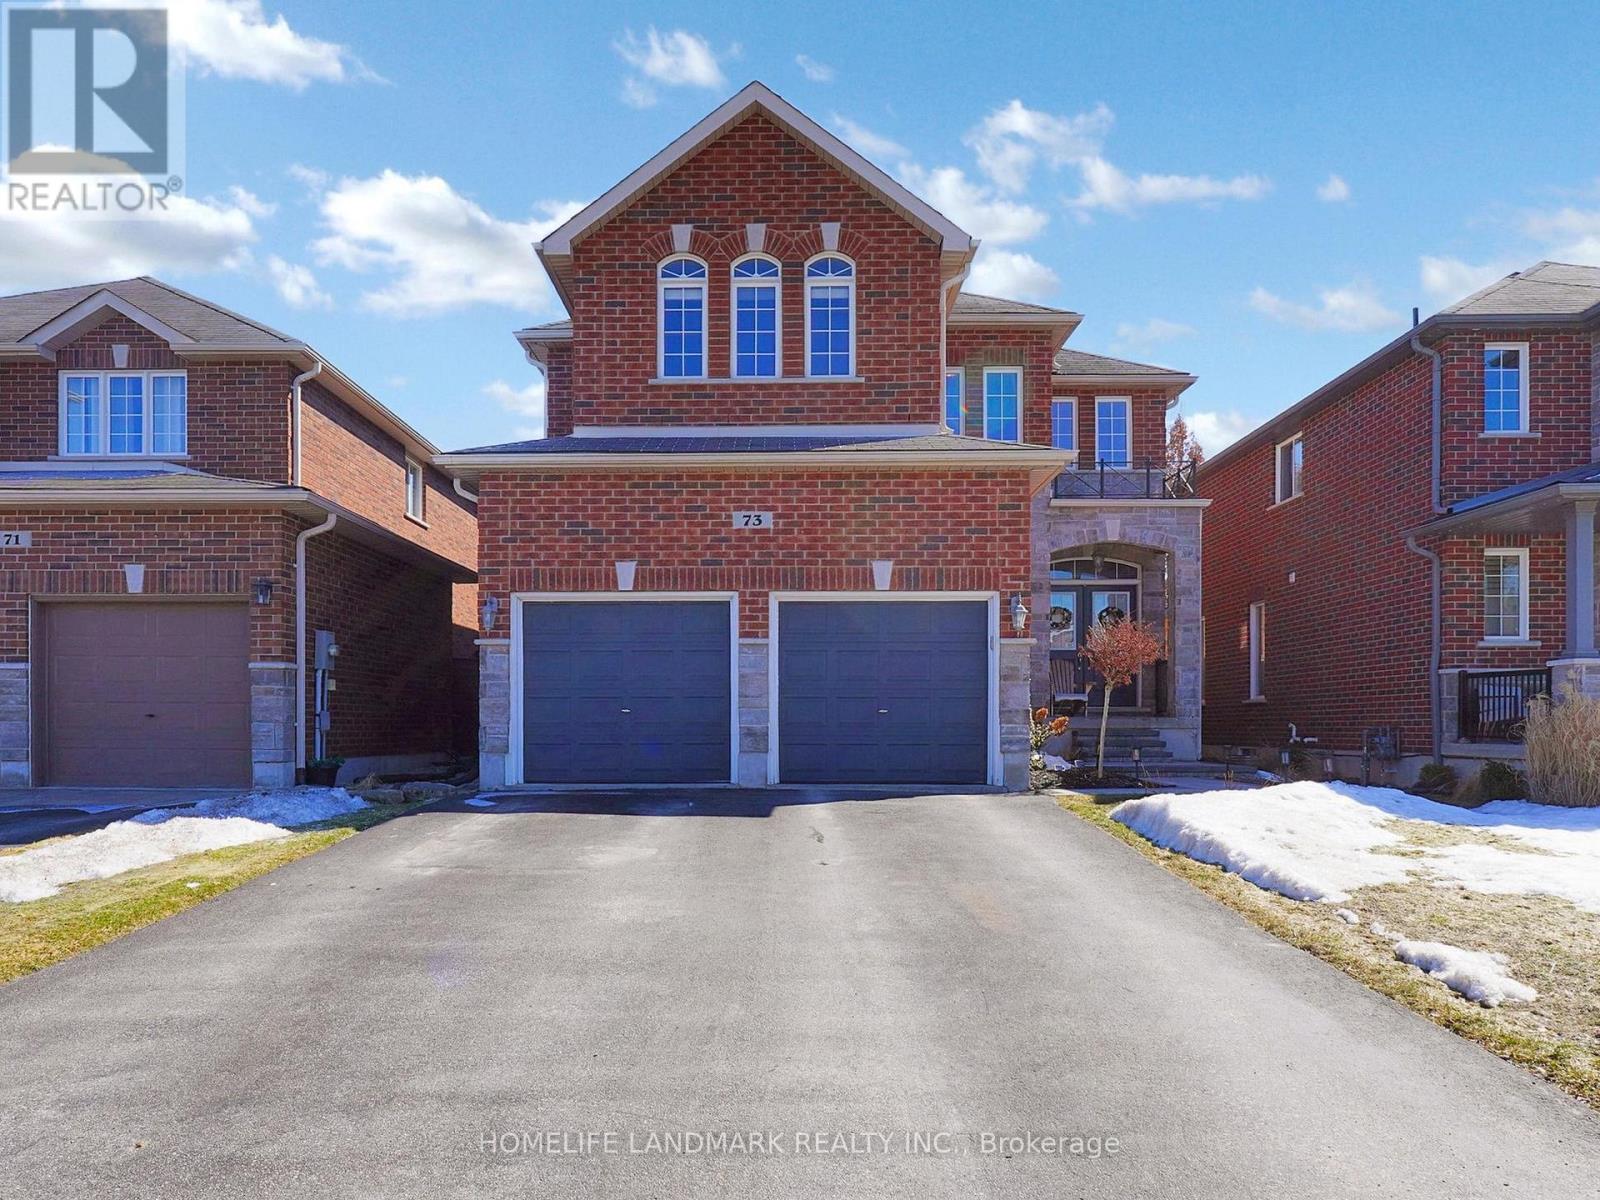
Welcome to this well-maintained detached home located in the desirable Ardagh Bluffs community in South Barrie. Situated on a premium lot with no sidewalk and a double-car garage, this home offers approximately 4,000 sq ft of total finished living space-perfect for growing families.The home features 4+1 bedrooms and 4 bathrooms, including a spacious primary suite with a walk-in closet, sitting area, and a luxurious 5-piece ensuite. The additional bedrooms share a convenient semi-ensuite with double sinks.The professionally finished lower level is designed for both relaxation and entertainment, complete with a wet bar, second gas fireplace, a large entertainment area, and an additional office space-ideal for working from home or extended family use.Upgrades throughout the home include 9-foot ceilings, hardwood flooring, an elegant oak staircase, pot lights, and two gas fireplaces. Step outside to enjoy the custom-built rear deck and newly landscaped backyard, perfect for outdoor gatherings.The garage features additional upper-level storage, providing plenty of space while still allowing comfortable indoor parking during the winter months.Located within walking distance to schools and parks, and just a 10-minute drive to shopping and Barrie's beautiful waterfront, this home truly offers the perfect blend of comfort, space, and convenience.A must see! (id:60365)
31 Sandhill Crane Drive
Wasaga Beach, Ontario
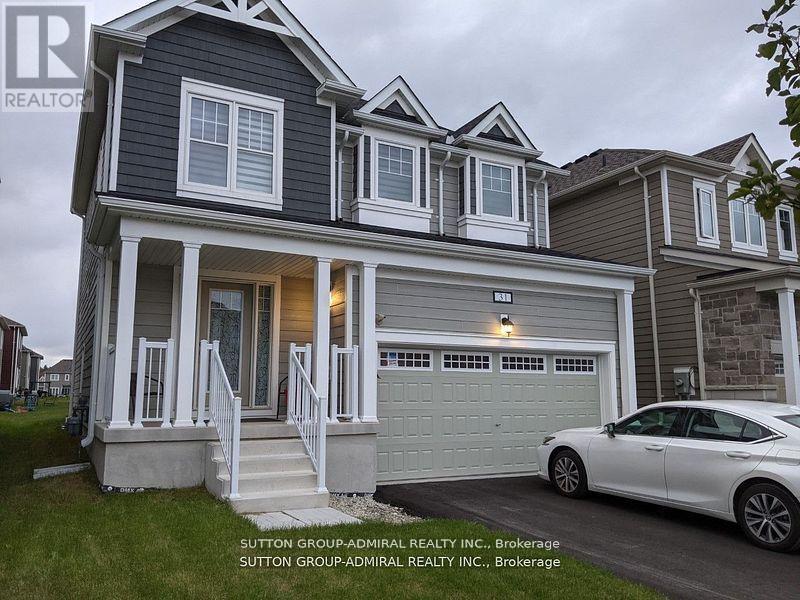
Gorgeous Detached Home In Wasaga Beach On A Premium Lot! Built By Elm Development! Situated In The Heart Of Georgian Sand Wasaga Beach! Spacious 4 Bedroom, 2 Full Baths On 2nd Flr, & Powder Rm On Main, 9Ft Ceilings. Lots Of Window & Natural Light, 2nd Floor Laundry, Newer Appliances, Zebra Window Covering Thru-out ,Access From The Garage, Fully fenced And Much More! Tarion Warranty! Easy Access To Wasaga Beach Provincial Park, Golf Course, Shopping, Coffee Shop., Beaches. VTB available. **EXTRAS** All Existing Light Fixtures, Modern zebra Window Coverings, Fridge, Stove, Dishwasher, Washer & Dryer, GDO w/Remote, A/C, Gaz Line BBQ, Fully Fenced. (id:60365)
60 Heather Street
Barrie, Ontario
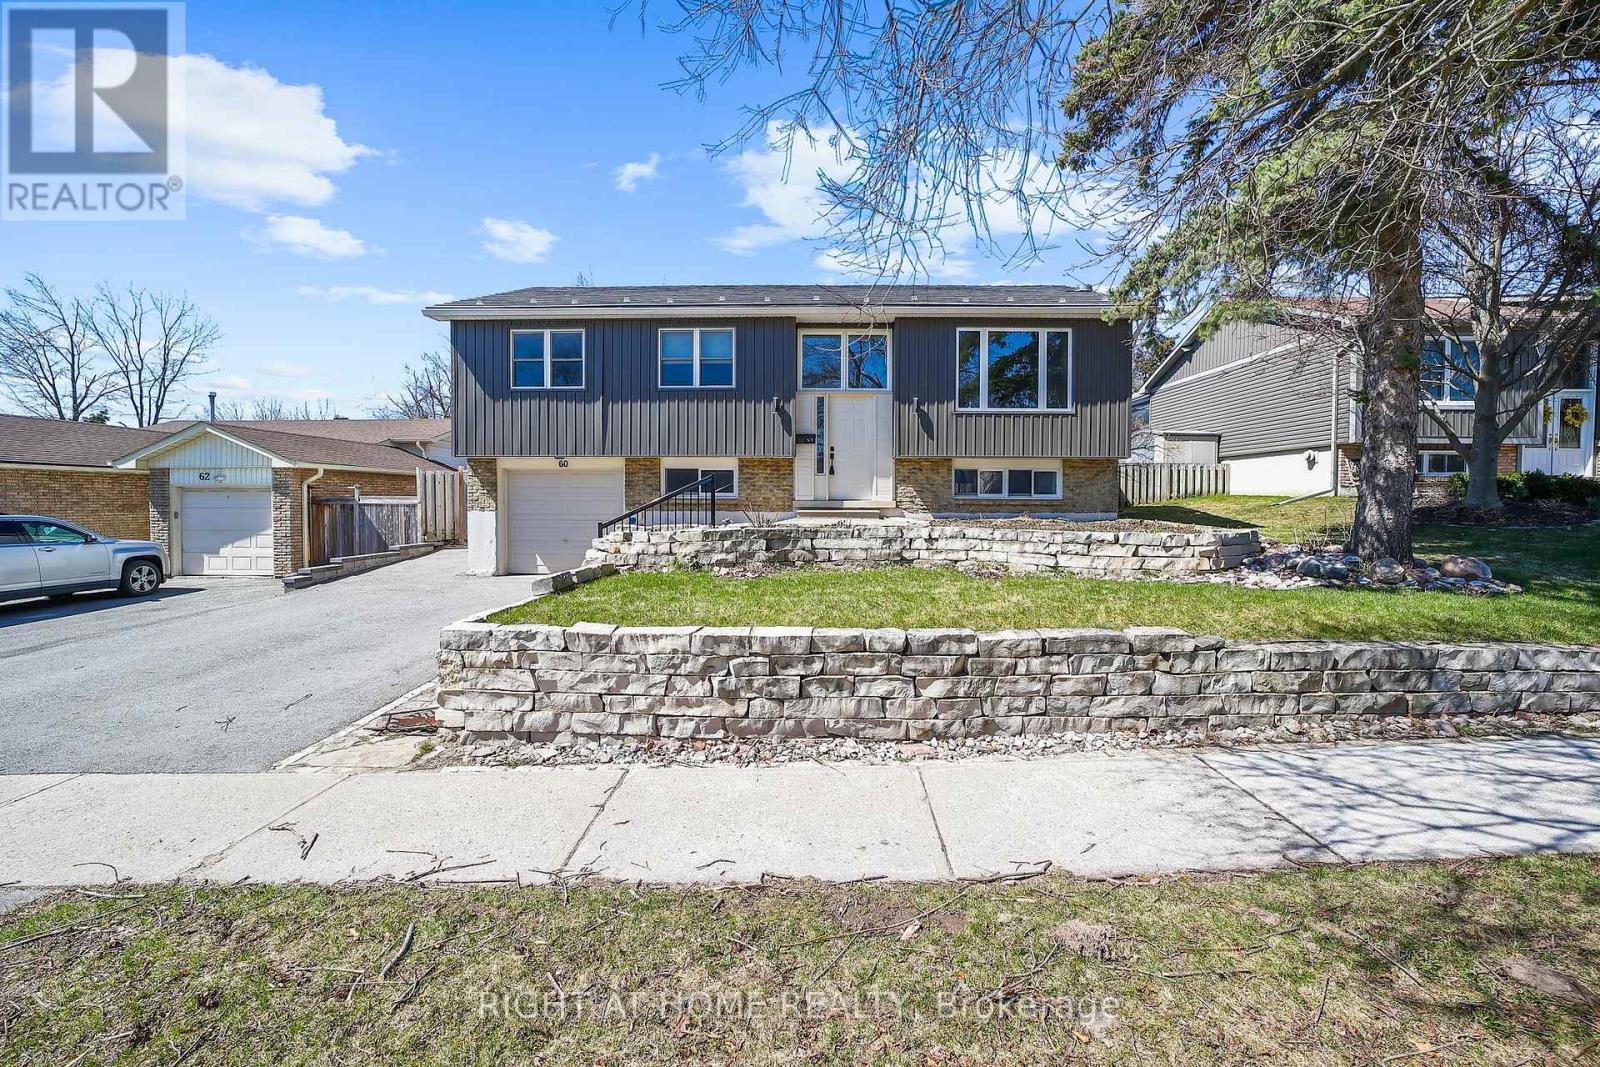
This beautifully updated, fully finished family home where modern design meets exceptional craftsmanship is situated in beautiful North Barrie just steps away from all conveniences. This bright, open-concept residence showcases premium finishes throughout, including sleek quartz countertops, stainless steel appliances, and high-end white oak hardwood flooring. The main level is filled with natural light thanks to large, newer energy efficient windows that offer clear sightlines from the front of the home straight through to the backyard. The gourmet kitchen seamlessly connects to the dining and living areas, creating an ideal space for everyday living and entertaining. Step outside to a spacious deck with a gas BBQ hook-up, overlooking a large, fully fenced backyard. The primary bedroom features a luxurious semi ensuite complete with modern porcelain tile and a double vanity. The lower level offers a contemporary family room with oversized windows, a striking stone feature wall, and a stunning 50" linear gas fireplace. A convenient on grade walkout through the laundry room leads directly to the deep 1.5 car garage. This home has been extensively upgraded for long-term comfort and peace of mind, including: Lifetime premium steel roof, Modern board and batten exterior front, Upgraded electrical with new panel, New high efficiency furnace and A/C, (2022) Attic insulation topped up (2018), new water softener (2022), new garage door (2021) and opener (2022) Updated central vacuum lines, Natural stone front steps and newly paved asphalt driveway (2024) with ample parking. Move-in ready and meticulously maintained, this turn-key property offers modern family living at its finest. (id:60365)
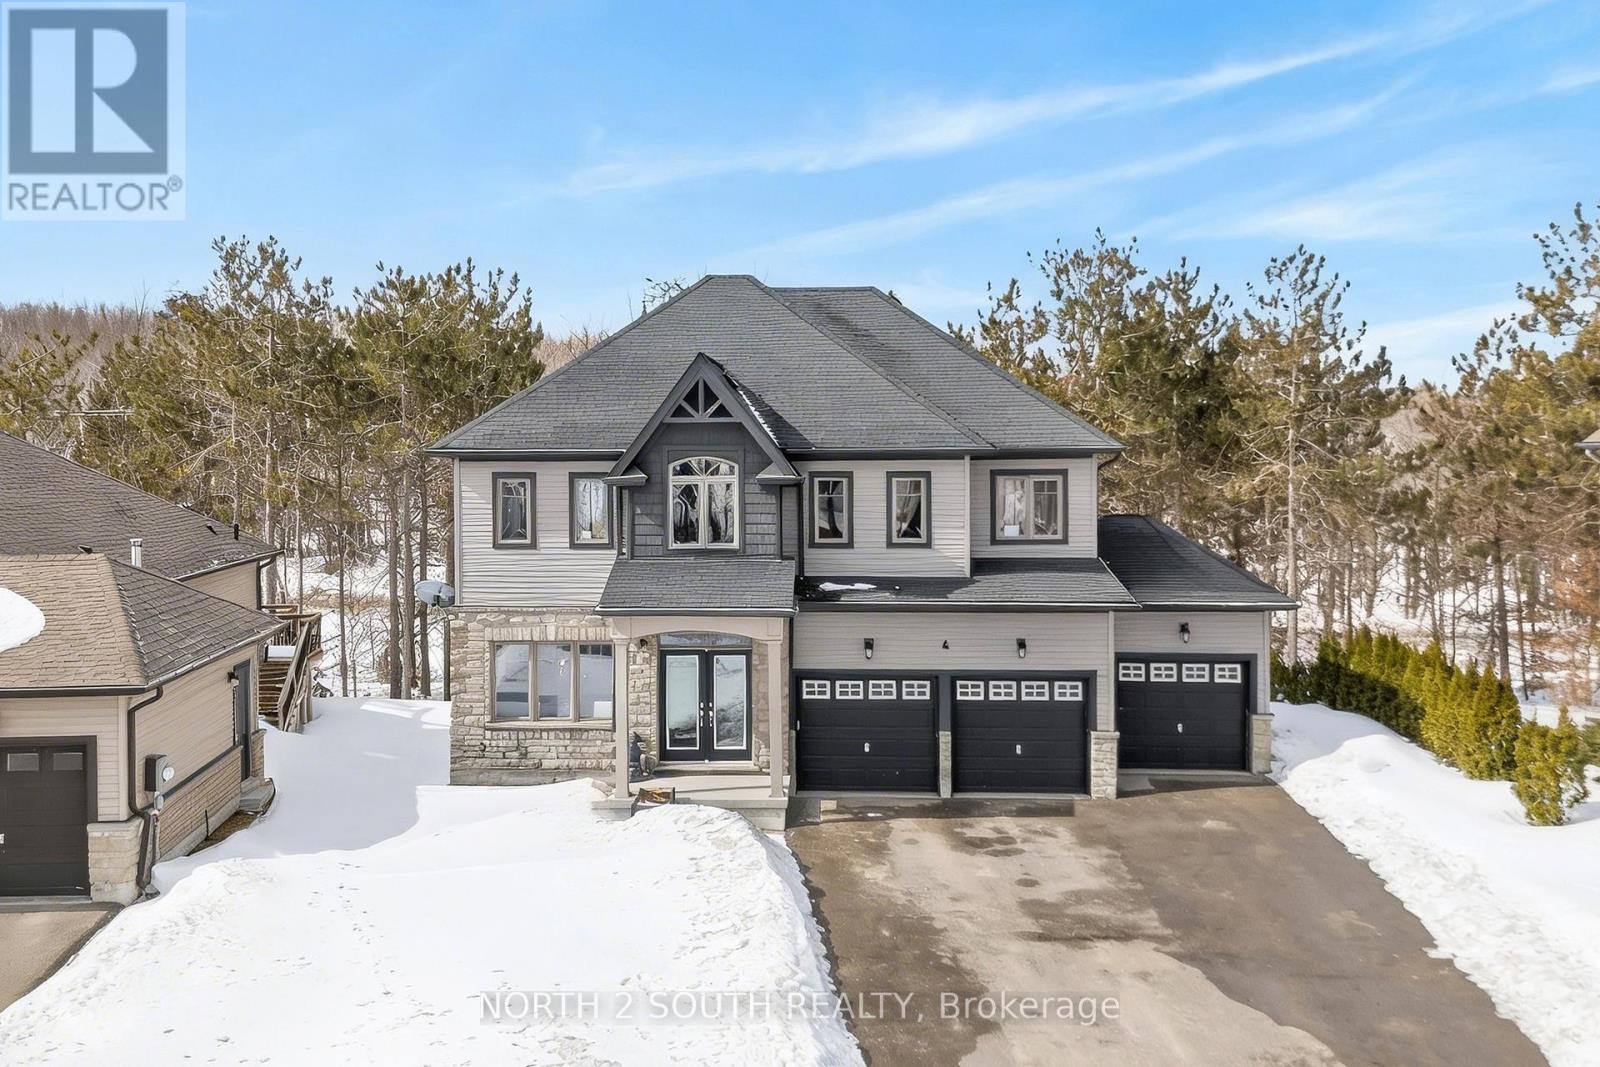
4 Boville Court
Oro-Medonte, Ontario
Welcome to 4 Boville Court-where comfort, space, and nature come together to create the perfect year-round retreat. Ideally located just minutes from Horseshoe Valley Resort and Vettä Nordic Spa, this home offers a true escape while keeping everyday conveniences close at hand. With over 2,300 sq ft of beautifully finished living space, this inviting home features 4 spacious bedrooms, 2 full bathrooms, a powder room, and the added convenience of second-floor laundry. A 3-car garage and an expansive driveway provide ample parking for family and guests alike. Set on a quiet court and surrounded by mature trees, the property backs onto peaceful green space-offering privacy, tranquility, and a true connection to nature. Whether you're enjoying a quiet morning coffee or hosting family and friends, this setting makes every moment feel special. Step outside and embrace four-season living at its finest. From skiing and snowshoeing in the winter to hiking, biking, and exploring nearby trails in the warmer months, adventure is always just around the corner at Horseshoe Valley Resort. For moments of relaxation, unwind just minutes away at Vettä Nordic Spa. Everyday essentials are also within easy reach, with groceries and pharmacy services available just minutes away in Craighurst. Whether you're looking for a full-time residence or a peaceful getaway, 4 Boville Court is a place you'll be proud to call home. (id:60365)
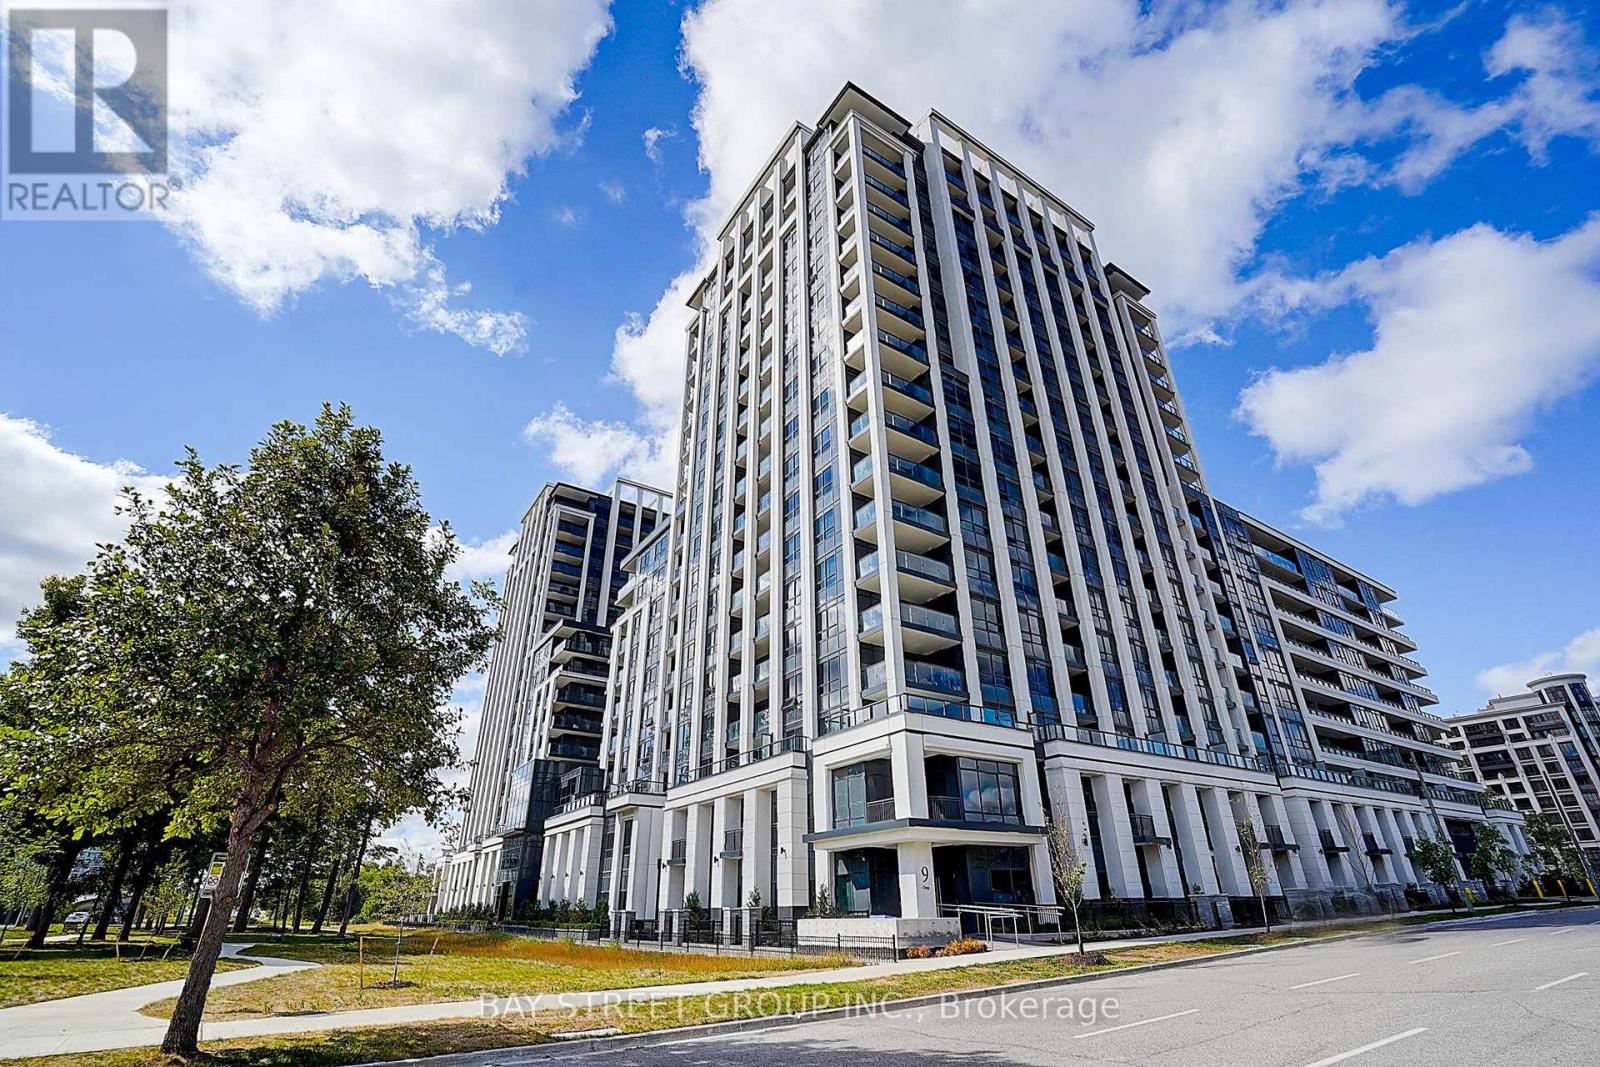
201 - 9 Clegg Road
Markham, Ontario
Welcome to Vendome Condos, one of the most luxurious condominium residences in Markham! This unit offers Approx. 11ft Ceiling, 584 sq ft of interior space + 34 sq ft terrace (total 618 sq ft) of functional and modern living. Featuring an open-concept kitchen with granite countertops and a stylish backsplash. Enjoy world-class amenities, including a basketball court, courtyard garden, fitness centre, library, movie theatre, party room, yoga room, and guest suite - everything you need right at your doorstep. Located steps from top-ranked Unionville High School, York University Markham Campus, shopping plazas, and with quick access to Hwy 407, this is the perfect blend of luxury, convenience, and lifestyle - all in one place. The Buyer may have the opportunity to purchase the parking spot from the builder. (id:60365)
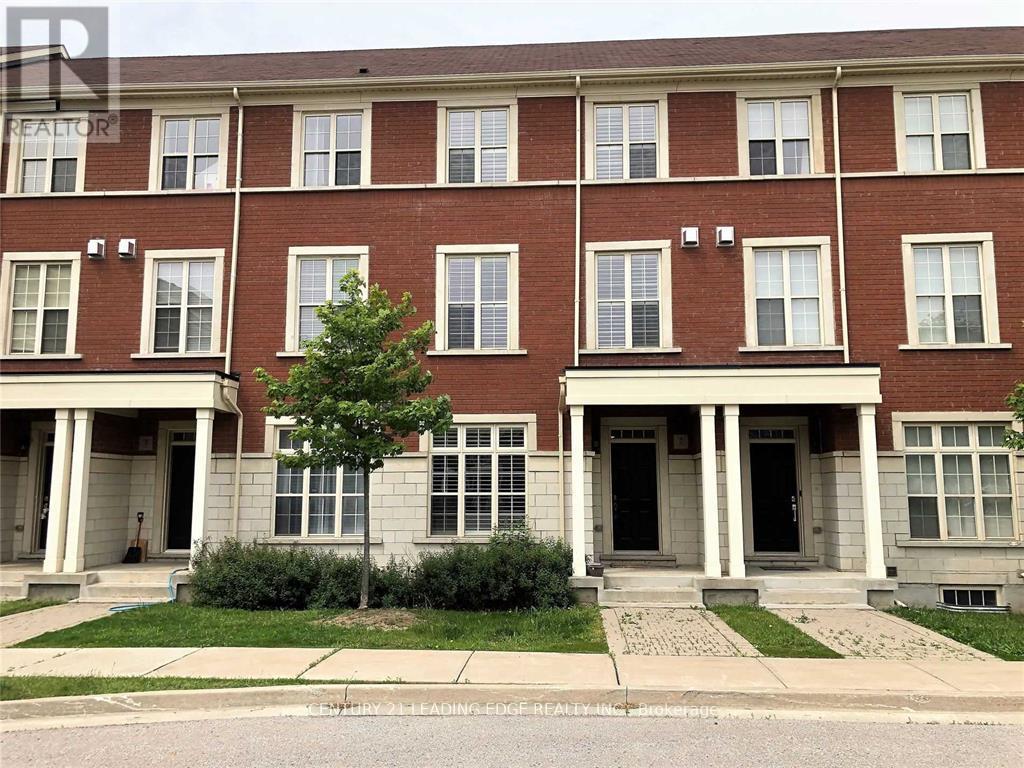
5 Vandaam Lane
Markham, Ontario
Beautiful European Style Freehold Townhome In The Highly Desirable Markham Cathedraltown neighbourhood. This Immaculate 3 Bedroom 4 Washroom Townhouse Offers An Open Concept Living W/ Tons Of Natural Sunlight, Designer Kitchen W/Quartz Countertop, Backsplash, Waterfall Island, Hardwood Flooring Throughout, And California Shutters. Main Floor Family Room Could Convert To An In-Law Suite. Close To Hwy, Parks, Shopping, High Ranking French Immersion Ps & Hs. Tons of visitor parking spots available. (id:60365)
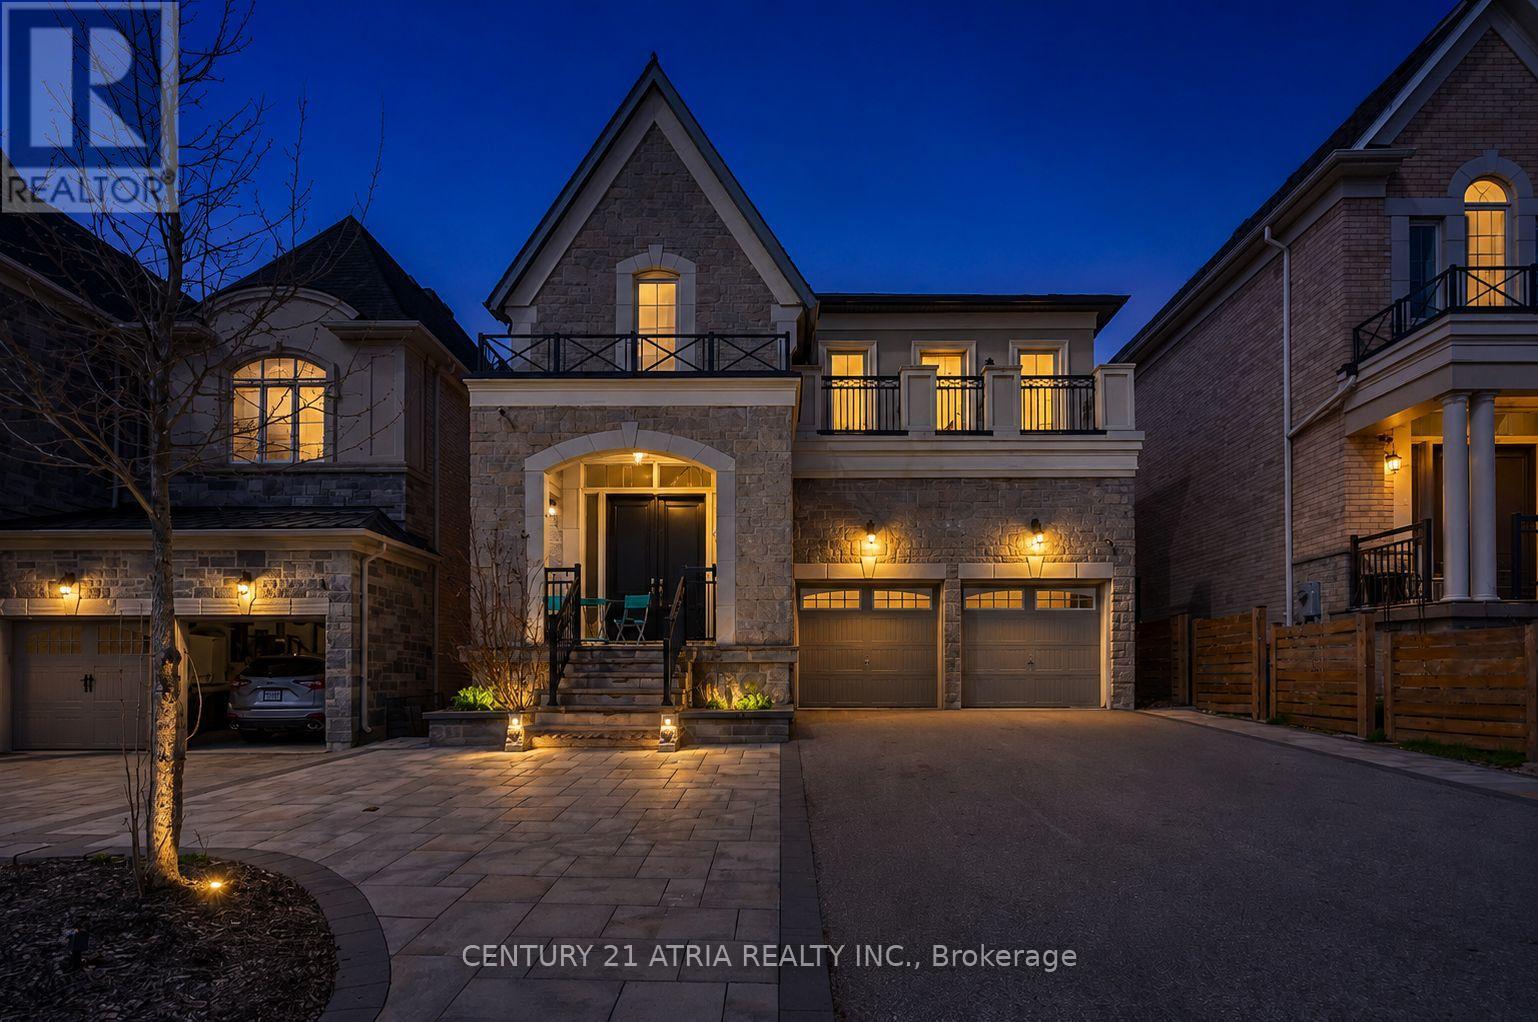
20 Baldry Avenue
Vaughan, Ontario
Welcome To This Luxury Home Built By Country Wide Homes Located In The Prestigious Upper WestSide Community in Patterson, Vaughan. It's On A Premium 125 ft Deep Lot And OffersApproximately 3,404 Sq Ft Of Upgraded Living Space. Featuring A Stunning Stone Façade, 10 FtCeilings On The Main Floor, 9 ft Ceilings On The Second Floor And Basement, Hardwood Floors,Smooth Ceilings, Pot Lights, And Premium Finishes Throughout. The Gourmet Kitchen IncludesExtended Cabinetry, Granite Countertops, Centre Island, And High-End Sub-Zero, Wolf Gas Range,Hood, Asko Dishwahser And Heated Driveway. The Spacious Layout Also Features Upgraded PorcelainTiles And Mosaics, Marble Fireplace, Custom Window Coverings, Extra-High Doors And Windows,Valance Lighting, Lennox A/C, And An Exercise Room Converted Into A Large Walk-In Closet. NoSidewalk Allows For Extra Driveway Parking. Located Close To Top-Rated Schools, Parks,Shopping, Highways, And Transit In One Of Vaughan's Most Desirable Family Neighborhoods. (id:60365)

© 2026 Proptech Realty Inc., Brokerage.