
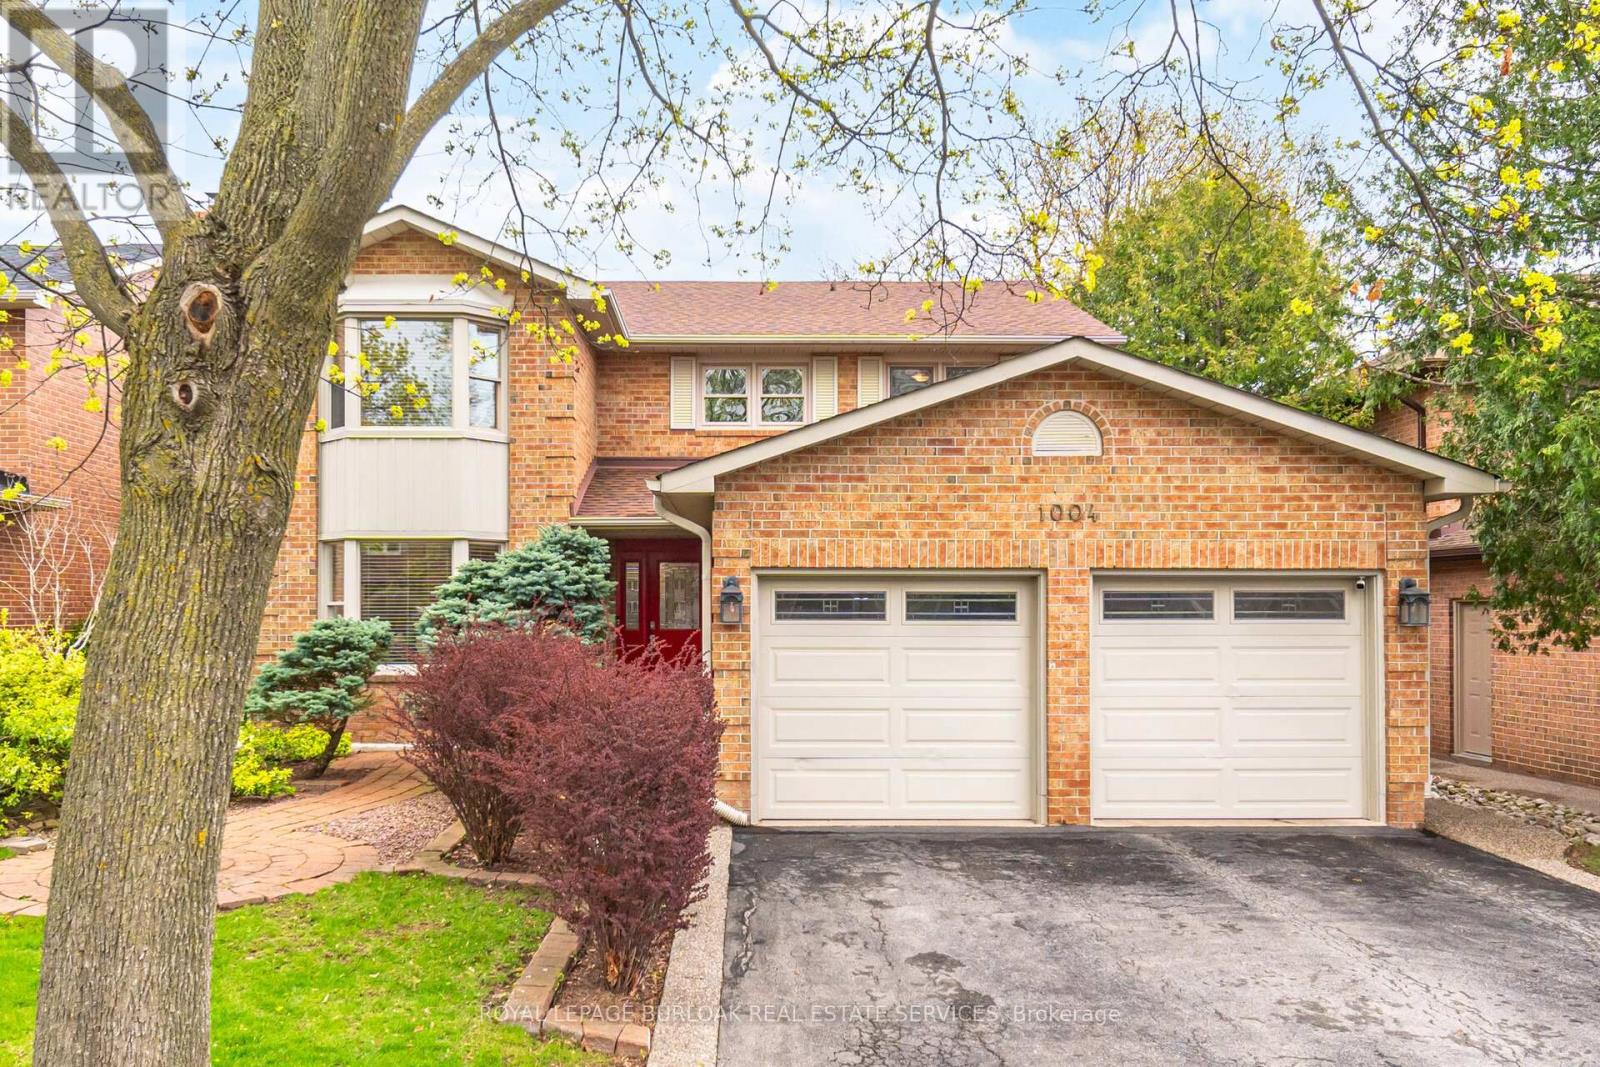
1004 Roxborough Drive
Oakville, Ontario
Welcome to 1004 Roxborough Drive, a beautifully updated family home in Oakville's highly sought-after Glen Abbey community. Offering approximately 3,682 sq ft of finished living space, this 4-bedroom, 3.5-bathroom residence blends modern comfort with timeless appeal in a location known for its top-rated schools, scenic trails, and family-friendlyatmosphere.The main level features a bright and inviting living room with a charming bay window, a separate dining room ideal for hosting, and a spacious family room complete with an electric fireplace insert, perfect for relaxing evenings. The gourmet kitchen is thoughtfully designed with contemporary finishes and a welcoming breakfast area overlooking the backyard, making it the heart of the home.Upstairs, the generous primary suite offers a walk-in closet and a private 4-piece ensuite, creating a comfortable retreat.Recent updates include fresh interior painting and new carpeting throughout the upper level (2026), along with beautifully renovated bathrooms featuring a jacuzzi tub and modern shower installations (2025).The fully finished basement expands your living space with a versatile recreation room, dedicated exercise area, homeoffice, and a stylish 3-piece bathroom with heated floors. Additional storage and a cold room add practical convenience.Significant upgrades enhance both efficiency and peace of mind, including attic insulation upgraded to 20 inches (2025)and a rebuilt chimney (2025). Step outside to enjoy a beautifully landscaped backyard featuring a 10' x 12' aluminium louvered pergola (2025), perfect for outdoor entertaining, along with a 10' x 10' garden shed on a concrete slab (2022)and attractive pebbled concrete walkways (2020).Ideally located close to shopping, restaurants, parks, and easy access to major highways, this home offers the perfect balance of lifestyle and convenience. A wonderful opportunity to settle into a vibrant, established neighbourhood. (id:60365)
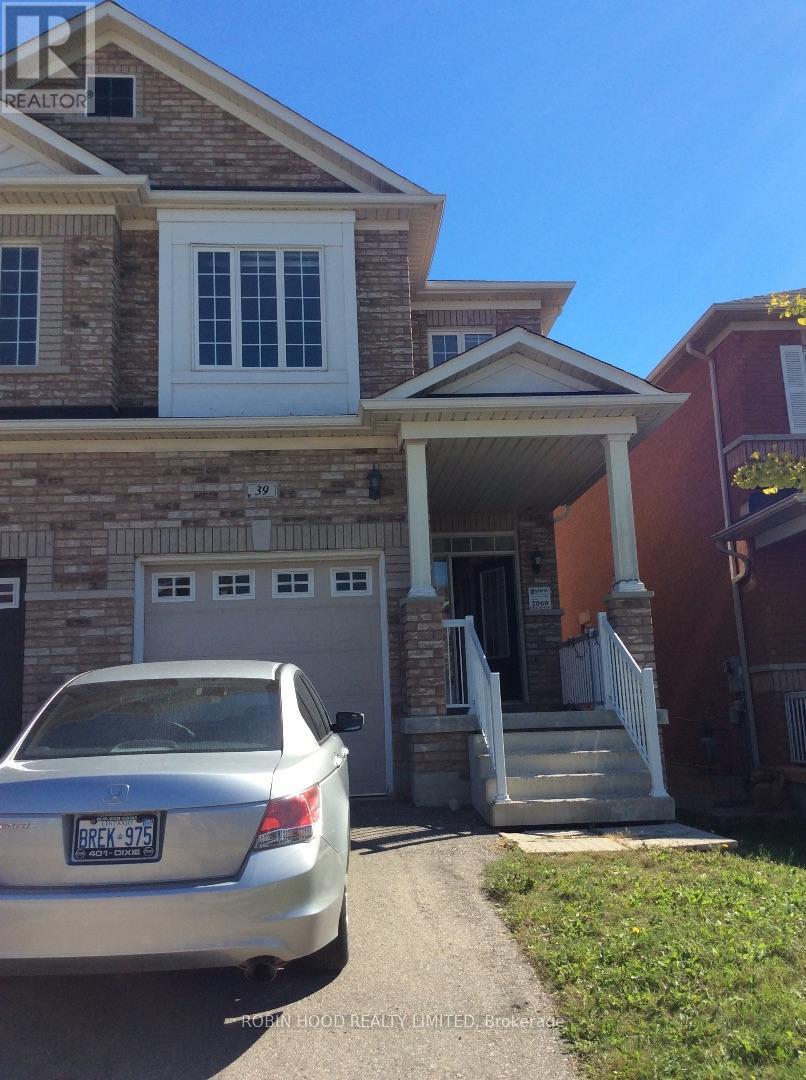
39 Palm Tree Road
Brampton, Ontario
*** Additional Listing Details - Click Brochure Link *** Newly Renovated 4-BR Semi in Lakelands Village - Available June 1st. Enjoy a completely refreshed 1,600 sq. ft. semi-detached home in one of Brampton's most sought-after communities. This property underwent an extensive renovation in April-May 2026, featuring a modern "Palatial White" professional paint job and high-end, durable flooring throughout.Spacious Layout: 4 Bedrooms and 2.5 Bathrooms.Bright Living Space: Includes a dedicated living room and a formal dining area. Basement is unfinished and not included.Commuter's paradise meets nature. Nestled in a quiet, family-friendly pocket with unmatched accessibility:Transit: 1-minute to Hwy 410 (via Bovaird or Williams Pkwy). 10-minute drive to both Brampton GO and Mount Pleasant GO.Lifestyle: 2-minute walk to the lake, playground, and scenic trails.Essentials: 2-minute walking distance to bus stop; close to top-rated schools and shopping.Requirements: Proof of income, Reference, Govt. photo ID, Credit check consent (id:60365)
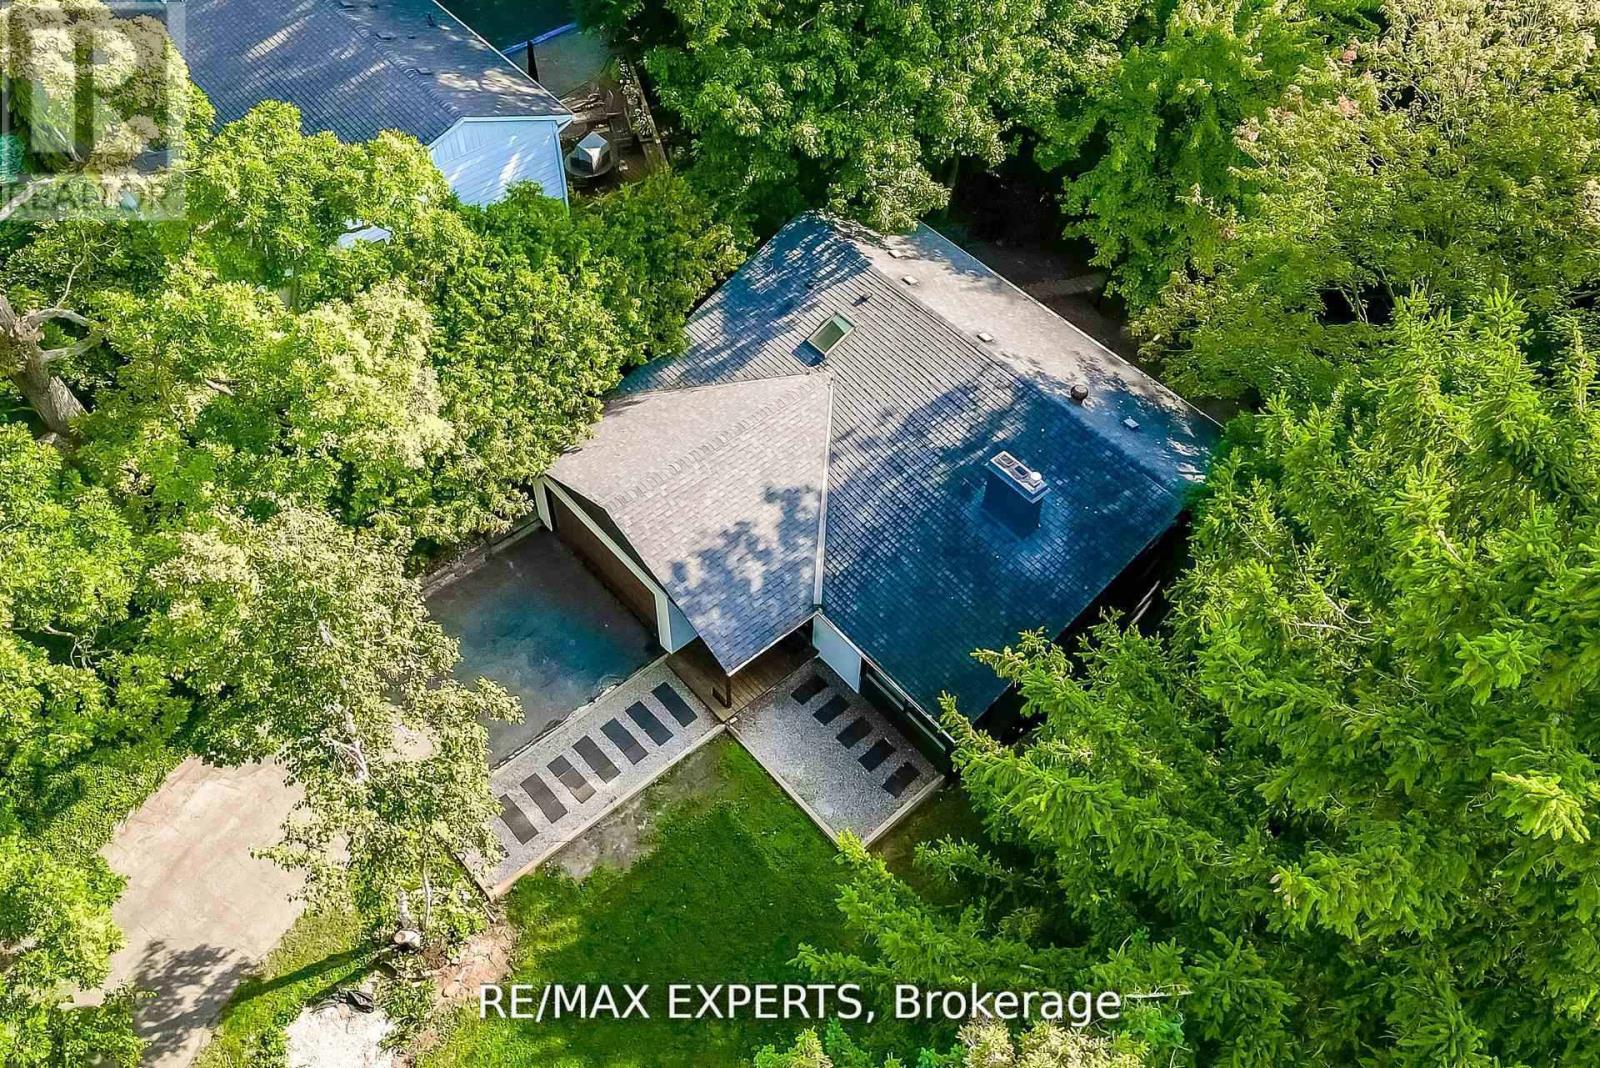
1135 Greenoaks Drive
Mississauga, Ontario
Welcome to Whiteoaks of Jalna, one of Lorne Park's most prestigious and private enclaves, surrounded by mature trees and nature. This beautifully updated 3-bedroom, 3.5-bath backsplit sits on a rare 80 x 211 ft ravine lot, offering exceptional privacy and peaceful forest views. Inside, enjoy a fully renovated kitchen with quartz countertops and new appliances, updated bathrooms, upstairs laundry, and a bright open-concept layout designed for modern living. The main floor walks out to a stunning two-tier cedar deck with glass railings, perfect for entertaining or relaxing in a serene natural setting.This home offers a true retreat-like feel where nature surrounds you and privacy comes effortlessly. Located just minutes from the waterfront, trails, shops, restaurants, and top-rated public and private schools, it combines tranquility with convenience.Featuring smart home technology, a 240V EV charger, and thoughtful upgrades throughout, this move-in ready home is a rare opportunity in one of Mississauga's most sought-after neighbourhoods. ***Some Photos have been virtually staged for illustrative purposes only, to help showcase the potential layout, functionality, and design possibilities of the home.*** (id:60365)
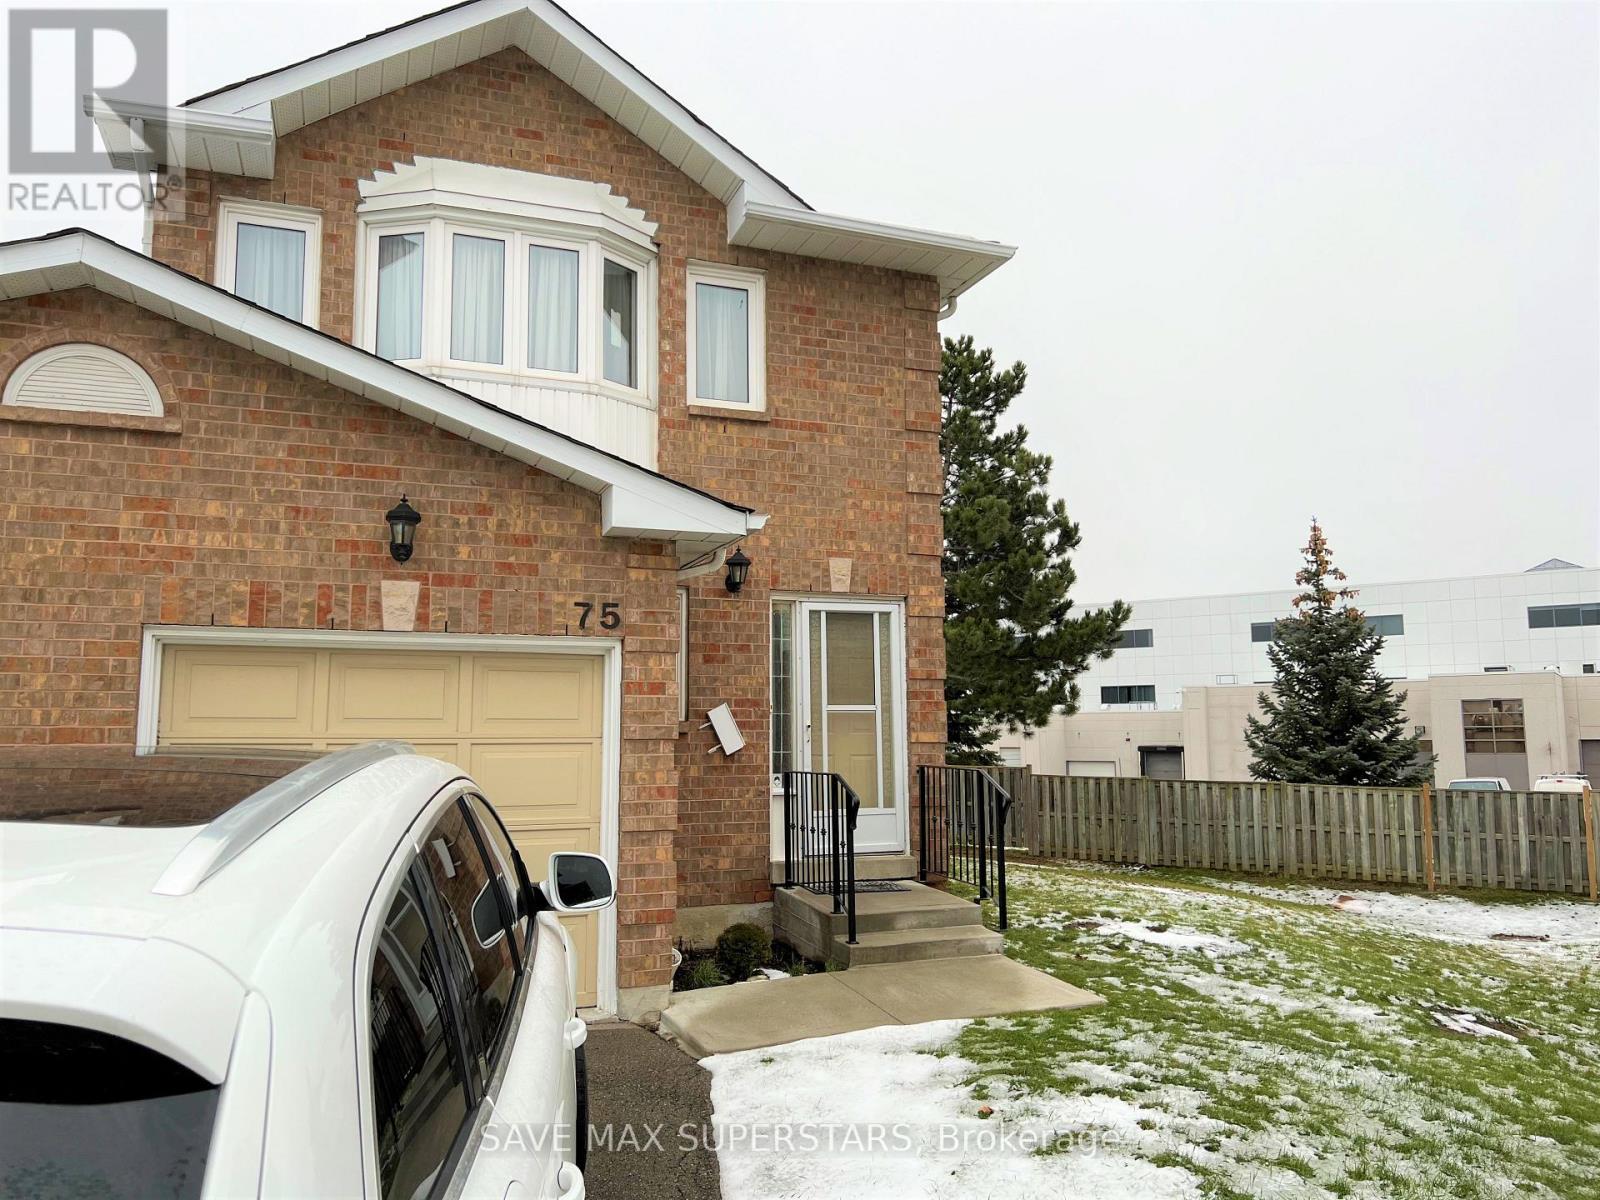
75 - 1484 Torrington Drive
Mississauga, Ontario
Heartland Location! In Highly Sought-After Neighborhood In East Credit! Nestled On Quiet & Child Friendly Cres, Very Well Maintained & Bright W/Lot Of Day Light. Open Concept Liv/Din. Small, Private Complex, End- Unit Like A Semi; Finished Basement; Enjoy The Extra Green Space Right In Backyard; New Flooring; Close To Excellent Schools, Transit, Parks, Recreation Facilities &Everyday Amenities. New Kitchen and Freshly Painted (id:60365)
6942 Barrisdale Drive
Mississauga, Ontario
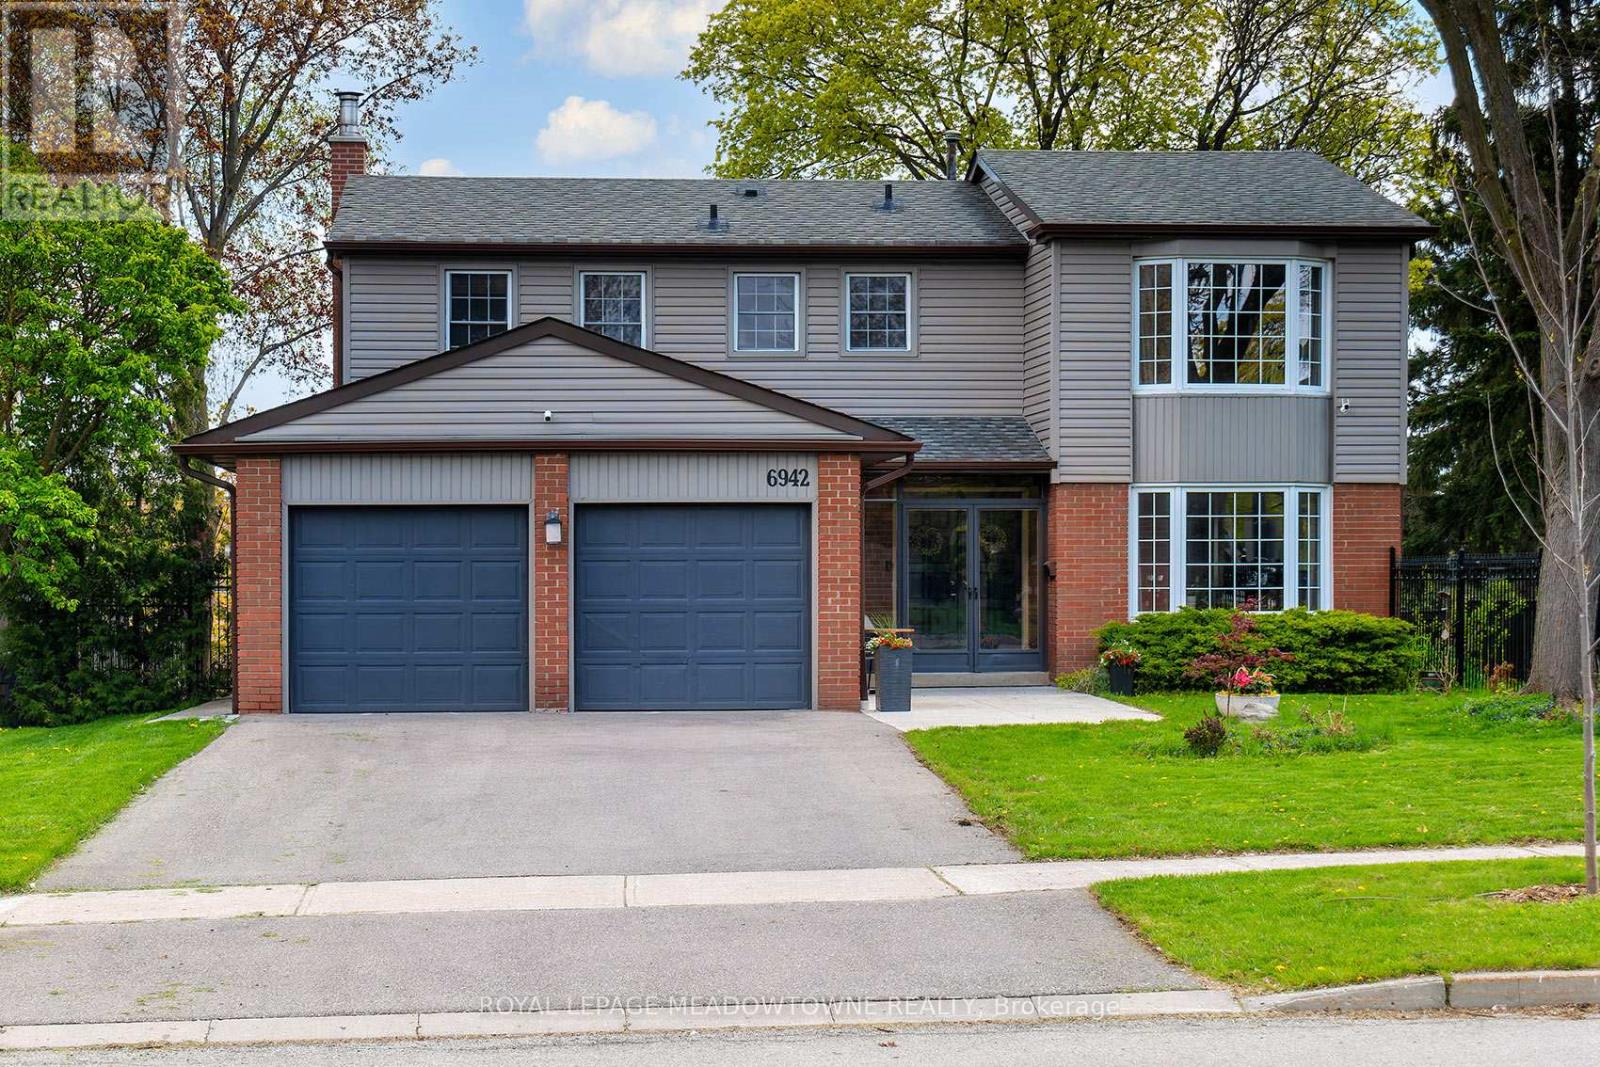
Barrisdale Dr. has been considered one of the premium streets in all of Meadowvale for many years. Very nice detached Homes throughout the street. And here is another one! Welcome home to the property where you can make new family memories to decades to come! Enjoy the mature trees & privacy of this wonderful Meadowvale location! Busing to Public and Catholic Schools, all grade levels & French Immersion in the community. Modern Interior with this home, attractive Kitchen overlooking the private backyard space. 1 step down to the sunken Family Room for your cozy fireplace & family times. Pot Lighting throughout the main floor space. Separate side entrance as well for convenience & the potential of separating the basement space for another family member or rental space. (id:60365)
176 Wyndham Street
Mississauga, Ontario
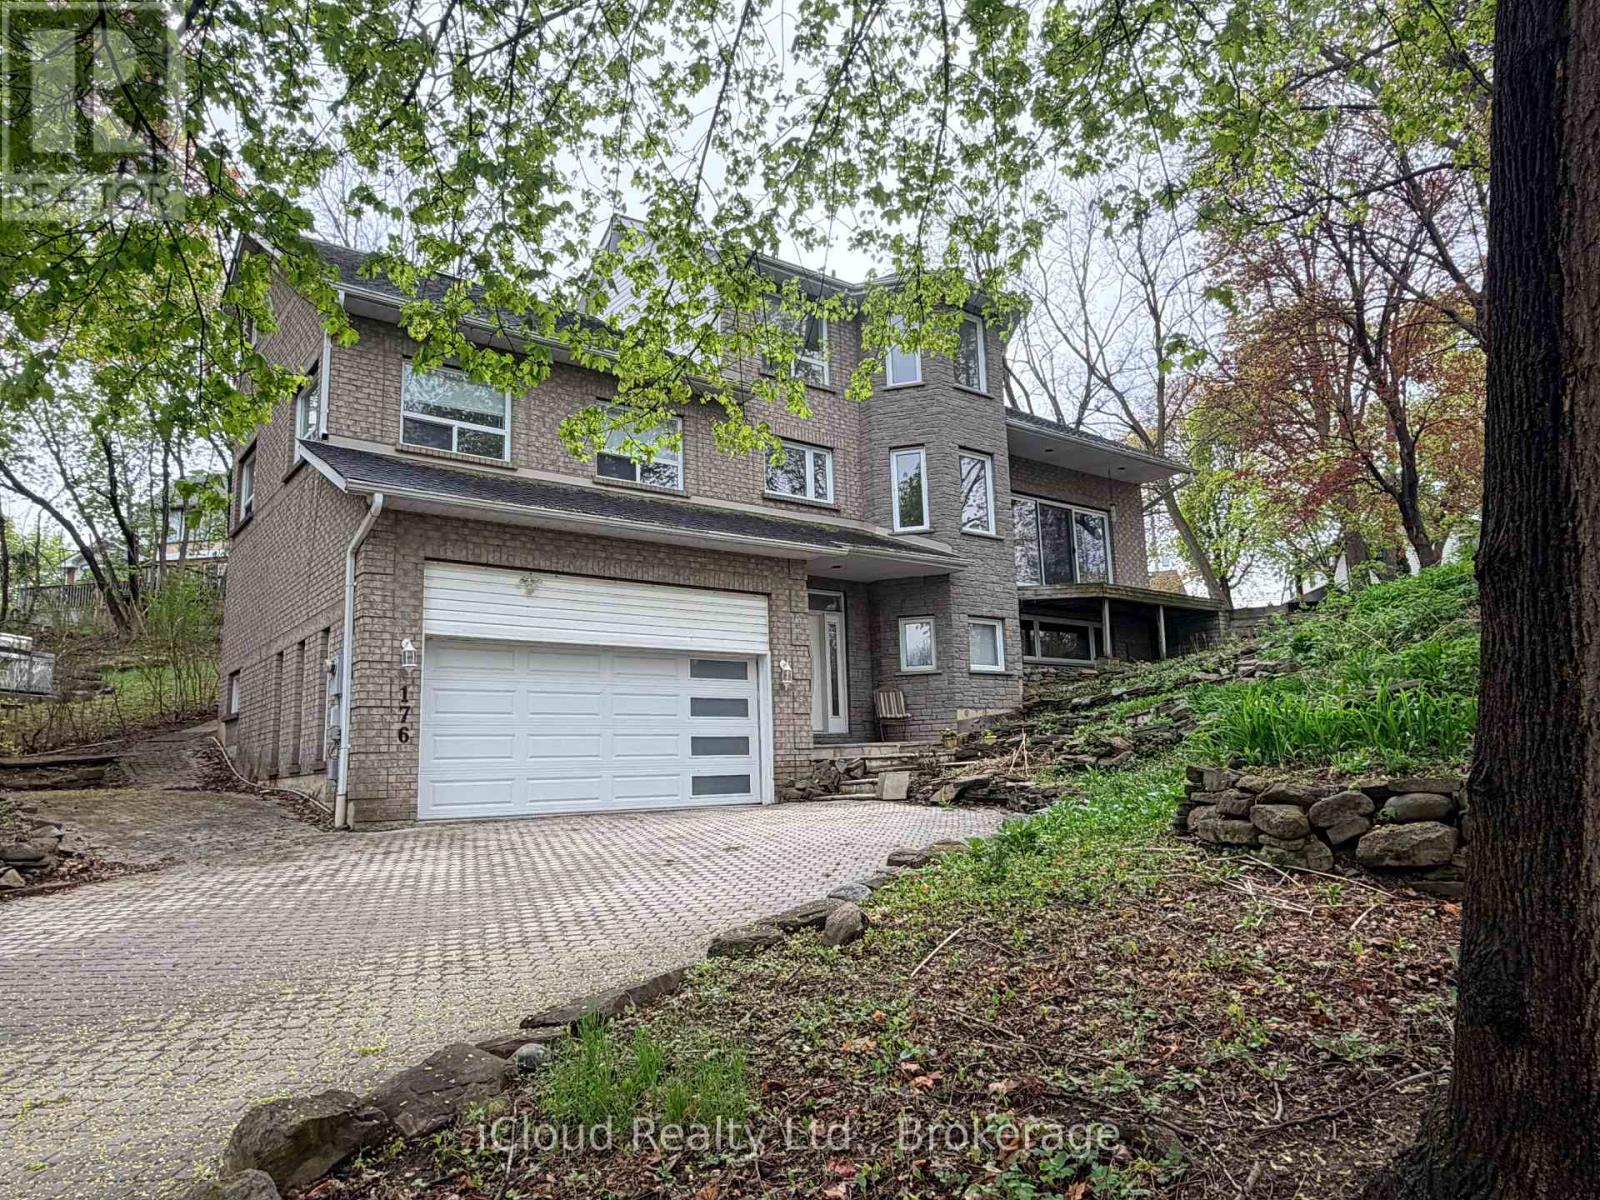
Rare opportunity to own a custom-built 5-bedroom home on one of Streetsville's most desirable ravine lots. Set at the end of a quiet dead-end street, this exceptional property offers approximately 242 feet of frontage overlooking the scenic Credit River with stunning views of forest, mature trees and local wildlife.Designed to capture the beauty of its surroundings, the family room features cathedral ceilings and large patio doors opening to breathtaking ravine views. A fully screened sunroom provides the perfect place to relax and enjoy the peaceful natural setting.The spacious primary bedroom offers a private retreat with a large 6-piece ensuite. With 5 bedrooms in total, this home offers outstanding flexibility for families, multi-generational living or work-from-home needs.A major bonus is the ground-floor non-registered 1-bedroom apartment of approximately 872 sq. ft., offering excellent potential for extended family, guests or future income opportunities. Apartment has shared access to large laundry room. Rough in central vac. Multi-tiered front gardens create exceptional curb appeal, while the 2-car garage adds everyday convenience. Just steps to the shops, restaurants and village charm of downtown Streetsville, this is a rare chance to enjoy privacy, nature and walkable urban amenities in one of the area's most sought-after locations. (id:60365)
2011 - 60 Central Park Roadway Road
Toronto, Ontario
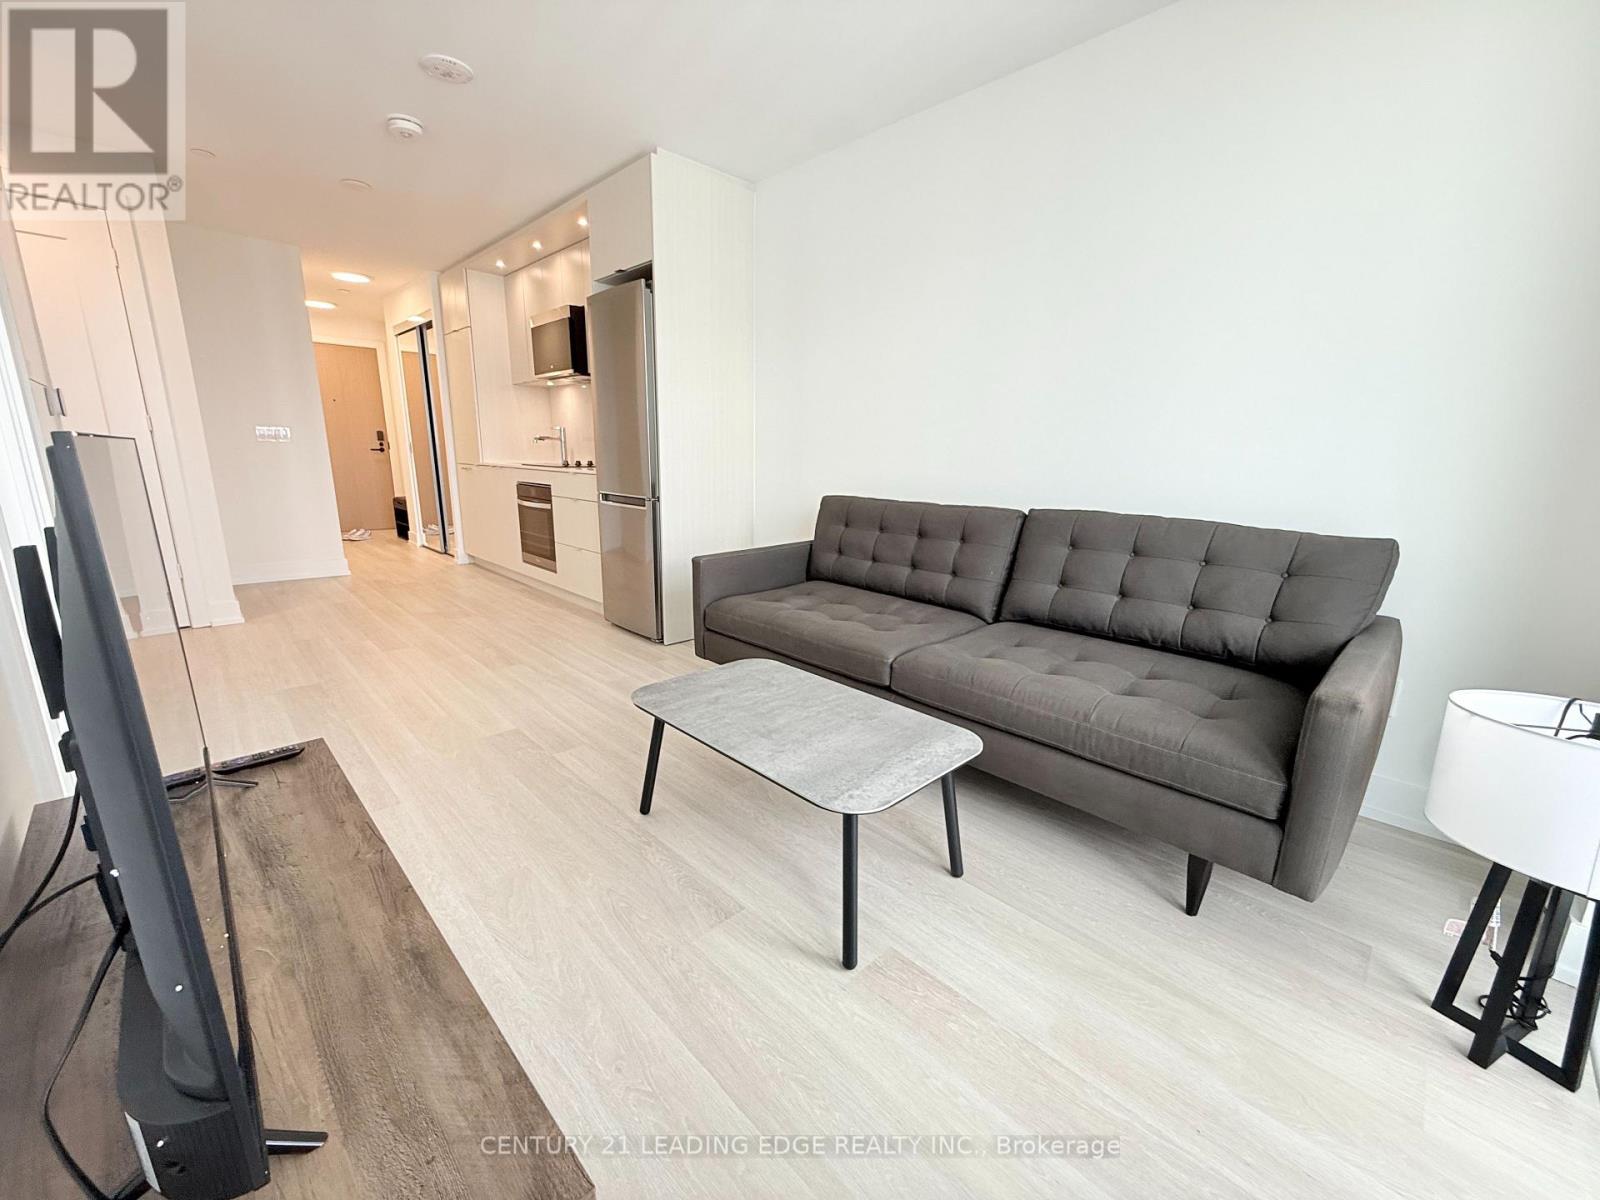
Welcome to Westerly 2 at 60 Central Park Roadway, where contemporary comfort meets turnkey convenience in the heart of Islington-City Centre West. This brand-new, fully furnished 1bedroom suite offers 509 sq. ft. of thoughtfully designed interior space, a bright carpet-free layout, modern finishes throughout, and an exclusive locker for added storage. The sleek kitchen features built-in stainless steel appliances, streamlined cabinetry, and everything needed for effortless everyday living. The combined living and dining area is tastefully furnished and framed by floor-to-ceiling windows, creating an inviting space to relax, work, or entertain. Step out to the open west-facing balcony and enjoy an outdoor extension of your living space. The bedroom is complete with a large closet, floor-to-ceiling window, and stylish furnishings for a move-in-ready feel. A modern 4-piece bathroom showcases clean tilework and contemporary fixtures, while in-suite laundry is tucked neatly into a dedicated closet for added convenience. Residents enjoy access to desirable building amenities including a fitness centre, guest suites, party and meeting rooms, and concierge service. Ideally located steps from Islington Station, parks, shops, and daily conveniences, this fully furnished suite offers a polished, low-maintenance lifestyle in one of Etobicoke's most connected communities. (id:60365)
217 - 1100 Sheppard Avenue W
Toronto, Ontario
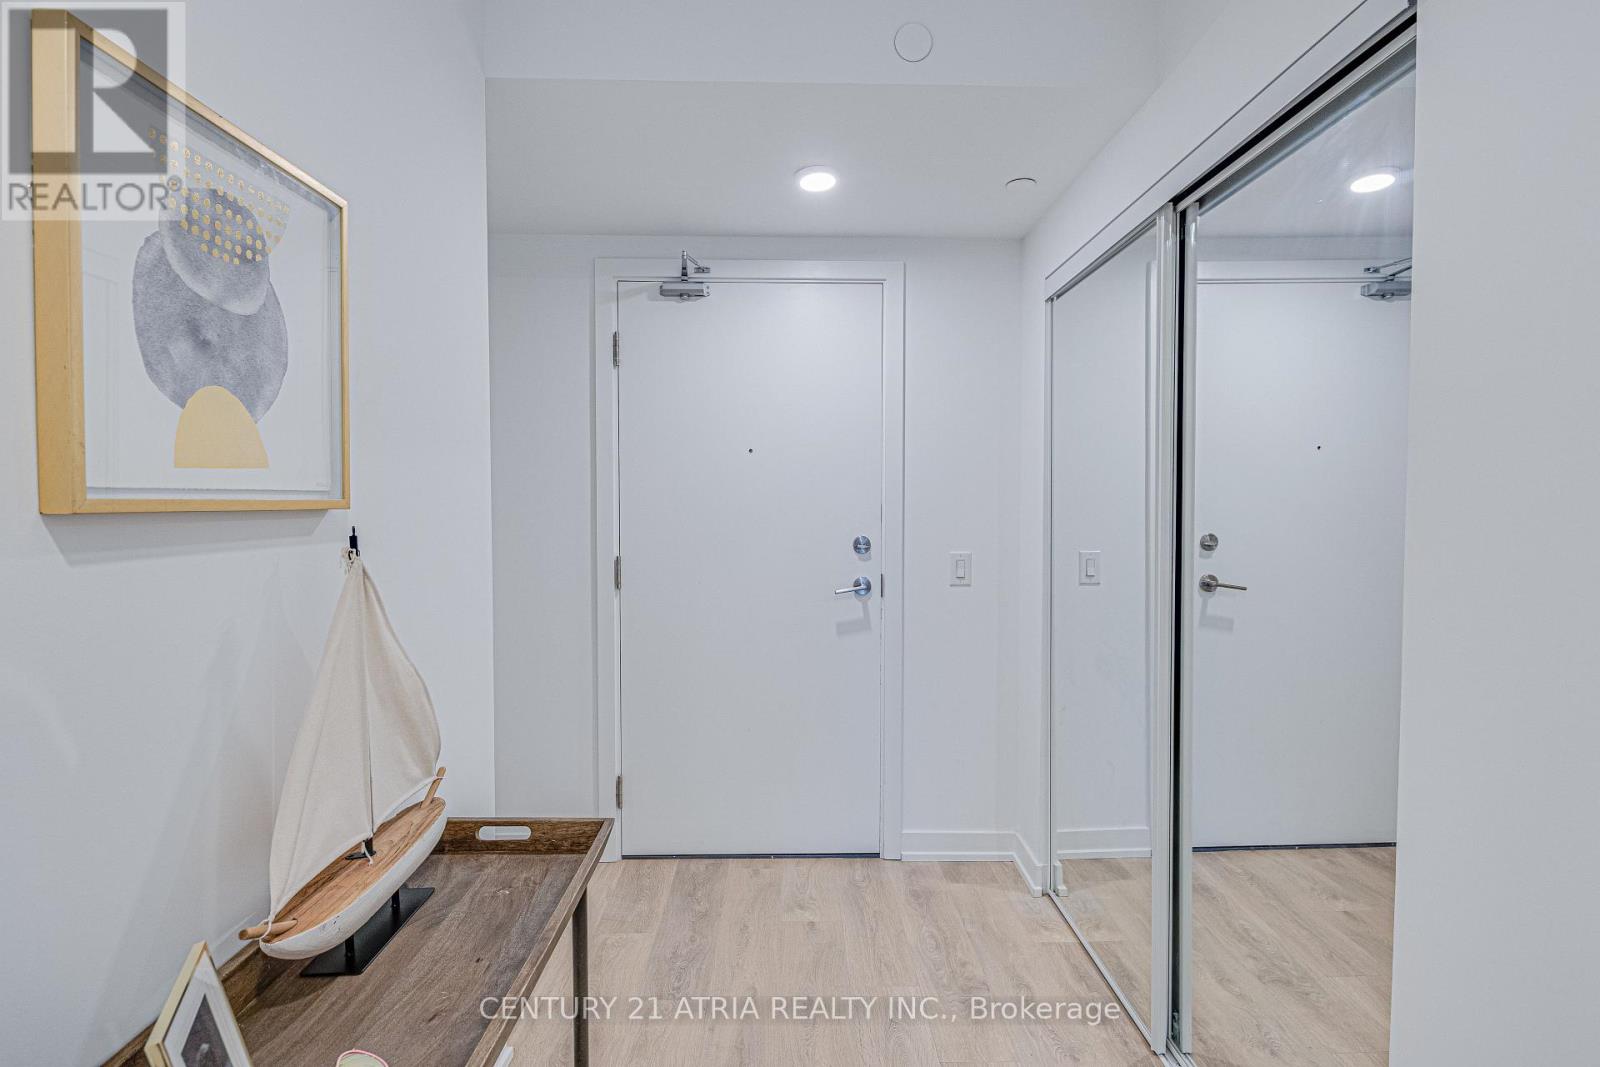
Don't miss out on this opportunity for a BRAND NEW, never lived in, 2 bedroom unit at WestLine Condos! The unit features large windows and built in appliances with lots of functional space. The building includes exceptional amenities including a Full Gym, Lounge with Bar, Co-Working Space, Children's Playroom, Pet Spa, Automated Parcel Room and a Rooftop Terrace with BBQ. Access to TTC is quick with a bus stop in front of your door. Sheppard West Station, Allen Road and the 401 are minutes away. Yorkdale Mall and York University is a short commute with any method of transport you choose. Sold with FULL Tarion Warranty. Parking and locker available for purchase. (id:60365)
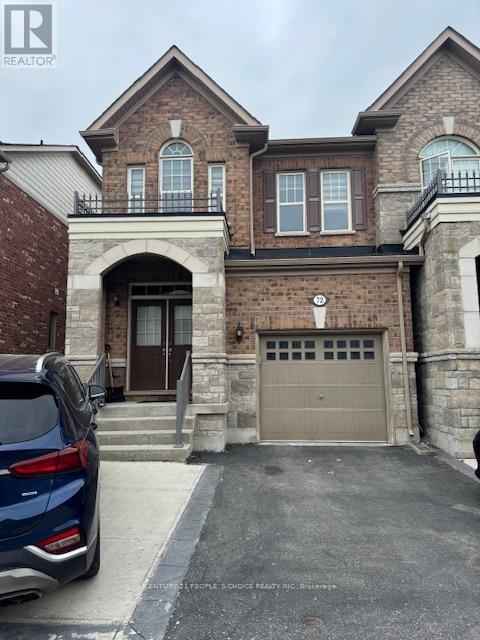
72 Goodsway Trail
Brampton, Ontario
Welcome to this well-maintained home in a desirable, family-friendly neighbourhood. Featuring a bright and functional layout, spacious rooms, and a well-equipped kitchen, this property offers comfort and convenience throughout. Enjoy generously sized bedrooms, ample natural light, and a private backyard perfect for relaxing or entertaining. Ideally located close to schools, parks, shopping, transit, and major highways. A great opportunity you don't want to miss! (id:60365)
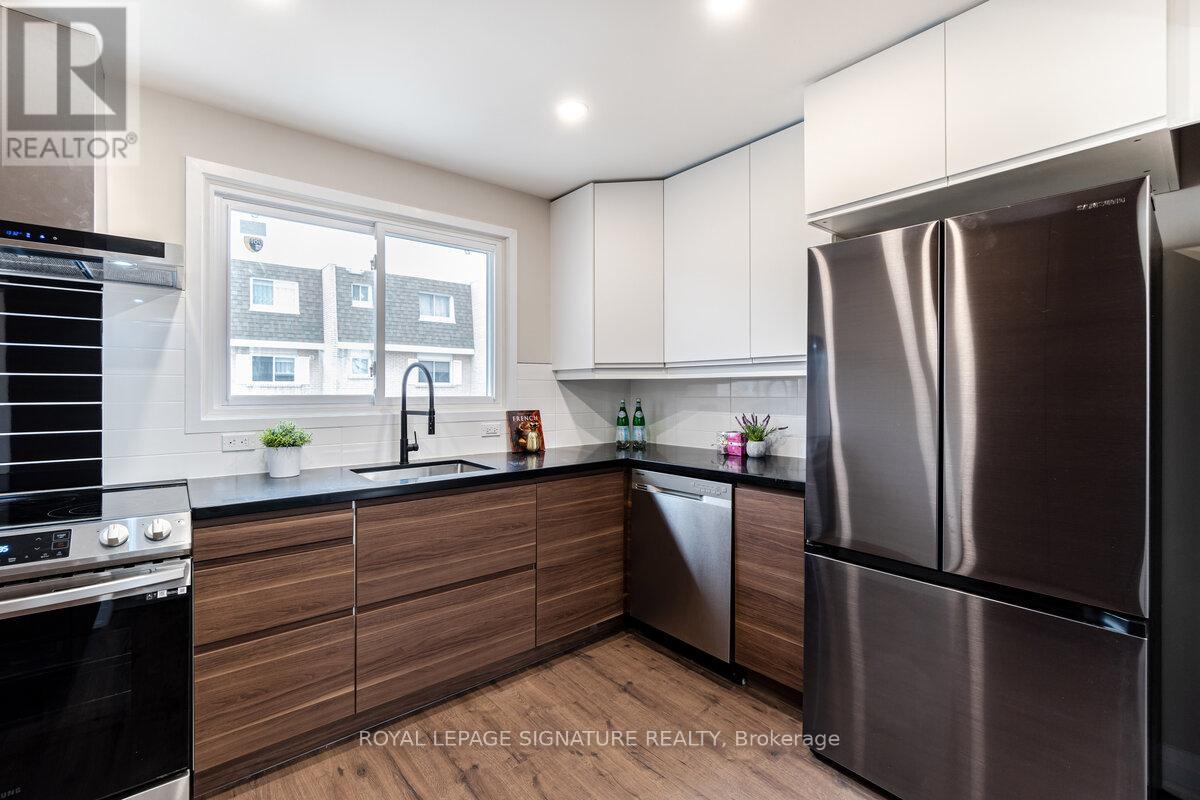
38a - 830 Westlock Road
Mississauga, Ontario
Welcome To This Beautifully Reimagined 3 Bedroom, 2 Bath Home In The Heart Of Mississauga, Fully Renovated From Top To Bottom With Exceptional Attention To Detail. Step Into A Bright, Open Concept Living And Dining Space Featuring New Flooring, Sleek Pot Lights, And Large Windows That Flood The Home With Natural Light. The Contemporary Kitchen Is A True Standout, Showcasing Stylish Two Tone Cabinetry, Quartz Countertops, A Striking Backsplash, And Brand New Stainless Steel Appliances. Enjoy Seamless Indoor Outdoor Living With A New Patio Door Leading To A Spacious Deck And Private Backyard, Perfect For Entertaining Or Relaxing. Upstairs And Down, Both Bathrooms Have Been Completely Updated With Modern Finishes. The Lower Level Recreation Room Offers Versatile Additional Living Space, Complete With A Laundry Area And Direct Backyard Access. Major Upgrades Include New Windows, Doors, Garage Door, Electrical Panel, And Updated Fixtures Throughout. Ideally Located Close To Top Rated Schools, Shopping, Transit, And Major Highways, This Turnkey Home Is Ready For You To Move In And Enjoy. (id:60365)
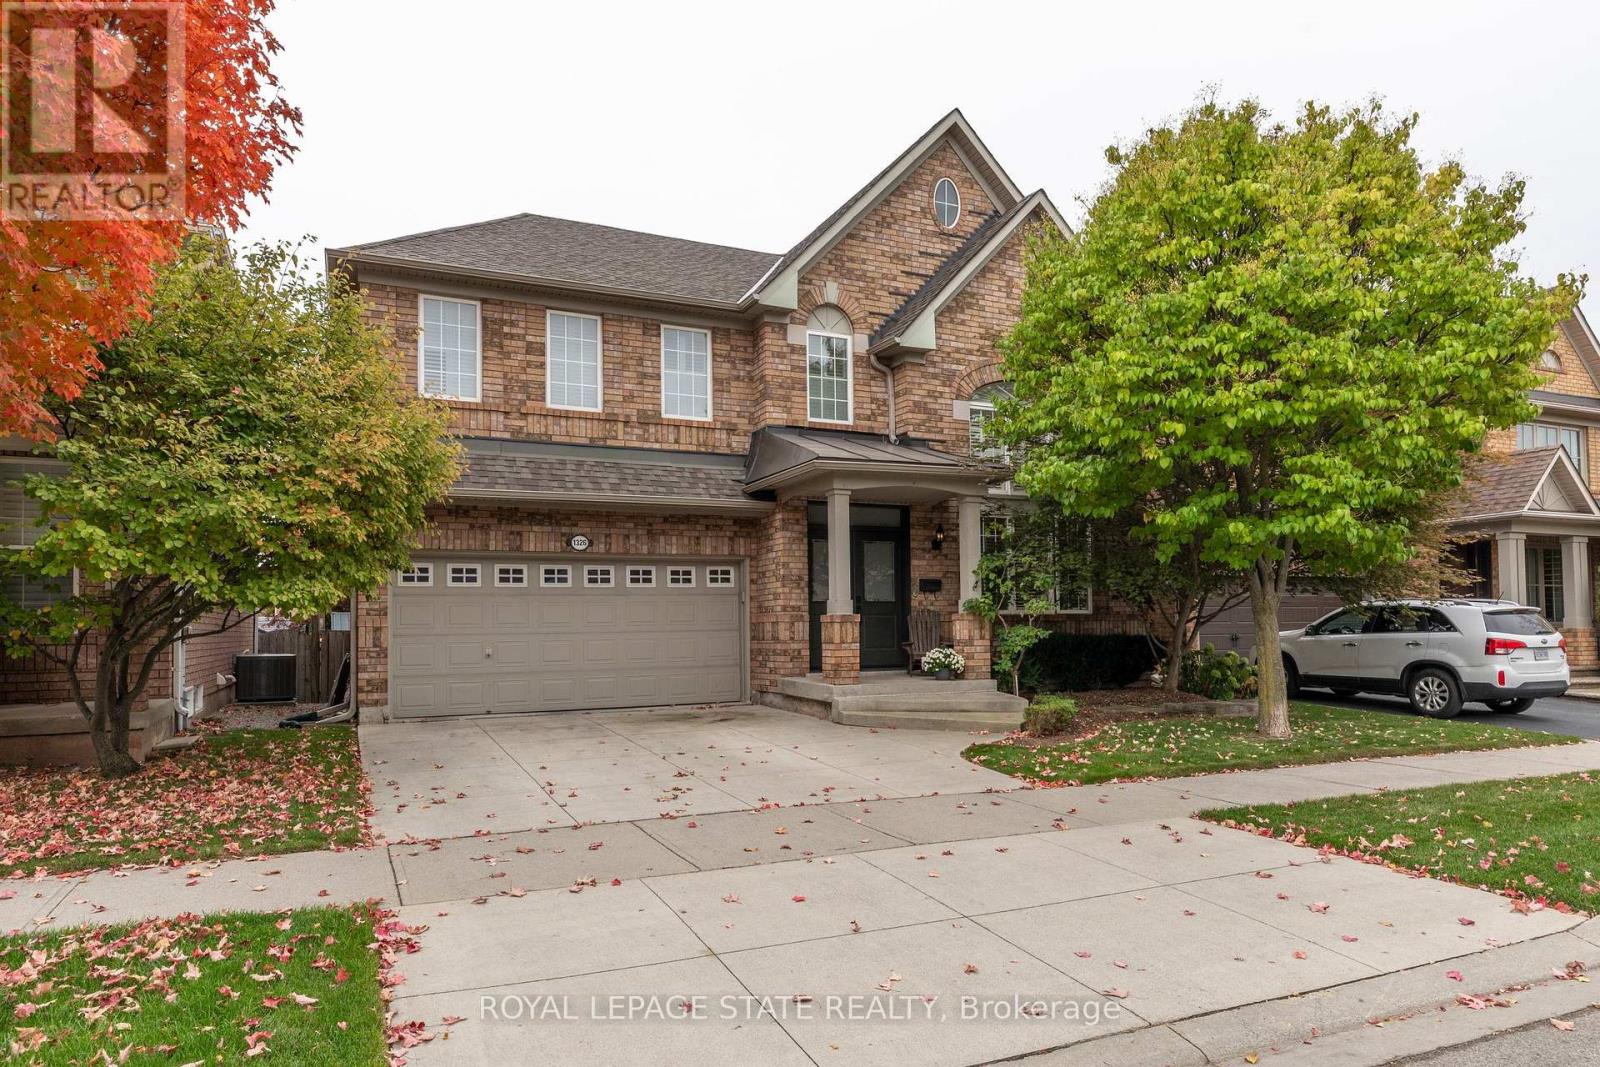
1326 Pepperbush Place
Oakville, Ontario
Discover exceptional family living in this fabulous, functional two-storey brick home featuring over 2,300 square feet of thoughtfully designed living space above ground PLUS a fully finished basement AND a dreamy backyard oasis complete with pool and soothing water feature! The drama starts on the main level with impressive two storey vaulted ceilings in the living room, a separate dining room, a family room with gas fireplace, breakfast area overlooking the pool, spacious kitchen with granite counter tops, a super convenient main floor laundry and indoor access to the two-car garage. Two steps down take you to the powder room and then continue downstairs to the fully finished basement complete with extra bedroom and four-piece bathroom. The second floor offers a spacious gallery overlooking the living room, perfect for a TV lounge or home office and the oversized primary retreat offers its own ensuite bath and walk-in closet. The second floor also offers three additional spacious bedrooms and a family bath. This well-loved and cared for home is located in the highly desirable West Oak Trails community in a top-rated school catchment and is surrounded by parks, playgrounds and scenic trails and is minutes to Oakville Trafalgar Memorial Hospital, shopping, dining, and everyday amenities, with quick access to the QEW, 407ETR and GO Station for commuters. A truly exceptional family home in a great location! (id:60365)
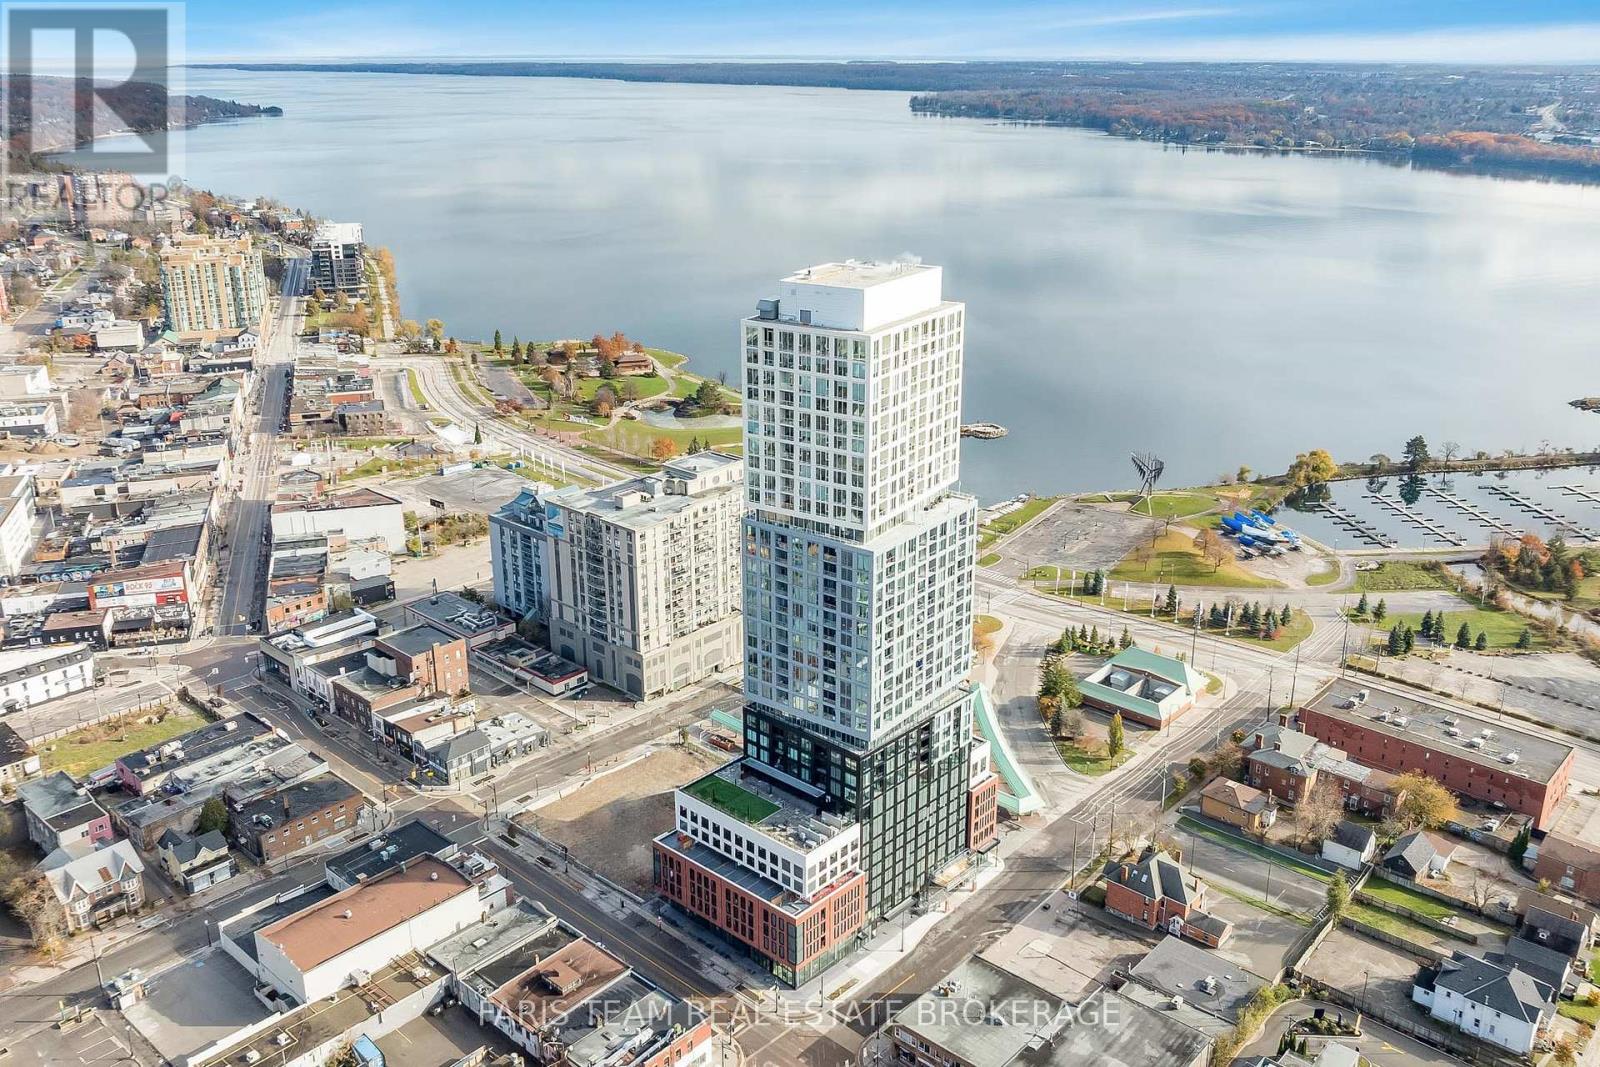
3301 - 39 Mary Street
Barrie, Ontario
Top 5 Reasons You Will Love This Condo: 1) Live above it all and savour breathtaking sunsets from your expansive 21'8"x5'0" balcony, the perfect spot to unwind and take in sweeping views of the city skyline and Lake Simcoe 2) 922 square foot penthouse offering two bedrooms and two bathrooms, enhanced by soaring 10' ceilings, floor-to-ceiling windows, and a bright open-concept design ideal for contemporary living 3) Enjoy the sleek kitchen featuring granite countertops, integrated appliances, a seamless backsplash, under-cabinet LED lighting, and a stainless-steel sink, combining beauty and functionality in every detail 4) Indulge in world-class amenities on Debut's 7th-floor concourse, complete with an infinity pool, state-of-the-art fitness centre, spa with hot stone beds, sauna and steam room, three private dining suites, and an indoor/outdoor bar 5) Step outside to discover Barrie's finest restaurants, scenic waterfront trails, and the lively farmers' market, all from Barrie's tallest and most prestigious address. 922 fin.sq.ft. *Please note some images have been virtually staged to show the potential of the condo. (id:60365)

© 2026 Proptech Realty Inc., Brokerage.