
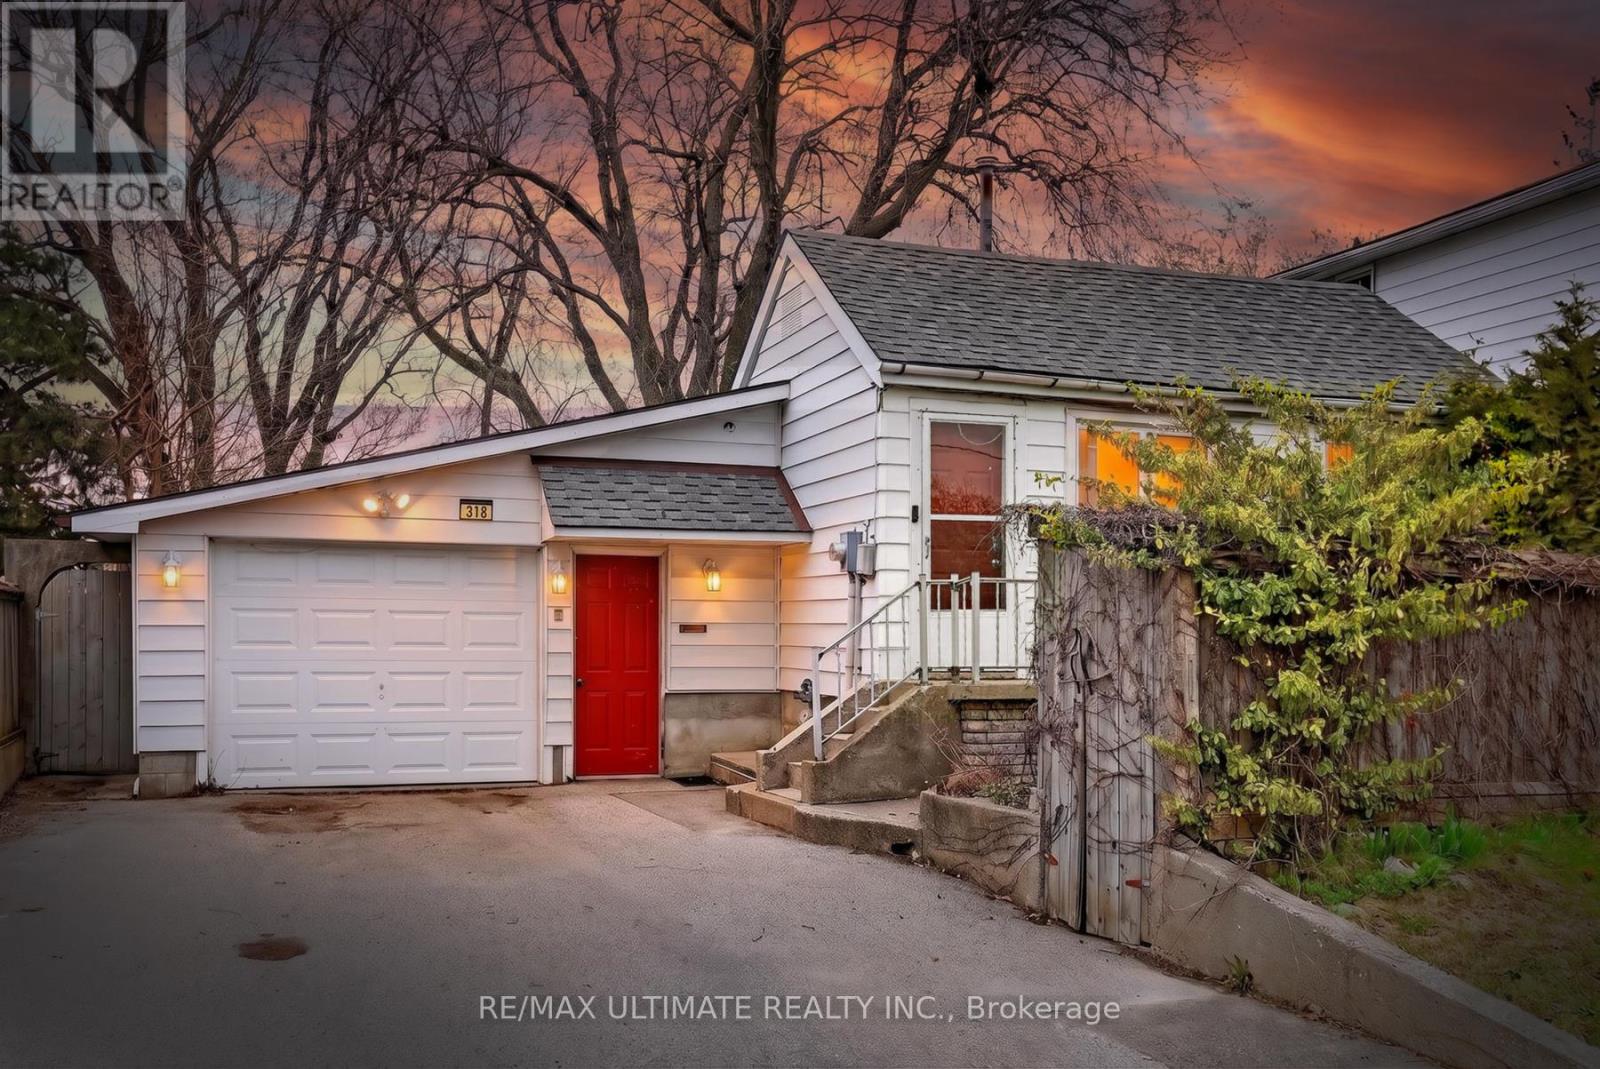
378 Kennedy Road
Toronto, Ontario
Welcome to 378 Kennedy Road. This lovely 3-bedroom detached home on a large 45 foot lot offers a bright, spacious layout with generous rooms throughout. Well maintained family home and move-in ready. Quartz kitchen, stunning sunroom with cathedral ceiling, and walkout to a premium yard with very large stone patio. Perfect for entertaining and family gatherings. Enjoy a beach-style lifestyle at an unbeatable value. Large garage with private drive. Close to all amenities. Separate entrance to basement with potential in-law suite. 3 Piece bathroom in basement. Tremendous opportunity for first time home-buyers or investors. Hurry, this will not last. (id:60365)
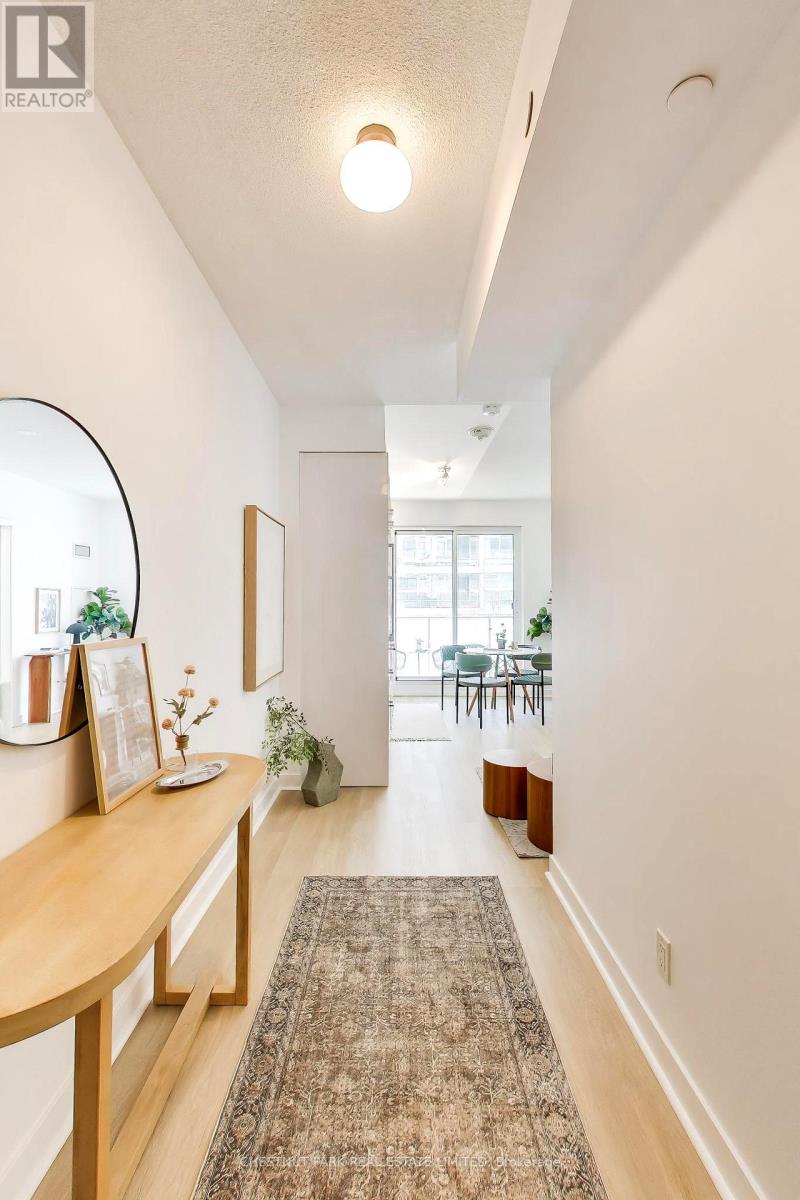
406 - 2221 Yonge Street
Toronto, Ontario
Light-filled, bright and modern one-bedroom apartment in the heart of the vibrant Yonge and Eglinton community, just steps to transit, shopping, restaurants and everyday conveniences. Freshly painted and featuring brand new luxury vinyl plank flooring and stylish lighfixtures, this stylish suite offers an efficient floor plan with contemporary designer finishes throughout, including open shelving, built-in appliances, stone countertops and ensuite laundry. Enjoy incredible convenience with Starbucks literally downstairs. Move in and enjoy urban living at its best. (id:60365)
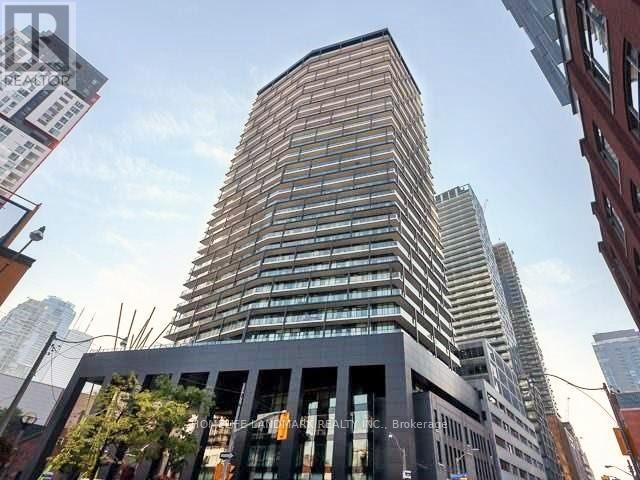
2205 - 125 Peter Street
Toronto, Ontario
Excellent Open City View From 22nd Floor, Located Right In The Heart Of Entertainment & Financial Districts, Modern High End Kitchen With Open Concept Design, Smooth 9 Ft Painted Ceilings, Bright Floor-To-Ceiling Windows With 100sf Walkout Balcony, Lots Of U/G Visitor Parking, Short Walk To The Underground Path System, Ready For Immediate Possession (id:60365)
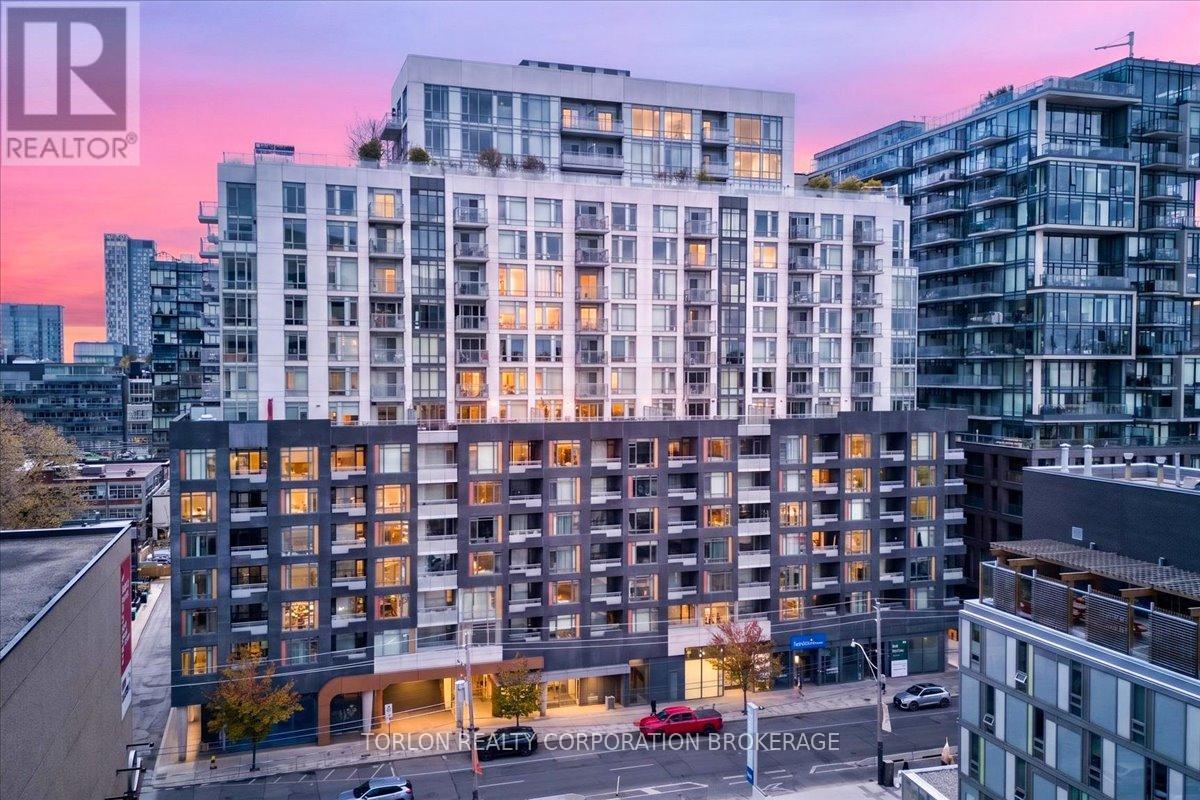
1632 - 525 Adelaide Street W
Toronto, Ontario
This is the "Suite Life". This 1 Bed + Den boasts 2 Full Baths. The bedroom with west facing windows, large double closet and gorgeous frameless glass shower in the ensuite, is the best way to start your day. Move out to your kitchen, make a coffee, relax on the balcony and watch the city come to life. Heading out to work is a breeze, with transit at your doorstep. Shopping, dining and nightlife are all steps away from home. Once you are home for the night, cooking is a dream with beautiful stainless steel appliances, and durable and luxurious quartz counters, and stylish backsplash. if guests come to visit, the den can easily do double duty as a bedroom, with it's own closet and another full bath across the hall. Ensuite laundry tops off the suite. There's so much more that this building offers, guest suites, a gym, sauna, steam room, outdoor pool, theatre, terrace with community BBQ and gorgeous seating designed to help you enjoy the "Suite Life". Feel secure knowing you have a concierge at the front lobby to greet your guests and receive deliveries. Park your wheels in your own parking spot, conveniently on the same level as your locker, so you can hide any gifts, or store out of season items out of sight. Musee condo is a gem in this glittering city. You've got to see this. (id:60365)
612 - 251 Masonry Way
Mississauga, Ontario
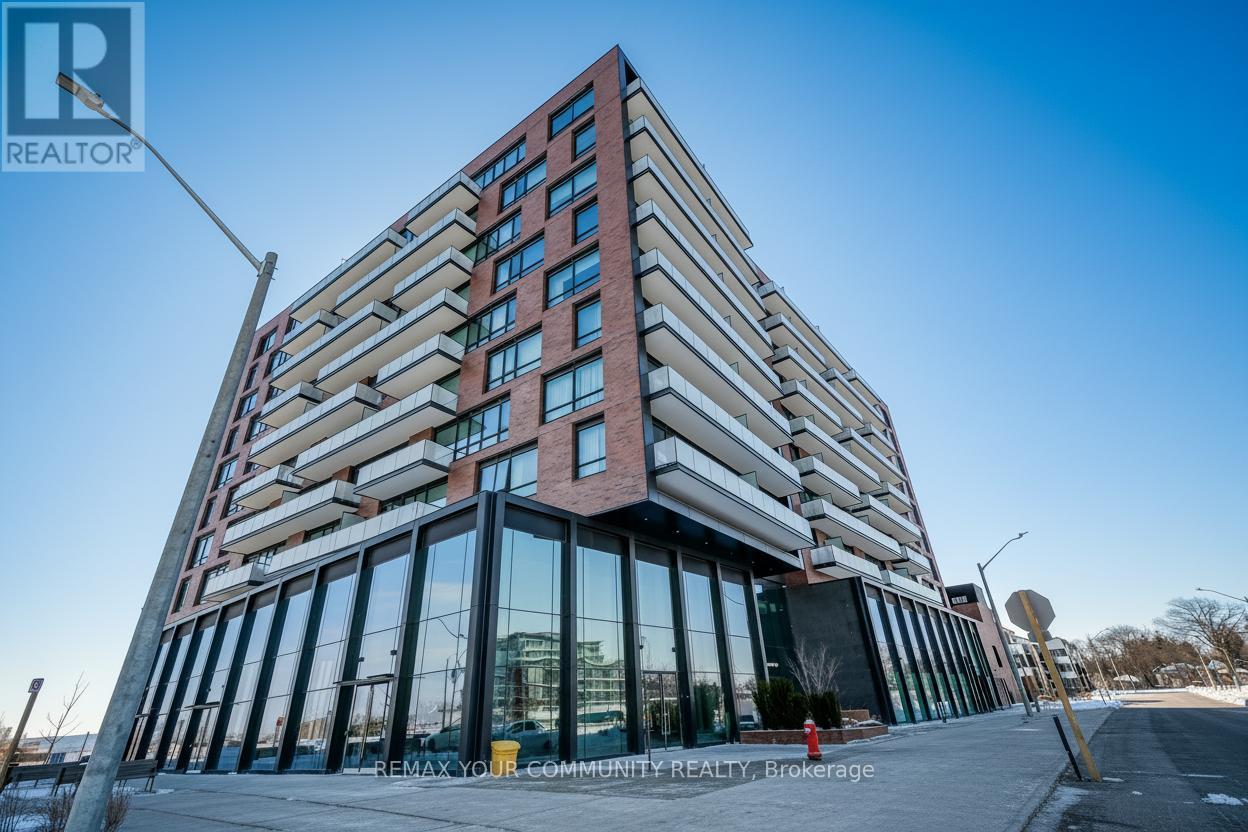
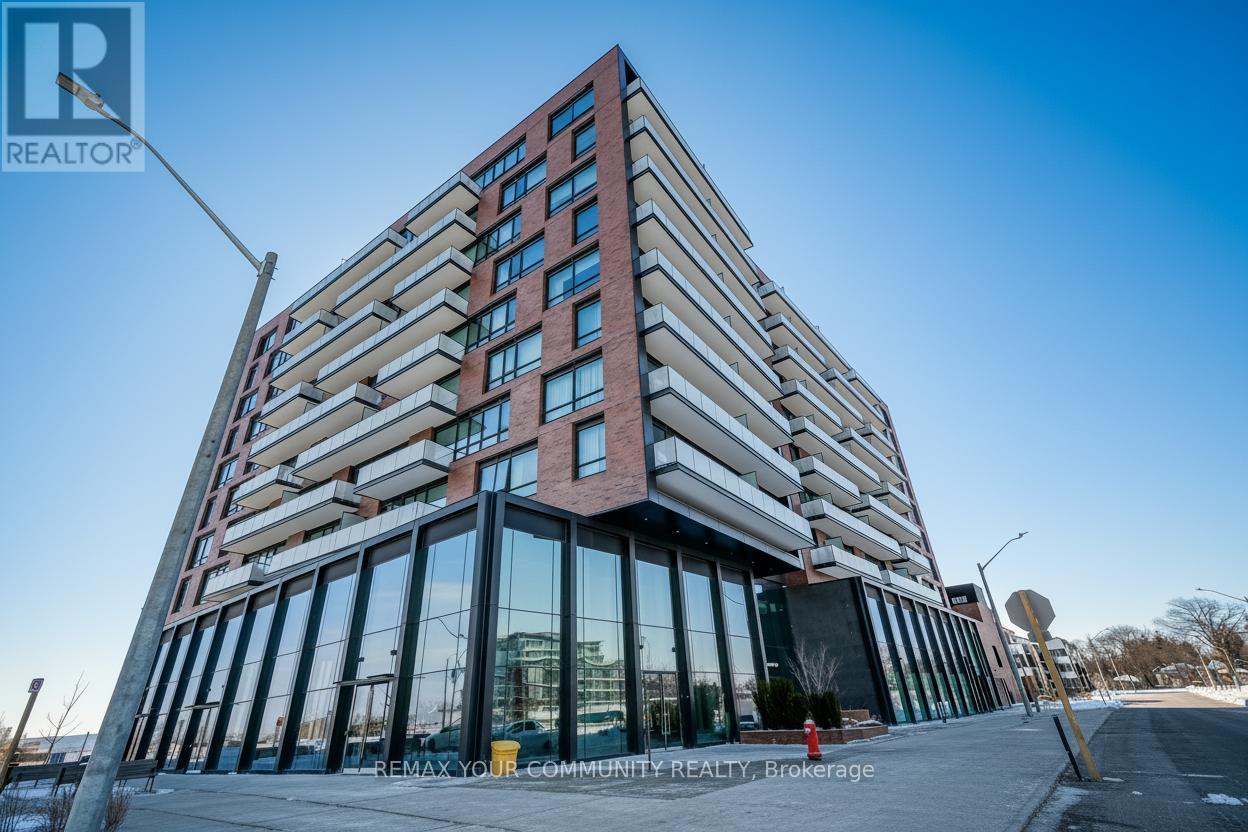
Modern lakefront living in Brightwater's most connected pocket, with complimentary shuttle service directly to the Port Credit GO Station, making commuting simple and convenient. This bright 2 bedroom, 2 bathroom corner suite offers 800 sq. ft. of thoughtfully designed living space, with large windows that fill the home with natural light. The open concept layout connects the living and dining areas to a sleek, modern kitchen, creating a space that feels both functional and inviting. Step onto your private balcony, or retreat to the spacious primary bedroom with its own ensuite. A well proportioned second bedroom and full second bath provide flexibility for a variety of living arrangements. The unit is currently tenanted, with vacant possession available after June 14, offering flexibility for both investors and end users planning ahead. This suite is offered without parking and is priced to reflect a compelling entry point into the Brightwater community. Residents of The Mason enjoy a curated lifestyle with amenities including a fitness studio, co working lounge, party space, virtual concierge, smart home features, and high speed internet included. Located within the evolving Brightwater waterfront community, with access to Lake Ontario, the Waterfront Trail, and a growing mix of shops and restaurants, this is a unique opportunity to be part of one of the GTA's most exciting neighbourhoods. (id:60365)
612 - 251 Masonry Way
Mississauga, Ontario
Experience modern lakefront living in Brightwater's most connected pocket, with a complimentary shuttle to the Port Credit GO Station making commuting simple and convenient. This bright 2 bedroom, 2 bathroom corner suite offers approximately 800 sq ft of thoughtfully designed living space, with large windows that fill the home with natural light. The open concept layout seamlessly connects the living and dining areas to a sleek, modern kitchen, creating a space that is both functional and inviting. Step onto your private balcony or retreat to the spacious primary bedroom with its own ensuite. A well proportioned second bedroom and full second bathroom provide flexibility for professionals, couples, or those working from home. Residents of The Mason enjoy a curated lifestyle with access to a fitness studio, co working lounge, party space, virtual concierge, smart home features, and high speed internet included. Located within the vibrant Brightwater waterfront community, with access to Lake Ontario, the Waterfront Trail, and a growing mix of shops and restaurants, this is an ideal opportunity for those seeking a connected, low maintenance lifestyle in one of the GTA's most exciting neighbourhoods. (id:60365)
1004 - 200 Jamieson Parkway
Cambridge, Ontario
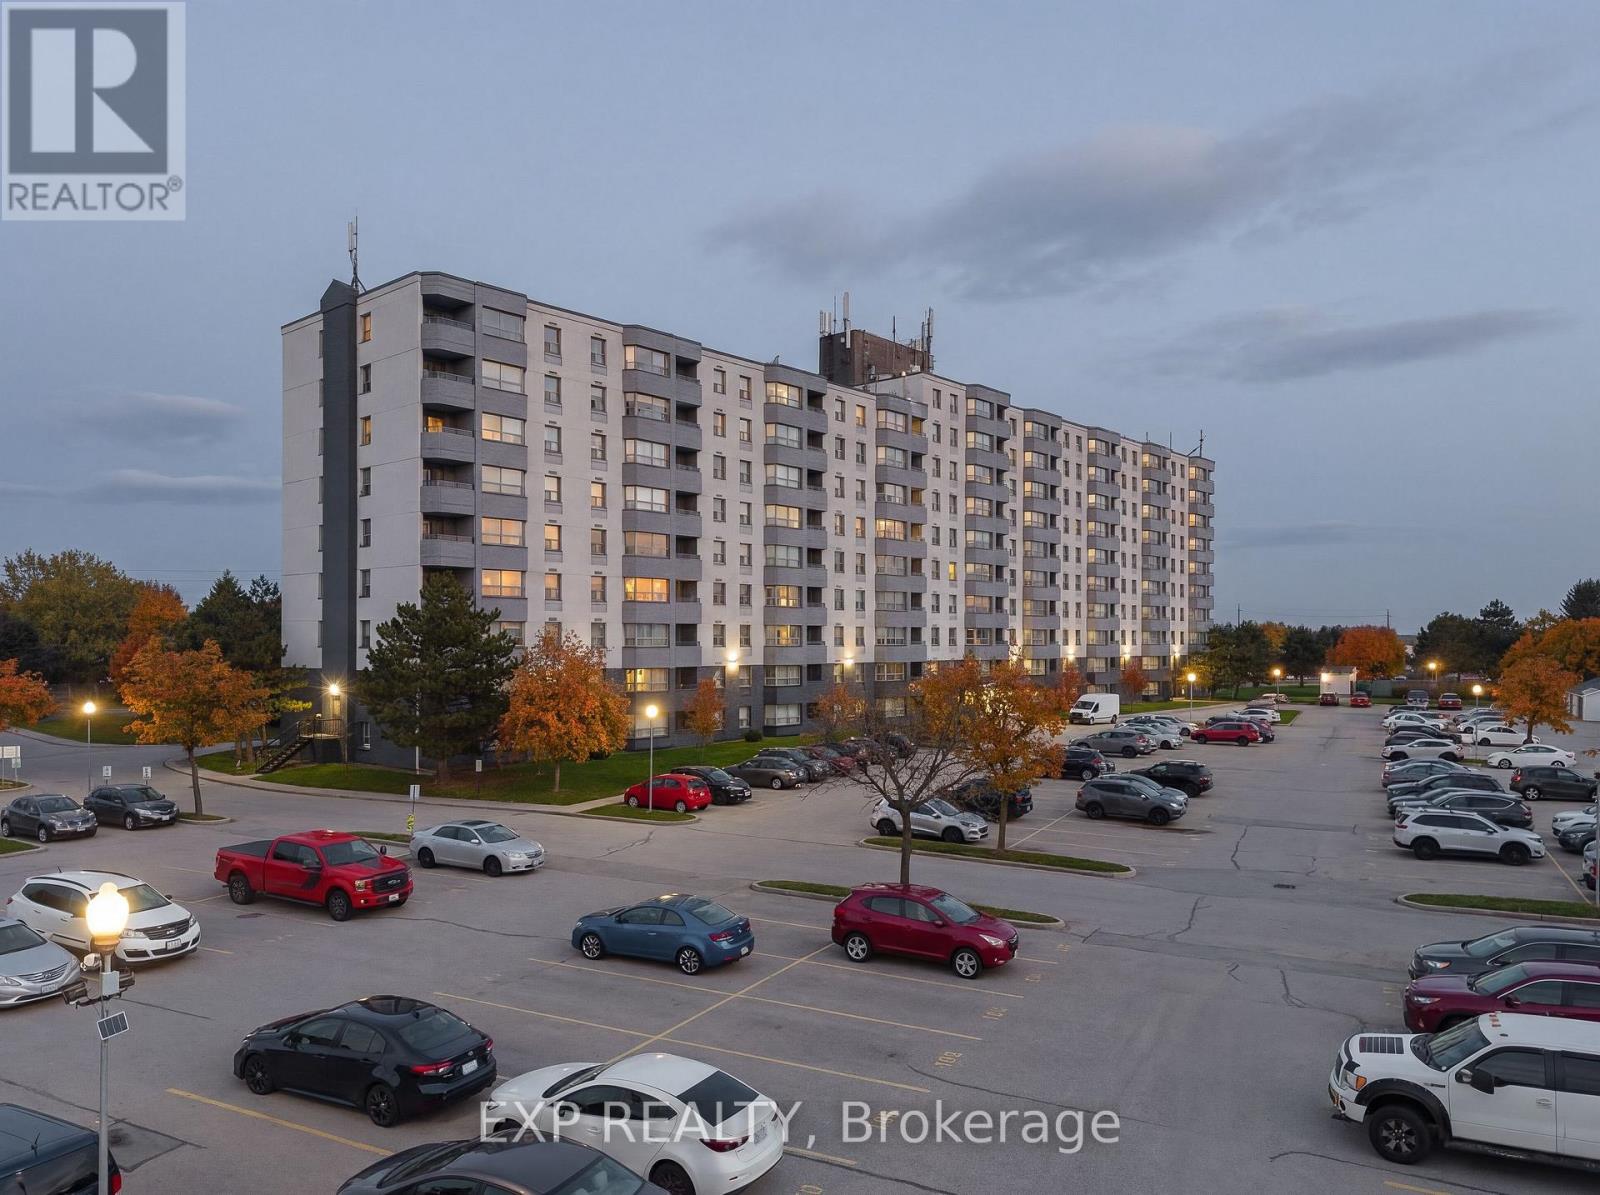
Welcome to the penthouse level at the sought-after Cambridge Grand! This beautifully maintained 2-bedroom condo offers a bright and tastefully decorated layout designed for comfortable everyday living. Large windows fill the space with natural light, while the functional floor plan includes a spacious living area, dedicated dining space, and an extended kitchen with ample cabinetry. The unit also features central air, in-suite laundry, and a well-appointed bathroom with a walk-in shower. Step outside to your private balcony (6'7" x 9'), perfect for enjoying your morning coffee or unwinding in the evening. One of the standout features of this penthouse unit is the custom built-in cabinetry in the living room, a unique addition found only in this apartment. These built-ins provide excellent storage and flexibility, making the space ideal for a home office, reading area, or additional organization while maintaining a clean and stylish look. Residents of the Cambridge Grand enjoy a variety of amenities designed for comfort and community living. The building features elevators, a party room, bicycle storage, and plenty of visitor parking. During the warmer months, take advantage of the outdoor in-ground pool, BBQ area with picnic tables, and a playground, making it a great option for families with children. Conveniently located just minutes from Highway 401, this condo is perfect for commuters and offers quick access to surrounding cities. The building is also close to shopping plazas, restaurants, parks, and schools, providing everything you need within easy reach. Enjoy the perfect combination of location, amenities, and comfortable condo living in this desirable Cambridge community. (id:60365)
85 Aberdeen Street
Haldimand, Ontario
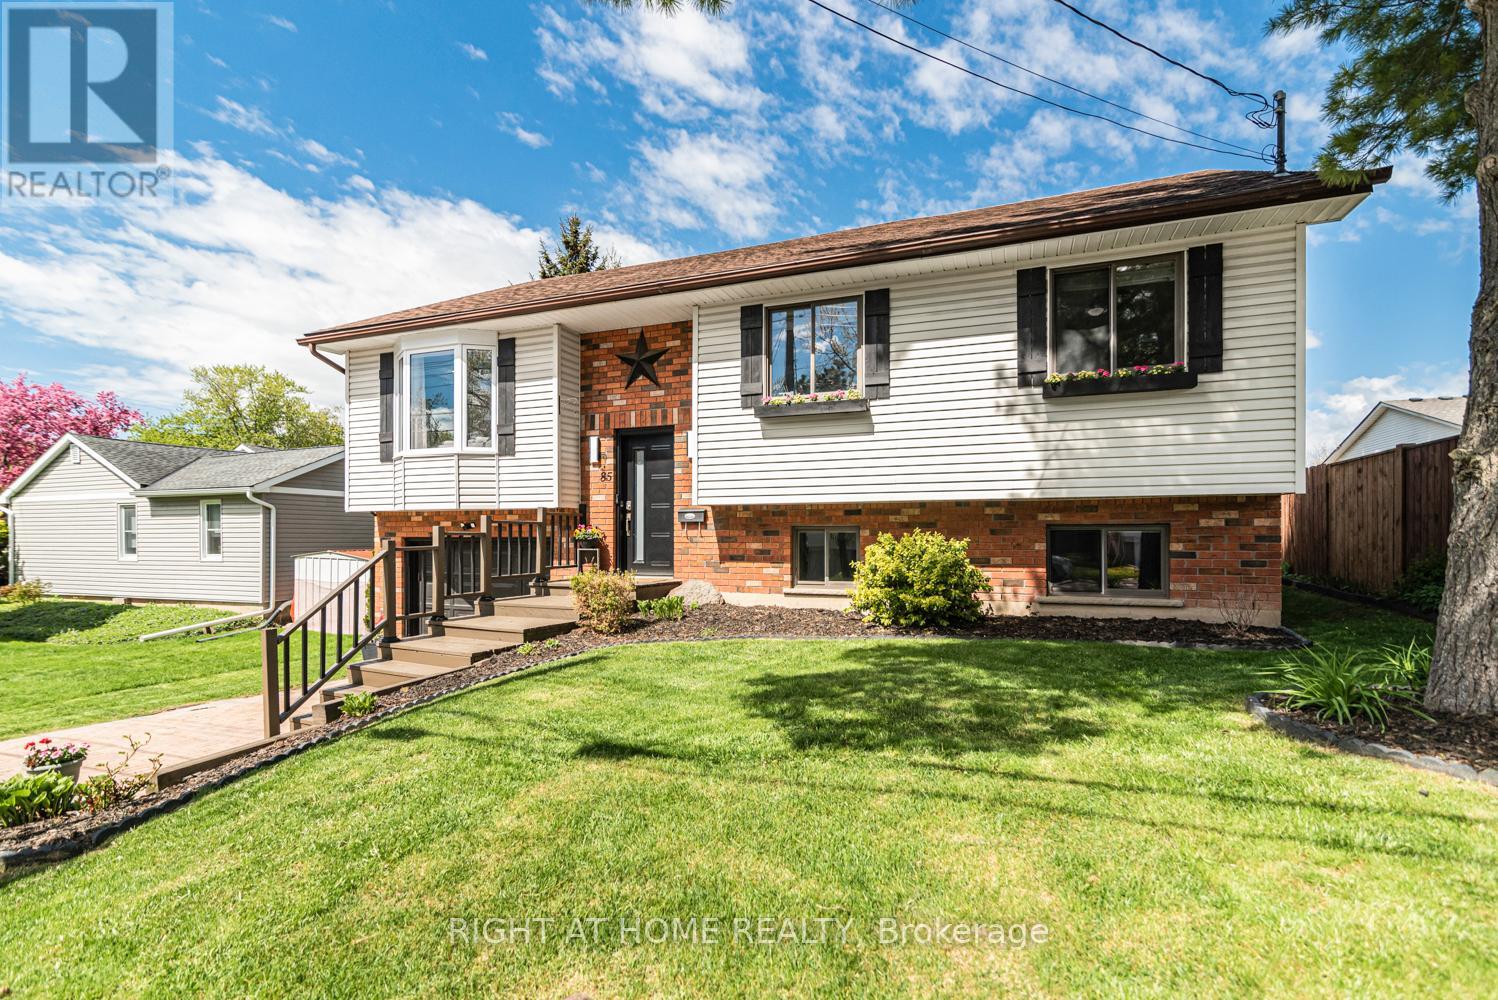
This beautifully updated raised bungalow sits on a 50 foot lot in one of Caledonia's most sought after pockets, just steps from the scenic Grand River and the famous Caledonia Fairgrounds. Offering over 2,000 square feet of finished living space across two levels, this 3+1 home is ideal for multigenerational living, a growing family, or anyone needing that extra flexibility.The main floor features three bedrooms, a full bathroom, a spacious kitchen, a bright living room, and a dedicated dining area. The kitchen walks out to a stunning elevated back deck, perfect for entertaining. Completely renovated throughout with new flooring, custom crown moulding, pot lights, refinished cabinetry, new appliances, and a new backsplash. Both bathrooms have been fully renovated top to bottom. The home is quiet, car friendly, and surrounded by top rated elementary schools and daycares, with groceries and everyday amenities just minutes away.The lower level adds a generous fourth bedroom, a second full bathroom, and a large utility room, all with excellent ceiling height and natural light making it feel nothing like a typical basement.Caledonia is a charming community along the Grand River with a true small town feel. Parks, a library, recreation centre, and places of worship are all nearby. Highway 54 and Highway 6 keep you well connected to Hamilton, Brantford, and beyond. Attached garage, interlock driveway, and parking for three. (id:60365)
Main Fl - 7153 Kelly Drive
Niagara Falls, Ontario
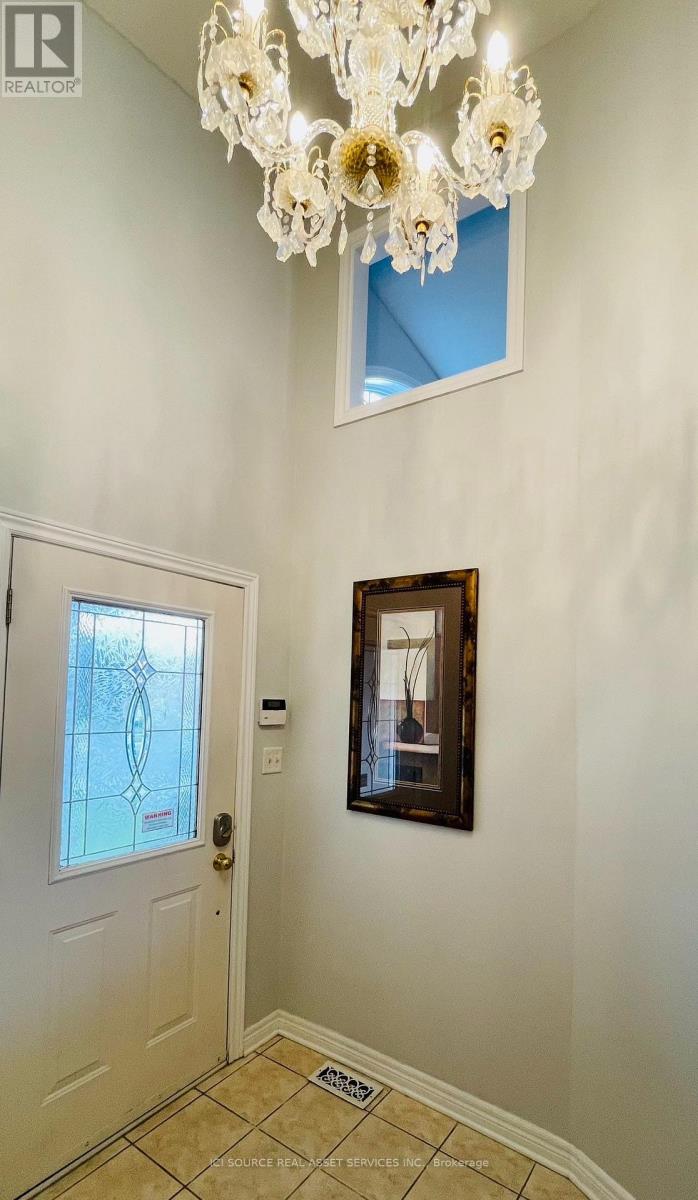
The community is very quite and convenient, it's close to Costco, St. Michael High School and highway. The house is very spacious and bright. The living rooms is well furnished with comfortable sofa. There are 3 bedrooms on the main floor. One main bedroom has an independant 3 pieces washroom, the other 2 bedrooms share one spacious washroom. Very big backyard and beautiful deck. *For Additional Property Details Click The Brochure Icon Below* (id:60365)
64 Lise Lane
Haldimand, Ontario
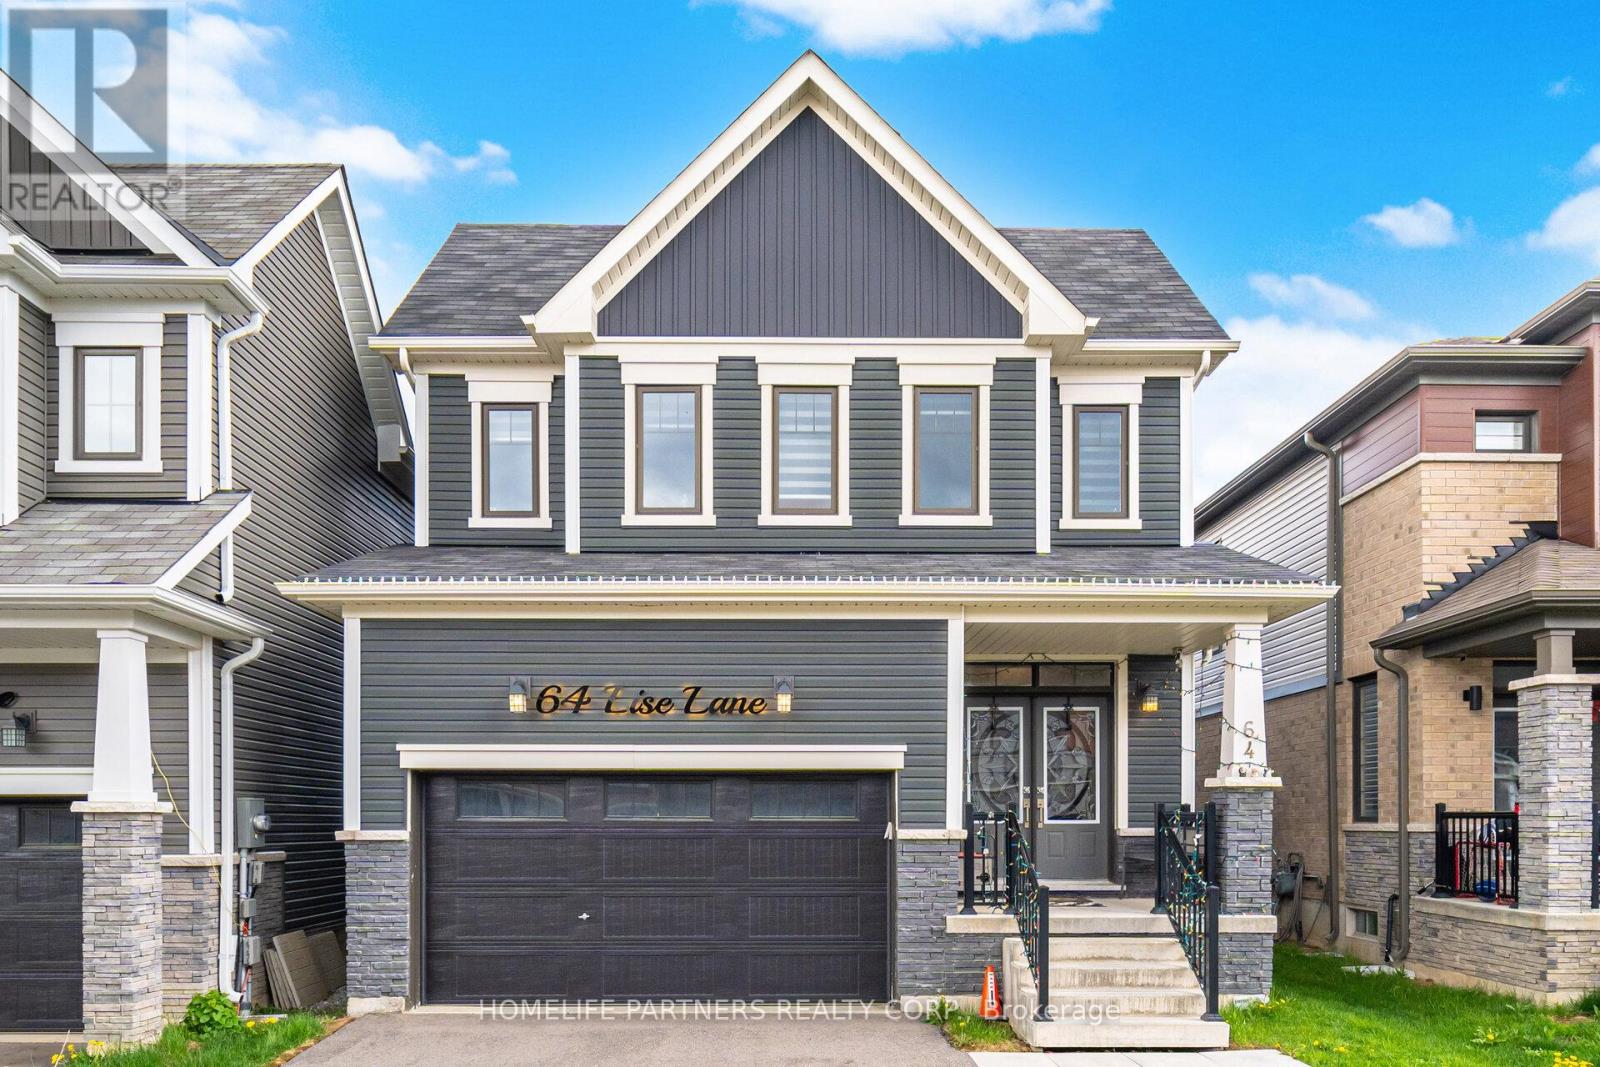
Welcome to 64 Lise Lane, Caledonia!This beautifully designed detached home offers approximately 2,690 square feet of thoughtfully planned living space. Featuring 4 spacious bedrooms and 2.5 bathrooms, this home is finished with hardwood flooring on the main level and hardwood stairs. The basement also features a 3-piece rough-in for a future bathroom, a cold room, and larger windows providing additional natural light.Upstairs, enjoy the practicality of second-floor laundry. Located close to schools, shopping, trails, grand river you can go fishing or just the gorgeous scenery. Short drive to beaches and day to day amenities this is a wonderful opportunity to own a stunning new home in a growing community! (id:60365)
4113 Aberdeen Road
Lincoln, Ontario
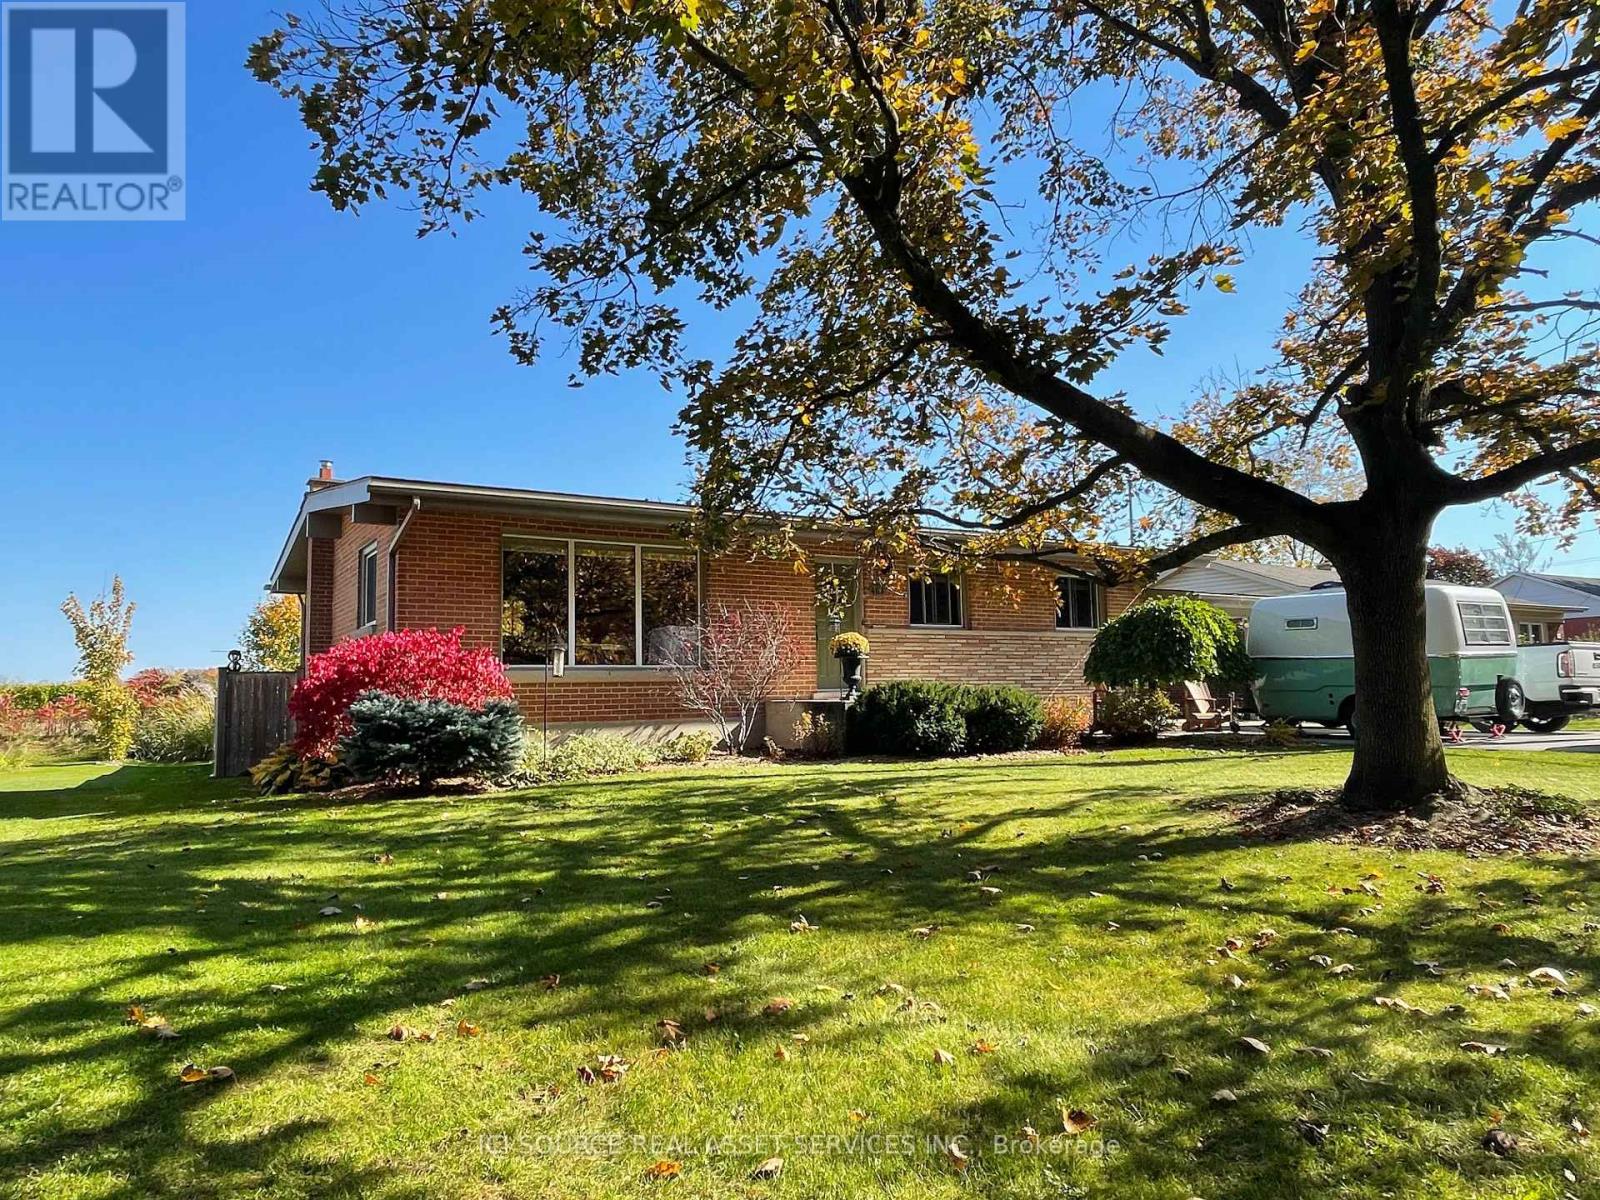
Multiple award winning wineries are your neighbours just over the back fence! This property has a spectacular view across acres of vineyards to the Niagara Escarpment on the famous Beamsville Bench. Across the street is a picturesque ravine, home to an amazing variety of birds and wildlife. Aberdeen Road, upgraded in 2025, offers a safe and enjoyable walking or biking experience. The spacious bungalow has angle vaulted ceilings adding to the openness of the functional layout with 3 bedrooms, full bath and original hardwood floors on the main level. The finished lower level is open and bright with large above ground level windows, gas fireplace and a new full bathroom. The fenced and landscaped backyard with large deck, hot tub, natural gas BBQ hookup also features a 16x24 insulated outbuilding with hydro. A paved double driveway has room for 4+ cars and the side carport provides covered parking or an additional outdoor entertaining area. Walking distance to downtown Beamsville with 6 minute access tothe QEW and Go Bus for commuters this is a prime location in Niagara! *For Additional Property Details Click The Brochure Icon Below* (id:60365)
4186 Cherry Heights Boulevard
Lincoln, Ontario
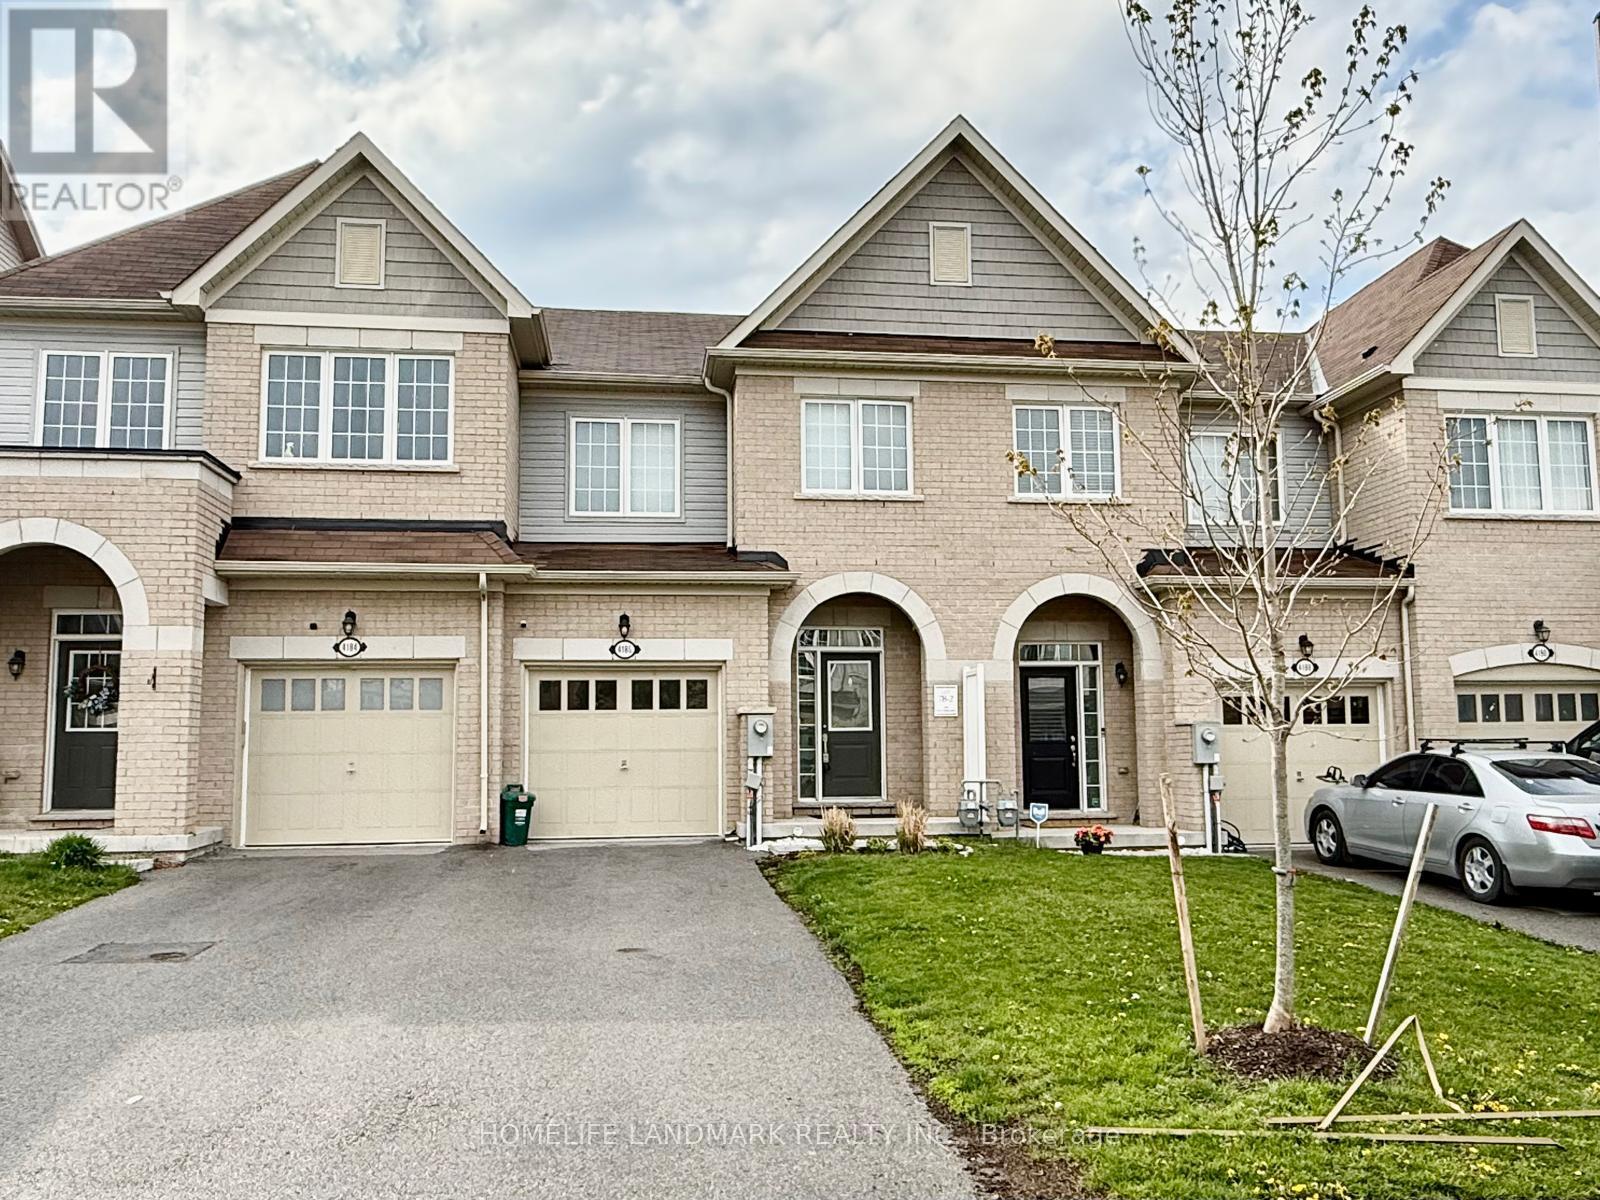
Welcome to Modern Living in Beamsville 4186 Cherry Heights Blvd, a beautiful 3-bedroom, 3-bathroom home designed for family life. This stunning, open-concept townhouse features a seamless main floor layout perfect for entertaining. The sun-drenched living space flows into a contemporary kitchen with high-end finishes. Parents will love a massive primary suite boasting a private 5-piece spa-like ensuite and a spacious walk-in closet. This growing Lincoln community, Situated in a safe, up-and-coming neighborhood, minutes from the QEW, walking distance to schools, parks, local groceries, and top-tier Niagara wineries. Move-in ready and waiting for you! (id:60365)

© 2026 Proptech Realty Inc., Brokerage.