
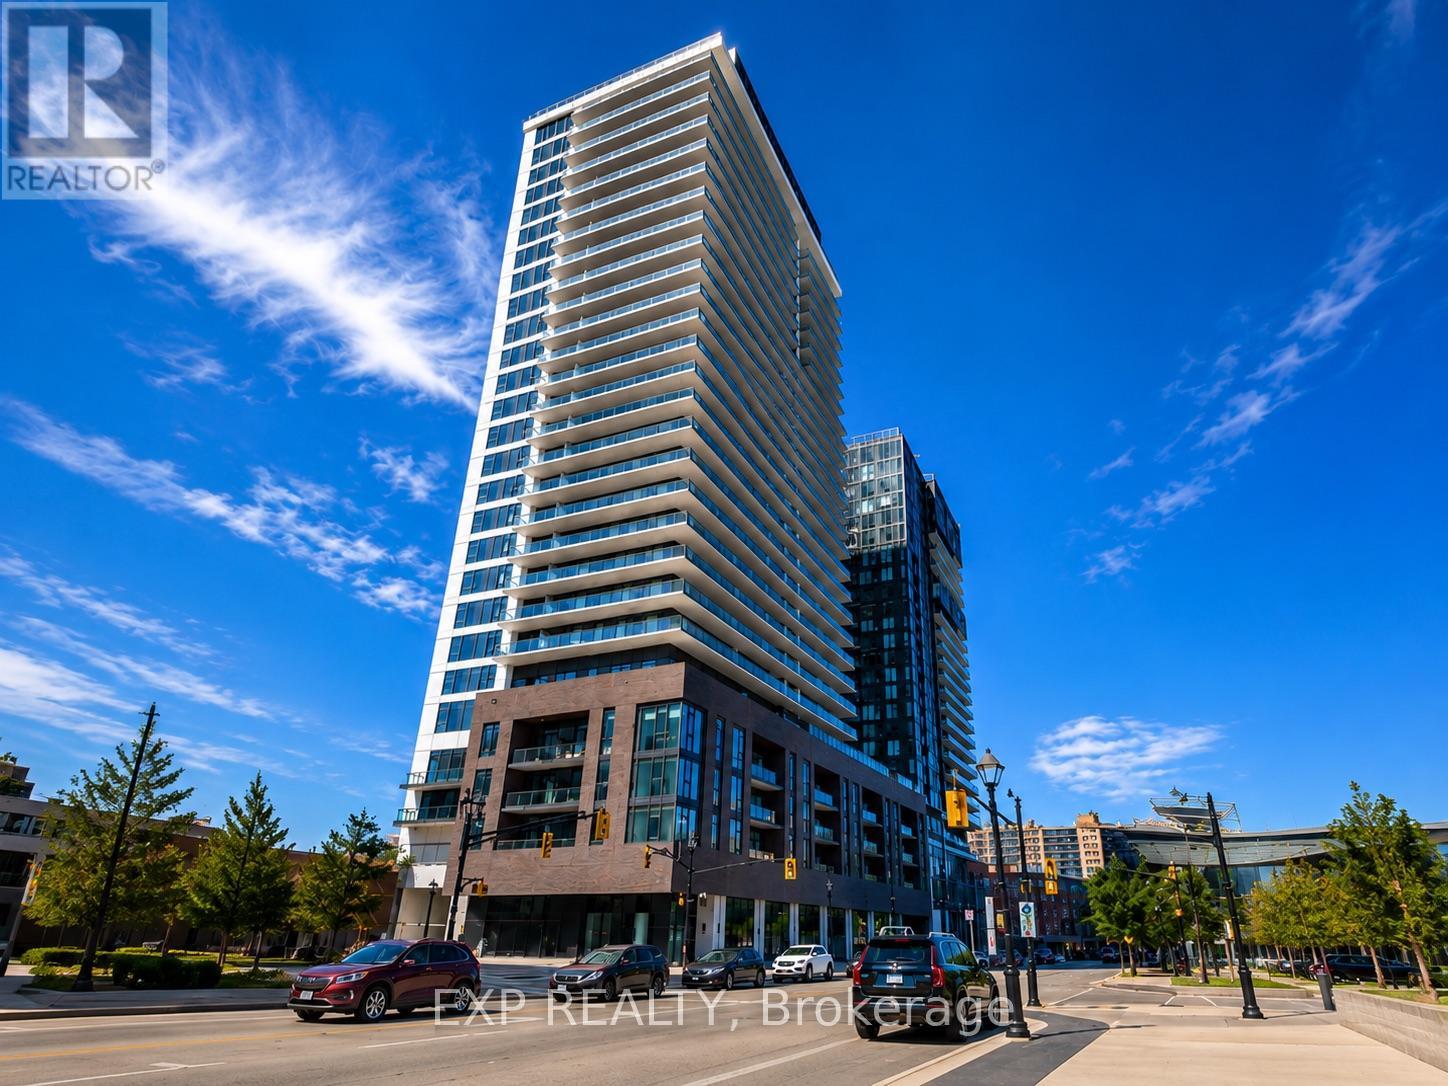
1405 - 2075 Lakeshore Road S
Burlington, Ontario
Waterfront Luxury Living in BurlingtonExperience elevated lakeside living in this stunning 1-bedroom, 1-bathroom waterfront condo in one of Burlington's most desirable communities. This bright and modern suite features an open-concept layout, contemporary finishes, and a private balcony showcasing breathtaking views of Lake Ontario.The stylish kitchen offers sleek cabinetry, quartz countertops, stainless steel appliances, and ample storage, flowing seamlessly into the living and dining areas-perfect for relaxing or entertaining. The spacious bedroom provides a peaceful retreat with generous closet space, while the elegant bathroom is finished with modern fixtures and timeless design.Enjoy the convenience of 1 underground parking space and premium building amenities while being just steps from Burlington's vibrant waterfront, Spencer Smith Park, walking and cycling trails, restaurants, cafés, shopping, and public transit. With quick access to the QEW, GO Transit, and downtown Burlington, this location offers the perfect blend of luxury, convenience, and waterfront living.Whether you're a professional, downsizer, or someone looking to enjoy an exceptional lakeside lifestyle, this beautiful condo is one you won't want to miss. Photos were stage with AI (id:60365)

316 Dufferin Street
Toronto, Ontario
Power of Sale. Rare investment opportunity in Toronto's Parkdale neighbourhood. This mixed-use semi-detached property offers immediate income potential alongside long-term upside for the astute investor or developer. The building offers approximately 2,147 sq ft of above-grade space, situated on a 25.76 x 171.17 ft lot (approx. 4,402 sq ft), with six surface parking spaces. Situated in a high-demand pocket close to transit, retail, and the evolving Dufferin corridor, this asset is well-suited to buyers looking to hold, renovate, or explore future potential. (id:60365)
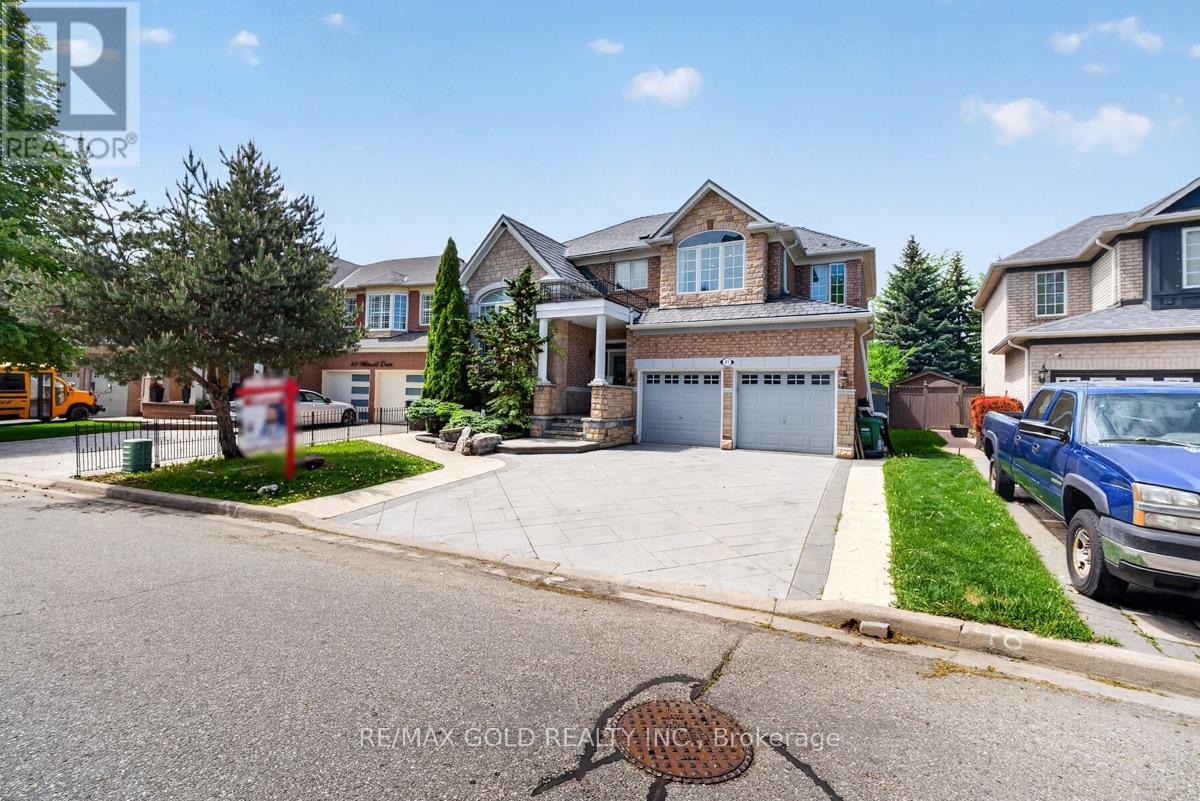
61 Whitwell Drive
Brampton, Ontario
A Beautiful Detached House in Castlemore, Professionally done Landscaping on the front and Backyard with large pool, Legal finished Basement With 2 Bedroom with 3 full Washroom and Huge Living room with Sep Entrance, 9 Feet Ceiling main Floor with Pot lights, Thousands Spent on Metal Roof, Beautiful Kitchen, With Granite Counters tops, Concrete Driveway, 43 by 134 feet Lot, Close to All Amenities (id:60365)
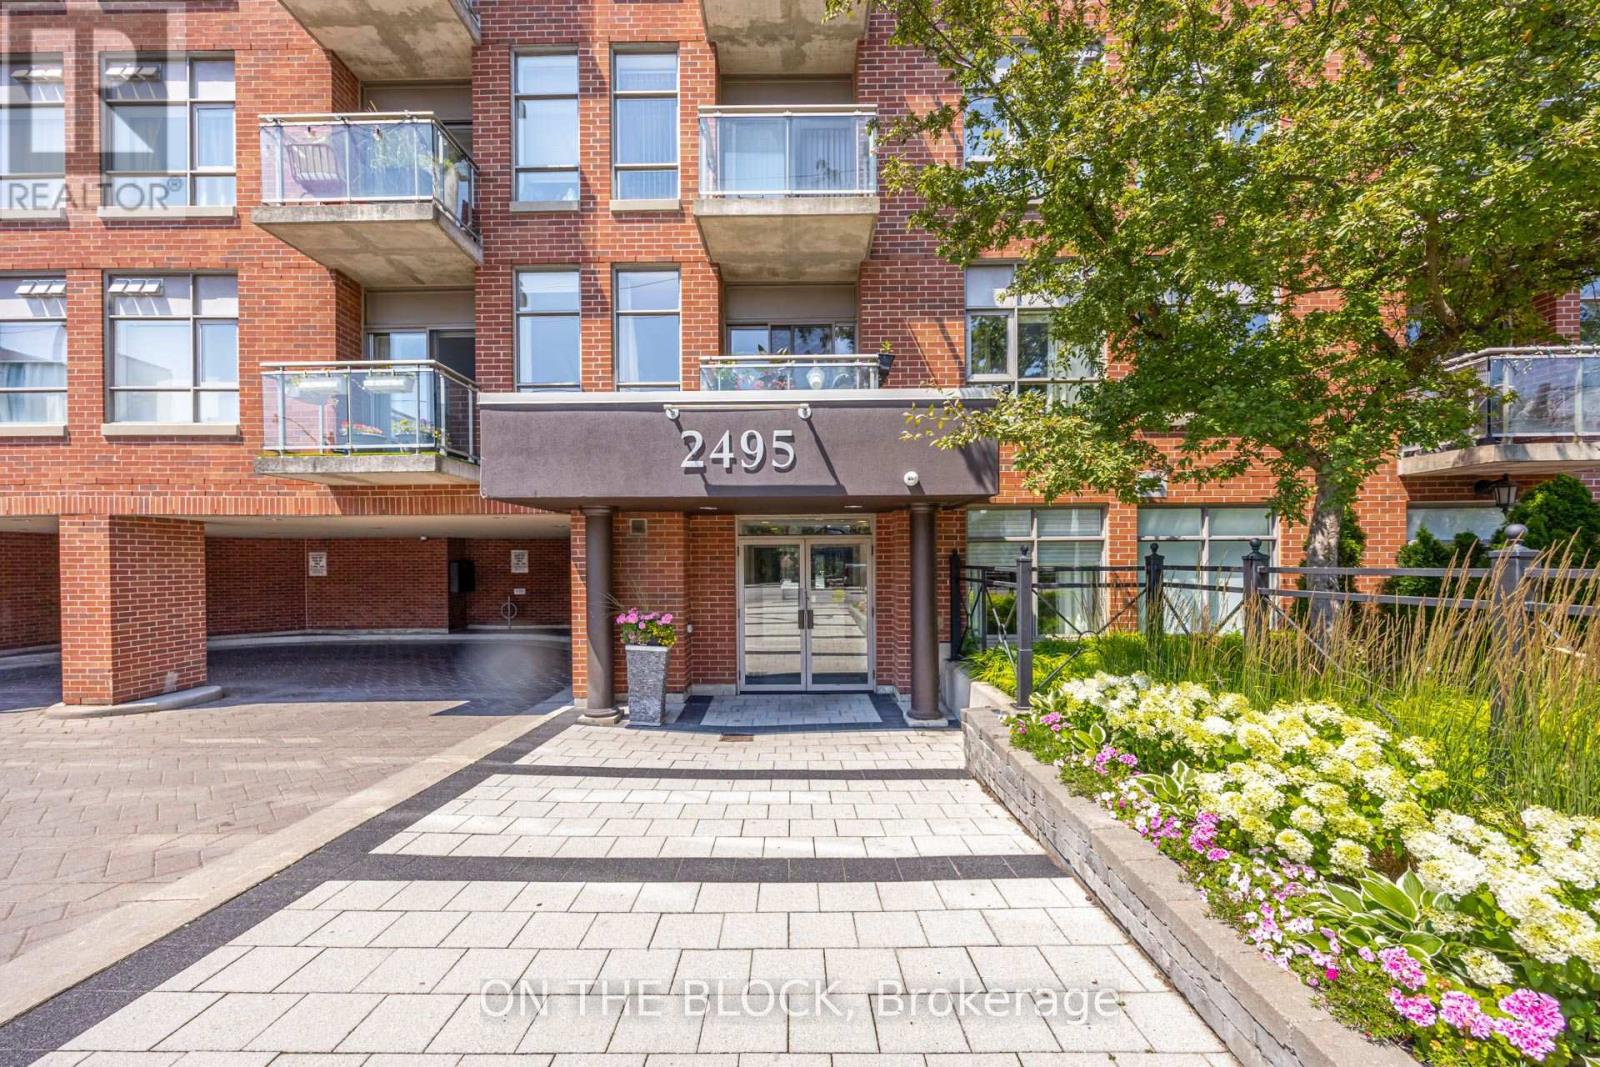
107 - 2495 Dundas Street W
Toronto, Ontario
Some condos ask you to plan your exits. Not this one. Being on the main floor means you step straight out to Dundas St W, no elevator, no lobby shuffle, just out the door and into your day. It sounds small until it becomes the thing you love most, especially on grocery runs or the first walk of the morning with the dog. The balcony is one you will actually spend time on. Perfect for your morning coffee that turns into a second cup or for dinner outside in the summer months. Inside, the space opens up and the east windows catch the early sun, so the mornings here start bright. The everyday details are handled too. Your parking spot and storage locker are owned and are both located close to the elevator, so the ordinary trips stay short. And then there is the neighbourhood, which is really the whole point. You are minutes from Dundas and Bloor, from the character of the Junction, and from High Park, where the trails and the green make the city feel a little further away than it is. Minutes to many transit options - TTC, Go Station and UP Express - makes this location extremely convenient and accessible. This is a home that keeps things simple and puts you close to everything worth walking to. (id:60365)
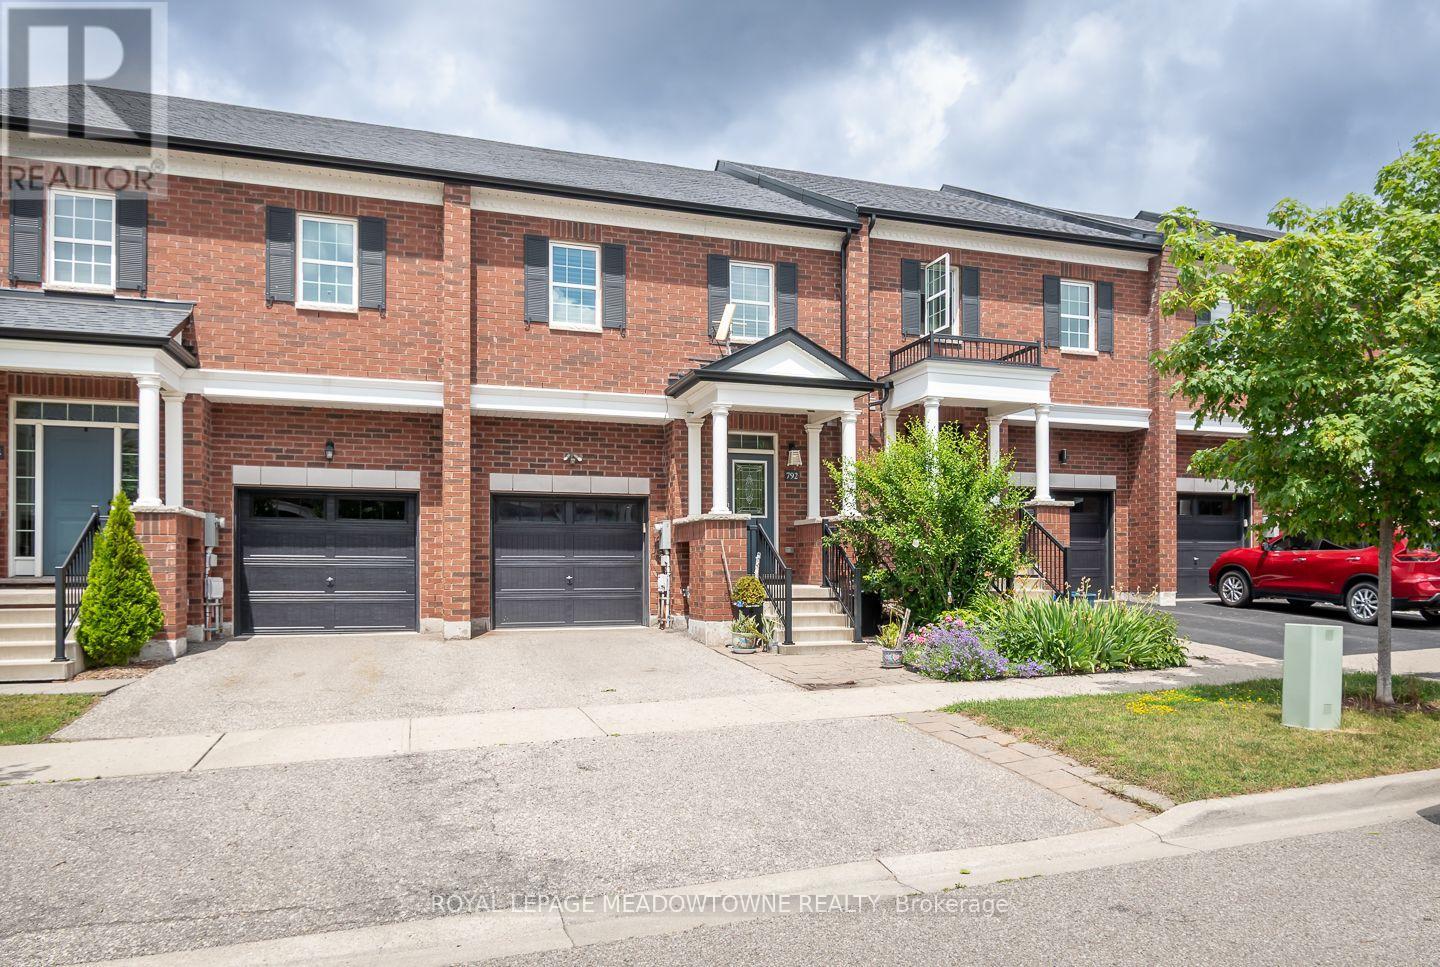
792 Banks Crescent
Milton, Ontario
Welcome to this beautifully maintained 3-bedroom, 3-bathroom home in the highly desirable Willmott neighbourhood! Ideally located within walking distance to parks, schools, amenities and the hospital, with quick access to Highways 401, 407 and the GO Station for an easy commute. The bright, open-concept main floor features 9-ft ceilings, hardwood flooring, upgraded lighting and a neutral colour palette throughout. The spacious eat-in kitchen is designed for both everyday living and entertaining, offering a large centre island, quartz countertops, tile backsplash, stainless steel appliances, extended cabinetry, an additional pantry and a walkout to the fully fenced backyard complete with a spacious deck and patio. Upstairs, you'll find three generously sized bedrooms, including a spacious primary retreat with his-and-hers walk-in closets and a luxurious 5-piece ensuite. Bedroom 2 also features a walk-in closet, while the updated 4-piece main bath and convenient second-floor laundry add everyday functionality. The beautifully finished basement provides additional living space with a large recreation room, easy-care laminate flooring and a rough-in for a future bathroom. Complete with a single-car garage with interior access and parking for three vehicles, this move-in-ready home offers comfort, style and an unbeatable location. (id:60365)
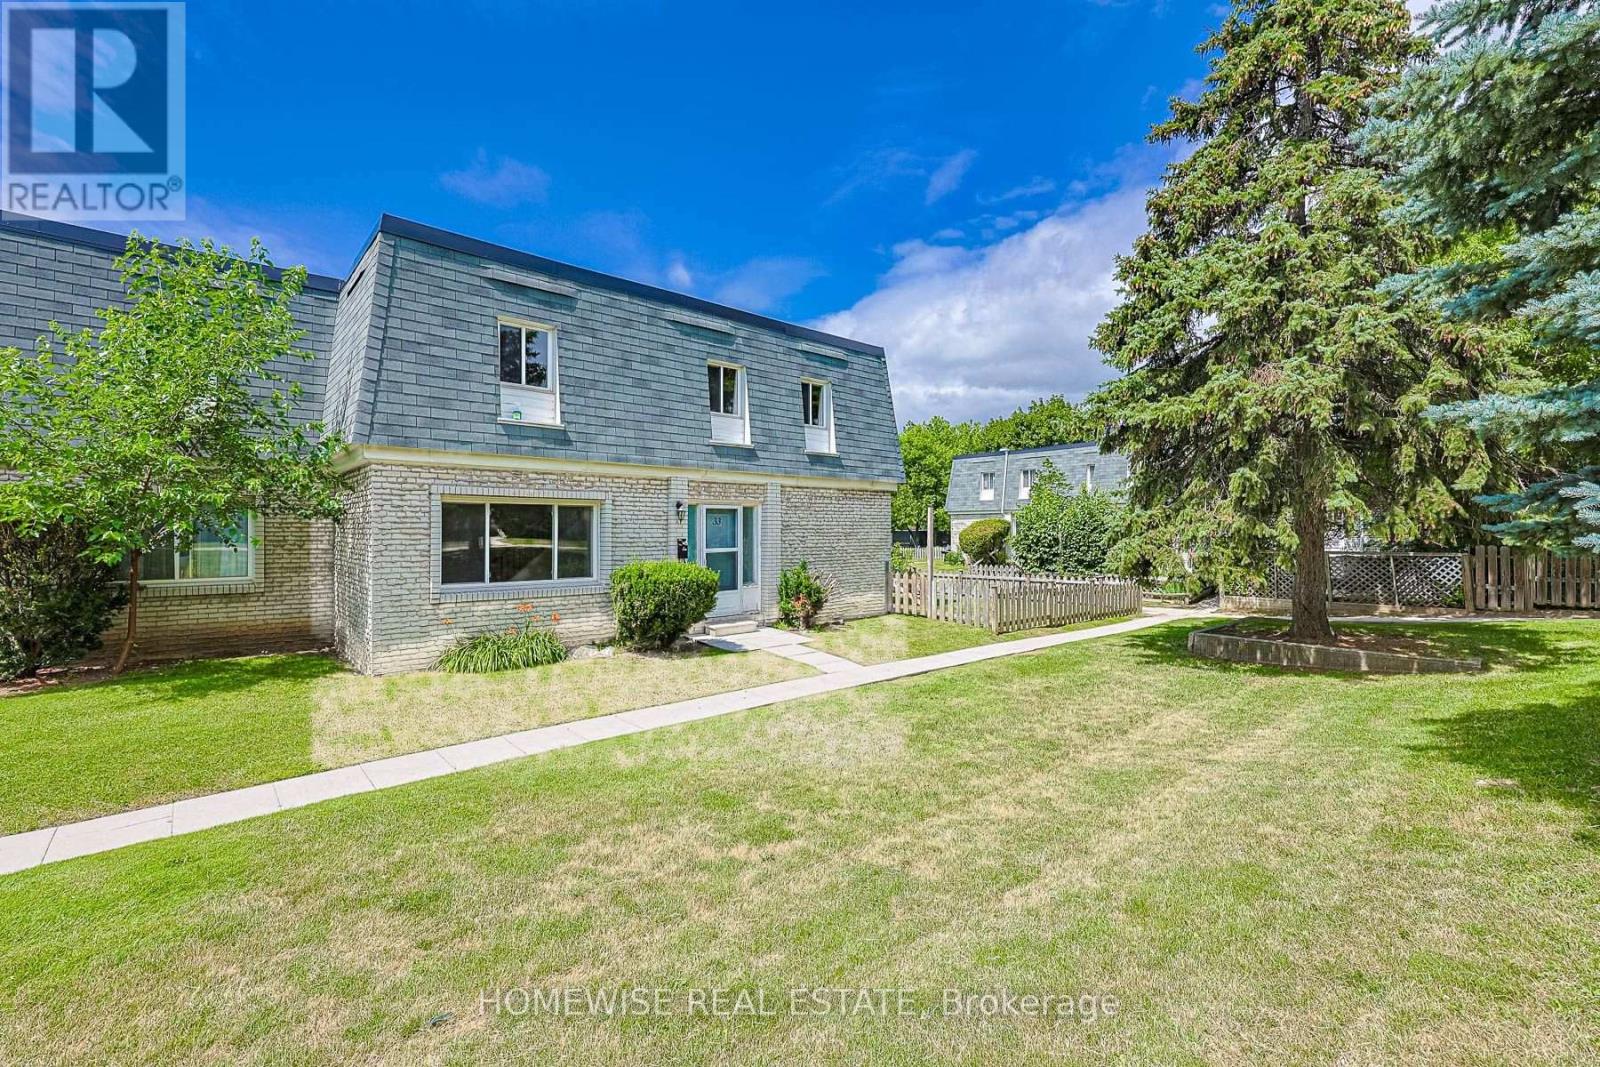
33 - 1350 Winding Trail
Mississauga, Ontario
Renovated and spacious three bedroom townhome. Bright sun-filled and open concept living area, renovated kitchen with stainless steel appliances, 3 spacious bedrooms and a large unfinished basement with ensuite laundry ideal for storage. (id:60365)
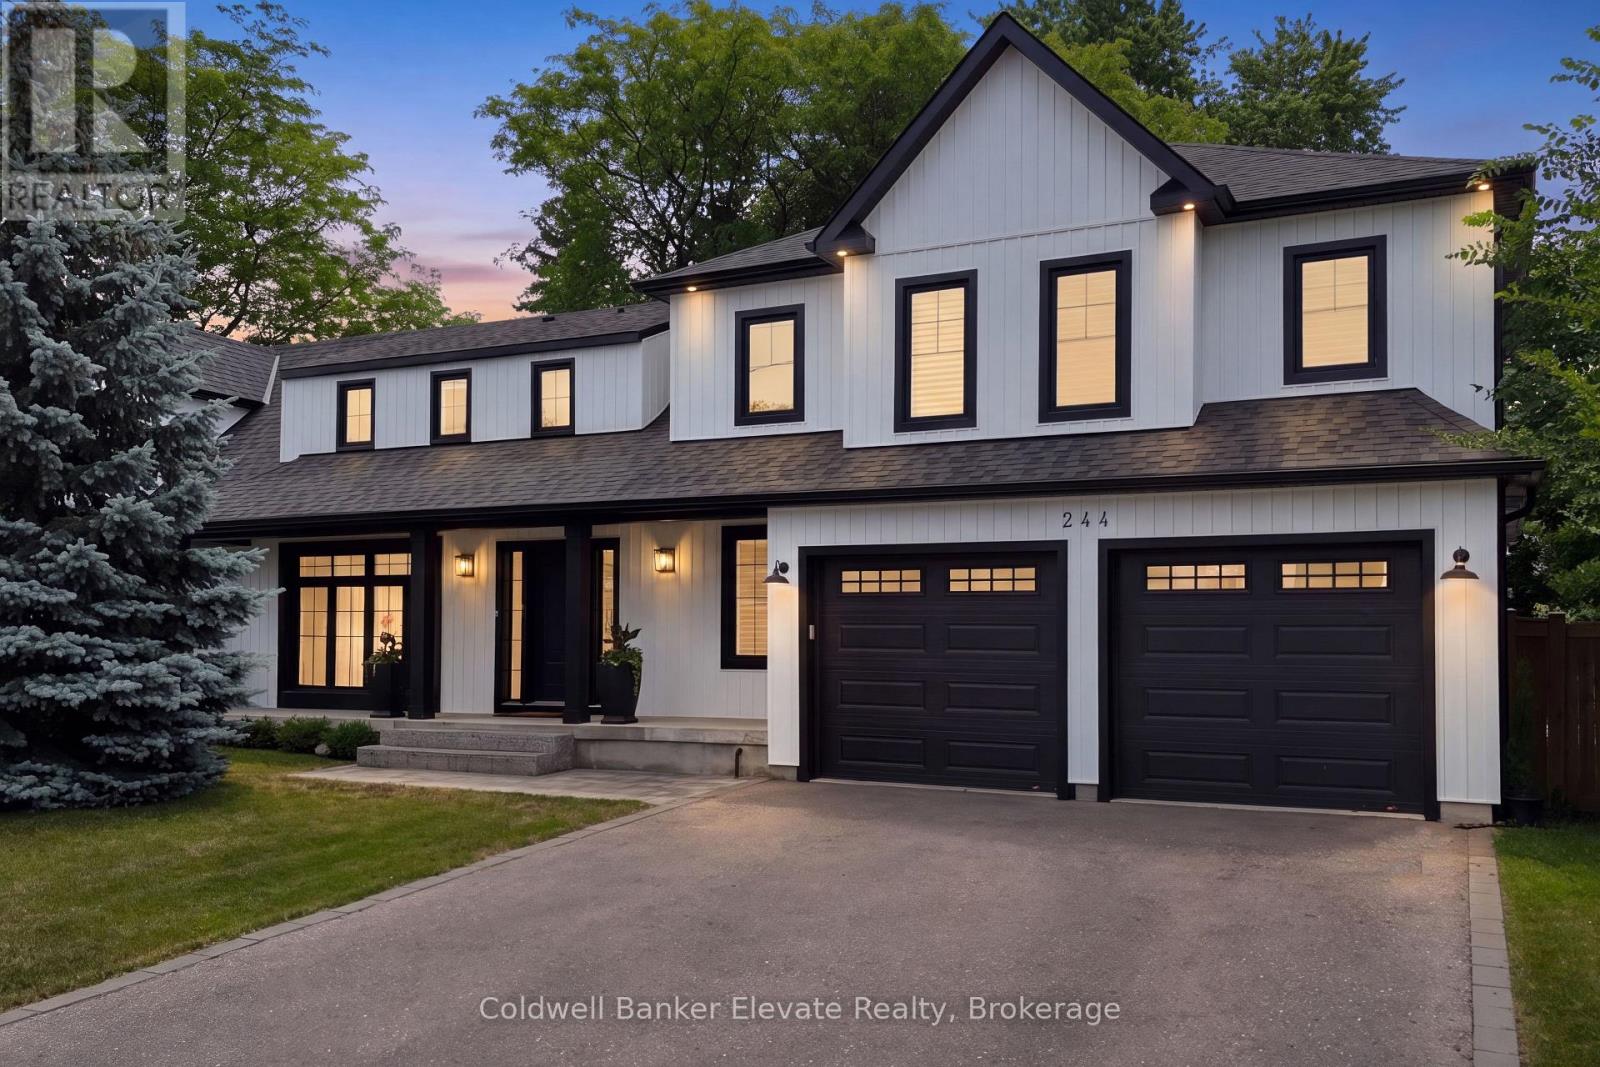
244 Bell Street
Milton, Ontario
Reimagined from top to bottom, 244 Bell Street is an exceptional detached residence in one of Milton's most coveted neighbourhoods, where no detail was overlooked and no finish left to chance. This 4-bedroom-plus-den, 2.5-bathroom showstopper home features over 3700 square feet of luxury, an oversized double garage, and a private, fenced backyard where the heated inground saltwater pool and hot tub turn an evening into a small vacation. Inside, rich wide plank hardwood flooring extends through sun-filled principal rooms: a living room graced by a gas fireplace with custom built-in bookshelves, a sunken music room opening onto the patio, and a family room where a stone feature wall frames the second gas fireplace surrounded by oversized sliding doors that dissolve the boundary between indoors and out. At its centre, an extraordinary kitchen commands attention: a 10-foot island in Brazilian leathered granite, quartz counters, full ceiling-height cabinetry with tons of storage, Bosch and Thor stainless appliances, and a servery/bar with wine cooler, designed for effortless entertaining. A private home office with barn doors, a dream main-floor laundry/mudroom, and an elegantly updated powder room complete the main level! Upstairs, the primary suite is a retreat unto itself, offering, two walk-in closets, and a spa-inspired 5-piece ensuite with an oversized glass shower. Three additional bedrooms, a versatile den nook, and an updated 4-piece bathroom complete the second floor. The outdoor oasis with the covered deck with barbecue station, interlock patios, armour stone walls, and mature surroundings complete a private, resort-calibre retreat away from everyday life. The transformation extends well beyond what meets the eye, no detail overlooked. A rare offering, where impeccable craftsmanship meets an unmatched outdoor sanctuary, in one of Milton's most sought-after settings, steps from Bronte Meadows Park and Milton's downtown core and GO. (id:60365)

3302 Cardross Road
Mississauga, Ontario
Stunning 3+2 beds, 3 full baths bungalow with double car garage located in desirable Applewood and backing onto park! Modern open concept kitchen comes complete with newer cabinets, centre island, quartz countertops, SS appliances, custom backsplash & pot lights. Spacious living/ dining area with cozy electric fireplace. Hardwood floor through out main level. Master bedroom comes complete with 4 pc ensuite privileges. Separate entrance to oversized 2 bed, 1 full bath, second kitchen and family room with gas fireplace basement. Lower level is great for in-laws, teenagers or to generate rental income. List of upgrades includes: roof 2018, furnace/humidifier/hot water tank 2022, interlocking /asphalt driveway 2023, doors/trims/pot lights 2021, kitchen appliances 2021, windows 2020 and all 3 bathrooms renovated 2021. 6 parking places available (2 in garage and 4 on driveway). Great location close to public transit, good schools, shopping, parks, trails, community centre, Kipling subway, Dixie Go & major highways! (id:60365)
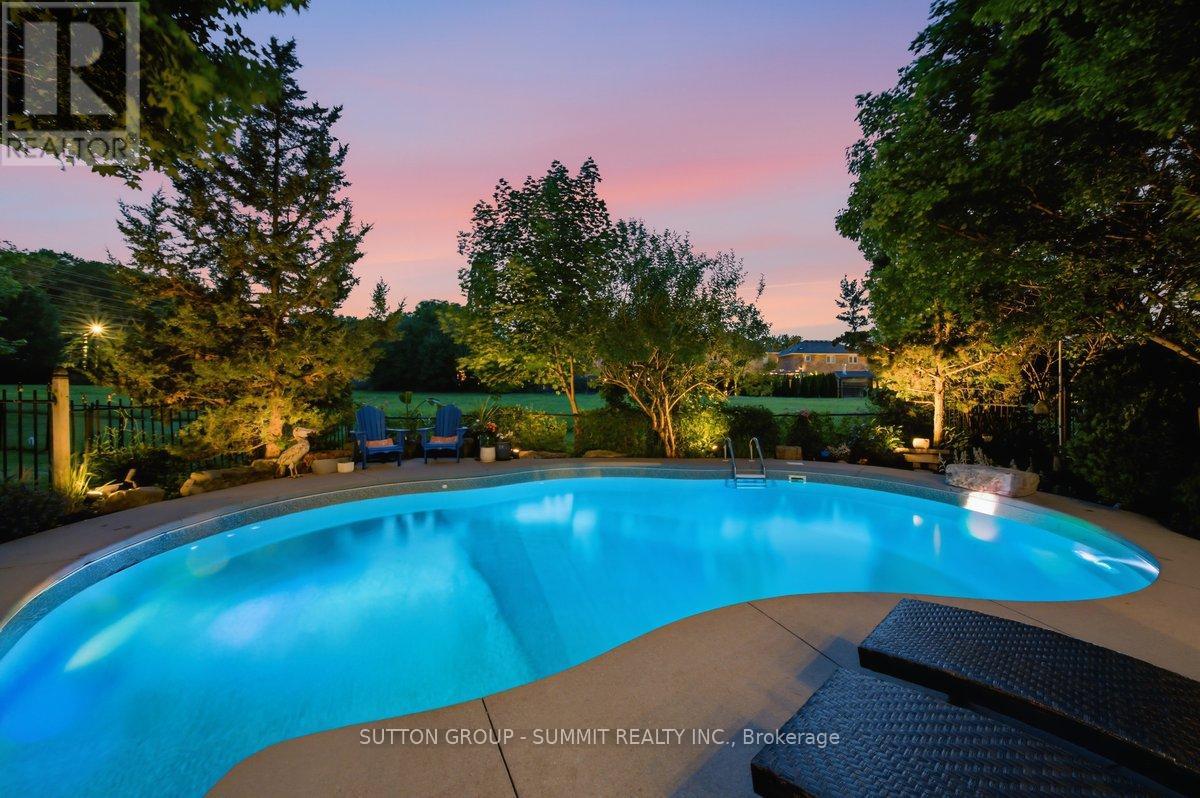
3967 Beacham Street
Mississauga, Ontario
Set in one of the area's most sought-after neighbourhoods and backing onto a tranquil greenbelt with no neighbours behind, this beautifully maintained 4-bedroom, 2.5-bathroom home offers approximately 2,400 sq. ft. of well-designed living space with an incredible backyard you'll enjoy all summer long. The renovated kitchen features timeless cherry cabinetry, a maple island with a black countertop, and opens to comfortable living and entertaining spaces finished with rich tiger wood hardwood, a slate foyer, and updated lighting and hardware throughout. Freshly painted before closing, the home is move-in ready while still offering the opportunity to personalize the bathrooms and unfinished basement to your own style. Step outside to your own private backyard retreat complete with an in-ground pool salt water pool featuring a new liner, pump, and filter (2026), a spacious deck, hot tub, and beautiful greenbelt views, creating the perfect setting for relaxing or entertaining in complete privacy. Additional updates include front windows (2010) and roof (2008/2009). A rare opportunity to own a quality family home on a premium lot with no rear neighbours in an established neighbourhood close to parks, top-rated schools, trails, shopping, and everyday amenities. (id:60365)
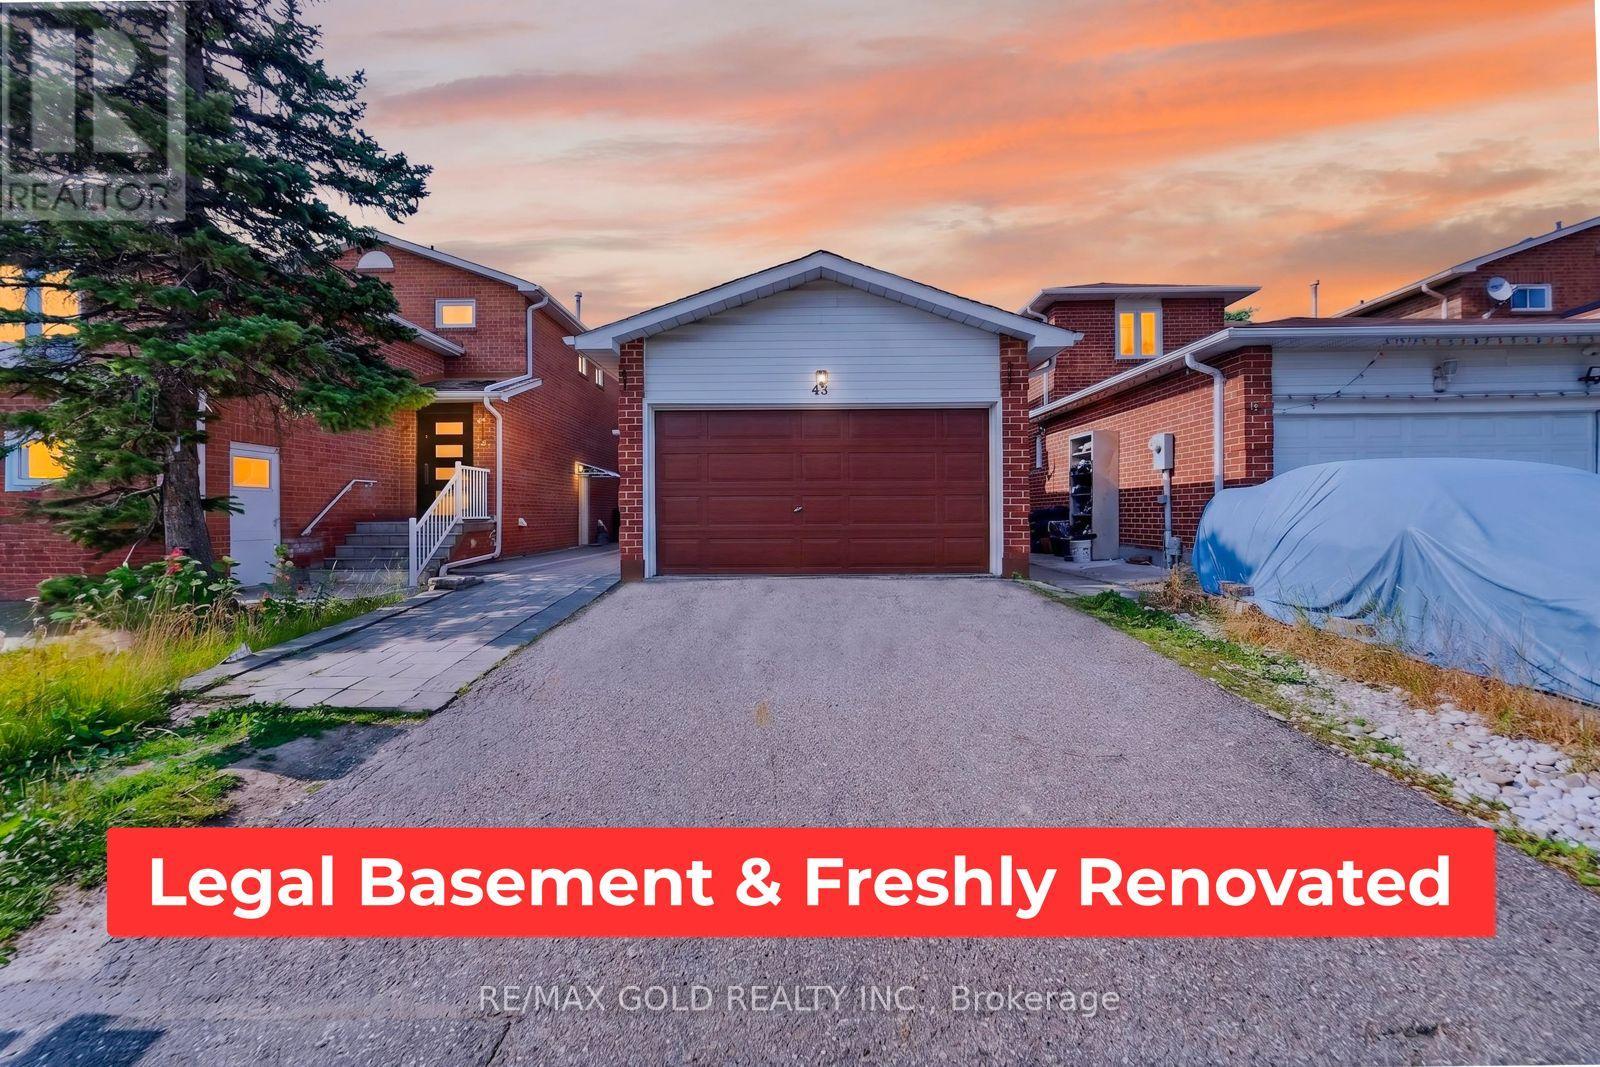
43 Alabaster Drive
Brampton, Ontario
Prime Location* Detached 3 Bdrm,+ 1 bedroom Finished LEGAL BASEMENT Apartment , DoubleDriveway With fully Renovated New Updates & Freshly Painted Throughout! Modern Eat-Inn new Kitchen With new Appliances, new window blinds, new main floor tiles, new upgrade washrooms, Patio Doors Which Lead To A Huge Stone Patio & Fenced In Private Yard.Lrg Bdrms, Huge Closets & Lots Of Storage! Wood Stairs Featuring Wrought Iron Spindles. &Much More! Steps To All Amenities & Perfect For family, new AC, Furnace, new roof, new Garagedoor (id:60365)
908 - 940 Caledonia Road
Toronto, Ontario
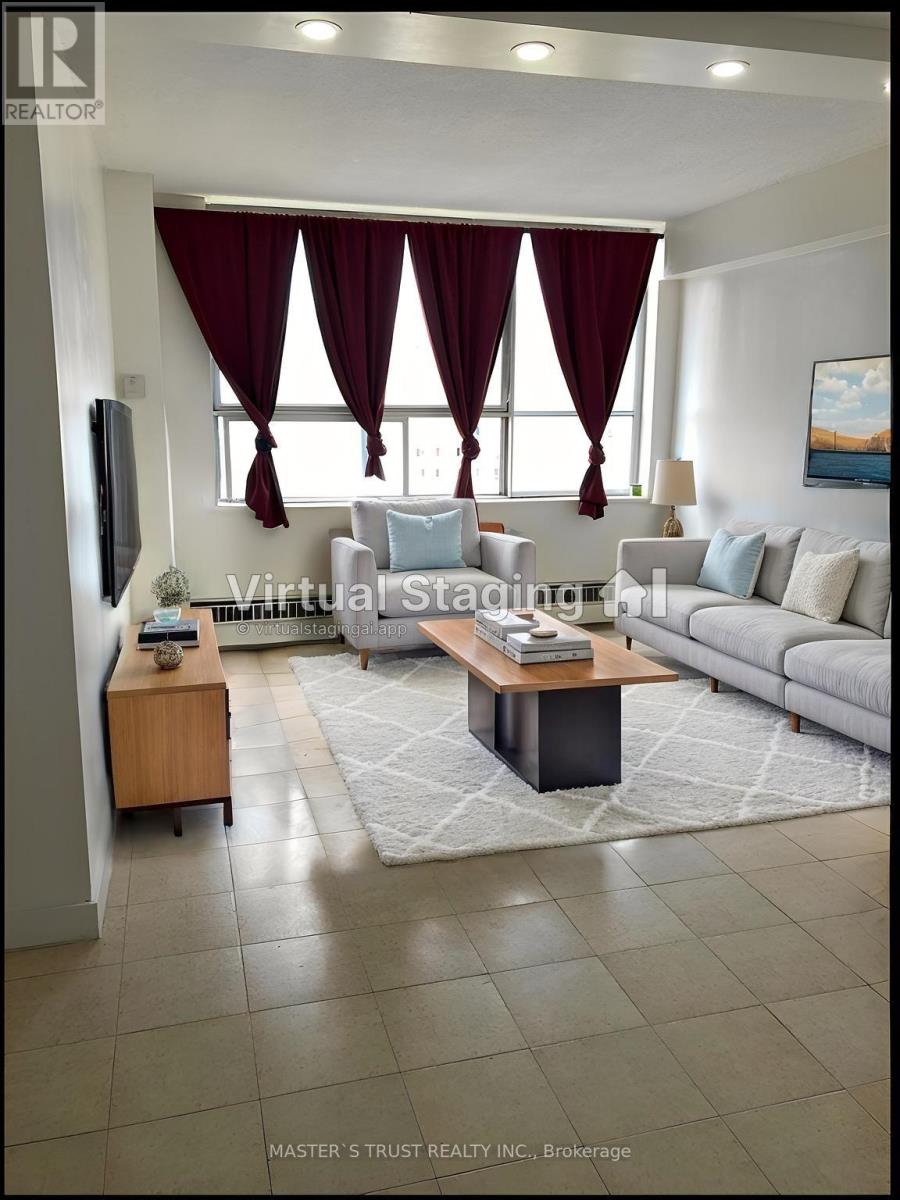
Seller Take back Mortgage!!!Welcome to this bright and spacious rare 3 bedroom condo in one of North Toronto's most convenient and family-friendly communities! this unit offers an open-concept living area filled with natural light and stunning east views.sunny eat-in area, while all bedrooms are generously sized with ample storage. Enjoy the comfort of in-suite laundry, and a well-maintained interior that's move-in ready.This home includes one underground parking space, and maintenance fees cover all utilities-heat, hydro, and water-offering exceptional value. Residents also enjoy fantastic amenities such as an indoor and outdoor pool, tennis court, basketball court, and party room, along with 24-hour security.Located just minutes from Yorkdale Shopping Centre, major highways 401 & 400, schools, parks, transit, and the upcoming Eglinton-Caledonia subway, convenience is truly at your doorstep. (id:60365)
1907 - 22 Hanover Road
Brampton, Ontario
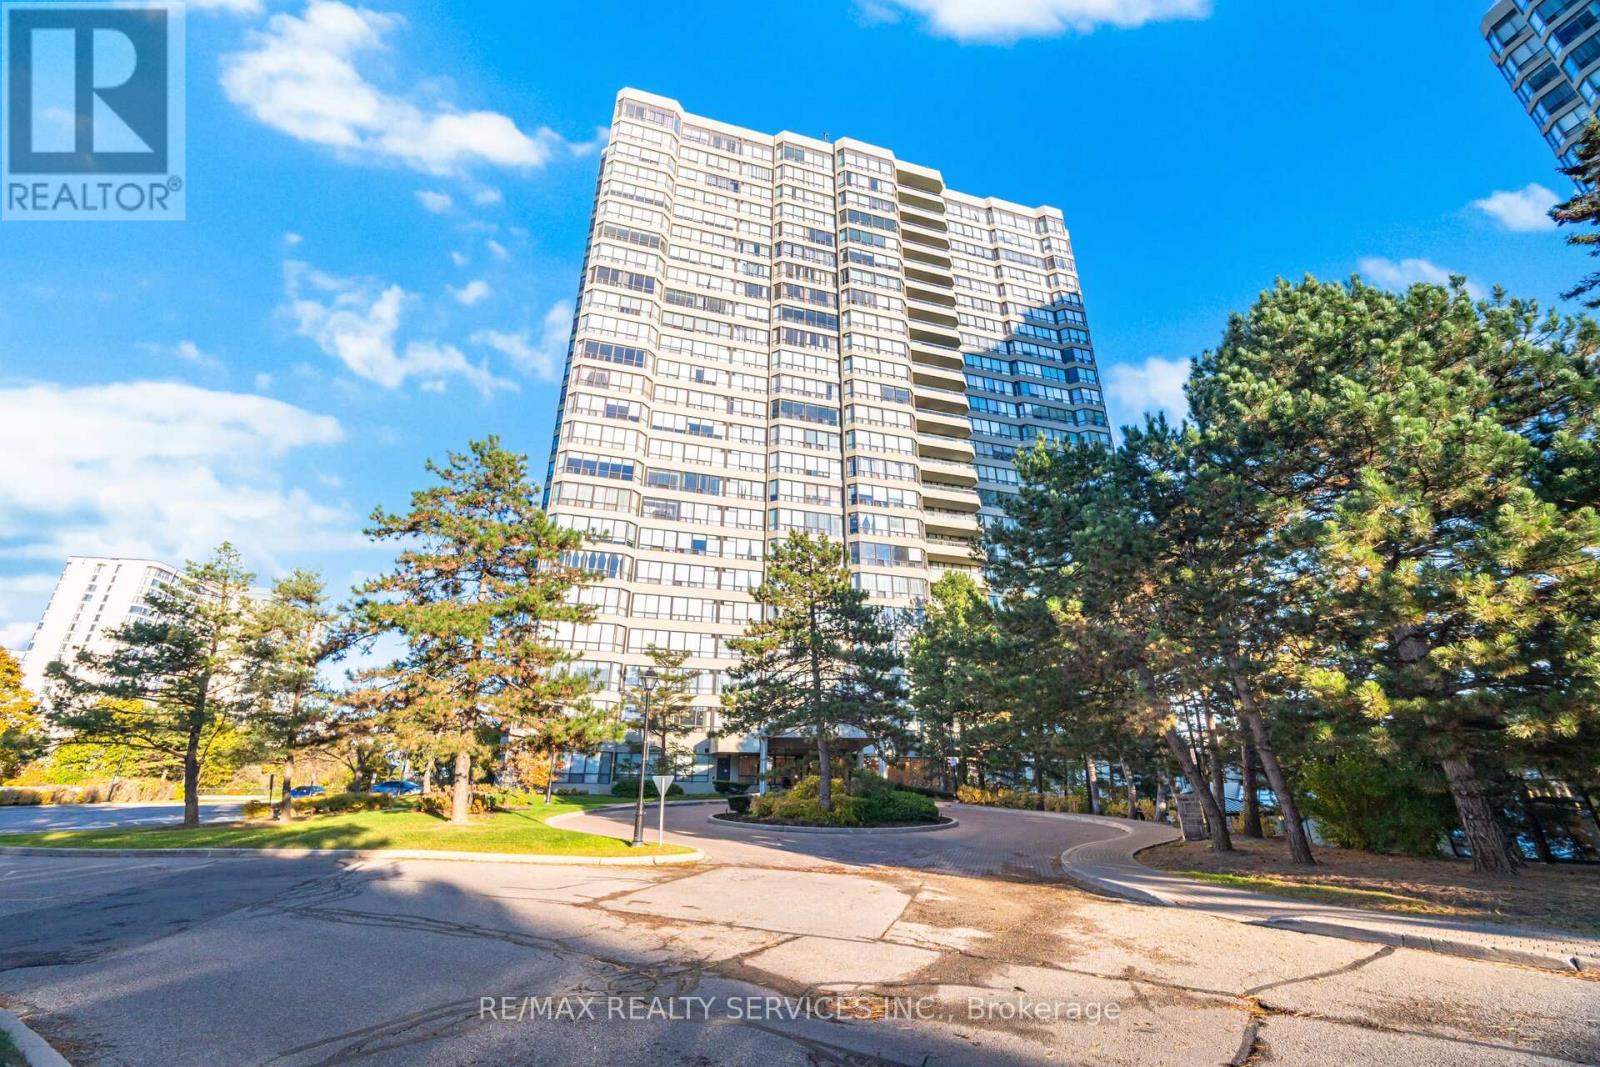
Absolutely stunning 2-bedroom, 2-bathroom condo offering over 1,200 sq. ft. of bright and spacious living. Features a brand-new, fully renovated kitchen with quartz countertops, modern finishes and ample cabinetry. Freshly painted throughout and completely carpet-free. The open-concept living and dining area walks out to a private balcony overlooking beautiful green space. Both bathrooms have been tastefully updated. Includes 2 parking spaces and 24-hour security. Conveniently located just steps to Bramalea City Centre, Chinguacousy Park, transit, schools and scenic trails. Shows beautifully, move-in ready! Experience this beautiful condo in a relaxed, one-on-one private tour. Booked your appointment now!! (id:60365)

© 2026 Proptech Realty Inc., Brokerage.