
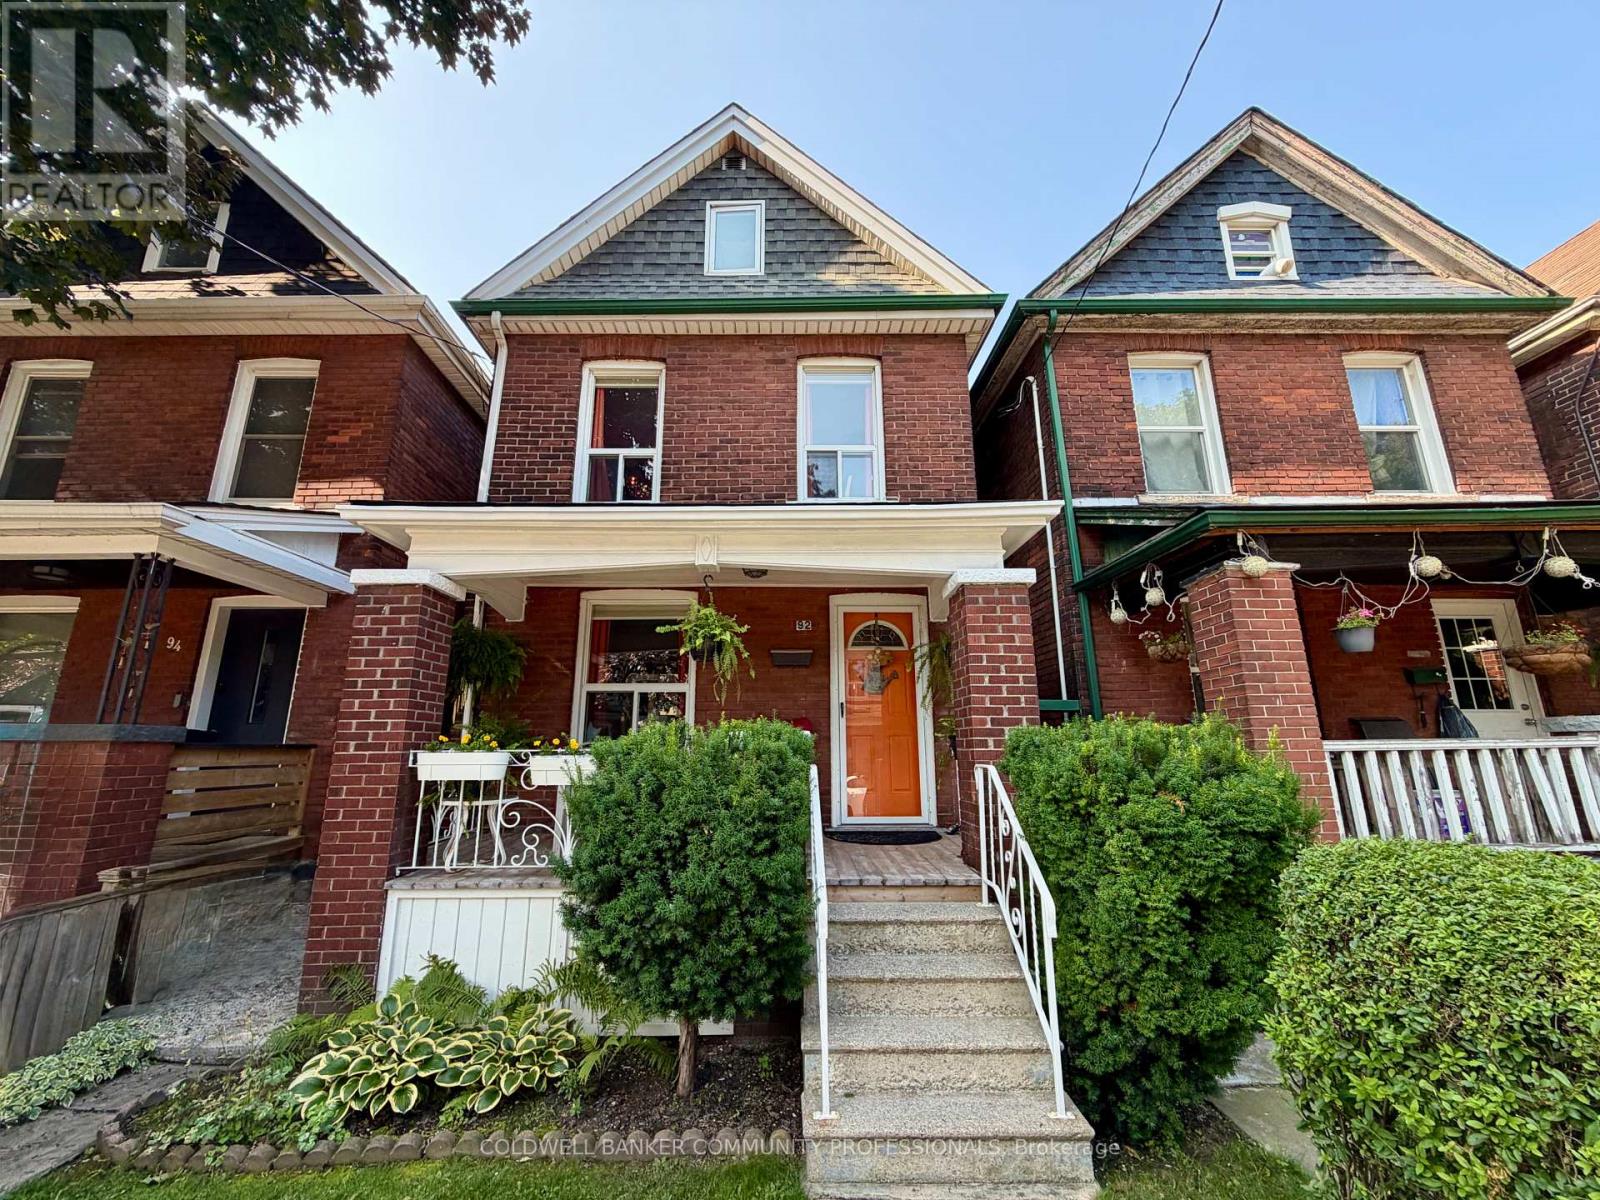
92 Case Street
Hamilton, Ontario
This solid brick 2.5 story home with many upgrades and improvements is fully finished from top to bottom. Layout allows for single family with in-law suite setup. Featuring an inviting entry, foyer with spacious closet, living room, dining room, kitchen and two-piece bathroom all in the main level. Second level displays a second kitchen with walkout to the deck overlooking the backyard. Also on the second level is the family room with hardwood floors (can be a 4th bedroom to suit your needs) and 2-piece bathroom with laundry. The third level has the primary bedroom with 3pc ensuite bathroom plus cubby space for additional storage. Make your way down into the basement level where you'll find a 4- piece bathroom, two bedrooms, laundry and utility room. The fully gated backyard is well manicured with lovely gardens and a concrete patio + pathway to a BONUS SOLID 392 sqft BLOCK GARAGE which is perfect for a variety of uses giving you a secure parking space plus plenty of room for tools and storage. Plus, this awesome garage includes a natural gas furnace, 30 amp dedicated electrical service and hoist (negotiable). Additional Features worth noting: backflow valve, oak railings & risers, 2 high efficiency ductless air conditioning units, brand new roof in 2026, sewer line, electrical, all ductwork and attic insulation all upgraded and replaced in 2010. Walking distance to most essential amenities, plus parks, schools and public transit. (id:60365)
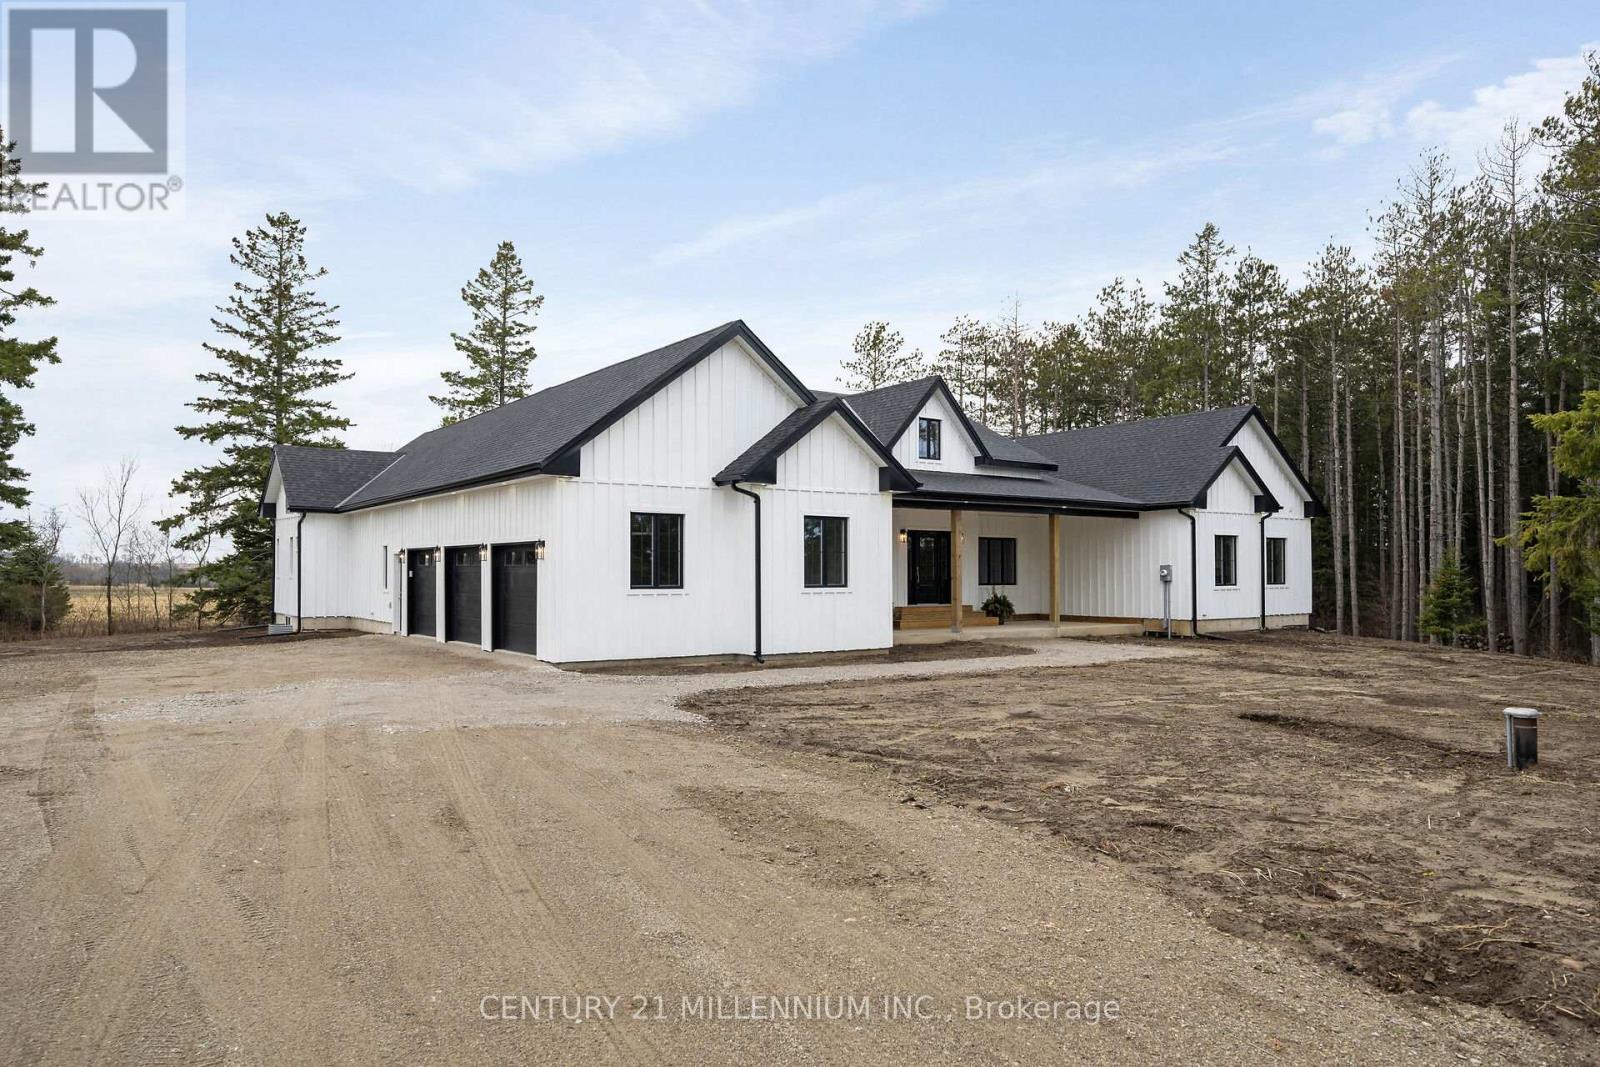
5450 Fifth Line
Erin, Ontario
When Modern Farm House is touched with elegance and sophistication you are presented with 5450 Fifth Line. This nearly 3000 sq ft custom bungalow is crafted to ensure the exterior meets the interior. Relaxed country warmth, with clean lines, soaring ceilings and thoughtful finishes throughout. You'll be captivated by the 1300 sq foot great room with 21' cathedral ceiling plus living, dining and kitchen all blended in harmony. The floor to ceiling fireplace focal point, is wrapped with built-ins and a hemlock barn beam mantle. The white oak engineered hardwood in soft neutral tones, flows throughout this masterpiece. The kitchen features a 11' island with seating for 5 and an under counter farm house sink showing off the quartz countertop. High end 6 burner gas 4' stove/oven combo with thoughtfully placed pull out pantry drawers and a functional pot filler. Just off the entry from the 3-car garage is a generous mudroom, laundry and powder room to keep daily life organized. The primary suite is tucked away, offering a quiet retreat with views of the trees and a walkout to the 65' wrap around deck. Get ready for the ensuite with 2 partner vanities, freestanding soaker tub and double walkway into the natural light shower. Then meander into the huge walk-in closet all ready for your inspiration. Additional bedrooms are thoughtfully separated with their own Jack and Jill bathroom, and the 4th with its own ensuite, giving it so many uses. The basement with its soaring 9' ceilings and large windows is a canvas ready for your creativity. On the outside you will celebrate a 2-acre treed lot, where you are able to breathe, create gardens or that backyard oasis, complete with pool and outdoor kitchen, surrounded by the covered deck. It is close to town, but you are able to watch the sun rise with your morning coffee and the sun set with your glass of shiraz. This bungalow offers 'everything you need' today, while remaining practical and timeless for years to come. (id:60365)
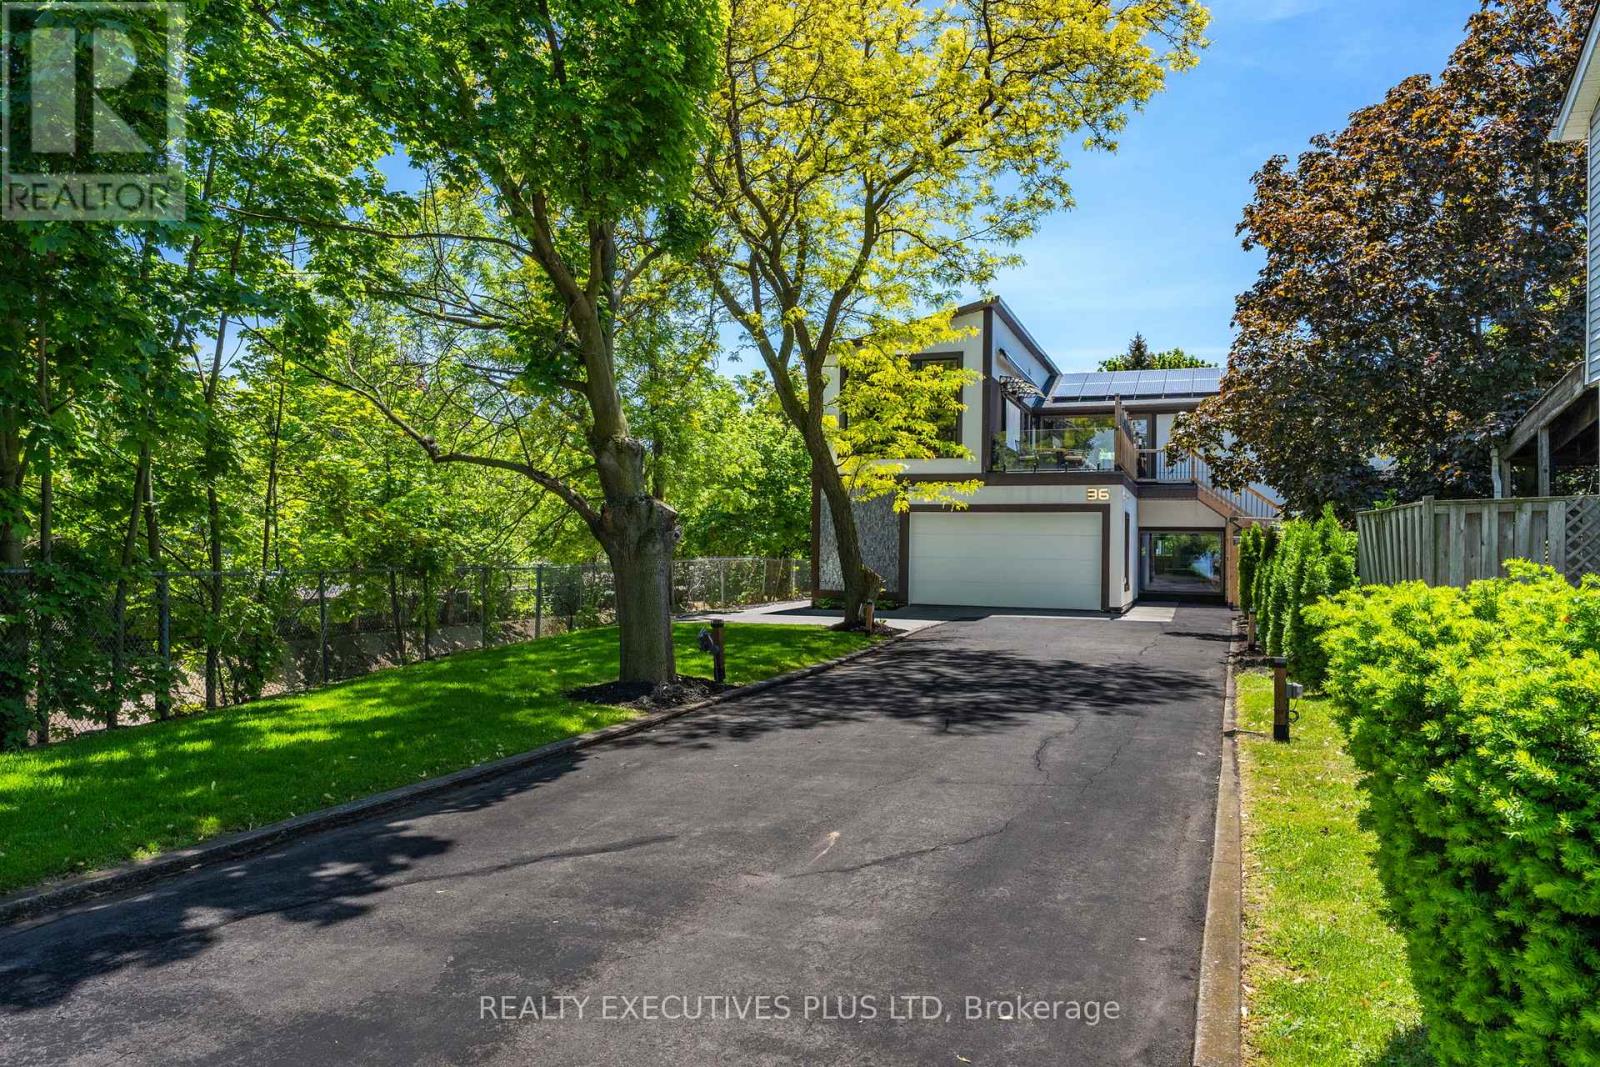
36 Lakeview Drive
Hamilton, Ontario
BRING YOUR BEACH CHAIR!! LAKE ACCESS ACROSS THE STREET! Welcome to 36 Lakeview Drive in Stoney Creek - Paradise by the Lake. An elegant lakeside home where considered design meets effortless living, rebuilt from the inside out for those who appreciate the finer things in life. Wake to the sound of the lake, step out for a morning walk along the water in the sought-after Stoney Creek area, and come home to easy, open-concept living bathed in natural light through oversized 8-by-10 curtain-wall windows beneath soaring 13-foot ceilings.Every surface has been elevated with an architect's eye: upgraded eight-foot two-panel doors with bevelled trim, seven-inch baseboards and bespoke flooring solutions throughout. Built for the entertainer, the home centres on a luxurious chef's kitchen anchored by a 48-inch pro-style natural gas range with six burners, integrated griddle, convection oven and self-clean, with a fullsuite of chef-grade appliances. Two private primary suites each feature a luxurious bathroom, a large walk-in closet, lake views and walkout access to the rooftop patio, with a private entrance and an 11-foot bathroom ceiling. Outdoor living reaches its finest with lakeview rooftop patios and dining gazebos for long summer evenings, a wine cellar, a home gym and multi-zone outdoor living. No detail is overlooked, from smart toilets and designer fixtures to all-new plumbing, electrical, multi-zone HVAC and roof, new European windows and doors, and fresh sod throughout. Above it all, a 100-panel solar array quietly returns roughly $12,000 a year. With four bedrooms, 4.5 baths and a six-car built-in garage ready for the car collection or workshop, this is over 3,400 square feet of finished living space, offered with a flexible, long-term closing. Landscaped grounds with garden shed, landscape lighting and full irrigation complete this one-of-a-kind lakeside offering in an unbeatable location. Luxury living by the lake! (id:60365)
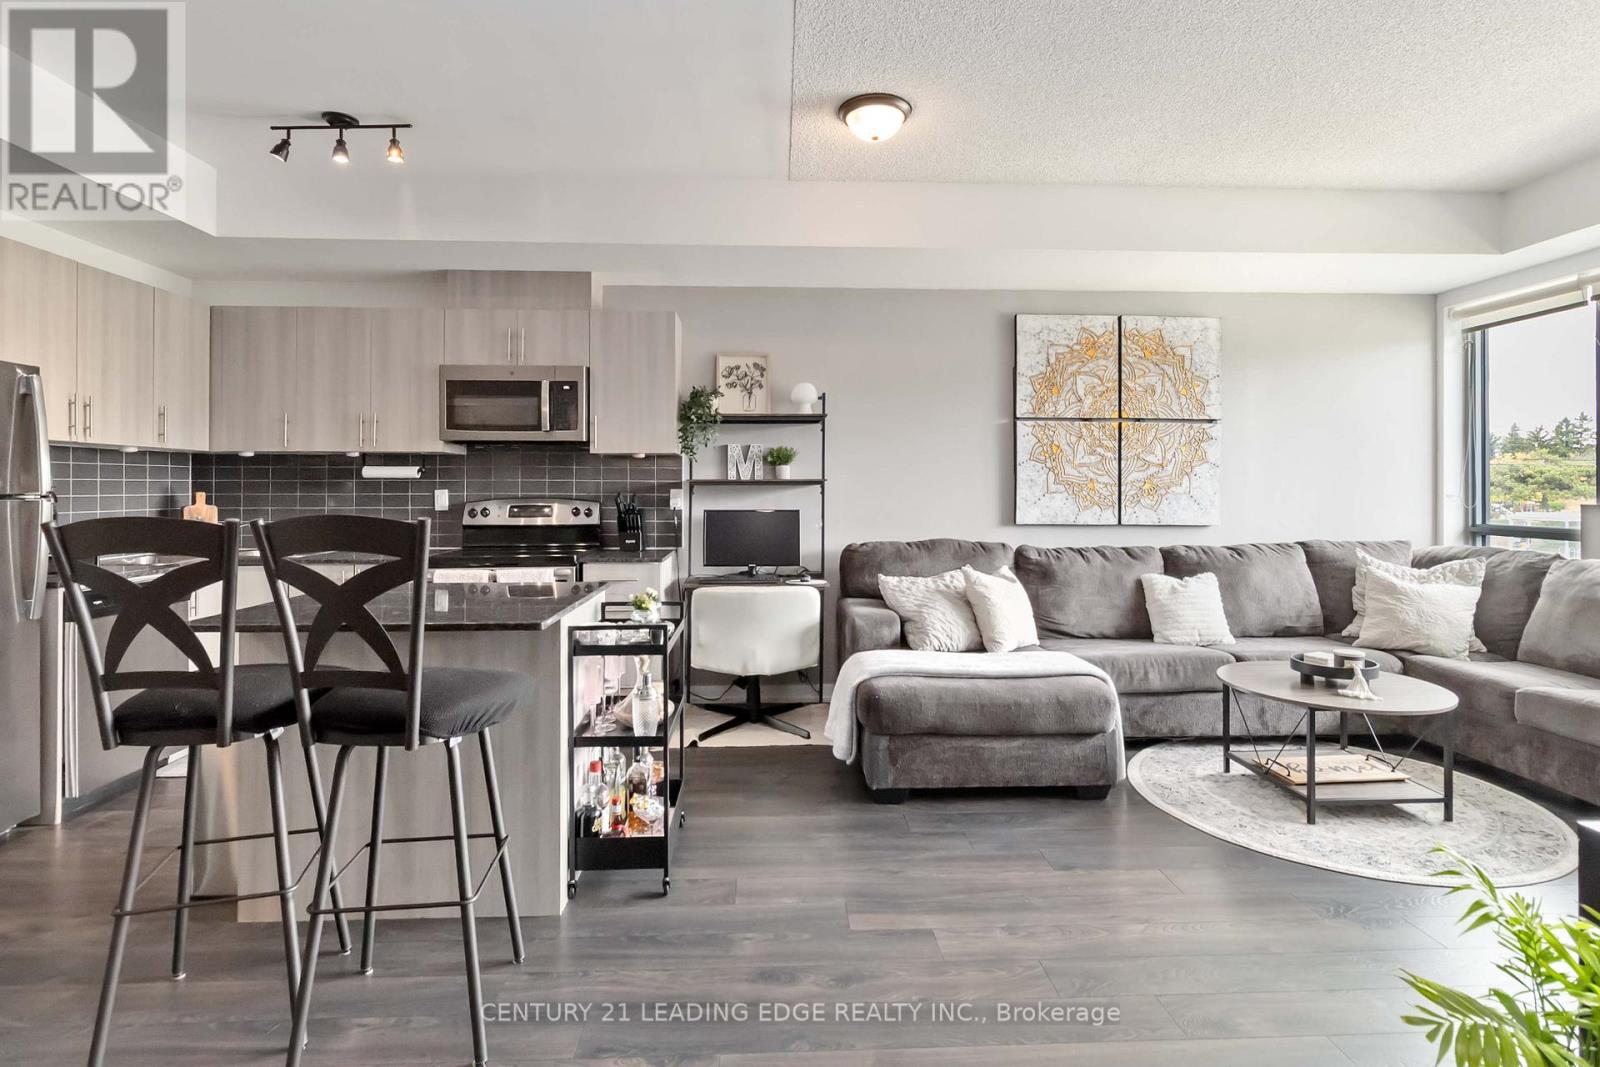
205 - 1284 Guelph Line
Burlington, Ontario
Welcome to this spacious and bright 1-bedroom + den condo, featuring 9 ft ceilings and a functional open-concept layout perfect for comfortable living and entertaining. This well-maintained unit has been thoughtfully cared for by its owners and features recent upgrades, including a new washer & dryer (2026), dishwasher (2021), over the range microwave (2024) and updated kitchen and bathroom light fixtures. The versatile den provides the ideal space for a home office or guest area. Enjoy added value with no rental items - both the hot water tank and furnace are fully owned! Residents enjoy exceptional amenities, including a private party room and a rooftop terrace complete with firepits and BBQs - perfect for entertaining or unwinding. Ample underground visitor parking is available, offering added convenience for guests year-round. Ideally located just minutes from Hwy 407, QEW and Burlington GO station, this condo offers convenient access for commuters while being close to parks and schools. Complete with one parking space and a locker, this is an excellent opportunity for first-time buyers, downsizers, or investors! (id:60365)
1345 Colonsay Drive
Burlington, Ontario
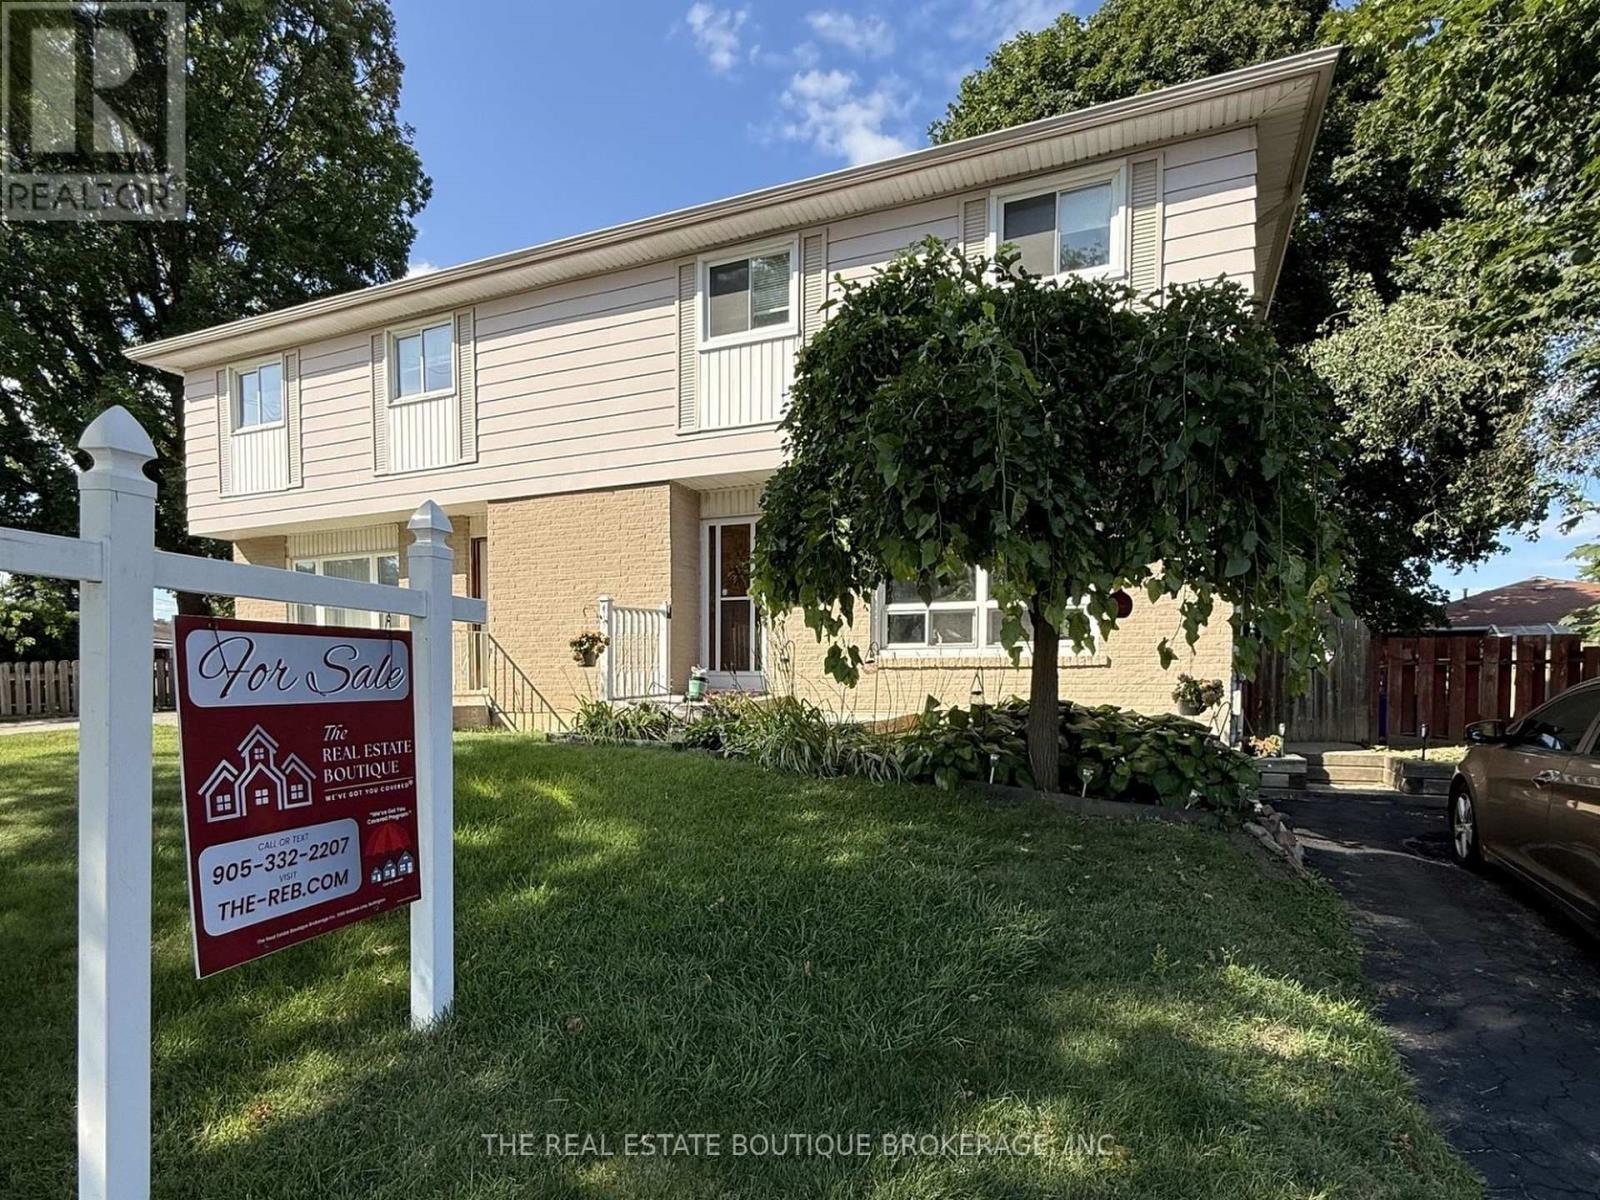
Bright and spacious semi-detached home has been thoughtfully improved and is move-in ready, offering exceptional value in one of Burlington's family-friendly neighbourhoods. A freehold semi-detached means NO CONDO FEES! Recent upgrades include a brand-new electrical panel with updated wiring throughout, new outlets and switches, an impressive, oversized sliding patio door with screen that fills the home with natural light and provides seamless access to the backyard, along with roof repairs and added ventilation. An ESA Certificate for the updated electrical wiring is available. Ideally located just steps to shopping, public transit, parks, schools (both public and catholic), places of worship and playgrounds. This lovely home is perfect for first-time buyers, young families, or anyone looking for space, convenience, and future potential. On a generously sized, fully fenced lot, the backyard features an entertainment-sized deck and ample space for children, pets, gardening, or future outdoor projects. Inside, the bright main level features a spacious living area, a separate dining room, and a walkout to the backyard. The kitchen offers durable ceramic flooring that continues through the front foyer. Hardwood stairs lead to the upper level where you'll find three generously sized bedrooms with parquet flooring and a full 4-piece family bathroom. The fully finished basement provides valuable additional living space, ideal for a family room, games room, home office, workout area, or overnight guests, complete with a convenient 2-piece bathroom. Additional updates include a furnace and central air conditioning (2017). All existing appliances are included in their current condition. This is an outstanding opportunity to own an affordable home in a sought-after Burlington neighbourhood. With many upgrades made for you, this home is ready for the next owner to add their own personal style, making it their own. (id:60365)
874 Wetherby Lane N
Mississauga, Ontario
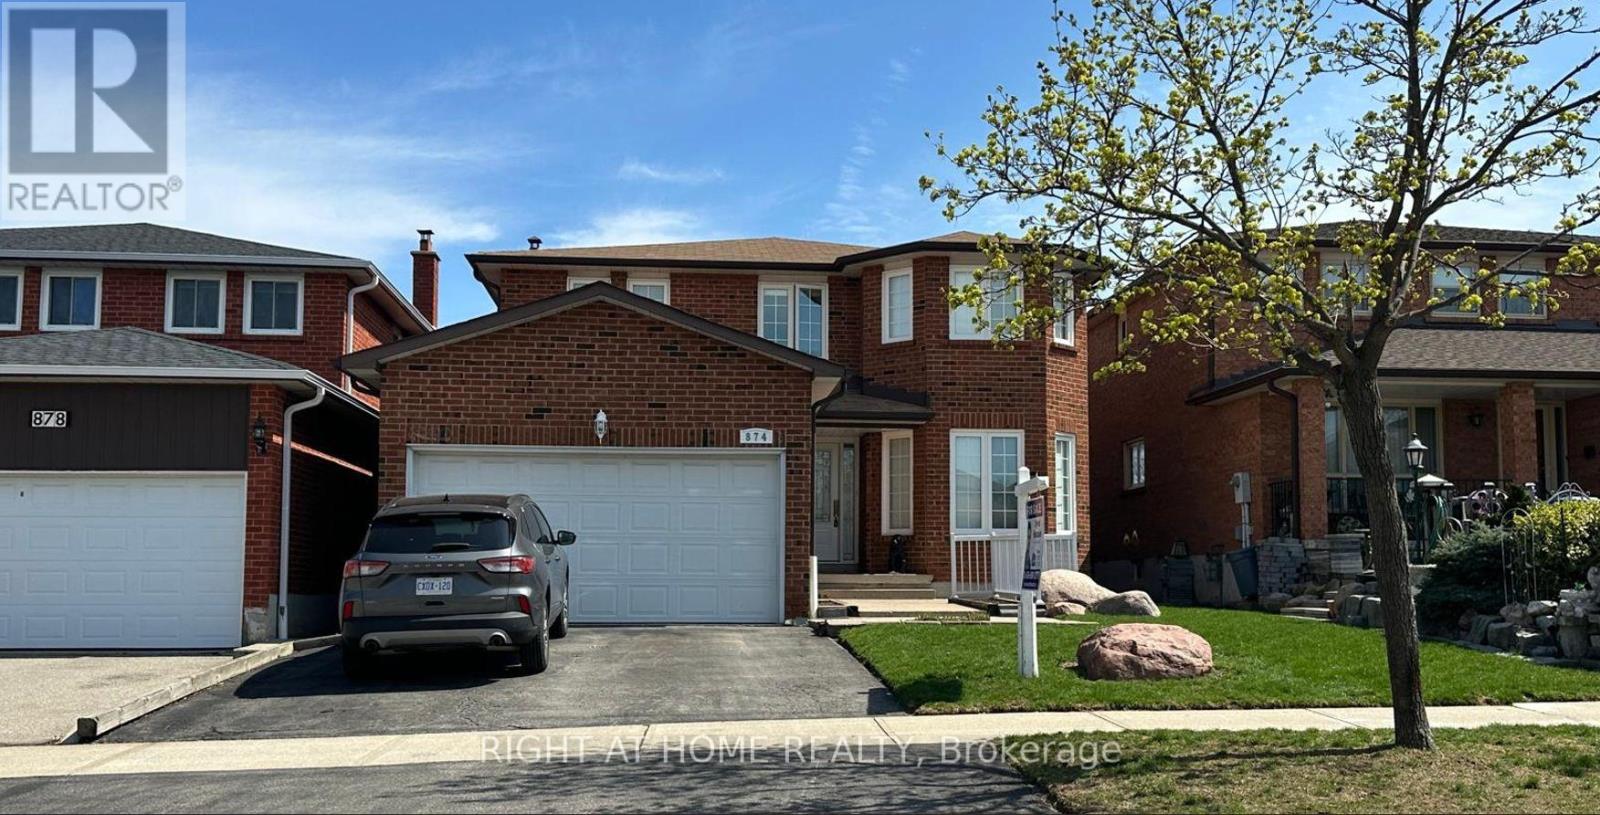
Excellent location. Detached 2-storey offering 2,664 sqft./MPAC. On a 40' x 125' lot. Features include 4 bedrooms, 2.5 bathrooms, partially finished basement with a attached double car garage access from home. Flexible closing available. The fully fenced backyard includes a deck with a big backyard ideal for outdoor use. Conveniently located within walking distance to public transit, and in close proximity to Highway 403, Square One, Rockwood Mall, and all major amenities. (id:60365)
799 Ledbury Crescent
Mississauga, Ontario
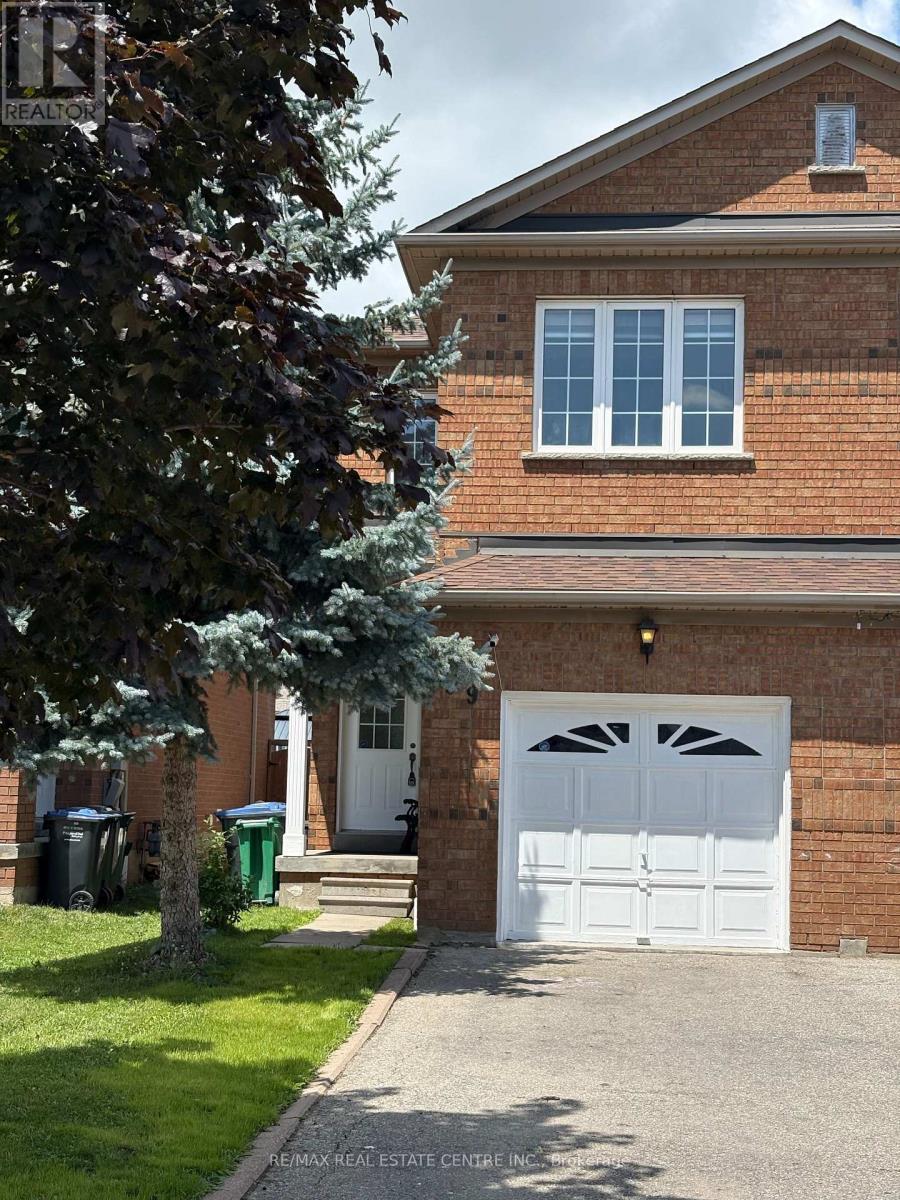
3 Bedroom Semi -Detached House with Finished Basement.Lots of windows .No side walk.Long driveway for extra parking spaces.Located in the highly sought-after HEARTLAND community.Situated In A Prime, Family-Friendly Community* Close To Top-Rated Schools, Heartland Town Centre, BraeBen Golf Course, And Major Highways (401, 403, 407)* This Move-In-Ready Home Represents An Exceptional Opportunity In A Premium Location** (id:60365)
5970 Saigon Street
Mississauga, Ontario
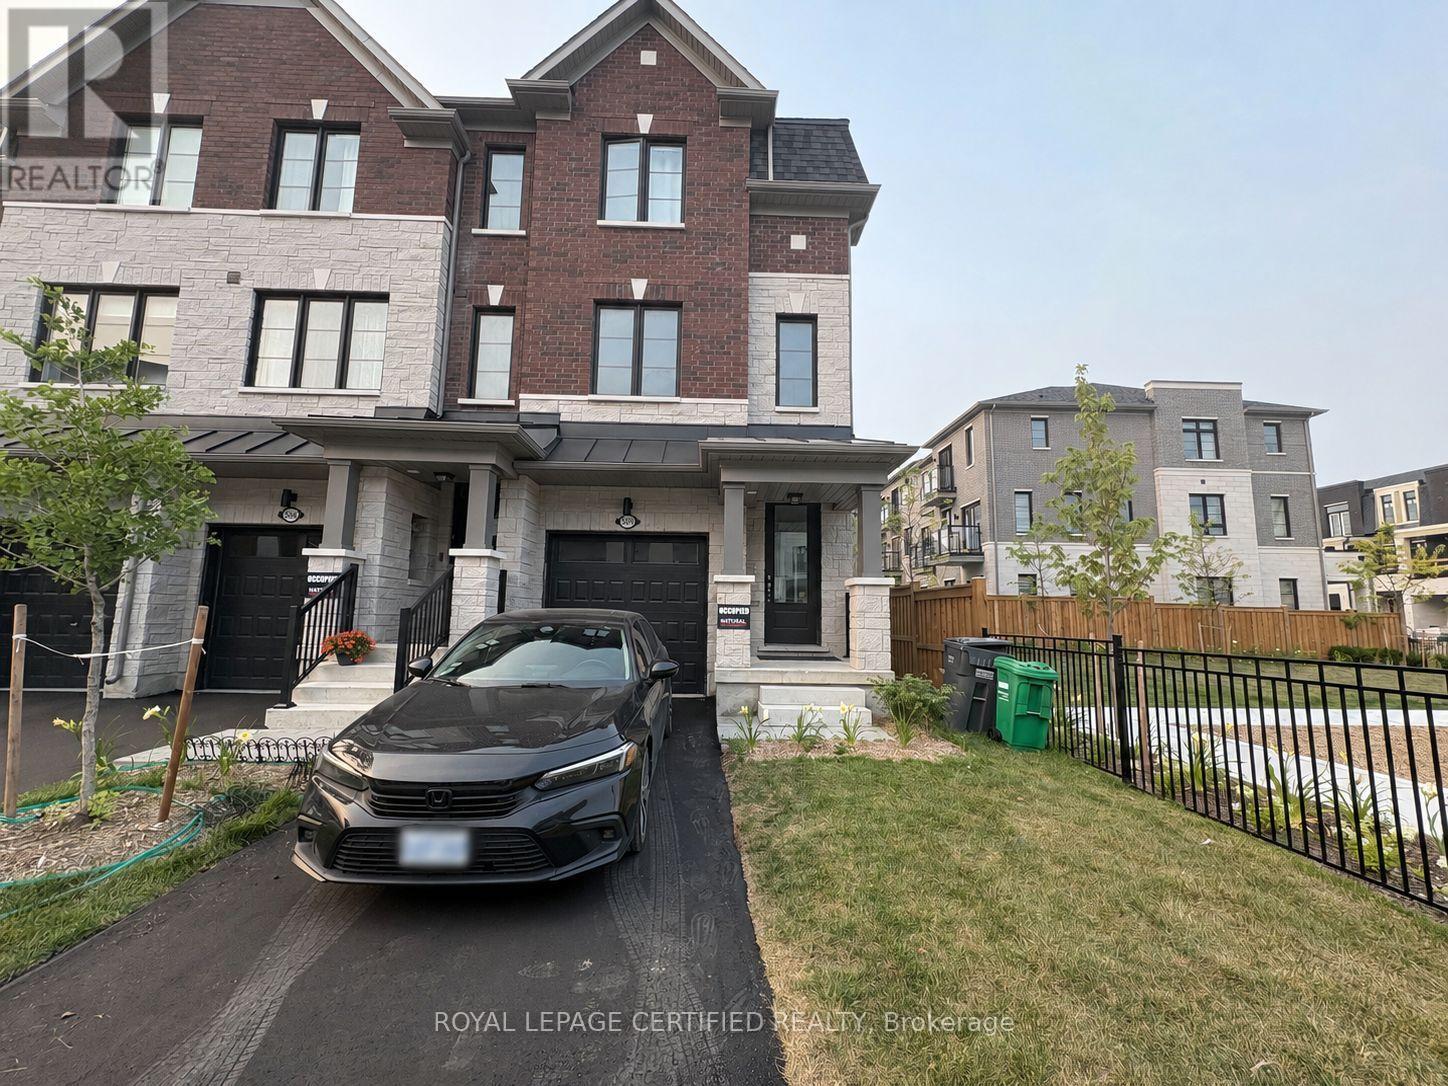
Bright and spacious premium end unit townhouse located beside a park in Mississauga's sought after Heartland community. This less than one year old home features 3 bedrooms and 3 washrooms and is designed for comfortable executive living. Hardwood flooring enhances the second floor, while the conveniently located laundry room is situated on the third floor. The corner unit position provides added privacy and abundant natural light. The home offers a bright, open concept layout with high end finishes, premium tile work in all washrooms, and a modern kitchen featuring quartz countertops, upgraded cabinetry, and stainless steel appliances. Conveniently located just minutes from Heartland Town Centre, top rated schools, public transit, and major highways. An ideal home for professionals seeking luxury, comfort, and convenience in a prime location. A rare opportunity to lease a premium end unit townhouse. Only the second and third floors are included in the lease. The Tenant shall be responsible for 70% of all utilities. (id:60365)
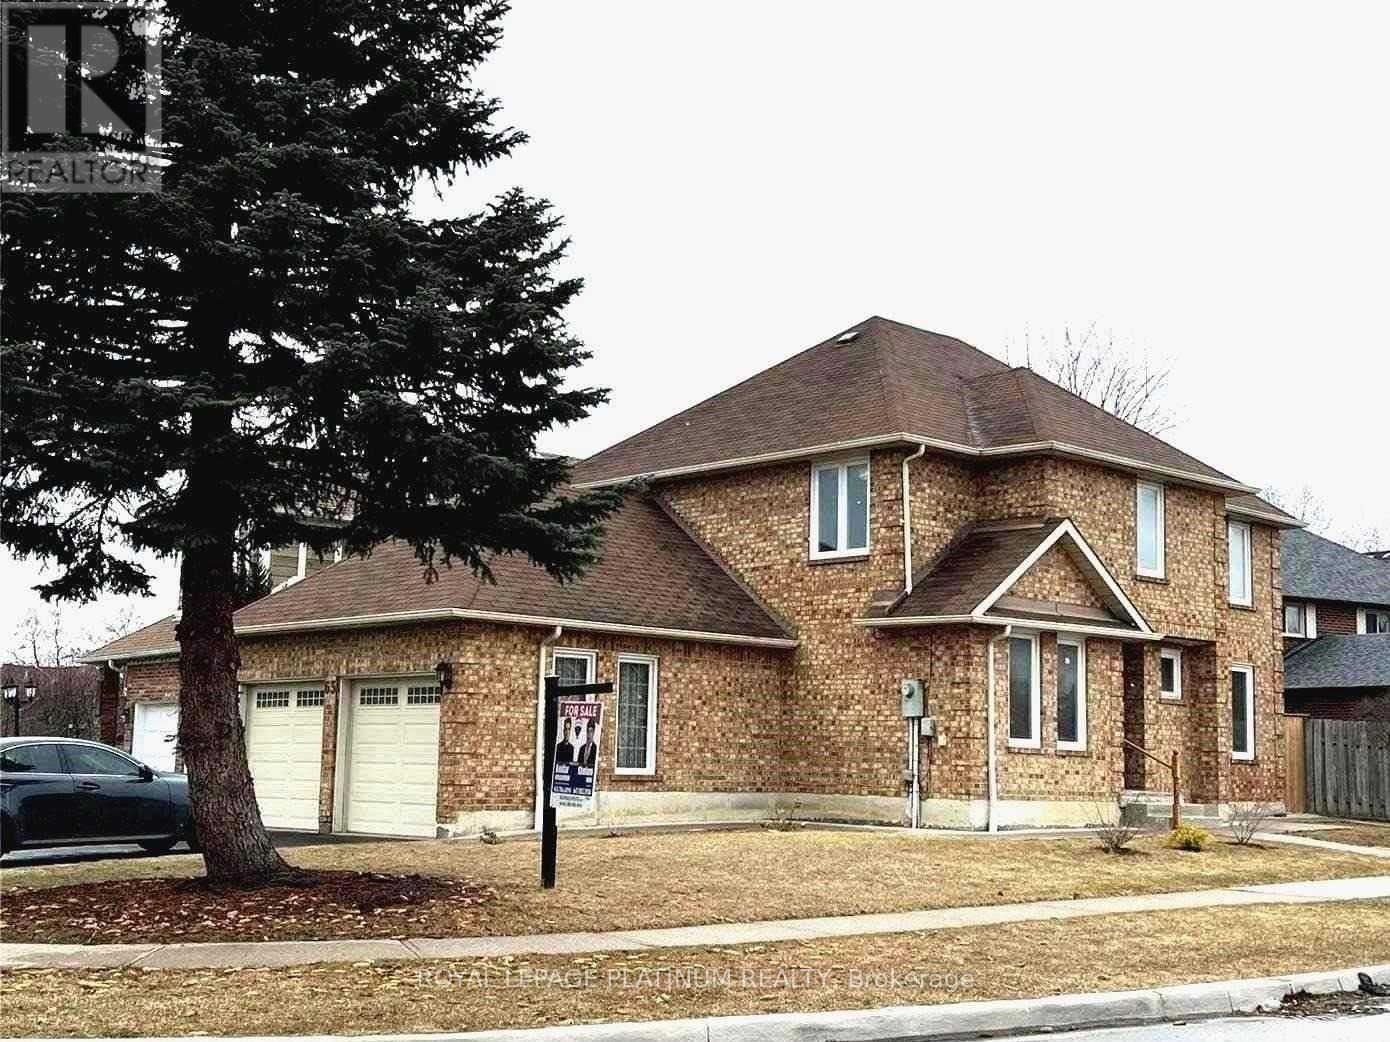
63 Lord Simcoe Drive
Brampton, Ontario
Well Kept 4 Bedroom Detached Home With Legal Basement Apartment Registered With The City Of Brampton. Corner Lot With Lots Of Natural Light. Separate Living, Dining And Family Room. Extra Large Driveway And Double Car Garage. (id:60365)
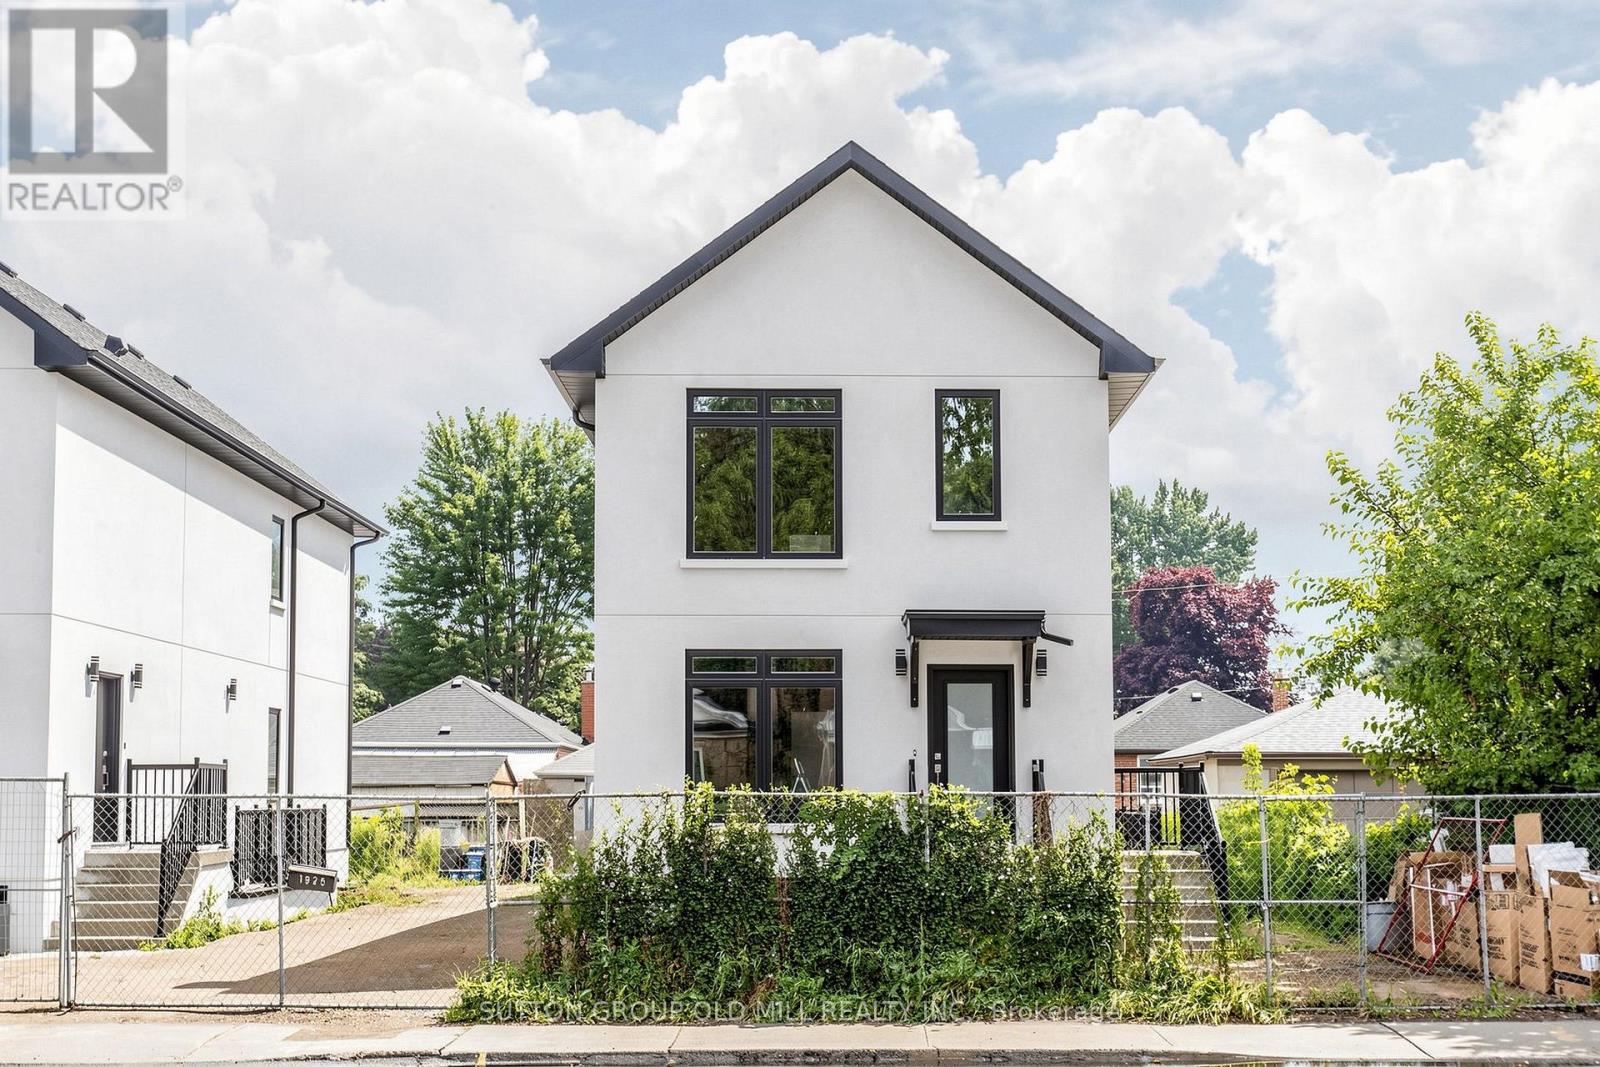
1 - 1925 Lawrence Avenue W
Toronto, Ontario
Be the first to live in this stunning, never-lived-in 1-bedroom, 1-bathroom suite in a newly built boutique multiplex. Designed for the discerning renter, this executive residence pairs elevated finishes with a bright, thoughtfully planned layout. Soaring 8-9 foot ceilings and an oversized picture window flood the open living space with natural light, creating an airy spacious feel throughout. The modern kitchen features sleek cabinetry and contemporary finishes, perfect for both everyday living and entertaining. The bedroom is comfortably sized with sliding glass doors offering convenience and privacy - ideal for professionals, couples, or roommates. Enjoy the ease of in-suite laundry. With brand-new everything, quality craftsmanship, and a design-forward aesthetic , this is executive rental living at its finest. Features: - 1 bedrooms, 1 full bathrooms - In-suite laundry, - some units offer a small courtyard area. All have large windows , - Modern designer kitchen . Minutes to Toronto Pearson Airport, with the nearby UP Express delivering you to Union Station downtown in no time. Quick access to Highways 400, 401 409 and 427 puts the entire GTA within easy reach - ideal for for profssionals on the move. Sophisticated , sun-filled , and move-in ready - book your private showing today. ( - Tenant pays own utilities (separated metered). (id:60365)
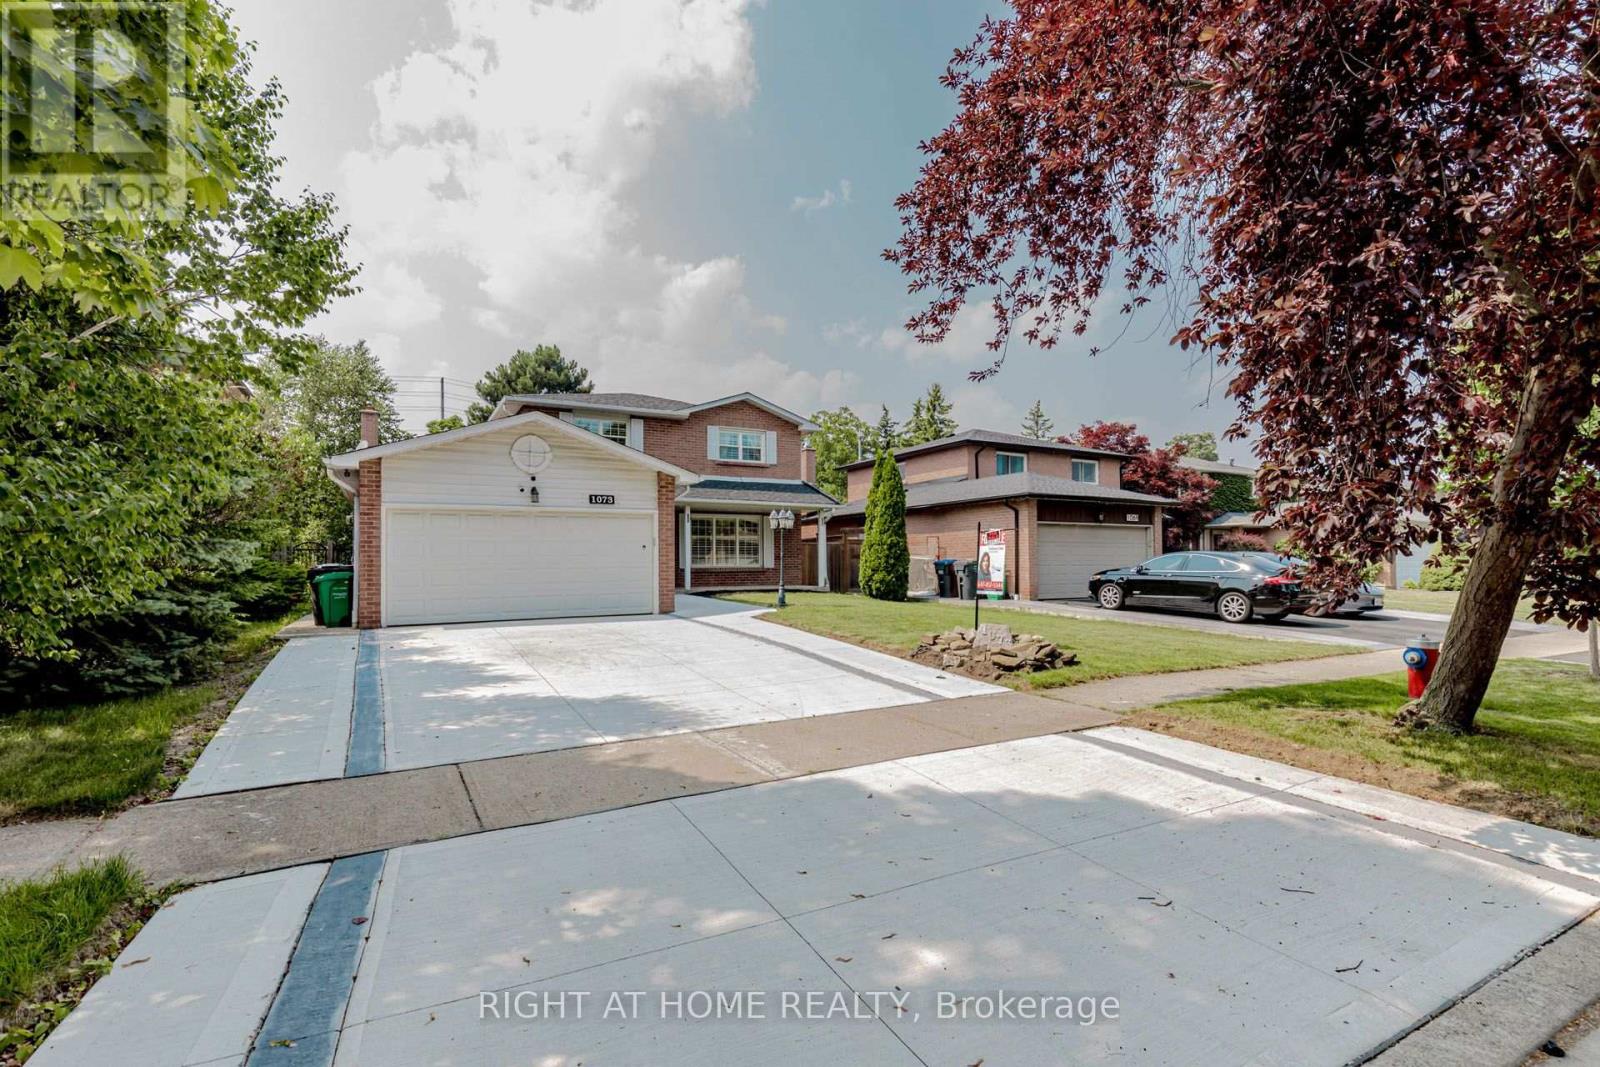
1073 Mesa Crescent
Mississauga, Ontario
Nestled in one of Mississauga's most coveted areas, this Lorne Park home presents a rare opportunity in a family-friendly neighborhood. This ready to move in property is within walking distance of top-ranked schools, including White Oaks Montessori, Tecumseh Elementary and Middle School, and Lorne Park High School. The main living spaces balance brightness and openness with defined areas for everyday living and entertaining. The kitchen features custom wood cabinetry, stone countertop and seating. Premium stainless steel appliances include a fridge, gas cooktop, built-in microwave, oven range, and a dishwasher. The upper level includes three bedrooms and two washrooms, including a primary suite with a walk-in closet and private ensuite shower. The second bedrooms offer closet. The fully finished lower level adds an entertainment room, a custom bar with a beverage fridge, and flexible living space, along with two additional bedrooms, a bathroom, and a walk-up . Situated on a 50 x 123 ft. lot with an , this home showcases a sun-filled backyard oasis complete with an oversized covered deck. (id:60365)
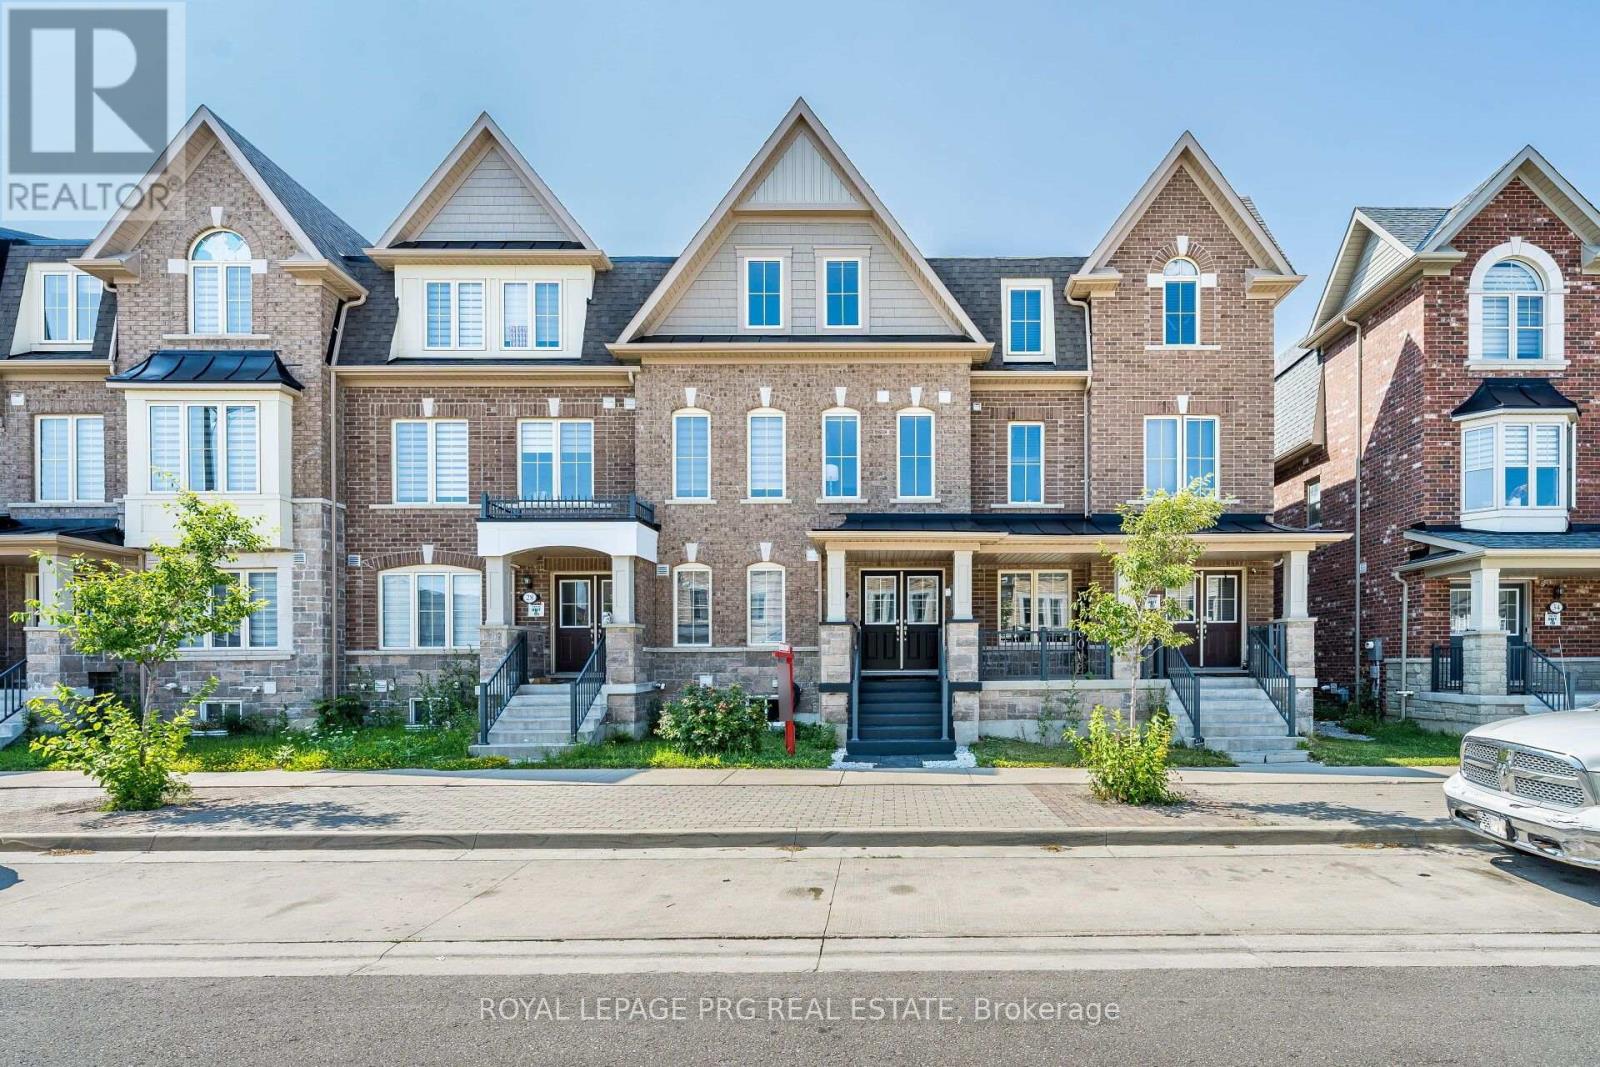
30 Remembrance Road
Brampton, Ontario
Tastefully decorated and impressive home. This rare find, nearly 2700sqft, 5 bedroom, 4 full washroom home is an absolute MUST SEE!! The grand double door entry leads to a wide long foyer. The large main room overlooks the front garden and is currently being used as a living room. The W/I closet and semi ensuite make it the ideal bedroom space while offering in-law suite potential and capability for a home based business(if city permits) The dark oak hardwood stairs lead to the welcoming upper level. The huge open concept family room is a wonderfully inviting space and the perfect place to entertain. It overlooks a large chef friendly kitchen on one side and an expansive maintenance free balcony retreat on the other. On the same floor you have the formal living room and a large bedroom which could be used as an office to work from home. The large master bedroom on the 2nd floor offers elegant space and features a 5pc ensuite and a walk in closet. Step out onto your bedroom balcony for morning tea or an evening tete-a-tete. Two further good sized bedrooms on this floor. Convenient 2nd floor laundry room. The unspoilt basement offers good income potential. The garage offers space to fit 4 cars and would be the perfect indoor place for car repair enthusiasts. Modern zebra blinds where fitted. This neighborhood is well connected, just a short stroll away from Finegan park, 10 minutes from Mount Pleasant GO station, a short drive away from the new pro driving range, a hop skip and a jump away from plazas, amenities and highways. Investors this could be a great income helper property. All spaces are functional and well proportioned, offering versatility of use. First time buyers FTB invite your guests for a sleepover and never worry about space again. Young couples you have all the room for your family to grow. Your search for the perfect multigenerational family home or potential work live capability home ends right here. (id:60365)

© 2026 Proptech Realty Inc., Brokerage.