
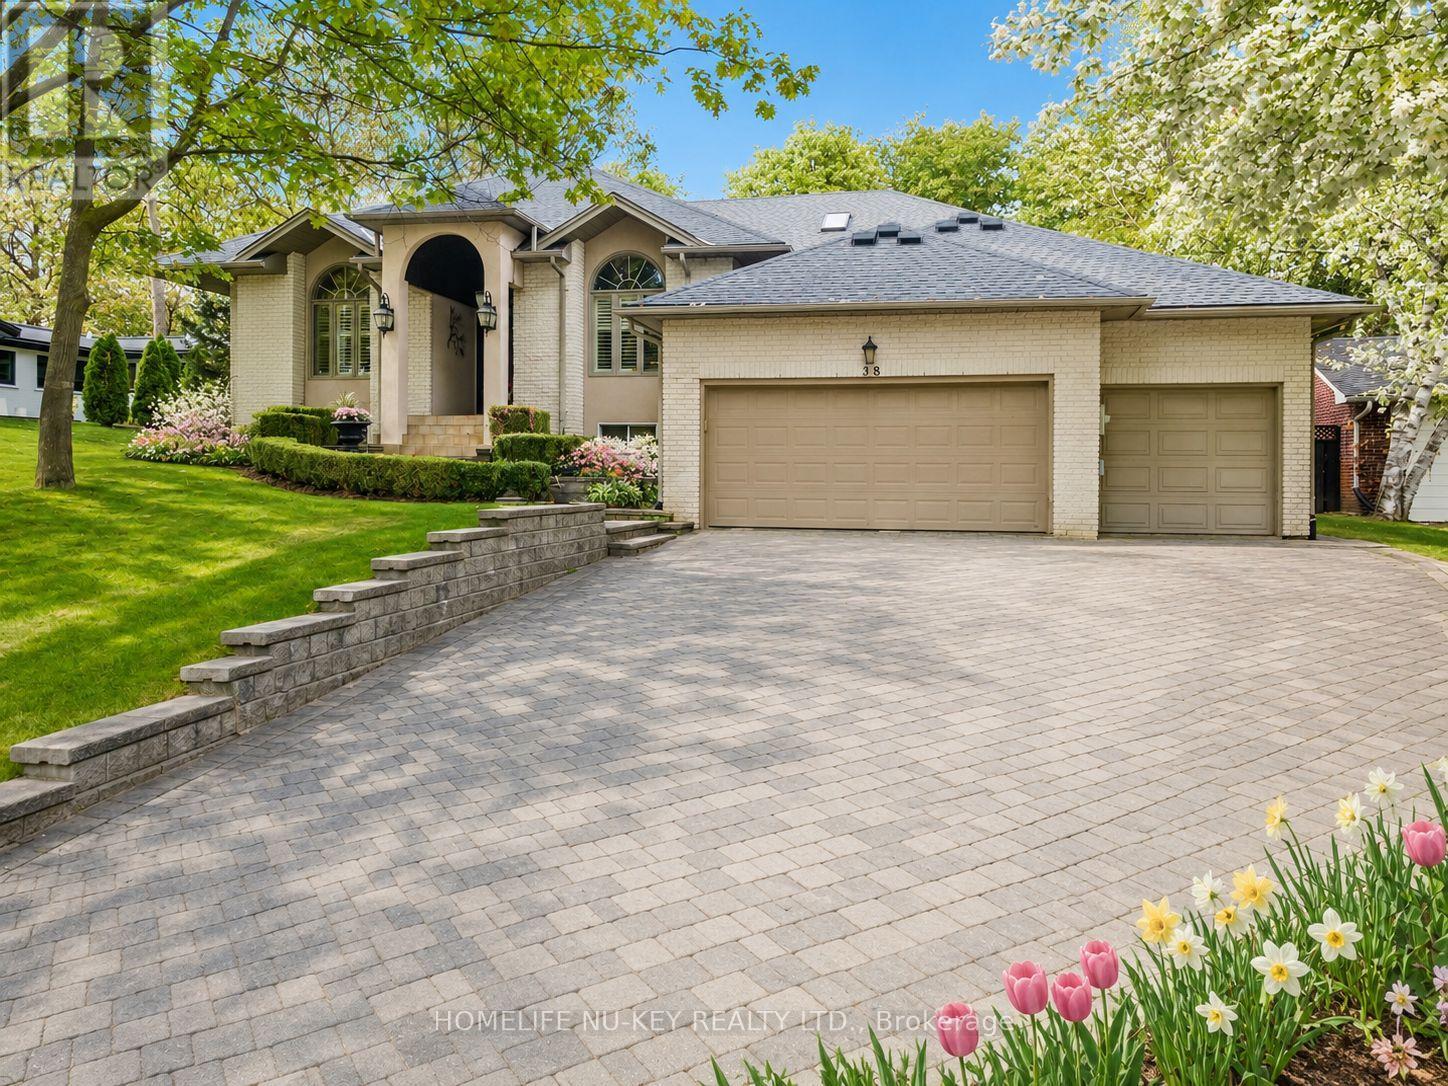
38 Castle Drive
Barrie, Ontario
Exceptional executive ranch bungalow in prestigious Sunnidale offering approximately 5,400 sq ft of beautifully finished living space, including a The separate soundproofed registered 1-bedroom apartment approx. 900 sq ft in size offers a private side entrance and excellent income potential. Currently rented fo r$1600/mth (all inclusive) This impressive home showcases quality craftsmanship and elegant finishes throughout, featuring a grand foyer entrance, large sunken living room, separate formal dining room, main floor office, high ceilings throughout-upper & lower, enhanced trim work, crown mouldings, hardwood and ceramic flooring, upgraded lighting, pot lights, and custom window treatments. The gourmet kitchen is designed for everyday living and entertaining, featuring granite counters, centre island breakfast bar, counter-depth fridge, built-in cooktop, built-in oven, and spacious eat-in area overlooking a stunning family room with custom built-ins and gas fireplace. The spacious primary retreat offers a luxurious ensuite and exceptional comfort, with two additional main floor bedrooms and a full bathroom provide excellent space for family and guests. The main bathroom features in-floor heating. The fully finished lower level is a Host's dream featuring expansive recreation areas, pool table room, large family/entertainment space with gas fireplace, additional bedroom, a stunning granite wet bar. Step outside to a beautifully landscaped backyard oasis featuring a pergola, tiered stonework, mature trees, entertaining areas, firepit space, and an underground sprinkler system. Car enthusiasts will appreciate the oversized upgraded heated garage featuring ceramic flooring, upgraded cabinetry, Tesla 220V charger, and new garage door hardware and opener (2025). Additional updates include new A/C (2025), new water softener, added attic insulation, and roof vents. A rare opportunity to own a distinguished executive home in one of Barrie's most desirable neighbourhoods. (id:60365)
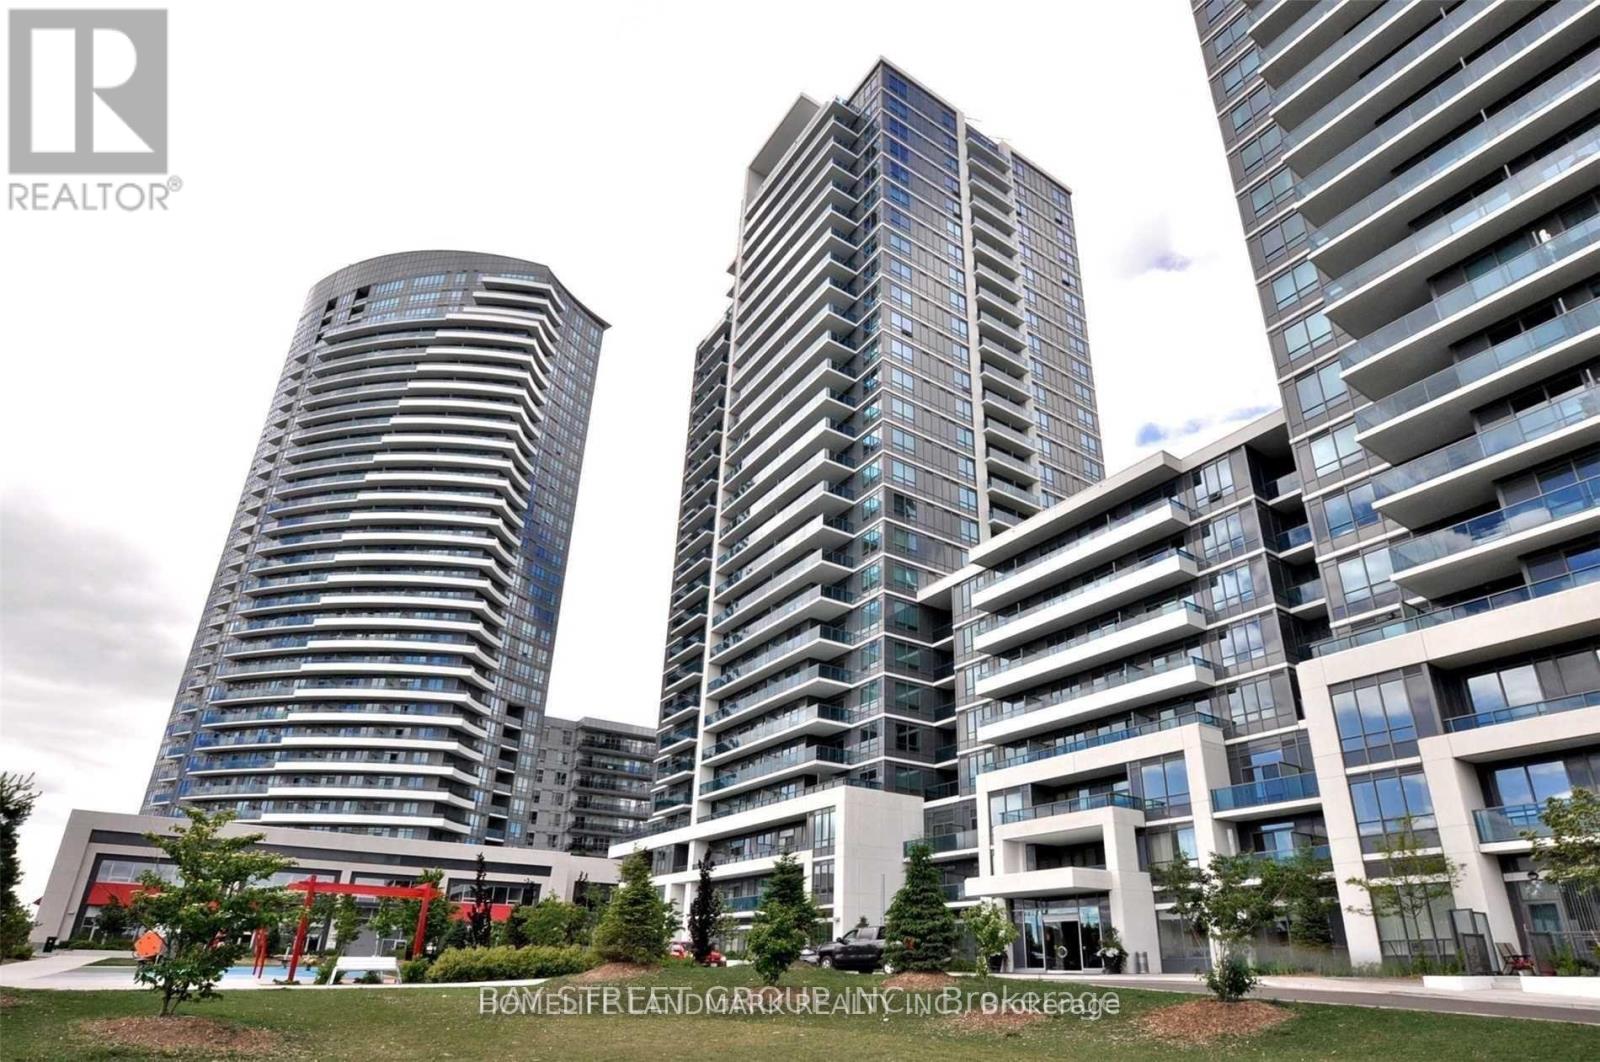
2210 - 7165 Yonge Street
Markham, Ontario
Welcome To This Stunning One Bedroom Condo Unit In The Prestigious Parkside Towers At The World On Yonge. Open Concept With Breathtaking Views Of The City. 9' Ceiling, Granite Kitchen Countertop, Laminated Flooring, Stainless Steel Appliances, And More... State Of The Art Facilities Including Indoor Pool, Fitness Room, Theatre Room, Party Room, Direct Access To Mall, Super Market, & Office Buildings. (id:60365)
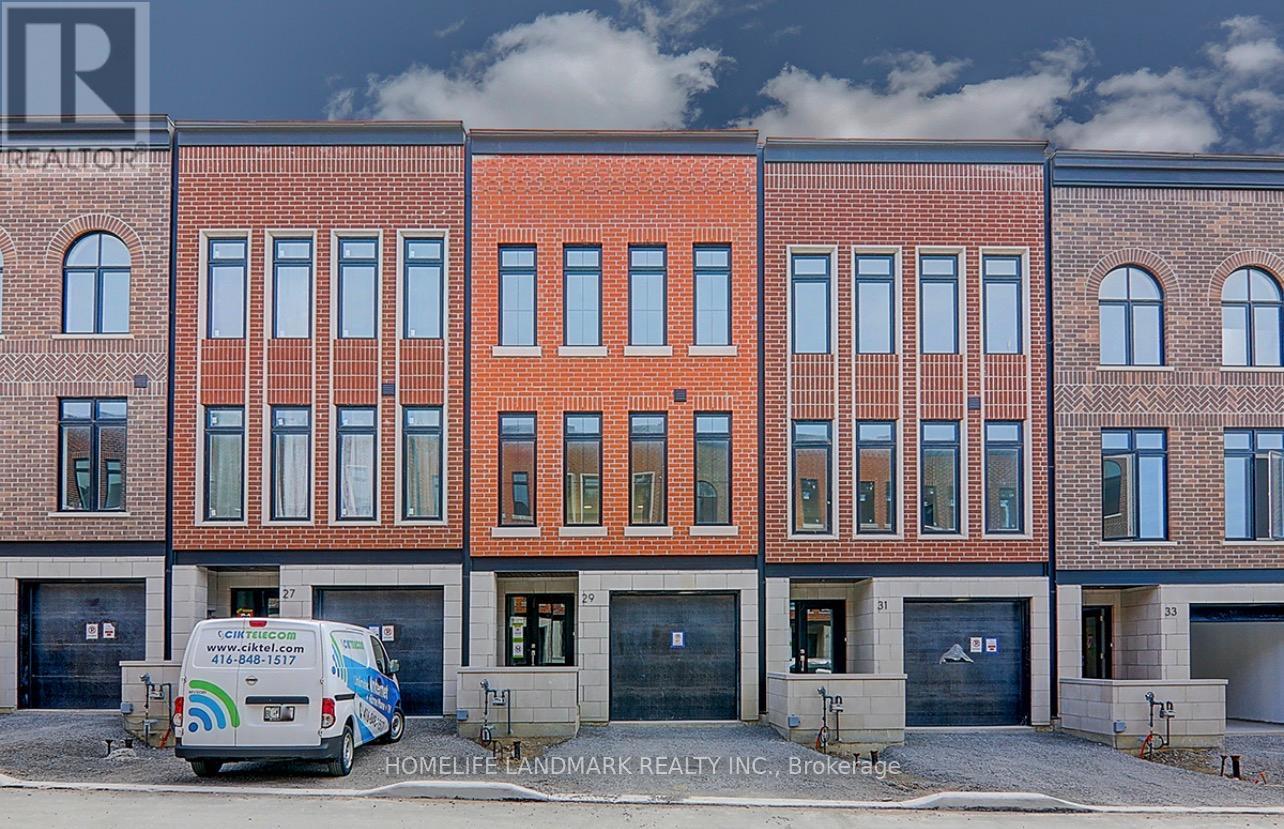
27 Chestnut Court
Aurora, Ontario
Set on a rare RAVINE lot with 2251 Sf and 600 Sf builder finished basement of total 2800 Sf living space, This NY Style modern townhome features 4 bedrooms and 5 bathrooms, a private backyard to forest, 2 parking space and roughly 10 visitor parking lots. This home offers exceptional privacy and a picturesque natural backdrop that brings a sense of calm and convenience to everyday life. Thoughtfully designed across four levels, it features 10 feet on the main floor of kitchen, living/dining room, 9 feet on the bedrooms, 8.7 ft in the basement, all smooth ceilings --- creating a Luxury, Spacious, and Airy atmosphere throughout. Builder upgraded basement completed w an investment of $ 25,000, adds an additional bedroom and a full bath room, ideal for guests or in-laws,. Modern kitchen is enhanced with a $5000 upgraded water fall central island, combining clean lines and refined texture to stride a perfect balance between elegance and functionality. Outdoor living is equally captivating, with 627 Sf of roof top terrace, a perfect extra space for hosting a party, family gatherings, sun bathes, or a space garden to enjoy quiet moments in nature. Complemented by an active 7 year Tarion New Home Warranty, this residence offers not only style and comfort, but also peace of mind and lasting quality. This is the kind of home that reveals its value gradually-- the more time you spend here, the more sense it makes --- calm, secure, and entertaining. (id:60365)
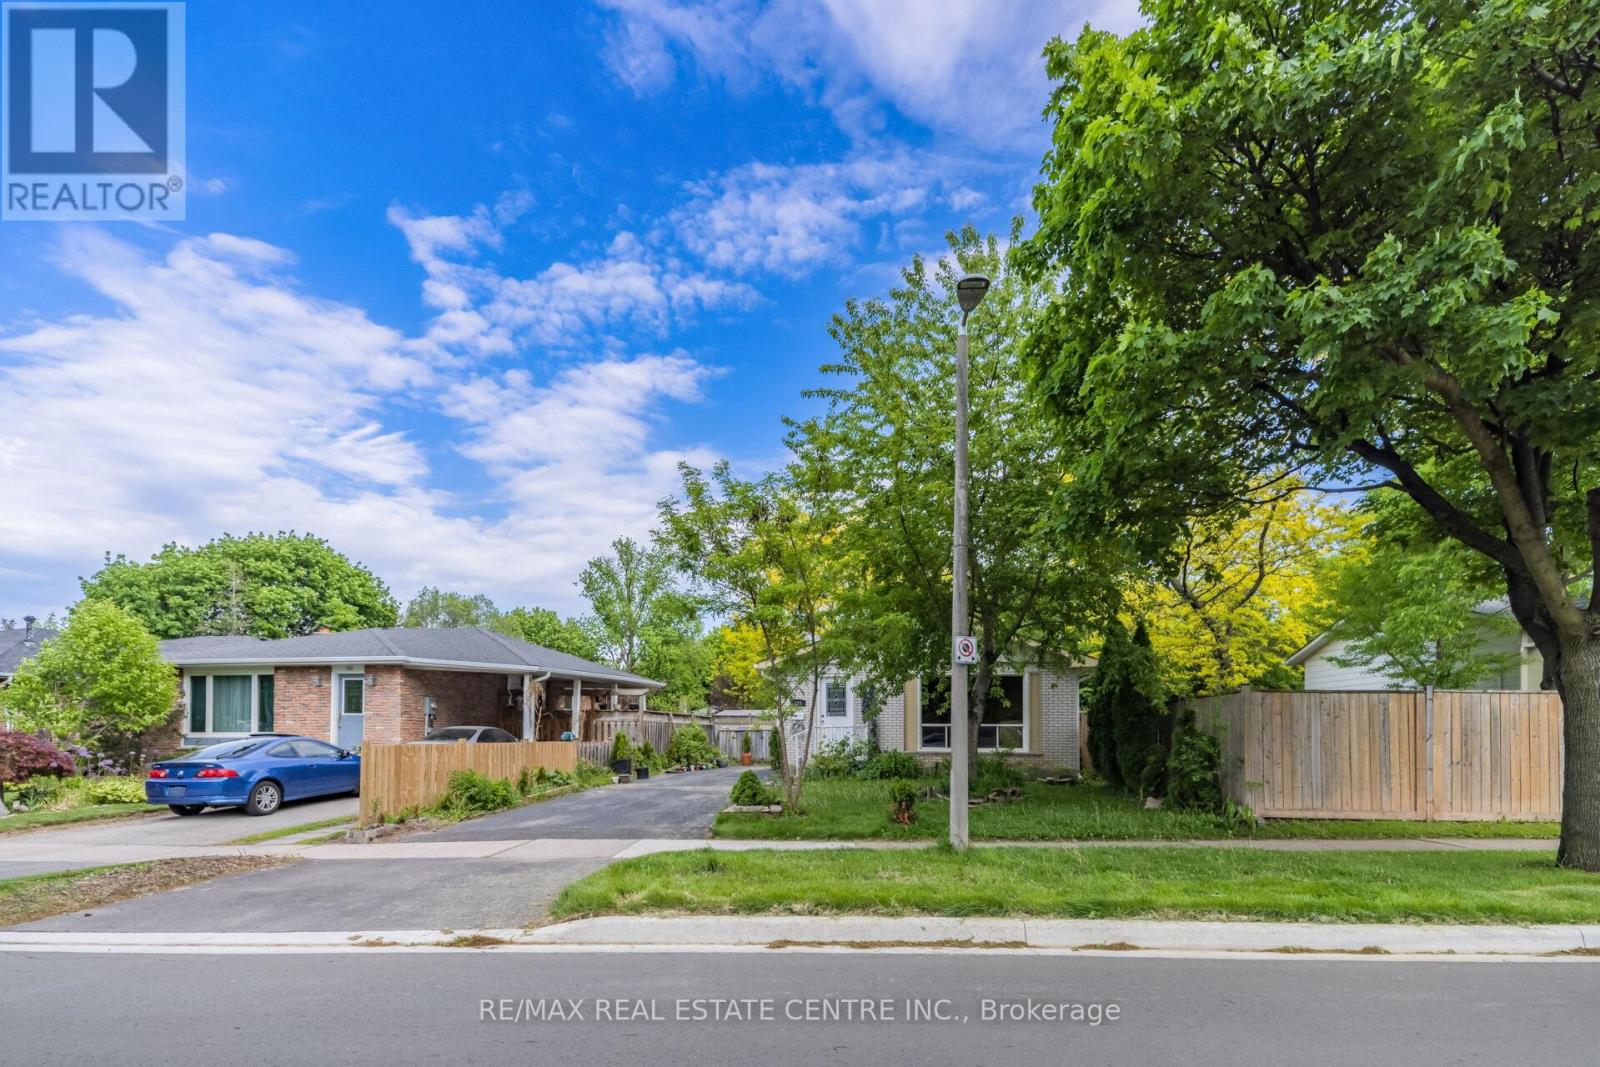
126 Culham Street
Oakville, Ontario
Welcome to this beautifully upgraded 3-bedroom bungalow located in the highly sought-after College Park community. The main floor features a bright eat-in kitchen, elegant hardwood flooring throughout, spacious bedrooms, a full bathroom, convenient main-floor laundry, central air conditioning, and two dedicated parking spaces.Ideally situated within walking distance of Sheridan College and schools, Oakville Place, the library, and numerous parks, this home offers exceptional convenience for families and professionals alike. Commuters will appreciate the easy access to the QEW, Highways 403 and 407, and GO Transit, making travel throughout the GTA quick and convenient. Basement is not included it will be seprately tenanted .Main floor only available for lease. If you are interested in leasing the entire home, including the basement, please contact the Listing Agent (LA) for additional information and pricing (id:60365)
2 Carlson Place
Clarington, Ontario
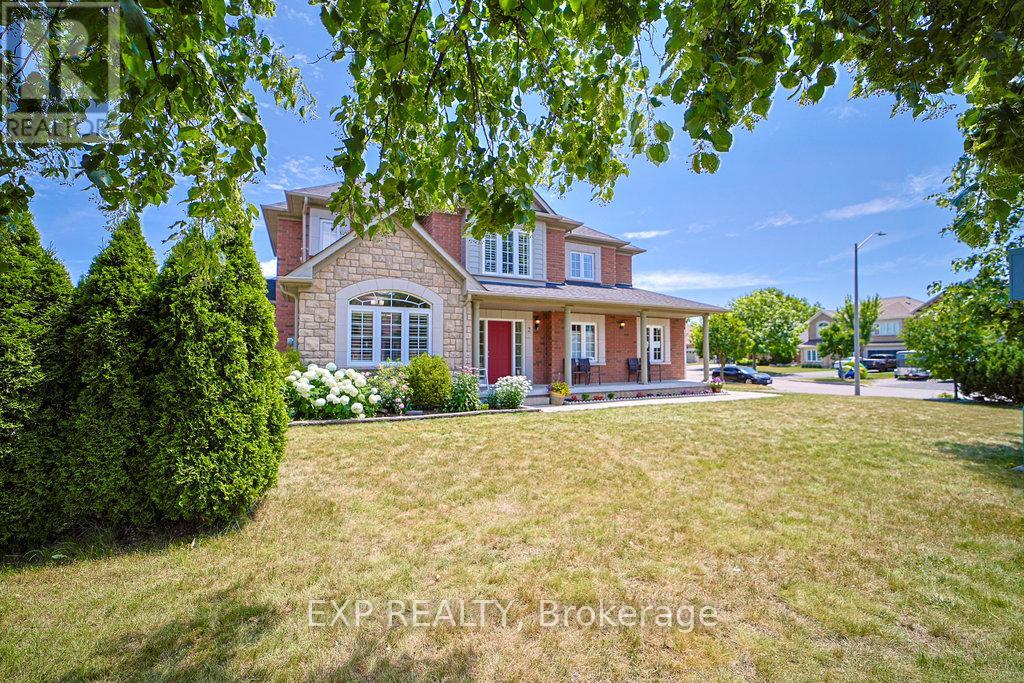
Some homes just feel different the moment you pull up - and 2 Carlson Place is one of them. Striking stone facade, new garage door, mature trees, and a generous corner lot set the tone before you even step inside. With over 3,500 sq ft of finished living space, 4+1 bedrooms, 4 bathrooms, and two full kitchens, this home was built for families who want to stay close without living on top of each other. The main floor flows from a bright kitchen with new quartz countertop, undermount sink, stainless steel appliances, and pantry wall into separate living and family rooms - one with a fireplace overlooking the garden. California shutters, pot lights, and large windows throughout. Main floor home office. Primary bedroom with 4-piece ensuite, soaker tub, and walk-in closet. The fully self-contained basement suite with its own kitchen, bathroom, bedroom, and walk-in closet is perfect for aging parents, adult children, or extended family who want independence without distance. Parking for 8. Walk to plaza, groceries, and dining. Minutes to Hwy 401 and 407. Top-rated schools, parks, and the 15,000-acre Ganaraska Forest trails nearby. Multigenerational living done right. (id:60365)
2802 - 16 Yonge Street
Toronto, Ontario
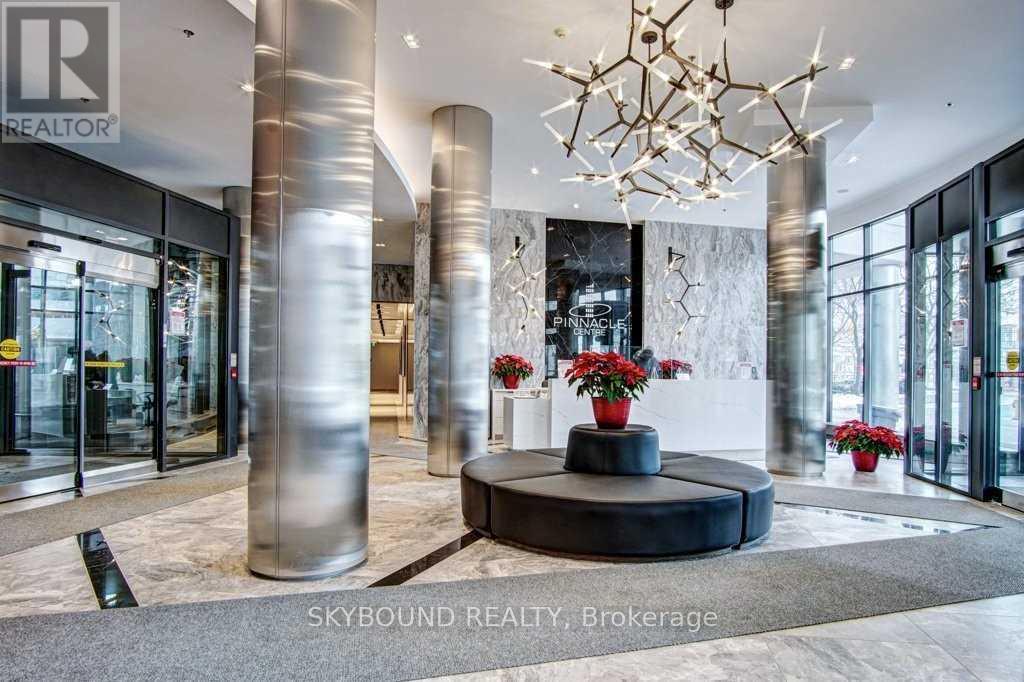
Great Opportunity To Move Into Bright 2Br + Den Corner Apartment With Balcony, Floor To Ceiling Windows & Unobstructed Panoramic City & CN Tower Views. Boasting 9Ft Ceilings, Open Concept Living With Hardwood Floor, Granite Countertop And Breakfast Bar In Kitchen, S/ Steel Appliances.100 Walk Score, Steps To Union Station, Harbour Front, Sugar Beach, St Lawrence Mkt, A/C Centre & Rogers Centre. A Five-Star Living, 24 Hr Concierge. (id:60365)

18 Duke Street
Woolwich, Ontario
Step into the charm of small-town living with this character-filled century semi nestled on one of Elmira's mature, tree-lined streets. Blending timeless details with everyday comfort, this warm and inviting home offers bright living spaces, a spacious kitchen, and the kind of charm you simply can't recreate in newer builds. The versatile main floor bonus space is ideal for a home office, playroom, sitting area, or flex space to suit your lifestyle. Outside, enjoy a fully fenced yard, detached carport, and the convenience of being just a short walk to parks, schools, local shops, cafés, and downtown Elmira amenities. A rare opportunity to own a home with personality, flexibility, and a walkable lifestyle in one of Elmira's most established neighbourhoods. (id:60365)
8 Green Arbour Way
Kawartha Lakes, Ontario
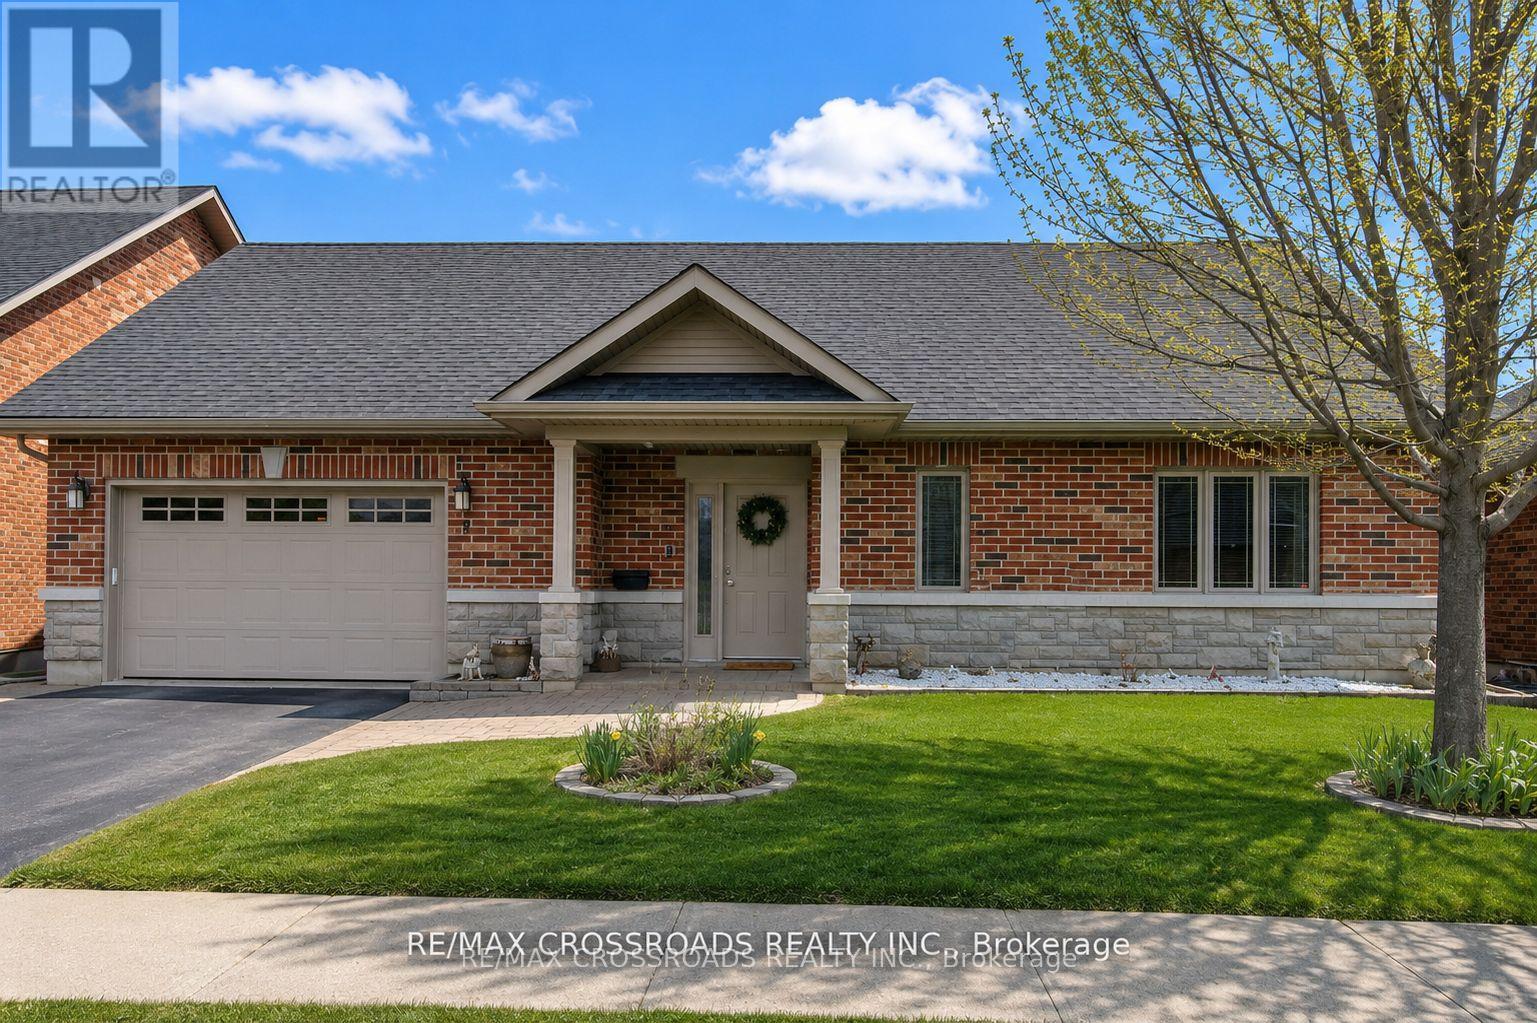
Welcome to 8 Green Arbour Way, set on one of Lindsay's most desirable streets. This exceptional custom built brick bungalow by Mark Wilson offers a rare blend of quality craftsmanship, elegant design, and thoughtfully planned, barrier free living that appeals to homeowners of all lifestyles. With 2+2 bedrooms and main floor Den, the home was designed for seamless, step-free living, without any level changes, just a smooth, open flow that enhances comfort, safety, and everyday convenience for everyone. Whether accommodating mobility needs or simply enjoying the ease of single level design, this home delivers effortless functionality without compromising style. Inside, a bright and spacious layout welcomes you, featuring a warm living area with a cozy gas fireplace, perfect for relaxing or entertaining. The generous primary bedroom serves as a private retreat, complete with a beautifully designed ensuite that offers both accessibility and modern comforts, along with a direct walkout to a professionally finished interlock patio and gazebo, an ideal setting for your morning coffee or evening gatherings. The main floor also features convenient laundry and wide open spaces that make daily living feel easy and intuitive. Automatic front and garage entry doors add a touch of everyday luxury, while also enhancing accessibility. A stairlift provides safe and simple access to the fully finished freshly painted basement, expanding your living space with two additional bedrooms and versatile areas ideal for guests, hobbies, or family time. Additional highlights include a full backup generator for peace of mind and a high-efficiency furnace to keep you comfortable year round. This is a rare opportunity to own a meticulously designed home in a prime Lindsay location, where accessibility meets timeless design, and where comfort, convenience, and style come together for every stage of life. (id:60365)

9717 Dickenson Road W
Hamilton, Ontario
Set on a beautiful 1.33-acre lot, this fully renovated country retreat offers over 2,000 sq ft of living space plus a fully finished basement, blending modern comfort with peaceful rural living. Featuring 3+2 bedrooms and 3+1 bathrooms, the home includes a spacious primary suite with a spa-like ensuite and a large walk-in closet. Fully renovated since 2021, the home has seen extensive upgrades including a new kitchen (2024), bathrooms (2021), and basement renovation (2021). Other notable updates include a new furnace (2024), 5,000-gallon cistern (2024), state-of-the-art owned water filtration system (2021), front walkway (2023), and a Generac generator. Additional features include a large back deck with a covered patio area, natural gas service with BBQ hookup, rough-in for a hot tub, and updated garage storage. The beautifully maintained grounds also feature lush gardens with grapevines, fruit trees, and more, along with a dedicated fire pit area-perfect for relaxing evenings with family and friends. This property delivers the ideal balance of privacy, space, and modern convenience-just minutes to amenities and perfectly suited for relaxed country living. (id:60365)
18 Merritt Lane
Brantford, Ontario
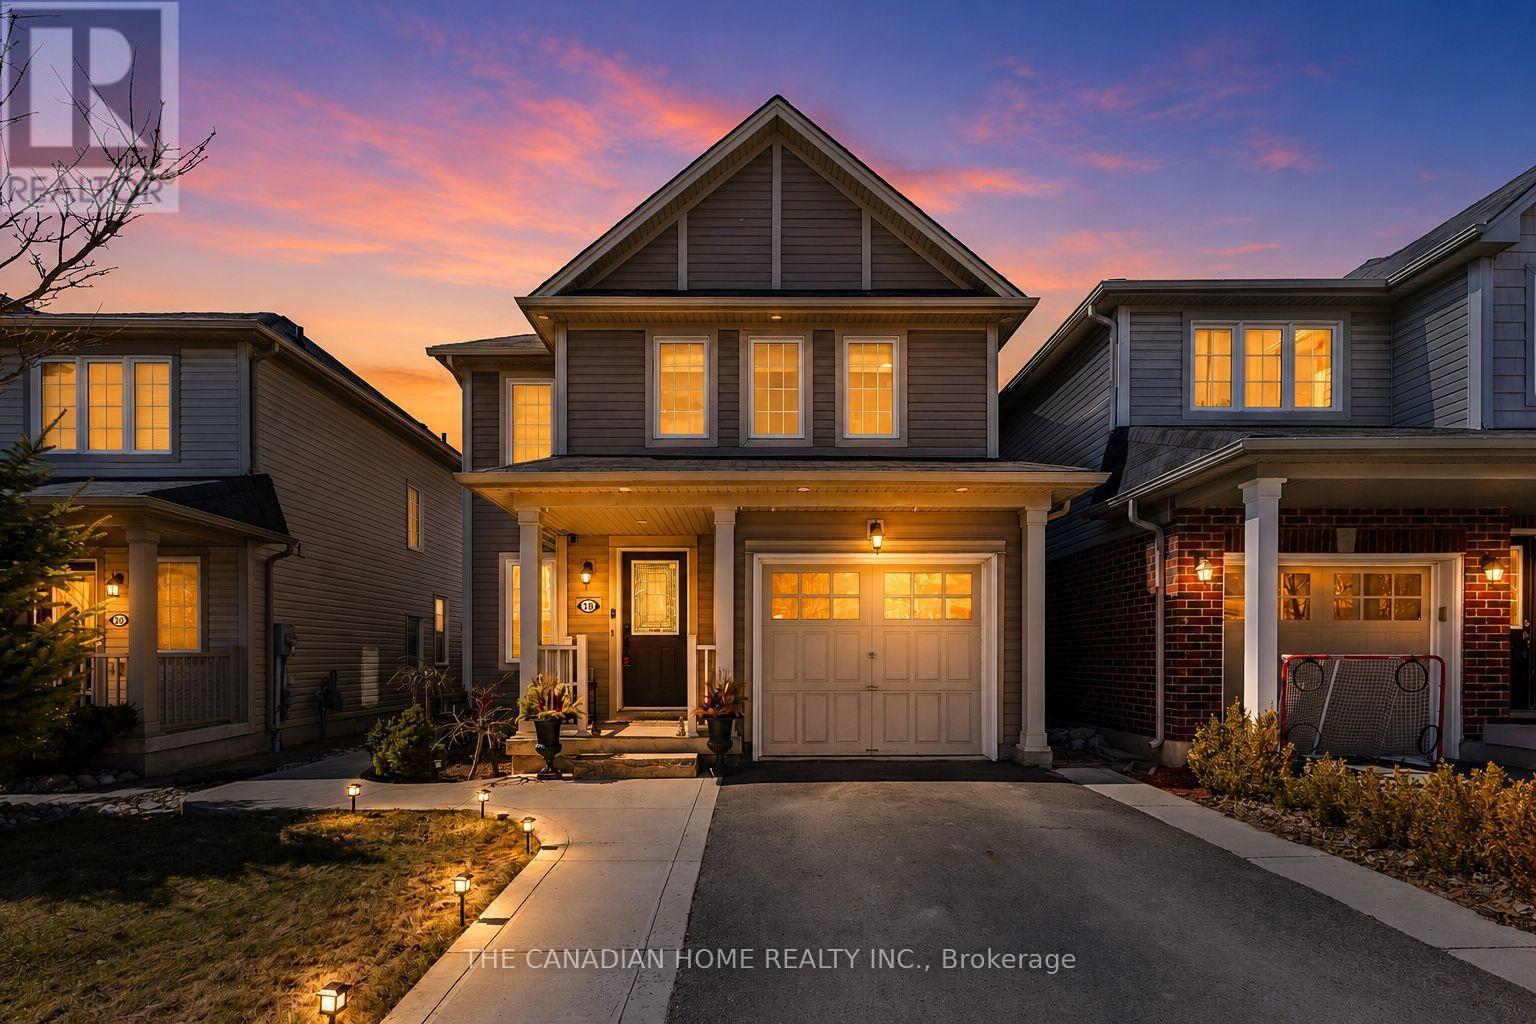
Welcome to 18 Merritt Lane in Brantford - a well-maintained 3-bedroom, 2-bathroom home located in a quiet, family-friendly neighbourhood with unbeatable convenience. This move-inready property offers a functional layout ideal for first-time buyers, growing families, or savvy investors looking for strong rental potential. The home features updated laminate flooring throughout the living areas and bedrooms (2021), along with new carpet on the stairs (2021), creating a fresh and modern feel. The kitchen is equipped with appliances, including a newer cooking range (2022) and dishwasher (2024), while the washer and dryer were updated in 2023. Stylish zebra blinds (2025) add a contemporary touch throughout the home, and the property has been well cared for with no known damages. An unfinished basement provides excellent potential for future customization-perfect for additional living space, a home office, or rental use. Located just minutes from all essential amenities, you'll enjoy quick access to Lynden Park Mall, nearby retail plazas, grocery stores, and dining options. Families will appreciate proximity to St. Basil Catholic Elementary School, Walter Gretzky Elementary School, and Assumption College School, while Wilfrid Laurier University and Conestoga College are also within a short drive, adding strong rental appeal. Enjoy outdoor living with Donegal Park nearby and access to fitness and recreation at the Wayne Gretzky Sports Centre. A fantastic opportunity in a growing area-don't miss your chance to own this versatile and well-located home! (id:60365)
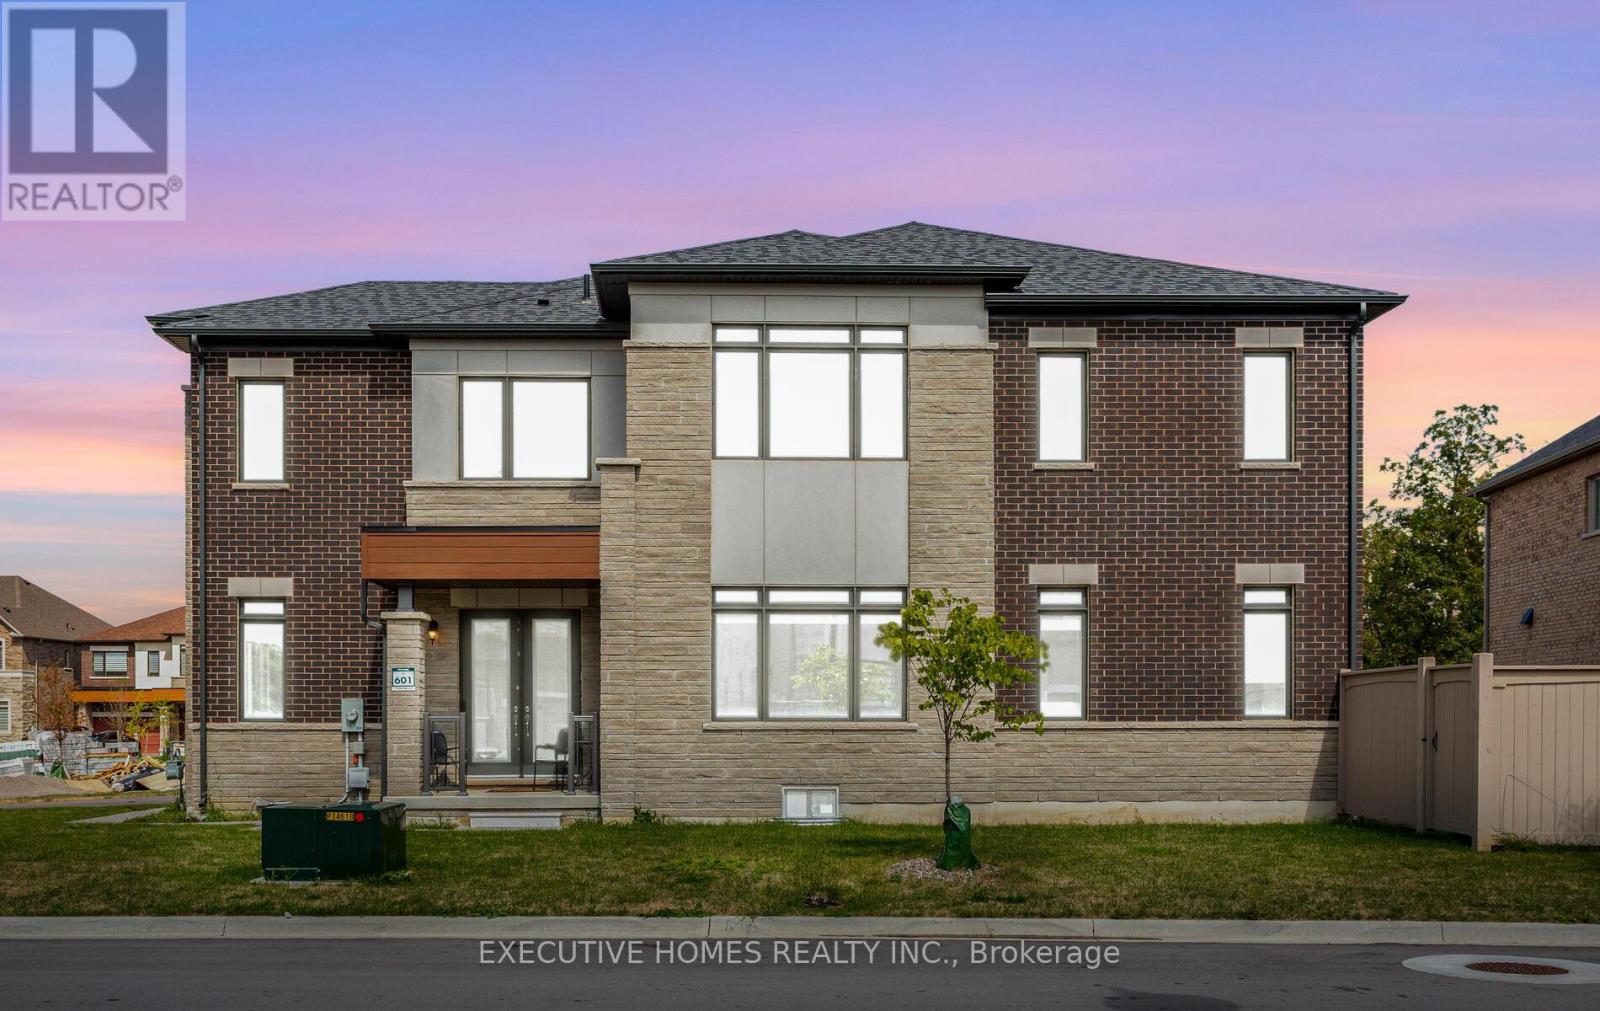
77 Pond View Gate
Hamilton, Ontario
A great opportunity to own this almost brand new, stunning and spacious corner lot having huge Walk Out Basement offers around 4,000 sq ft of living space. This home features hardwood flooring throughout, a chef's kitchen with high end appliances, marble countertops and a large center island, expansive windows filling the space with natural light, and a cozy family room with coffered ceilings and a gas fireplace. Additionally, the main level includes a spacious office or in-law suite, adding convenience to your lifestyle. The primary bedroom offers a walk-in closet and a beautiful 5-piece ensuite, while three additional bedrooms each come with their own ensuites and walk-in closets. Spacious Media/ Ent lounge on upper floor. Completing this home is a full-sized unspoiled basement, providing endless potential for customization and expansion.Close Proximity To Go Station, Amenities, Highways, School. (id:60365)
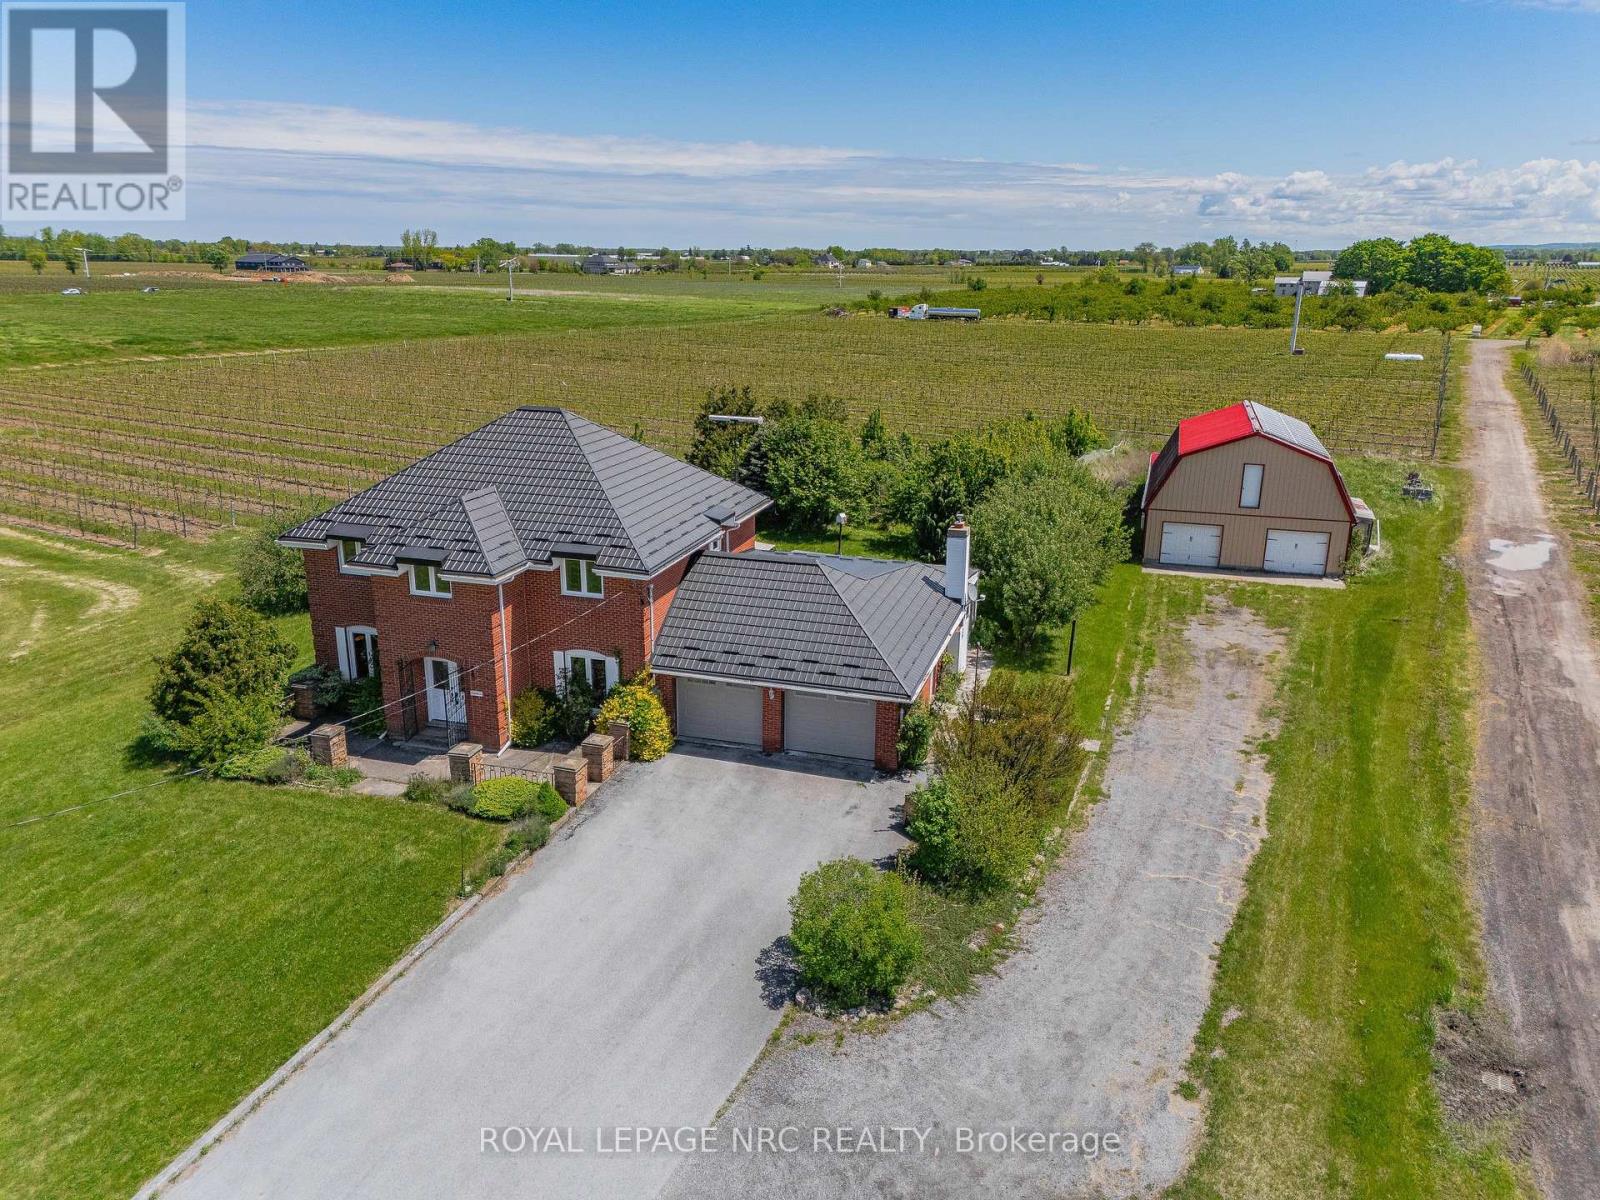
631 Four Mile Creek Road
Niagara-On-The-Lake, Ontario
Imagine waking up to rows of mature grape vines stretching across nearly 10 acres in the heart of St. Davids, Niagara-on-the-Lake. Welcome to 631 Four Mile Creek Road, a rare wine country estate where lifestyle, land, and opportunity come together.Approximately 8 acres of established Merlot and Chambourcin vines are currently leased on a month-to-month basis, generating vineyard income while offering future flexibility for the next owner. Owned solar panels add another layer of income potential, creating a property that appeals to both lifestyle buyers and long-term land investors. The solid brick two-storey home offers over 2,800 square feet of living space with five bedrooms, generous principal rooms, hardwood flooring, a main floor office, formal dining room, and a bright three-season sunroom overlooking the property. A gas fireplace anchors the great room with warmth and character, while the layout provides the space and function a family needs. Solidly built with character and scale, the home offers a wonderful opportunity to modernize, personalize, and create your own Niagara wine country estate over time.Outside, the detached two-storey barn of approximately 2,800 square feet adds exceptional versatility for storage, workshop space, equipment, hobby farming, or future creative use. A long private driveway, attached two-car garage, and parking for 10+ vehicles complete the package.Minutes from wineries, golf, dining, and the charm of Old Town Niagara-on-the-Lake, this is more than a home. Properties combining vineyard acreage, income potential, and this location in Niagara-on-the-Lake are exceptionally rare. This is a chance to own a true vineyard lifestyle property in one of Ontario's most desirable wine regions. (id:60365)

© 2026 Proptech Realty Inc., Brokerage.