
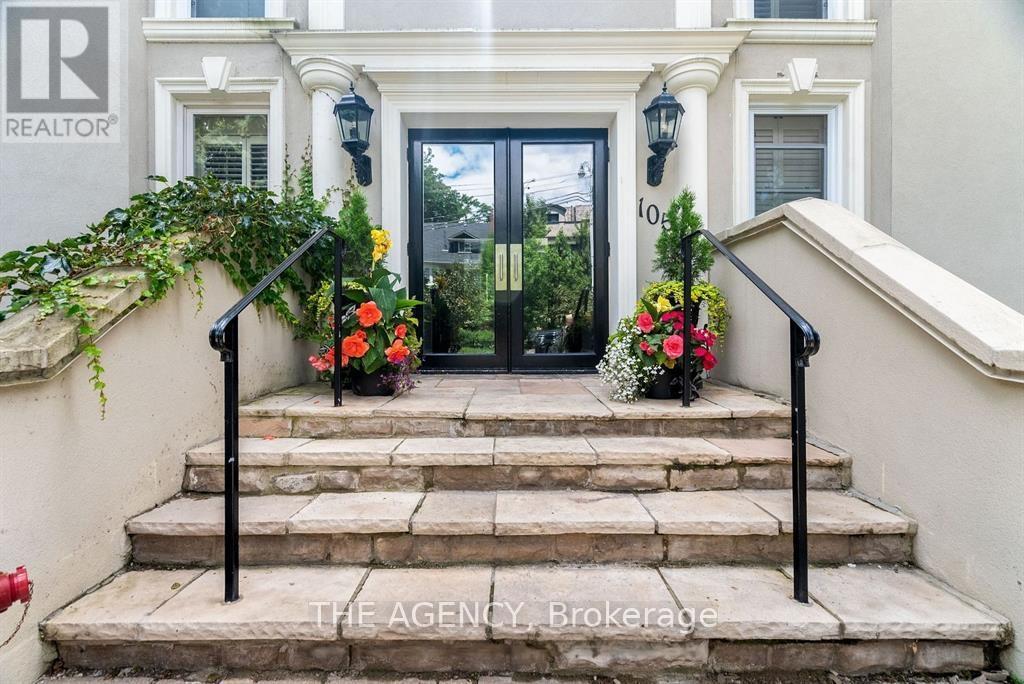
3 - 105 Heath Street W
Toronto, Ontario
Please see MLS (id:60365)
1712 - 35 Mercer Street
Toronto, Ontario
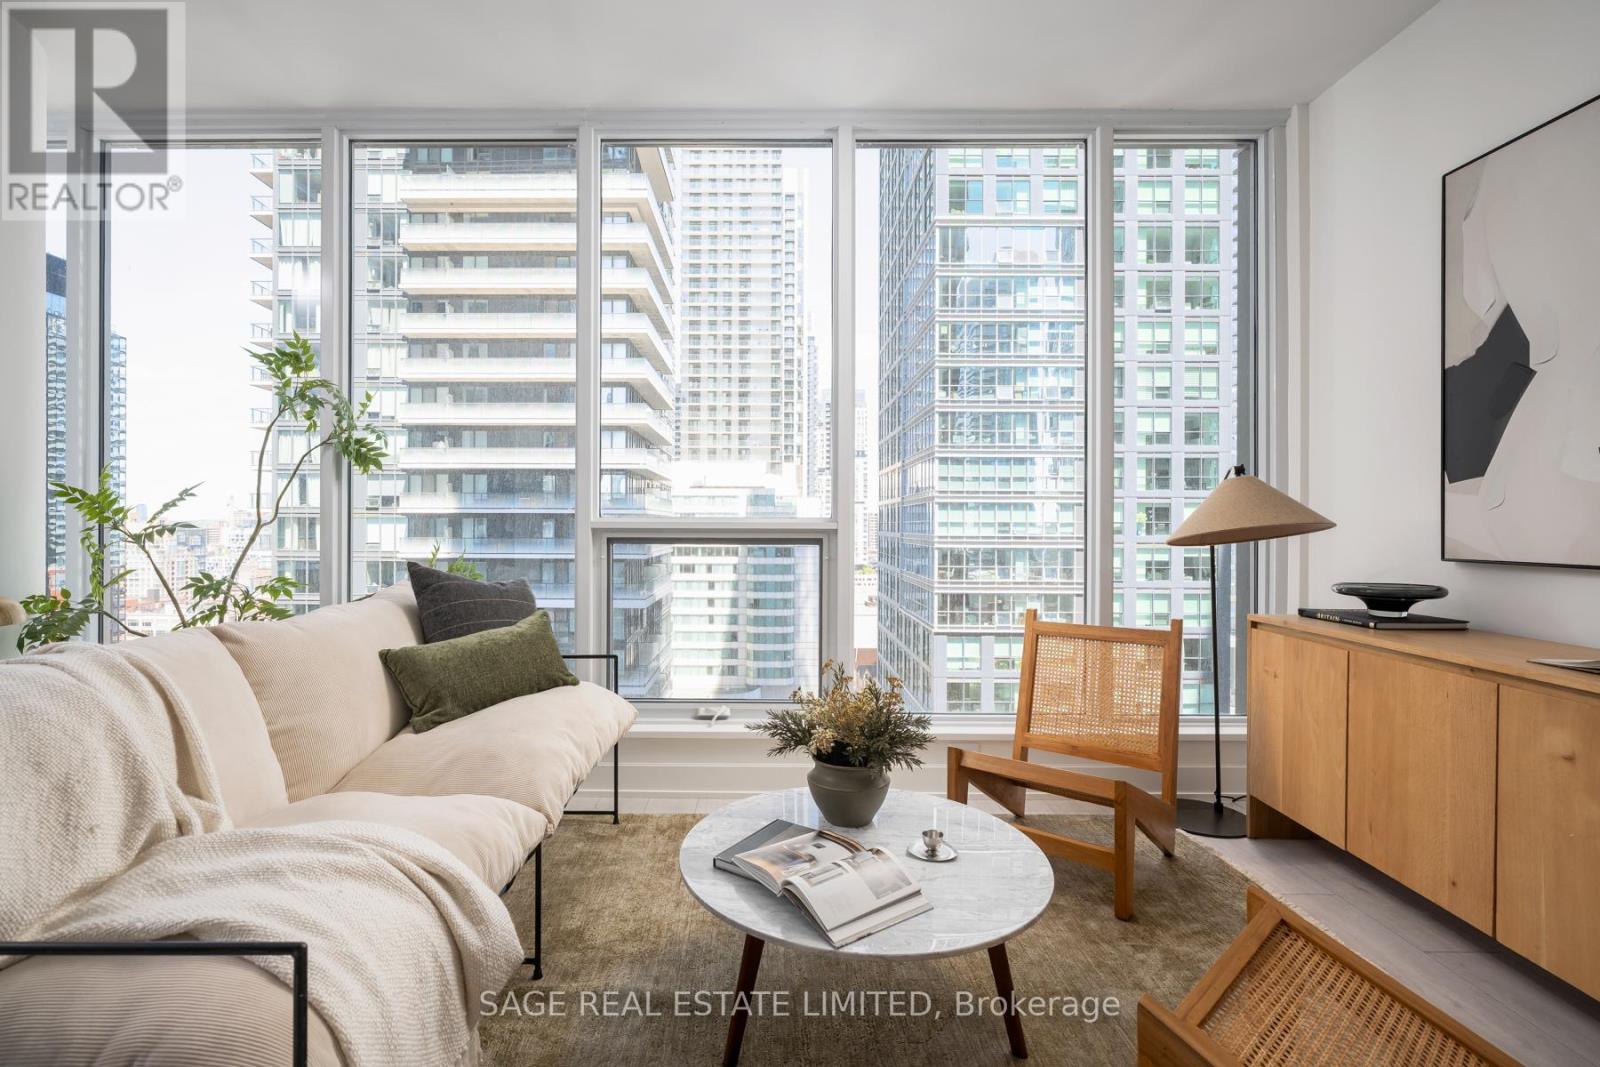
You're not here to live that storybook, picket fence life -you want something more, there's ambition sparking from your fingertips. You're ready to be amongst it, within the belly of the beast, a life where you can always say YES! When coffee catchups, dinner dates, impromptu workout classes or last minute errands need running - everything is steps away. The home team is in town, want to catch a game? Yes! You'll walk there in ten. Life is easy when your location, the Entertainment District, is in the bullseye of downtown Toronto. You're here, because you've already seen it all. The uninspiring all-white kitchens bore you and the matcha latte life is overrated. You'll have the steak and frites and something on the rocks- take advantage of the city's best restaurants at your doorstep. A corner suite wrapped in glass, you get two full bathrooms and a kitchen designed with warm high-end finishes which deliver that hot espresso drenched luxury. Thoughtfully laid out with two proper bedrooms (as in real doors, exclusive closets and large windows) and a functional split floor plan for optimal privacy, the suite extends to offer a dining area for guests and a balcony overlooking energetic King Street West, plus peep views of the lake. Walking up to your building, and coming home, is an experience like no other. These two modern towers, anchored by their heritage brick facade, were intentionally built and in collaboration with globally recognized NOBU. Enjoy state of the art fitness facilities, concierge at the front and more. Steps from the CN Tower, streetcar & subway stations and the underground PATH network. If you're going for glory at the new Jacob's Steakhouse, brunch on King West, or in the mood for martinis in low-lit bars -Or whether you're headed to a coffee party, Sunday marathon or a gym class - this location offers endless possibilities. 35 Mercer is more than just an address. It's a lifestyle at the Nobu Residences. (id:60365)
21 Cornish Road
Toronto, Ontario
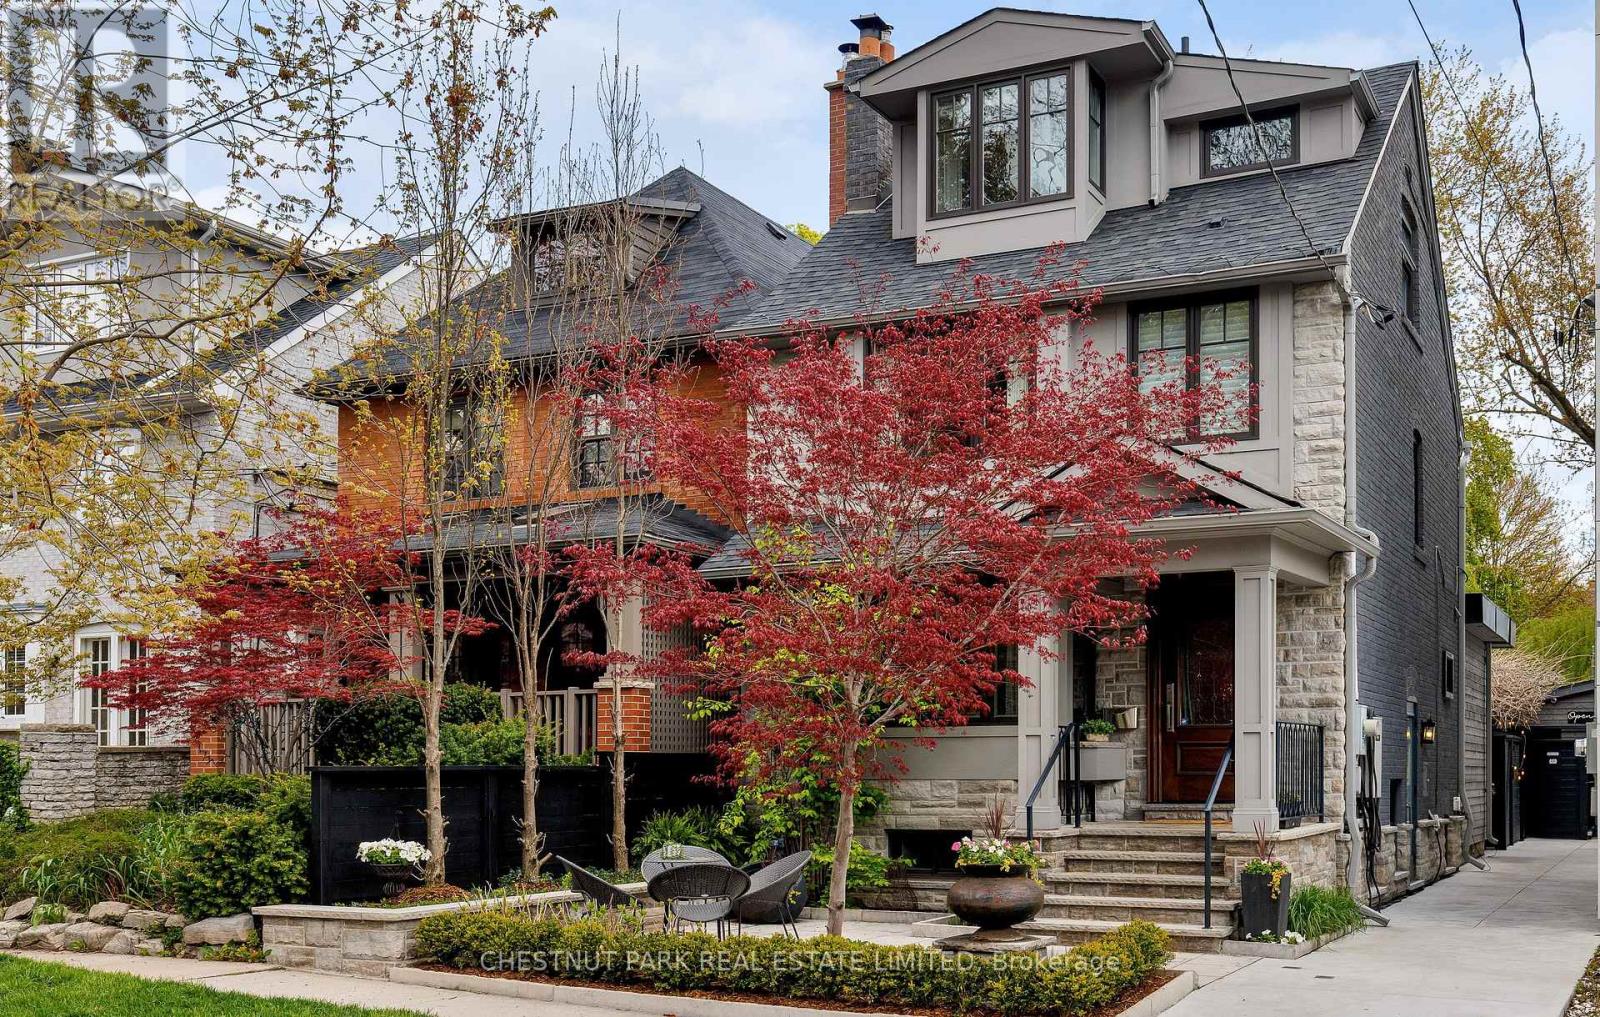
From the legendary Cornish Road street parties to the resort-style backyard designed for unforgettable entertaining! Tucked into one of the most coveted streets in Moore Park, this exceptional home blends timeless architecture, designer finishes & incredible functionality. A designer's own home, thoughtfully renovated from top to bottom with no expense spared, and every detail beautifully executed, this 4-bed, 4-bath detached home offers sophistication across every level. The stunning chef's kitchen features premium Wolf, Miele & Sub-Zero appliances, oversized marble island, custom cabinetry, integrated storage, beverage station & built-in banquette seating designed for elevated entertaining & effortless living. Elegant principal rooms enhanced by wide plank oak floors, custom millwork, designer lighting, marble accents & extensive built-ins throughout. Luxurious primary retreat with custom closets & spa-inspired ensuite features heated floors, steam shower & exquisite marble finishes. A sun-filled second-floor office overlooks the backyard & offers flexibility as a bedroom, while the upper level bedrooms showcase exceptional custom built-ins & thoughtfully integrated storage throughout. The professionally designed backyard is truly in a league of its own: this private outdoor oasis features multiple entertaining zones, water feature, covered pavilion, fire pit, natural gas BBQ hookups & an extraordinary entertaining space with movable walls that seamlessly blend indoor & outdoor living. Whether hosting summer parties, movie nights or outdoor dinners, this backyard was built to bring people together. Additional highlights: a fully underpinned lower level w/ custom built-ins & Murphy bed, radiant heating, full-house generator, Marvin windows throughout, powered Hunter Douglas blinds & extensive infrastructure upgrades focused on long-term durability & performance. A rare opportunity to own a truly turnkey home in one of Toronto's most sought-after neighbourhoods. (id:60365)
1328 King Henry Court
Oakville, Ontario
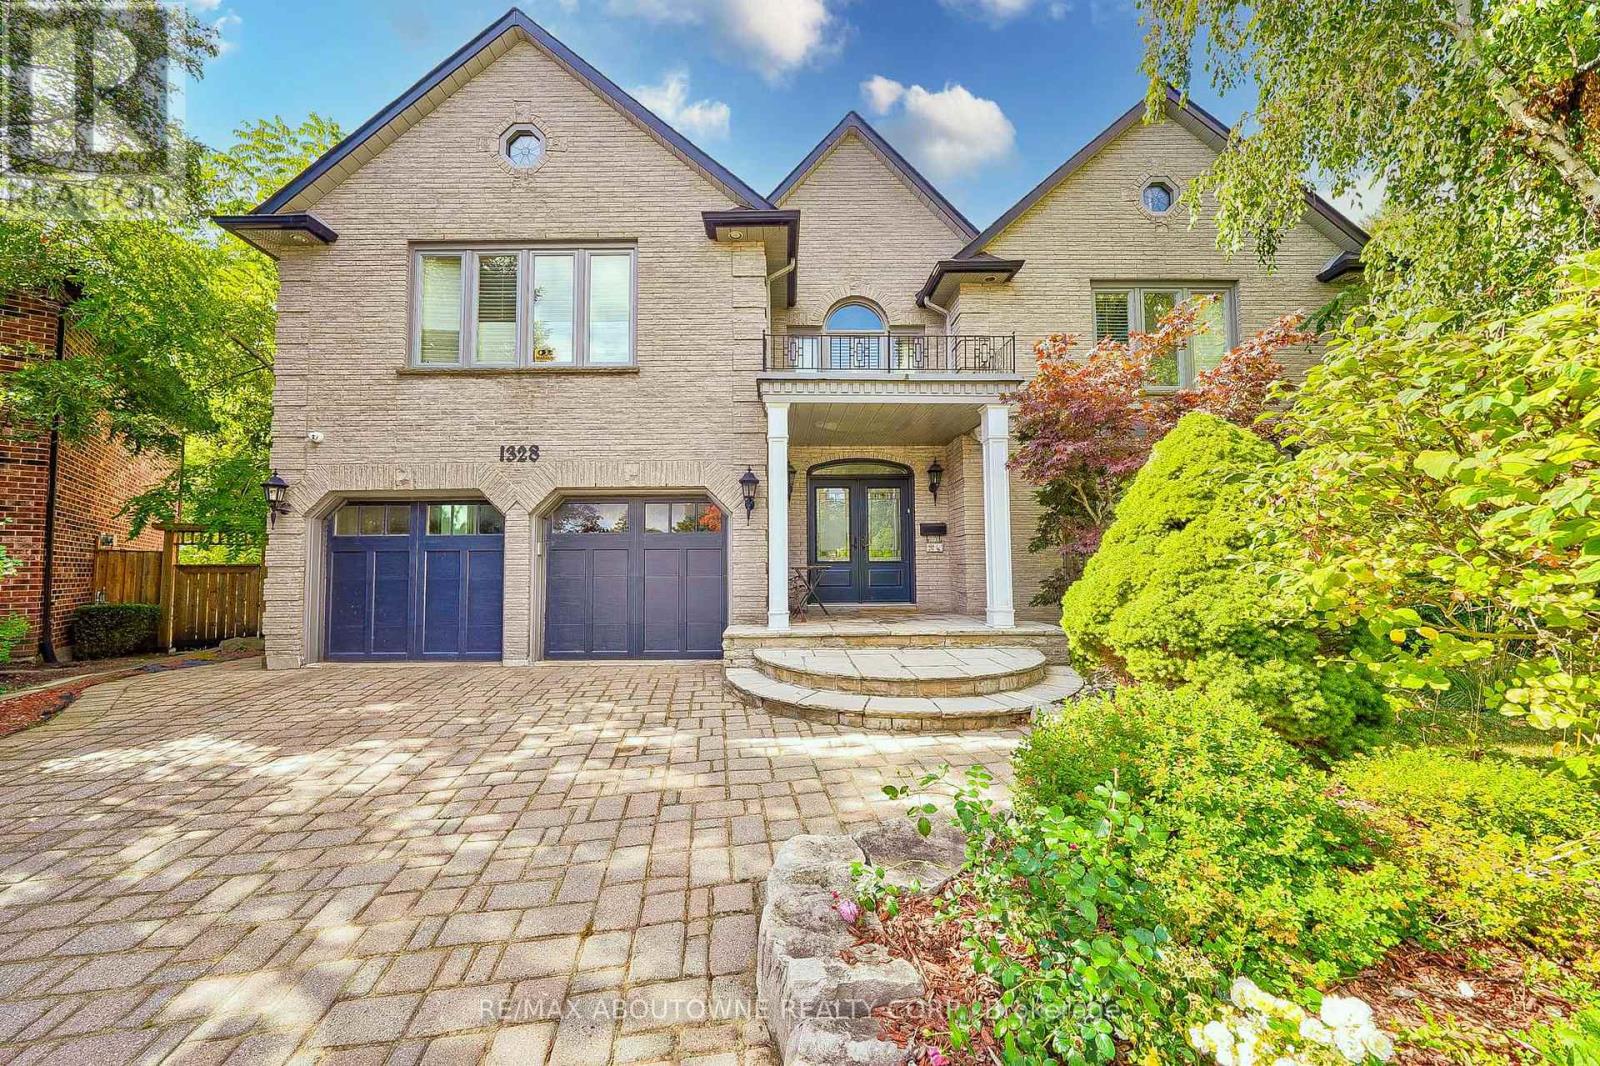
Enclaved on a ultra-wide(135 ft) pie shaped ravine lot in an exclusive four-home cul-de-sac, this custom Dalzotto-built home offers approximately 4,000 sf above-grade living space with additional 2000 sqf finished basement. It full-stone exterior, interlocked driveway, landscaped backyard, walking distance to top-rated schools of P.W PS &A.P. HS. Designed for both entertaining and everyday living, the main floor features a bright foyer leading to formal living and dining rooms, while the family room showcases 17-foot sloped ceilings, five skylights, a floor-to-ceiling stone gas fireplace that flows into a sun-filled solarium. The chef's kitchen, renovated in 2016, with custom cabinetry, large center island, premium appliances, including Sub-Zero 36" freezer ,36"fridge set, a Wolf 36" hood w/wall mount blower ,Wolf gas cooktop, a double oven, an Asko dishwasher, a Sharp under-counter microwave. The upper level offers four spacious bedrooms with floor-to-ceiling windows, including a primary suite with a walk-in closet w/ luxurious 5-piece ensuite, two bedrooms connected by a Jack&Jill 5-pc bathroom, a fourth bedroom with its own private 4-pc ensuite. Basement features a separate entrance, 200AMP elecrric panel, a large recreation room, a game room, a fifth bedroom with a 4-pc bath, a cold room, ample storage. The private backyard retreat features a saltwater heated pool with a new liner (21), a 1.5 HP pump (23), an updated sand filter (23), along with additional upgrades such as a new deck &BBQ (16), backyard fence, two wood sheds (19), back & side triple-pane window replacements (21), owned hot water tank (25). Attic Insulation upgrade (21). An upgraded gas meter supports multiple features simultaneously, including two gas fireplaces, a gas stove, fire pit, BBQ, two furnaces, ensuring this exceptional home delivers luxury , outstanding performance. (id:60365)
87 Mulholland Avenue
Toronto, Ontario
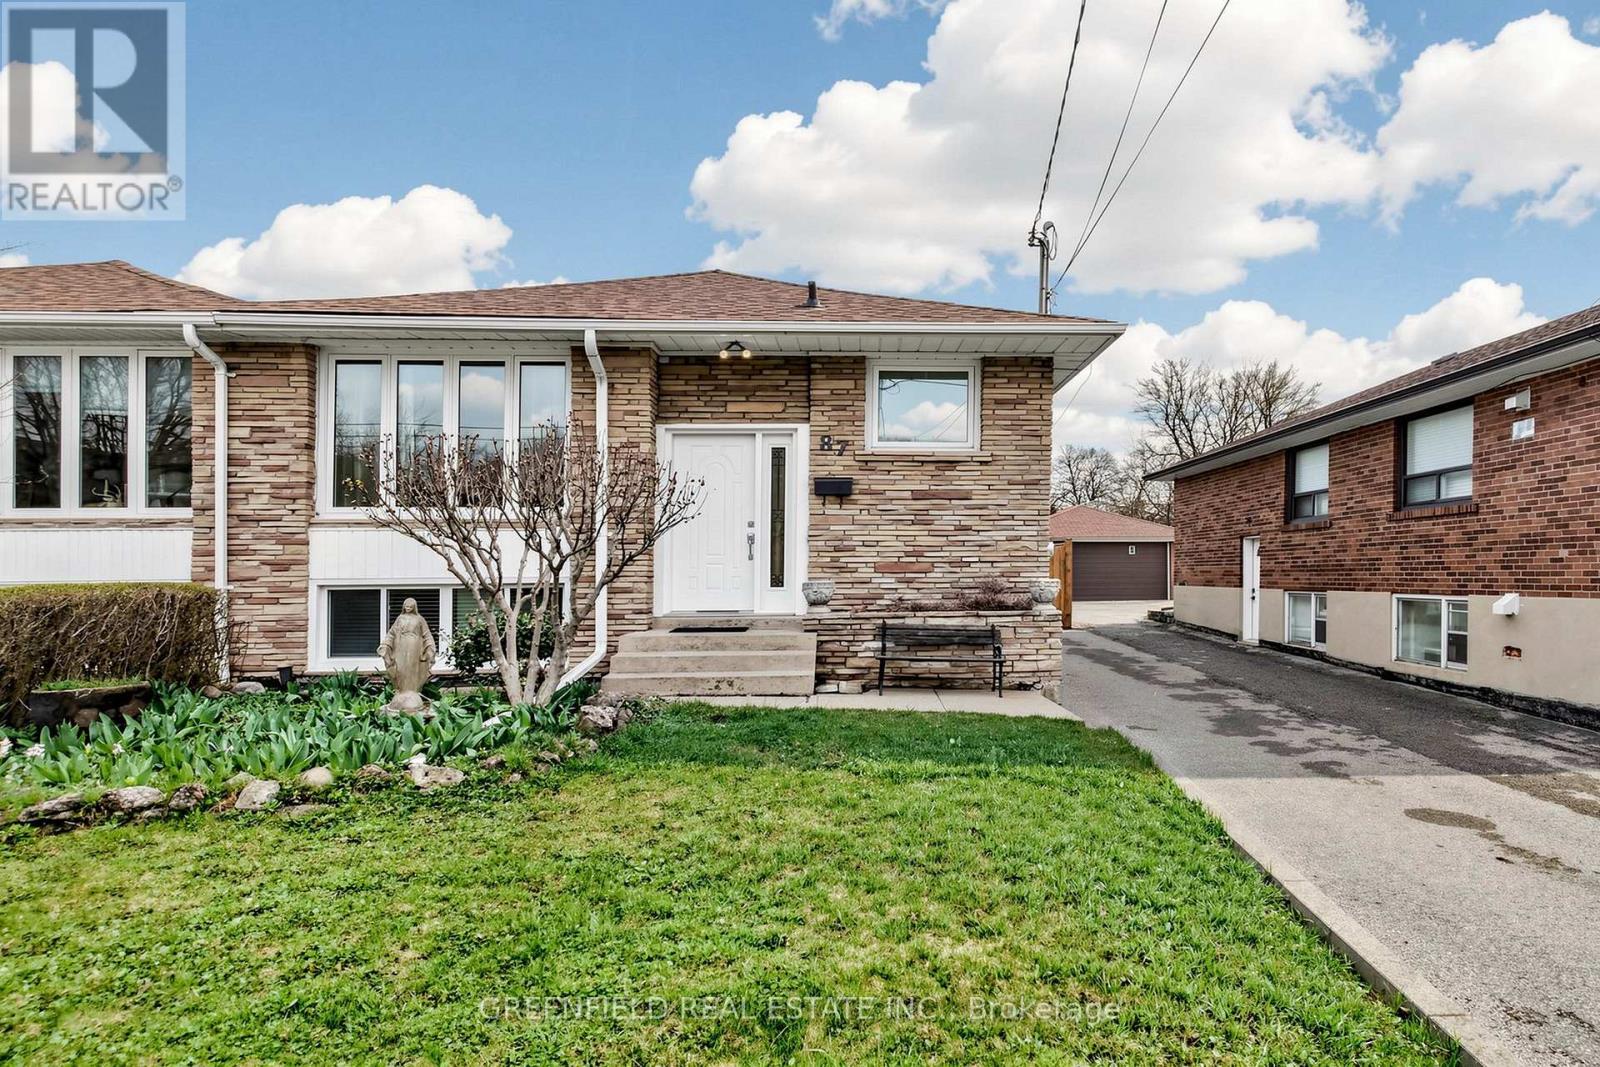
Spacious 3 bedroom bungalow set on an oversized lot approximately 200 feet deep. Lot offers opportunities for home size expansion/addition, backyard pool or even a garden oasis. Meticulously maintained home with great bones and incredible potential. Features include hardwood flooring, a renovated eat-in kitchen and extra large windows that fill the home with natural light. Sizeable bedrooms and updated bathrooms provide comfort for the whole family. The basement apartment is perfect for rental income or a nanny/in-law suite, complete with its own private entrance, full eat-in kitchen, 2 large rooms, a renovated bathroom, laminate/ceramic flooring and high ceilings. Enjoy a long private driveway that comfortably fits 4-5 cars as well as a detached, single-car garage. The expansive backyard features a stone patio, plenty of green space, a very large vegetable garden and four fruit trees. It is complemented by a generous front yard. Great opportunity to own a home in a very desirable neighbourhood minutes away from TTC, highway 401, Yorkdale Mall and many, many other amenities. (id:60365)
195 Munro Street
Toronto, Ontario
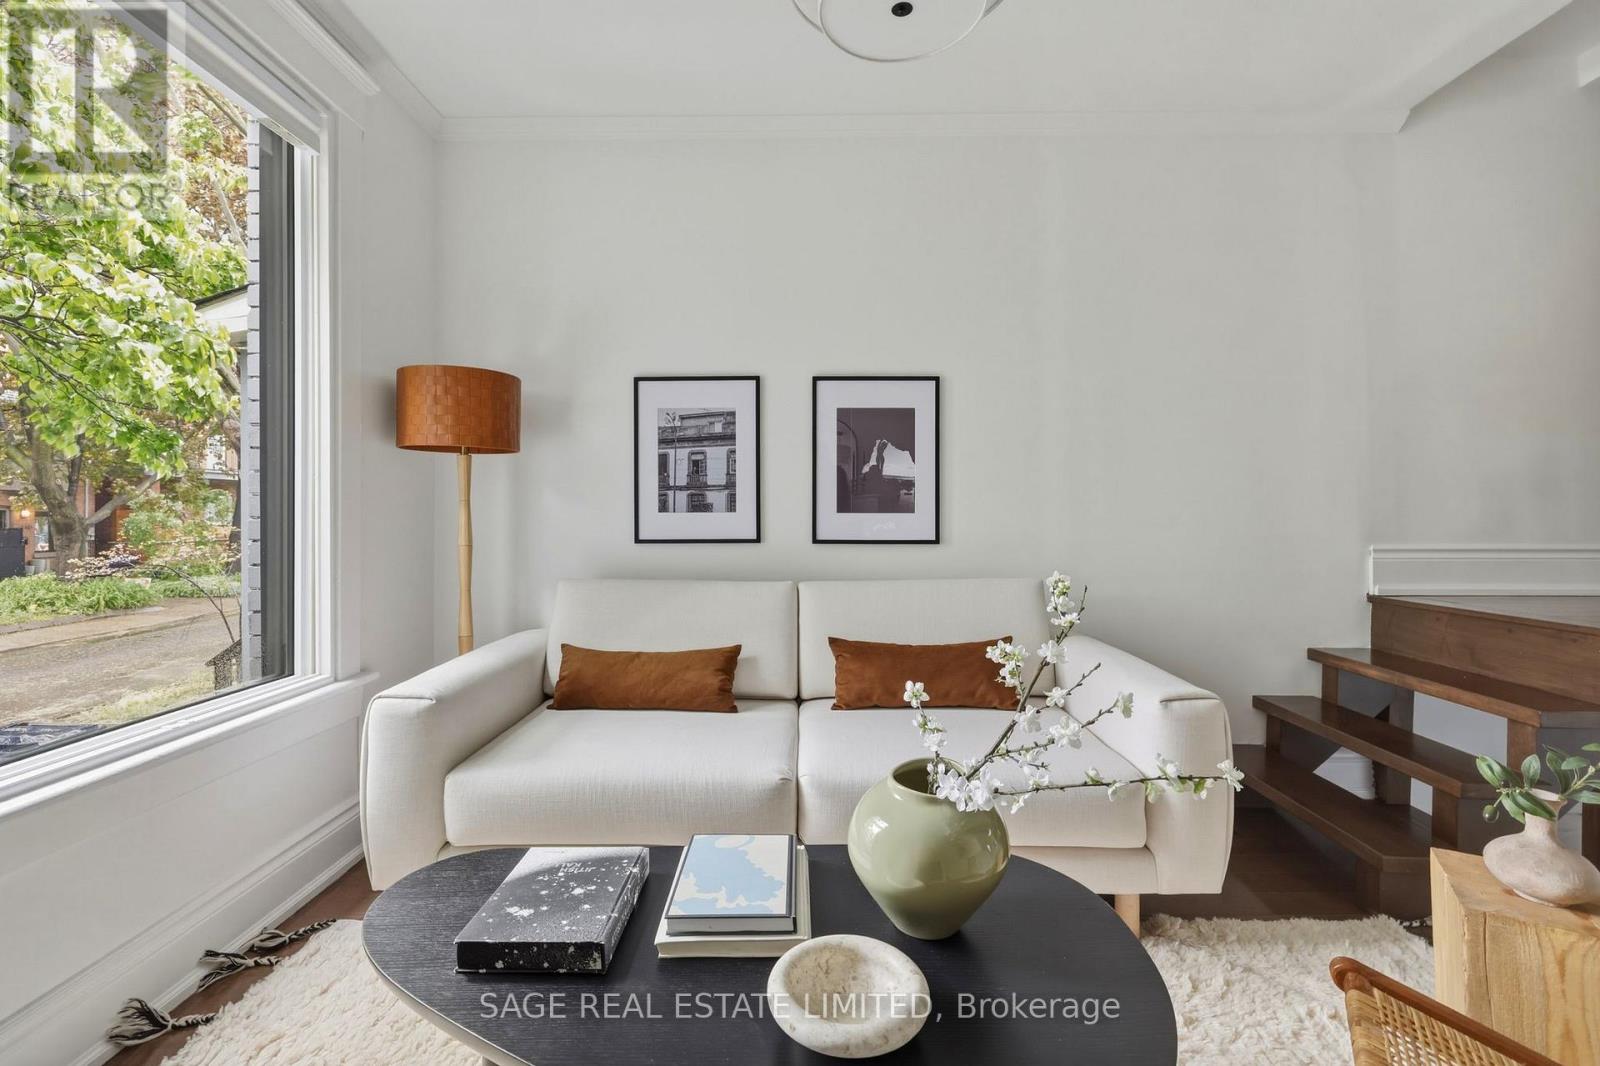
Home on Munro. There's a weeping cherry blossom just steps from the front door. It blooms every spring, and it belongs to the street. That's the kind of place this is.195 Munro sits in one of Riverside's quietest pockets, south of Gerrard, where the neighbours actually know each other. The Facebook group gets used. The porch chats are real. The sellers came from condo life and never expected any of it. For a west-facing home, it's surprisingly bright. In summer, the upstairs windows look out onto a wall of green. The backyard feels bigger than it is, with a deck, a patch of grass, and a shed that earns its keep every season. The kitchen is the anchor. Big, with a window over the counter and enough prep space to actually cook and have company. Upstairs bathroom updated with a glass shower door and new sink. New dishwasher in 2021. Downstairs, a full 2021 renovation brought a new furnace, tankless water heater, AC, Bosch washer and dryer, and a larger bathroom. The character stayed. The important stuff got better. Parking is surprisingly easy. The cross street one house south means there's almost always a spot close enough to see your front door. Step outside and Completo is basically next door. Lady Marmalade and Dark Horse are a short walk. East Chinatown covers last-minute groceries and everything else. Queen Street is close, with vintage shops, hole-in-the-wall restaurants, and fitness studios. And when you need to reset, Riverdale Farm is just across the bridge. Baby animals show up every March. The sellers will miss the neighbours most. That says everything. (id:60365)
1 - 393 Manitoba Street
Bracebridge, Ontario
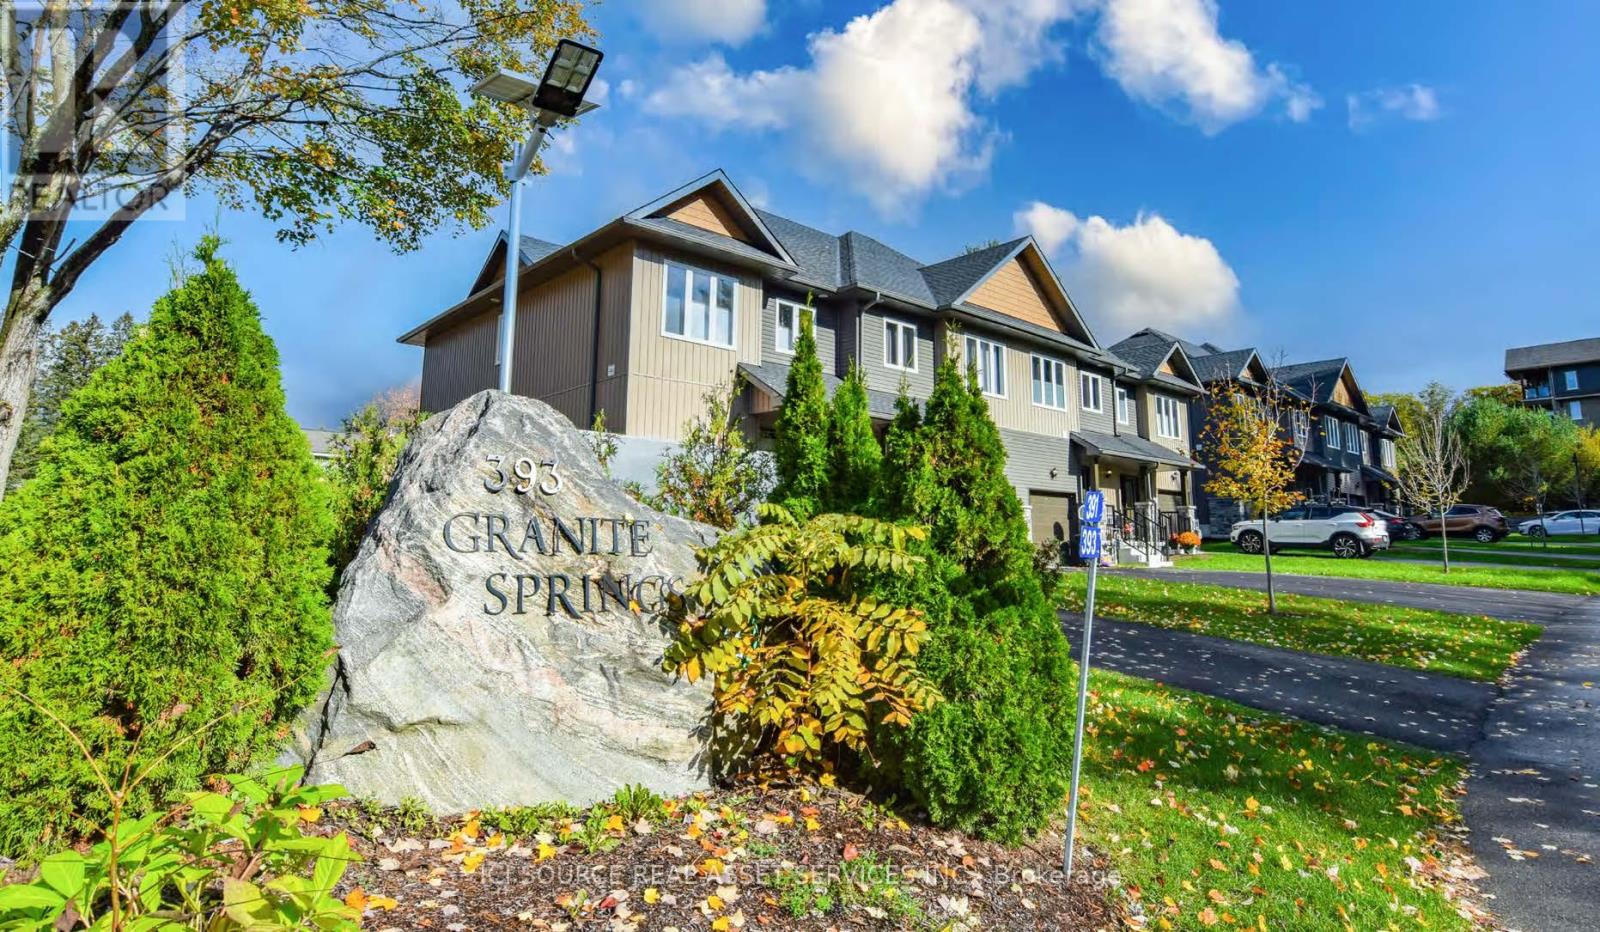
Welcome to Granite Springs, a beautifully finished, move-in-ready townhome surrounded by mature tree sand lush landscaping just minutes from Downtown Bracebridge. This spacious 3-bedroom, 3-bathroom home offers the perfect blend of modern comfort, low-maintenance living, and Muskoka charm. Step inside to a bright, airy interior featuring modern pot lights, high-end finishes, and a thoughtfully designed layout. The open living and dining areas create a warm, inviting space ideal for relaxing or entertaining, while convenient upstairs laundry adds everyday practicality. Enjoy your own private outdoor retreat with a covered porch, walkout deck, fully fenced yard, and dedicated gas BBQ outlet-perfect for alfresco dining, morning coffee, or spending time with your dog. Located in the heart of Muskoka, this home places you close to some of Bracebridge's best attractions, including Bracebridge Falls, High Falls, Kirby's Beach on Lake Muskoka, scenic bike trails, the TransCanada Trail, golf courses, local shops, craft breweries, and charming downtown dining. This exceptional rental offers comfort, convenience, and access to an incredible Muskoka lifestyle where the chores are handled and the adventures are endless. *For Additional Property Details Click The Brochure Icon Below* (id:60365)
106b - 5 Manitou Drive
Kitchener, Ontario
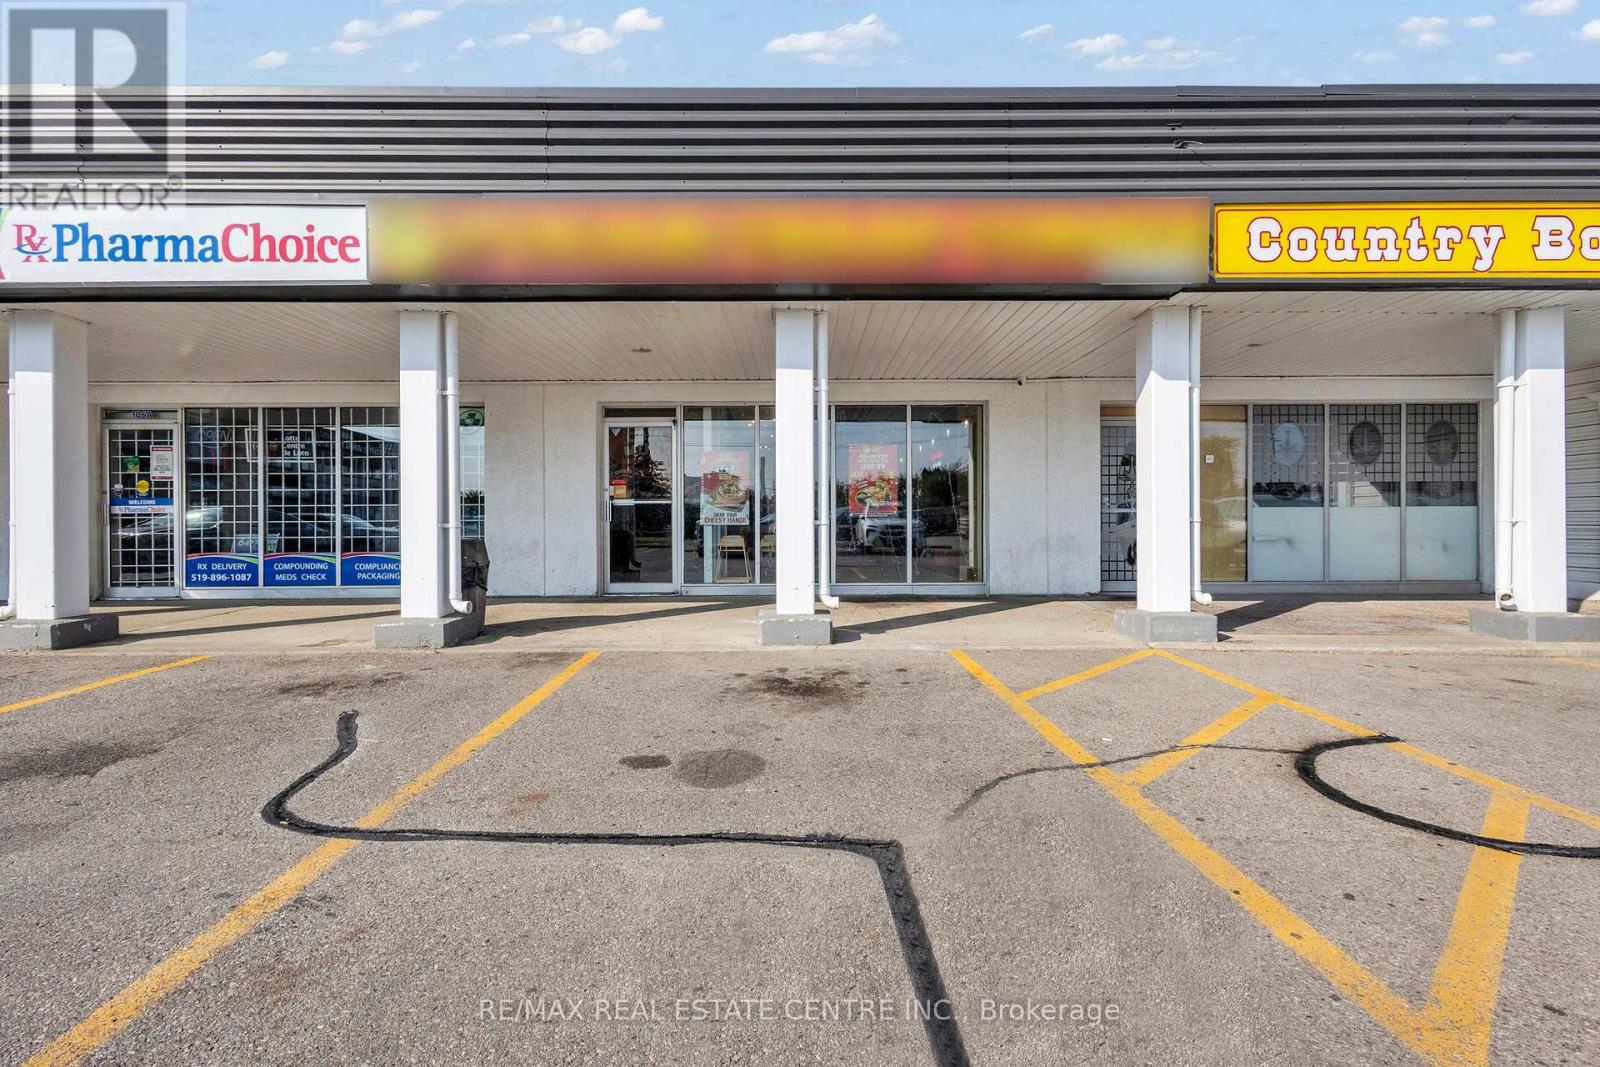
Excellent Business Opportunity! Presenting a highly lucrative and flourishing business for sale an established operation delivering impressive revenues and robust profit margins, with tremendous scope for continued expansion. Currently operating as a renowned Indian vegetarian food franchise, this venture also offers the flexibility to rebrand, making it a rare chance to acquire a proven, high-performing enterprise.The premises span 2,107 sq. ft., accommodating seating for 40+ guests, with a competitive lease of $7,500/month (inclusive of TMI, HST & water). A fully outfitted commercial kitchen boasts a 20 ft. hood, griddle, 8-burner stove, walk-in cooler (14x14), walk-in freezer (14x14), and an array of additional professional-grade equipment. The property further includes three washrooms (two guest and one staff).Strategically situated at the bustling intersection of Manitou Drive & Fairway Road South, Kitchener, with over 50,000 vehicles passing daily, this business enjoys unparalleled exposure. Nestled within a vibrant plaza featuring ample parking, strong foot traffic, and anchored by major retail brands, the location ensures consistent visibility and customer flow. Kindly refrain from speaking to the staff directly. (id:60365)
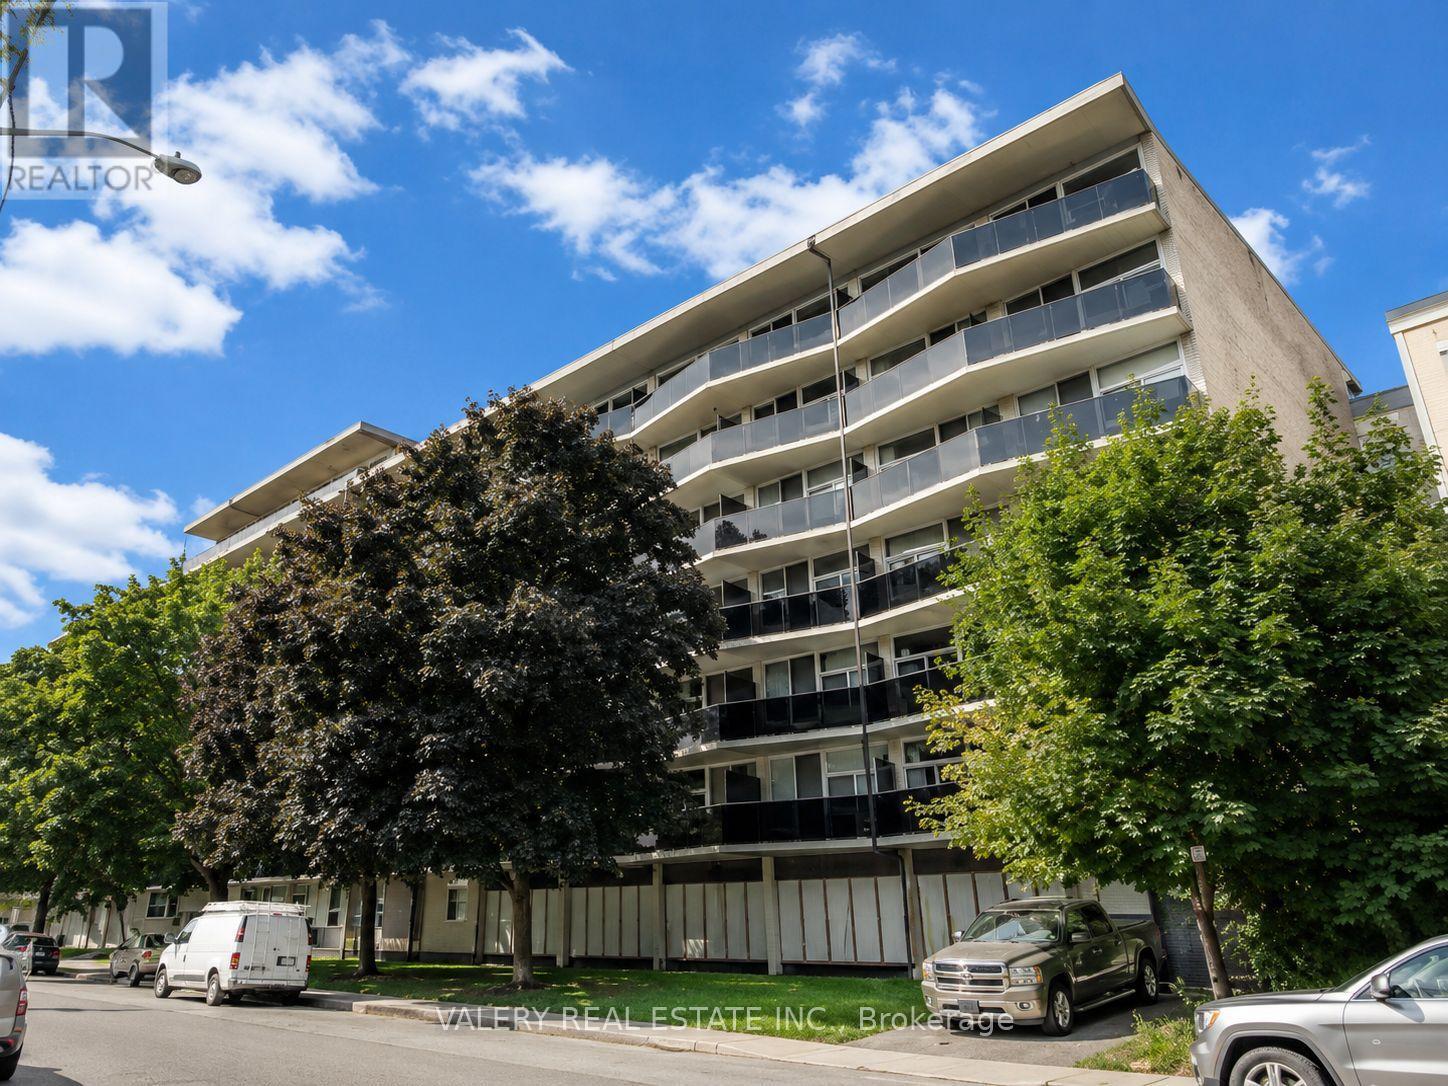
335 - 324 Cambridge Street
Ottawa, Ontario
Welcome to Unit 335 at 324 Cambridge Street North - a stylish and efficiently designed one Bedroom suite offering 570 sq ft of modern living space in the heart of Ottawa's vibrant Centretown neighbourhood.This thoughtfully updated suite features vinyl flooring throughout, a contemporary kitchen with quartz countertops, and a smart layout that maximizes every square foot - ideal for students and young professionals seeking quality living in a prime location. Perfectly positioned just steps from the Glebe and Elgin Street, residents enjoy an eclectic mix of restaurants, cafés, boutiques, and everyday essentials right outside their door. Outdoor enthusiasts will love the proximity to Dow's Lake, Lansdowne Park, and the scenic Rideau Canal. Cultural amenities including the National Arts Centre, the Canadian Museum of Nature, and Rideau Centre are all within easy reach. Commuters and students are exceptionally well served - uOttawa and Carleton University are both a short trip away, with convenient access to OC Transpo routes throughout the city. Please note, suite photos have been virtually staged. (id:60365)
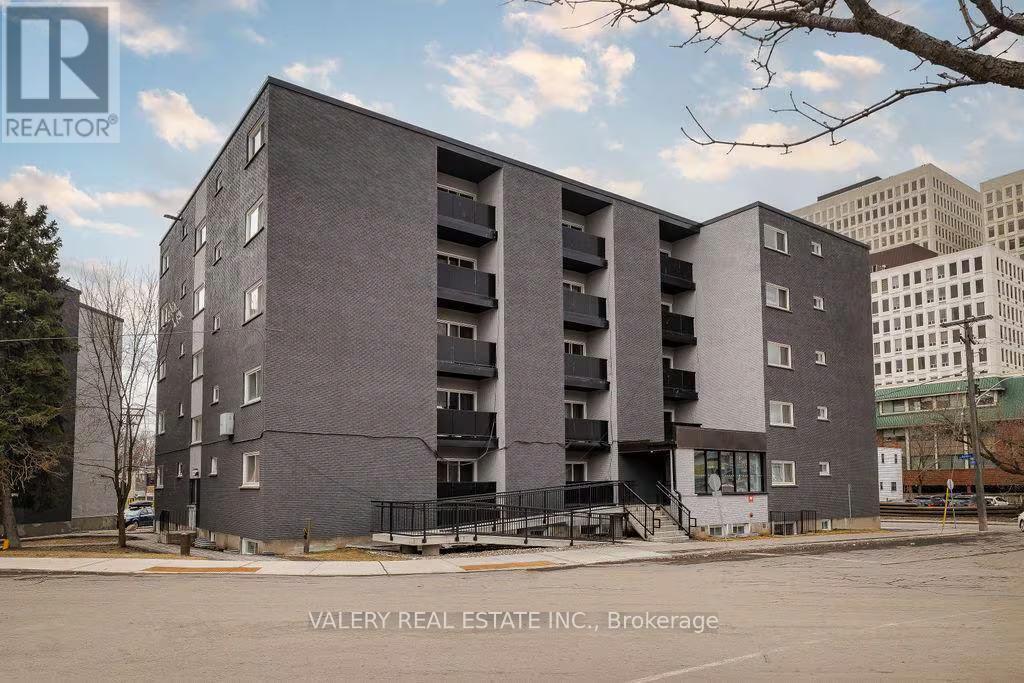
104 - 50 Selkirk Street
Ottawa, Ontario
Welcome to 50 Selkirk Street - a bright and well-appointed suite offering 365 sq ft of comfortable living space on the east side of the Rideau River in the heart of Vanier, Ottawa.This updated suite features renovated flooring, a modernized kitchen, and a thoughtfully designed layout that makes the most of every square foot. The building itself has been refreshed throughout including a newly modernized lobby, creating a welcoming and well-maintained environment for all residents.Situated in a neighbourhood that balances quiet residential living with outstanding urban convenience, 50 Selkirk places you just steps from restaurants, coffee shops, and grocery stores including Loblaws nearby. Locals love the proximity to Louis Pizza, Ottawa's most famous pizza spot, just a two-minute walk away. Tim Hortons, McDonald Gardens Park, and the Rideau Sports Centre are all close at hand, while the Beachwood corridor and OC Transpo routes make getting around the city effortless.Please note, some photos have been digitally altered to reflect the unit (id:60365)
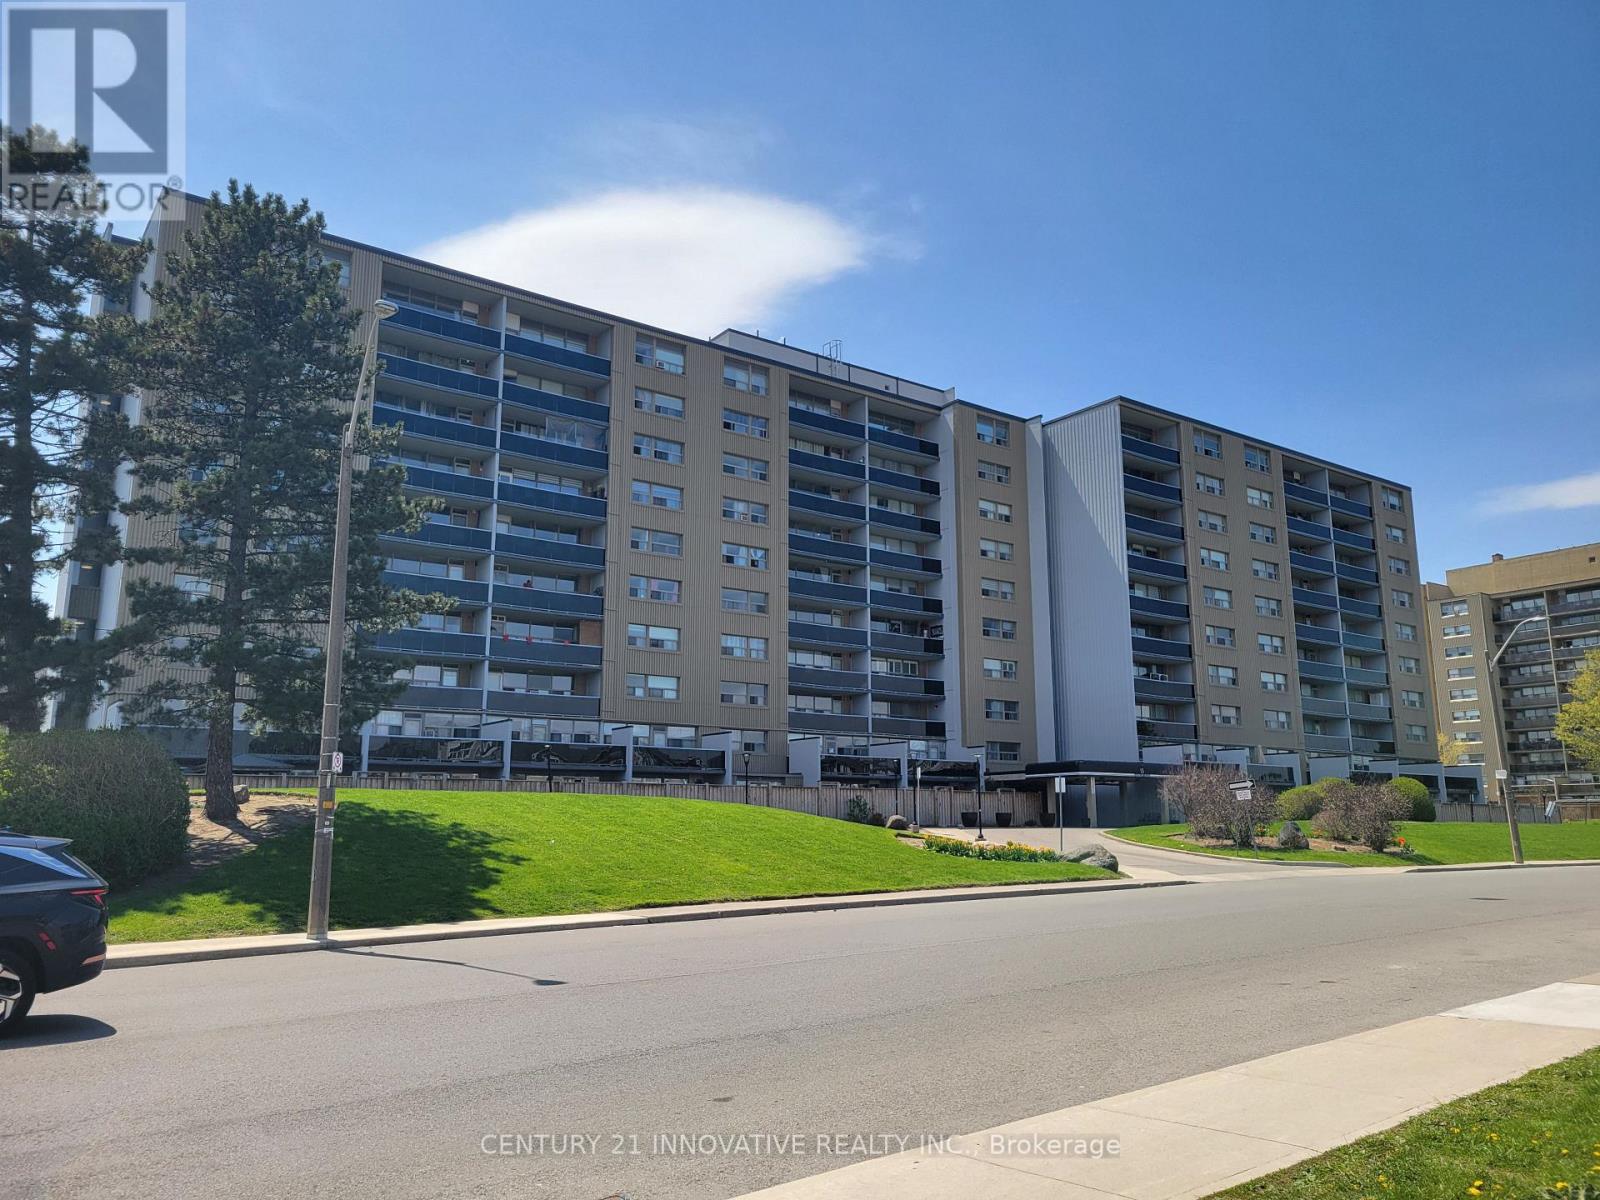
910 - 15 Albright Road S
Hamilton, Ontario
Beautiful Open-Concept 2 Bedroom Condo, Offering A Seamless Flow Between The Kitchen, Dinning And Living Area. Carpet Free, Renovated Kitchen And Washroom. Stainless Steel Appliances And Brand New Dishwasher, Move-In Ready. This Unit Comes With 1 Parking Space And 1 Locker. (id:60365)
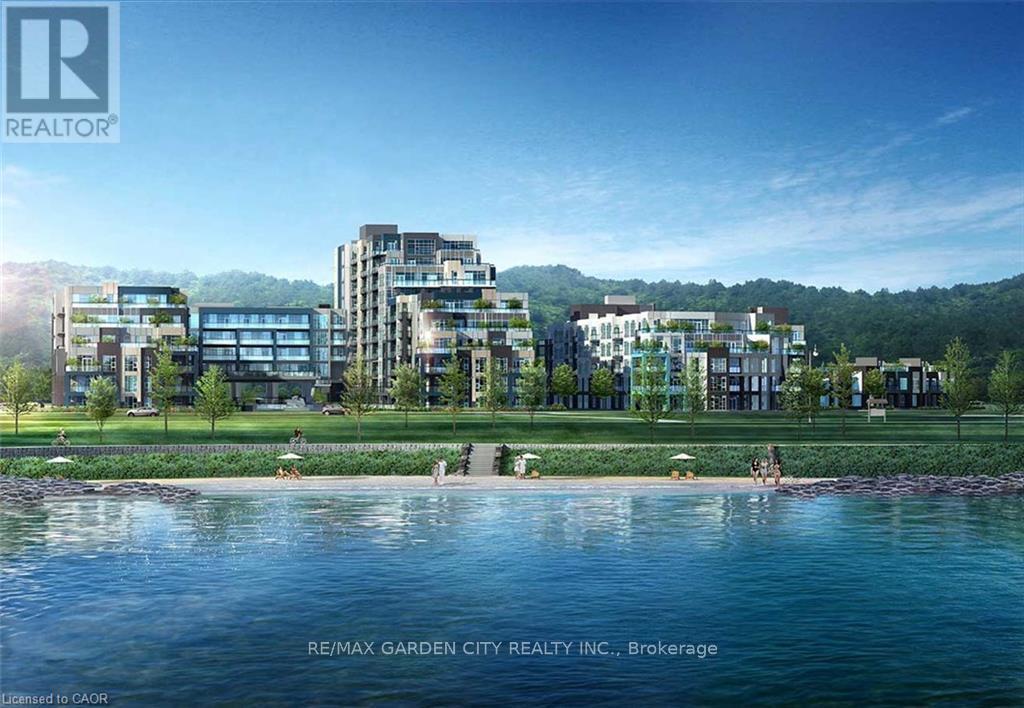
408 - 10 Concord Place
Grimsby, Ontario
LUXURIOUS APARTMENT CONDO LOCATED IN MODERN BUILDING AT GRIMSBY-ON-THE-LAKE!! Spacious corner unit offering approximately 1500 sqft with floor to ceiling, wall to wall windows, providing spectacular views of the lake and Toronto skyline. Open concept design with spacious foyer, hardwood floors, crown mouldings and recessed lighting. 3 underground parking spaces. Gourmet kitchen, large island, abundant cabinetry, granite counters and stainless-steel appliances. Enjoy the two separate balconies plus the expansive terrace offering a great space for relaxation and taking in the Lake views. The elegant primary bedroom suite has 2 walk-in closets, luxurious ensuite bath with jetted tub and glass doors to the terrace. Second bedroom with full ensuite bath, walk-in closet. OTHER FEATURES INCLUDE: Newer secured building, 2.5 baths with granite counters, in-suite laundry with washer & dryer, central air, custom window treatments, hardwood floors, wine cooler, kitchen appliances. Condo amenities include party room, roof top lounge, workout facilities, meeting room, car wash station, private locker, ample visitor parking. Quality finishes throughout this unit. Steps to waterfront trail, beach, fine dining and shopping and less than 10 minutes to wineries. Carefree living at its best awaits you. A must see! (id:60365)

© 2026 Proptech Realty Inc., Brokerage.