
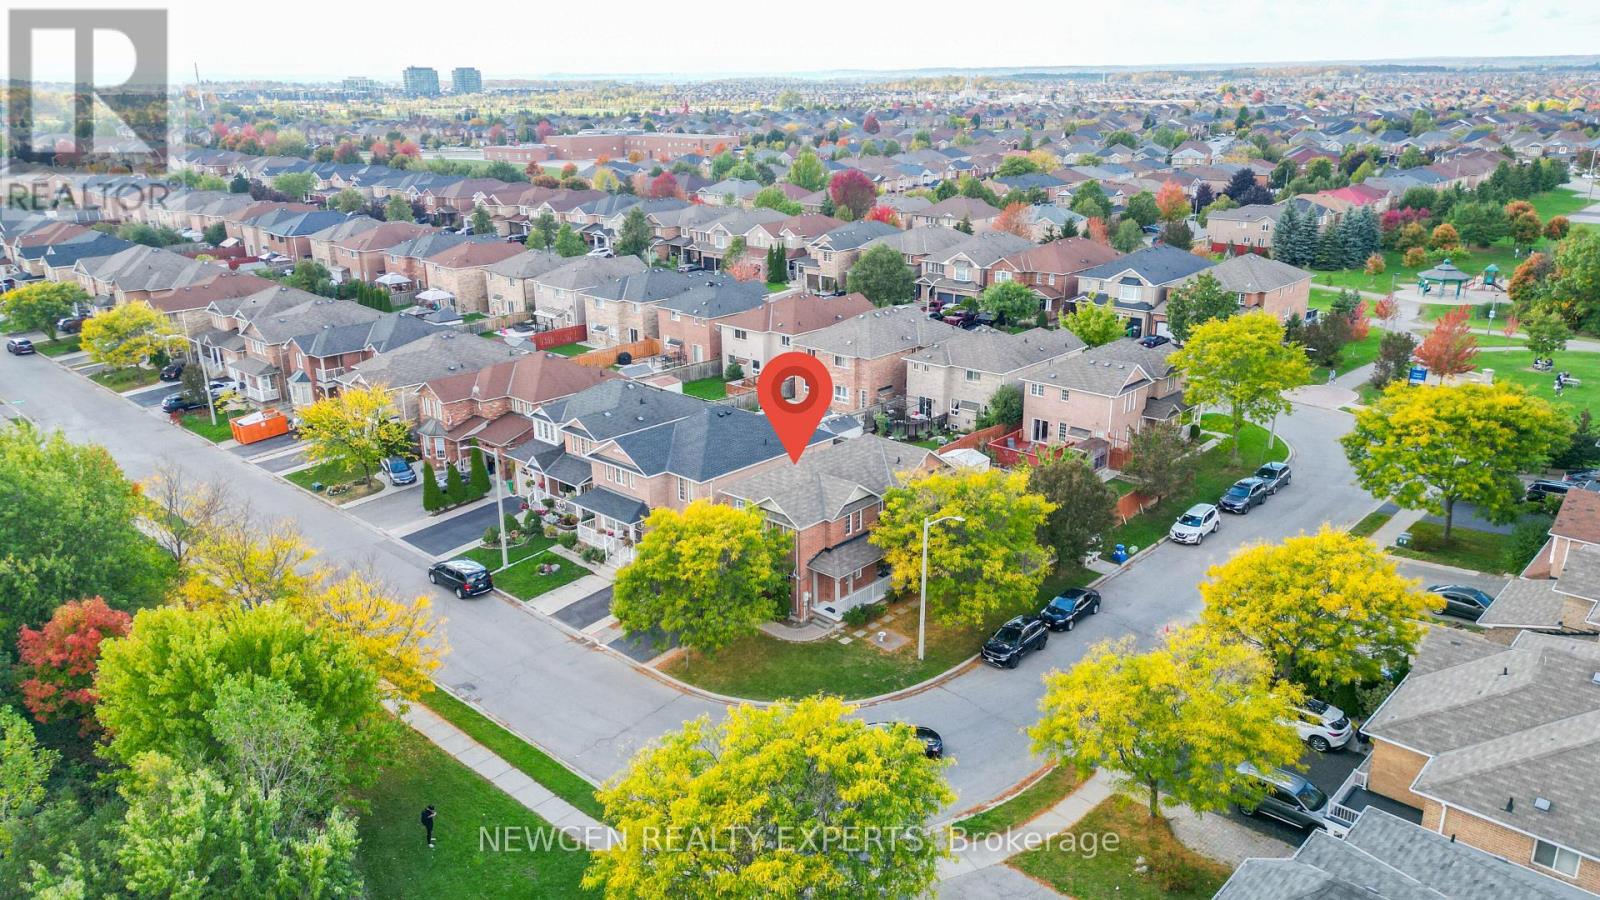
87 Luella Crescent
Brampton, Ontario
WOW!! Priced to Sell!! Absolutely stunning 4-bedroom detached home located on a quiet crescent and sitting on a beautifully landscaped premium corner lot overlooking a pond and lush green space. This home offers an open-concept layout with hardwood floors on the main level, a bright breakfast area with a walkout to a large private landscaped backyard, and a family room with a cozy gas fireplace.Enjoy a spacious kitchen with stainless steel appliances, elegant oak stairs, and great curb appeal with picturesque park views. Conveniently located within mins to Mount Pleasant GO Station, Cassie Campbell Community Centre, shopping plaza, parks, and all major amenities. A perfect combination of location, layout, and lifestyle, this home is a must-see! Don't miss out! (id:60365)
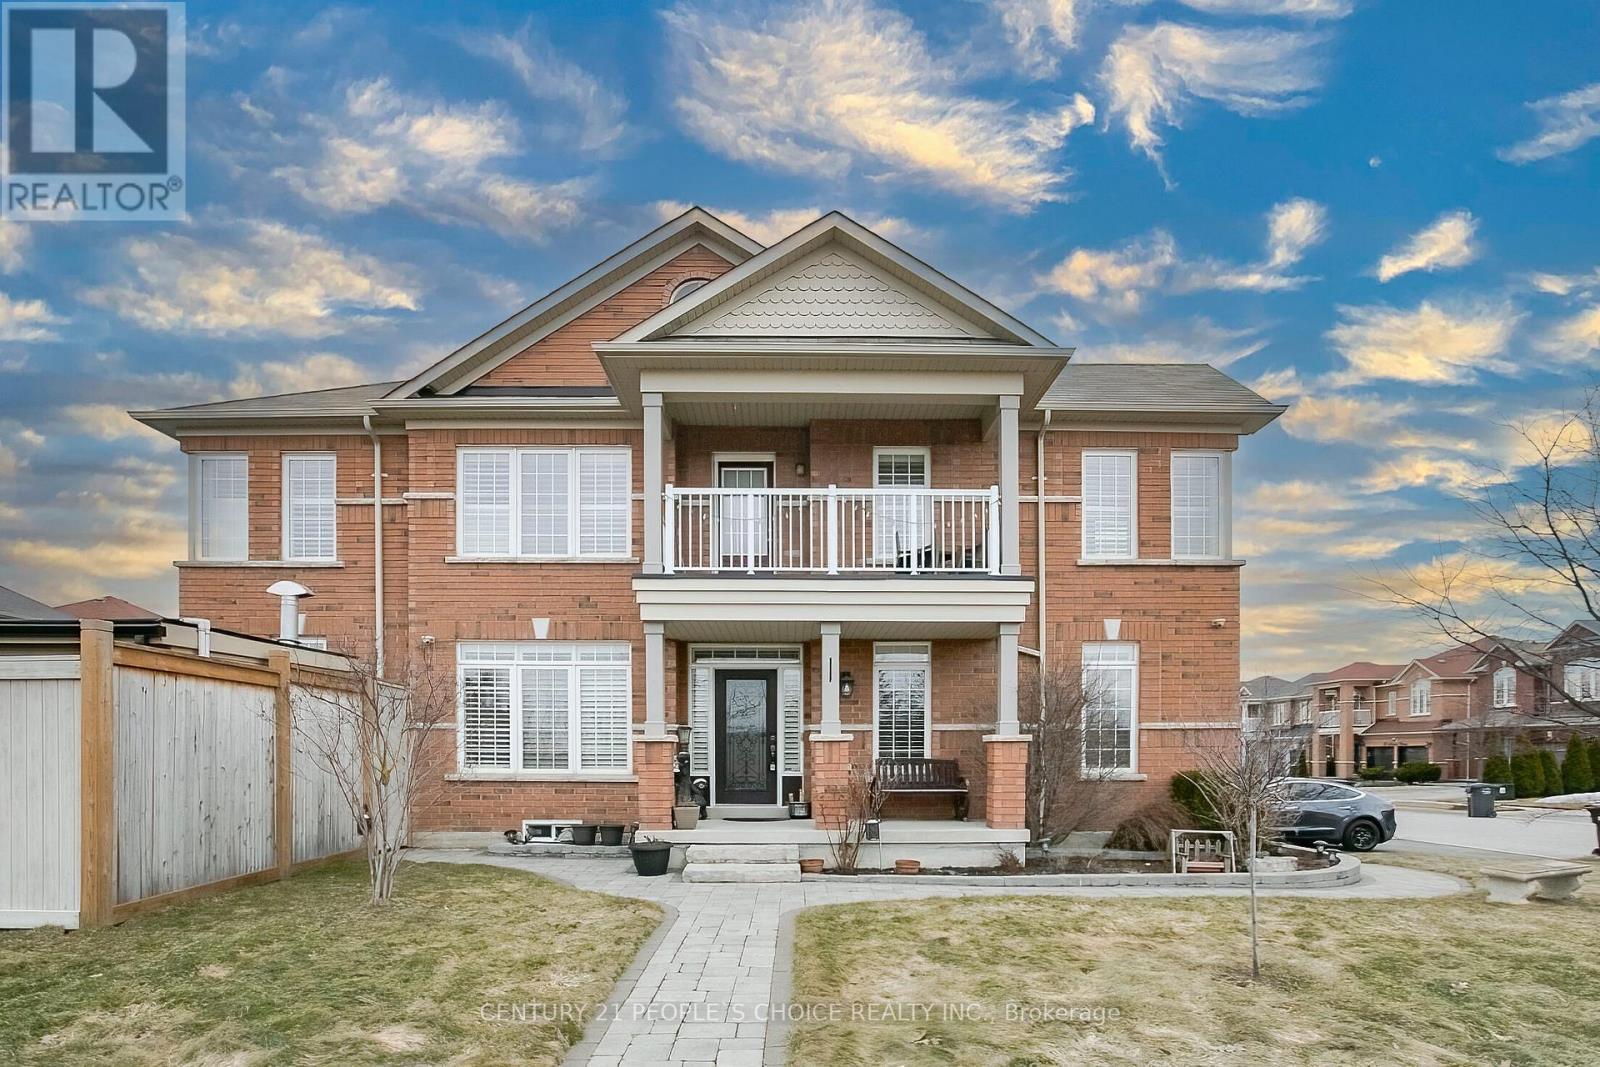
33 Accent Circle
Brampton, Ontario
POOL Home , (New Build Sumer 2023) with Upgraded & Modern Salt water & Heated , Pool Lights, Spalash & Big Filters @@@ Freshly Painted Detached Home Well maintained 4-bedrooms home, with ((( approximately $150,000 spent in upgrades)) )Ideally situated on a premium corner lot in one of Brampton's most desirable and quiet neighbourhoods. Fronting onto a picturesque ravine, this bright and airy residence offers a spacious, functional layout filled with abundant natural light. The main floor features elegant hardwood flooring, a separate living room, family room, and formal dining room-perfect for both everyday living and entertaining. The modern kitchen is equipped with stainless steel appliances, stylish backsplash, and ample cabinetry. Upstairs, enjoy the convenience of second-floor laundry and a stunning balcony with serene ravine views. The primary bedroom retreat boasts a walk-in closet with custom organizers and a luxurious 5-piece EnSite. California shutters enhance the home throughout. Step into a professionally Patio stones backyard with Maintenance free Saltwater Pool approximately (($150,000 spent in upgrades)). This private retreat includes a covered patio-ideal for relaxing or hosting family and friends. Additional highlights include recent upgrades for modern comfort and energy efficiency. This exceptional home seamlessly blends comfort, style, and tranquility. Conveniently located close to top-rated schools, parks, shopping, Highway 410, and the future Highway 413, this property truly offers the best of lifestyle and location. (id:60365)
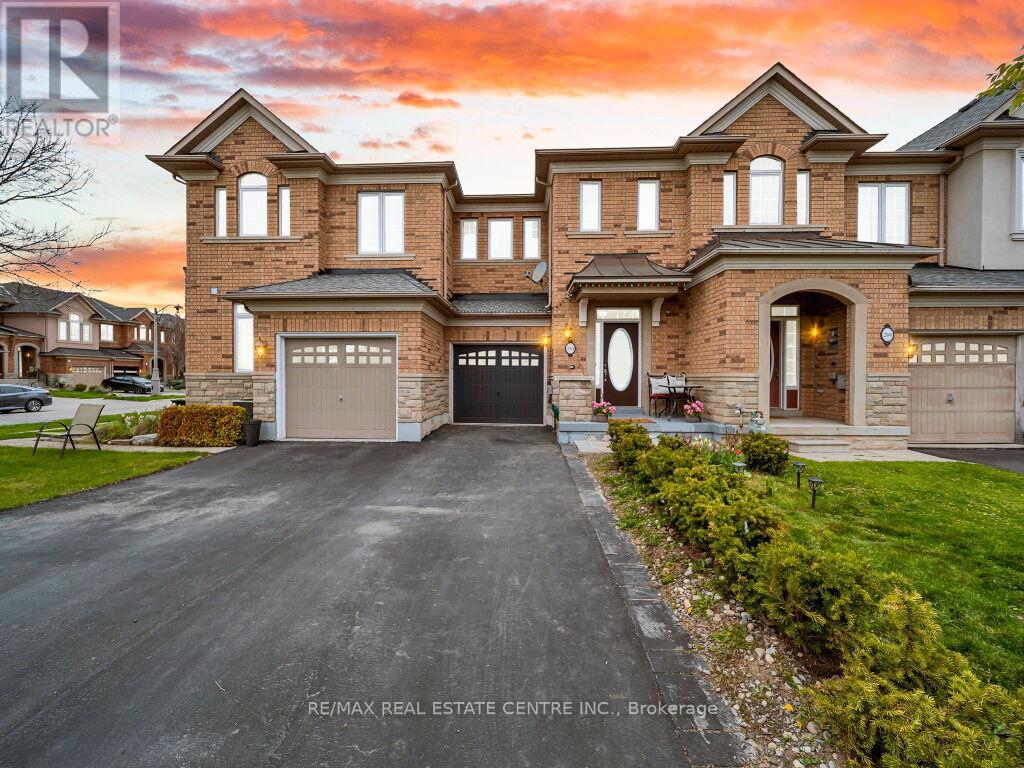
198 Duskywing Way
Oakville, Ontario
Welcome to this beautifully maintained freehold townhouse in the highly sought-after Bronte Creek community of Oakville. This bright and spacious 2-storey home offers 3 bedrooms and 3 bathrooms with a functional layout ideal for families and professionals alike. The main level features an open-concept living and dining area with a cozy two-way fireplace and walk-out to a private backyard. The kitchen is equipped with stainless steel appliances including gas stove and a custom backsplash. The upper level boasts a generous primary bedroom with walk-in closet and a 5-piece ensuite, along with two additional well-sized bedrooms and the convenience of second-floor laundry rough in. The home also includes finished basement with additional bedroom and rec room offering great potential for WFH, Guest room, kids room etc. Enjoy the benefit of a 2 cars on driveway with no sidewalk, allowing for extra parking space. Recent upgrades include vinyl flooring in the basement (2022), resurfaced asphalt driveway (2023), tankless owned hot water heater, owned water softener, and newer appliances including fridge (2024) and dishwasher, washer & dryer (2022). Furnace and A/C installed in 2021 (rental), Central vacuum system. Located close to top-rated schools, parks, trails, shopping, and major highways. (id:60365)
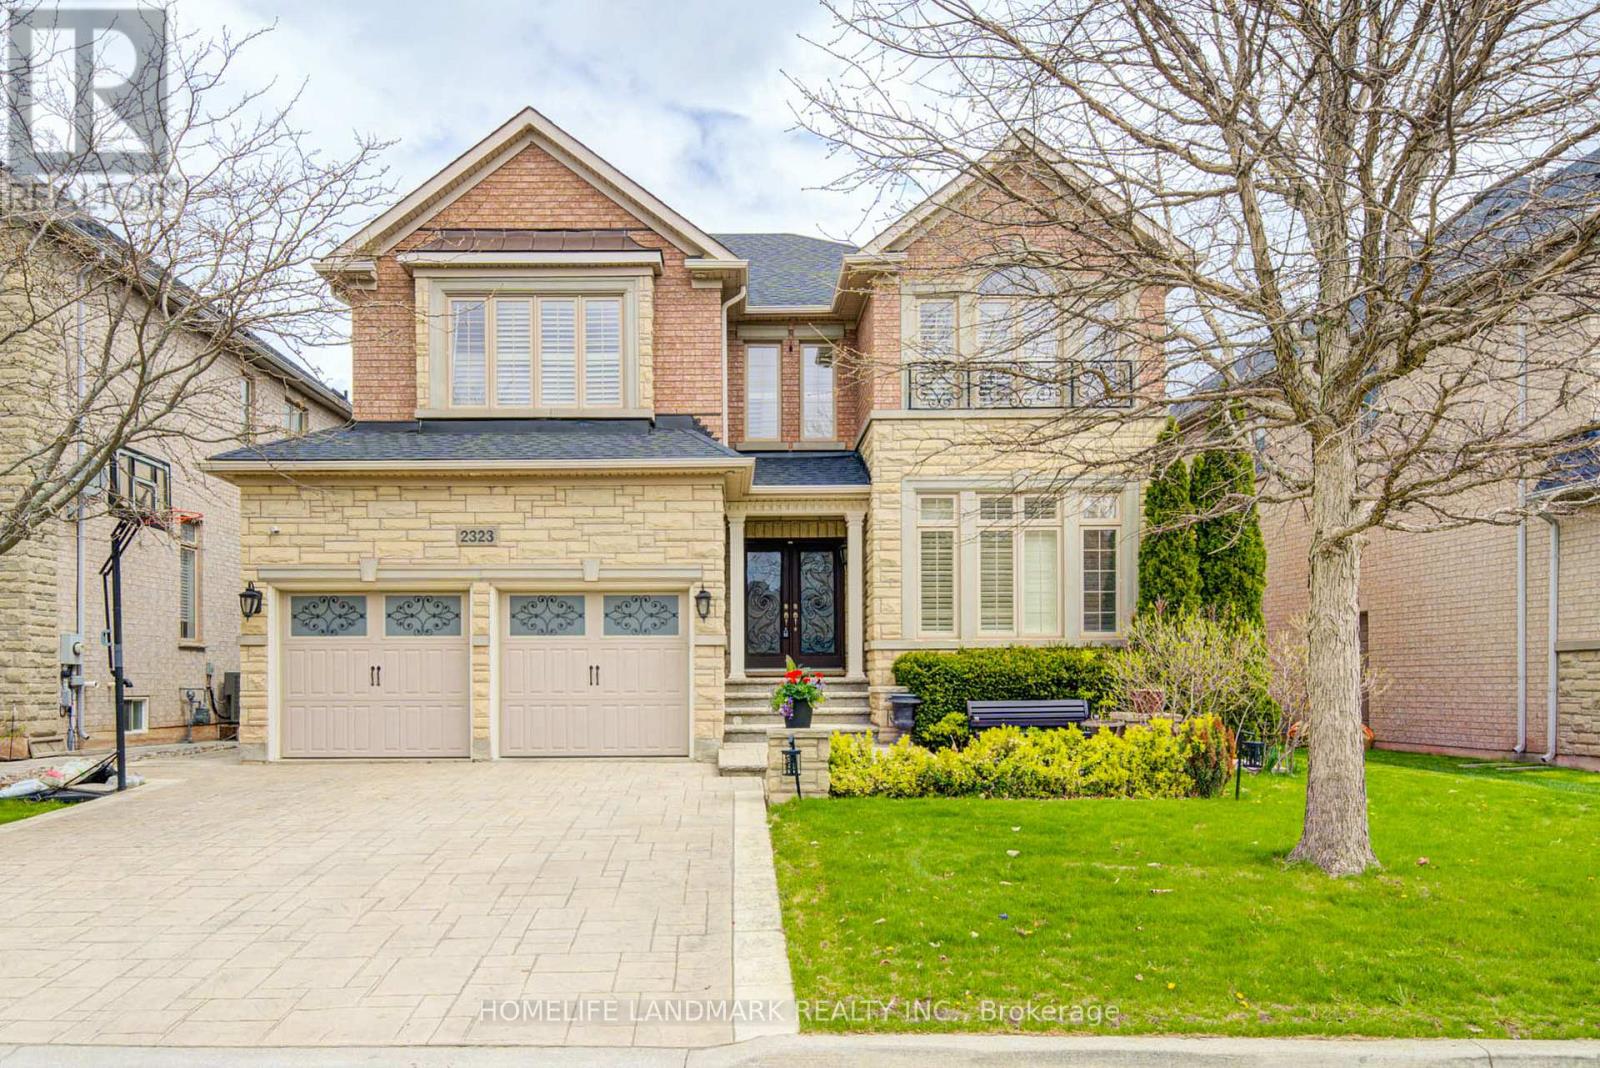
2323 Awenda Drive
Oakville, Ontario
Welcome to 2323 Aenda Dr in prestigious Joshua Creek, Northeast Oakville. This Fernbrook-built"Lornewood" model offers approx. 3,447 sq. ft. plus a walk-out basement with 9-ft ceilings.Features include hardwood floors, crown mouldings, pot lights, and a double solid woodstaircase with cathedral and coffered ceilings. Plantation shutters and silhouette blindsthroughout.Main floor library. Upgraded kitchen with granite counters. Spacious primary bedroom withlarge walk-in closet, window seat, and upgraded ensuite featuring double glass shower andgranite finishes. Closet organizers in most bedrooms.Situated on a premium 58-ft frontage treed lot with a beautifully landscaped backyard full of flowers. Located near top-rated schools, highways 403/401/407, shopping, community centre,trails, ponds, and parks.Modern furniture available for purchase separately. (id:60365)
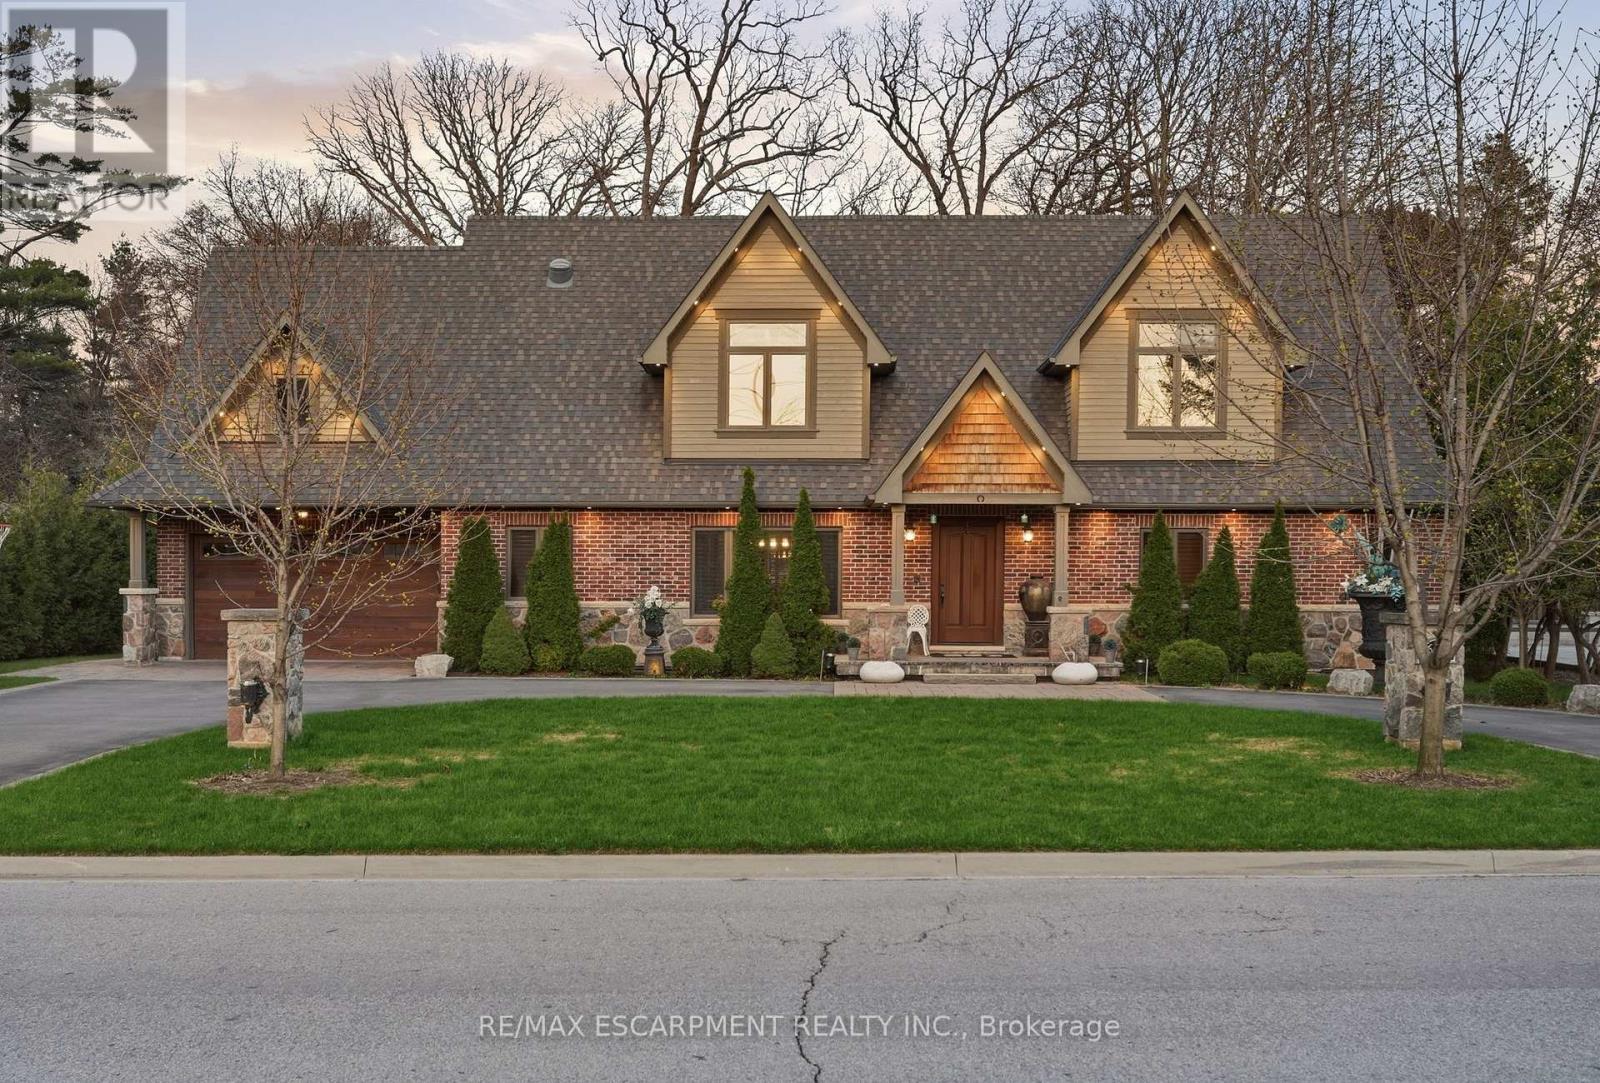
630 Kedleston Way
Mississauga, Ontario
Timeless design and exceptional functionality define this beautifully finished home set on a landscaped lot with a circular driveway and strong curb appeal. A classic blend of red brick, natural stone, and shingle-style detailing creates an elegant exterior, complemented by a covered front porch and mature greenery for added privacy. Inside, rich hardwood flooring, detailed millwork, and warm, natural finishes create a refined yet inviting atmosphere. The main living spaces balance openness with defined areas for everyday living and entertaining. The kitchen anchors the home with custom wood cabinetry, stone countertops, and a large centre island with seating and prep space. Premium appliances include a KitchenAid fridge, KitchenAid dishwasher, and a DSC Fisher & Paykel 6-burner range with grill. The space flows seamlessly into the dining and living areas. The dining room features wood beam detailing, custom shutters, and statement lighting, while the living room is centered around a floor-to-ceiling stone fireplace. Upstairs, well-appointed bedrooms offer comfort and flexibility. The primary suite includes a walk-in closet and private ensuite with double vanity and modern finishes. Additional bedrooms are bright and supported by a full main bath with soaker tub and glass shower. The fully finished lower level adds heated floors, a home theatre area, custom wet bar, and flexible living space, along with an additional bedroom and bathroom. Additional features include a tiled mudroom with garage access, laundry room, cold room, and utility space. Recipient of the prestigious Griswold Award in 2021 and again in 2024. LUXURY CERTIFIED (id:60365)
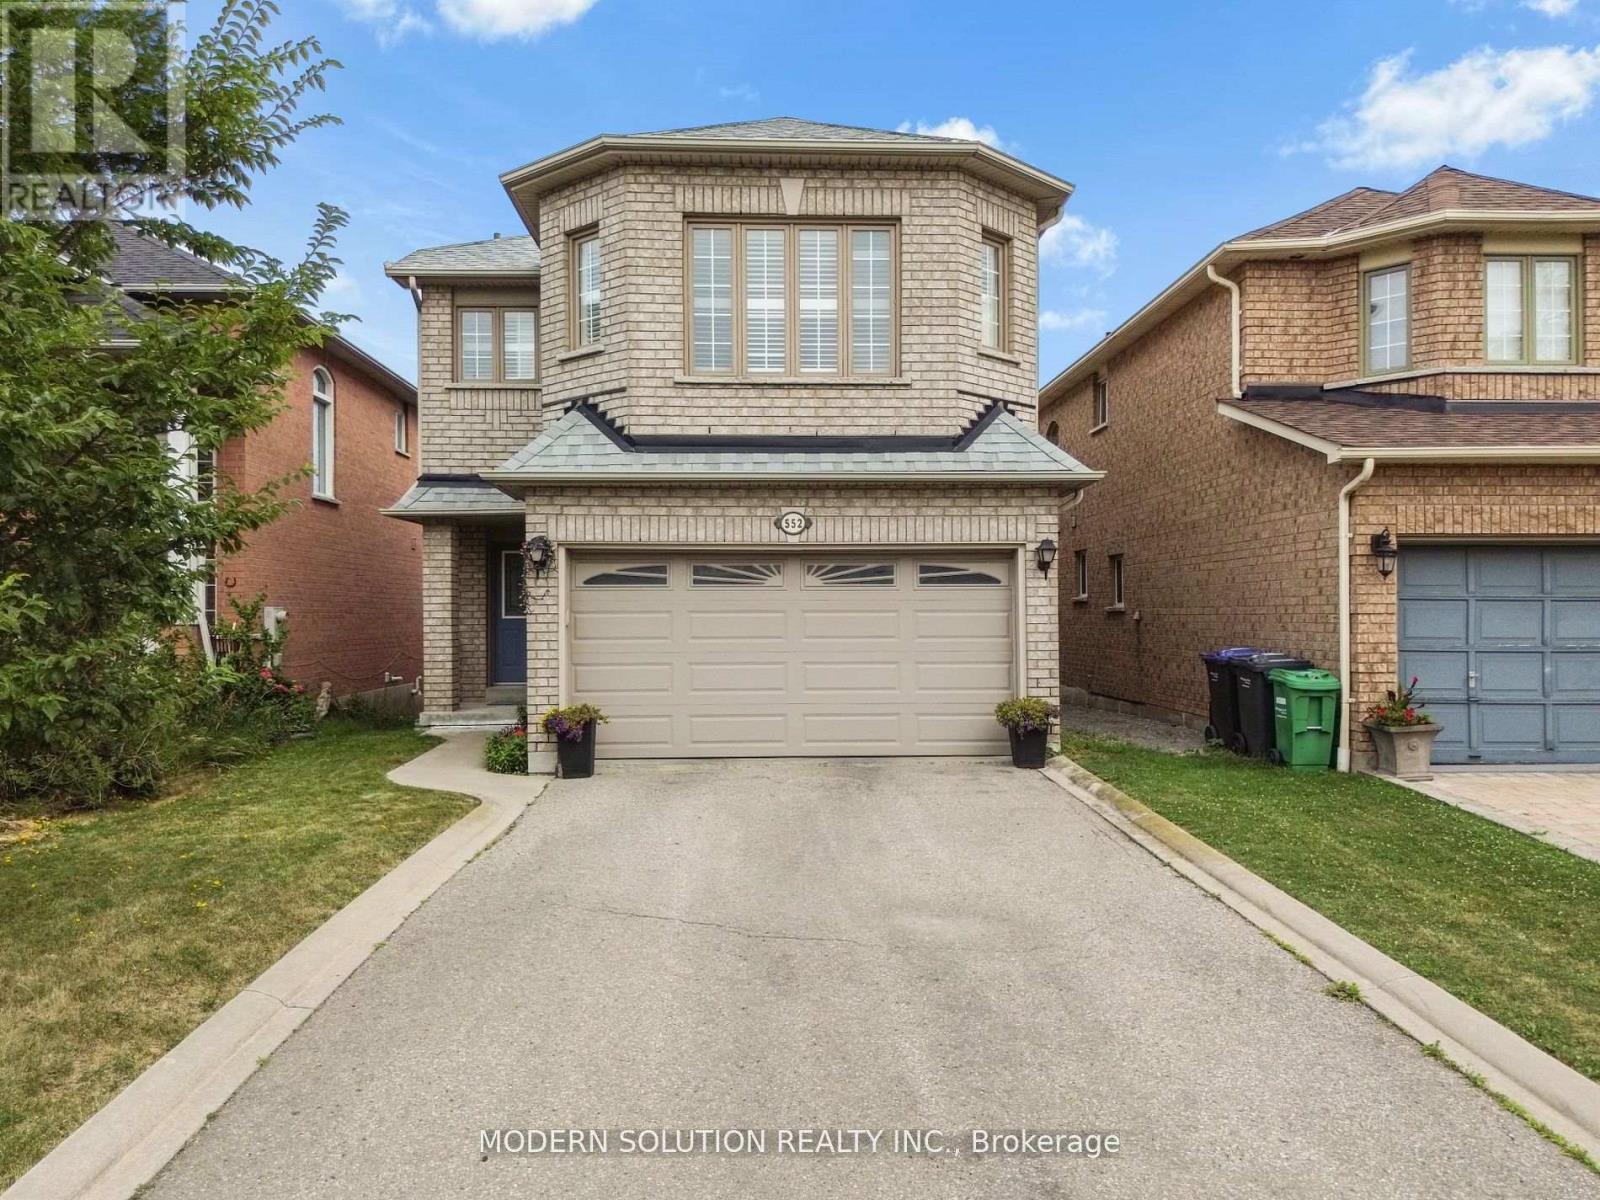
552 Wildgrass Road
Mississauga, Ontario
Beautiful well-maintained detached family home featuring a spacious and functional layout with bright open-concept living and dining areas, large windows offering plenty of natural light, a generous eat-in kitchen with ample cabinetry and stainless steel appliances, cozy family room perfect for entertaining, well-sized bedrooms including a large primary retreat, neutral finishes throughout, updated lighting, convenient main floor powder room, double car garage with extended driveway, and located in a desirable neighborhood close to schools, parks, shopping, and major highways offering comfort, convenience, and excellent value for growing families. (id:60365)

4 - 32 Aspen Hills Aspen Hills Road
Brampton, Ontario
Entire Townhouse In A Friendly Neighbourhood At The Border Of Brampton & Mississauga, Bright & Specious Open Concept, 3 Bedrooms + Den, Den Can Be Used As A Forth Bedroom, Oak Hardwood Floors On Second Floor & Staircase, Modern Kitchen With Custom Extended Chocolate Cabinetry, Stainless Steel Appliances,Kitchen Island & Smooth Ceiling, 2 Full Washrooms On Upper Level, 9' Ceiling On Main Level, California Shutters Throughout. (id:60365)

160 Ardwick Boulevard
Toronto, Ontario
Welcome to this well Maintained Self contained One Bedroom Basement Apartment with Separate entrance, Separate Laundry Room, Ceramic Floor Throughout. One Parking Spot on the Driveway. Walking distance to Finch LRT, Shops, Schools and Place of Worship. Minutes to Highway 400. ***New Kitchen Appliances.*** (id:60365)
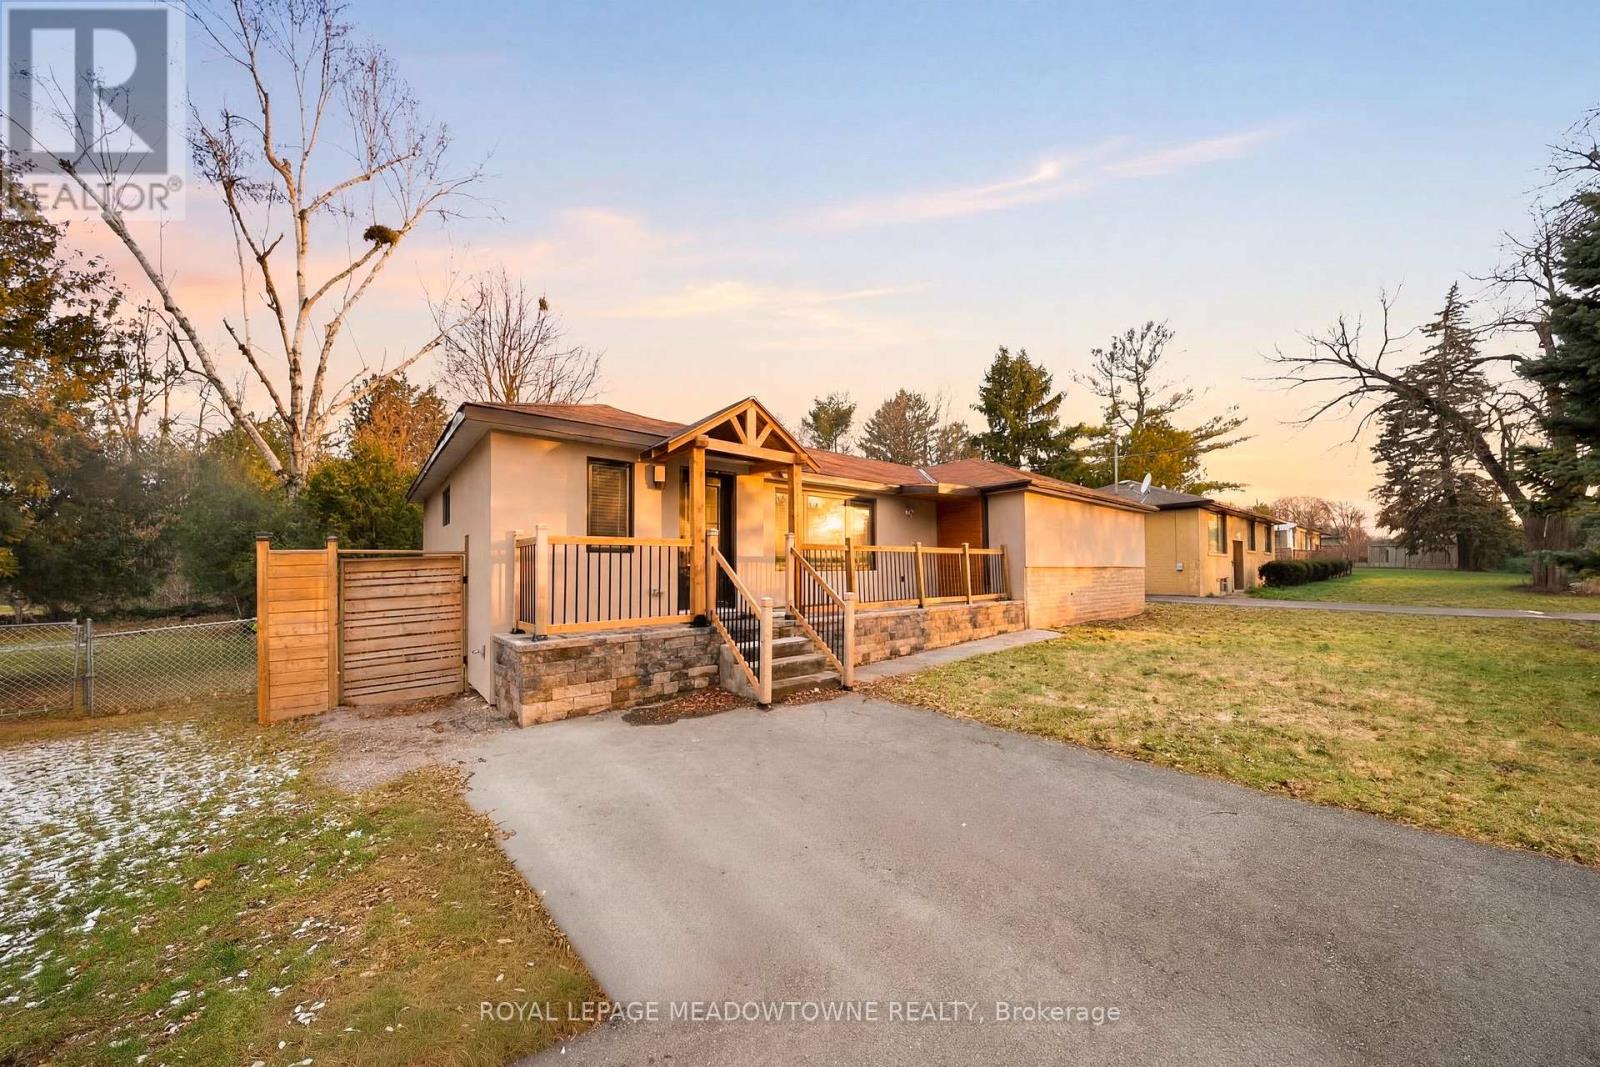
208 Glen Oak Drive
Oakville, Ontario
Beautifully renovated bungalow in prestigious community of Oakville. A private foyer welcomes you into the open-concept main living space, featuring a custom kitchen with quartz countertops and backsplash, centre island, and high-end stainless steel appliances. The kitchen overlooks the bright living and dining areas, highlighted by large windows and pot lights. The primary bedroom offers a walk-in closet and a private ensuite bathroom. Two additional bedrooms and a full bathroom complete the main level. The finished basement features a spacious recreation room with wet bar, pot lights, bright windows, and a second fireplace. A bonus bedroom, 3-piece bathroom, and finished laundry room add functionality and flexibility to the space. Enjoy the private backyard with a large patio and gazebo, surrounded by mature trees and backing onto a wooded ravine for added privacy. (id:60365)
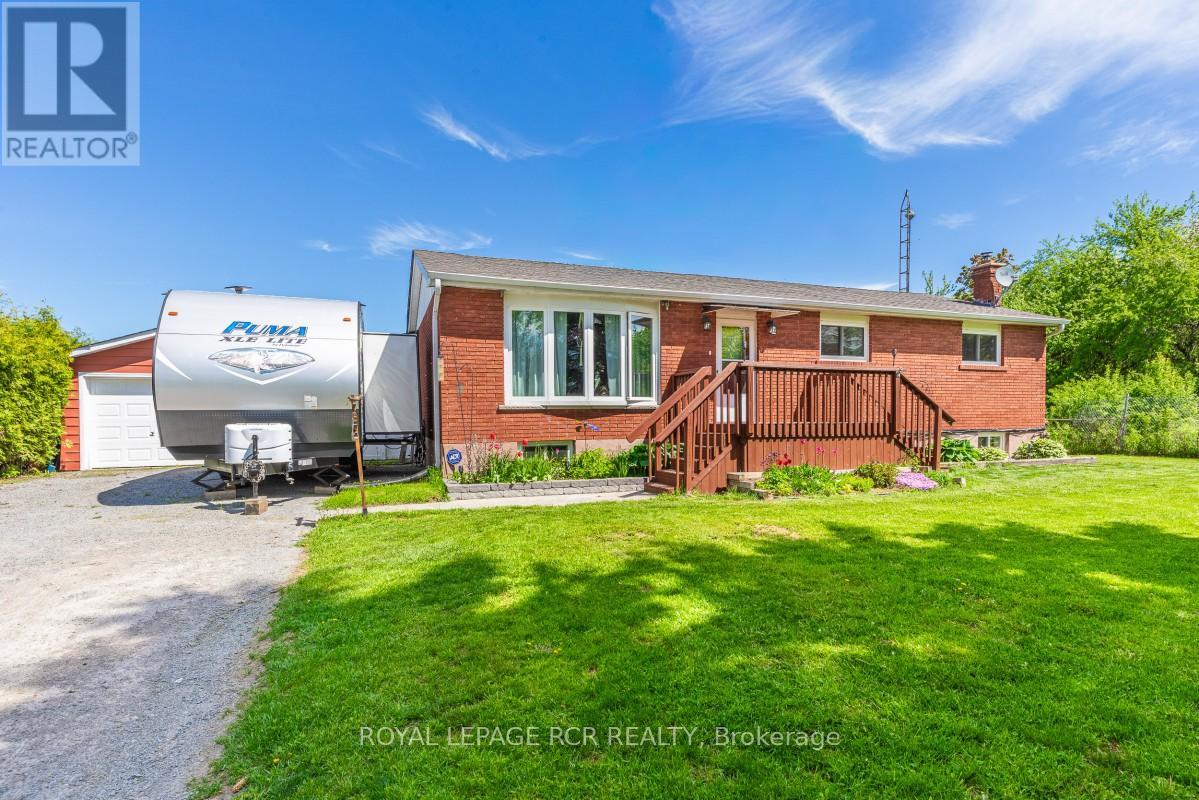
2872 Sunset Drive
Ramara, Ontario
Welcome to 2872 Sunset Drive. This private and peaceful brick bungalow with a fully fenced 90 x 193' lot is located at the end of a cul-de-sac. Lots of privacy! Forest and trees on two sides of this south facing property. Also access to Lake Simcoe with a small boat launch! Great for swimming! 3 + 1 bedrooms, 2 bath with large deck and 3-season sunroom. This property is on a drilled well and septic plus UV water system. Spacious lower level features a rec room with cozy wood stove, laundry room, 4th bedroom, workshop and two-piece bath. The attached two-car garage also has a workshop. Three garden/work sheds in backyard - one with hydro. Enjoy Lake Simcoe summer and winter! Five minutes to Hwy 12! This home also features 200 amp hydro panel, fridge (2024), stove (2023), dishwasher (2020), furnace (2015), insulation in attic upgraded (2014), roof (2025). Nearest public school Brechin. Nearest high school Cannington (20 minutes). Sunset Drive is an unassumed road - 5 homes at present can pay up to $100 annually for road maintenance. At present the Town clears any snow above 4" accumulation. Incorporation of this road is under review with the Town. (id:60365)
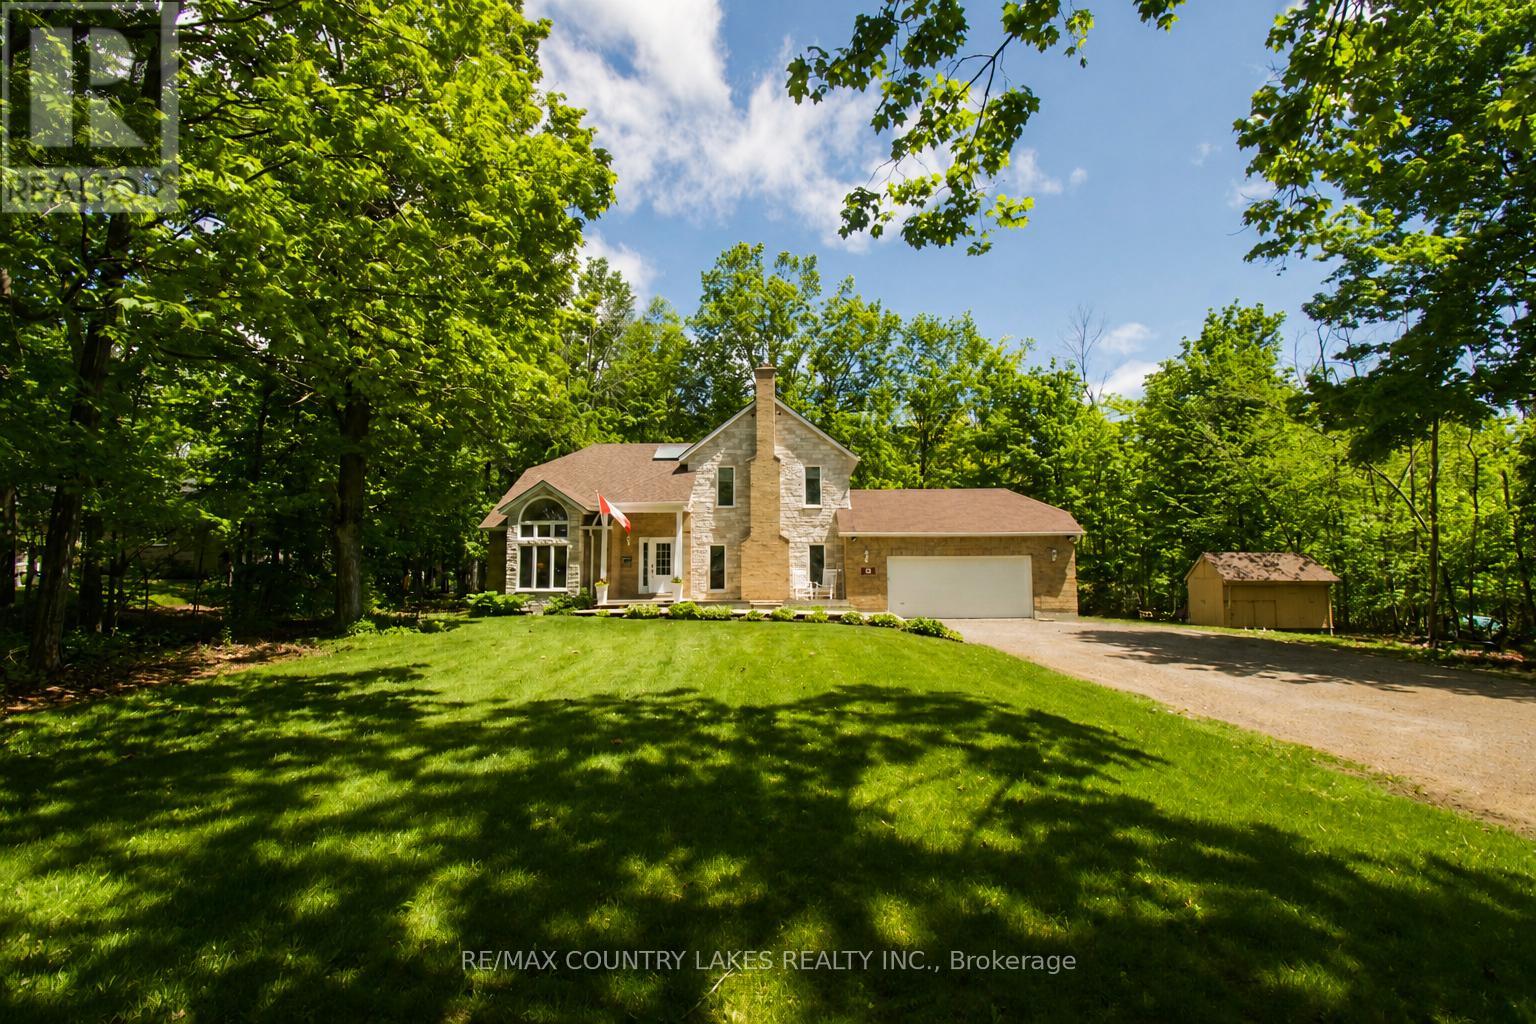
657 13th Line S
Oro-Medonte, Ontario
This stunning, bright and spacious home has been fully refinished top to bottom! Sitting on a private treed property of just under an acre in the community of Hawkestone, it is steps to Carthew Bay on Lake Simcoe. Walking in, you'll be greeted by an impressive two-story foyer and great room with vaulted ceilings, floor to ceiling windows overlooking the garden, and flooded with natural light leading into the dining room. The sunken family room features a gas fireplace with brick surround. The eat-in kitchen features a centre island with built-in dishwasher, brand new stainless steel appliances, tiled backsplash, quartz countertops, and a double sliding door opening onto the large multi-level back deck (over 700 sq ft) and backyard. Off the kitchen, the main-floor laundry room with brand new washer and dryer has access to the attached garage, and a 2 piece bath. Walking up to the second floor, you'll arrive at the bright landing with skylight overlooking the main level - perfect for a reading nook or sitting area. The generous primary bedroom features wall-to-wall closets and an ensuite bathroom with tiled walk-in shower and sliding glass doors. There are three additional bedrooms on the second floor which overlook the treed backyard. All have sizeable closets (one with a walk-in). There is also a second full bathroom with tub and shower. The finished basement offers plenty of additional living space with excellent in-law suite potential - living area with stone surround gas fireplace, bathroom, and second large multi-purpose room. This home offers excellent outdoor living and entertaining space while being under 10 min. to Orillia and under 30 min. to Barrie. Close to golfing, recreation trails, Carthew Bay Nature Reserve and many amenities. Brand new (2026): 200 amp panel, ductwork, A/C, gas furnace w/ HEPA filter, sump pumps, water softener, water filtration/UV system, main roof, deck, upgraded insulation, all fixtures, appliances and finishes. (id:60365)
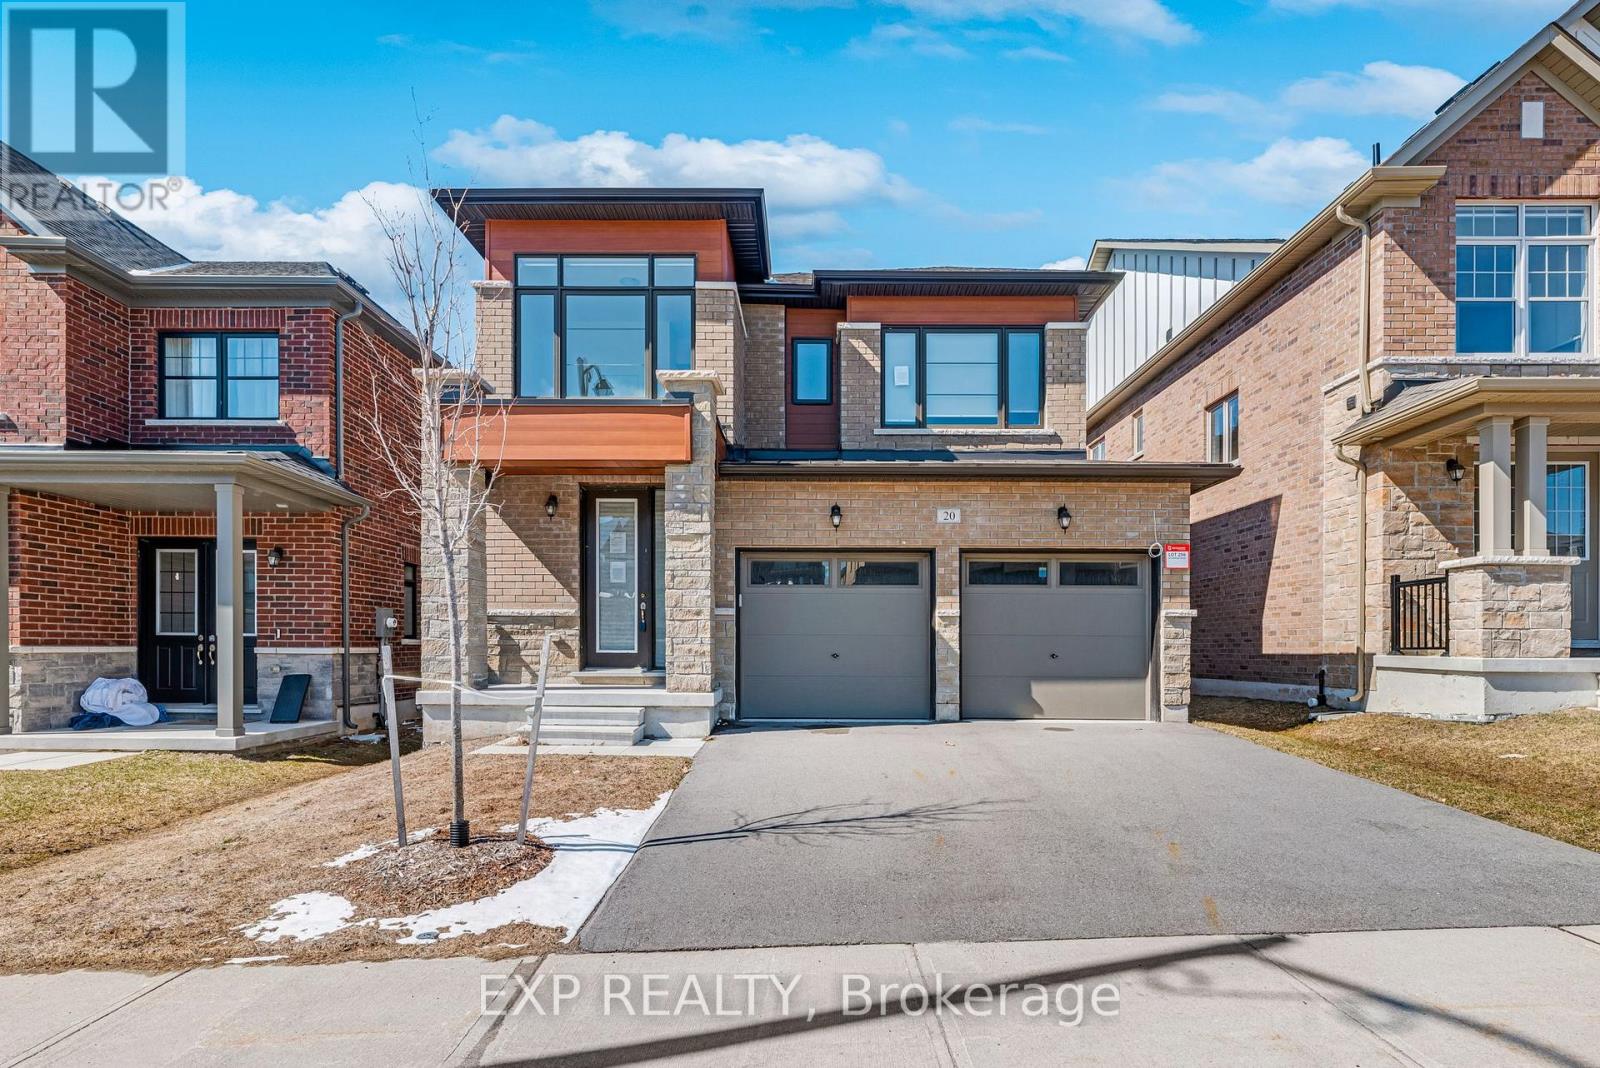
20 Daffodil Road
Springwater, Ontario
Welcome to 20 Daffodil Rd, a newer-built 4-bedroom home offering over 2,400 square feet of living space in a growing community just minutes from Barrie.This 2-storey home features a functional open-concept layout on the main floor with a spacious family room, gas fireplace, and hardwood flooring throughout. The kitchen is designed for everyday use and entertaining, with stone countertops, stainless steel appliances, a centre island, and a breakfast area with walkout to the backyard deck.The main floor also includes a dedicated office space and convenient laundry, adding flexibility for work-from-home or family living.Upstairs, the home offers four well-sized bedrooms and three bathrooms on the second level, including a primary bedroom with a walk-in closet and a 5-piece ensuite. In total, the home features 4 bathrooms: one 2-piece on the main floor, one 3-piece bathrooms on the second level, one additional 4-piece bathroom and the 5-piece ensuite. The basement is full and unfinished giving buyers the opportunity to add additional living space or recreational use. (id:60365)

© 2026 Proptech Realty Inc., Brokerage.