
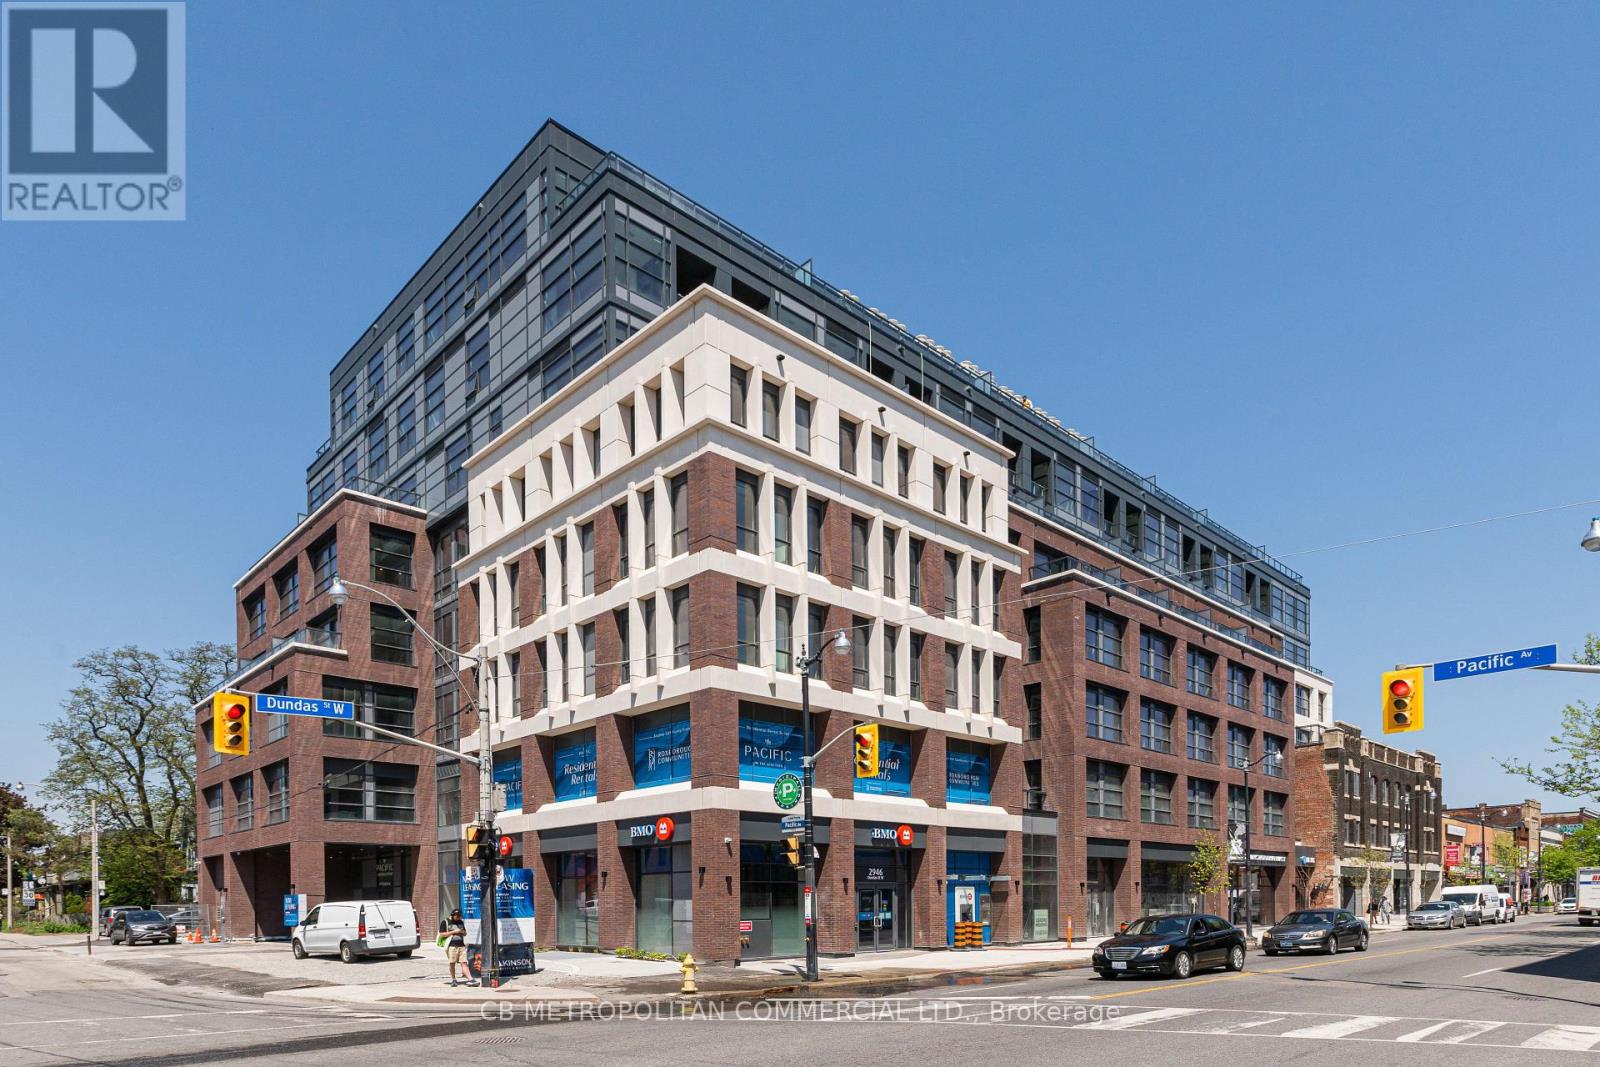
409 - 2946 Dundas Street West Street W
Toronto, Ontario
The Pacific in the Junction is where heritage meets style. Toronto's first wellness based residence. This Brand New extra spacious one bedroom at approx 736 SF, boasts a beautiful Large North facing Terrace. Premium finishes throughout. High Ceilings and Luxury Vinyl flooring, Gourmet Kitchen with convenient Centre island can seat 4. Bright spa like bath with plenty of storage, timer on fan, curved shower rod, dual flush toilet. Designer inspired dark mullions on windows with custom roller blinds, Advanced air filtration (HRV system) in suite and throughout building, premium quality naturally alkaline, contaminant free drinking water, A Fitwel certified building - Fitwell is the World's leading healthy building certification system designed to support health and wellbeing of all those residing in the building. In the Heart of the Junction! Walk to Grocery, Shops and Restaurants. Become a resident of The Pacific in this thriving community. Parking included. (id:60365)
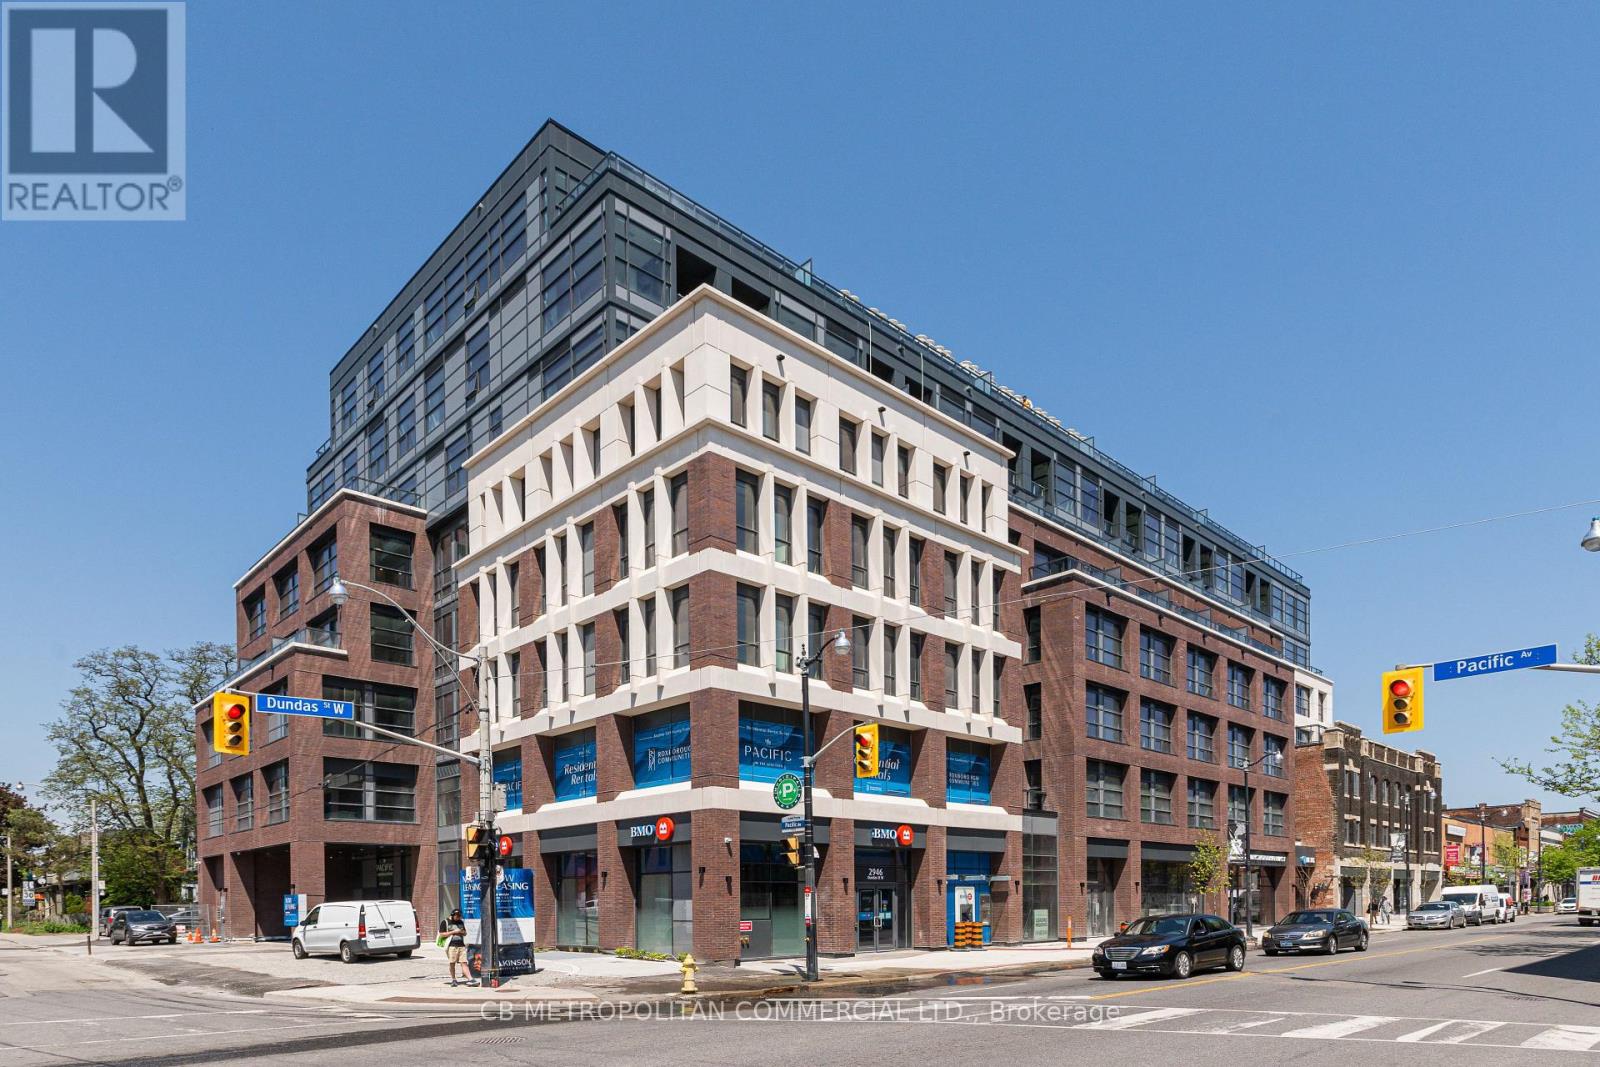
510 - 2946 Dundas Street West Street W
Toronto, Ontario
The Pacific in the Junction is where heritage meets style. Toronto's first wellness based residence. This Brand New spacious two bedroom corner unit at approx 834 SF, boasts a beautiful North facing Terrace. Premium finishes throughout. High Ceilings and Luxury Vinyl flooring, Gourmet Kitchen with convenient Centre island can seat 4. two bright spa like baths with plenty of storage, timer on fans, curved shower rod, dual flush toilets. Designer inspired dark mullions on windows with custom roller blinds, Advanced air filtration (HRV system) in suite and throughout building, premium quality naturally alkaline, contaminant free drinking water, A Fitwel certified building - Fitwell is the World's leading healthy building certification system designed to support health and wellbeing of all those residing in the building. In the Heart of the Junction! Walk to Grocery, Shops and Restaurants. Become a resident of The Pacific in this thriving community. PARKING INCLUDED (id:60365)
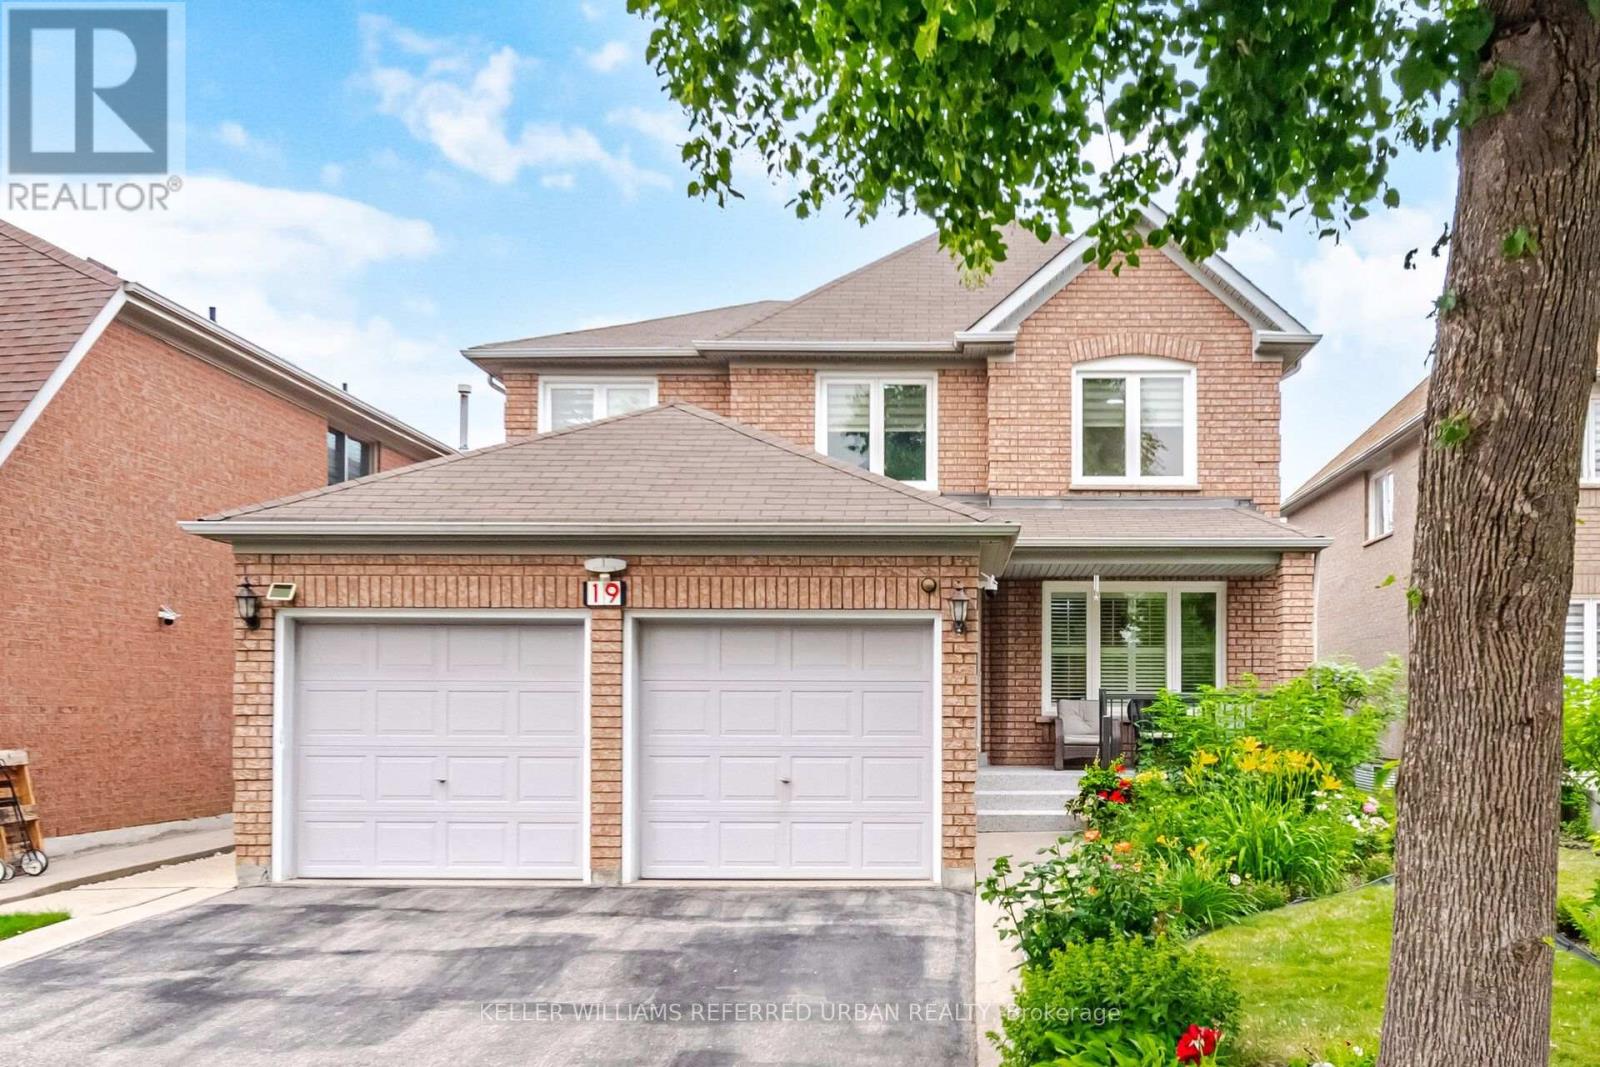
19 Softneedle Avenue
Brampton, Ontario
Welcome to this beautifully maintained all-brick executive home, ideally situated on a premium lot in the highly sought-after South Springdale community. Offering a thoughtfully designed layout with generous living space, offering 4-bedrooms, and 3-baths; perfect for growing families. Designed with everyday living and entertaining in mind, the bright eat-in kitchen boasts abundant cabinetry, ceramic flooring, and a walkout to the landscaped, private backyard. The inviting main floor offers a cozy family room with a gas fireplace. A striking spiral oak staircase leads to the upper level, where you'll find generously sized bedrooms. The spacious primary suite has a double-door entry, a walk-in closet + double closet and a luxurious 5-piece ensuite complete with an oval soaker tub and separate shower. Step outside to enjoy the fully fenced private and landscaped backyard, complete with a poured concrete walkway, and garden shed.Ideally located within walking distance to schools, parks, and Trinity Common Mall, and offering quick highway access. This home delivers exceptional convenience in one of Brampton's most desirable family neighbourhoods. Proudly offered for sale for the very first time by its original owners. (id:60365)
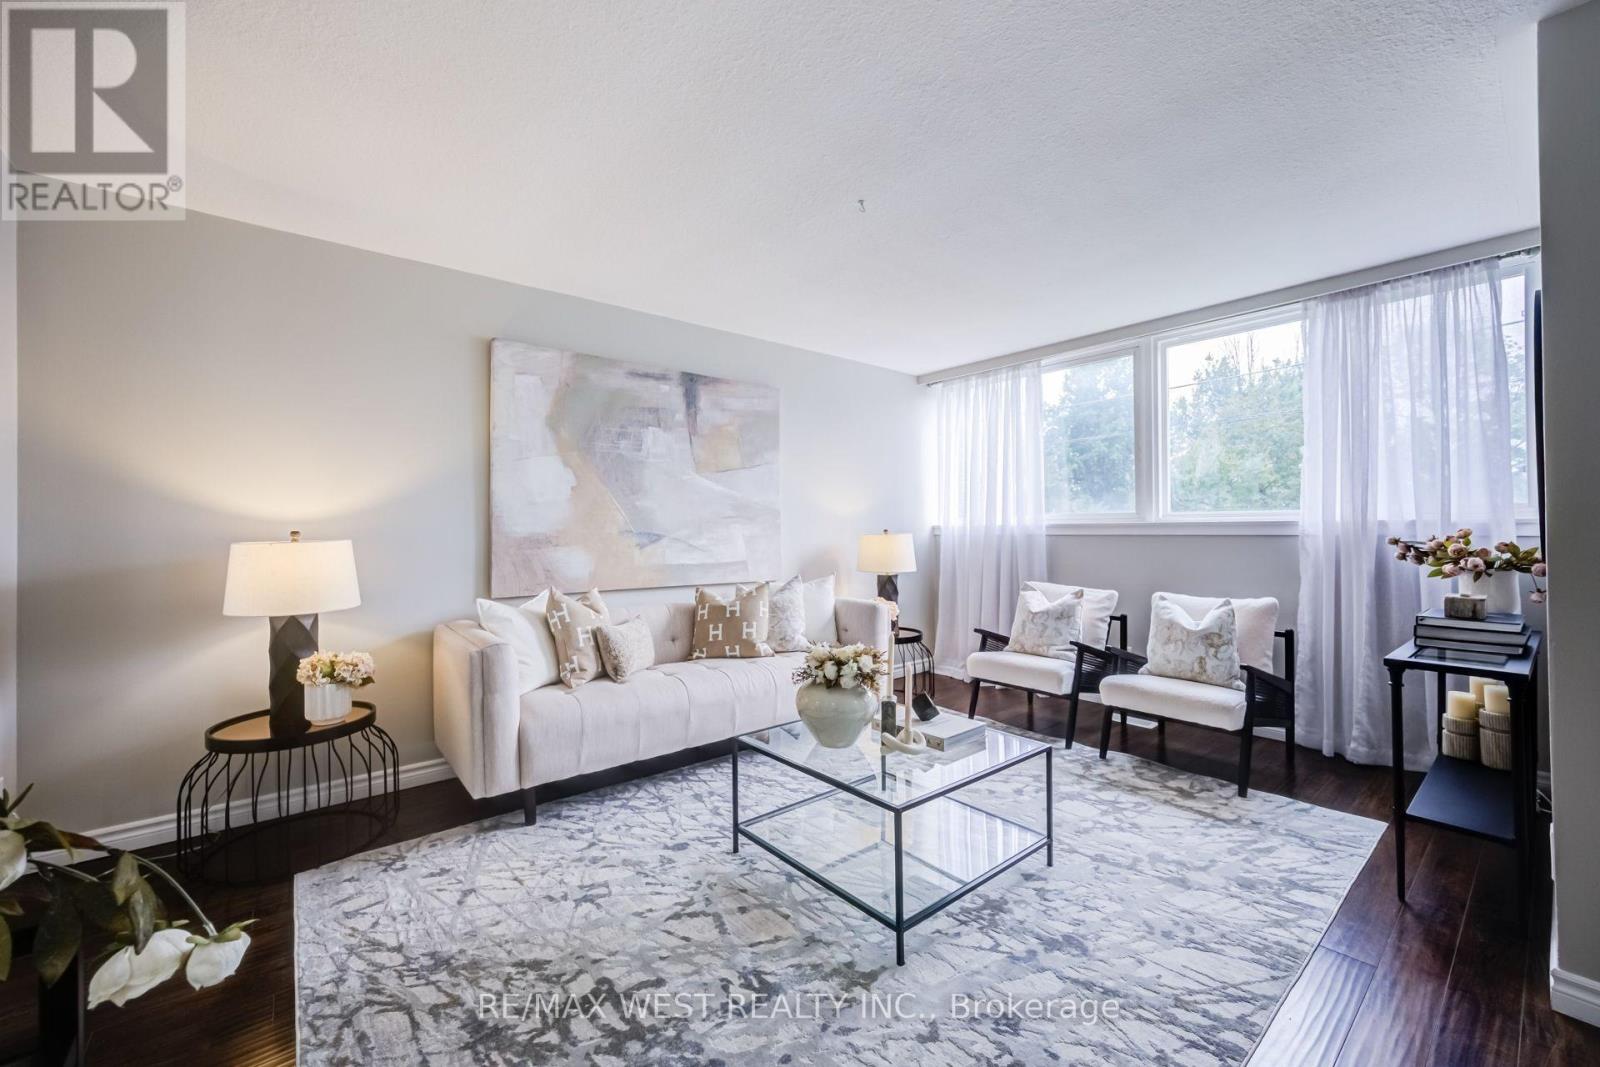
3226 - 3226 The Credit Woodlands Wood
Mississauga, Ontario
Welcome to 3226 The Credit Woodlands, an exceptional opportunity to own a home in one of Mississauga's most sought-after, family-friendly neighborhood's. Set on a quiet, tree-lined street in the prestigious Credit Woodlands community, this well-maintained residence offers spacious living, a functional layout, and endless potential for families, professionals, or investors alike. Enjoy the convenience of being just minutes from top-rated schools, parks, walking trails, shopping, restaurants, public transit, the University of Toronto Mississauga campus, Erin dale GO Station, Credit Valley Hospital, and major highways. Surrounded by mature trees and established homes, this property combines comfort, convenience, and an unbeatable location-making it a wonderful place to call home. (id:60365)
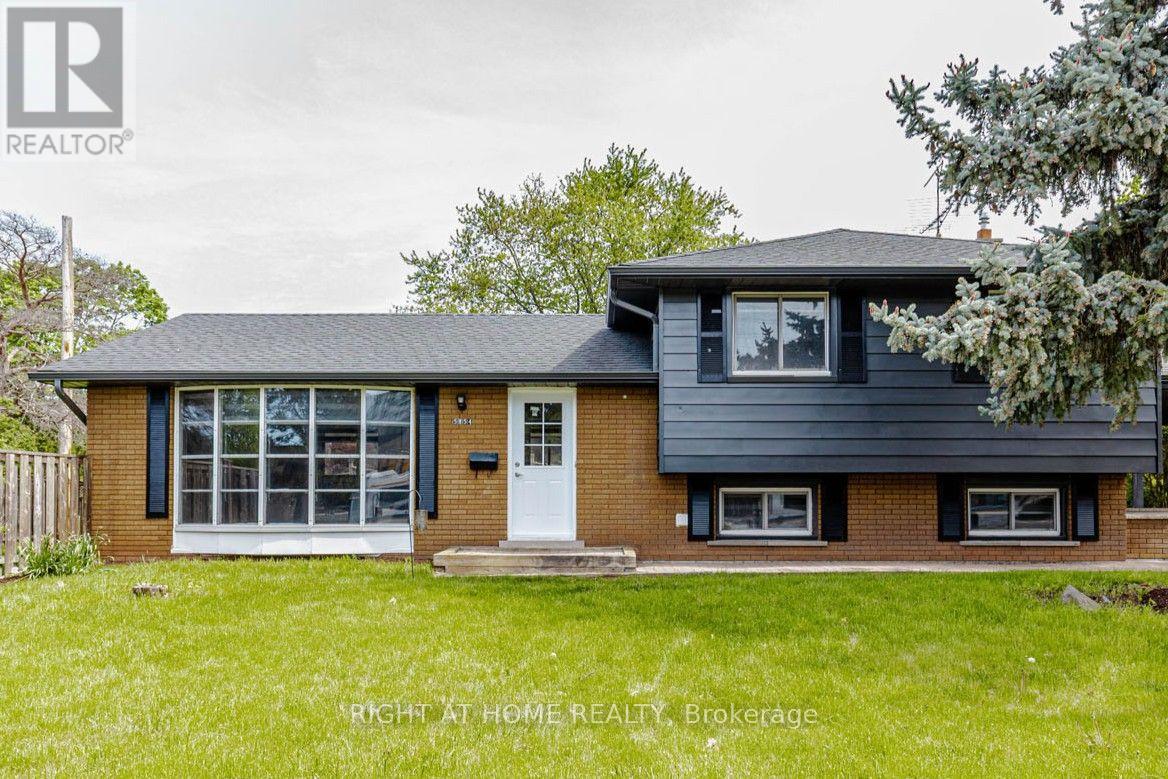
5154 New Street
Burlington, Ontario
Beautifully renovated home set on a generous 120-ft mature lot in the highly sought-after Elizabeth Gardens lakeside community of South Burlington-where timeless neighbourhood charm, modern living, and everyday convenience come together. Renovated from top to bottom with stylish finishes and thoughtful upgrades, this move-in-ready 3+1 bedroom, 2-bathroom three-level side split offers the perfect blend of comfort, elegance, and functionality. Step inside to a bright and welcoming interior filled with natural light, showcasing warm hardwood flooring, large windows, contemporary pot lighting, and beautifully refreshed living spaces designed for today's lifestyle. The heart of the home is the stunning renovated kitchen featuring elegant quartz countertops, brand-new stainless steel appliances, and sleek modern finishes. The fully finished lower level offers exceptional versatility with a self-contained apartment-style living space featuring a separate side entrance, a fourth bedroom, a 3-piece bathroom, separate laundry, and a kitchenette complete with a fridge, cooktop, and sink-ideal for office use, in-law living, or additional rental income $$$. The fully fenced backyard offers privacy and space to enjoy the outdoors, while the oversized driveway accommodates parking for up to six vehicles. A newly poured concrete walkway enhances the home's curb appeal while providing a fresh, welcoming approach. Combining modern updates, a premium 120-ft lot, and an unbeatable South Burlington location, this exceptional home offers the very best of Elizabeth Gardens living. Just a short walk to the lake, parks, schools, the community centre, public transit, and local amenities, with easy access to shopping and Appleby GO Station, this location perfectly balances lakeside tranquility with everyday convenience. (id:60365)
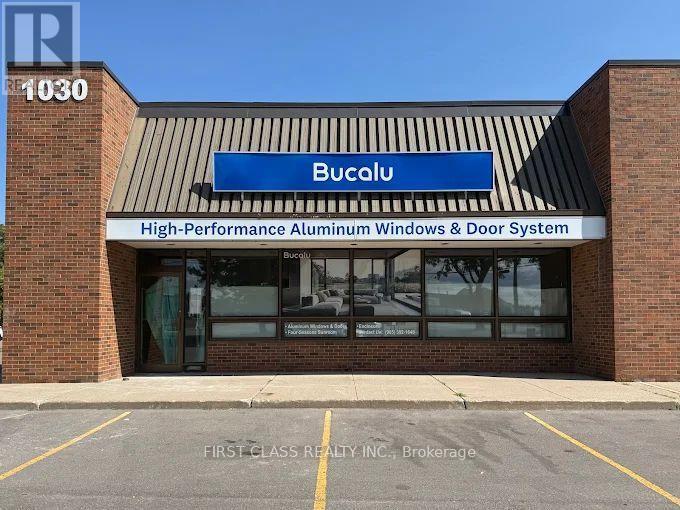
1030 Speers Road
Oakville, Ontario
Rarely available new renovated commercial unit, from Top to bottom. Direct exposure onto Speers Road; can be used for showrooms, warehouses, spa, etc. Large showroom/private area for retail use. Ample parking. Don't miss out on this opportunity for your business.Tmi $4427.65 per month for year 2026 New tenant assumes internet Lockbox for easy showing! Any showing from the listing brokerage by buyer; the co-operation broker would be deducted at 1% &0.5% on net . Commission fees will only be paid upon both completion of the transaction and collection from the seller. Thank you for your interest. (id:60365)
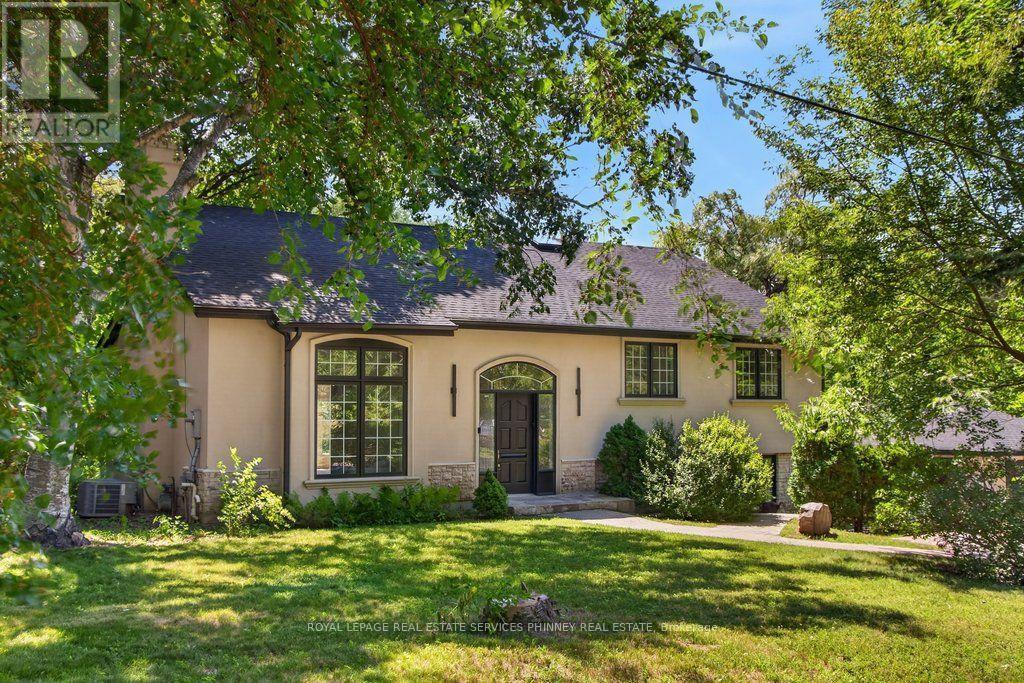
1340 Contour Drive
Mississauga, Ontario
Client RemarksImpeccably renovated from top to bottom, this exceptional residence is nestled in the coveted Rattray Marsh community on a private half-acre lot. Offering nearly 4,000 sq ft of sun-filled living space, it seamlessly blends modern luxury with timeless elegance. Wide-plank engineered flooring, dramatic vaulted ceilings and large windows overlooking the serene landscape set the tone throughout. The stunning living room makes an unforgettable first impression with soaring ceilings, a floor-to-ceiling fireplace, and an oversized picture window. An elegant dining room is perfect for hosting, while the chef-inspired kitchen overlooks the serene backyard and boasts sleek cabinetry, quartz counters and backsplash, under-cabinet lighting, a 5-burner gas cooktop, wall ovens, Bosch dishwasher, and thoughtful built-in storage. An adjoining bar area with accent lighting, bar fridge, and sink is ideal for entertaining. The ground level offers a spacious family room or optional gym, a quiet home office, and a beautifully designed laundry/mudroom with custom cabinetry and ample storage. Upstairs, generous bedrooms feature vaulted ceilings and excellent closet space. Spa-like bathrooms showcase floating vanities, designer tile, and modern black fixtures. The primary suite is a true sanctuary, offering tranquil ravine views and a bespoke feature wall with integrated storage. The spa-inspired ensuite elevates daily living with a freestanding soaking tub, dual vanities, heated floors, a heated towel rack, and a sleek glass-enclosed shower. New Roof, New Garage Doors. A rare opportunity to own a turnkey luxury home in one of the area's most sought-after enclaves. A short stroll to fantastic parks- Rattray Marsh, Jack Darling Park, located in Lorne Park SS catchment, easily commute to downtown Toronto from the Clarkson GO- this home and location checks all the boxes. (id:60365)
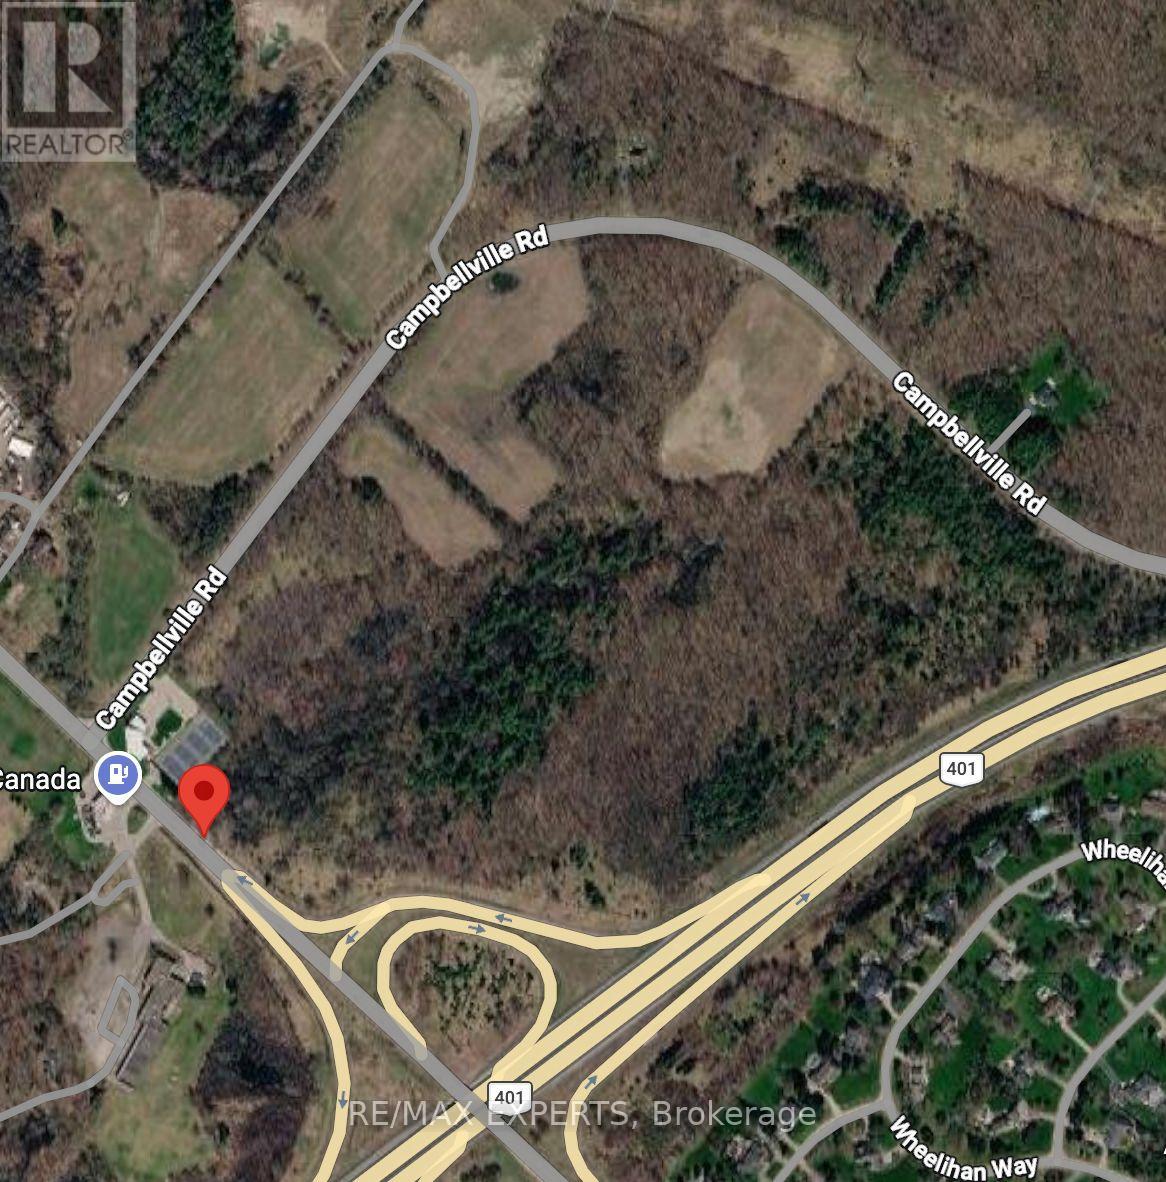
9219 Guelph Line
Milton, Ontario
A rare opportunity to own an extraordinary 41.3-acre property in one of Milton's most strategic and sought-after locations. Ideally situated adjacent to Highway 401 and Guelph Line, and directly across from Mohawk Racetrack & Casino, this expansive parcel offers exceptional long-term potential. Set within the breathtaking Niagara Escarpment, the property features a stunning mix of mature hardwood forest and open, flat cultivable land, creating the perfect setting to build a private estate, luxury retreat, or hold as a future investment. Surrounded by natural beauty and just moments from Robert Edmondson Conservation Area, Kilbride Creek, Kelso Lake, and Campbellville, this unique property offers the perfect balance of privacy, accessibility, and future upside. With convenient access to Highways 401, 407, and the QEW, this is a prime land banking opportunity in a rapidly growing corridor. Rare irregular parcel with approximate lot lines of 380.82 ft x 72.47 ft x 165.26 ft x 244.00 ft x 1,864.48 ft x 8.39 ft x 176.90 ft x 1,307.61 ft x 1,149.35 ft x 280.61 ft x 250.05 ft x 72.63 ft. (id:60365)
512 Hawthorne Crescent
Milton, Ontario
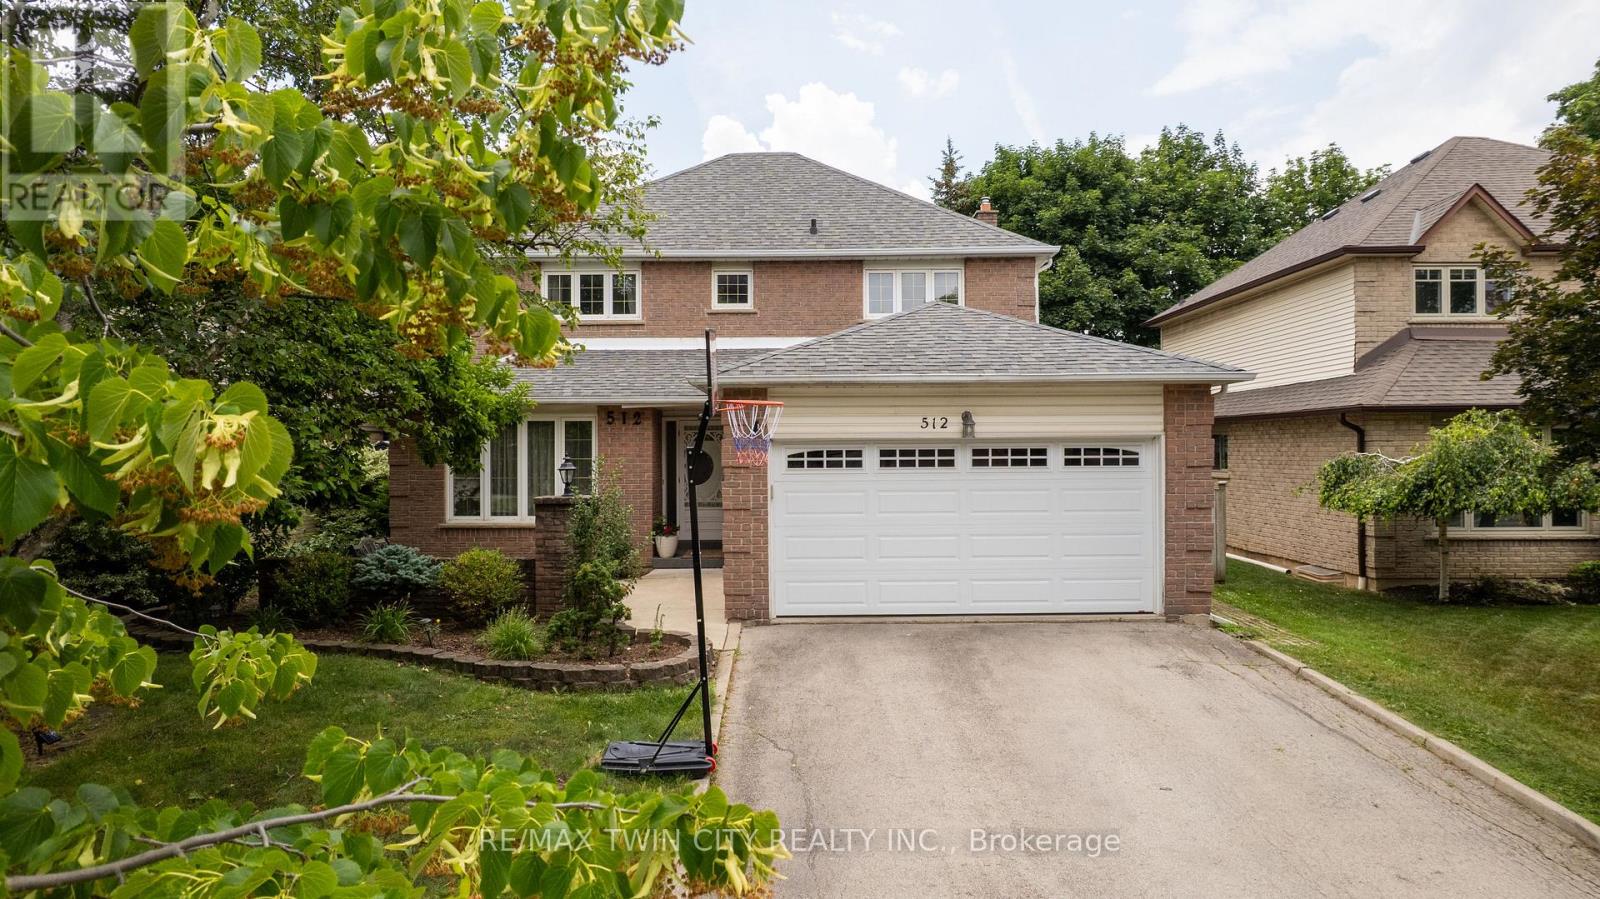
Welcome to 512 Hawthorne Crescent, a beautifully renovated home that has been transformed from top to bottom, offering exceptional style, comfort, and versatility. Step inside to discover bright, inviting living spaces showcasing quality craftsmanship and contemporary finishes throughout. Every detail has been thoughtfully updated, creating a truly move-in-ready home designed for modern living. The upper level features four spacious bedrooms and 2.5 beautifully updated bathrooms, providing ample space and comfort for the whole family. The fully finished basement adds incredible flexibility, featuring an additional bedroom, full bathroom, and a convenient kitchenette-ideal for extended family, guests, a private retreat, or in-law accommodations. Situated in a desirable, family-friendly neighbourhood close to parks, schools, shopping, and everyday amenities, this exceptional home offers the perfect combination of elegant updates, functional living space, and timeless appeal. A rare turnkey opportunity that is ready to be enjoyed from day one. (id:60365)
4461 Tremineer Avenue
Burlington, Ontario
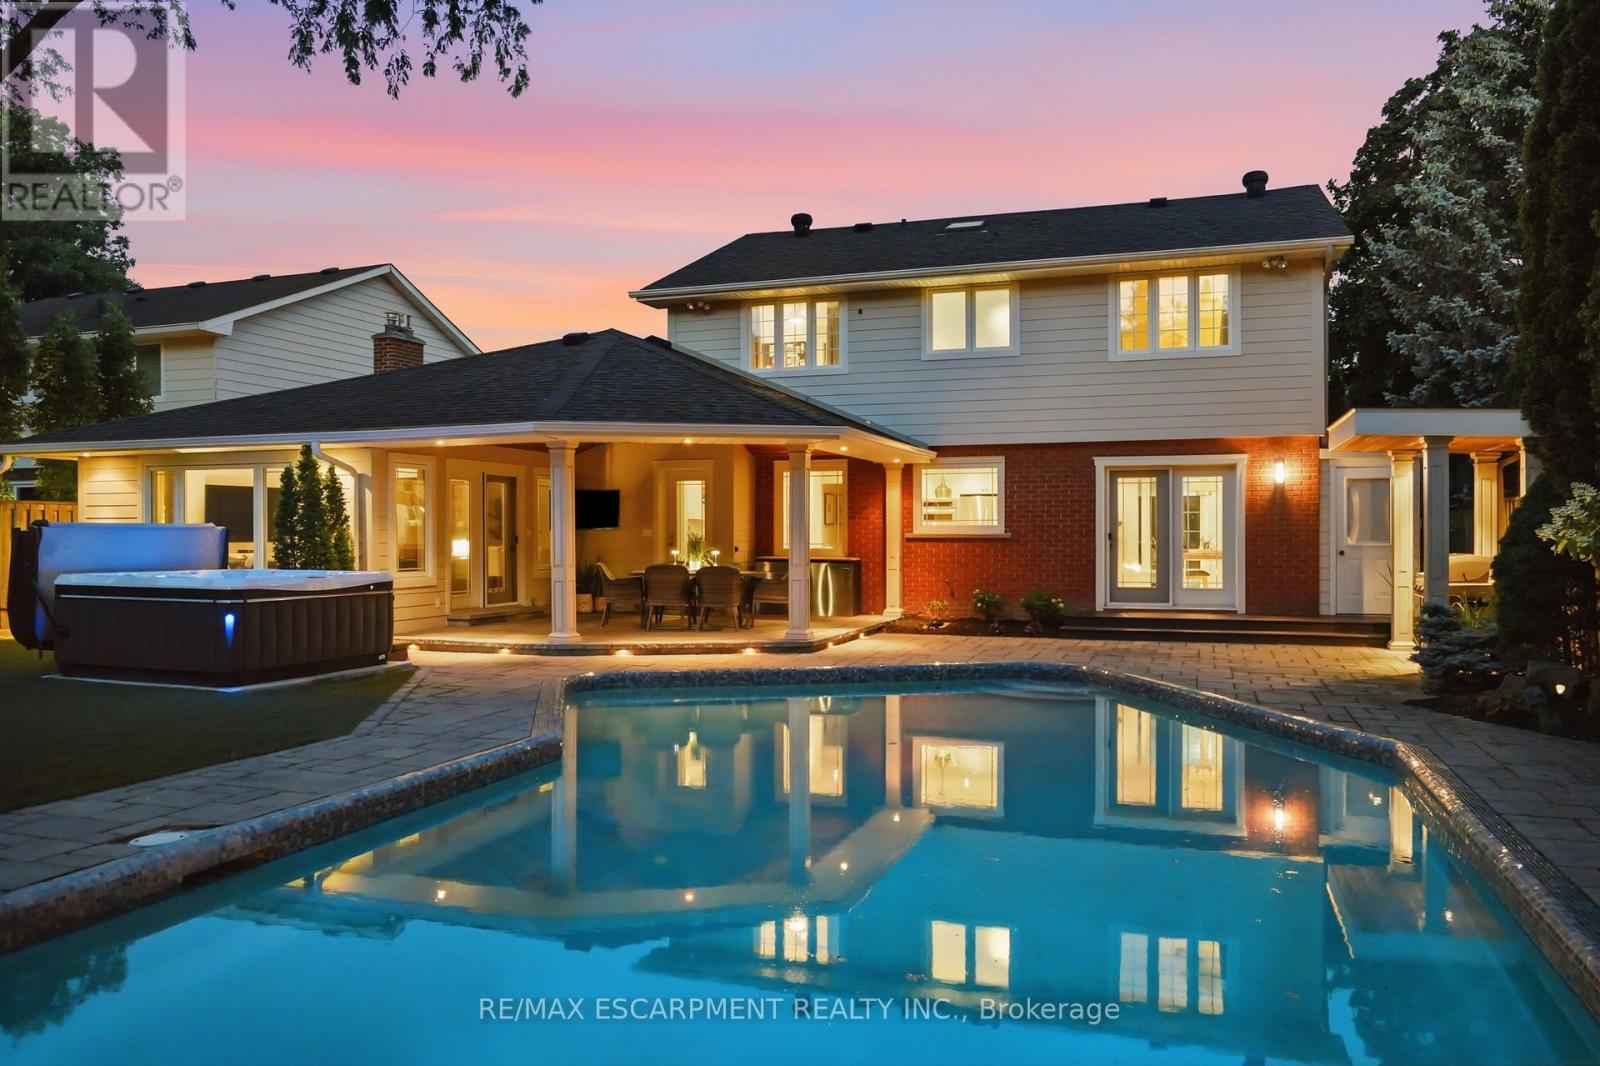
Welcome home to 4461 Tremineer Ave, just blocks from Lakeshore Road, this exceptional family home offers the perfect blend of space, comfort, and resort-style living. Boasting more than 3,000 square feet of finished living space, this beautifully maintained four-bedroom, three-bathroom home has been thoughtfully updated and designed for both everyday family living and effortless entertaining. The home's curb appeal and welcoming front porch invite you in to discover beautiful European hardwood flooring, elegant designer lighting, and a bright, sun-filled formal living room. The heart of the home is the beautifully appointed eat-in kitchen, featuring custom cabinetry, and views of the spectacular backyard. Whether you're preparing a quiet family dinner or hosting friends, this is a space where memories are made. Beyond the kitchen is the formal dining room and an oversized family room with walk-out access to the backyard. It's the perfect setting for holiday celebrations, movie nights, or relaxing while enjoying views of your own private outdoor oasis. Upstairs, the spacious primary suite has been completely transformed, complete with a generous walk-in closet and a renovated ensuite. Three additional bedrooms and a full four-piece bathroom provide ample room for a growing family. The finished lower level offers 750sf of additional living space, and an abundance of storage. And then there's the backyard... this incredible outdoor space is what everyone will be talking about. From the oversized pool and covered patio to the therapeutic hot tub, and premium sauna, every detail has been carefully considered. Premium maintenance-free turf means you'll never have to mow the lawn, while upgraded pool equipment, an irrigation system, and custom-built matching sheds provide both convenience and functionality. Surrounded by mature trees and exceptional privacy, you'll feel like you've escaped to your own private resort. Come experience what everyone is talking about. (id:60365)
3349 Hedley Road
Burlington, Ontario
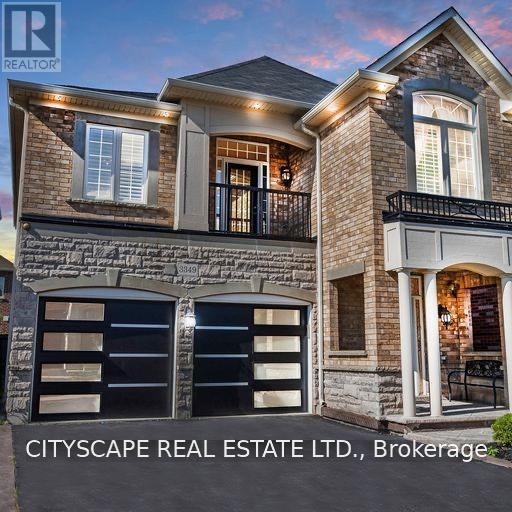
Bright & Clean. Fully Upgraded Spacious Two Story Home In Sought-After Burlington Neighbourhood. Luxurious All Brick House That Is Fully-Finished With 4 Bedrooms (4+1) & 4 Bathrooms. Ideal For Families Or Investors. Many Upgrades Include: Hardwood & Tiles Throughout - No Carpets. Open Concept Main Floor With A Sleek Modern Design. Beautiful Kitchen W All Ss Appliances, Granite Counter Tops & Walkout To A Newly Renovated Premium Back Yard Deck With Built In Bbq And Spa Inspired Hot Tub. Spacious Primary Bedroom Has Walk In Closet And Large Ensuite With Duel Sinks, (All Baths Have Stone Counter Tops). Balcony Upstairs & Versatile Hallway Space For 2nd Living Room/Playroom/Office Etc. Finished Lower Floor (Basement) With Granite Bar/Kitchenette & An Entertaining Space With Built In Surround Sound And State Of The Art Electric Fireplace. Perfect For Hosting Or Guests/Family. (id:60365)
720 - 1037 The Queensway
Toronto, Ontario
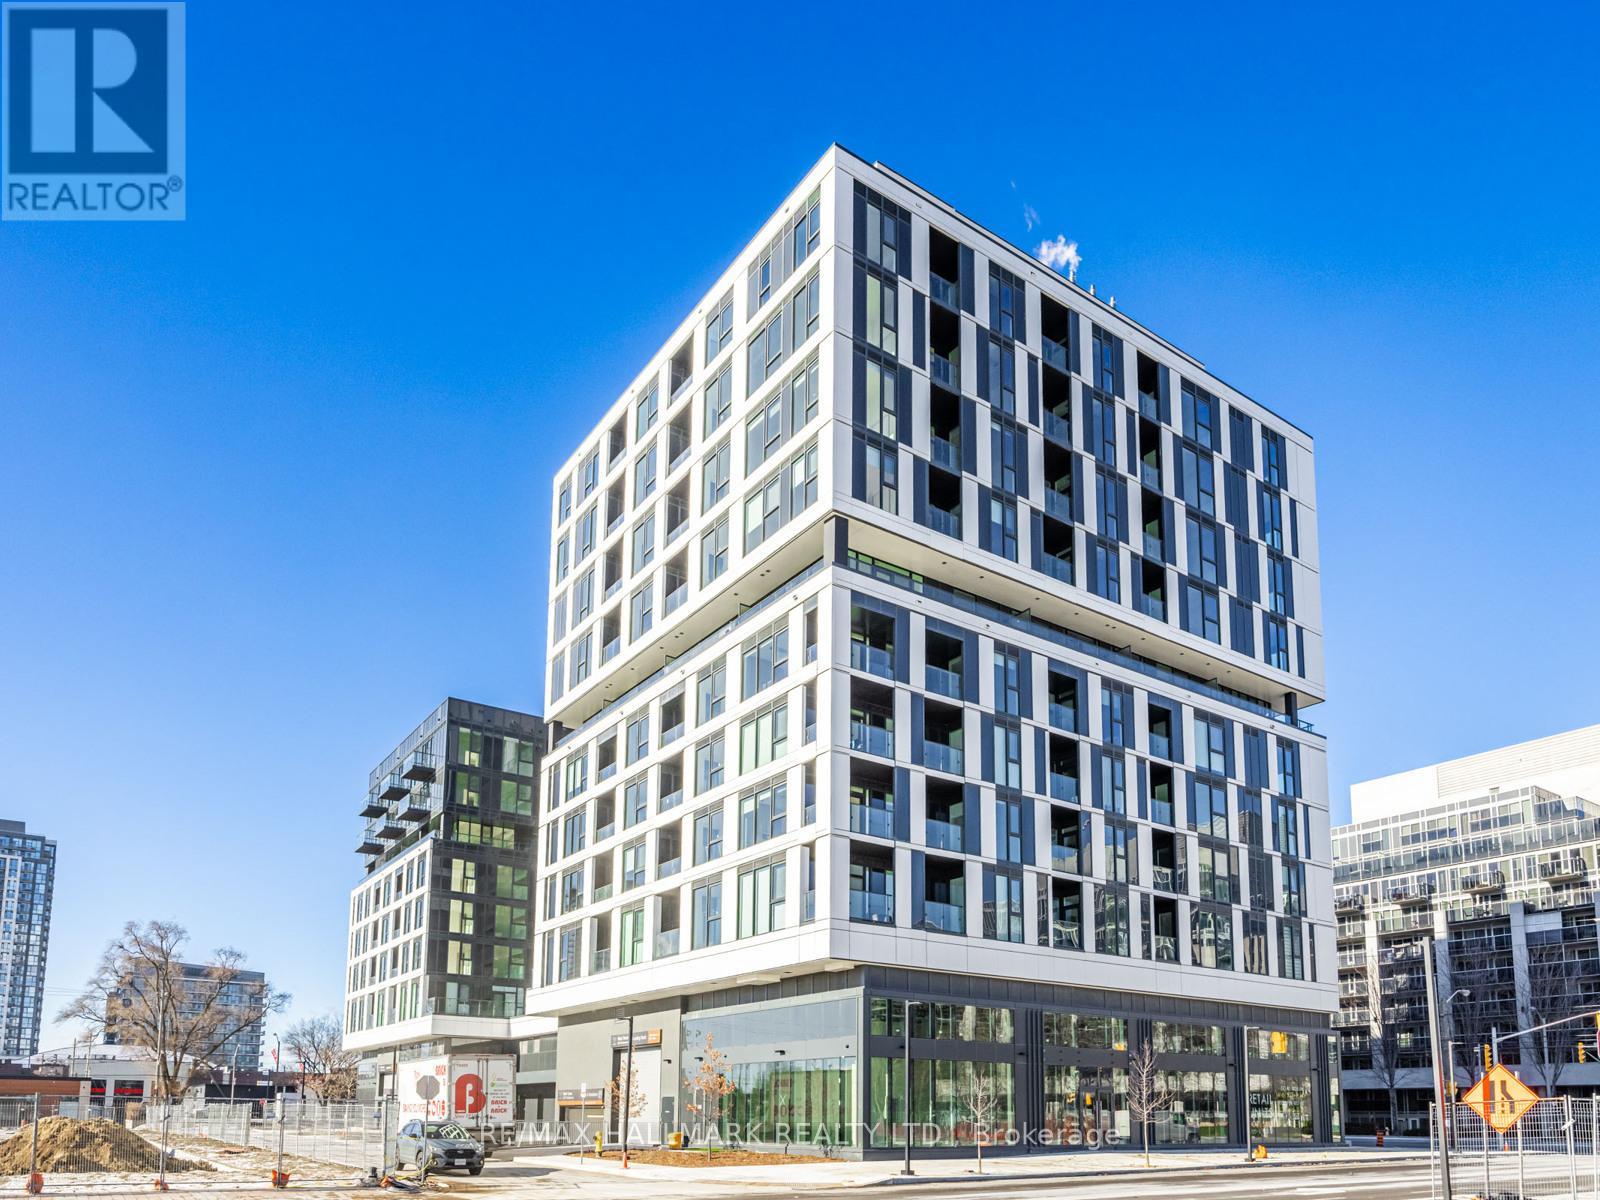
Bright, stylish, and designed for modern urban living. Unit 720 at 1037 The Queensway is a 1-bedroom built for the way young professionals actually live: 9 ft ceilings, open-concept layout, and a spacious terrace that doubles as your outdoor office, morning coffee spot, or Friday night hangout. The kitchen delivers with quartz counters, designer backsplash, stainless steel appliances, and real storage. Wide-plank laminate throughout keeps it sleek and low maintenance. Set in a RioCan Living building in one of Etobicoke's fastest-rising pockets, you're steps to Costco, No Frills, Cineplex, restaurants, and cafes, with the Gardiner and Hwy 427 minutes away for a quick commute downtown or a weekend escape. Sherway Gardens and Humber College close by. Work hard, live well, host often. Move-in ready! This unit also comes with a same floor locker! (id:60365)

© 2026 Proptech Realty Inc., Brokerage.