
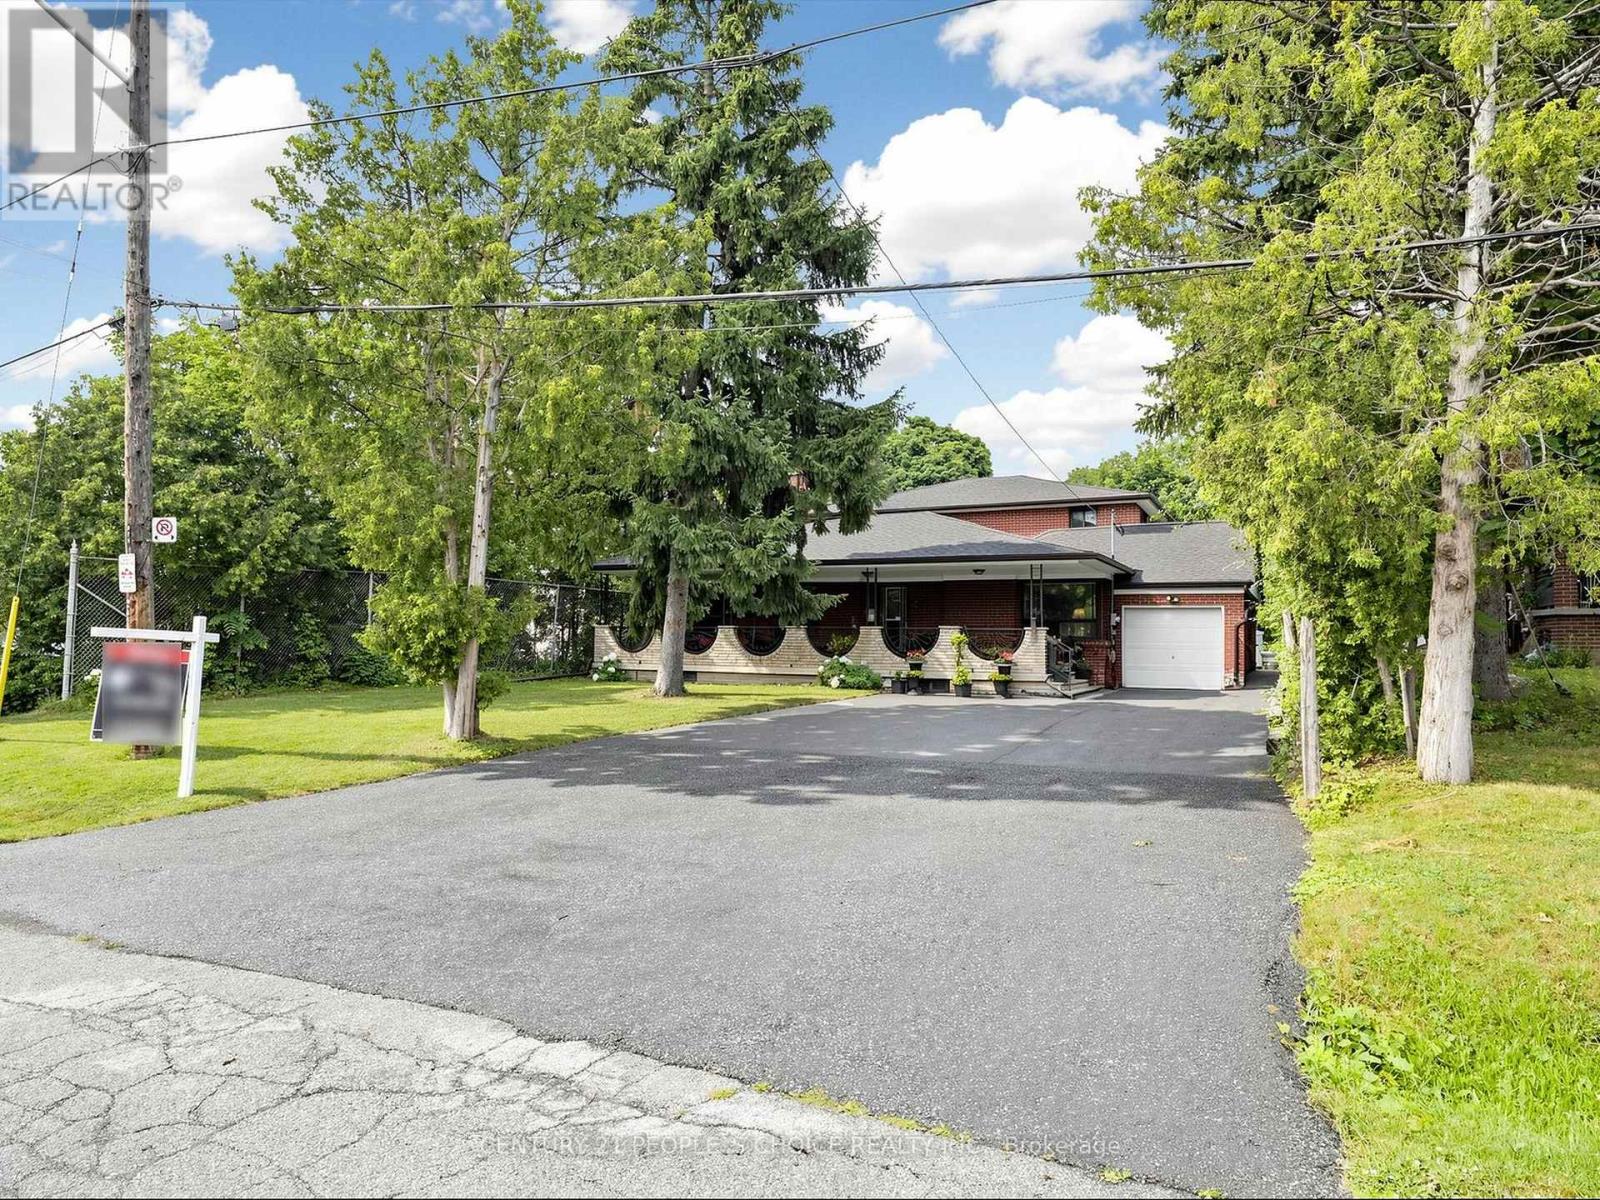
76 Westona Street
Toronto, Ontario
Exceptional family home located in one of the area's most prestigious and highly sought-after Humber Height neighbourhoods, set on a rare premium 60 x 200 ft lot. Offering incredible space and versatility, this expansive 2971 sq ft home features 9 bedrooms, 4.5 bathrooms, and two oversized family rooms, making it ideal for large or multi-generational families.The finished basement includes 3 bedrooms, 2 full bathrooms, and a wet bar, providing outstanding potential for an in-law suite or extended family living. The home is equipped with two furnaces for added comfort and efficiency. A huge private driveway offers abundant parking for family and guests.This property also presents an exceptional opportunity for builders, renovators, flippers, and investors. The premium lot and generous layout provide exciting possibilities to renovate, redesign, or explore the potential for multiple residential units, subject to all applicable municipal approvals and bylaws.Premium 60 x 200 ft lots in this prestigious location rarely become available. Whether you're looking to renovate and create your forever home, build a custom luxury residence, or invest in a property with tremendous upside potential, this is an opportunity you don't want to miss.Properties of this calibre and lot size are rarely offered for sale. Act quickly to secure this exceptional property before it's gone! (id:60365)
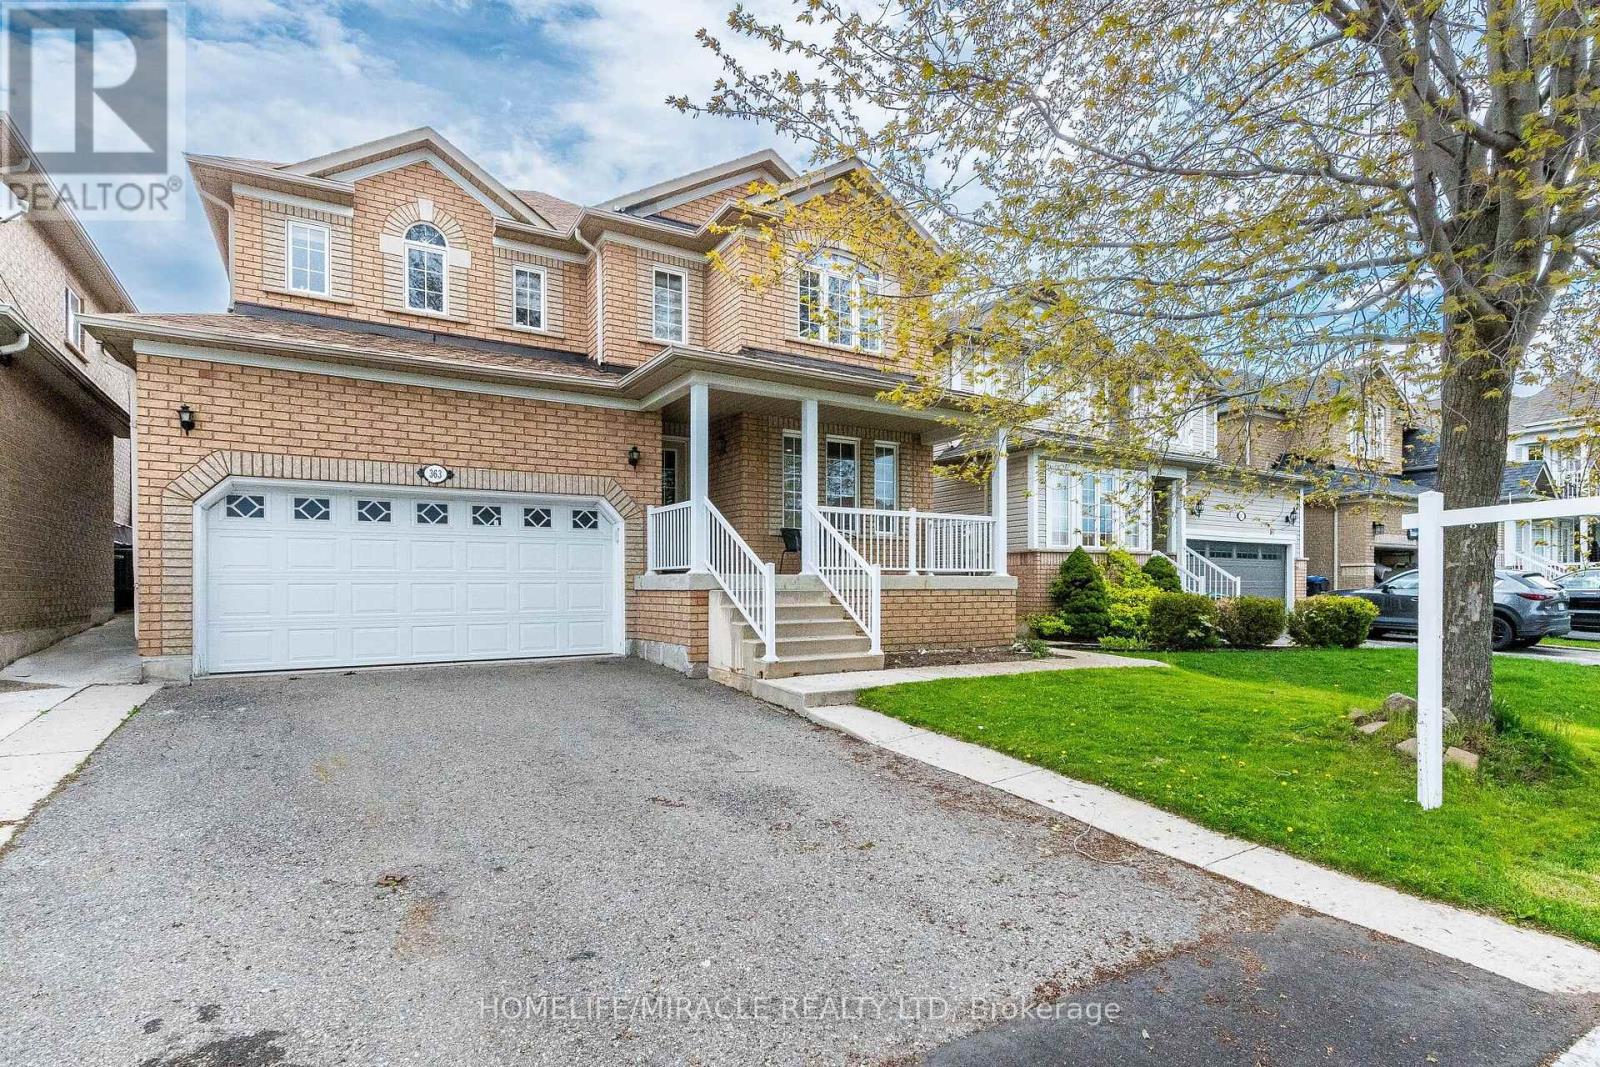
363 Van Kirk Drive
Brampton, Ontario
Ready, Situated In A Highly Sought-After Location Of Northwest Brampton. Main floor Offers Separate Living Room & Family Room, Open-Concept Kitchen With Walk Out To Good Backyard. To Entertain, Second Floor Offer Master Bedroom Has A Within The Walk-In Closet & 5 Pc Ensuite, The Other 3 Other Good Size Bedrooms. Finished Basement With A Separate Entrance Accessible Through The Garage, 1 Bedroom Basement With Living Room, kitchen, 3 Pc Washroom Distance To Schools, Parks & Transit. (id:60365)

26 Fanning Trail
Brampton, Ontario
Welcome To 26 Fanning Trail! A rare opportunity to own a beautifully upgraded detached home on an extra-deep premium 46' x 142' lot with no homes behind, offering exceptional privacy, space, and versatility. Thoughtfully designed for growing and multi-generational families, this home features 5 spacious bedrooms on the second floor, 3 full bathrooms upstairs, plus a main-floor bedroom/office and a full bathroom for added convenience. The professionally finished Legal Registered Second Dwelling, complete with 3 bedrooms, 2 full bathrooms, and a separate entrance, offers outstanding flexibility for rental income, extended family, or guests. The main floor impresses with 10-ft ceilings, an oversized combined living and dining room, a spacious family room, dark hardwood flooring, an elegant iron picket staircase, and abundant natural light. The upgraded kitchen features stainless steel appliances, ample cabinetry, and a bright breakfast area with a walk-out to the private backyard with a poured concrete patio. Parking for 6 vehicles (4 driveway + 2 garage) adds everyday convenience. Located in a highly sought-after neighbourhood close to top-rated schools, parks, shopping, public transit, and everyday amenities, this move-in-ready home offers the perfect balance of luxury, functionality, and exceptional investment potential. (id:60365)
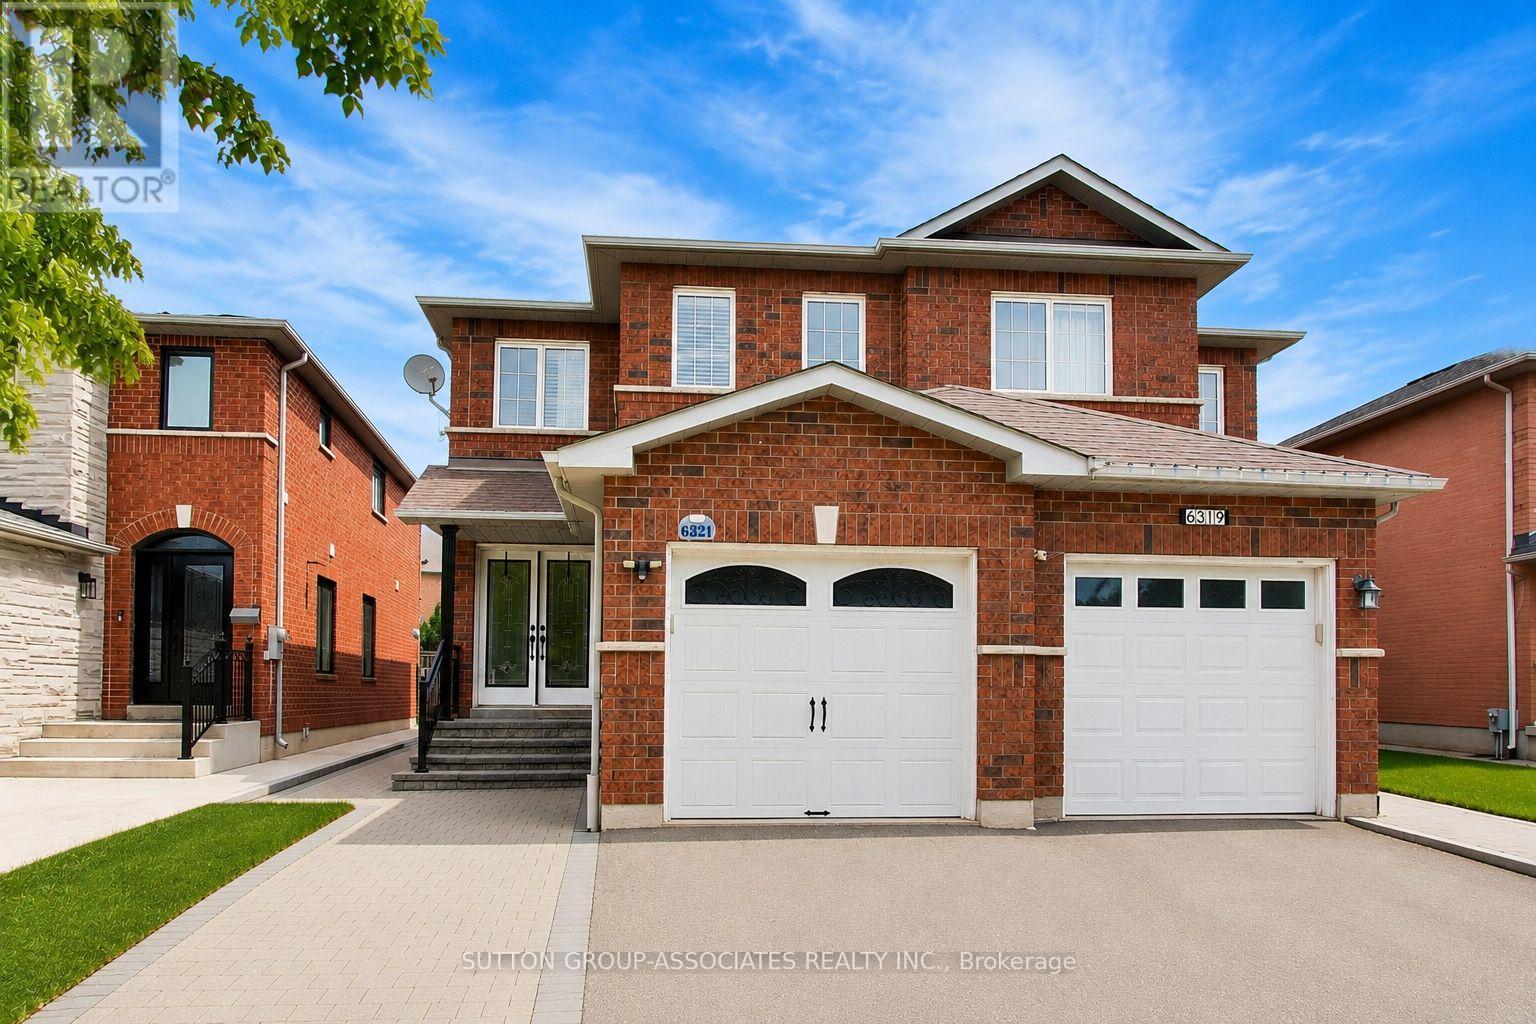
6321 Amber Glen Drive
Mississauga, Ontario
Rarely Available! Welcome to this spacious 3 bedroom, 4 bathroom family home offering a functional layout and exceptional value in one of Meadowvale's most desirable neighbourhoods. Featuring a grand double door entry, a bright living room with a cozy gas fireplace, and a family sized kitchen with a generous dining area and walkout to a fully fenced backyard with an oversized deck and custom built in bench, this home is ideal for everyday living and entertaining. Upstairs, the spacious primary bedroom features a walk in closet and a private 4 piece ensuite complete with a soaker tub and separate walk in shower. Two additional well proportioned bedrooms, a second full bathroom that has been updated, and the convenience of second floor laundry complete the upper level. The professionally finished basement extends the living space with a large recreation area, wet bar, and an additional full bathroom, offering endless possibilities for entertaining, a home office, gym, or guest accommodations. Conveniently located just minutes from Highways 401, 403, and 407, as well as Meadowvale GO Station and two additional nearby GO Stations, this home is also close to top rated schools including Osprey Woods Public School and Millers Grove Public School, Lisgar Green Park, Meadowvale Town Centre, Erin Mills Town Centre, shopping, restaurants, and public transit. Some photographs have been digitally enhanced and/or virtually staged for illustrative purposes. (id:60365)
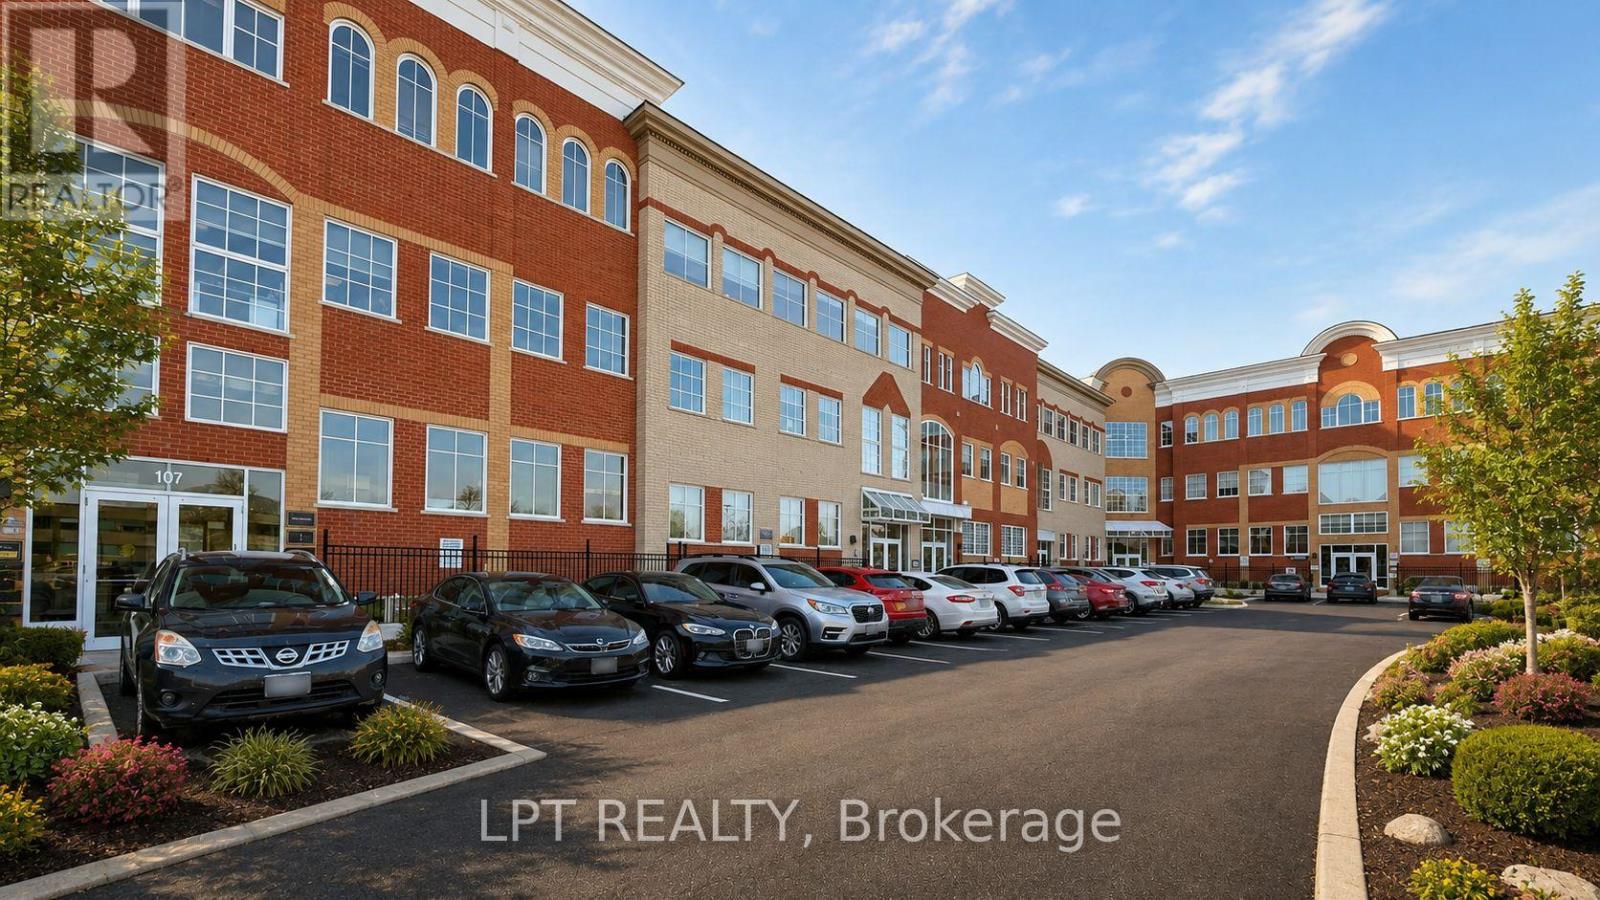
Building 8, Suite 200 - 5045 Orbitor Drive
Mississauga, Ontario
One of the lowest priced Fully Renovated & upgraded Prime office space for Sale, Abundant parking in the complex. Utilities are included in condo fees. Possible permitted usage: business offices, church, temple, medical/dental practices, health centers, vet clinics, commercial schools, day care & banks. Offers a bright modern layout with 9 private offices, 2 boardrooms, two washrooms, a kitchenette. Featuring skylight windows, elevator access, and secure key-tag entry, *** Condo fee includes utitlites*** this high-traffic location provides seamless connectivity via major highways (401, 427, 403, QEW), Mississauga's BRT line, and Toronto/Mississauga transit. Condo fees include utilities. roof, HVAC, parking. (id:60365)

7264 Seabreeze Drive
Mississauga, Ontario
Outstanding, meticulously maintained home showcasing quality finishes throughout, including a beautifully finished basement with a second kitchen-ideal for extended family living or effortless entertaining. This spacious residence features 3 bedrooms, 4 bathrooms, and an inviting open-concept living and dining area enhanced by rich hardwood flooring and elegant crown moulding.The bright white kitchen is beautifully appointed with granite countertops, a stylish backsplash, and built-in dishwasher and microwave, and it features brand-new cabinet doors, installed in July 2026. The spacious breakfast area is accented by elegant light fixtures, overlooks a private backyard oasis, and offers a walk-out to a large deck-perfect for outdoor dining, relaxing, and entertaining. Retreat to the generous primary bedroom featuring a walk-in closet and a convenient 2-piece ensuite. The updated main 4-piece bathroom is finished with a white vanity, granite countertop, and luxurious heated granite floors.The professionally finished open-concept basement expands the living space with a cozy electric fireplace, a full second kitchen complete with granite countertops, breakfast bar, and dishwasher, a spacious recreation/living area, and a stylish 3-piece bathroom with a walk-in shower and granite-topped vanity. A well-designed laundry room with built-in storage cabinets and a cold cellar with custom shelving provide exceptional functionality and storage. Outstanding garage with tiled floor, plenty of storage, and side entrance. Additional highlights include a security system with surveillance cameras, offering added comfort and peace of mind. Ideally situated in a sought-after neighbourhood, this exceptional home is conveniently located close to Highway 401, shopping, schools, and public transit, offering the perfect blend of comfort, style, and everyday convenience. Some photographs have been virtually staged for illustrative purposes. (id:60365)
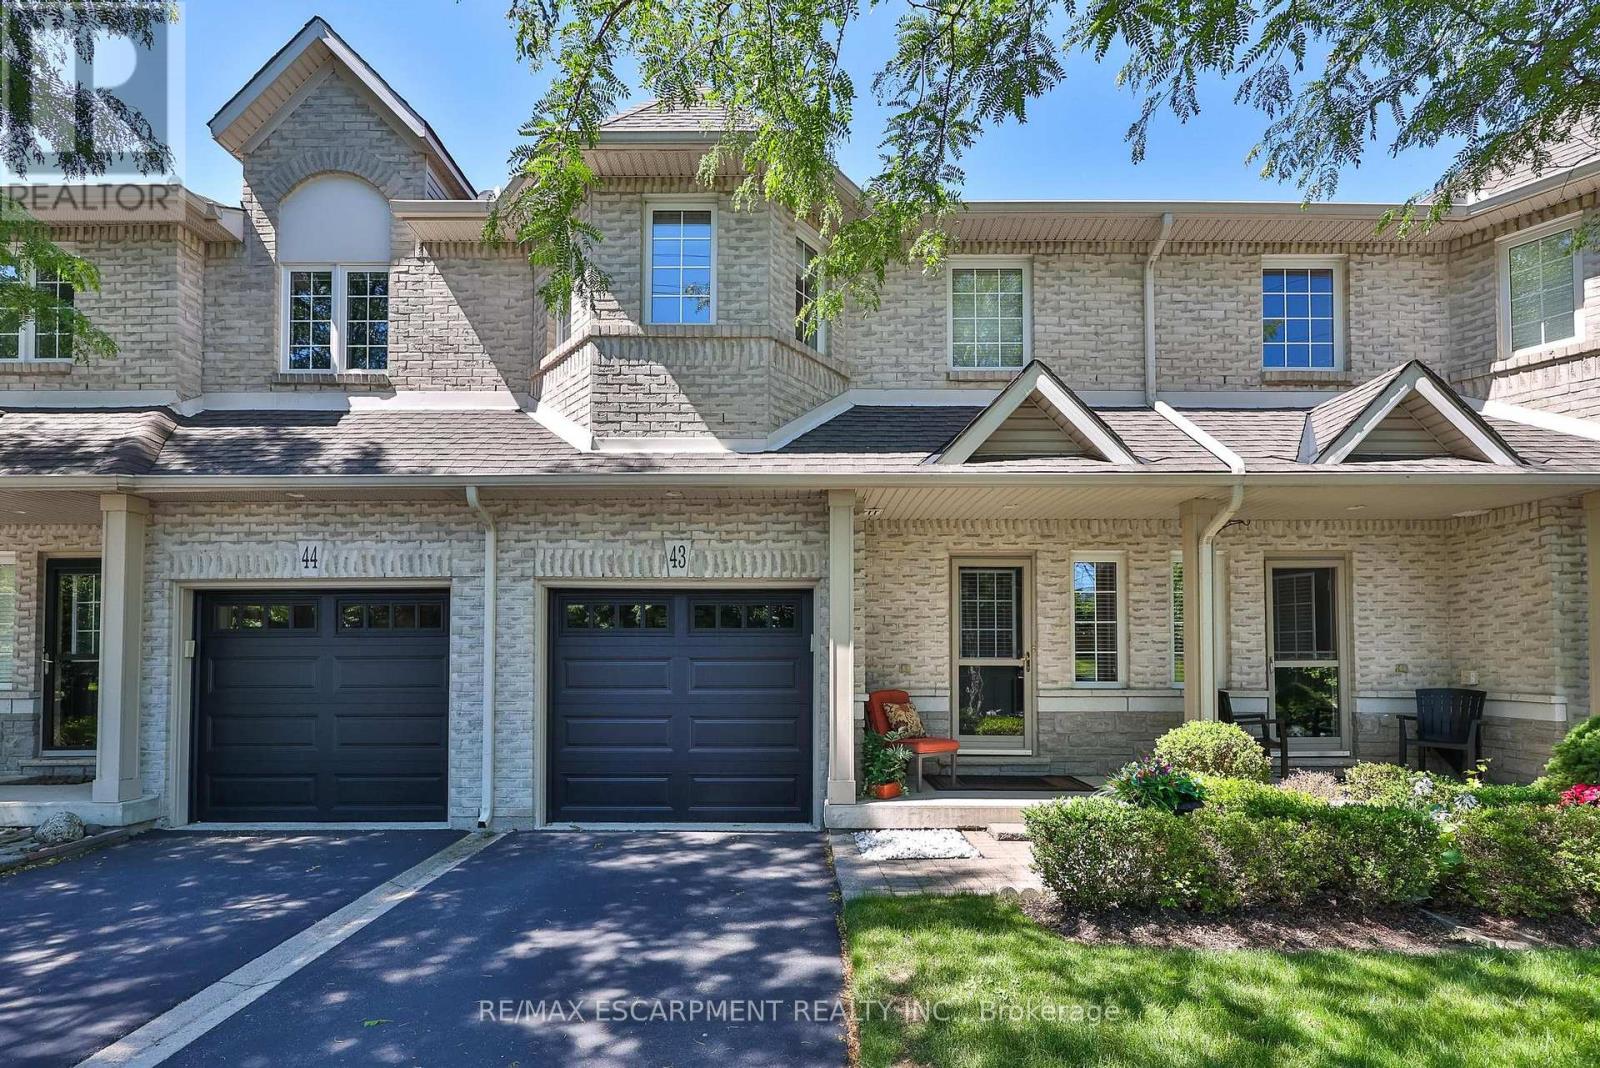
43 - 1375 Stephenson Drive
Burlington, Ontario
Welcome to 43-1375 Stephenson Drive, a meticulously maintained executive townhome, 1 owner offering approximately 1608sq. ft. of comfortable living space. This bright and inviting home features 2 spacious bedrooms,1 den & 3 baths. The thoughtfully designed layout provides excellent functionality for families, professionals, or downsizers alike. Located in one of Burlington's most desirable neighbourhoods. Tucked away in a quiet, well-managed complex, this spacious home offers the perfect blend of comfort, style, and convenience, just minutes from downtown Burlington, the waterfront, Mapleview Shopping Centre, schools, parks, restaurants, transit, and major commuter routes. The community is known for its low condo fees and excellent management. Step inside to a bright and inviting layout featuring soaring ceilings, abundant natural light, and generous principal rooms designed for everyday living and entertaining. The open-concept main floor offers a welcoming living and dining area, while the functional kitchen provides ample cabinetry, workspace, and a casual eating area. Step outside to enjoy your own private yard, ideal for relaxing, entertaining, gardening, or enjoying morning coffee in a peaceful setting. Upstairs, you'll find 2 spacious bedrooms and a den that can be used as a home office or cozy reading area. The relaxing primary retreat has vaulted ceilings, large closets,& a large 4pc bath. A finished lower level adds valuable living space for a recreation room, gym, office, or media area and features an additional 4pc bathroom. With low-maintenance living and a well-designed floor plan, this home offers the perfect balance of indoor comfort and outdoor enjoyment. Enjoy the convenience of an attached garage, visitor parking, and a family-friendly community with a bike and walking trail to the Lake. This rare move in ready Home is an exceptional opportunity for buyers seeking location, space and value with the best of Burlington living. (id:60365)
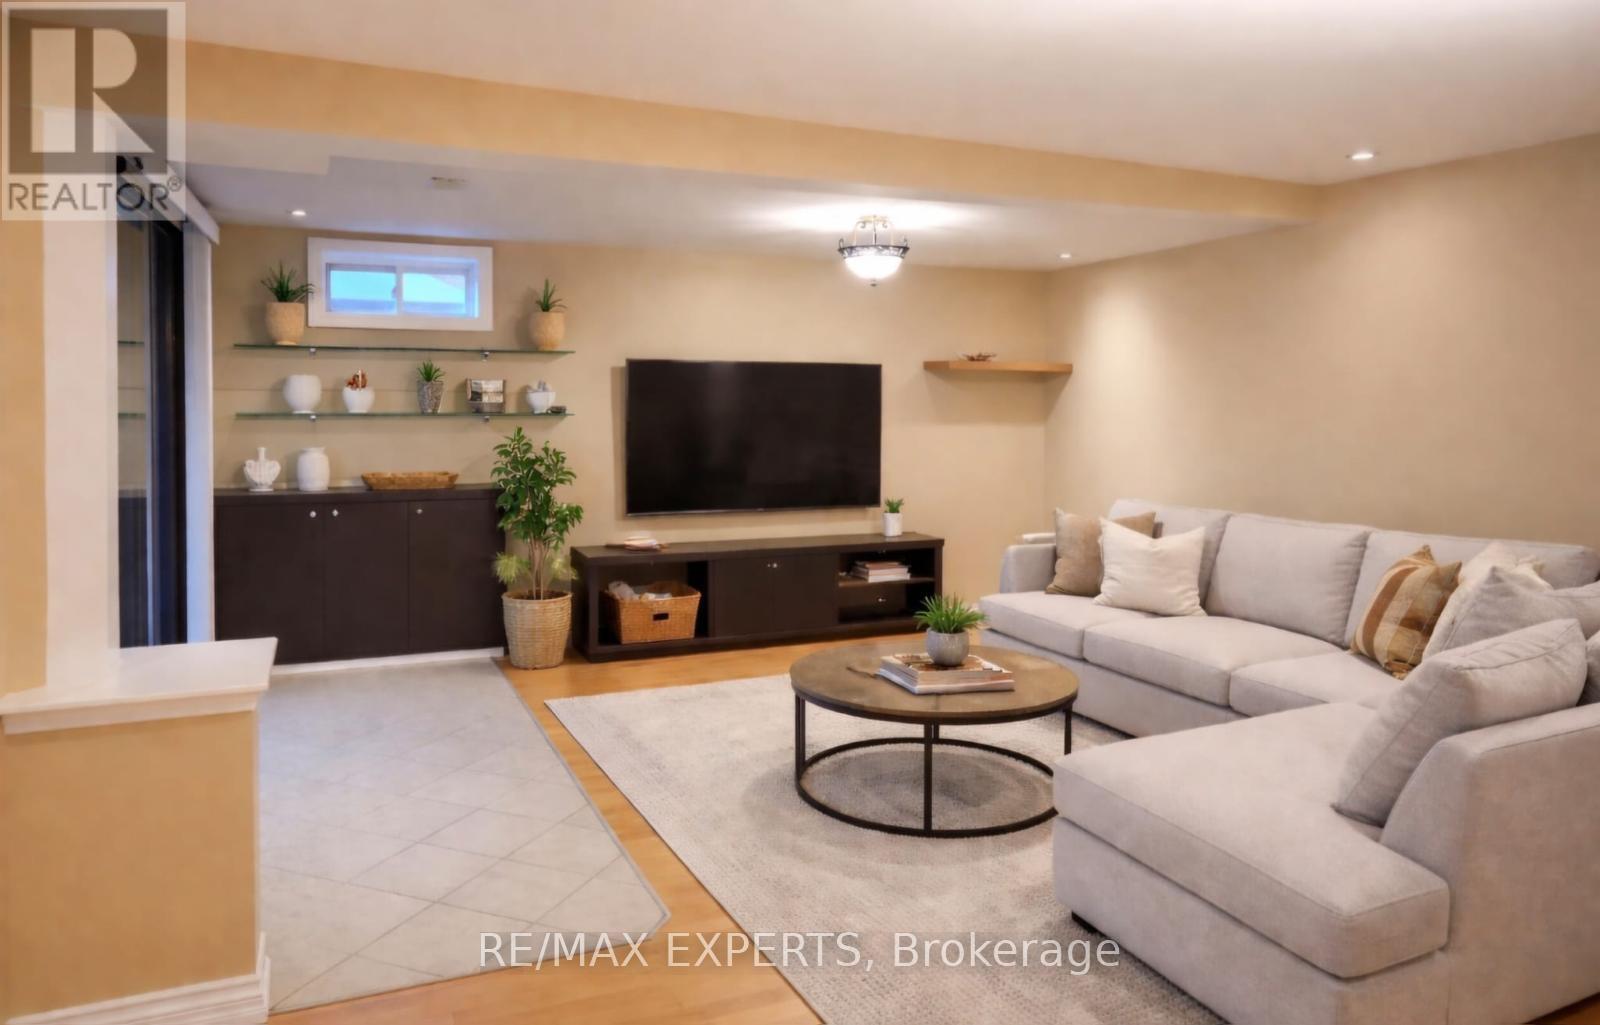
Basement - 78 Westchester Boulevard
Caledon, Ontario
Bright and spacious one bedroom, one bathroom walkout basement apartment offering a functional open concept layout in a desirable residential neighbourhood. This well maintained unit features a full kitchen with stainless steel appliances, ample cabinetry and counter space, a large living and dining area, a generously sized bedroom with ample closet space, a modern bathroom, and the convenience of an in unit washer and dryer. The walkout design allows for abundant natural light throughout the living space, creating a bright and inviting atmosphere. Rent includes heat, hydro, and water, providing exceptional value and convenience. Includes one parking space and is conveniently located close to parks, shopping, schools, and other everyday amenities. (id:60365)

151 - 475 Bramalea Road
Brampton, Ontario
Experience stylish city living in this beautifully maintained and upgraded townhouse located in a vibrant, amenity-rich community. Bright, clean, and full of character, this home offers a functional layout designed for comfortable everyday living. Featuring a spacious primary bedroom with double closets, plus two additional generously sized bedrooms and a beautifully updated 5-piece bathroom with quartz counters and ceramic flooring. Enjoy an open-concept living and dining area ideal for entertaining, along with a well-appointed kitchen featuring agas stove, ceramic flooring, and backsplash. The finished basement adds valuable living space with a 3-piece bathroom, laundry area, tub, storage, and utility room. Exterior highlights include a carport with parking for two vehicles and an interlock brick walkway. Conveniently located close to parks, shopping, dining, transit, and all essential amenities. Includes existing fridge, stove, washer, dryer, blinds, draperies, ceiling fan, ELFs, and more. (id:60365)
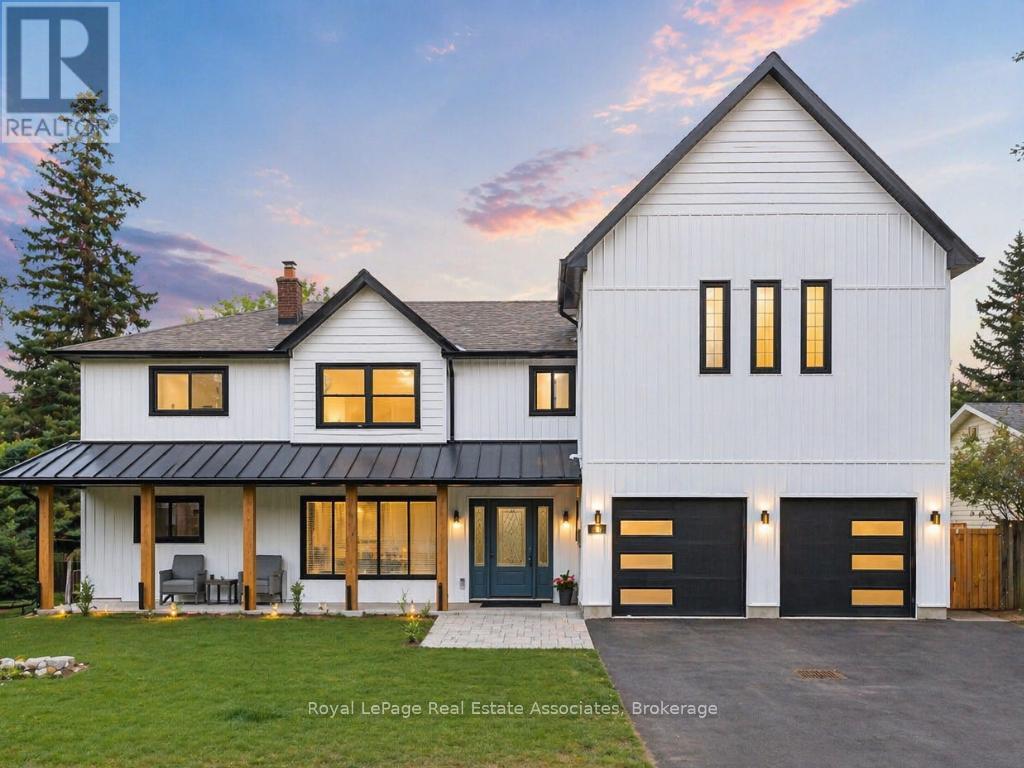
161 Mill Street
Halton Hills, Ontario
*Inground Pool + Pool House* Tucked along a storybook, tree-canopied street-where a select few homes have already transformed into bespoke estates and the rest are quickly following-this is your chance to arrive before it becomes one of Georgetown's most coveted luxury enclaves. Set in the prestigious Park District, just steps to Old Georgetown's Main Street, parks, and trails, the setting whispers charm-but the home speaks volumes. Reimagined by a custom home designer with an uncompromising eye, this residence is unapologetically opulent. Every inch is intentional. Every finish, curated. The main level is pure theatre, anchored by a chef's kitchen that performs as beautifully as it looks-featuring an oversized island, bespoke cabinetry, and seamless flow into expansive living and dining spaces built to host and impress. Multiple lounges create a rhythm throughout: intimate when you want it, grand when you need it. A versatile main floor space offers the flexibility of a refined office or a fully realized ground-level suite with potential ensuite-ideal for multigenerational living. Upstairs, the primary suite is its own private wing-over 500 sq ft of boutique hotel-inspired luxury with an elaborate dressing room and spa-like ensuite. The fully finished lower level extends the living space with recreation areas and a walk-up to the backyard. And the backyard? It's everything. A sun-drenched, resort-style escape with a pristine in-ground pool (new equipment 2025) and a fully finished pool house complete with change rooms, storage, and bar/service area-designed for unforgettable summer nights. (id:60365)
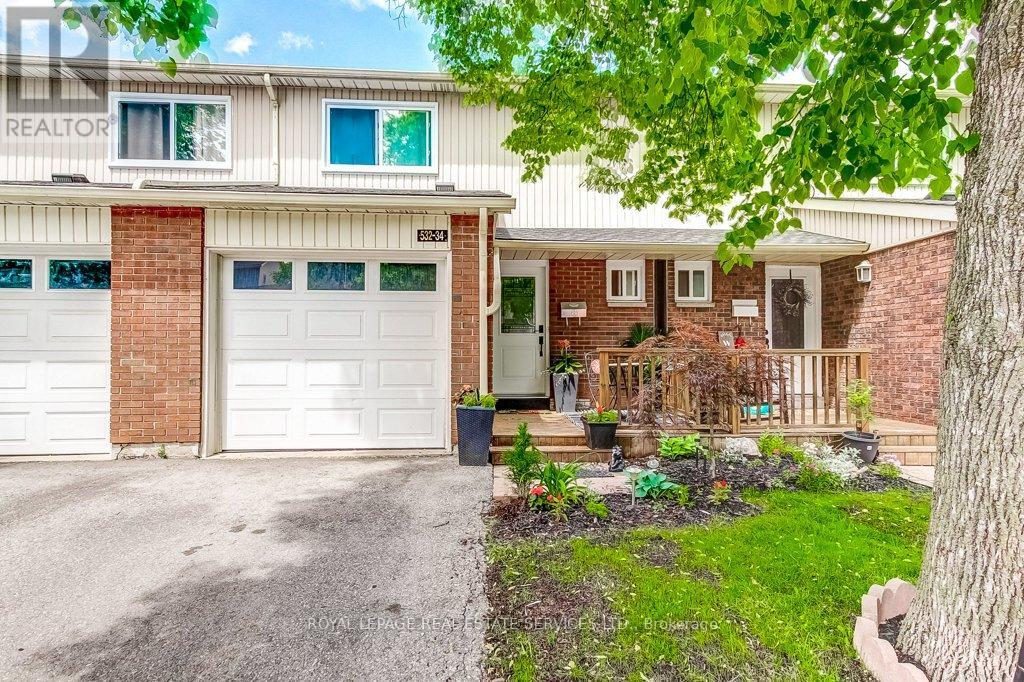
34 - 532 Sheraton Road
Burlington, Ontario
Welcome To Sheraton Pines. This Beautiful Open Concept 3 Bedroom Townhome in Burlington's Highly Desirable Pineland Community is Perfect for First Time Buyers or Those Looking to Downsize. This Home Offers a Functional Layout With a Finished Basement, Inside Garage Access, and a Fully Renovated Kitchen Designed for Both Style and Everyday Living. Step Outside to Enjoy the Cute Private Backyard, Perfect for Relaxing or Entertaining. Located in a Fabulous Family Friendly Community With Low Condo Fees and Access to a Community Outdoor Pool and Beautifully Maintained Common Grounds. Enjoy the Convenience of Being Within a 5 Minute Drive to Appleby GO & Walking Distance to Fortinos, Starbucks, Restaurants, Schools, Parks, and Trails, While Also Offering Quick Highway Access and Only a Minutes to the Lake. A Fantastic Opportunity to Own in One of Burlington's Most Sought After Neighborhood's. (id:60365)
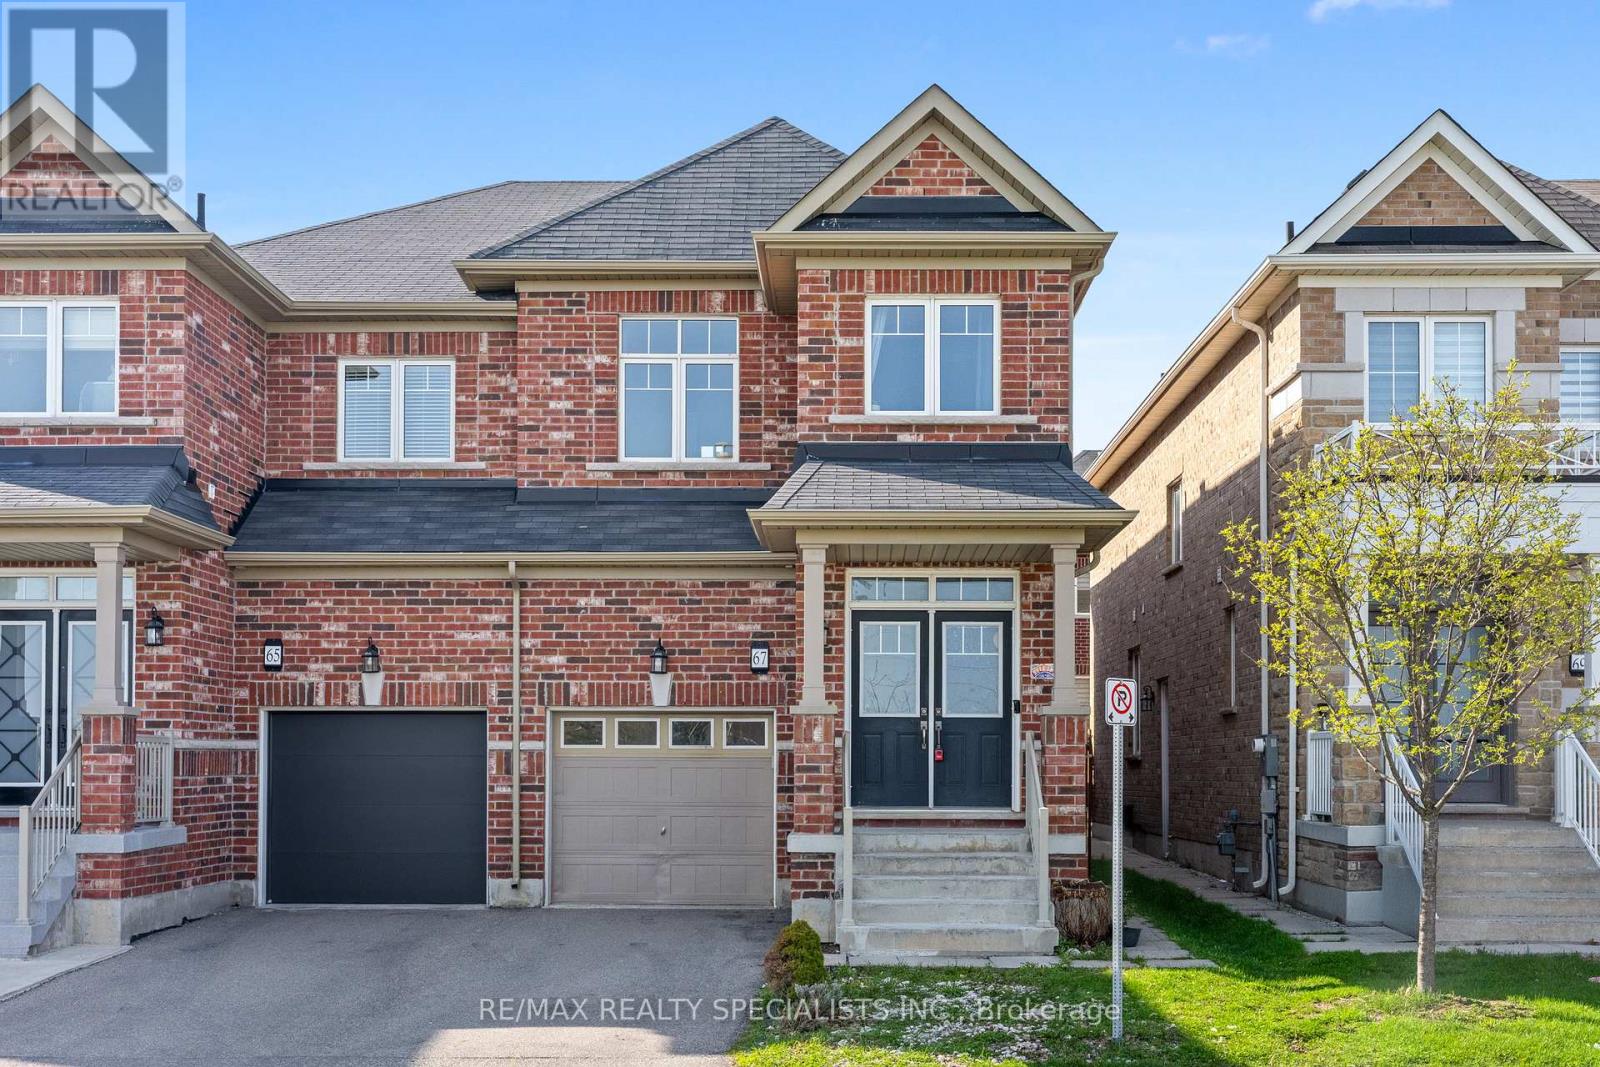
67 Baffin Crescent
Brampton, Ontario
Live beautifully, earn smartly - welcome to a home that works just as hard as you do. This stunning, move-in-ready 4+1 semi-detached home offers nearly 2,000 square feet of refined living space in one of Northwest Brampton's most desirable communities - perfectly suited for growing families and savvy buyers seeking rental income potential. A grand double door entry and soaring 9-ft ceilings set an impressive tone from the moment you arrive. The main floor showcases gleaming hardwood flooring, a classic oak staircase, and an open-concept layout flooded with natural light and pot lighting. The modern kitchen is outfitted with stainless steel appliances, ideal for everyday living. Upstairs, four generously sized bedrooms include a luxurious primary suite complete with a walk-in closet and a 4-piece. Upper-level laundry adds everyday convenience. The legally registered basement suite - with one bedroom, a full kitchen, bathroom, and all appliances - is truly turn-key, offering immediate rental income potential. Outside, no sidewalk to shovel. Steps from your door lies a vibrant, fully-loaded plaza featuring a gas station, medical clinic, and an array of shops - putting every daily essential within effortless reach, so convenience is always just moments away. Enjoy rare, unobstructed views of a tranquil pond right at your front door, complemented by a charming sitting area - a peaceful retreat you'll come home to every day. This is the complete package - exceptional family living with built-in income potential. (id:60365)

© 2026 Proptech Realty Inc., Brokerage.