
1440 2 Line N
Oro-Medonte, Ontario
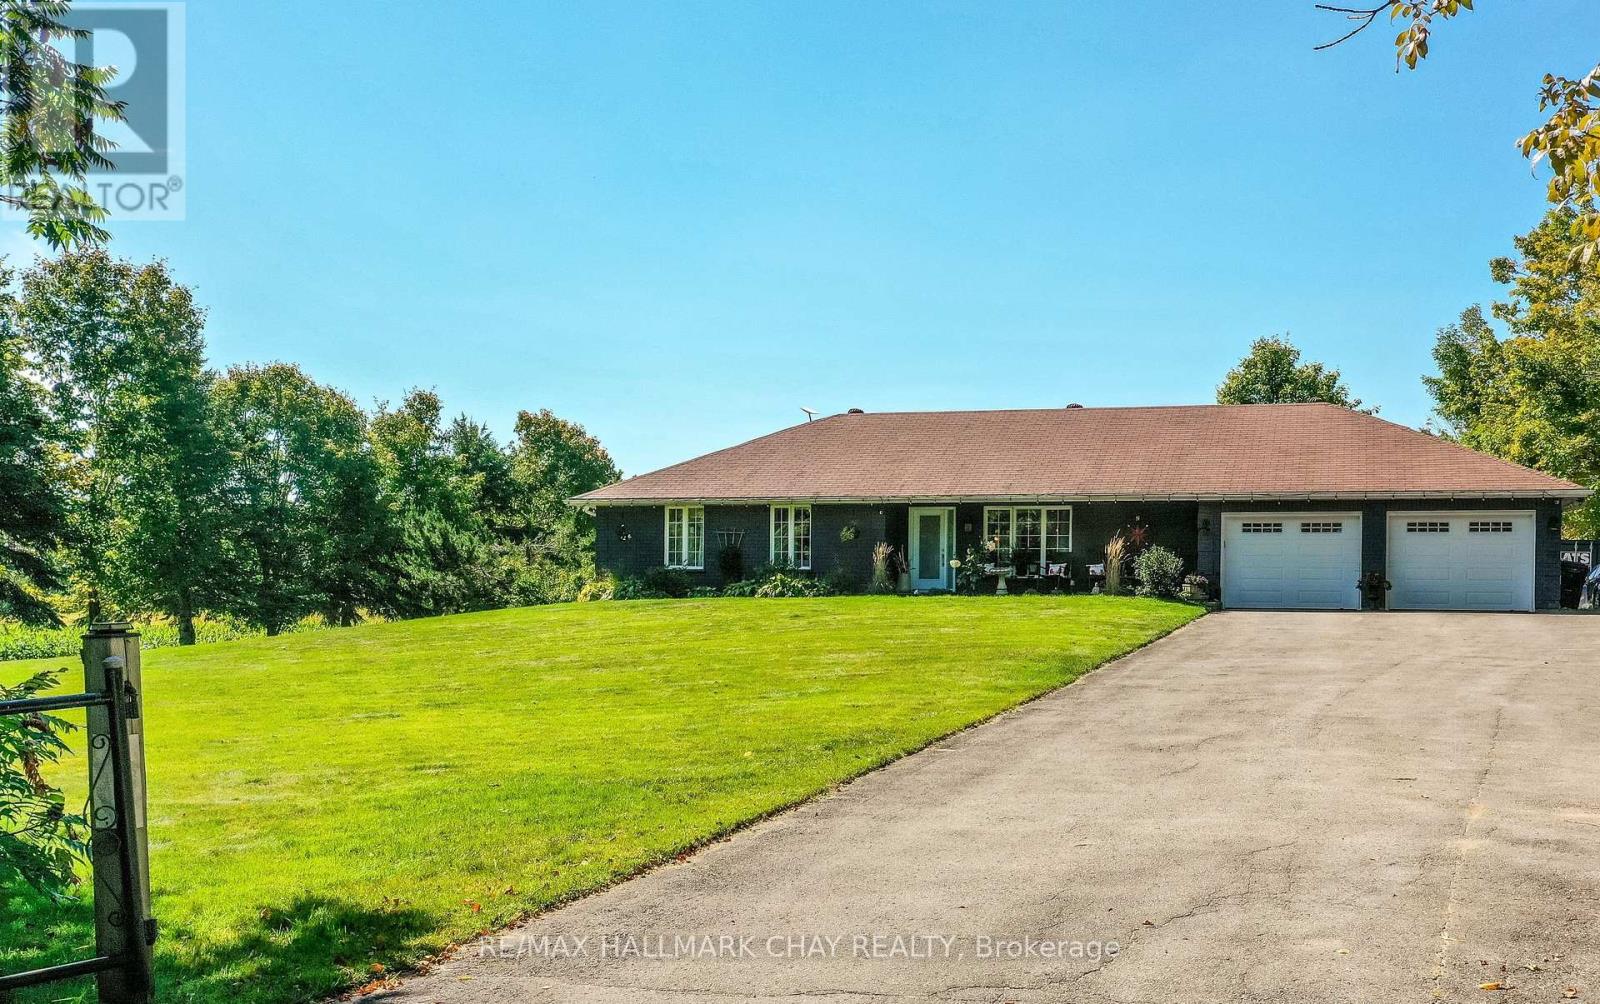
Welcome to the dream home you've been searching for! This inviting 4 Bedroom, 3 bathroom bungalow offering open concept floor plan and versatile walk-out basement. Nestled on a private 1.2 acre lot in sought after rural Oro-Medonte. This well maintained home combines thoughtful living spaces ideal for family life or entertaining with a peaceful country setting, while remaining conveniently close to amenities, ski trails and Vetta Spa. The main floor features a stunning kitchen, new showpiece fireplace and main floor laundry for everyday convenience. A oversized double car garage that can be accessed from inside provides secure parking and ample storage. Downstairs provides endless options by providing a 2nd kitchen, living room, good size bedroom and bathroom - perfect as a secondary suite, or guest retreat. Step outside to enjoy expansive grounds and the relaxing hot tub and newly extended deck perfect for your summer BBQ. Sprinkler system for low maintenance lawn care. A wonderful opportunity to enjoy space, privacy and lifestyle in the country. * Other updates include new laminate floors in the basement, front interlock walkway, painted exterior brick, french doors in dining area, laundry room door, glass railing/deck extension. Plans available for 40x22 detached shop.* (id:60365)
49 Verwood Avenue
Toronto, Ontario
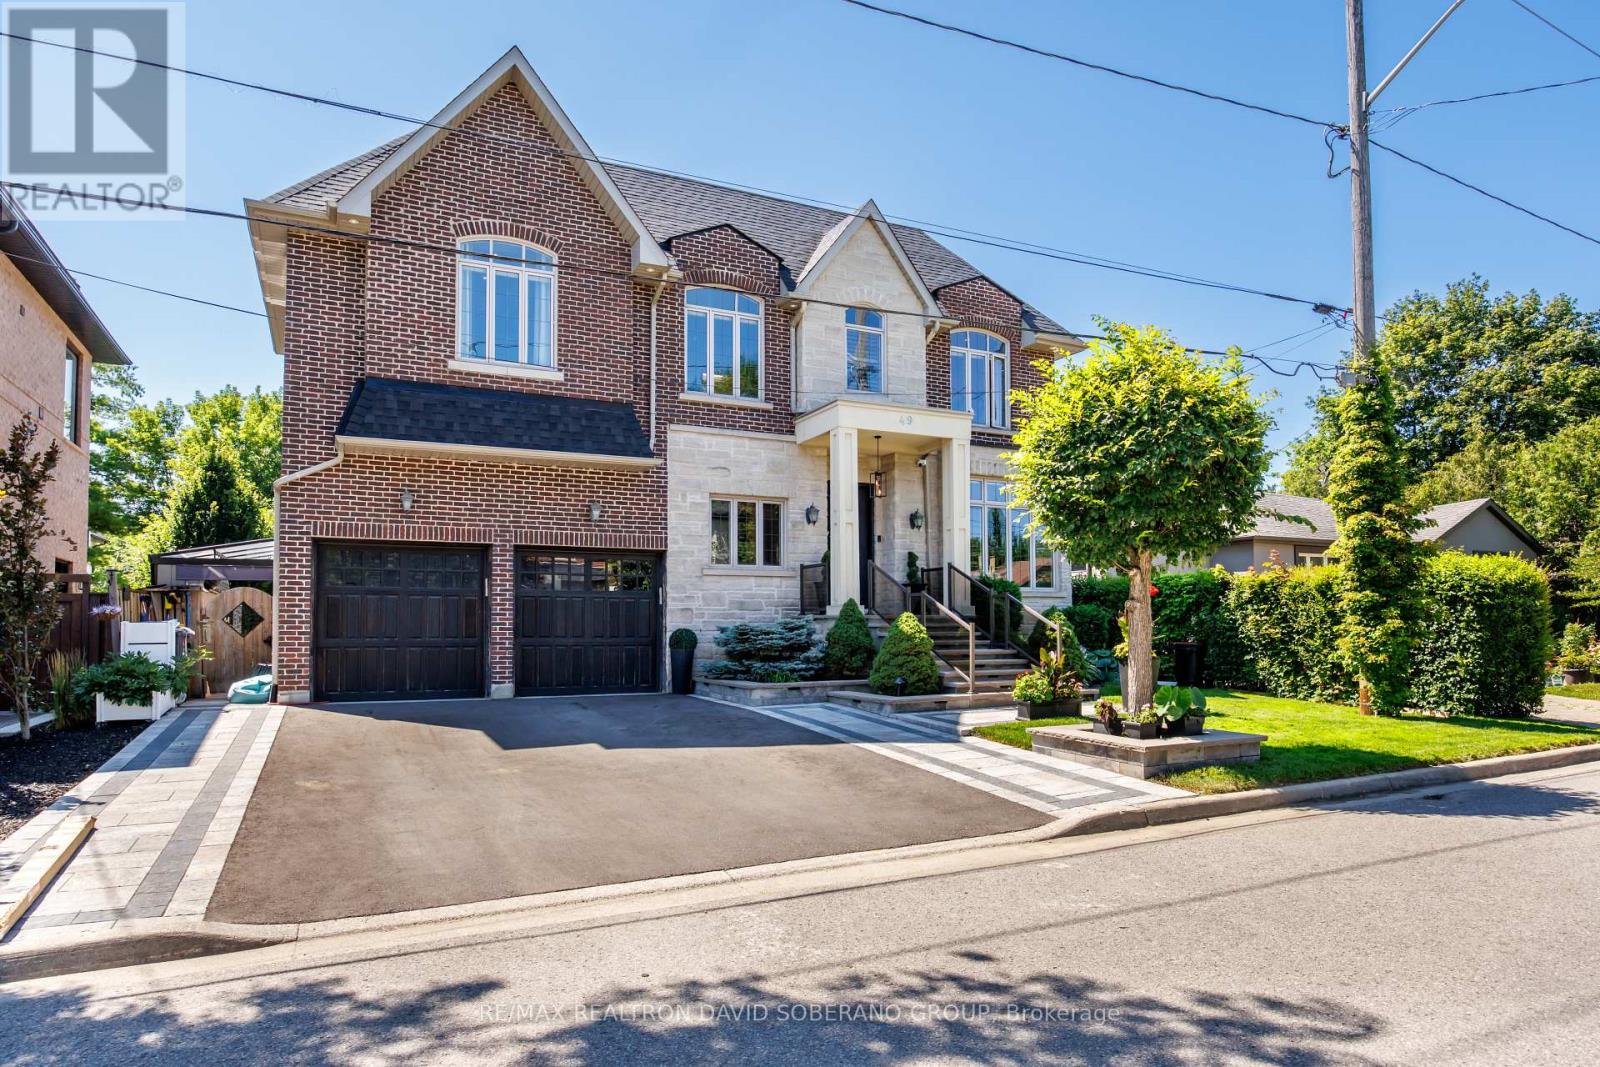
Welcome to an exceptional residence in the heart of prestigious Clanton Park, thoughtfully designed for luxurious family living and elegant entertaining. Soaring 11-foot ceilings on both the main and second levels create a remarkable sense of space, complemented by rich oak flooring, detailed wainscotting and custom built-ins throughout. The impressive family room flows seamlessly into a gourmet kitchen featuring expansive granite countertops, abundant cabinetry and generous preparation space. Retreat to the private primary suite complete with a large walk-in closet and a spa-inspired seven-piece ensuite. The fully finished lower level offers additional living and entertaining space, featuring a cinema room with a 125-inch 4K screen, 4K LED projector and surround sound system, as well as a kitchen area equipped with a portable cooktop, portable range, dishwasher and range hood, and a convenient walk-out to the backyard. A garden shed provides added outdoor storage. Ideally situated near excellent schools, neighbourhood parks, shopping, restaurants, public transit and major commuter routes, this distinguished home offers outstanding comfort, quality and convenience in one of Toronto's most desirable family communities. (id:60365)
23 Clarke Avenue
Orangeville, Ontario
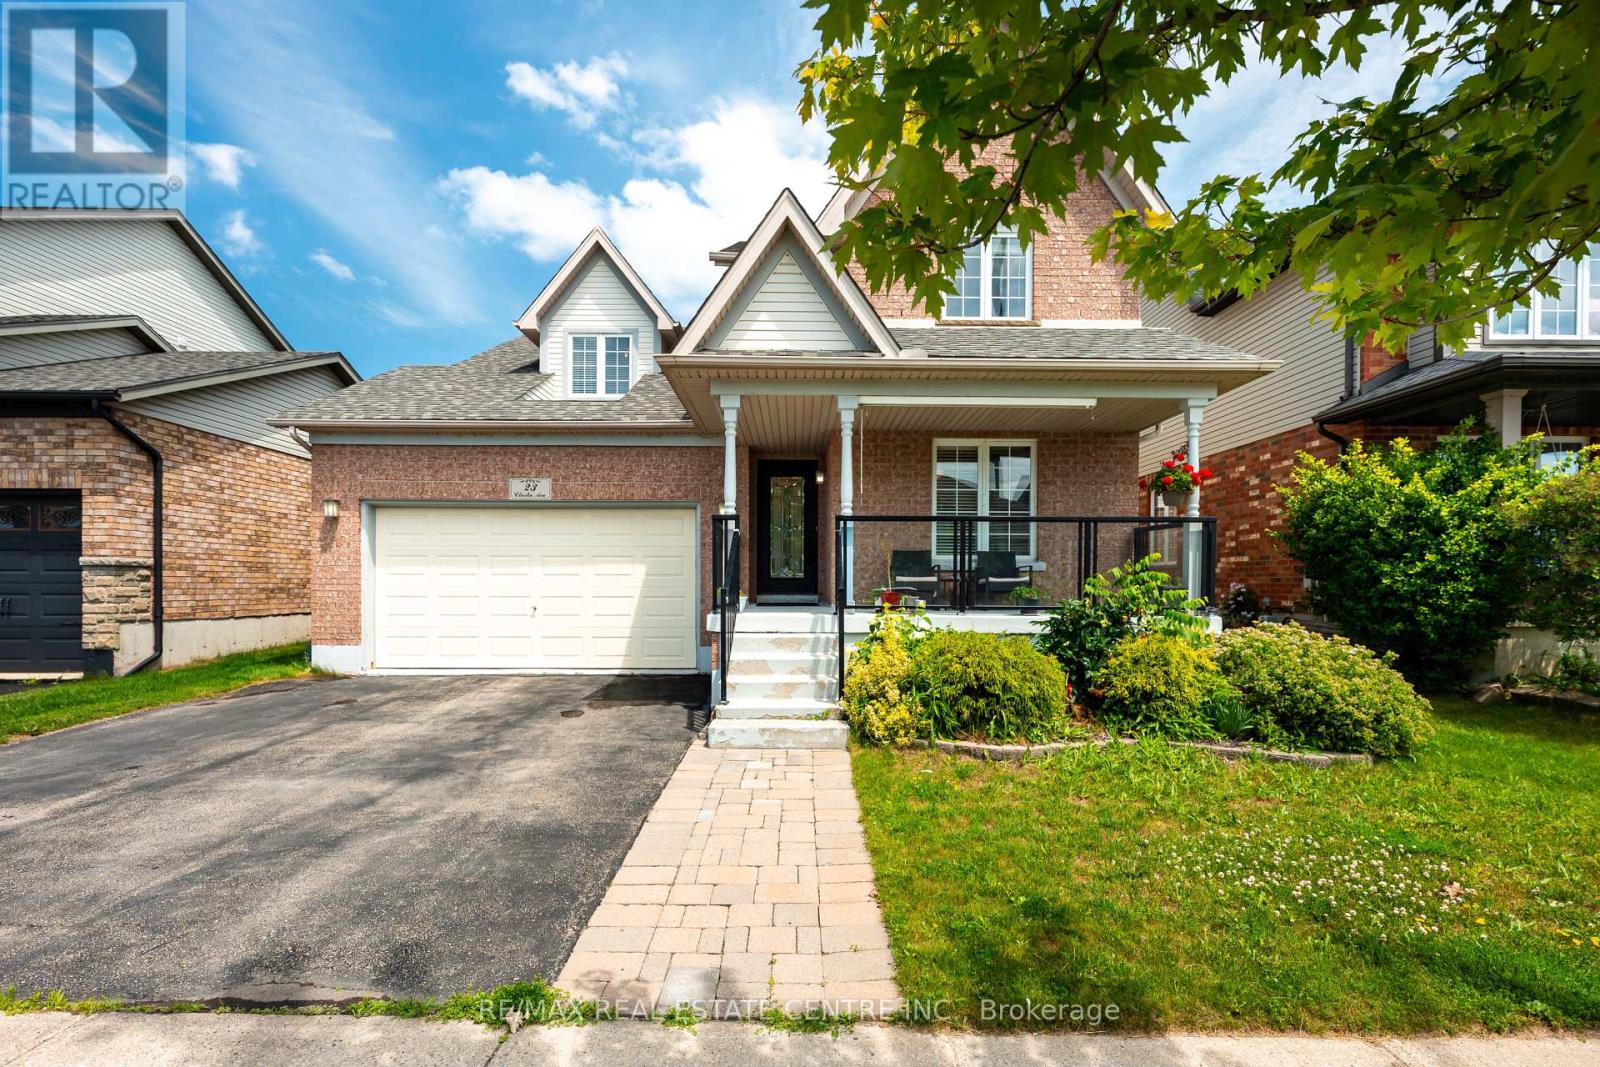
Welcome to 23 Clarke Avenue, a beautifully appointed 4-bedroom family home nestled in one of the area's most sought-after neighbourhoods. From the moment you step inside, you'll be welcomed by a bright formal living room, offering an elegant space to relax or entertain. The heart of the home features a spacious open-concept kitchen overlooking a warm and inviting family room with a cozy fireplace-perfect for everyday living and hosting family and friends. Walk outside to your private inground pool which features stamped concrete throughout making it effortless to maintain. A formal dining room completes the main level, providing the ideal setting for holiday dinners and special occasions. Upstairs, you'll find four generously sized bedrooms, including a spacious primary retreat featuring a spa-inspired ensuite with a luxurious soaker tub, creating the perfect place to unwind at the end of the day. The lower level is partially finished, offering endless possibilities for a recreation room, kids' play area, home gym, or additional storage. Step outside to your own private backyard oasis, complete with an in-ground pool that's ready for summer entertaining, weekend barbecues, and relaxing afternoons with family and friends. Offering exceptional space, comfort, and a prime location, this is the perfect place to call home. Don't miss your opportunity to make 23 Clarke Avenue yours! (id:60365)
807 - 25 Fairview Road W
Mississauga, Ontario
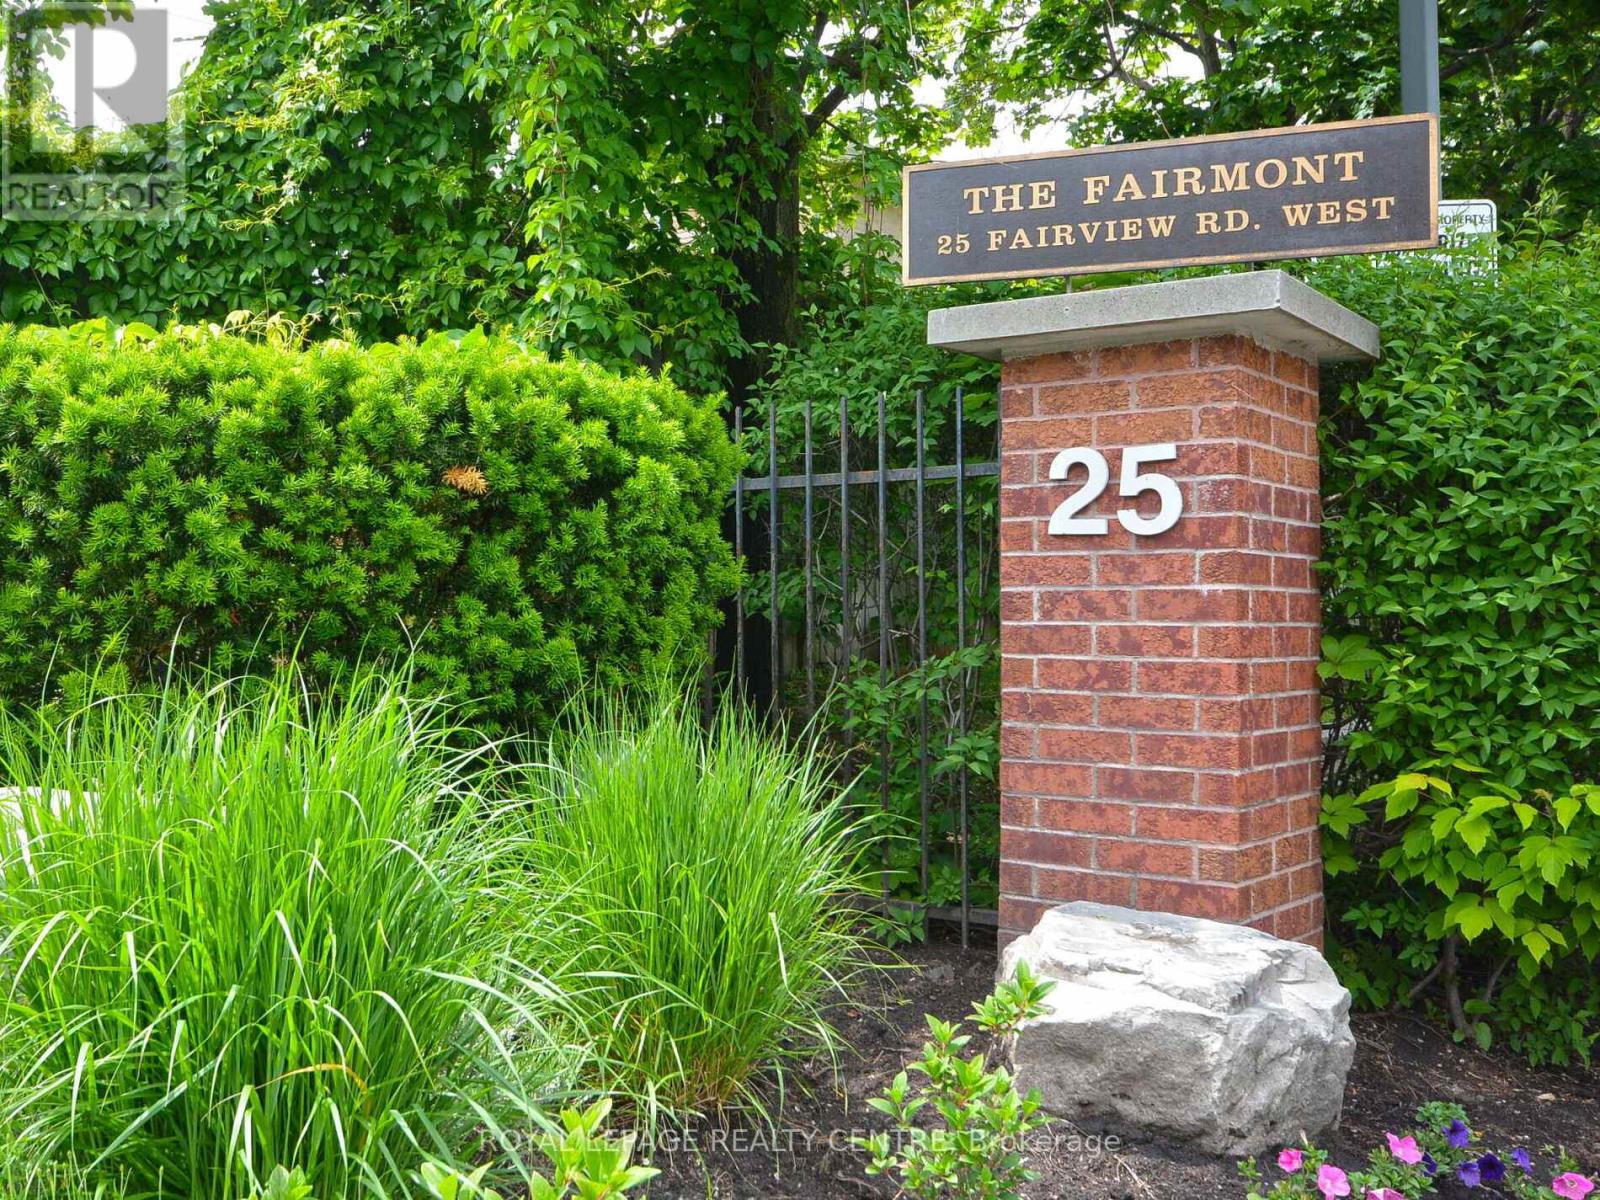
Prime Location!!! Walk to Cooksville GO Station, One Bus to Subway. Easy Commute to College & Universities. NOTE: 2 Bed, 2 Full Bath, 2 Owned Parking Spaces & 1 Locker. Upcoming Rapid Transit, Steps to Square One, Sheridan College, Medical Centre, Amenities and Minutes to 401/403/410/427, QEW & Trillium Hospital. Pets Allowed. Note: Unlimited (Individually Wired to Each Unit) Fibre Optic Bell High-Speed Internet Plus Fibre Optic Bell TV Cable With Ala-Carte Channels Included In Monthly Maintenance Fee. (id:60365)
10738 Winston Churchill Boulevard
Halton Hills, Ontario
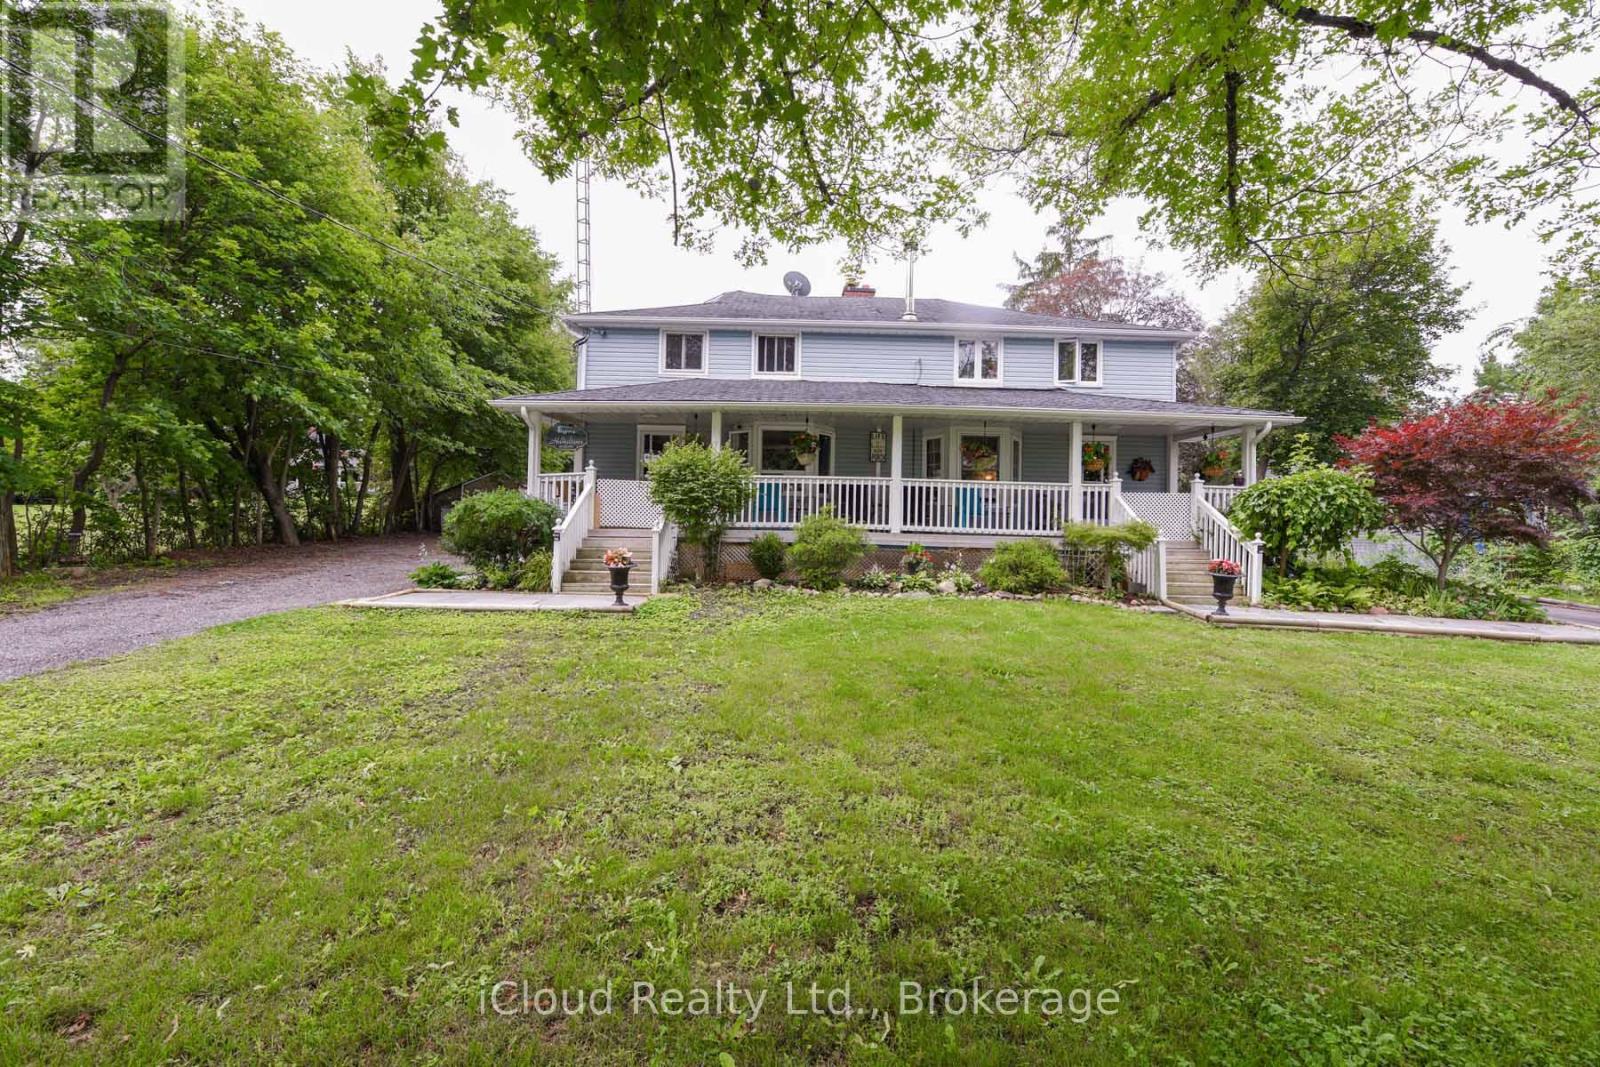
**Rare Find**Country Feel In The City!! Almost 1 Acres Lot With Lush Green Space All Around The House. Amazing vibe, Tons of natural Light**Nature Lovers-Beautiful One Of Its Kind Property With A Large (Common) Front Porch & Huge Lot! ***3 +1 +1 Brdms, 2 Bathrooms**Rare Big Yards. Extra large-Huge backyard. Beautiful Family size Full Kitchen With Appliances, Fireplace, Must See House!! No Carpet In The Whole House. Finished Basement*** Dream Property For Party Lovers/Nature Lovers/Large Families!! Parking For 5- 8 Cars, No Shortage Of Space Inside/Outside**Wont Last Long!! (id:60365)
#115 - 1284 Guelph Line
Burlington, Ontario
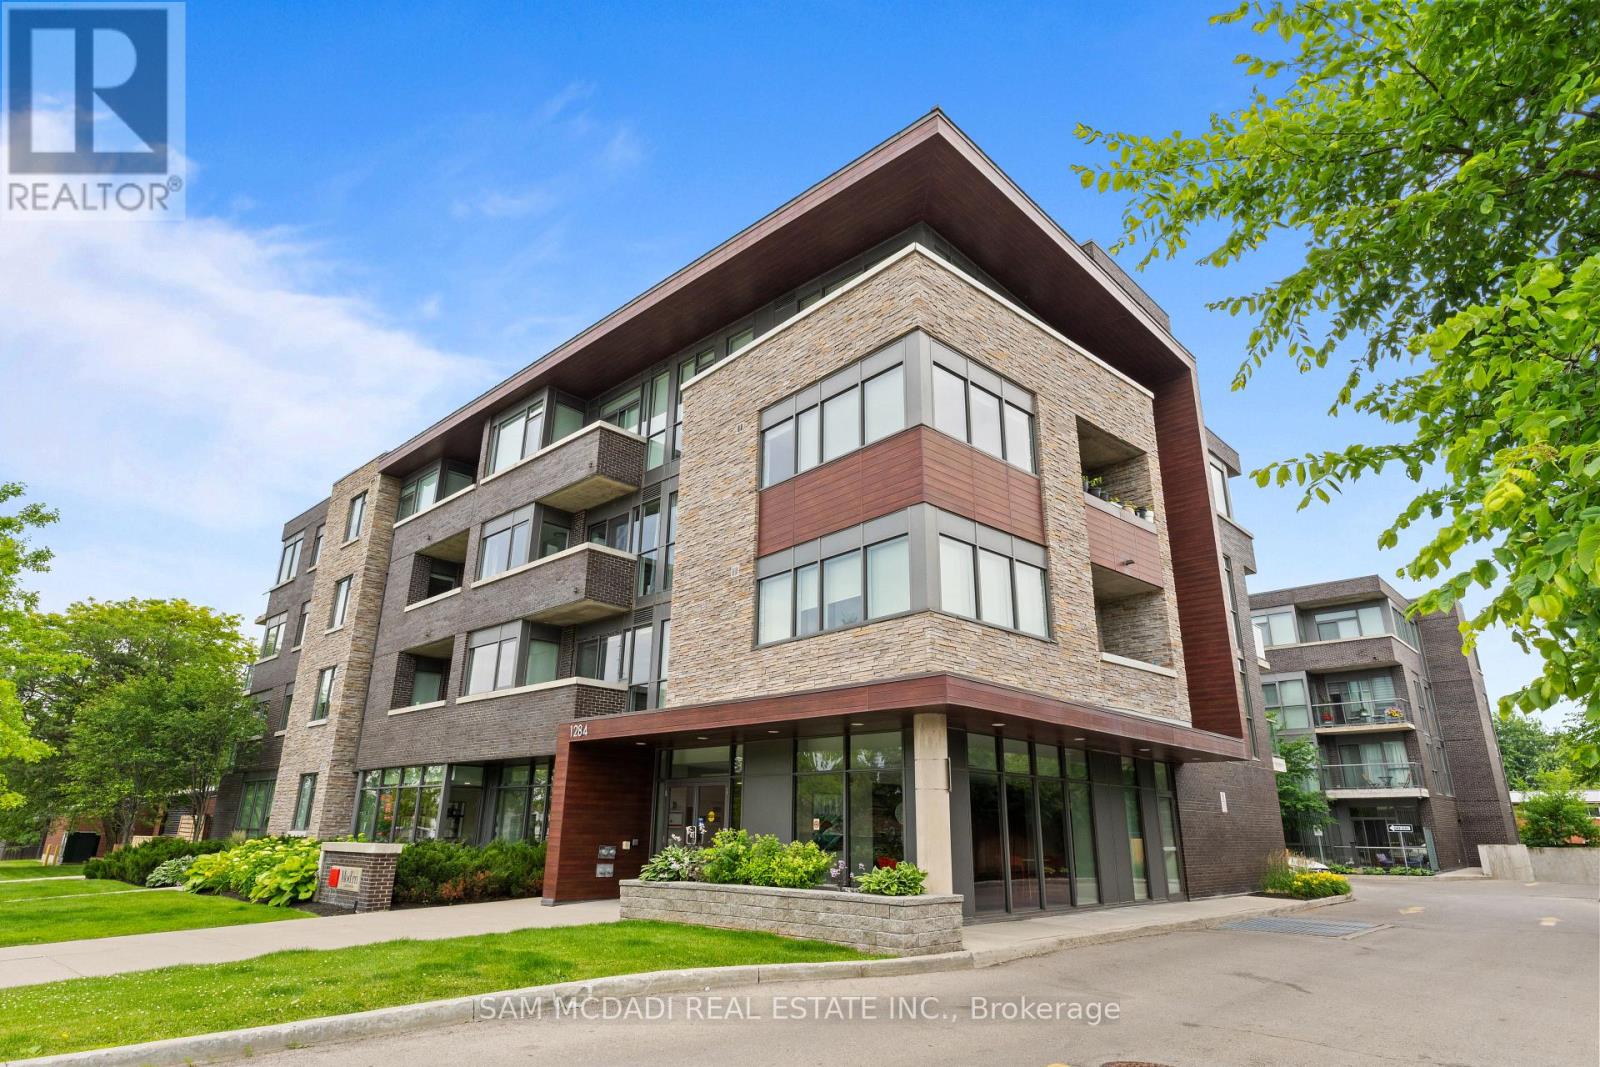
Welcome to this beautifully updated open-concept condo, where modern style and everyday comfort come together seamlessly. Freshly painted in today's designer-inspired color palette and featuring impressive 11-foot ceilings, this bright and spacious suite offers an inviting atmosphere throughout. The open-concept living, dining, and kitchen areas showcase stylish laminate flooring, creating a seamless flow ideal for both entertaining and daily living. The contemporary kitchen is a chef's delight, featuring granite countertops, a striking backsplash, centre island, and stainless steel appliances. Enjoy tranquil courtyard views from the living area featuring an electric fireplace, where sliding glass doors lead to a private patio, perfect for morning coffee, relaxing outdoors, or hosting guests. A versatile den provides the ideal space for a home office, study, or reading nook, while convenient in-suite laundry adds practicality and convenience. The spacious primary bedroom serves as a peaceful retreat, offering cozy carpeting, generous closet space, and a large window that fills the room with natural light. Ideally located in a highly sought-after neighbourhood, this condo is just minutes from trendy downtown Burlington and offers easy access to shopping, restaurants, schools, public transit, major highways, parks, and all the amenities you need. An exceptional opportunity for first-time buyers, downsizers, or investors seeking a stylish, move-in-ready home in a prime location. (id:60365)
3406 Buena Vista Court
Oakville, Ontario
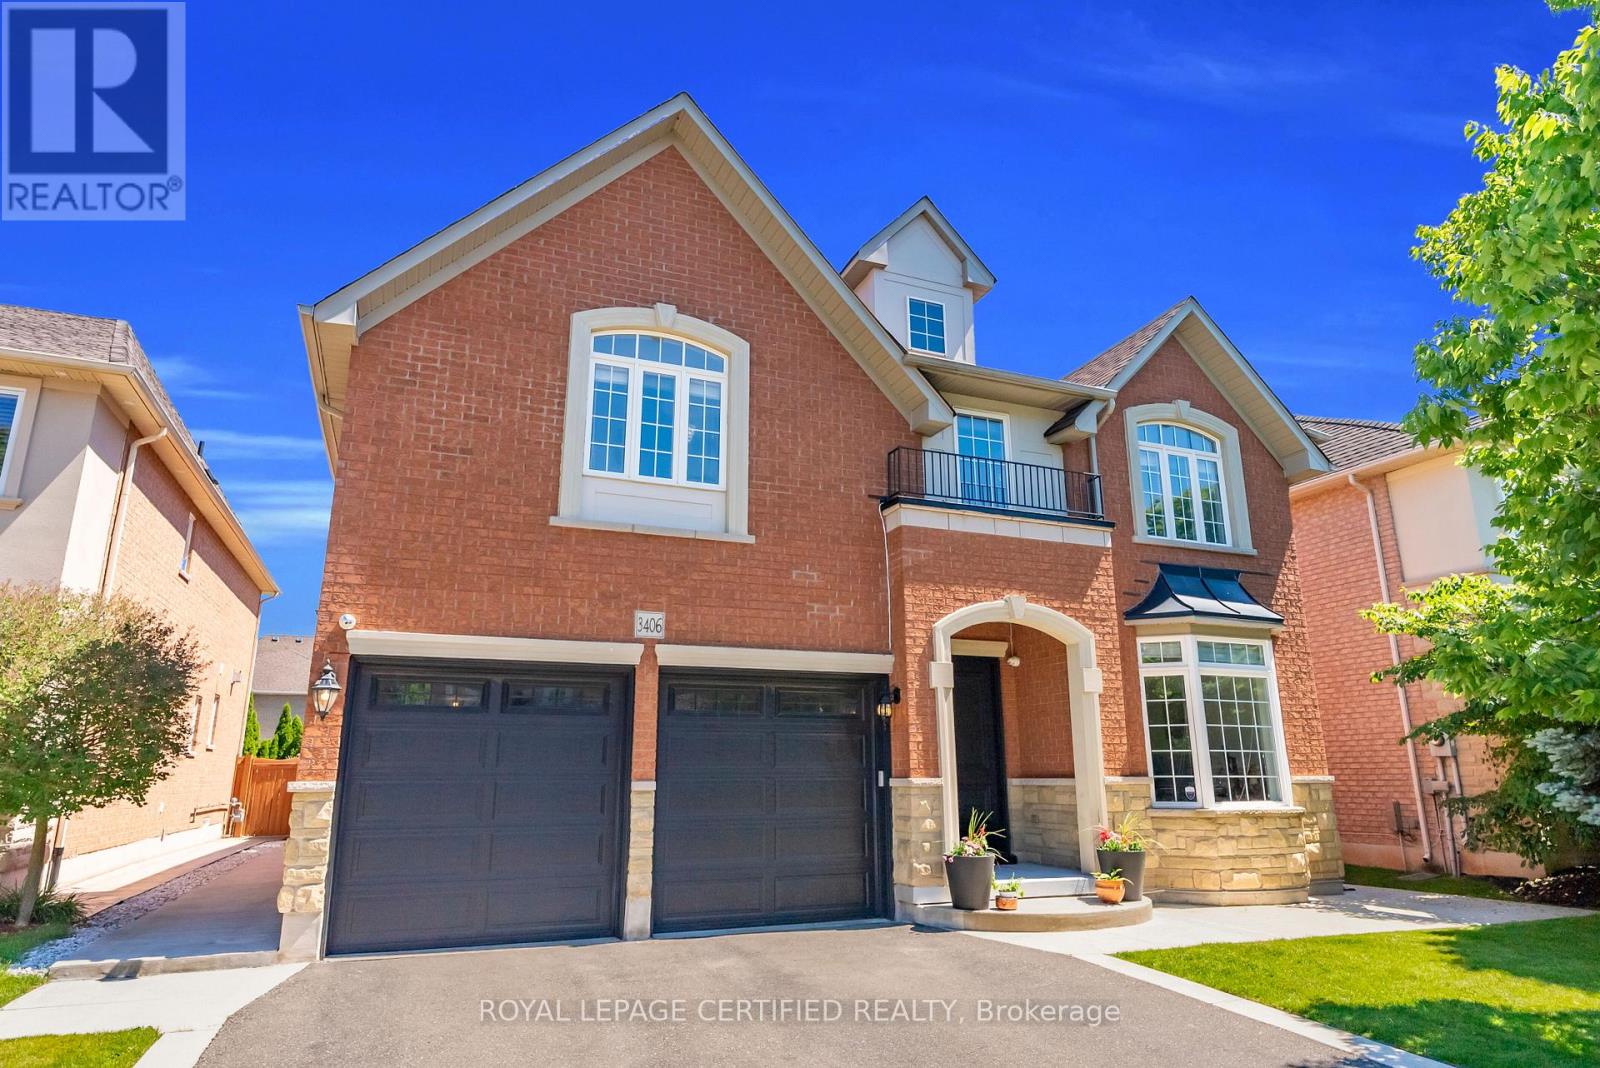
Located just steps from the shores of Lake Ontario in Oakville's prestigious Lakeshore Woods community, this Exceptional Executive Residence is tucked away on a quiet, family-friendly Court and showcases timeless curb appeal with an elegant Brick & Stone Exterior + No Sidewalk. Situated on a Rare 140-Foot-Deep Pool-Sized Lot with an impressive Approx. 50-Foot Frontage, this home offers exceptional outdoor living. A Rare 3-Car Garage and Extra-Wide Driveway provide parking for 7 Vehicles. Extensively upgraded with $$$ invested, this home offers Over 5,500 Sq. Ft. of Luxury Living Space (approx. 3,700 Sq. Ft. above grade) featuring Soaring 9.5Foot Ceilings on the main floor, stained Hardwood Floors, elegant Wainscoting, a Private Home Office, Formal Dining Room, and an Additional Family Room. The Chef-Inspired Kitchen boasts Premium KitchenAid Appliances, abundant cabinetry, a Coffee Station/Chef's Desk, breakfast area, and a Double-Sided Fireplace. A European Tilt-and-Turn Patio Door (2024) opens to a Professionally Landscaped Backyard featuring a new Stone Patio, vegetable and herb gardens, and ample space for a Resort-Style Pool. Upstairs offers 4 Spacious Bedrooms, each with a beautifully renovated Ensuite featuring Quartz Countertops, new vanities, hardware, toilets, and Tushy-Style Bidets. Most Windows Have Been Replaced. The luxurious Primary Suite offers a Separate Sitting Area, a Room-Sized Walk-In Closet with a Center Island, and a Spa-Inspired 5-Piece Ensuite with Dual Quartz Vanities, a Jacuzzi Tub, and separate shower. The Professionally Finished Basement features a 5th Bedroom, Full Bathroom, Full Kitchen with stainless steel appliances, an expansive Recreation Area, and projector-perfect for guests, in-laws, or entertaining. An exceptional opportunity to own a meticulously upgraded home in one of Oakville's most sought-after lakeside communities, just minutes to Scenic Trails, Top-Rated Schools, Bronte Village, Parks, Shopping, Dining, QEW, &GO Transit. (id:60365)
102 - 610 Farmstead Drive
Milton, Ontario
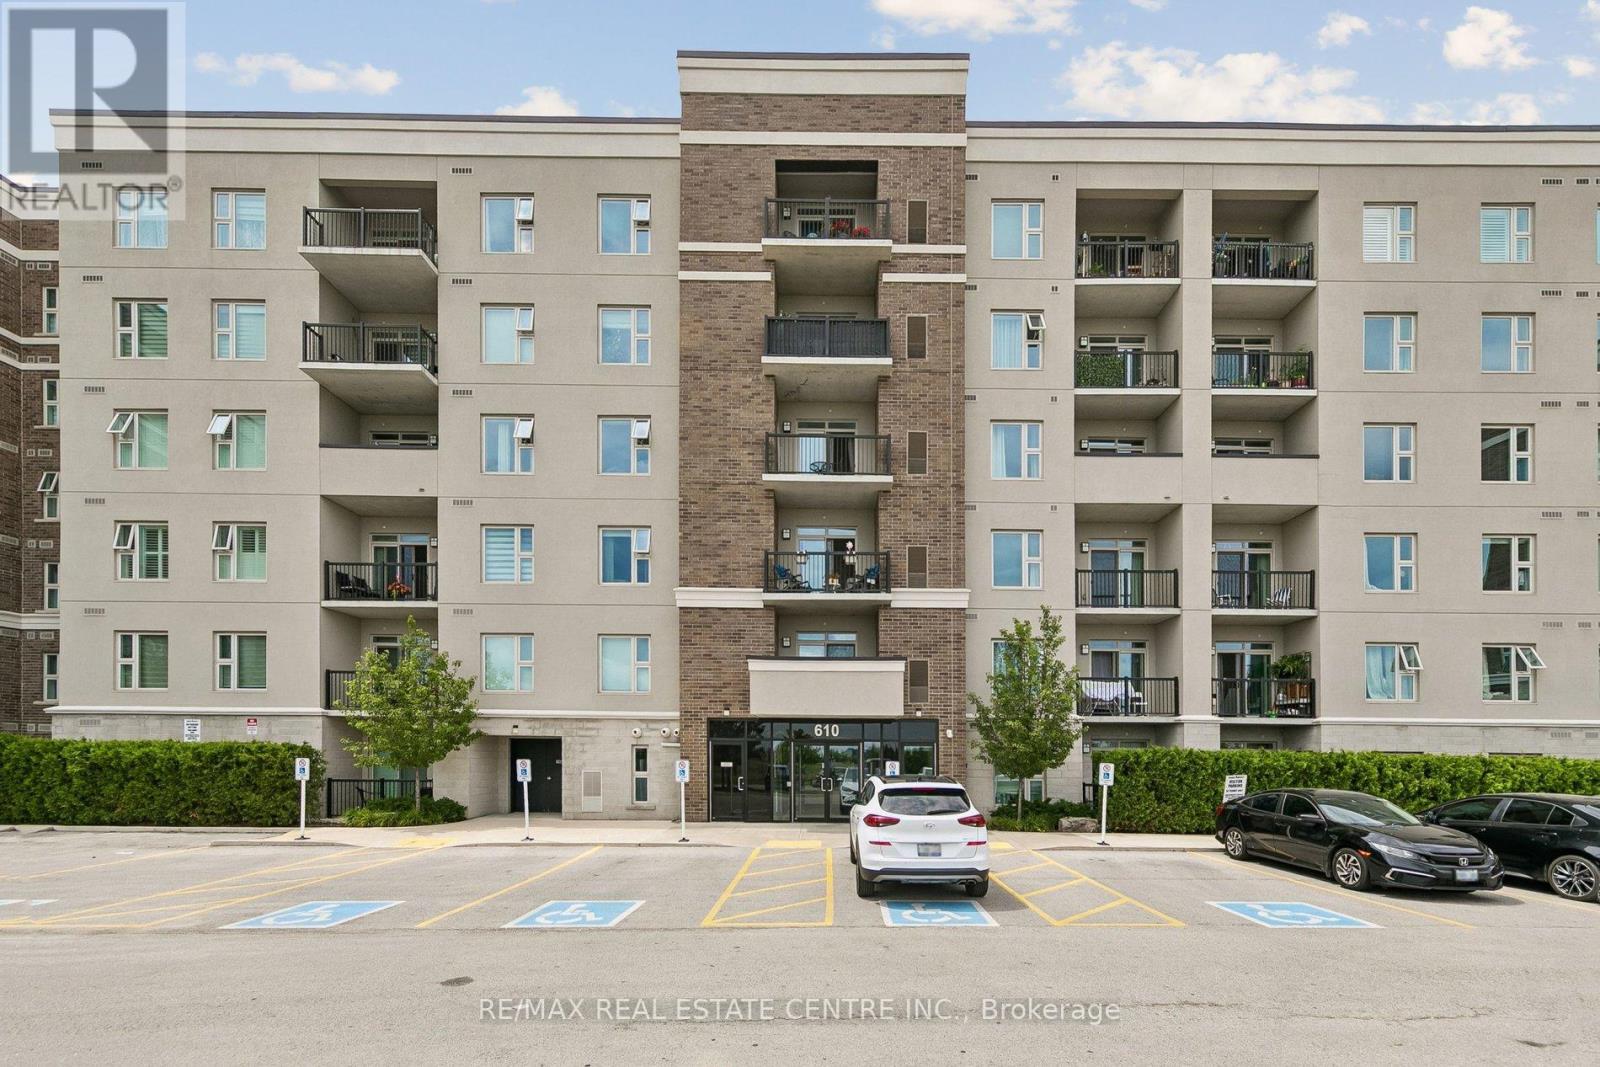
Beautiful and bright 1-bedroom + den open-concept condo located in the highly desirable Farmstead neighbourhood. Featuring 9-foot ceilings, this stylish unit offers a modern kitchen with quartz countertops, a breakfast bar, and double sink the kitchen.The spacious den includes a private door, making it ideal as a home office, guest room, or second bedroom. A rare bonus, this unit comes withunderground parking spaces and a storage locker.Enjoy your private balcony along with exceptional building amenities, including a fitness centre, party room, car wash station, dog wash area, and a landscaped outdoor terrace.Conveniently located just steps from Milton District Hospital, the sports centre, parks, schools, shopping, and restaurants, with quick access to Highways 401 and 407. Perfect for professionals, couples, or small families. (id:60365)
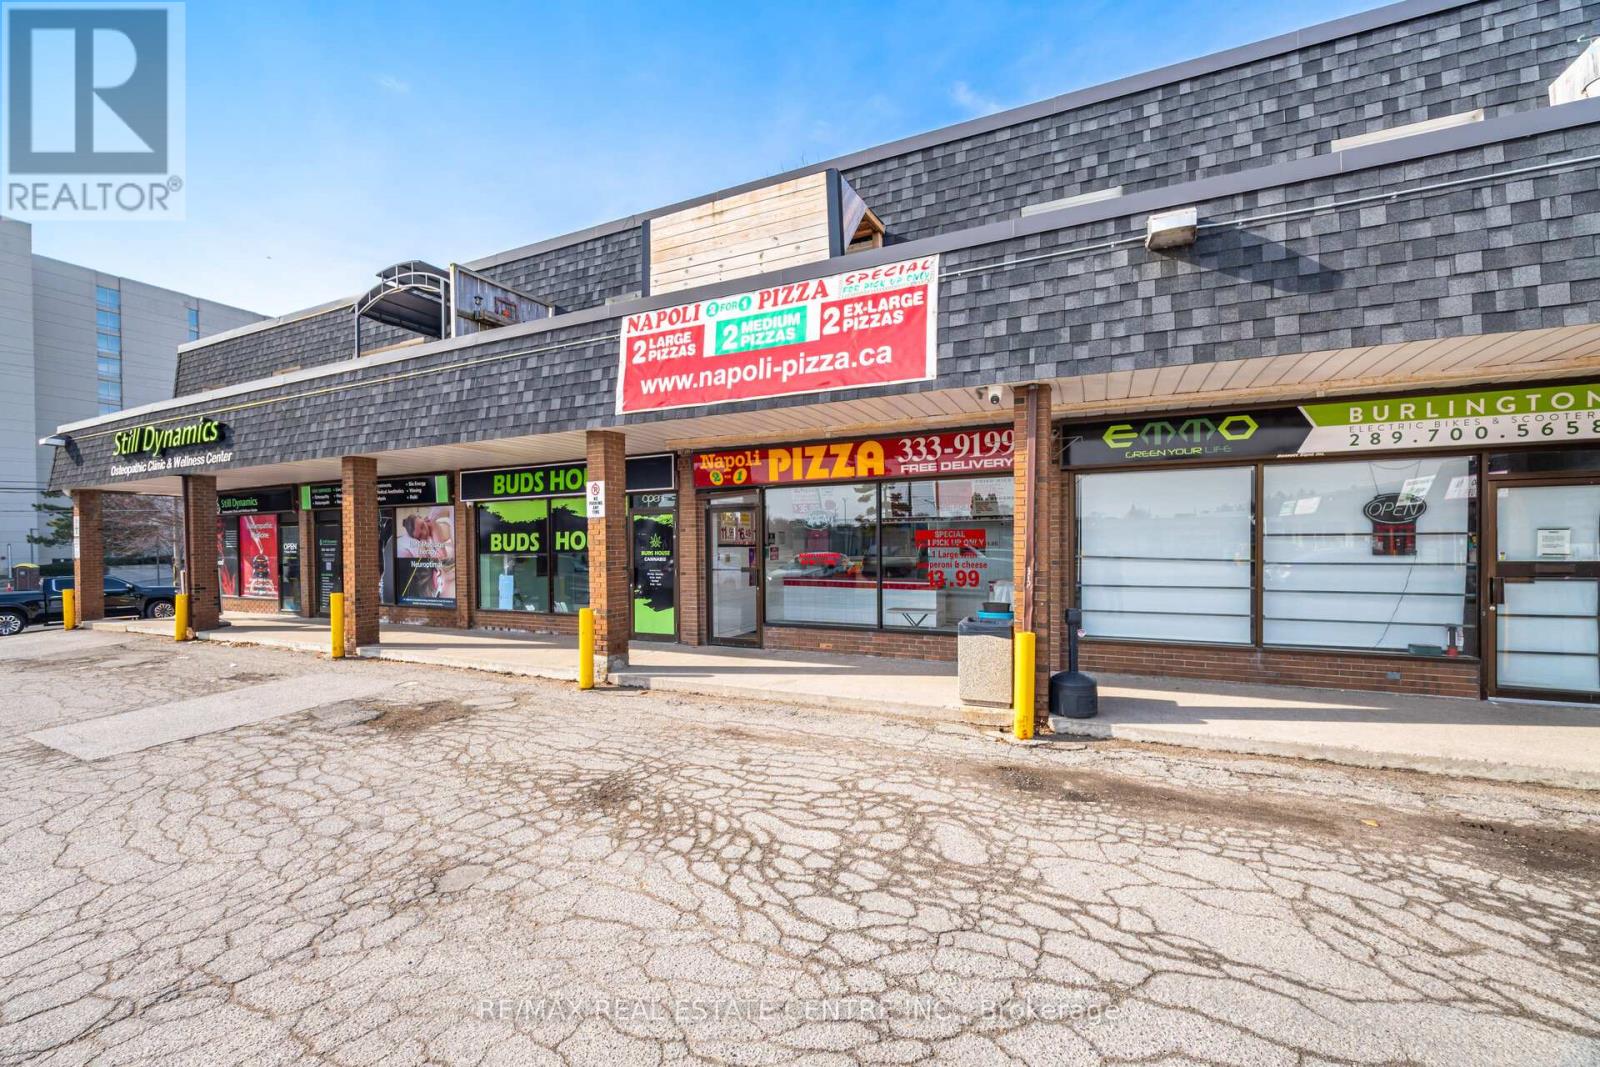
5291 Lakeshore Road
Burlington, Ontario
Well-established, profitable pizza-and-wings business in a high-traffic area of Burlington. Operating for 30+ years with a strong, loyal customer base, this turnkey operation delivers consistent sales, excellent online reviews, and strong local recognition. Fully equipped with quality chattels including commercial kitchen equipment, walk-in cooler, prep areas, and POS system. Situated in a busy plaza with excellent visibility, steady foot traffic, and ample parking. Great opportunity for an owner-operator or investor to take over an established brand with proven performance. Potential to grow sales through extended hours, marketing, and expanded menu offerings. Sale of business only. Premises are leased. Buyer to assume existing lease, subject to landlord approval. Please do not go directly or speak to staff. (id:60365)
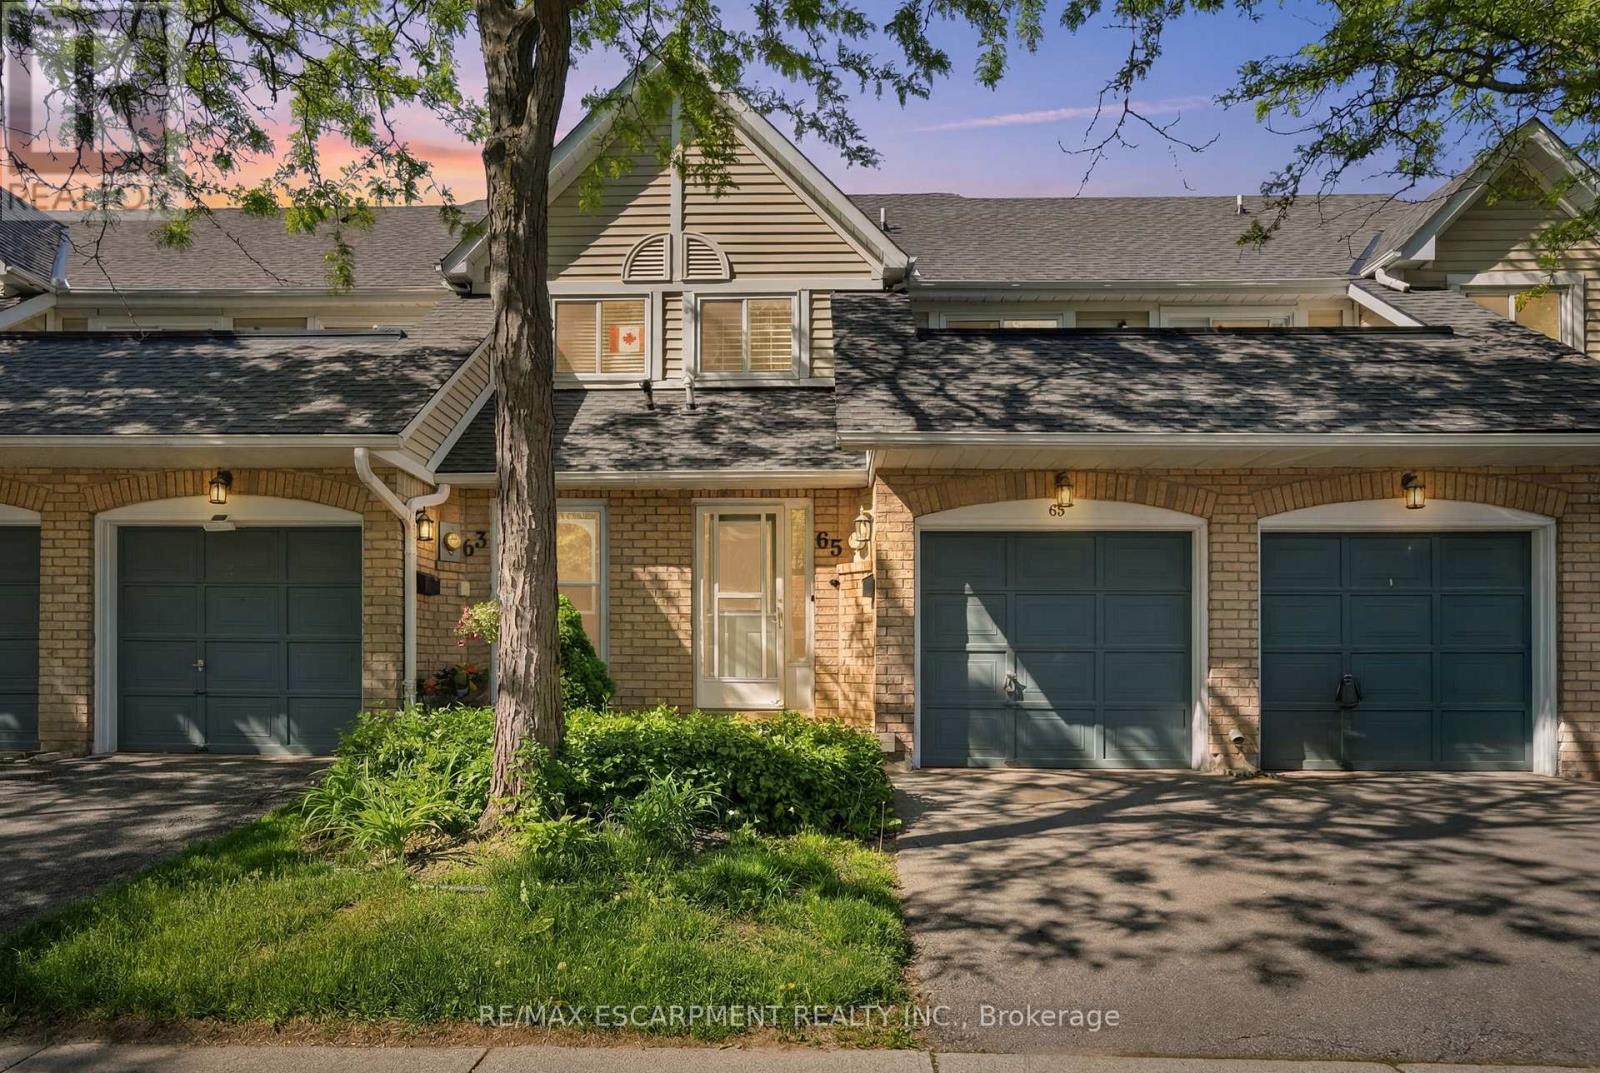
65 - 2530 Northampton Boulevard
Burlington, Ontario
Welcome to the sought-after Paddington Gardens in Burlington's desirable Headon Forest community! Ideally located close to shopping, restaurants, parks, schools, public transit and major highway access, this home is perfect for first-time buyers, downsizers or investors alike. This bright and spacious 980 square foot two-bedroom home offers an open-concept layout featuring beautiful wood flooring throughout the kitchen, living and dining areas. The generous living room is highlighted by a cozy gas fireplace and walkout to a private patio-perfect for relaxing or entertaining. With two good sized bedrooms and one full bathroom, this home is sure to meet all of your needs. The owned tankless water heater provides added efficiency and peace of mind. Enjoy the convenience of a single-car garage plus an additional driveway parking space. This is your opportunity to own in one of Burlington's most popular communities! RSA. (id:60365)
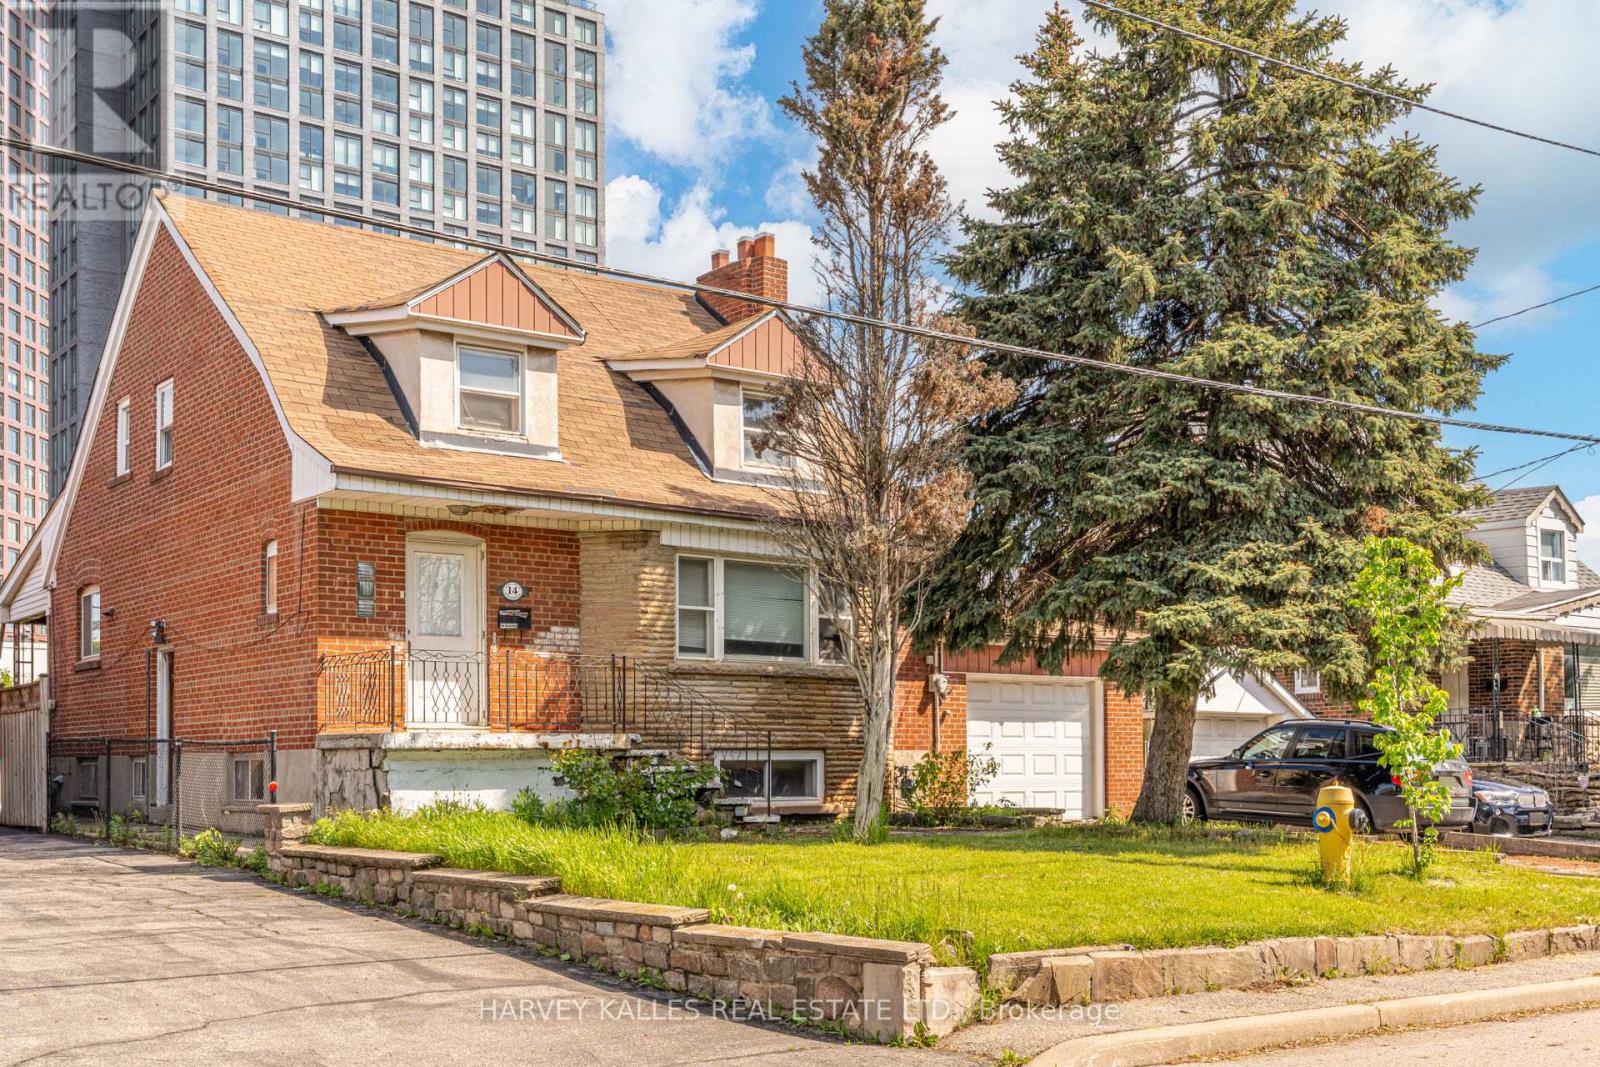
14 Jane Osler Boulevard
Toronto, Ontario
Opportunity awaits at 14 Jane Osler Blvd - an exceptional lot in a highly convenient location with incredible future potential. Perfect for builders, investors, or end-users looking to create their dream home in a sought-after neighbourhood. Ideally situated close to transit,major highways, shopping, restaurants, and everyday amenities, this property offers the perfect balance of connectivity and lifestyle. Rare opportunities like this don't come around often. (id:60365)
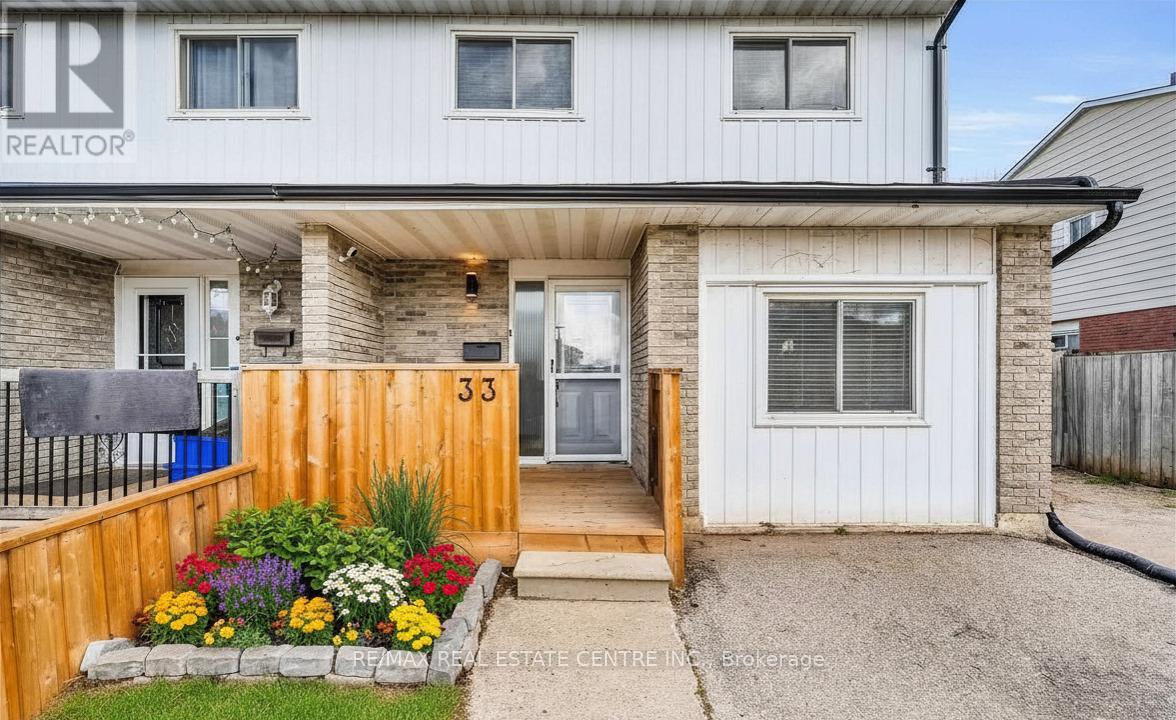
33 Fourth Avenue
Orangeville, Ontario
Welcome to 33 Fourth Avenue, a spacious 1,732 sq. ft. home set in a highly convenient location just steps from shopping, dining, and everyday amenities in Orangeville. This well maintained four bedroom home offers generous living space for the whole family, with thoughtful updates throughout. The carpet free main level features a bright, open concept living and dining area, complemented by an upgraded kitchen with stainless steel appliances, granite countertops, a stylish backsplash, and pot lighting. An additional oversized room on this level provides flexibility for a home office, playroom, or family room. A walkout leads to the backyard deck, and a convenient two piece powder room completes the main floor. Upstairs, you'll find four comfortable, great sized bedrooms, including a primary bedroom with a semi ensuite for added convenience. The fully finished basement adds even more versatility, currently set up as a fifth bedroom but equally suited as a spacious recreation area for relaxing or entertaining. Outside, the large driveway offers ample parking, while the fully fenced backyard provides a private outdoor space perfect for enjoying warmer months. This is a great opportunity to own a move in ready home in an extremely convenient location. Additional updates include: Water Softener (2022) Hot Water Tank (2024) Back Fence (2024) Front Deck & Fence (2024) Kitchen Granite Countertops (2020) Roof (2015) (id:60365)

© 2026 Proptech Realty Inc., Brokerage.