
714 - 60 Princess Street
Toronto, Ontario
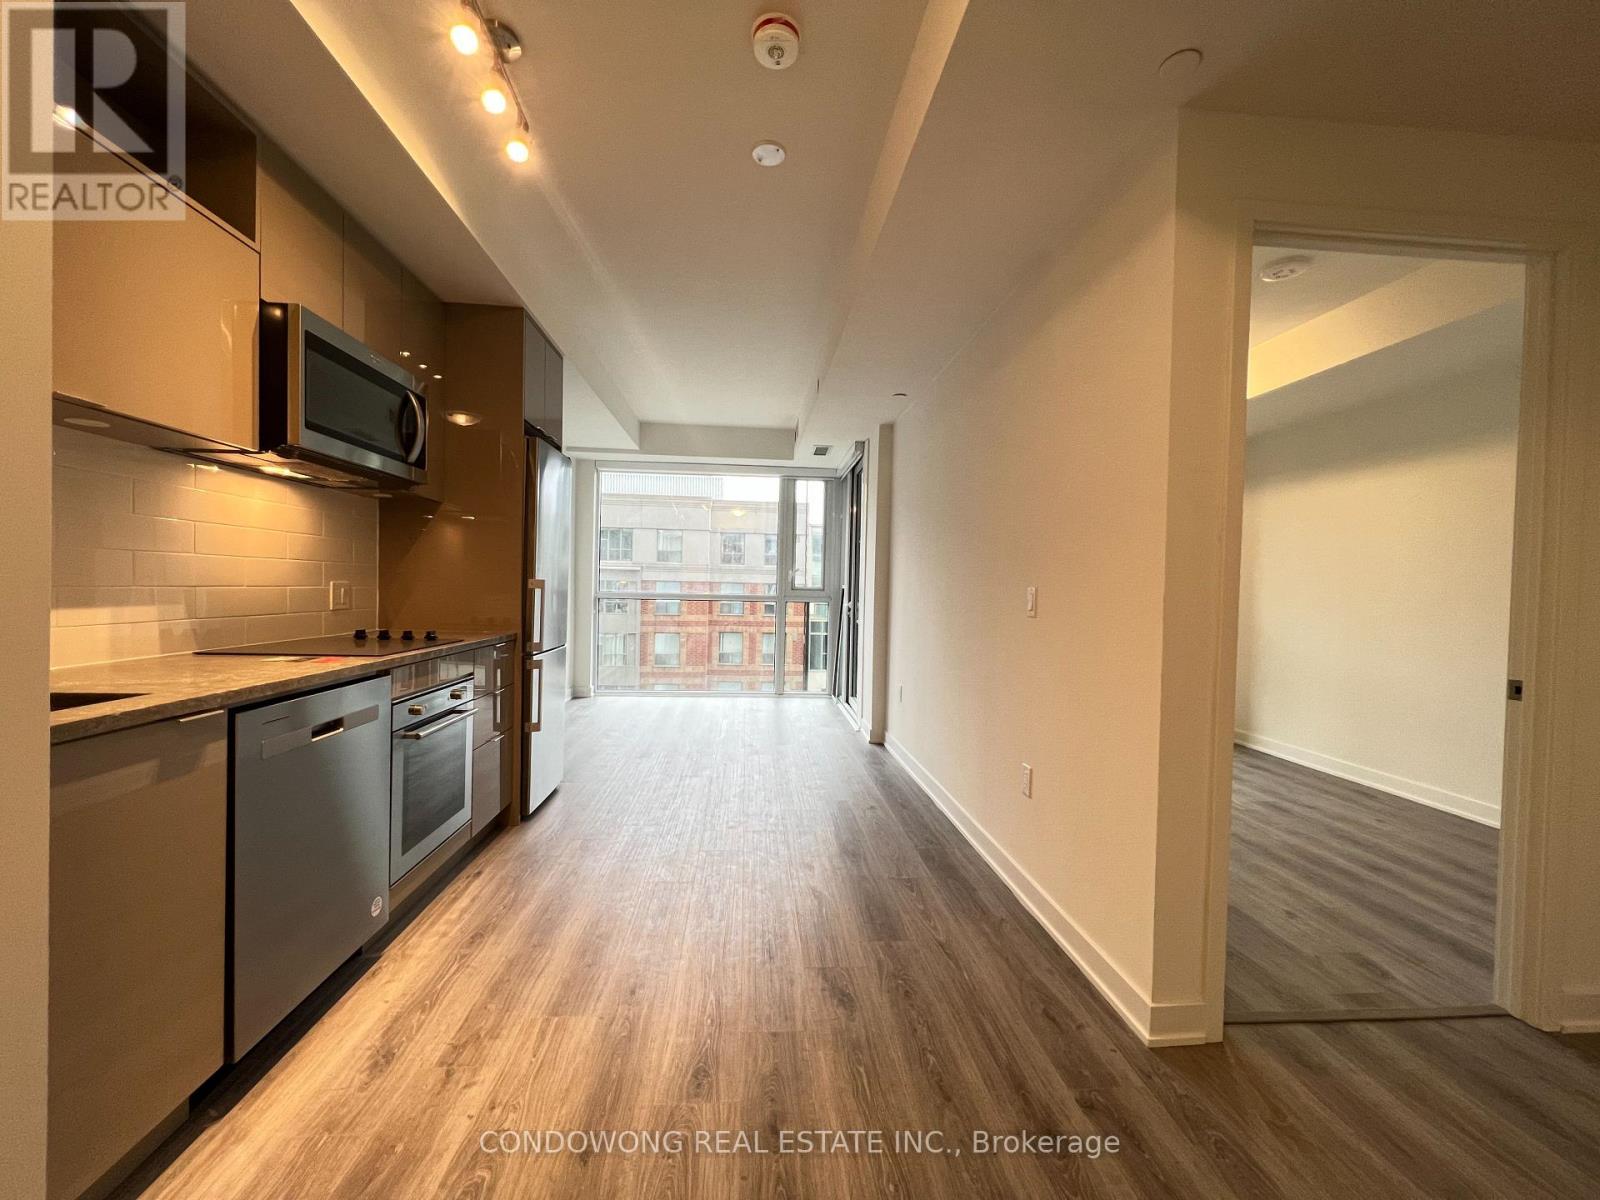
Welcome To Time & Space By Pemberton! Prime Location On Front St E & Sherbourne - Steps To Distillery District, TTC, St Lawrence Mkt & Waterfront! Excess Of Amenities Including Infinity-edge Pool, Rooftop Cabanas, Outdoor Bbq Area, Games Room, Gym, Yoga Studio, Party Room And More! Functional 1 Bed, 1 Bath W/ Balcony! East Exposure. (id:60365)
401 Balliol Street
Toronto, Ontario
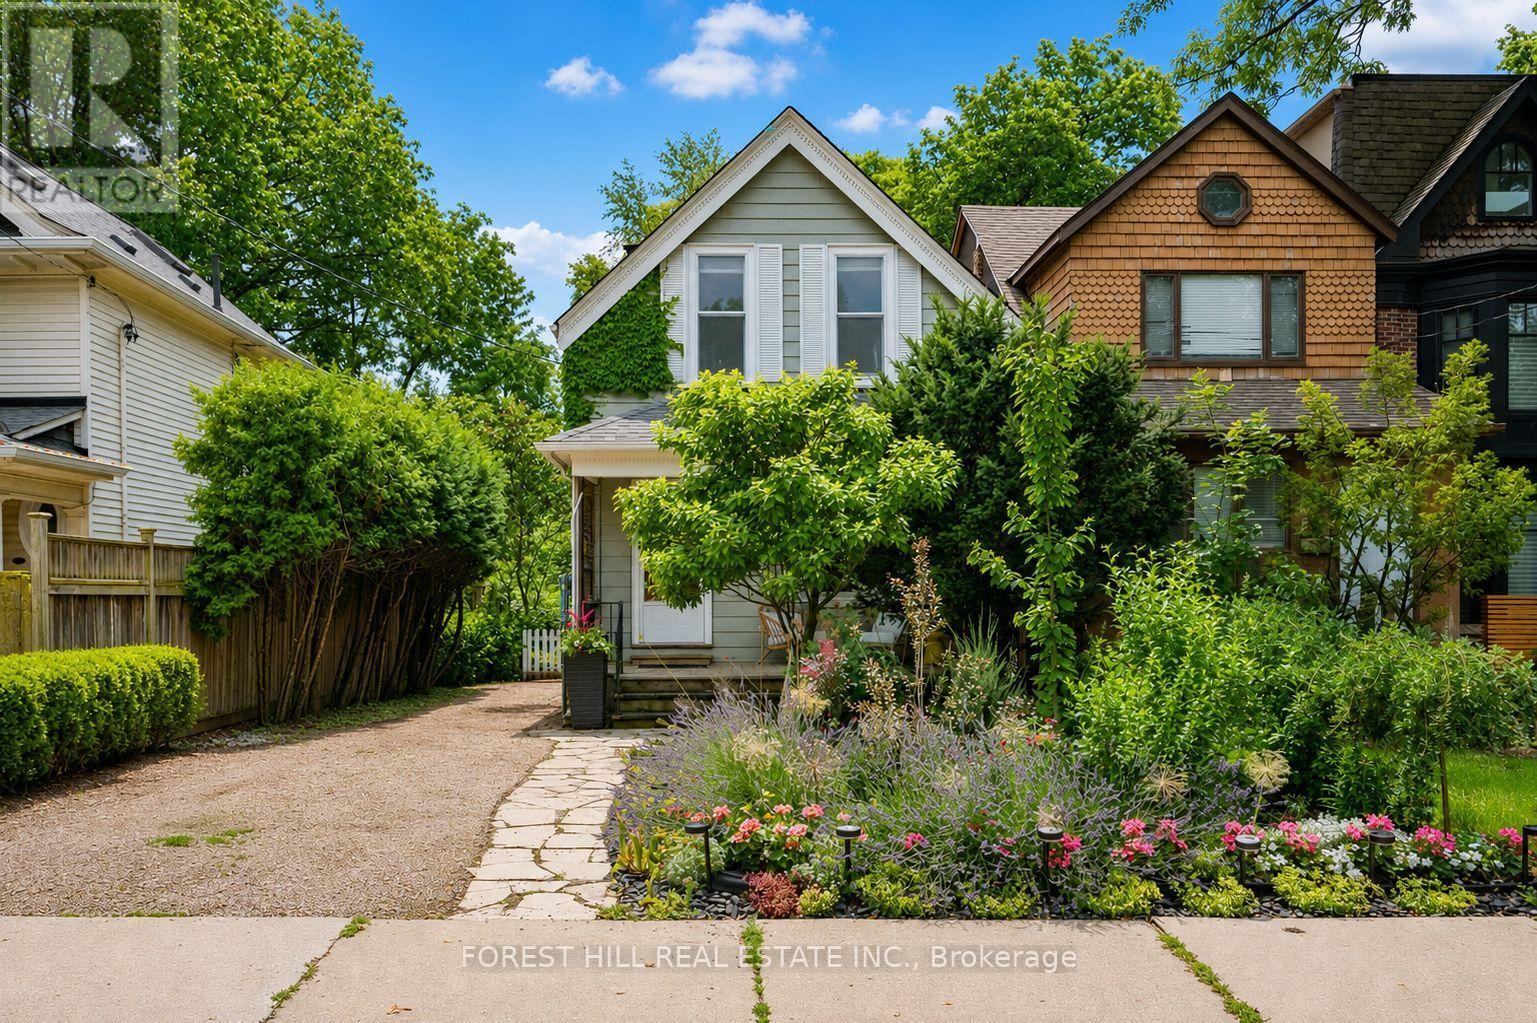
Tucked away on one of South Davisville Village's most historic and picturesque streets, 401 Balliol Street offers a rare opportunity to lease a home that perfectly balances timeless character with modern comfort. This beautifully maintained 2-bedroom, 2-bathroom residence is bright, spacious, and full of warmth.Inside, expansive principal rooms with soaring ceilings create an inviting setting for both everyday living and effortless entertaining. Original wood trim showcases the home's enduring craftsmanship, while the wood-burning fireplace adds warmth and charm to the living space. A convenient main-floor powder room enhances the thoughtful layout.The tastefully updated kitchen is both stylish and functional, featuring elegant sage-coloured cabinetry, caesarstone countertops, stainless steel appliances, and a gas stove-perfectly suited for daily living and hosting family and friends.Step outside to discover the home's true showpiece. Set on an extraordinary 30 x 176 ft lot, the fully reimagined backyard is a private urban sanctuary surrounded by mature trees and professionally landscaped gardens with a stunning collection of annuals and perennials. Rarely found in Midtown Toronto, this peaceful outdoor retreat offers a private park with exceptional privacy and the perfect setting for entertaining, gardening, or simply enjoying a quiet escape in the heart of the city.Complete with parking for two or more vehicles, this exceptional home is just steps from Davisville Subway Station, the Beltline Trail, Mt. Pleasant Cemetery, parks, top-rated schools, neighbourhood cafes, restaurants, and boutique shopping on Mt. Pleasant and Bayview, and the vibrant Yonge & Eglinton.A truly special opportunity to enjoy the charm, space, and lifestyle of one of Midtown Toronto's most desirable neighbourhoods. (id:60365)
4111 - 75 Queens Wharf Road
Toronto, Ontario
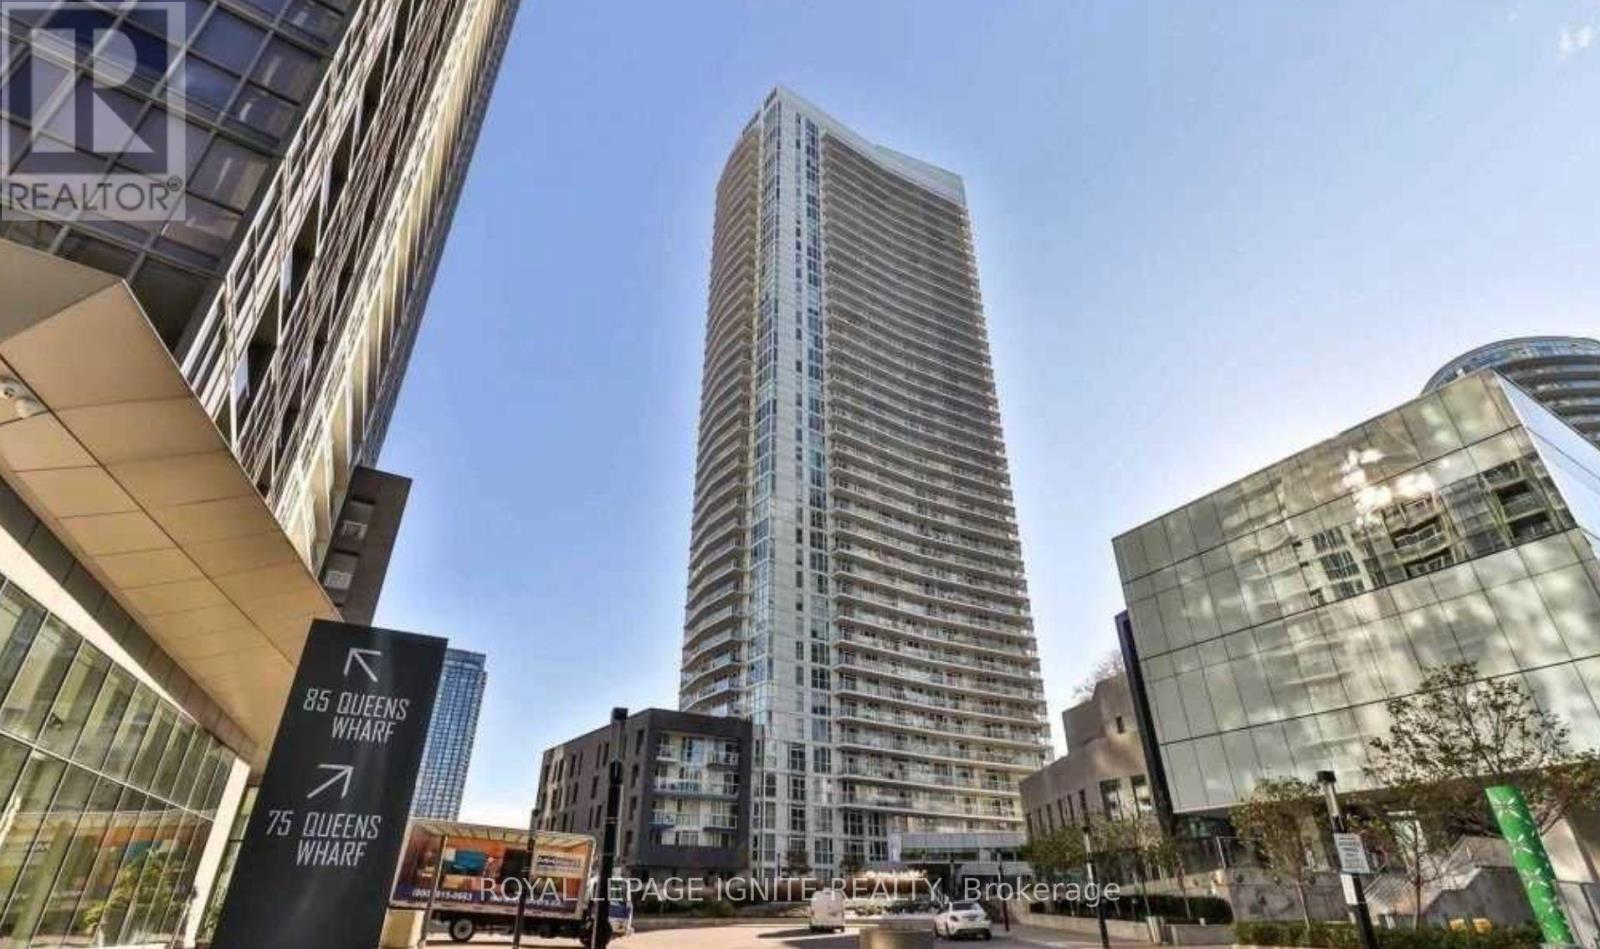
Welcome to Luxury Quartz Condominiums Located in the heart of Concord CityPlace, where contemporary elegance meets the vibrant energy of Toronto's downtown waterfront. This beautifully appointed one-bedroom suite thoughtfully designed interior living space, complemented by an impressive private balcony with breathtaking west-facing city and lake views the perfect setting to relax and enjoy spectacular sunsets. Ideally located in the heart of Concord CityPlace, you'll be just steps from the CN Tower, Rogers Centre, The Well, The Waterfront, Market, Canoe Landing Park, premier dining, shopping, and Toronto's renowned Entertainment and Financial Districts. With convenient access to TTC transit, Union Station, major highways, and countless lifestyle amenities, this location offers the ultimate downtown living experience. Exceptional Building Amenities enjoy access to an impressive collection of luxury amenities designed to enhance everyday living, including: 24-Hour Concierge & Security Elegant Grand Lobby, Fully Equipped Fitness Centre, Indoor Swimming Pool, Whirlpool, Hot Tub Yoga& Stretch Studio, Sauna & Steam Rooms, Party Room with Catering Kitchen ,Resident Lounge, Theatre, Media Room Games & Recreation Room, Guest Suites, Outdoor Terrace with BBQ Area, Landscaped Courtyard Business Centre & Meeting Rooms, Visitor Parking Secure Bicycle Storage, etc. (id:60365)
7002 - 388 Yonge Street
Toronto, Ontario
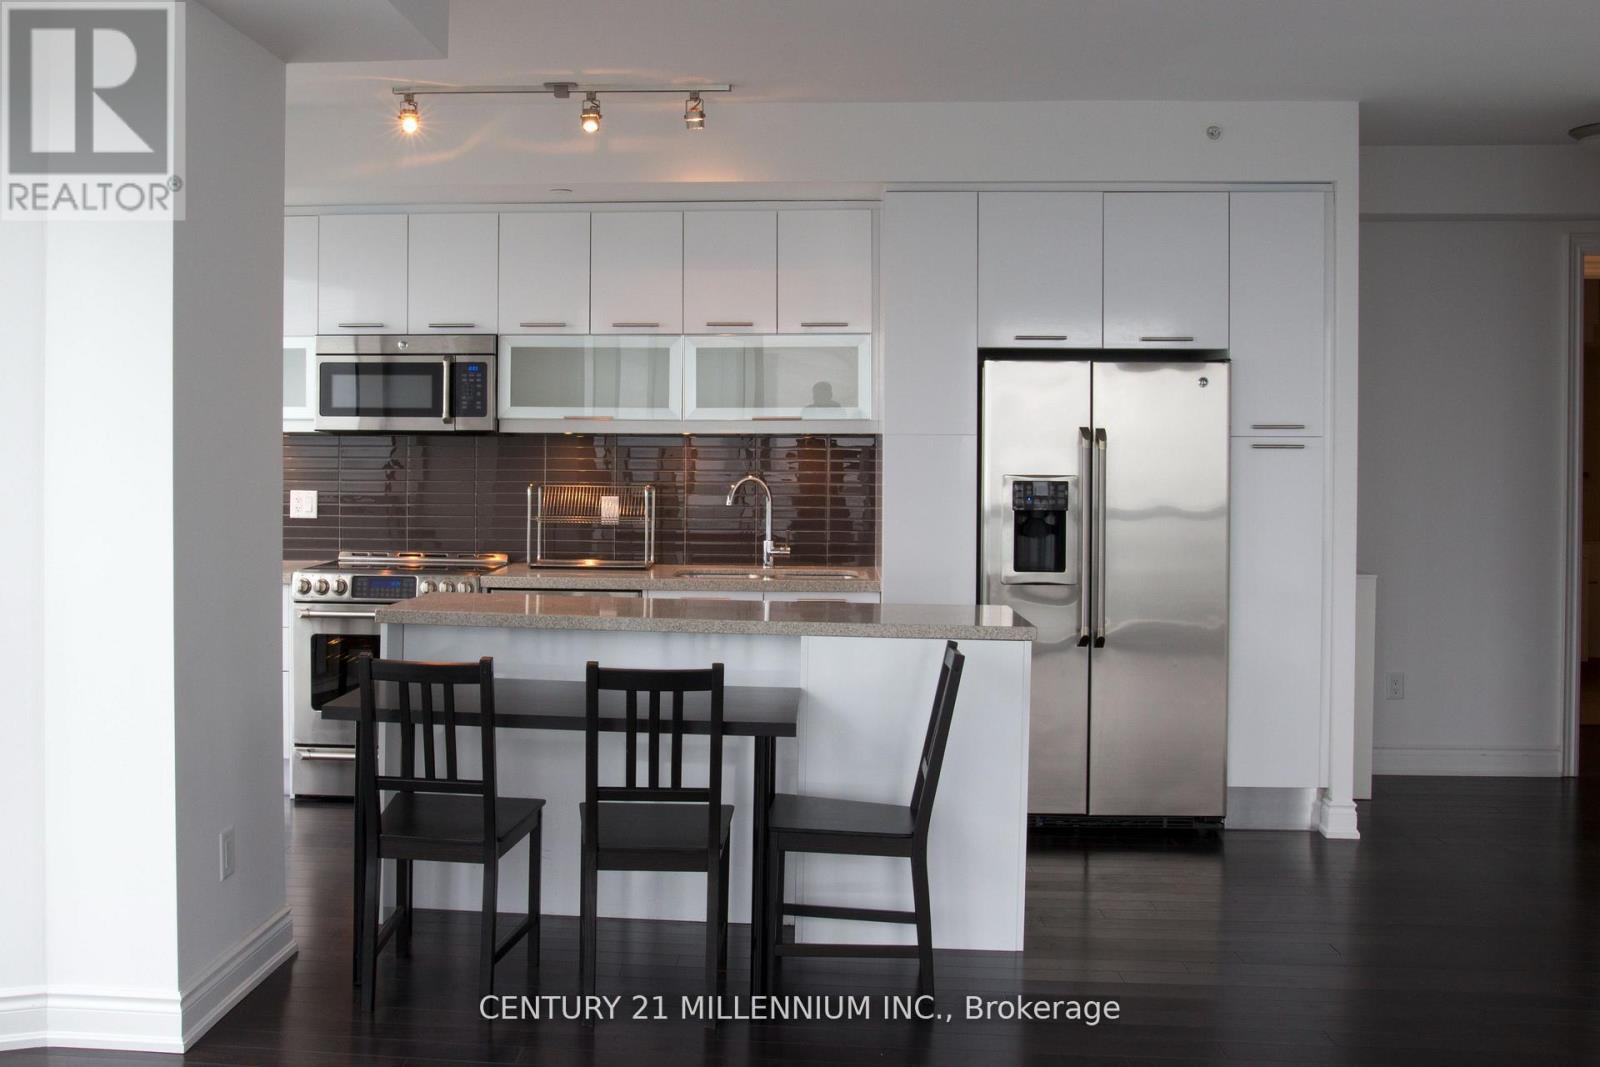
Location!! Yonge/College/Gerrard, Aura At College Park, 2 Bedroom Plus Den (Den large enough to use as 3rd bedroom) 70th Floor!! New Floors & Beautiful Corner Unit With Amazing View, Walk To All Amenities Incl. Subways, Universities, Financial District, Banks, Shopping Centres, Theatres, Restaurants, Dundas Square, Eaton Centre. Heart Of Downtown Toronto. 1149 Sq Ft Area. Toronto's Biggest Gym On 4th Floor And More. No Pets, No Smoking. AAA Tenants Only. Students Welcome! Parking available for additional cost. (id:60365)
1507 - 7 Golden Lion Heights S
Toronto, Ontario
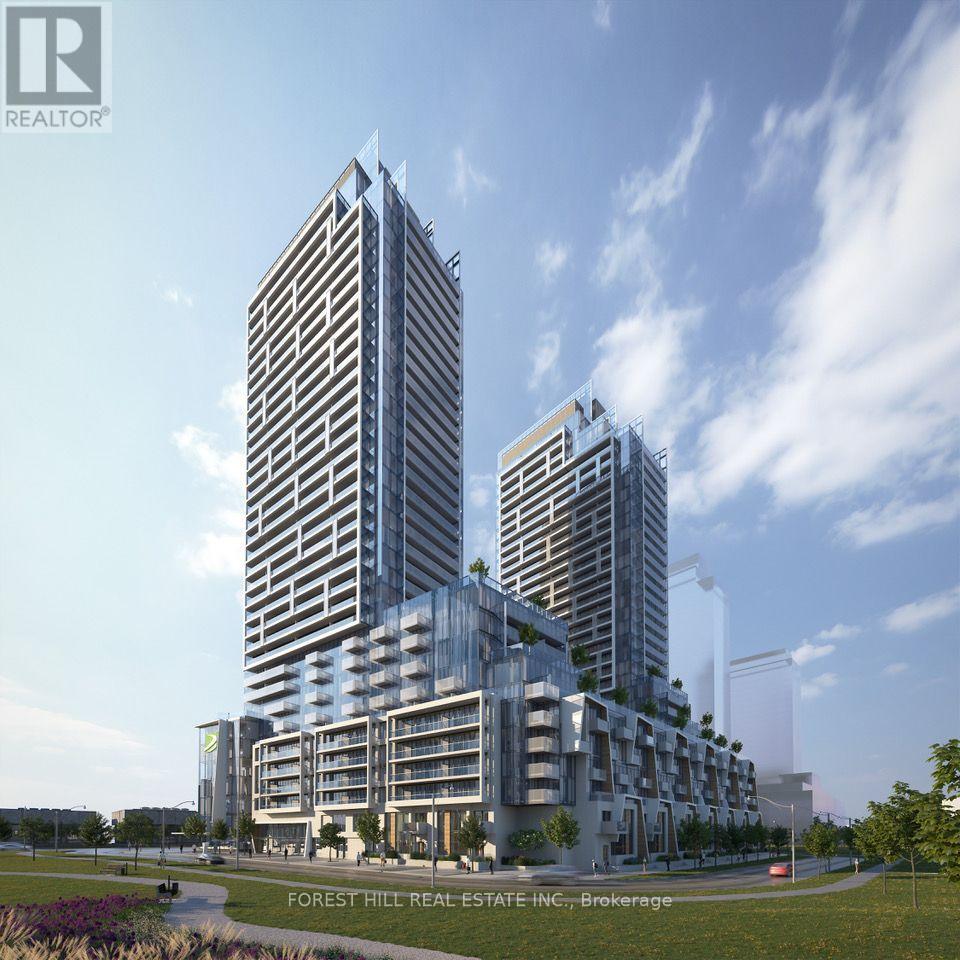
Welcome to this stunning, spacious two-bedroom, two-bathroom suite in the newly built M2M Condos, right in the heart of the vibrant Yonge & Finch neighbourhood. This modern unit features an open-concept layout with floor-to-ceiling windows, flooding the space with natural light. Laminated flooring throughout adds to the sleek, contemporary feel. This unit includes one parking space and one locker. The large primary bedroom includes a spacious closet, while the second bedroom is perfect for a roommate, a child's room, a guest room, or a home office.Enjoy a modern kitchen complete with built-in appliances and a stylish design. The living area offers a walkout to a generous 173 sq ft balcony, ideal for entertaining or relaxing outdoors.Location Highlights: It is just a minute's walk to Yonge & Finch Subway Station, surrounded by fine dining, cafes, shops, and grocery stores. There is also Easy access to parks, schools, and major commuting routes.Welcome to this stunning two-bedroom, two-bathroom suite in M2M Condos, perfectly situated in the heart of the vibrant Yonge & Finch neighbourhood. This bright and spacious residence features a modern open-concept layout with floor-to-ceiling windows that fill the home with natural light, complemented by sleek laminate flooring throughout.The contemporary kitchen is beautifully designed with built-in appliances, seamlessly flowing into the living and dining area. Step outside to an impressive 173 sq. ft. private balcony,perfect for entertaining, dining or simply unwinding. The spacious primary bedroom offers a large closet and a private ensuite, while the versatile second bedroom is ideal for a roommate,nursery, guest bedroom, or home office. The suite also includes one parking space and onel ocker for added convenience.Great Location: Just a few-minute walk to Finch Subway Station, restaurants, cafés, grocery stores, and shopping, with nearby parks, schools, and quick access to major highways. (id:60365)

53 Robertson Drive
Stratford, Ontario
Absolutely stunning home in one of Stratford's most desirable family-friendly communities!This meticulously maintained, less than 5-year-old detached home offers 4 bedrooms, 4 bathrooms, 1,966 sq. ft. above grade, and a double-car garage-perfect for growing families. The chef-inspired kitchen features quartz countertops, a spacious centre island, stainless steel appliances, and rich hardwood flooring that flows throughout the entire main floor. Elegant upgrades include premium zebra blinds, upgraded broadloom on the staircase, and oak staircase posts, creating a warm and sophisticated feel throughout. The home comes complete with a stainless steel refrigerator, electric stove, dishwasher, washer and dryer, water softener, and reverse osmosis (RO) drinking water system. The unfinished basement includes a convenient finished 2-piece bathroom, offering added flexibility and future development potential. Move-in ready and exceptionally well cared for, this is a rare opportunity to own a beautiful home in one of Ontario's most charming communities. Don't miss it! (id:60365)
325 Archibald Street S
Thunder Bay, Ontario
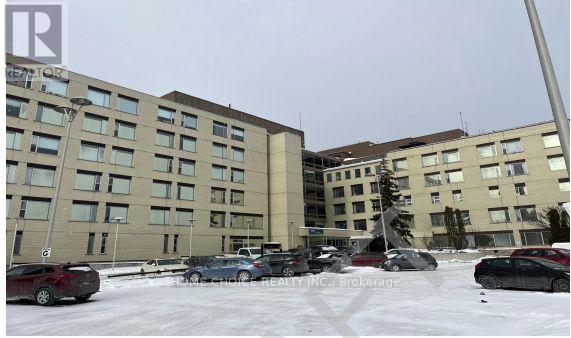
This property sits on 3.1 acres and includes a large six-story building with approximately 135,000 square feet of space. There are 130 on-site parking spaces. The residential section has 109 fully occupied apartments, including the following: 9 studio units, 89 one-bedroom units, 11 two-bedroom units. The property also includes 10 commercial units with a total rentable area of 23,391 square feet. There is a large undeveloped area with approved plans for an additional 50 residential units and basement space, offering excellent future development potential. The building is home to mostly senior and mature tenants. It is fully rented, has a waiting list for new tenants, and receives some financial assistance. (id:60365)
834603 4th Line Ehs
Mono, Ontario
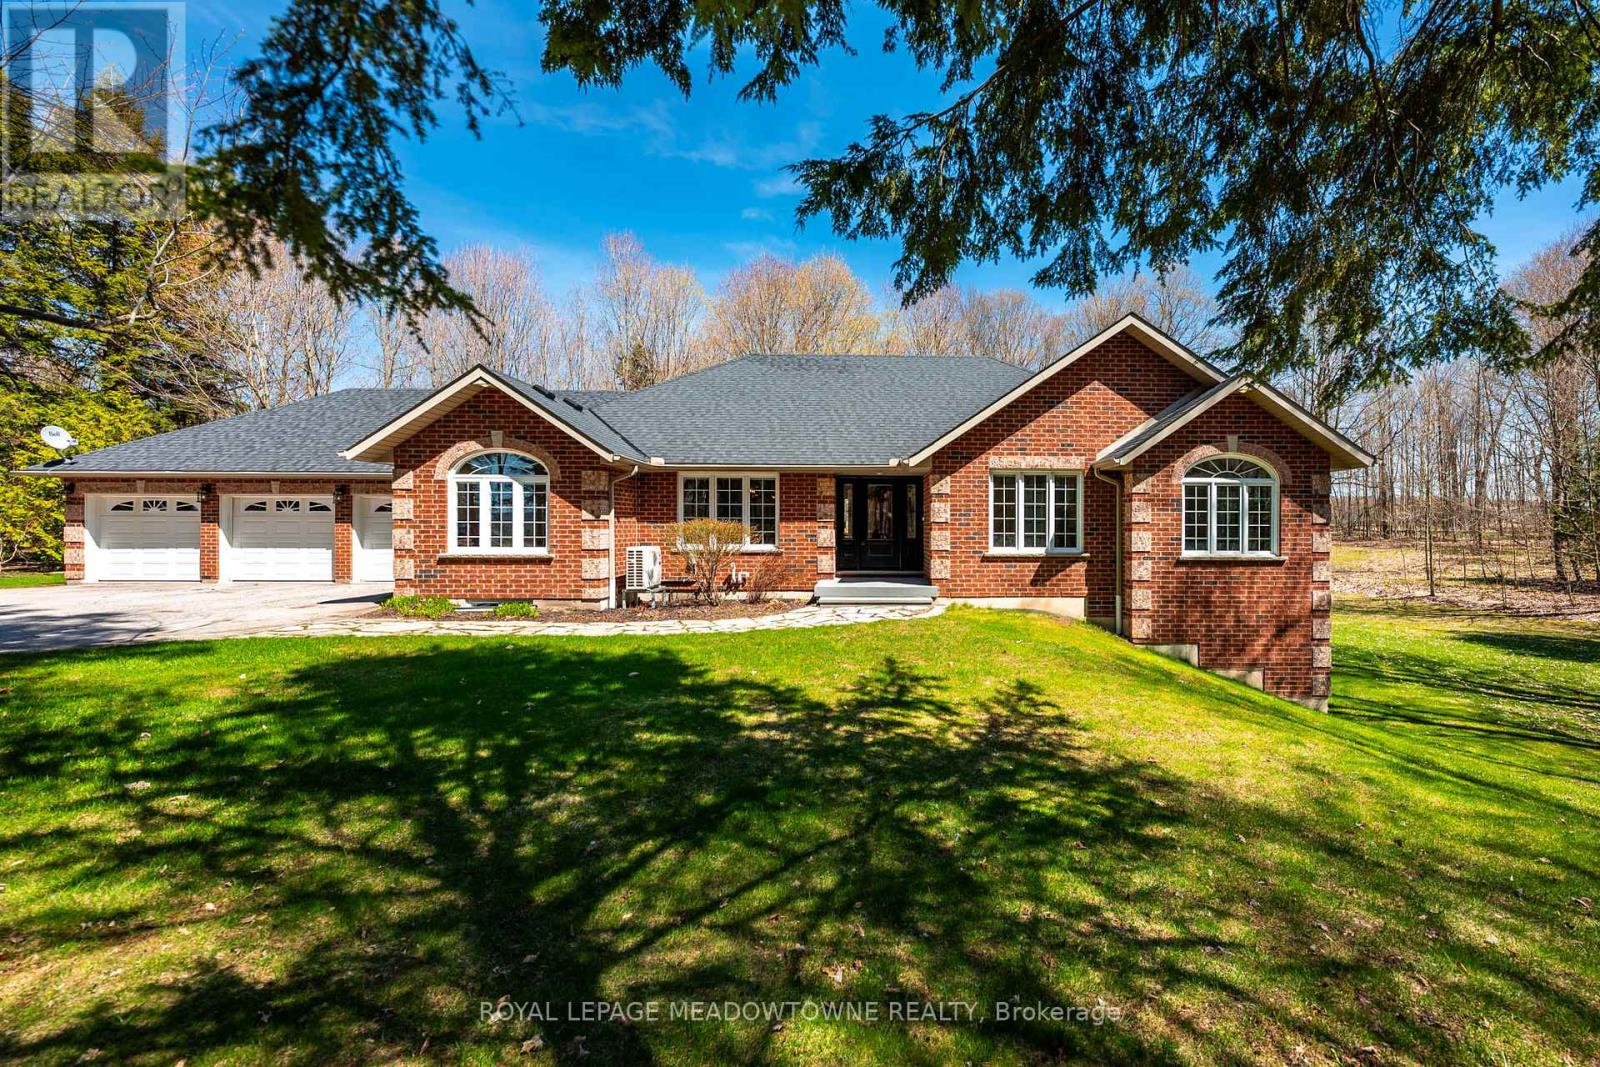
Situated on a peaceful, forested lot, this beautifully updated 4-bedroom, 4-bathroom bungalow sits on approx. 3 acres and offers over 4000sqft of versatile living space. Perfect for extended families seeking comfort and privacy. Natural light pours into the spacious open concept layout with cathedral ceilings and large windows. The main level features a fully renovated chefs' kitchen, complete with premium stainless-steel appliances, heated floors and direct access to the large deck overlooking the rear of the property. The spacious bedrooms are separated from the main living areas for added privacy. The primary suite includes his-and-her closets, a 4-piece ensuite with soaker tub, with stunning views of the property and direct access to the new composite deck. The bright walk-out lower-level features two separate entry points, an additional bedroom, 3-piece bathroom, kitchenette, and a large family room with a stunning stone fireplace. The flexible layout lends itself well to a growing family or multi-generational home. Experience indoor-outdoor living with two expansive deck areas framed by seamless glass railings, ideal for entertaining, unwinding or enjoying the hot tub in a peaceful, natural setting. A spacious 3-car garage with a walk-up from the basement and additional entrance to the main floor provides abundant storage and convenience. A full-home generator ensures uninterrupted comfort during any season. Located just south of Mono Center Road and a few minutes to Highway 10 for an easy commute. A short 15-minute drive to Orangeville with convenient access to some favourite local spots - Mono Cliffs Provincial Park, Mono Cliffs Inn, Hockley Valley and renowned local restaurants. This home combines luxury, convenience, and functionality for every generation. Incredible attention to detail and pride of ownership is evident throughout. Upgrades are too numerous to list please see attached upgrade feature sheet. (id:60365)
135 High Street
London South, Ontario
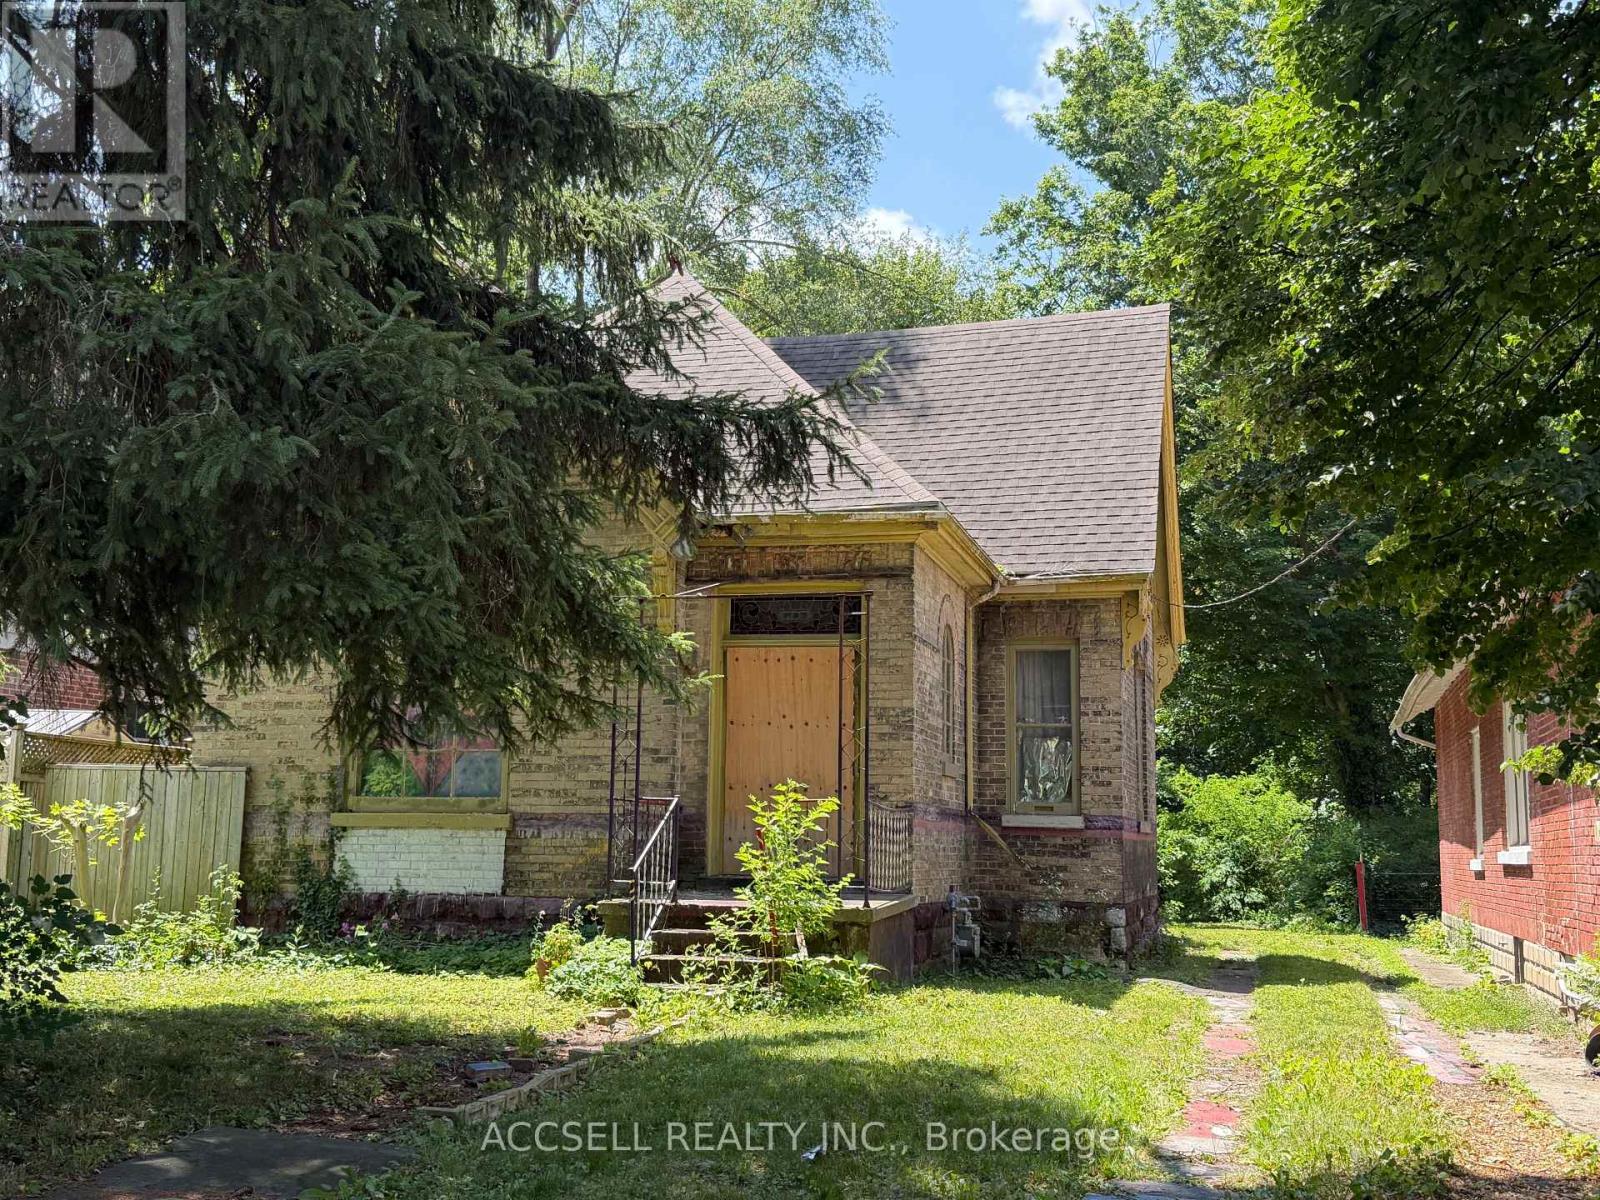
Attention investors / Renovators. This property offers a great potential with R2-2 zoning and the character of a 1902 Brick home. Ideally located in Walking distance of Wortley Village with restaurants and many amenities. The home has no access to the interior due to safety concerns. The home has been reported as having had a small fire in the past, water damage in multiple places and is for sale as is / where is. (id:60365)
213 East 32nd Street
Hamilton, Ontario
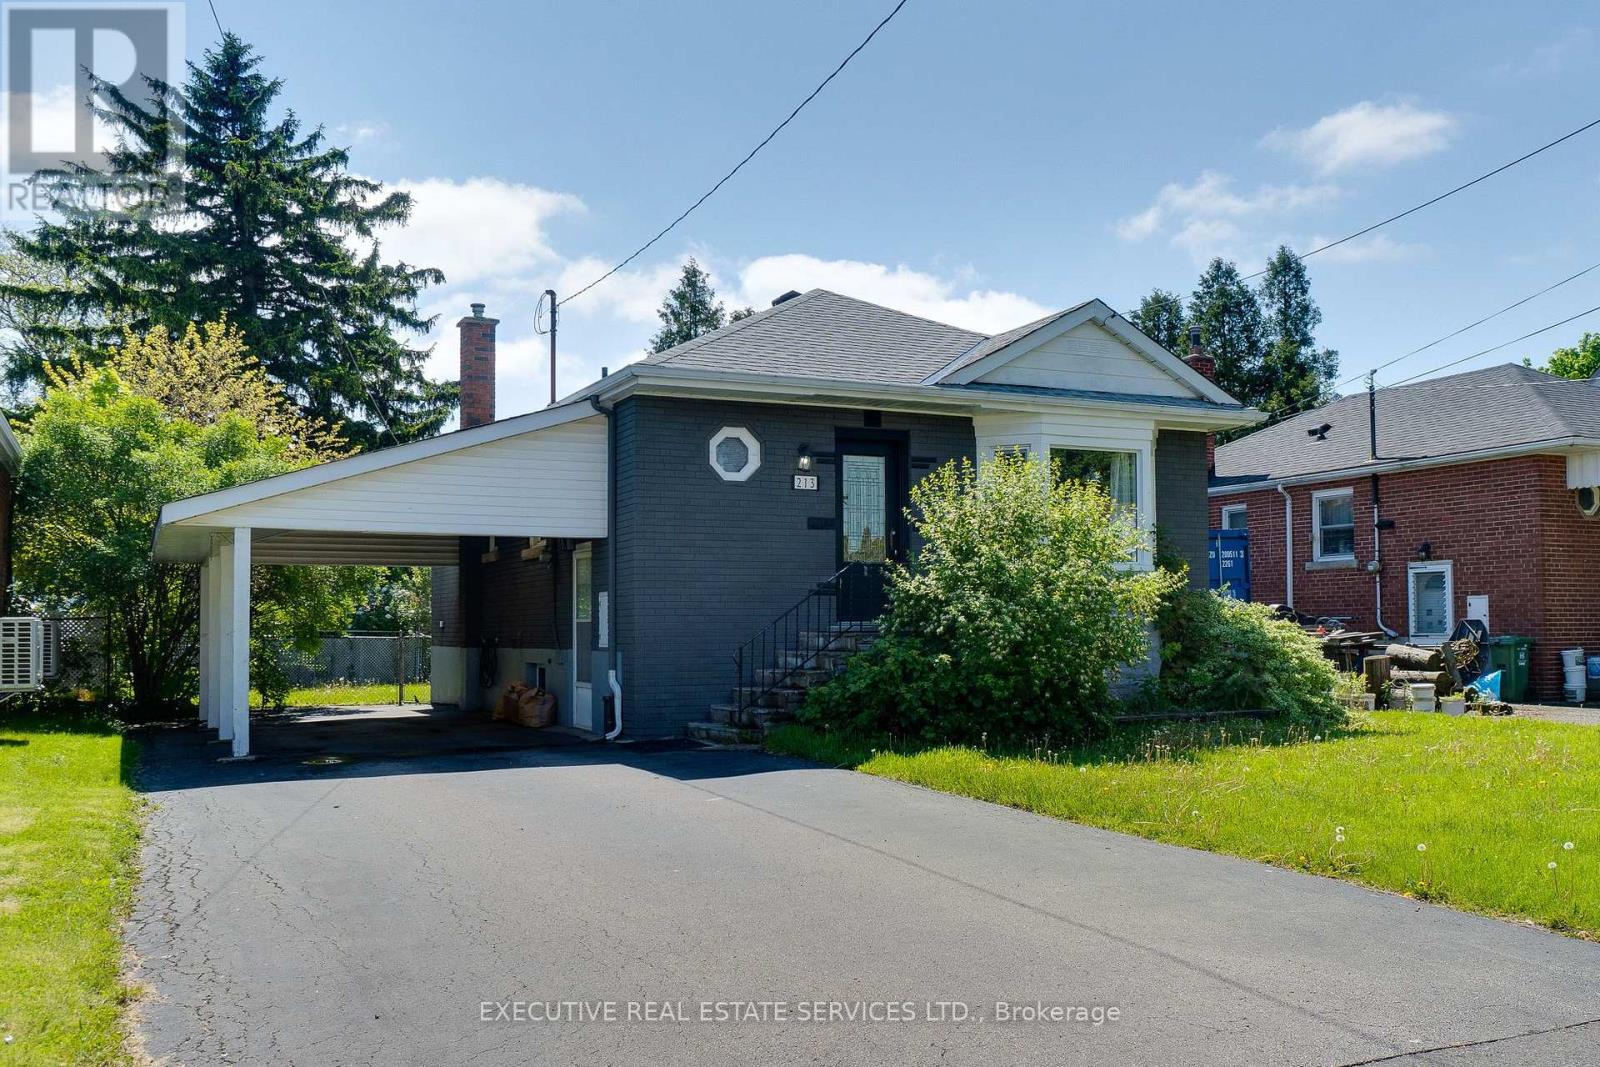
Welcome to 213 East 32nd Street, a beautifully updated bungalow located in the highly sought-after Raleigh neighbourhood on Hamilton Mountain. Two separate living areas with separate entrances make this a great rental possibility. This desirable Upper Hamilton community is known for its family-friendly atmosphere, mature tree-lined streets, parks, schools, and convenient access to shopping, transit, and major routes. Students in the area are primarily served by Highview Public School for Junior Kindergarten through Grade 8 and Sherwood Secondary School for Grades 9 to 12.This attractive detached home offers excellent versatility for families, multi-generational living, or potential in-law accommodation. The main level features a bright and inviting layout with three spacious bedrooms, a modern 4-piece bathroom, and an updated kitchen designed for comfortable everyday living. The open-concept living and dining areas provide a welcoming atmosphere with abundant natural light. The fully finished basement expands the living space significantly and includes a second kitchen, an additional bedroom, a 3-piece bathroom, and a generous family room area - ideal for extended family, guests, or flexible living arrangements. Recent interior updates provide a fresh, move-in-ready feel throughout the home. Outside, the property offers landscaped grounds, private parking, and a convenient location close to schools, parks, recreation facilities, places of worship, and public transit. This is an excellent opportunity to own a well-maintained bungalow in one of Hamilton Mountain's preferred communities. (id:60365)
A - 185 Cedarvale Crescent
Waterloo, Ontario
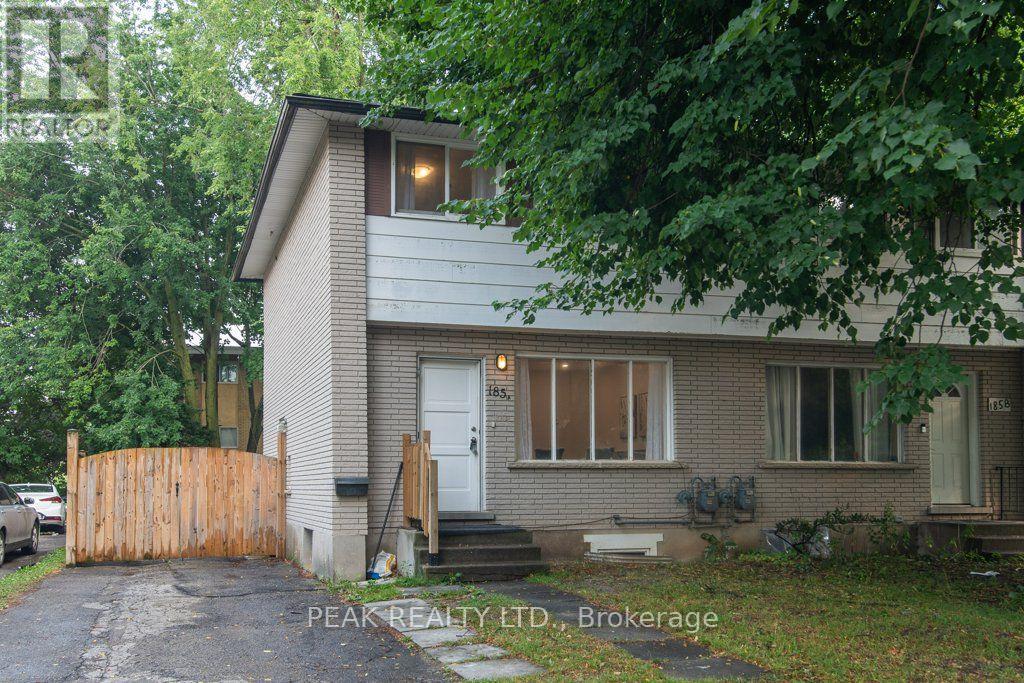
Looking for an updated home with 4 bedrooms & 2 full baths? This Semi maybe the home for you! North end of University of Waterloo & new Hospital to be built, Conestoga Mall & LRT, this 3+1 bedroom, 2 full bath move-in condition semi on quiet Cedarvale Crescent! Freshly painted throughout, carpet free home with a huge fully fenced backyard is perfectly located on a quiet street with lots of beautiful mature tall trees. The main floor features a large Living room with plenty of natural light from the very large front window as well as the brand new ceiling potlights, Dining area with beautiful contemporary chandelier and large window, open to the brand new modern white shaker style kitchen with quartz counters and white fridge and stove. Take the hardwood stairs to the second storey featureing 3 very good size bedrooms and a modern 4 piece main bathroom. The basement features a large bonus room with a good size window and a closet that can be used as a bedroom or a Recroom, a full 3 piece bathroom, Laundry and Utility room with walk up to the backyard. To access the basement, you have 3 options: from the kitchen inside the house, or the separate enterance (exterior side door) from the drive way, or the stairs from the backyard going to the back door (please don't use the back stairs - they haven't been used recently). Updates include but are not limited to: fresh paint throughout 2026, Brand new kitchen with quarz counters 2026, Fridge & Stove 2025, Pot Lights in Living room 2026, LVP flooring in basement & on stairs going to basement 2026, Main water shut-offs 2026, Dryer 2024, Furnace 2020, Roof 2018, Laminate flooring on main and second floors 2018, Hardwood stairs going to second floor 2018, All plumbing replaced on main & second floors 2018. Close to schools, shopping, busses. Shows very well! (id:60365)
B - 1765 Lamoureux Drive
Ottawa, Ontario
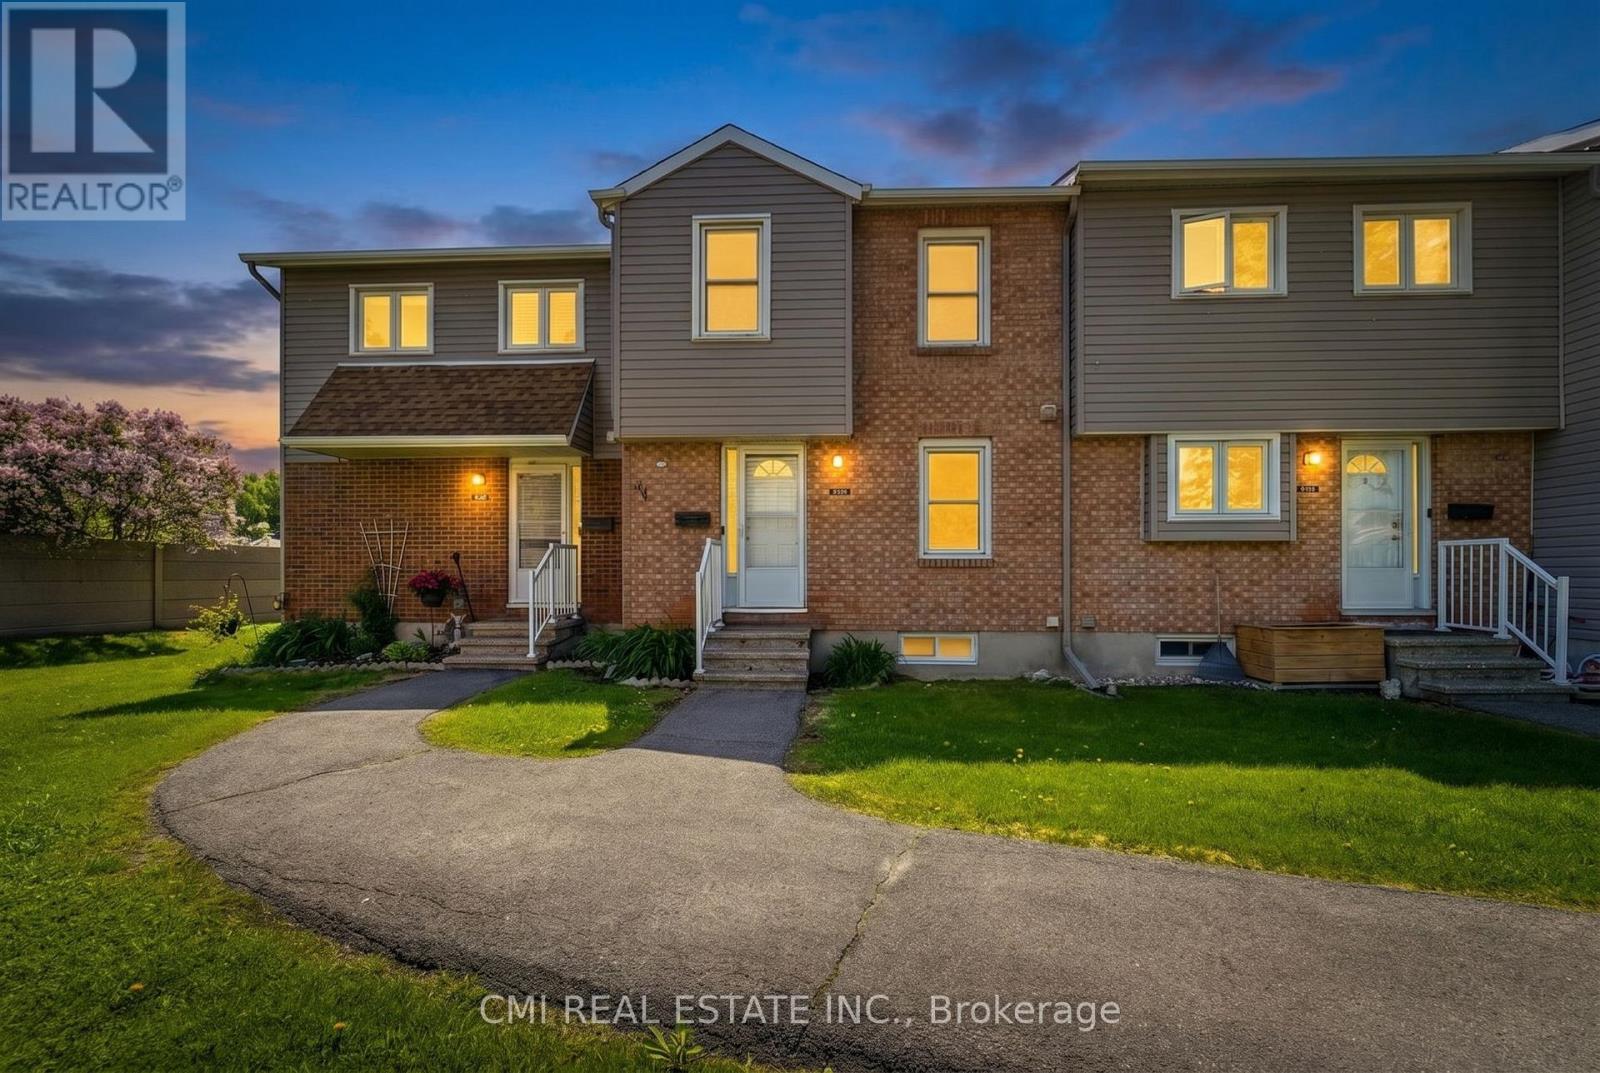
Welcome to Queenswood Heights, one of Orleans' most established and convenient neighbourhoods. This move-in ready end-unit townhouse has been thoughtfully updated throughout, offering a clean, modern feel with practical upgrades where they matter most. The kitchen is a standout feature, showcasing ceiling-height white shaker cabinetry, quartz countertops, subway tile backsplash, and a full LG stainless steel appliance suite-including a French door refrigerator, slide-in electric range, built-in dishwasher, and over-the-range microwave. The main level offers a functional layout, flowing from the dining area with dark hardwood flooring into a sunken living room with sliding glass doors leading to a private, fenced patio framed by mature cedar hedges. An updated powder room with a dark wood vanity and quartz countertop completes the level. Upstairs features three bedrooms, including a primary with mirrored sliding closet doors and custom blinds, along with a renovated four-piece bathroom featuring a marble-topped vanity and tiled tub surround. The finished basement adds valuable living space with two carpeted rooms-ideal for a home office, gym, or rec area-as well as a separate laundry room equipped with LG front-load washer and dryer. Additional highlights include a smart thermostat, one parking space, and an on-site playground. Unbeatable location: just steps to Tenth Line Road with GoodLife Fitness, groceries, and everyday amenities across the street. Minutes to Place d'Orleans, Highway 174, and the upcoming LRT East Extension (Place d'Orleans and Trim stations, opening 2026). Walking distance to Our Lady of Wisdom, Dunning-Foubert, and Sir Wilfrid Laurier Secondary School. (id:60365)

© 2026 Proptech Realty Inc., Brokerage.