

3512 - 251 Jarvis Street
Toronto, Ontario
Wake up to beautiful morning light and unobstructed east views from this bright and spacious 1+Den in the heart of Downtown Toronto. Enjoy coffee or evening relaxation on the large open balcony. Freshly painted with new flooring and modern light fixtures, this move-in-ready suite features a functional layout, versatile den, open-concept kitchen with quartz countertops and stainless steel appliances, plus one parking space and one locker.Enjoy resort-style amenities including a rooftop terrace, outdoor pool, gym, Sky Lounge, party room, BBQ areas, and 24-hour concierge. Steps to Eaton Centre, TMU, George Brown, Dundas subway, TTC, restaurants, hospitals, entertainment, and the Financial District. Downtown living at its best. (id:60365)

2201 - 40 Homewood Avenue
Toronto, Ontario
Welcome to this thoughtfully designed condo offering a bright, spacious, and open-concept layout - perfect for modern city living. Excellent value for both end users and investors alike. The generously sized bedroom features ample closet space and windows to fill the room with natural light. Step outside to your east-facing balcony is ideal for summer. Situated between Cabbage town and The Village, this prime location offers the perfect blend of character, convenience, and commuting. The location is ideal for a strong sense of belonging, with regular social events, a welcoming mix of residents of all ages, and an inclusive, friendly atmosphere that's hard to find in the heart of downtown. You'll also enjoy very low maintenance fees that cover everything - including heat, hydro, water. Just minutes from the Downtown Core, TMU, U of T, The Village, and a variety of top-rated restaurants, cafes, and shops, with easy access to the DVP and Gardiner Expressway. This condo offers the best of downtown living - a vibrant community, full-service amenities, and unbeatable value - all in one exceptional package. (id:60365)
141 Kerry Hill Crescent
Ottawa, Ontario
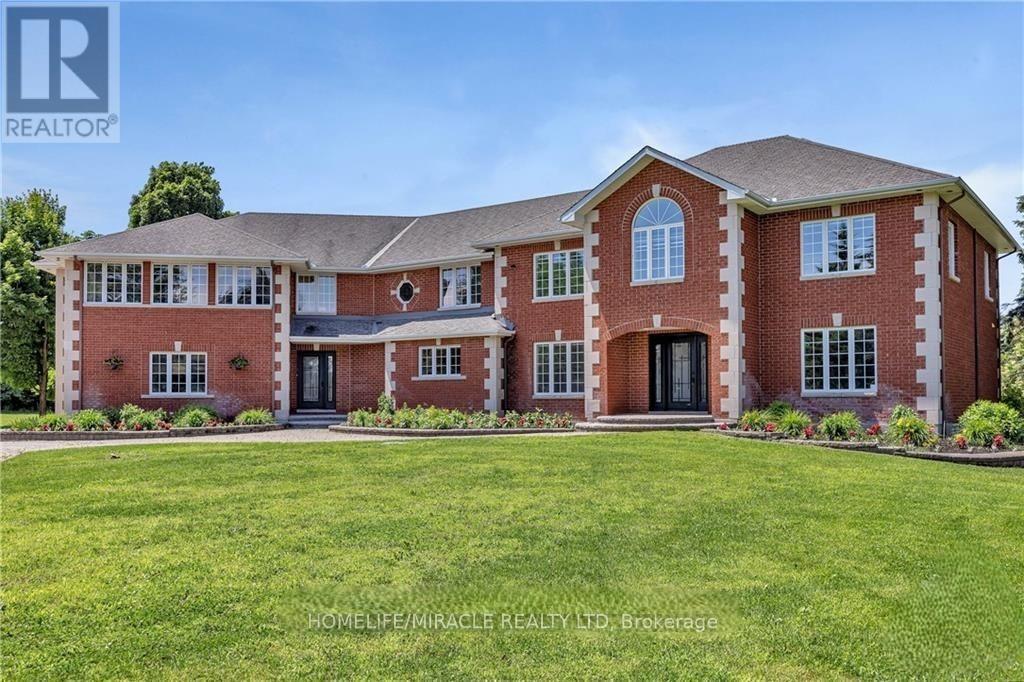
Luxury estate living on 1.99 acres in the prestigious Kerscott Heights of Dunrobin, offering unparalleled elegance, privacy, and a lifestyle of distinction. A dramatic entry through automatic wrought-iron gates and along the interlock driveway leads to a stately 7,000+ sq. ft. residence with 4-car garage. Inside, the grand circular foyer with sweeping staircase opens to sophisticated living spaces, including cigar lounge, a chef's kitchen, and custom cabinetry overlooking the gardens. The great room captivates with soaring ceilings, a stone wall fireplace, perfecting framing the resort-style backyard with inground pool, hot tub, firepit, and multiple terraces for entertaining. The 1,000+ sq. ft. primary retreat features dual walk-in closets, spa-inspired ensuite, fireplace sitting area, and private balcony with commanding views. Upstairs offers four bedrooms, multiple baths, and a library landing, while the finished lower level includes a guest suite, recreation and games rooms, and abundant storage. With nearly $1M invested in luxury renovations and premium finishes throughout, 141 Kerry Hill Crescent is more than a home-it is a sanctuary, a statement, and the lifestyle you've been dreaming of. Pictures are virtually staged. Schedule your private showing today and experience this extraordinary estate in person. (id:60365)
60 Pochon Avenue
Port Hope, Ontario
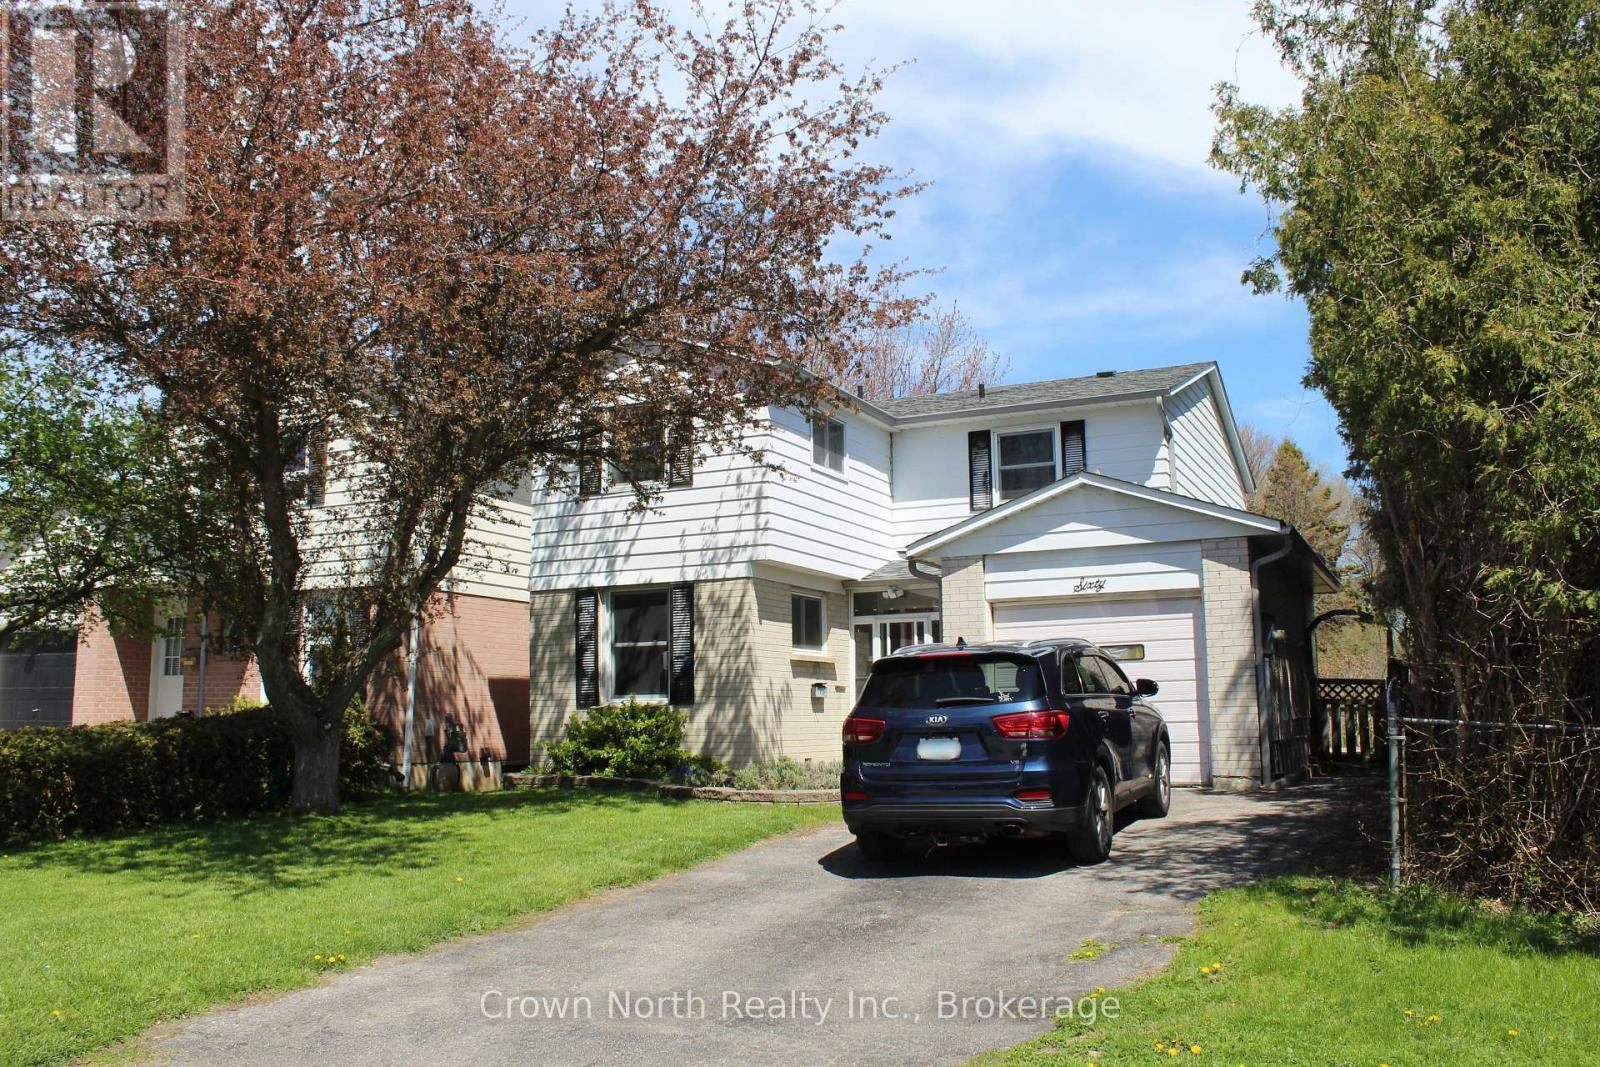
Welcome to this thoughtfully updated four-bedroom, three-bathroom two-storey home, offering three finished levels of living space on a generously sized lot. Originally built in 1976, this home blends classic charm with refreshed, modern finishes throughout. The bright main and upper levels offer a warm, functional layout with well sized principal rooms. While the fully finished basement adds valuable flexibility; a spacious rec room, home office, or guest space, with easy potential to create a fifth bedroom. Outside, the oversized backyard is a true highlight, featuring a charming gazebo and plenty of room to relax or entertain. An attached garage plus additional parking rounds out the everyday convenience. Ideally located close to schools, parks, and local amenities, and just minutes to Highway 401, this home offers comfort, character, and room to grow in one of the area's most welcoming neighborhoods. (Listing Realtor related to Sellers) (id:60365)
18 Province Street N
Hamilton, Ontario
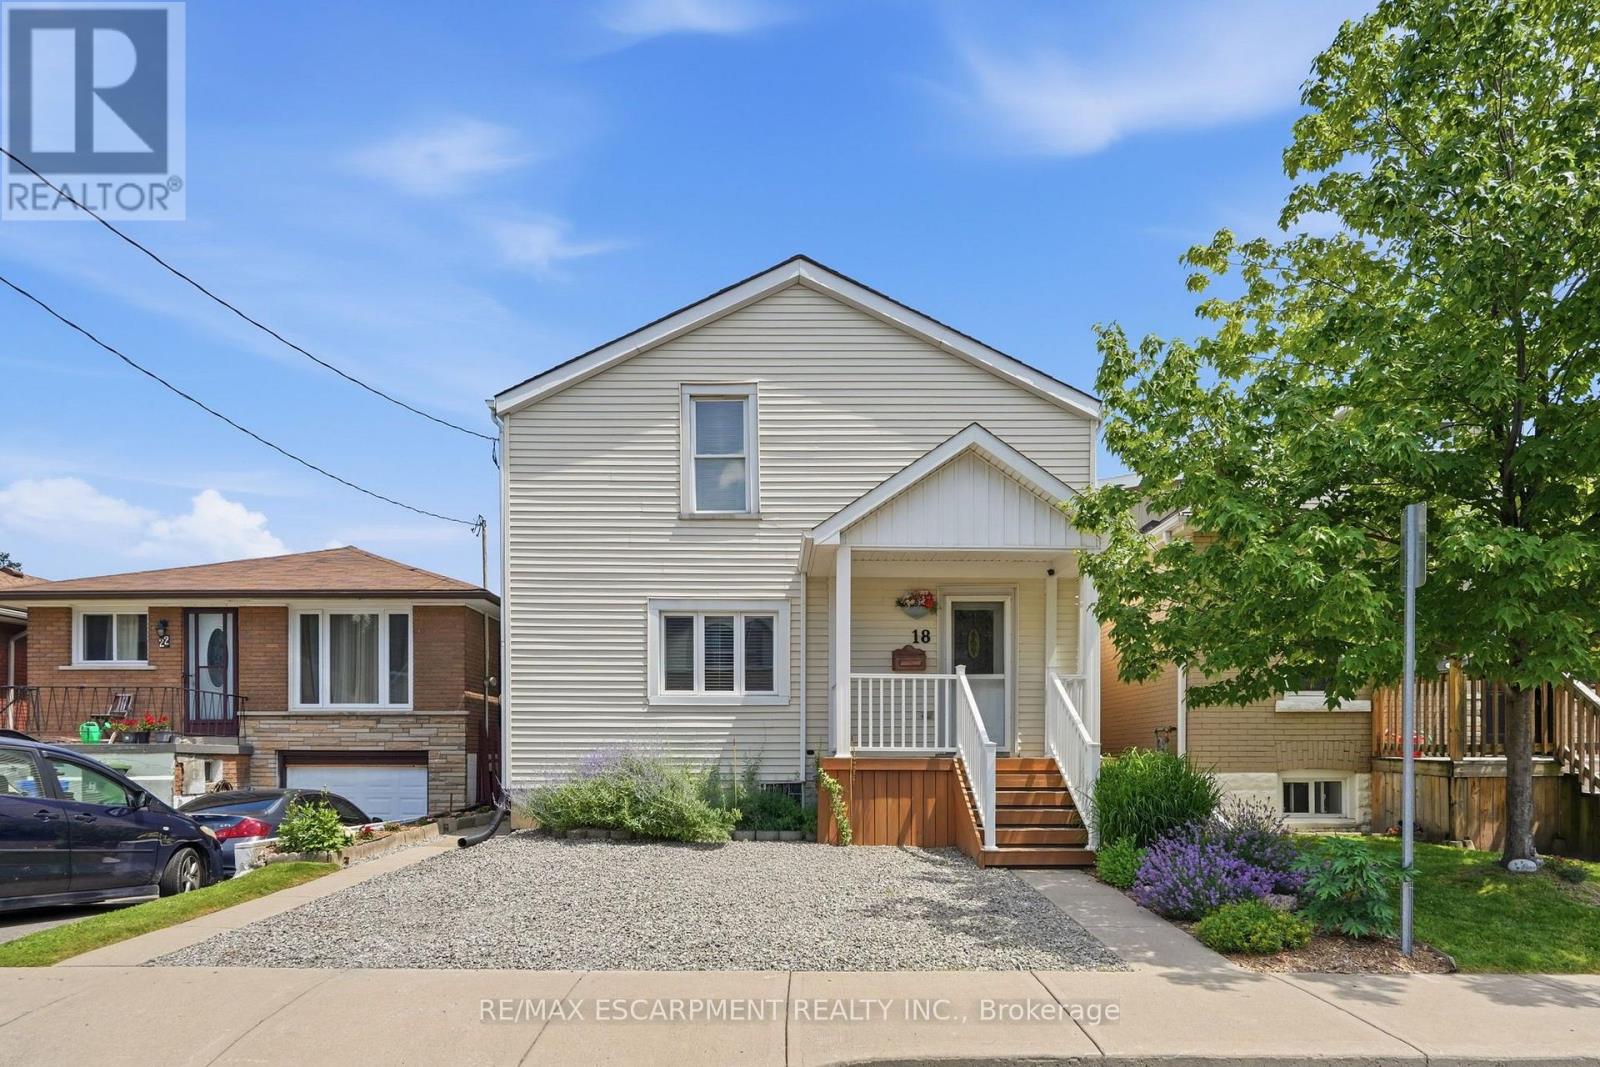
Welcome to this charming well cared for home located in the highly sought after neighbourhood of Crown Point East. This inviting two-storey home with rare extra wide parking has three bedrooms including a large master bedroom featuring a vaulted ceiling and walk-in closet. Enjoy a full jacuzzi tub/shower bathroom along with the convenience of a main floor powder room and laundry. You will find a generous size living room perfect for lounging or entertaining friends and plenty of room for a growing family. Flowing nicely into the welcoming kitchen offering spacious countertops, wall pantry, dishwasher and a walk-out to a covered deck for peaceful sunrise experiences in the large outdoor living space and private backyard. This beautifully manicured retreat has electrical in place for a future hot tub alongside the deck and is surrounded by green plants, colourful flowers, healthy garden and a majestic tree providing shade. It is fully fenced in for your furry friends and has a spacious play area for children and adults alike. The basement is painted white with a separated workshop area, large workbench and a double utility sink for hobby enthusiasts. It also has plenty of shelves and ample space for organizing storage and equipment of all sorts. Steps away, enjoy an unbeatable lifestyle of the vibrant shops, cafes, restaurants, art, local market and businesses along Ottawa Street. Stroll to amazing Gage Park for events and concerts, head out to Tim Hortons Field games to cheer on your favourite team, or nature lovers can venture out to the active trails all in proximity. Perfectly situated, this home is within walking distance to schools, everyday amenities and commuters will appreciate quick access to transit routes, Q.E.W and the Red Hill Parkway. This beautifully maintained home is located conveniently for seizing the many opportunities this property and thriving community has to offer. Some photos have been virtually altered. RSA. (id:60365)

127 - 350 Prince Charles Drive S
Welland, Ontario
Open House Tues to Sat from 1 to 5 pm Call 905-380-6999. Be among the first to experience life at Upper Vista Welland, a brand-new waterfront condominium community perfectly positioned along the scenic Welland Canal. This beautifully designed suite offers bright, open-concept living with floor-to-ceiling windows, a private balcony, quartz countertops, s/s appliances, designer cabinetry, wide-plank flooring, and the convenience of in-suite laundry. As the first occupant, you'll enjoy the fresh feel of a never-lived-in home with modern finishes and brand-new appliances throughout. Discover a true resort-style lifestyle with thoughtfully designed amenities that make every day feel like a getaway. Residents enjoy a fully equipped fitness centre, elegant resident and social lounges, rooftop terrace with panoramic canal views, beautifully landscaped outdoor spaces, a waterfront dock with canoe and kayak access, seasonal boat rentals, pet wash station, visitor parking, and secure underground parking with controlled building access, providing both convenience and peace of mind. Step outside your door to kilometers of picturesque waterfront walking and cycling trails, perfect for morning coffee strolls, evening sunsets, or an active lifestyle surrounded by nature. Ideally located just minutes from shopping, restaurants, cafés, grocery stores, the Welland International Flatwater Centre, Niagara College, golf courses, parks, public transit, Niagara Falls, Niagara's renowned wineries, the U.S. border, & major highways, you'll enjoy the perfect balance of waterfront tranquility and everyday convenience. Whether you're a professional, couple, downsizer, retiree, or simply looking for a fresh start in one of Niagara's newest condominium communities, Upper Vista Welland offers the quality, lifestyle, and location you've been waiting for. With occupancy now underway, secure a brand-new home before the community is fully leased. Experience the Upper Vista lifestyle for yourself. (id:60365)
28 - 1169 Garner Road E
Hamilton, Ontario
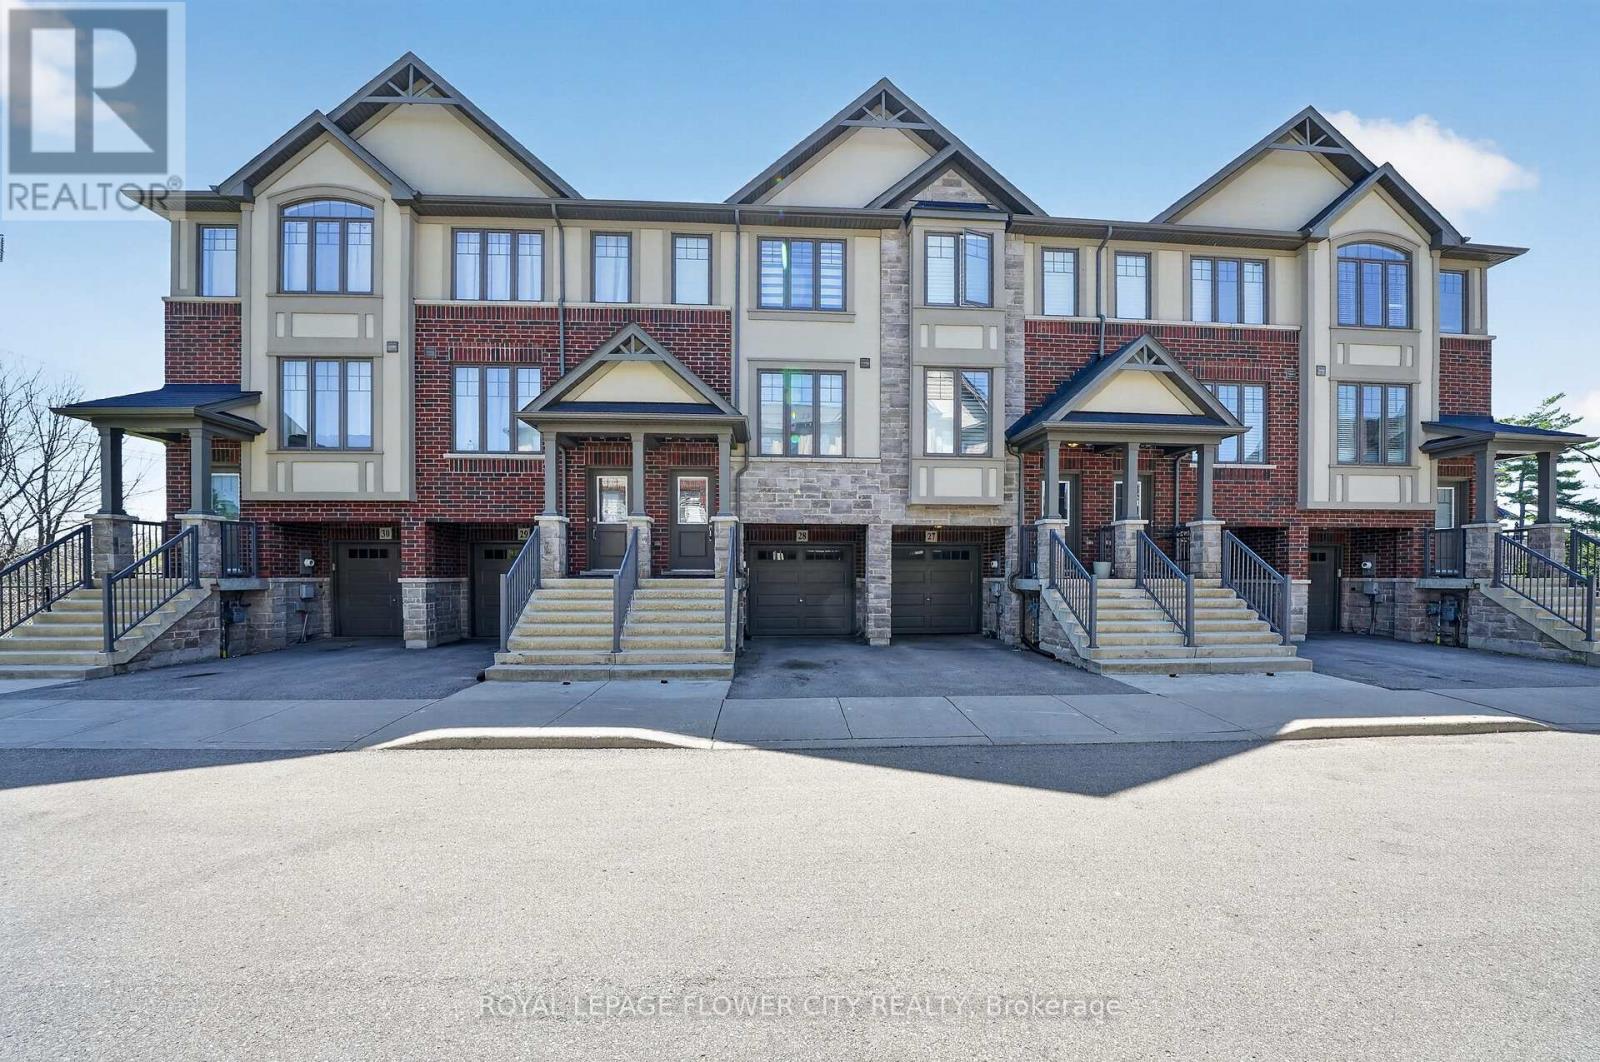
Upgraded, Modern 3 Story Townhome With Beautiful Backyard Facing South, High Demand Area In Ancaster; Great Location, Minutes To Hwy 403, Parks, Good Schools, Transit, Shops And More. 2nd Level Offers A Spacious Living Rm, Separate Breakfast Rm, Beautiful Contemporary Kitchen & A Large 102 sqft Balcony. 3 Bedrooms. Primary Bedrooms Offer Walk-In Closet With Ensuite. Ground Level Offers Den With Walk-Out To Backyard. (id:60365)
458 White House Road
Huntsville, Ontario
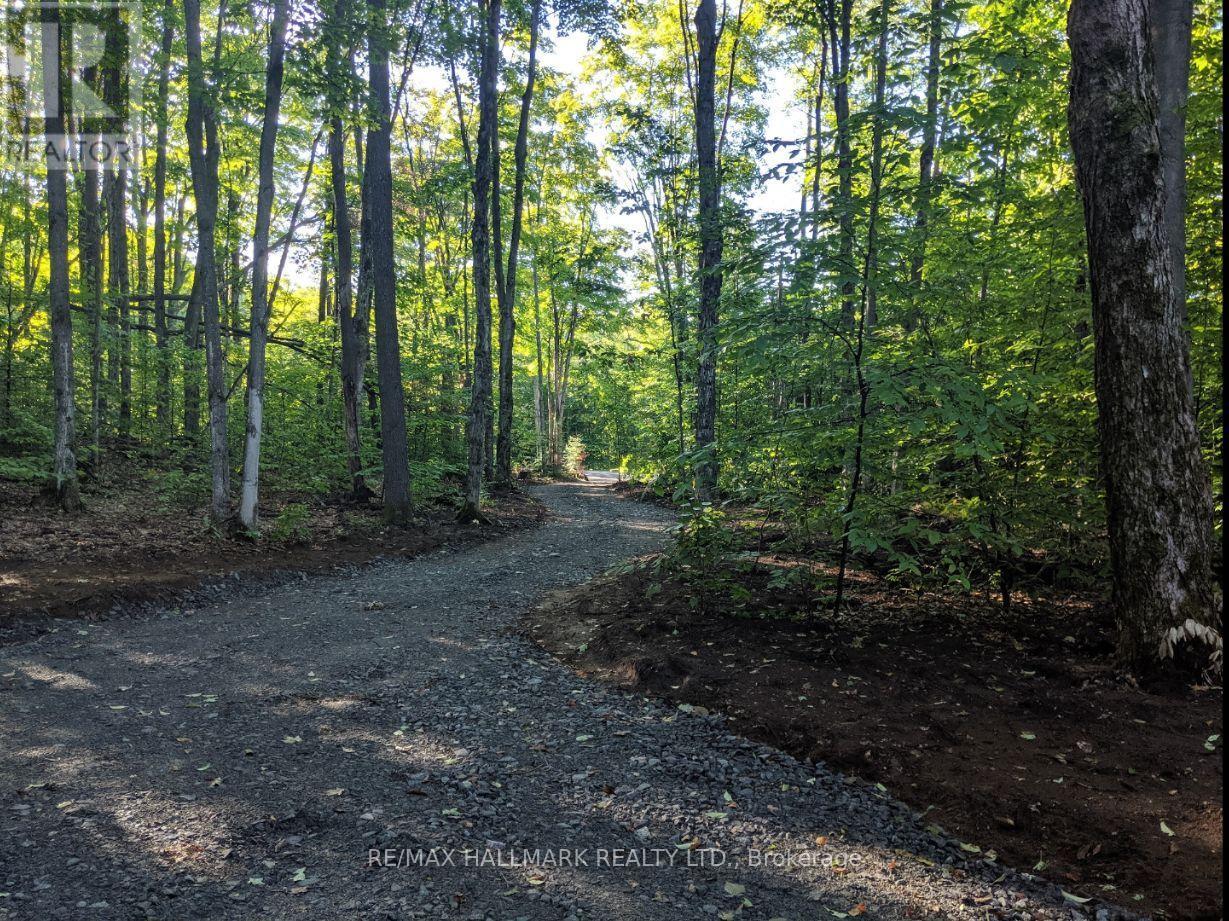
Located in the peaceful and desirable area of Huntsville, Ontario, this 7 acre vacant lot is perfect for your recreational or permanent home. It is forested and private. Located along a serviced municipal road with hydro service available and internet. Plenty of room for your outdoor toys, out-buildings and yet private. Here you are only a few minutes to a public boat launch and Lake of Bays and very conveniently located close to Baysville and Huntsville's many amenities. Nature lovers will enjoy this piece of paradise in an area that offer four seasons of fun. from boating, snowmobiling to hunting and skiing. (id:60365)
11 Pine Point Cottage Road
Kawartha Lakes, Ontario
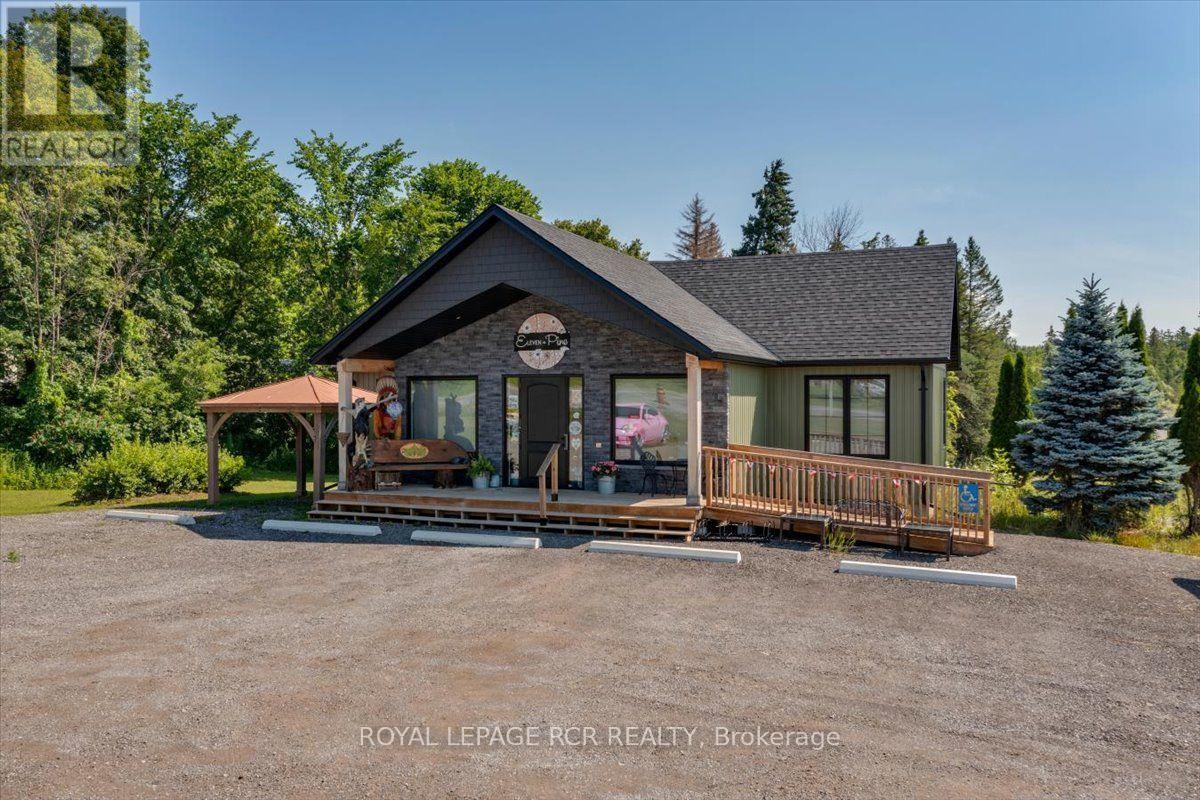
Prime commercial opportunity on Highway 35. Real estate and business included. Unlock the potential of this exceptional commercial property in the heart of Coboconk situated on 2.10 acres with outstanding exposure along busy Highway 35. This unique offering includes both the real estate and a successful retail business making it an ideal opportunity for entrepreneures, investors, or owner-operators. Currently operating as a thriving 1,400 sqft gift shop, boutique, and custom metal sign business the bright, inviting retail space showcases home decor, gifts, and specialty products while also featuring a spacious office to support day-to-day operations. The building was newly constructed in 2023 with all components brand new including windows, furnace, plumbing etc., in the year built!! The established business, along with inventory, is included allowing for a seamless transition. The walk-out basement offers abundant natural light and incredible flexibility. With a separate man door, a 7' x 6' drive-in door, and partial framing already completed, the lower level is well suited for expanded retail, workshop space, storage, or conversion to a residential unit creating additional income potential. Customers will appreciate the ample on-site parking and easy access from Pine Point Cottage Road while the property's high-visibility location captures year-round traffic from residents, cottages, and tourists travelling through the Kawartha Lakes region. Serviced by a well and municipal sanitary system, this is a rare opportunity to own a highly visible commerical property with an established business, multiple revenue possibilities, and room to grow. Whether you're looking to expand your retail presence, launch a new venture, or invest in a prime commercial location, 11 Pine Point Cottage Road offers the exposure, flexibility, and potential to make it happen. (id:60365)
2200 Rymal Road E
Hamilton, Ontario
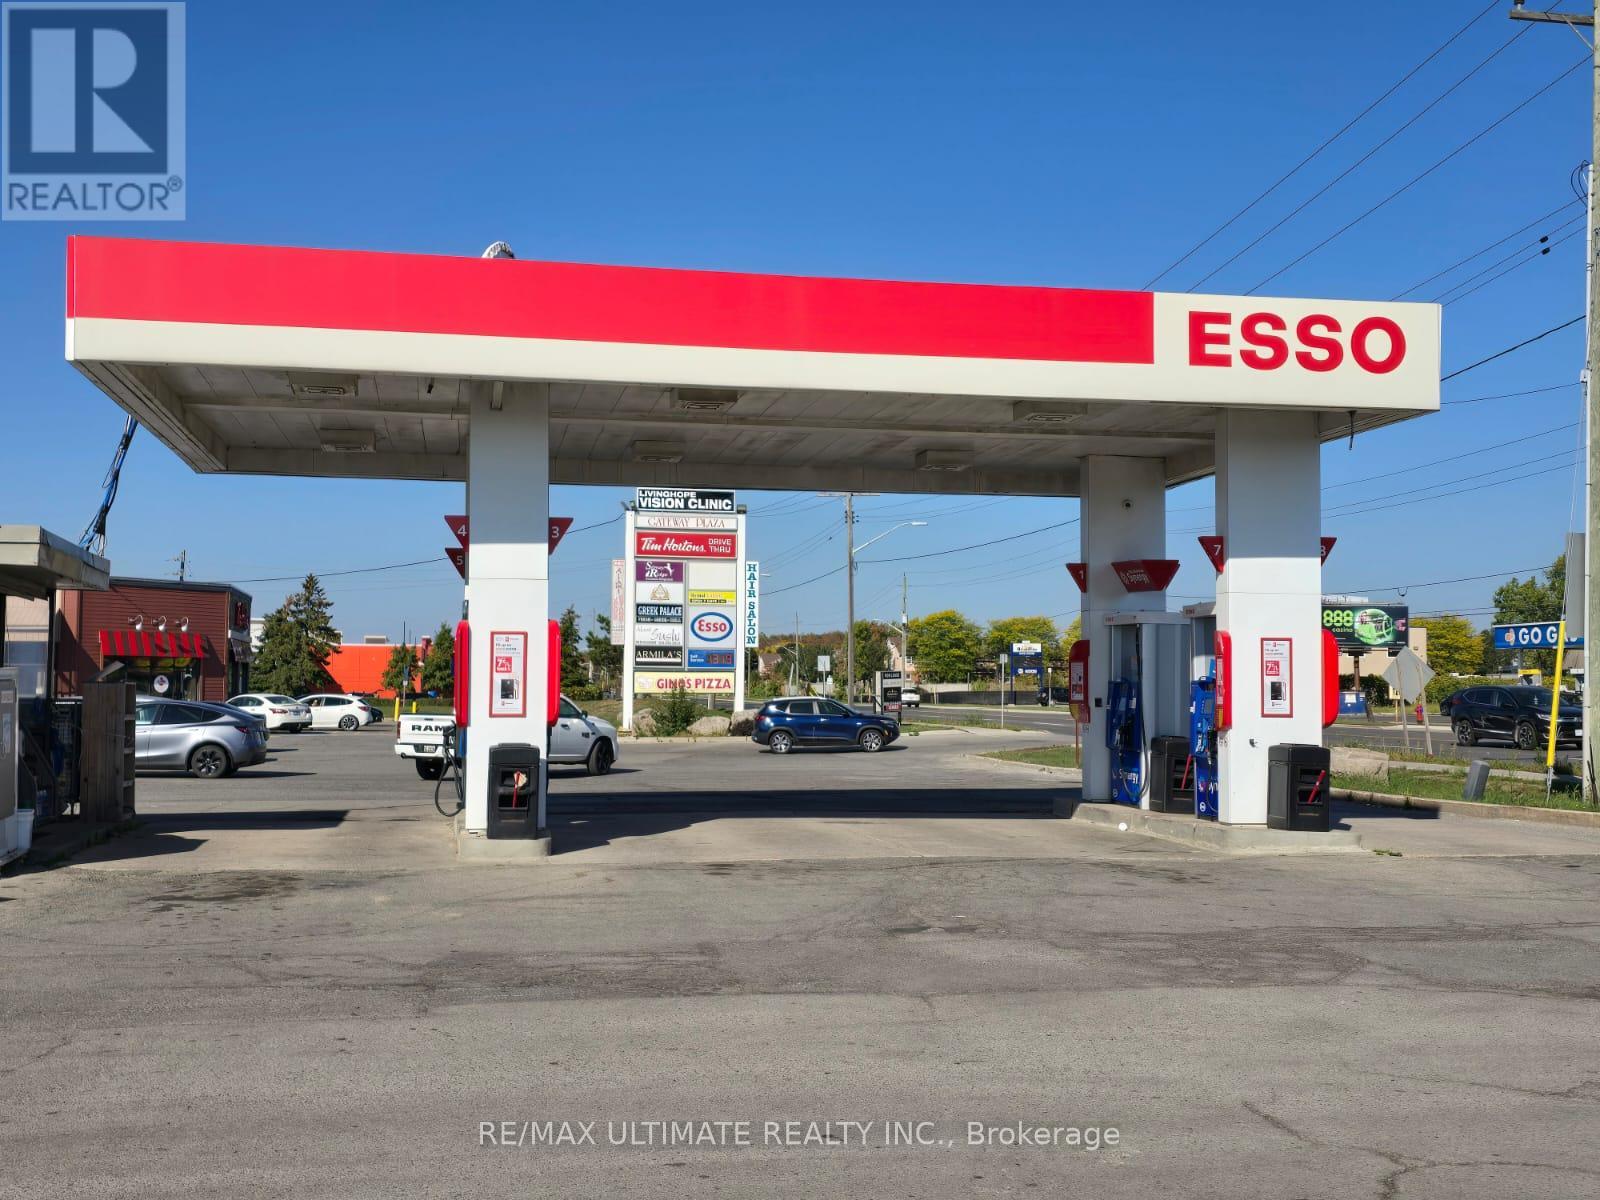
Prime, high-traffic location surrounded by a strong mix of residential and commercial developments. The property is situated within a busy plaza anchored by well-known tenants such as Tim Hortons, ensuring consistent footfall and visibility. This branded gas station business is now available for sale, featuring 4 self-serve pumps with 8 nozzles. The business benefits from a loyal, repeat customer base and offers excellent growth potential. Financial statements are available upon submission of a conditional offer. This is a true turnkey operation, ideal for both experienced operators and new investors. Both Phase 1 and Phase 2 environmental assessments have been completed within the same year, providing added confidence and assurance. Seller may assist with financing, including potential Vendor Take-Back (VTB), for qualified buyers, subject to terms to be negotiated. (id:60365)

124 - 350 Prince Charles Drive S
Welland, Ontario
Open House Tues to Sat from 1 to 5 pm call 905-380-6999. The Fairway-Be among the first to experience life at Upper Vista Welland, a new waterfront community perfectly positioned along the scenic Welland Canal. This beautifully designed suite offers bright, open-concept living with floor-to-ceiling windows, a private balcony, quartz countertops, S/S appliances, designer cabinetry, wide-plank flooring, and the convenience of in-suite laundry. As the first occupant, you'll enjoy the fresh feel of a never-lived-in home with modern finishes and new appliances throughout.Discover a true resort-style lifestyle with thoughtfully designed amenities that make everyday feel like a getaway. Residents enjoy a fully equipped fitness centre, elegant resident and social lounges, rooftop terrace with panoramic canal views, beautifully landscaped outdoor spaces, a waterfront dock with canoe and kayak access, seasonal boat rentals, pet washstation, visitor parking, and secure underground parking with controlled building access,providing both convenience and peace of mind.Step outside your door to kilometres of picturesque waterfront walking and cycling trails,perfect for morning coffee strolls, evening sunsets, or an active lifestyle surrounded by nature. Ideally located just minutes from shopping, restaurants, cafés, grocery stores, the Welland International Flatwater Centre, Niagara College, golf courses, parks, public transit,Niagara Falls, Niagara's renowned wineries, the U.S. border, and major highways, you'll enjoy the perfect balance of waterfront tranquility and everyday convenience.Whether you're a professional, couple, downsizer, retiree, or simply looking for a fresh start in one of Niagara's newest condominium communities, Upper Vista Welland offers the quality,lifestyle, and location you've been waiting for. Wheelchair accessible, featuring lowered light switches and peephole.With occupancy now underway (id:60365)

130 - 350 Prince Charles Drive S
Welland, Ontario
Open House Tues to Sat from 1 to 5 pm Call 905-380-6999. THE LOCKS-Be the first to live at Upper Vista Welland, a brand new condo community at 350 Prince Charles Dr S, set along the Welland Canal. This modern 1 bedroom + den suite offers a bright open-concept layout with a private balcony, in-suite laundry, sleek contemporary finishes, and a functional den perfect for a home office, study area, guest space, additional storage, or guest space. Enjoy a clean, low-maintenance lifestyle with great building amenities, including a 24-hour concierge, concierge lobby, fitness studio with indoor/outdoor training, resident lounge, social lounge, rooftop patio with canal views, waterfront dock, dock and boat rental, landscaped grounds, pet wash station, underground parking, visitor parking, and in-suite laundry. Steps to canal trails, parks, everyday shopping, restaurants, public transit, schools, and major routes. Ideal for professionals, couples, downsizers, or anyone looking for a brand new home in one of Welland's most exciting new residential communities. A great opportunity to secure a brand new condo at an attractive rent before the building is fully occupied. Tenant to pay utilities. Parking available for an additional $50/month. Locker available for an additional $25/month. Rental application, full credit report, employment letter, recent pay stubs, references, and first/last month deposit required. (id:60365)

© 2026 Proptech Realty Inc., Brokerage.