
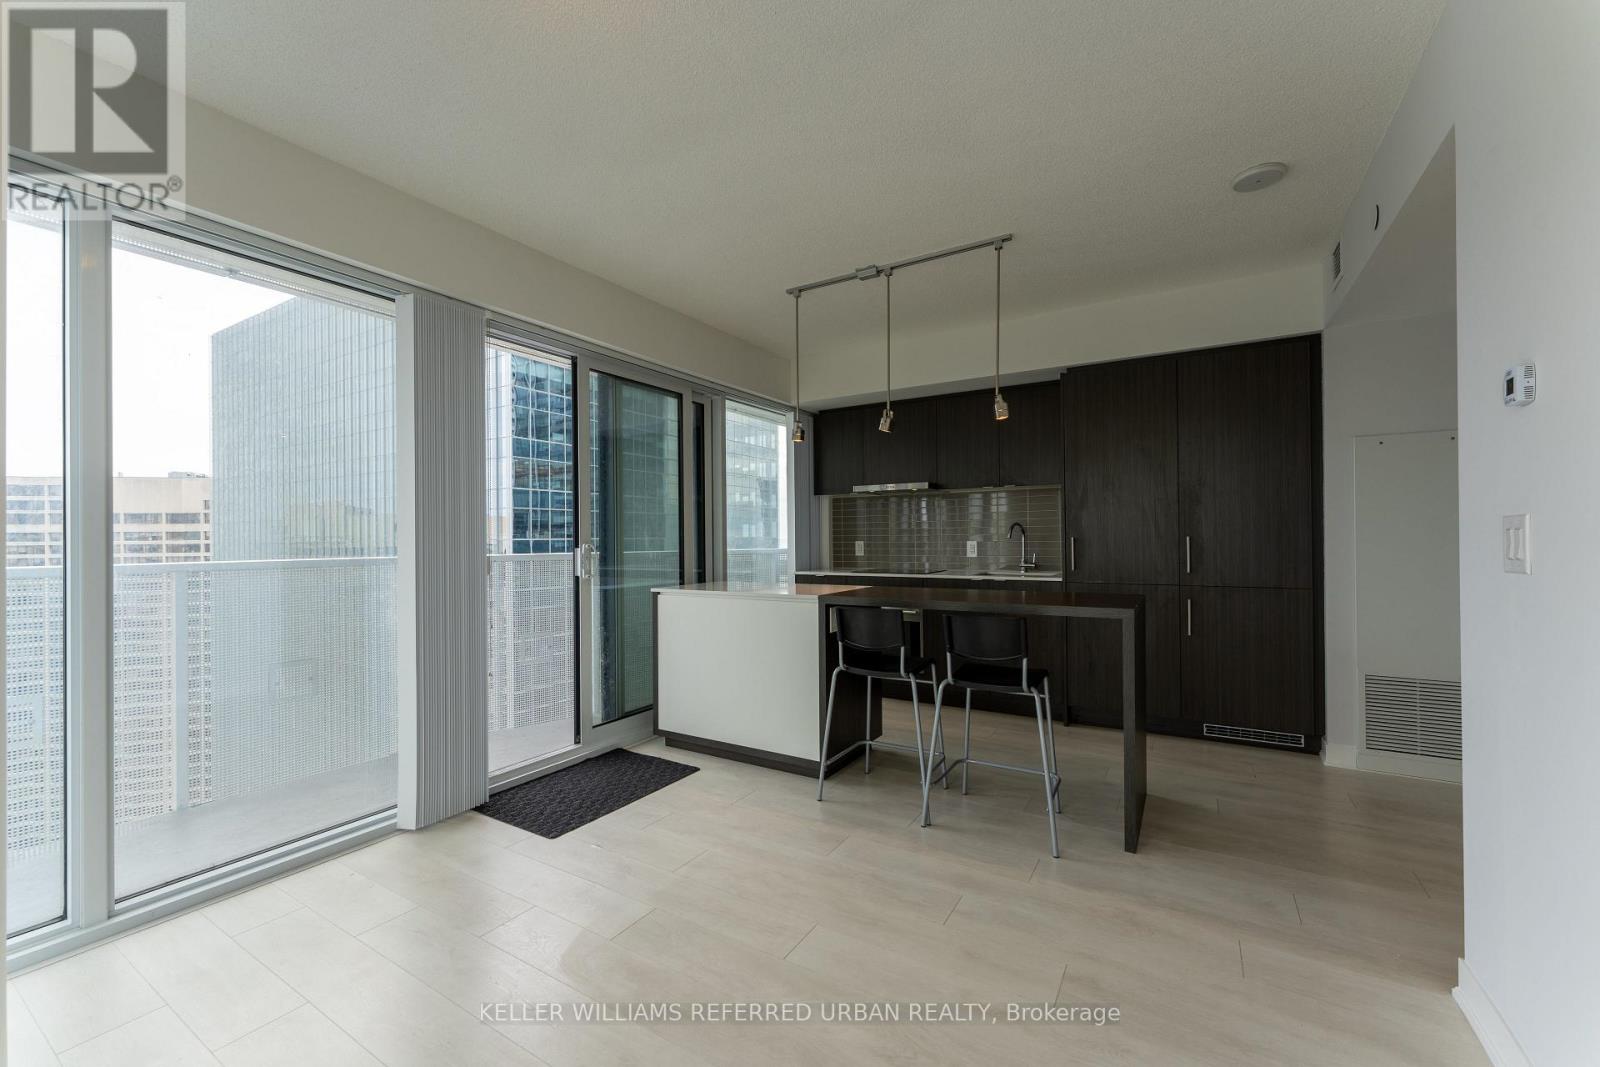
3207 - 88 Harbour Street
Toronto, Ontario
Two bedroom at Harbour Plaza, on a high floor. South and East corner views of the lake andcity. The floor plan has been modified from the builder for the den to include an encloseddoor, ample lighting, proper ventilation (with two fan coil units giving four seasons heatingand cooling), and windows, allowing it to function as a second bedroom. Enjoy a spacious and60 linear ft full wraparound balcony that provides ample outdoor space. Benefit from directaccess to the indoor PATH system, Union Station, Scotiabank Arena, the bustling financialdistrict, grocery stores, shopping, and vibrant nightlife options, with access to the lake.One locker included. Includes membership to Pure Fitness, a 30,000 sq ft health club at thebase of the building. (id:60365)
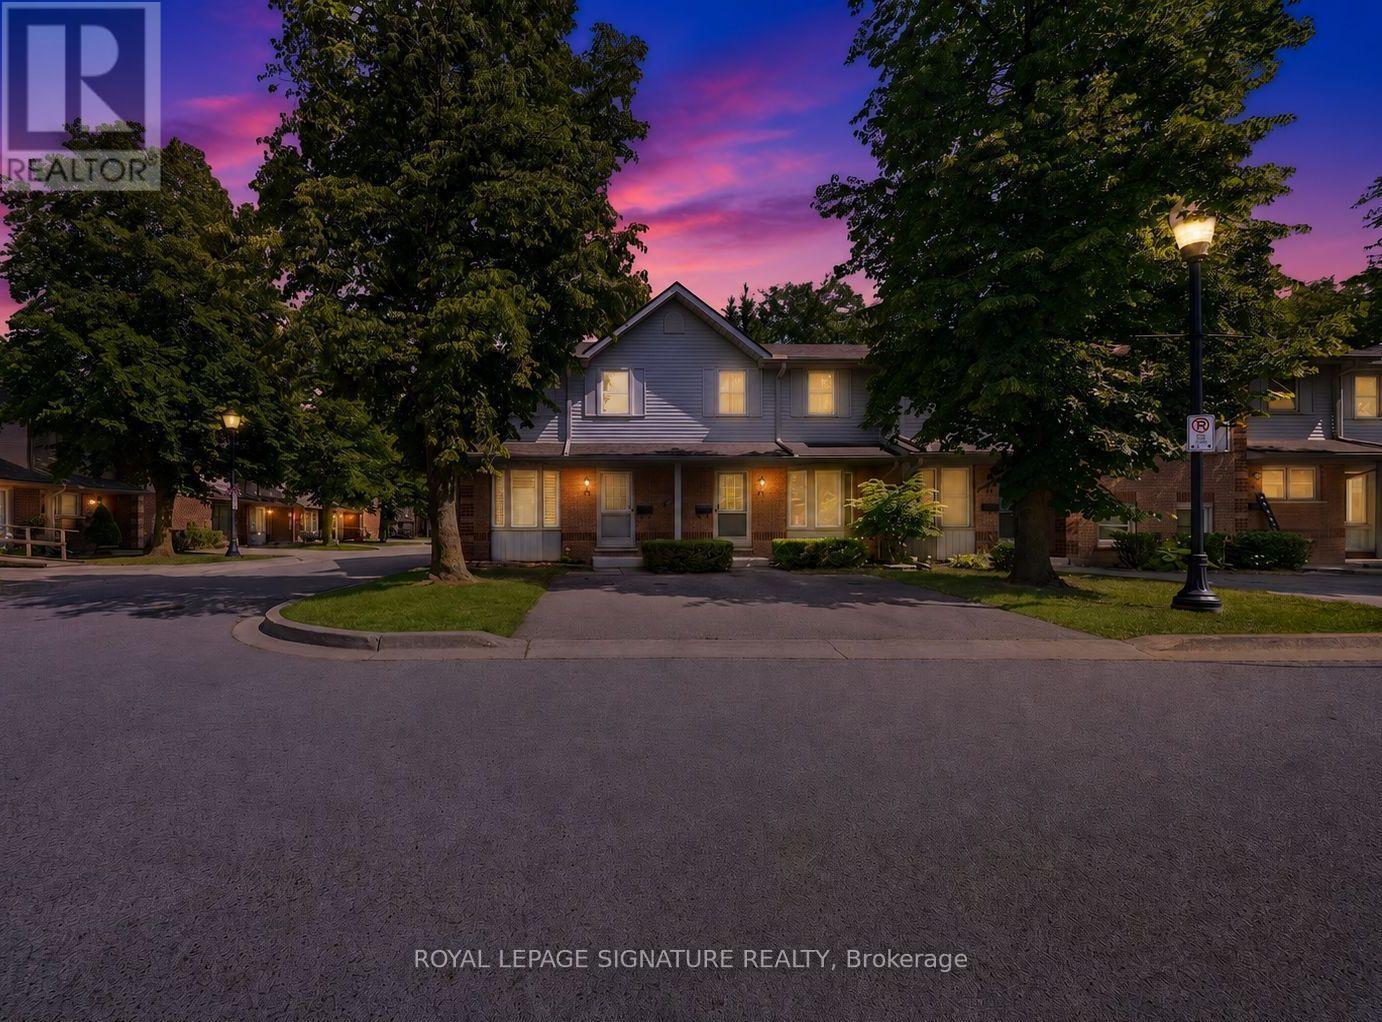
43 - 180 Marksam Road
Guelph, Ontario
Discover this beautifully upgraded corner lot condo townhouse at 180 Marksam Road, Unit 43 - perfect for downsizers, first-time buyers, or investors. Located in the quiet and well-kept community of Guelph's West Willow Woods, this home has been renovated from top to bottom with over $40k in upgrades including beautiful hardwood flooring throughout the home, freshly painted interior, a brand new kitchen, upgraded stairs, brand new bathroom vanities, and a beautifully finished basement. Bright, modern, and move-in ready, this home offers a welcoming layout with a spacious living area filled with natural light. The kitchen is the heart of the home and is truly a show stopper - featuring a gorgeous brand new white kitchen with modern finishes, a brand new stove will be added, a functional layout, and a large breakfast area with plenty of space for casual dining, morning coffee, entertaining, and creating memories with family and friends. The upper level features two generous bedrooms with excellent closet space and a renovated 4-piece bathroom. The finished basement with hardwood flooring throughout is perfect for a home office, guest area, entertainment room, workout space, or a cozy retreat. Enjoy a private fenced backyard with patio space, convenient parking directly in front of the home, and plenty of visitors parking available both in front and behind the property. Situated in a desirable west-end Guelph community with close proximity to the Hanlon Expressway, Linamar, Public schools and Conestoga College, this home offers easy access to the University of Guelph, public transit, nearby parks, Costco, Banks, Coffee shops, Grocery stores, the Galaxy Cinemas , and a Variety of Amenities. This home offers comfort, convenience, and community all in one. Maintenance fees include grass cutting, snow removal, exterior repairs, and exterior pest control, providing added convenience and peace of mind for homeowners. Book your showing today - this one is truly special! (id:60365)
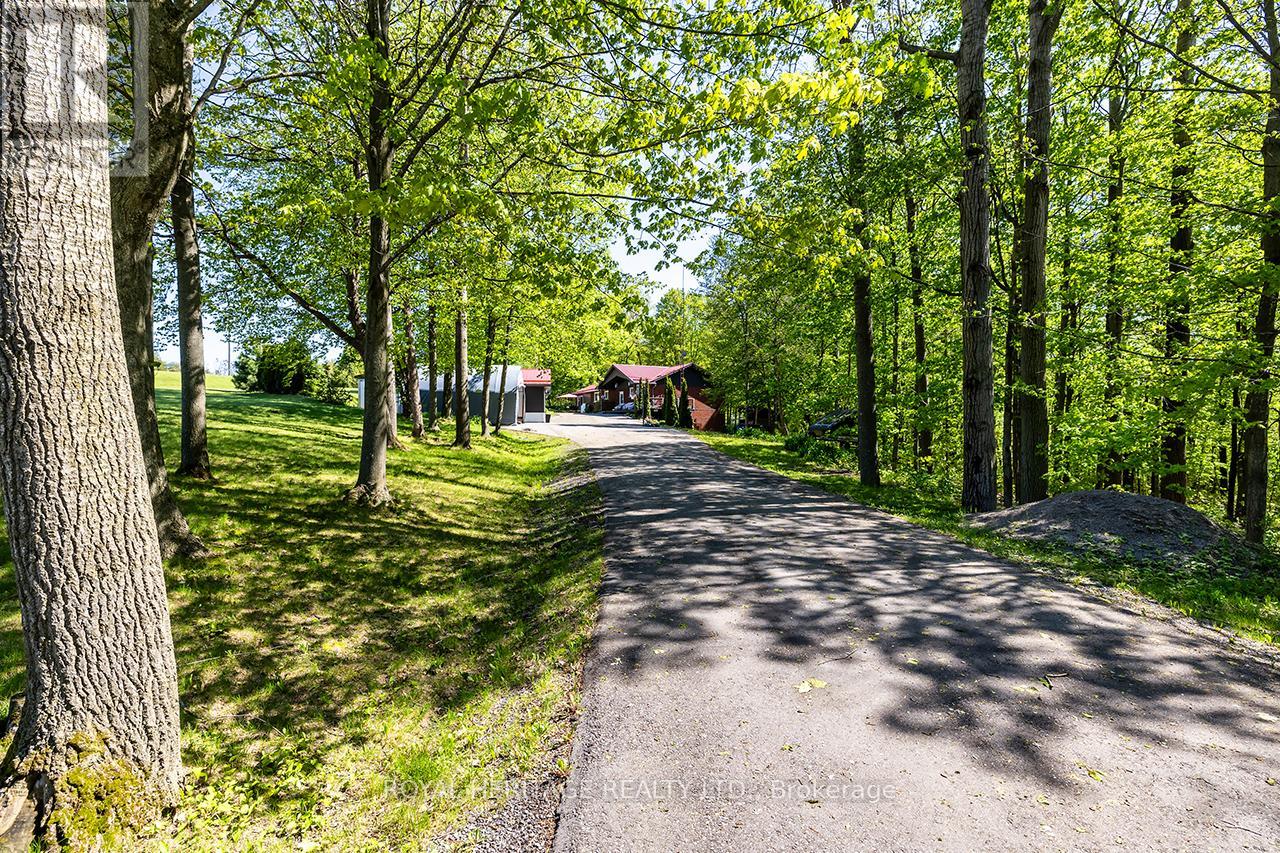
601 Clouston Road
Alnwick/haldimand, Ontario
Welcome to your Country Getaway! Located just a short drive north of the 401 you'll find this sprawling Brick Bungalow loaded with updates. An expansive main floor (1757 sq/ft) offers ample space for family & entertaining. Eat-in Kitchen with center island opens to your combined living & dining room overlooking nature. Beautiful sunroom with vaulted ceilings and a propane fireplace walks out to your wrap around veranda. Main floor laundry room, 4 pc bath and 3 bedrooms round out the main floor. A separate entrance to your basement grants the opportunity for the extended family with a 2nd kitchen, 4th bedroom, 3 pc bath and a spacious rec room with a cozy wood stove. Enjoy a cup of tea on your covered front porch or a drink on your expansive back deck. The detached heated garage has been recently rebuilt including roof, eaves, siding and doors. Annually serviced water treatment system. Huge paved driveway (2023) Enjoy the peace and serenity of living on a quiet country road. Some notable updates include AC (2017) Windows (2019) Wood Stove (2018) Water treatment system (2017) HWT (2017) Steel Eavestroughs (2019) (id:60365)
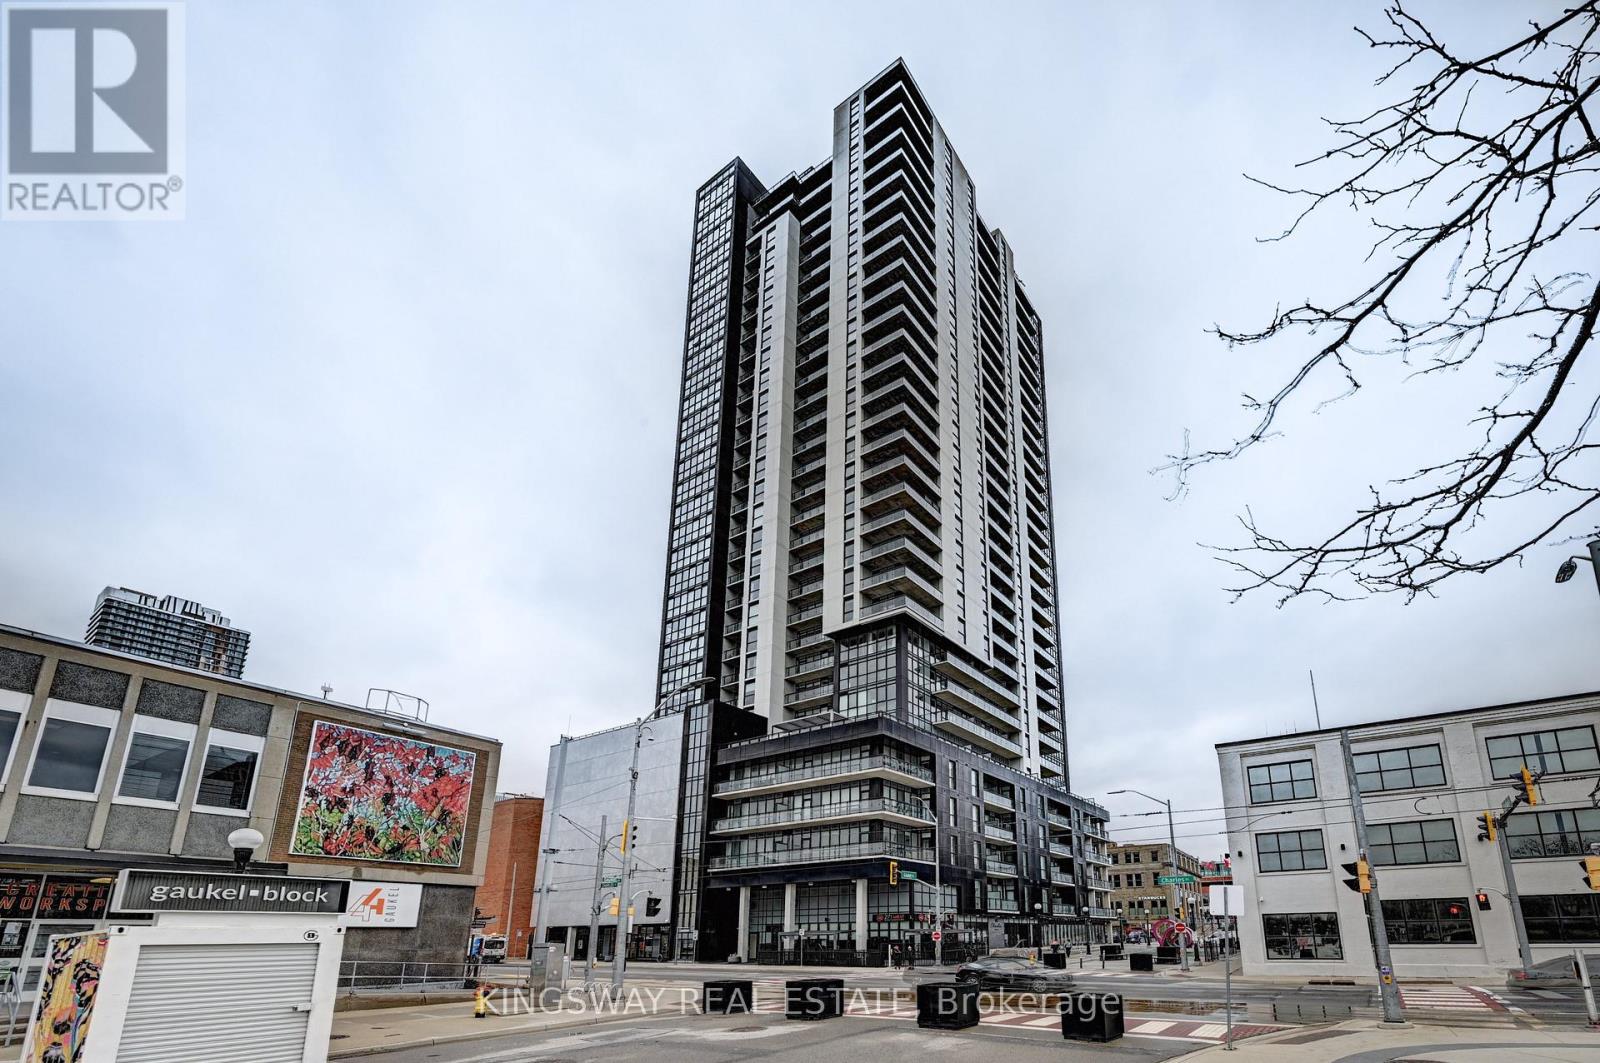
801 - 60 Charles Street W
Kitchener, Ontario
99 WALK SCORE!!! PRICED TO SELL IN THE PRESTIGIOUS CHARLIE WEST BUILDING WITH 99% WALK SCORE !!!!! Gorgeous Almost 700 Sq Ft 1 Bedroom Plus Den Newer Condo In One Of The Most Sought After " Charlie West Building" Right In The Heart Of Downtown Kitchener Across From The City Hall. Just Walk to All The Attractions & Events That Happens there & Victoria Park Station And L.R.T Just Across The Street! Super Layout. Features 9' High Ceiling . Gorgeous White Eat In Kitchen. Open Concept Living Room. Walk Out To Balcony. Large Bright Primary Bedroom With a Walk In Closet. Good Size Den Can Be Used As a Home Office Or 2nd Bedroom. 4 Pce Washroom With a Deep Soaker Tub. Insuite Full Sized Front Loading Washer & Dryer. Superb Building Amenities, Including Pet Play Area & Dog Wash Station!Gym, High Speed Internet Included. RARE Super Convenient Locker is Located Right Next to the Unit.Located in Downtown Kitchener, you're steps from Victoria Park, restaurants, cafés, shops, and year-round events. Close to Google, the University of Waterloo, and Conestoga College, Still Shows Like New. 99 WALK SCORE, 94 BIKERS SCORE & 66 TRANSIT SCORE. (id:60365)
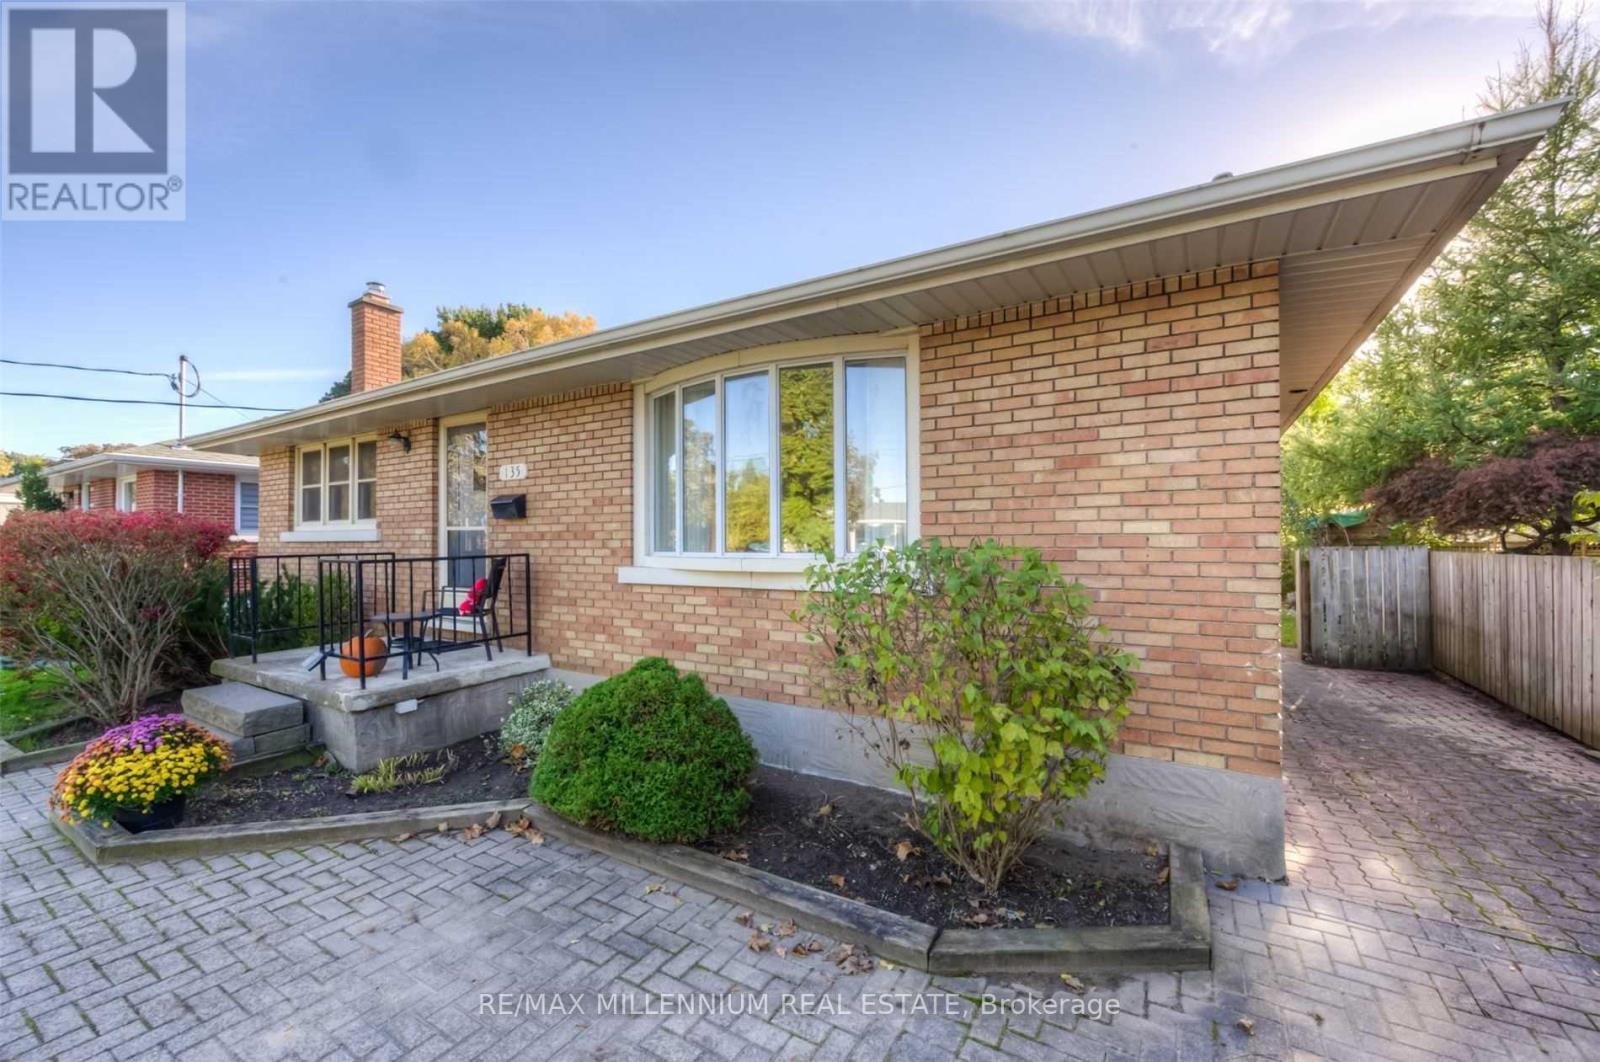
135 Byron Avenue
Kitchener, Ontario
4 Bedroom Bungalow With Double Wide Driveway Parking For 4. Separate Rear Entrance Leading ToThe Basement. 4th bedroom in basement with large windows. New flooring throughout the home. 3Piece Bath In Basement. Freshly Painted. Close To Schools, Parks, Ion Lrt Station At Fairview Mall. (id:60365)
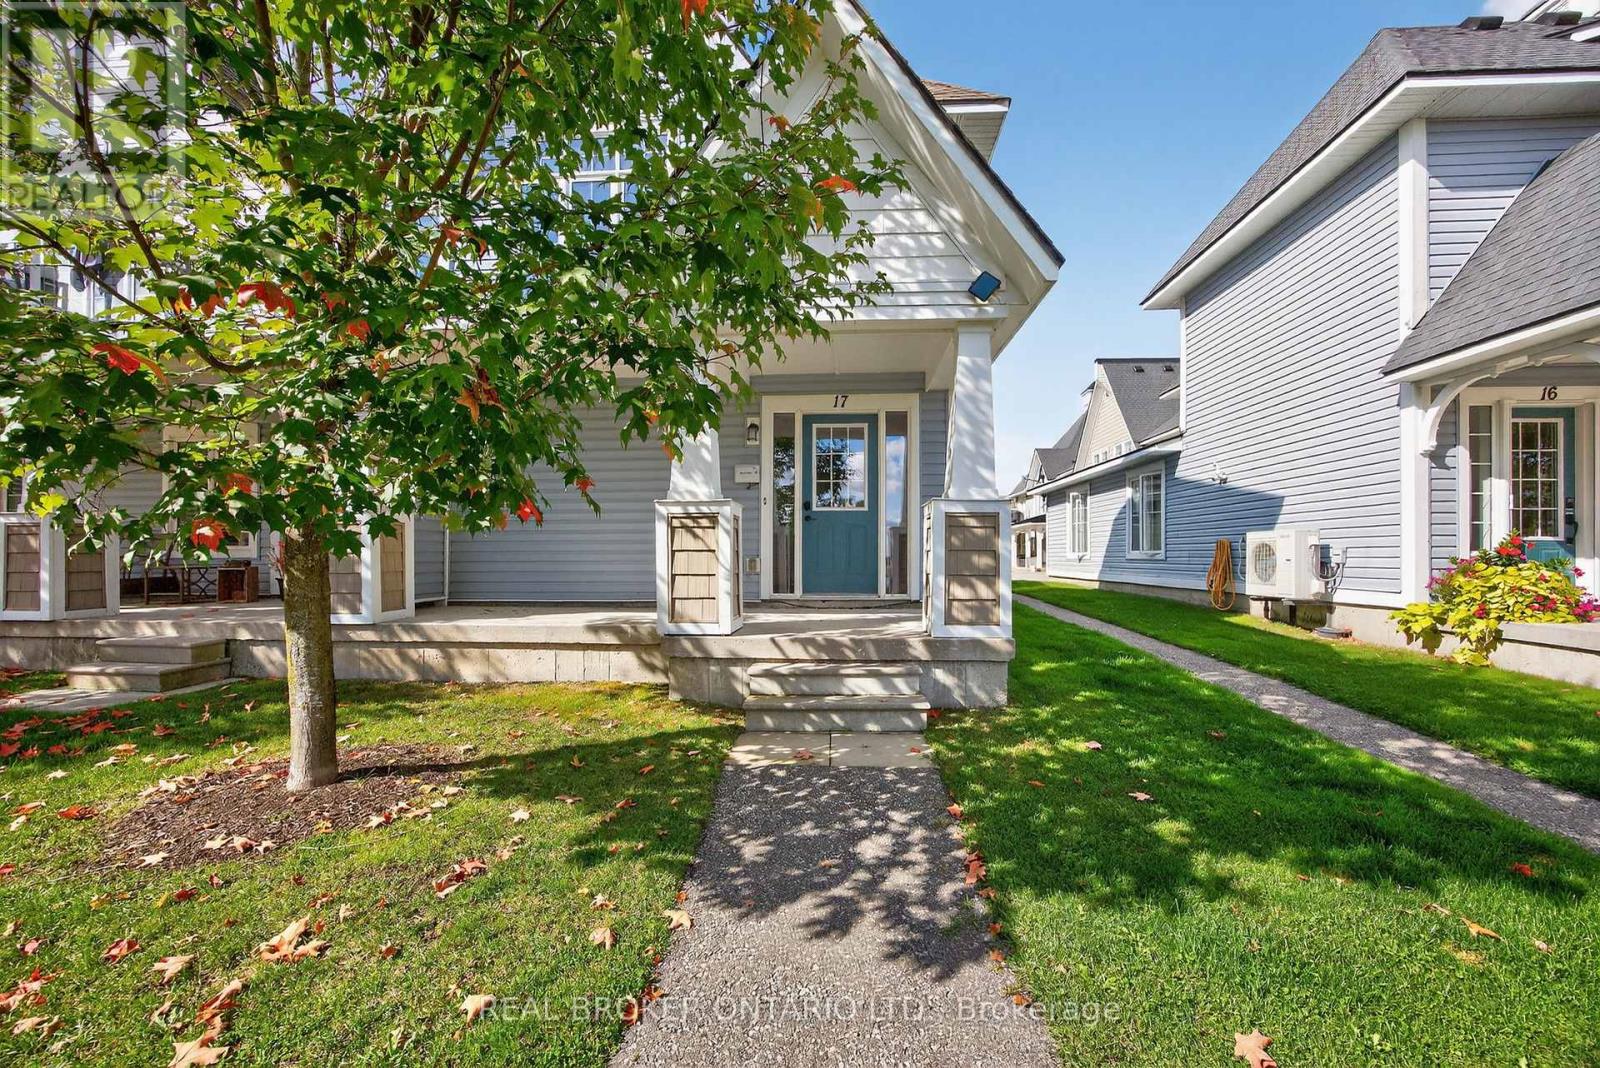
17 Mulligan Lane
Georgian Bay, Ontario
Start and end your day with the most spectacular views looking out over the 1st fairway of the Oak Bay Golf Course and out to the magic of Georgian Bay!!! That's the view you'll have from most of the rooms in this rarely available 3 bedroom condo that is one of only four of its kind in the Villa's. This floor plan offers close to 1800 square feet of living space and combines comfort, style, functionality and year-round scenic views. The incredible open-concept main floor features a family room, dining area, and kitchen designed around a cozy three-sided fireplace that is the perfect center piece for gatherings and quiet nights in. Large windows bathe the space with natural light even on an overcast day....and showcase the breathtaking views from all of the main living areas. Enjoy the most spectacular sunrise while you enjoy your morning "cup" of deliciousness. The primary bedroom includes an en-suite, while two additional bedrooms and a second full bathroom. Upgraded flooring, entry foyer with garage entry , custom plush runner on stairs, laundry room, large upgraded kitchen with granite and so much more. Step outside to the oversized balcony with modern glass railings. It is the perfect spot for lazy mornings, relaxing with a book, or BBQ'ing or entertaining while taking in the incredible landscape and seasons. The single car garage is deep with extra suspended storage and inside entry. One of the many benefits of this community is that it is just minutes off the 400 but you will feel like you are in the country. The location makes it easy for shopping with big box and boutique stores an easy drive in at least 3 different directions. For the activity enthusiasts, there are so many options in all four seasons. Biking, walking, boating, skiing, pickle ball, golfing, swimming, snow mobile/ATV trails close by and so much more! Nobody below or above you....location is everything! (id:60365)
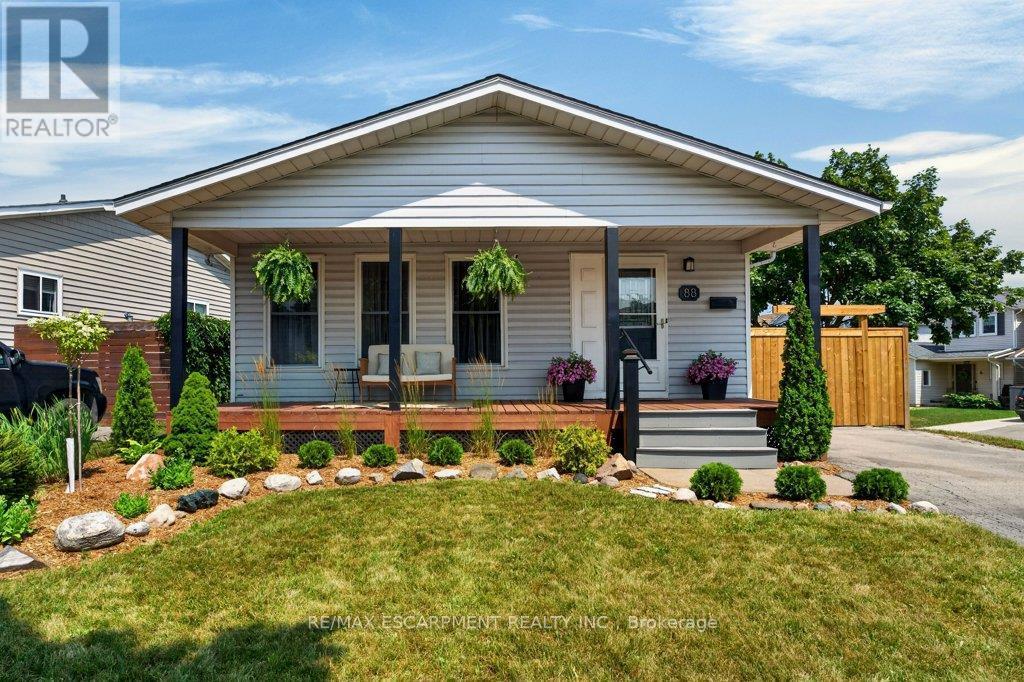
88 Commerford Street
Thorold, Ontario
Looking for the perfect move-in ready home? This beautifully updated 4-level backsplit is an ideal combination of comfort, space, and privacy for the whole family. Step inside to a bright eat-in kitchen, a formal dining room for hosting family and friends, and a sun-filled living room featuring a large bay window overlooking the charming front porch, the perfect place to relax and take in beautiful evening sunsets. The first lower level isa warm and inviting family room, ideal for streaming your favourite shows, creating the ultimate gaming space, or even adding a pool table for entertaining. Outside, you'll love the private, fully fenced backyard with recent landscaping, creating a peaceful retreat for summer barbecues, children, pets, or simply unwinding after a long day. This home has been thoughtfully updated and is truly move-in ready, with recent improvements including the furnace and central air (2022), paint, flooring, front and backyard landscaping, and fencing. Located in the desirable Confederation Heights neighbourhood, you'll enjoy nearby parks, public transit, quick highway access, and close proximity to Brock University. Simply unpack, settle in, and start enjoying everything this wonderful home and community! (id:60365)
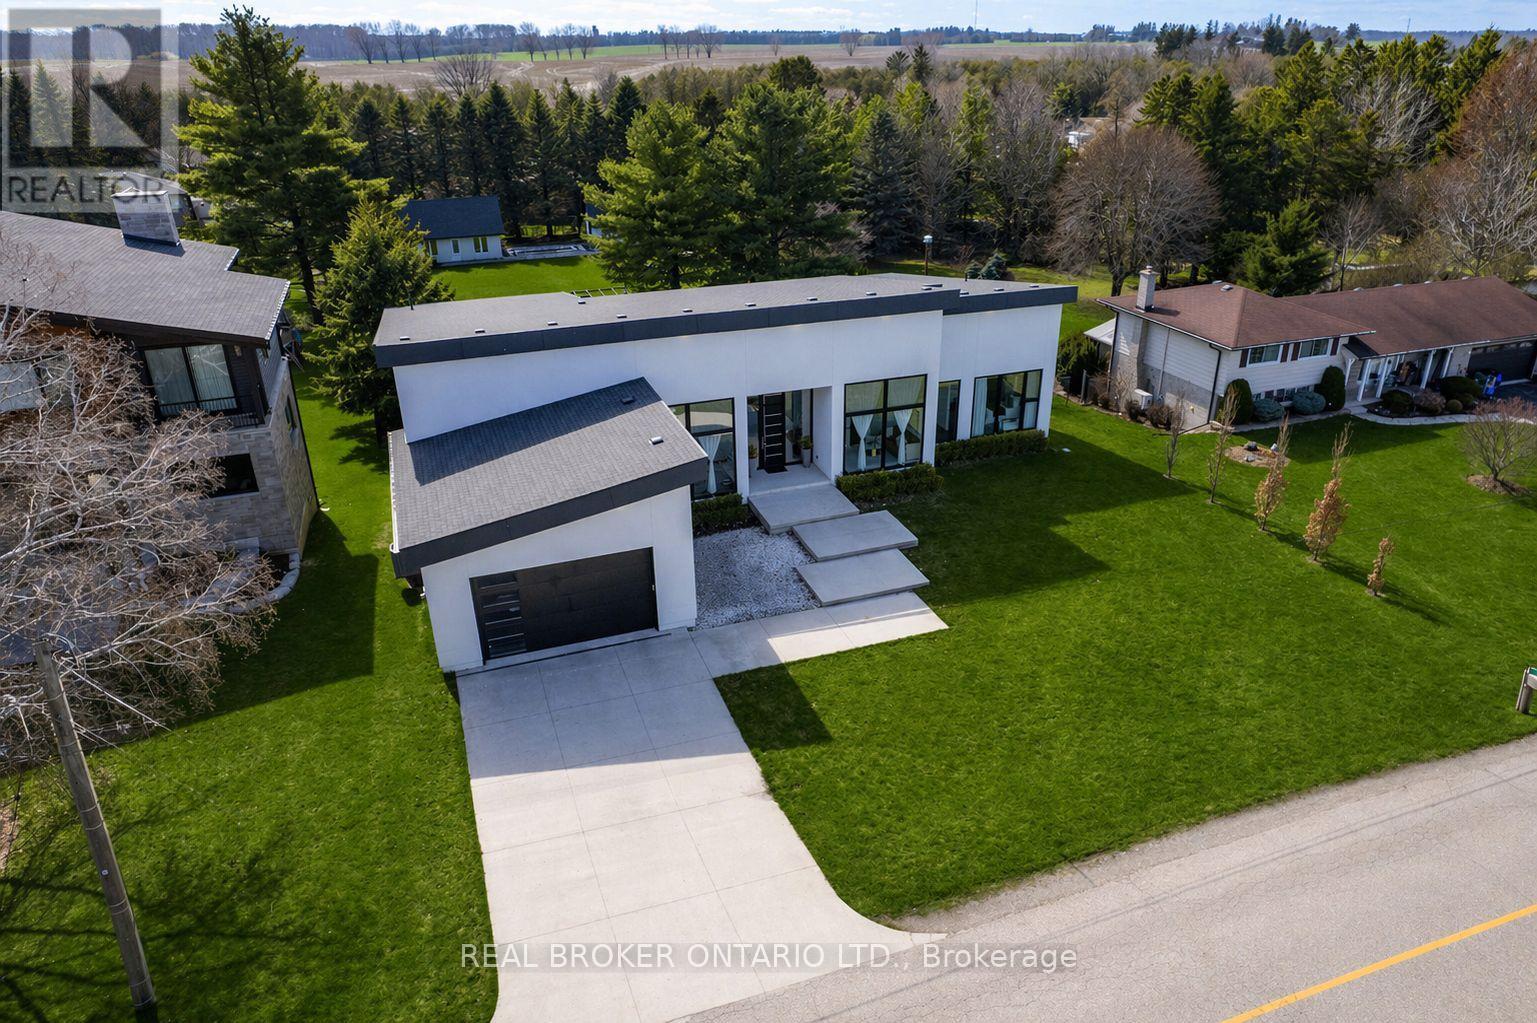
1448 Mannheim Road
Wilmot, Ontario
Modern architecture, set within a private 3/4 acre setting. This custom-built bungalow in Mannheim brings together scale, light, and a seamless connection to the outdoors. Offering nearly 4,000 square feet above grade, the home is defined by clean lines, a full stucco exterior, and an understated yet intentional presence. Inside, 13 ft ceilings carry through the main living area, creating volume without excess. The family room anchors the home, where a statement fireplace set against a marble feature wall defines the space, while a full wall of glass frames uninterrupted views of the backyard. The outdoors becomes part of the everyday experience. The kitchen sits at the centre, refined and functional, with a waterfall-edge island and integrated finishes that support the space without overpowering it. With 5 bedrooms, 3 full bathrooms, and a dedicated office, the layout offers both separation and flexibility. The primary suite is set apart as a private retreat, positioned to take full advantage of the property. Elevated views extend over the backyard, with a private balcony that continues that connection outdoors, while the ensuite carries it further with a freestanding tub and glass shower. It's a space that feels quiet, intentional, and removed from the rest of the home. Additional space below offers 2,700 square feet ready to be shaped into wellness, recreation, or extended living. The backyard is where everything comes together. Set on a wide, tree-lined and fully fenced 3/4 acre lot, the outdoor space is arranged around a saltwater pool with an automatic Coverstar safety cover, with multiple areas for dining, lounging, and gathering. A detached workshop, currently used as a golf simulator, and a separate storage shed add flexibility beyond the home. A two-car garage, equipped for electric vehicle charging, adds everyday convenience. Located just minutes from Kitchener-Waterloo, the setting offers privacy without compromise. (id:60365)
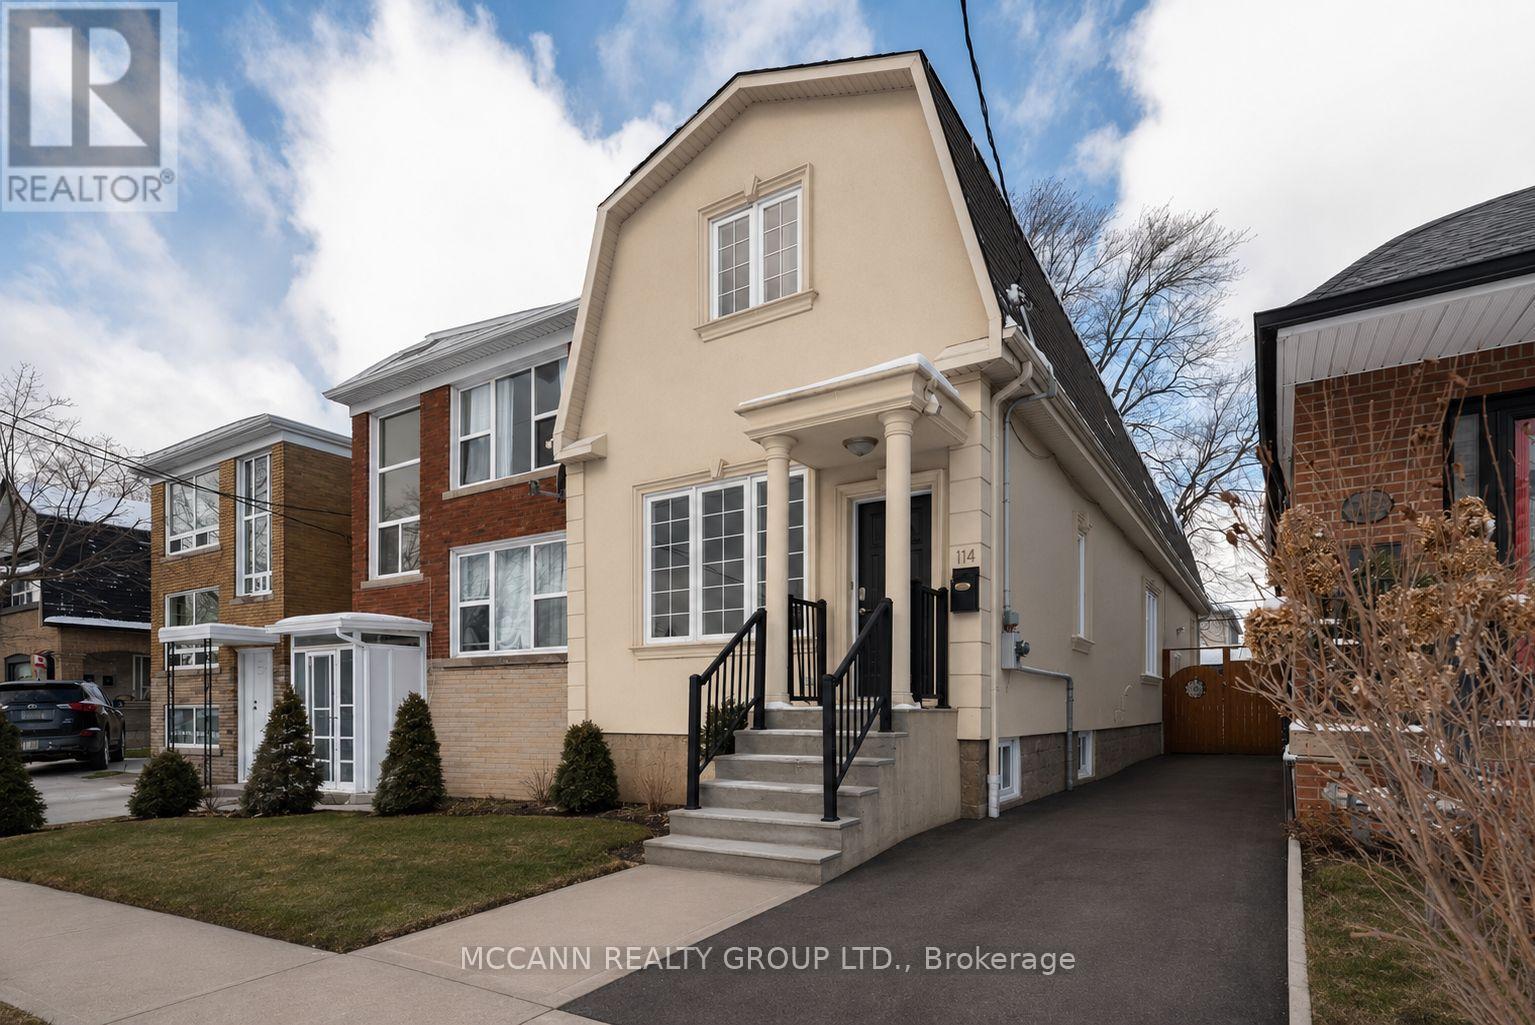
Basement - 114 Belgravia Avenue
Toronto, Ontario
+++ +++ALL INCLUSIVE 3 BEDROOMS for 3 occupants+++++ Gorgeous! Renovated, Brand New Bathroom, High Ceilings , Basement Apartment In A Quite Family Friendly Neighborhood. Separate Entry from the Driveway...Three Spacious Bedrooms with Closets. Recently Painted With Newer Kitchen. Primary Bedroom Has A Attached Den/ Walk In closet. Gleaming Laminate Vinyl Flooring Throughout, New Bathroom, Ensuite Laundry. Location Is Walking To Oakwood Subway, Cafes, Shops. (id:60365)
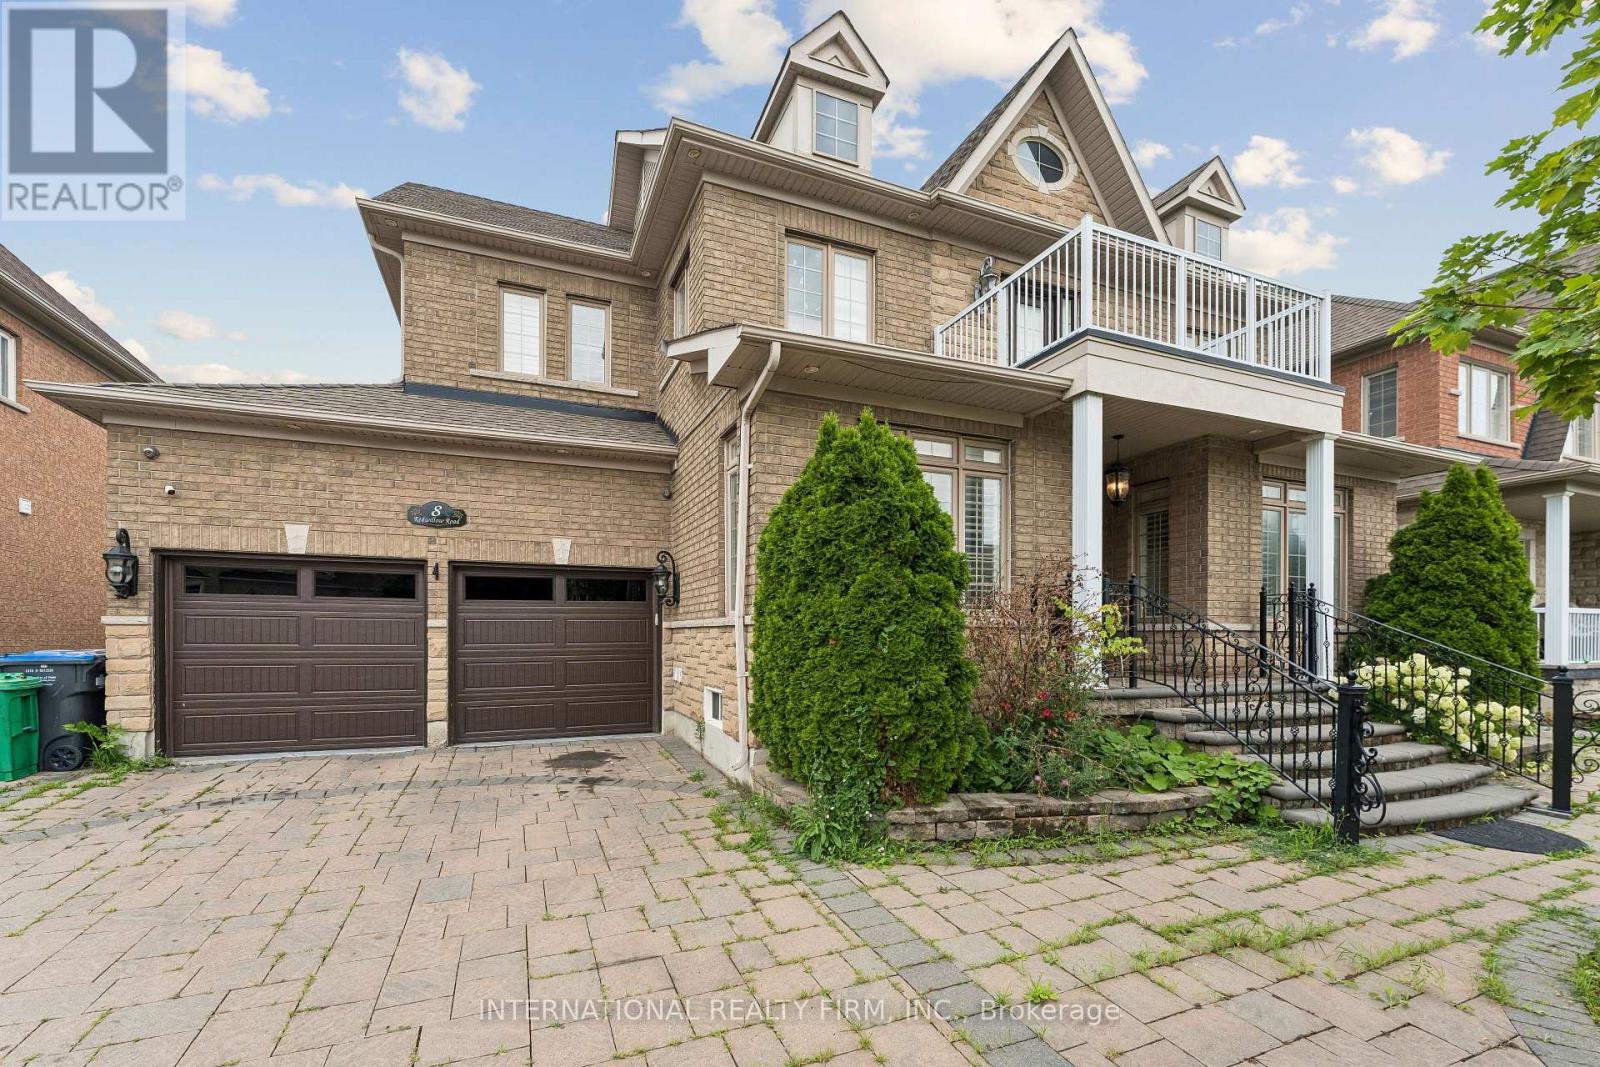
8 Redwillow Road
Brampton, Ontario
LOCATION LOCATION!! Welcome 8 Redwillow Road - exceptional upscale property has a 60 FT double door entry, home was built keeping elegance and space in mind. Exterior and Interior Pot-lights throughout the house. Open concept with a separate dining, living, and family room. Main area has a built in shower extra to the powder room. Upper Bedroom has a walkout Balcony for a majestic view, 3 tandem garage with lot's of space to park cars and keep all your belongings, No carpet at all, California shutters, crown molding, white tiles, and many more. Finished basement with hardwood and tiles. Close to all amenities, main intersection, walking distance to school, and to bus stop. ** This is a linked property.** (id:60365)
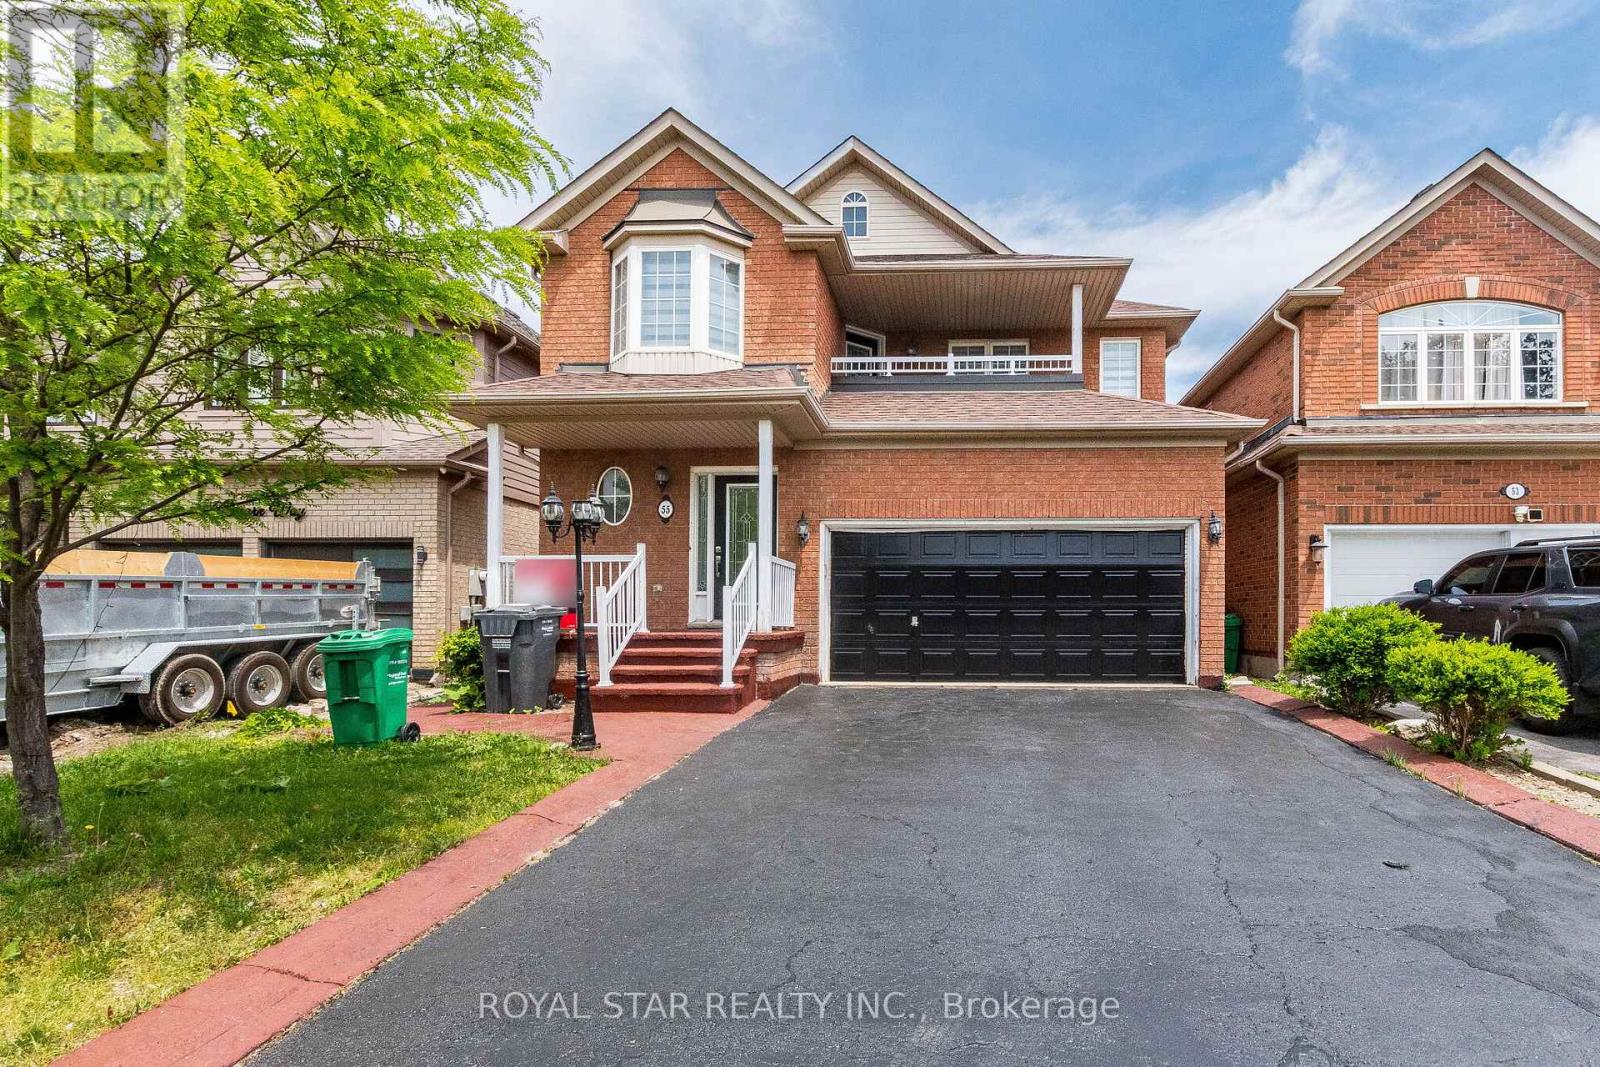
55 Newark Way
Brampton, Ontario
Step Into This Beautifully Appointed 3-Bedroom Home Showcasing Approximately 2,183 SqFt (As Per MPAC) Of Thoughtfully Designed Living Space. From The Moment You Enter, You Are Greeted By A Dramatic Open-To-Above Living Room, Creating A Grand And Airy Ambiance Filled With Natural Light. The Gourmet Kitchen Is Perfectly Positioned In A Seamless Open-Concept Layout Overlooking The Spacious Family Room, Making It Ideal For Both Everyday Living And Sophisticated Entertaining. A Walk-Out Leads To A Low-Maintenance Cement Patio-Perfect For Outdoor Gatherings And Relaxation. Rich Hardwood Flooring Flows Throughout All Principal Rooms And Bedrooms, Enhancing The Home's Warmth And Elegance. The Formal Dining Room Provides The Perfect Setting For Hosting Memorable Dinners, While The Upper-Level Laundry Room Adds Everyday Convenience. Retreat To The Luxurious Primary Suite, Featuring A Spa-Inspired 4-Piece Ensuite With A Soothing Power Jet Tub, Separate Glass Shower, And A Generous Walk-In Closet. The Second Bedroom Impresses With Its Exceptional Size-Comparable To A Primary Suite-Offering Versatility And Comfort. Additional Highlights Include A Stylish Upgraded Front Door, Access To A Charming Second-Floor Balcony, And Fresh Paint Throughout-Presenting A True Move-In-Ready Opportunity. No Sidewalk. (id:60365)
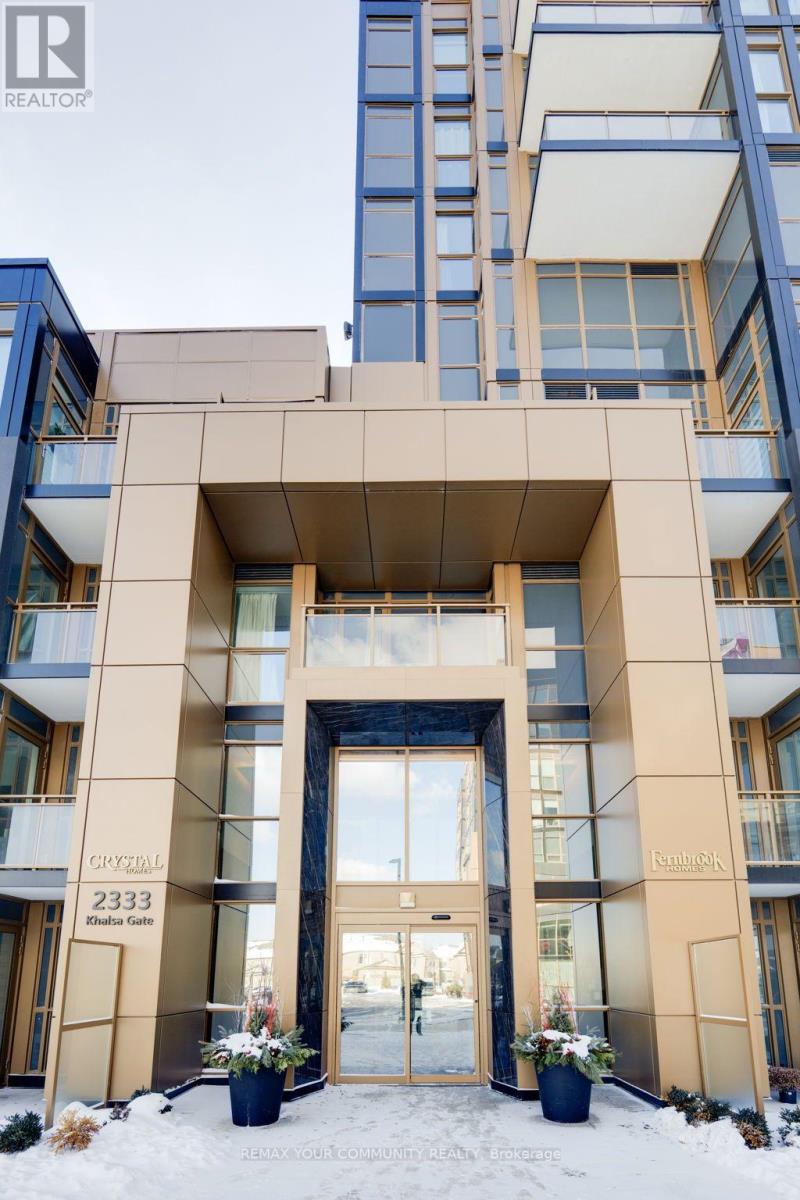
708 - 2333 Khalsa Gate
Oakville, Ontario
Welcome to this brand-new NUVO condo offering one bedroom plus den and two full bathrooms in a highly sought-after Oakville location. This bright and spacious unit features a modern open-concept kitchen with stainless steel appliances, combined living and dining area, and walk-out to a private balcony. The primary bedroom includes a walk-in closet and private ensuite, while the versatile den is ideal for a home office, guest space, or potential second bedroom. Sleek laminate flooring throughout adds a modern touch. Residents enjoy premium building amenities including 24-hour concierge, fitness centre, party and media rooms, outdoor pool and hot tub, rooftop terrace, playground, pet wash, and car wash stations. Conveniently located close to major highways, public transit, GO Station, hospital, parks, shopping, and Scenic walking trails. A fantastic opportunity to lease a stylish and comfortable home in one of Oakville's newest communities. (id:60365)

© 2026 Proptech Realty Inc., Brokerage.