
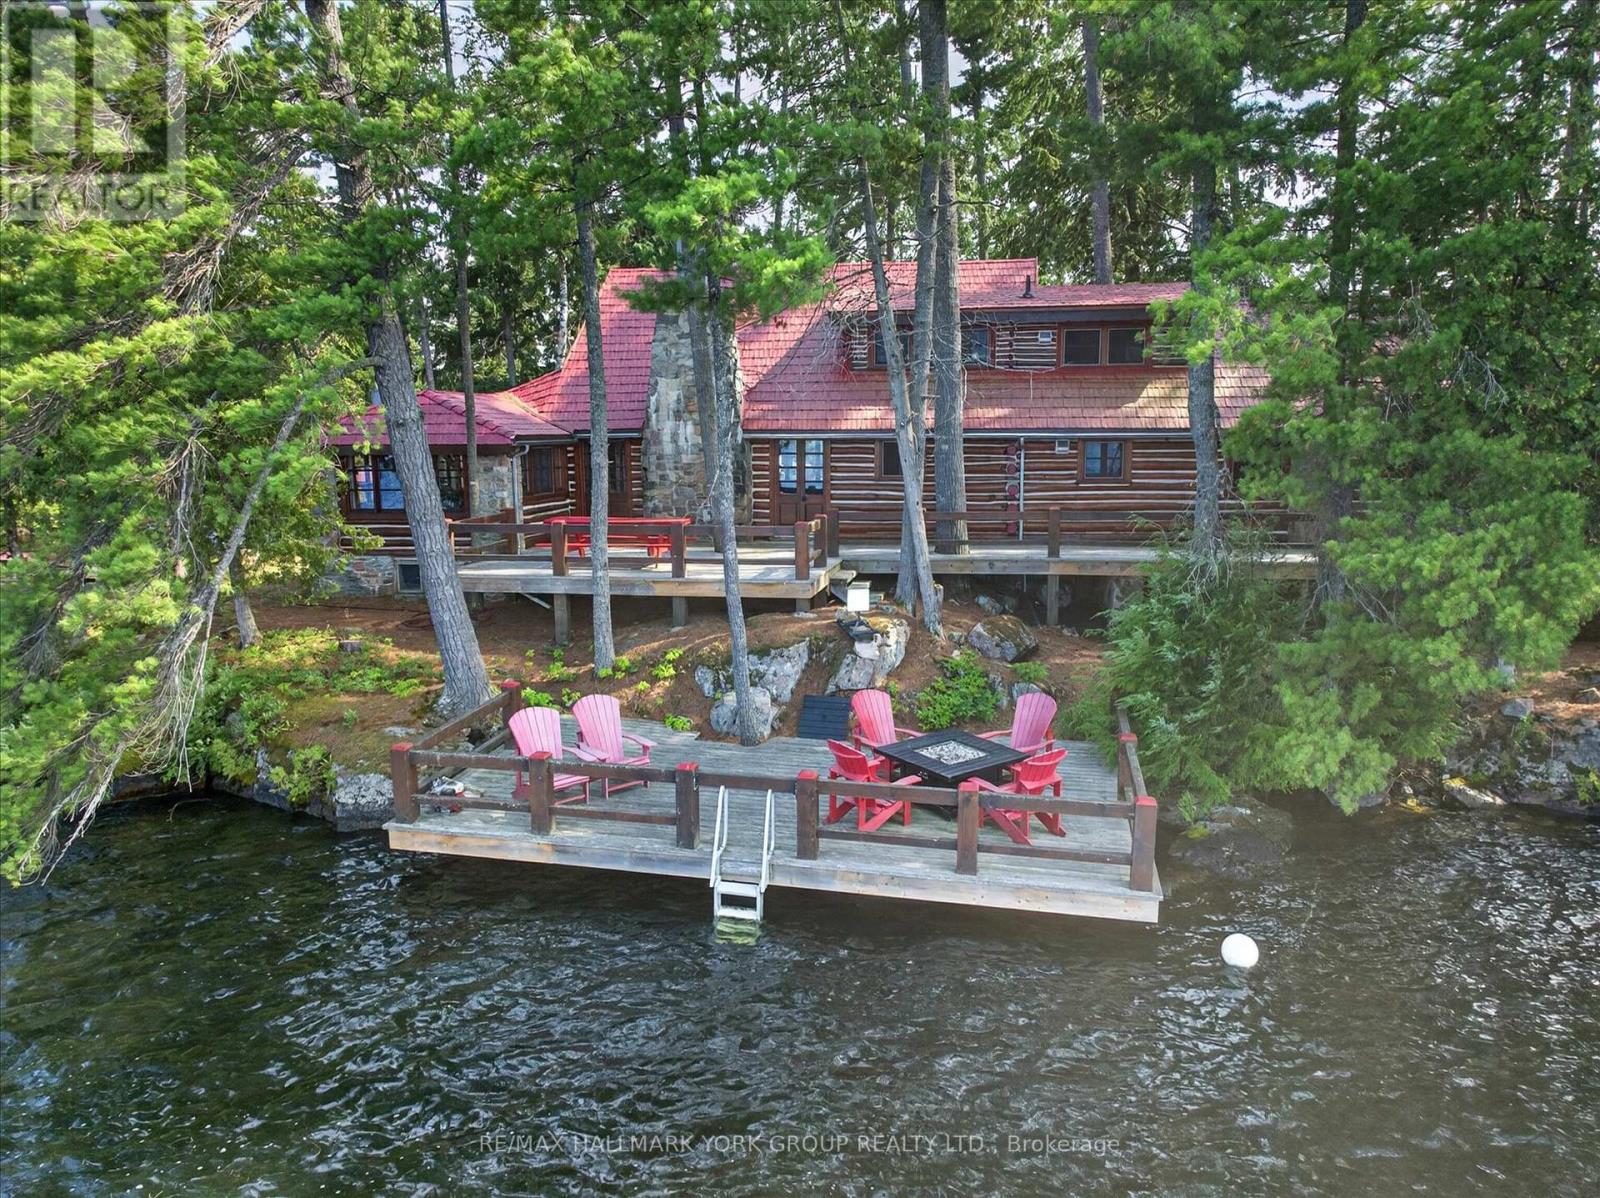
12 Eastland Island, Jack Lake
Havelock-Belmont-Methuen, Ontario
Welcome to Westwood, a once-in-a-generation PRIVATE ISLAND, log constructed estate on the crystal-clear waters of Jack's Lake, one of the Kawarthas' most coveted and picturesque destinations. Encompassing an extraordinary 6.8 acres of complete privacy, this enchanting legacy property offers an unrivaled waterfront lifestyle where timeless charm, natural beauty, and modern comfort exist in perfect harmony. Originally crafted in 1945, this Ralph Lauren inspired, beautifully maintained main cottage exudes warmth, character, and authentic cottage elegance, while thoughtfully integrated modern conveniences ensure effortless enjoyment for generations to come. Surrounded by towering pines, rugged Canadian Shield shoreline, and breathtaking lake vistas, Westwood captures both spectacular sunrises and unforgettable sunsets from multiple vantage points across the property. Designed for gathering family and friends, the island features an impressive collection of log outbuildings, including charming guest bunkies, a classic boathouse, workshop, and lakeside sauna, creating a private compound that comfortably accommodates guests while preserving a sense of tranquility and seclusion.Exceptional waterfront amenities include both permanent and floating docks, deep clean water ideal for swimming, outstanding fishing, and endless opportunities for boating, paddling, and watersports. A private helicopter pad provides convenient access and elevates the property's exclusivity. Rich in history yet perfectly suited for modern cottage living, Westwood is more than a property-it is a cherished family retreat, a landmark on Jack's Lake, and an extraordinary opportunity to own one of the Kawarthas' most treasured island estates. This is a rare turn key offering, walk in and start enjoying! (id:60365)
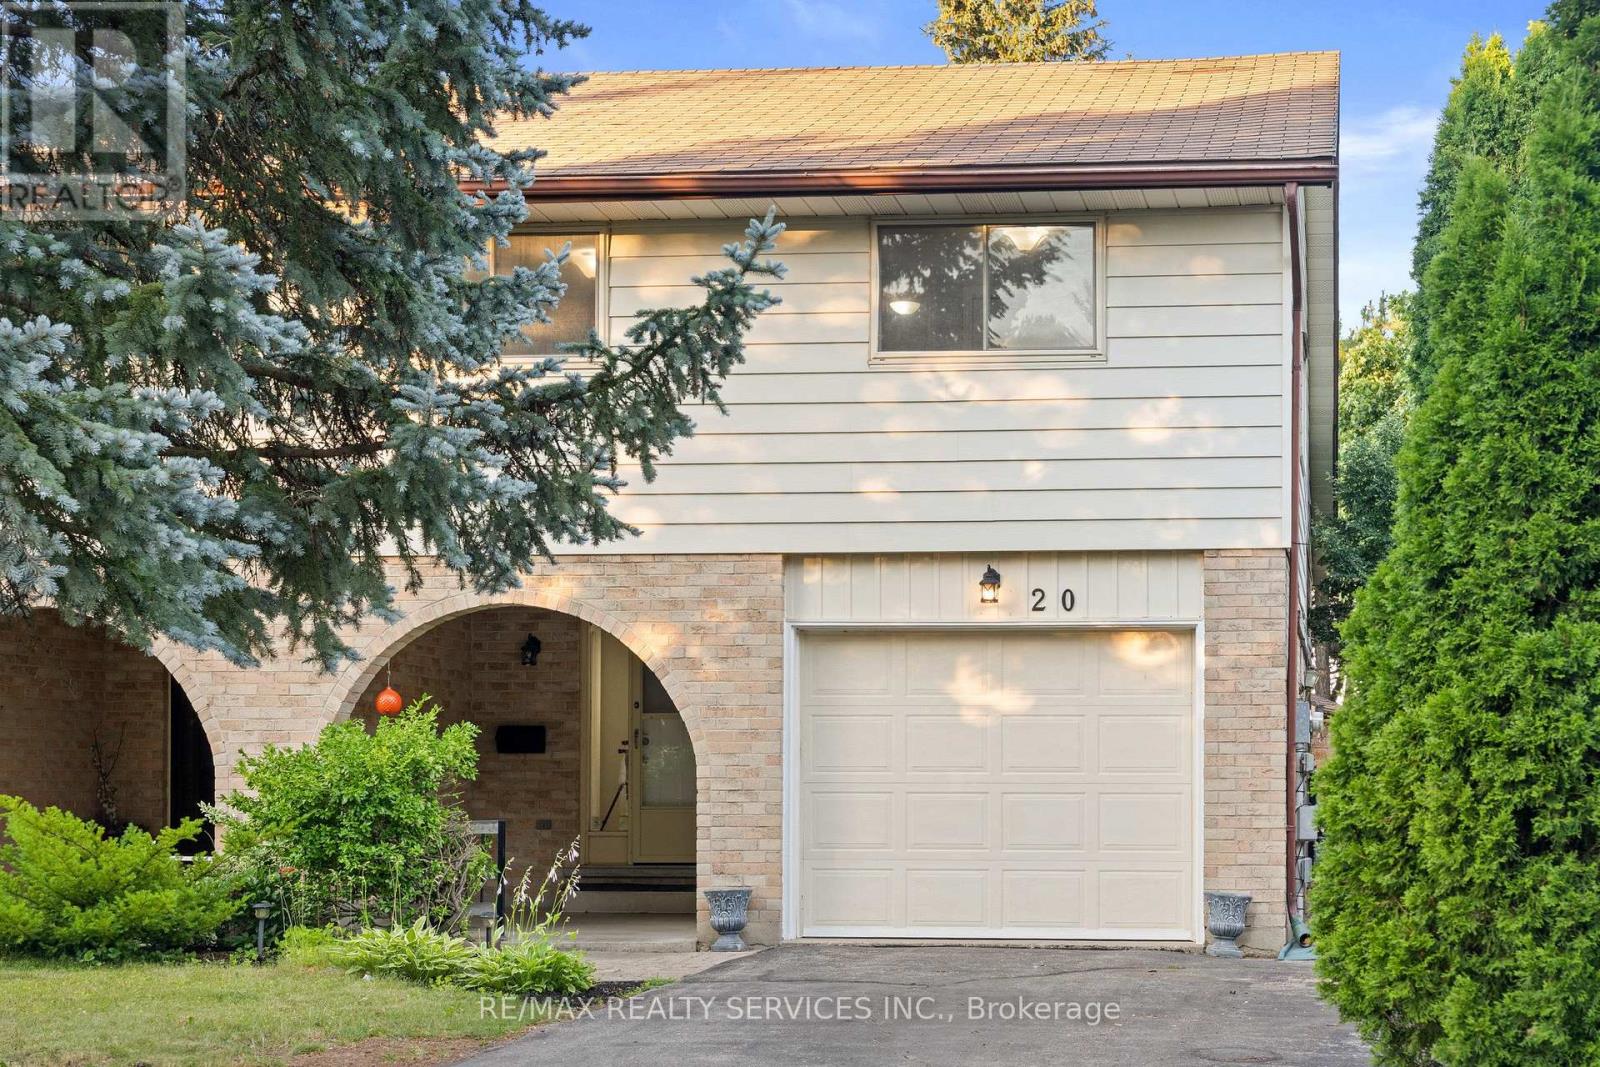
20 Highcroft Court
Kitchener, Ontario
Welcome to 20 Highcroft Court, a beautifully maintained reverse backsplit semi-detached home tucked away on a quiet, family-friendly court in one of Kitchener's most desirable neighbourhoods. Just steps from Glencairn Public School, parks, trails, and everyday amenities, this home offers the perfect blend of comfort, functionality, and income potential.Step inside through the covered front porch into a spacious foyer featuring a convenient 2-piece powder room, coat closet, and direct access to the attached garage. The heart of the home is the fully renovated kitchen (2019), showcasing quartz countertops, a large double sink, soft-close cabinetry, two Lazy Susans, and a matching serving station with built-in wine storage. The adjoining dining area and sun-filled living room feature elegant hardwood flooring, creating an inviting space for everyday living and entertaining.Walk out through the sliding patio doors to your fully fenced backyard, complete with a large deck, gazebo, storage shed, and no rear neighbours-offering exceptional privacy for outdoor enjoyment.The upper level features three spacious bedrooms with updated carpeting (2018) and a beautifully renovated 4-piece bathroom (2019). One bedroom also offers direct access to a versatile 10' x 15' bonus storage/playroom, perfect for kids, hobbies, or additional storage.The finished basement adds incredible value with a self-contained living space featuring a 4th bedroom, full bathroom, kitchen, laundry area, and ample storage, making it ideal for extended family, guests, or excellent rental income potential.Located just across the street from the trail leading to Erinbrook Park, and close to schools, churches, community centres, arenas, shopping, public transit, and quick access to major highways, this home delivers convenience and lifestyle in one complete package.Don't miss this fantastic opportunity to own a move-in-ready home with exceptional income potential in a highly sought-after Kitchener location! (id:60365)
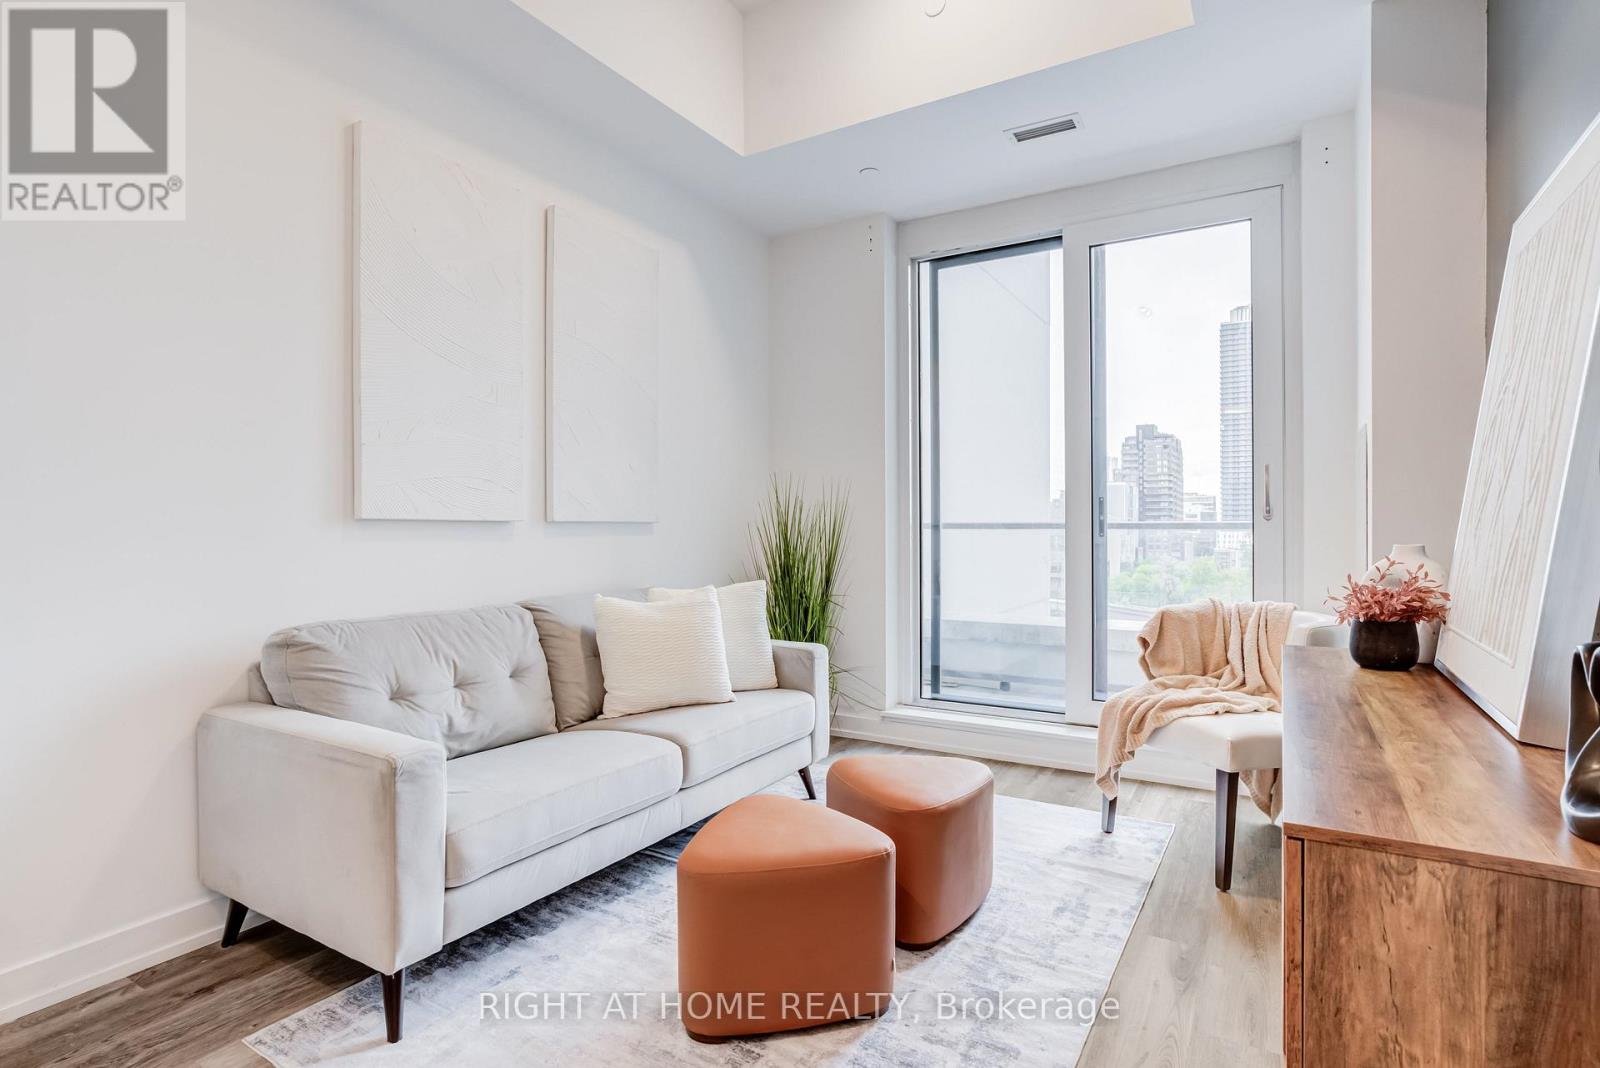
301 - 15 Wellington Street S
Kitchener, Ontario
Welcome to Station Park a premier development delivering upscale urban living in Kitchener's Innovation District. This modern complex features a state-of-the-art fitness center, Peloton studio, swim spa, bowling alley, and an outdoor terrace with BBQs and lounge areas. The building is steps from the LRT, major transit hubs, local dining, Universities and shopping. This beautiful and spacious 2 bedroom and 2 bathroom unit features 10ft ceilings, laminate flooring, large balcony and a short-term occupancy license, legally allowing for Airbnb and short-term rentals managed seamlessly through the Mosino One app. This unit is also situated on the amenities floor with quick access to the fitness centre and peloton studio, It provides the ideal lifestyle for young professionals, urban families, and savvy investors seeking convenience, top-tier amenities, and cash-flow potential. (id:60365)
432 - 5 Mabelle Avenue
Toronto, Ontario
Tridel a luxury condominium in the heart of Etobicokes Islington City Centre, bright and functional 1+ den suite . stylish kitchen with stainless steel appliances, a spacious living/dining area. Amenities incl a basketball court, indoor pool, and whirlpool hot tub, fitness gym, outdoor BBQ terrace. Great locatio, minutes away from Islington Station, TTC access & stores. (id:60365)
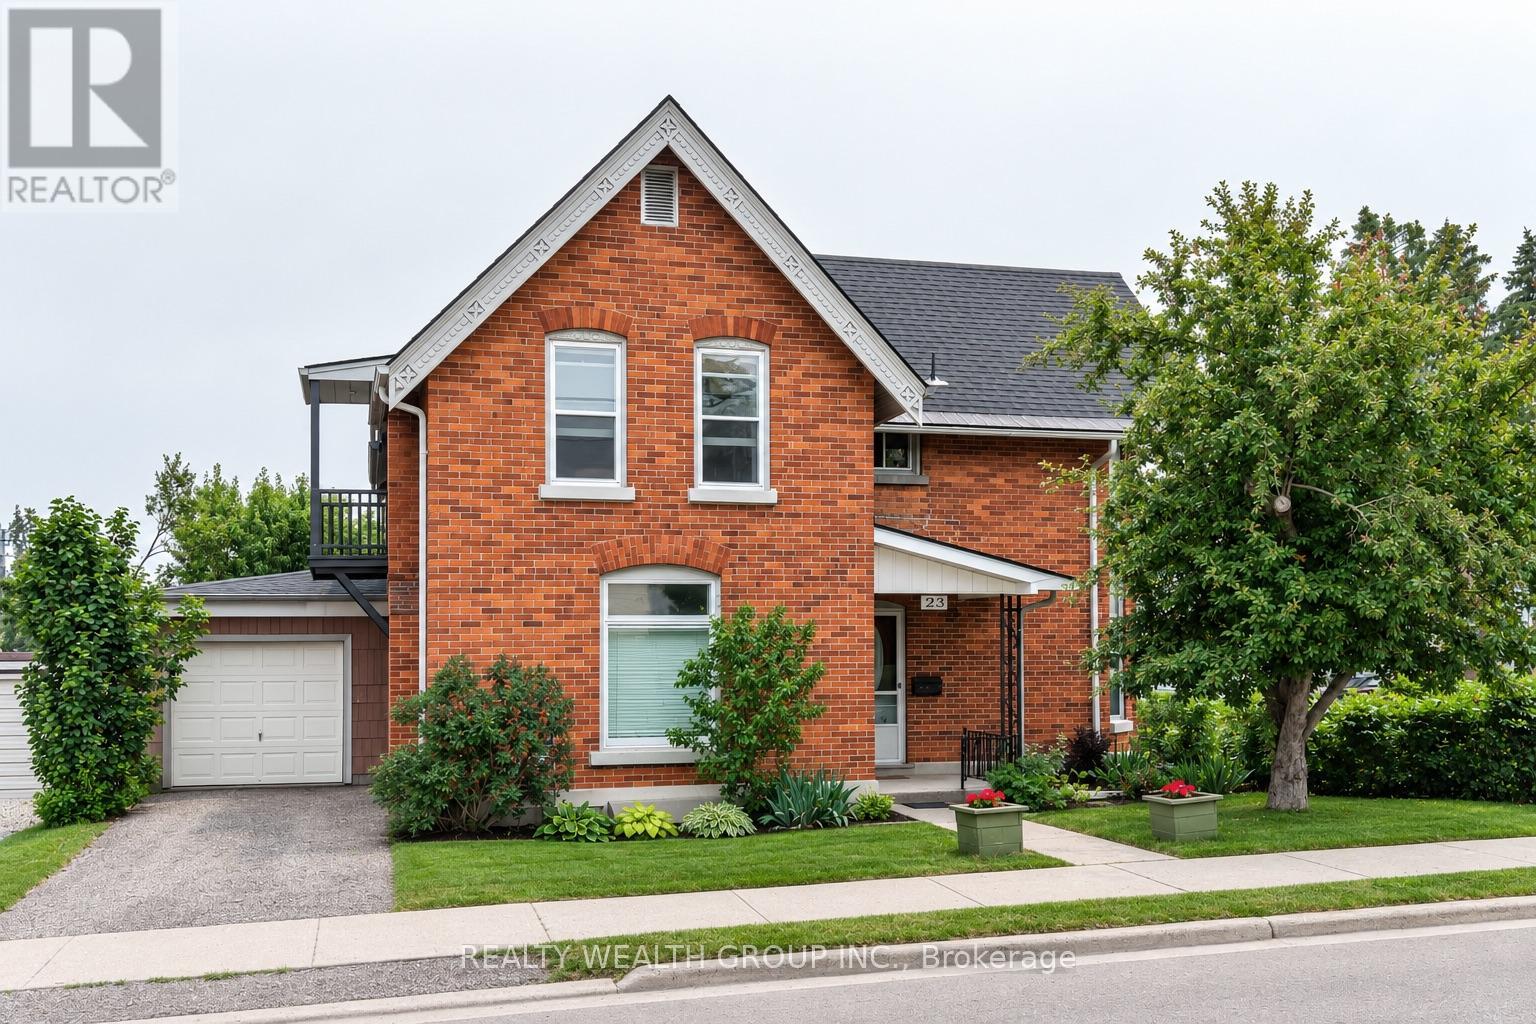
2 - 23 Penetang Street
Orillia, Ontario
Step into a rare opportunity to own a beautifully maintained legal duplex that perfectly blends historic charm with modern convenience. This impressive two-storey home features two completely separate self-contained units, each with its own private entrance and dedicated driveway as well as separate electric meters offering exceptional privacy for both owners and tenants .With over 100 years of history, this home has been thoughtfully updated (roof 2021) owner occupied and meticulously maintained while preserving the timeless character that makes it truly special. Original antique details and architectural features remain beautifully intact, showcasing craftsmanship that simply can't be replicated.Ideally located close to schools, shopping, public transit, the hospital, the waterfront, Main Street, and with quick access to Highway 11, this property offers outstanding convenience for commuters, families, and investors alike.Whether you're looking to expand your investment portfolio, offset your mortgage with rental income, or accommodate multi-generational living, this unique legal duplex is a rare find that combines character, functionality, and an unbeatable location. (id:60365)
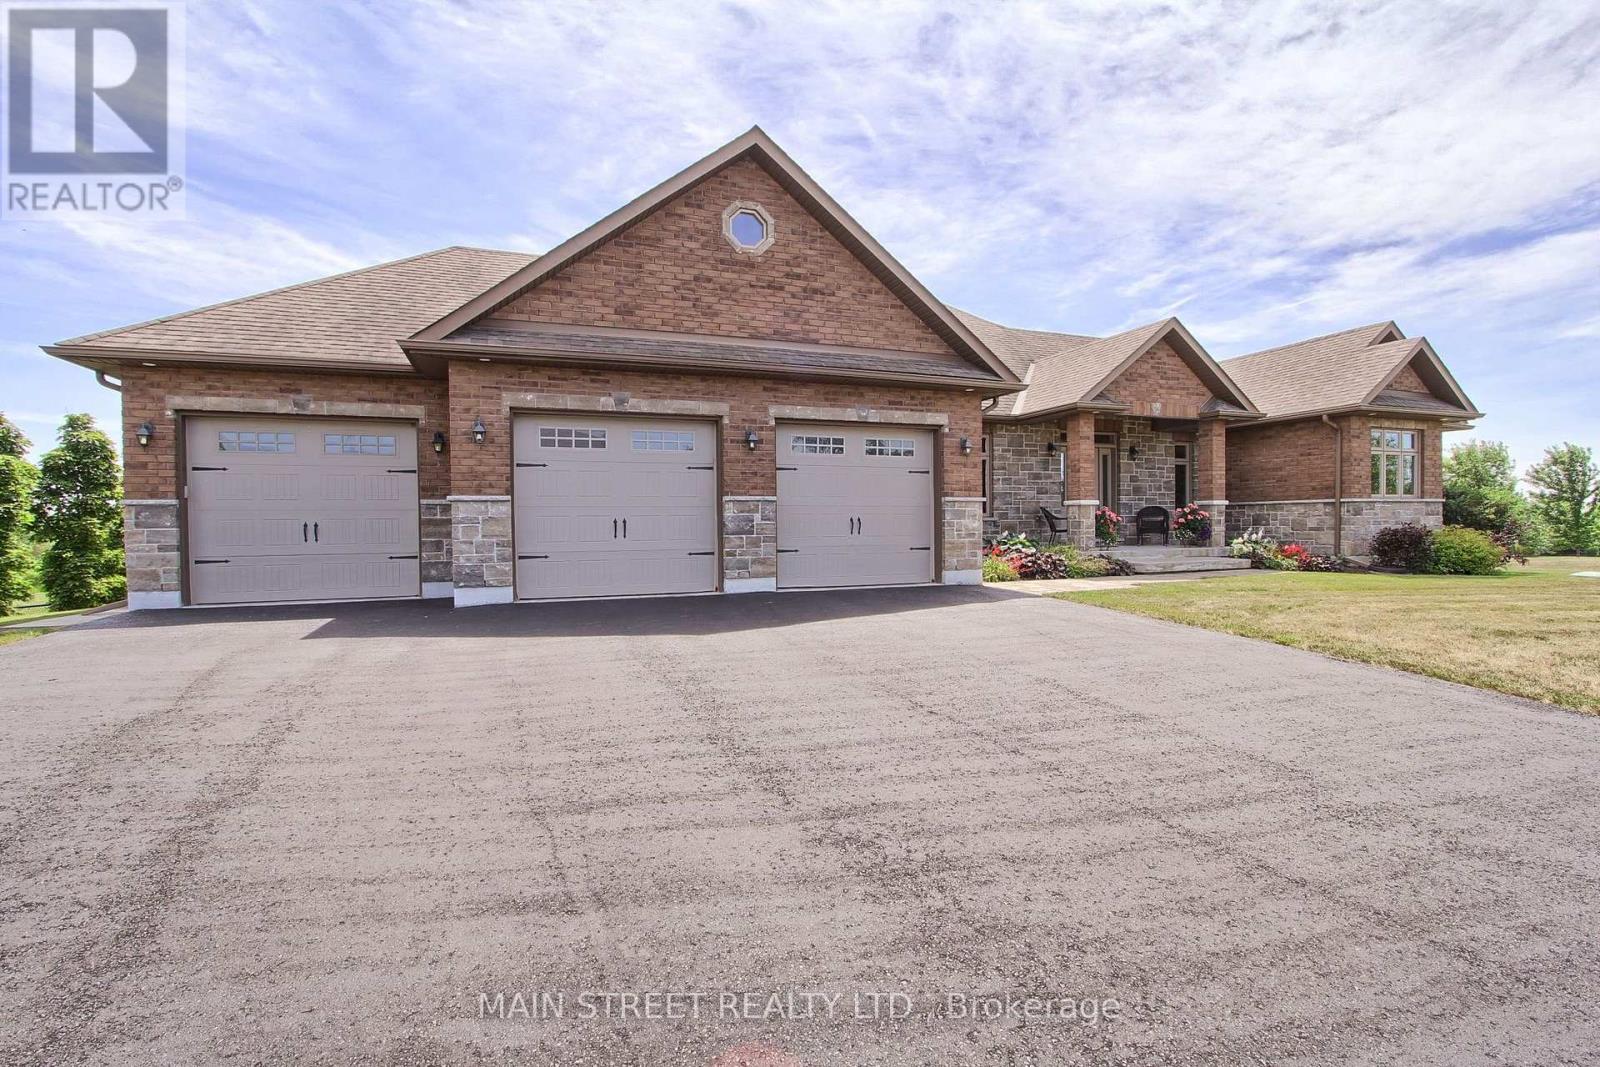
13 Brolley Crescent
Essa, Ontario
Welcome to 13 Brolley Crescent, a stunning custom built executive bungalow tucked away in a highly sought-after, private enclave in Essa. Set on a massive, exceptionally private 205 x 187-foot lot with no backing neighbours, featuring a triple-car garage, an expansive rear deck, and a dedicated fire pit area perfect for outdoor entertaining. Inside, the home offers three generously sized bedrooms, highlighted by a large primary suite complete with dual walk-in closets and a luxurious 5-piece ensuite bath. The lower level is a fantastic canvas, essentially finished and ideally set up for a potential in-law suite, needing only your choice of flooring and final touches on the existing bar/kitchenette area to complete the space. Offering the perfect blend of peaceful, estate-style living and commuter convenience, this incredible home sits just minutes from local amenities in Thornton, Cookstown, and Barrie, with quick and easy access to Highway 400. (id:60365)
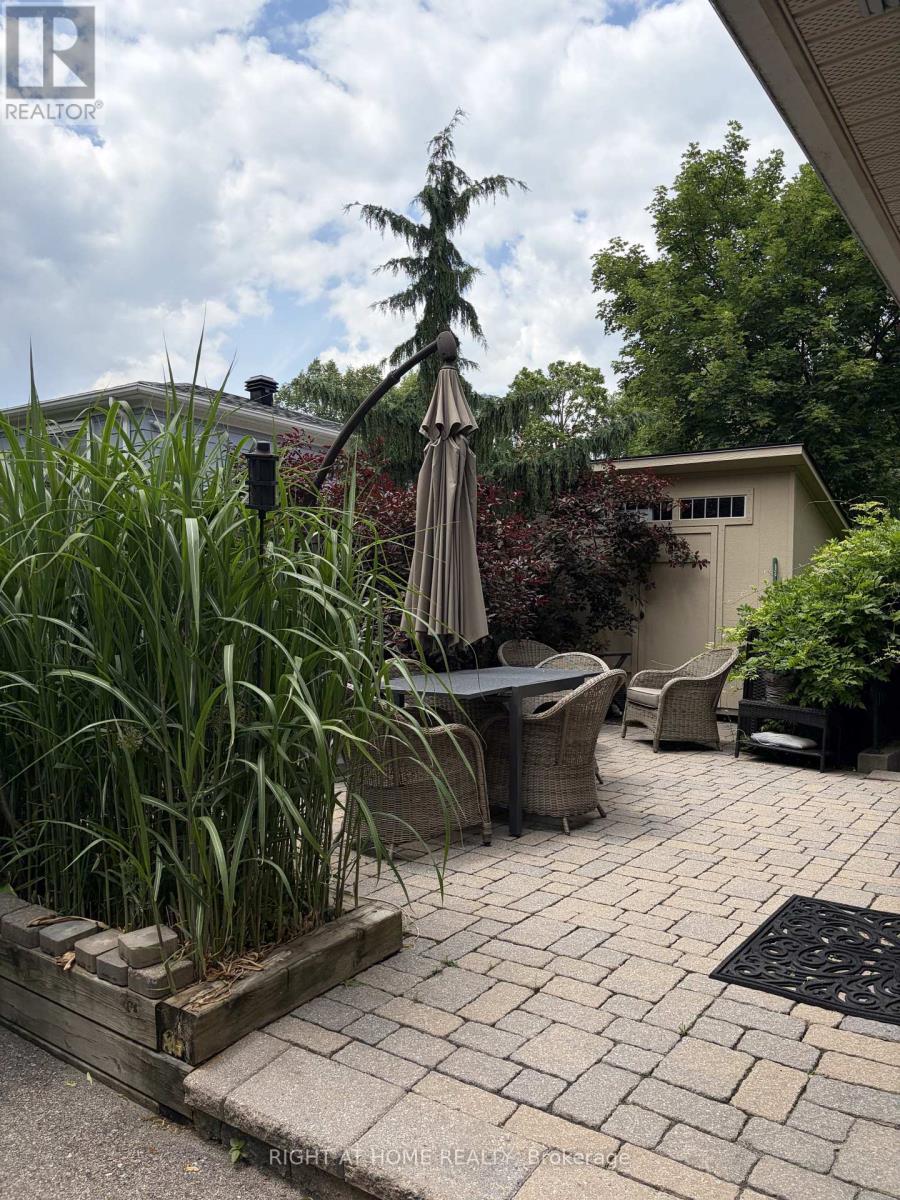
56 Penwick Crescent
Richmond Hill, Ontario
Located on one of the most desirable streets in Richmond Hill, this warm and inviting home is just a short stroll to Yonge Street, offering convenient access to shopping, public transit, Hillcrest Mall, public and Catholic elementary schools, a community centre with a swimming pool, beautiful parks, scenic walking trails along the stream, and a popular dog park.Lovingly maintained and extensively renovated, the home underwent a major transformation approximately 10 years ago. Nearly every aspect of the interior and exterior was updated, including a spacious kitchen, quality flooring, smooth ceilings, interior doors, trim, finishes, and much more.This home offers three full bathrooms, providing exceptional convenience for families and guests alike.Major mechanical updates have been completed within the last three years, including the furnace, central air conditioner, and a fully owned hot water tank. The roof shingles were replaced approximately five years ago, offering added peace of mind for years to come.The bright, west-facing layout fills the home with natural afternoon and evening sunlight. From the main living area, enjoy views of the beautifully landscaped backyard featuring extensive interlocking stonework, a natural gas BBQ line, and a private patio-perfect for outdoor entertaining.The finished basement apartment with a separate entrance offers excellent potential as an in-law suite, nanny suite, or additional living space.The driveway comfortably accommodates up to five vehicles, making this home as practical as it is beautiful.This is a home that truly needs to be seen to be appreciated. (id:60365)
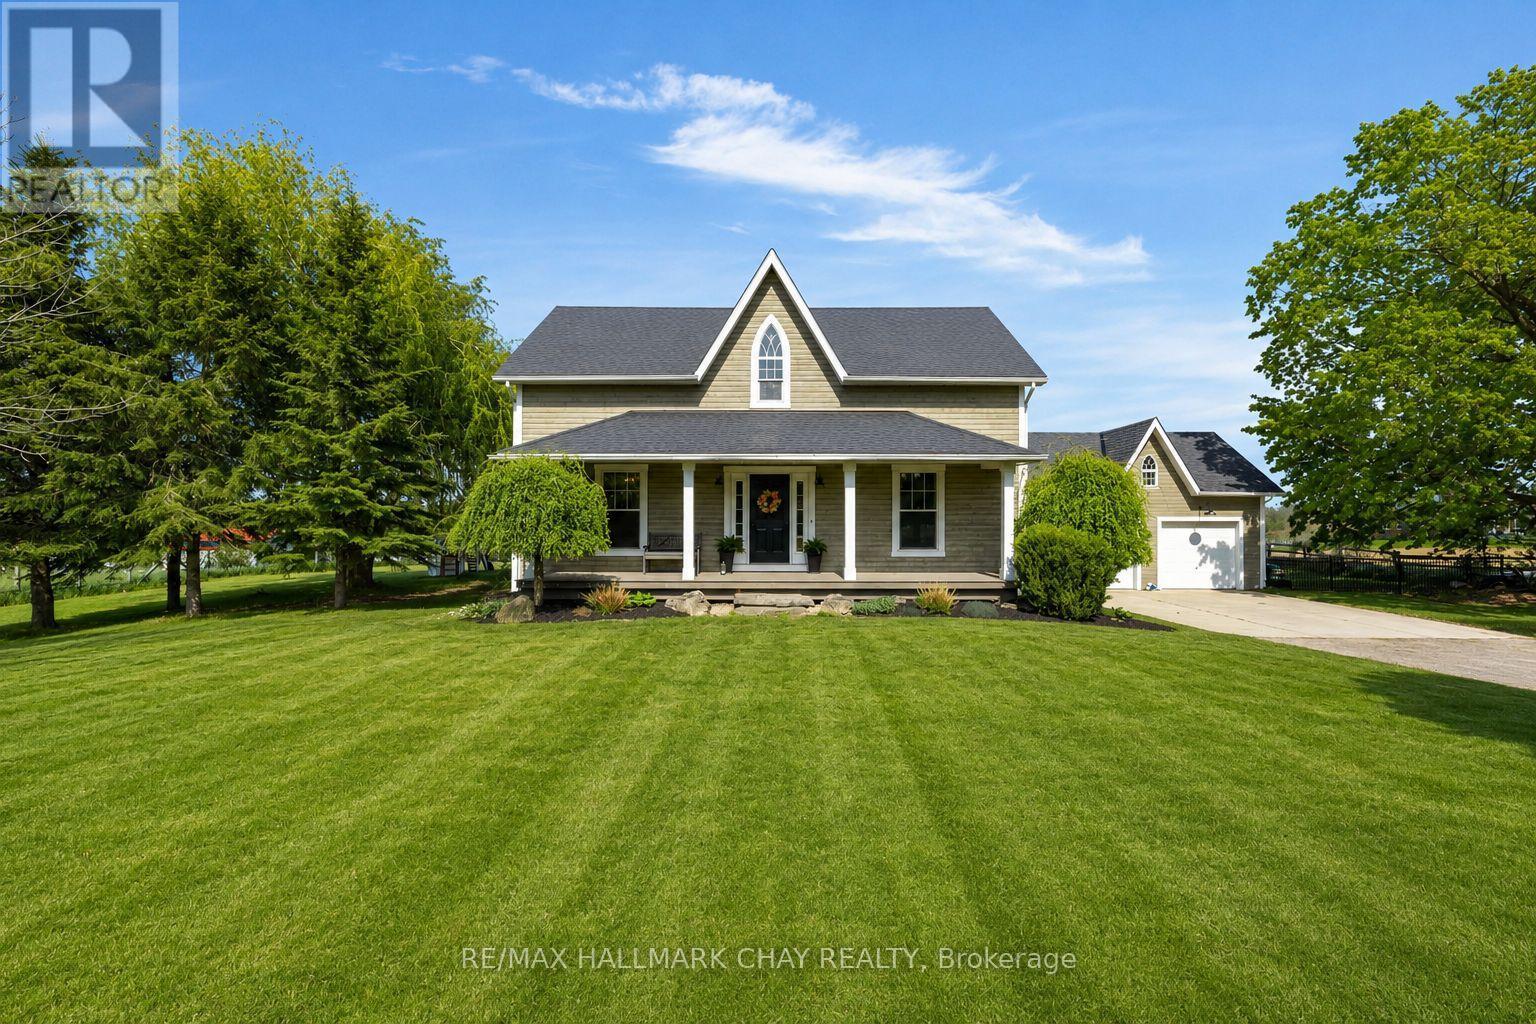
1595 County 42 Road
Clearview, Ontario
Welcome Home. Built in 2000 and beautifully renovated with a warm modern farmhouse feel, this stunning home is situated on nearly 1 acre just minutes to both Stayner and Creemore. Tucked more than 130 feet off the road at the end of a tree-lined driveway, the property offers almost 2,600 finished sq ft of living space, including a fully finished walk-up basement.The bright and inviting main floor features a gorgeous eat-in kitchen overlooking the partially fenced backyard and large deck - perfect for entertaining or quiet evenings at home. Spacious living room with custom built-ins, bonus main floor family room, and charming covered front porch add to the home's incredible character. Upstairs offers 3 generous bedrooms including a beautiful primary retreat complete with walk-in closet and stunning 5-piece ensuite bath as well as cute nook space - perfect for a small office. The finished basement with separate entrance offers excellent in-law potential with 2 additional bedrooms, full bathroom, living space, and heated floors. Outside, the detached 24 x 20 shop with full loft is ideal for storing toys, a workshop, gym, or the ultimate man cave. Additional features include hot tub, central air, large deck, upgraded light fixtures, carpet free living, stainless steel appliances, mudroom with custom built-in's and endless country charm just a short drive to town amenities. (id:60365)
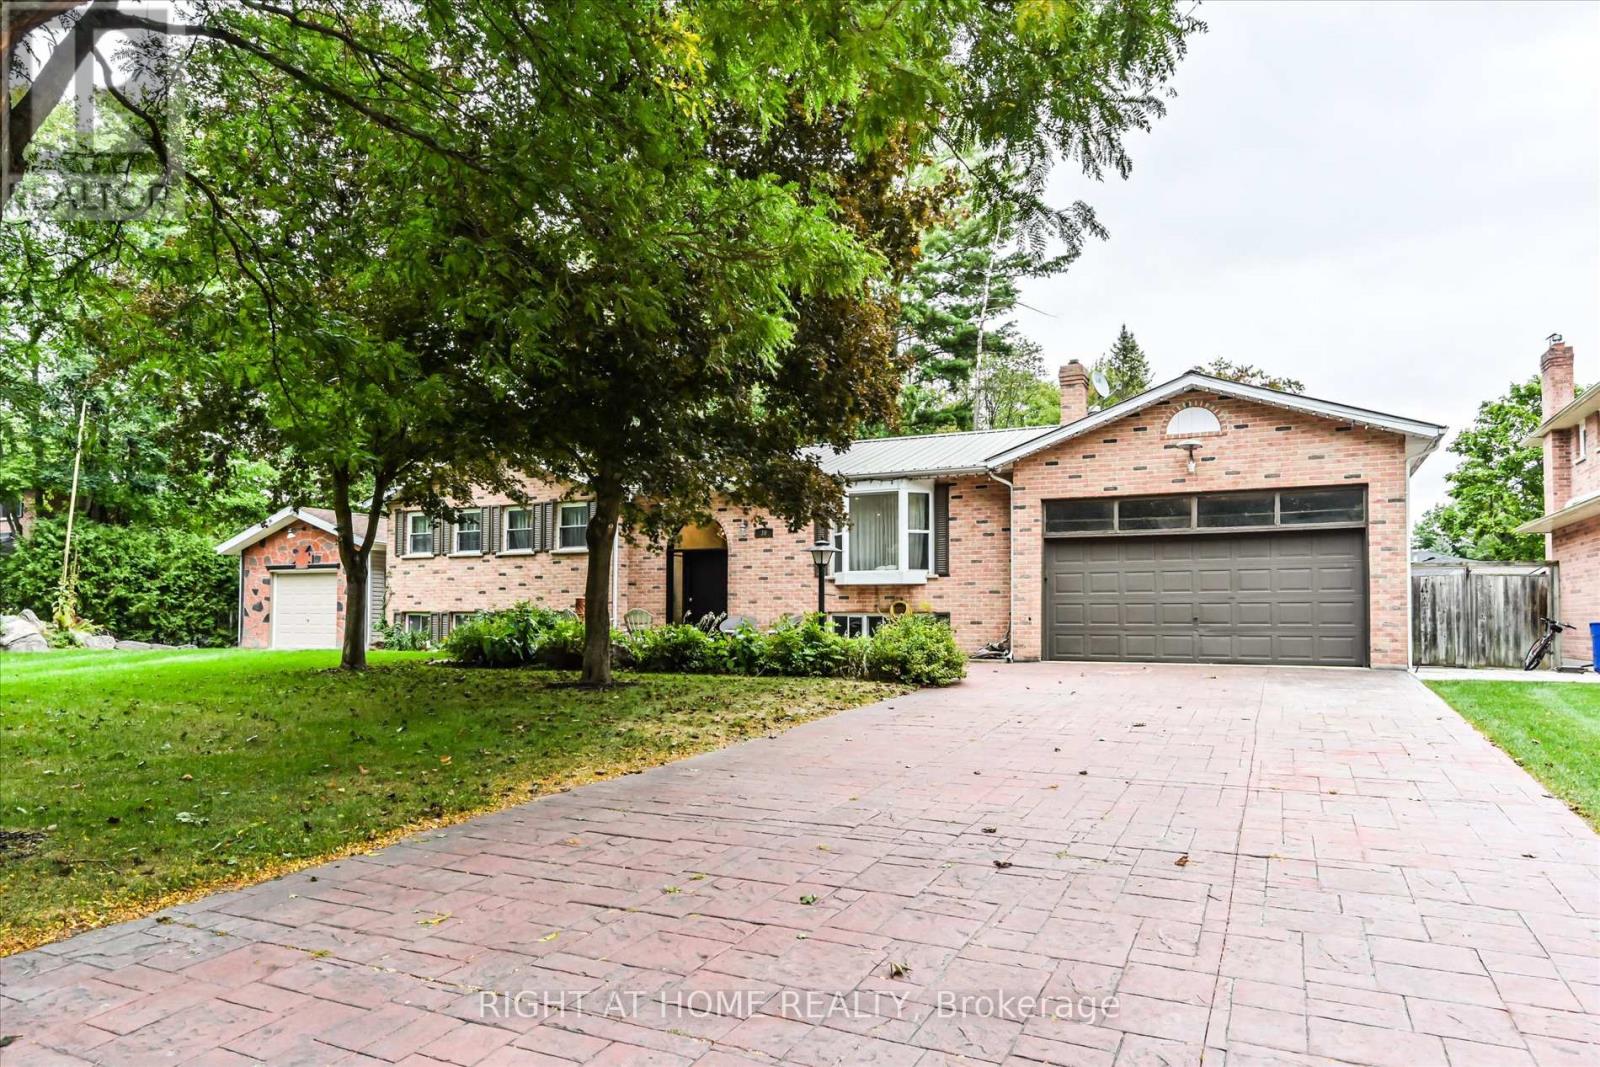
Lower - 30 French Crescent
East Gwillimbury, Ontario
Bright & Spacious, Newly Renovated Lower unit (1100 Sf) In A Beautiful Bungalow, In Family Friendly And Desired Holland Landing Area. Brand New Kitchen, Newly Painted, Very Spacious, Full Of Natural Lights, Walk Out To Backyard, Walk Up To Garage (2 Entrances). Separate Laundry, 3 Parking Spots In The Driveway. (id:60365)
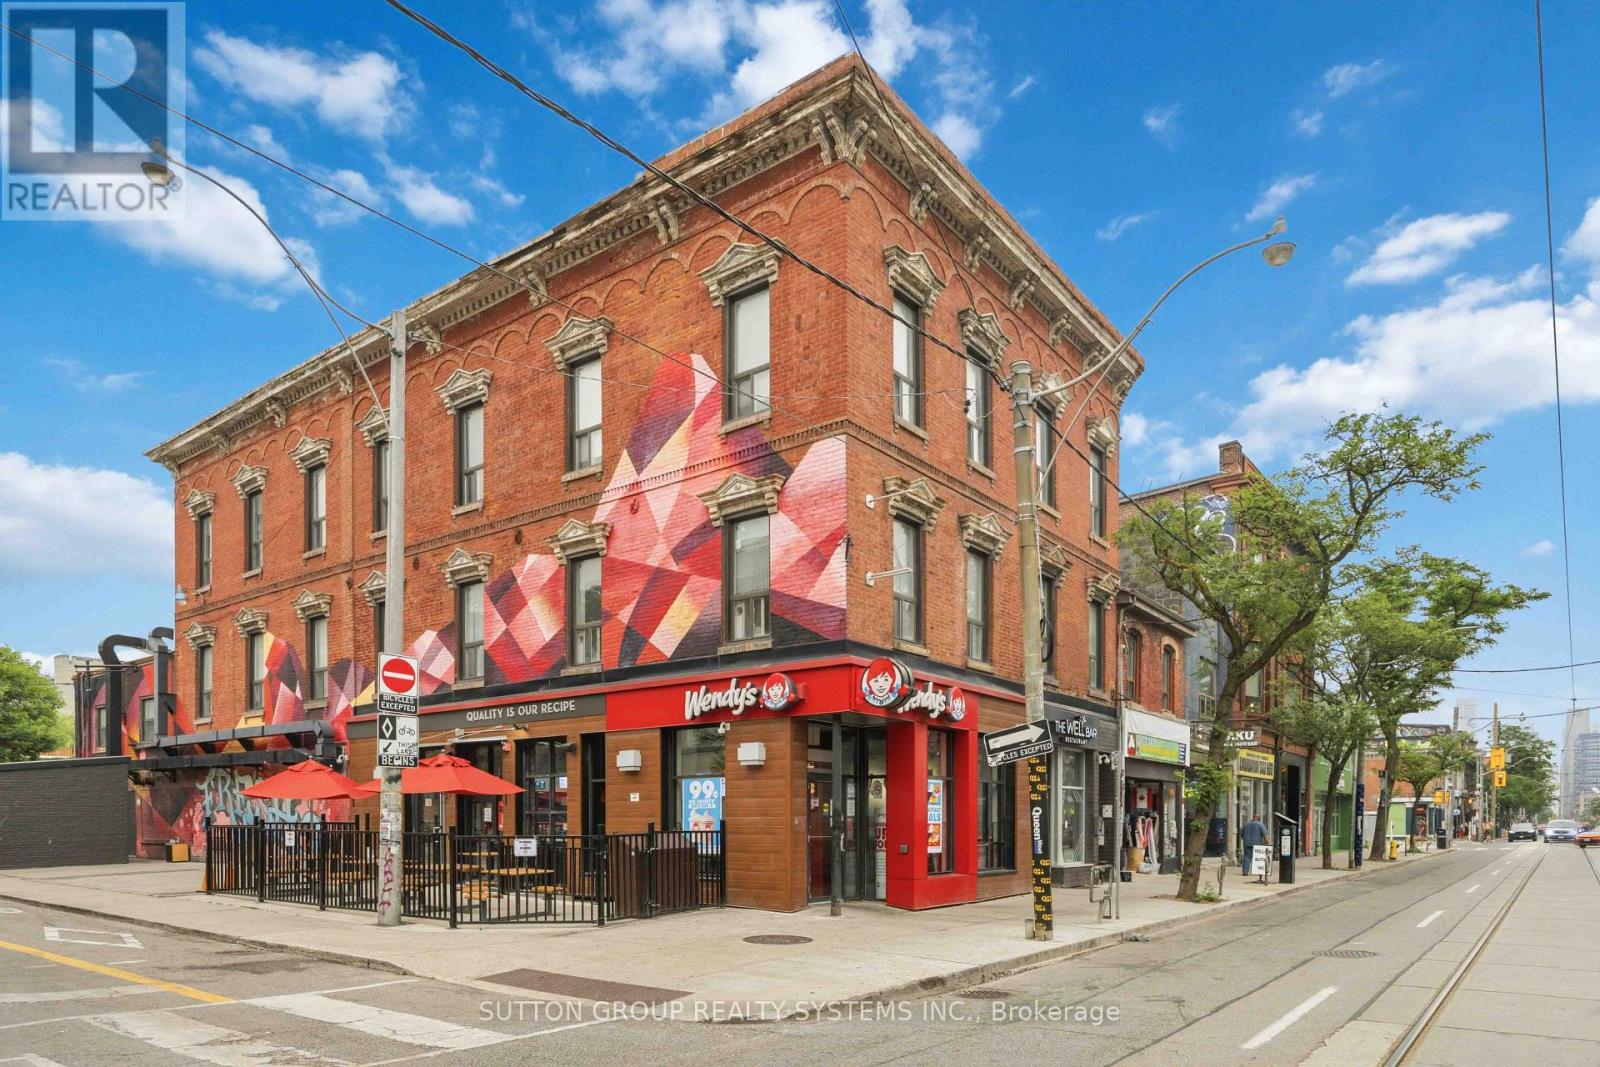
303 - 482 Queen Street W
Toronto, Ontario
Totally Unique! Sun-drenched corner unit - New York Style Walk-Up Century Building Is Waiting For Someone New To Call This Home! 2 Bedrooms With Closets And Windows In Each Room, A Modern Kitchen, And The Best Part 12-foot ceilings! Boutique Building With Only 7 Units. Close To Everything: Park, Queen West Shopping, The Well, Groceries, Cafes, Two Transit Lines (Queen And Spadina Street Cars) Tenant insurance required. (id:60365)
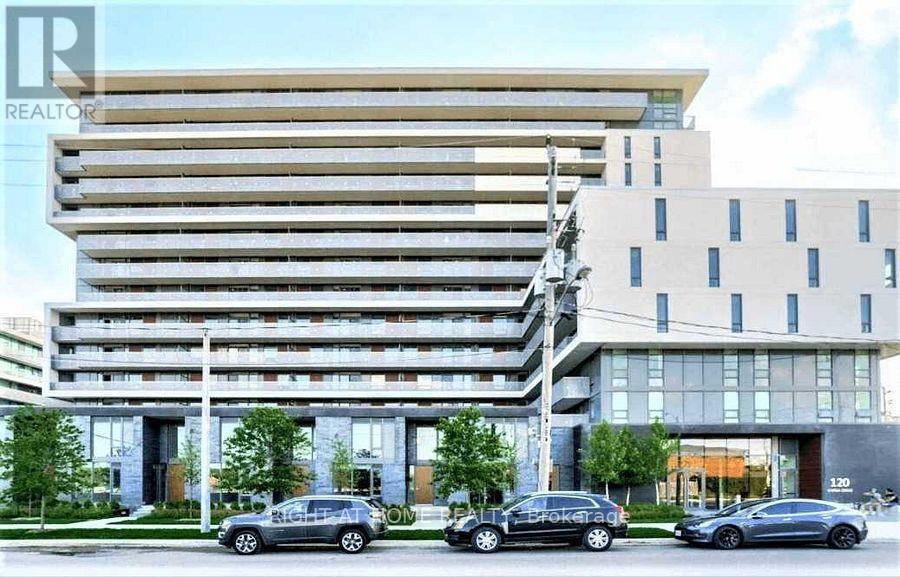
525 - 120 Varna Drive
Toronto, Ontario
The Yorkdale Condo 2 For Lease, Steps To Yorkdale Subway Station & Yorkdale Mall, Just Off Hwy 401 & Allen Rd, Mins To York University, University Of Toronto & Downtown Core By Subway, Easy Access To Major Hwy 401, 400, Airport And All Other Amenities. (id:60365)
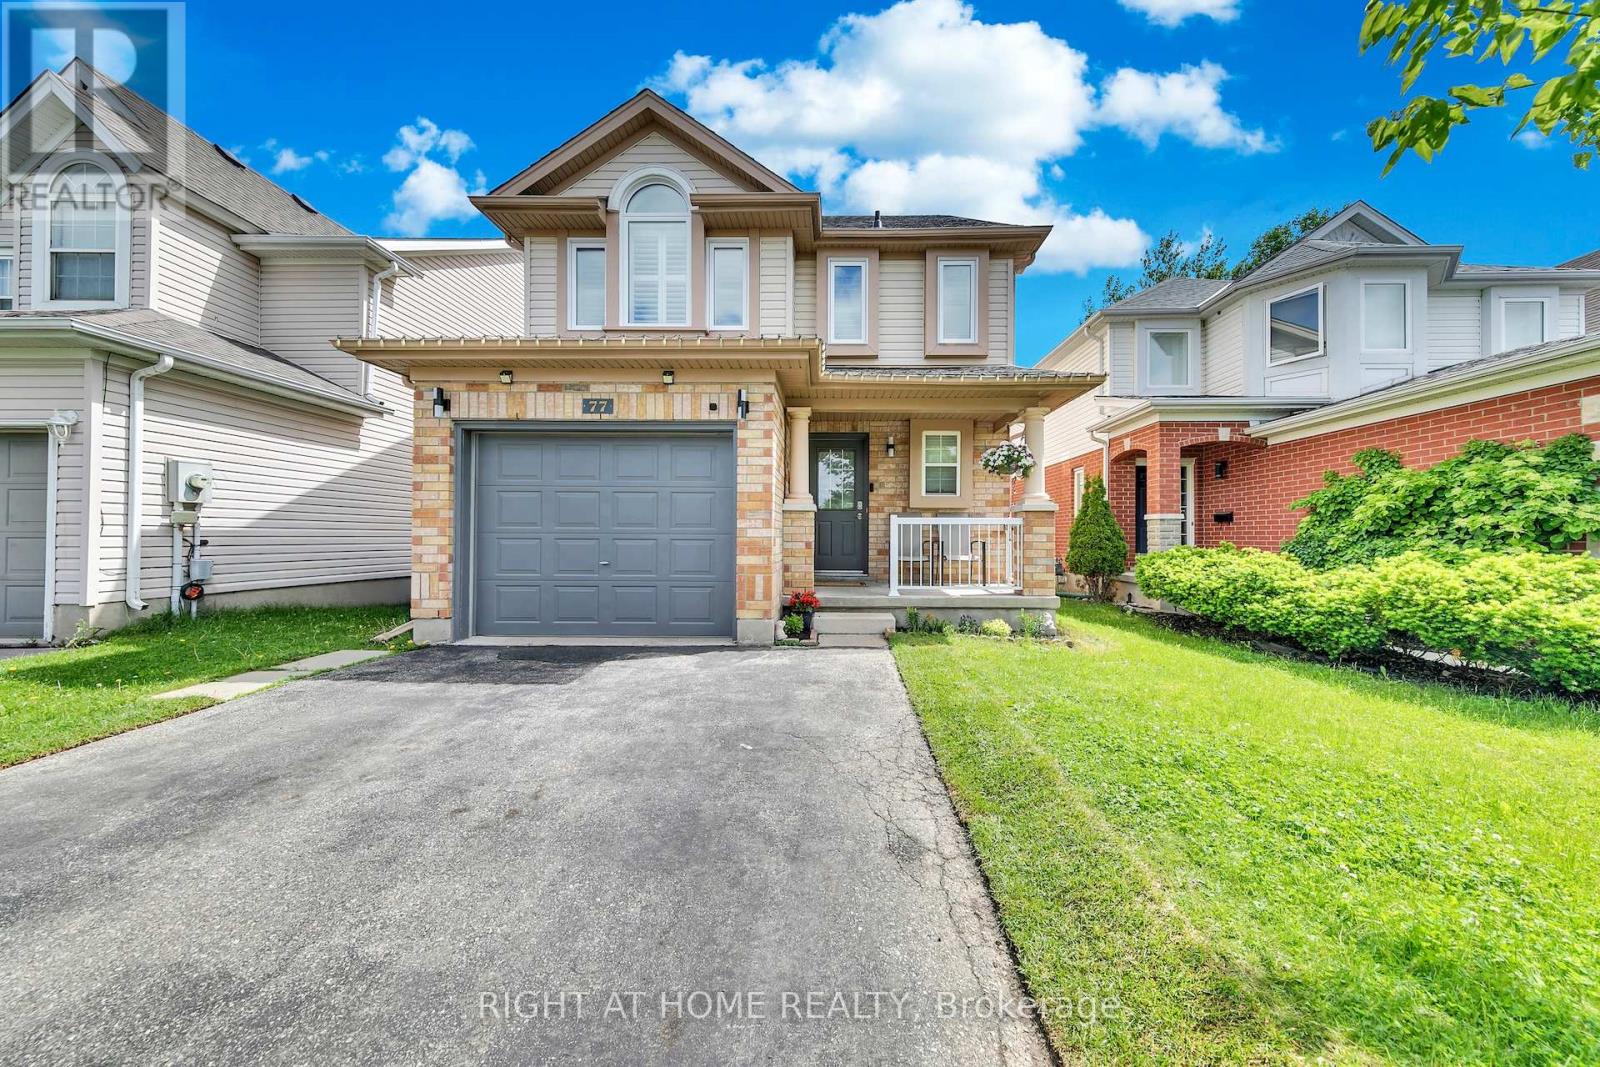
77 Milson Crescent
Guelph, Ontario
PRICE ADJUSTMENT!!! Welcome to this beautifully updated and spacious home located in a desirable neighborhood of Guelph's South End. Step inside and you will be greeted by a completely carpet-free main floor and freshly painted walls. The newly renovated kitchen is a chef's dream, featuring a new quartz countertop and backsplash, stainless steel appliances including a new French-door fridge, dual gas and electric stove and range hood (2025), dishwasher (2020), a large peninsula with a new quartz countertop, and a bright dinette with sliding doors leading to the deck. The kitchen seamlessly connects to the living room with hardwood flooring and a large window that fills the space with natural light. Upstairs, the three bedrooms feature California shutters, new carpeting (2026), and renovated bathrooms featuring new quartz vanity countertops, lighting, and mirrors. The spacious primary bedroom offers dual closets and a 3-piece ensuite, while the two additional bedrooms feature generous closet space. The versatile third-floor loft has hardwood floors that provide an ideal space for a fourth bedroom, family room, office, or hobby room. The finished walkout basement adds valuable living space with a bright recreation room, large windows, sliding-door access to the backyard, a full 4-piece bathroom, cold room, and potential for an additional bedroom. Mechanicals, including the water heater tank (2025) and Culligan water filtration and water softener systems (2020), are owned for added peace of mind. Recent updates include an automatic garage door opener (2025), upgraded attic insulation (2023), backyard gate (2020), and roof and primary bedroom windows (2018). Easy access to Highway 401 via the Hanlon Parkway and located within walking distance to Kortright Hills Public School, the YMCA, and Kortright Hills Park, and just minutes from Stone Road Mall, shopping, restaurants, and banks. (id:60365)

© 2026 Proptech Realty Inc., Brokerage.