
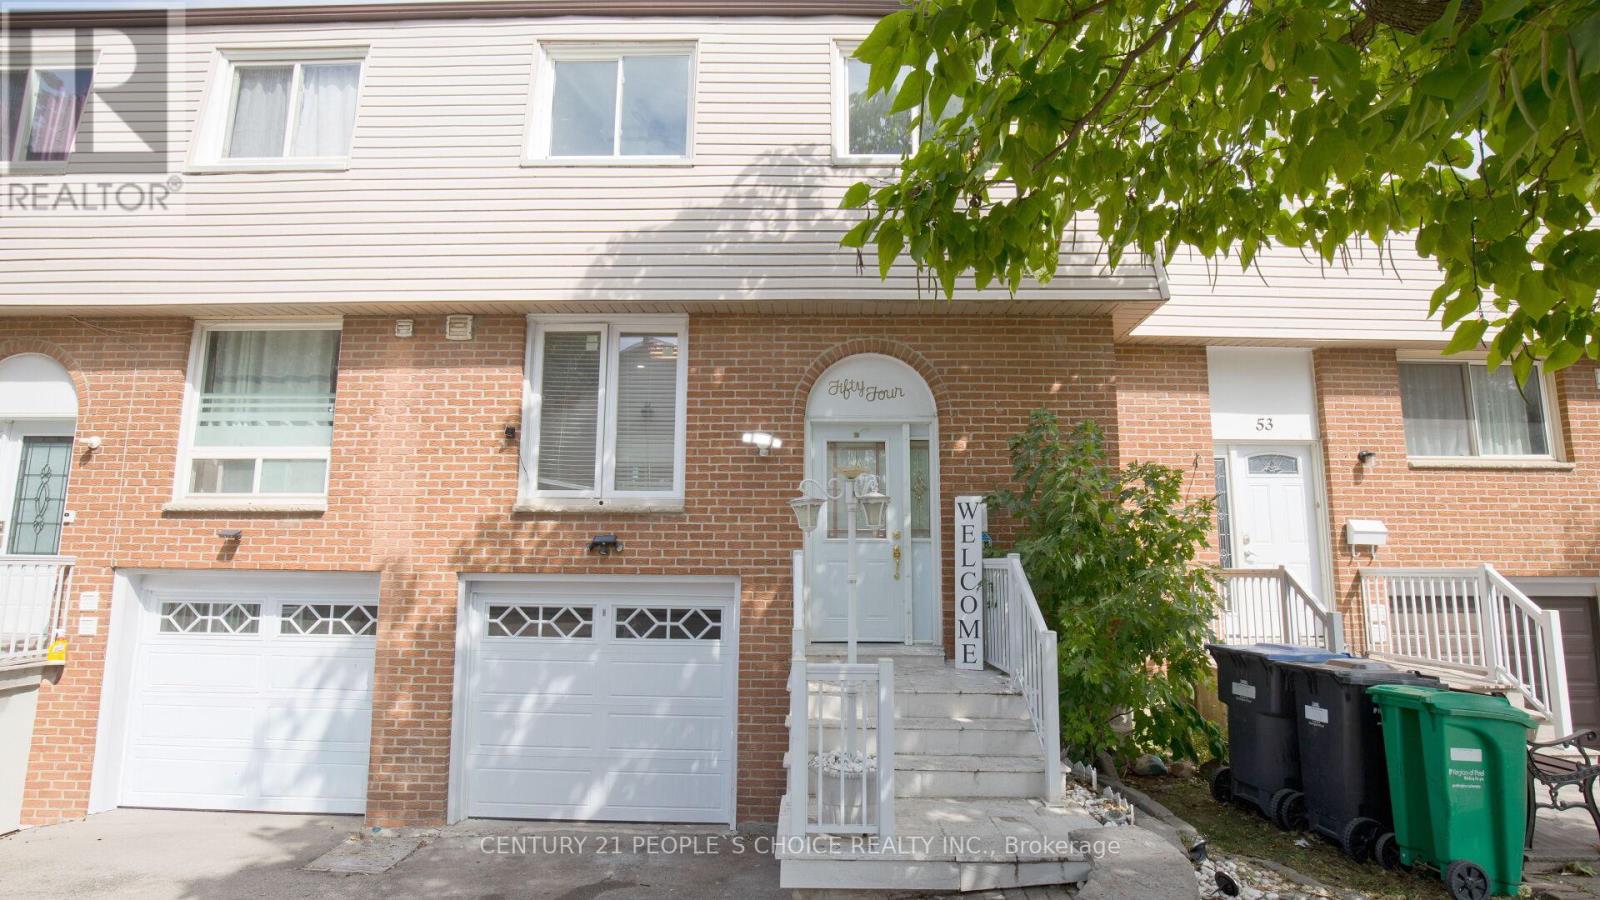
54 - 3525 Brandon Gate
Mississauga, Ontario
***** Welcome to this Beautifully Renovated Townhouse in Mississauga!***** This stunning home offers a perfect blend of modern upgrades, functionality, and convenience.Step into the elevated, bright foyer that leads to a spacious modern kitchen featuring ceramic floors, quartz countertops, stainless steel appliances, and large windows that flood the space with natural light. The open-concept living and dining area boasts pot lights and a walkout to a generous balcony, ideal for entertaining or relaxing.Upgraded staircase leads to 4 bedrooms, all finished , ample closet space, and oversized windows. A fully renovated bathroom conveniently serves the primary and secondary bedrooms.The large walkout basement with a separate entrance includes a recreation room, full bathroom, laundry, and a second kitchen perfect for extended families, rental income potential, or for those with special needs requiring easy accessibility.The fully fenced backyard with interlocking stone provides low-maintenance outdoor living with no neighbors behind. Parking is available in the garage and on the private driveway.Condo fees include water, cable, and more, ensuring lower utility costs and peace of mind.Conveniently located close to all amenities: grocery stores, Westwood Mall, Walmart, schools, public transit, major highways, and Pearson Airport. ***** Don't miss this opportunity view today and make it yours!***** (id:60365)
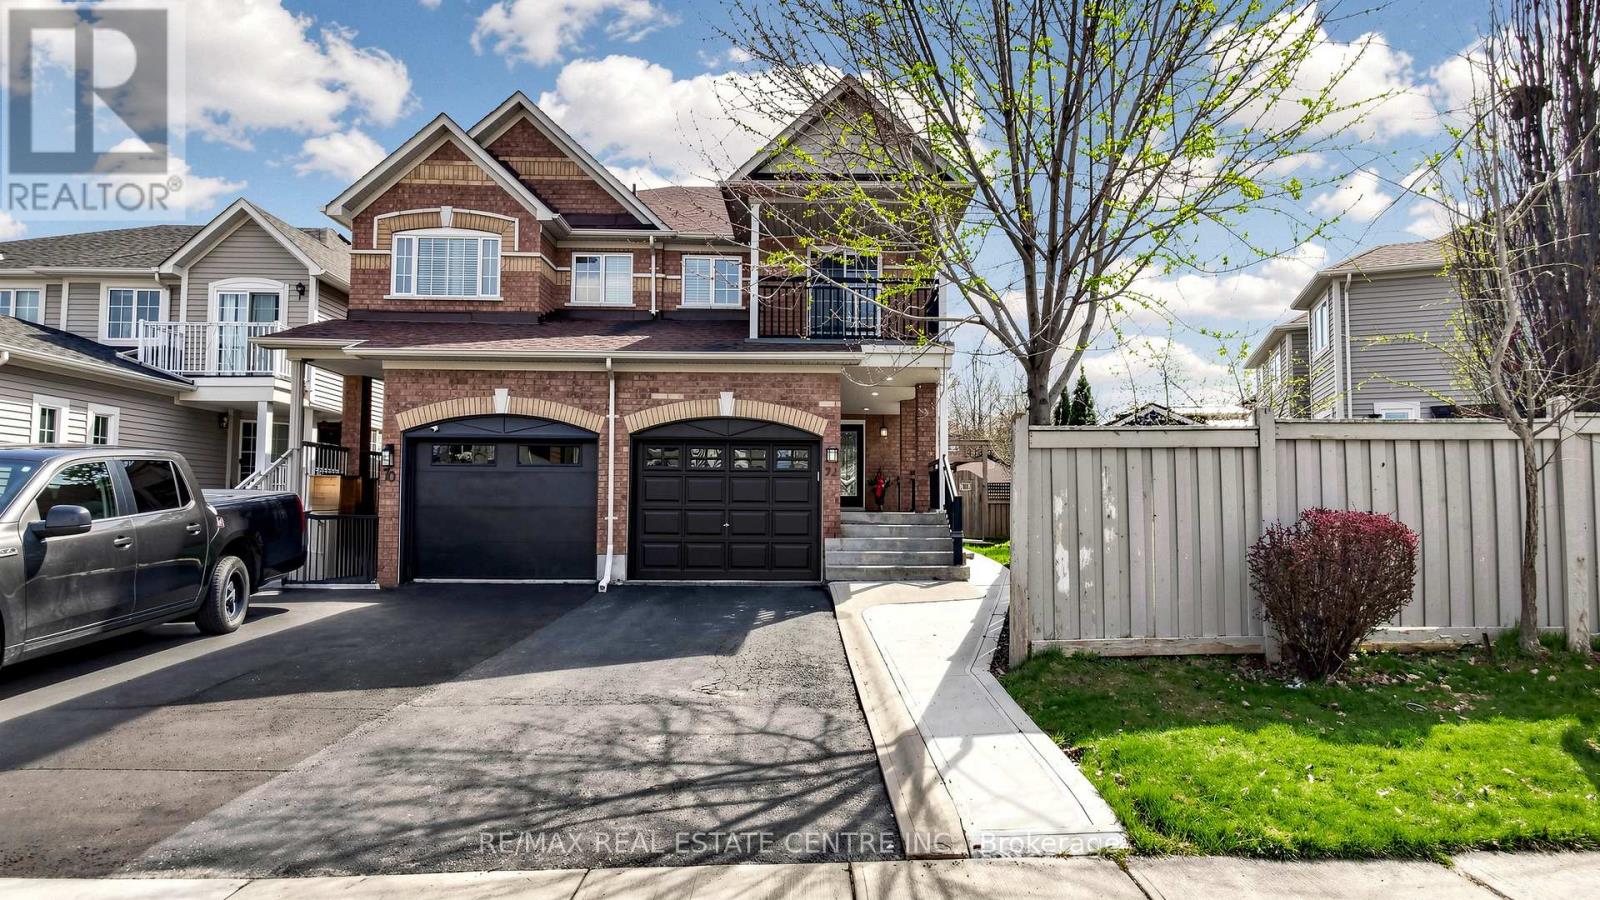
72 Tiller Trail
Brampton, Ontario
Welcome to this beautifully upgraded semi-detached home nestled on a rare premium pie-shaped lot in highly sought-after Fletcher's Creek Village. Offering a massive, private backyard, perfect for entertaining, gardening, or relaxing, this property combines modern luxury with exceptional outdoor space. This bright two-storey residence has been meticulously refreshed with fresh paint throughout and offers a light-filled, contemporary feel. The main floor boasts a seamless open-concept layout, perfect for family living & entertaining, with separate living & family rooms. The cozy family room showcases luxury vinyl flooring, a gas fireplace, & LED pot lights, creating a warm and inviting space. The chef-inspired kitchen is fully renovated with quartz countertops and backsplash, wood oak cabinetry featuring soft-close hardware, under-cabinet lighting, & stainless steel appliances-truly move-in ready. The adjoining breakfast area is bright and inviting, opening directly to your private deck. Luxury, water-resistant vinyl flooring and California shutters throughout provide timeless elegance & refined privacy, complemented by a refinished oak staircase. Upstairs offers three generously sized, newly updated bedrooms, including a primary suite with an upgraded ensuite bathroom and walk-in closet. The fully finished open-concept basement provides valuable living space for a studio apartment or guest suite, complete with a kitchenette, full 3-piece bath, LED pot lights, & vinyl flooring-offering a rare opportunity for a separate entrance at ground level. Enjoy close proximity to top-rated schools, parks, and everyday conveniences. Minutes to Brampton Civic Hospital, 10 minutes to Mt Pleasant GO with service to downtown Toronto. Public transit easily accessible. Nearby grocery, plazas, restaurants, and recreational amenities. This home checks all the boxes with its premium lot, modern upgrades, & unbeatable location. Don't miss your opportunity to own this exceptional property. (id:60365)
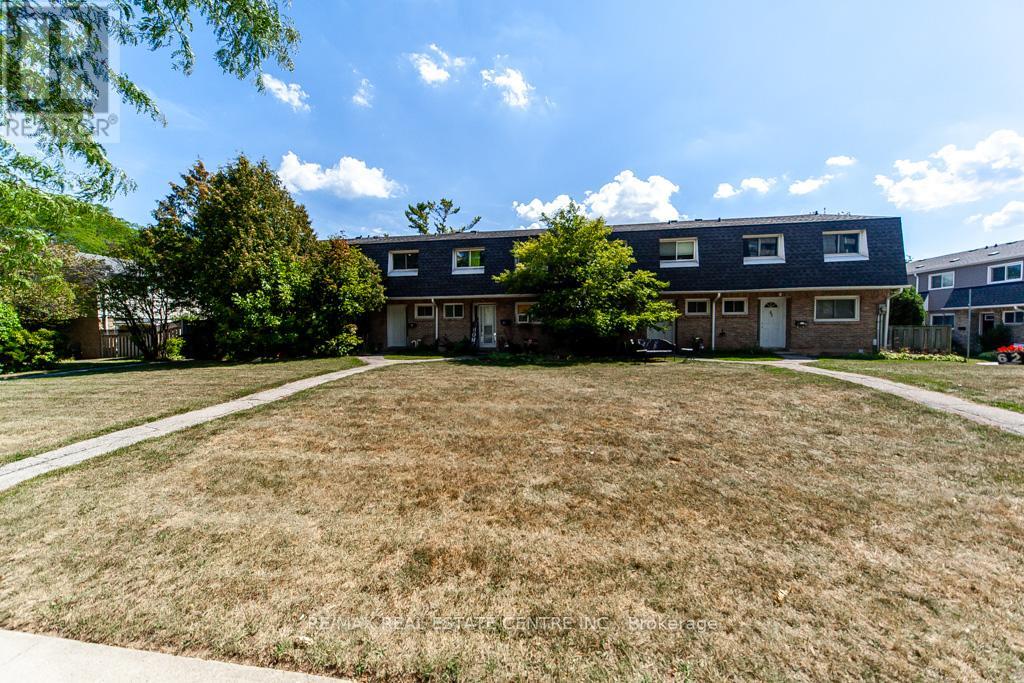
88 - 2050 Upper Middle Road
Burlington, Ontario
Welcome to this rare and uniquely located townhome, nestled within the tranquil and family-friendly Brant Gardens complex. Positioned right on the main street, this home offers the luxury of a private frontage view while maintaining the peace of a quiet neighborhood. Recently upgraded with brand-new laminate flooring and an abundance of pot lights, this home is bathed in natural light, creating an ambiance reminiscent of a bright, spacious studio. The heating and cooling system has been modernized, transitioning from a baseboard system to a high-efficiency furnace with central air conditioning, ensuring comfort throughout the year. The bright kitchen is a chefs delight, featuring a large window that floods the space with light, a Lazy Susan cupboard with pull-out shelves, and ample storage and countertop space. This culinary haven seamlessly connects to an open dining area and a generously sized living room, perfect for family gatherings and entertaining. Upstairs, you'll find three spacious bedrooms, each filled with natural light. The primary bedroom offers a beautifully updated semi-ensuite bathroom, styled like a Jack-and-Jill setup for convenience. With large windows and thoughtful design, these rooms are ideal for restful nights and refreshing mornings. This home also offers the convenience of a south-side separate entrance, underground parking, and a private fenced backyard, perfect for outdoor relaxation. Location is unbeatable, with a short stroll to box stores, popular restaurants, parks, and a public elementary school just steps away. Essential amenities like FreshCo, Tim Hortons, Shoppers Drug Mart, and more are at your doorstep. Commuting is a breeze with easy access to public transit and major highways, including QEW, 403, and 407.This is your opportunity to own a rare townhome that perfectly combines privacy, convenience, and modern living. Don't miss out schedule your private viewing today! (id:60365)
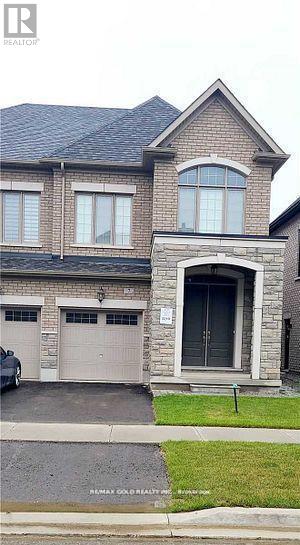
7 Angelfish Road
Brampton, Ontario
Beautiful Semi House!!3 Bedrooms!!2Full Baths Upstairs!! Upgraded Kitchen!!Quartz Counters!!High End Stainless Steel Appliances!!2nd Floor Separate Laundry!!8 Ft Front Doors !! Air Condition& Window Blinds Installed!!2 Car Parkings !!Near All Amenities !! Beautiful Layout!! (id:60365)
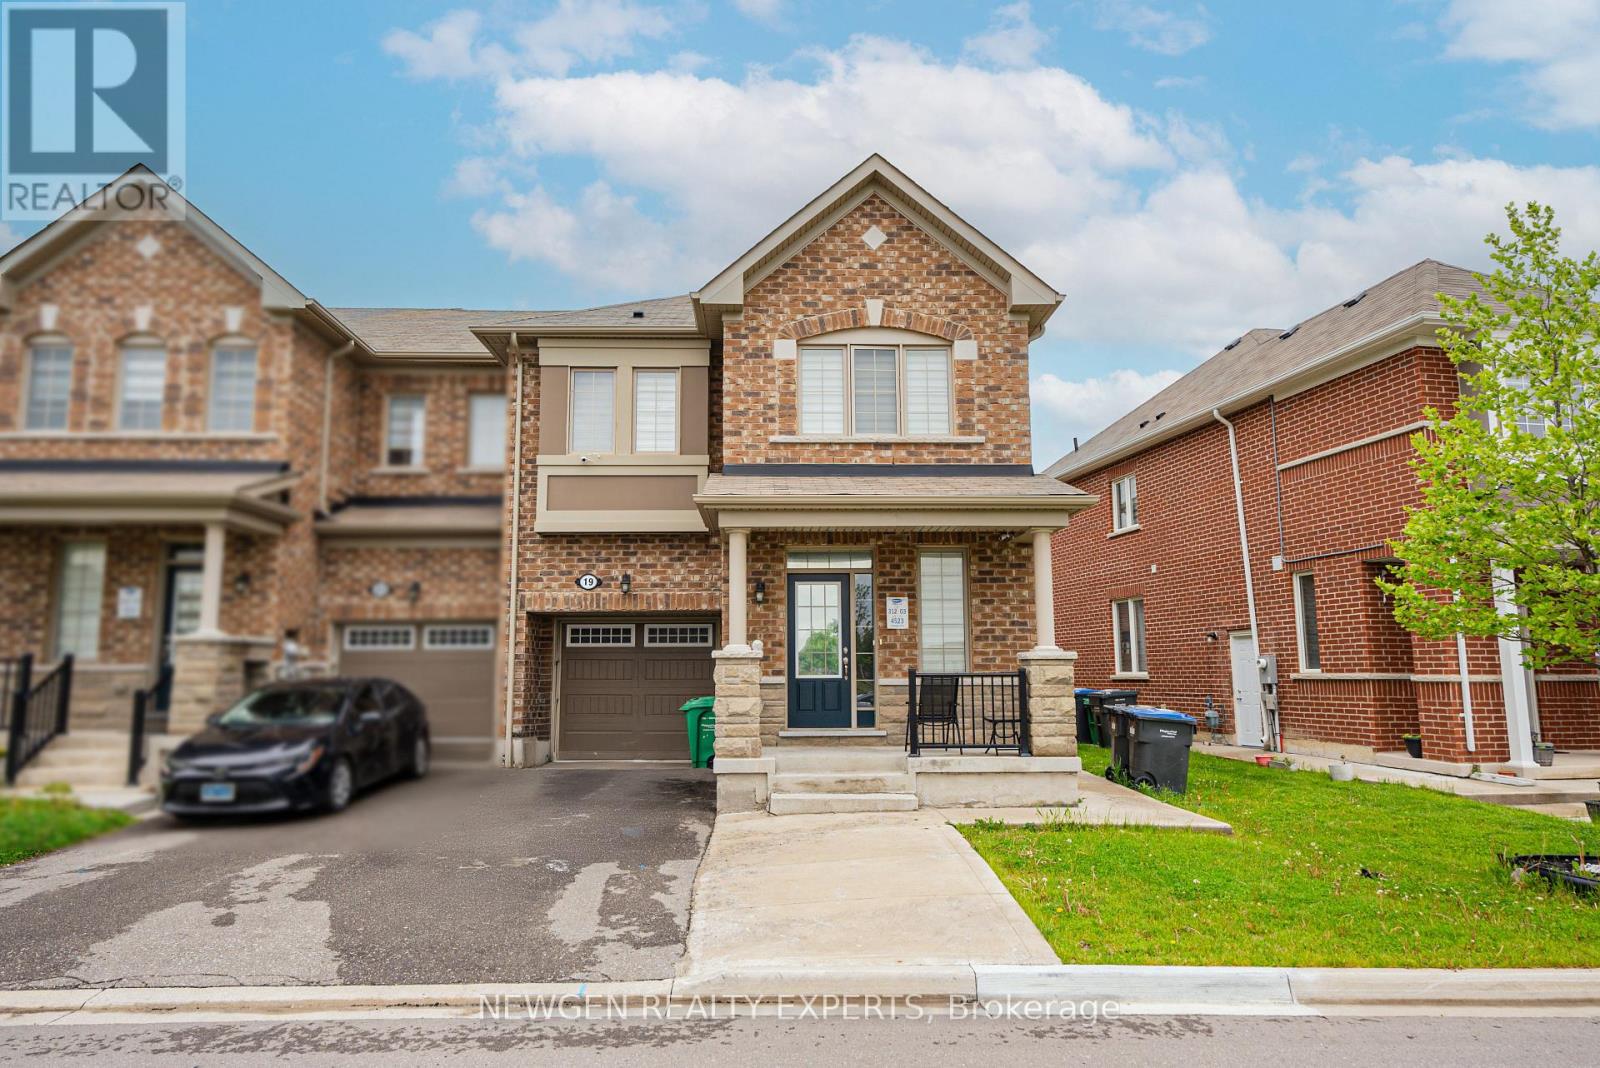
19 Boat Street
Brampton, Ontario
Beautiful 1 Bedroom plus Den legally finished basement available for Rent . In Northwest Brampton. Separate side entrance and ensuite laundry is added for complete privacy .Kids park at walking distance .Very close to schools & local amenities. Highway access less than 10 mins of drive. All inclusive utilities in this amazing unit. (id:60365)
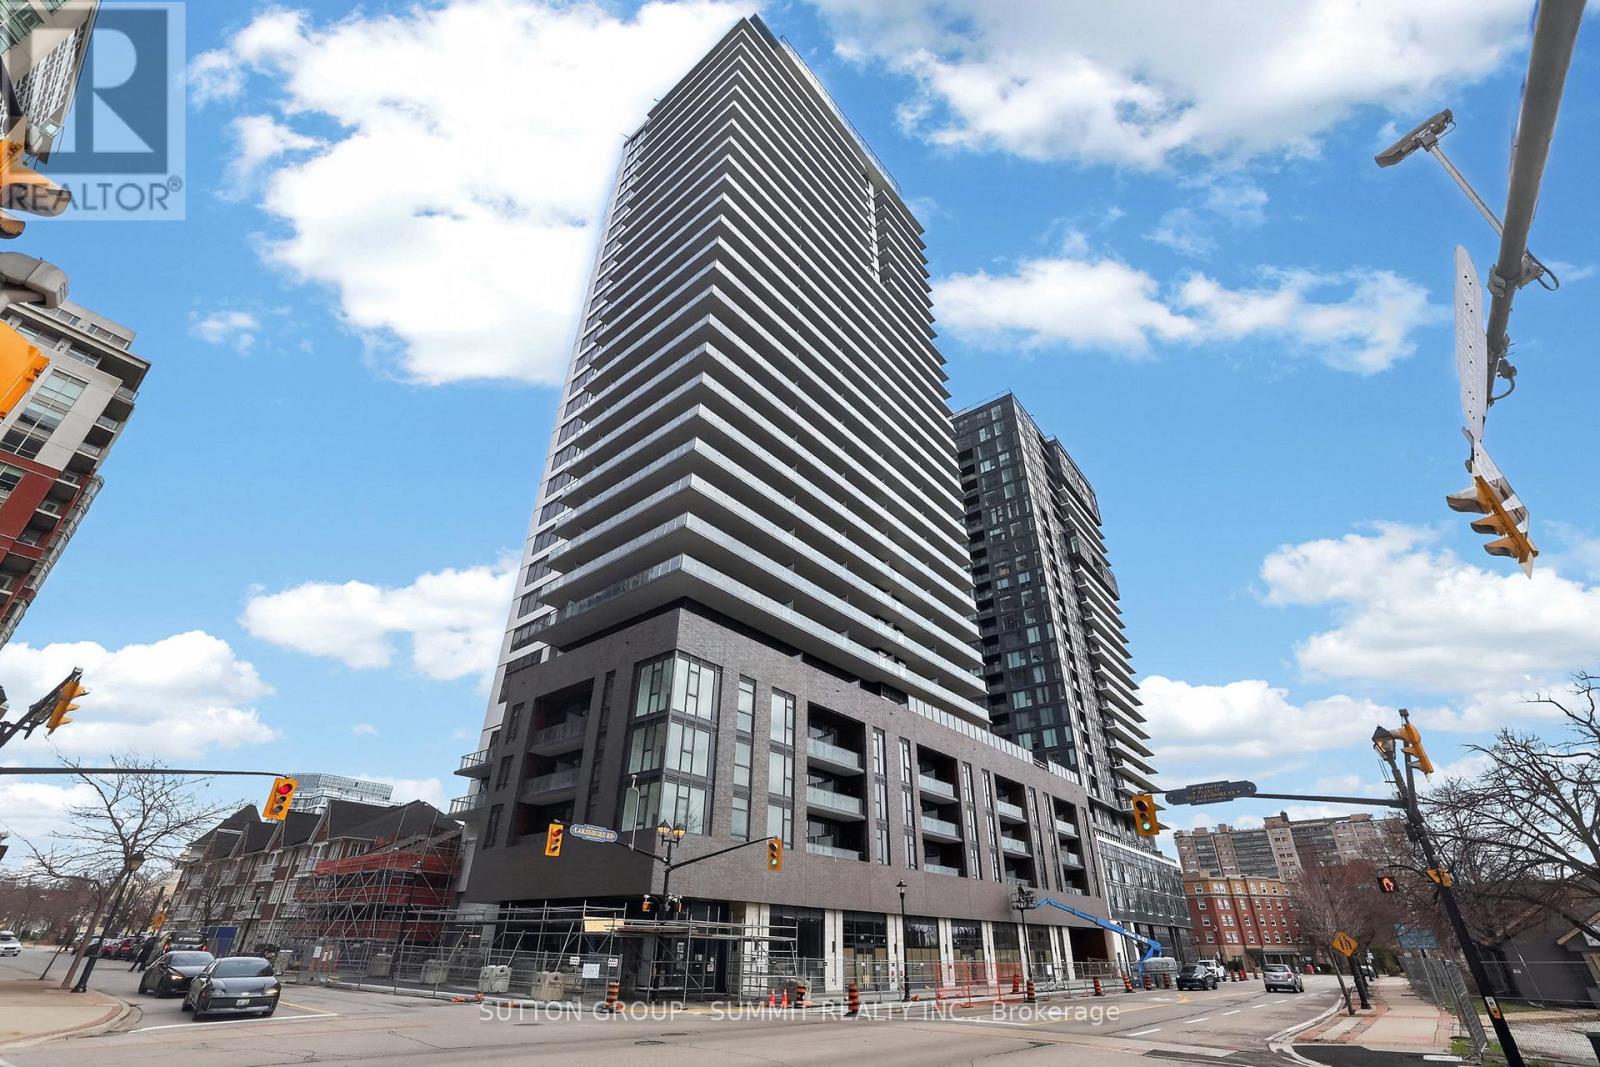
2401 - 2075 Lakeshore Road
Burlington, Ontario
Modern 1-Bedroom, 1-Bath Condo for Lease at Beau Soleil Condos, located at 2075 Lakeshore Rd., Burlington. This brand-new luxury development by Carriage Gate Homes offers a thoughtfully designed suite featuring an open-concept layout, contemporary finishes, large windows, and abundant natural light. Enjoy the convenience of in-suite laundry and a private balcony. Ideally located in Burlington's desirable waterfront community, just steps to Lake Ontario, Spencer Smith Park, the Waterfront Trail, and vibrant downtown amenities, including restaurants, shopping, and entertainment. Convenient access to public transit and major highways makes this an excellent opportunity for comfortable modern living in a prime location. (id:60365)
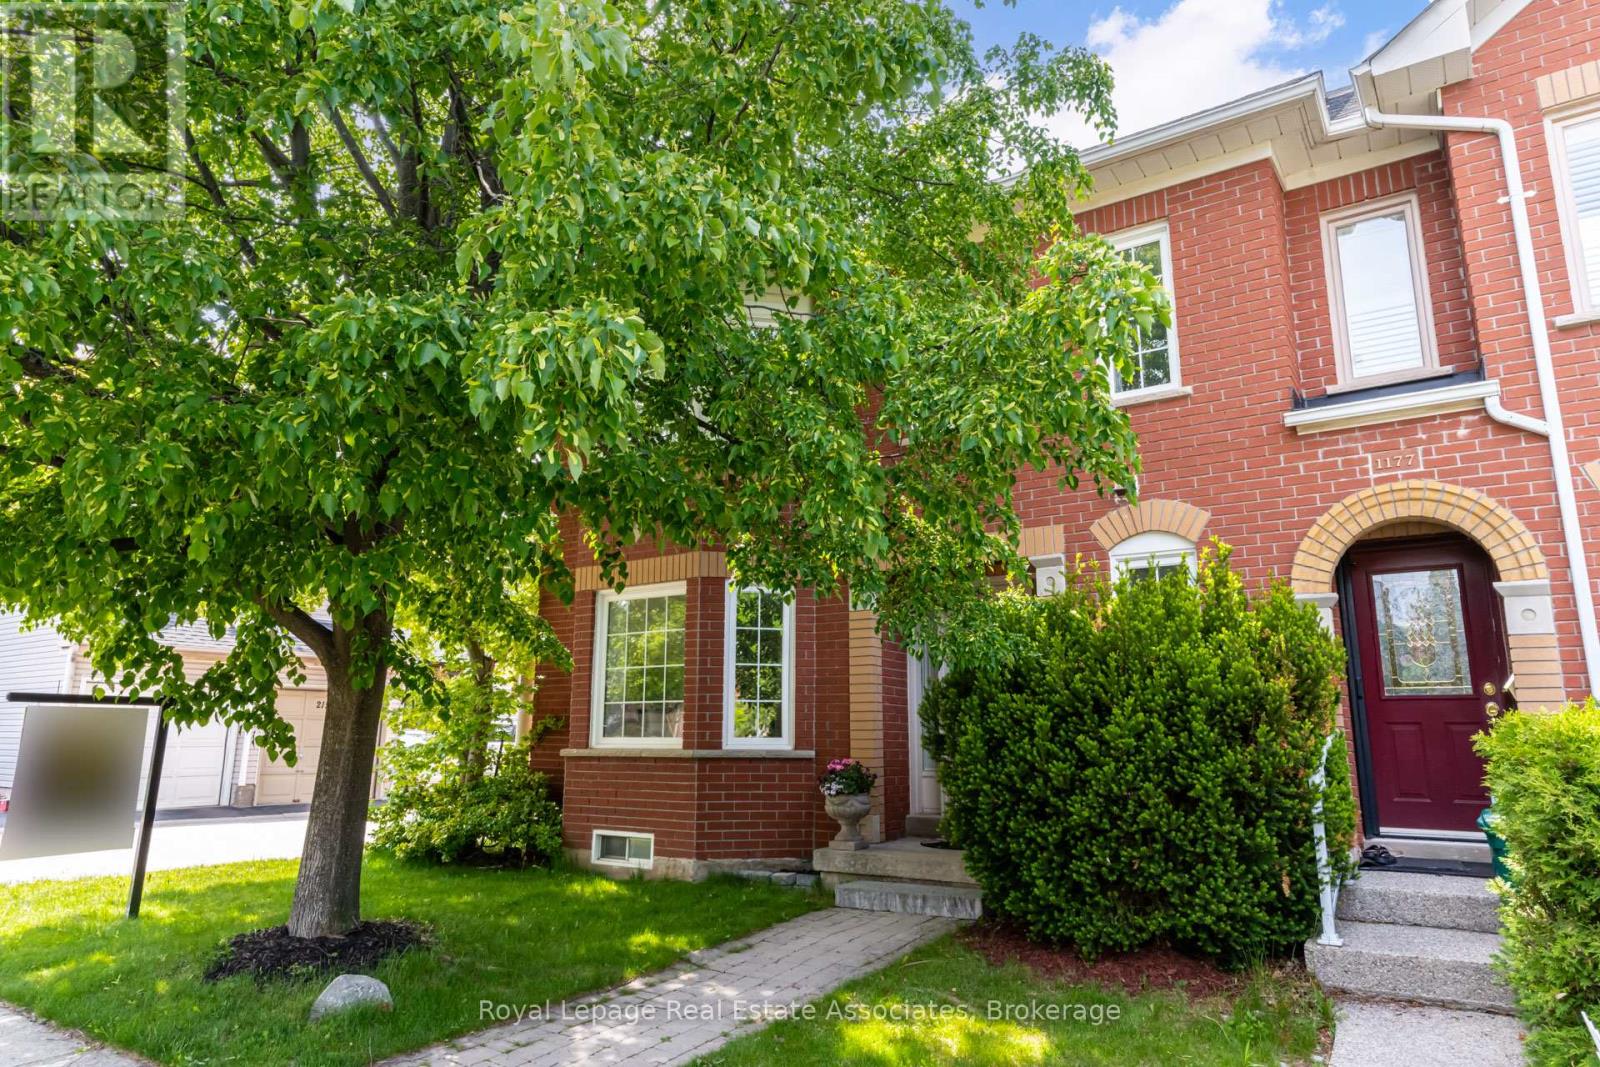
1179 Treetop Terrace
Oakville, Ontario
Welcome to this beautifully maintained 3 bedroom, 4 washroom home located in a highly desirable family friendly neighbourhood. Offering a bright and functional layout, this home is perfect for families, first-time buyers, or anyone looking for comfortable everyday living in a convenient location. The main floor features spacious living and dining areas filled with natural light, creating a warm and inviting atmosphere ideal for both entertaining and family gatherings. The functional kitchen offers ample cabinetry and workspace, seamlessly connecting to the main living areas for easy day to day living. Upstairs, you'll find three well sized bedrooms, including a spacious primary retreat with its own ensuite washroom and generous closet space. Large windows throughout the home bring in plenty of natural sunlight, creating bright and comfortable living spaces throughout. The home also offers a finished lower level that can serve as a recreation room, home office, gym, or additional family space, providing flexibility to suit your lifestyle needs. Step outside to enjoy a private backyard, perfect for relaxing, summer gatherings, gardening, or creating a safe space for children and pets to play. Conveniently located close to schools, parks, shopping, restaurants, public transit, and major highways, this home offers the perfect balance of comfort, convenience, and community living. A fantastic opportunity to own a move-in ready home in a sought-after neighbourhood. (id:60365)
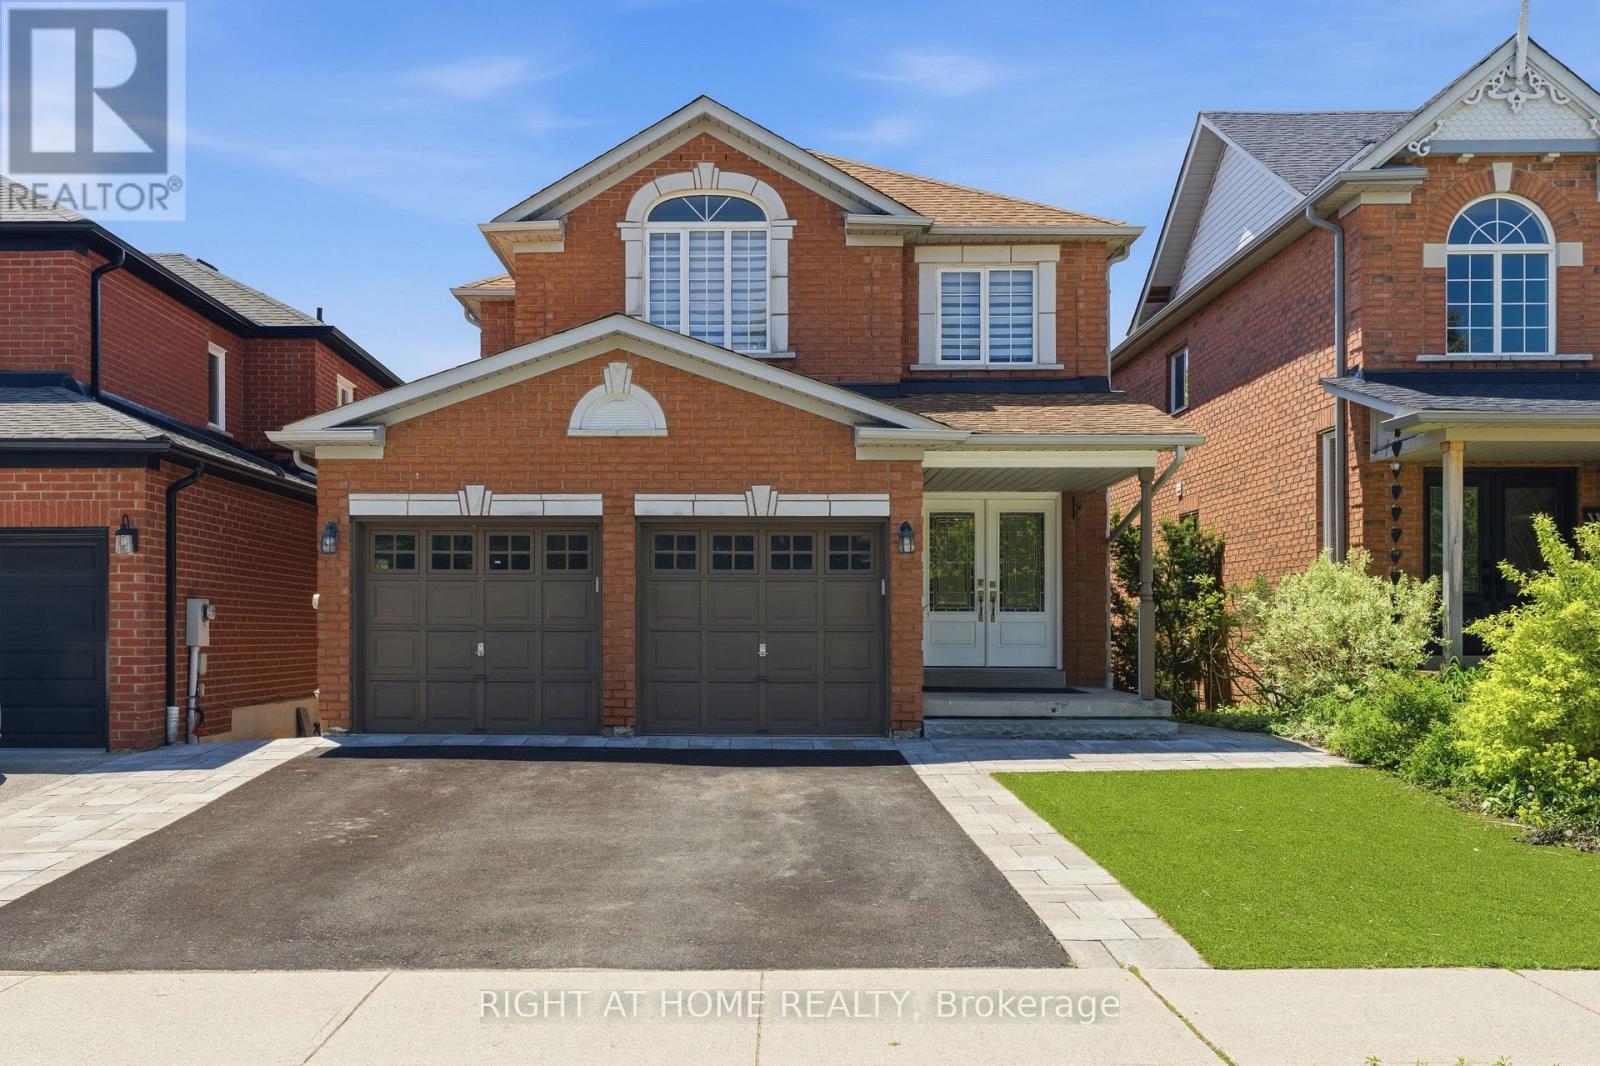
182 Mowat Crescent
Halton Hills, Ontario
Nestled on a quiet crescent in the highly sought-after Georgetown community, this beautifully updated home has been thoughtfully designed for family living, entertaining, and making lasting memories. From the moment you step inside, you're welcomed by warmth, natural light, and elegant hardwood floors that flow throughout the bright and inviting main level. At the center of the home is the upgraded open-concept kitchen, featuring a large oversized granite island with seating for six, abundant storage, and the perfect layout for everything from casual morning coffee to family gatherings and entertaining guests. The kitchen seamlessly connects to the dining area and cozy family room, where a fireplace creates the ideal setting for relaxing evenings. Step out from the kitchen onto the spacious deck overlooking a peaceful and private backyard backing on to protected green space with no rear neighbours - the perfect outdoor retreat. The main floor also offers an upgraded powder room, convenient garage access, and a functional laundry/mudroom designed for busy family life. Elegant glass railings lead you upstairs to a spacious primary retreat complete with a beautifully renovated ensuite featuring double sinks, a large glass shower, and a walk-in closet with custom built-in shelving. 3 additional generously sized bedrooms and another upgraded full bathroom ideal for the whole family. Outside, the home continues to impress with a spacious driveway & 2 Car Garage. An interlocking pathway leads down the side to the backyard basement walkout covered patio, adding both functionality and charm to this exceptional outdoor space. Located close to downtown Georgetown, Walking distance to the fairgrounds, parks, schools, trails, shopping, and commuter routes, this move-in-ready gem offers the perfect blend of comfort, style, and family-friendly living !! (id:60365)
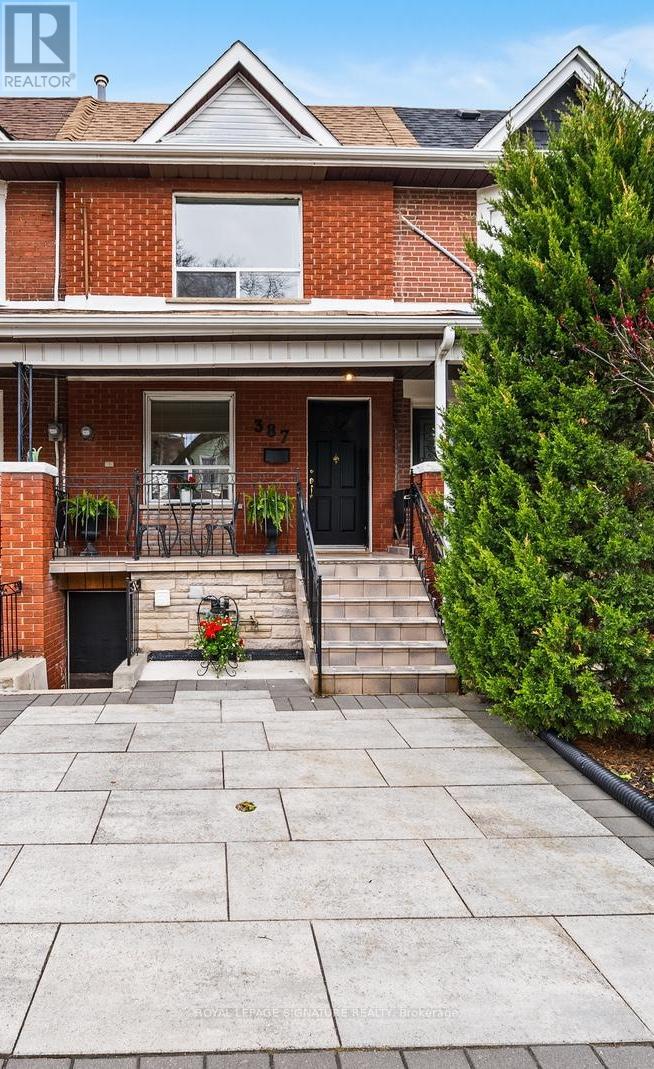
387 Bartlett Avenue N
Toronto, Ontario
A beautiful opportunity in one of Toronto's most connected and evolving neighbourhoods. Tucked away on a quiet one way street, this charming freehold townhome blends warmth, character, flexibility, and future potential in a location that continues to attract families, professionals, creatives, and investors alike. Built in 1906 and offering approximately 1,366 sq ft above grade, this bright and inviting home features an extra wide laneway parking pad, hardwood floors, upgraded light fixtures, 2 full bathrooms, and a versatile layout designed for everyday living. Spacious living and dining areas are filled with natural light and timeless character. The upper level offers 3 bedrooms plus a unique solarium style flex space ideal for a home office, nursery, studio, or additional sleeping area. Rear bedroom offers views of the CN Tower. The basement provides exceptional flexibility with 2 separate access points, a second kitchen, and additional living space ideal for extended family, future income potential, or multi generational living. Rare parking pad with laneway access and a deep 126 ft lot offering long term upside in a neighbourhood seeing continued revitalization and investment. Located steps from the evolving Geary Avenue corridor, enjoy cafés, bakeries, restaurants, parks, schools, convenient transit, and walking distance to essential amenities including several grocery stores and food markets, all while still benefiting from the charm and feel of a true residential community. Move right in, personalize over time, or reimagine the possibilities in a location you will want to call home for years to come. (id:60365)
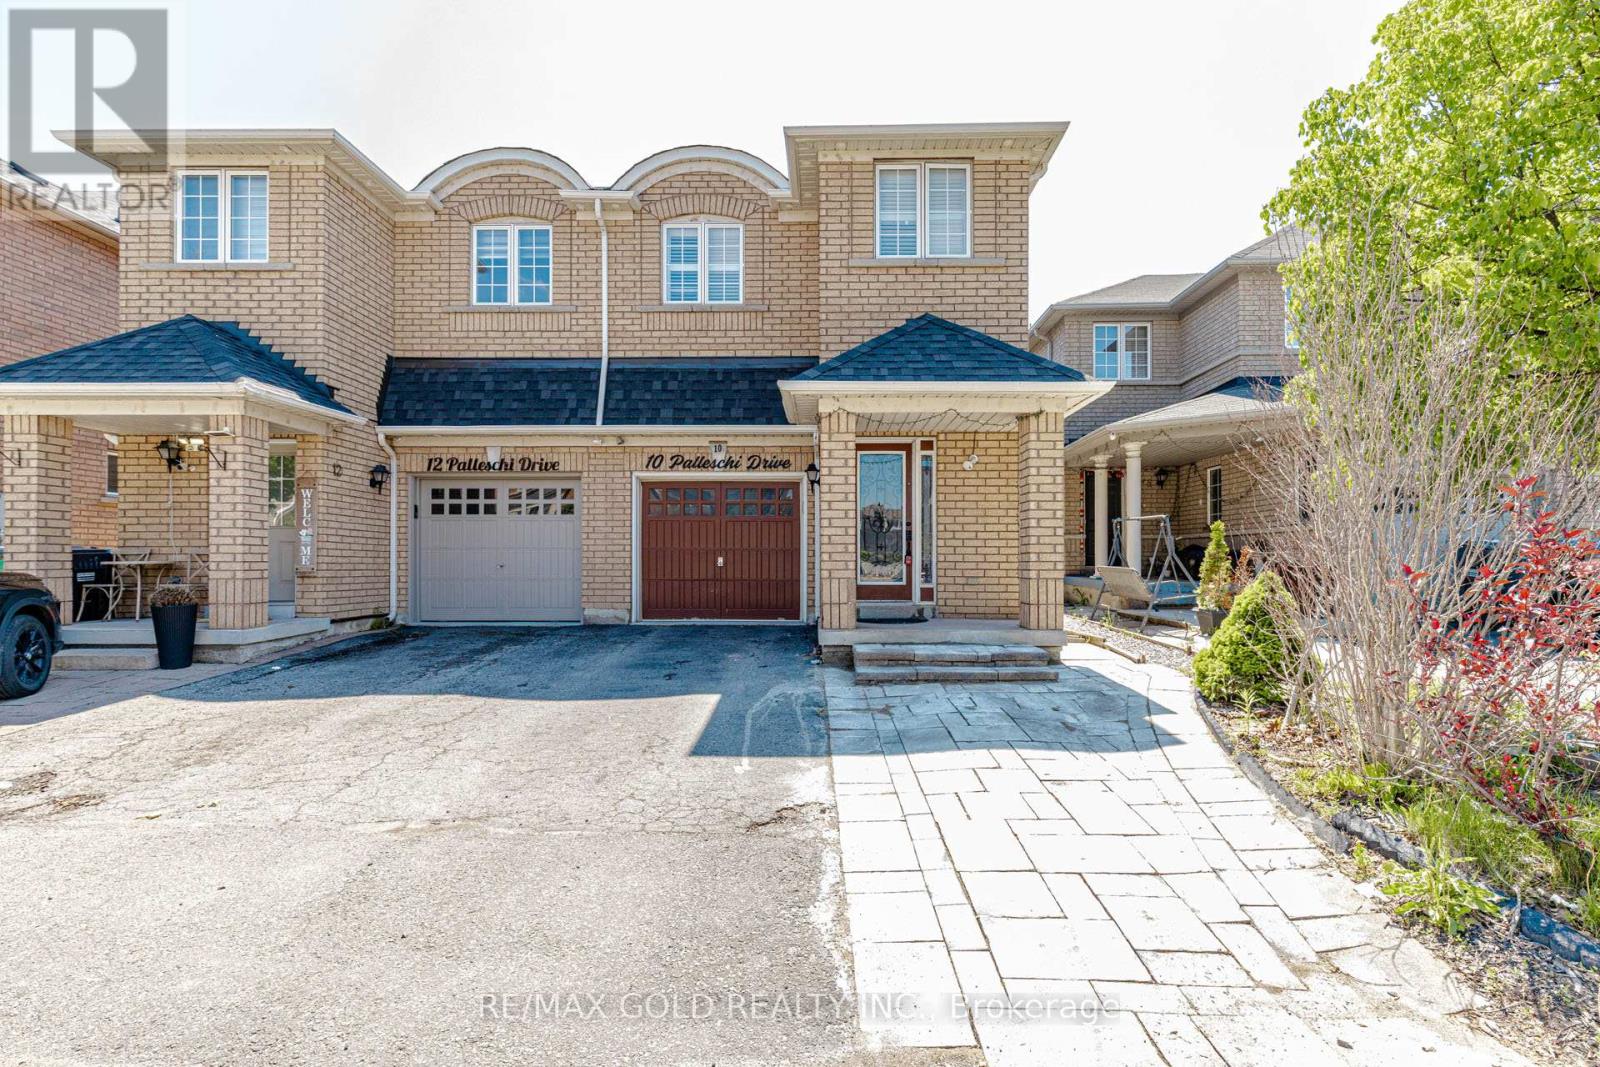
10 Palleschi Drive
Brampton, Ontario
***View Virtual Tour*** Search For Your Home Ends Here!! Beautiful 4 Bedroom Semi-Detached Features Approx. 1852 Sq Ft As PER MPAC. Hardwood And California Shutters Throughout With Wooden Stairs. A Professionally Finished Basement Apartment W/Separate Entrance From The Builder (Registered 2ndDwelling. Two Laundries (2nd Floor & Basement). Basement Currently Rented For $1550/ month Plus 30% Utilities (Since Aug, 2024) and willing to stay or move with 60 days notice. Primary Master With Walk In Closet And 4 Piece En-suite With Soaker Tub. Plenty Of Natural Light And Close To All Amenities. Freshly Painted, New Quartz Counters In Kitchen. The List Goes On And On. Won't Last Long. Priced extremely well. A Must SEE! (id:60365)
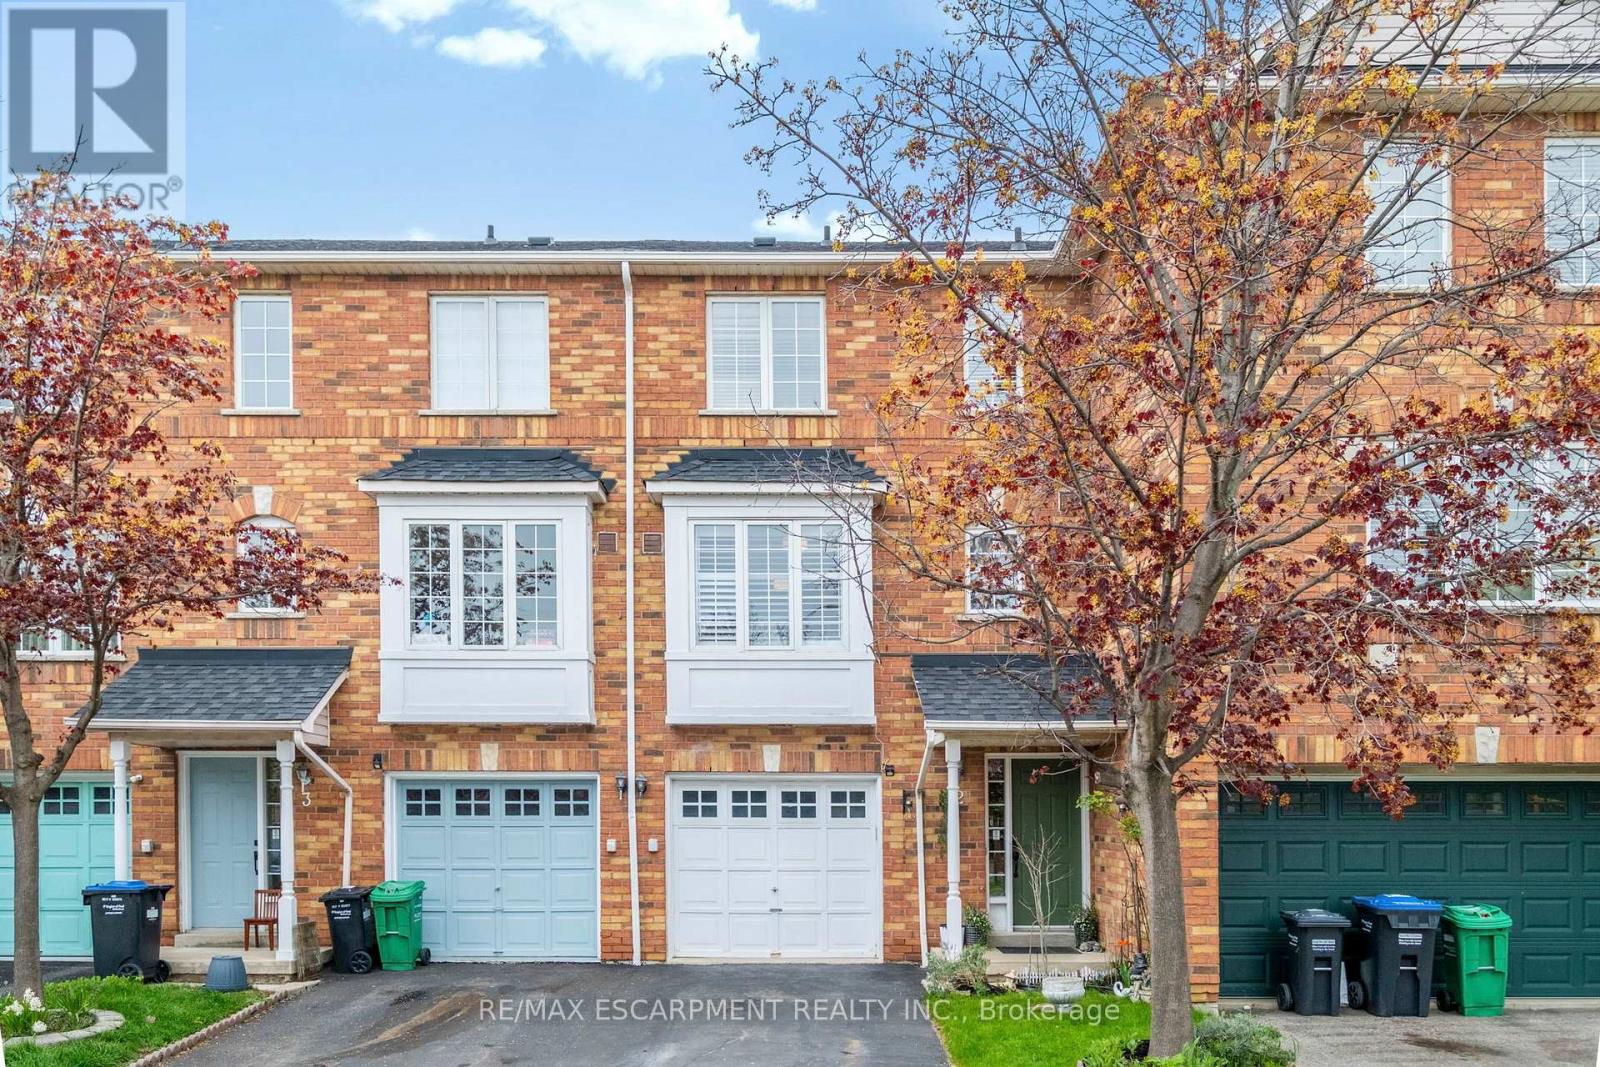
2 - 80 Acorn Place
Mississauga, Ontario
Rarely offered 2-bedroom townhome in the heart of Mississauga City Centre! Hard to find in this location, this 2-bedroom townhome delivers the space and feel of a traditional home - complete with a private backyard, garage, and separate living areas across multiple levels. Freshly painted and updated with laminate floors and modern stairwells throughout. The ground floor features a family/recreation room with a walkout to the backyard, offering flexible space for a home office or additional living area. The main floor includes a bright eat-in kitchen and a spacious combined living and dining area with a gas fireplace. Upstairs, you'll find two generously sized bedrooms and a family washroom. Located in a quiet, family-friendly community with a parkette and plenty of visitor parking. Minutes to Square One, Sheridan College, restaurants, grocery stores, transit, GO access, and major highways including the 403, 401 and QEW. A great opportunity for buyers looking for space, privacy, and convenience in a central location! (id:60365)

100 Walker Road W
Caledon, Ontario
Welcome to this stunning semi-detached home located in the highly desirable community of West Caledon. Offering 1,940 square feet of pristine main living space and a total of 2,500 square feet of finished area, this property perfectly blends modern elegance with ultimate functionality. Nestled on a generous 49.21 by 107.64-foot lot, the exterior features a single-car garage with a driveway that comfortably accommodates three additional vehicles. Step inside to an impressive main floor boasting soaring 9-foot and 10-foot ceilings, complemented by gleaming hardwood floors that run throughout both the first and second levels. The heart of the home is the chef-inspired kitchen, fully equipped with an expansive center island and premium granite countertops. Unwind in the inviting living room next to the sleek electric fireplace, or retreat upstairs to the three spacious bedrooms. This includes a luxurious recently updated primary suite featuring a massive walk-in closet and a spa-like 4-piece ensuite complete with a double sink and a spacious shower. The fully finished basement is an entertainer's paradise designed for modern lifestyles, offering a flexible fourth bedroom/office layout complete with its own separate bathroom. Enjoy cinematic experiences at home with the built-in projector and large movie screen, or host guests in the dedicated bar area with wine fridge. Step outside through the main level to a backyard oasis featuring a massive double-tiered deck, a refreshing above-ground pool, fire pit and a handy garden shed for extra storage. Enjoy absolute peace of mind for years to come with an extensive list of recent mechanical and structural upgrades. New roof (2024), AC (2025), water heater (2018), water softener (2023), water reverse osmosis purifier (2023), attic insulation (2018), humidifier. This turn-key property is completely ready for you to move in and enjoy. OPEN HOUSE SAT 30TH & SUN 31ST FROM 1-3PM!!! See you there. (id:60365)

© 2026 Proptech Realty Inc., Brokerage.