
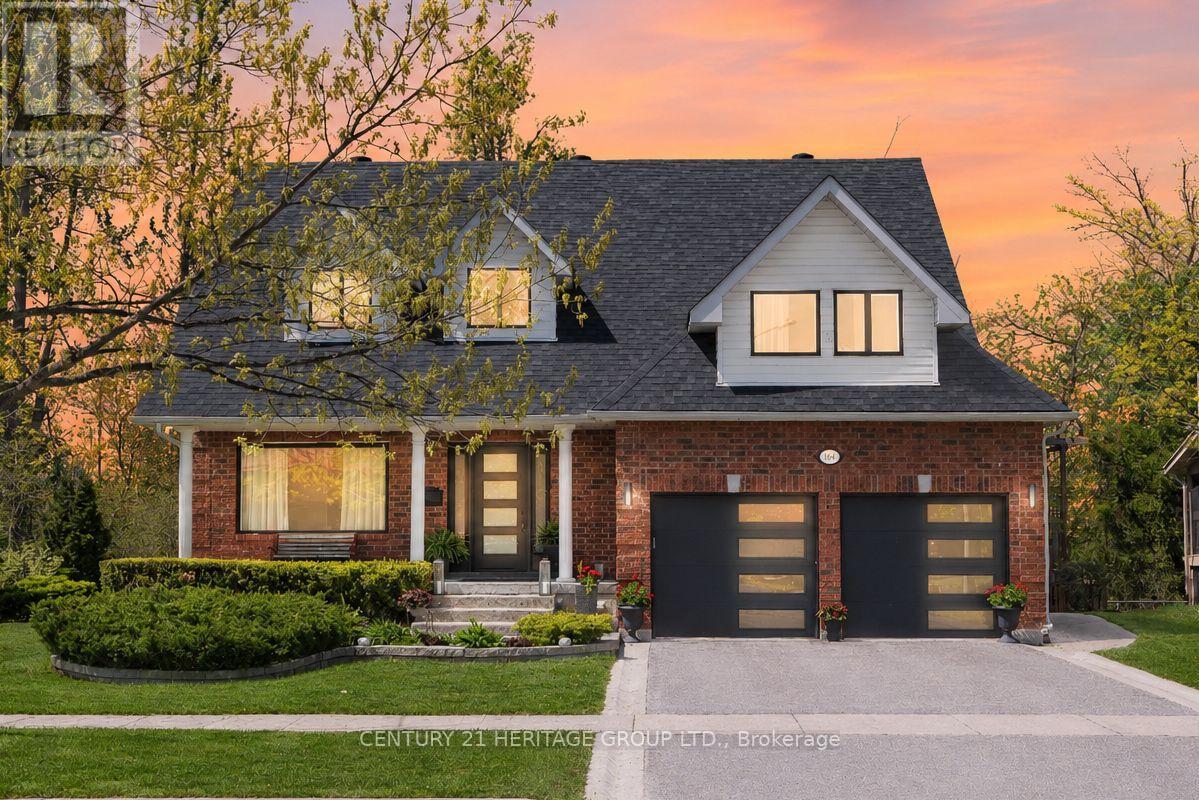
164 Cheltenham Road
Barrie, Ontario
Beautifully Renovated, Lovingly Maintained Family Home in Barrie's Desirable Georgian Drive Neighbourhood * Backing & Siding onto Green Space with No Neighbours on Two Sides for Exceptional Privacy and Ravine Views * Premium 79.4 x 97.9 Ft Lot with Rare Frontage * 4+1 Bedrooms & 4 Bathrooms * Hardwood Flooring Throughout Main & Basement Common Area * Functional, Spacious Layout with Separate Living, Dining, and Family Rooms, Including a Cozy Fireplace * Bright, Modern Kitchen with Quartz Countertops and Backsplash, Breakfast Bar, Newer Fridge (2024), and Walk-Out to a Raised Wrap-Around Deck Overlooking Mature Trees & Green Space * Primary Bedroom Retreat with Walk-In Closet & Renovated 4-Piece Ensuite Featuring a Glass Shower * 3 Additional Generously Sized Bedrooms + 5th Large Bedroom in Basement * Finished Walk-Out Basement Featuring a Large Rec Room, Pot Lights, 3-Piece Bath, Wet Bar, Cold Room/Cantina, and Excellent In-Law Suite Potential with Private Entrance! * Backyard Oasis with Patio Area & Landscaped Yard, Perfect for Relaxing & Entertaining * Extensive Recent Upgrades Include Windows (2024), Roof (Approx. 8 Yrs), Furnace & A/C (2024), Kitchen Renos (2024), Washer & Dryer (2024), Newer Berber Carpet (2023), Exterior Doors and Garage Doors, Front Patio * Quiet, Family-Friendly Neighbourhood, Just Minutes to RVH, Georgian College, Little Lake, Shopping, Schools, Transit, & Hwy 400 Access * Rare Opportunity to Own a Premium Ravine-Designated Lot with Unmatched Privacy in One of Barrie's Most Convenient & Welcoming Neighbourhoods * Don't Miss It! * Some photos have been digitally enhanced. (id:60365)
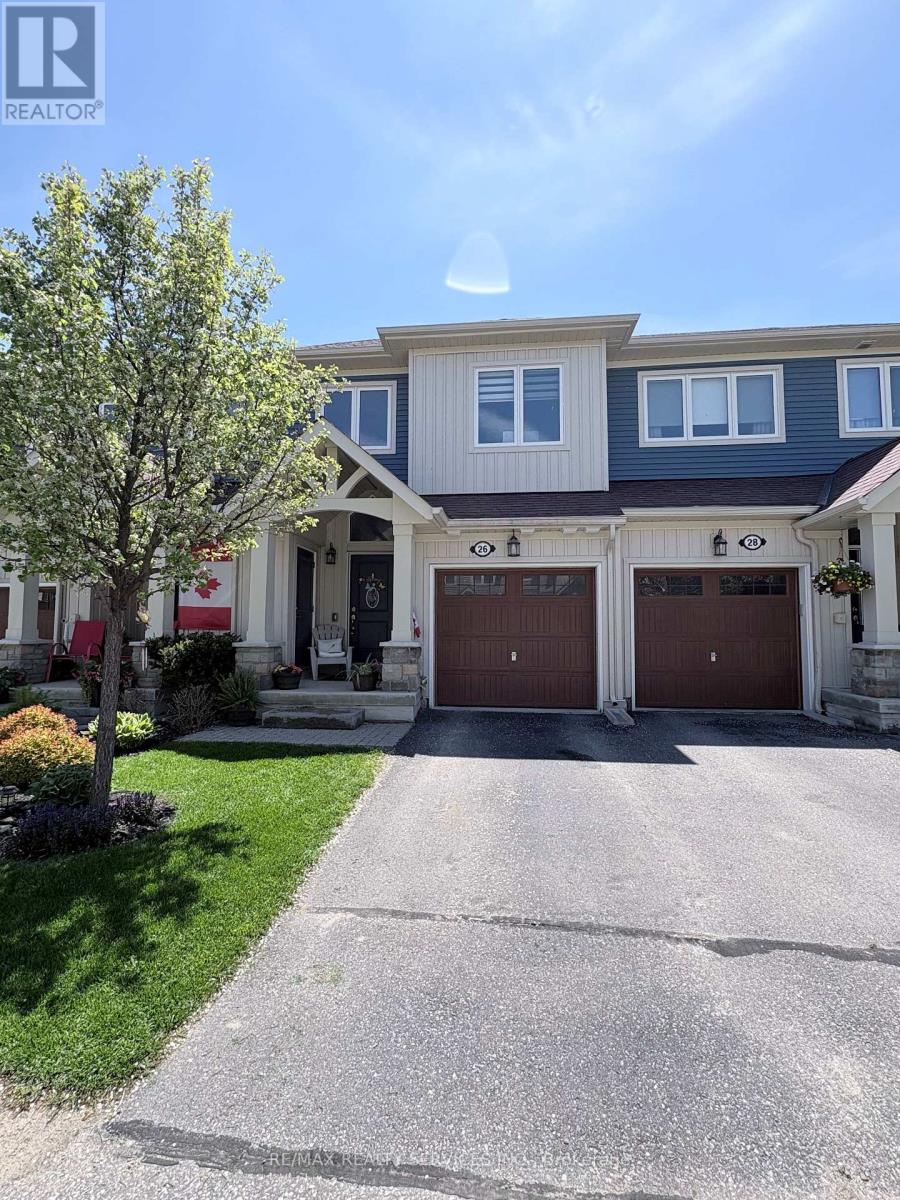
26 Lett Avenue
Collingwood, Ontario
Sand and ski just minutes away - an amazing location just steps from the Cranberry Trail! This fabulous townhouse has it all. Enjoy an open-concept kitchen overlooking the breakfast area, with a walkout to your sunny patio. Features include stainless steel appliances, stylish backsplash, and plenty of storage space.The stunning family room offers a beautiful fireplace, soaring ceilings, and large windows that fill the space with natural light. Main floor laundry and convenient access to the garage from inside the home complete this exceptional property .The second floor features a spacious primary bedroom complete with a walk-in closet and private 4-piece ensuite bath. A generously sized second bedroom and an additional 4-piece bathroom provide comfort and convenience for family or guests. Enjoy fantastic amenities including an outdoor pool, recreation area, and fully equipped gym. A must-see property in an unbeatable location! (id:60365)
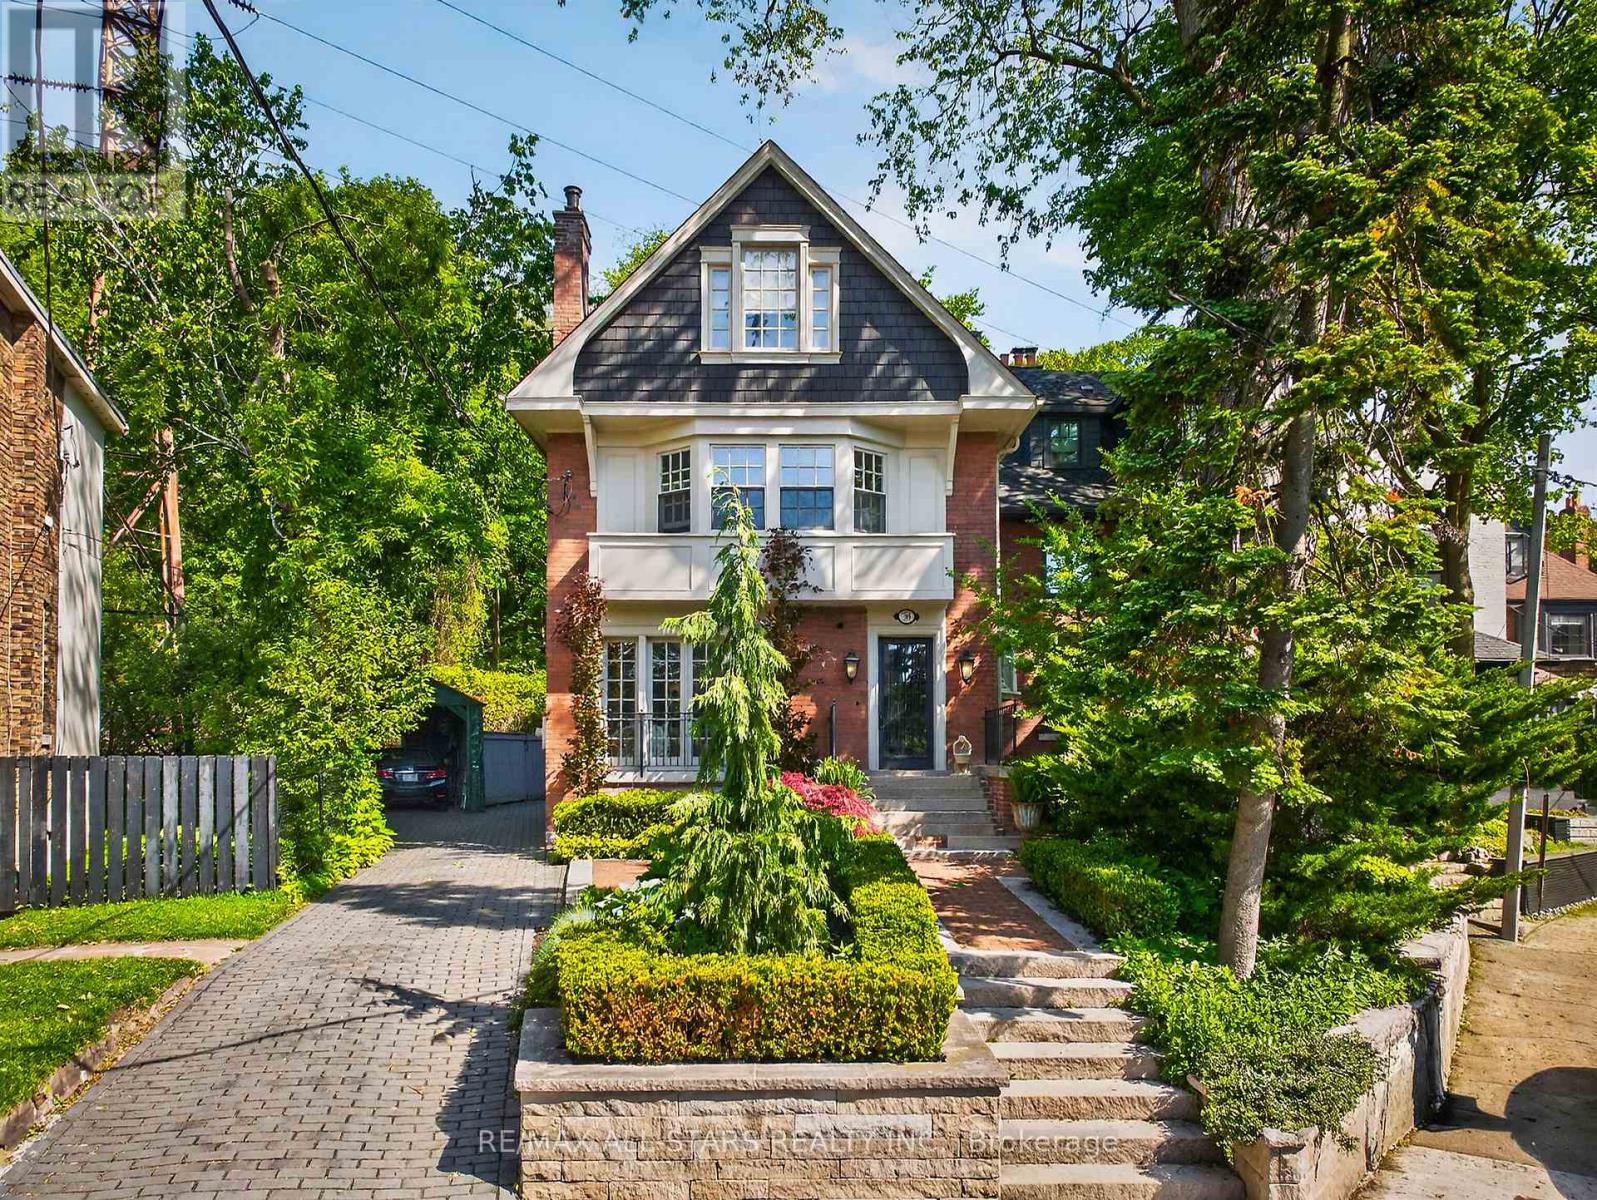
30 Edgewood Crescent
Toronto, Ontario
Set on one of Rosedale's most coveted cul-de-sacs, 30 Edgewood Crescent is a turn-key residence offering timeless elegance and curb appeal. Just steps from Summerhill Market, this meticulously maintained home spans approx. 2,900 square feet across all levels. Elevated above street level for enhanced privacy, the property is framed by a striking stone driveway and pathways, with lush, professionally landscaped gardens that will appeal to any avid gardener. Inside, abundant windows flood the home with natural light, beginning with a beautiful stained-glass window alcove at the entry. The elegant living room features classic crown moulding, a natural gas log fireplace with a marble surround, and French doors opening to a Juliet balcony. It flows seamlessly into the open-concept dining room, where crown moulding, a large picture window, a detailed ceiling medallion, and built-in shelving create a sophisticated entertaining space. The eat-in kitchen features a Wolf gas stove and floor-to-ceiling windows, designed for everyday family gatherings. A convenient walk-out extends the space to the deck, creating an effortless indoor-outdoor connection. The second level offers a spacious den with herringbone floors, bay windows, a second natural gas log fireplace, and a wall-to-wall built-in bookcase, forming a refined retreat. The primary bedroom features a spa-inspired 5-piece ensuite with heated floors, a skylight, custom California Closets, and access to a private terrace with glass railings and a retractable awning. The upper level includes two additional bedrooms, one with cathedral ceilings and beams, along with a 3-piece bathroom. The fully finished lower level includes a cedar room with ample storage. The backyard is a true private oasis, fully fenced with two wrought-iron gates, boasting multiple composite weatherproof decks, a pergola, and a serene ravine backdrop. The mature tree canopy and frequent wildlife sightings create natural privacy rarely found in the city. (id:60365)
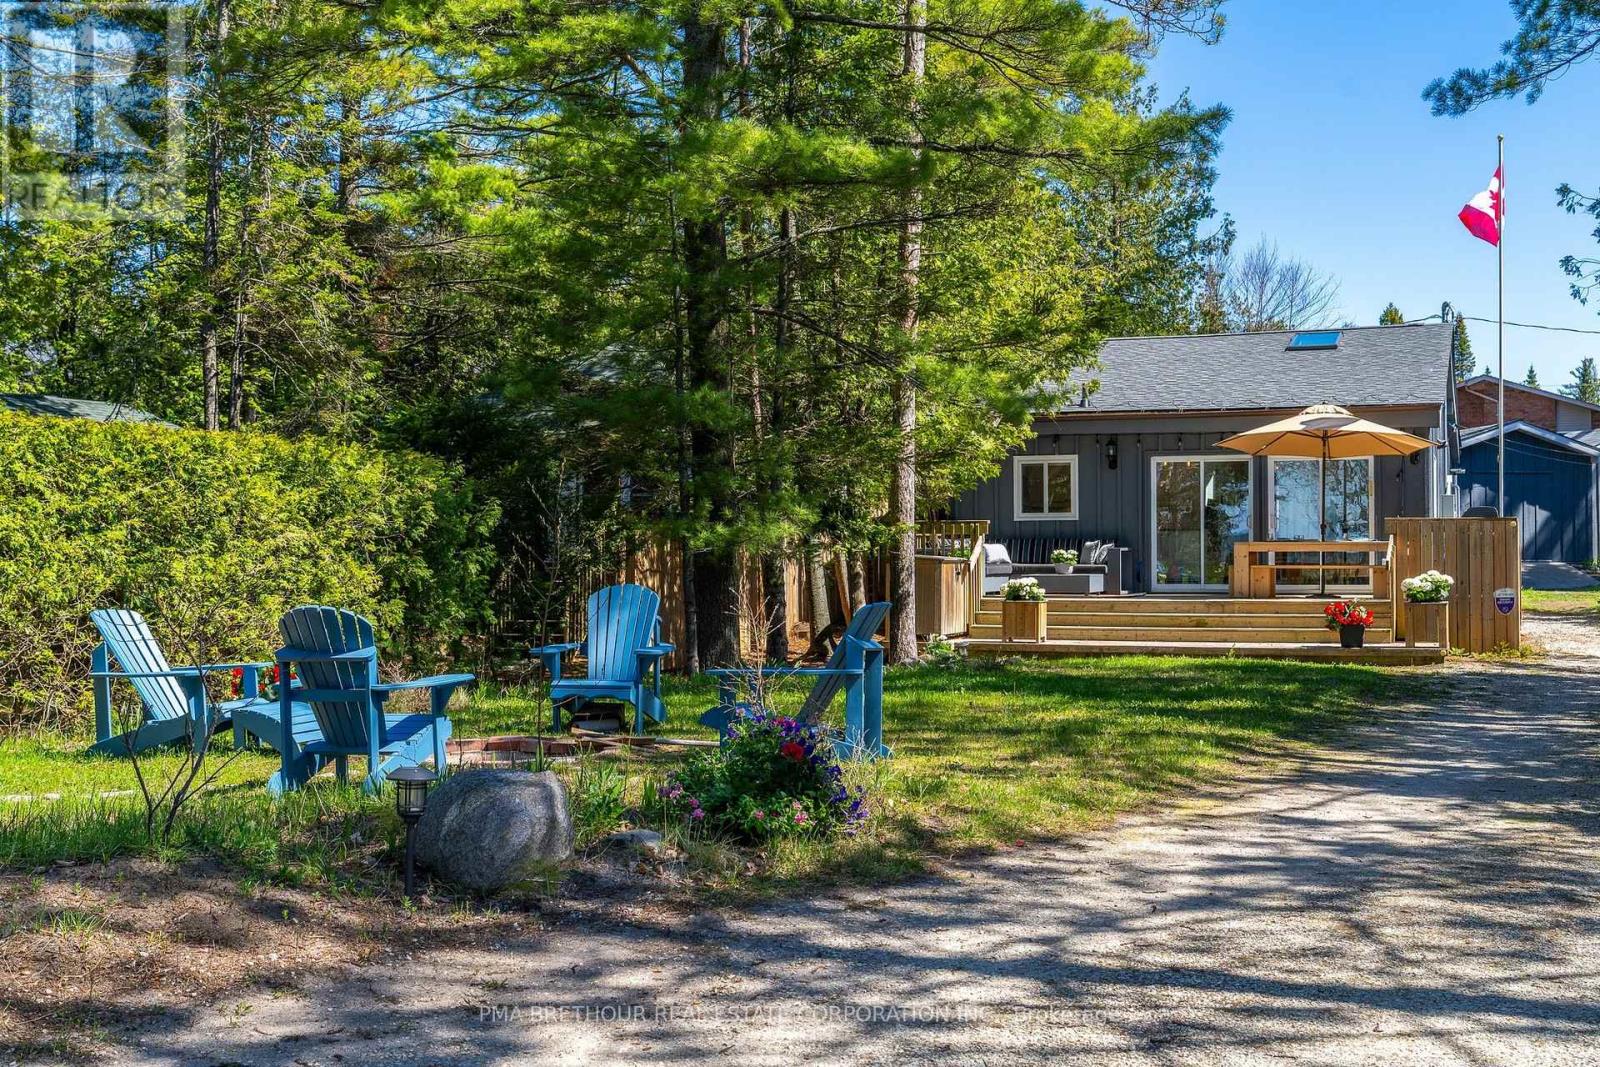
282 Coastline Drive
Wasaga Beach, Ontario
Act fast!! This home will go quickly! Turn key ready - just move in & enjoy the summer! This fantastic, well maintained four season home offers 3 bedrooms and 1 1/2 baths on a 56 x 276 foot huge flat lot! Beautifully finished with Du Chateau 7" wide European Oak engineered hardwood plank floors throughout & 12 x 24 inch tiles in bathrooms & laundry. Large open concept kitchen with Martha Stewart cabinetry, pot & pan drawers with soft close with plenty of counter space, valence lighting & offering a large island with extra storage, plus stainless steel fridge, stove, dishwasher & mirco-hood vent. Laundry room offers full sized stacked front loaded white washer & dryer, full laundry tub and Dyson vacuum! Four season living at its best with a propane powered, forced-air furnace for winter & central air conditioning for the summer. Many upgrades to the house include recent roof & skylight (2025), 16' x 5' raised flower/garden bed (2024), Tankless hot water heater (2022), Garden Shed (2022), back up generator with full back up electric panel (2018), Rear deck and fence (2018), crushed limestone driveway (2018), dry boat house/future bunkie (2016) & all windows, rear door & screen door newly installed in 2015! Custom built outdoor sectional with sunbrella cushions, wooden coffee table and deck box for cushions also included. House has been lovingly maintained & offers easy access to the beach while also providing privacy. Fantastic water views from living, dining area & kitchen as well as from the expansive deck. Open concept design with vaulted ceiling & skylight that makes for sun filled living spaces to enjoy. This property offers beach living at it's best & its only minutes away to most of your shopping needs, library & arena. Even more convenience is coming to Wasaga with a new 2nd Shoppers Drug Mart, Food Basics, Costco, theater & a new primary & secondary catholic school & a new public secondary school. (id:60365)
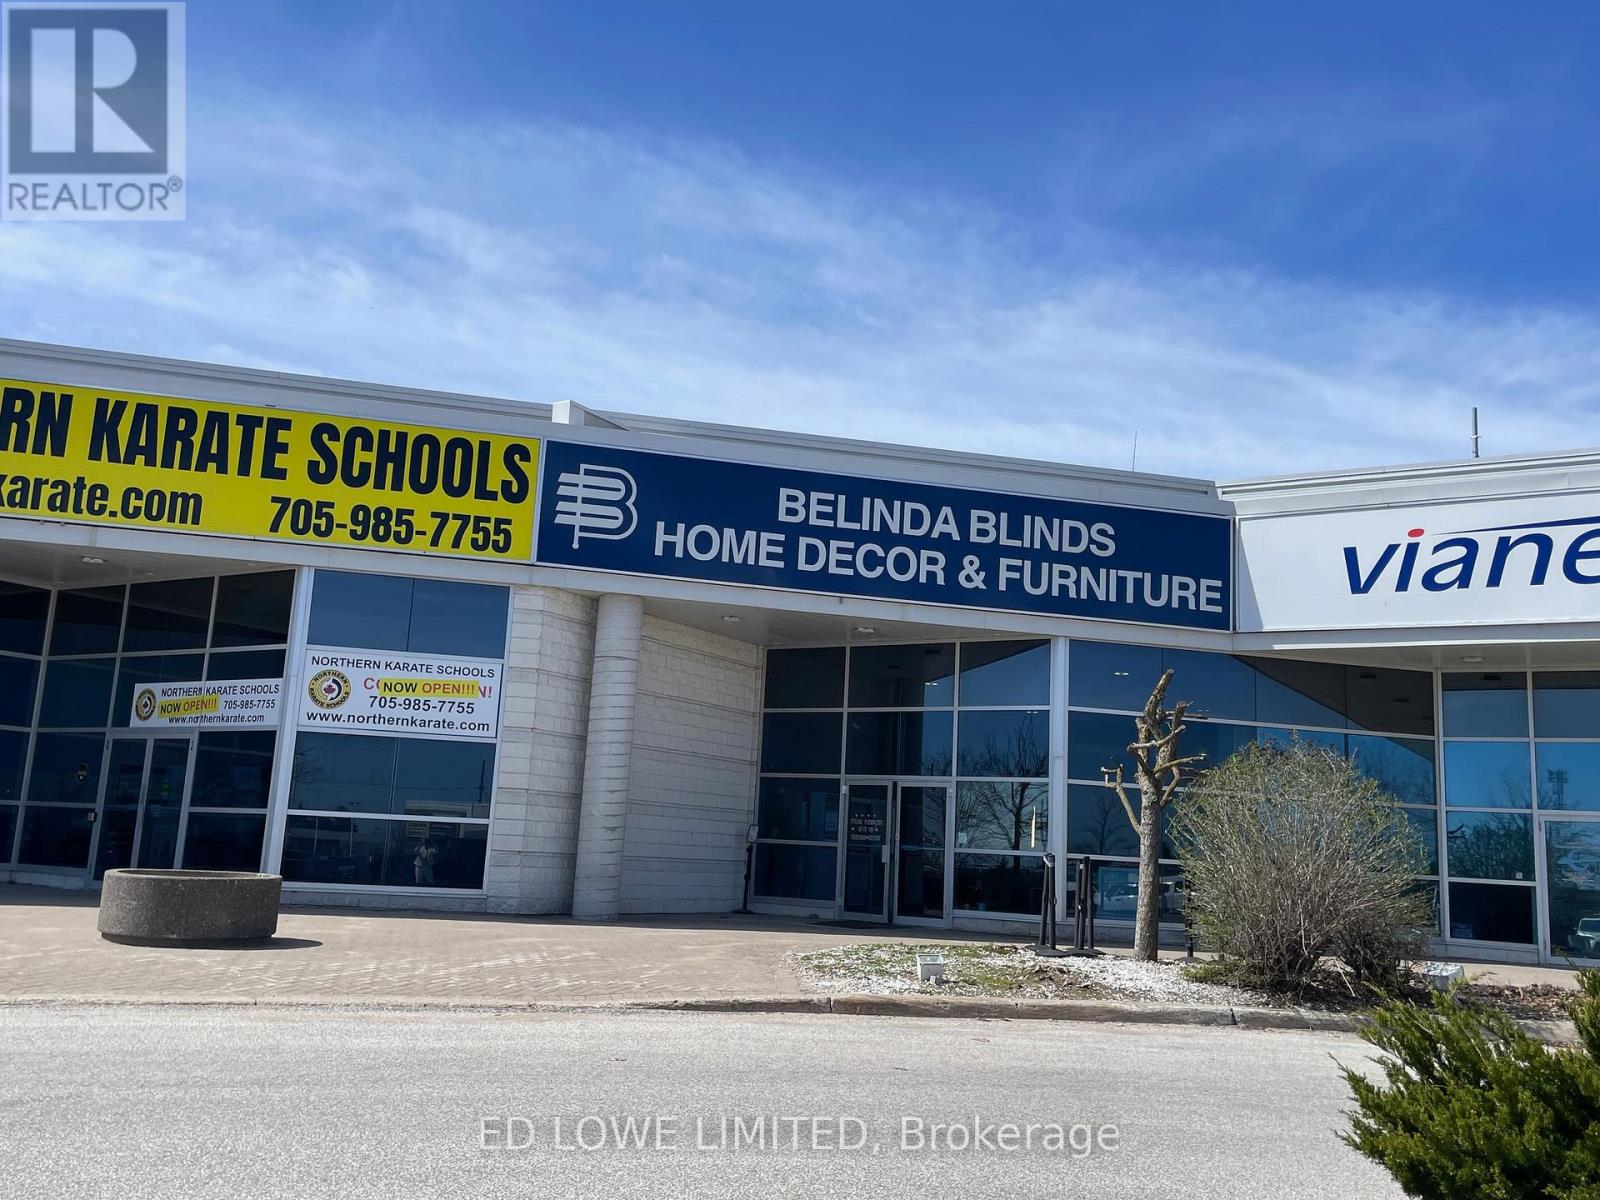
5 - 520 Bryne Drive
Barrie, Ontario
Sub-lease approx. 2695 sf available in great south Barrie location near many retail and restaurant uses close to Walmart, Galaxy Theatre, Home Depot, Farm Boy, Sobeys and more. Good for any kind of retail use or office. Sublease to Dec 31/28 with rent increasing by $.50/sf Jan 27 and Jan 28. Longer lease can be arranged directly with the Landlord. Existing tenant will sublease mezzanine for $1100/month. (id:60365)
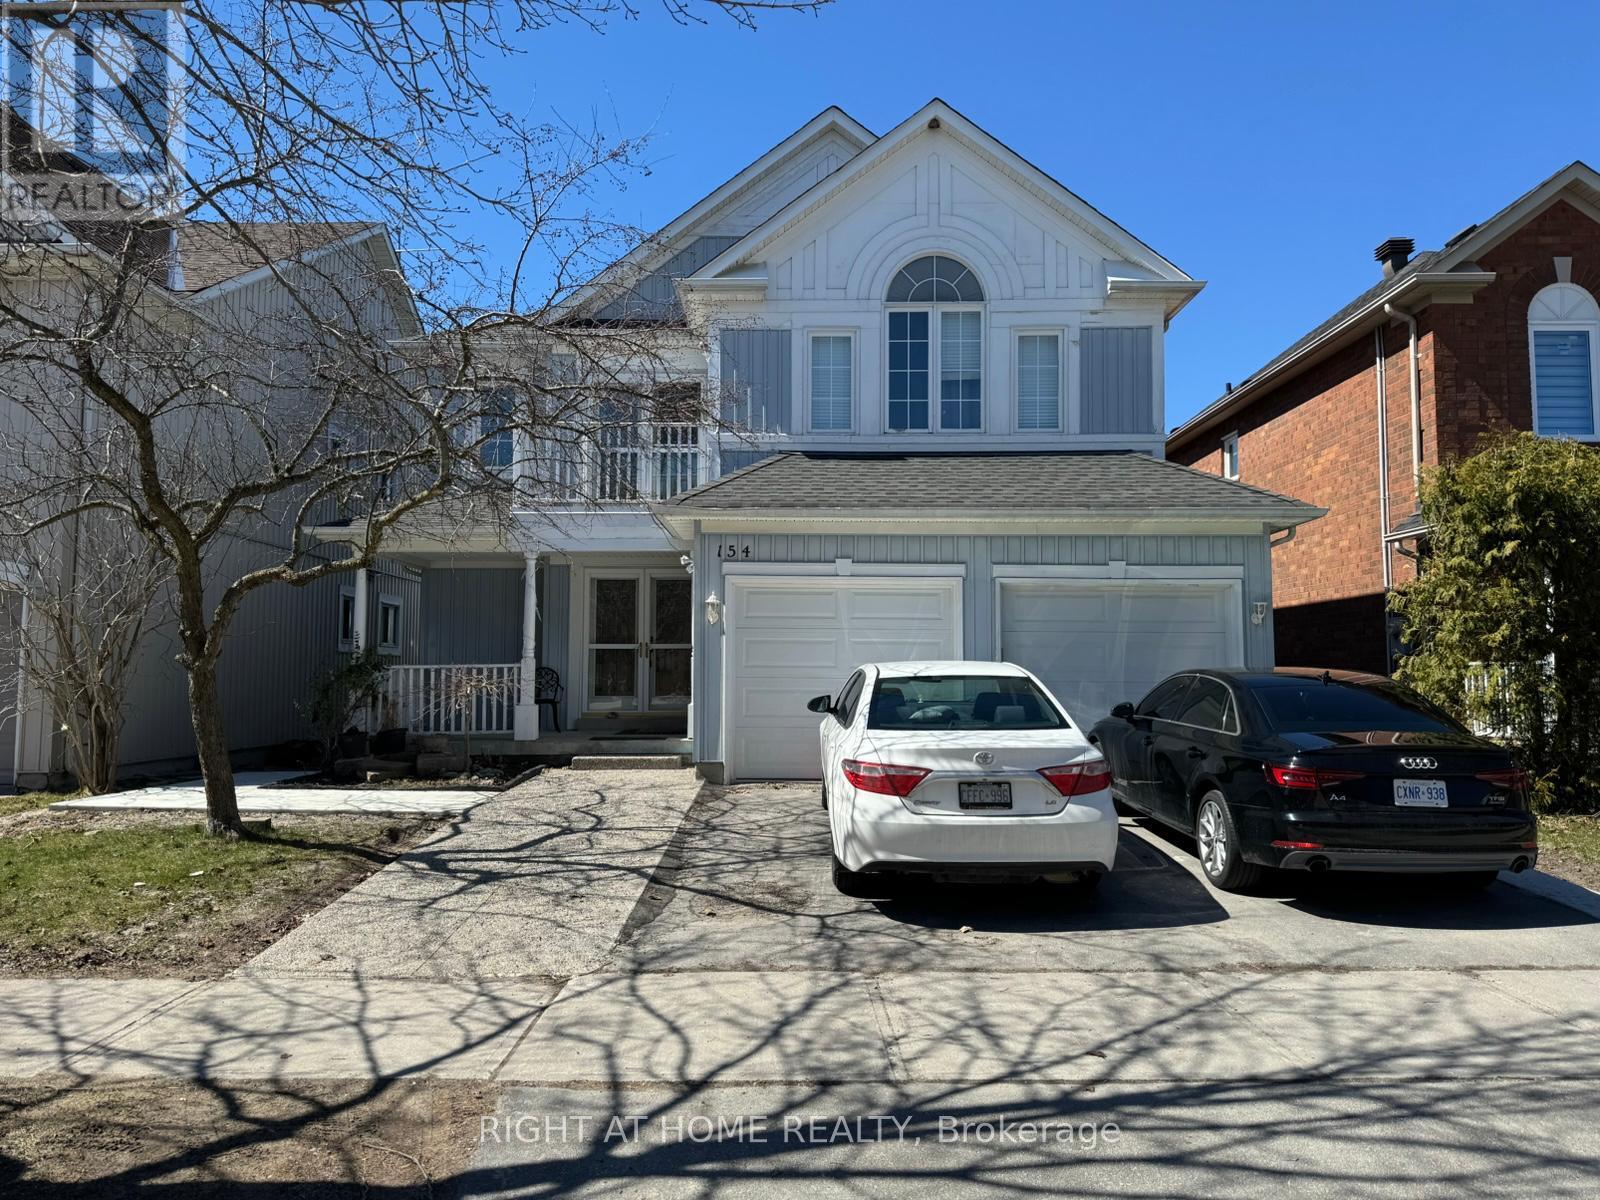
154 Hollandview Trail
Aurora, Ontario
Bright, newly renovated 1-bedroom walk-out basement apartment with private entrance, located in the highly sought-after Bayview Wellington community. This fully furnished suite offers a spacious and functional layout filled with natural light. Features include modern finishes, stainless steel appliances, and a cozy fireplace, creating a warm and inviting living space.Enjoy the convenience of a separate entrance, ensuring privacy and independence. Situated in a quiet, family-friendly neighborhood surrounded by protected greenspace, scenic ponds, and walking trails. Close to schools, shopping, transit, and all essential amenities. Ideal for a single professional or couple seeking comfort, style, and a prime location. (id:60365)
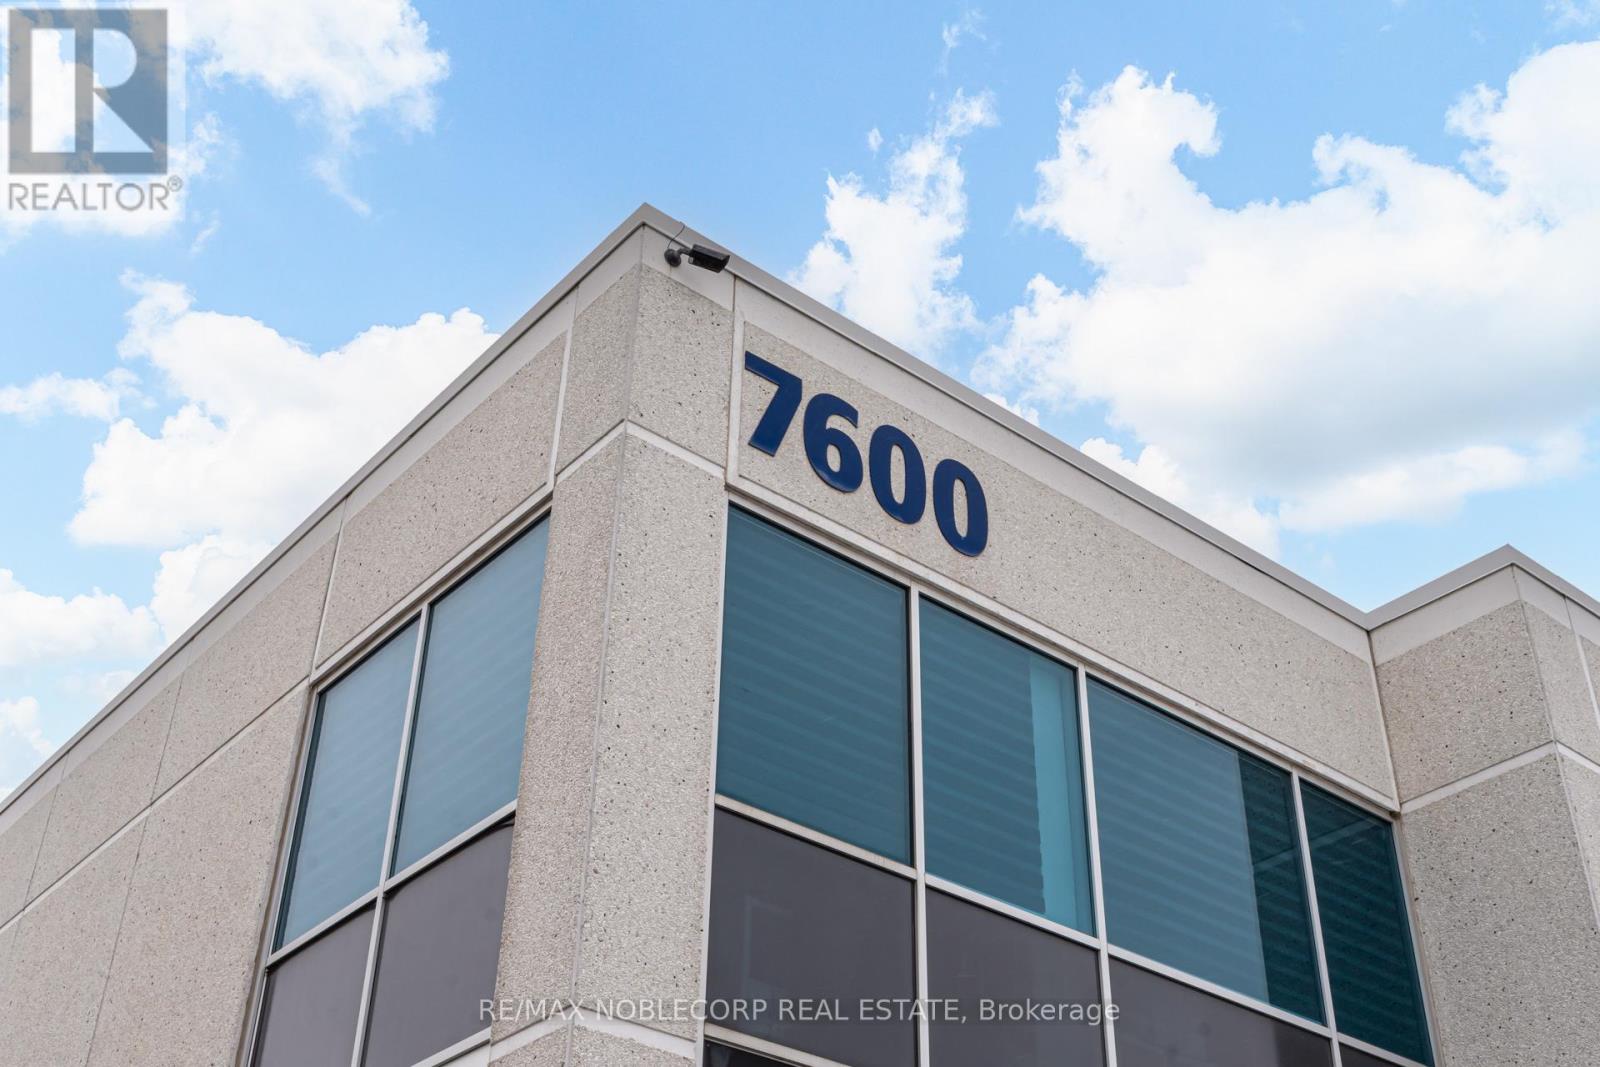
14 - 7600 Highway 27
Vaughan, Ontario
Fully leased small-bay industrial investment opportunity located in Vaughan's highly sought- after West Woodbridge industrial corridor. This property offers approx. 2700 sqft with dual tenancies in place, providing immediate stable income and long-term industrial asset exposure. The property highlights include fully renovated turnkey asset, strong in place tenancies, rare dual occupancy configuration, excellent access to Hwys 427, 407, 7 and 27, highly desirable small-bay industrial product and ideal for investors or future owner-users. Financials and marketing material available upon request. (id:60365)
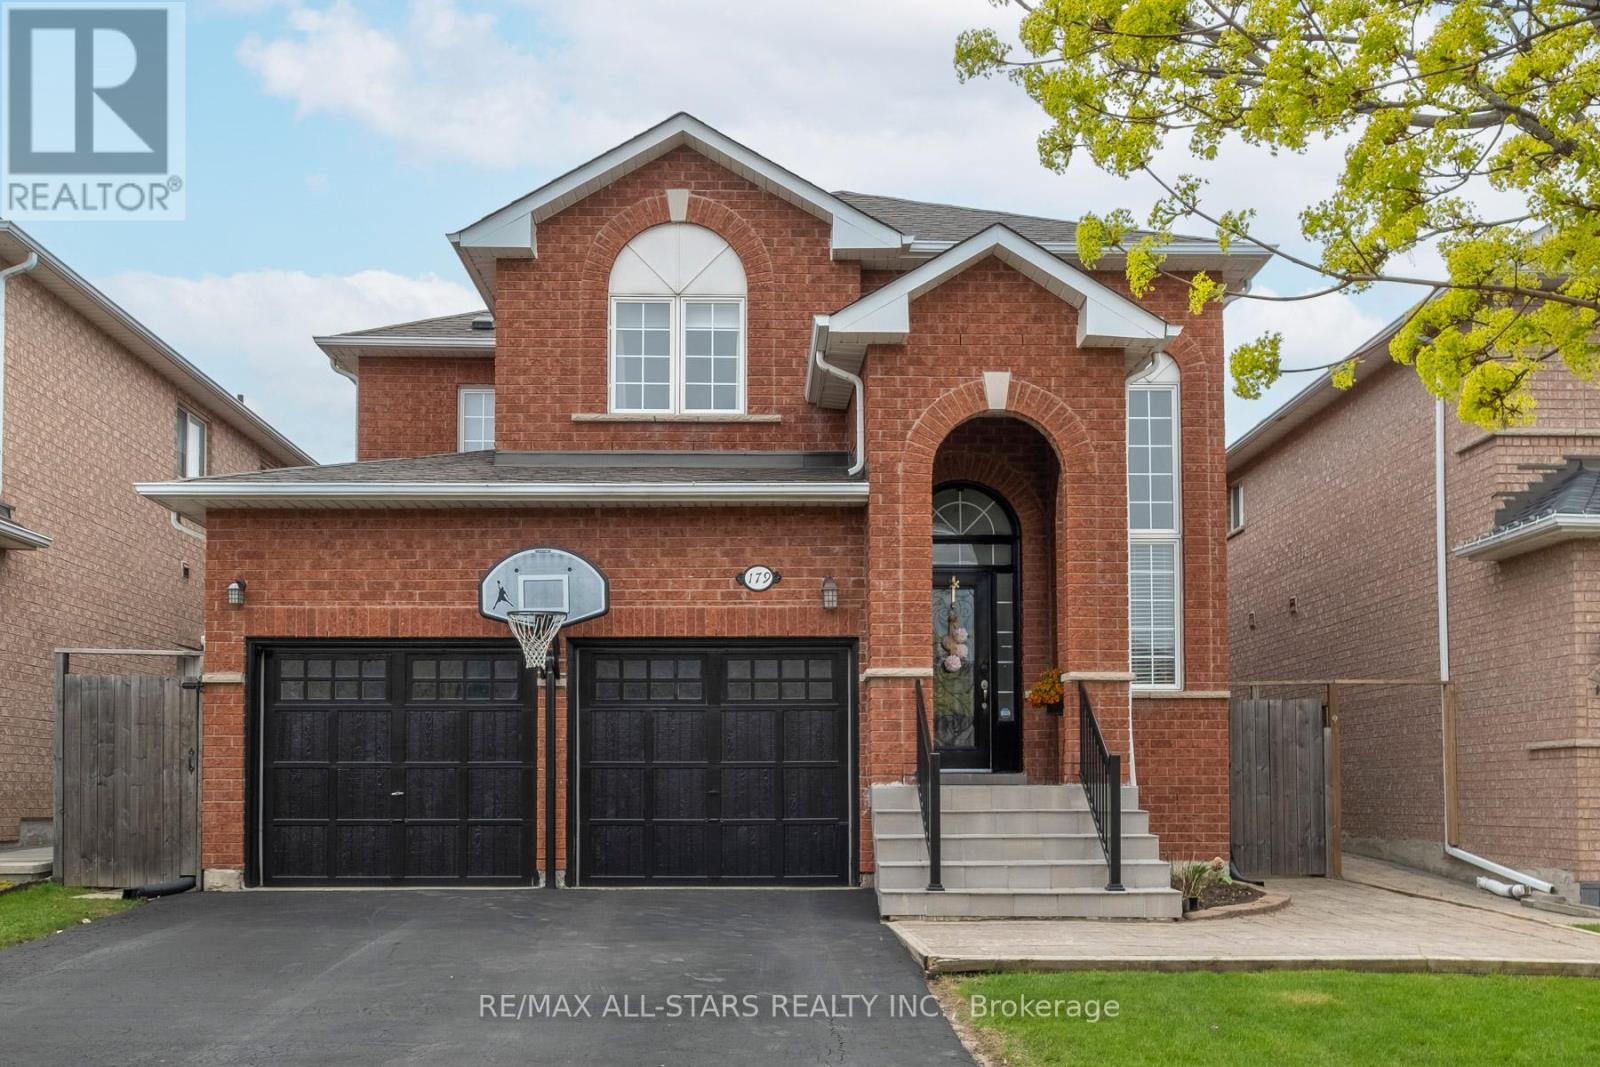
179 Drummond Drive
Vaughan, Ontario
Beautiful Well Maintained Family have Nestled in Highly Sought after Maple Neighbourhood. Bright Open Concept Layout with Large Principle Rooms. Main Floor Laundry with Direct Access to house from Garage. All New Hardwood Floors on Second floor. Separate Entrance to Professionally finished Basement with Large REC Room, Kit, 1 x 2 Bathroom with roughed-in shower, Cold Room/Cantina. Great for potential in-law suite or Nannies quarters. Gorgeous private backyard oasis-prefect for BBQ + Entertaining. Open House Saturday May 16th 2-4pm. (id:60365)
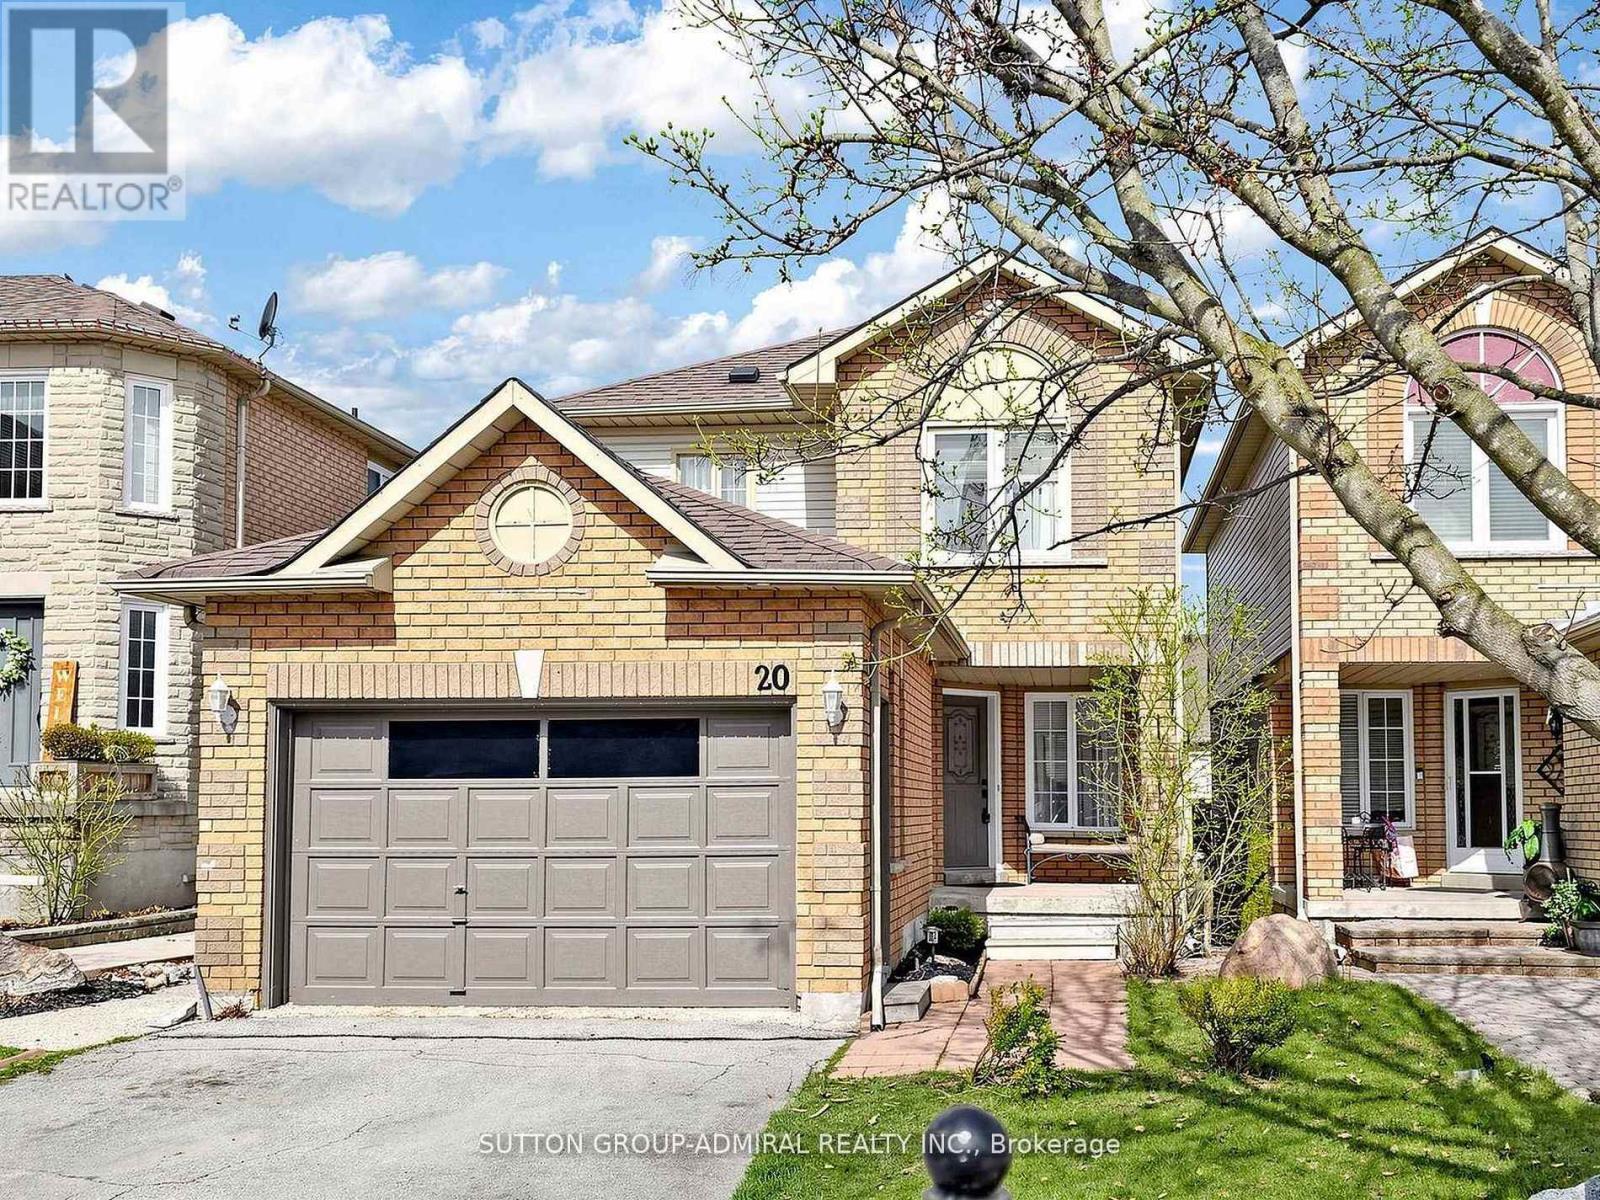
20 Breeze Drive
Bradford West Gwillimbury, Ontario
Motivated Seller! Amazing Opportunity to own This 3 Bedroom, 3 Bathroom Home Is Located In Great Area Of Bradford Close To Schools And Shopping. Kitchen With W/O To Deck, Master With Semi-Ensuite, Fenced Backyard, Finished Basement With Walkout Second Kitchen. Linked By Foundation. (id:60365)
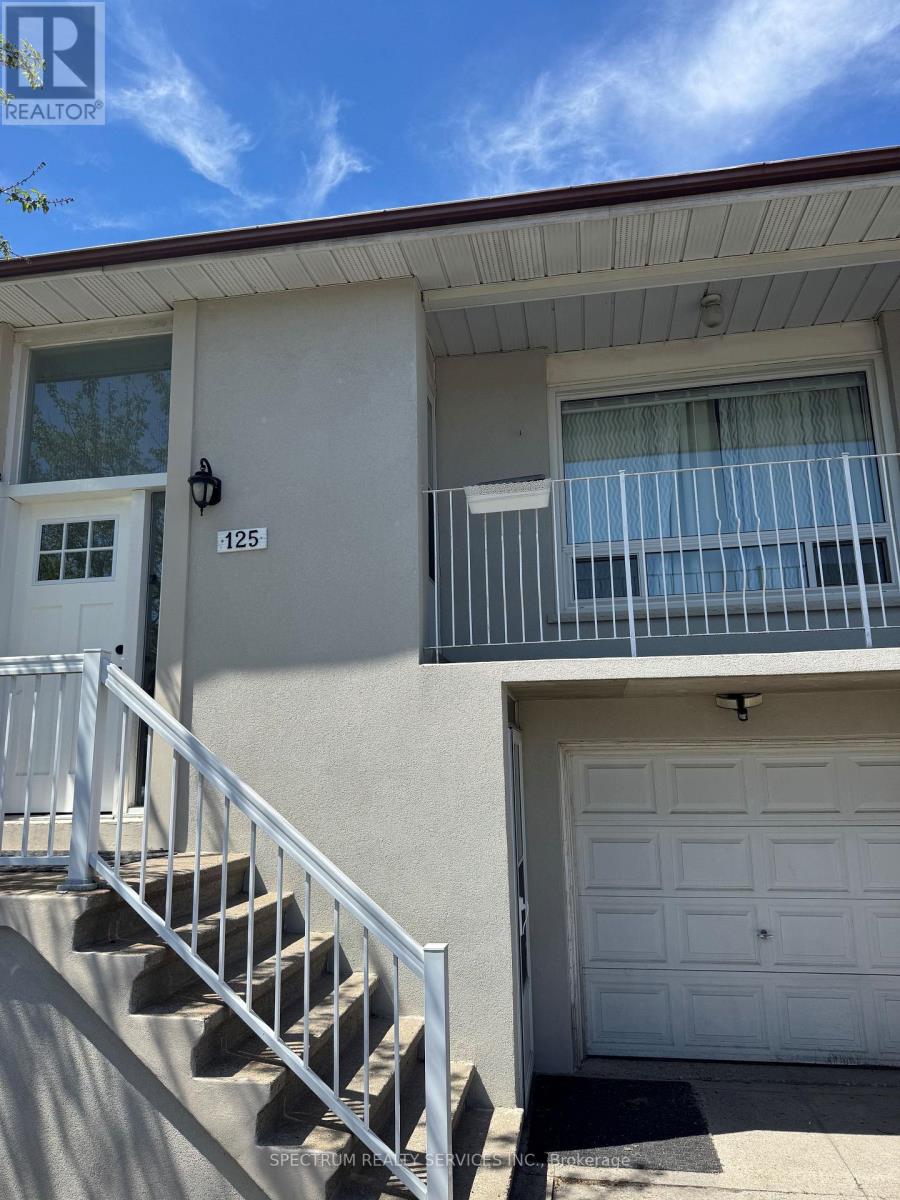
#bsmt - 125 Albany Drive
Vaughan, Ontario
Cozy, peaceful, and practical - a quiet cul-de-sac basement with a ravine/open field backyard gives it a calm vibe, the ground-level walkout makes it feel more private than a typical basement, and having your own laundry, kitchen, and entrance is a huge plus. Add in being close to bus stops, banks, and grocery stores, and it's the kind of place that can make everyday life simple, quiet, and convenient. (id:60365)
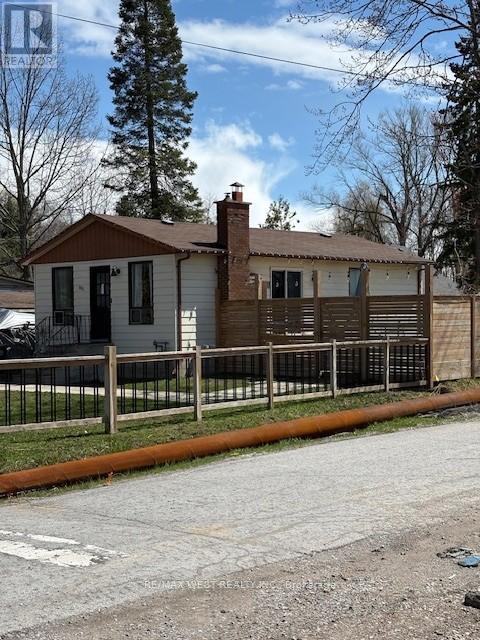
661 9th Line
Innisfil, Ontario
Power of sale. "As IS Where Is". (id:60365)
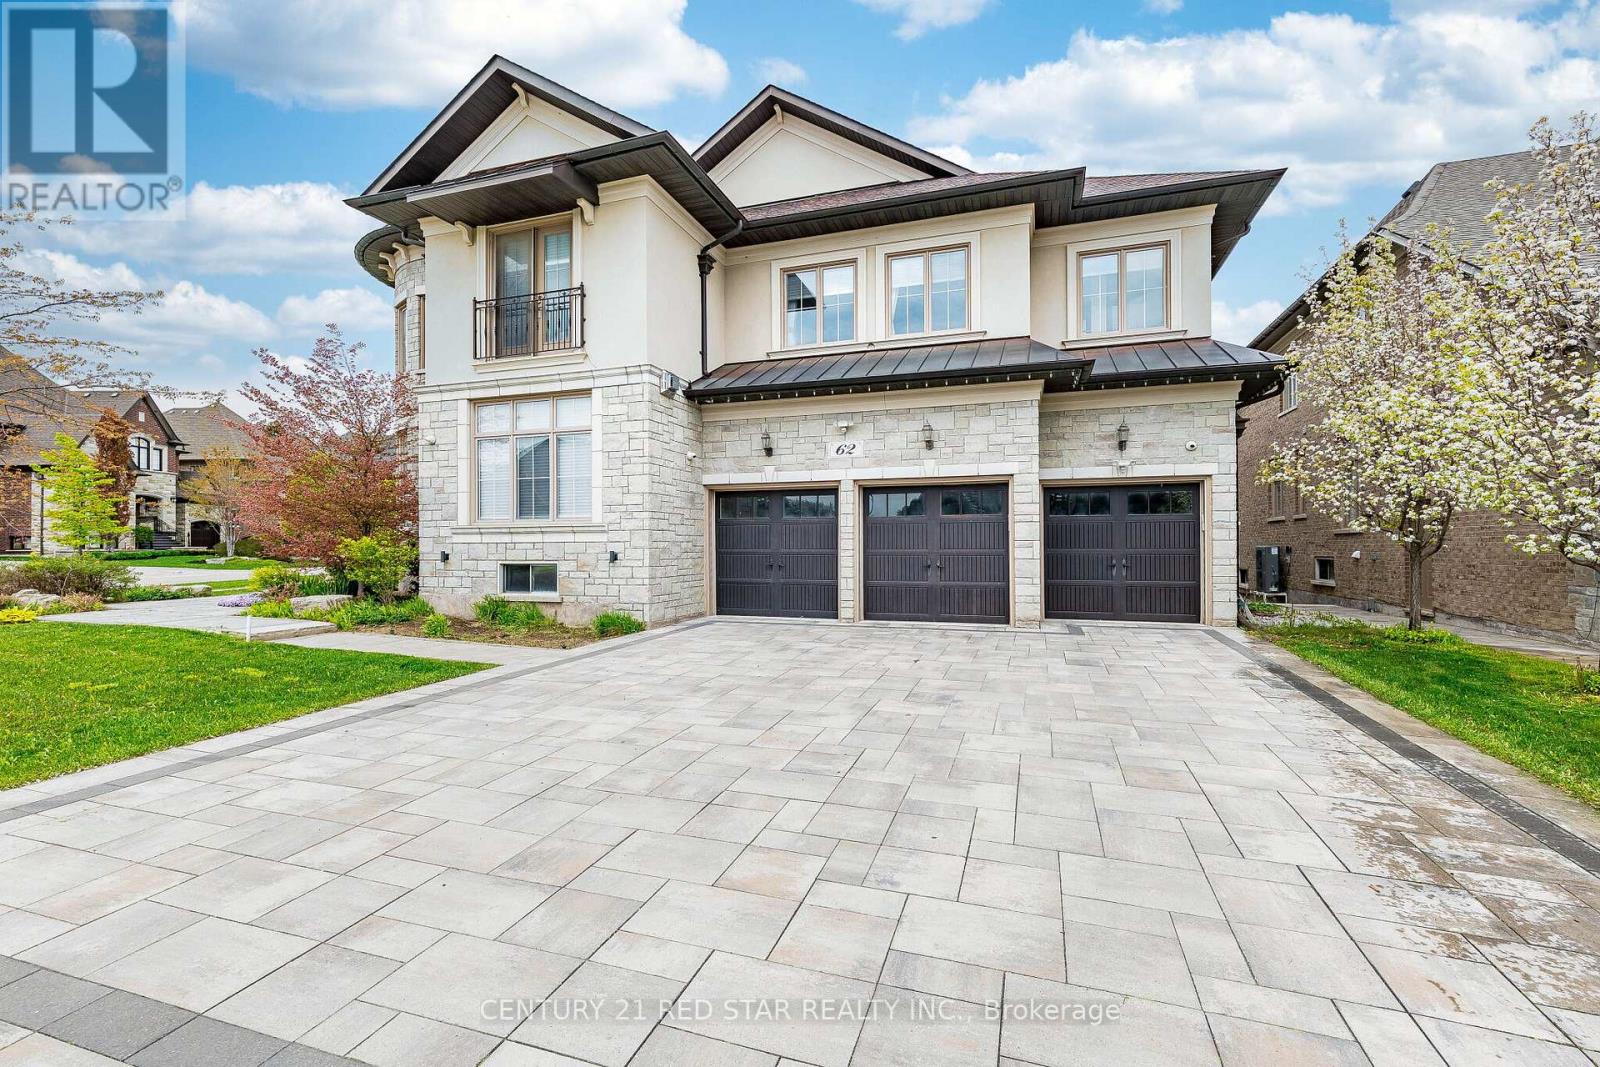
62 Langdon Drive
King, Ontario
A statement of refined luxury within King City's coveted Corsica Estates, this corner lot showcases over 5,800 sq ft of model home craftsmanship with almost every upgrade imaginable. A grand double-door entrance opens to an elegant crystal-chandelier foyer. The open-concept chef-calibre kitchen is anchored by premium brands like Sub-Zero, Asco and an enormous 5-foot Wolf range, flowing into a sun-filled breakfast area and two-storey family room with a gas fireplace. Formal living and dining rooms create an inviting entertaining wing for loved ones and guests alike. A main-floor office, main-floor bedroom with ensuite, and a rare residential elevator servicing all three levels deliver true multi-generational versatility to this residence. Upstairs the PRESIDENTIAL-STYLE primary retreat spans over 500 sq ft with a private sitting room, 3-D fireplace, walk-out balcony, two designer walk-in closets, and a spa-inspired 5-piece ensuite. All other oversized bedrooms each enjoy their own private ensuite, joined by a second upstairs office and walk-out deck. The approximately 2,200 sq ft of unfinished basement offers limitless potential for a wine cellar, home theatre, games area, or personal gym. The iconic stone-and-turret exterior, paired with a comfortable backyard, completes this exceptional offering. (id:60365)

© 2026 Proptech Realty Inc., Brokerage.