
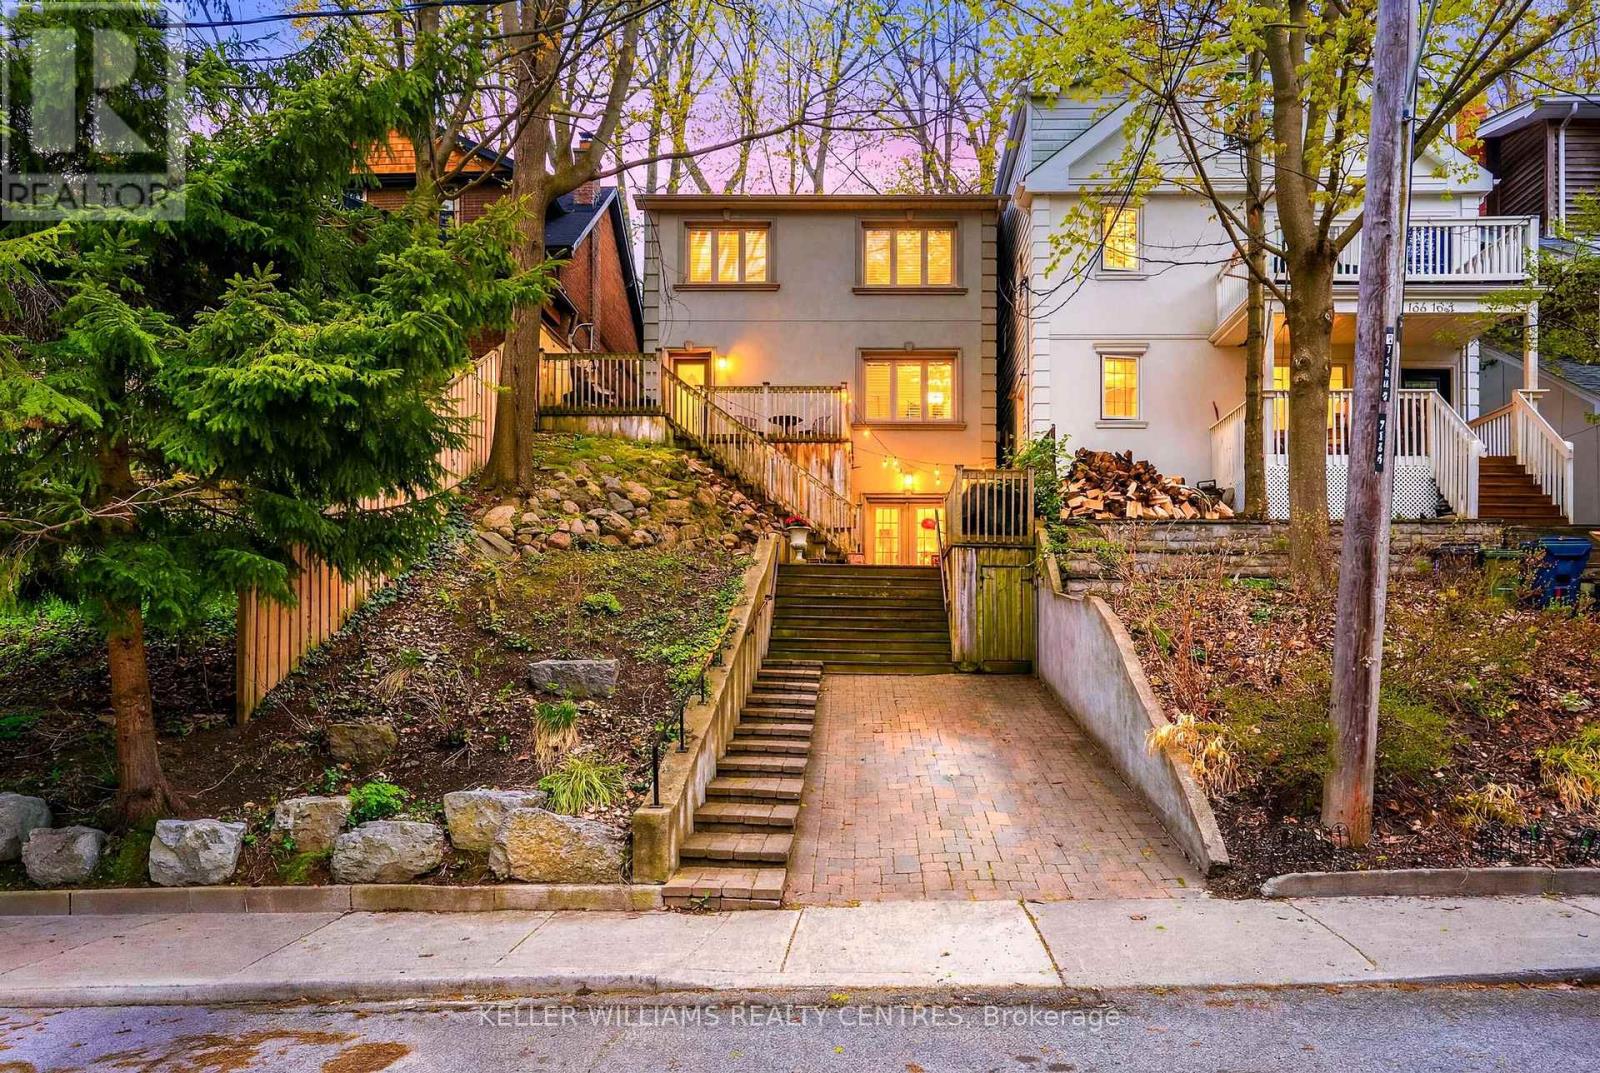
122a Neville Park Boulevard
Toronto, Ontario
Who needs a cottage? Experience the Beaches lifestyle full-time in this rare, private, and impeccably maintained home. Tucked away on a quiet dead-end street, this beautifully renovated detached home offers rare privacy, lush surroundings, and the warmth of true Beach living. Surrounded by mature trees and professional landscaping, it combines the best of city convenience with the relaxed vibe of the lake, just a five-minute walk to the beach, Queen Street, and Kingston Rd Village. Exceptional curb appeal and a private driveway welcome you home. The main floor features gorgeous hardwood floors throughout, a spacious living and dining room perfect for entertaining, and a beautifully updated eat-in kitchen with modern finishes. Upstairs, discover three generous bedrooms, including a serene primary suite with custom closets and a spa-like ensuite with heated floors. The fully finished lower level offers incredible versatility with a separate entrance, high ceilings, and a complete in-law suite, ideal for guests, extended family, or additional income. Outdoor living is a highlight, with large decks for entertaining and a private backyard perfect for relaxing, hosting friends, or spending time with family and pets. This is Beach living at its finest: launch your paddleboard at the end of the street, stroll to the lake, or let your dog run free. Steps to the streetcar, local shops, top restaurants, and located in one of the best school districts in the province. (id:60365)
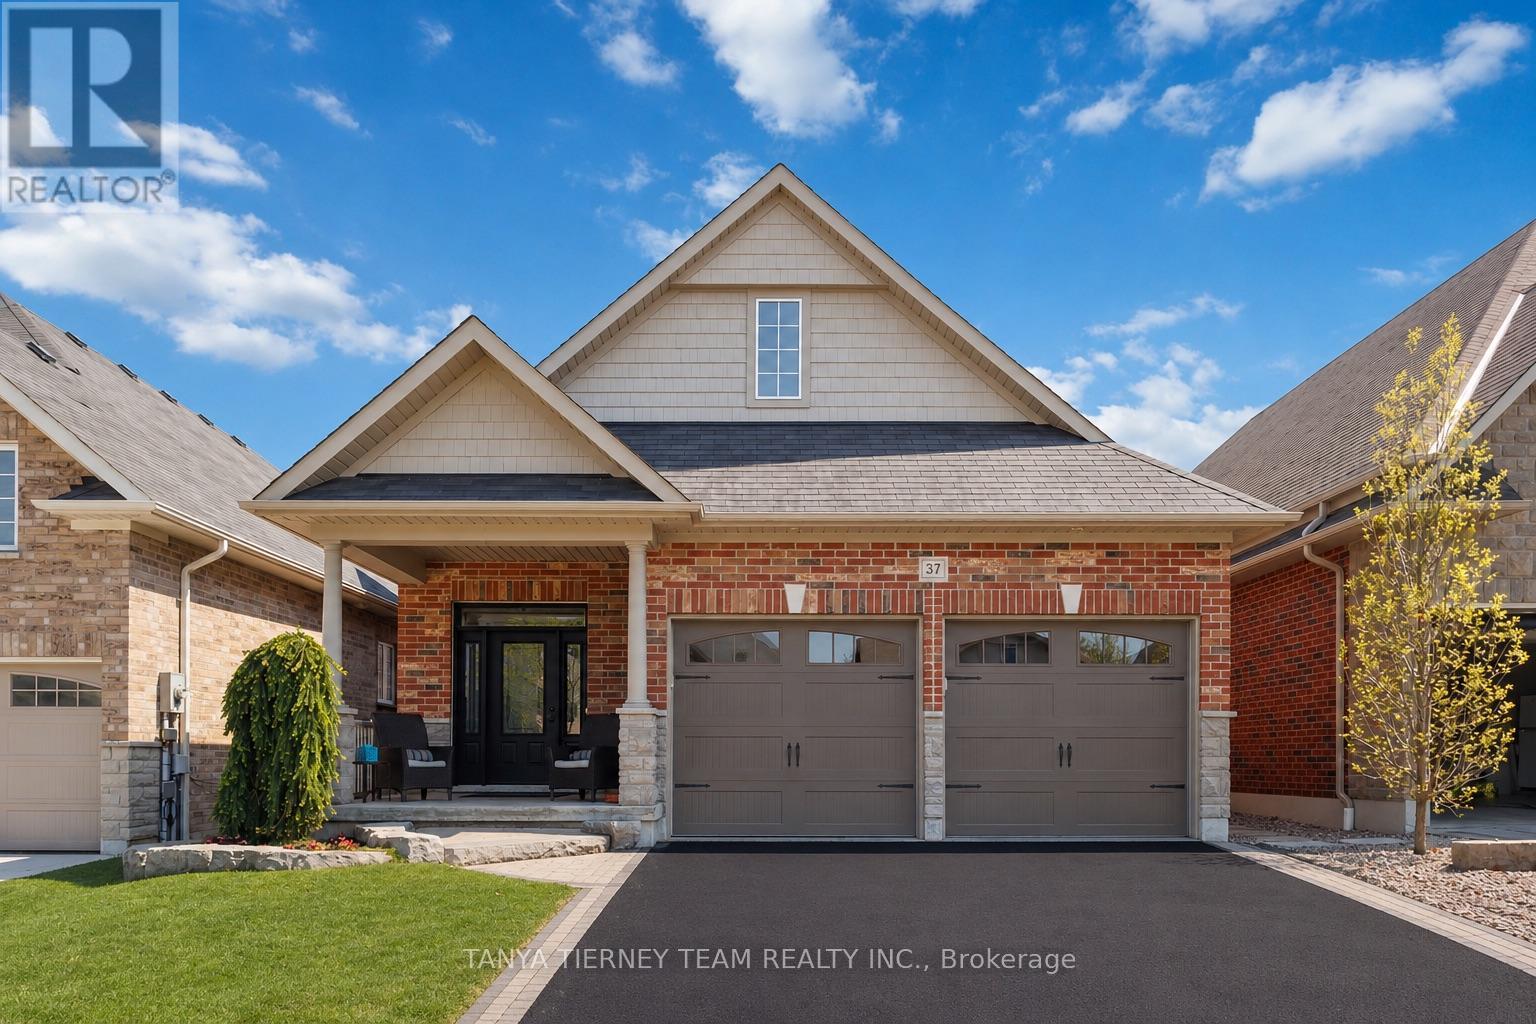
37 Nathan Avenue
Whitby, Ontario
All brick & stone bungalow in a sought-after Brooklin community! Manicured curb appeal welcomes you with an interlocking drive/walkway, natural stone steps & a cozy front porch perfect for morning coffee. Bright foyer with timeless black-and-white octagon mosaic tile flooring sets a classic tone. Upgrades throughout include extensive hardwood floors, hardwood staircase with wrought iron spindles, 9ft ceilings, rounded wall corners, smooth ceilings, upgraded baseboards, pot lighting, fresh neutral decor, oversized windows & a sun-filled open concept design. Gourmet kitchen features quartz counters, tall cabinetry with custom corner storage, undermount lighting, elegant herringbone backsplash, breakfast bar & stainless steel appliances including gas range. Spacious open concept dining area with large window overlooks the impressive great room with gas fireplace, custom mantle & built-ins, plus oversized sliding glass walk-out to an entertainer's deck with privacy pergola, interlocking patio, gardens & plenty of room for child's play. The Primary retreat offers walk-in closet organizers & a spa like 4pc ensuite complete with quartz double vanity & stunning rain shower. The fully finished walk-up basement offers room to grow or in-law suite potential with side door entry, garage access, above-grade windows, eat-in kitchenette with quartz counters, 3rd bedroom, 3pc bath, den/office & large storage room easily converted to a 2nd laundry. Steps to sought-after schools, parks, downtown Brooklin shops & easy Hwy 407 access for commuters! (id:60365)
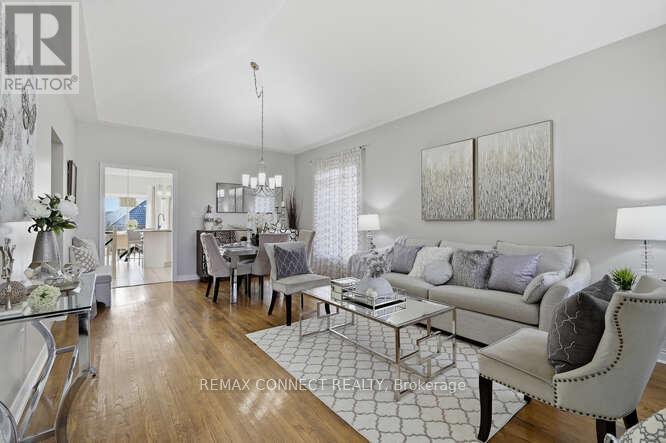
2361 Southcott Road
Pickering, Ontario
Welcome to great family living in the heart of North Pickering's prestigious gated Canterbury community. Bright, open-concept living spaces are thoughtfully designed to maximize comfort and natural light, complemented by large principal rooms throughout. The fully finished lower level features a walkout for seamless indoor-outdoor living, plus a rough-in for a second laundry offering excellent in-law or multi-generational living potential. Step outside to a fully fenced backyard, ideal for relaxing, entertaining, and enjoying quality family time. A wonderful opportunity to call this sought-after community home! NOTE: basement rec fireplace "as is" . (id:60365)
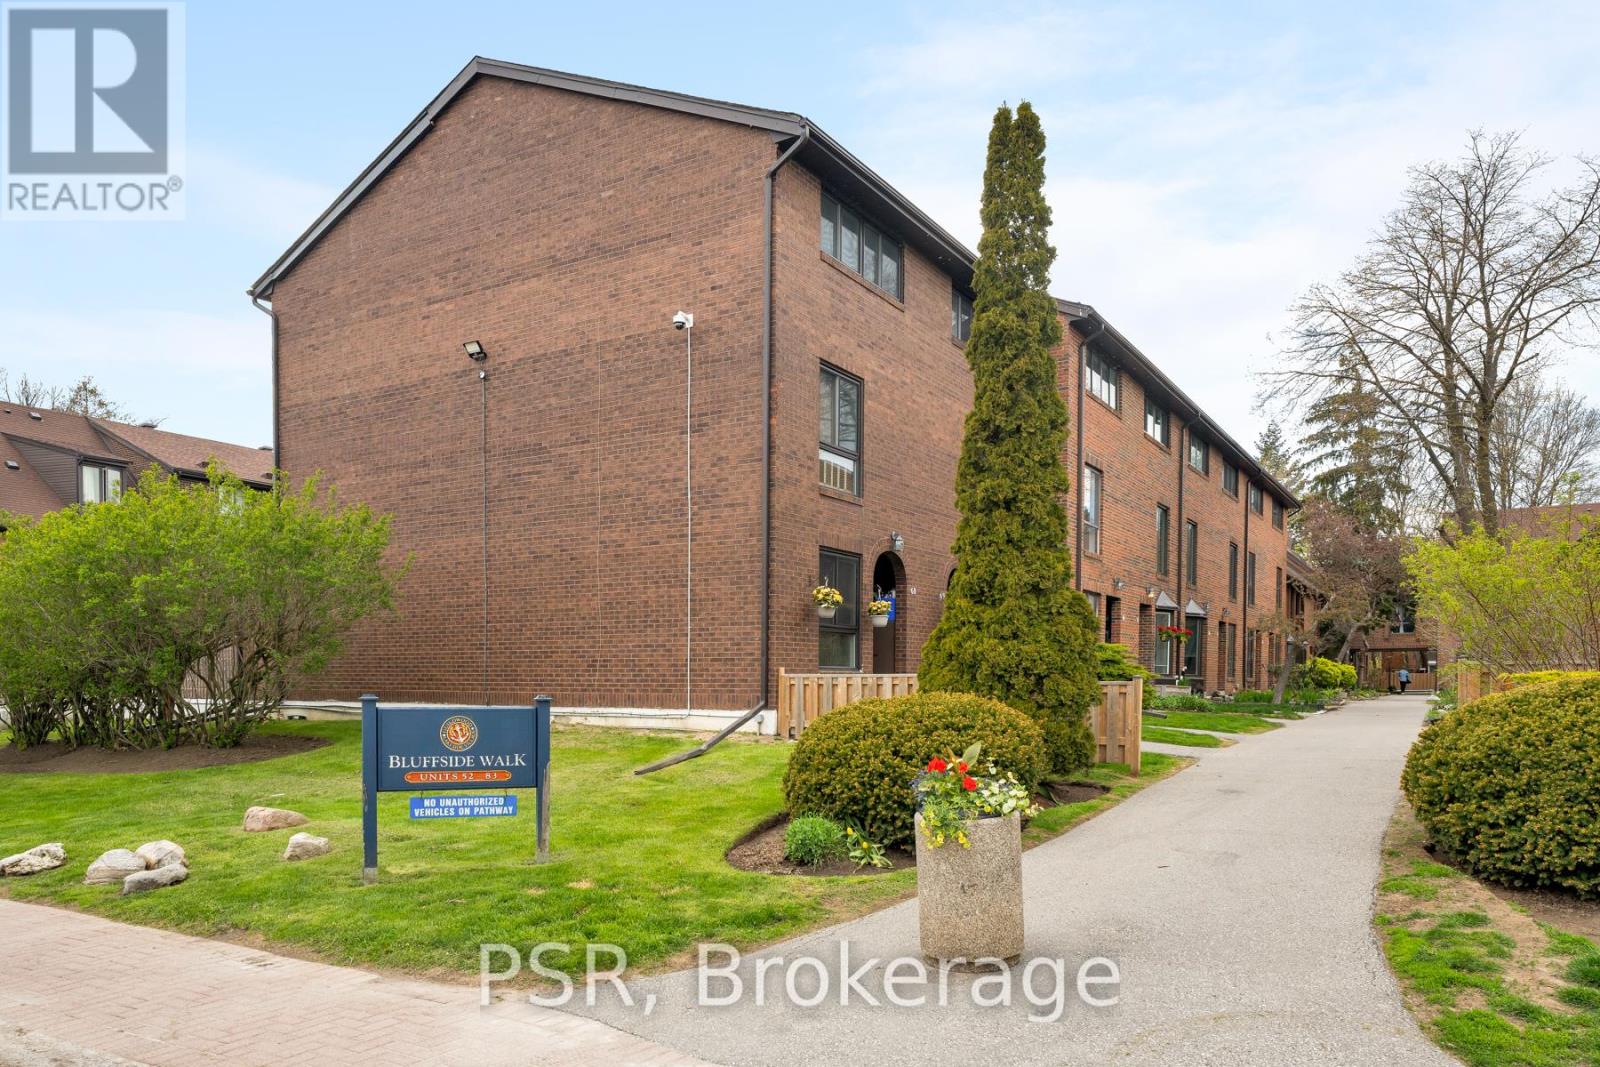
83 - 28 Livingston Road
Toronto, Ontario
A new way of Livingston! This well-kept 3-storey end unit townhouse in the Guildwood community offers the beauty of lakeside living in one of Toronto's most desirable neighbourhoods. Perfectly positioned just steps beside Lake Ontario, the home sits surrounded by nature and offers a tranquil environment while having the convenience of the city's proximity. This end unit provides additional privacy combined with the open concept layout for the ideal home for both relaxing and entertaining. Residents of this well-managed community also enjoy access to a seasonal outdoor pool. Do not miss your opportunity to enjoy the lakeside lifestyle you have always wanted! (id:60365)
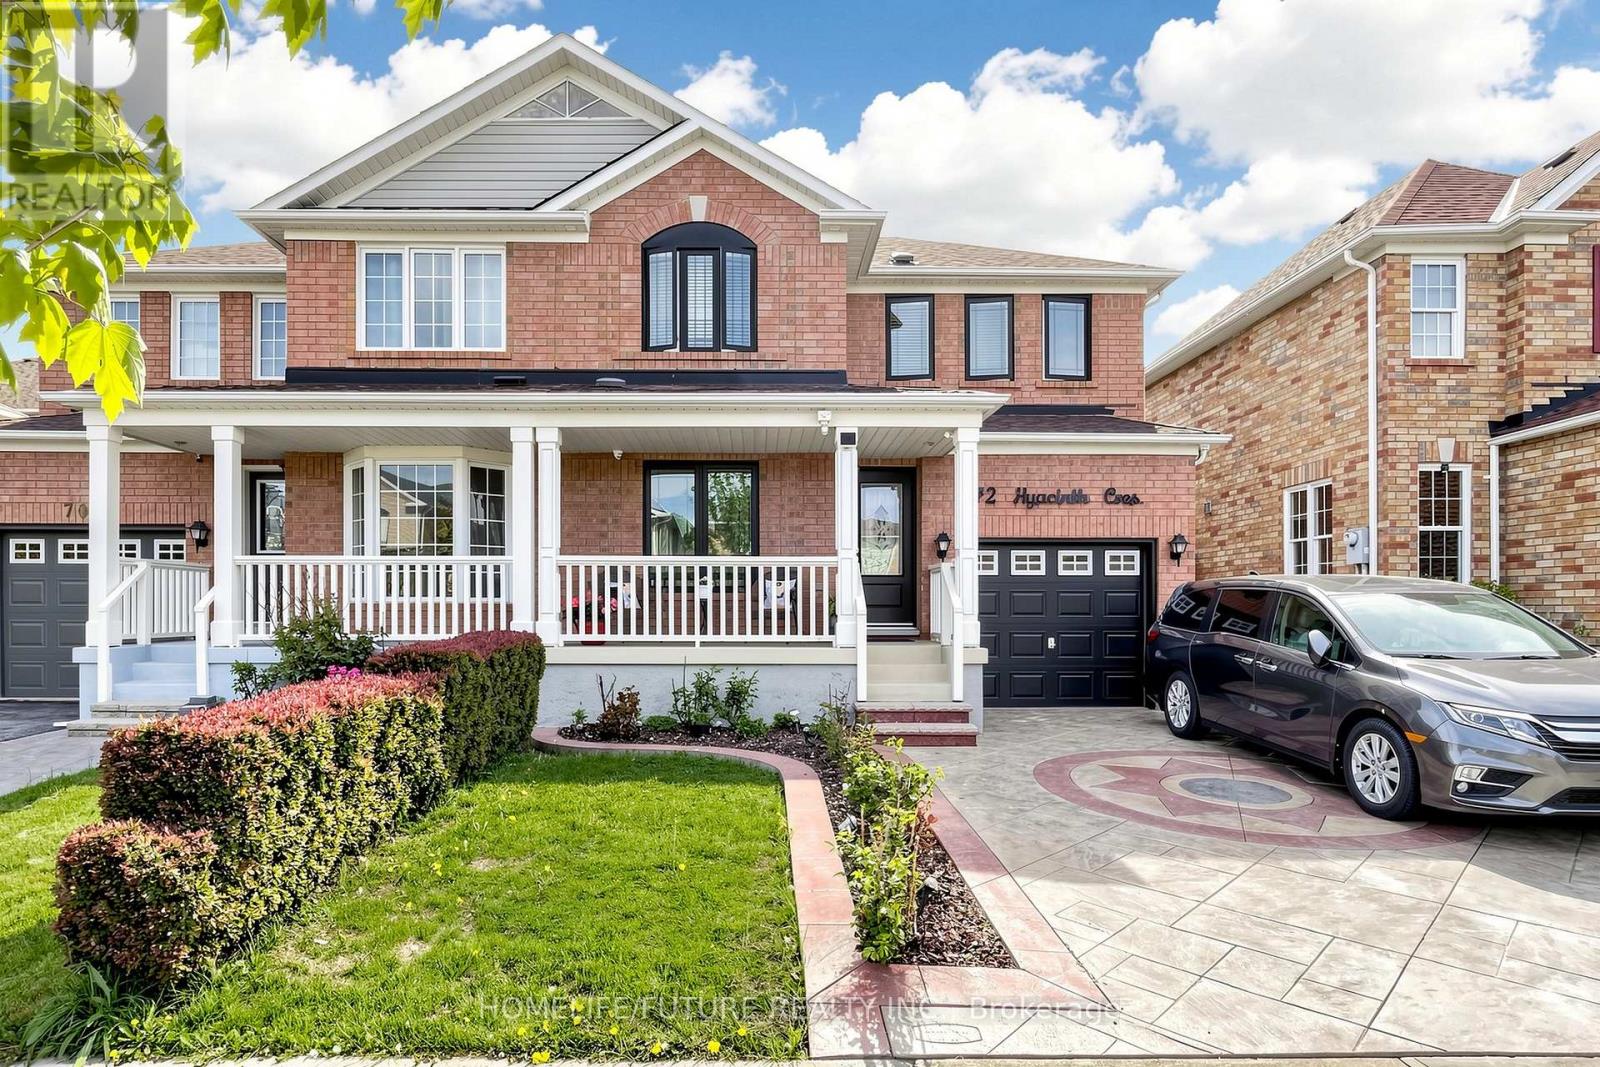
72 Hyacinth Crescent
Toronto, Ontario
Welcome To This Beautifully Maintained Home In The Highly Sought-after Rouge Neighbourhood! Offering Comfort, Style, And Modern Upgrades, This Property Is Ideal For Families, First-time Buyers, Or Investors. Step Inside To A Bright And Inviting Interior Featuring Hardwood Flooring Throughout The First And Second Floors, Including The Staircase. The Modern Kitchen Is Both Stylish And Functional, Complete With Granite Countertops And A Large Island-perfect For Everyday Living And Entertaining. The Finished Basement Features One Bedroom, Living Room, A Full Bathroom And A Separate Entrance, Offering Excellent Potential For Extended Family Living Or Rental Income.Enjoy Added Peace Of Mind With A Newly Replaced Furnace. Outside The Property Truly Shines With Beautifully Landscaped Front And Backyard Spaces, Ideal For Relaxing, Gardening, Or Hosting Gatherings. Conveniently Located Close To Schools, Ttc, Parks, Shopping, And Easy Access To Hwy 401, This Home Offers The Perfect Blend Of Comfort And Convenience. (id:60365)
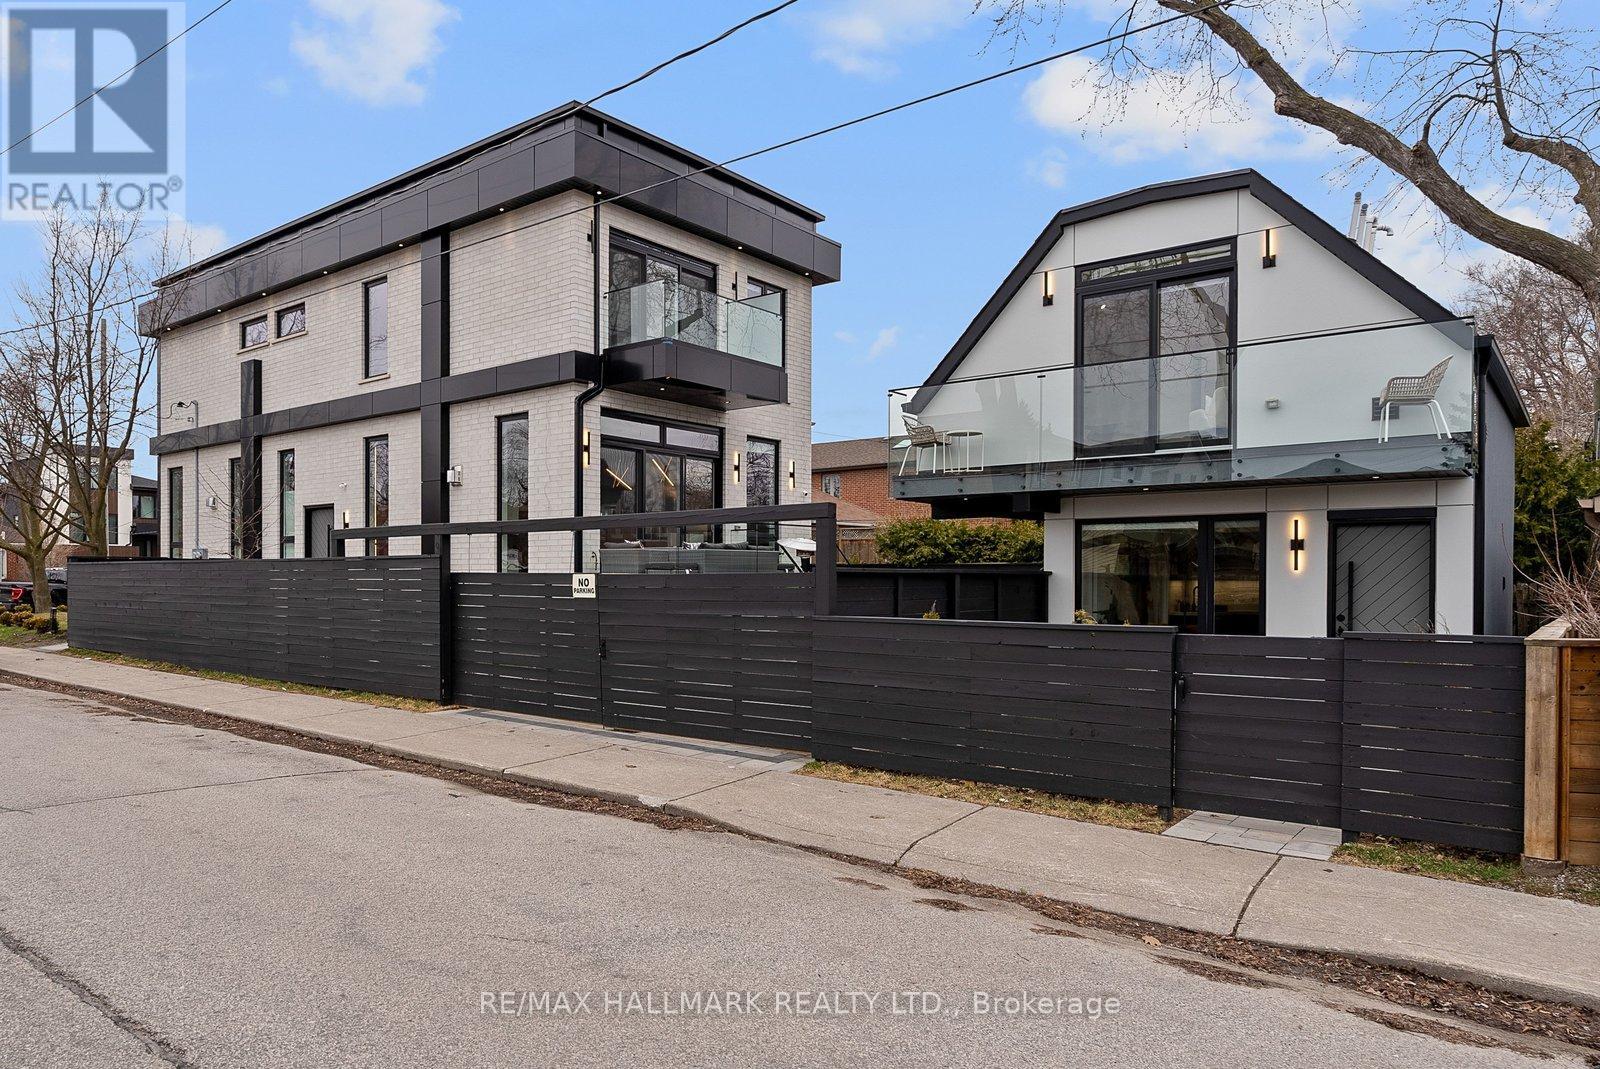
171 Durant Avenue
Toronto, Ontario
A MUST-SEE EAST YORK GEM! Featured in The Toronto Life, this exquisite custom-built property, set in a corner lot, offers two separate luxury living spaces with 6+1 Bedrooms, office, 6 full bathrooms & 2 powder rooms, totaling over 4,300 sq ft of combined living area, including a stunning self-contained garden suite offering excellent rental income potential. Ideally located within the prestigious Diefenbaker Elementary School district and just steps from Dieppe Complex Park, both one-of-a-kind residences are thoughtfully designed with exceptional craftsmanship and upscale finishes throughout. The main house features soaring 11-ft ceilings, dramatic floor-to-ceiling windows, skylights, an open riser staircase with a sleek glass panel railing system, filling the home with natural light and modern elegance. The chef-inspired kitchens are equipped mainly with high-end MIELE Wi-Fi appliances, while separate gas and hydro meters provide flexibility and convenience for multi-generational living or income potential. The luxurious garden suite boasts two bedrooms, a wide balcony, offering a fully independent living experience ideal for extended family, guests, rental income, or a private work-from-home retreat. The professionally finished basement in the main house features a separate walk-out entrance, 1 bedroom, an office/room, a 3-piece bath, and is prewired for an additional kitchen and laundry setup. Designed for both entertainment and wellness, the lower level also includes the ultimate recreational space, ideal for a private gym or recreation room featuring floor-to-ceiling glass doors. Situated on a quiet, family-friendly East York street close to parks, schools, transit, shops, and local amenities, this rare offering seamlessly combines luxury, versatility, and exceptional investment value. (id:60365)
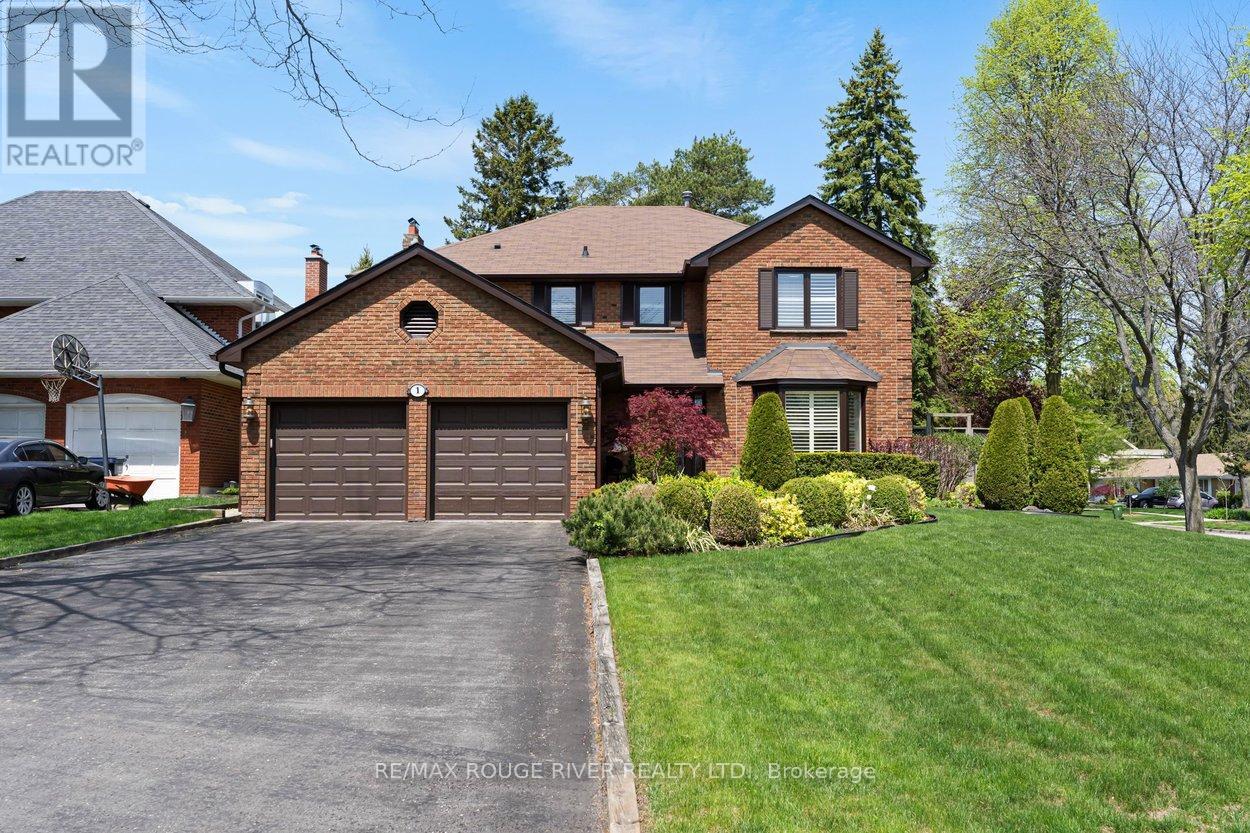
1 Brigadier Place
Toronto, Ontario
Welcome to this rare opportunity to own a piece of Centennial Scarborough's finest. A distinguished executive home built by respected local builder Tetley Homes in 1981 and lovingly maintained by its original owners for over four decades. Nestled on a sought-after court location, this impressive corner lot stretches 72.54 feet wide by 117.5 feet deep, offering exceptional privacy and curb appeal rarely found in the area. 2,960 square feet of thoughtfully designed living space across the main and second floors, plus an additional 1,636 square feet of unfinished basement brimming with potential. This detached two-storey home delivers the space and flexibility today's families demand. A two-car attached garage and private driveway accommodating up to six vehicles complete the picture of convenience. Step inside and you'll immediately appreciate the pride of ownership that defines every corner of this immaculate home. The large eat-in kitchen, fitted with stainless steel appliances, flows effortlessly into generous dining and living rooms, ideal for both everyday living and entertaining. Gleaming hardwood floors run throughout both levels, while a spacious main floor office offers the flexibility to serve as a fifth bedroom. Large laundry room with direct side-yard access adds everyday practicality. Upstairs, four generously sized bedrooms await, anchored by a spacious primary suite complete with his-and-hers closets and a beautifully appointed four-piece ensuite featuring double sinks and a large shower. Step into your own private outdoor oasis, where a stunning kidney-shaped pool invites long summer days and evenings with family and friends. Positioned within the St. Brendan's and Charlottetown JPS school districts - both with bus stops steps away. Minutes from Colonel Danforth Park, Highland Creek Village, Rouge Beach, Port Union Waterfront Park, Rouge Hills GO Station, Highway 401, and the UofT Scarborough. Homes of this caliber simply don't come along often. (id:60365)
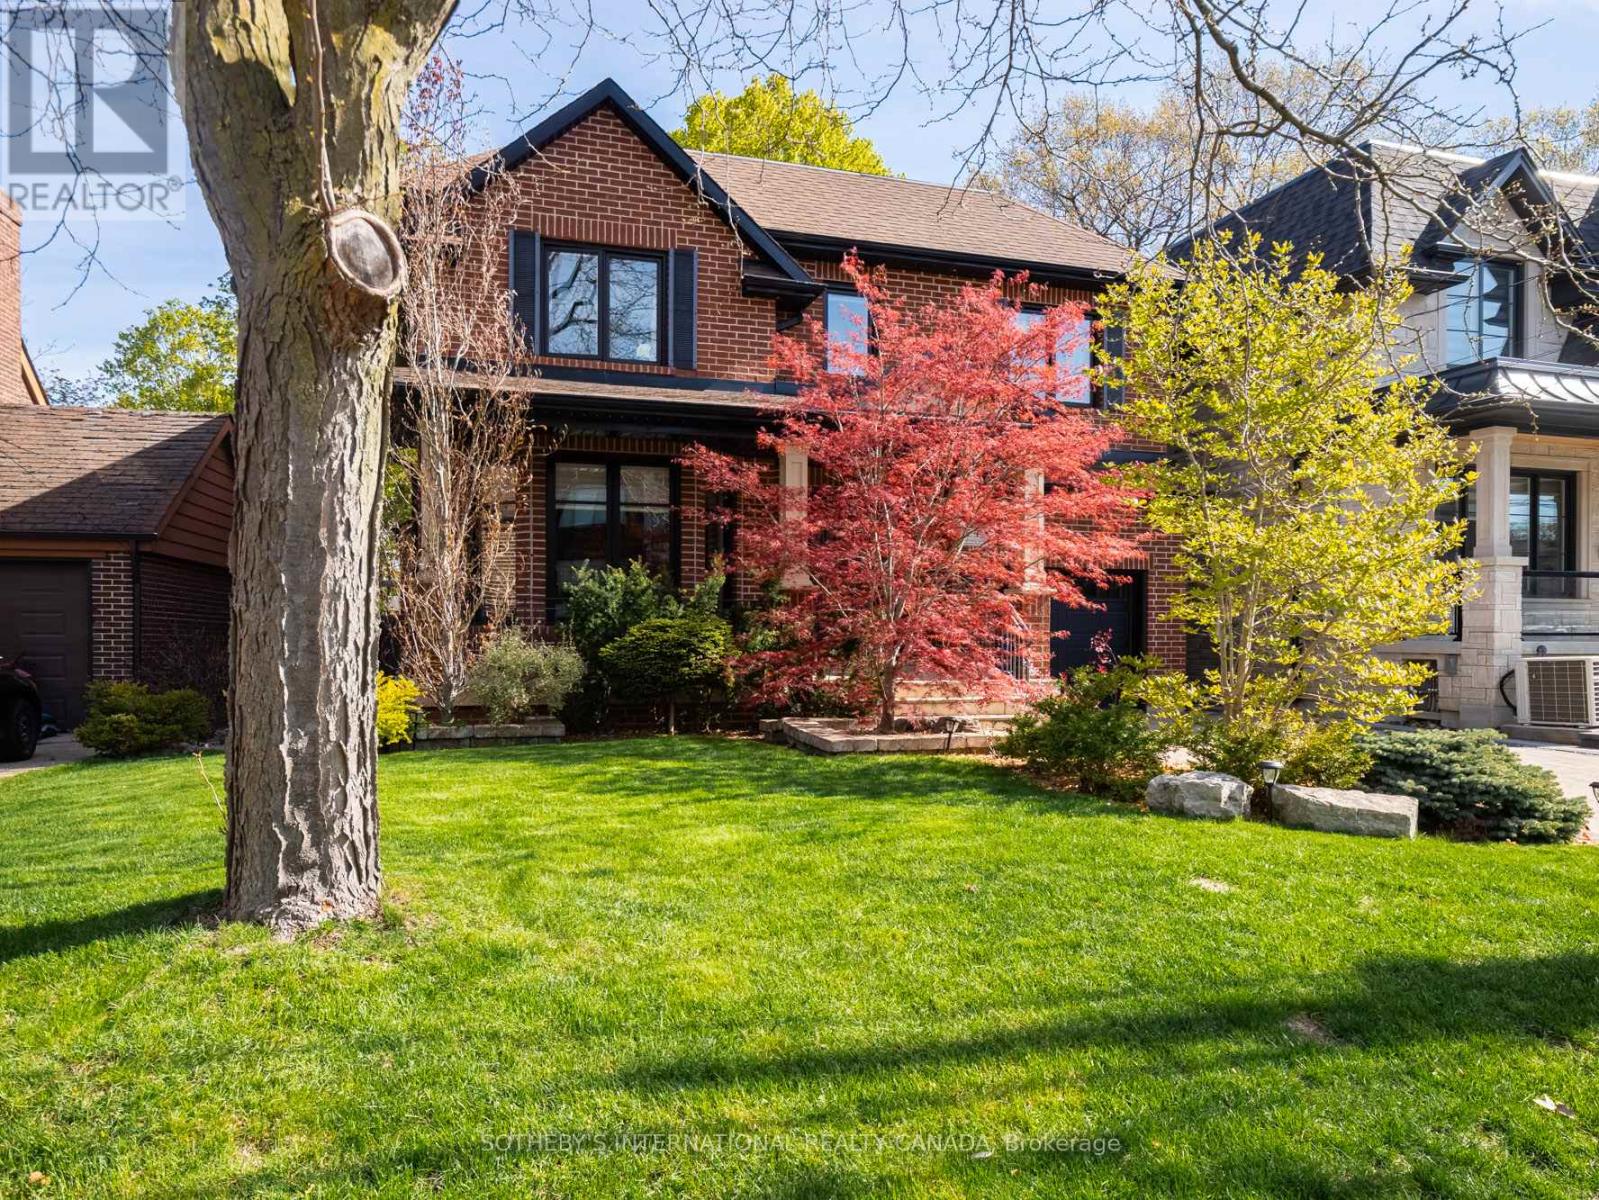
74 Four Oaks Gate
Toronto, Ontario
Set on a private, treed ravine lot with a coveted 50-foot frontage, this custom-built family home blends quality craftsmanship with everyday liveability. Behind a professionally landscaped, fully fenced garden-maintained effortlessly by an in-ground sprinkler system-the residence offers four generous bedrooms plus a fifth on the lower level, and four and a half thoughtfully appointed bathrooms. The gourmet kitchen anchors the main floor: stainless steel appliances, polished granite counters, and an oversized centre island designed equally for casual mornings and animated dinner parties. It flows seamlessly into a main floor family room, creating the kind of warm, connected living space families today seek. The primary suite is a private retreat unto itself, opening to a personal terrace overlooking the ravine-an everyday luxury that elevates the ordinary. A rare offering: custom quality, family-scaled spaces, and natural privacy, all within reach of the city. PUBLIC OPEN HOUSE SAT & SUN 2-4 PM (id:60365)
22 Exchequer Place
Toronto, Ontario
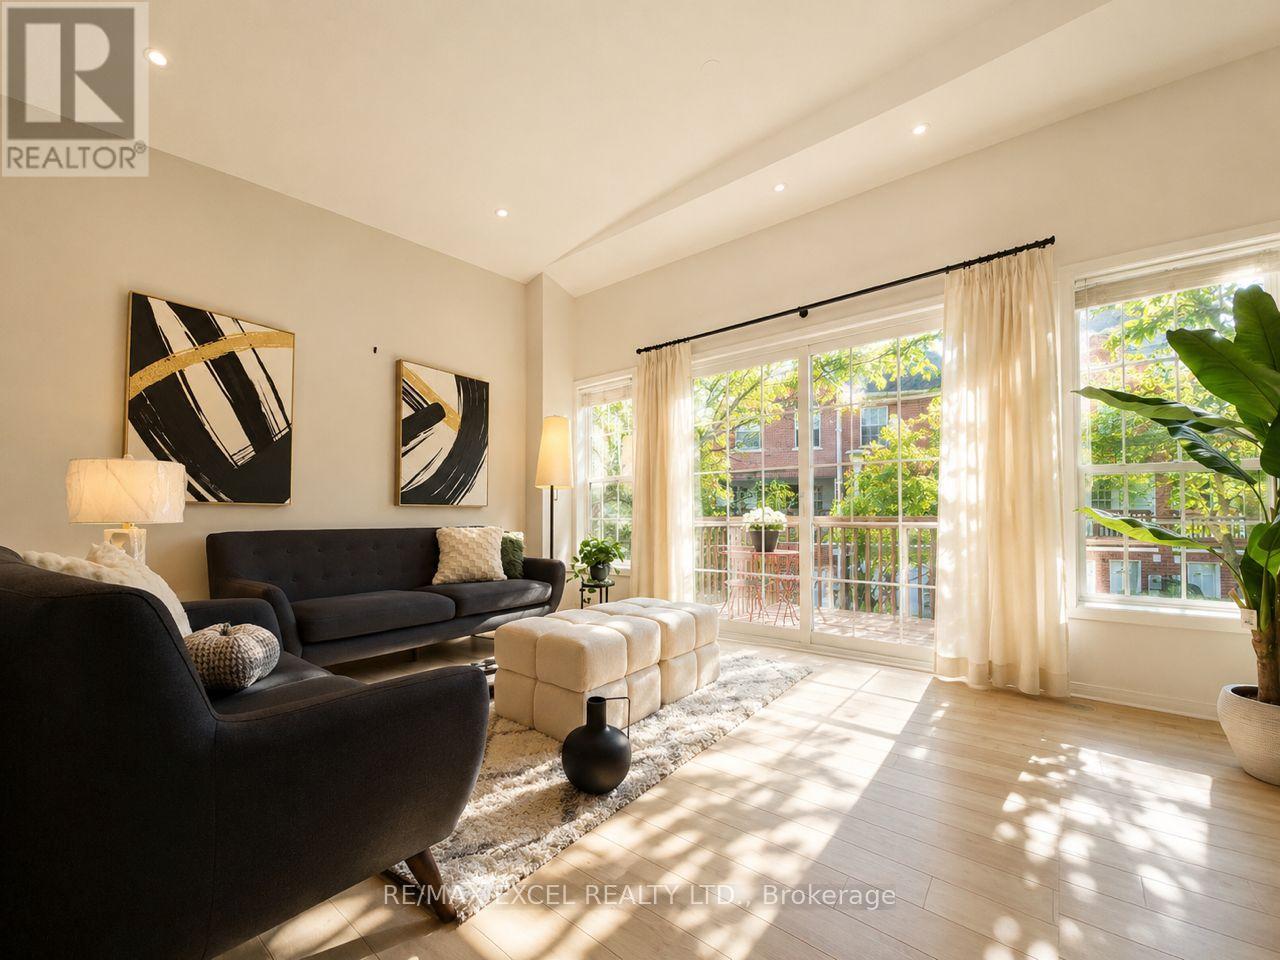
DO NOT MISS OUT ON THIS, RARELY UP FOR SALE! Welcome To This Bright & Spacious Family Home In One Of Scarborough's Most Convenient And Desirable Areas - McCowan & Finch! Trust me it Looks almost like brand new!!! Offering Approx. 1,700 Sq Ft Above Ground, This Home Features A Practical Layout Perfect For Growing Families, First-Time Buyers Or Anyone Looking For Extra Space And Comfort. One Of The Best Parts? The Mtc Fee Is Only $165/Month - Extremely Low For The Area And Has Stayed Very Stable Over Time. Step Inside And You'll Love The Open-Concept Main Floor Filled With Natural Light From The Large Ceiling-Height Windows. The Spacious Kitchen Features Marble Countertops, Stainless Steel Appliances, Extra-Large Cabinetry and Plenty Of Room For breakfast area, Cooking, Gathering & Everyday Family Life. The Cozy Living Area Is Nicely Separated From The Kitchen And Overlooks The Private Fenced Backyard With A Full Walk-Out Door To The Deck - Perfect For Summer BBQs, Morning Coffee Or Letting The Kids Play Safely Outside. Upstairs Offers 3 good size Bright Bedrooms And 2 Full Bathrooms, With Large Windows In Every Room Bringing In Tons Of Sunshine Throughout The Day. The Walk-Out ground level Basement Has Its Own Separate Entrance from The Backyard. It's Already Rough-In Ready For Another Kitchen & Washroom, Making It A Great Opportunity For Future Rental Income, In-Law Suite Or Extra Living Space. Potential Rental Income Could Be Over $1,500/Month. Over $100K Spent On Upgrades Including: Paint & Pot Lights (2026) Deck, interlocked Driveway, Roof With 5-Year Warranty, Yard Fence, Front Door (2024), All Washrooms, New Central A/C, Rinnai Combi Boiler (2023). Steps To Woodside Sq, (remodeling to be a big mall!) Subway(2028), Schools, Parks, TTC, Shopping, Restaurants And Everyday Amenities. (id:60365)
2345 Southcott Road
Pickering, Ontario
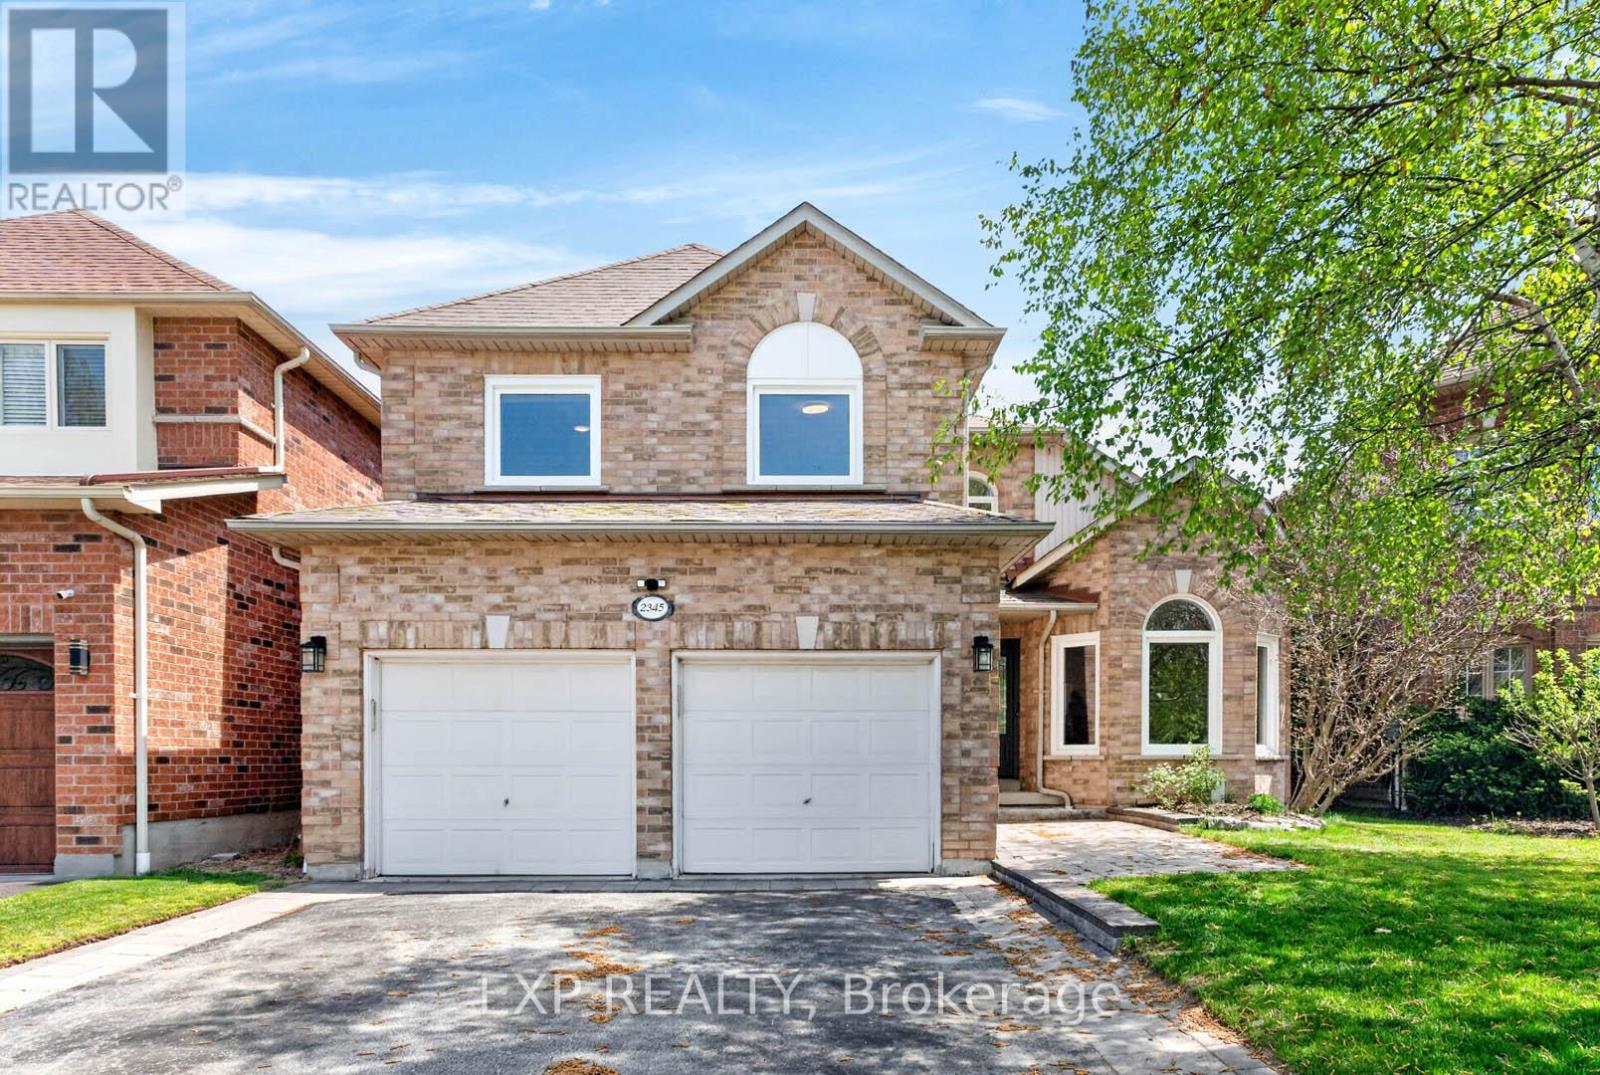
Nestled in the highly sought-after Brock Ridge community of Pickering, this beautiful detached home offers the perfect blend of comfort, privacy, and family living. One of the most unique features of this neighbourhood is its exclusive layout with only one entrance and one exit, creating a quiet, low-traffic atmosphere ideal for families. This well-maintained home features 3 spacious bedrooms and 3 washrooms, along with a versatile basement bedroom that is perfect for an in-law suite, nanny quarters, or potential rental opportunity. The main floor showcases elegant hardwood flooring throughout, while the updated kitchen boasts quartz countertops and stainless steel appliances. Step outside to your own backyard oasis featuring a stunning bromine pool and generous sundeck - perfect for entertaining or relaxing all summer long. Major pool updates include a new liner (2023), filter (2023), heater (2020), and pump (2026). Additional big-ticket upgrades include the furnace (2020), A/C unit (2020), and windows (2024), offering peace of mind for years to come. A rare opportunity to own a move-in-ready home in one of Pickering's most desirable family-friendly communities. OPEN HOUSE- SATURDAY MAY 30TH, 2026 FROM 2PM TO 4PM and SUNDAY MAY 31ST FROM 2PM TO 4PM (id:60365)
73a North Bonnington Avenue
Toronto, Ontario
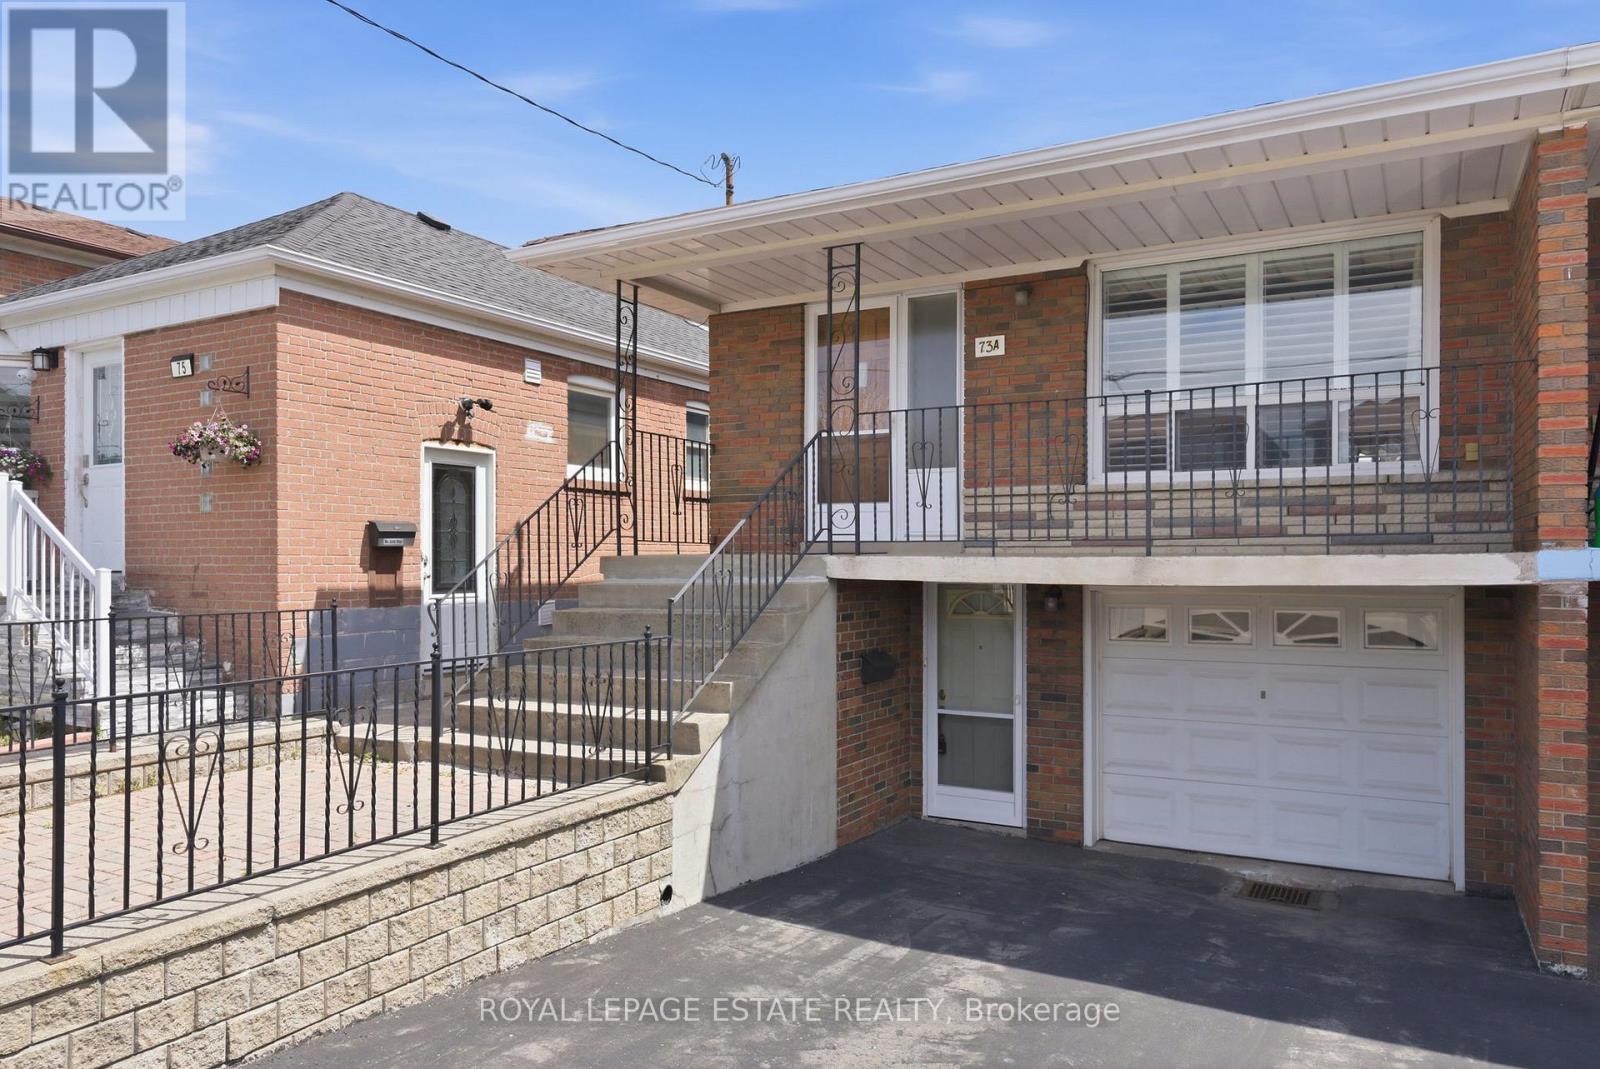
Welcome to this impeccably maintained, solid brick 3-bedroom gem - Loved and cared for by the same family for over 45 years. This immaculately kept classic is bursting with retro charm! Offering over 2100sqft of living space on an impressive 25ft x almost 150ft lot, this wide semi-detached home provides incredible room to grow, complete with a built-in garage and parking for three cars along the extra-wide driveway. The large covered front porch sets the tone - warm, inviting, and perfect for enjoying your morning coffee or tea. Inside you'll discover bright, generously sized principal rooms, an eat-in kitchen, and ample storage throughout (original hardwood floors underneath carpet on main level). All three bedrooms are spacious and sun-filled, offering comfort for the whole family. The lower level is a standout with amazing flexibility and excellent in-law suite potential. Featuring its own front entrance, a versatile side entrance, above-grade windows, a second fully equipped eat-in kitchen, a large cold room, and expansive principal rooms - this space is ideal for multi-generational living, first-time buyers seeking added value, or savvy investors. Outside, the fully fenced backyard is a true delight - complete with a patio, manicured gardens, and a dedicated vegetable garden for green-thumb enthusiasts. Nestled in a family-friendly neighbourhood, this home puts you close to shops, restaurants, and top-rated schools. Enjoy nearby parks, recreational amenities, and effortless commuting via TTC and Scarborough GO Station (minutes away!). Everything you need is just a short stroll away in this highly walkable location! Spotless, charming, and full of opportunity - this home is ready for its next chapter. (id:60365)
89 Scarboro Beach Boulevard
Toronto, Ontario
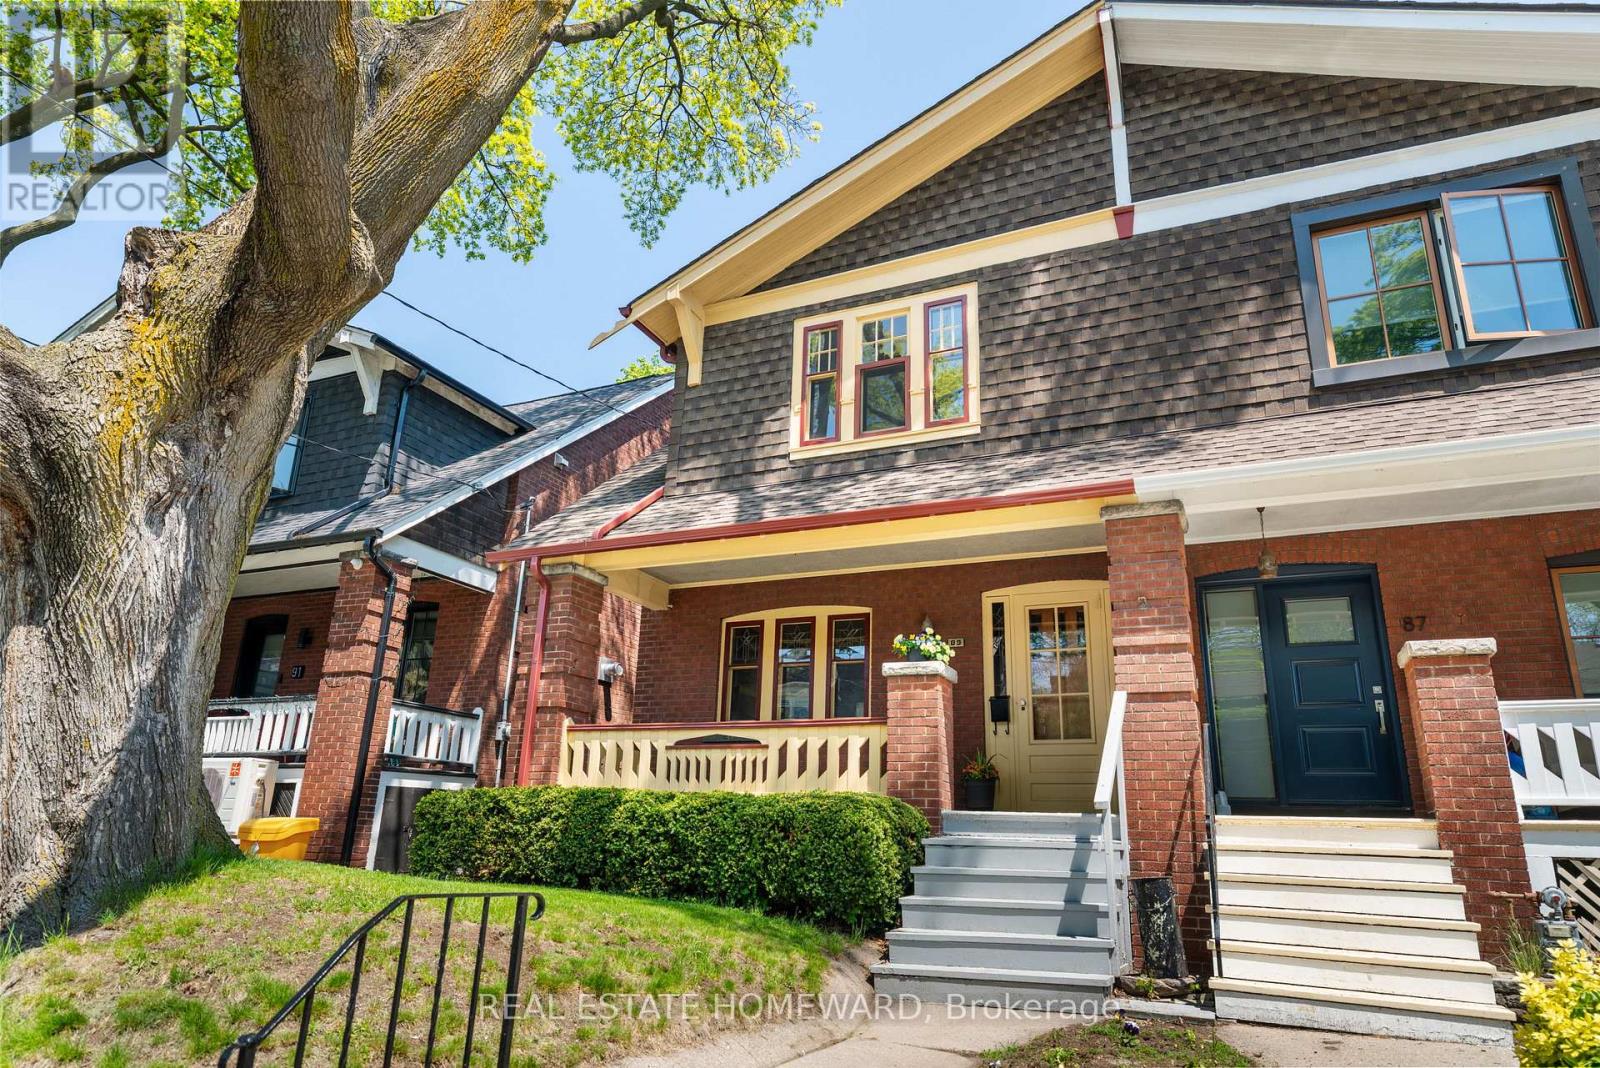
South of Queen and steps to the lake, this cherished semi-detached home has been beloved by the current family for over 60 years. Rich in original character and timeless Beach charm, this spacious three-bedroom offers an incredible opportunity to plant roots on this quiet tree-lined street. Generous living space, large bedrooms, and a beautiful lot with a welcoming backyard provide a solid foundation for those looking to create their forever home. The unfinished basement has impressive height, offering the option for additional living space. Full of warmth and history, this home is ready for its next chapter. (id:60365)

© 2026 Proptech Realty Inc., Brokerage.