
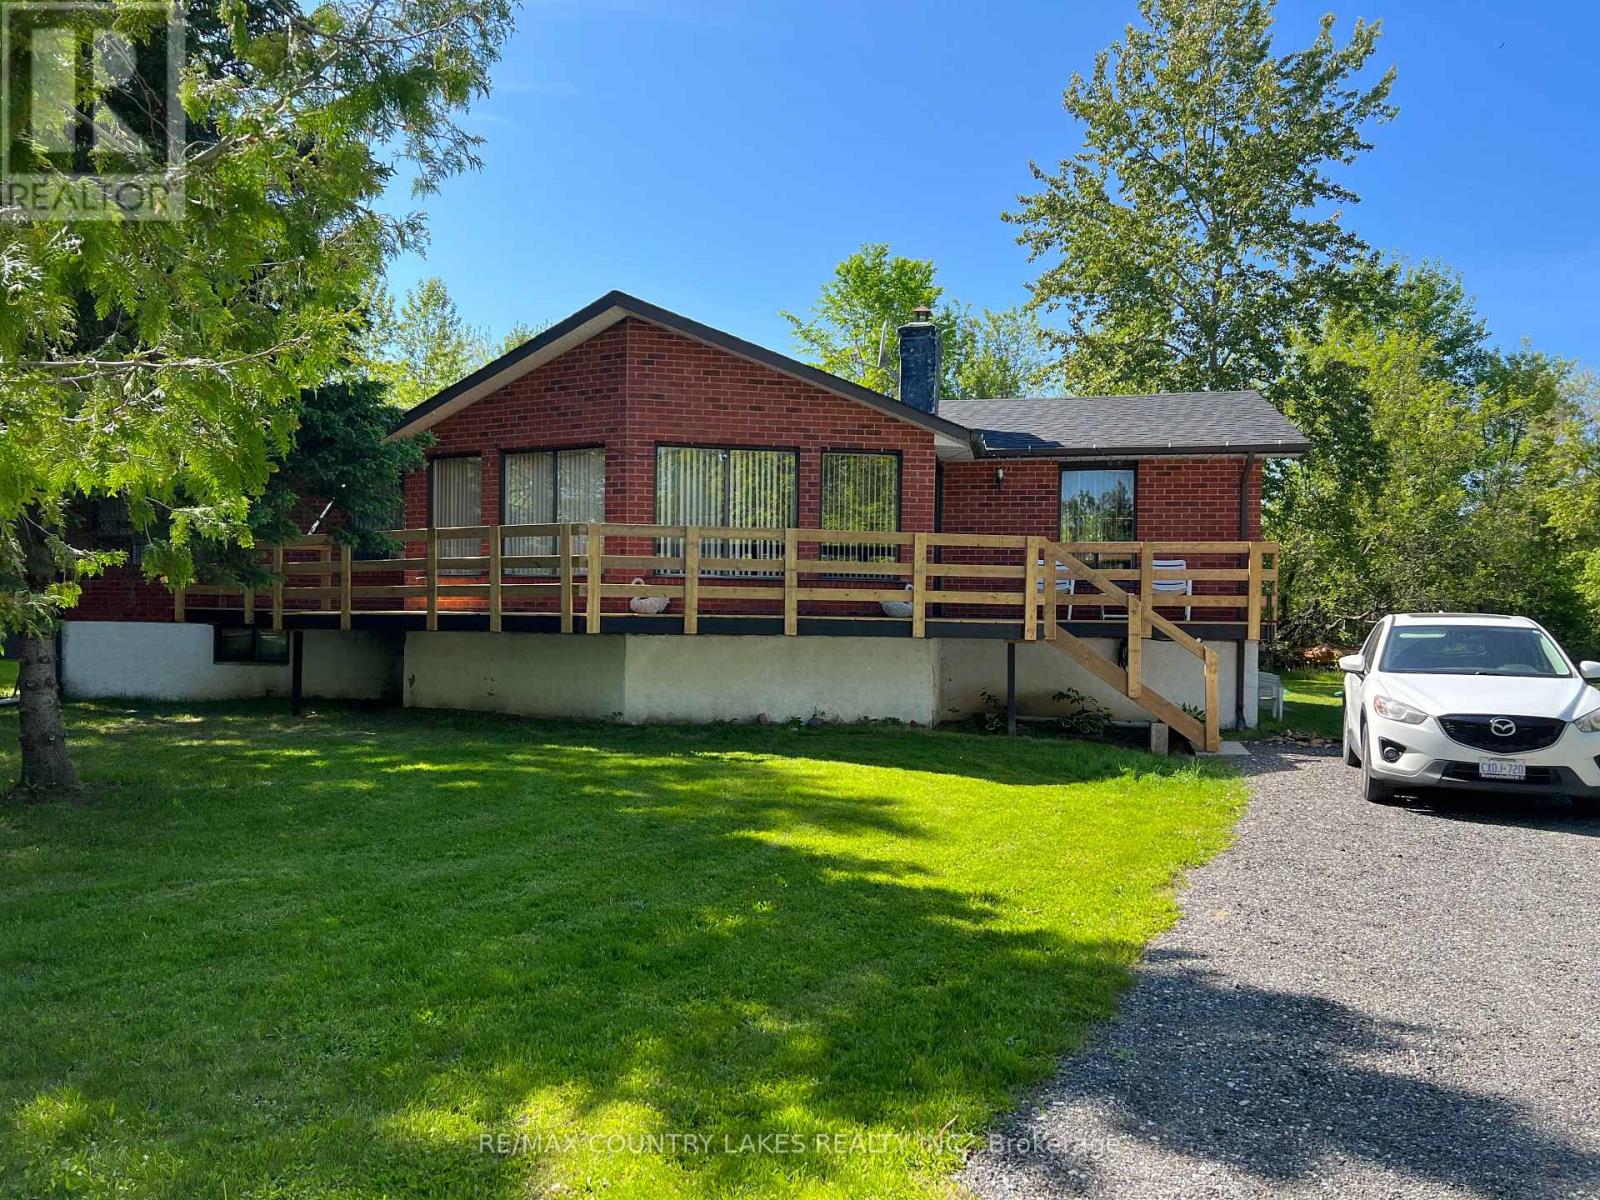
4 Macpherson Crescent
Kawartha Lakes, Ontario
Spacious Raised Bungalow With Incredible Potential in a Waterfront Community! Welcome to this well-built 1,660 sq. ft. raised bungalow located in a quiet, year-round waterfront community with access to beautiful Canal Lake from two nearby lots on the street. Offering a generous footprint and solid layout, this home presents an excellent opportunity for buyers looking to add their own updates and personal touches. The main level features 4 bedrooms and 2 bathrooms, along with a bright family room highlighted by cathedral ceilings and walk-outs to a spacious new front sundeck-a perfect space for relaxing or entertaining. The open-concept kitchen and dining area provides a great foundation for modern redesign. Downstairs, the large 1,625 sq. ft. unfinished basement offers exceptional potential for additional living space, recreation areas, or a custom lower-level suite. Recent updates include new shingles (2019) and a new hot water tank (2020), Chimney (2024). The home is equipped with energy-efficient electric heating averaging approximately $120/month. Situated on a large mature lot, the property offers privacy, outdoor space, and plenty of room to enjoy the surrounding nature. Ideally located close to local amenities and outdoor recreation, with convenient commuting distances of approximately 1 hour to the GTA, 1 hour 10 minutes to Pickering, and just 30 minutes to Orillia or Lindsay. A fantastic opportunity to create your dream home in the heart of Kawartha Lakes. (id:60365)
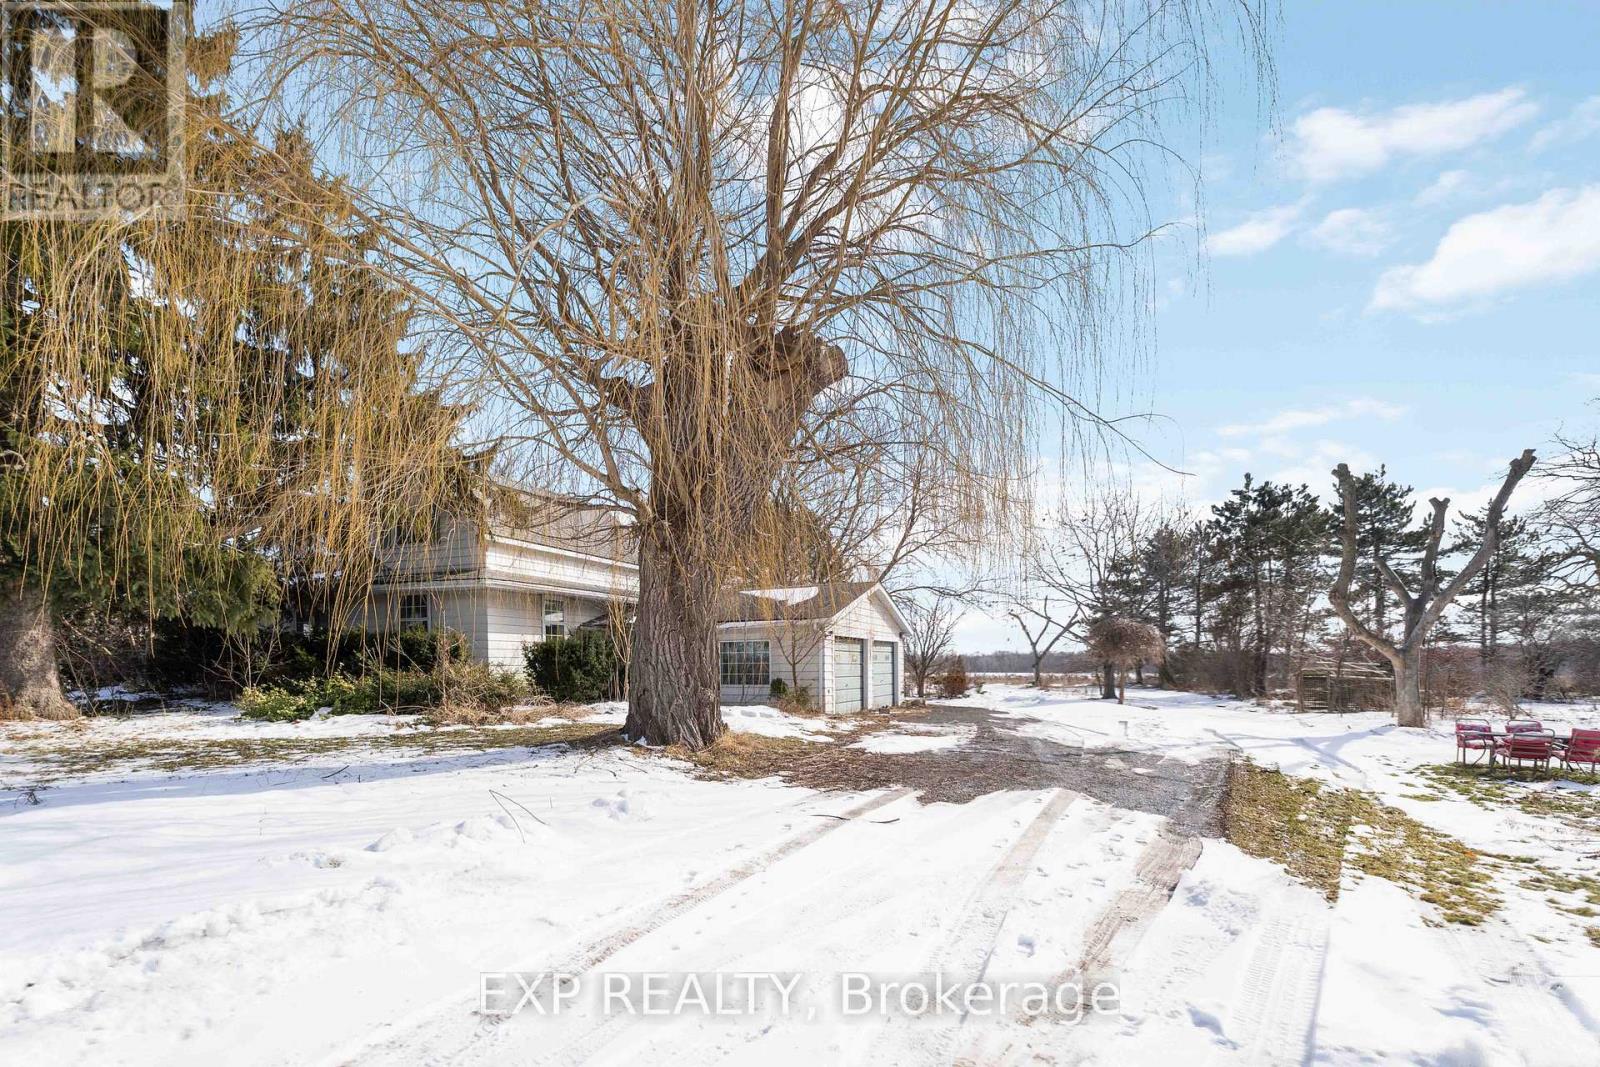
5378 Fly Road
Lincoln, Ontario
Welcome to this 52-Acre RU2 Zoned Niagara Gem: Farm, Fixer-Upper, or Dream Build Site! Escape to prime Niagara farmland just off QEW-minutes to Beamsville's wineries. Workable 52 acres + Bank barn & shed for agriculture, forestry, kennels, or storage. Charming 2-storey 3-bed fixer-upper (or tear down for your custom home). RU2 zoning unlocks endless potential. Don't miss this rare Lincoln legacy property! -Sold As-Is, Where-Is - Buyer to verify all zoning, permits, measurements, utilities, and property condition independently. Seller makes no representations or warranties. E. & O.E. (id:60365)
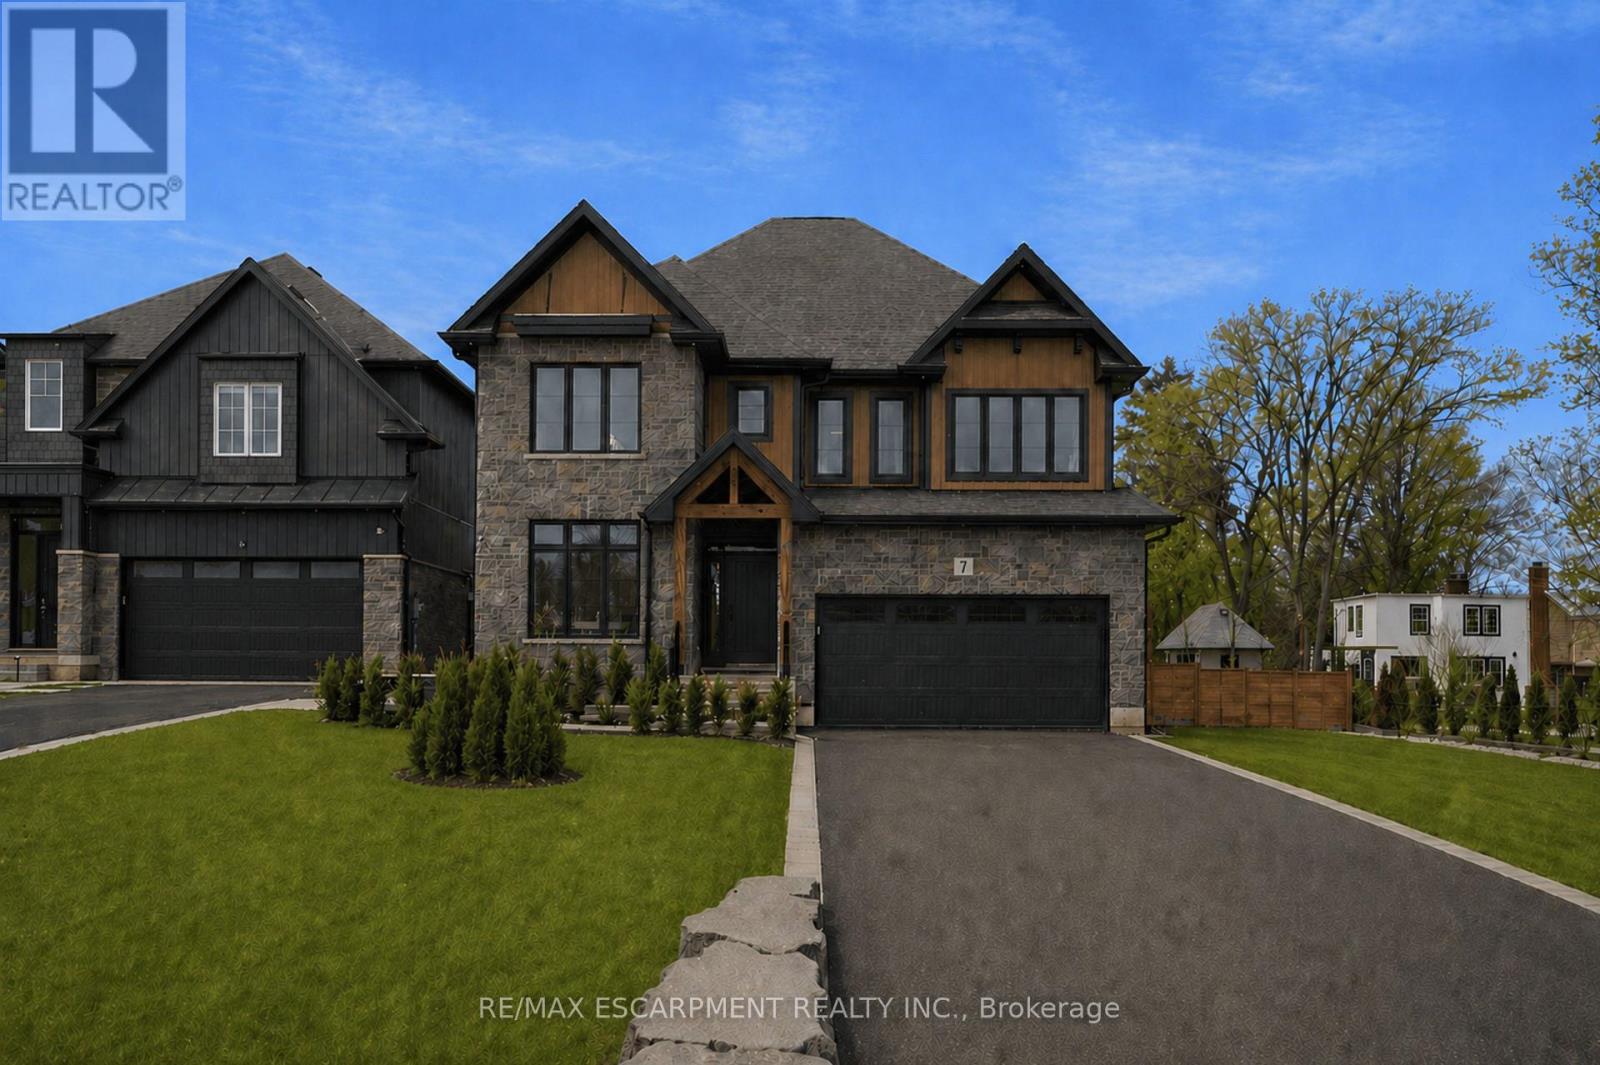
7 Bartlett Avenue
Grimsby, Ontario
You know this is your opportunity to take advantage of our price adjustment on this home, the current new asking price reflects, for a short period of time, an adjusted HST rebate for new built houses purchased by a Buyer for their primary residence. Crafted by a 36-year Tarion builder, Rosemont Homes, this property reflects a level of care and execution that's felt the moment you walk in. As you enter, your lifestyle unfolds with intention. Higher ceilings, an open and grounded layout, a natural sense of light create a space that feels both elevated and livable. The dining area, complete with a servery & bar sink, transitions effortlessly for hosting, while the covered deck extends the experience outdoors. Upstairs, the primary suite offers privacy and ease, with a well-appointed ensuite and walk-in closet. Two bedrooms are connected through a Jack & Jill bath, and a fourth enjoys ensuite privilege-spaces designed with both independence and flow in mind. This home reinforces a clean, cohesive finish. On the main floor, flexibility is built in. A den or optional bedroom paired with a full bath allows the space to adapt-whether for guests, work, or multigenerational living. The finished basement continues that theme, offering a large recreation area, an additional bedroom with walk-in closet, and a full bathroom. Set within Grimsby, this location offers a quieter pace without disconnecting from what matters. Within minutes, you reach Lake Ontario, the Bruce Trail, and a network of parks and conservation areas that shift with the seasons. Positioned along the Niagara wine bench, the surroundings bring a different kind of lifestyle-local wineries, restaurants, and a steady rhythm of community and culture, including the Grimsby Public Art Gallery, Grimsby Public Library, and Grimsby Museum. It's a home that balances finish with function, and setting with accessibility-designed for how people actually live, and how they want to feel while doing it. (id:60365)
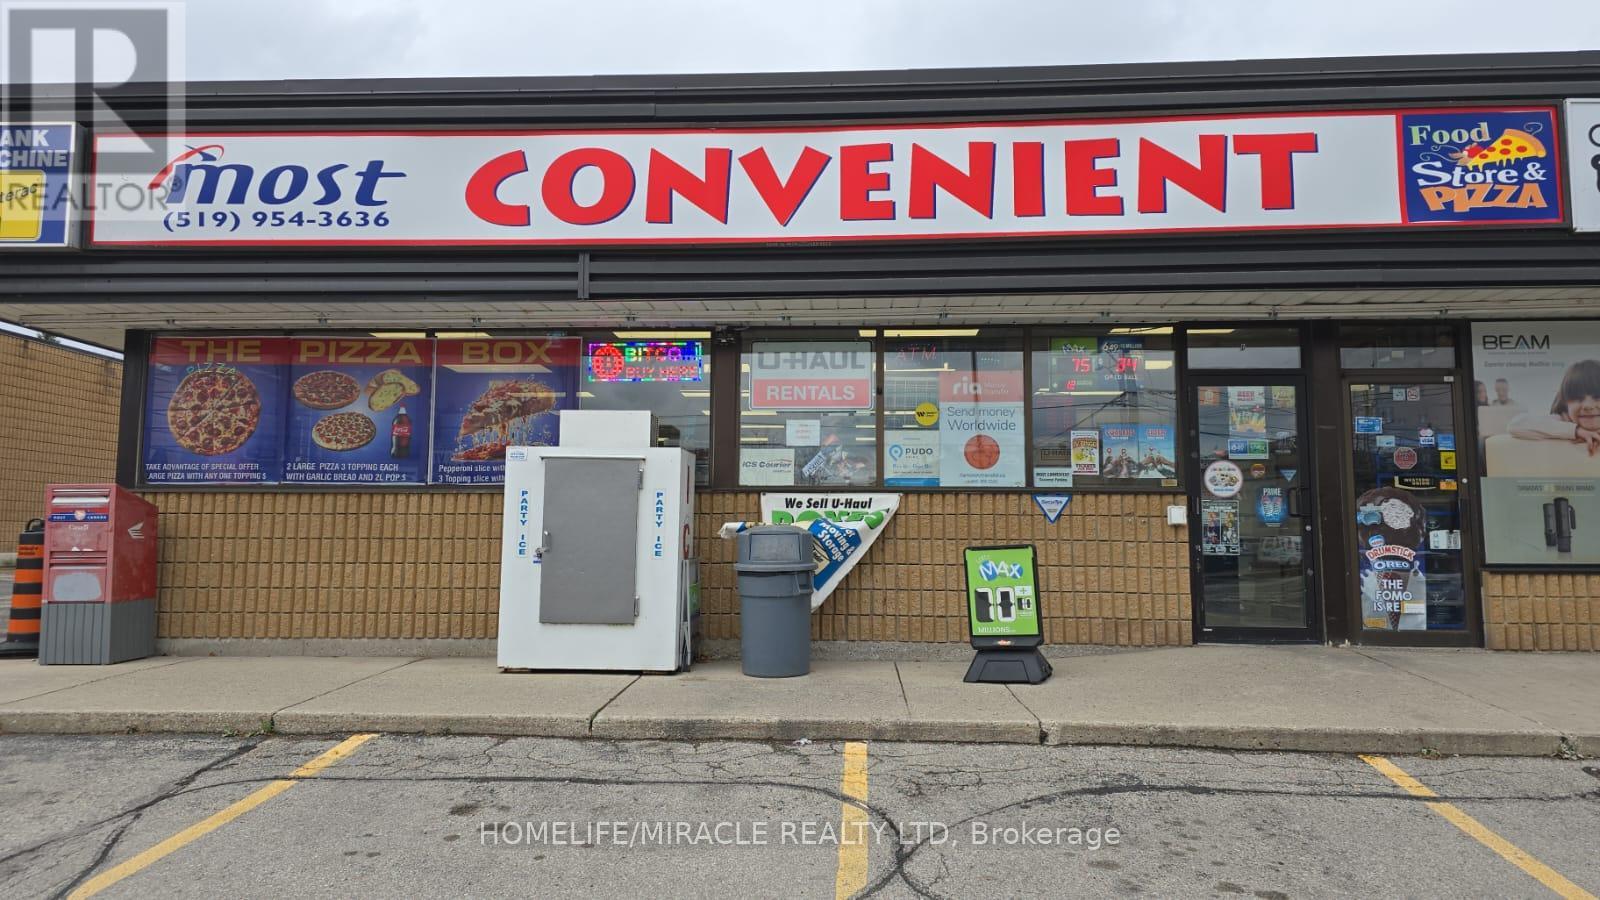
569 Lancaster Street W
Kitchener, Ontario
Want to grow..... Great location in the heart of Kitchener. Grab this exciting opportunity with lots of potential having multiple line of business under one roof. Just added Vape license to the location. New residential apartments are coming across the street. Sales 60,000 per month. Rent 6650.00. Lotto commission-$2500.00 plus commission on U-Haul, Atm, Bit Coin, Western Union, Ria, Pudo and Amazon Courier. (id:60365)
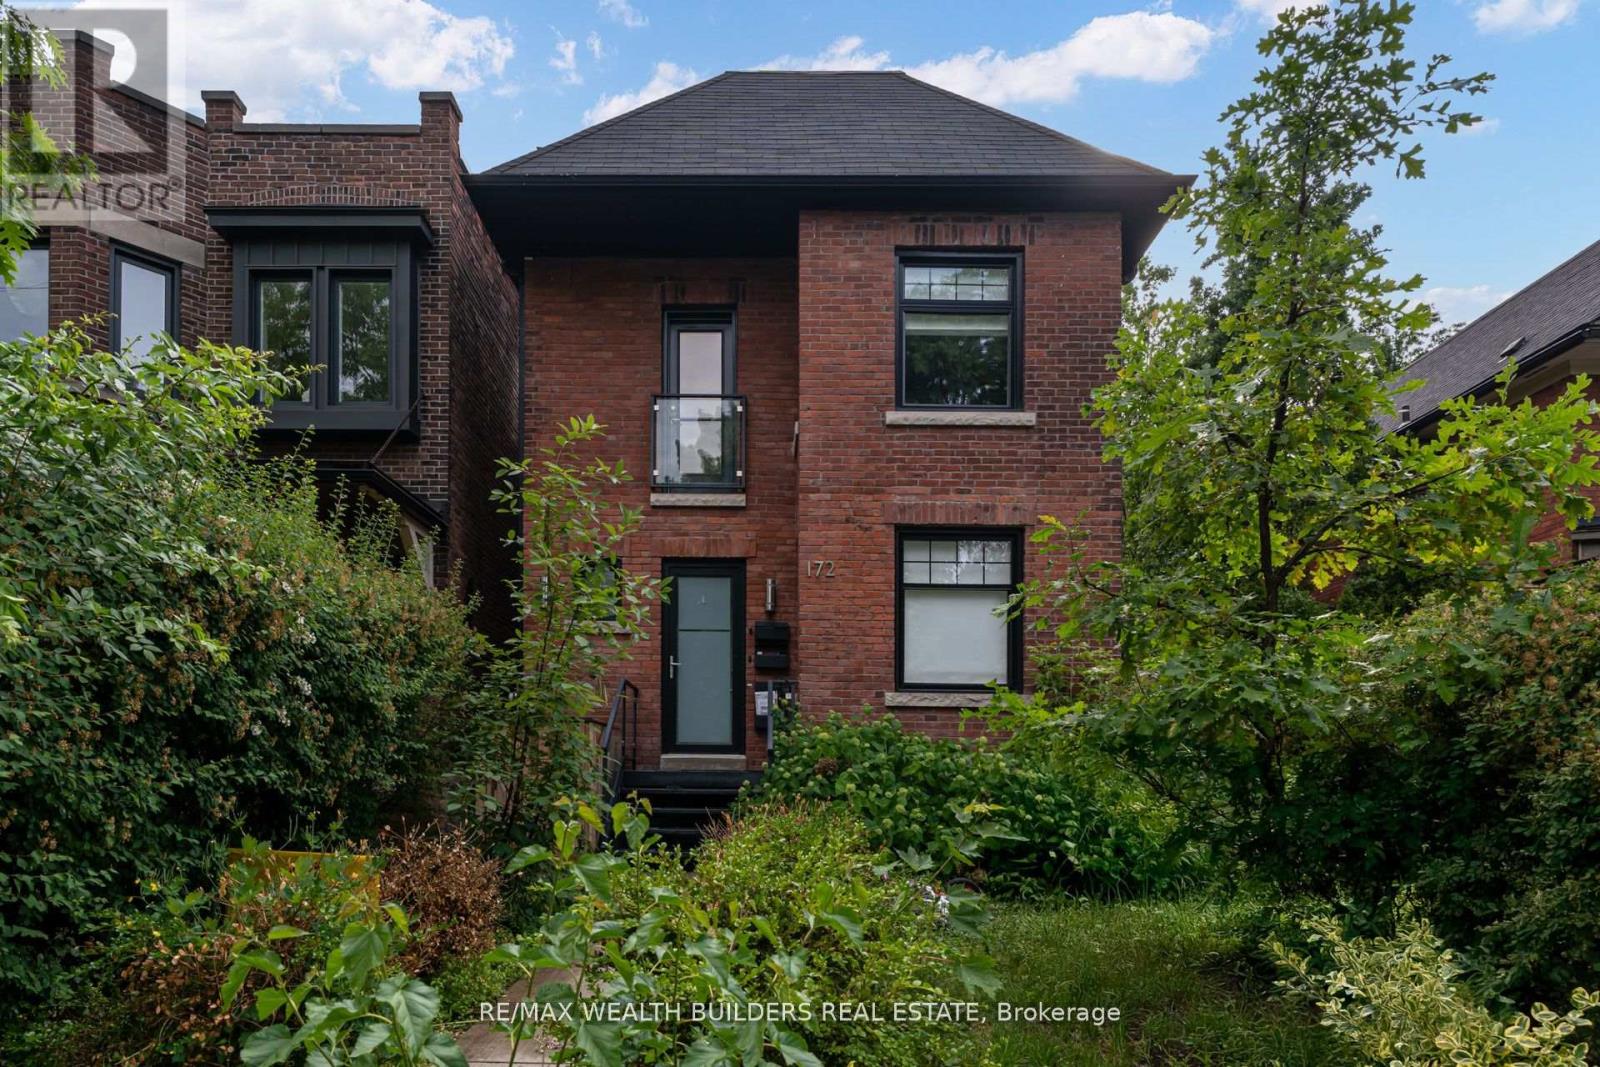
Lower - 172 Indian Road Crescent
Toronto, Ontario
Renovated lower level studio unit with 8ft ceiling height (basement has been dug down). Located in the Indian Road Cres Public School Primary School Catchment with a 9.3 Fraser report score and the Humberside CI Secondary school with a 8.9 Fraser Report Score and in the top 25 High Schools in Ontario. Great Home For A Family. Recently added 3rd floor owners retreat bedroom and den area with spa like 5 piece washroom. Around Corner From Beautiful Baird Park Which Includes Play Ground, Splash Pad And Dog Park. Close To High Park. Only 8 Min Walk To Subway. 10 Minute Walk To Union Pearson Express And Go Train. Enjoy Evenings In The Junction Or Roncesvalles - Both Are Just A 15 Min Walk Away. Lots Of Young Families In Neighbourhood. Professionally Managed Property. Front yard being landscaped in August. Includes all utilities and high speed internet. (id:60365)
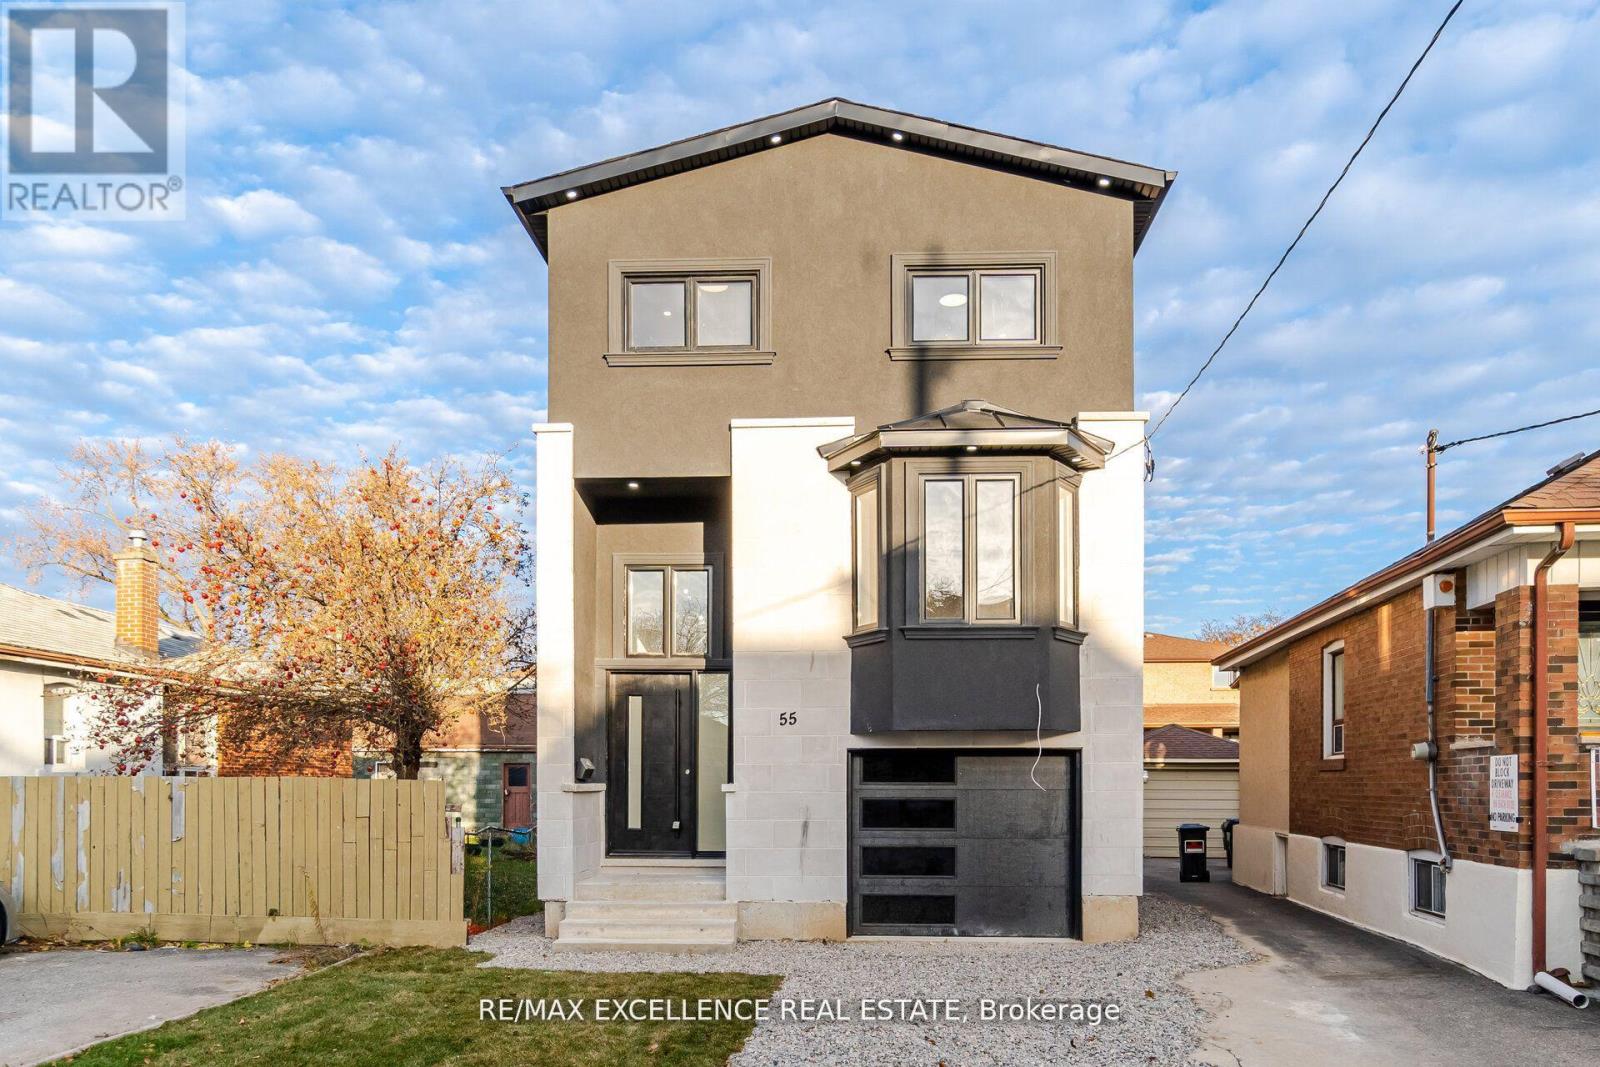
55 Renfield Street
Toronto, Ontario
Location! Location! Location! Rare Opportunity! Welcome to 55 Renfield Street! Modern Custom-Built Detached Home!! Open-Concept Main Floor with 11-Feet Ceilings! Separate Family Room and Great Room! French Doors Leading to a Spacious Deck from the Kitchen and Dining Area! 4 Beds, 3 Full Baths and Laundry on the Upper Floor! Finished Basement With Separate Entrance and 10 Ft Ceilings! Basement Features Rec Room, Well-Lit Bedrooms/Office space, 3-Piece Washroom, Cold Cellar And Storage Area! Hardwood Floorings and Pot Lights Throughout! Walking Distance to TTC and 3 Min Drive to Hwy 400 and Hwy 401. Close to Scarlett Woods Golf Course and Oakdale Golf and Country Club! A TRUE GEM to call HOME! (id:60365)
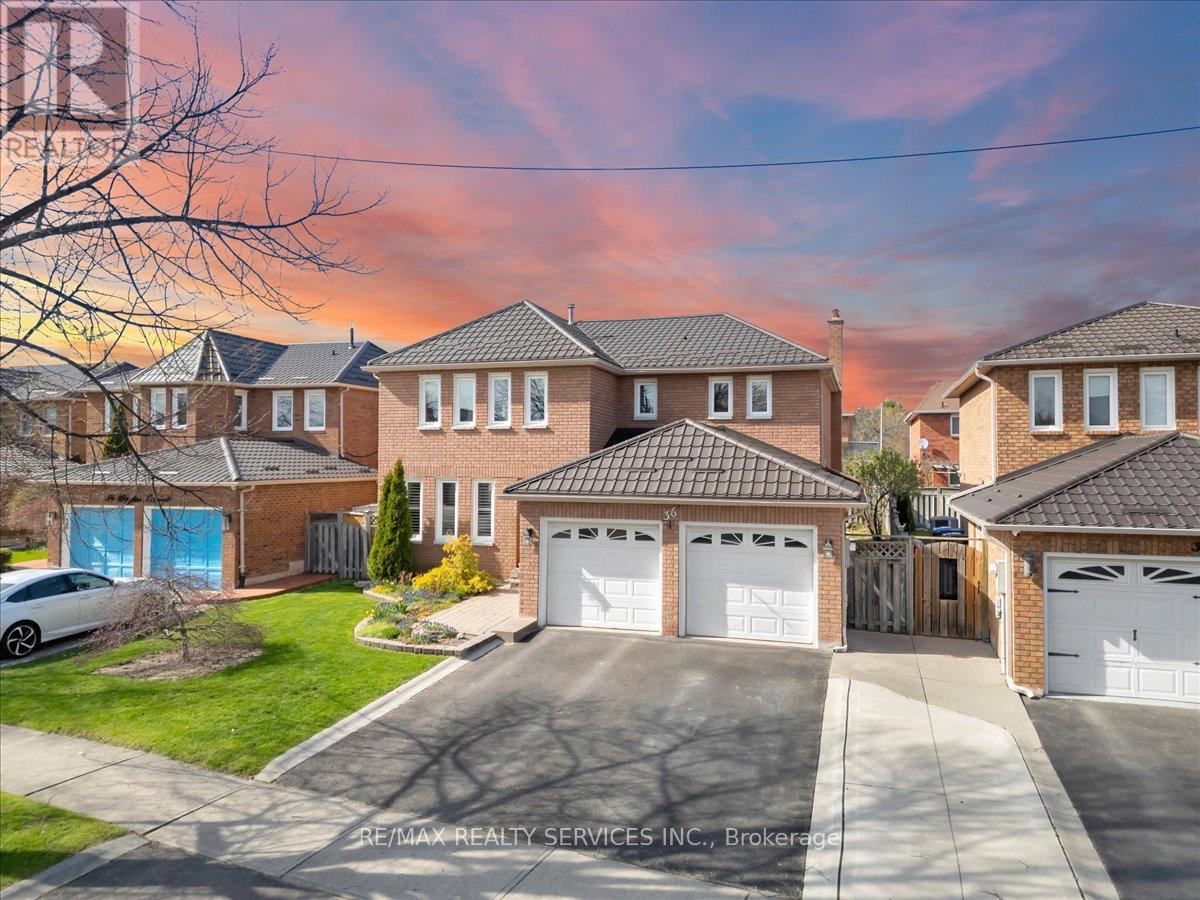
36 Brydon Crescent
Brampton, Ontario
Stunning 4 + 1 bedroom, 4 bath, located in desirable " Olde Town Brampton " ! Updated custom gourmet eat-in kitchen with under cabinet lighting featuring quartz countertops, backsplash, Upgrade tiles, upgraded cupboards and custom pantry. Large primary bedroom featuring a luxury 4 - pc ensuite bath, walk - in closet and bay window. Main floor family room with gas fireplace and walk - out back yard , formal dining room & Separate Den can be used for office and main floor laundry. Nicely finished open concept basement with 5th bedroom / office, dry bar and 4 - pc bath. Metal roof and upgraded insulation. Backyard oasis, extensive landscaping with mature cedars and perennial Gardens and shrubs, Retractable awning ,Cold Cellar ample storage .Double garage and with garage entrance and updated garage doors. Walking distance to schools, parks, shopping, "Flower City Community Campus" and sports fields. Steps to David Suzuki & Triveni Mandir Absolute move in condition and shows 10 ++++ ! (id:60365)
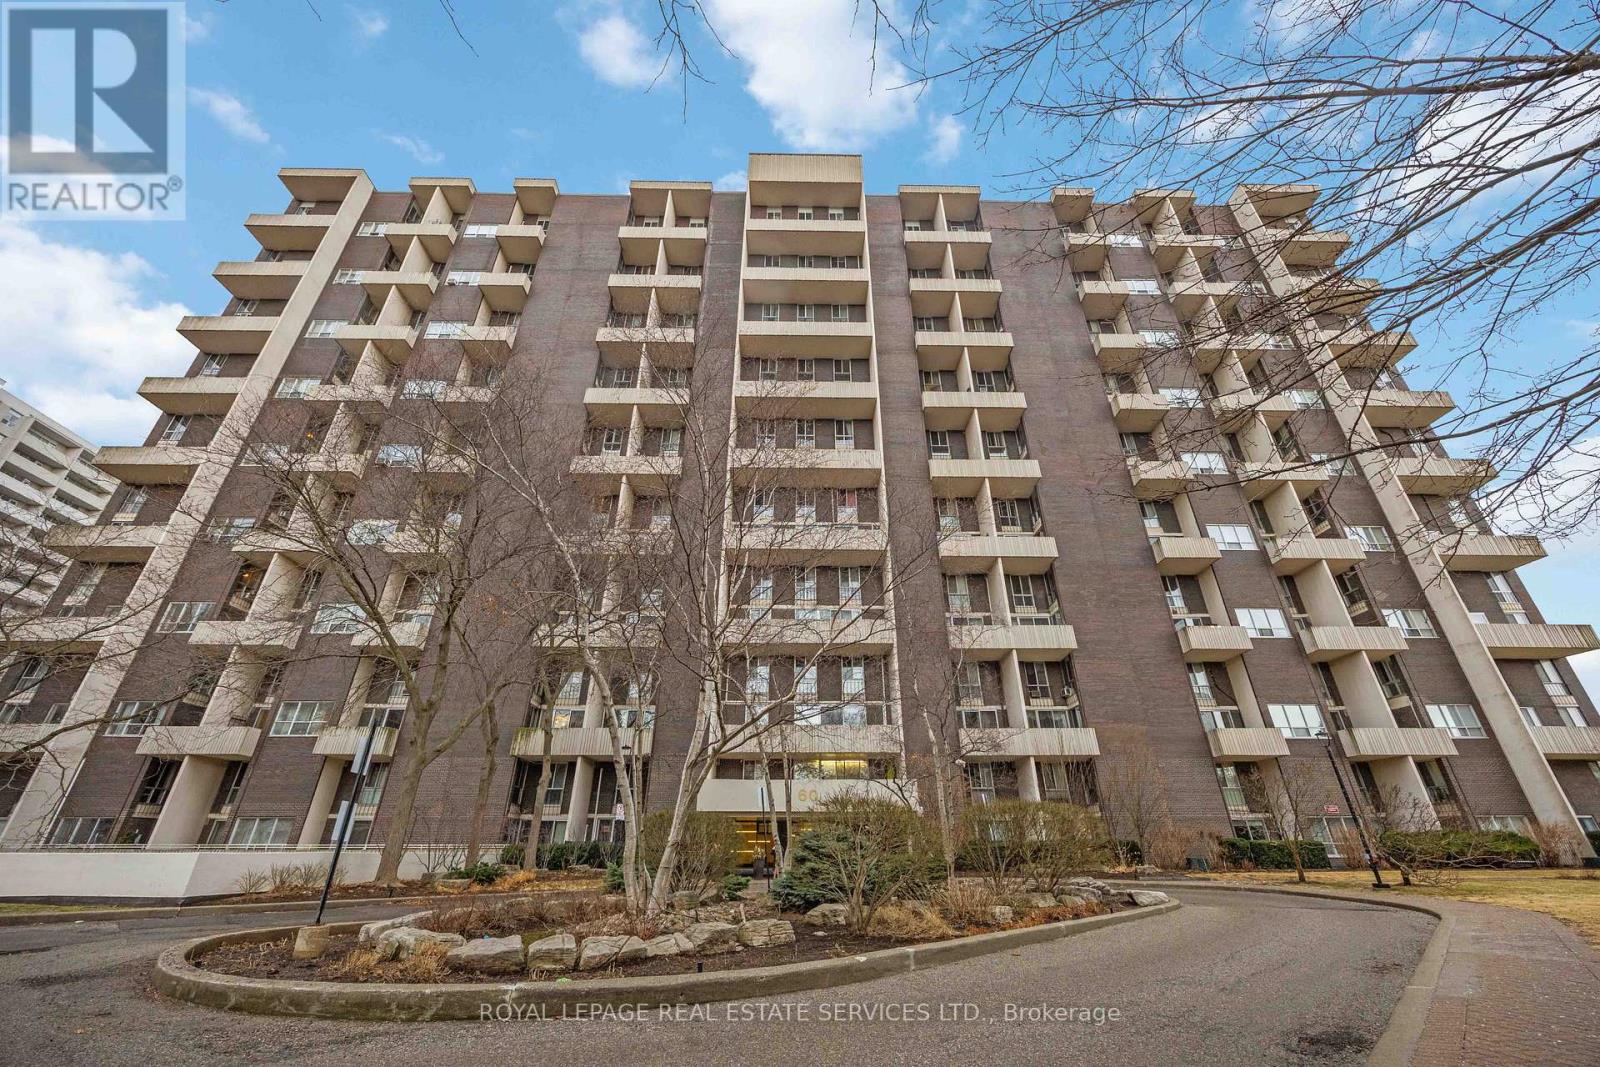
808 - 60 Southport Street
Toronto, Ontario
Welcome to a rare two-storey gem in the heart of the sought-after High Park-Swansea community. This beautifully updated 2-bedroom condo is one of the largest townhouse-style layouts in the building, offering approximately 1,090 sq. ft. of bright, comfortable living space complemented by lovely lake views. Thoughtfully renovated, the home features a modern kitchen with the wall removed to create an open-concept living and dining area, updated flooring throughout, a stylishly renovated bathroom, and freshly painted throughout. The upper level offers two bedrooms, including a spacious primary retreat with a large walk-in closet. Convenient second-floor laundry provides added functionality and extra storage space. This exceptionally well-managed building boasts an impressive selection of recently updated amenities, including an indoor pool, fully equipped fitness centre, exercise and ballet studios, sauna, party room, tennis court, and abundant outdoor visitor parking. All-inclusive maintenance fees cover heat, hydro, water and cable TV, offering exceptional value and peace of mind. Ideally located near some of the city's top-rated schools, this home is perfect for families and professionals alike. Nature lovers will appreciate the close proximity to High Park and scenic waterfront trails, while vibrant Bloor West Village is just minutes away for shopping, dining, and everyday conveniences. With TTC transit at your doorstep and easy access to the GO Station, Gardiner Expressway, and Highway 427, commuting is seamless. Some photos have been virtually staged. (id:60365)
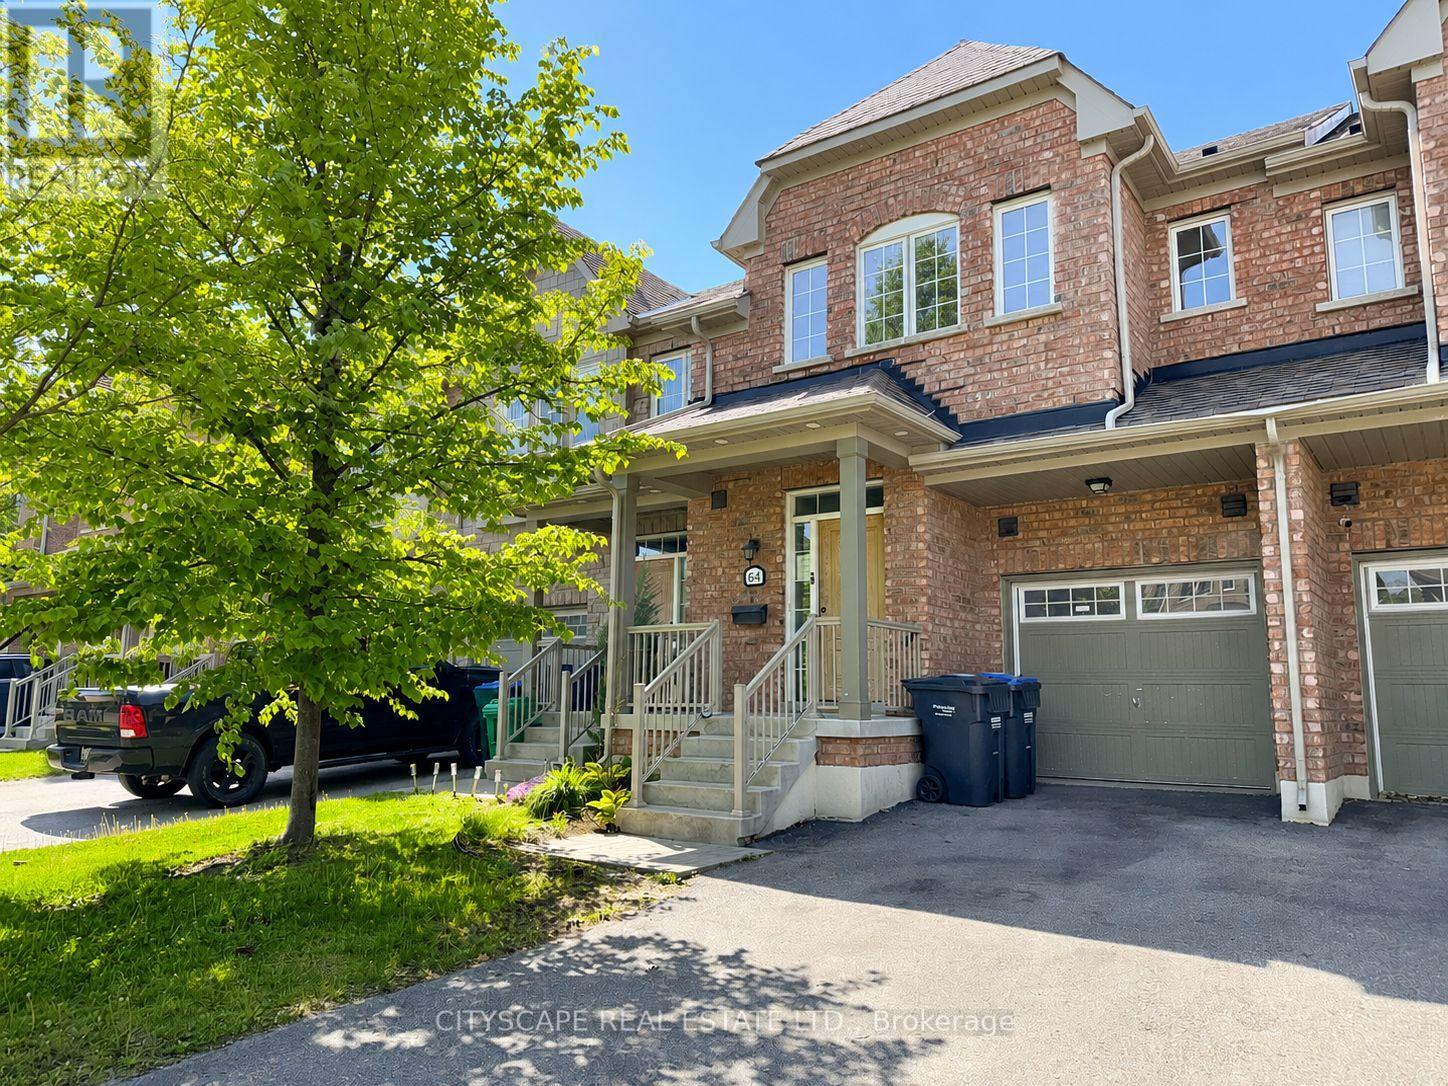
64 Honeyview Trail
Brampton, Ontario
**Townhome with Finished Basement in Family-Friendly Brampton** Step into this freshly painted townhome offering a functional layout, updated flooring, and comfortable living space across three finished levels. Perfect for first-time buyers, growing families, or investors, this home combines practicality with everyday convenience in a desirable Brampton neighbourhood. **Bright & Practical Main Level** The main floor welcomes you with a ceramic-tiled foyer featuring a mirrored closet and convenient 2-piece powder room. The spacious family room provides a comfortable space for relaxing or entertaining, while the kitchen offers ceramic flooring, ample cabinetry, dishwasher, and range hood. The adjoining eat-in breakfast area includes a walk-out to the backyard, making it ideal for family meals and outdoor enjoyment. **Comfortable Upper-Level Bedrooms** The second floor features newly installed laminate flooring throughout and includes a spacious primary bedroom complete with his-and-hers walk-in closets and a private 5-piece ensuite bath. Two additional bedrooms offer generous space, double closets, and large windows for natural light. A full 4-piece bathroom with ceramic tile flooring serves the upper level.**Finished Basement with Flexible Living Space** The finished basement adds valuable extra room with newly installed laminate flooring and a large L-shaped recreation area that can easily function as a media room, play area, home office, or gym. A full 4-piece bathroom and separate laundry room with washer, dryer, and laundry sink complete the lower level. **Excellent Location Close to Everyday Amenities** Located in a quiet, family-oriented complex close to schools, parks, shopping, transit, and major commuter routes, this home offers both convenience and a welcoming community atmosphere.A great opportunity to own a move-in-ready home with functional space and recent updates in a convenient Brampton location. (id:60365)
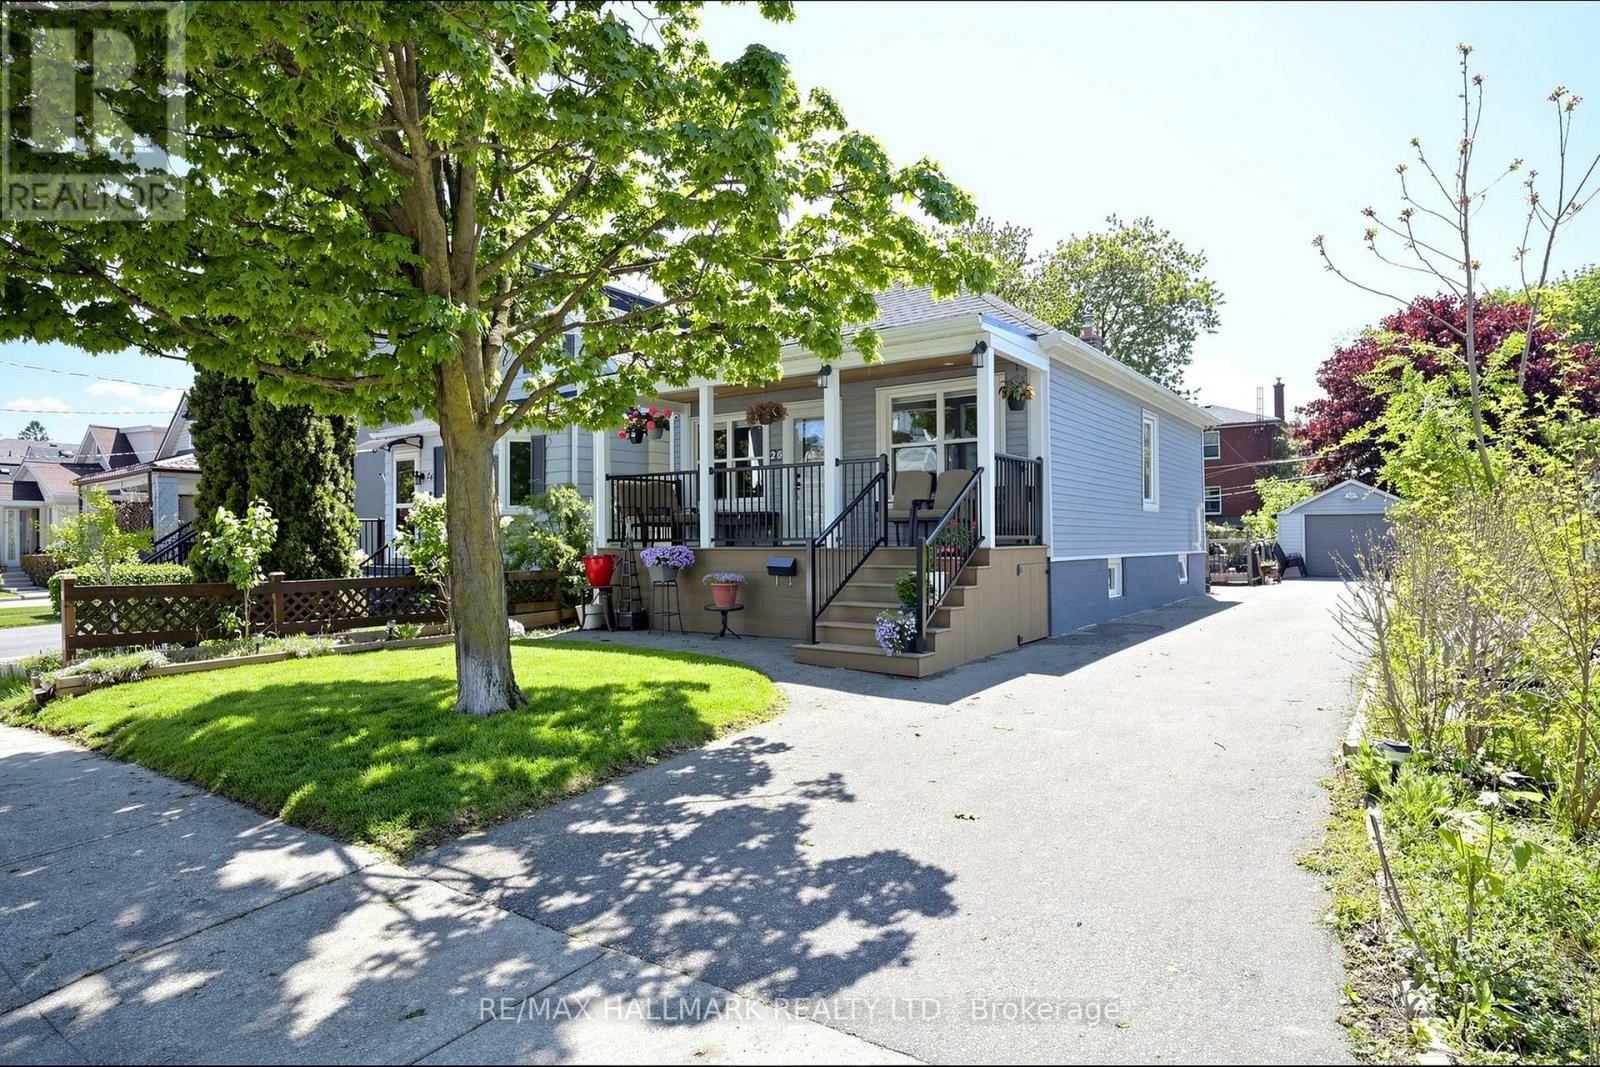
26 Sixteenth Street
Toronto, Ontario
Welcome to this beautifully updated bungalow in the heart of South Etobicoke, situated on a deep lot across from Colonel Samuel Smith Park. This turnkey 2+3 bedroom home offers incredible flexibility for end users, investors, or multi-generational living.This bright main floor features 2 spacious bedrooms, a modern kitchen, separate dining area, and a renovated 4-piece bath. The fully finished lower level includes a private separate entrance, 3 bedrooms, second kitchen, laundry, and an additional 3-piece bath - ideal for rental income or extended family.Enjoy beautifully landscaped front and backyard spaces, a new front patio with LED lighting, backyard deck, garden shed, detached garage, and parking for up to 7 vehicles.Steps to waterfront trails, transit, Humber College, shops, restaurants, and minutes to Long Branch GO Station and Mimico GO Station.A rare opportunity to own a versatile income-generating property in one of Etobicoke's most desirable waterfront communities. Seller has been approved for an extension by the municipality. Please find the registered plan in the attachments.Buyers and cooperating agents are advised to complete their own due diligence regarding approvals, permits, and intended use. (id:60365)
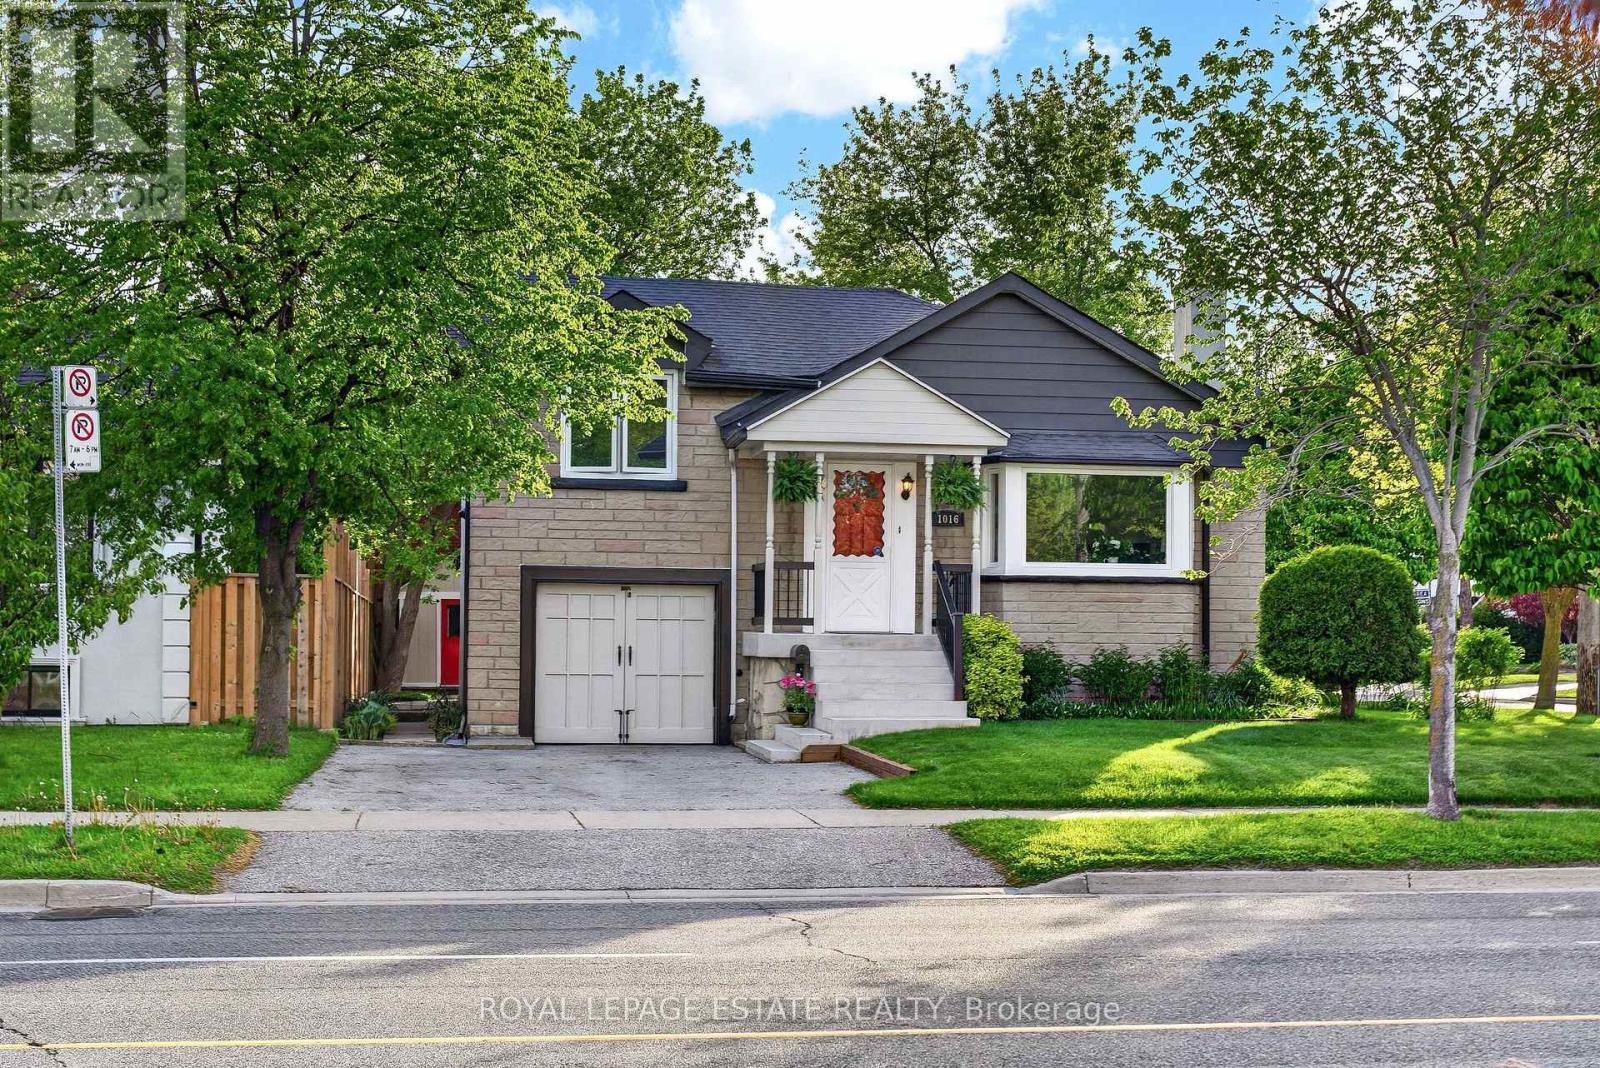
1016 Kipling Avenue
Toronto, Ontario
Welcome to 1016 Kipling Ave, an impeccably maintained and lovingly cared for raised bungalow in the heart of prime Etobicoke. Proudly owned for over 20 years, this charming home offers 3 bedrooms above grade, including a unique upper-level third bedroom, spacious principal rooms, and exceptional flexibility for families, investors, or multigenerational living.The bright living room with fireplace overlooks a generous family-sized dining area, while the beautifully renovated kitchen features stunning two-tone sage green cabinetry, updated appliances, and timeless modern finishes. Pride of ownership is evident throughout.The lower level offers a fully self-contained 2-bedroom basement apartment with separate entrance, ideal for rental income or extended family living.Situated on a fantastic corner lot in the highly sought-after Islington area, this home offers a rare opportunity to enter one of Etobicoke's most desirable neighbourhoods at an approachable price point. Surrounded by prestigious communities including Princess-Rosethorn, the area is loved for its mature tree-lined streets, top-rated schools, parks, transit, and proximity to the vibrant Bloor Street corridor.Just a short walk to Kipling subway station, shops, cafés, restaurants, and everyday amenities, with easy access to downtown Toronto, major highways, and Pearson Airport.Move-in ready and filled with warmth, character, and opportunity - this is a home ready for its next chapter.Home inspection available upon request. (id:60365)
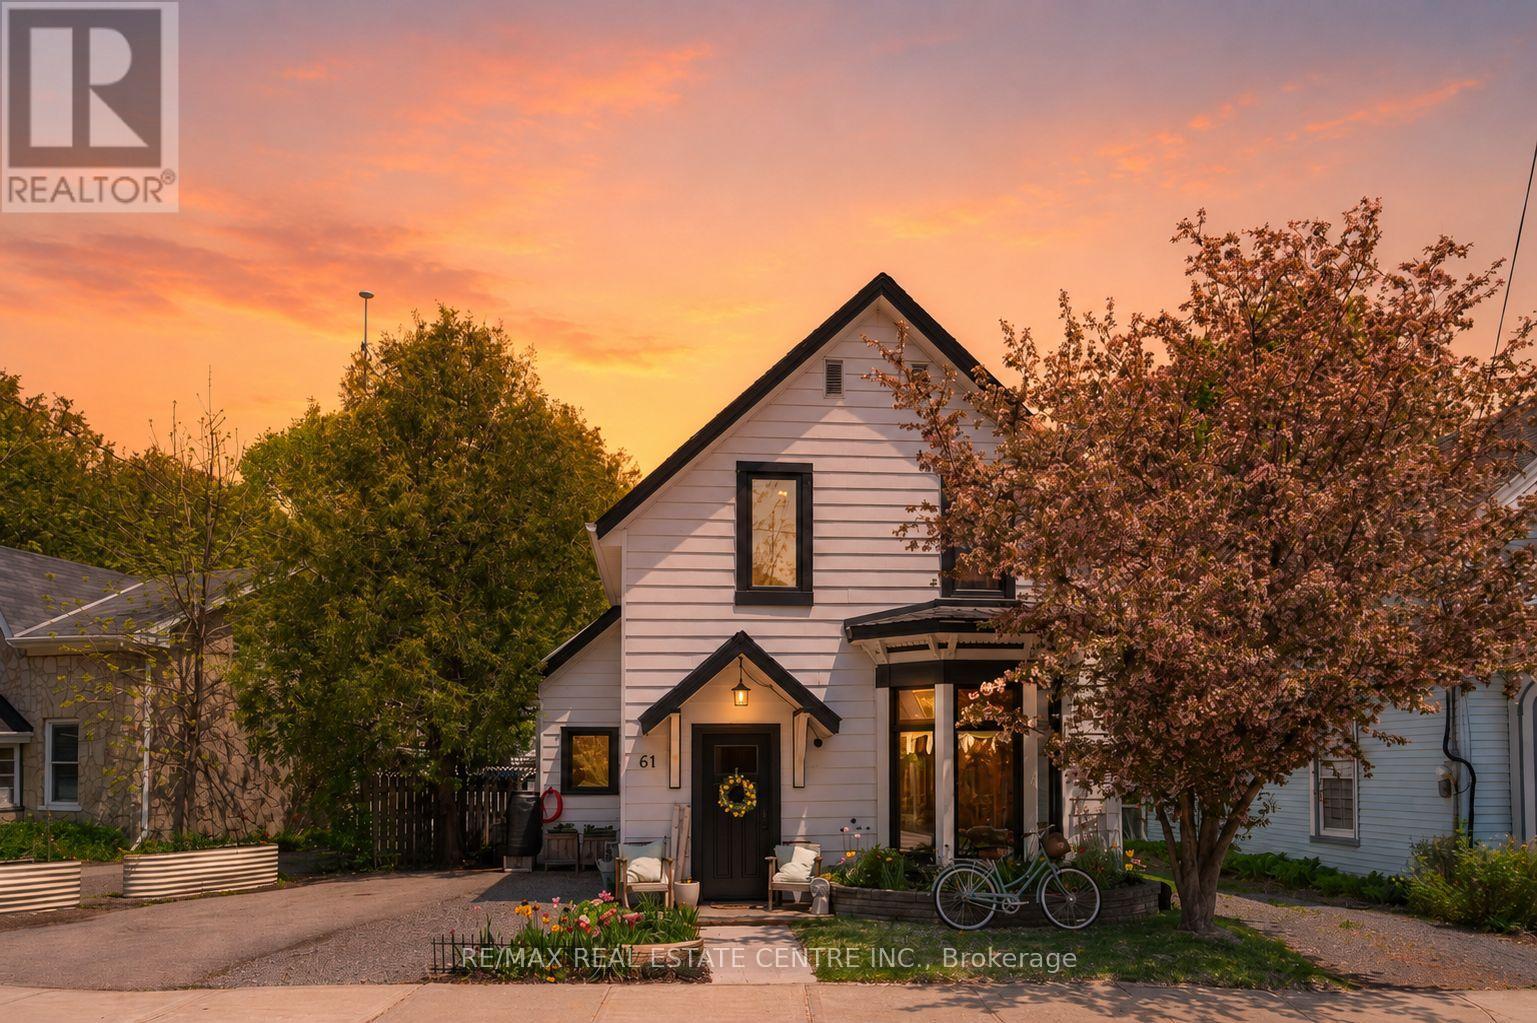
61 Mill Street
Orangeville, Ontario
If your dream life includes biking downtown for coffee, gardening in the backyard, and knowing everyone on the street by name... welcome to Mill Street. A beautifully restored 1890 century home tucked into one of the most beloved pockets of town where vibrant century homes are being thoughtfully brought back to life one by one. Perfectly positioned just steps from cafés, flower shops, local ice cream, trails, hiking, biking, and some of the best little hidden gems downtown has to offer, this is the kind of home and neighbourhood people wait years for. Lovingly and meticulously restored, this home blends historic character with meaningful modern upgrades. Original millwork, refinished hardwood floors, reclaimed trim details...extensive renovation/infrastructure updates completed between 2020-2024 include updated plumbing, electrical, windows, insulation, ventilation, drainage systems, water line, energy efficiency upgrades, reinforced structural work to name a few... Outside towering cedars, extensive perennial gardens, native plants, raised vegetable beds, flagstone pathways, twinkle lights, & a stock tank pool create an unforgettable outdoor space designed for slow summer evenings and entertaining under the trees. A beautifully finished and insulated workshop/studio at the rear of the property offers endless flexibility as a creative studio, office, workshop, or retreat space. Inside, every detail reflects true pride of ownership and a deep respect for the home's history. Heated tile floors in the upstairs bathroom, custom built-ins, reclaimed architectural elements, thoughtfully designed storage, and warm natural materials create a home that feels layered, soulful, and deeply loved. (id:60365)

© 2026 Proptech Realty Inc., Brokerage.