
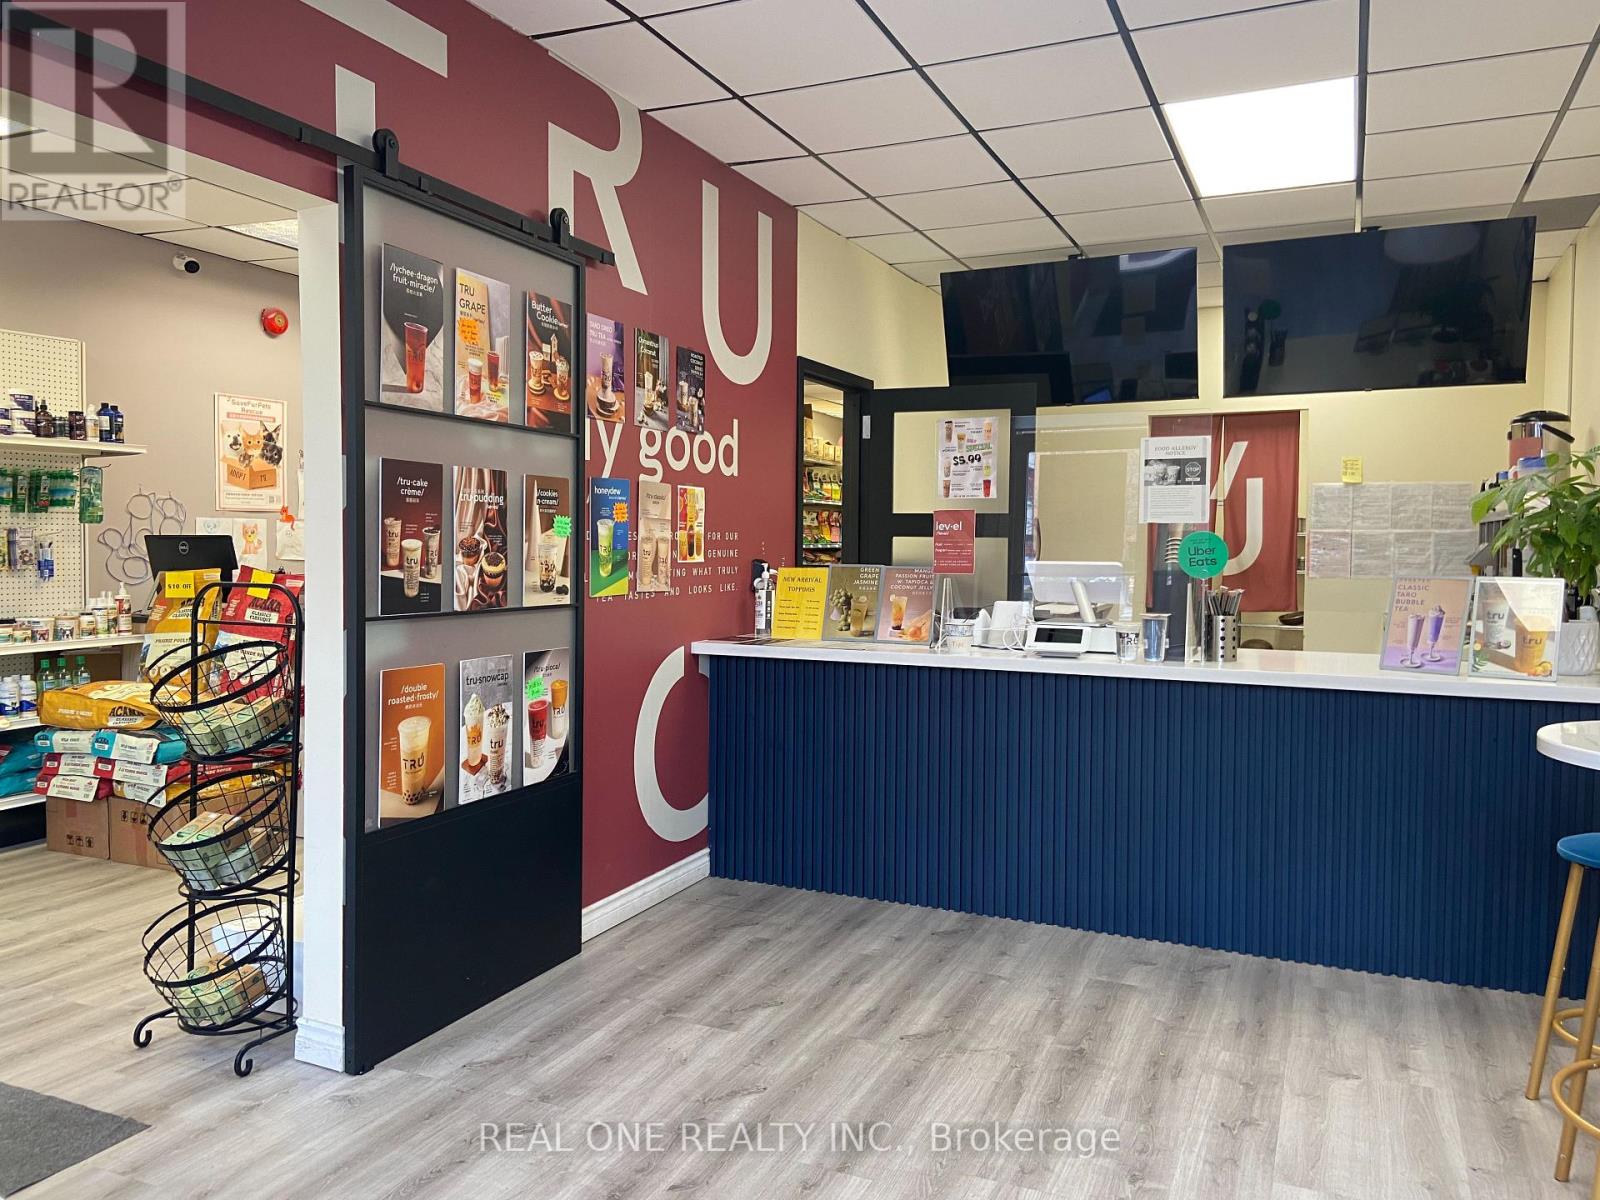
337 Kerr Street
Oakville, Ontario
Well Established Bubble Tea Shop in Conjunction of a Pet Retail Store Located on Famous Kerr Village. Excellent Location with Street -Front Exposure. Surrounded by Other Popular Restaurants. Low Monthly Rent and Lots of Foot Traffic. Ground Floor Of Approx. 1909 Sqft. Front & Rear Entrances With Plenty Of On-Site And Street Parking. Easy To Get To With Quick Access To Hwys & Lakeshore. (id:60365)
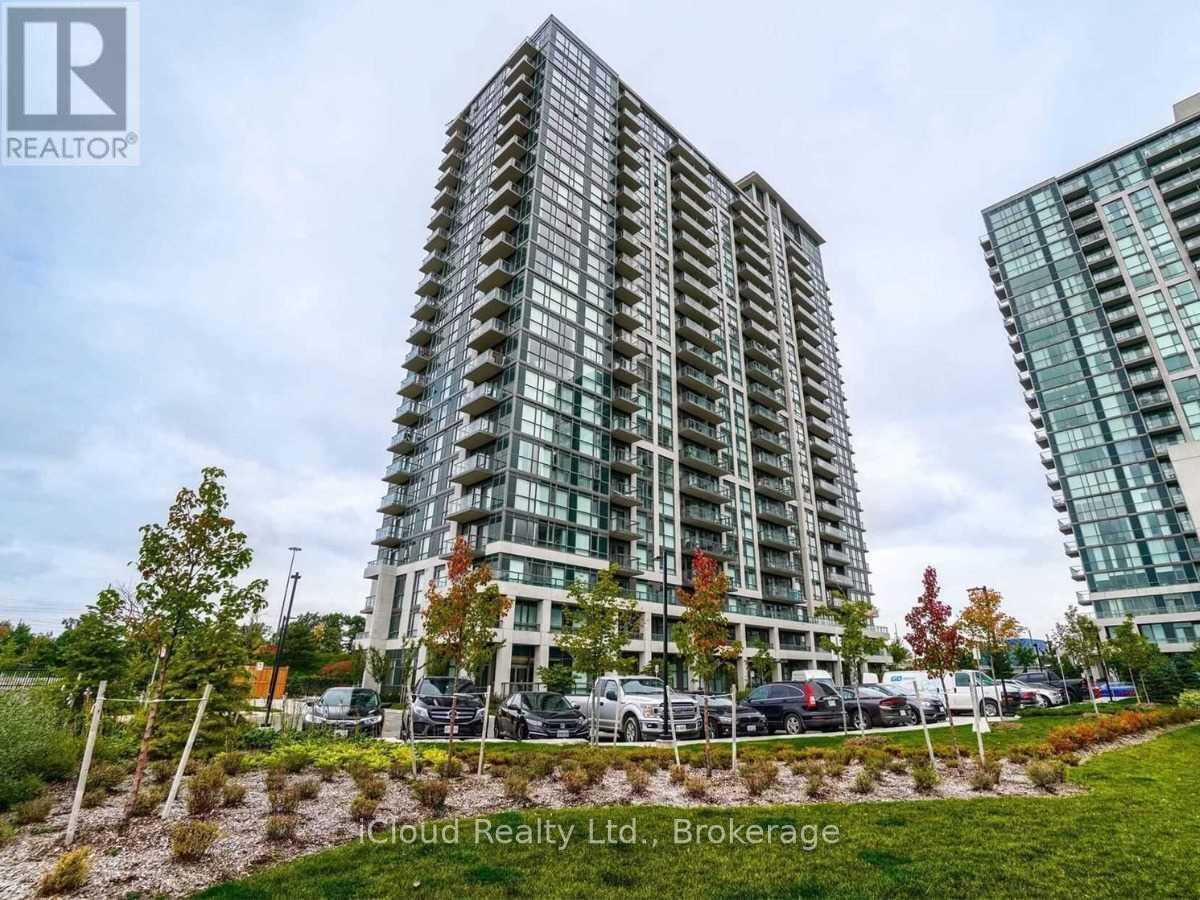
1705 - 349 Rathburn Road W
Mississauga, Ontario
Corner Unit!! In Mississauga City Center, spacious 2 bedroom & 2 bath (carpet free). Ideal place for working from home with unobstructed views. Well-suited for professionals or couples (young or old) who are looking for a clean, well designed functinal space in a connected location - just moments to transit, shopping and everyday essentials. The open-concept layout creates a seamless flow between the living and dining areas, complemented by a modern kitchen with stainless steel appliances, granite counters, under-mount sink and a breakfast bar. Step out onto your private balcony and enjoy a quiet moment above the City. Genourous and functional layout (790 sf). One parking and one locker included. The primary bedroom features a walkin closet and private ensuite. Ensuite laundry add to the overall ease of living. Walk to Square One Mall, Cineplex, Sheridan College & Transit station. Few minutes drive to Erindale "GO" Station & Hwy 403. Building amenities include: Indoor pool, party room, gym, bowling, terrace patio, BBQ, Theater, Cards room, guest suites, tennis court & visitor parking (id:60365)
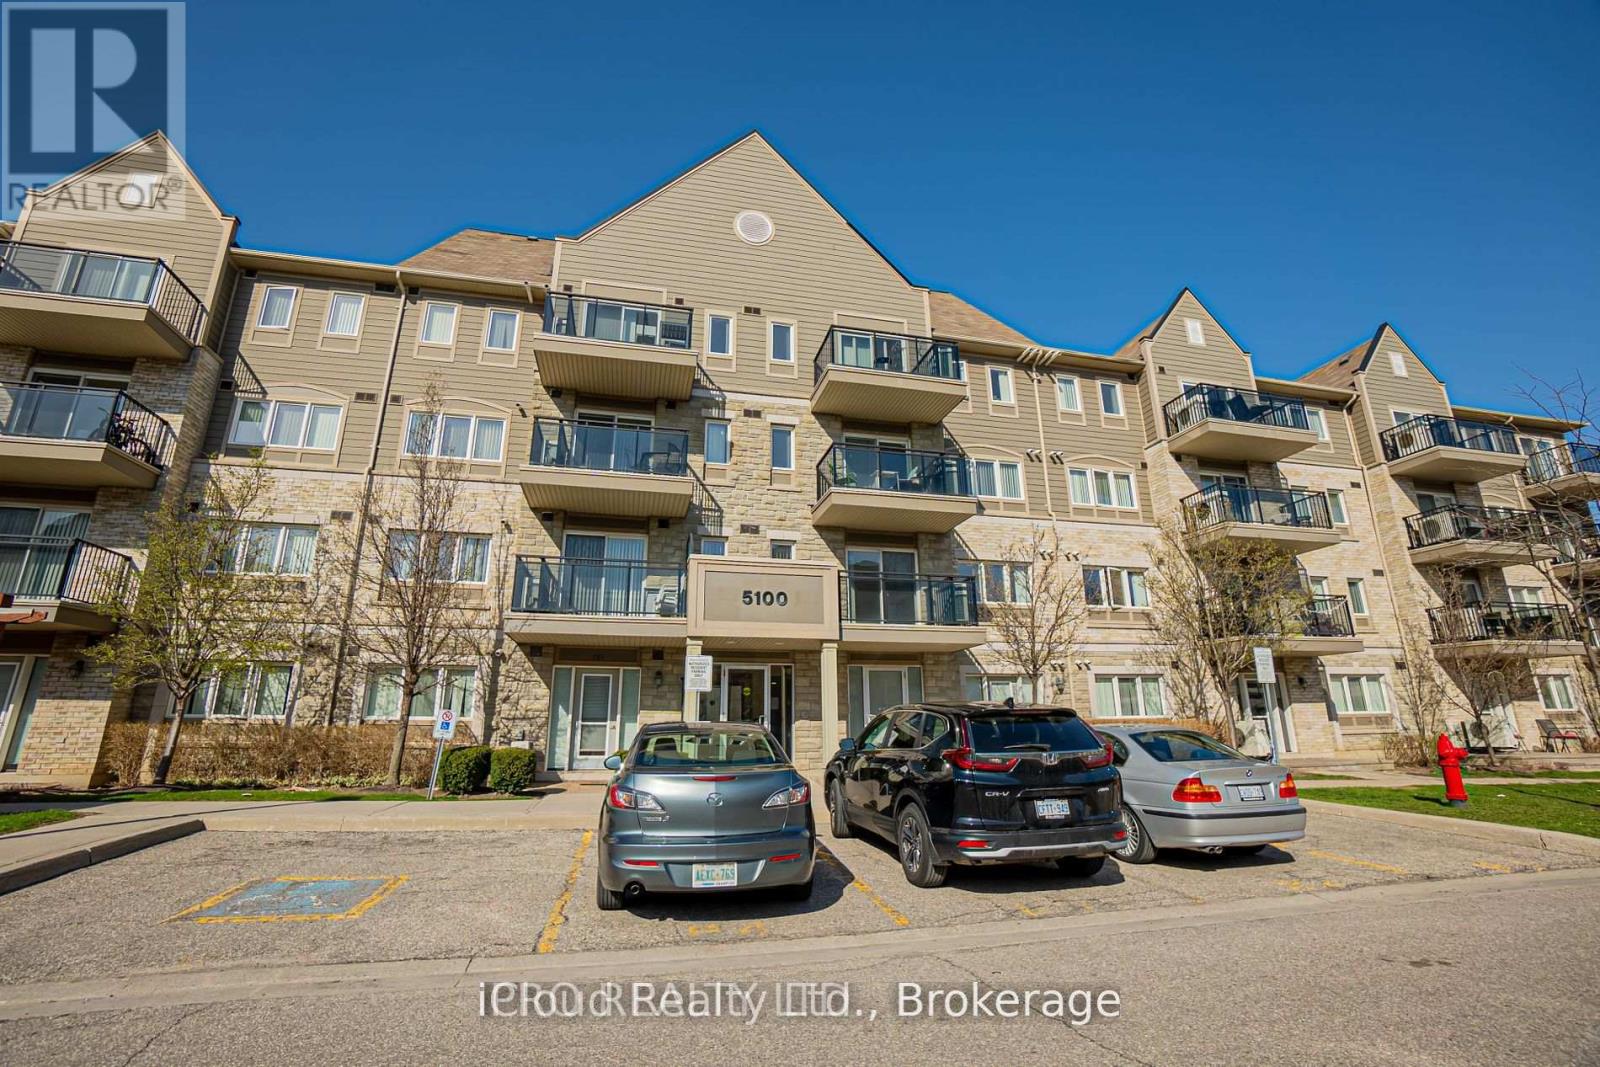
110 - 5100 Winston Churchill Boulevard
Mississauga, Ontario
Generous, bright corner unit in desirable Churchill Meadows! 2 bedrooms & 2 full bathrooms. Ideal place for working from home with unobstructed views. 2 sides & walk-out! Well-suited for professionals or couples (young or old) who are looking for a clean, well-designed functional space in a connected location - just moments to transit, shopping and everyday essentials. The open-concept layout creates a seamless flow between the living and dining areas, complemented by a modern kitchen with stainless steel appliances. Well designed 1126sf on the same floow! Close to hospital, grocery, parks, bank, Erin Mill Town Centre Mall, Community Centre, schools, restaurants, cafes & highways. Kitchen with quartz countertop, back splash & breakfast counter. Tenant to pay hydro, gas, HWT rental & must provide Tenant insurance on closing. (id:60365)
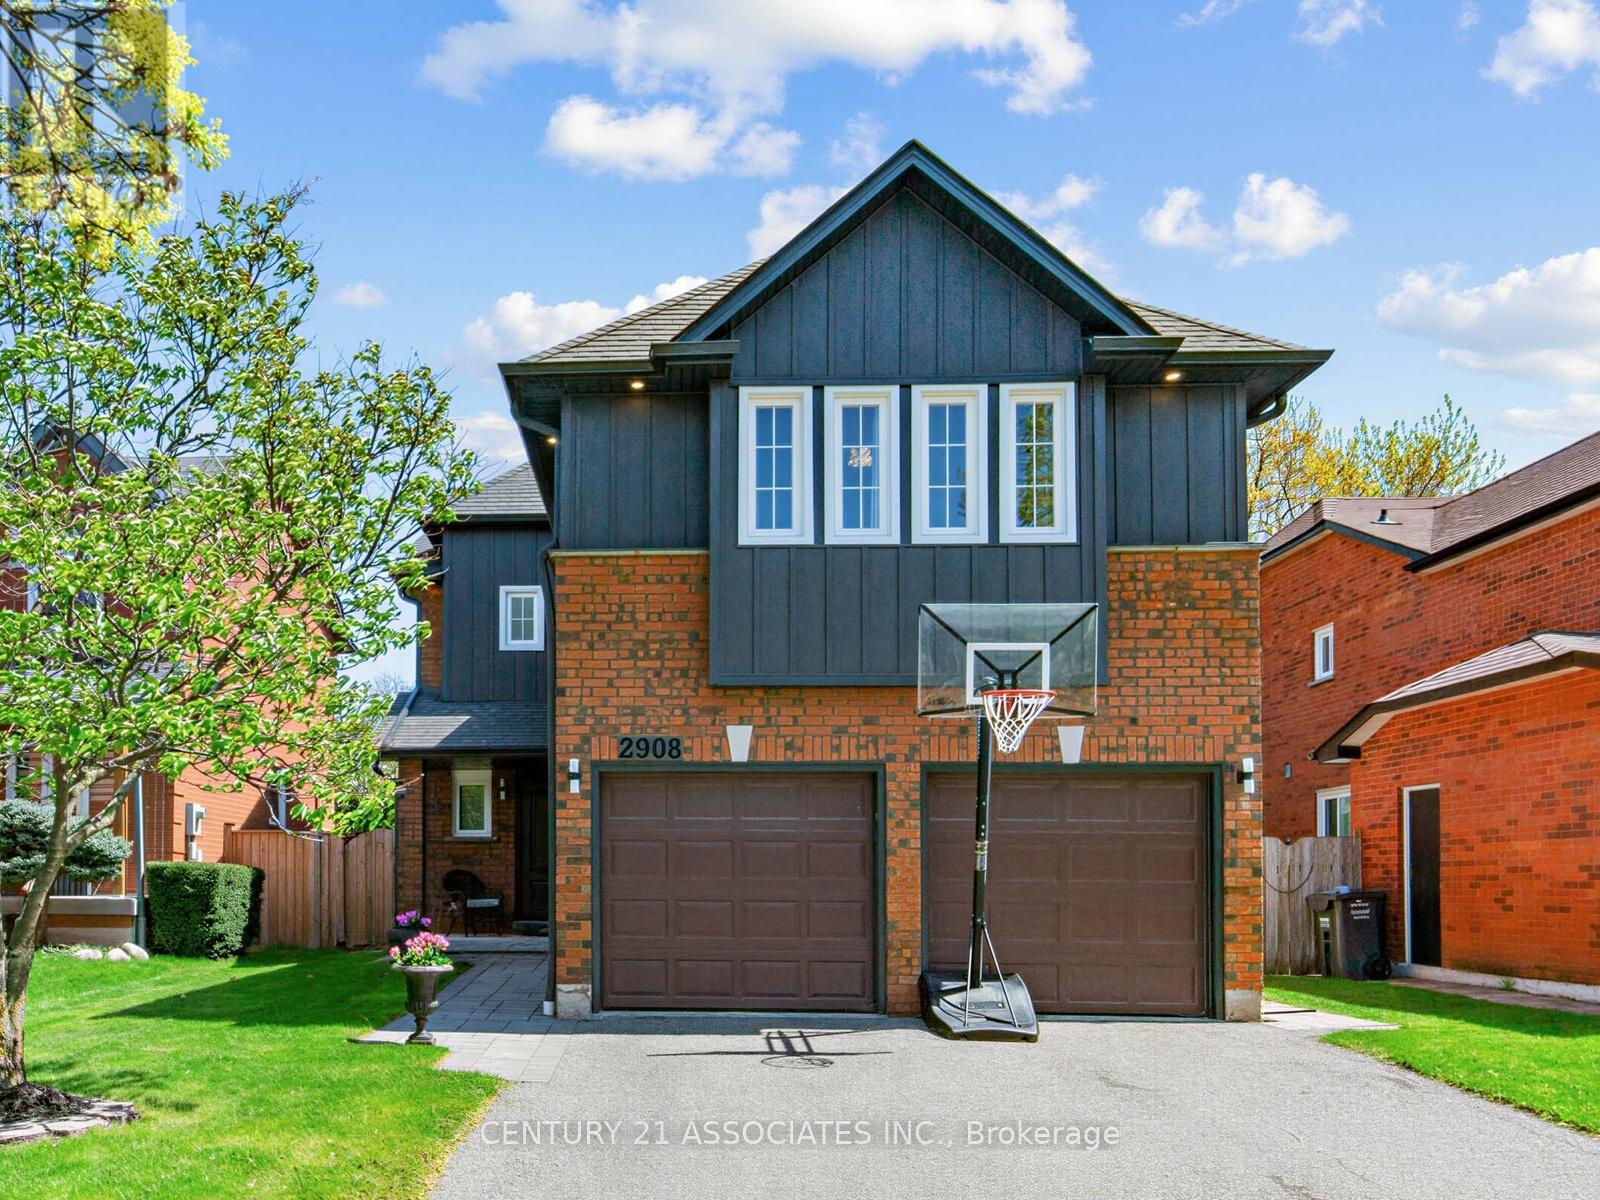
2908 Tradewind Drive
Mississauga, Ontario
Welcome to this beautifully updated detached 4-bedroom, 2-storey home in the highly sought-after Meadowvale community. Thoughtfully renovated with modern finishes inside and out, this home offers a perfect blend of style, comfort, and functionality. The exterior has been updated with a modern look with new siding. Interlocking completes the landscaping, creating impressive curb appeal. NO SIDEWALK creating amply driveway parking. The main floor features a bright open-concept layout with engineered hardwood flooring throughout, ideal for both everyday living and entertaining. The stunning contemporary kitchen boasts sleek cabinetry, a large island with a breakfast bar, and a walkout through elegant French patio doors to the private backyard. A spacious mudroom with a generous coat closet provides convenient access to the garage, perfect for busy families. Upstairs, you'll find four generously sized bedrooms, including an impressive primary retreat featuring two walk-in closets and a newly renovated 4-piece ensuite. The updated main 4-piece bathroom serves the additional bedrooms, and two linen closets add extra storage and convenience. The basement offers a blank canvas ready for your personal vision, complete with a bathroom rough-in and a large cold room. Ideally located, this home is within walking distance to shops and everyday amenities, with public transit just steps away. Families will appreciate the proximity to excellent schools, parks, and scenic trails, as well as the nearby Meadowvale Community Centre. Commuters will enjoy easy access to Highways 401 and 407.A truly exceptional opportunity in a fantastic neighbourhood-this home checks all the boxes. (id:60365)
9 Allison Court
Halton Hills, Ontario
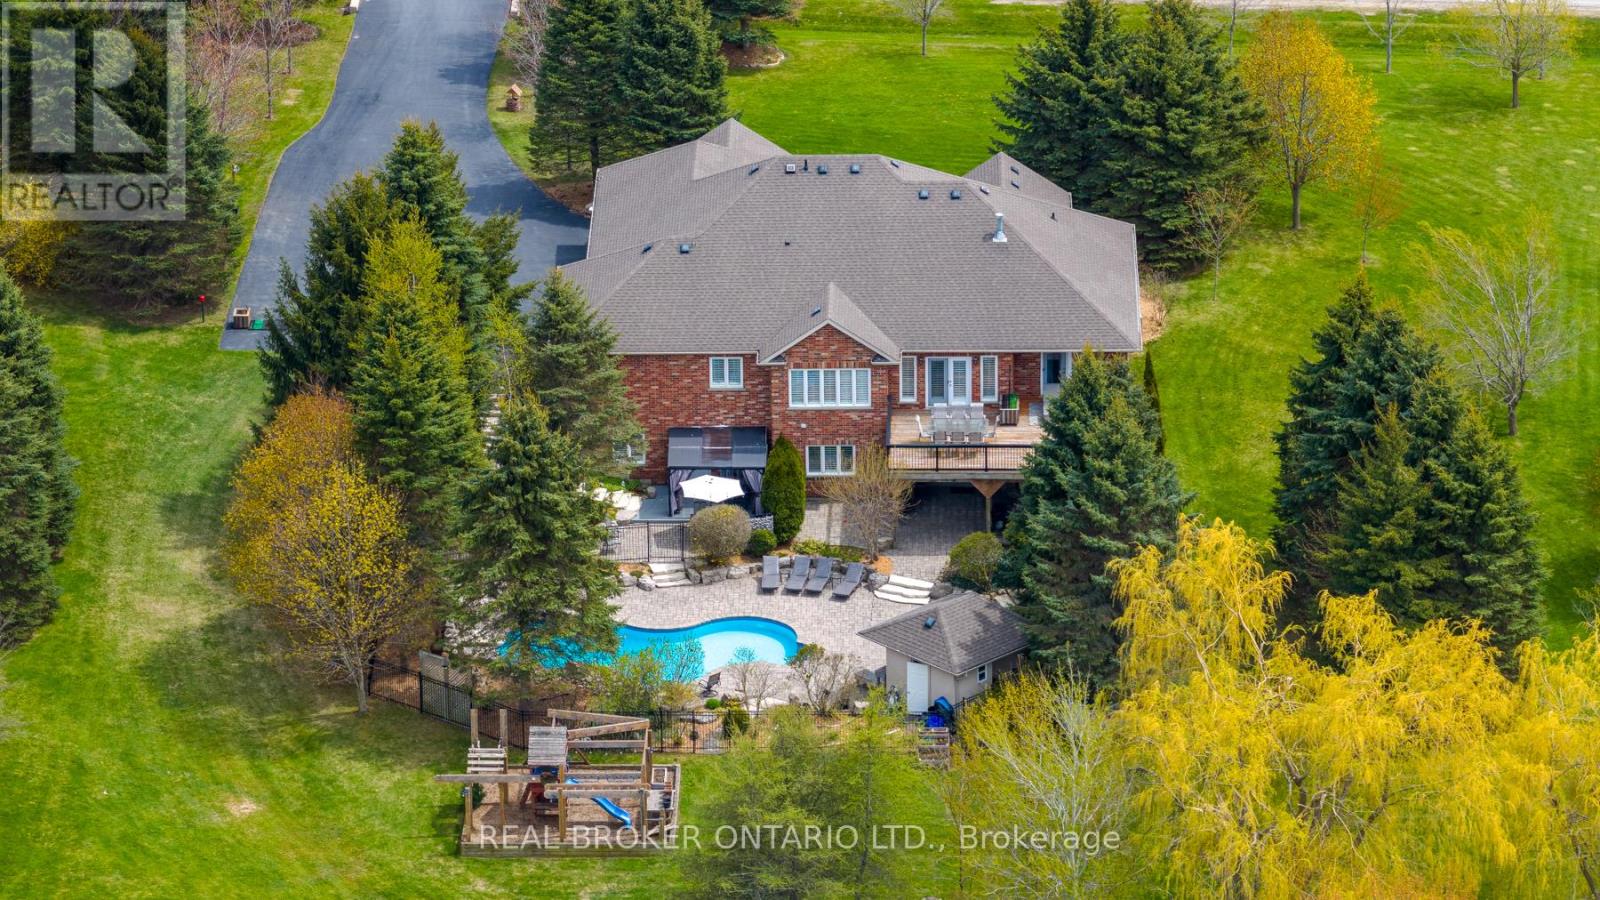
Custom-built and owned by the same family since 2005, this meticulously maintained, lovingly cared-for home sits on 2 acres on one of the most coveted streets in rural Georgetown, with over 5,000 square feet of living space. Why is this one so special? Because it's truly the best of both worlds: a rural property on a quiet cul-de-sac, not a main thoroughfare, and only 6 minutes to the grocery store, and only 9 minutes to the quaint shops, restaurants and the famous farmer's market in downtown Georgetown. And if you love the idea of being able to have your aging parents under the same roof, there's a separate in-law suite in the walk-out basement with its own private yard. It was thoughtfully designed with 4+1 bedrooms & 5 full baths, a theatre room, a home gym, a main-floor den/office and two main-floor walk-outs to a large deck from the family room and primary suite. It also has a heated salt-water inground pool and a cabana. This homeowner will miss watching the sunrise while sipping their morning coffee on the front porch, the stunning sunsets from the back deck while unwinding from a day of work, and the walks through the woods of Scottsdale Farm across the street. This is an opportunity not to be missed. (id:60365)
103 - 3170 Erin Mills Parkway
Mississauga, Ontario
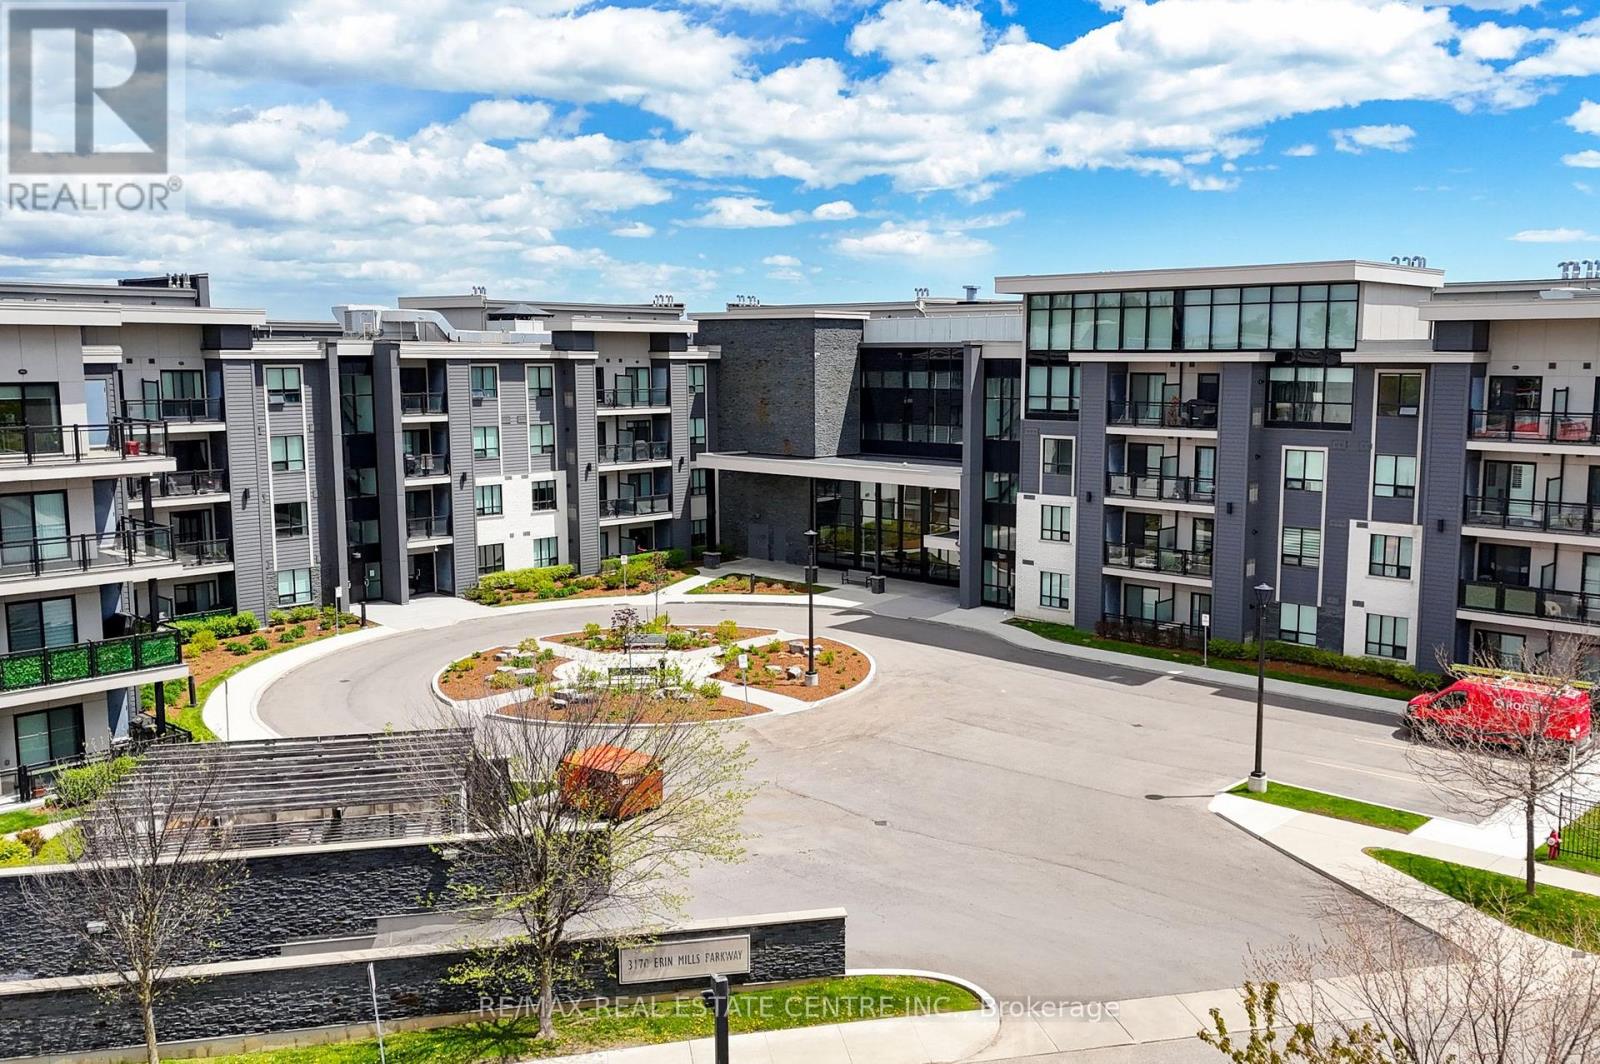
Welcome to "Windows on the Green", a boutique-style, low-rise building in the sought-after Erin Mills community of Mississauga! This sun-filled 800 sq. ft. unit features an open-concept 1-bedroom plus a fully enclosed den layout, and 2-bathrooms. The gourmet chef's kitchen boasts granite countertops, stainless steel appliances, an undermount sink, backsplash, and a breakfast bar overlooking the main living area. The living/dining room is full of natural light and walks out to your own private terrace complete with a natural gas BBQ hookup and facing serene local greenery and walking trails. The main floor den is large enough to be used as a home office or even a second sleeping area for guests. The primary bedroom is a nice size and features a large window and a good size closet. A nice size main bathroom features a granite topped vanity and tiled shower. Enjoy first-floor convenience making grocery trips and daily access a breeze. Convenient in-suite laundry with full-size machines, a 2-piece powder room, soaring 9-foot ceilings, and wood flooring throughout complete this lovely unit. The whole unit has been professionally painted (2026). Includes 1 underground parking space and a separate storage locker. Residents enjoy a variety of building amenities, including a fitness room, a party room, secure bike storage, and a massive rooftop terrace with community BBQs and panoramic views. Unbeatable location with easy commuting via the QEW, Highway 403, 407, and the Clarkson GO Station. Walk to South Common Mall, community hubs, and central transit line hubs. Just minutes away from the University of Toronto Mississauga (UTM) campus, Credit Valley Hospital, and excellent local schools. A perfect blend of upscale urban living and a tranquil natural setting. (id:60365)
307 - 2901 Kipling Avenue
Toronto, Ontario
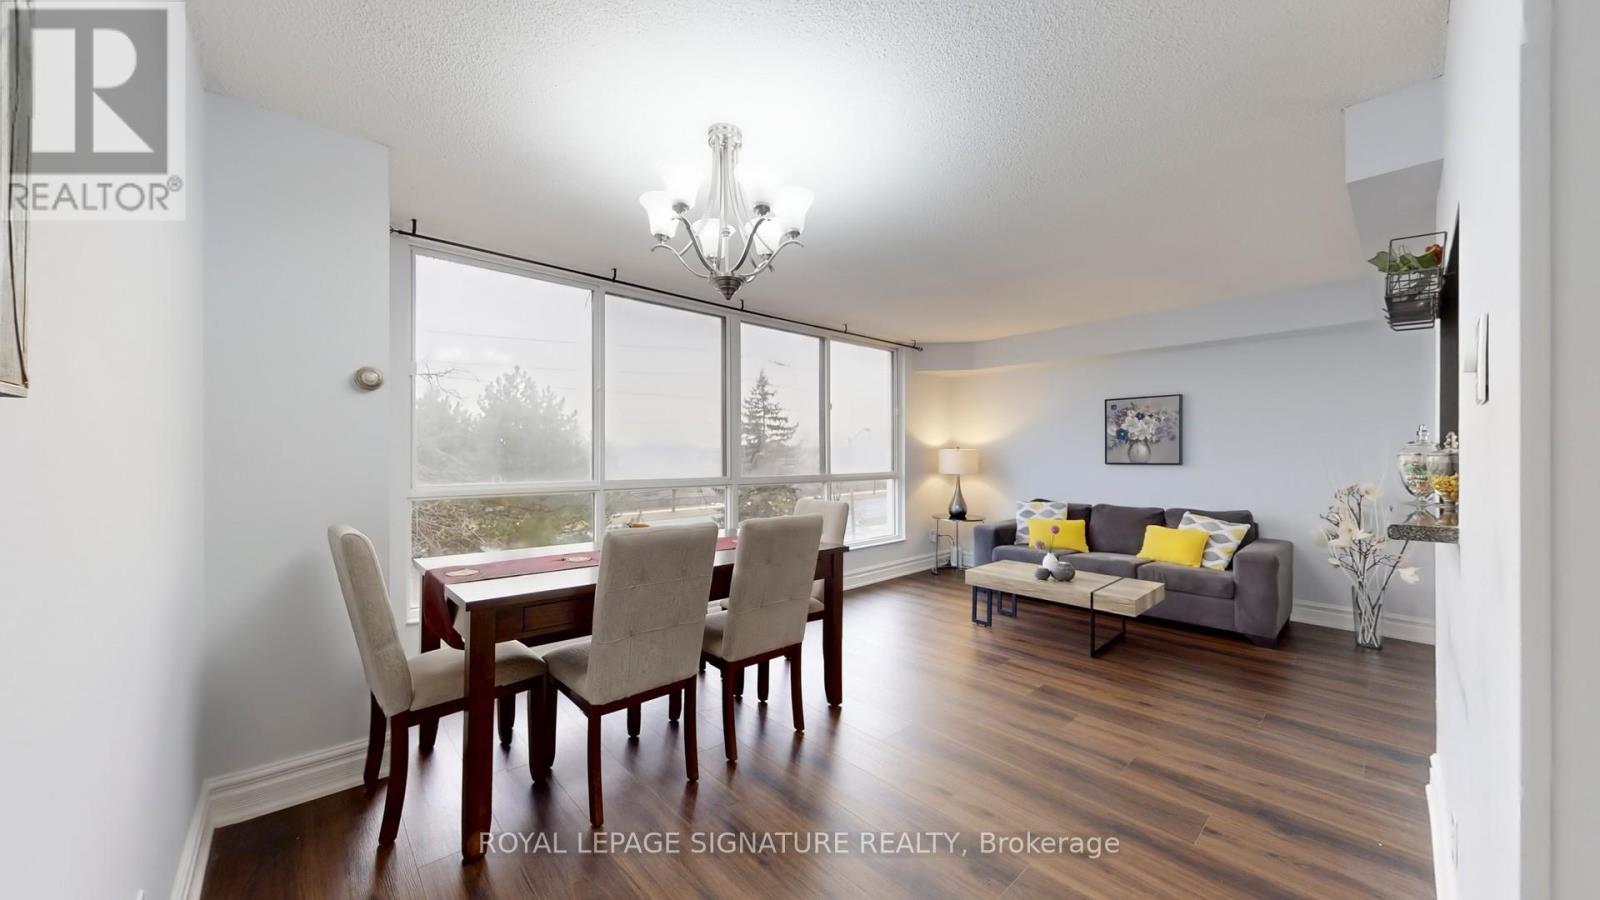
Welcome to this bright and beautifully updated 2-bedroom, 2-bathroom condo offering exceptional comfort, style, and convenience. Bathed in natural light from large west-facing windows, this spacious unit features brand new flooring and fresh paint throughout, creating a modern, move-in-ready home. Enjoy a smart and functional layout with generously sized bedrooms, including a primary retreat with a luxurious 5-piece ensuite. The second bedroom is perfect for guests, a growing family, or a stylish home office, complemented by an additional 4-piece bathroom. A convenient in-suite laundry closet with built-in shelving adds valuable storage and practicality. This well-managed building offers fantastic amenities, including an outdoor pool, gym, sauna, recreation room, security system, and ample visitor parking-everything you need for comfortable condo living. Ideally located close to shopping, schools, parks, transit, and major highways, making daily life and commuting effortless. Maintenance fees include air conditioning, heat, water, parking, building insurance, and common elements, offering excellent value and peace of mind. A perfect opportunity for first-time buyers, downsizers, or investors-don't miss out, this one won't last! (id:60365)
132 Spears Street
Toronto, Ontario
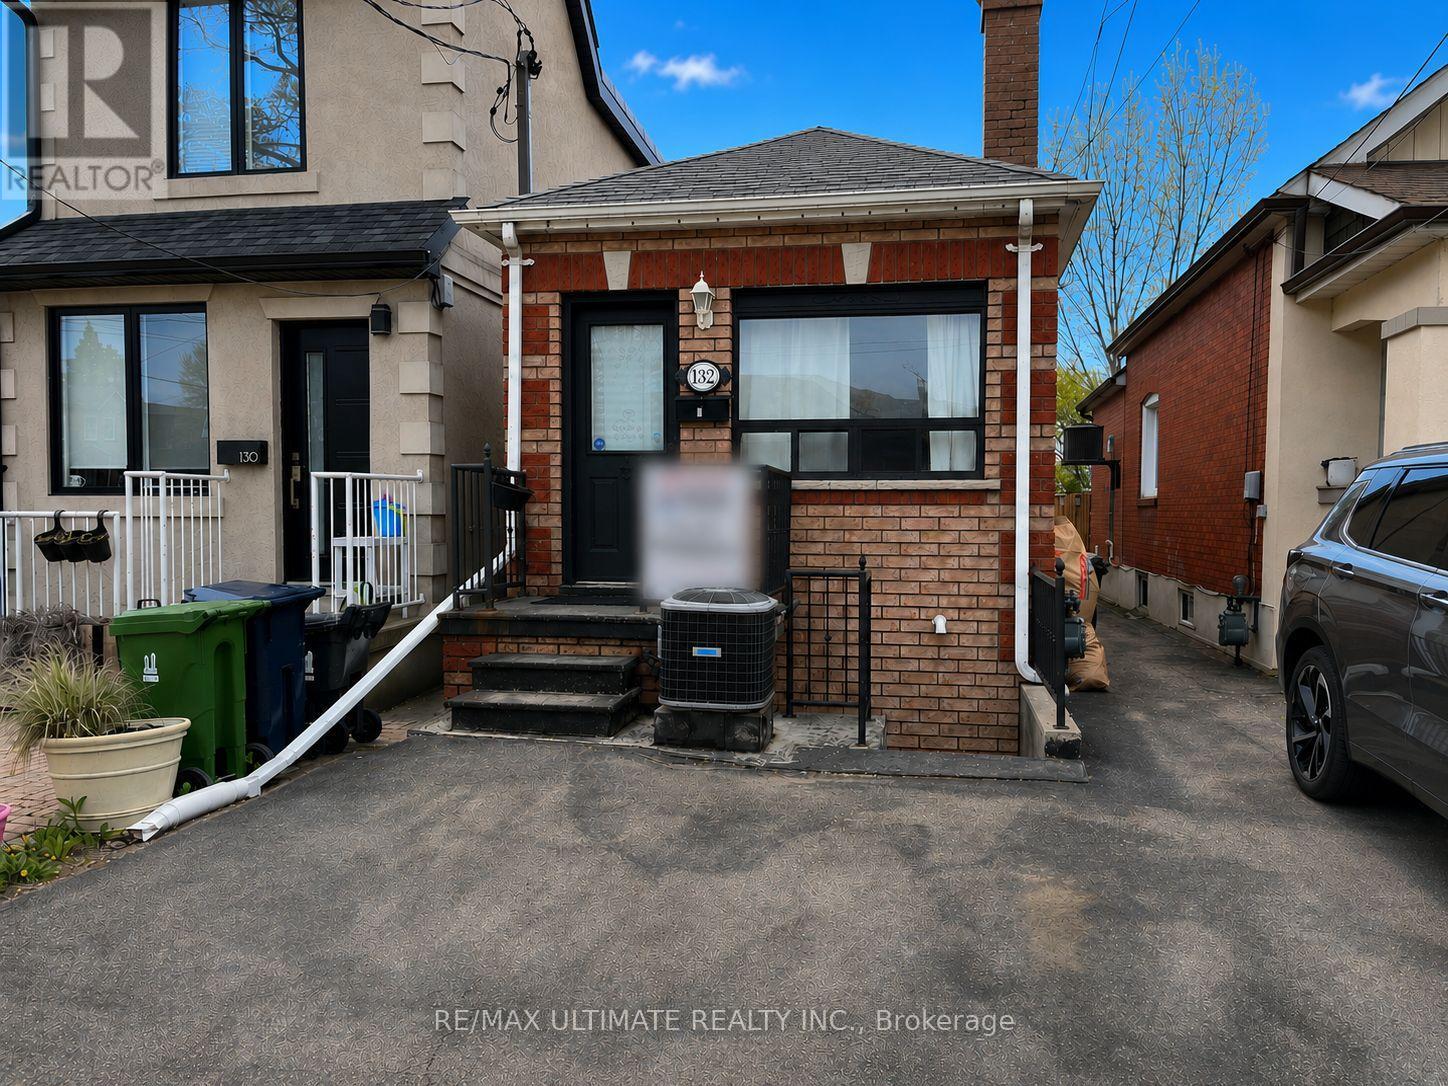
Charming detached bungalow on a quiet residential street in Toronto's sought-after Rockcliffe-Smythe neighbourhood. This bright and functional home features an open-concept living and dining area, spacious kitchen, generous-sized bedrooms, and a deep 15 x 150 ft lot with backyard space perfect for relaxing or entertaining. Currently set up as a 2 family property with a basement apartment with separate entrance from the front, ideal for income or in-law suite. Stairs to basement currently blocked but easily opened if single family is desired. Long backyard. Resident has been parking in front of the home on the boulevard for many years but does not have a parking permit (Buyer to do due diligence). Very bright with east/west exposure. Conveniently located close to parks, schools, shopping, transit, and everyday amenities, offering comfortable urban living in an established family-friendly community. Ideal for professionals, couples, or small families seeking a well-connected west-end location. Small concrete floor section on side of the house to be repaired once the weather improves and before closing. Offers anytime. Don't miss this opportunity! (id:60365)
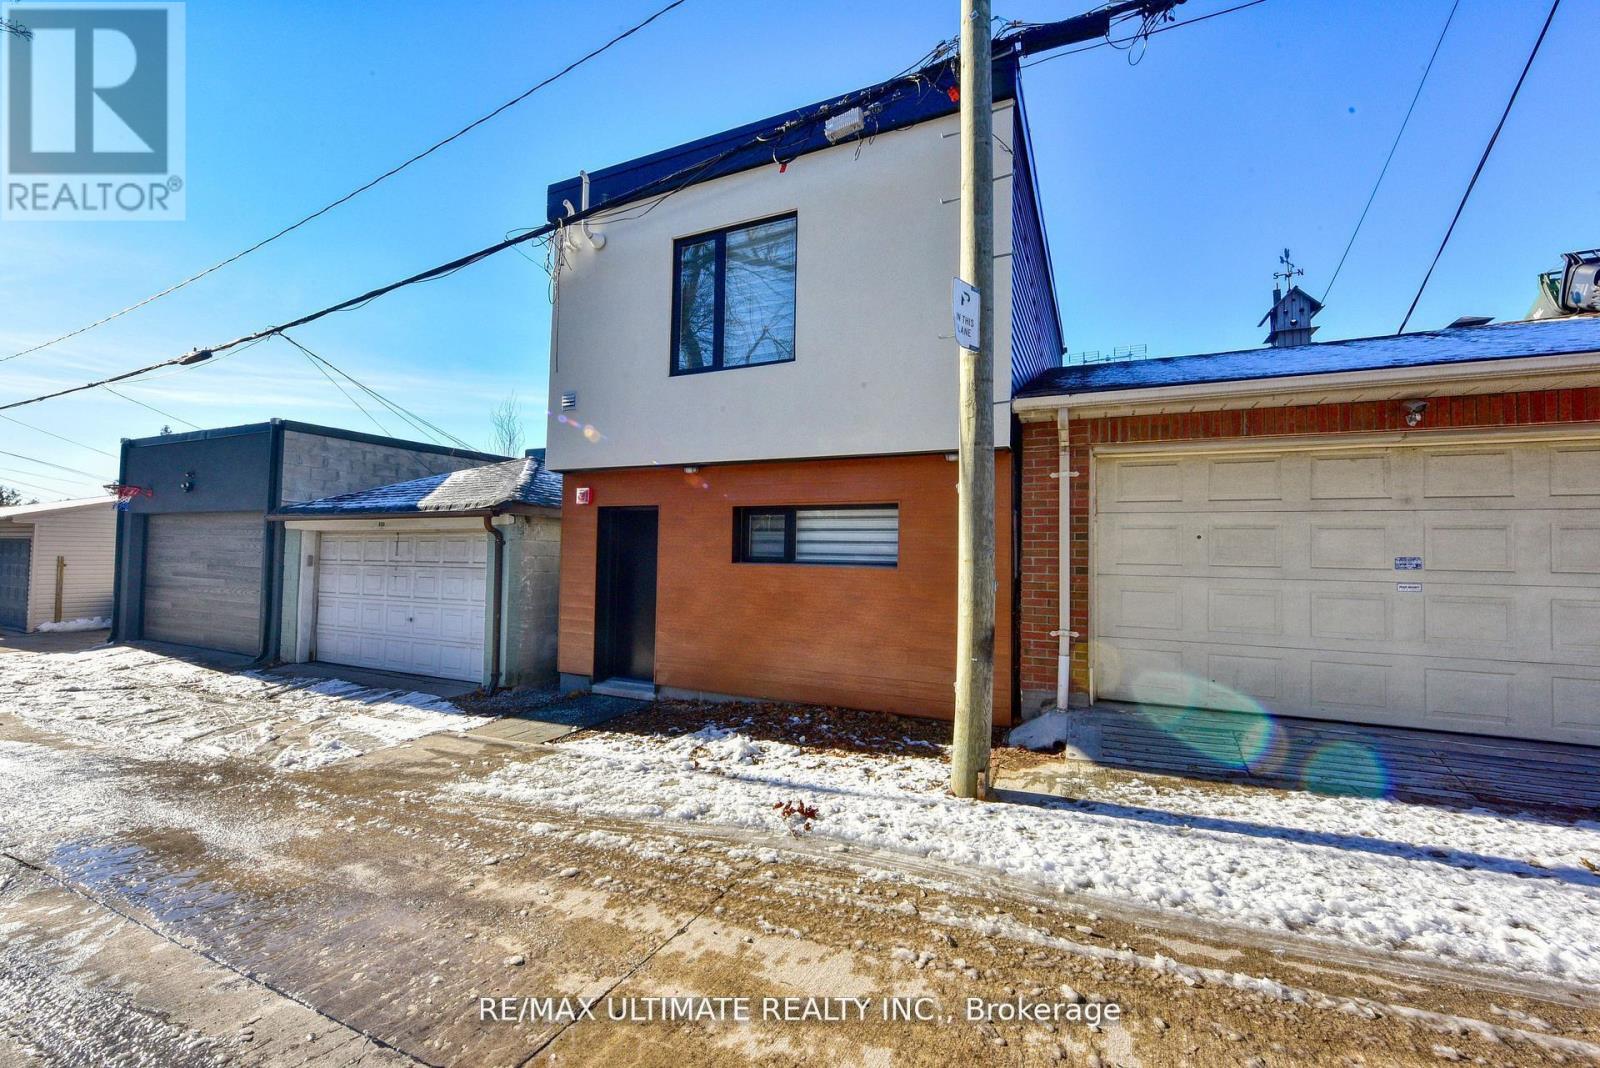
Laneway - 385 Mcroberts Avenue
Toronto, Ontario
FREE FIRST MONTH'S RENT! ALL UTILITIES INCLUDED! SPECTACULAR PROPERTY! Modern Custom Build with great curb appeal. Brand new and never lived in Laneway Suite. Open concept layout. Oak stairs and banister. Stainless Steel Appliances. Modern and high end finishes. Main floor powder room plus full spa like bath. Modern open concept kitchen with stone counter. Potlights. Separate furnace and air conditioner for each unit, set the temperature to your desire. Separate electrical panel. East/West exposure which provides lots of natural light. Enjoy total privacy with no attached units. Tenant insurance and internet extra. Walk to TTC, schools ,shopping, restaurant's, etc...Truly one of a kind and pride of ownership. Don't miss this opportunity! (id:60365)
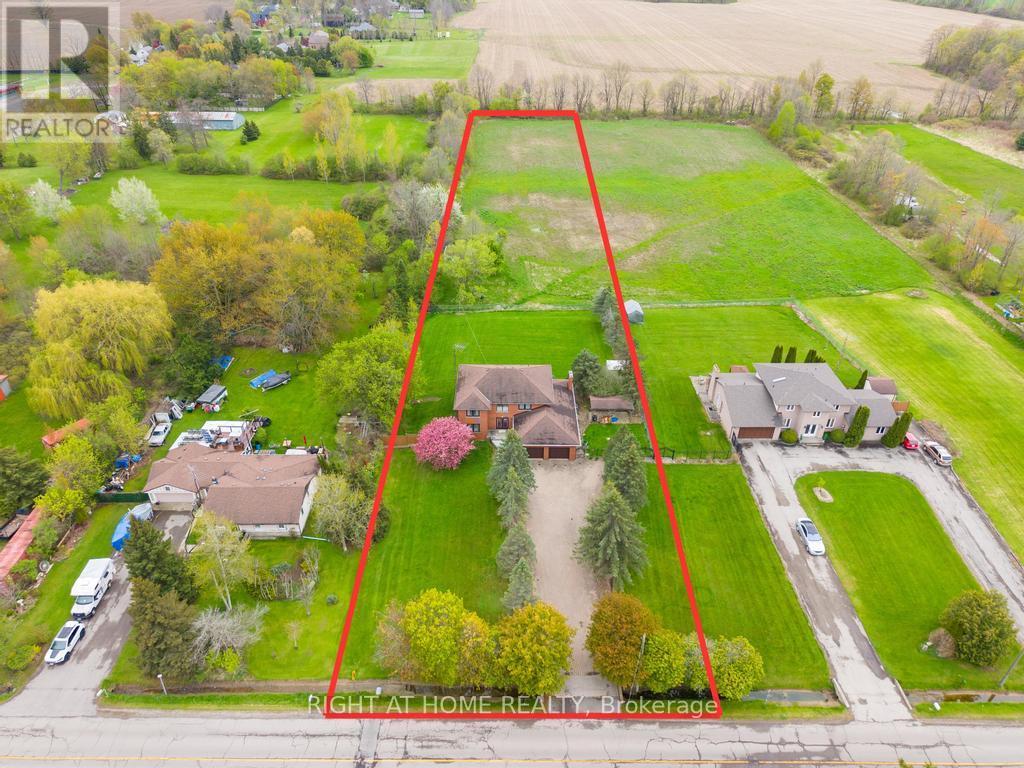
1055 Golf Club Road
Hamilton, Ontario
Welcome to 1055 Golf Club Road in Hannon, a rare opportunity to own a meticulously maintained, original-owner home sitting on roughly 2.4 acres. Built in 1986 and cared for with pride, this spacious property offers over 5,200 sq.ft of total space, including 2,906 sq.ft above grade and 2,337 sq.ft below grade. The main level features a grand foyer with a beautiful staircase, a bright living room, a 3-piece bathroom, and an open-concept kitchen with updated appliances flowing into the dining area. Just off the kitchen is a sun-filled sunroom overlooking the property, along with a large family room complete with a gas fireplace. Upstairs offers three generous bedrooms, including a large primary retreat with a walk-in closet and 5-piece ensuite, plus a shared 5-piece bathroom. The lower level provides excellent versatility with a separate kitchen, spacious rec room with gas fireplace, 3-piece bathroom, and a walk-up to the garage, ideal for extended family or an in-law setup. There is also ample storage throughout, including a full basement under the garage. Set on a 125 x 833 ft lot, the beautifully treed property features a long interlock driveway, patio area, 6,000-gallon cistern, and septic system. Located directly across from a park and daycare and less than 10 minutes to the Fortinos plaza in Upper Stoney Creek, this property offers the perfect balance of rural living and city convenience. (id:60365)
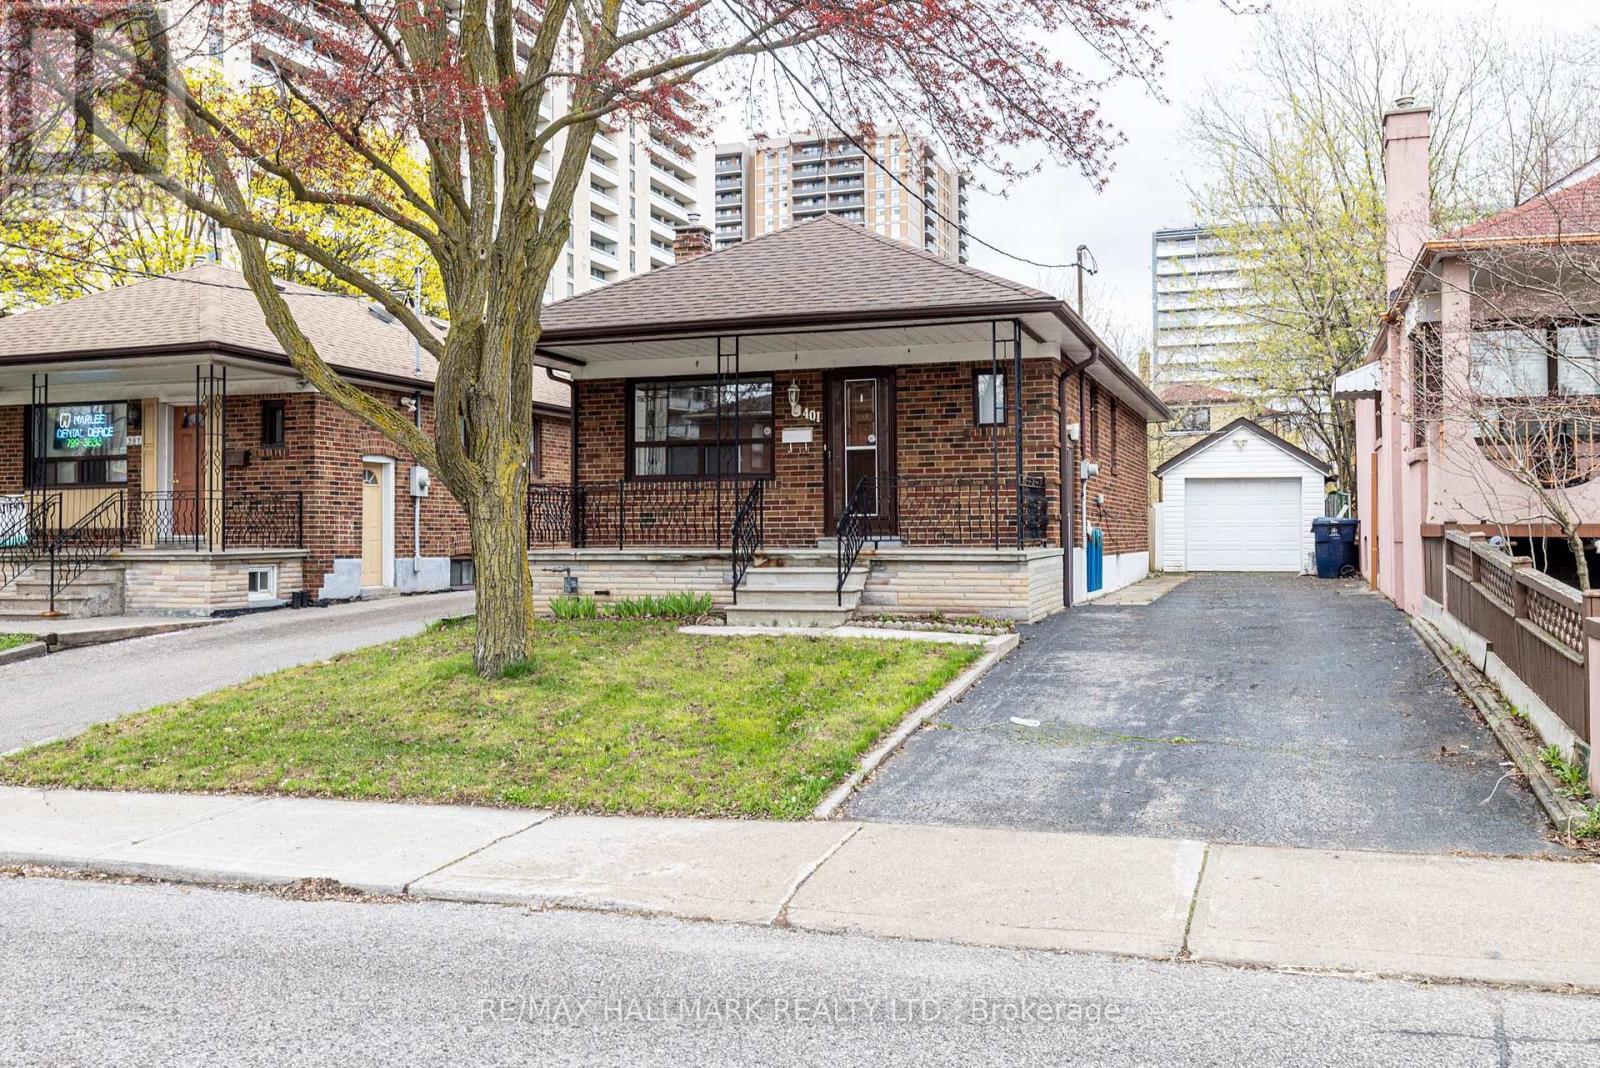
401 Ridelle Avenue
Toronto, Ontario
Tucked into the well-connected Briar Hill-Belgravia neighbourhood, 401 Ridelle Ave presents a detached 2-bedroom bungalow available for lease, offering approximately 800 sq ft of practical living space with a straightforward layout and comfortable principal rooms; the main level includes two well-sized bedrooms and a full bathroom, while the basement features a second bathroom, a kitchen, and a functional layout with a great entertainment area for friends and family gatherings; the location is a key highlight, with access to schools including West Preparatory Junior Public School and York Memorial Collegiate Institute, nearby green space at Benner Park, and convenient connectivity via Allen Road and Highway 401; public transit is easily accessible at Glencairn Station, while shopping and everyday amenities are just minutes away at Yorkdale Shopping Centre, with the future Eglinton Crosstown LRT set to further improve accessibility. (id:60365)
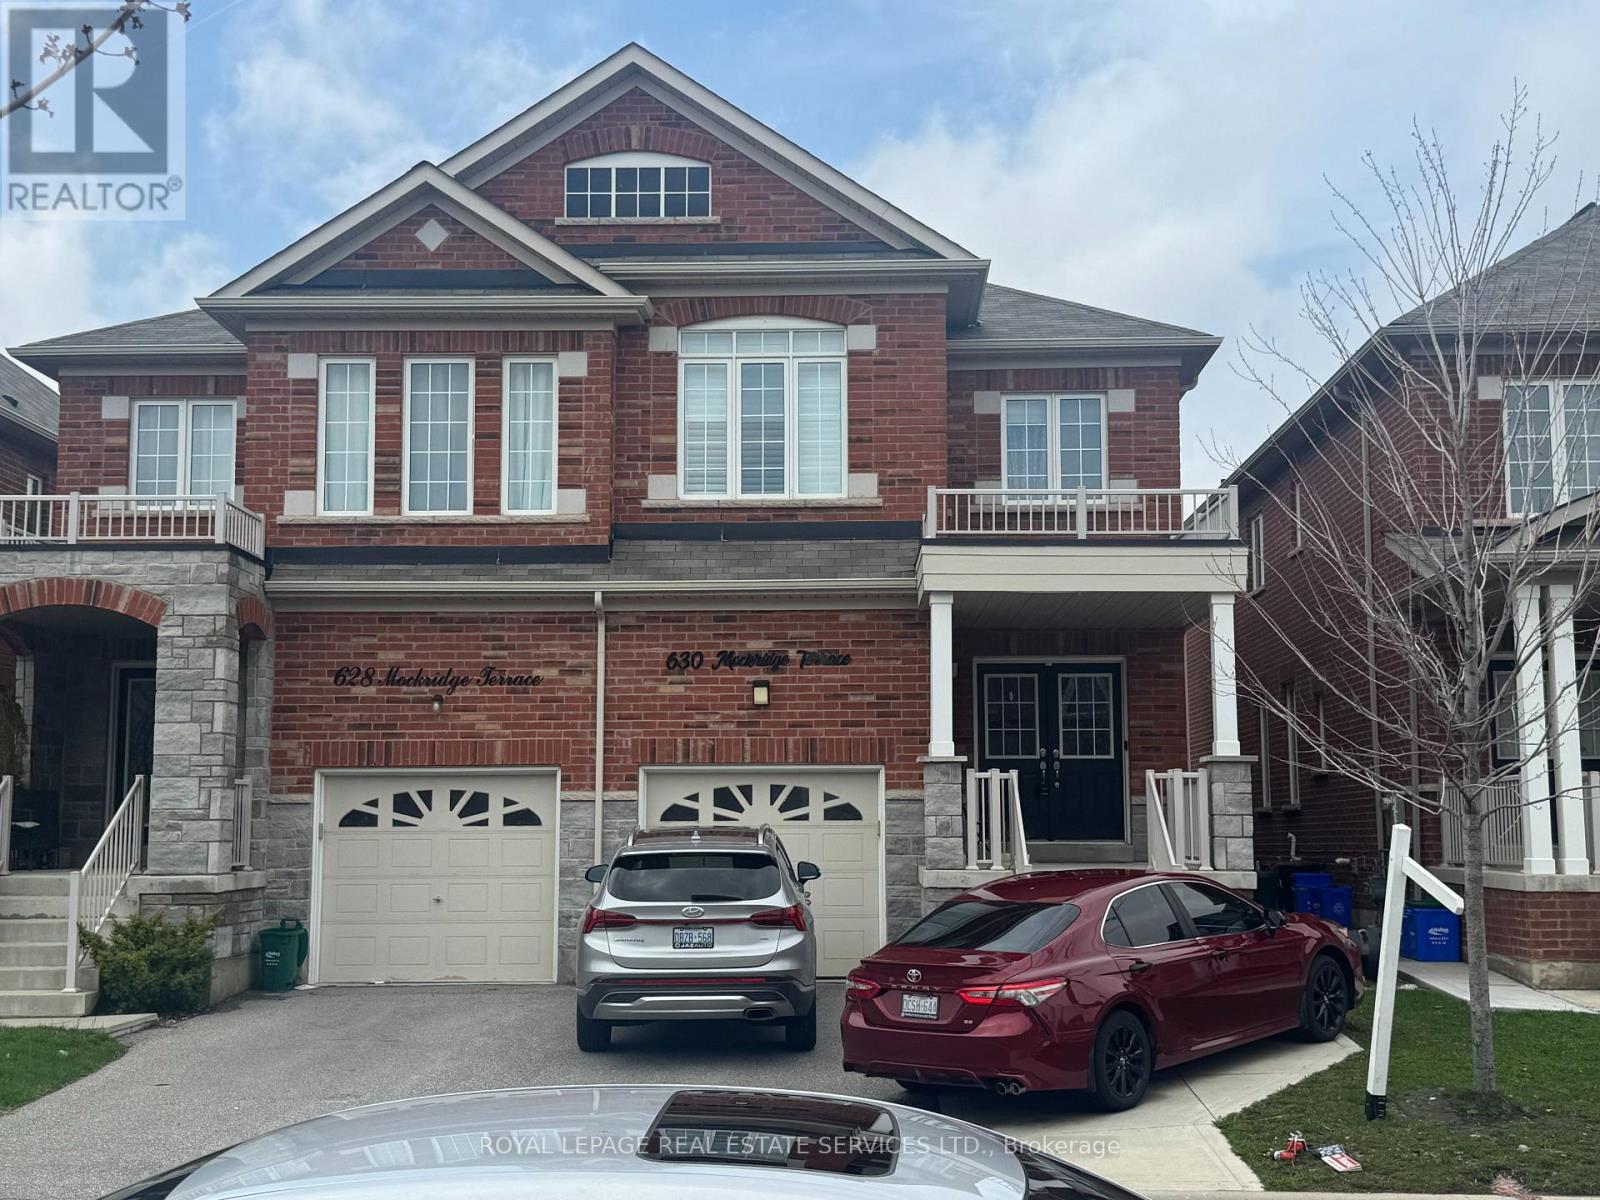
630 Mockridge Terrace
Milton, Ontario
This stunning 4-bedroom, 4-bathroom semi-detached home offers over 2,300 sq ft of beautifully designed living space, blending modern elegance with everyday functionality. This near-new home is move-in ready and loaded with upgrades throughout.The sun-filled, open-concept main floor is the heart of the home - featuring a chef-inspired kitchen with sleek cabinetry, stainless steel appliances, and a seamless flow into the dining and living areas, perfect for entertaining or relaxed family evenings.Upstairs, four generously sized bedrooms offer comfort and privacy for the whole family. The primary suite is a true retreat, complete with a walk-in closet and a spa-like ensuite. Two additional bathrooms serve the upper level with ease.The professionally finished basement is the ultimate flex space - currently configured as a stylish rec room, it features a full bathroom and a layout ideally suited for conversion to a self-contained in-law suite or income-generating unit. Perfect for multi-generational families or savvy investors.Outside, enjoy a family-friendly street steps from parks, top-rated schools, scenic trails, and the Milton Velodrome. Commuters will love the quick access to Hwy 401, 407, and 403, plus proximity to the GO Station. (id:60365)

© 2026 Proptech Realty Inc., Brokerage.