
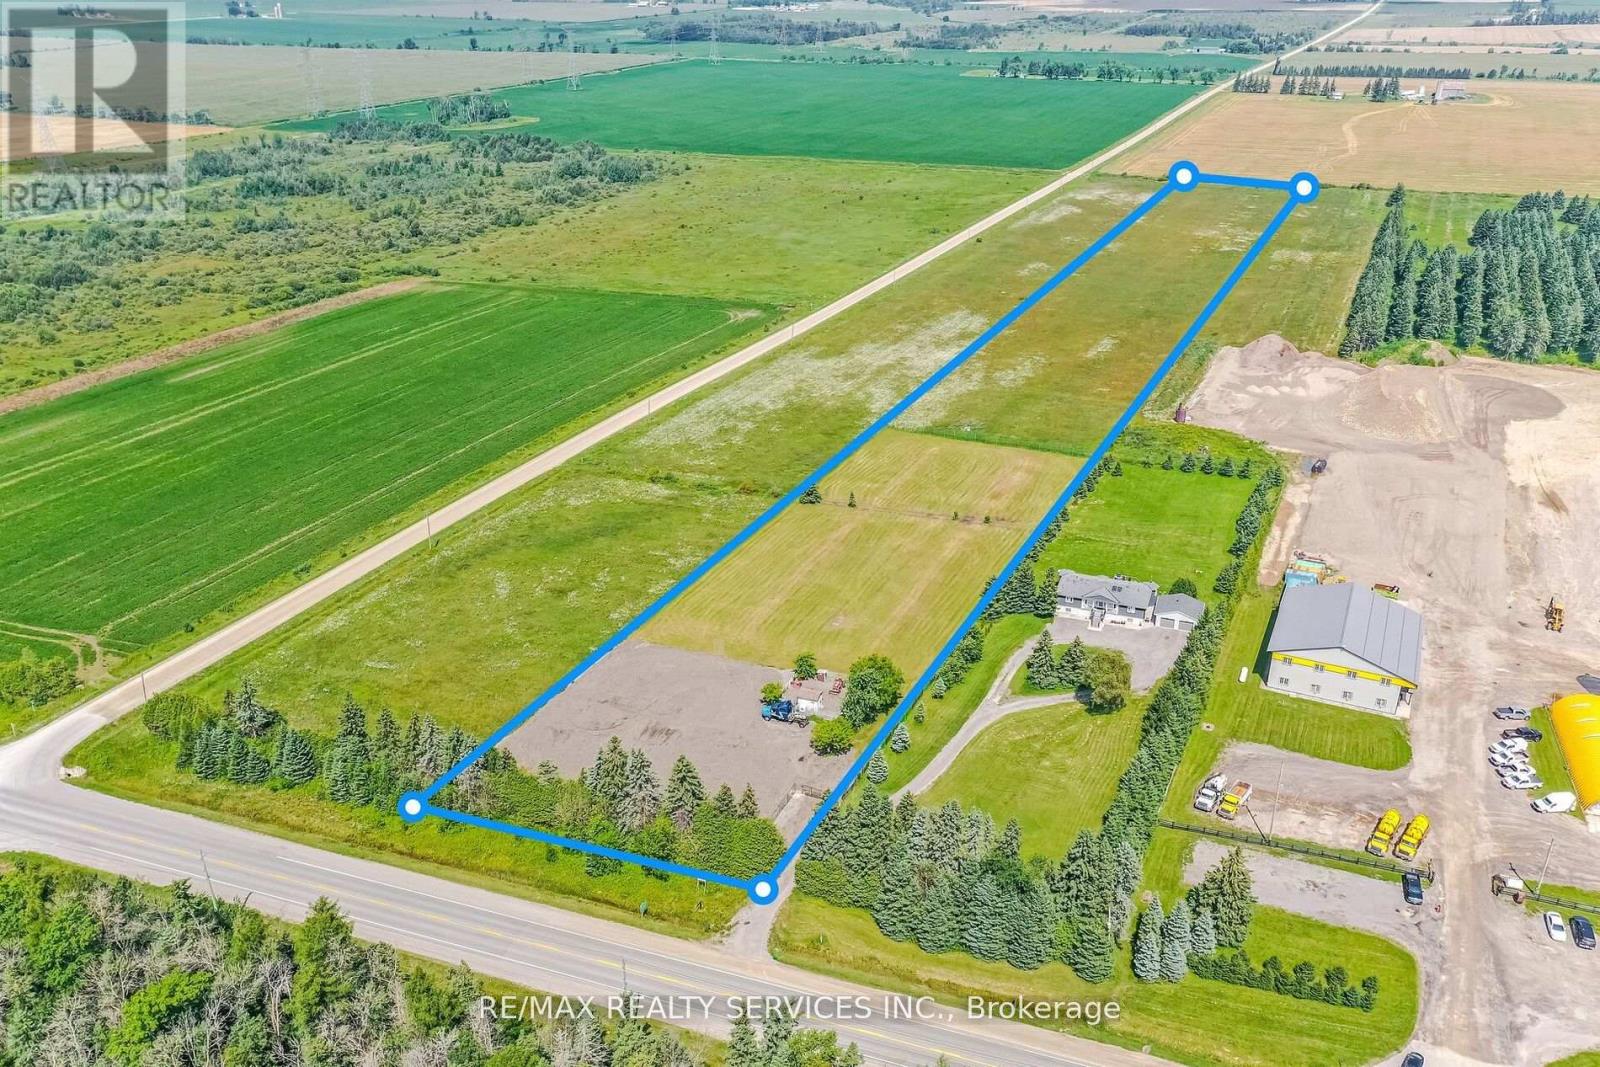
109 - 202199 County Road
East Luther Grand Valley, Ontario
10 Acres Near Orangeville - Rare Opportunity! Exceptional 10-acre property with 201.81 ft frontage. Includes storage shed and mobile office container. Permitted uses: single detached dwelling, home industry, home occupation, agricultural operation, and hobby farm. Perfect to build your dream home, live/work setup, or investment property.surrounded by commercial-use neighbouring properties. Endless potential in a prime location! (id:60365)
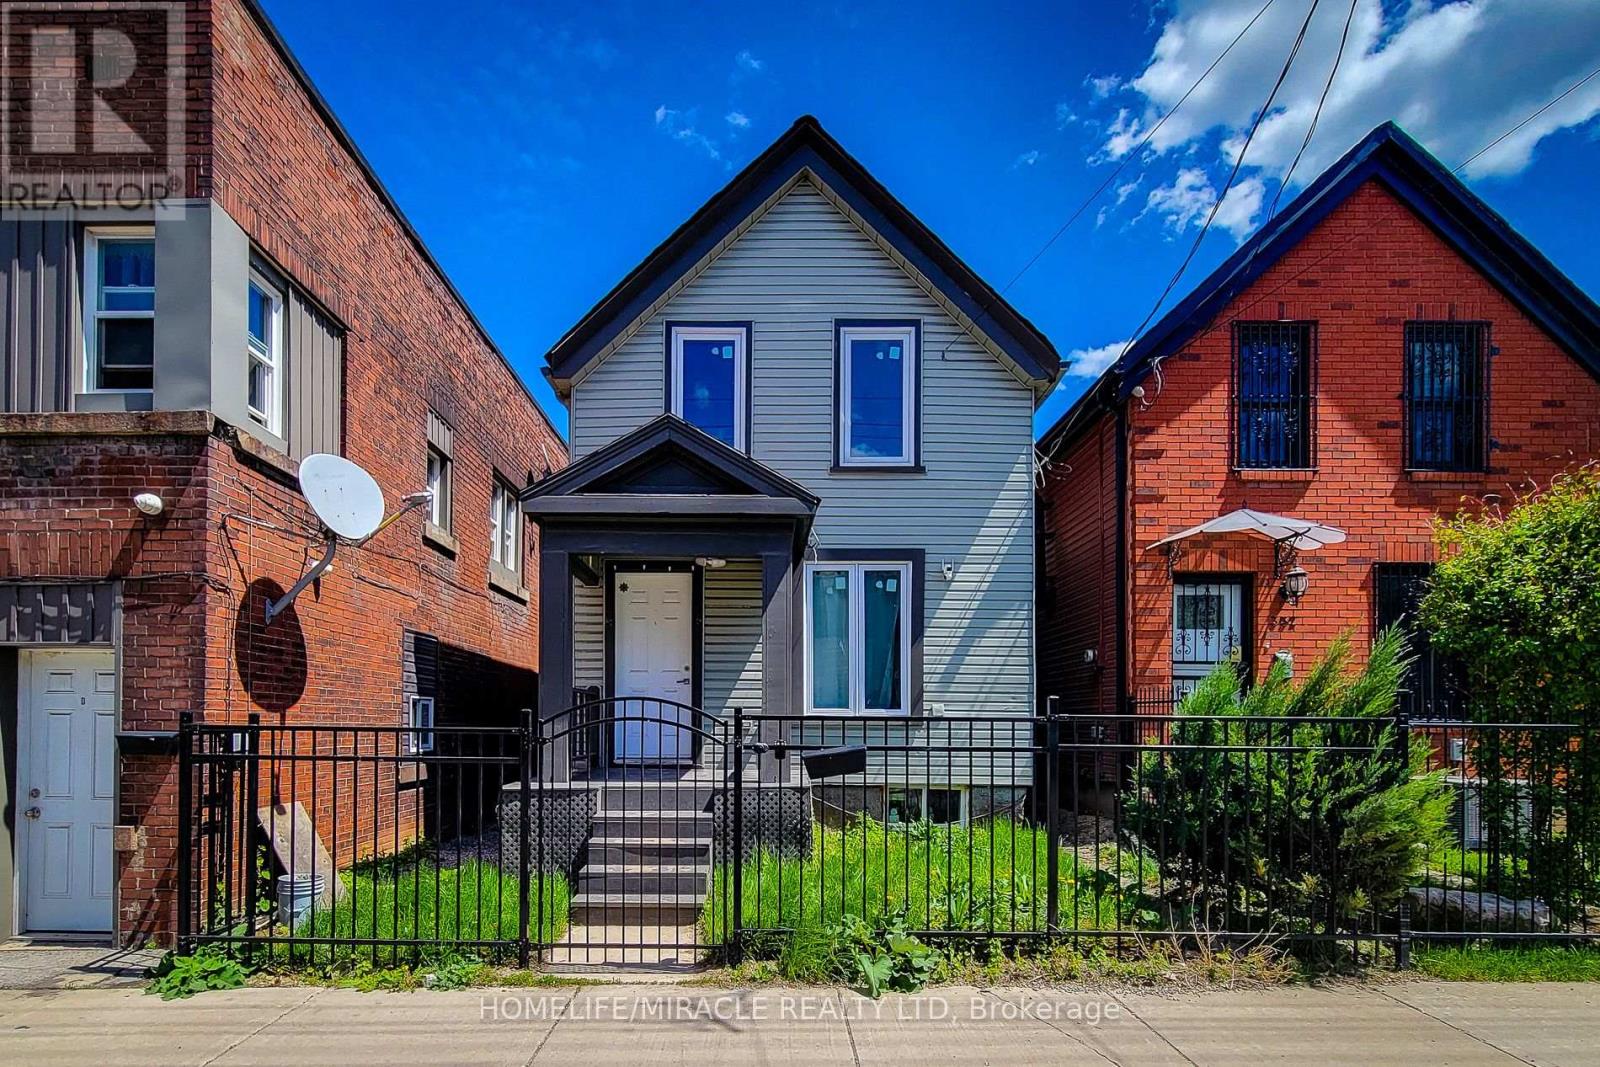
334 Gage Avenue
Hamilton, Ontario
Exciting Investment Opportunity at 334 Gage Ave North, Hamilton! Well maintained detached 2 storey home in Hamilton's popular Crown Point neighborhood. This 3 bedroom home offers a practical layout with a separate dinette, good sized kitchen, and patio doors leading to a fenced rear yard perfect for outdoor dining, pets, or gardening. Convenient main floor laundry adds everyday ease. Basement and ideal for storage. detached living make this property in this price point an excellent opportunity for first-time buyers, downsizers, or investors. Ideally located close to the Barton Street shopping district, local eateries, library, cafes, schools, public transit, and everyday amenities in one of Hamilton's most walkable east-end communities. "Property selling As is". (id:60365)
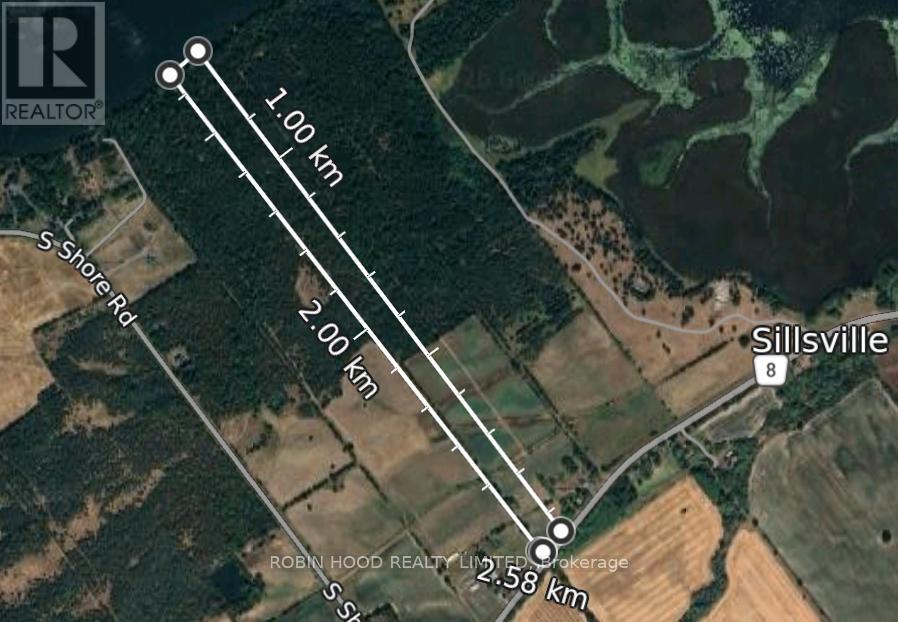
East Of 3436 County 8 Road
Greater Napanee, Ontario
*** Additional Listing Details - Click Brochure Link *** Escape to your own private paradise with this stunning 21-acre waterfront property on South Shore Hay Bay. The possibilities, if you're looking to build your home, create a retreat, or invest in a unique piece of land that offers a blend of country life and modern conveniences with both Internet fiber connectivity and power at the road come with this property.Located 30 min west of Kingston, 15 min from the Picton Ferry and 17 min south of Napanee, this property combines nature with the connectivity you need for today's lifestyle. Mature cedar trees, open spaces, abundant wildlife and with over 200 feet of shoreline make this a true escape. With ample space for development potential, this property provides the freedom to create exactly what you envision with both PA and RR zoning. From outdoor activities, to hunting and fishing, to a small hobby farm, the possibilities for this property are bound to get your creative thoughts going.All measurements must be verified by buyer. (id:60365)
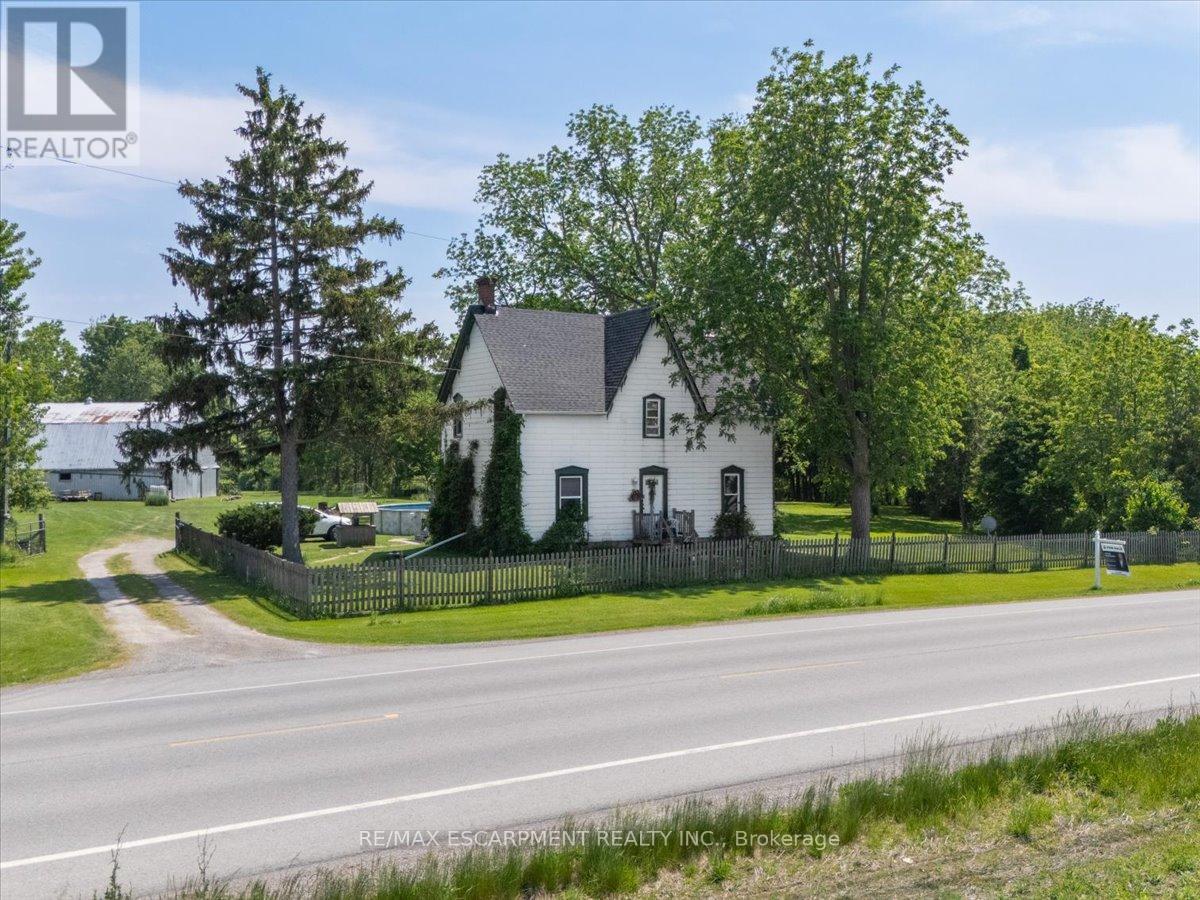
5914 Canborough Road W
West Lincoln, Ontario
Welcome to 5914 Canborough Road, a serene rural retreat just outside Wellandport. This nearly 8.5-acre property offers just under 500 feet of Welland River frontage, perfect for riverside activities or simply enjoying the views. The land is beautifully maintained with a mix of trees and open spaces, providing privacy with enough cleared areas for trails or a hobby farm. The charming century home, built before 1900, features 4 spacious bedrooms, an updated 4-piece bathroom (2023), a 3-piece bathroom (2020), a country kitchen, and a cozy family room. Step out to the covered back deck with access to an above-ground pool and peaceful surroundings. The property includes a large two-storey 120 x 40 barn (1975), ideal for farming, hobbies, or storage. Located just 15 minutes from Dunnville and Smithville, it offers the perfect balance of rural tranquility and convenience. Don't miss out on this unique property. (id:60365)
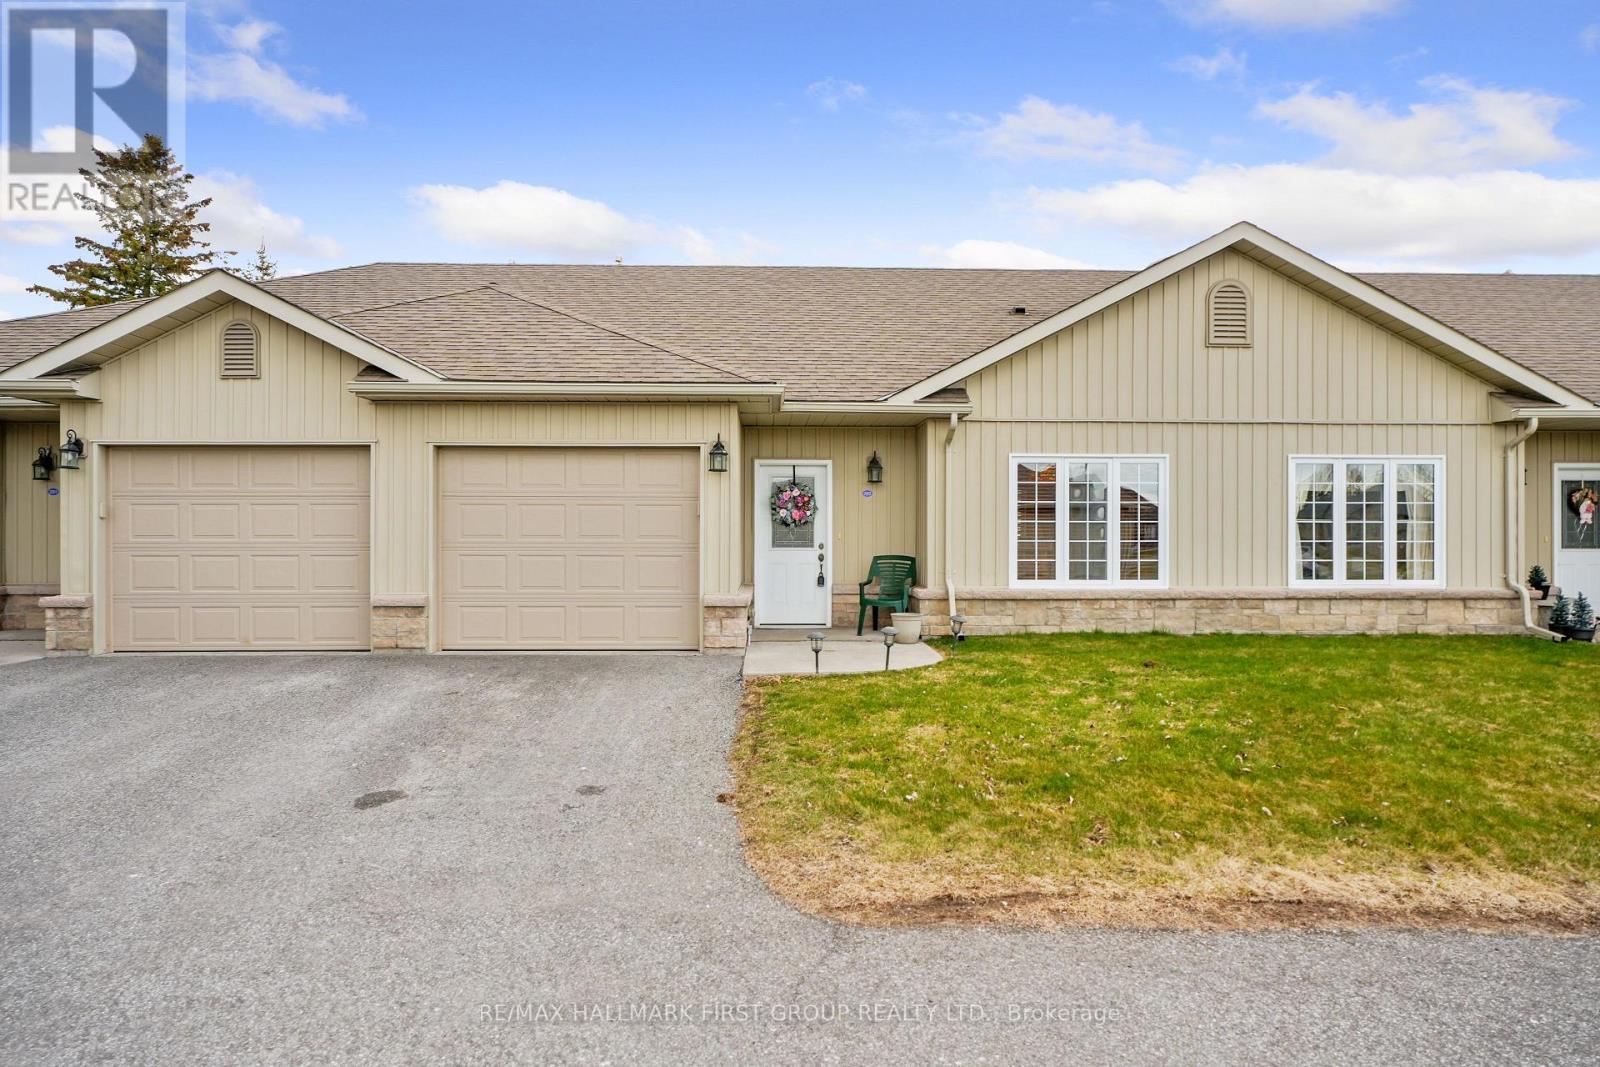
202 - 17 George Court
Cramahe, Ontario
Enjoy low-maintenance living in this thoughtfully designed one-level townhouse. The inviting open-concept living room and kitchen create a well-laid-out living space with a walkout to the backyard. The eat-in kitchen offers ample cabinet space and built-in appliances, perfect for daily meals and entertaining. The primary bedroom features a walk-in closet and a full bathroom, offering a private retreat. Guest bedroom, convenient main-floor laundry and direct access to the attached garage add everyday functionality. Step outside to a charming back garden with a deck and green space, ideal for relaxing or enjoying warm-weather evenings. Located steps from a park and baseball diamond, with quick access to amenities and Highway 2 and the 401, this is an ideal place to start your carefree Northumberland lifestyle. (id:60365)
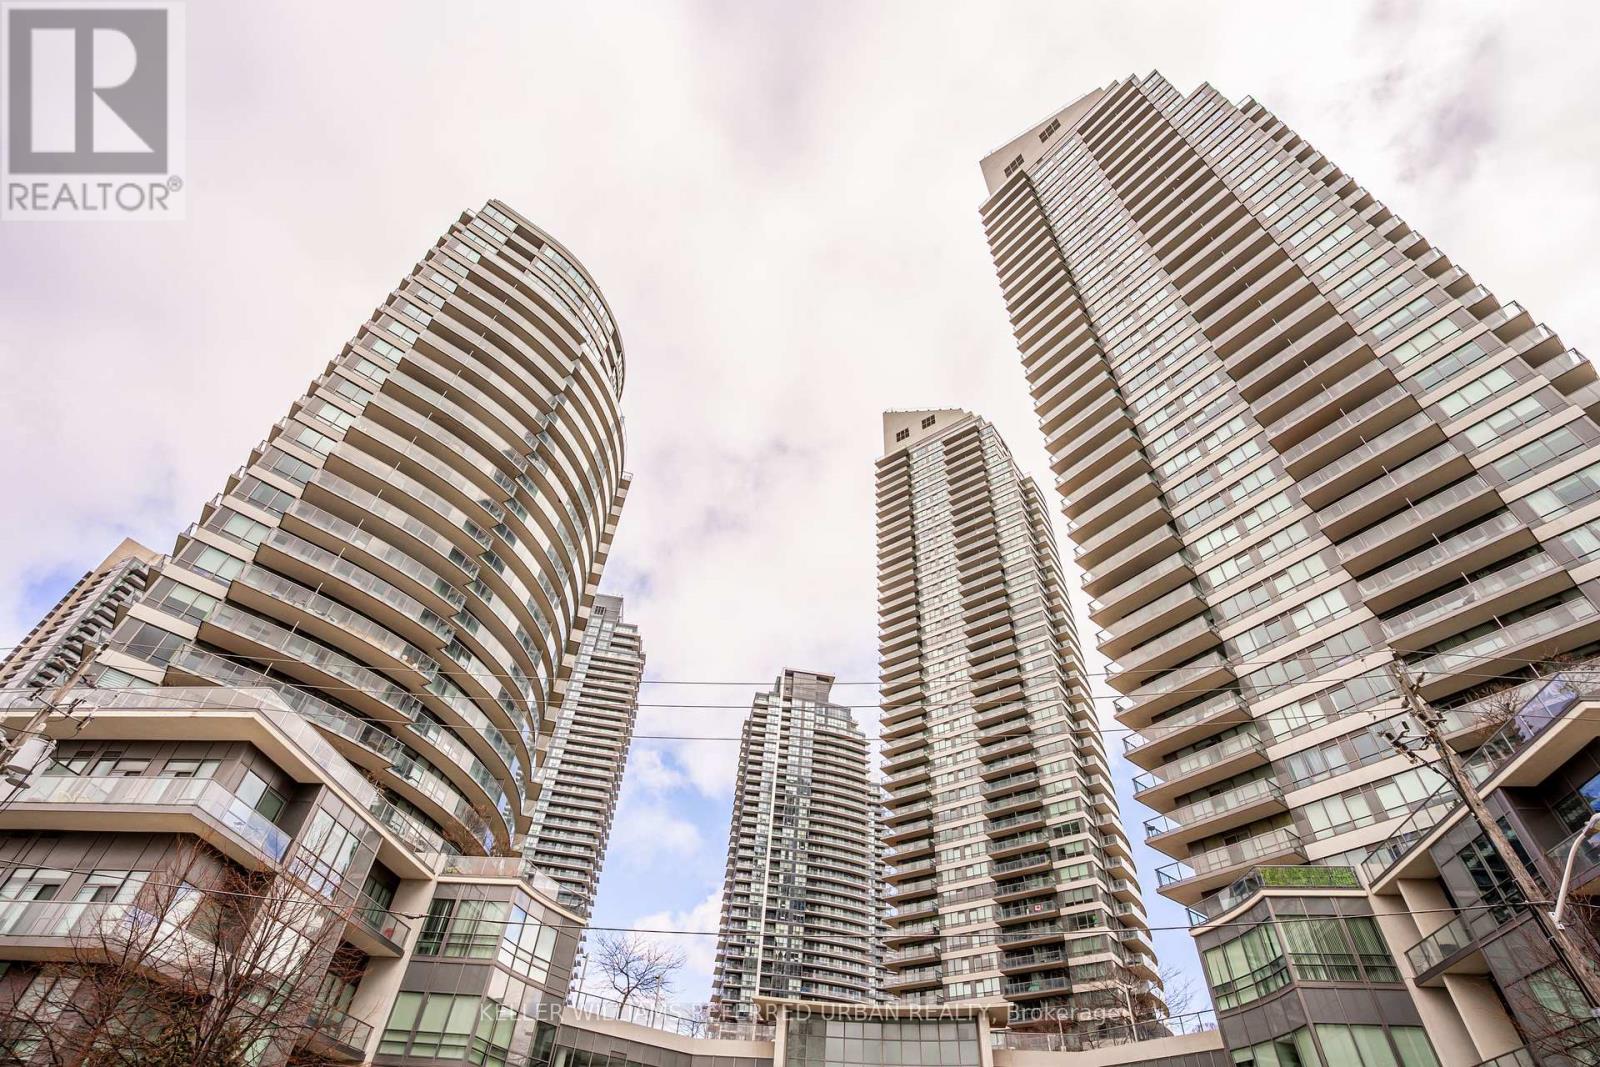
1002 - 15 Legion Road
Toronto, Ontario
Experience elevated waterfront living in this rarely offered stunning corner suite in the heart of vibrant Mimico, offering breathtaking panoramic views of the lake, Humber Bay Park, and spectacular evening sunsets that create an unforgettable backdrop both day and night. This bright and beautifully appointed residence features 2 spacious bedrooms, 1 full bathroom, parking, and a locker, with expansive windows that fill the suite with natural light throughout the day. The thoughtfully designed open-concept living and dining area offers an ideal balance of comfort and sophistication, creating an inviting space for both entertaining and everyday living. Enjoy refreshing cross-breezes, incredible panoramic views, and access to exceptional building amenities including a 24-hour concierge, all within a quiet, well-managed residence surrounded by parks, waterfront trails, and green space. Perfectly positioned for convenience, this sought-after location offers easy access to public transit and downtown Toronto while allowing you to enjoy the comfort of waterfront living just outside the core. Steps to local cafés, restaurants, and everyday essentials, this is city living with a more relaxed lakeside atmosphere (id:60365)
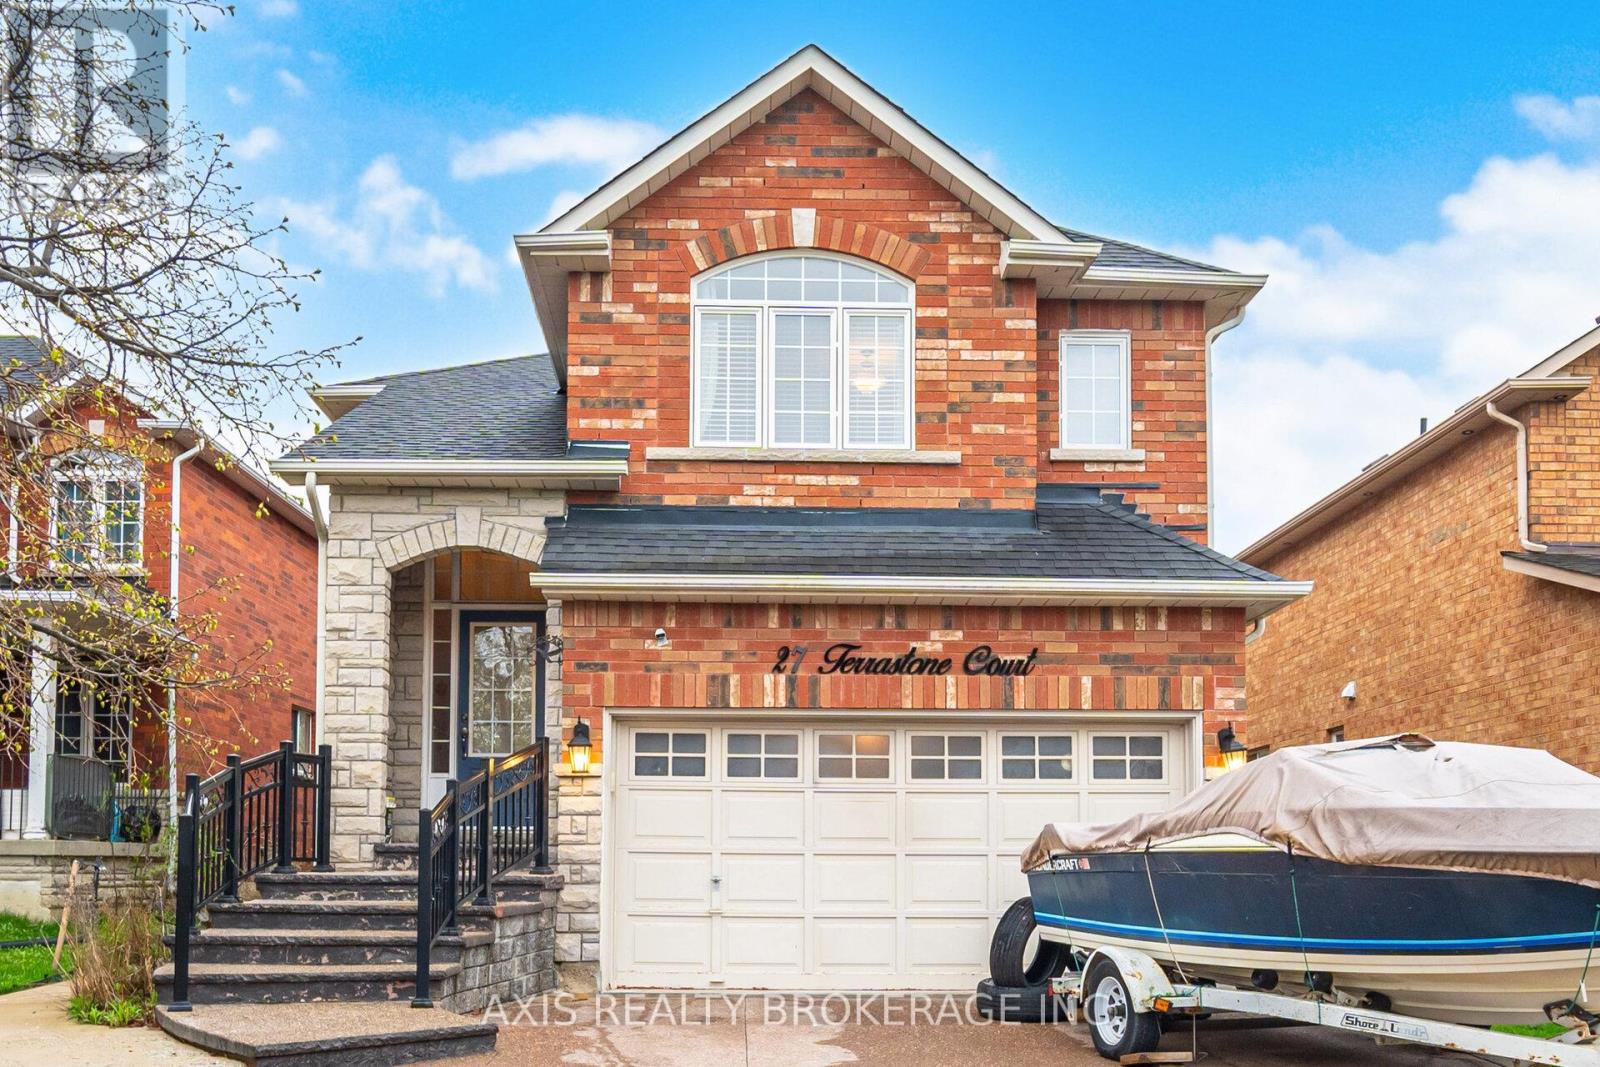
27 Terrastone Court
Caledon, Ontario
Well Maintained Raised Bungalow On Quiet Crt On Bolton's South Hill, Great Curb Appeal, Hdwd T/O, Vinyl Windows, Open Concept Kitchen W/ Centre Island, Great Room W/ Vaulted Ceiling, Formal Dining Rm W/ 12.5' Ceiling, 3 Spacious Bdrms, Incl. A Lrg Master Bdrm On Sep. Level For Privacy, W/I Closet & 4Pc Ensuite. Finished Bsmt W/ Sep. Entrance From Garage, Above Grade Windows, High Ceilings, Gas Fireplace, Kitchen, 3Pc Bath (id:60365)
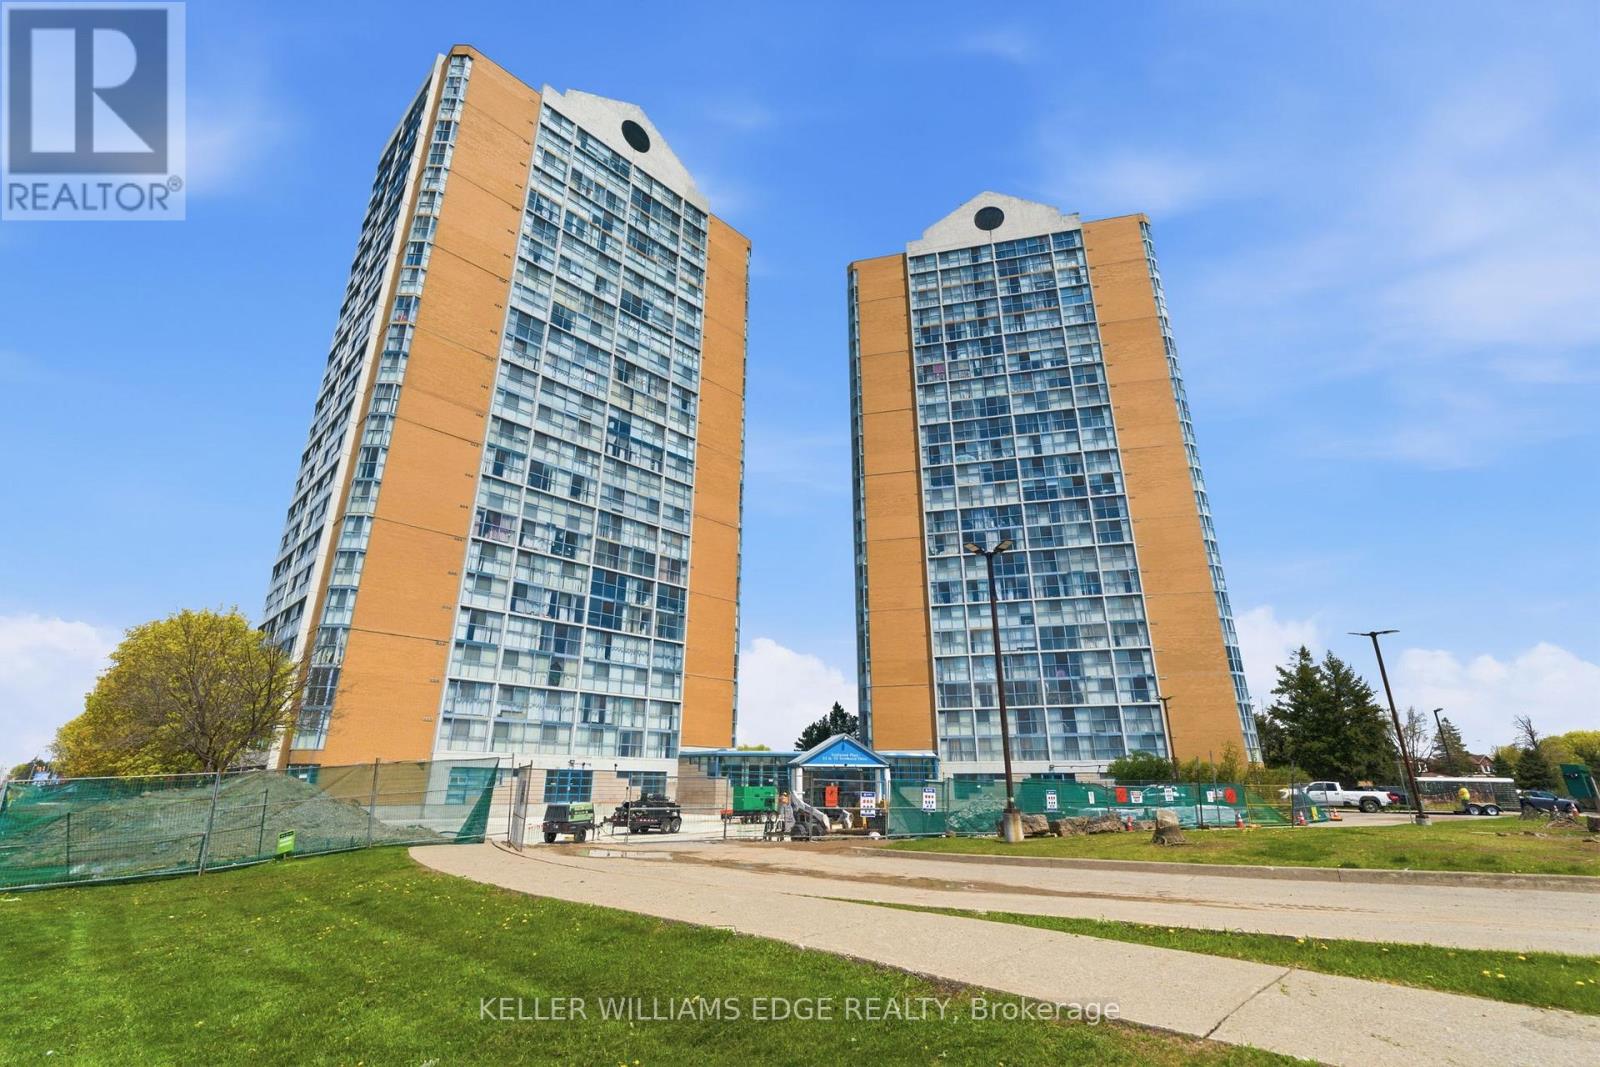
2206 - 25 Trailwood Drive
Mississauga, Ontario
Welcome to comfortable condo living in the heart of Mississauga's sought-after Hurontario neighbourhood! This spacious 2-bedroom, 2 full bathroom suite offers nearly 900 sq ft of functional living space with an excellent layout, ideal for first-time buyers, downsizers, or investors looking to add value. Featuring a bright open-concept living and dining area, generously size bedrooms, and the convenience of 1 underground parking space, this unit offers incredible potential for buyers ready to personalize and update to their own taste. Enjoy fantastic amenities including security, indoor pool, gym, party room, and games room. Conveniently located close to major highways, public transit, shopping, restaurants, parks, and everyday amenities. This is an excellent opportunity to own in one of Mississauga's most connected communities. (id:60365)
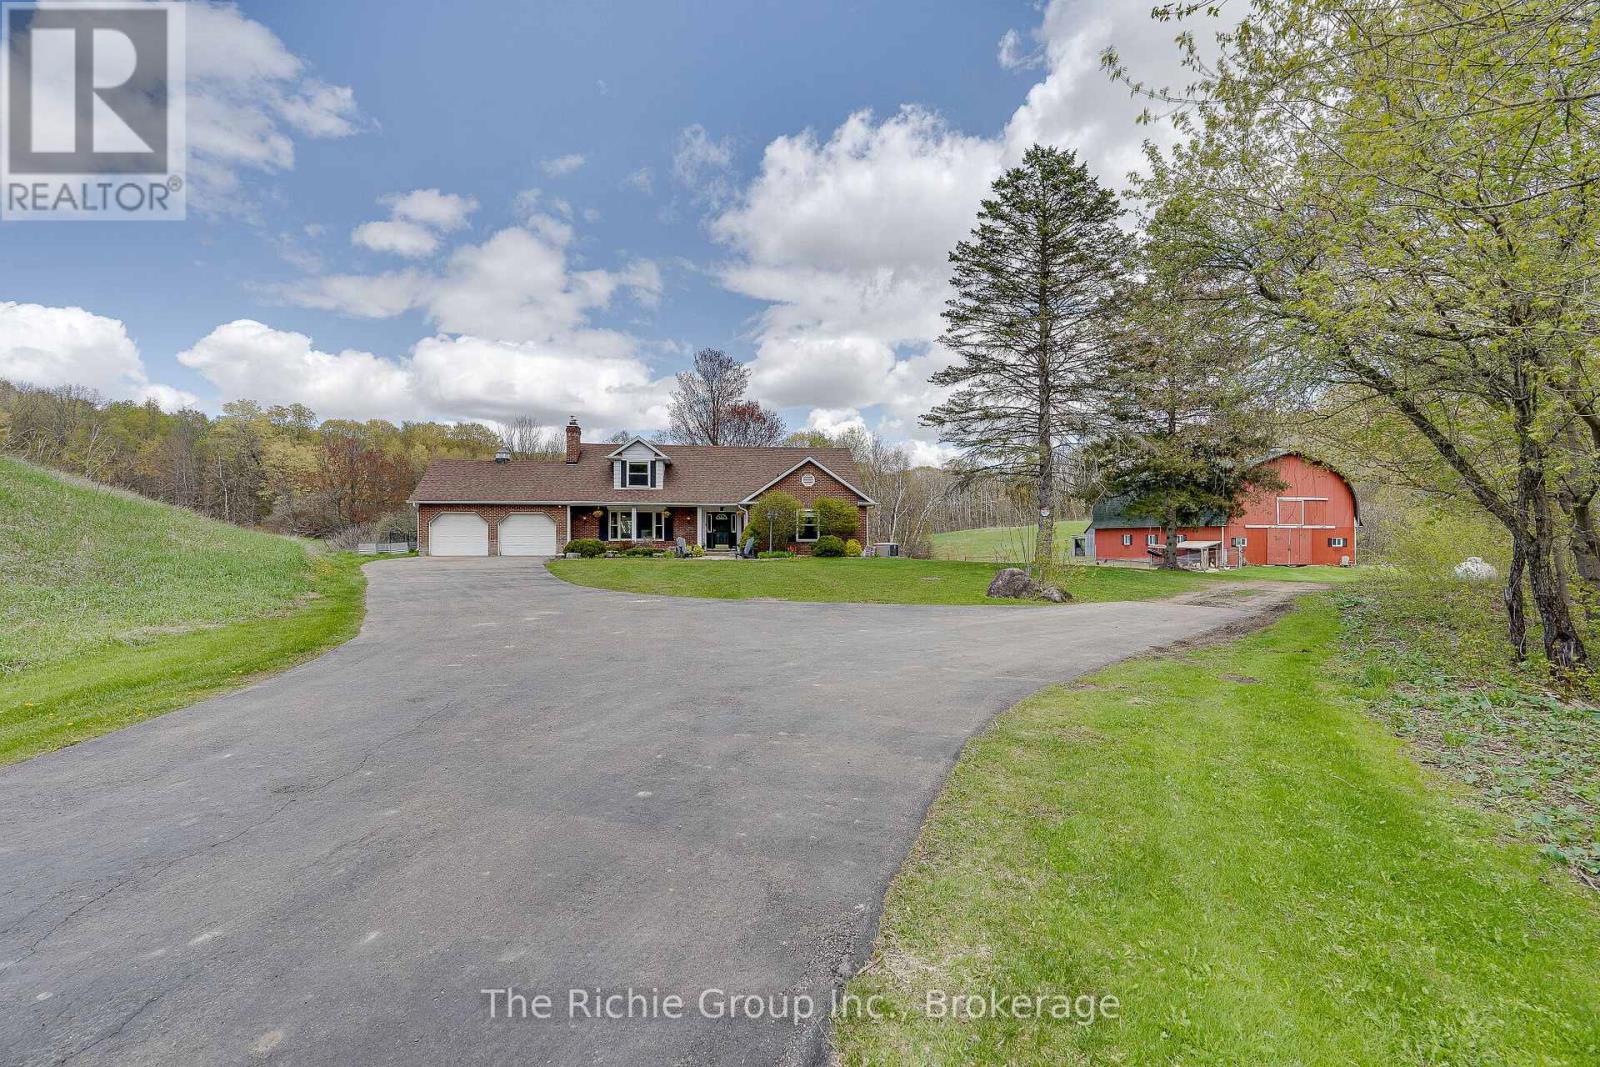
15163 Centreville Creek Road
Caledon, Ontario
Welcome to your private Caledon estate, peacefully set on 34 picturesque acres offering the perfect blend of luxury, country living, functionality, and natural beauty. A long, winding driveway leads to this charming 2-storey brick home featuring 4 bedrooms and 5 bathrooms including a highly desirable main-level primary bedroom complete with a 4-piece ensuite, heated floors and 2 closets both with built-in organizers. The open concept kitchen is thoughtfully designed with quartz countertops, abundant workspace, and beautiful views overlooking the backyard. The kitchen and dining area flow seamlessly into a generous sunken living room highlighted by a cozy wood-burning fireplace ideal for relaxing evenings. Upstairs you will find two spacious bedrooms each with their own private 4-piece ensuite. A cedar closet with a laundry chute adds both charm and practicality. The unfinished walk-out basement already includes a 3-piece bathroom, propane fireplace, laundry area, with endless potential to customize your needs. Perfect for equestrian enthusiasts, hobby farmers, or those seeking versatile outdoor space. The property includes a large functional 7-stall barn (with room for additional stalls), a workshop, hayloft/storage area and chicken coop. Rolling clear acreage provides endless opportunities for paddocks, trails, and recreation. The backyard sports an above-ground pool, deck and gazebo, the perfect setting for summer gatherings. A 2-car attached garage and abundant parking complete this stunning property. Ideally located in the highly sought after Caledon countryside, on a paved road, a short drive to amenities and schools, Caledon East, Bolton and Brampton. This is a golden opportunity to acquire unspoiled acreage and create your own masterpiece. Come and see, it just may be the property you have been waiting for. (id:60365)
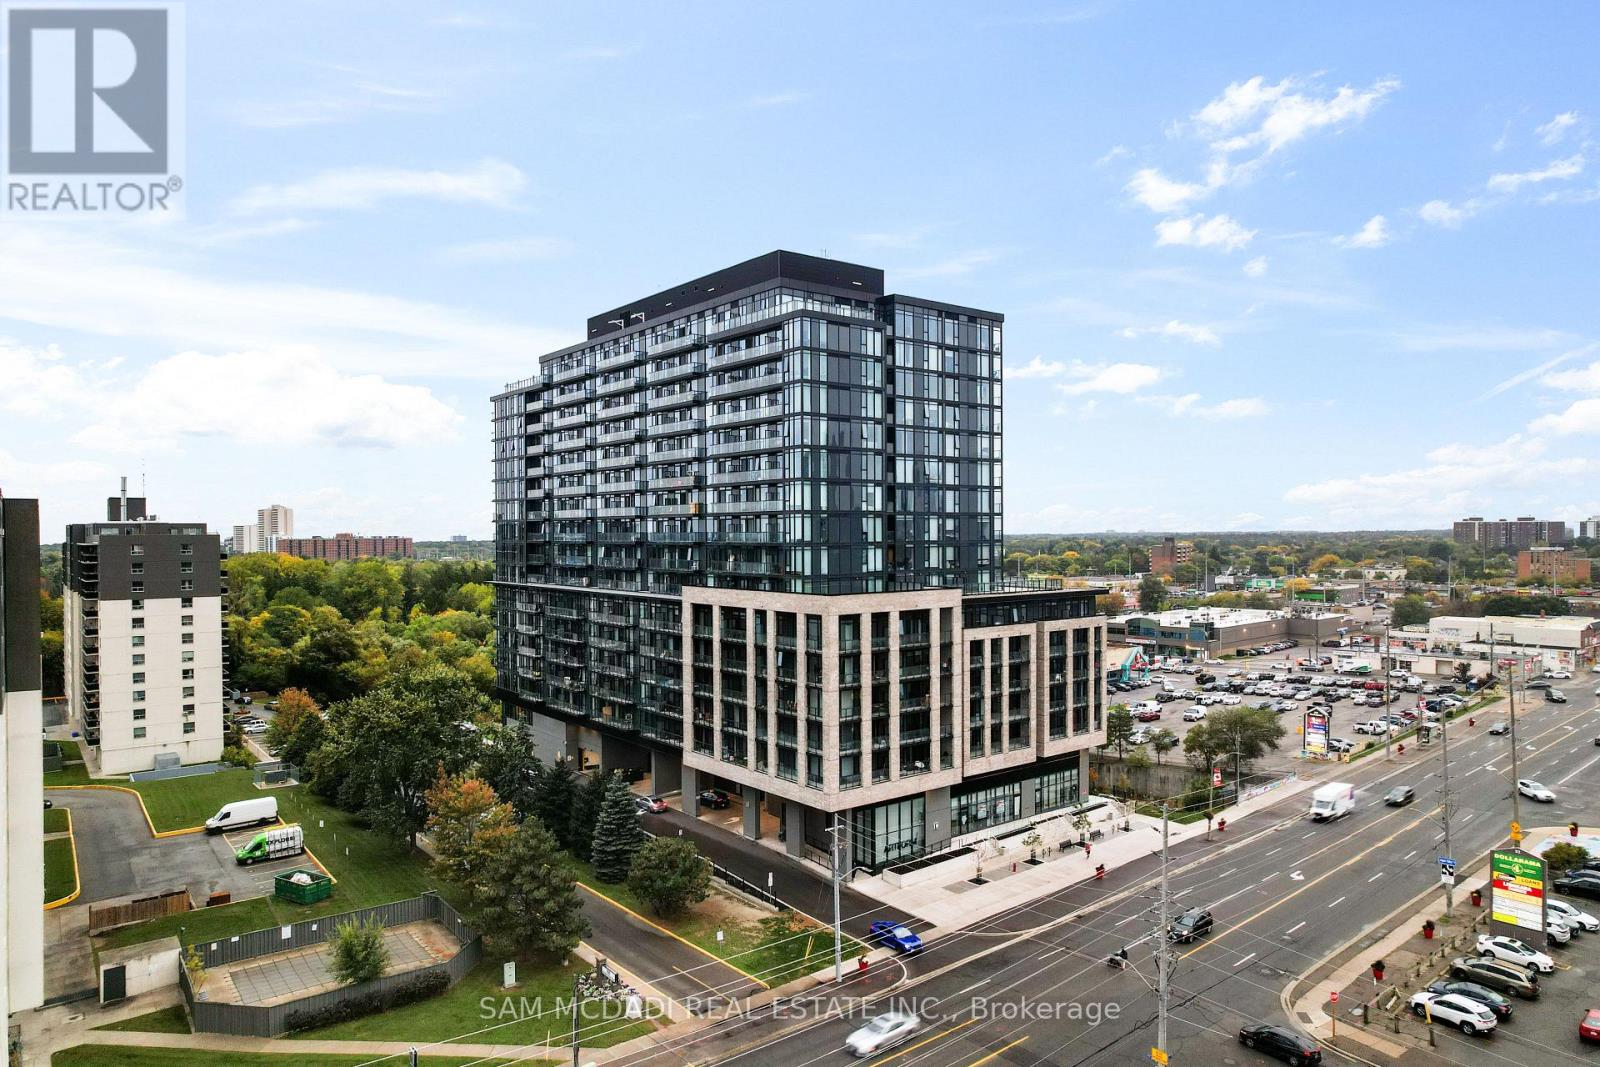
1513 - 86 Dundas Street E
Mississauga, Ontario
Welcome to 86 Dundas Street East, Unit 1513 at the stunning Artform Condos, built in 2024. This modern 1-bedroom + den, 2-bathroom suite offers a functional layout, sleek finishes, and abundant natural light throughout. The kitchen is equipped with built-in stainless-steel appliances and generous cabinetry. The open-concept design flows seamlessly into the bright living room, which walks out to a private balcony. The primary bedroom offers floor-to-ceiling windows and a 4-piece ensuite with a walk-in shower. A versatile den makes an ideal home office, nursery, or guest space, paired with a convenient 3-piece bathroom with tub. Additional highlights include ensuite laundry, underground parking, and a storage locker. Residents enjoy exceptional amenities including a 24-hour concierge, outdoor terrace, fitness and yoga studios, co-working lounge, social and dining lounges with bar and private kitchen, and a private screening room. Perfectly situated near restaurants, grocery stores, parks, and with quick access to the QEW, this home offers the ultimate blend of style, comfort, and convenience. (id:60365)
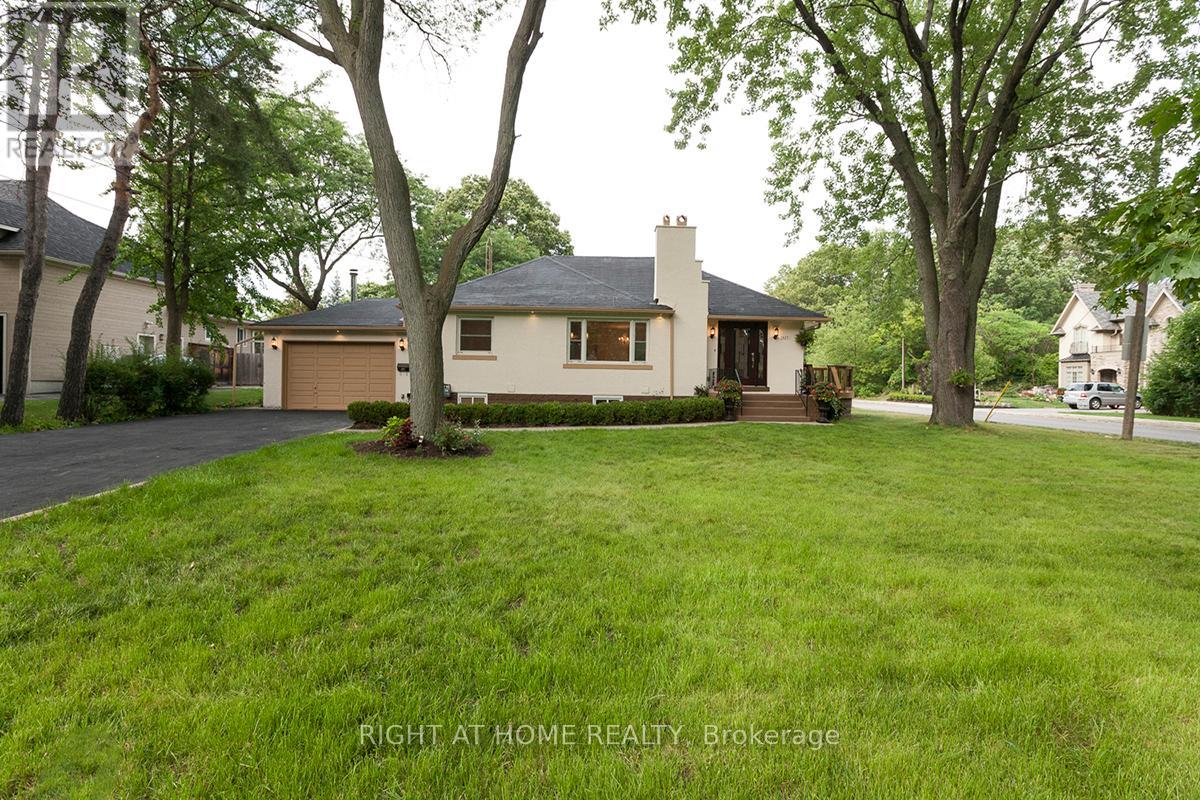
1627 Glenburnie Road
Mississauga, Ontario
Exceptional Home Opportunity in Coveted Mineola West, Mississauga! Prime Location: Nestled in prestigious Mineola West, this masterfully renovated home offers unparalleled elegance and modern luxury. Featuring 2+2 spacious bedrooms near top-ranked Kenollie Public School, enjoy LED pot lights, rich hardwood floors, and luxurious marble and travertine tiles in bathrooms and laundry. The open-concept custom kitchen boasts granite countertops, soaring cathedral ceilings, and elegant glass railings perfect for entertaining. Spa-like bathrooms feature frameless shower glass and high ceilings. Easy Commute: Quick access to QEW and City Centre. Transportation: 5-10 minute walk to GO Station off Lakeshore. Recreation: Close to parks, trails, and Port Credit Village. This isn't just a home; its a lifestyle upgrade. Don't miss this rare chance to own luxury in one of the GTAs top neighbourhoods. Act fast - this stunning home wont last long! (id:60365)
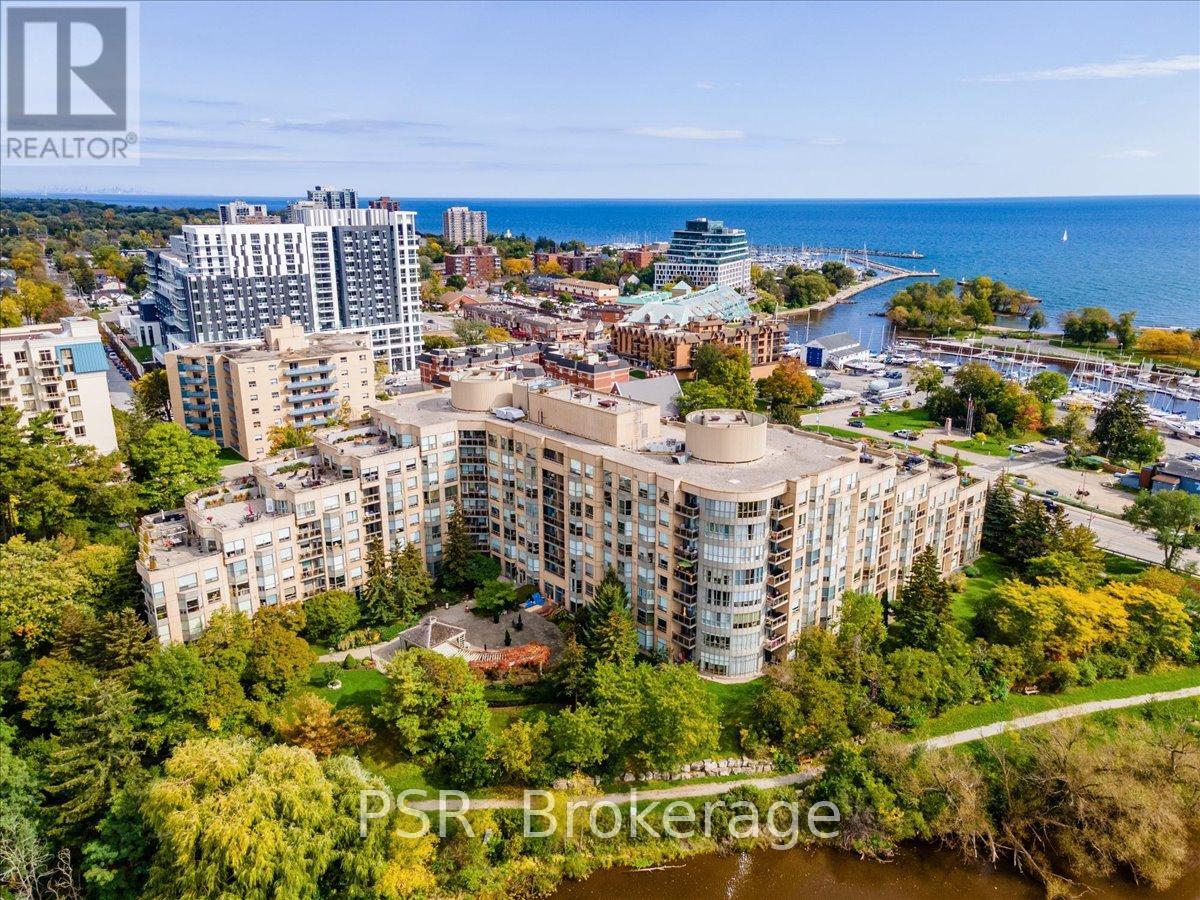
317 - 2511 Lakeshore Road W
Oakville, Ontario
Welcome to the rarely offered Brigantine model at the Bronte Harbour Club, a well-regarded waterfront residence known for its exceptional setting and strong sense of community. This lovingly maintained home offers over 1,200 square feet of thoughtfully designed living space and reflects pride of ownership throughout. The spacious two bedroom, two bathroom layout features a generous primary suite, complete with a walk-in closet and private ensuite. The separate kitchen includes a breakfast bar that opens to the dining room. All rooms are complemented by a serene view that enhances the relaxed, waterfront lifestyle. An exceptional offering, this residence includes three parking spaces and two lockers which is a rare and highly coveted advantage within any condominium community. Residents enjoy the convenience of concierge service and an impressive list of amenities, including a fitness centre, indoor pool, sauna, party room, and guest suite. Set amid meticulously landscaped grounds along Bronte Creek, the community offers patios, BBQ areas, and scenic walking trails designed for everyday enjoyment. Just steps from Bronte Village, boutique shops, dining, and parks, this is refined, carefree living in one of Oakville's most desirable waterfront neighbourhoods. (id:60365)

© 2026 Proptech Realty Inc., Brokerage.