
18381 Mccowan Road
East Gwillimbury, Ontario
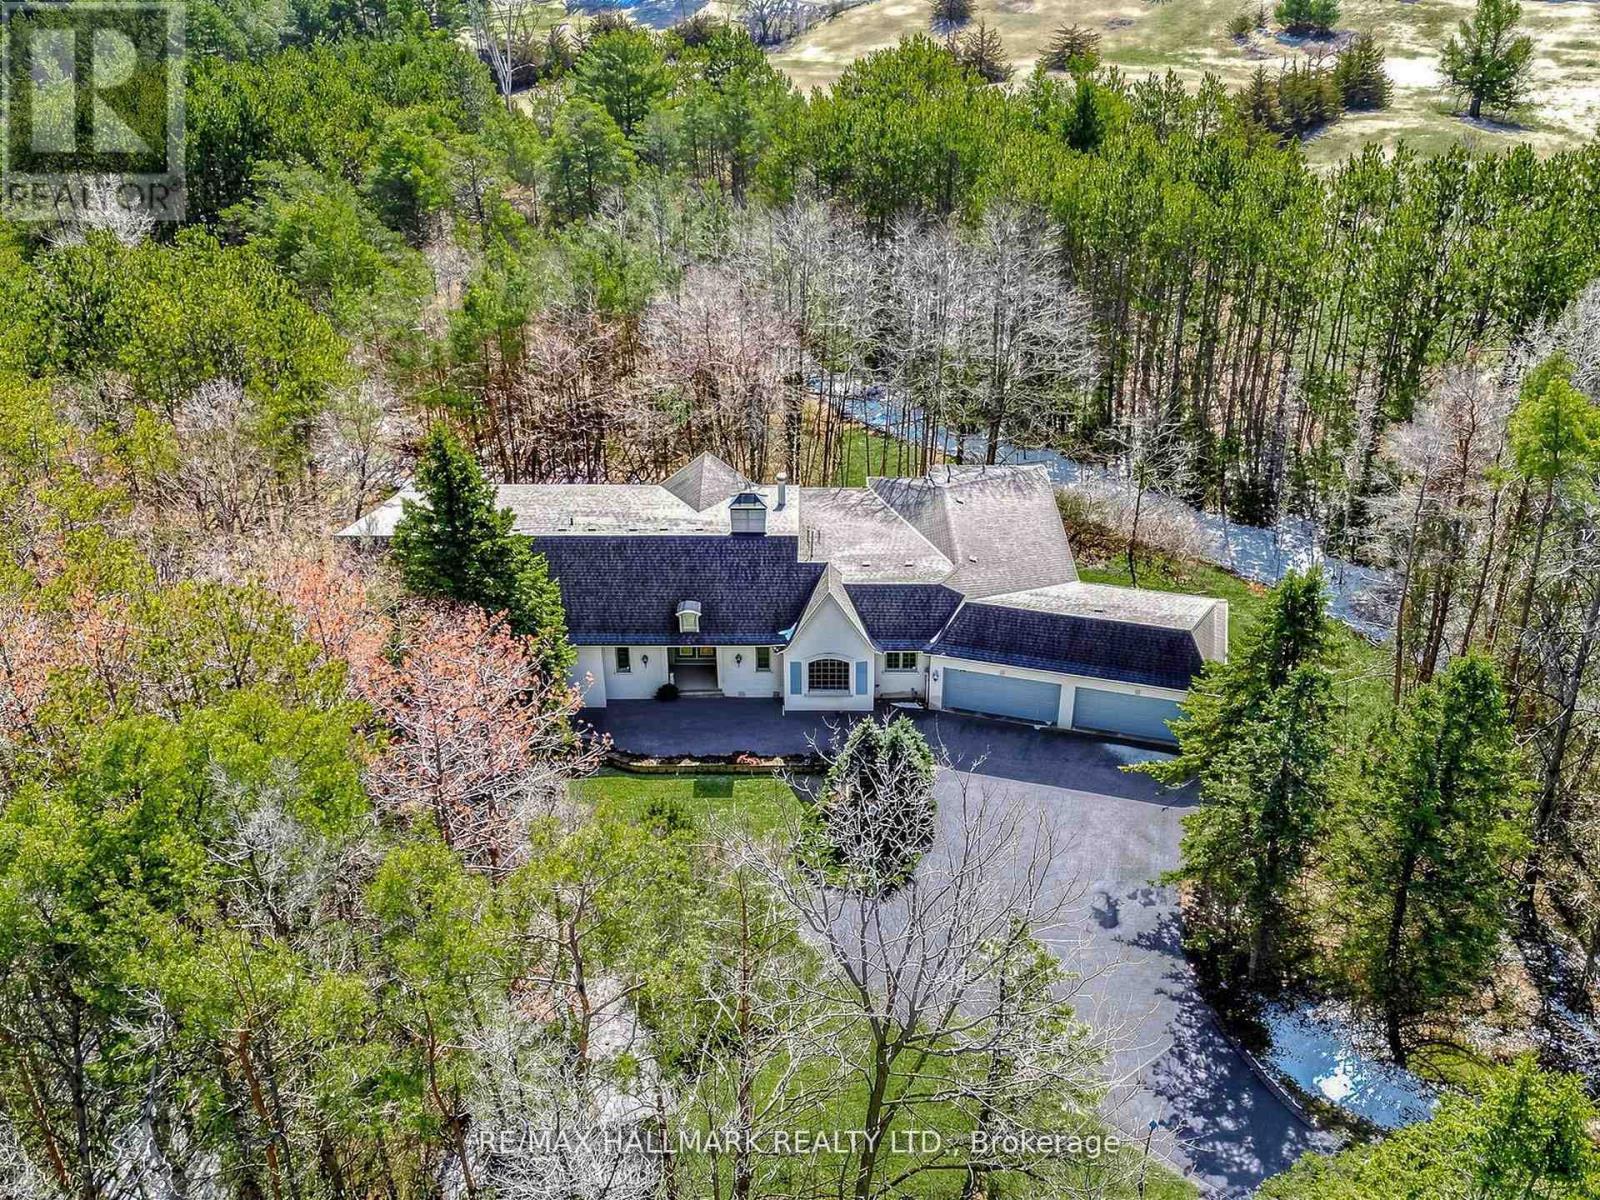
Situated On Nearly 5 Acres of Private Wooded Landscape, This Impressive 4 Bedroom Bungalow Offers Over 6,000 Sqft of Total Living Space, Full Walk-Out Lower Level, 4 Car Garage & Oversized Detached Workshop! Step into the dramatic great room, which showcases soaring vaulted ceilings, a striking palladium window that fills the space with natural light and overlooks the surrounding trees and nature. A floor-to-ceiling fireplace with ornate carved mantel anchors the space,while wall sconces and recessed lighting add warmth and ambiance. Multiple walkouts connect the interior to an impressive 120-foot deck that wraps around the home, creating seamless indoor-outdoor living. The open-concept kitchen overlooks the great room and breakfast area and is equipped with granite countertops, extensive cabinetry, a large centre island, built-in wall oven, cooktop, integrated refrigerator, and built-in dishwasher. The adjacent dining area features oak hardwood flooring, vaulted ceilings, recessed lighting, wall sconces, and a large picture window framing tranquil views of the property, with a walkout to the deck.The home offers spacious bedrooms with sitting areas and abundant natural light, while the primary ensuite includes natural stone finishes, a corner bathtub, and a glass shower. Additional functional spaces include a main floor laundry with garage access, widened staircase with glass railing to the finished lower level, and flexible rooms suited for recreation or meeting space. Outside, enjoy the interlocked courtyard, massive covered deck, stone wall front entrance, 4-car garage plus an approx. 1800 sqft detached workshop. This architecturally distinctive home offers privacy, generous living space, and a rare opportunity to enjoy a country estate setting just minutes from town, Highway 404, GO Transit, golf courses, parks, and everyday amenities. Don't miss out on this opportunity! (id:60365)
06 - 198 Pine Grove Road
Vaughan, Ontario
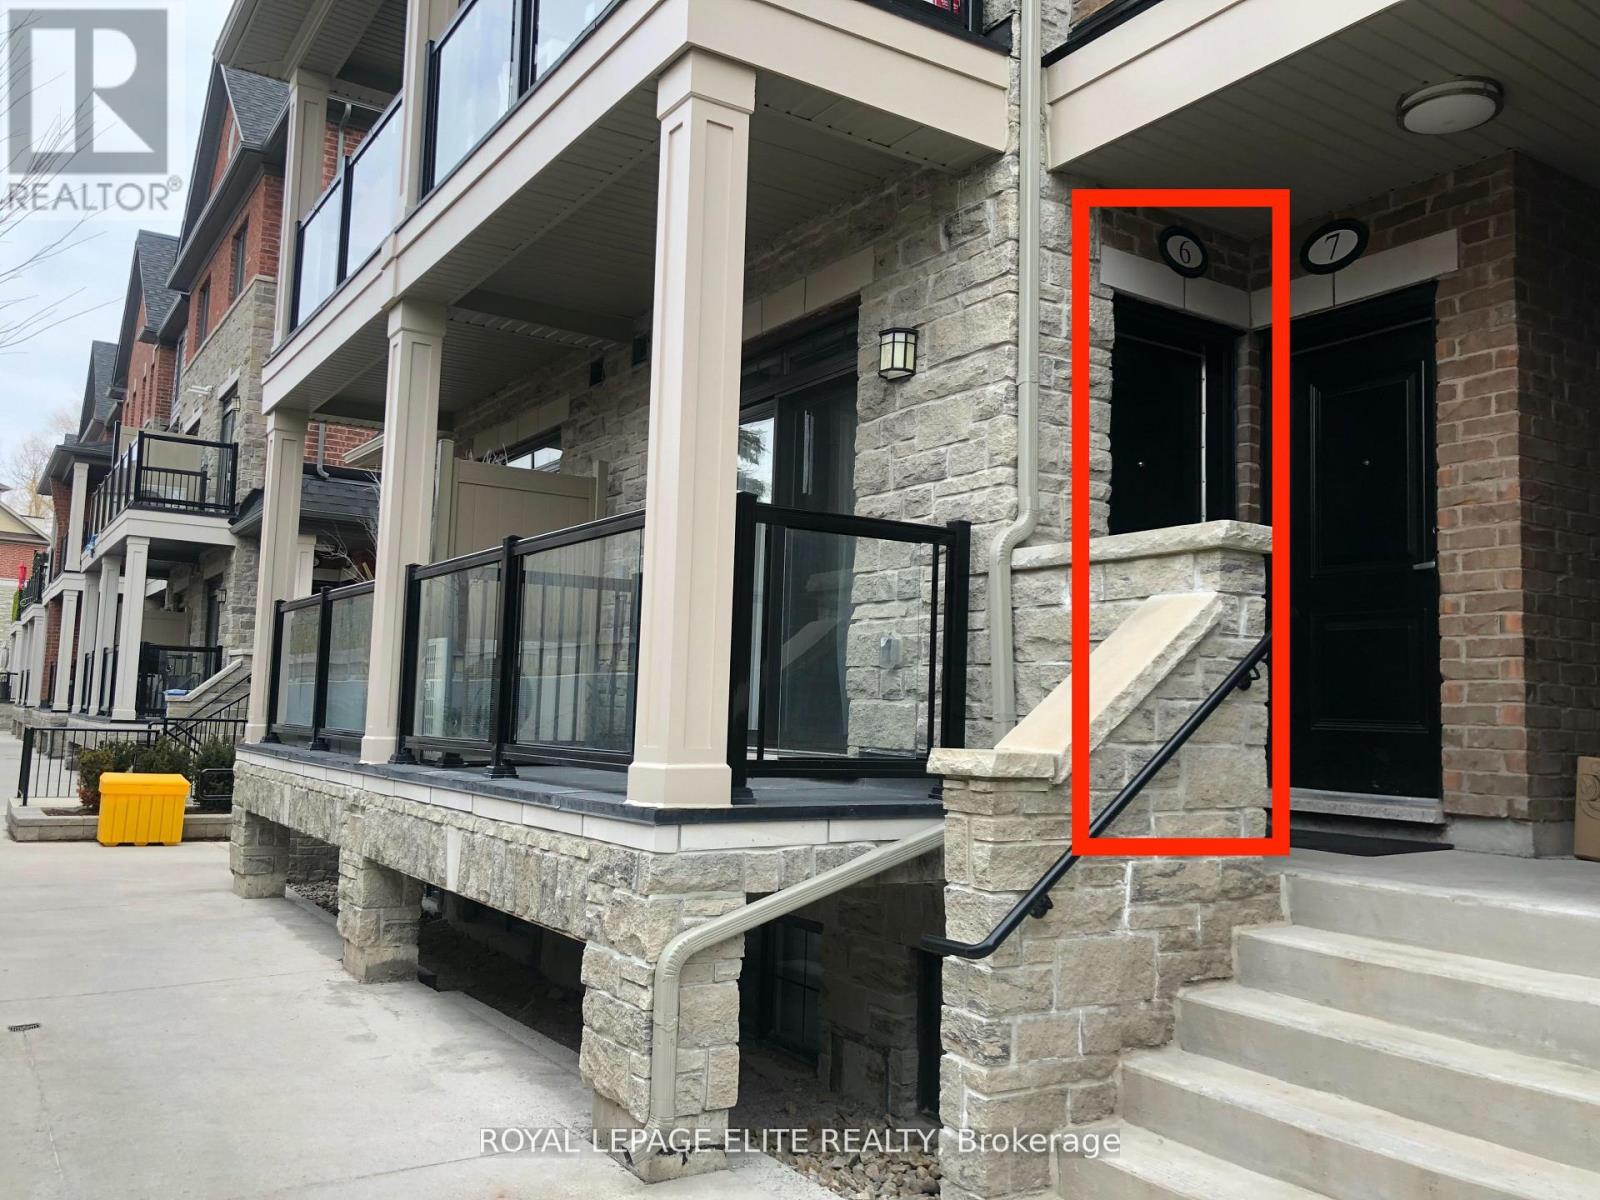
Discover this stunning Bungalow Style suite overlooking Greenspace in the heart of Woodbridge. This exquisitely designed residence is freshly painted and features 9ft smooth ceilings with many potlights throughout a spacious open-concept with an abundance of natural light. Enjoy a Gourmet kitchen with Stainless Steel Fridge, Stove, Dishwasher & Microwave, Extended upper cabinets, Backsplash, Granite Countertops and a Large Island. A tranquil primary bedroom with private ensuite, and 2 large private balconies. Located just minutes from Premium Shopping, Dining, Transit, Golf Courses and Top Schools. This is a Rare Opportunity to experience luxury living in the heart of Woodbridge. This move-in-ready home is waiting for you, don't miss this opportunity to make it yours today! 1 storage unit and 1 underground parking space included. (id:60365)
74 Latimer Avenue
Essa, Ontario
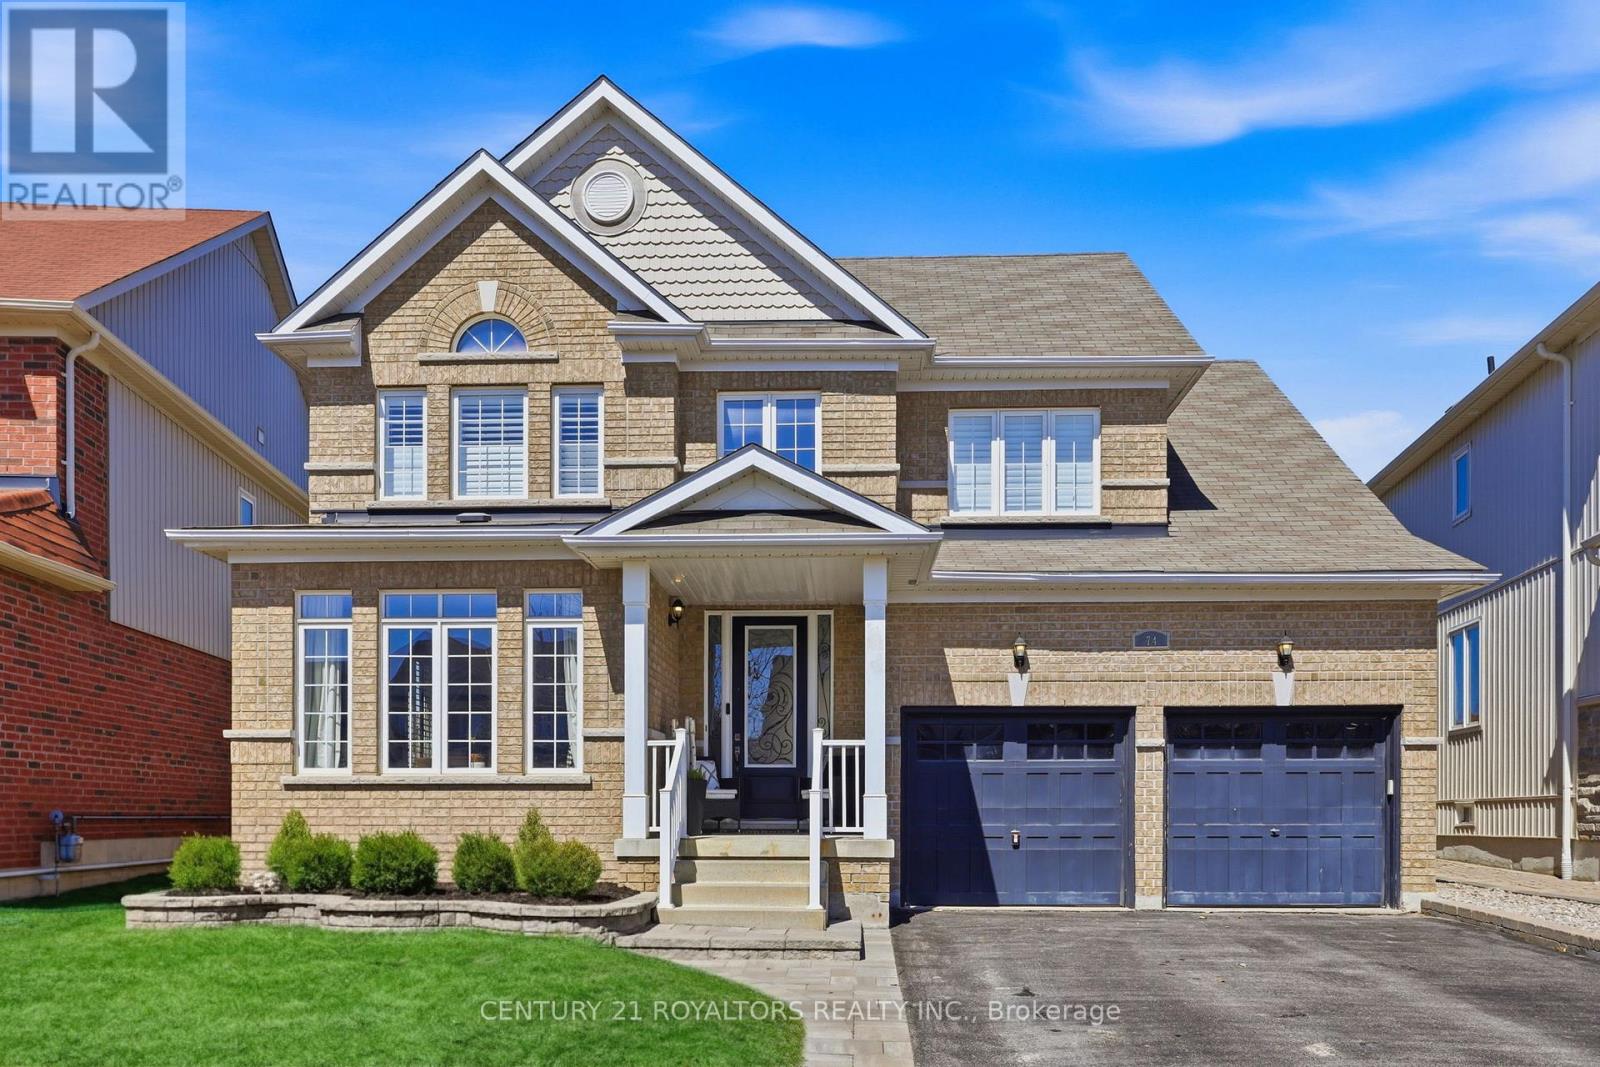
Welcome to this beautiful family home offering modern comfort and exceptional outdoor living in the growing community of Angus. Bright and spacious throughout, the home features 9-foot ceilings, elegant hardwood flooring, ceramic tile, and California shutters throughout. The inviting eat-in kitchen, a convenient breakfast bar, stove, and stainless steel appliances. Step outside to a large poured concrete patio overlooking a massive, fully fenced backyard situated on an impressive lot with up to 183 feet of depth complete with a sprinkler system and a relaxing hot tub-perfect for entertaining family and friends. Additional highlights include a top-of-the-line water filtration system, new furnace (2026), stone landscaping at the front for impressive curb appeal, main floor laundry, and inside entry to the double garage. Enjoy The Convenience Of No Sidewalk, Allowing For Extra Driveway Parking And Easier Winter Maintenance. The spacious primary bedroom retreat features a walk-in closet and a full ensuite with a luxurious soaker tub and separate shower. Three additional generously sized bedrooms provide plenty of room for a growing family. The full unfinished basement creates the perfect opportunity to design the space according to your future vision-whether it's a recreation room, home gym, theatre, or in-law suite. Located in the family-friendly community of Angus, this home is close to parks, schools, recreation facilities, and everyday amenities, while also benefiting from low property taxes-making it an outstanding opportunity for homeowners. (id:60365)
9 Berkshire Crescent
Markham, Ontario
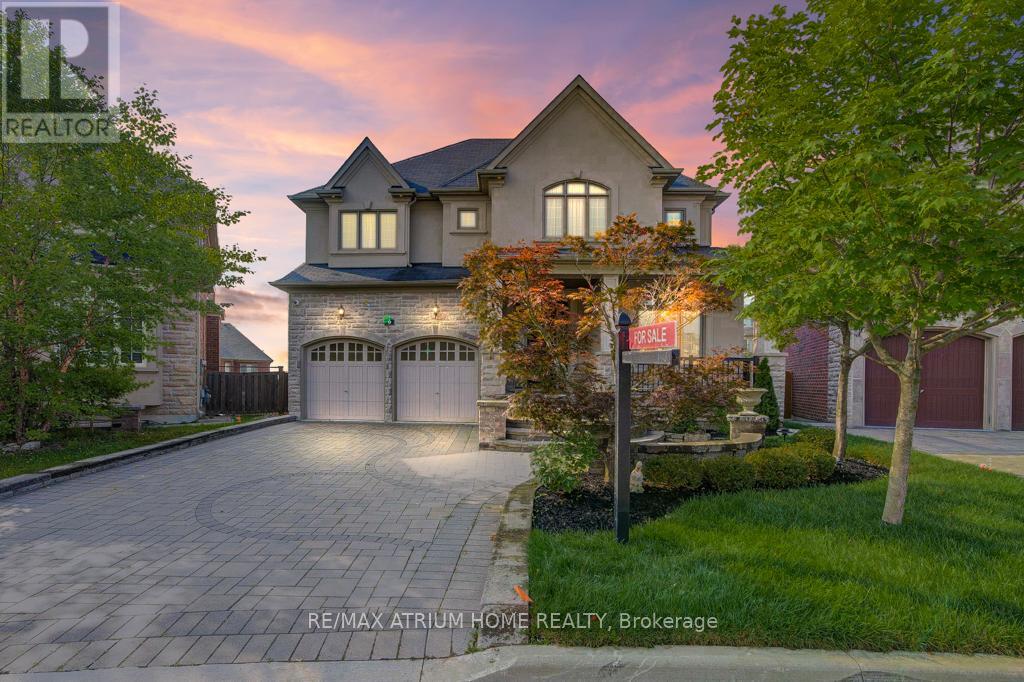
Welcome Home to exquisite Kylemore-Build Detached Home on a unique pie-shaped lot in the heart of prestigious Angus Glen. Over 3,500 sqft of rened living space and is being oer to Sale for the rst time ever, ideally nestled deep within a quiet, family-friendly street - oering rare privacy and peaceful living. The open-concept main oor features 10 ceilings, hardwood throughout, and an upgraded kitchen with quartz countertops, pot lights, and top-tier stainless steel appliancesperfect for both everyday comfort and entertaining. A stunning open-to-above dining area adds architectural elegance and natural light. The sun-lled, south-facing primary suite upstairs boasts a luxurious 5-piece ensuite and walk-in closet. 3 additional bedrooms include 2 private ensuites and 1 semi-ensuite. The large unnished basement oers endless possibilities. Enjoy a double garage and extended driveway that comfortably parks up to 4 cars. Professionally landscaped front and backyards. Minutes to Angus Glen Golf Club, top schools, hospital, community centre, parks, and more. (id:60365)
26 - 84 Green Briar Road
New Tecumseth, Ontario
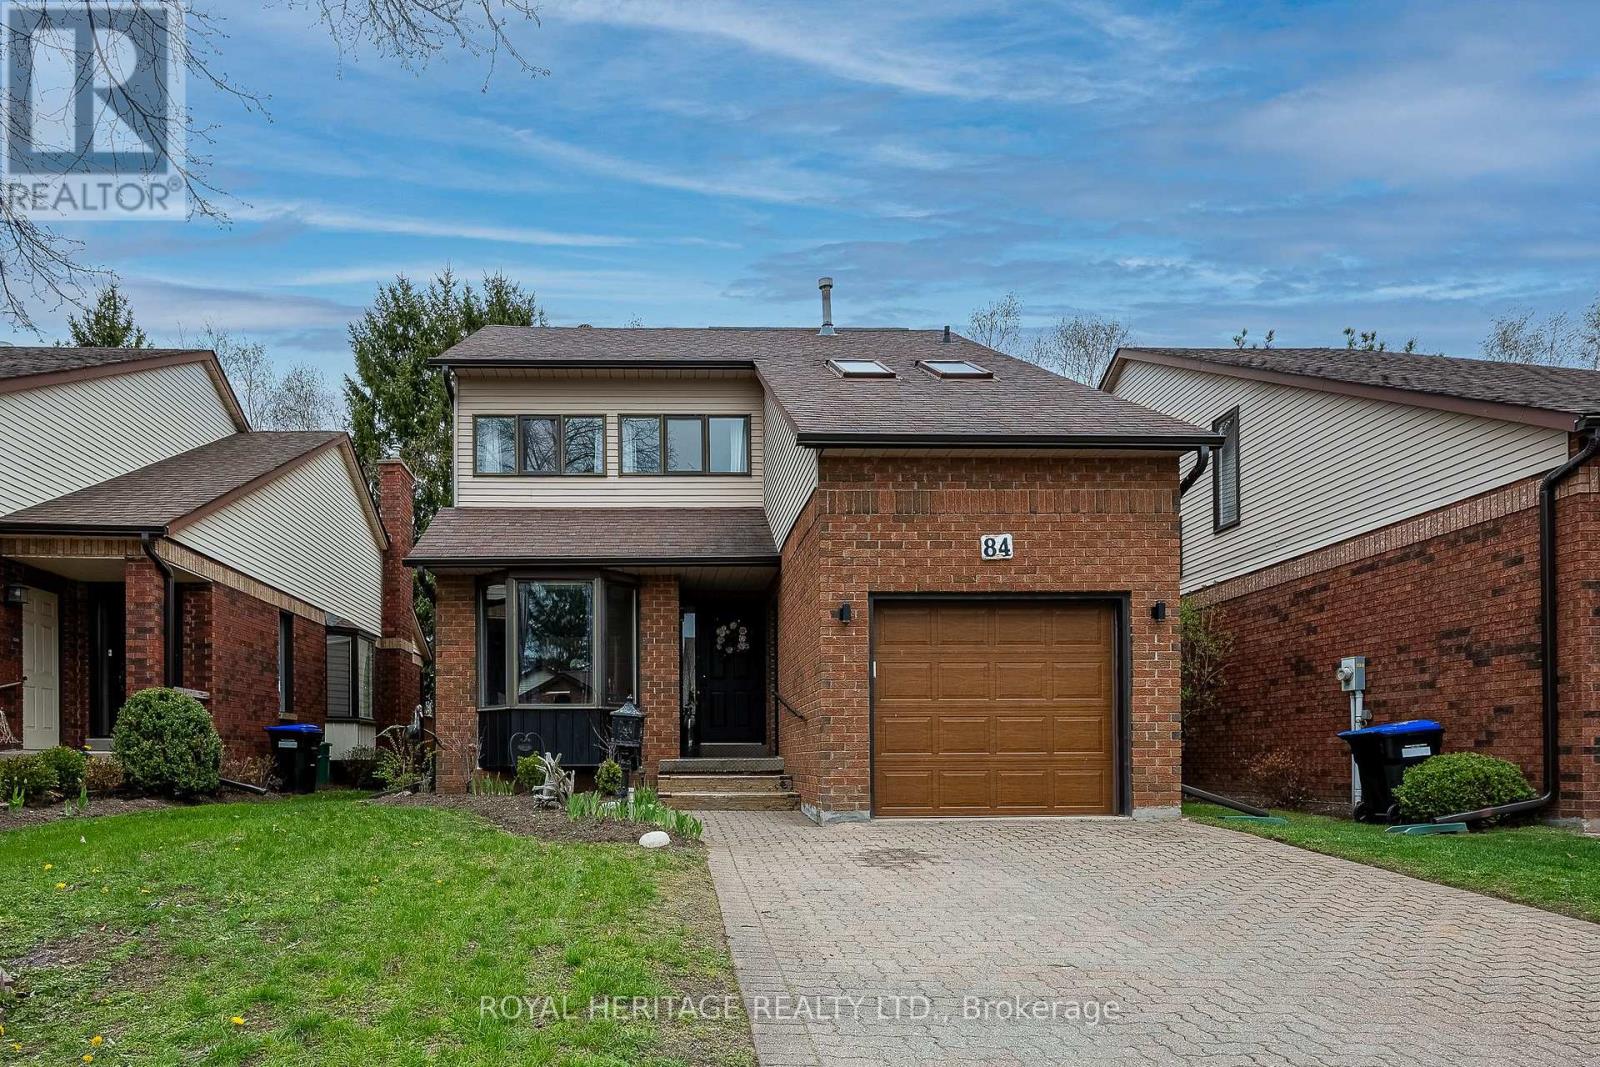
Welcome to 84 Greenbriar Rd, A Fully Updated & Turnkey Home in the Family-Friendly Green Briar Community! Enjoy Nearly 1,700 sq/ft of Bright, Open-Concept Living Space With Breathtaking Views of the Golf Course As The Rear of the Home Features Wall-to-Wall Windows & Multiple Skylights in the Cathedral Ceiling, Flooding the Main Living Area With Natural Light. Cozy up by the Floor-to-Ceiling All Brick Fireplace or Step Out Onto the Large Deck Overlooking the Pristine Golf Greens.The Main Floor Also Offers a Fully Updated Eat-in Kitchen With New Custom Cabinetry, Granite Counters, Stainless Steel Appliances & An Open View into the Dining Area. Conveniently Located Across From the Kitchen Are the Pantry & Main Floor Laundry Room as Well as a Fully Updated 2 Piece Washroom. Upstairs, the Large Master Suite Includes a Walk-In Closet and a Spa-Like Ensuite Bathroom. The Spacious Second Bedroom Features its Own Private Balcony With a Gas BBQ Hookup & a Fully Updated Four-Piece Bathroom Right Across the Hall. The Cozy Lower-Level Family Room & Additional Bedroom Setup is Ideal for Overnight Guests, Complete With its Own Three-Piece Washroom, Wall-to-Wall Windows & An Abundance of Storage. Situated on the Grounds of the Award Winning Nottawasaga Inn Resort, You're Only Steps Away From Nature Trails, Indoor Pool, Fitness Centre, Games Room, Horseshoe Pits, Two Golf Courses & So Much More. Additional Features Include a Long Private Double Driveway, New Flooring & Electric Light Fixtures Throughout the Entire Home as Well as Numerous Other Upgrades, Making This Home Truly Turnkey. (id:60365)
409 Alex Doner Drive
Newmarket, Ontario
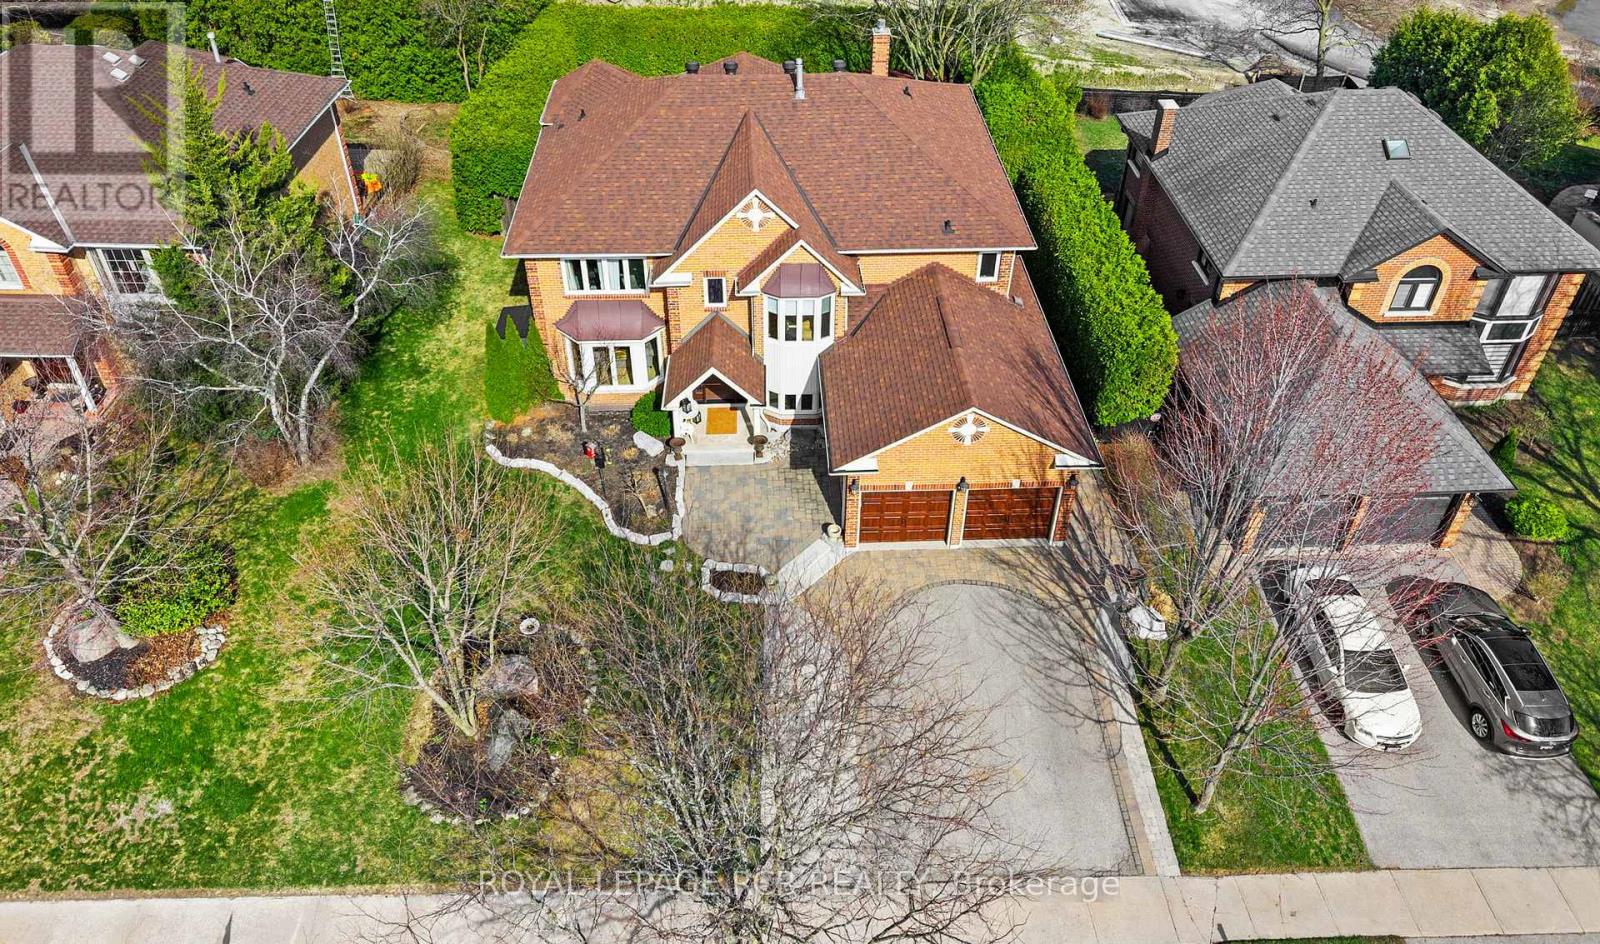
Home includes main floor apartment: Permitted, sound isolated, fire rated main floor studio apartment offers flexibility for your business, dedicated workspace, studio, or in-law suite for independent living without being in the basement. 409 Alex Doner is designed to adapt to how families live today and grow over time. Over 5,200 sq ft of living space including basement, this extensively updated home delivers scale, privacy, and turn-key move-in ready ease. A tree-lined 3-car driveway, a cedar portico and spacious foyer welcome you into this bright home. New maple hardwood floors, porcelain tile entry, and seamless floor plan create a bright, connected flow between living, dining, and kitchen spaces.The kitchen is refined and functional, featuring quartz counter tops, stainless steel appliances, gas range, built-in coffee and wine station, dual beverage fridges, and reverse osmosis drinking system.The self-contained main floor studio apartment includes a private entrance, door to the main floor, kitchenette, gas fireplace, heated bathroom floors, heated towel rack, separate electrical panel, and sound-dampened, fire-rated construction, offering bright natural light, true separation, and independent living on the main level.Upstairs offers 4 spacious bedrooms, including a primary retreat with custom walk-in closet. The finished basement adds further versatility with a sound-dampened music room, a workshop, food pantry, cold cellar, guest bedroom with en suite, and ample storage.Outside, a fully enclosed backyard defined by mature 10 ft hedges which create a level of privacy rarely found in this suburban setting. The yard features a raised cedar deck built on helical peers, an in-ground pool with a chlorine-free copper ionization system, new heater, and robotic cleaner, . The attached 2-car garage has storage loft with pull-down stairs and switched lighting. This is a home for families who need space, multi-generational living and work flexibility built in. (id:60365)
6 - 3000 Langstaff Road
Vaughan, Ontario
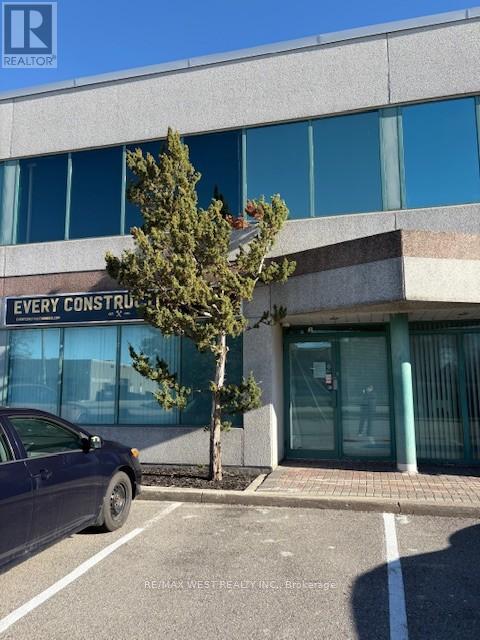
UNDER POWER OF SALE PURCHASE AS-IS WHERE-IS CONDITION.5 Office ground floor 11' x 11.5, Full kitchen Main Floor 3.5 m x 3.2 m stove, hood fan dishwasher refrigerator Garage 25.7' x 22.4'Overhead garage door 12 x 14 Second floor 22' x 23' Second floor open area 24.3' x 22.4 feet Second floor office 17.2 feet by 14.6 feet with three piece bath room, Second floor storage 7.5 x 8.5'. (id:60365)
20 Riveredge Drive
Georgina, Ontario
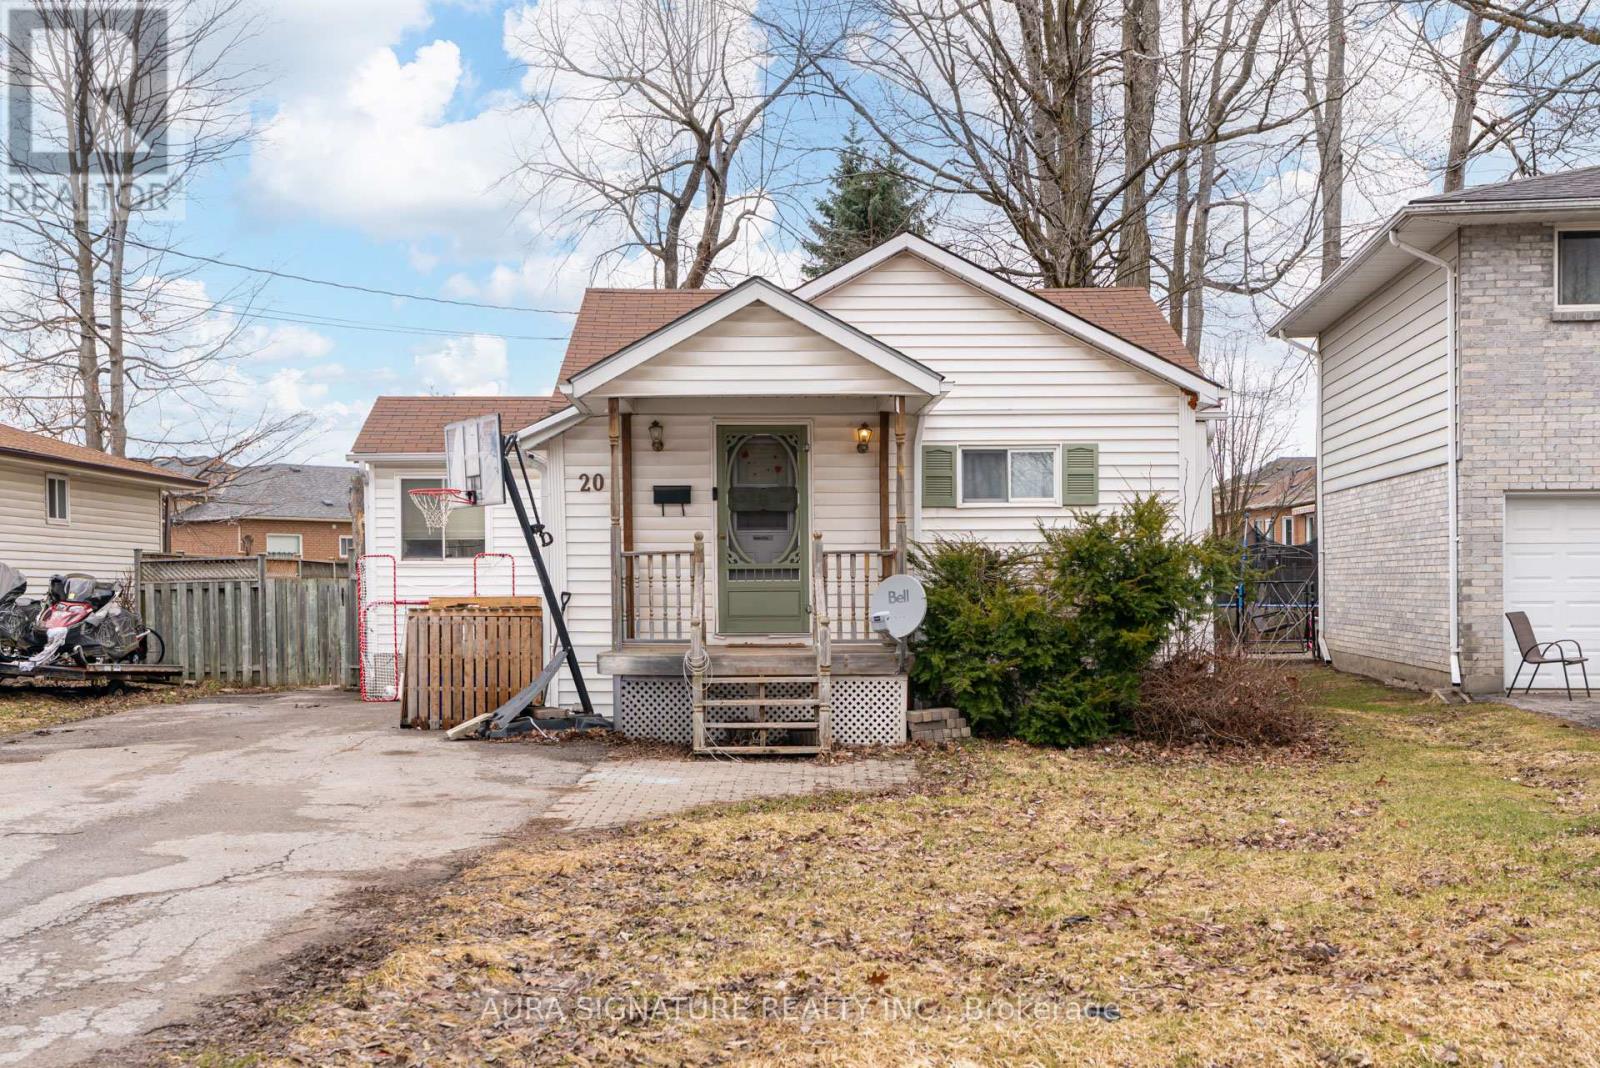
Welcome to 20 Riveredge Drive. An excellent opportunity for investors and first-time homebuyers alike. This charming detached bungalow sits on a generous 50 x 120 ft lot and offers a functional layout with tasteful updates throughout. The bright, spacious kitchen flows seamlessly into the dining area, with a walkout to a large deck-perfect for everyday living and entertaining. Step outside to a sizeable backyard with endless potential to create your own personal oasis. Conveniently located close to amenities, Hwy 404, and the lake, this home is not to be missed. (id:60365)
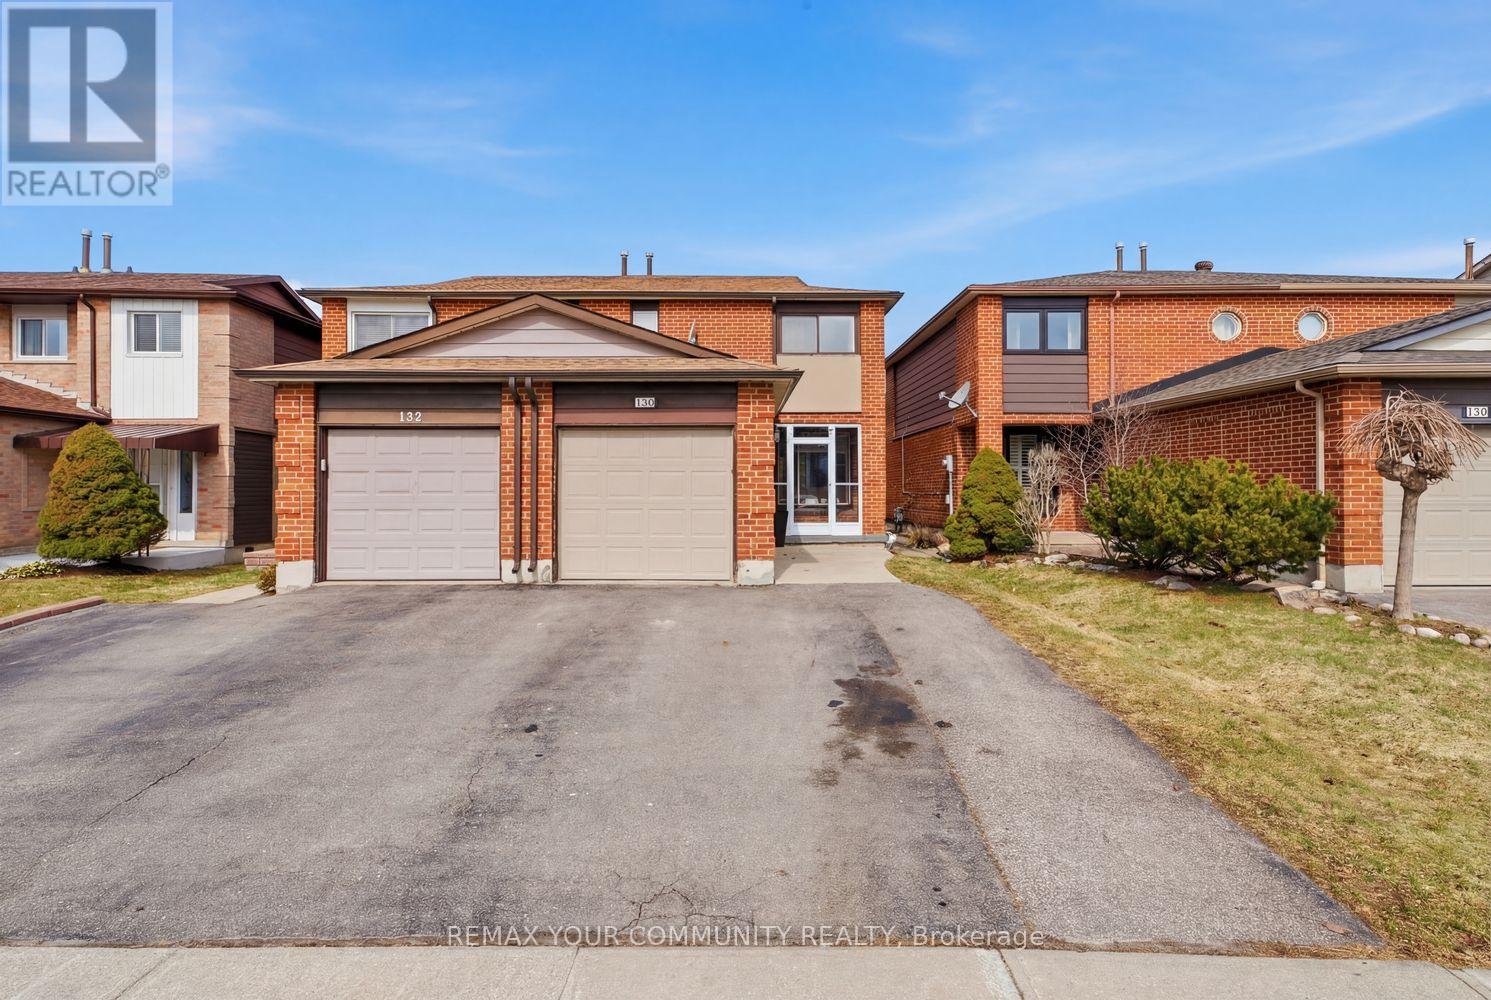
130 Andrea Lane
Vaughan, Ontario
Discover the perfect blend of space, comfort, and community at 130 Andrea Lane in the heart of highly sought after East Woodbridge. This 3 bedroom, 2 full bathroom semi detached home is an ideal opportunity for first time buyers or condo dwellers ready to upgrade into a more spacious, family friendly setting. Featuring an open concept layout with bright and inviting living spaces, this home is designed for both comfort and everyday living. The added convenience of a the garage enhances its practicality, making it a great fit for growing families or busy professionals. Set within a warm and welcoming community, the neighbourhood is known for its mature tree lined streets, nearby playgrounds, trails and strong family oriented atmosphere where pride of ownership is evident and residents truly feel at home. Ideally located close to top rated schools, parks, shopping, transit, and all essential amenities. Commuters will appreciate being just a short 10 minute drive to the Vaughan Metropolitan Centre, providing easy access to downtown Toronto and beyond. A perfect blend of space, location, and lifestyle, this is a fantastic place to call home. (id:60365)

207 - 131 Upper Duke Crescent
Markham, Ontario
This Beautifully Maintained 1+1 Condo For Sale In Downtown Markham. Spacious Den, 9-Foot Ceiling, Engineered Hardwood Flooring, Granite Countertop In Kitchen, 2 Full Baths, One Underground Parking + 1 Locker, Large Balcony, Flexible Closing. Move In Condition , 24-Hour Concierge. Building Amenities Included: Indoor Swimming Pool, Jacuzzi, Steam Sauna, Gym, Party Room, Barbeque. Convenient Location Close To York University Markham Campus, YRT, Go Train, Highway 407 + 404, Cineplex, YMCA, Shops And Restaurants. (id:60365)
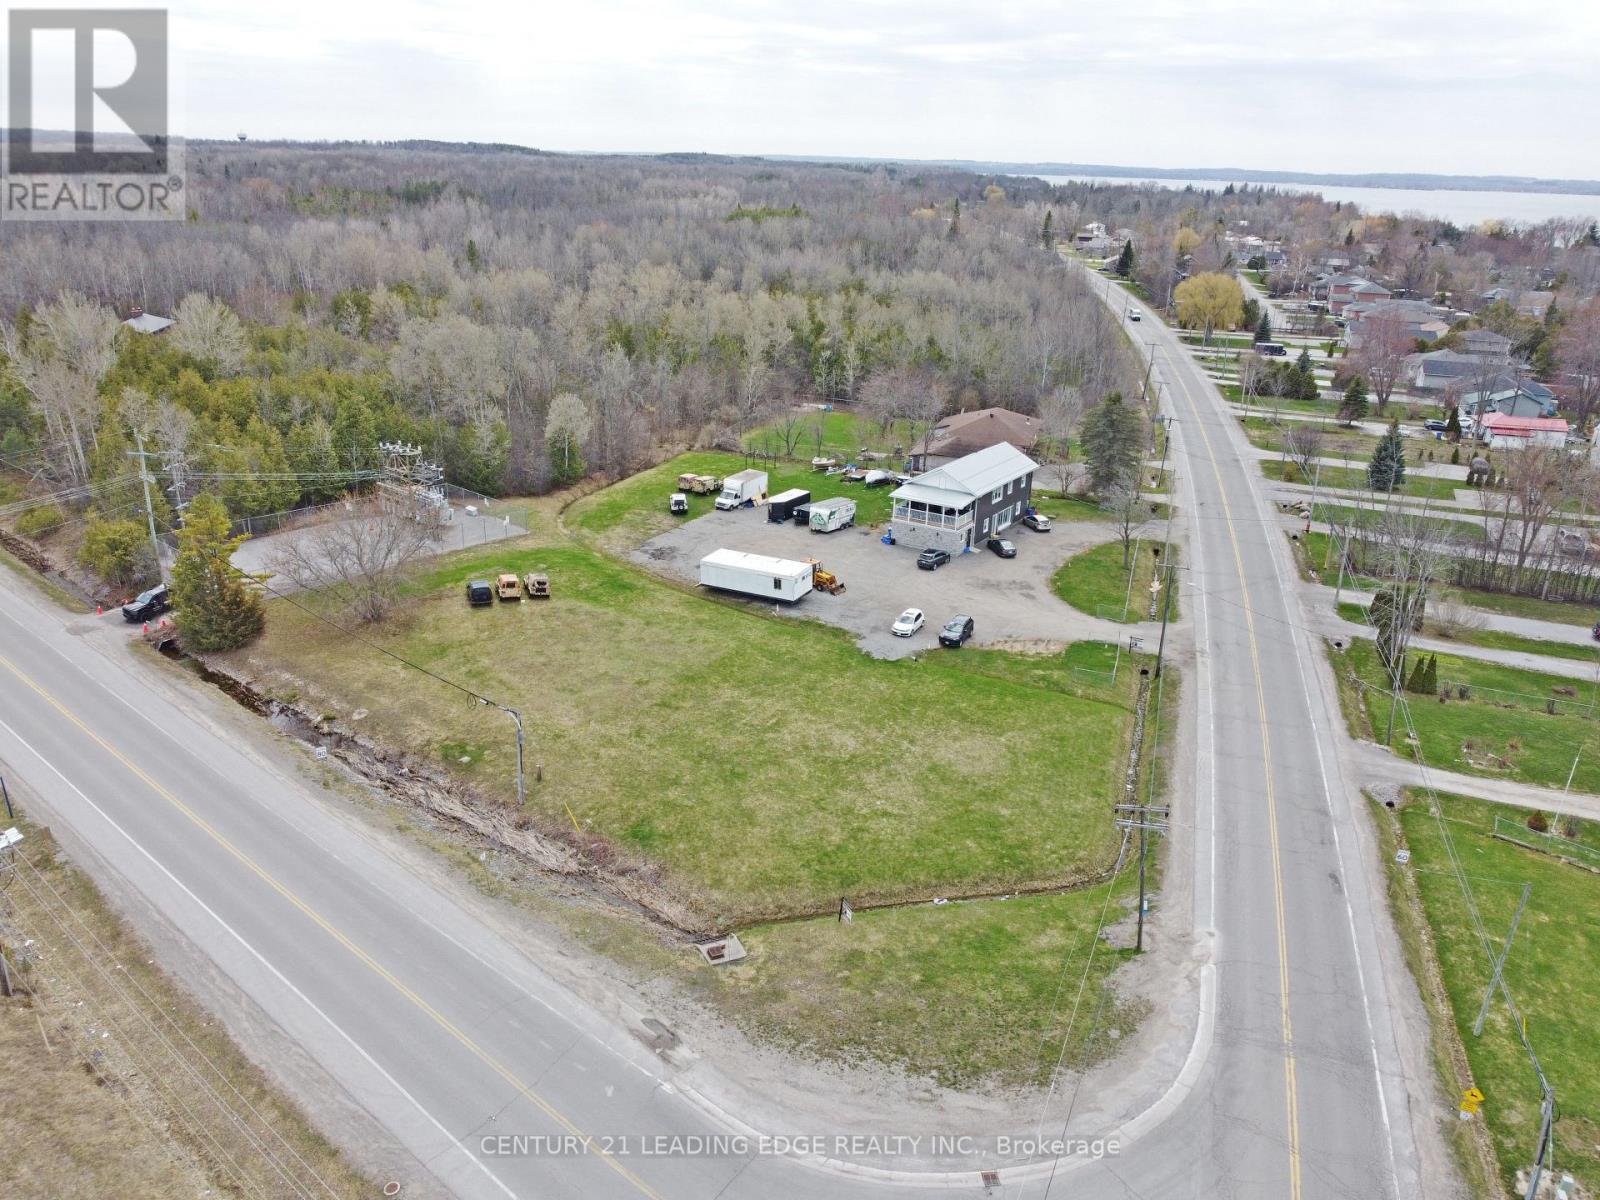
1035 Metro Road N
Georgina, Ontario
Prime high-visibility commercial corner in Georgina with potential for future development! 1035 Metro Road North offers a rare C2-zoned, 2-storey building on approximately 1.4 acres at Woodbine Avenue & Metro Road North, directly across from the LCBO/convenience store. With 2,740 sq. ft., 28 parking spaces, ample outdoor storage, and approval for a refreshment vehicle, this property delivers exceptional exposure and flexibility. The main floor features two retail/commercial units, a 2-piece washroom, and a Health Unit-approved commercial kitchen currently operating as a bakery. A 16' x 7' drive-in garage door supports efficient deliveries and service operations, complemented by aluminum storefront windows/doors and a fire-rated suspended ceiling. Upstairs, a legal 3-bedroom, 2-bathroom apartment with ensuite laundry and a 24' x 10' covered porch is ideal for owner-occupancy, staff housing, or rental income, with potential to convert to office space. Extensively renovated, the building includes a metal roof, 22-gauge siding, updated insulation, drywall, lighting, flooring, plumbing, electrical, and radiant heating. The commercial space offers 200-amp, 240V single-phase hydro, a Weissman propane boiler with on-demand hot water, and a fully equipped kitchen (double sink, hand-wash station, stove, hood fan, 20-amp/40-amp outlets). Municipal services, fibre internet, and cable are available. Permitted signage for up to three 4' x 8' signs enhances visibility. C2 zoning allows a wide range of uses including restaurant, retail, office, clinic, veterinary, catering, garden centre, motor vehicle sales, service shop and more. Ideally located near Lake Simcoe, beaches, parks, Sibbald Point Provincial Park and The ROC, the property benefits from strong local and seasonal traffic, with easy access to Highway 404, Highways 48 and 12. (id:60365)
709 - 7811 Yonge Street
Markham, Ontario
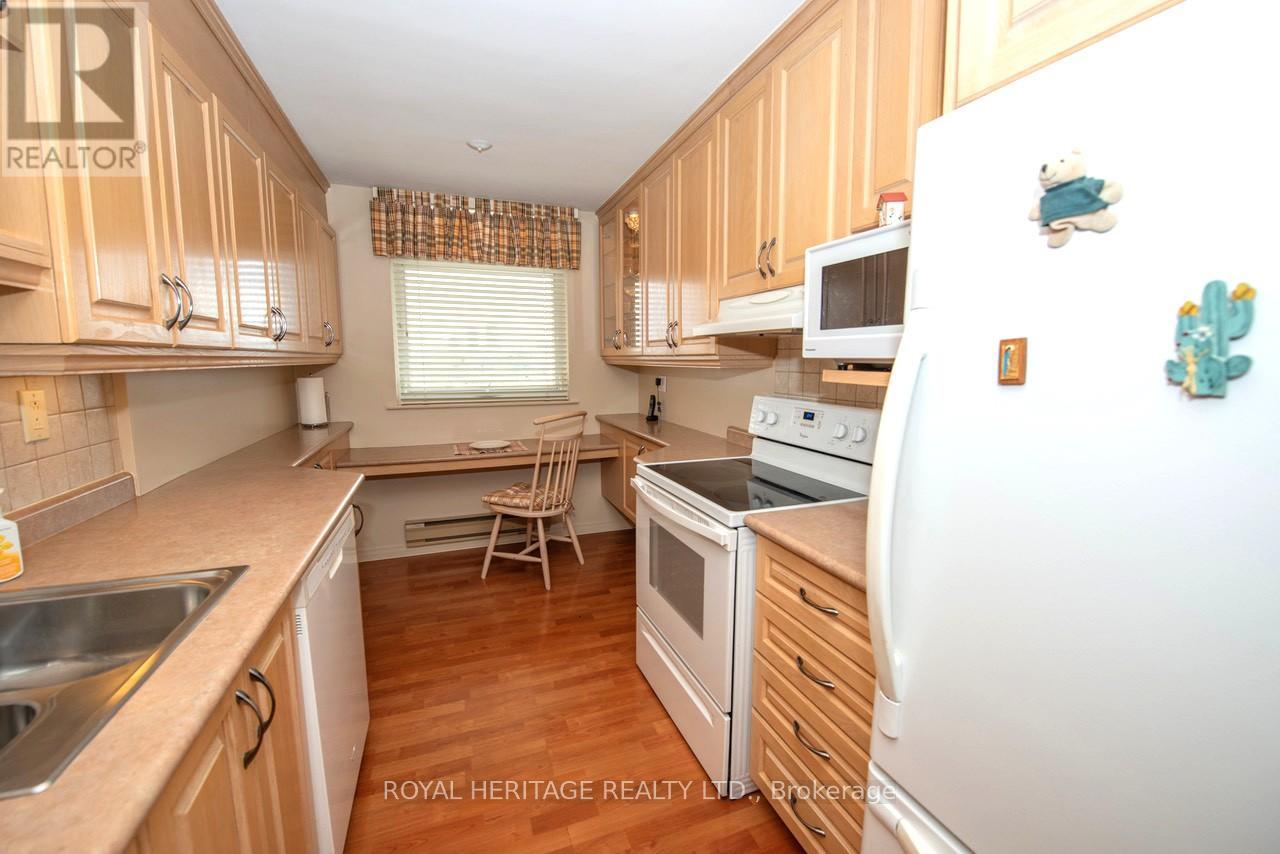
"The Thornhill Summit" This one checks all the boxes. This south facing corner suite at the end of the hall has 2 bedrooms and a family room/den boasting over 1200 square feet of living space. Maintenance includes all the usuals, a huge private locker in front of the car parking space, plus cable TV is included .The Primary bedroom has a 3 piece ensuite with an easy access step in shower, wall to wall closet and separate linen closet. The second bedroom is quite spacious with a double closet and a 4 piece bathroom across the hall. It has a nicely appointed kitchen with sit-up breakfast bar and tons of cupboards with ample storage for all your needs. The L-shaped living/dining room combination with its crown moulding makes entertaining very easy. The Living room has a walk-out to a 6 foot wide by 20 foot long open balcony for the sunny days to be enjoyed. The bonus room off the living room can be flexible as a family room/den or home office. The ensuite laundry room has plenty of space for storage. The storage locker found in the underground garage is approximately 9 foot by 9 foot located in front of the parking space which is just 3 spots away from the elevator. The building has all the amenities you would want with a beautiful outdoor pool for those hot summer days. Make this your next move and enjoy this home for years to come. Walk to Transit, cafes, and shopping near by. 407 access is minutes north up Yonge Street. *Status Certificate available* Furniture in pictures has been removed. (id:60365)

© 2026 Proptech Realty Inc., Brokerage.