
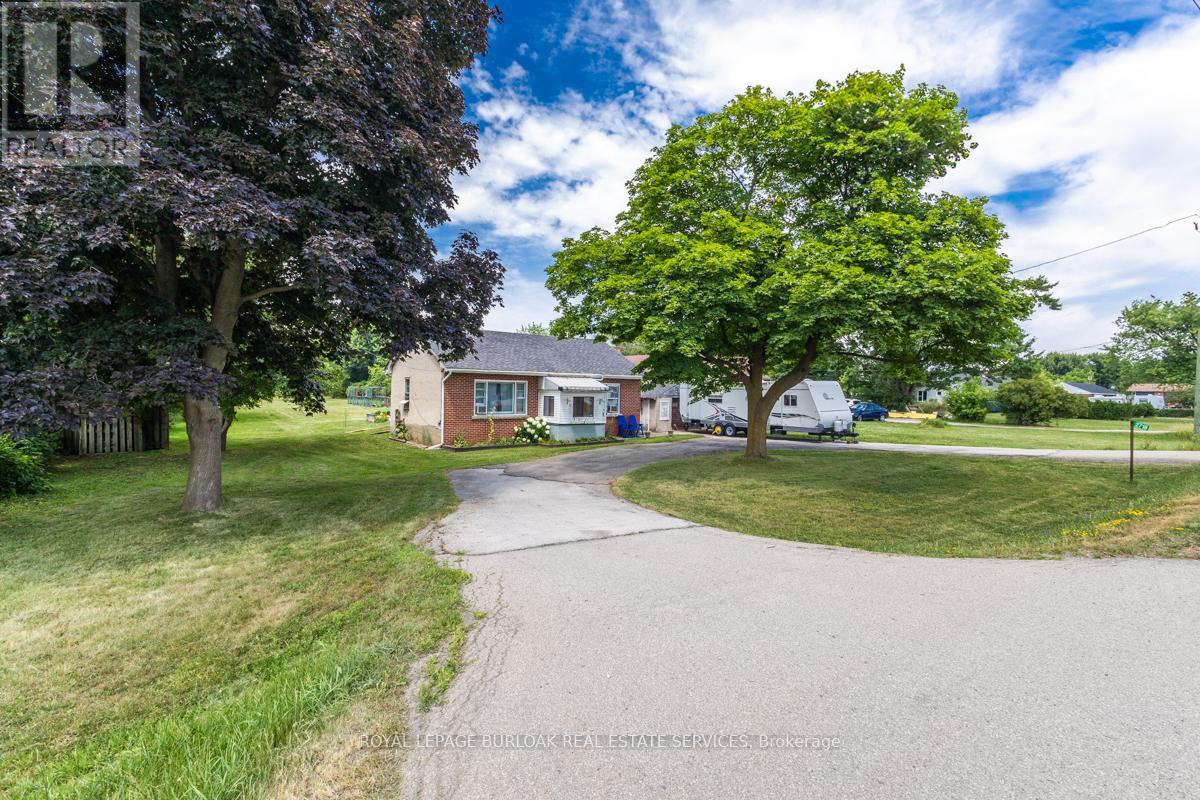
2718 Upper James Street
Hamilton, Ontario
Welcome to 2718 Upper James St. A Lovely 2 Bed, 1 Bath Bungalow On A Large 100 X 429 Ft (1 Acre) Lot - Country Living Close To The City Conveniences! Parking For 6 Cars & An Expansive Backyard For Gardeners. Complete With A Detached Garage, Shed And Dog Kennels! Located Close To 403, The New Amazon Warehouse, Hamilton Airport, Public Transit, Golf Course, Schools, Recreation, Parks, Grocery, Big Box stores and so much more. Zoning is M11. (id:60365)
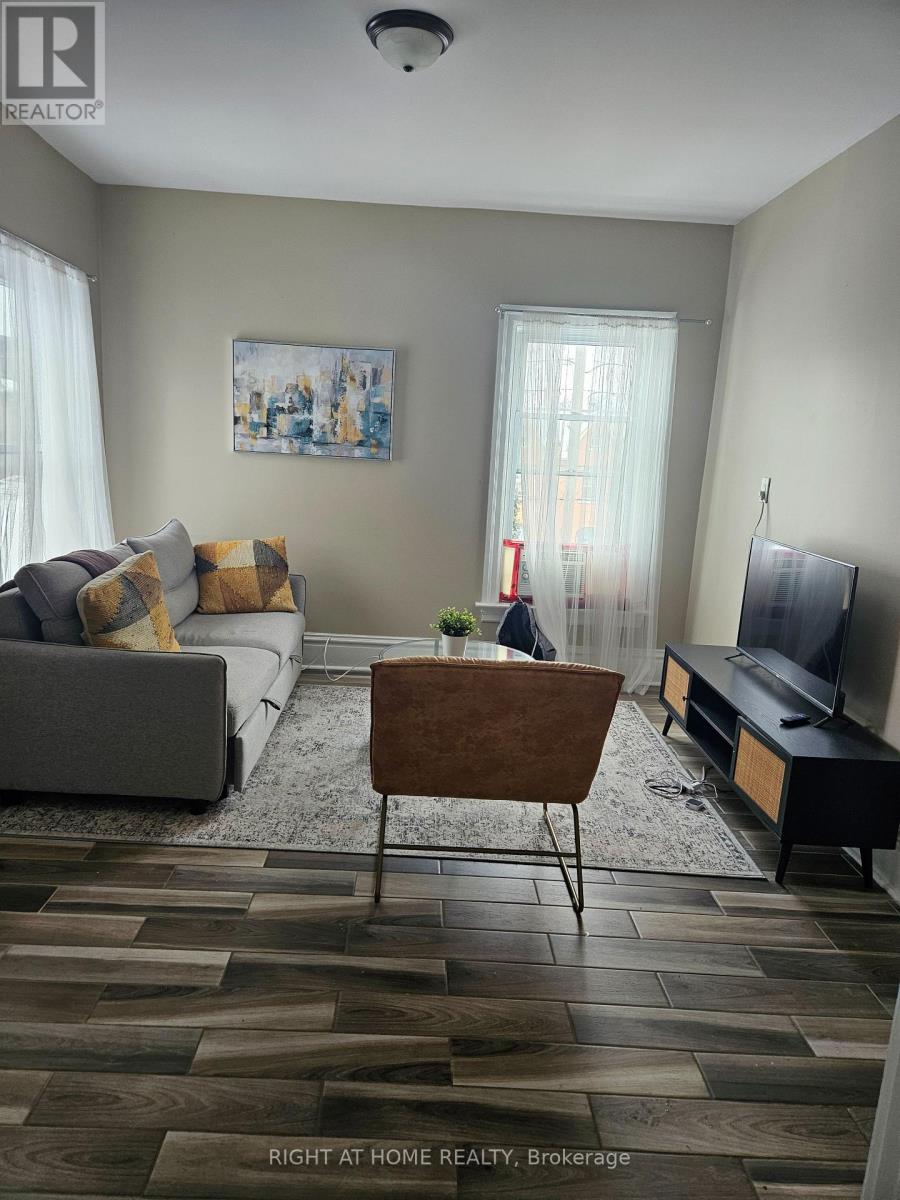
3 - 199 Catharine Street N
Hamilton, Ontario
Move in and live in this furnished 1 bedroom and 1 bathroom apartment on the 2nd floor of a fourplex in Central Hamilton. The unit has an ensuite washer/dryer unit, an upgraded kitchen with stainless steel appliances. Water is included in the rent. The tenant pays for electricity, tenant insurance and internet services to the unit. Each unit has a separate electricity meter. Heat and air condition are powered electricity. (1) Outdoor parking spot in front of the house is included in the rent. The property is very conveniently located. Walking distance to Hamilton GO, McMaster Mohawk College, Transit, Grocery stores. (id:60365)
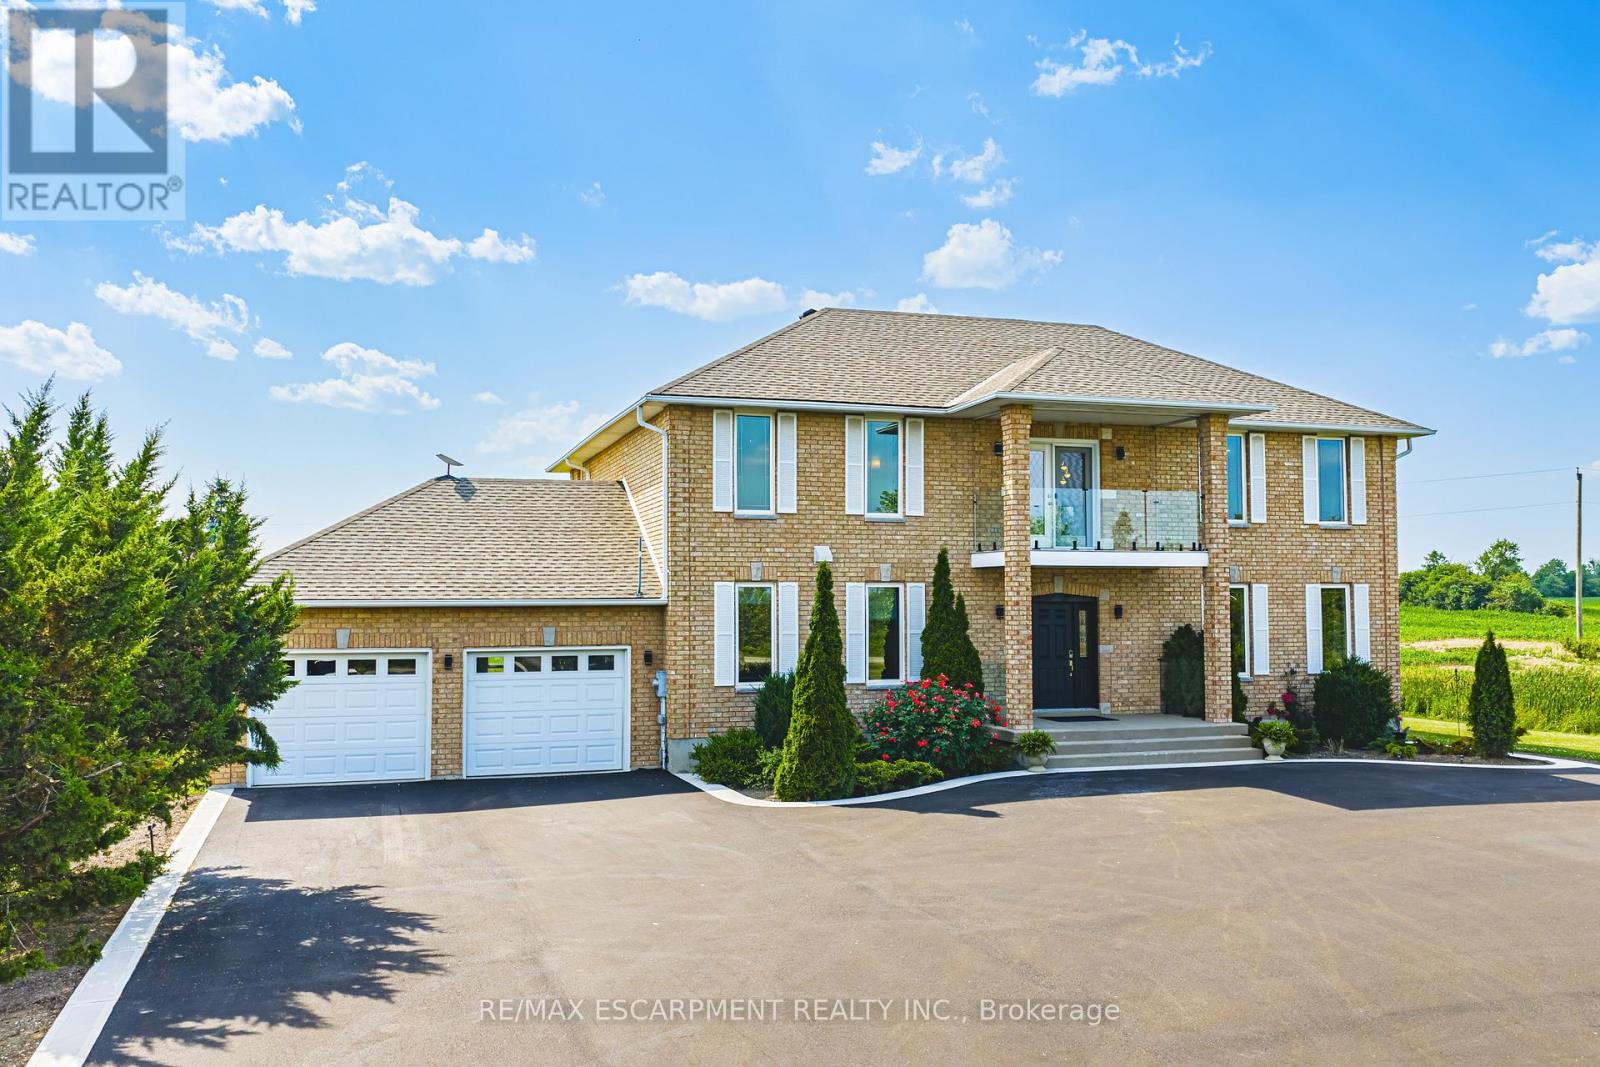
6380 Westbrook Road
Hamilton, Ontario
Gorgeous Glanbrook, welcome home to 6380 Westbrook. Please come and witness the pride of ownership in this custom built 6 bedroom 4 bathroom , 2 story masterpiece. Quaintly situated on over a half acre private lot , offering picturesque views of country side , sunrises and sunsets. no expenses were spared in this fully upgraded 3096sqft home. Enter in through oversized foyer featuring open air floating staircase with glass railing. Huge family room with a unique open concept design boasting newly installed Aya kitchen, with granite counters and LED valance lighting showcasing the massive Centre island. Perfectly positioned dinning room to entertain all your guests. Main floor also features 2 generous bedrooms and completely renovated bathroom with shower. Upstairs spares no disappointment with retreat sized primary bedroom, featuring huge walk in closet and private spa bathroom. Upstairs family room with walkout to balcony for sunset views and 2 more large bedrooms. Remodeled Basement features vinyl plank flooring ,lots of storage and yet another large bedroom. Enjoy peace of mind with a generac generator , 200 amp service , reverse osmosis water system , water softener, heat pump, . Freshly poured asphalt driveway with concrete ribbon, for upto 20 vehicles (id:60365)
11 - 6315 Shawson Drive
Mississauga, Ontario
Exceptional Opportunity to Acquire a Well-Established, Highly Profitable Custom Cabinetry and Interior Woodworking Business This turnkey operation specializes in high-end custom cabinetry for kitchens, washrooms, and commercial interiors, as well as premium residential interior woodwork and design. The business has been successfully operating with an established client base, strong reputation, and proven profitability. A new owner can begin operations immediately with no interruption. The premises are professionally configured and fully equipped with upgraded infrastructure, including 3-phase electrical supply, a radiant heating system, and a well-constructed mezzanine, providing efficient workflow, storage, and operational flexibility. The sale includes all machinery, equipment, fixtures, and operational components required to continue running the business at its current high standard. ***Included Equipment and Infrastructure (partial list): SILVER Table Saw - Model SFS-45A (600V, 10A) - SILVER Edge Bander - Model SRA-6AS (220V, 50A)- STEEL CITY Cabinet Shelf Machine - Model 40-660 S1 (110V, 12.6A) - SILVER Dual Dust Collector - Model SDM-550B / MF9050 (600V, 5A)- CraftEX Single Dust Collector - Model CX424 (120V)-Mac Air Compressor - Model DEV-100 (575V, 10A)-Blum Mini Press Hinges Machine - Serial JR00109 (220V, 50A)-CraftEX 18" Woodworking Band Saw - Model CX108 (220V, 12A)-Electrical panel, electric converter, air and electrical extensions,-Extended roof improvements,- Fully finished office area with cabinetry, storage, and workstations.**RENT $5100.00 INCLUDING TMI AND HST, *RENT TILL 2028 WITH OPTION TO RENEW. (id:60365)
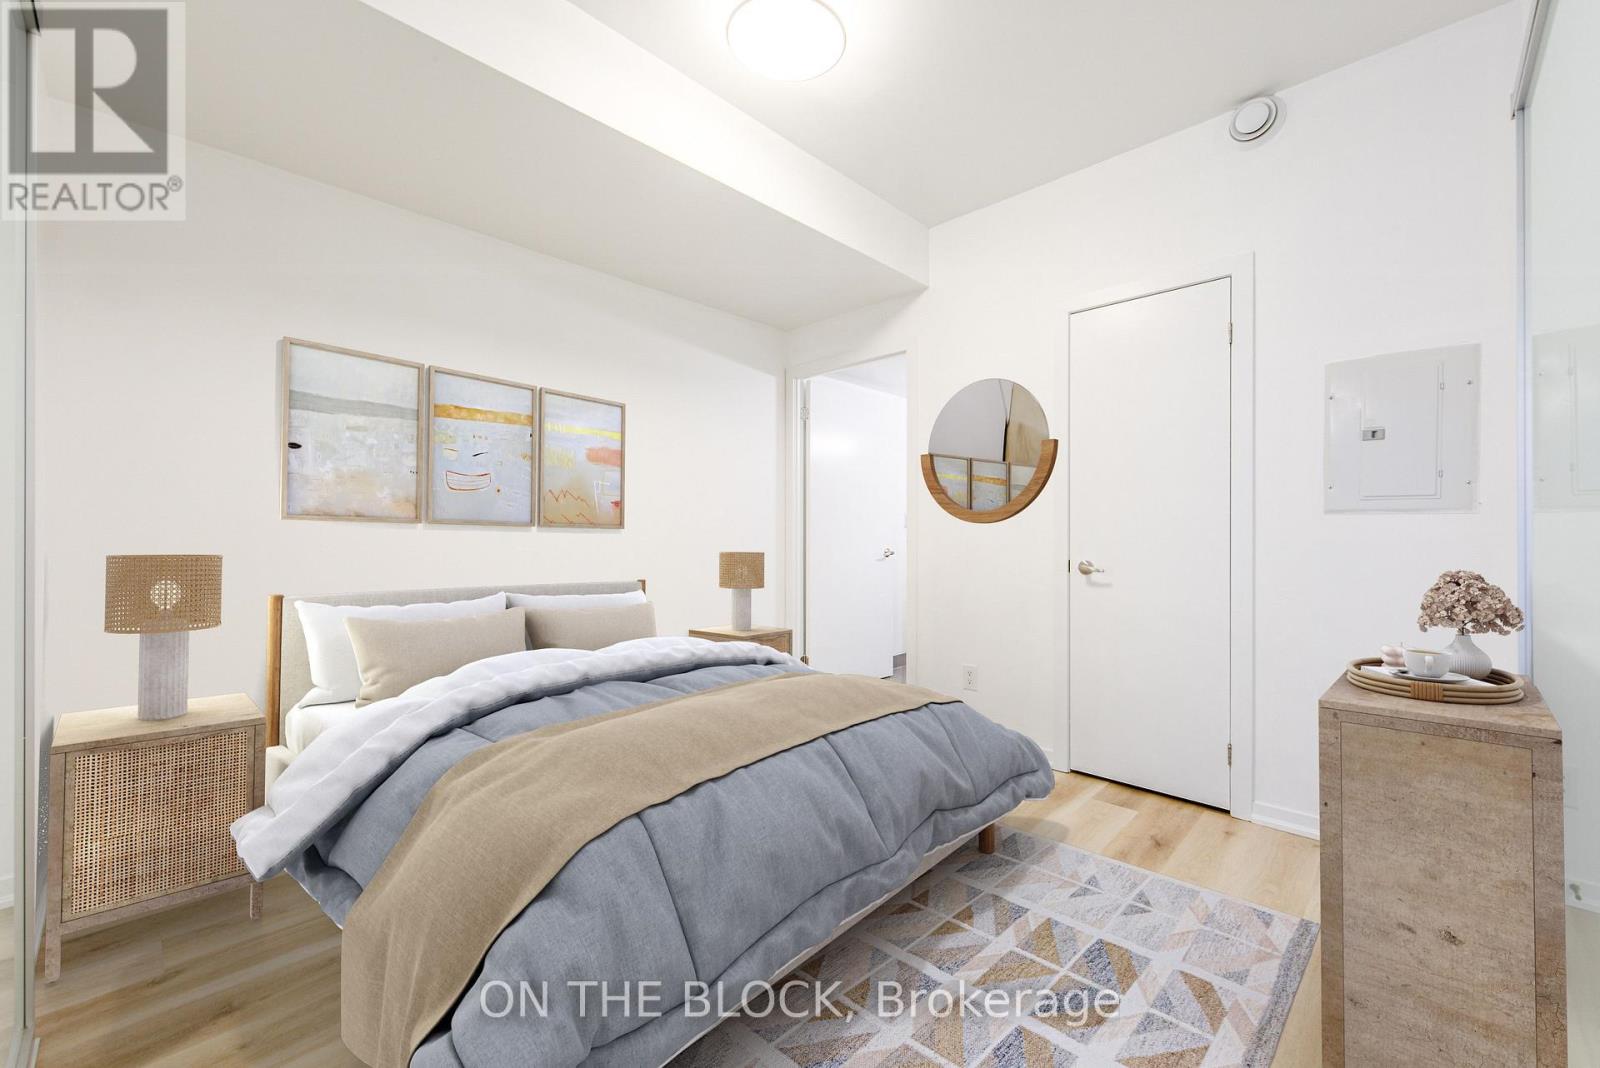
302 - 38 Joe Shuster Way
Toronto, Ontario
Experience the best of Toronto city living with a prime location where almost everything is within walking distance. Situated in the trendy King West neighbourhood, you're just a short distance from Queen West's vibrant shopping scene and mere steps from the delightful Liberty Village. This newly renovated spacious unit offers 690 square feet of indoor space, complemented by an additional 15 square feet of outdoor balcony. It features a large master bedroom with a four-piece ensuite bath, a second bathroom, and a roomy den with an enclosed door that can easily be transformed into a second bedroom. Brand New Floors, Fresh Paint, and a Newly renovated Kitchen make this property move in ready. Enjoy fantastic building amenities, including a fitness centre, indoor pool, boardroom with Wi-Fi, visitor parking, guest suites, and 24-hour concierge service. With beautiful parks, scenic trails, gyms, grocery stores, restaurants, shops, TTC transit, QEW access, banks, and much more just steps away, this building provides everything you could desire for city living. Underground parking and a locker are included! (id:60365)
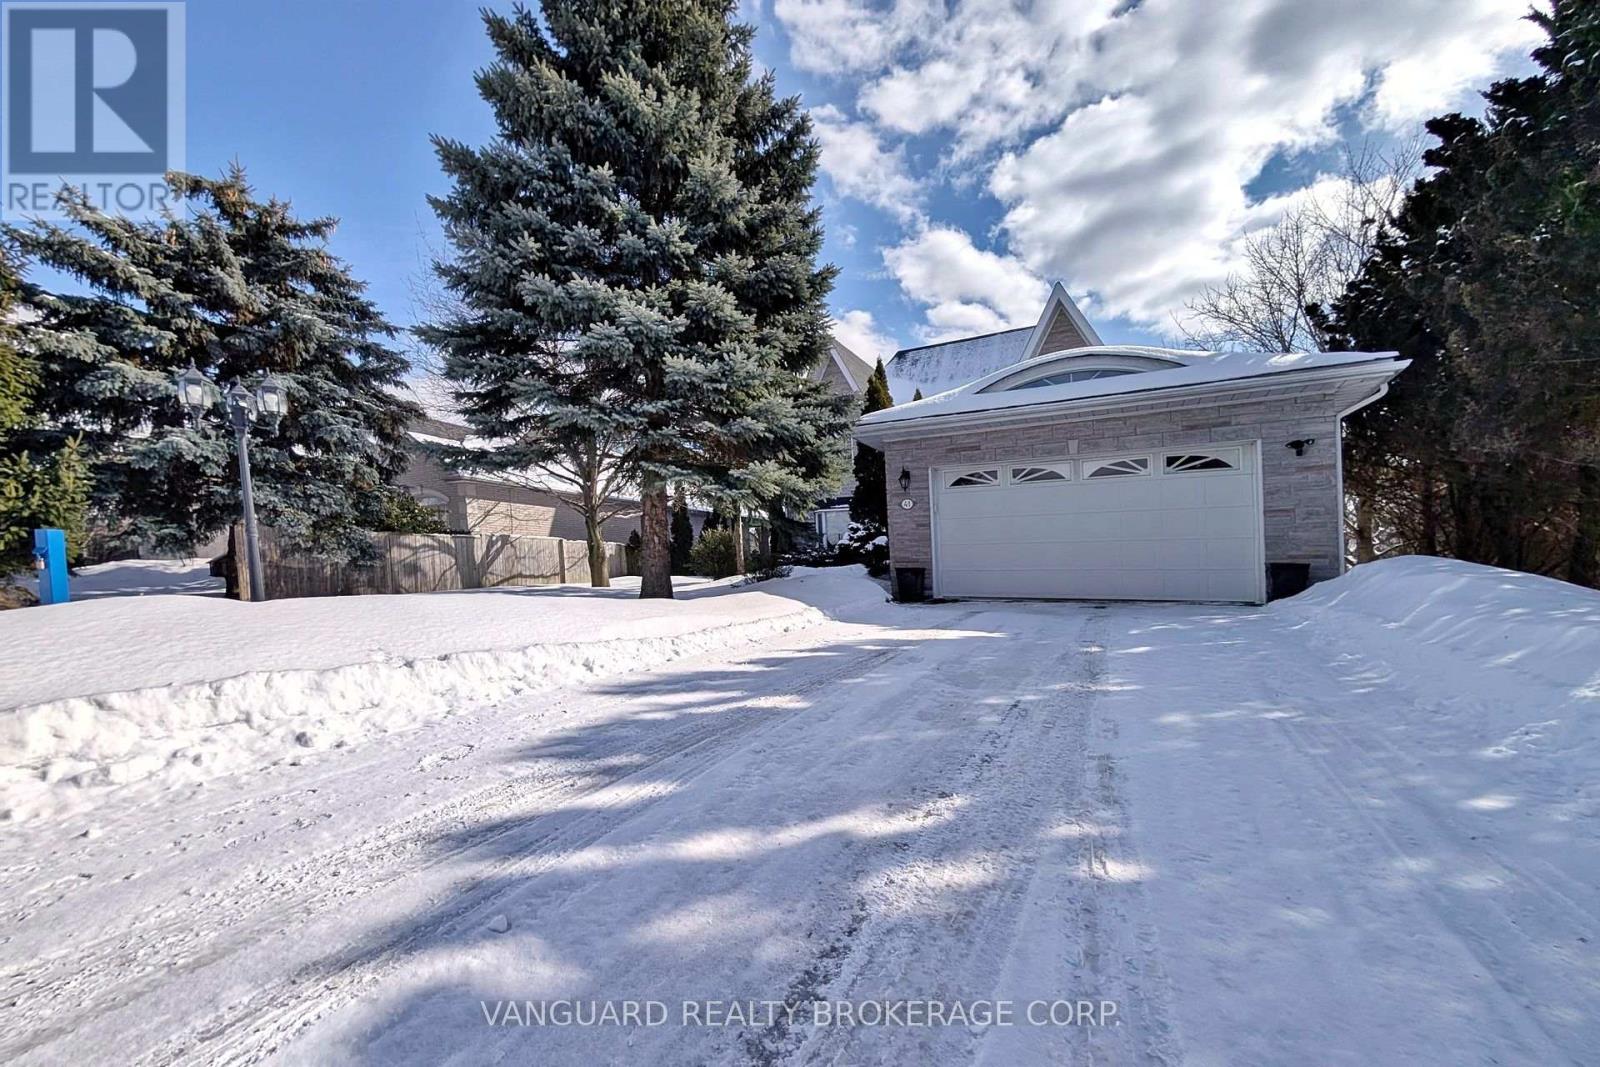
41 Cooperage Crescent
Richmond Hill, Ontario
Sunny 3-Bedroom, 2-Storey Family Home With Finished Walk-Out Basement Backing Onto a Beautiful Park-Like Setting.Nestled on a quiet, family-friendly street, this well-maintained home offers the perfect blend of comfort and convenience. Bright principal rooms are filled with natural light, creating a warm and inviting atmosphere throughout.The spacious layout is ideal for family living, while the finished walk-out basement provides additional living space - perfect for a recreation room, home office, or in-law potential - with direct access to a private, park-like backyard setting.Located just steps to Elgin Mills Road, parks, public transit, and other area amenities, this home offers exceptional convenience in a desirable neighbourhood.A wonderful opportunity for families seeking space, functionality, and location. (id:60365)
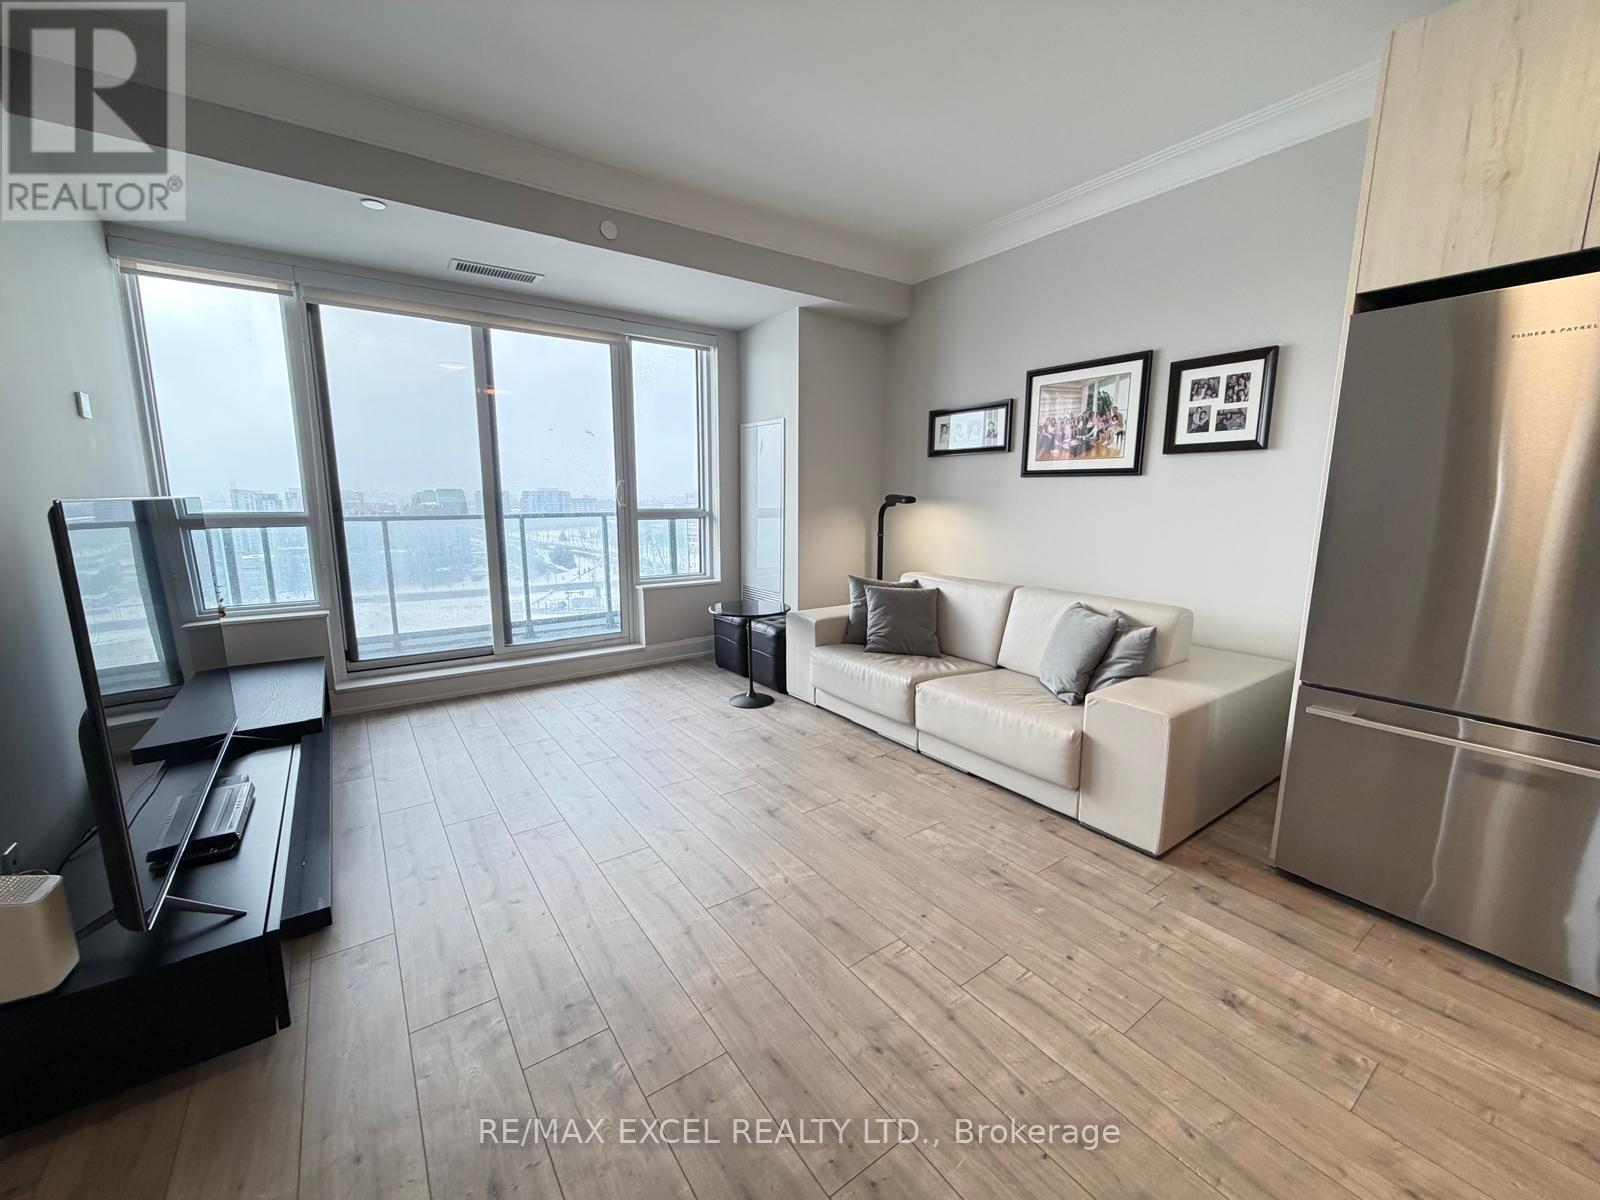
2005 - 8 Water Walk Drive
Markham, Ontario
Welcome to Riverview Building A, by Times Group in the Heart Of Markham! Spacious 1,081 Sq Ft 2 Bedroom + Den, 2 Full Bath Suite with Functional Open-Concept Layout. Rare Offering with Three Separate Private Balconies, Providing Exceptional Outdoor Space and Natural Light. The Suite features a Highly Functional Layout with Spacious Bedrooms and a Versatile Den (Perfect as a Home Office or Guest Space). High-end Finishes include Carpet-Free Laminate Flooring, Soaring 9-foot Ceilings and Premium Built-in Appliances. Modern European-Style Kitchen Featuring Extended Upper Cabinets, Under-Cabinet Valance Lighting, Soft-Close Doors & Drawers, Upgraded Kitchen Island with Engineered Quartz Countertop and Integrated Finishes. Excellent Location close to Supermarkets, Cineplex, Restaurants, GO Stations, Viva Transit, Highways 407/404 and Top-Ranking Schools. Luxury Living in a Prime, Highly Convenient Markham Location. (id:60365)
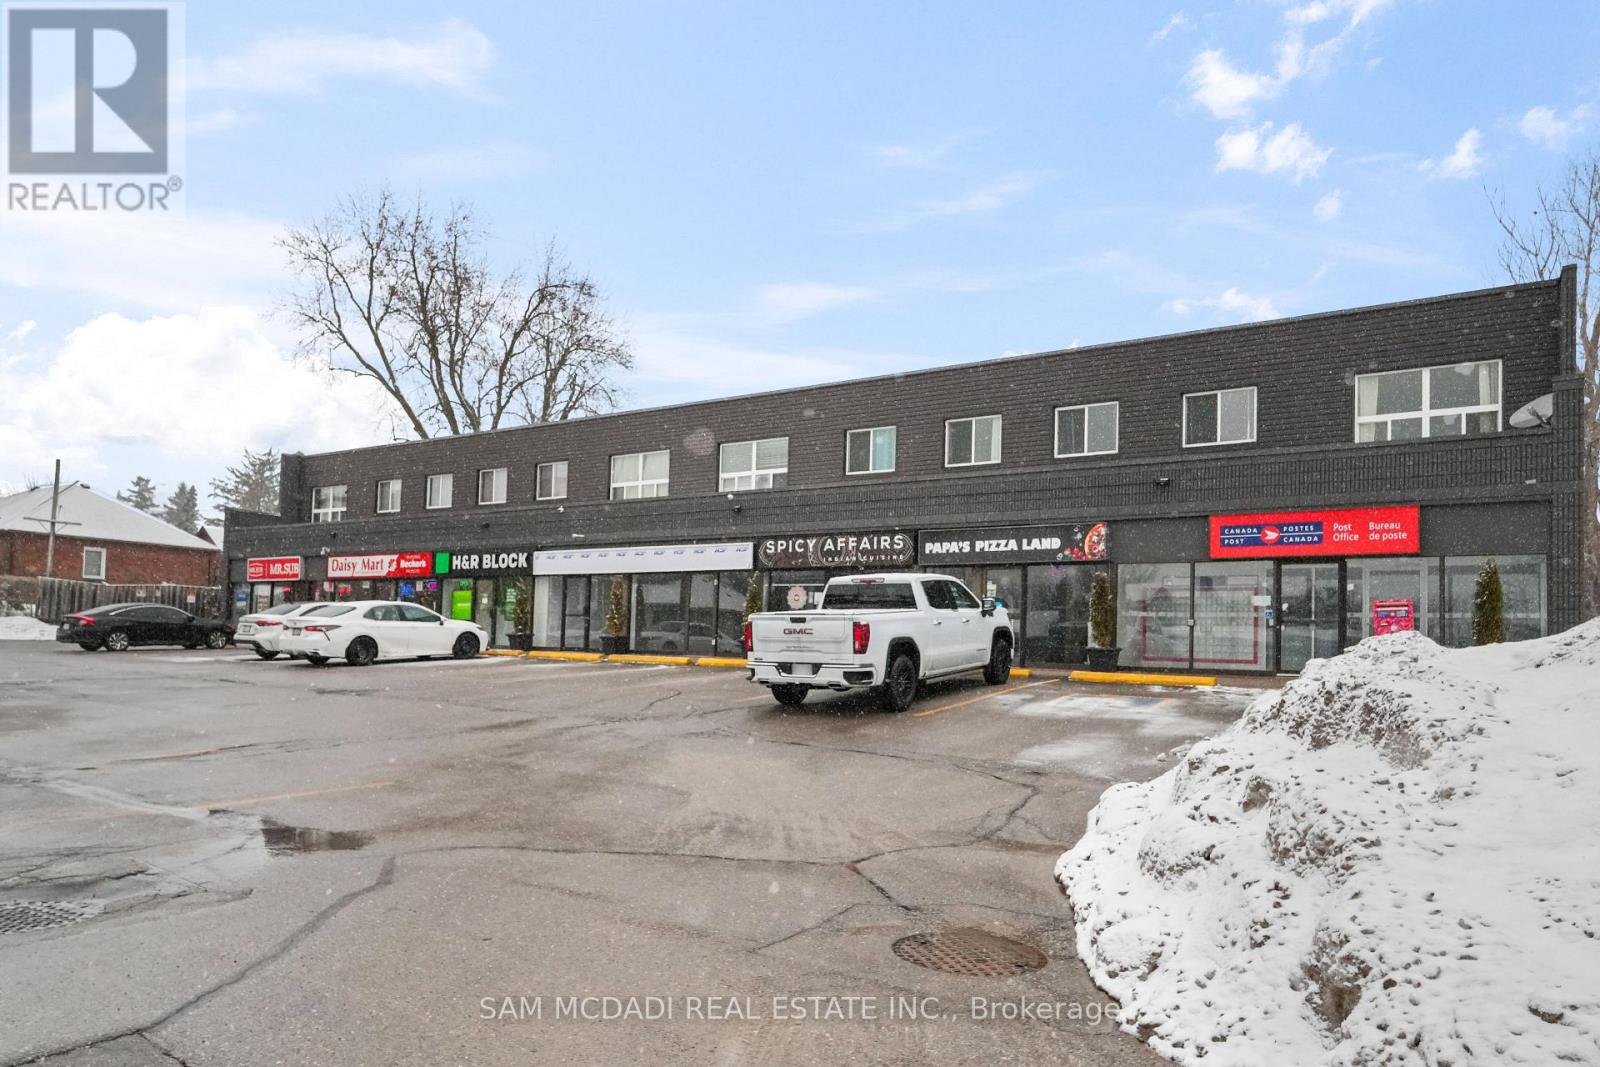
8 - 130 King Street E
Clarington, Ontario
Discover comfortable, practical living at this upper-level apartment in downtown Bowmanville. This well-kept 2-bedroom apartment sits above a busy neighbourhood retail plaza, putting everyday essentials, including Canada Post, restaurants, and personal services right at your doorstep. Inside, you'll find a thoughtfully laid-out unit featuring durable vinyl flooring throughout, a full 4-piece bath, and a functional modern kitchen with full-size appliances ready for move-in. Both bedrooms offer generous sizing and ample closet space, while large windows bring in an abundance of natural light, making the space feel open, airy, and inviting.The building includes on-site laundry for added day-to-day ease. Its location offers exceptional connectivity, including quick access to Hwy 401, public transit routes, shopping centres, schools, and parks, meaning you're never far from where you need to be. Historic Downtown Bowmanville's shops and dining scene are just minutes away.Whether you're a first-time renter, a commuter, or simply looking to simplify your lifestyle, this apartment checks every box. (id:60365)
700 - 1 James Street S
Hamilton, Ontario
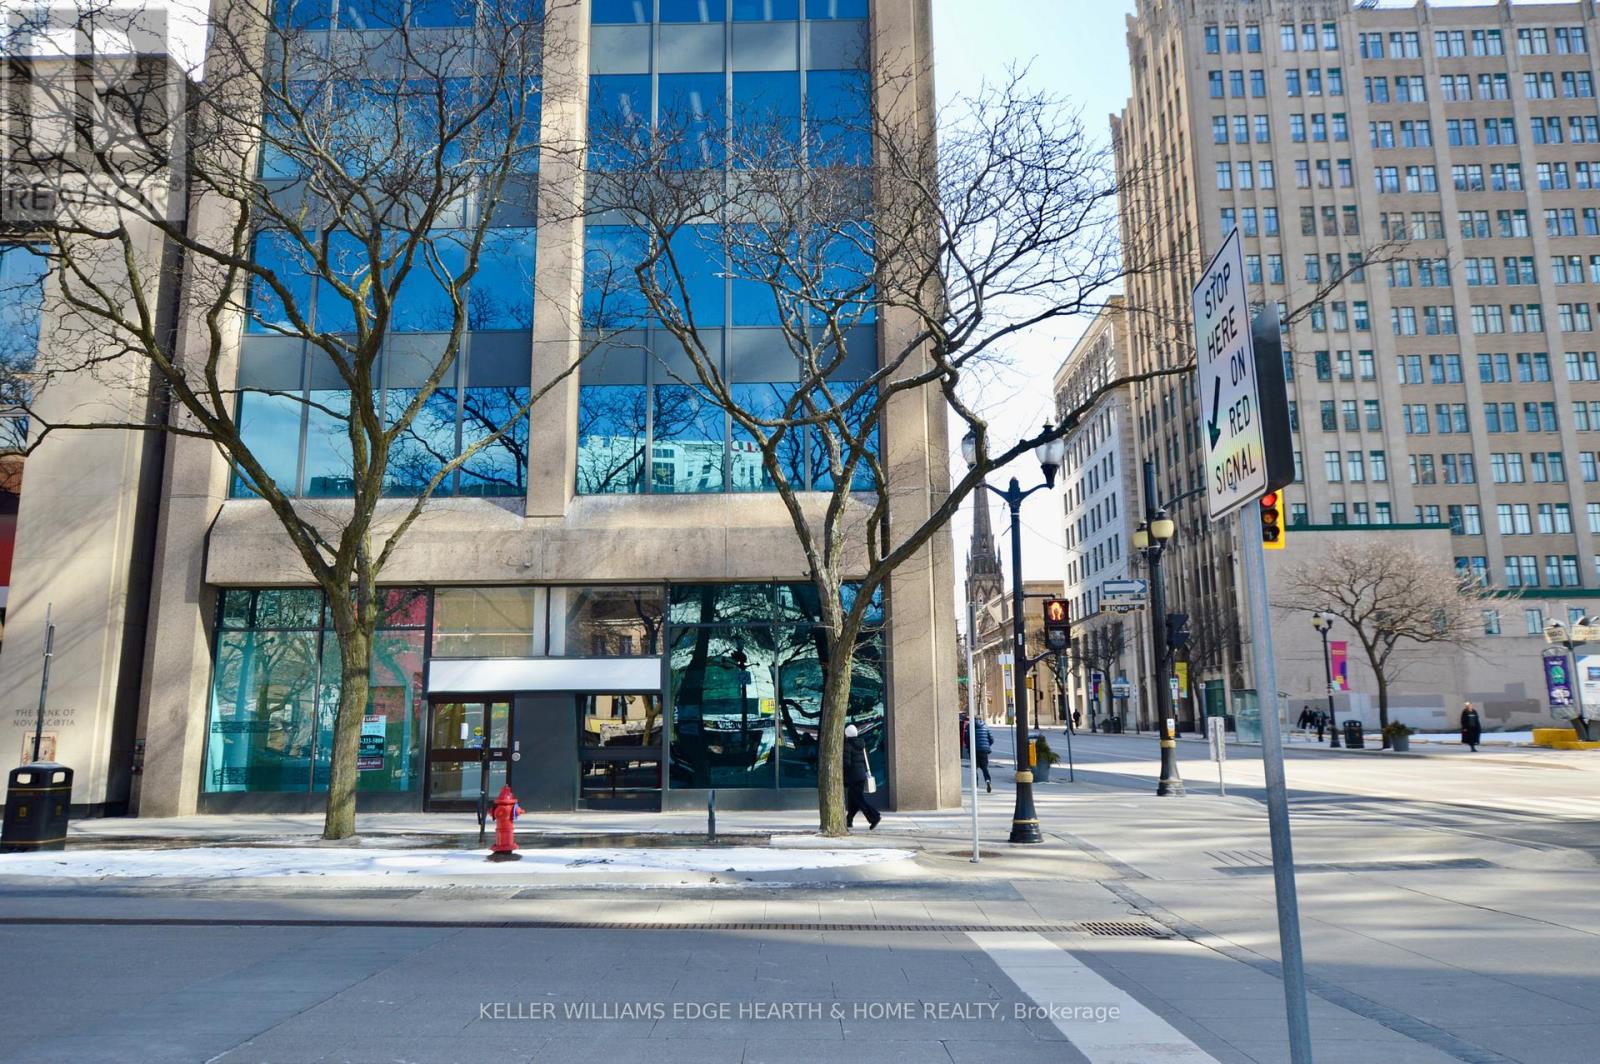
Prime commercial space at the main high traffic intersection in downtown Hamilton, across from "Gore Park". Up to 5,400 square feet of professional offices with great exposure and a high volume of potential walk-in traffic. May be Divisible to a minimum of 2,500 sq. ft. Feet. TMI, which includes utilities, is approximately $12.50/ S.F. based on 2025 expenses. Rent escalation of 50 Cents per square foot/ annum. (id:60365)
124 Main Street N
Markham, Ontario
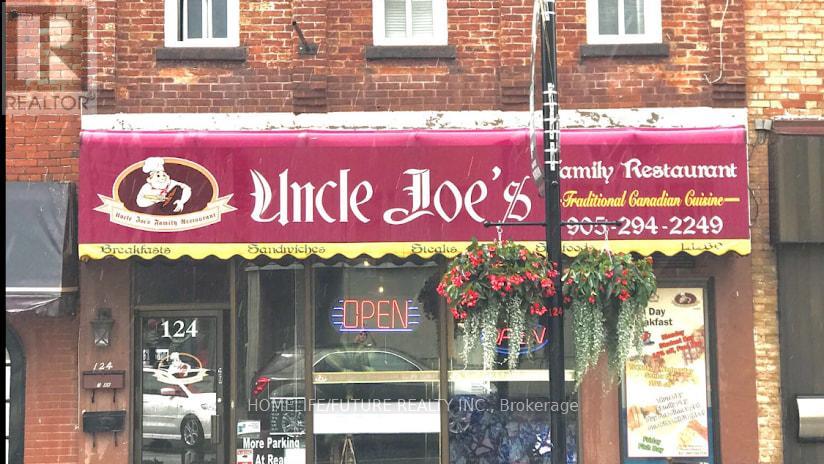
26-Year Established Family Restaurant - Prime Main Street Markham LocationAn Exceptional Opportunity To Acquire A Long-Standing Family Restaurant With 26 Years Of Proud History, Perfectly Positioned In The Heart Of Historic Main Street Markham. Surrounded By Charming Boutiques, Popular Cafés, And Thriving Local Businesses, This Location Benefits From Consistent Foot Traffic And A Strong Community Presence.This Fully Licensed, Turnkey Operation Offers A Simple, Easy-To-Manage Menu, A Loyal And Established Clientele, And Low Overhead Costs. The Current Owner (Who Had Operated The Business For Approximately Four Years At The Time Of The Previous Listing) Was Retiring And Had Offered Training To Ensure A Seamless Transition For The Next Owner.Key Highlights:Fully Licensed RestaurantFully Equipped - True Turnkey OperationShort Operating Hours (Currently Closed Tuesday)Strong Growth Potential By Extending Hours And Operating Seven Days A WeekAmple Free Parking At The RearPriced Below Replacement CostIdeal For Families Or Experienced RestaurateursMotivated Seller - Bring Your OffersA Rare Chance To Own A Centrally Located Restaurant With Deep Community Roots And Significant Upside Potential. Opportunities Like This In Historic Main Street Markham Are Seldom Available.Must Be Seen To Be Truly Appreciated. (id:60365)
2 - 199 Catharine Street N
Hamilton, Ontario
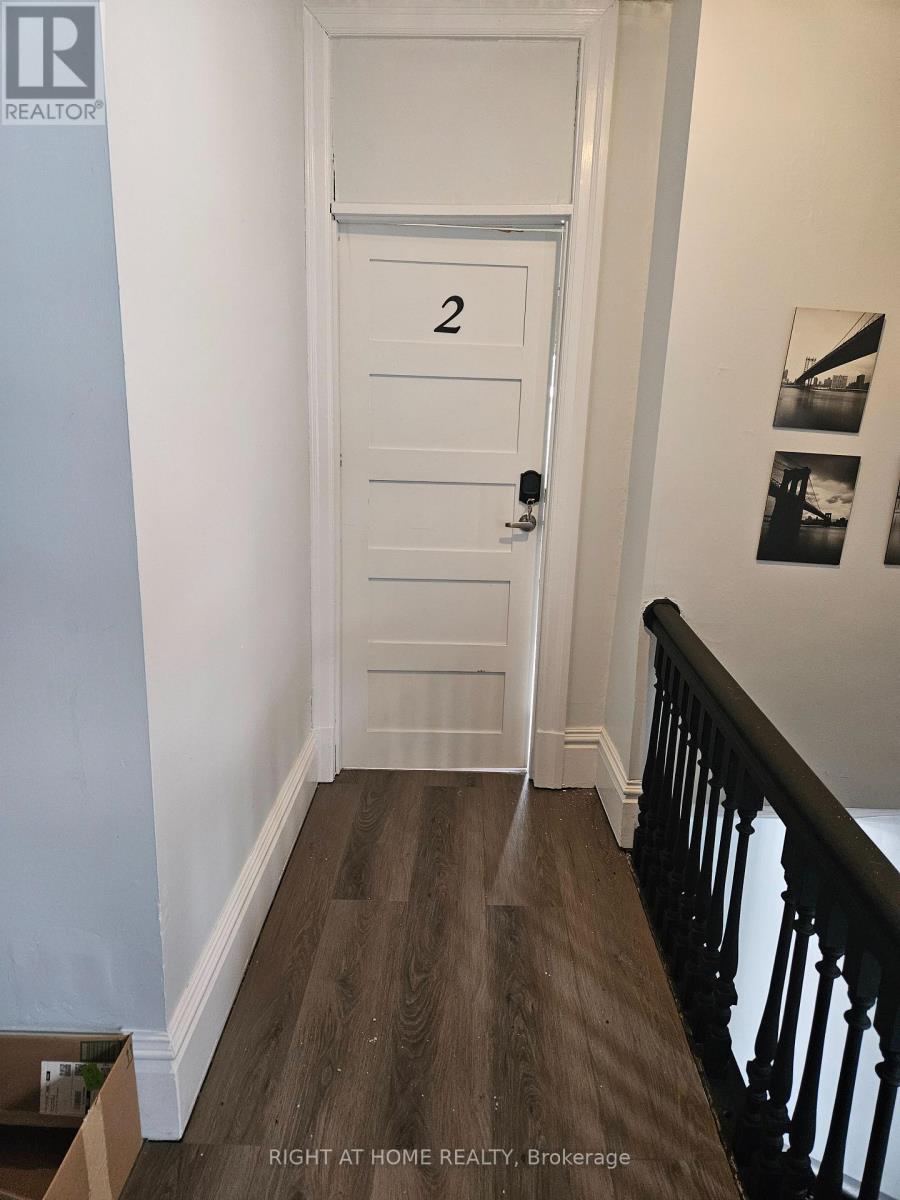
Move in and live in this furnished 1 bedroom and 1 washroom apartment on the 2nd floor of a fourplex in Central Hamilton. The unit has an ensuite washer/dryer unit, an upgraded large kitchen with stainless steel appliances. Water is included in the rent. The tenant pays for electricity, tenant insurance and internet services to the unit. Each unit has a separate electricity meter. Heat and Air condition are powered by electricity. (1) Outdoor parking spot in front of the house is included in the rent. The property is very conveniently located. Walking distance to Hamilton GO, McMaster Mohawk College, Transit, Grocery stores and much more. (id:60365)
3030 Patrick Street
Howick, Ontario
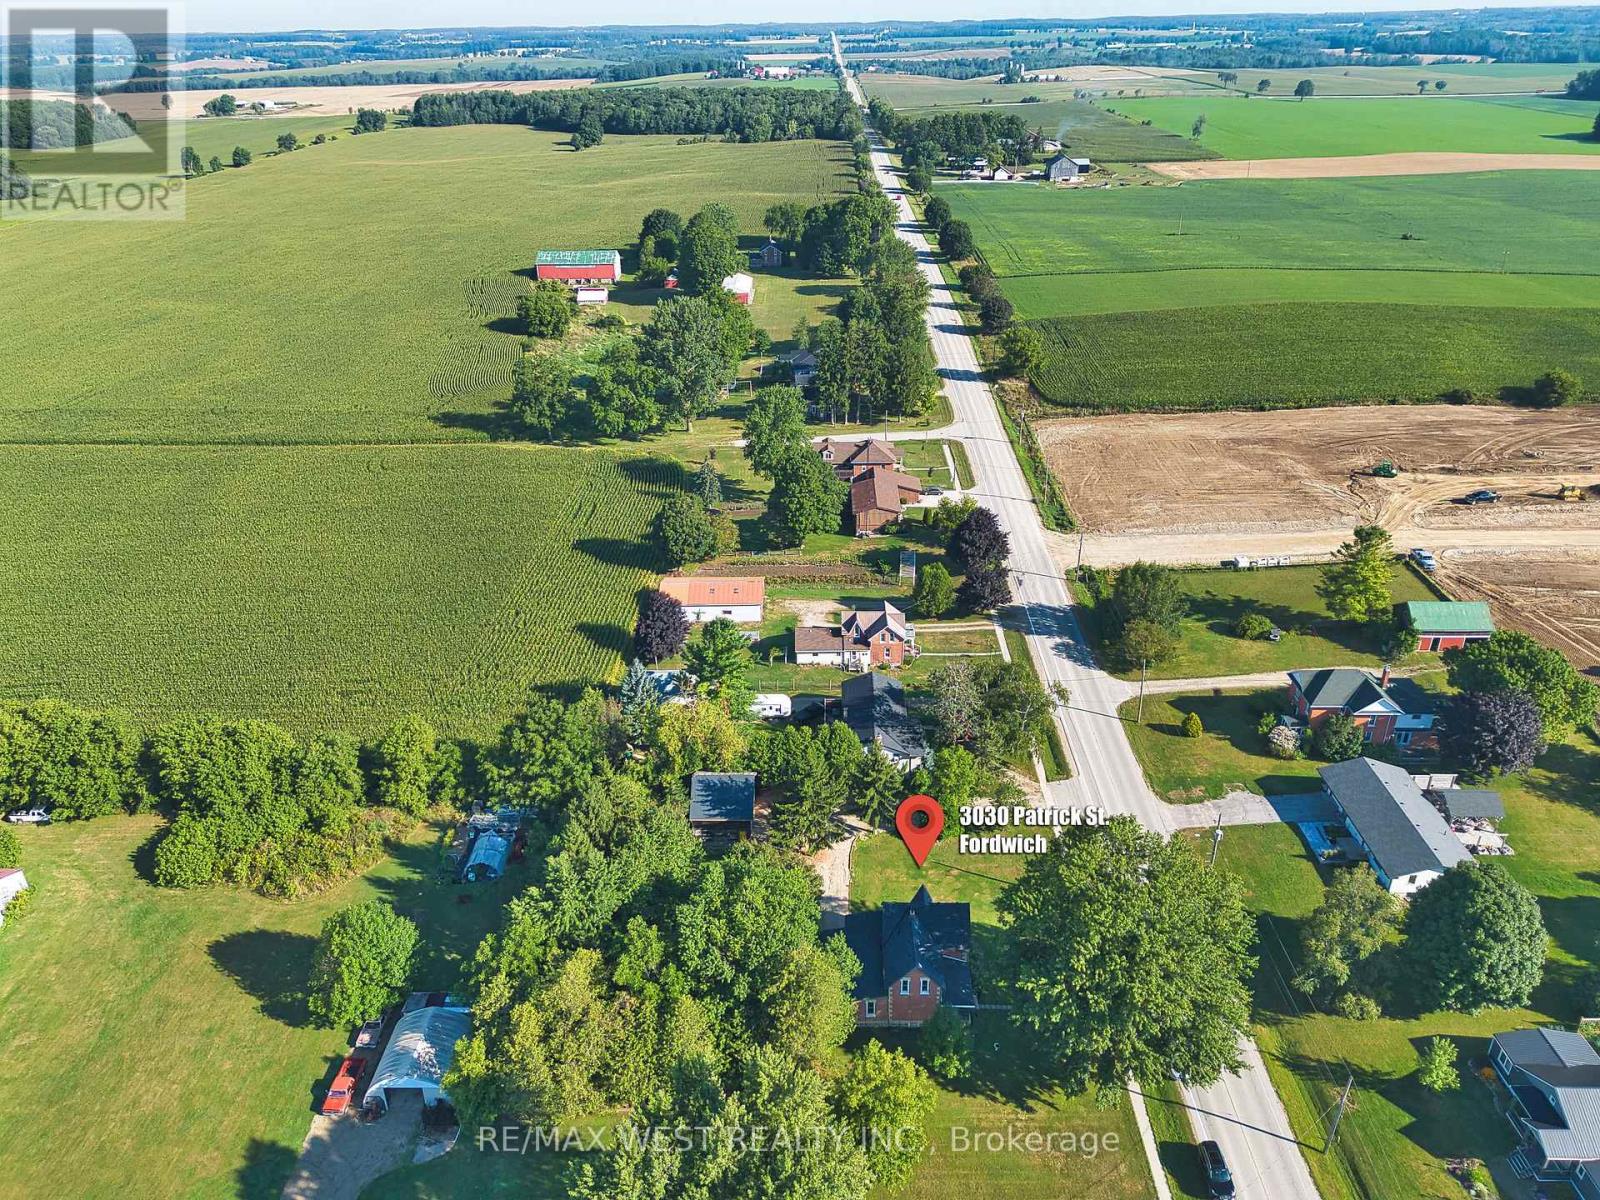
Step into timeless charm with this beautifully renovated 1890 Ontario Victorian brick home at 3030 Patrick Street ideally situated for families desiring room to grow, peace, and convenience. Set on a generous, mature-treed lot, the property offers a calm, rural setting while still placing you just 5 minutes from the elementary school and around 15 minutes to all major amenities balancing country tranquility with modern accessibility. A standout feature is the expansive barn-style garage/workshop, measuring 23 x 30 feet ideal for family hobbies, storage, or creative pursuits. Two welcoming porches with fresh decking provide the perfect spots to relax and take in the peaceful surroundings. Inside, the home has been fully renovated with a meticulous eye for preserving the original character rich brick, detailed trim, and architectural charm shine through modern comforts. Families will appreciate the inviting indoor spaces complemented by the outdoor serenity of the mature canopy and ample room to play or gather. This home is more than a dwelling its a peaceful heritage retreat designed for family living beyond the city's pace (id:60365)
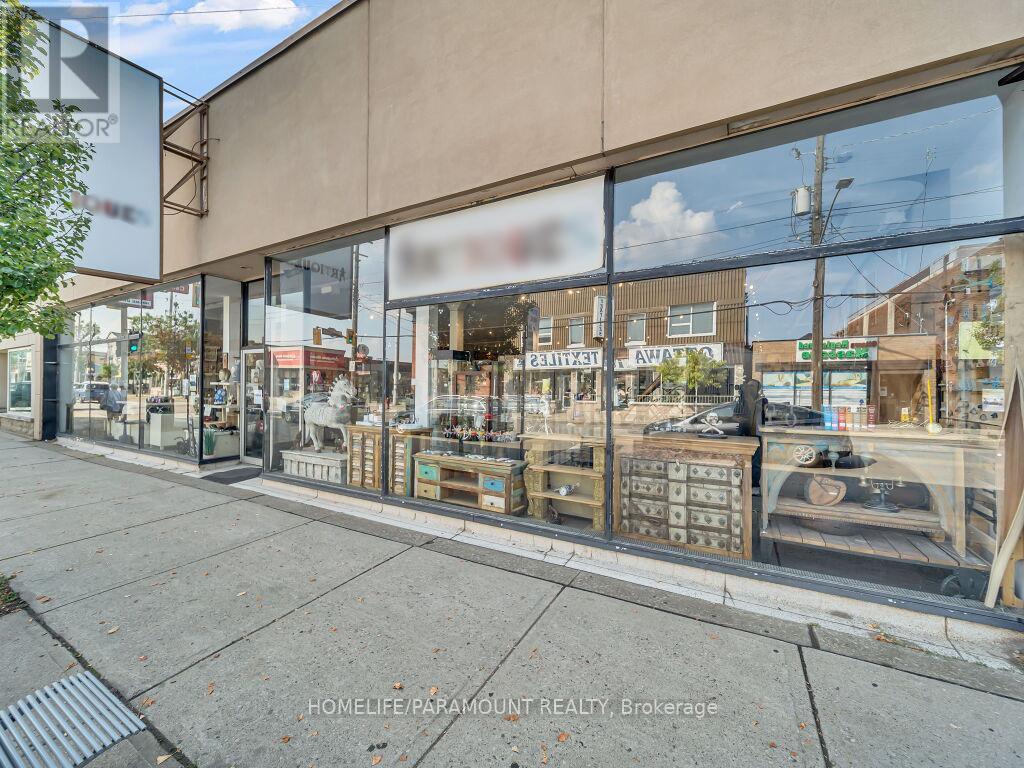
Unit 3 - 265 Ottawa Street N
Hamilton, Ontario
Prime 10,000 SF Flexible Commercial SpaceLocated in the heart of Hamilton's vibrant Ottawa Street BIA, this high-visibility property offers up to 10,000 SF of flexible retail or office space. Units are divisible starting at 500 SF, making it ideal for retail, clinics, or professional studios.Key Features: Prime Visibility: Wide storefront glazing and excellent signage on a high-traffic corridor. Strategic Location: Steps from The Centre on Barton; surrounded by established décor shops, cafes, and anchor tenants. Versatile Layout: Supports single-tenant or multi-unit configurations.Secure a rare spot in Hamilton's "Destination for Inspiration."Lower rent for bigger units. Renter/agent has to ascertain the use from the city or other authorities before signing the lease. Utilities will be extra and on top of the rent as this is the triple net lease. (id:60365)
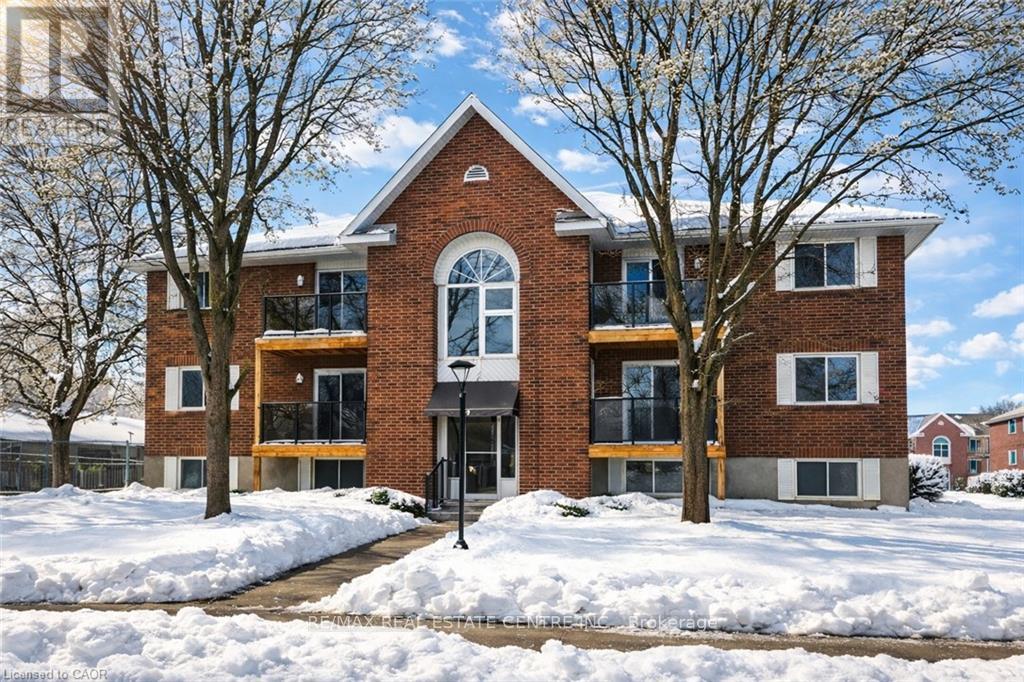
106 - 565 Greenfield Avenue
Kitchener, Ontario
AAA+ Wow - welcome to this stunning, fully renovated second-floor condo offering stylish, turnkey living with unbeatable convenience! This gorgeous 2-bedroom apartment has been completely transformed from top to bottom and is truly move-in ready. Bright and beautifully finished, the 650 sq ft layout features a spacious living room with a charming peek-a-boo kitchen that keeps the space open and inviting. The brand-new kitchen shines with stainless steel appliances, a new built-in microwave, new double sink, new under-mount lighting, and a new kitchen light with fan - all complemented by updated electrical and plumbing. The 4-piece bathroom has been tastefully updated, and the home also boasts all new lighting throughout, new flooring, fresh paint, all new closet doors, new baseboard heaters, a new hot water heater, new windows, and a new patio door. Step outside to your private second-floor balcony featuring sleek glass railings and a convenient storage closet - the perfect spot to relax. Parking space #77 is included, and condo fees are just $307 per month. Public transit is right out front, and you're only steps to Fairview Park Mall offering major shopping, dining, and a full transit hub with Grand River Transit bus routes and LRT access. Backing onto Greenfield Park and just minutes to Highway 401, this location offers easy access to everything you need. A beautifully redone condo apartment with modern finishes, low fees, and exceptional access - this is the one you've been waiting for. Book your private showing today! (id:60365)
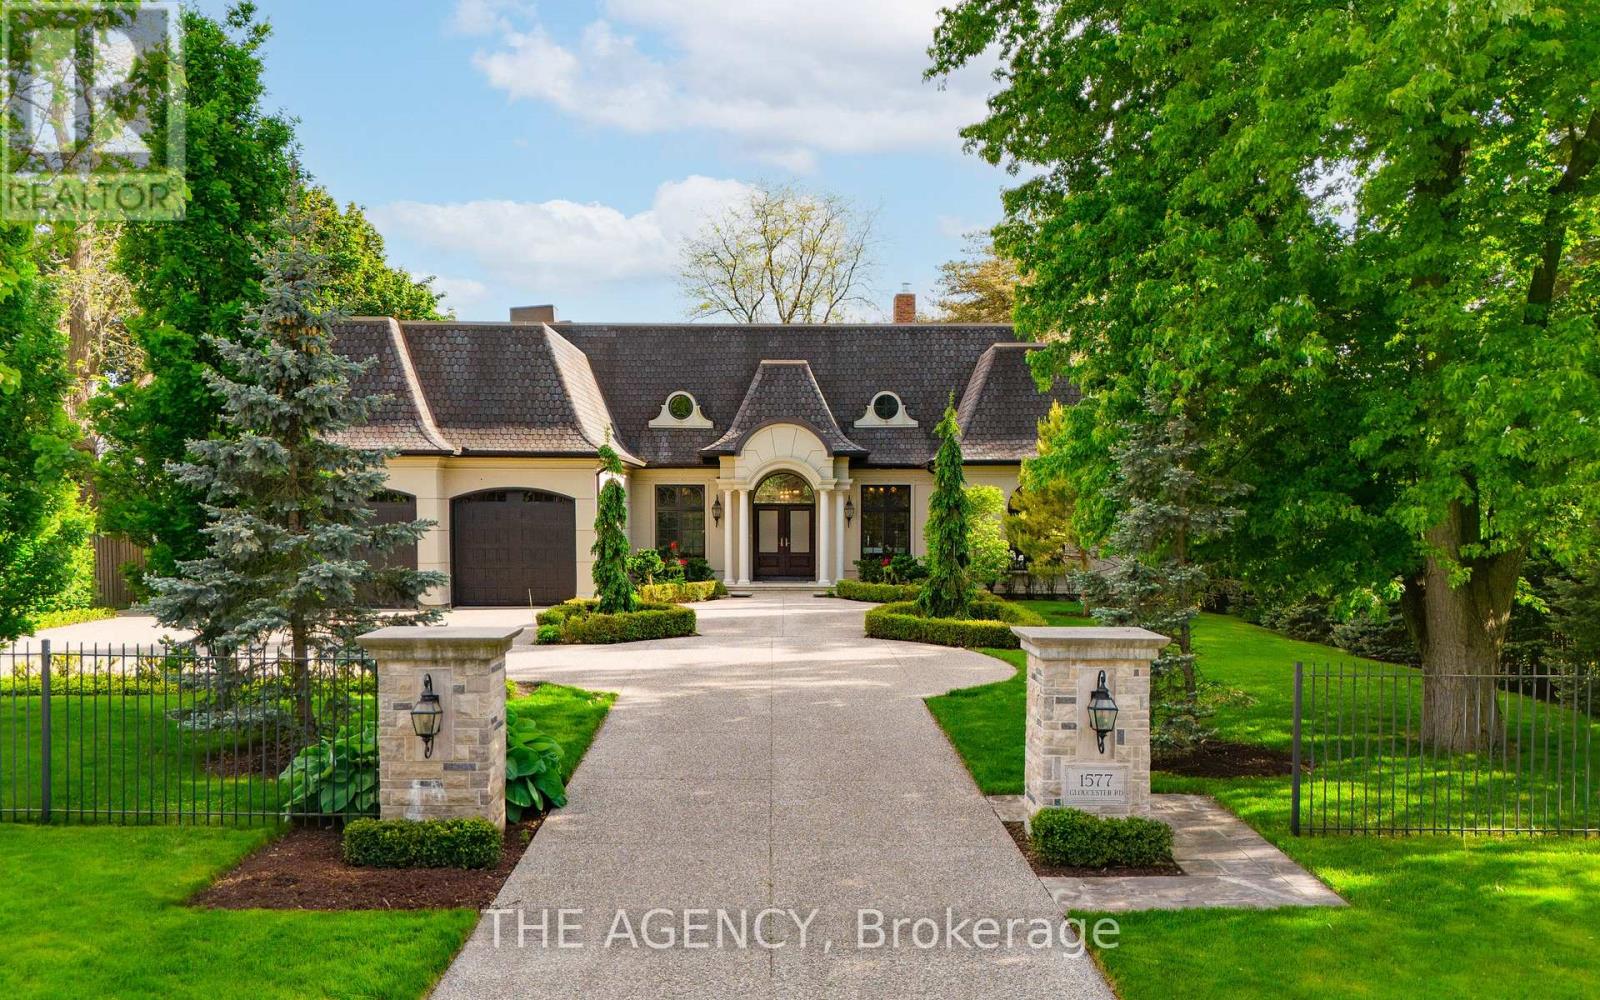
1577 Gloucester Road
London North, Ontario
Welcome to this extraordinary bungaloft, nestled on a private, wooded lot and offering the perfect balance of luxury, function, and architectural detail. The main level impresses with 12-foot ceilings, walnut flooring and high-end finishes throughout. Tray ceilings in the formal dining room, coffered ceilings in key living spaces, and solid core doors enhance the sense of quality and scale. Expansive transom windows and high baseboards add architectural charm and natural light throughout. The main floor principal bedroom offers a serene retreat with tray ceilings, garden doors leading to the rear yard, and a stunning ensuite featuring marble tile with inlay, a freestanding tub, a glass-enclosed shower, dual vanities, and a spacious walk-in closet with custom built-ins and dual access. The family room is warmed by a wood-burning fireplace, while the separate living room offers a cozy natural gas fireplace. Two separate mudrooms-one off the front foyer and one off the garage-add everyday practicality to the homes thoughtful layout. The kitchen features premium Wolf appliances, a farmhouse sink, pot filler, and a large island with seating. The adjacent servery includes a fridge, wall oven, microwave, and a secondary sink-ideal for hosting. Upstairs, the loft provides a versatile living area, two generously sized bedrooms, and a beautifully finished main bath with a double vanity, freestanding tub, glass shower, and elegant tile inlay flooring. The lower level adds versatility with two additional bedrooms and rough-in. A walk-up to the triple car garage enhances convenience and supports multi-generational living. Outside, enjoy a private, two-tiered backyard oasis with a covered rear porch, perfect for relaxing or entertaining. The expansive driveway offers parking for up to eight vehicles, in addition to the spacious triple car garage with built-in storage, completing this exceptional property. (id:60365)
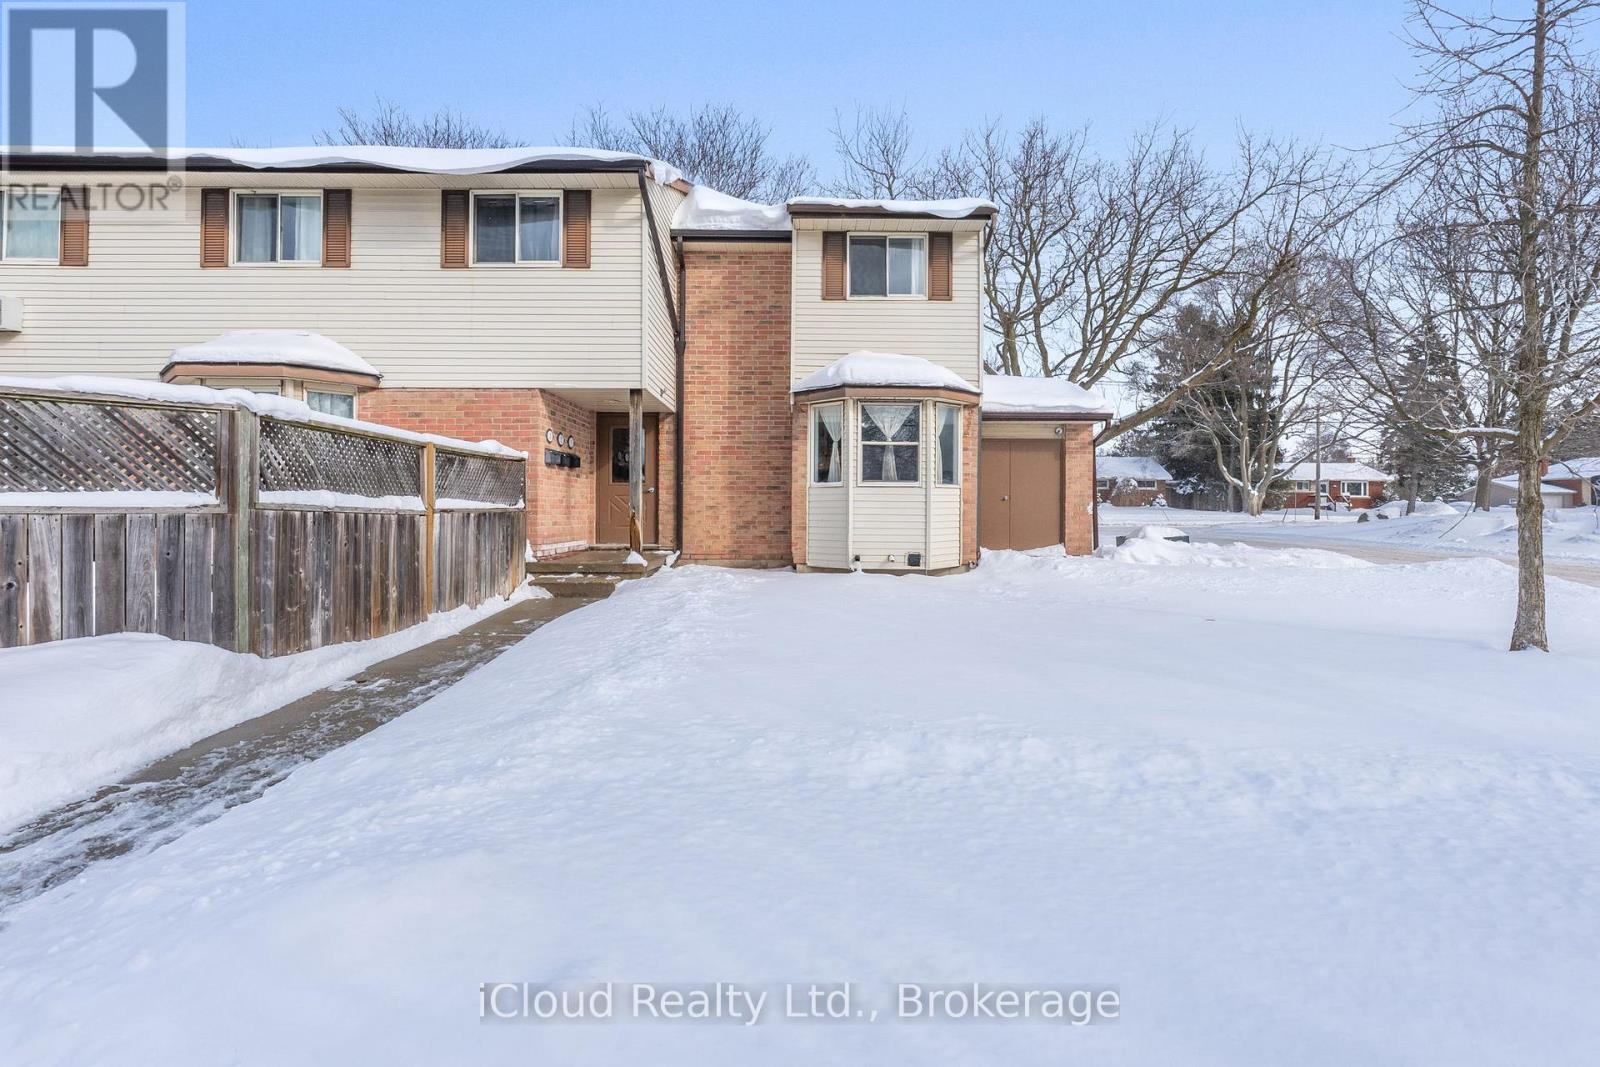
1 - 40 Silvercreek Parkway
Guelph, Ontario
This wonderful end-unit condo townhouse offers a great blend of comfort, convenience, and community. Located in a quiet, family-friendly neighbourhood, this cute and affordable home is ideal for first-time buyers, young professionals, or families just getting started. Inside, enjoy a bright and functional layout with brand new stainless steel appliances, and a welcoming atmosphere throughout. The home is carpet-free and designed for easy, everyday living. Step outside to a private backyard area, while children will love the central playground within the complex. A daycare located in the neighbourhood adds even more convenience for growing families. With quick access to the highway, public transit, shopping, schools, and all major amenities, this location makes commuting and daily errands effortless. Don't miss a rare opportunity to own an end unit in a peaceful community. (id:60365)

Unit 2 - 265 Ottawa Street N
Hamilton, Ontario
Prime 10,000 SF Flexible Commercial SpaceLocated in the heart of Hamilton's vibrant Ottawa Street BIA, this high-visibility property offers up to 10,000 SF of flexible retail or office space. Units are divisible starting at 500 SF, making it ideal for retail, clinics, or professional studios.Key Features: Prime Visibility: Wide storefront glazing and excellent signage on a high-traffic corridor. Strategic Location: Steps from The Centre on Barton; surrounded by established décor shops, cafes, and anchor tenants. Versatile Layout: Supports single-tenant or multi-unit configurations.Secure a rare spot in Hamilton's "Destination for Inspiration."Lower rent for bigger units. Renter/agent has to ascertain the use from the city or other authorities before signing the lease. Utilities will be extra and on top of the rent as this is the triple net lease. (id:60365)
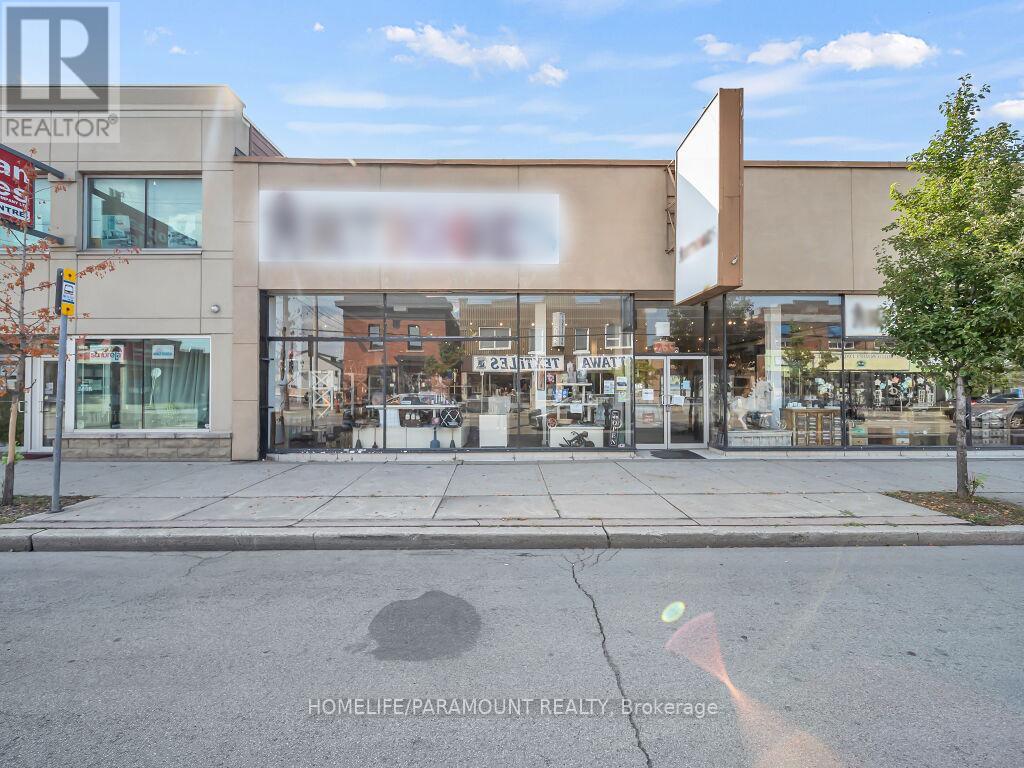
Unit 1 - 265 Ottawa Street N
Hamilton, Ontario
Prime 10,000 SF Flexible Commercial Space located in the heart of Hamilton's vibrant Ottawa Street BIA, this high-visibility property offers up to 10,000 SF of flexible retail or office space. Units are divisible starting at 500 SF, making it ideal for retail, clinics, or professional studios. Key Features: Prime Visibility: Wide storefront glazing and excellent signage on a high-traffic corridor. Strategic Location: Steps from The Centre on Barton; surrounded by established décor shops, cafes, and anchor tenants. Versatile Layout: Supports single-tenant or multi-unit configurations. Secure a rare spot in Hamilton's "Destination for Inspiration. "Lower rent for bigger units. Renter/agent has to ascertain the use from the city or other authorities before signing the lease. Utilities will be extra and on top of the rent as this is the triple net lease. (id:60365)
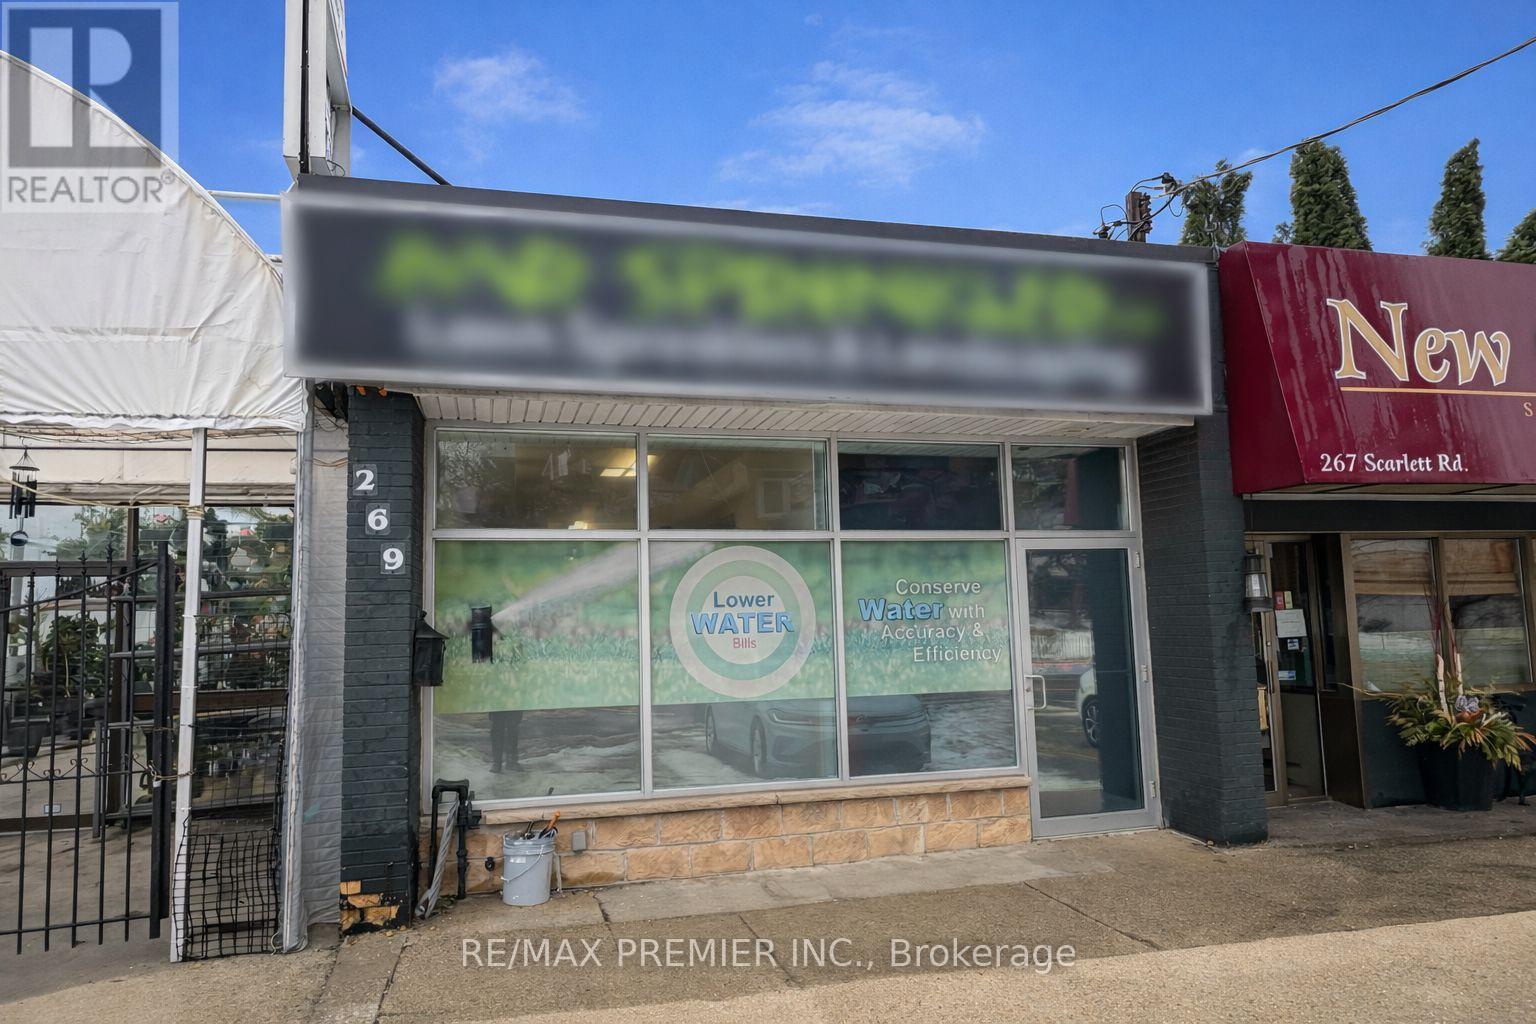
269 Scarlett Road
Toronto, Ontario
Presenting a rare, highly functional retail / professional leasing opportunity at 269 Scarlett Road - a flexible street-level unit, In a high-visibility location that blends polished workspace with practical support areas. The layout includes two washrooms, a dedicated boardroom perfect for client meetings or team huddles, a full basement for storage or expansion, and outdoor staging area. Bright frontage, versatile interior flow and thoughtful back-of-house space make this an excellent fit for boutique retail, office professionals, studio or showroom concepts. (id:60365)
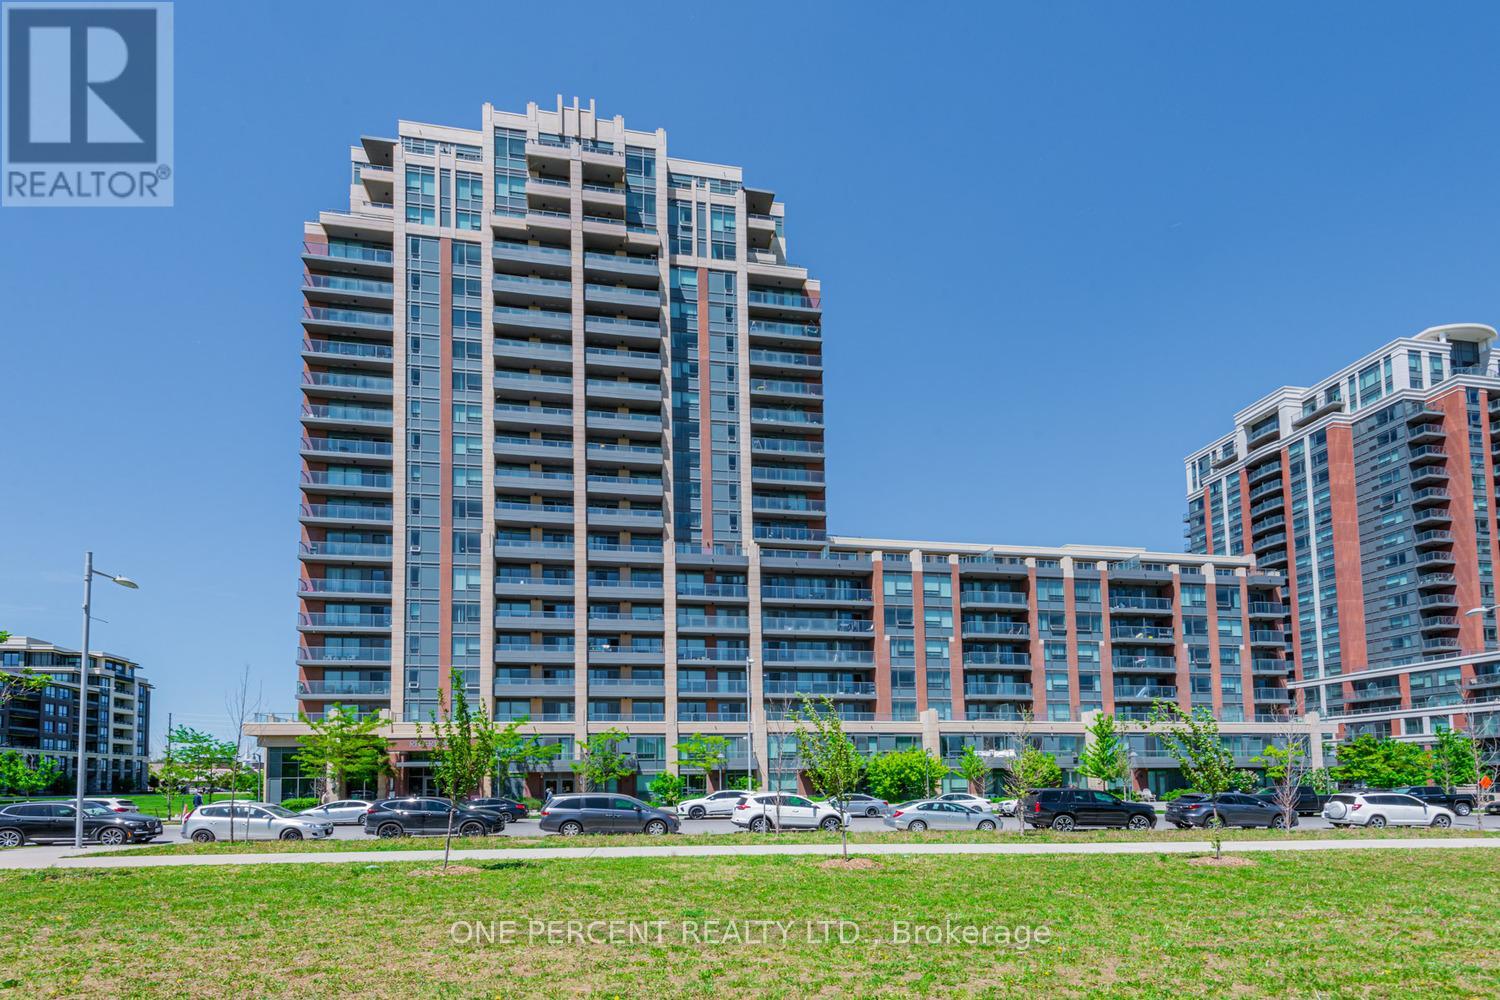
705 - 18 Uptown Drive
Markham, Ontario
Experience luxury living in Uptown Markham at this beautiful condo by Times Group. This rare and spacious 1 Bedroom + Den features a highly functional layout, engineered hardwood flooring throughout, and a generously sized bedroom with a great closet. Enjoy the bright, open living space and step out onto the large private balcony. Perfectly located with quick access to Highways 407 and 404, and just steps to Whole Foods, banks, restaurants, shops, and the Cineplex Cinemas Markham and VIP with IMAX. Nature and recreation are nearby with a beautiful 5-acre park and the Rouge River within walking distance. Transit is incredibly convenient with Viva, YRT, and GO Transit right at your doorstep. Includes parking and locker. A fantastic opportunity to live in one of Markham's most vibrant and convenient communities. (id:60365)
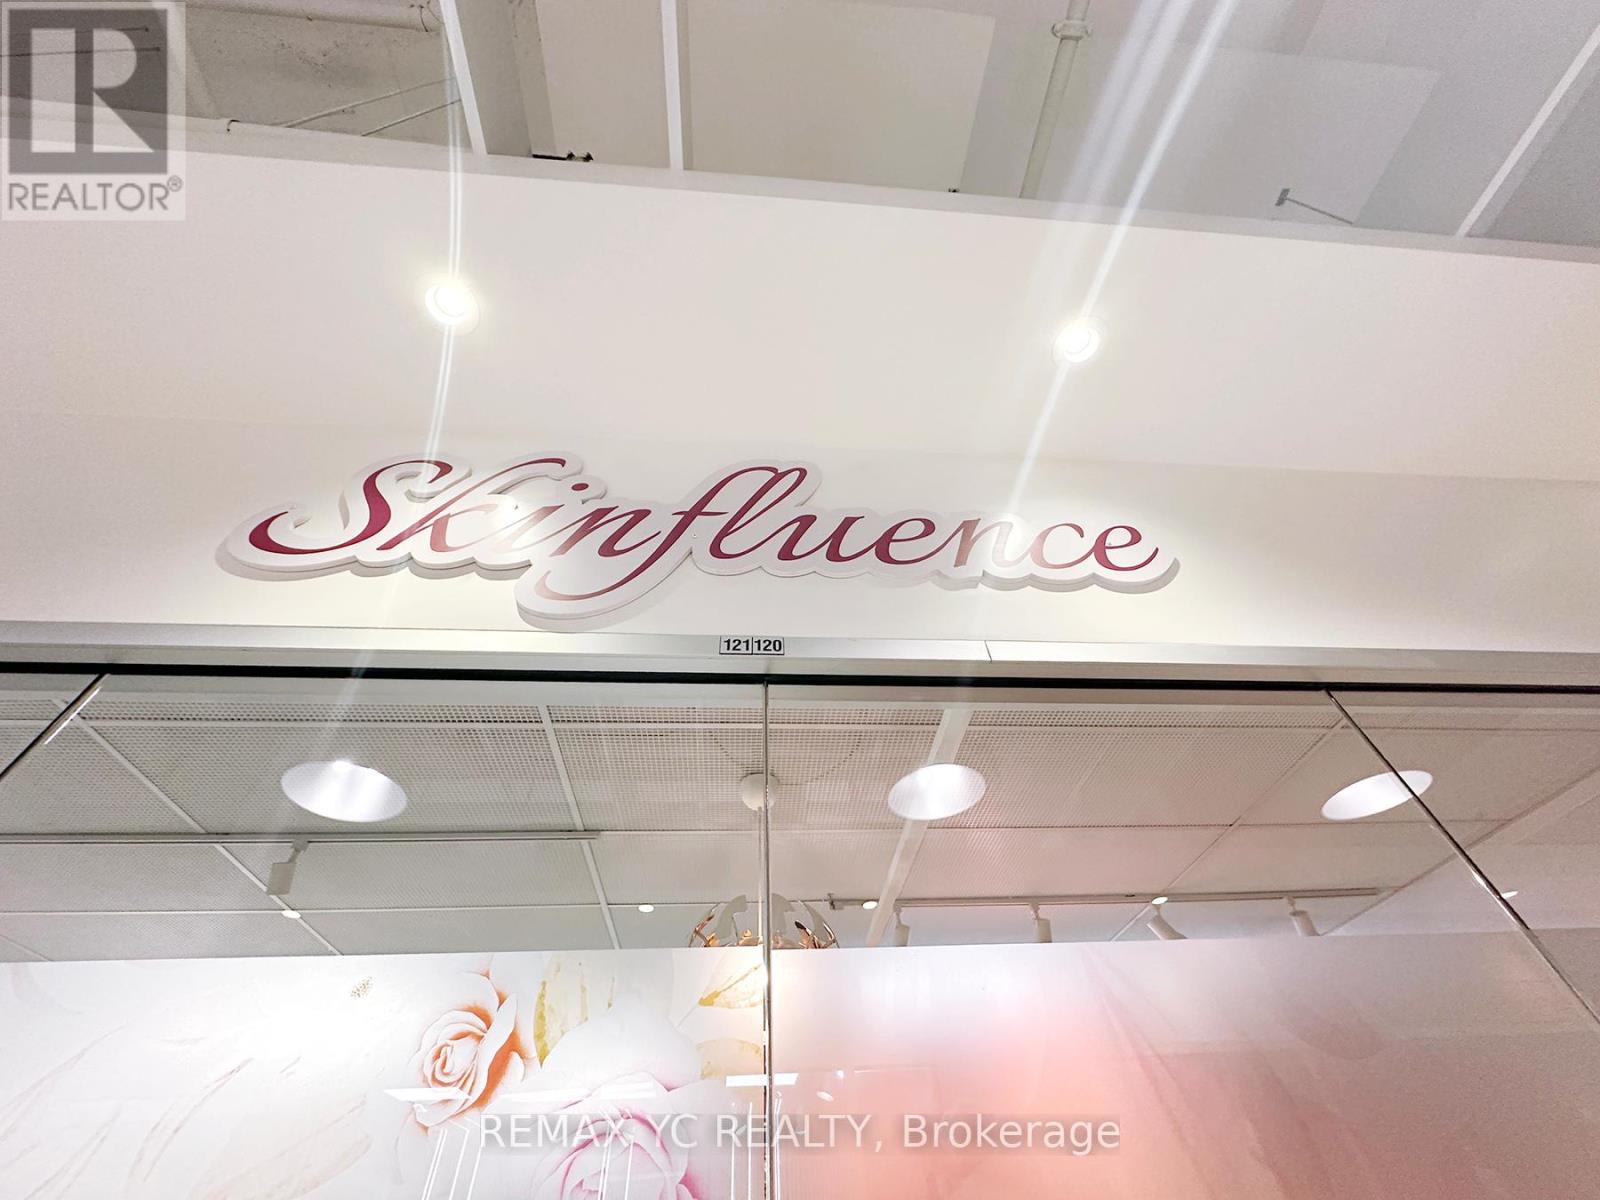
120-121 - 7181 Yonge Street
Markham, Ontario
Ready To Start Your Business with AAA Location Prime Commercial Unit At Shops On Yonge. Busy Corner Unit On Main Level Next To 3 ways to Entrance Door And Elevator. Turn-Key Beauty Clinic, Currently Set-Up As Beauty Aesthetic & Laser Clinic in The Ground Floor. Renovated Flr & Lights and Water hooked up with sink in place. Total 760Sqft. Shopping Mall, Bank, Supermarket, Restaurants & Directly Connected To 4 High Rise Residential Towers, Offices & Hotel. Ample underground parking space for Owner, Tenants and Visitors. Perfect for Owner or Investor. Excellent Investment Opportunity! (id:60365)
6 Gamble Drive
Ajax, Ontario
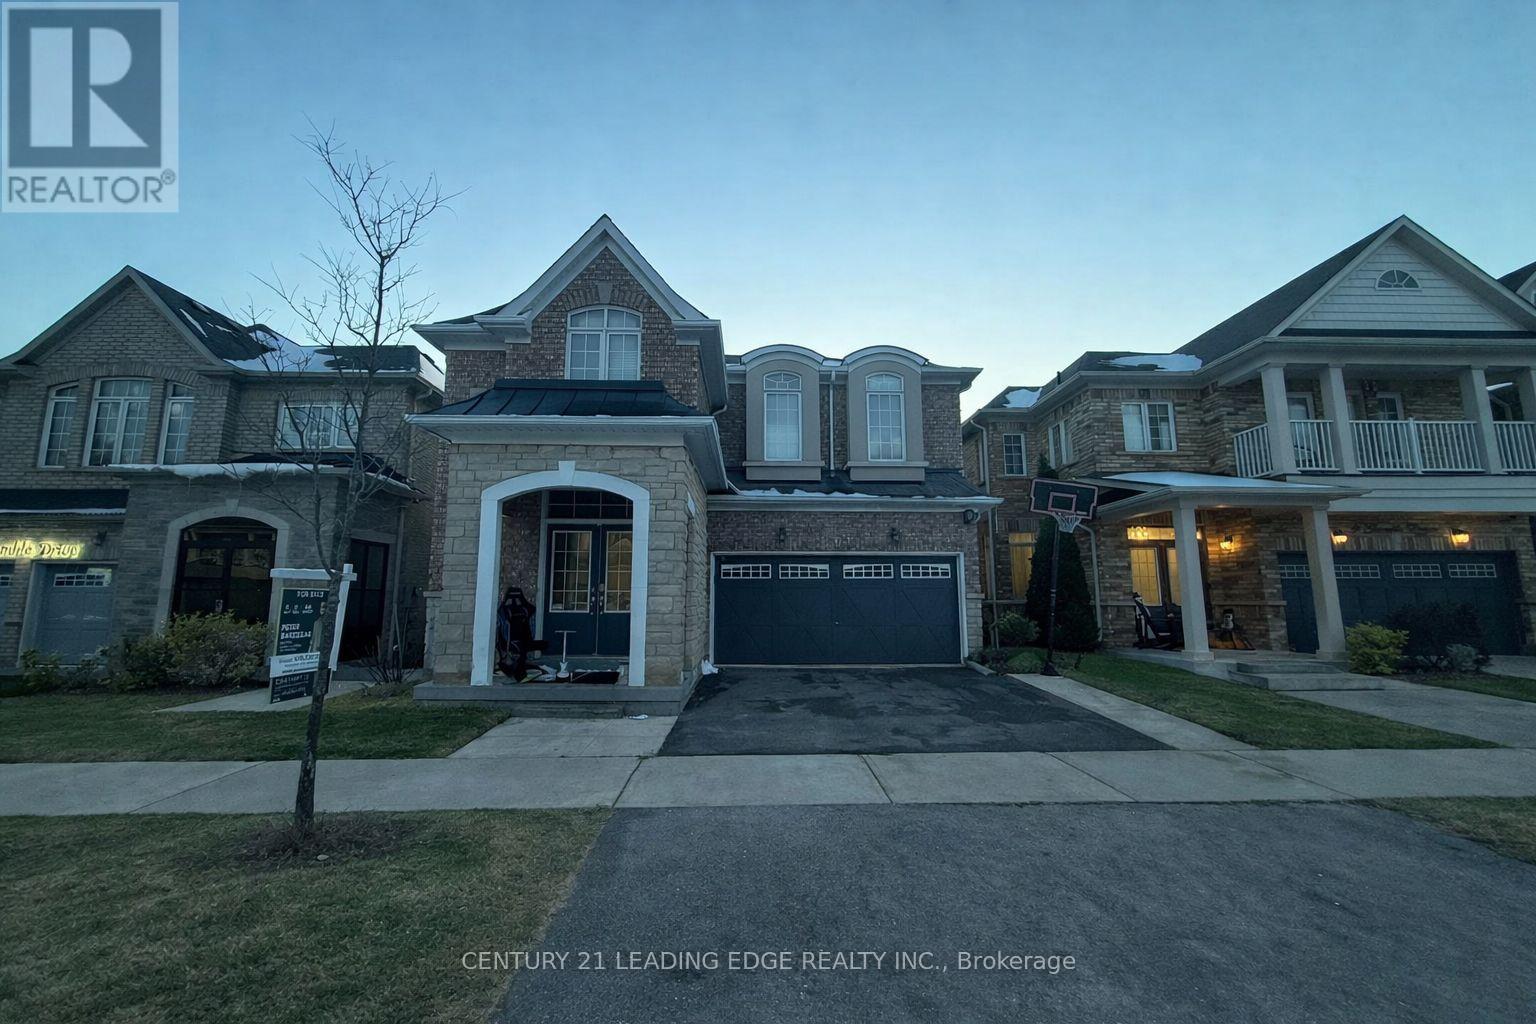
Welcome to 6 Gamble Dr, Ajax - a beautifully maintained 4-bedroom, 3-bath detached home offering space, comfort, and functionality for today's family lifestyle. Set on a quiet, child-safe street, this home features a bright open-concept layout with a spacious kitchen complete with granite countertops and stainless steel appliances (fridge, gas stove, hood fan & dishwasher - as is). The kitchen offers a walkout to the backyard, equipped with a BBQ gas line, perfect for Additional highlights include roughed-in central vacuum and a finished basement apartment, entertaining. ideal for extended family or potential rental income. Thoughtfully designed with generous living space throughout, this home delivers both comfort and versatility. Conveniently located close to schools, places of worship, shopping, and major highways. A fantastic opportunity to own a move-in-ready family home with exceptional features in a desirable Ajax neighbourhood. (id:60365)
101-B - 155 Consumers Road
Toronto, Ontario
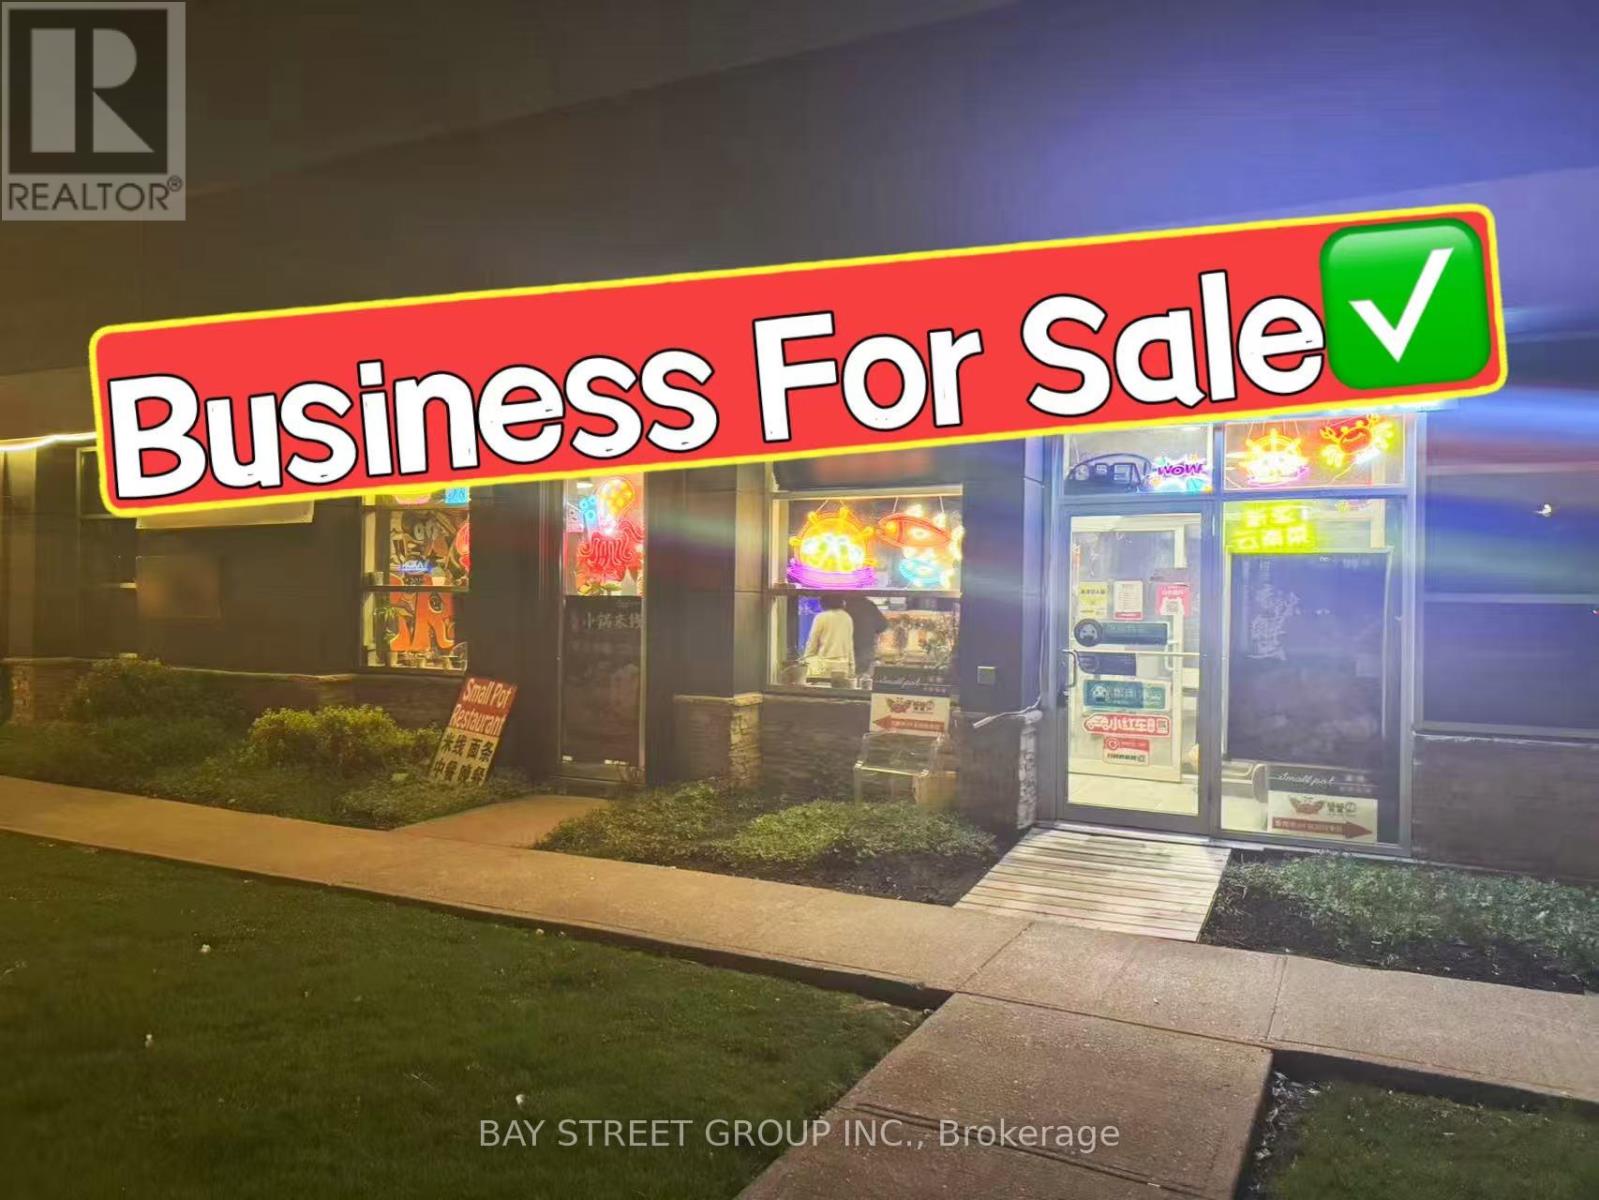
Restaurant for slae at prime commercial area at Victoria Park & Sheppard Ave & 404. Extremely low operating cost. Fully equipped kitchen suitable all kinds of cuisine. 16 ft exhaust hood, Large walk-in cooler. Surrounded by established schools, retailers, offices, and residential communities, this location offers strong foot traffic, excellent visibility, and easy access to major highways and public transit. Ample parking available for customers. (id:60365)
512 Selsey Drive
Mississauga, Ontario
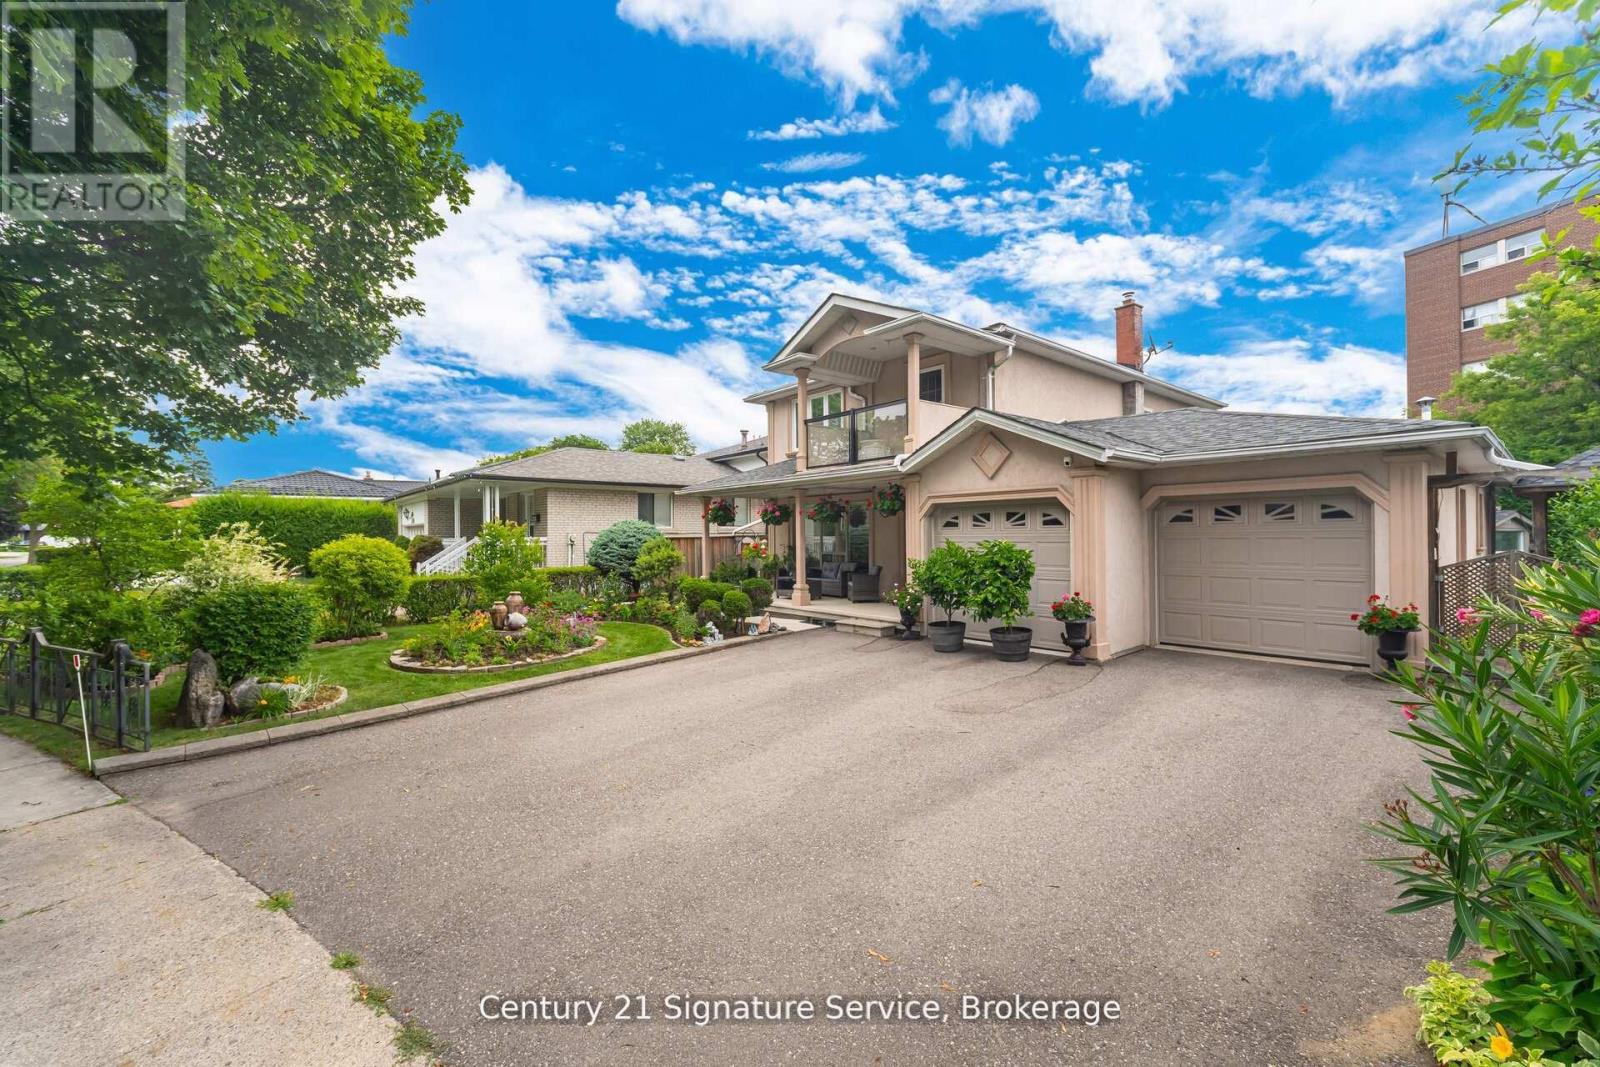
Meticulously maintained 3-bedroom, 4-bathroom family home nestled on a quiet street in one of Mississauga's most desirable neighborhoods, offering a spacious and functional layout with a large living and dining area, a family sized kitchen with stainless steel appliances, and large eat-it, a cozy and bright family room with walk-out to fully fenced yard, generous-sized bedrooms including a primary suite with 3pc ensuite, second bedrooms with semi-ensuite, and third bedroom with private balcony. A beautifully landscaped front and backyard with fountains, perfect for entertaining, and a partially finished basement with endless potential. Double car garage allows direct entrance to a large mud and laundry room, and side door access to yard. All just minutes from top-rated schools, parks, shopping, public transit, and easy highway access. (id:60365)

© 2026 Proptech Realty Inc., Brokerage.