
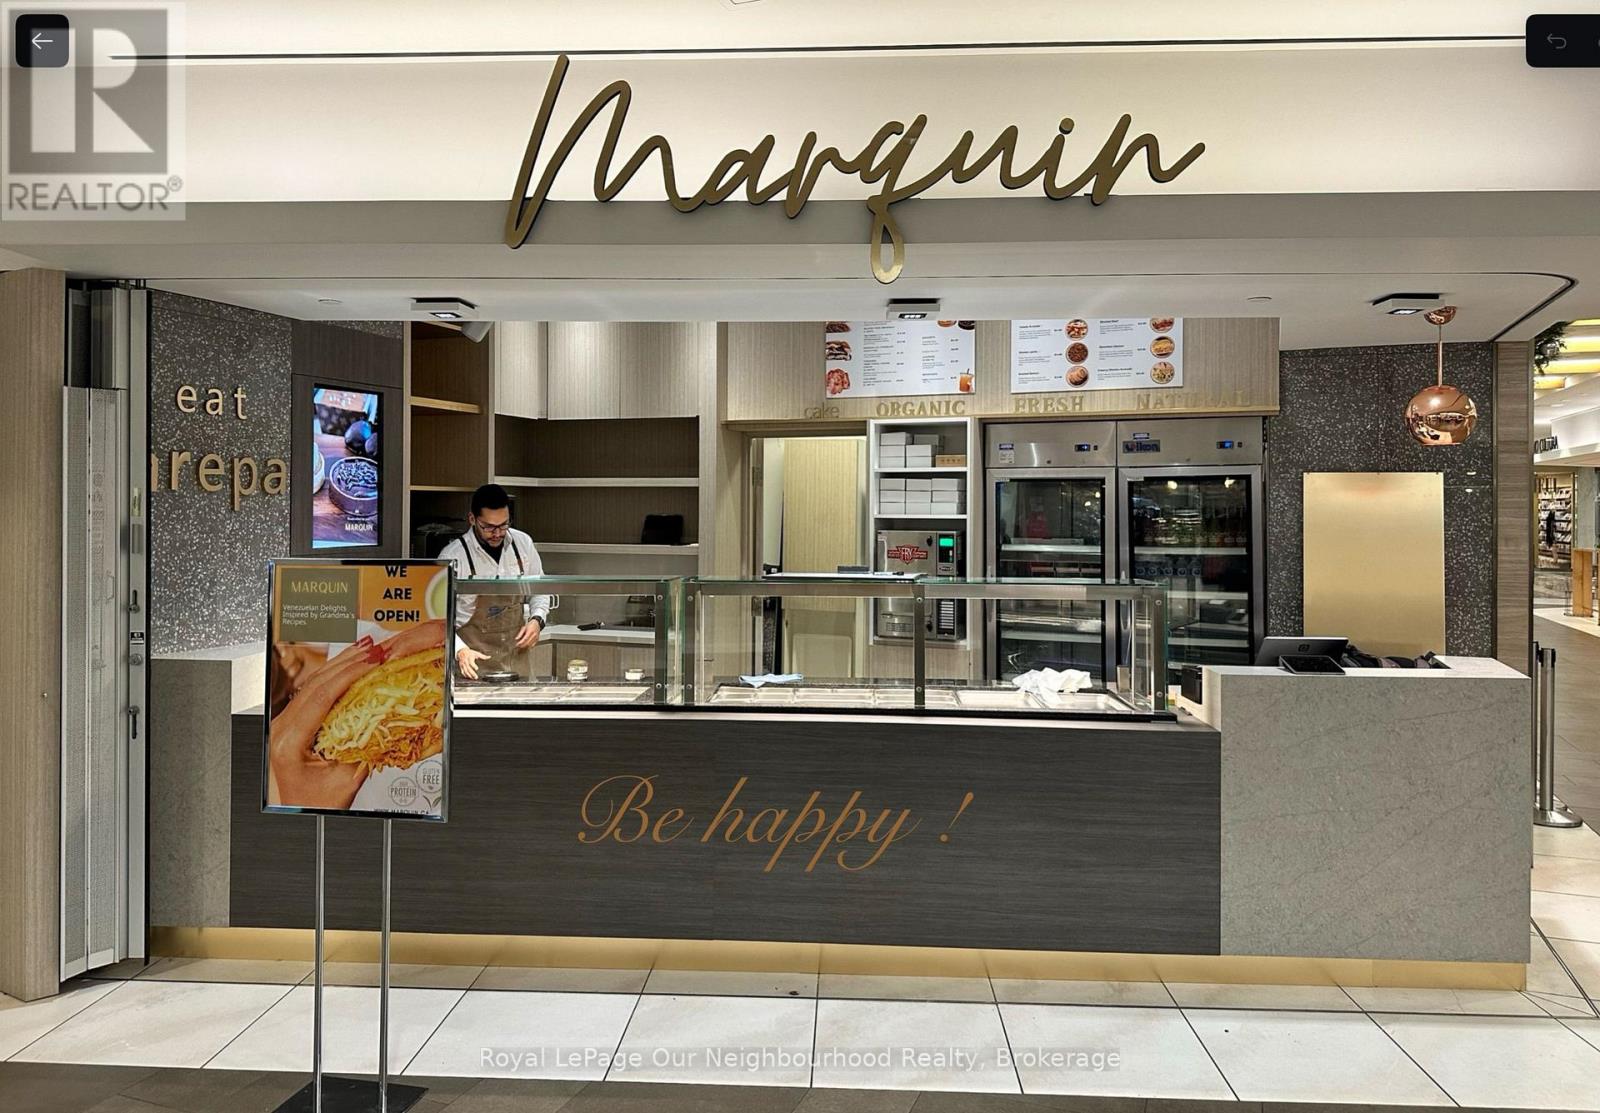
100 King Street W
Toronto, Ontario
Turnkey Takeout Restaurant - Prime PATH LocationRare opportunity to own a fully renovated takeout restaurant in the heart of Toronto's Financial District.Ideally located within First Canadian Place in the BMO Tower, adjacent to the Toronto Stock Exchange. This263 sq. ft. space benefits from high foot traffic in one of the city's busiest commercial hubs.Highlights:Fully renovated, turnkey space with efficient layoutOver $300,000 invested to meet building standardsLocated within the PATH network with constant flow of professionals and shoppersBring your culinary vision to life in this premium location! (id:60365)
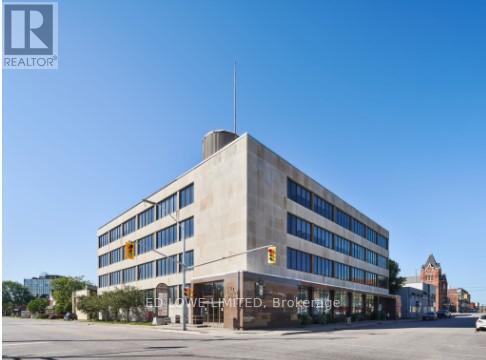
101a - 101 Worthington Street E
North Bay, Ontario
1500 s.f. approx in a Downtown High-Class Office Complex. A Prestigious And Easily Accessible Location In The Downtown Core. On A Large Corner Lot, This Marble And Stone 4 Storey Building Has Great Exposure To Both Ferguson And Worthington St. Lots Of Windows Allow For Great Natural Lighting Throughout. A Short Walk To All Downtown Amenities With A Large Municipal Parking Lot Across The Street. **EXTRAS** Tastefully Designed Modern Suites Offer Custom Leasehold Improvements To Make The Space Fit Your Business. Hydro Included. Note: Price is for a 5 yr lease term. Different rates apply for different terms. (id:60365)

2910 Oka Road
Mississauga, Ontario
Renovated 4-bedroom detached home on a premium pie-shaped lot backing directly onto a bike path and green space for exceptional privacy. Features hardwood floors on the main and second levels, new ceramic tile in the foyer/hall/powder room, and a solid wood staircase. Updated eat-in kitchen with a large window overlooking the backyard. Cozy family room with fireplace and walkout to the patio, plus convenient interior access to the garage and side yard.The primary bedroom includes a 2-pc ensuite and walk-in closet, with an updated 4-pc main bath serving the upper level. Large windows throughout provide great natural light.The finished basement offers two recreation rooms and a separate furnace/laundry room for added functionality.Major upgrades include security window film (PET safety film) on the backyard glass door, advanced exterior security cameras, updated sewer pipes, a new roof, and an upgraded furnace/HVAC system.*Bonus: All backyard patio furniture and both BBQs are included, making the outdoor space move-in ready.Located mid-way between Hwy 403 and 401/407, with a bus stop on the corner and 5 minutes to Streetsville & Meadowvale GO Stations. Walk to schools, parks, churches, shops, and amenities. (id:60365)
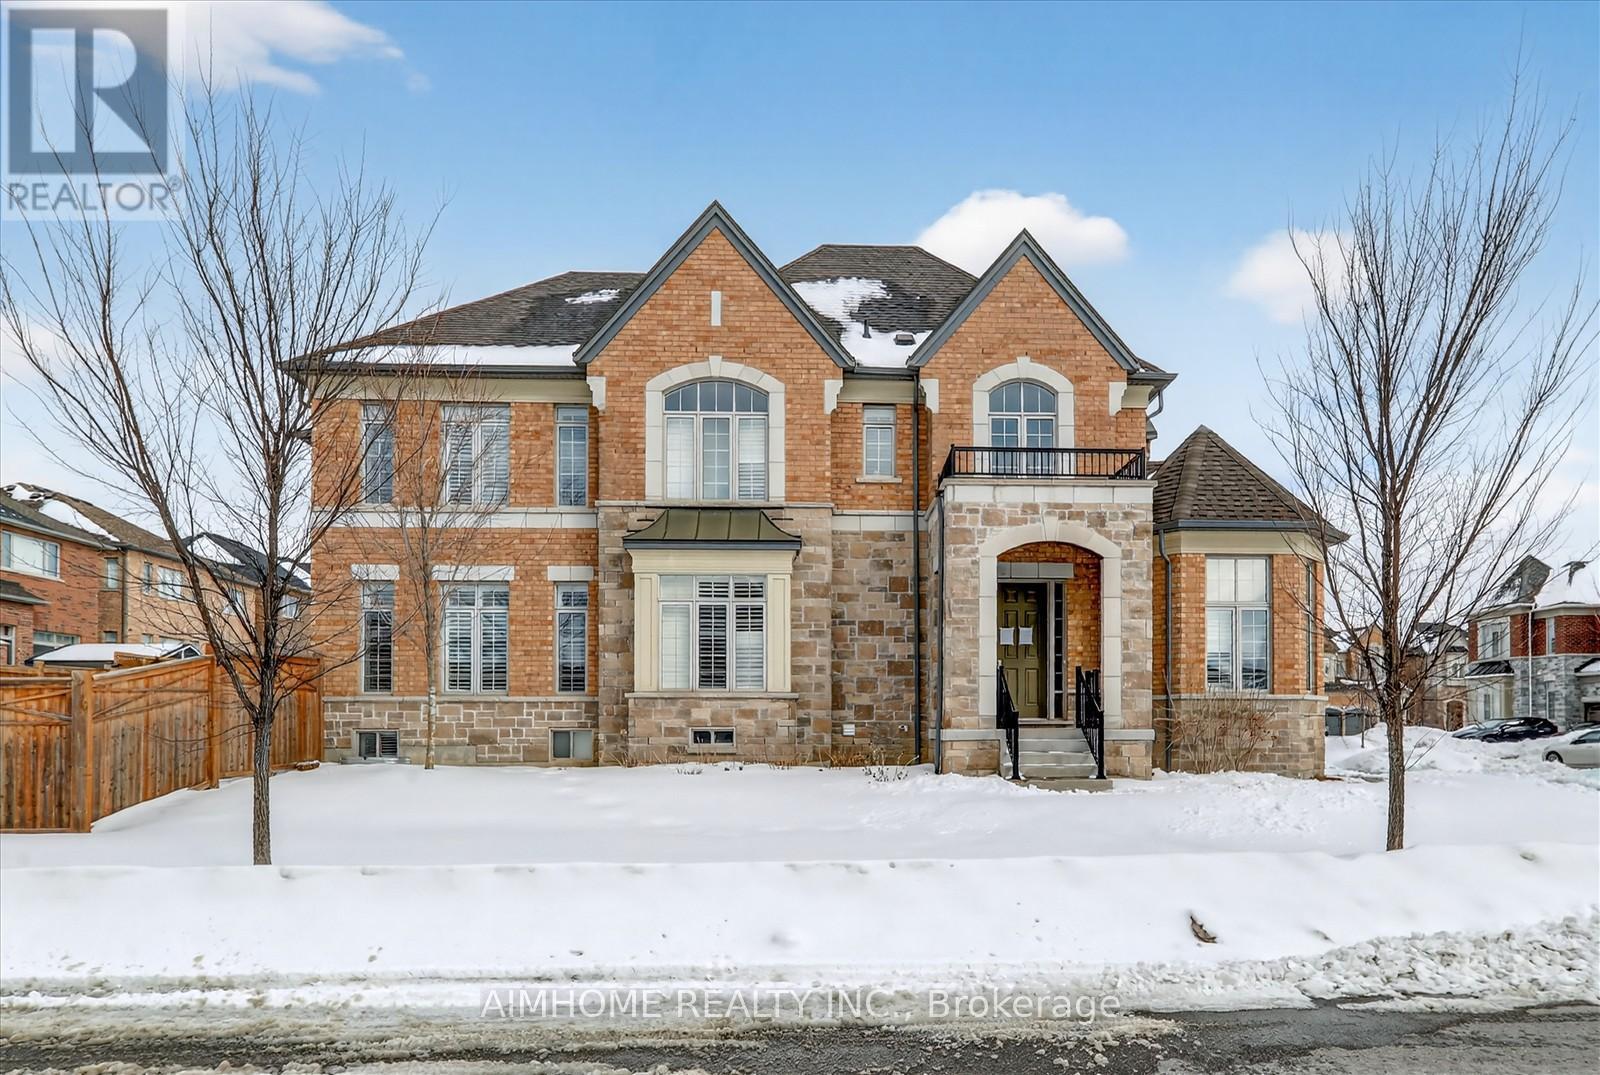
94 Brabin Circle
Whitby, Ontario
Welcome to 4 Bedroom Corner lot beautiful Home located in the Prime area of city of Whitby. This property shows class, along with accessibility to a great neighbourhood The property is undern Power of Sale located to biggesty shopping area of Whitby, Schools, and Transit close by. Easy 5 minutes access to 412 Highway for people driving through Highway 401 Features Office space on the main floor in the corner so being in home and away from all hussle and bussle of the home while working. Beautiful 4 bedrooms all with bathroom as ensuite, along with one Jack n Jill Bath between two rooms An absolute fall in love as you step in (id:60365)
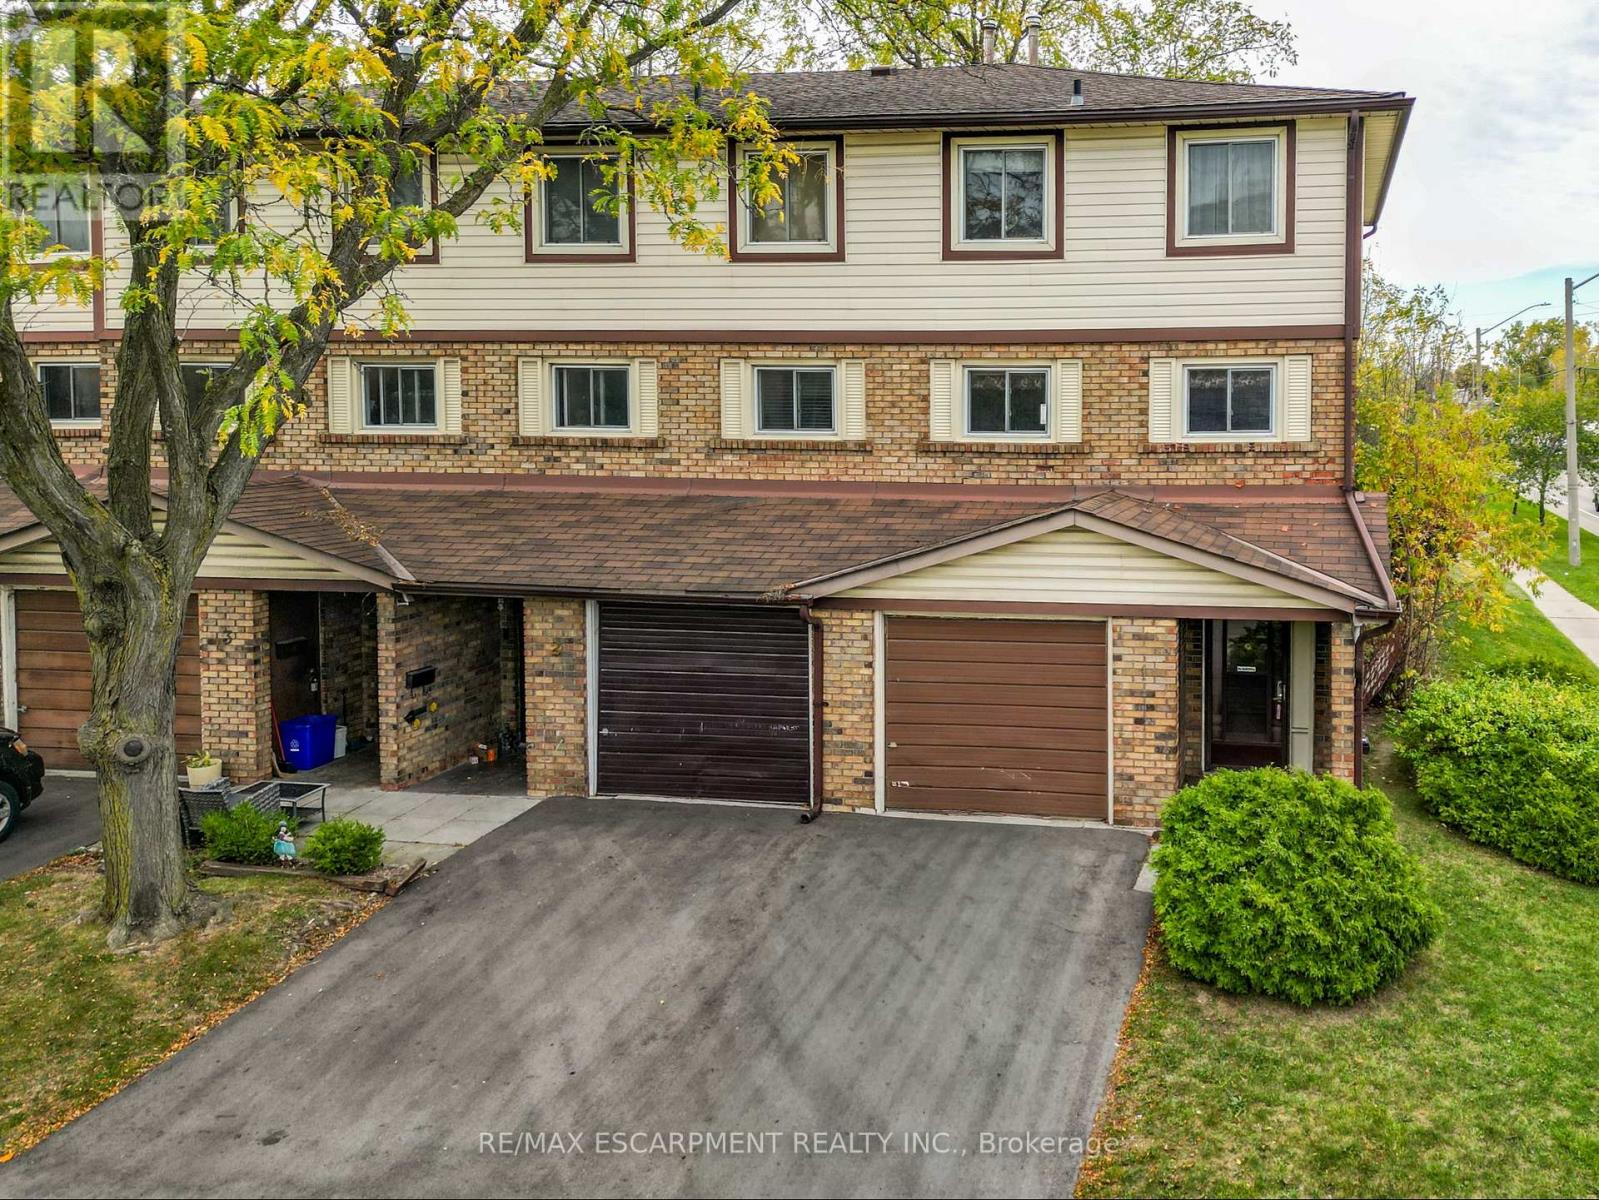
1 - 34 Bow Valley Drive
Hamilton, Ontario
TRADITIONAL CHARM ... Experience the vintage character of yesteryear blended with everyday functionality in this traditional end-unit condo townhome at 1-34 Bow Valley Drive in desirable Stoney Creek. Thoughtfully maintained and full of warmth, this home offers a comfortable and inviting layout that's ideal for families, professionals, or anyone seeking low-maintenance living. Step inside the GROUND LEVEL that adds valuable living space with a cozy family room with sliding doors leading to a fully fenced backyard. The yard features a patio, BRAND NEW FENCE with gate access to greenspace, and a garden shed, creating a private and functional outdoor retreat. A 2-pc bath and laundry room complete the level. A bright main level features a spacious living room with beautiful bay window, creating a naturally lit and welcoming atmosphere. The dining area provides a dedicated space for shared meals and gatherings, while the EAT-IN KITCHEN offers a classic setup with plenty of potential to personalize over time. Upstairs, find three generous bedrooms and a 4-pc bath. Each space reflects the thoughtful care of a well-loved home with the nostalgic details that make it unique. With a private driveway and attached garage, this property offers convenience and comfort in equal measure. Whether you're starting out, scaling down, or simply seeking a place that feels like home, this charming residence delivers timeless appeal. Discover the ease of condo living surrounded by parks, trails, public transit, highway access, and local amenities all within the welcoming community of Stoney Creek. Some images virtually staged. CLICK ON MULTIMEDIA for virtual tour, drone photos & more. (id:60365)
3017 - 275 Village Green Square
Toronto, Ontario
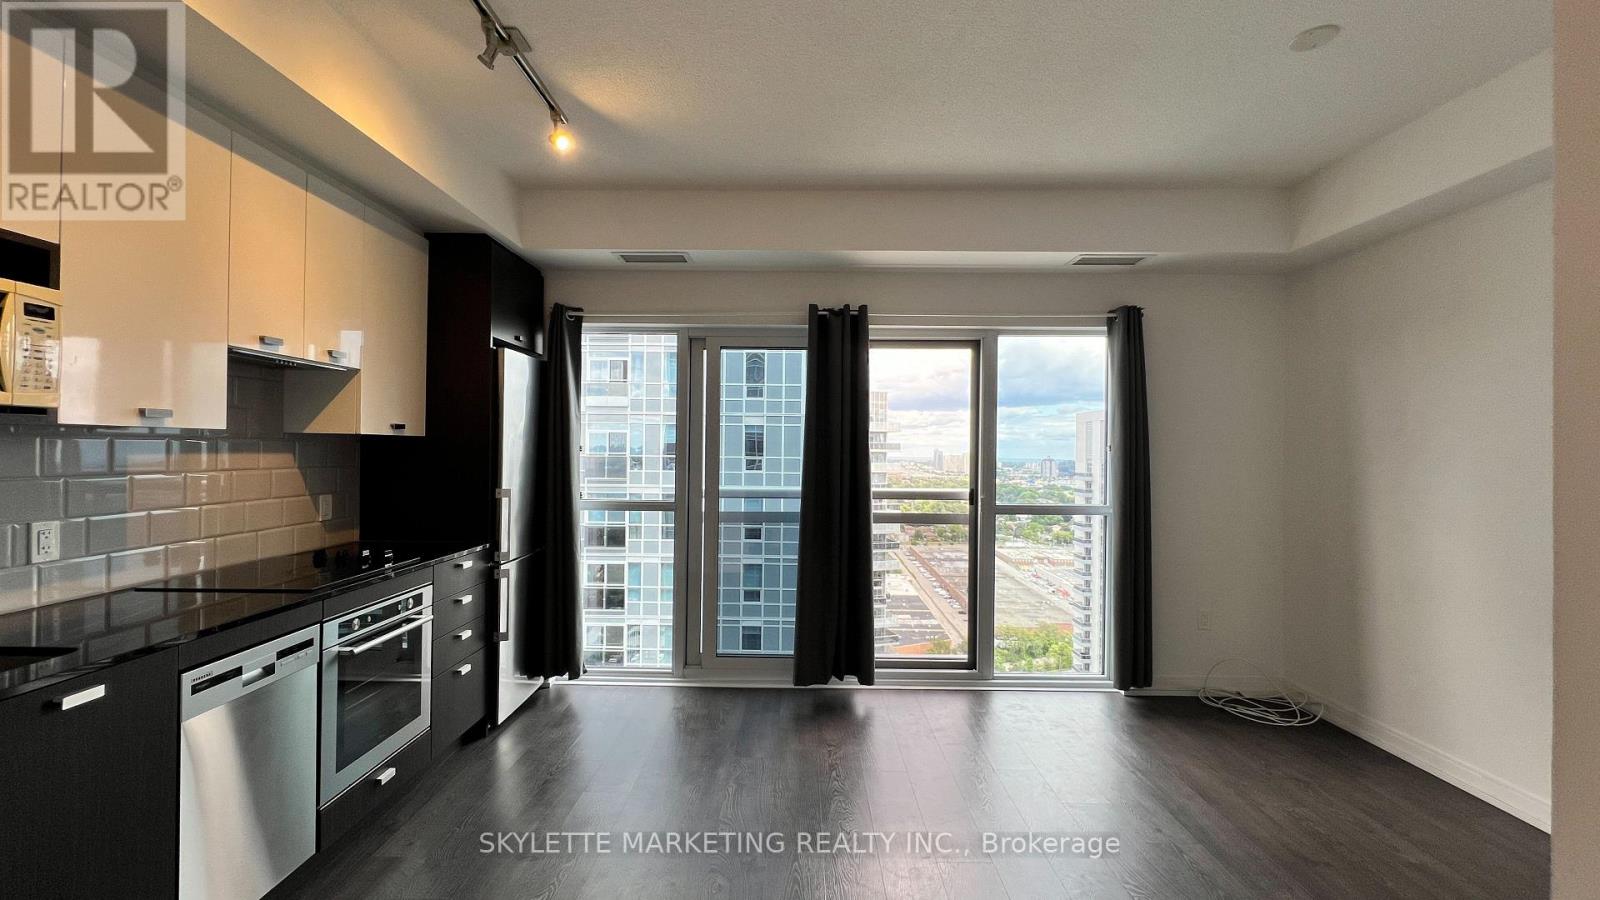
Welcome to 275 Village Green Square - an exceptionally rare opportunity to own a refined 1-bedroom, 1-bath luxury residence offering 469 sq. ft. of impeccably designed living space in the prestigious Tridel Metrogate community.This elegant suite includes 1 parking space and window coverings, and showcases a sophisticated open-concept layout designed for both comfort and style. The expansive living and dining area flows seamlessly to a charming Juliette balcony, while floor-to-ceiling windows bathe the space in natural light. Soaring 9-foot ceilings and sleek laminate flooring throughout create a bright, airy ambiance with a contemporary finish.Perfectly positioned in a highly desirable pocket of Scarborough, residents enjoy effortless access to TTC transit, Hwy 401, Kennedy Commons, and Scarborough Town Centre, along with nearby parks and everyday conveniences.An exceptional opportunity for end-users and investors seeking luxury, convenience, and long-term value in one of Toronto's well-established condominium communities. (id:60365)
10 Falkland Road
Brampton, Ontario
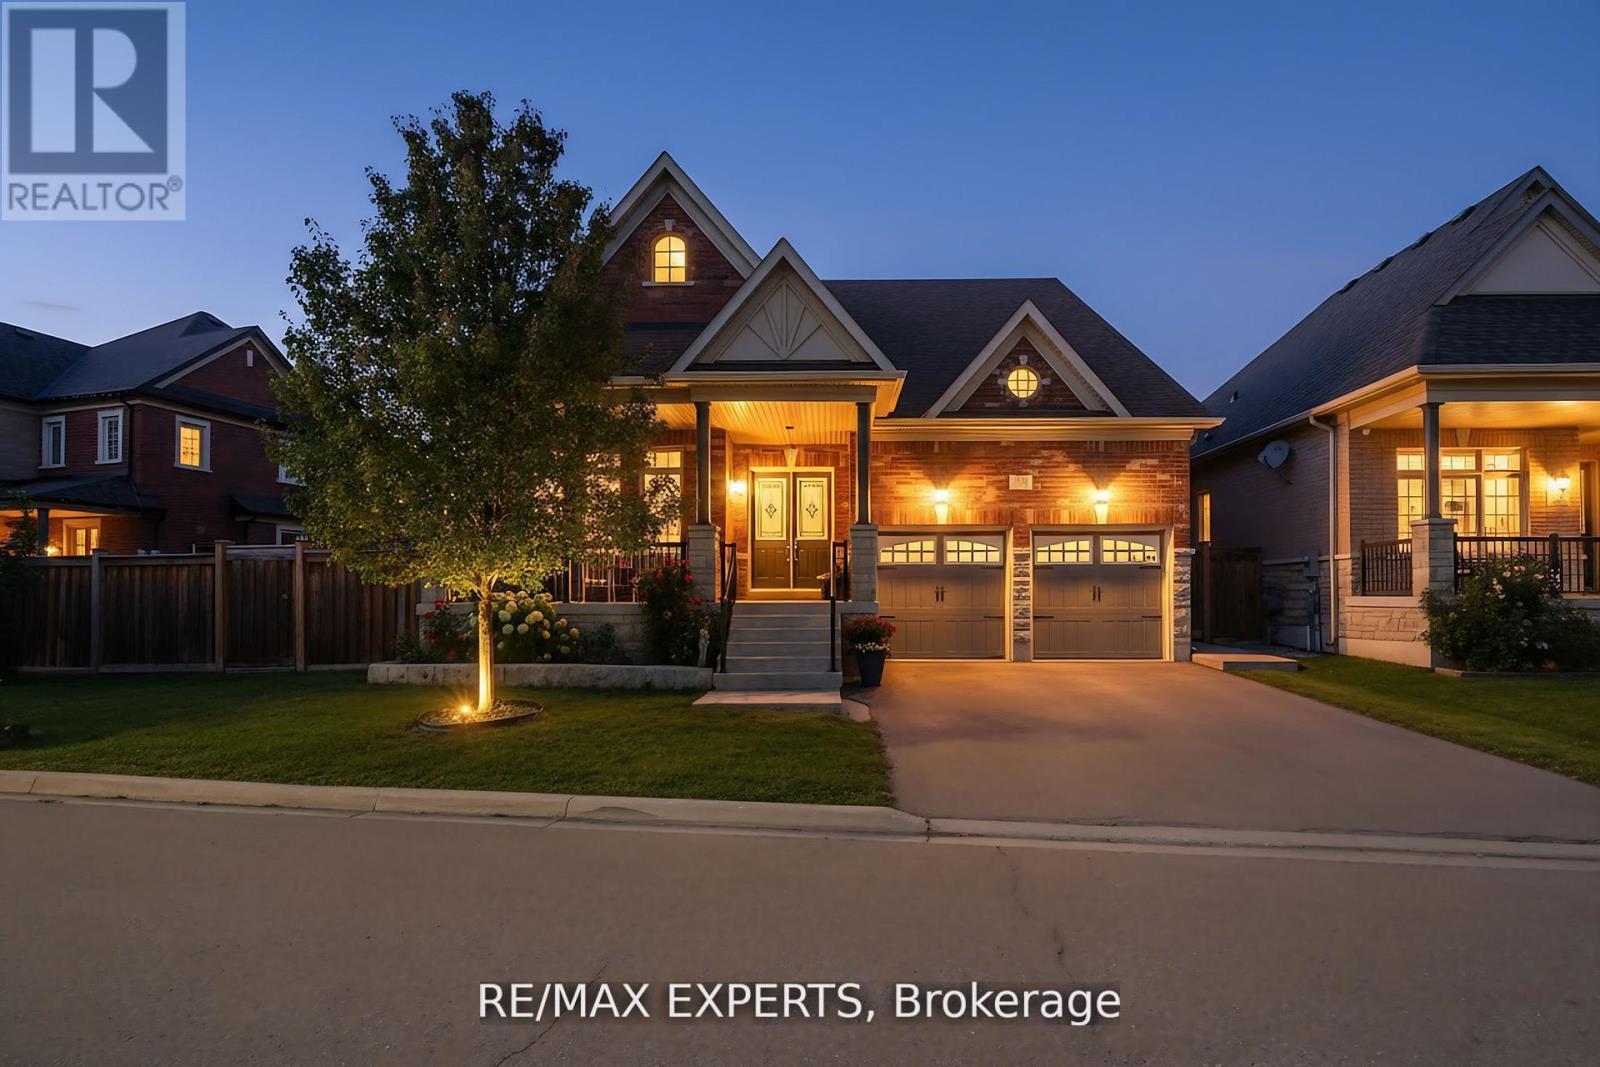
Welcome home to this charming 4 bedroom, 4 bathroom Bungaloft in the highly desired Gore Estateneighbourhood of Northeast Brampton. This home sits on a fantastic 70 ft X 114 ft lot andfeatures 2,764 sq ft above grade, a finished basement with a full kitchen and a separateentrance through the garage, a highly functional floor plan, and more! Close to schools,amenities, highways, shopping, places of worship, and more! (id:60365)
288 Speers Road
Oakville, Ontario
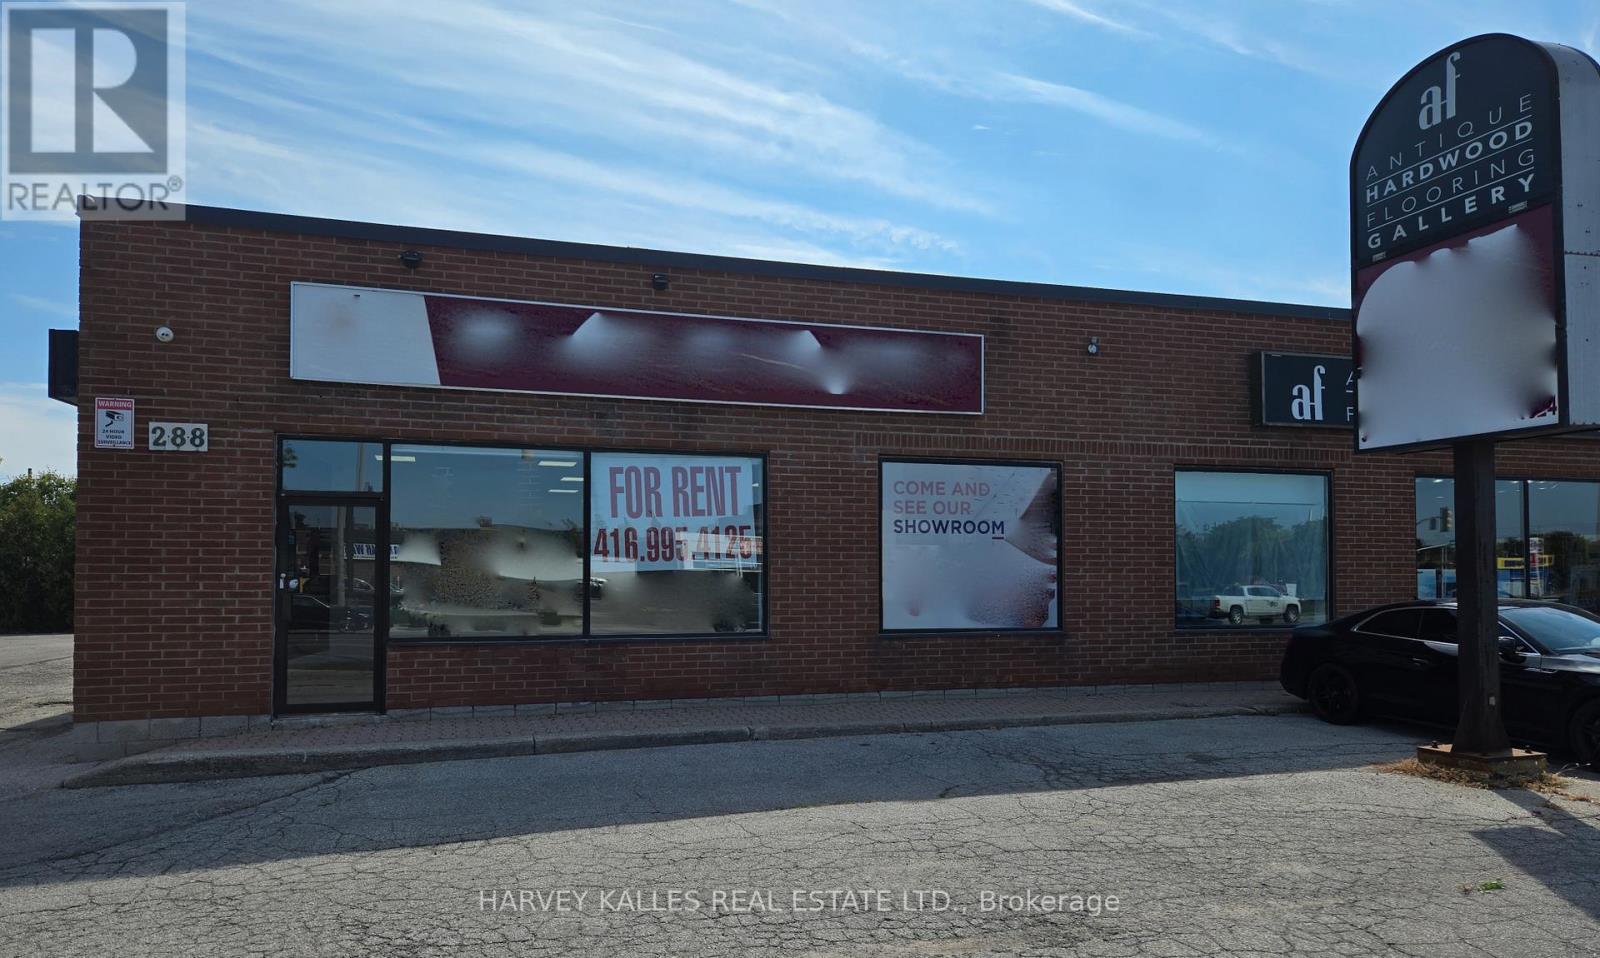
LOCATION! LOCATION! LOCATION! This unparalleled commercial leasing opportunity is situated in the heart of Oakville, right at the highly trafficked intersection of Speers Rd and Dorval. With over 2000 sq.ft of prime retail space, this property offers exceptional street exposure with high visibility to both car and foot traffic. Prime location in one of Oakville's busiest intersections, Dorval/Speers, ample parking available both at front and back of building, great nearby amenities, large drive-in door 10x10 & main door for easy accessibility. Offers multiple signage opportunities including pylon sign & two sign boxes on both sides of the building. Large store front windows providing bright natural light. Fronting on Speers Rd provides exceptional visibility & direct access to major highways. Transit accessibility at front door step. This space is perfect for retail use & offers flexibility with separate entrance at both front & rear of the building. Look no further for the perfect location. High profile area!! NOTE: NO AUTOMOTIVE, WOODWORKING, STONE CUTTING, FOOD PREP, CANNABIS, MANUFACTURING, OR PLACE OF WORHIP USES ARE NOT PERMITTED. (id:60365)
Main Floor - 95 Fairglen Avenue
Toronto, Ontario
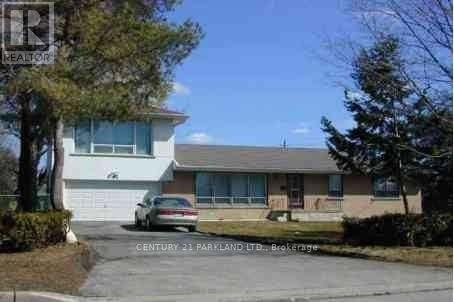
Gorgeous three bedroom home in GREAT location with public transportation at your doorstep. Immediate occupancy available. (id:60365)
161 - 70 Driftwood Avenue
Toronto, Ontario
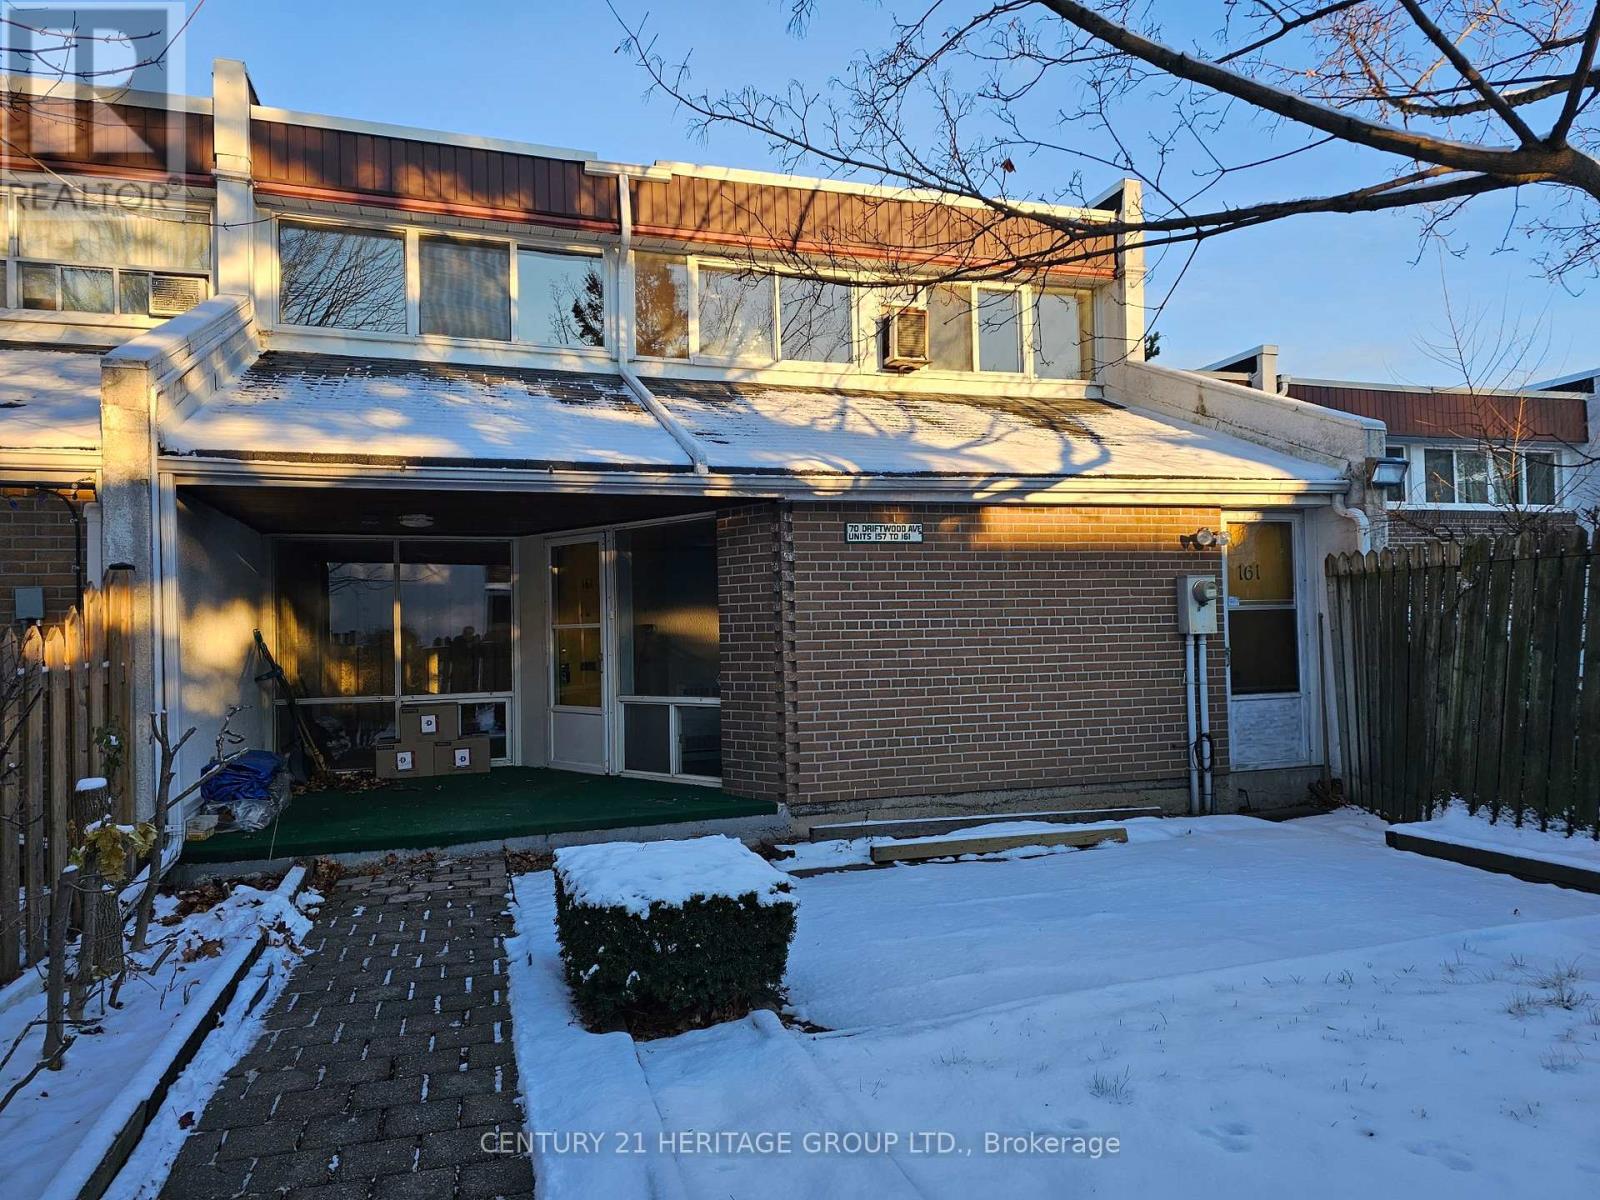
Contractor's delight! End unit for additional privacy. The "utility room" can easily be converted to an office, a bedroom or a den. Hardwood floors where installed. Conveniently located within walking distance of the Finch LRT, bus stop on Driftwood & shopping at Jane and Finch. Close to schools and York University. Amazing opportunity to make it your own amazing personal home or a flip. Private yard alone is 25' x 25' , plus a terrace at the entrance. (id:60365)
221 Hanover Street
Oakville, Ontario
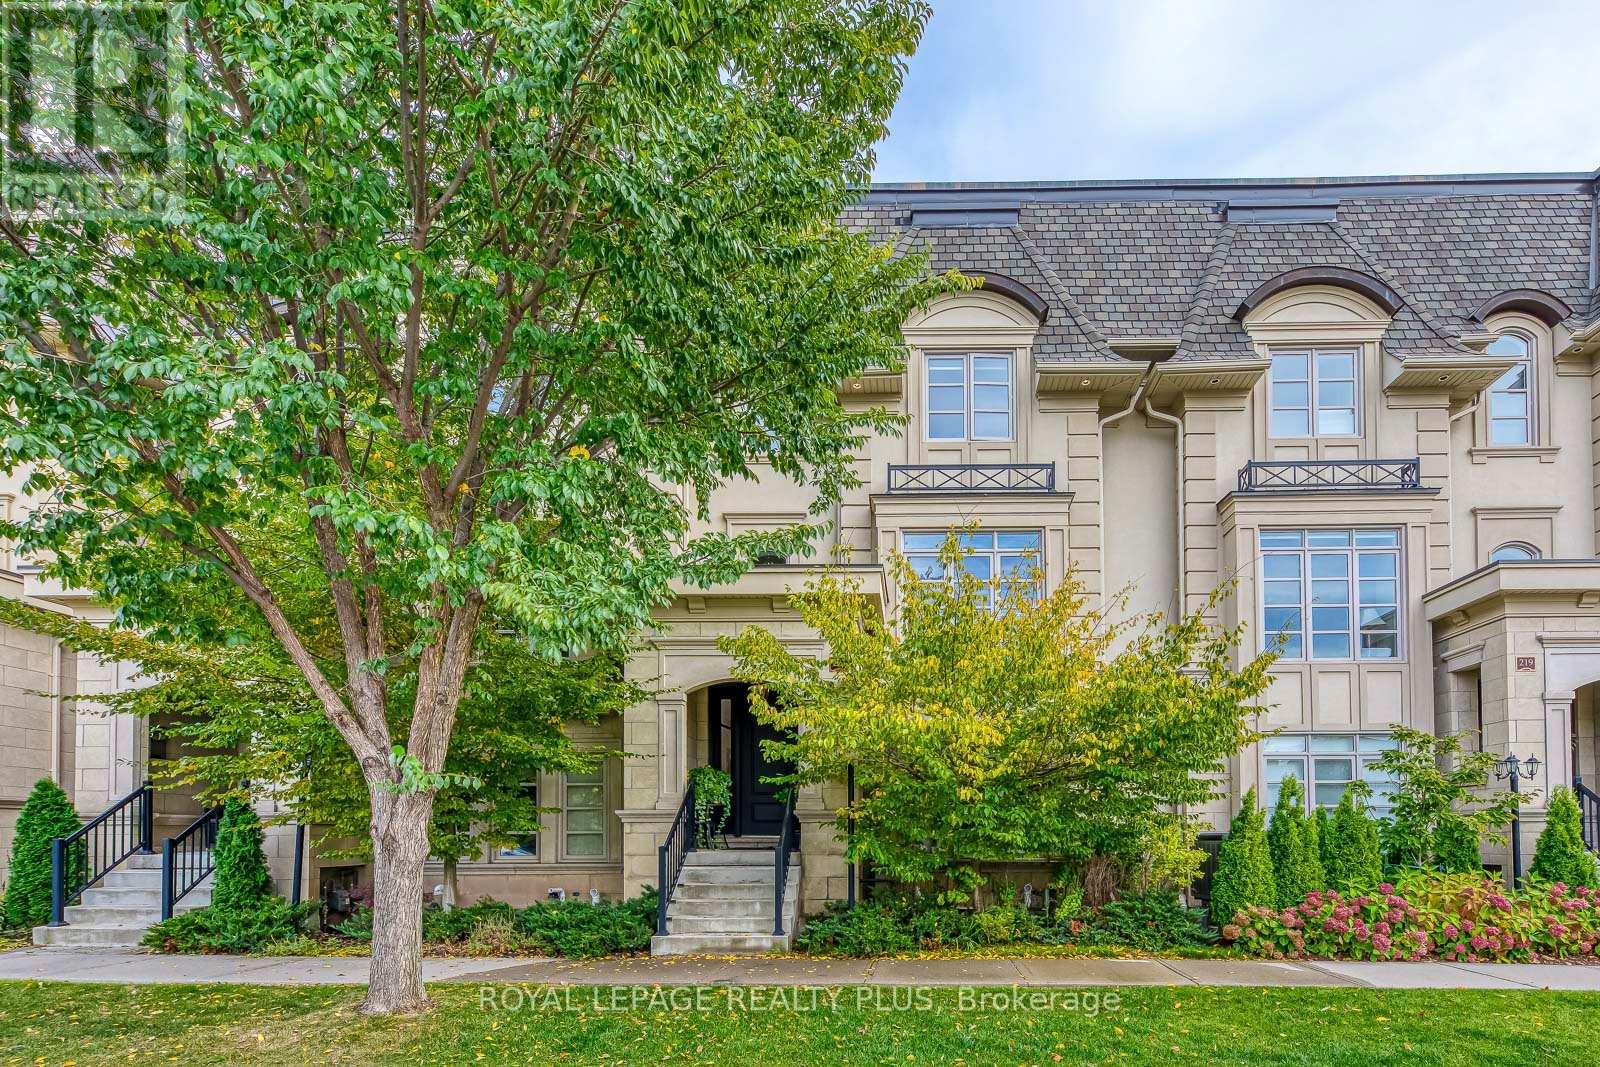
Discover refined luxury at the Royal Oakville Club, where elegance and modern comfort define an exceptional lifestyle. Set on a premium, park-facing lot, this residence offers upscale living with the ease of no-maintenance grounds. Ideally located in West Oakville, you are steps from Lake Ontario and historic downtown, surrounded by boutique shops, fine dining, and the pictures que waterfront. The prestigious Lyndhurst model by Fernbrook, offering approximately 3,236 sq. ft., showcases exceptional craftsmanship. This 4-bedroom, 3+2(1/2)-bath home features soaring 10 and 9'ceilings, eight-foot solid-core doors on all levels, hand-scraped hardwood floors, custom cabinetry, designer tiles, pot lighting, and elevated fixtures. An elevator serves every level-from the lower floor to the expansive rooftop terrace-ensuring seamless convenience. The elegant formal living room is ideal for sophisticated entertaining, while the gourmet kitchen boasts quartz waterfall counters, custom cabinetry, an extended centre island, Wolf and Sub-Zero appliances, and a bright breakfast area opening to an east-facing balcony that welcomes beautiful morning sun. The upper level offers three spacious bedrooms, a full laundry room, and two spa-inspired bathrooms. The primary suite features a private balcony and a luxurious ensuite with a freestanding tub and glass-enclosed shower. The ground level provides a versatile media room, a4-piece bathroom, a well-designed mudroom, and direct access to the double garage. A fully finished basement with a 2-piece washroom adds exceptional flexibility-perfect as an additional living area, guest room, entertainment zone, or workout space. The expansive rooftop terrace offers outstanding outdoor living with all-day sun, ideal for relaxing or entertaining. With superior construction, thoughtful upgrades, and an unbeatable Oakville address, this exceptional Fernbrook townhome delivers an elevated lifestyle in one of the city's most coveted communities. (id:60365)
201-203 - 875 Main Street E
Milton, Ontario
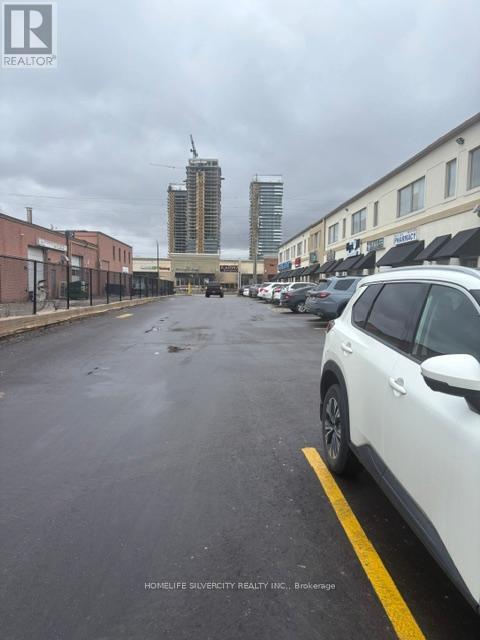
CLOSE TO MAJOR SHOPPING MALL DOWN TOWN MILTON, GOOD TRAFFIC FLOW, IN THE PLAZA MANY OTHER TENANTS LIKE SHERWIN WILLIAMS, OSMOWS, BAKERY, PHARMACY, DOCTORS, CHURCH ,CAN BE DIVIDED INTO SMALLER UNITS MINIMUM 1000 SF TO MAXIMUM 4400 (id:60365)
8 - 258 Edgewater Crescent
Kitchener, Ontario
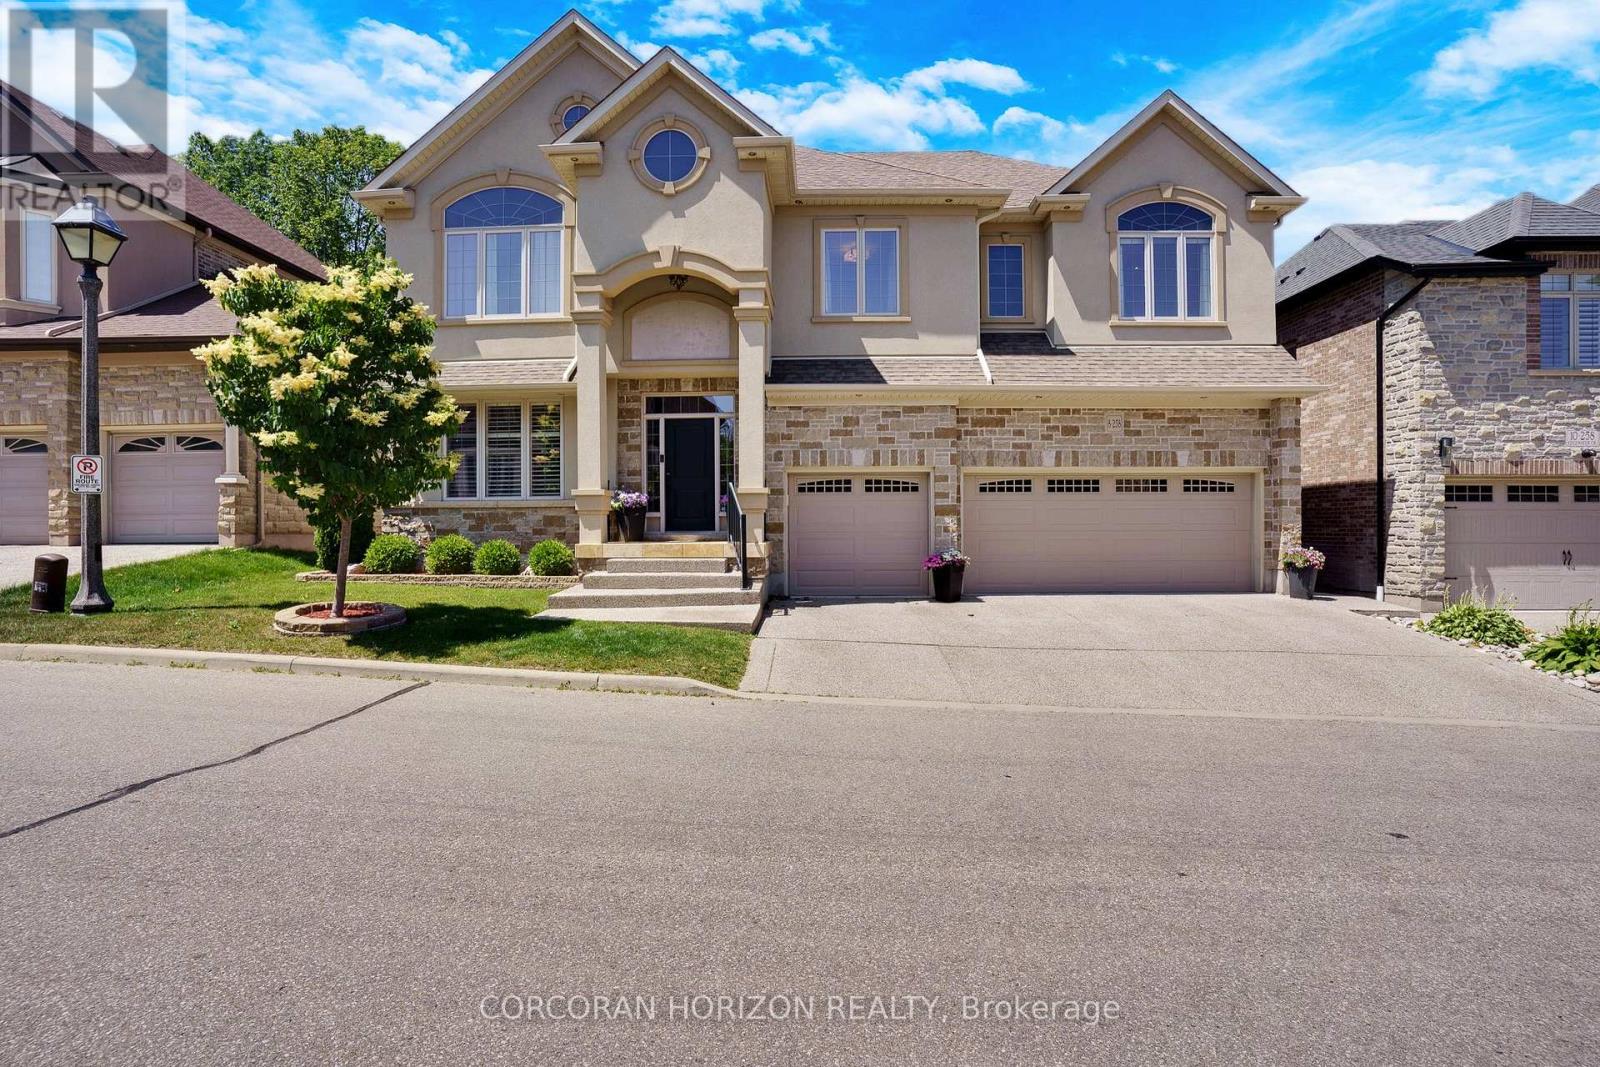
Tucked away at Unit 8-258 Edgewater Crescent, this home offers the kind of space and privacy that's hard to find-backing onto a forest and flowing creek while still being just minutes from everyday essentials. Upstairs you'll find four spacious bedrooms, including one currently set up as a walk-in dressing room. There's also a fifth bedroom in the fully finished walkout basement with its own large walk-in closet, making it ideal for guests, teens, or extended family. With three full bathrooms on the upper level, a powder room on the main floor, and another full bath downstairs complete with a built-in sauna, there's plenty of room for a busy household to function comfortably. The living room is bright and welcoming, opening onto a massive 16 x 40-foot waterproof deck that overlooks mature trees and the creek below. It's an easy space to imagine hosting friends, enjoying quiet mornings, or simply taking in the view. Downstairs, the walkout basement adds even more flexibility, featuring a theatre room, a spacious family room, and a second kitchen with a custom wine cabinet-well suited for entertaining or multi-generational living. Just off the covered patio, a four-season room completed in 2019 offers a comfortable spot to relax year-round. A triple car garage, reverse osmosis system in the kitchen, and water leak detection system round out the home's thoughtful features. Set on a quiet street in a desirable neighbourhood, this is a well-maintained property that offers the rare combination of space, privacy, and everyday convenience. (id:60365)
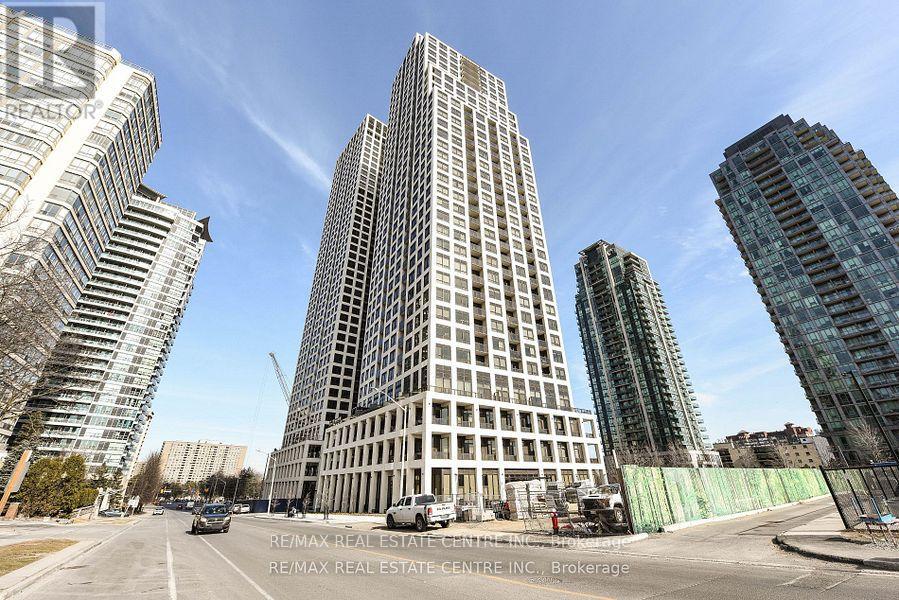
3209 - 36 Elm Drive W
Mississauga, Ontario
Rarely offered, Stunning, 2 Bedrooms + 2 Full Washrooms, Luxury Living In Executive Condo NW Corner Unit 9.5ft Ceilings, Inspiring Panoramic Views of Mississauga's Core! Sun-Filled West Open Unit, With Open Concept Layout. Floor To Ceiling Windows Is The High-end suite you have been waiting for!, 771 Sf Stylish Open Concept, Amazing Location! Modern Luxurious with Open Concept, Functional Layout, Modern Blizzard Quartz Kitchen With Island, Top of The Line Stainless Steel Appliances, Breakfast Bar, Spacious Family Room with Floor to Ceiling Windows, So Much Natural Light With Inspiring Panoramic Views of Mississauga, The Perfect Layout! 9 Ft Ceilings, Flooring Throughout. , Top of The Line Blinds. Spacious Master Bedroom With 5PcEnsuite, W/I Closet &Private Balcony. Walk To LRT, Square One, and All Amenities. (id:60365)

87 Stemmle Drive
Aurora, Ontario
Discover the perfect blend of tranquility and convenience in this Aurora Highlands home. Offering 4 bedrooms and 3 bathrooms, it's ideal for a family. Enjoy privacy in the 150-foot deep backyard bordering a natural greenspace. The modern interior, featuring quartz surfaces and updated flooring, creates a sense of luxury. An open kitchen and finished basement provide the perfect space for family gatherings. Ample parking for 7 cars solves any vehicle accommodation issues. Roof changed 2019, This isn't just a house; it's a lifestyle. (id:60365)

228 Blanchards Road
Kawartha Lakes, Ontario
Excellent investment opportunity to own 73.29 acres (per MPAC) located at the corner of Portage Rd/ Blanchards Rd. High visibility location and an easy commute to surrounding towns, lakes and to the GTA. The land is zoned C3-2 allowing many different uses. Property was previously used as a Go karting Track, Dirt Bike Track, Mini Putt Track and More (id:60365)
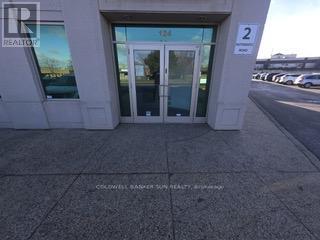
124 - 2 Automatic Road
Brampton, Ontario
This attractive two-storey office and warehouse space offers a versatile layout that includes two private offices, a reception area, a meeting room, and a washroom. The unit is well-suited for use as a small office or for light industrial purposes. As a corner unit, it provides added visibility and convenience, featuring two separate doors leading into the warehouse as well as a large garage door for easy loading and access. The interior is fully finished and equipped with pot lights and a complete sprinkler system. (id:60365)
217 - 10909 Yonge Street
Richmond Hill, Ontario
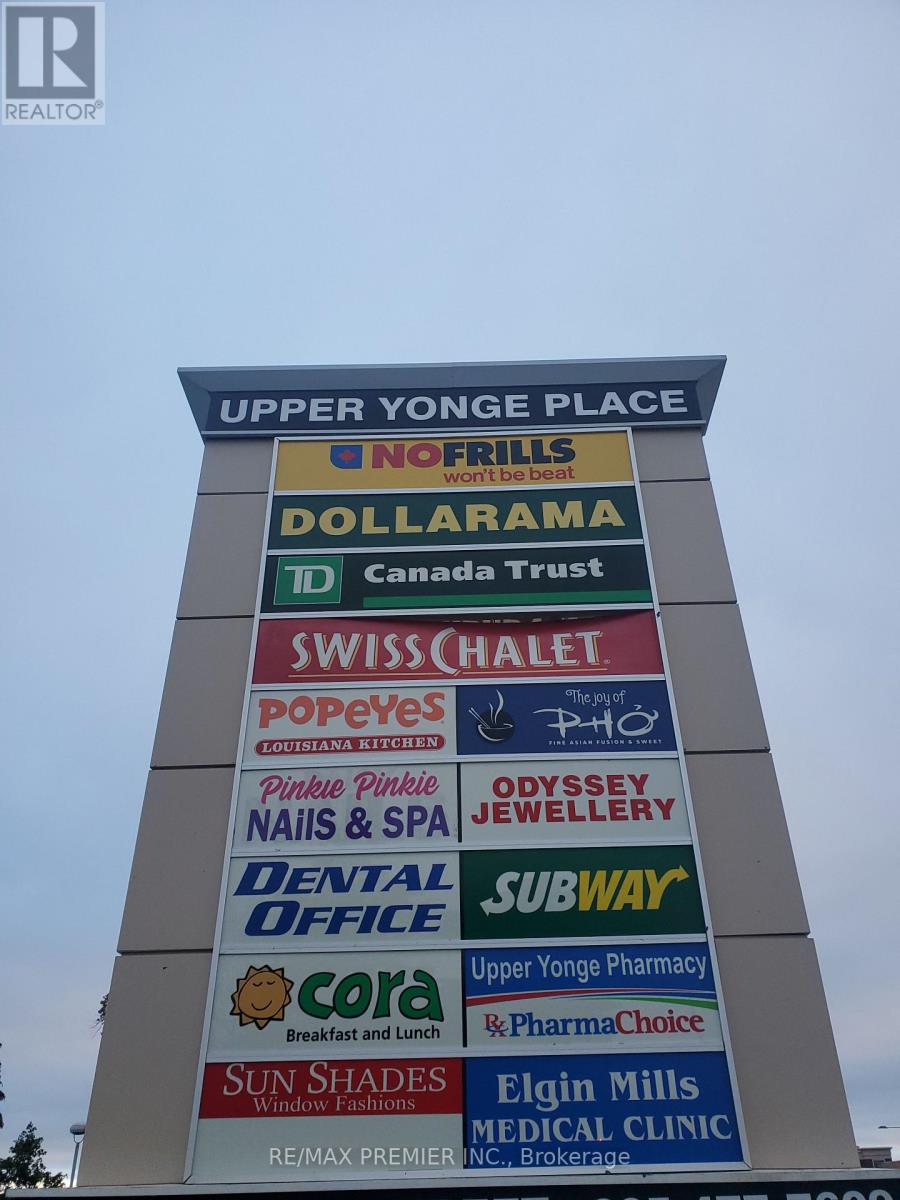
Move in ready 2nd floor suite with elevator access*Completely Built out with spacious office, inviting reception, large multi-purpose room suitable for boardroom/training/conference/classroom, office and other professional uses*Functional layout*Bright window exposure*Abundance of natural light*Located in busy plaza anchored with no frills, Dollarama, TD Bank, Imagine cinema, Swiss Chalet, A & W, Subway, Cora's, Chatime, Popeye's, Service Ontario, Dental Medical, Pharmacy, Optical, Barburrito, Jewellery and more. Strategically located between 2 signalized intersections in close proximity to the YRT loop in a well established trade area*Multiple ingress and egress from surrounding streets*High pedestrian and vehicular traffic. (id:60365)
717 - 88 Grandview Way
Toronto, Ontario

Welcome to this Luxurious Tridel Condo With 24hr gatehouse security. Bright & spacious 2 bedroom 2 bath with great layout. Generous size primary bedroom has large closet and 4 pc ensuite bath. This unit has two full baths so no need for your guests to use your private primary washroom. This unit is very spacious and one of the larger two bedrooms in the building. Incredible value and price per sq foot in a sought after building. Unit does need renovation, by doing some upgrades you can create even more value through sweat equity. Central location can't be beat just steps to ttc, supermarket, parks, restaurants, & subway. Best Rank School McKee Public School & Earl Haig Ss. (id:60365)

302 - 88 Grandview Way
Toronto, Ontario
Welcome to this Luxurious Tridel Condo With 24hr gatehouse security. Bright & spacious 1+1 bedroom 1 bath with great layout. Generous size bedroom has large closet and 4 pc ensuite bath. Central location can't be beat just steps to ttc, supermarket, parks, restaurants, & subway. Best Rank School McKee Public School & Earl Haig Ss. (id:60365)
16 Alderway Avenue
Brampton, Ontario
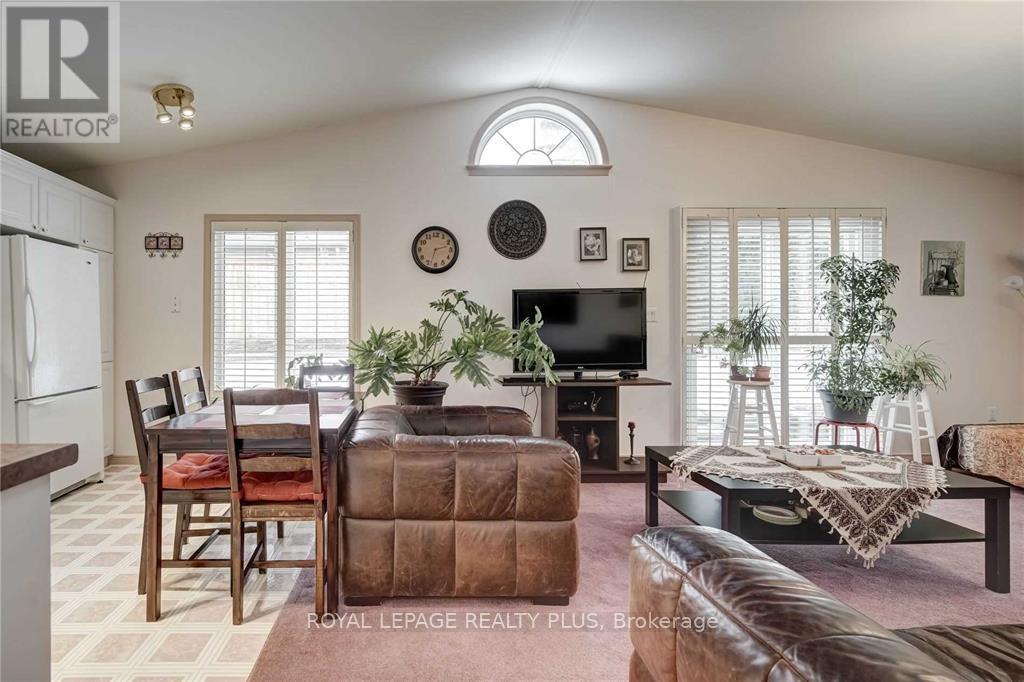
Why live in a basement when you can enjoy this lovely purpose-built ground floor flat fully furnished and equipped. Completely self-contained with large bedroom, 4 piece bath, terrific open concept layout with vaulted ceilings and plenty of windows overlooking meticulously maintained backyard. Quiet tree-lined street in upscale executive neighbourhood close to parks, downtown Brampton, Shopper's world. Absolutely spotless! Suits single professional or couple. Flat is an addition to the main house with separate entrance, private laundry, shared use of the yard. Quiet single owner resides in the main part of the house. Landlord may consider shorter term. (id:60365)
10 Webster Avenue
Toronto, Ontario
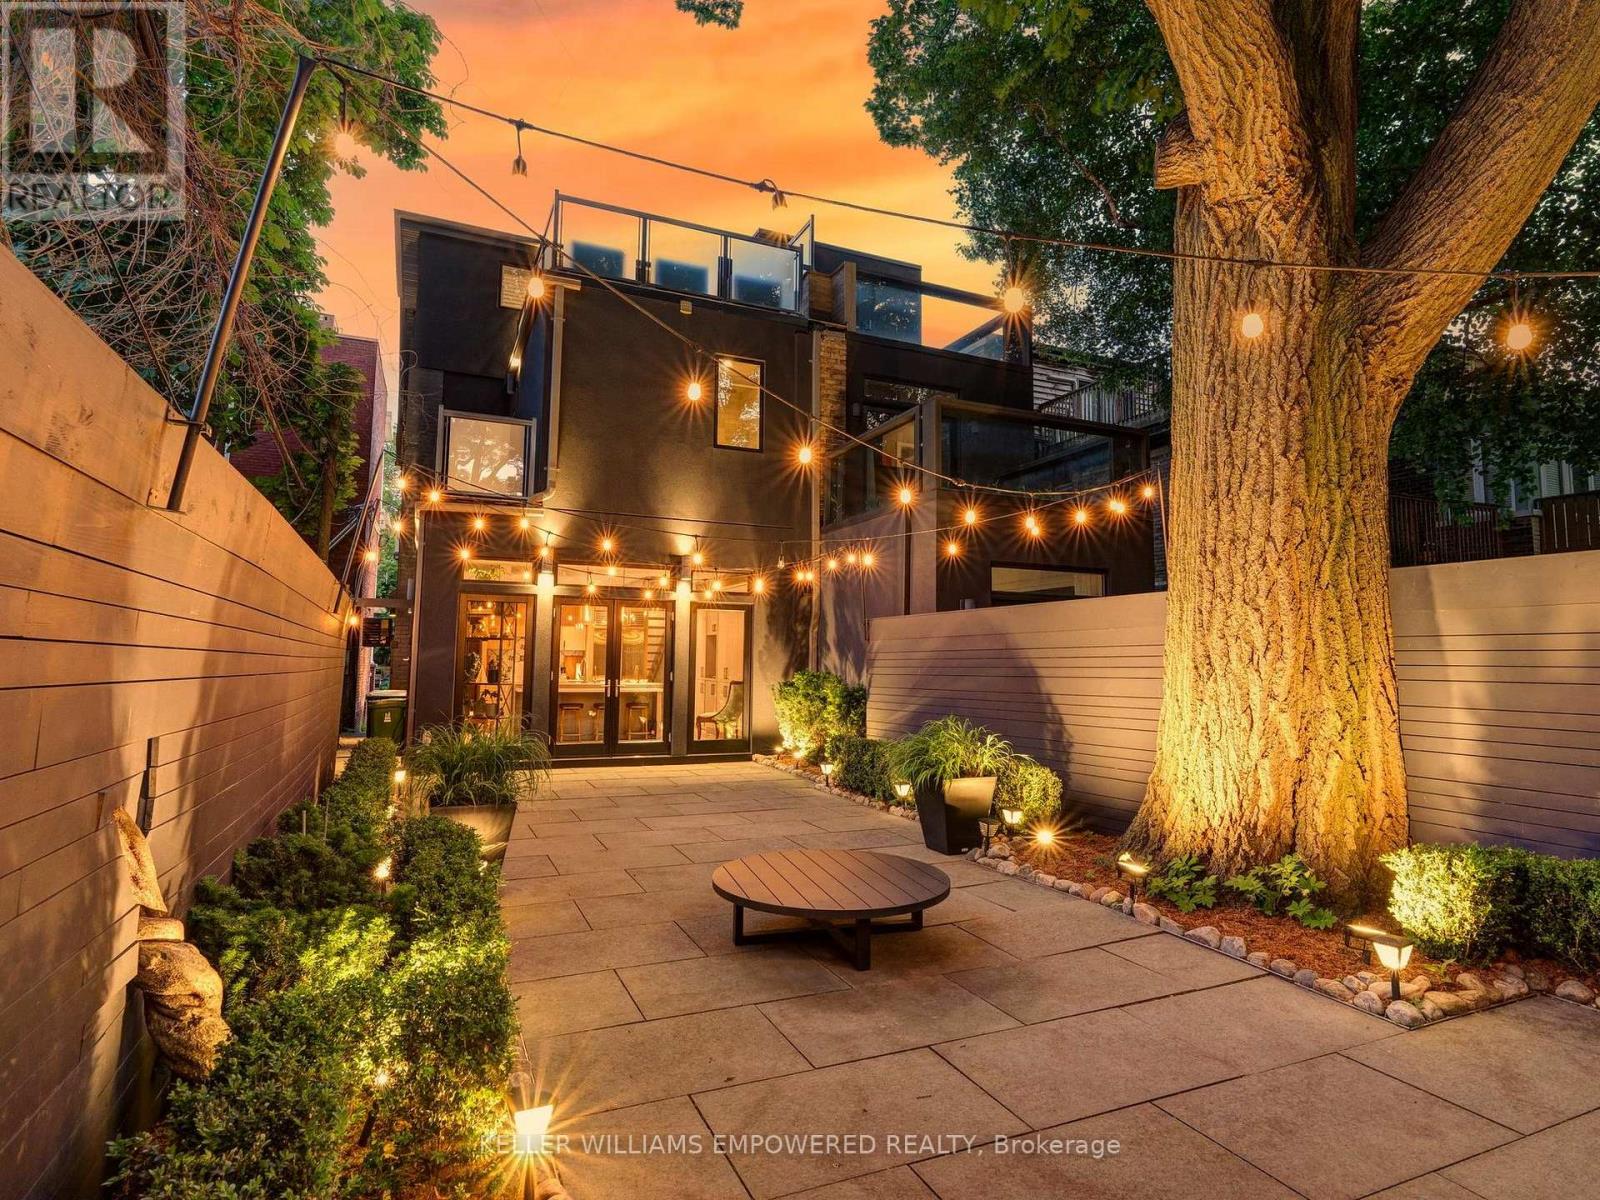
Modern luxury meets urban convenience in this exquisitely renovated home. Situated on a premium lot shaded by a majestic 250-year-old oak tree, this property offers meticulously renovated living space across three levels plus lower level. You'll adore the showpiece dual-tone kitchen featuring Wolf/Sub-Zero appliances, Caesarstone counters, and an oversized island with room for four bar stools. The open-concept main floor boasts soaring 9'8" ceilings, a floor-to-ceiling leatherback finished stone fireplace, phenomenal kitchen w/ dovetail drawers, pull-out drawers, reverse osmosis, instant hot water prepatory kitchen w/ sink, and seamless access to the entertainer's rear grounds. Upstairs, the primary suite stuns with a custom dressing room w/ automatic LED lights in cabinets and spa-like ensuite plus w/o to private balcony. Two additional bedrooms on the third level share access to a stylish bathroom and the incredible third-floor terrace - your private treehouse retreat. The lower level includes an oversized laundry room with dual wine fridges and abundant storage. Outside, the professionally landscaped grounds feature crushed granite flooring, nightscape lighting and an oversized storage shed. Just two blocks from Yorkville shopping, cafes and streetcar service & much more! This turnkey home combines luxury finishes, traditional charm and an unbeatable downtown location! Video and Audio may be on during viewings. (id:60365)
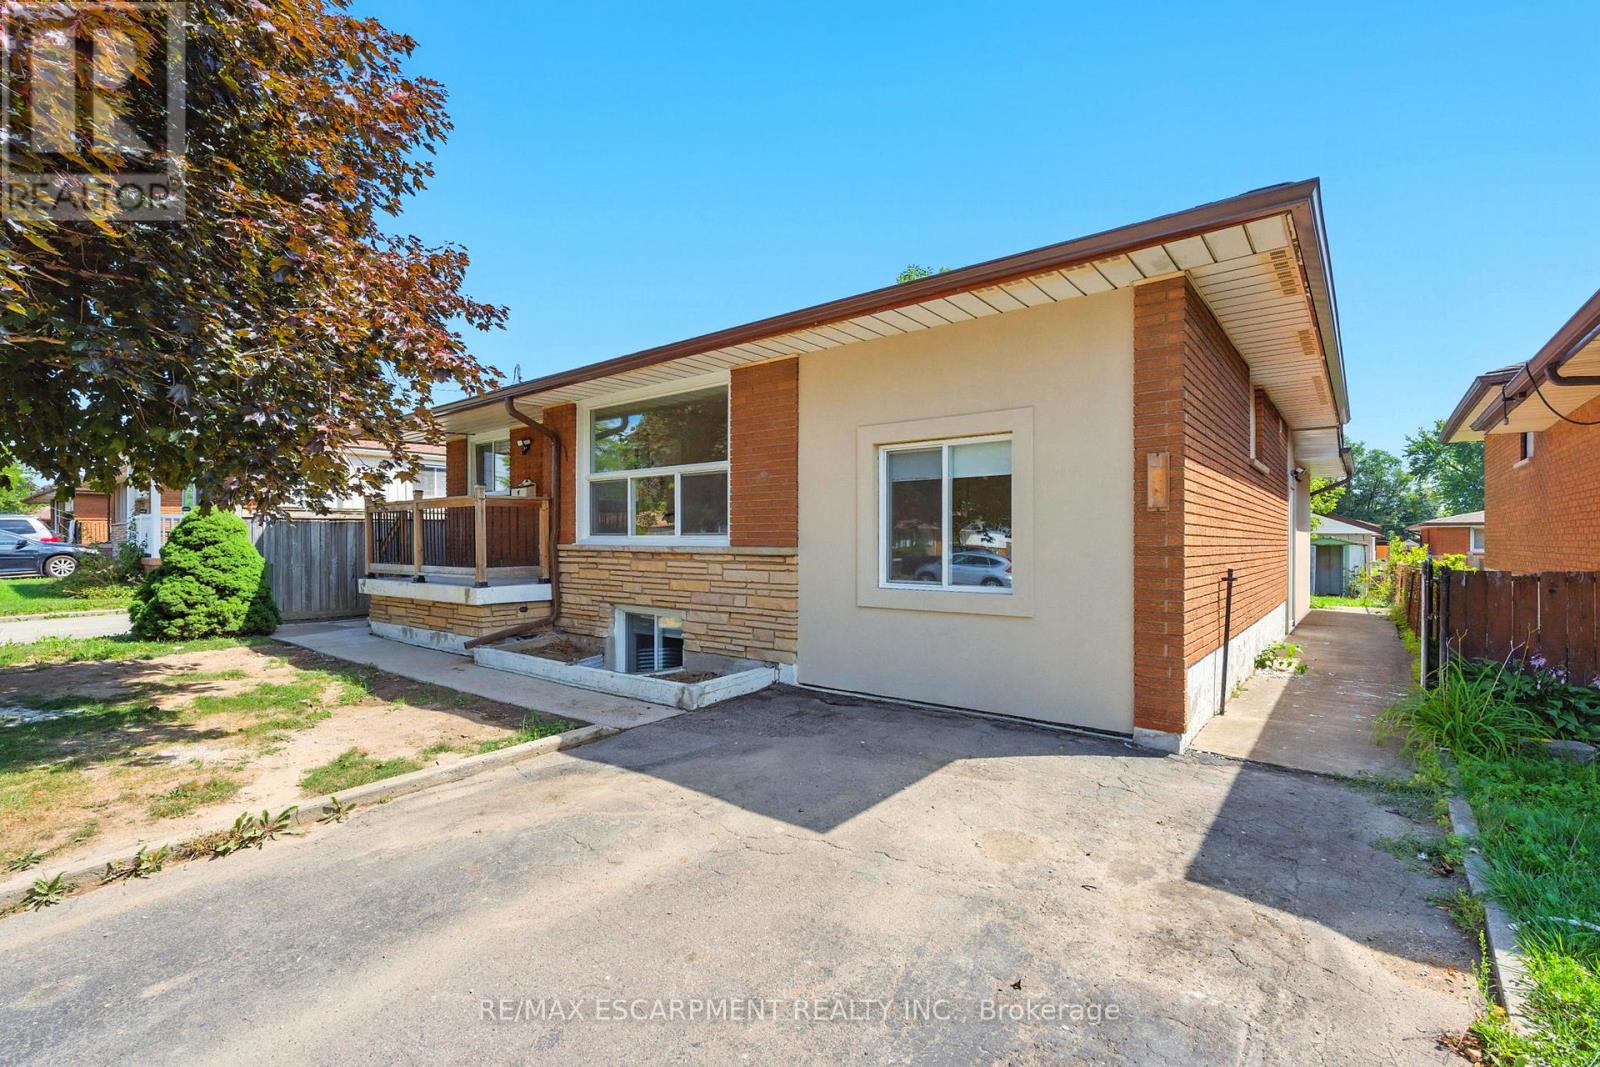
929 Upper Ottawa Street
Hamilton, Ontario
INVESTMENT OPPORTUNITY - 929 Upper Ottawa Street, Hamilton. Welcome to 929 Upper Ottawa Street in desirable Hamilton - a fully renovated, income-generating legal triplex in a prime Hamilton Mountain location. This turnkey property offers three self-contained legal units, each with private entrances, delivering privacy, comfort, and strong rental appeal. Every unit has been thoughtfully updated with modern finishes, featuring stylish kitchens equipped with stainless steel appliances, sleek cabinetry, and contemporary countertops. Each apartment also includes in-suite laundry with its own washer and dryer - a premium amenity that enhances tenant satisfaction and rental value. Ideal for seasoned investors expanding their portfolio or first-time buyers seeking mortgage support through rental income, this property offers excellent cash flow potential and low-maintenance ownership. Conveniently located close to public transit, schools, shopping, parks, and all essential amenities, this is a prime opportunity in a high-demand rental area. All units are currently tenanted, providing immediate, stable income. (id:60365)
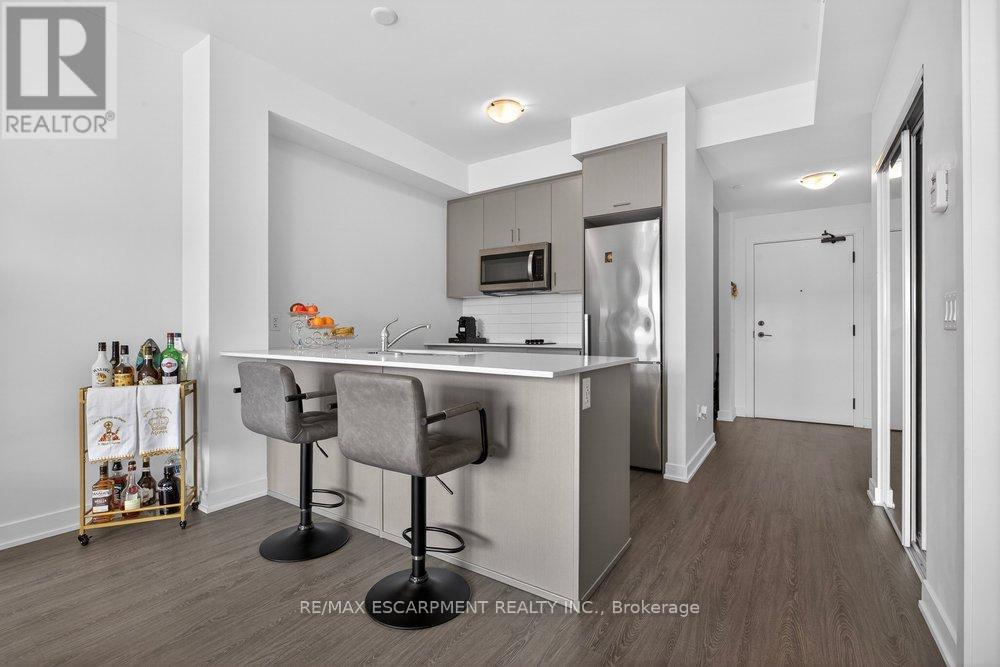
302 - 600 North Service Road
Hamilton, Ontario
Welcome to Unit 302 at 600 North Service Rd in Stoney Creek - the perfect space for young professionals seeking style, convenience, and low-maintenance living. This bright and modern 1-bedroom + den, 1-bath suite offers a smart, functional layout ideal for working from home or hosting friends. The versatile den makes an excellent home office, creative studio, or guest space. Enjoy your morning coffee or unwind after work on your private patio. Added conveniences include one underground parking space and a storage locker - no scraping snow in the winter and plenty of room for your extras. Residents enjoy premium amenities including: Rooftop patio with BBQ access - perfect for summer evenings, Mediaroom for movie nights or game days, Pet spa - because your furry friend deserves luxury too. Ideally located with quick highway access, shopping, dining, and lakefront trails nearby, this unit offers the perfect balance of work, lifestyle, and relaxation. Modern. Connected. Effortless. Unit 302 is ready to welcome you home. (id:60365)

© 2026 Proptech Realty Inc., Brokerage.