
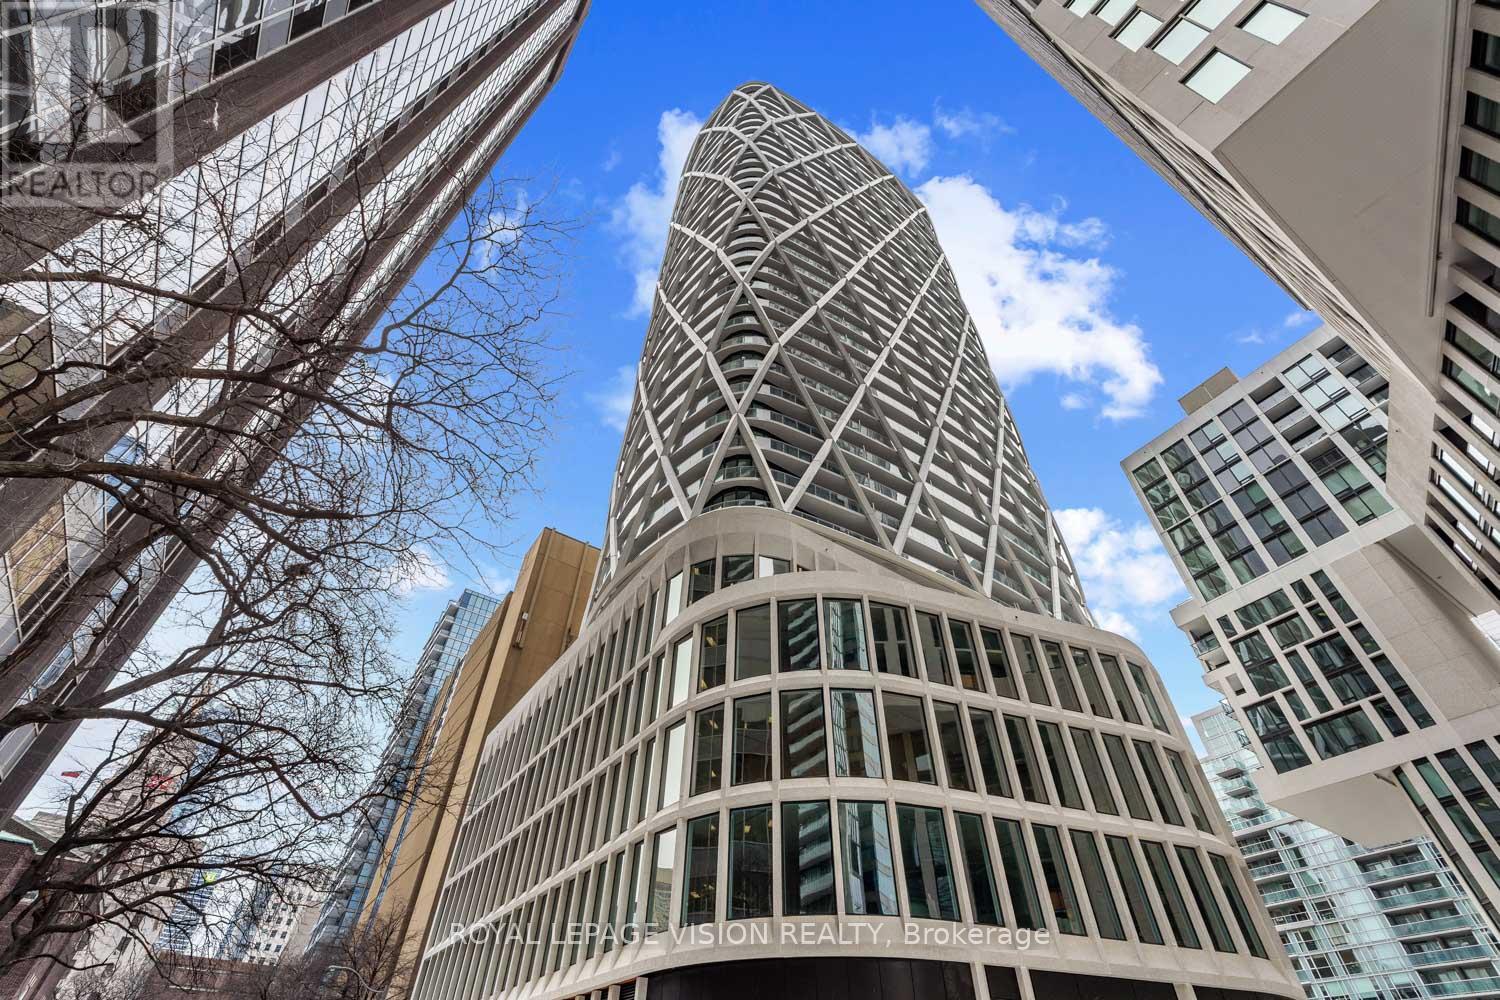
3113 - 230 Simcoe Street
Toronto, Ontario
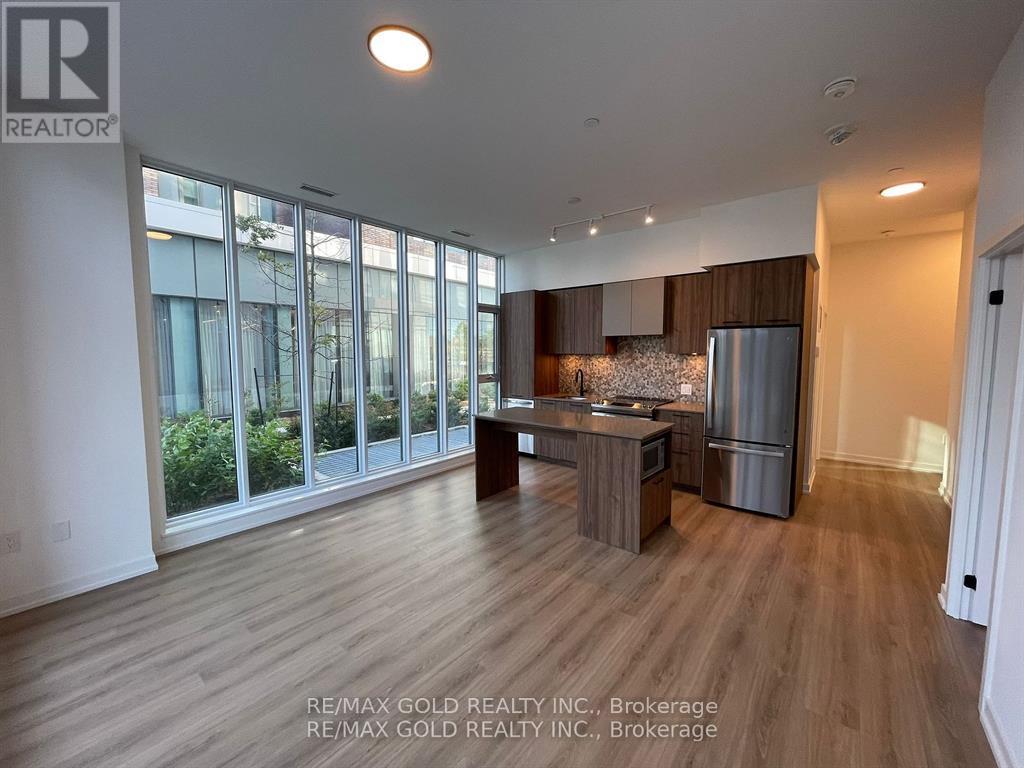
Welcome to this stylish Junior One Bedroom Unit. Thoughtfully designed living space in one of Toronto's most exciting communities. The open-concept layout features a combined living/dining area flowing into a sleek modern kitchen equipped with premium appliances - perfect for cooking and entertaining. Elegant laminate flooring runs throughout, creating a seamless contemporary aesthetic. Enjoy exceptional building amenities including a fully equipped fitness centre and beautifully designed common areas. Ideally located steps to TTC, world-class dining, entertainment, universities, shopping, museums, Ontario College of Art & Design University across the street, cultural attractions and All World Renowned Hospitals - everything downtown living has to offer is right at your doorstep. Experience upscale urban living at Artist Alley - where convenience, comfort, and sophisticated style come together. Thoughtfully designed for comfort. *Virtual Staging Used. May not be to scale. (id:60365)
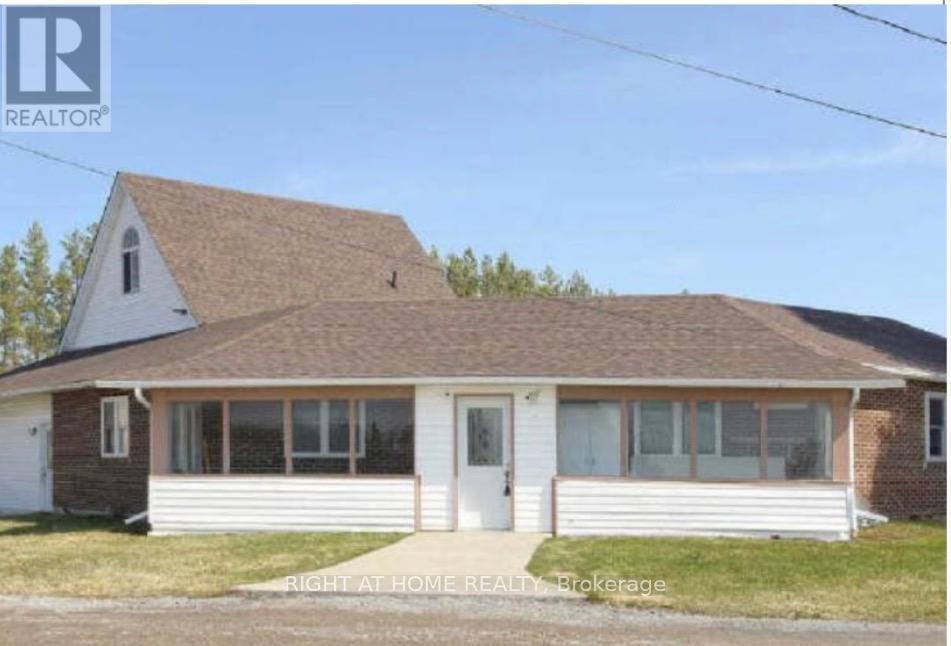
21025 Lake Ridge Road
Brock, Ontario
Well maintained detached home with 2 self contained units. First unit has a living room,kitchen, 4 pc bathroom and two bedrooms on the main floor. The 2nd unit has a living room, dining room, kitchen and powder room on the main floor. On the second floor the home has a 3 bedrooms and a 4 piece bathroom, along with a third floor loft family room. (id:60365)
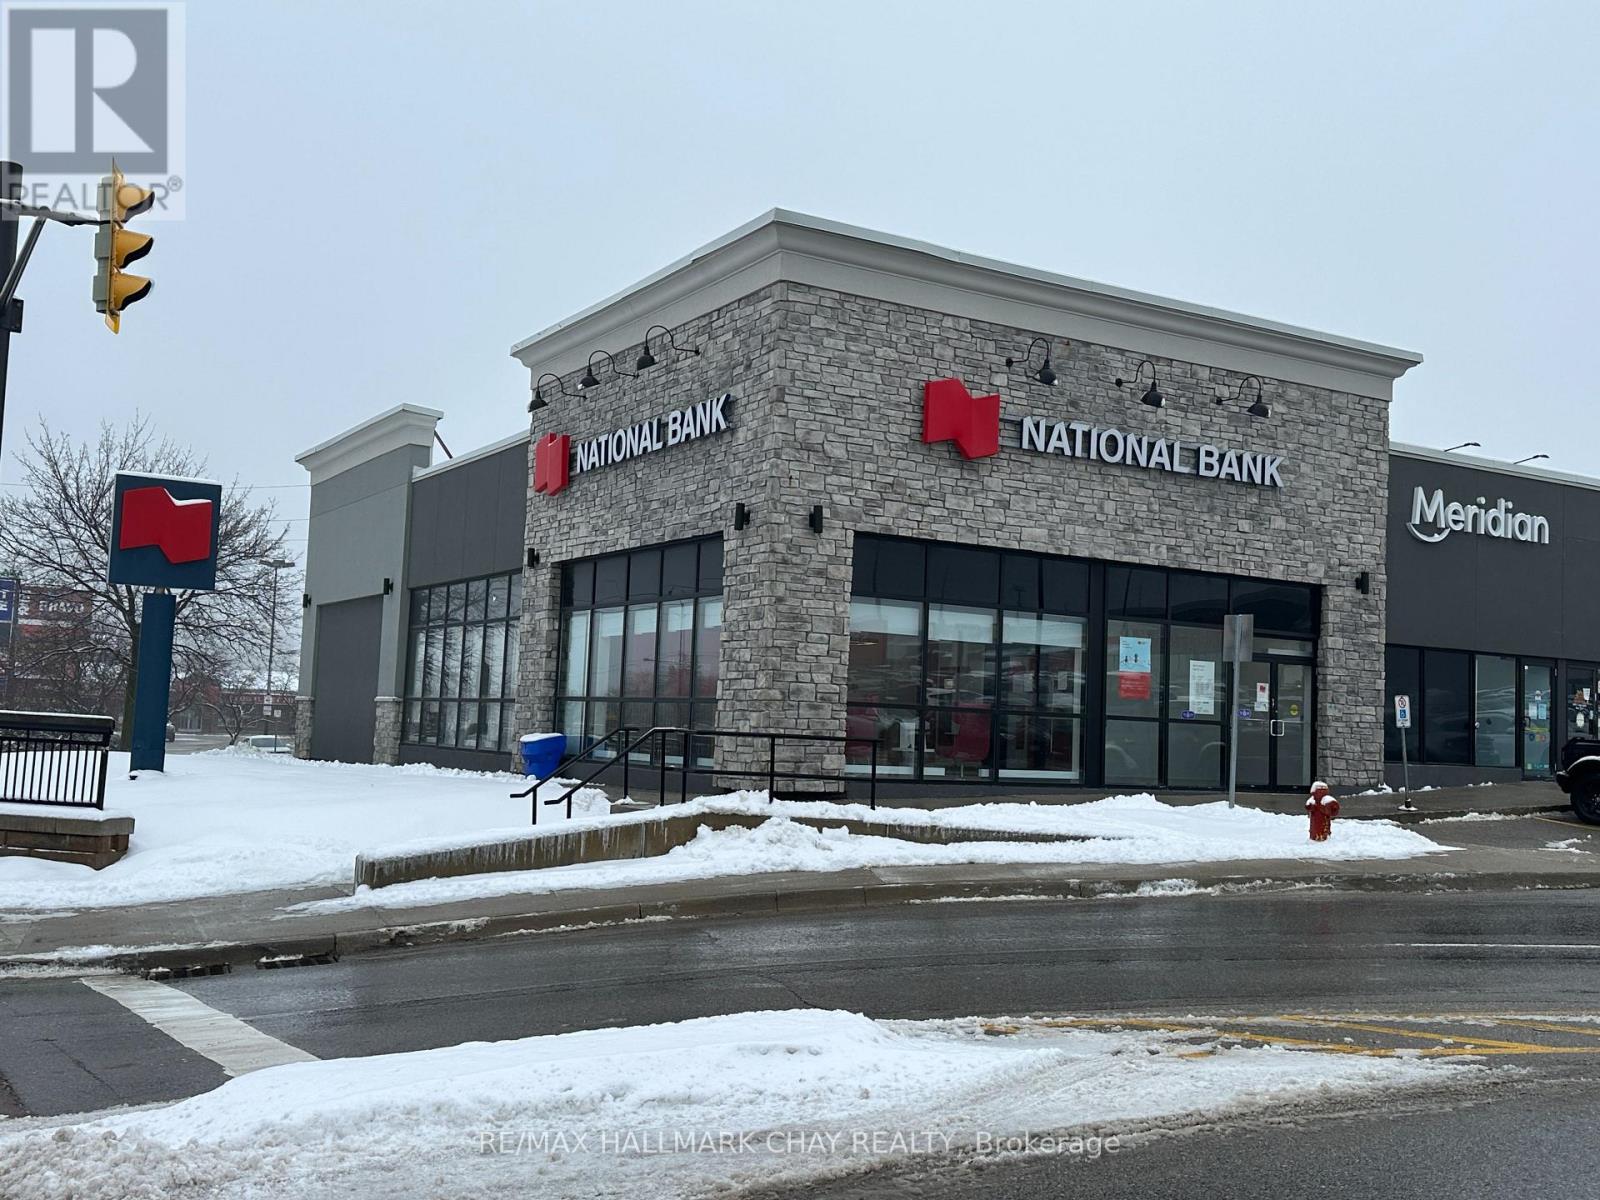
13 - 72 Davis Drive
Newmarket, Ontario
Main floor is 2817.1 sq ft @ $35.00 per sq ft plus basement is 1162.3 sq ft at $9.00 per sq ft (id:60365)
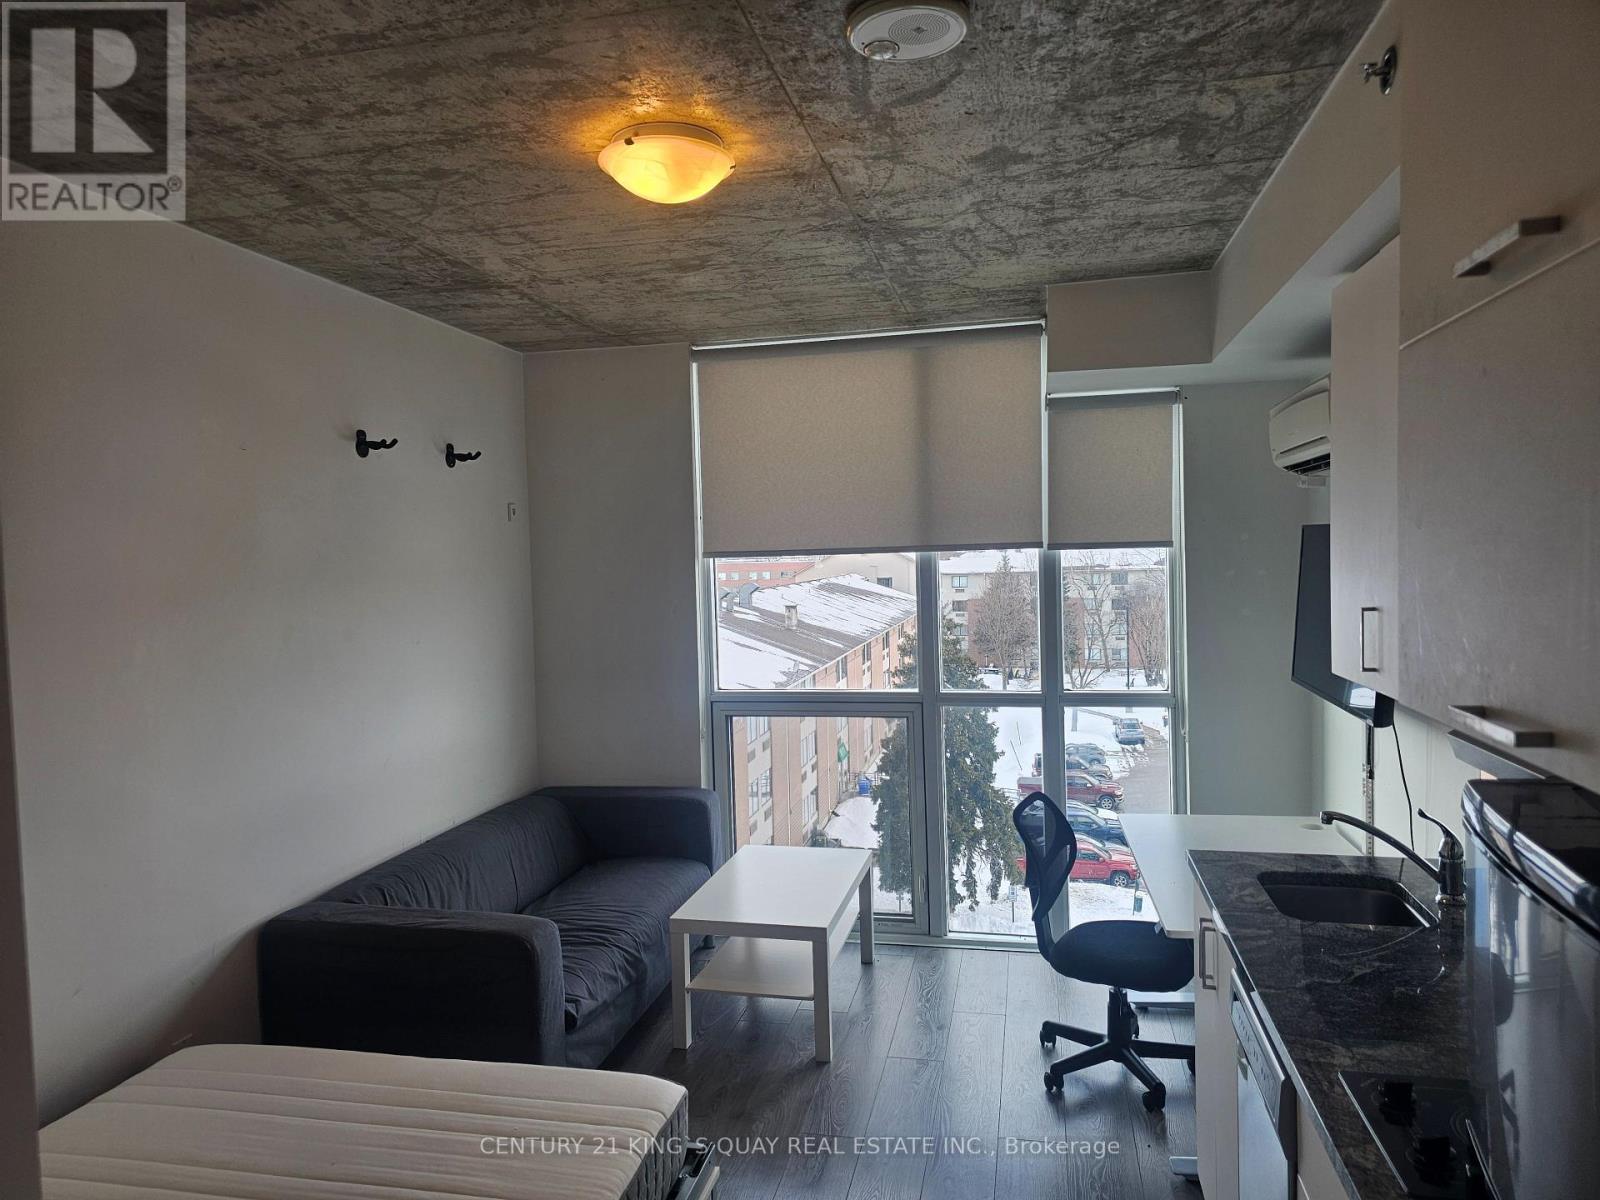
523 - 1900 Simcoe Street N
Oshawa, Ontario
Built with high-quality materials. Walking Distance To UOIT (University) And Durham College. Suite Is Fully Furnished, Turn-Key Operation With Built-In Bed/Dining Murphy Bed, Electronic Adjustable Desk, Dining Chairs, Couch, Coffee Table, TV. Perfect For The Investor Or end user. Easy Access To Go Station, 407, Future Riocan Shopping Centre! Quick and vacant possession available. Free Wifi internet! Costco& many more shopping centers within walking distance (id:60365)
2712 Upper James Street
Hamilton, Ontario
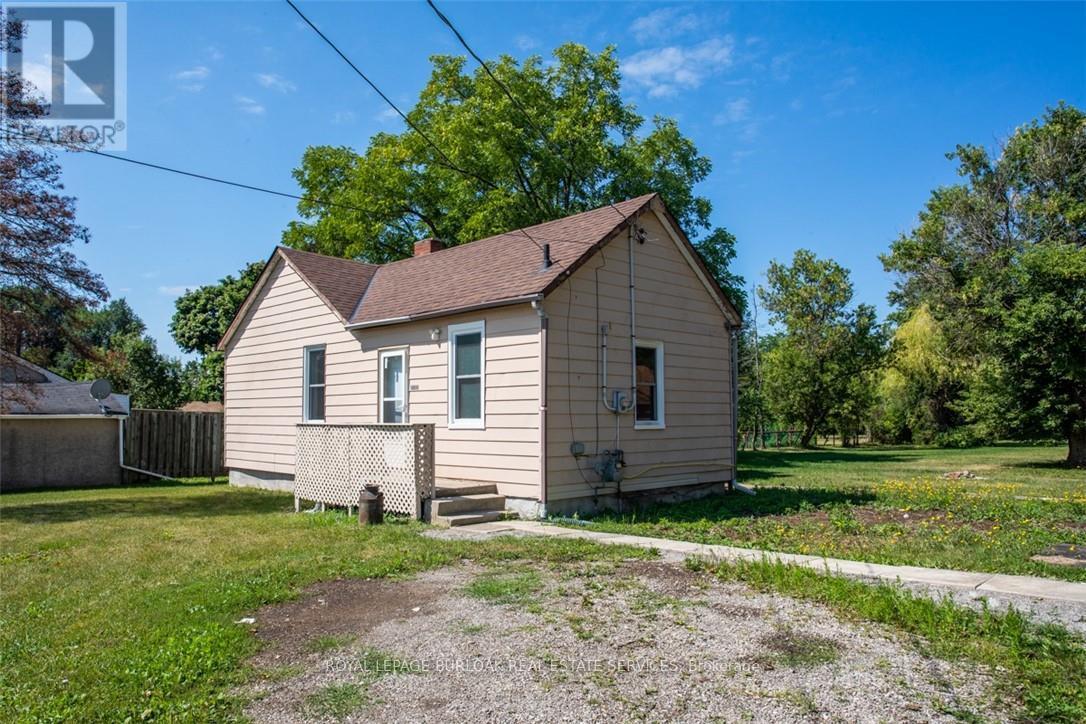
Welcome to 2712 Upper James Street. A lovely 2 bedroom, 2 bathroom bungalow on a large 100 x 429 ft (.98 acre) lot. Country Living Close to the City Conveniences! Renovated in 2022 - Bathrooms, Updated Kitchen, Laminate Throughout, New Windows/Doors, New Furnace & Water Heater. Single Detached Garage. Parking for 6 cars and An Expansive Backyard for Gardeners! Located Close to 403, The New Amazon Warehouse, Hamilton Airport, Public Transit, Golf Course, Schools, Recreation, Parks, Grocery, Big Box stores and so much more ... Book your viewing today! M11 Zoning. (id:60365)
64 Dunlop Street E
Barrie, Ontario
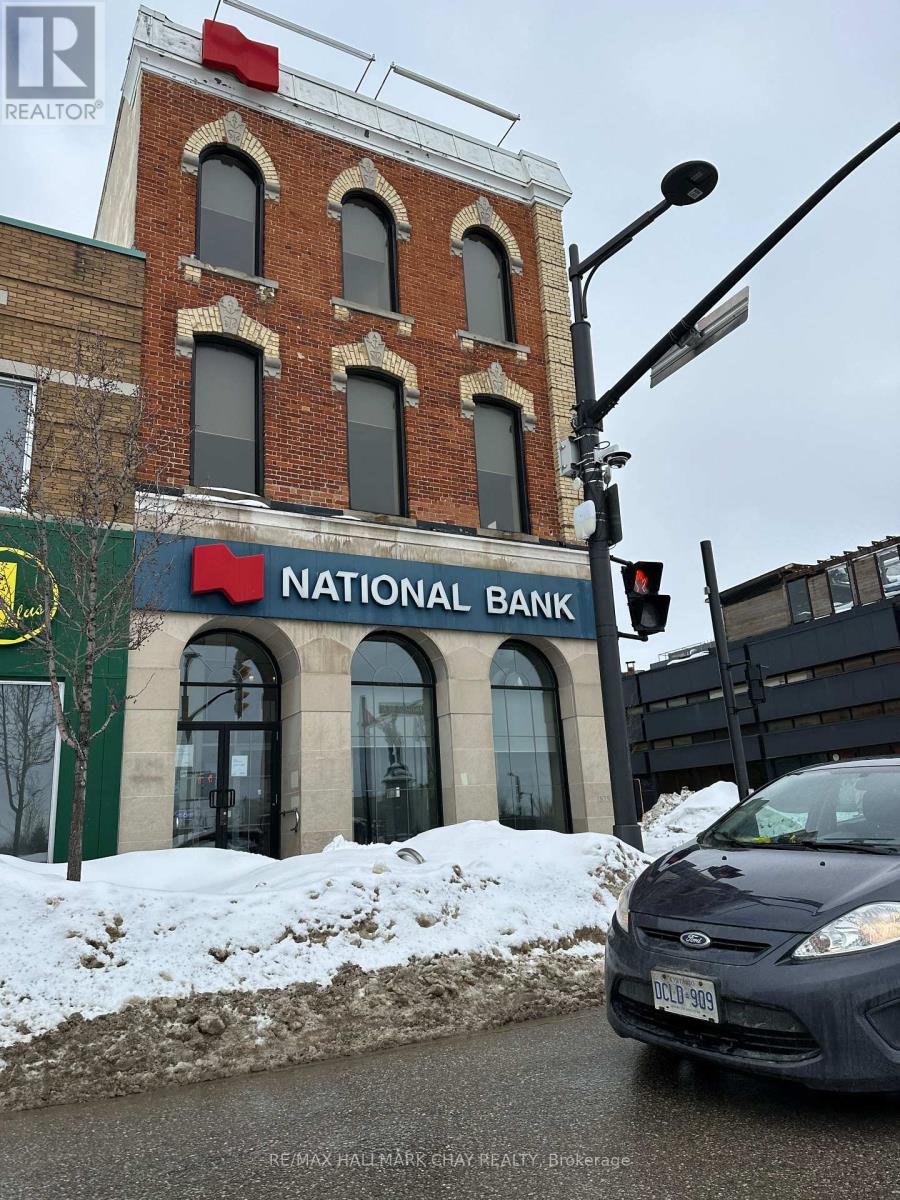
Prime downtown Barrie main street location. Waterfront views. Building is VACANT. Seller is previous end user. (id:60365)
3944 19th Avenue
Markham, Ontario
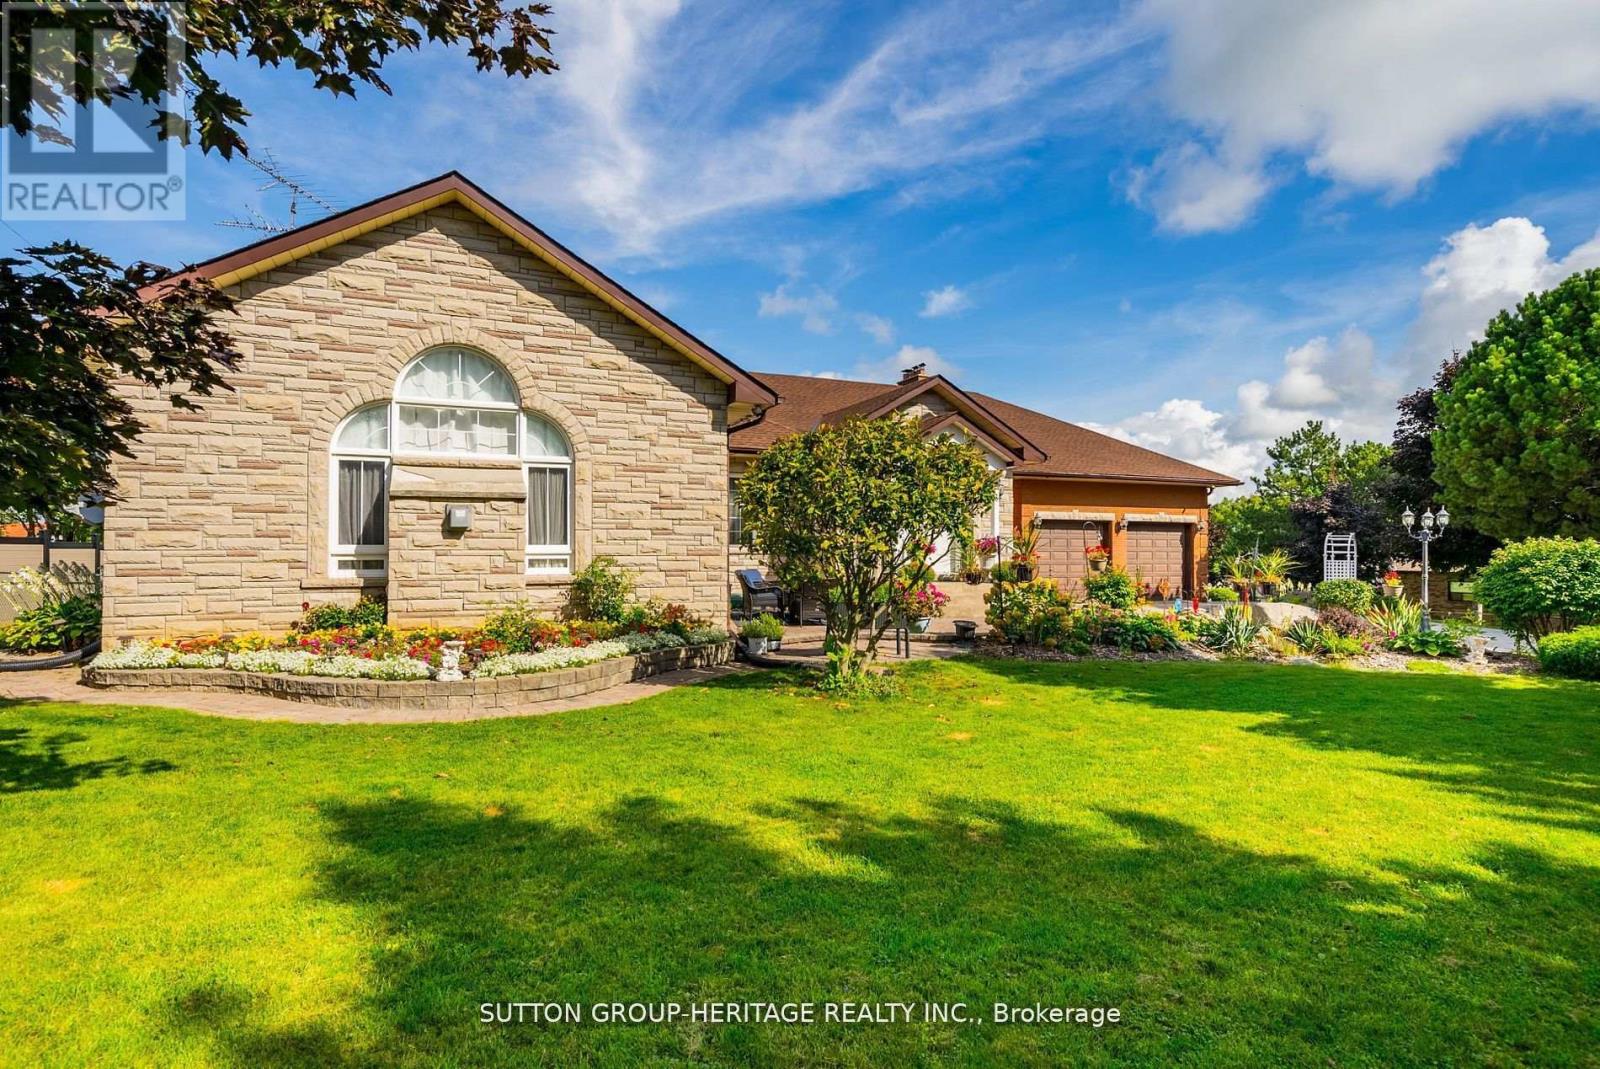
Welcome to a secluded haven in Markham, Ontario, where a custom built bungalow on 10 acres of farmland not only offers tranquility but potential for future development. Located in one of the greatest and most desired areas in the GTA, this large 10 acre property has it all! This thoughtfully designed residence emphasizes both comfort and practicality with spacious rooms, brand new renovated kitchen, 3 season room, fully separate in-law suite with separate entrance and walk-out basement, an attached and a detached 2 car garage and so much more! (id:60365)
1383 Wilson Road N
Oshawa, Ontario
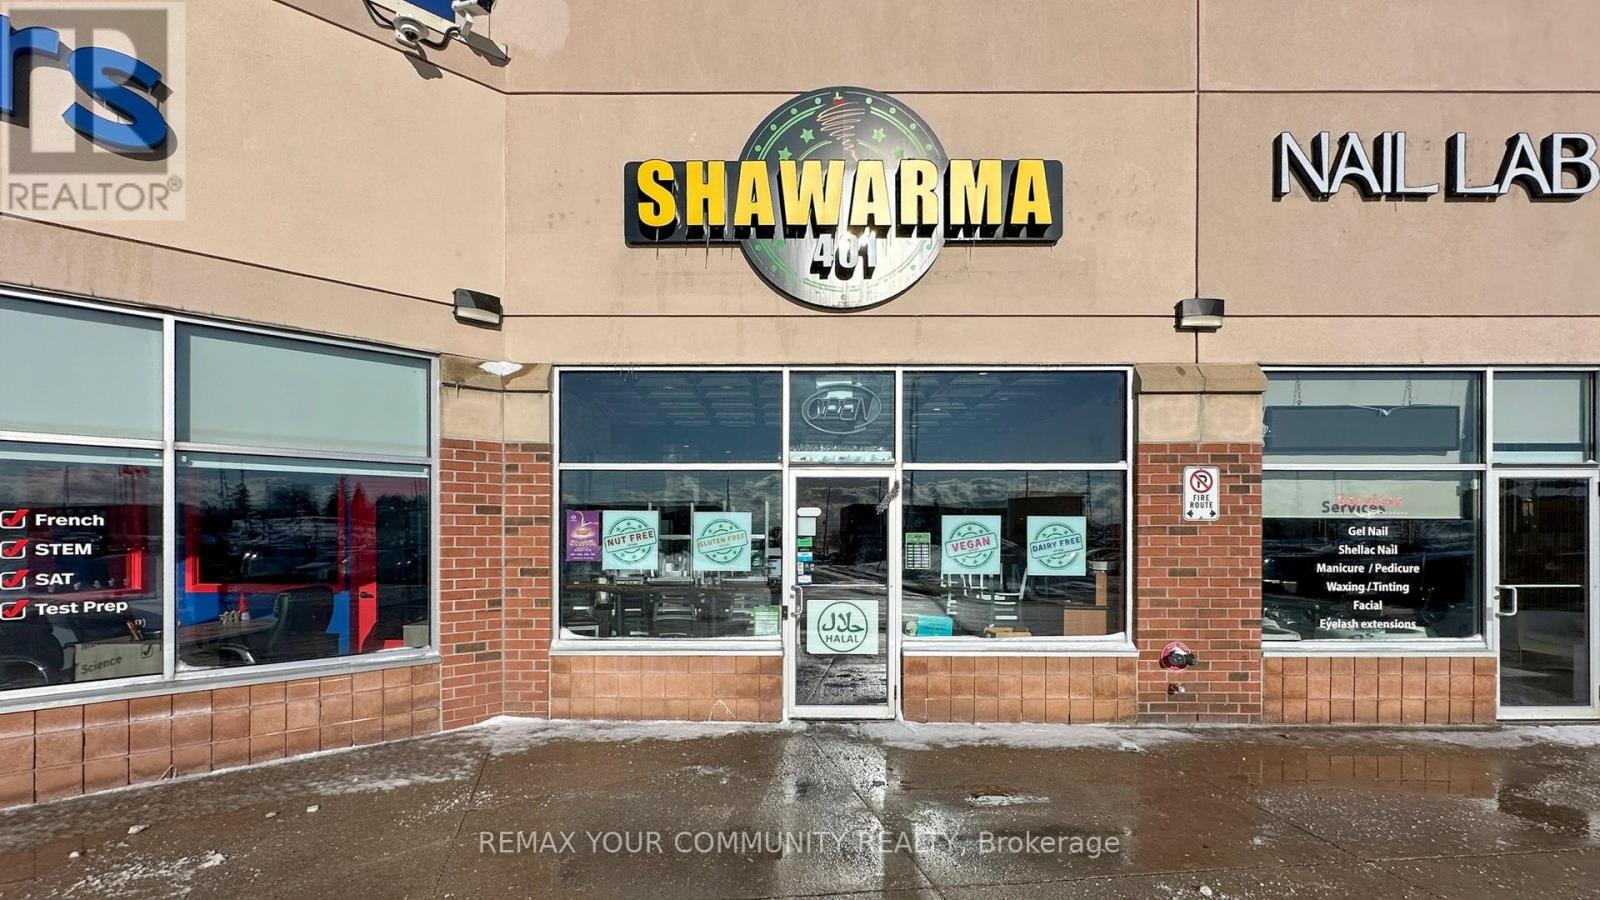
High-Performing Shawarma Restaurant - Prime North Oshawa. An exceptional opportunity to acquire a well-established, high-traffic, non-franchise shawarma restaurant in one of North Oshawa's most desirable neighbourhood. This business offers excellent visibility, steady daily foot traffic, and a loyal customer base built through years of consistant quality and service. With 1,350+ Google reviews and 100+ Uber Eats reviews, the restaurant is widely recognized as one of the area's top shawarma desinations. Business Highlights: Monthly Sales apr $65K - $70K, Food Cost: apx 40%, Employment Cost: apx 25%, Rent: $5,970/month (including TMI). Turnkey operation with efficient systems and trained staff, Strong online presence and excellent community reputation. Located in a rapidly growing neighbourhood with expanding residential and commercial development, Non-franchise model allows full control over branding, menu, and future growth. Clear potential to scale into a franchise concept. It is an ideal opportunity for an owner-operator seeking strong cash flow or an investor looking for a profitable, established business with immediate returns. Don't Miss The Opportunity... (id:60365)
994 Haist Street
Pelham, Ontario
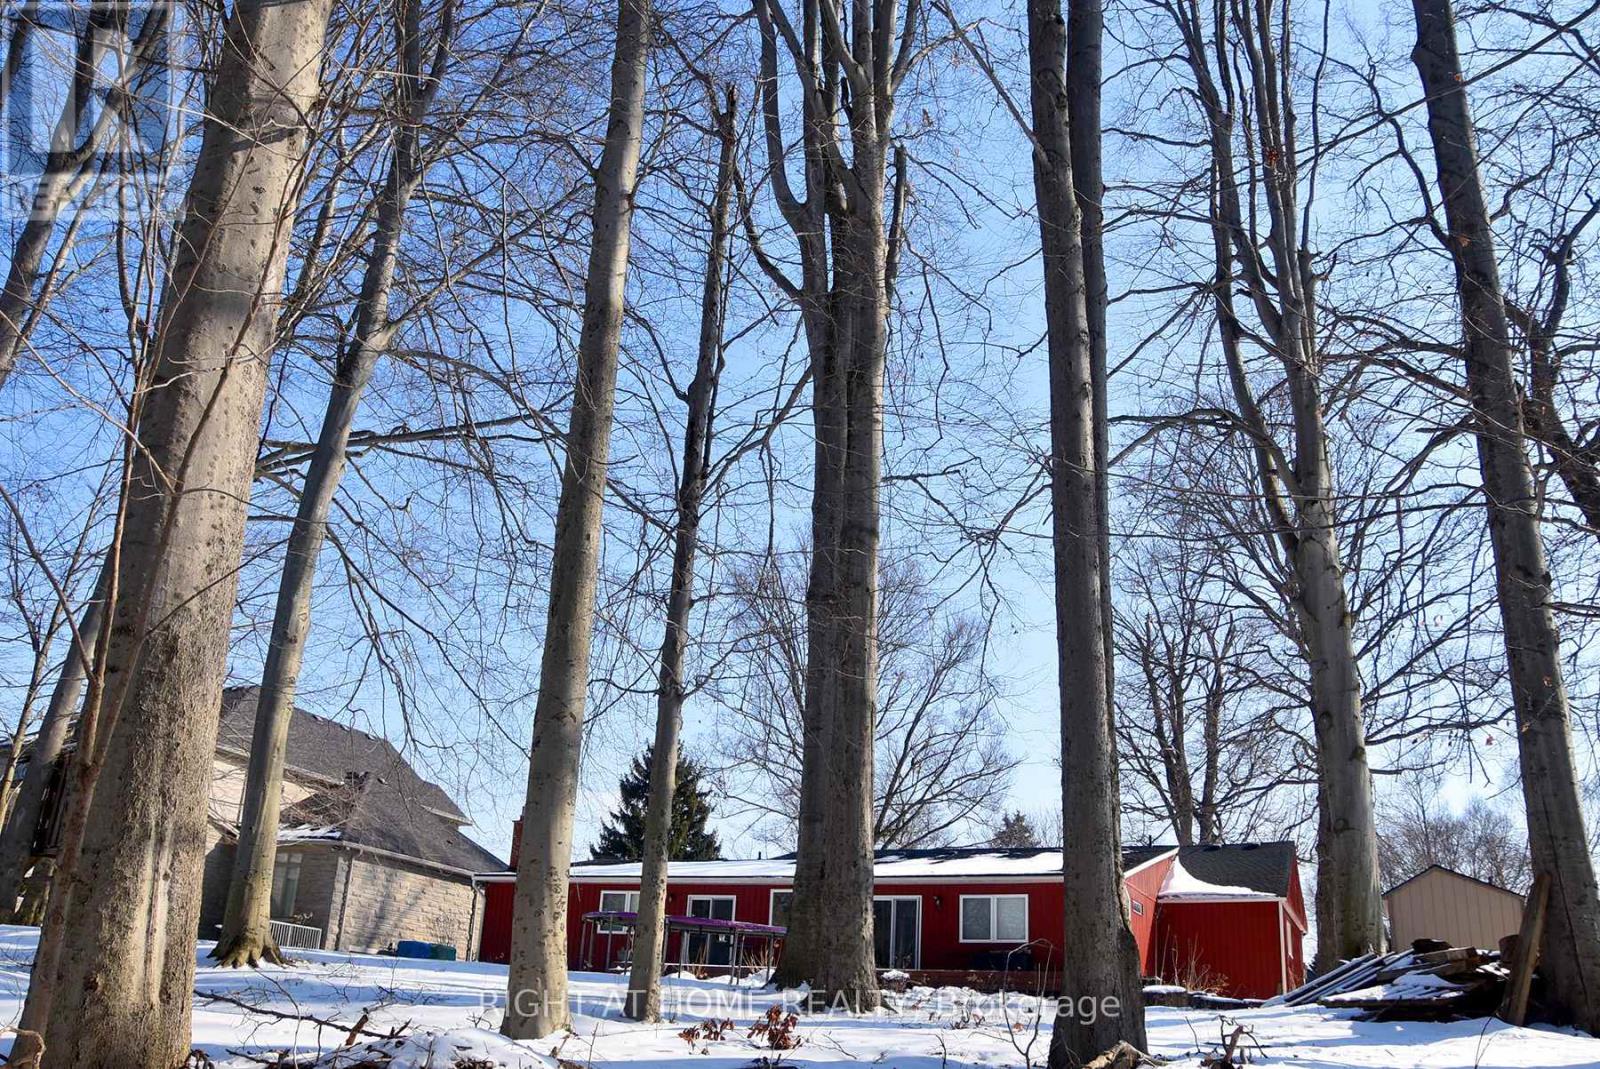
Exclusive almost a half acre lot just steps to Harold Black Park. City living with a quiet rural feel. This sunfilled 4 bedroom Bungalow offers a yard with soaring trees in a wooded area backing into a walking trail. Host your gatherings on the 40x12 deck and 60' open concept living space that connects the living dining and family rooms. Cozy living with a gas fireplace, Maple Hardwood Floors with Custom Kitchen. Kitchen, Baths, Windows, Shingles, Siding, Furnace and AC all done in 2019. Don't miss this rare opportunity to own one of these prestigious lots on Haist street (id:60365)
111 Wilson Lake Crescent
Parry Sound Remote Area, Ontario
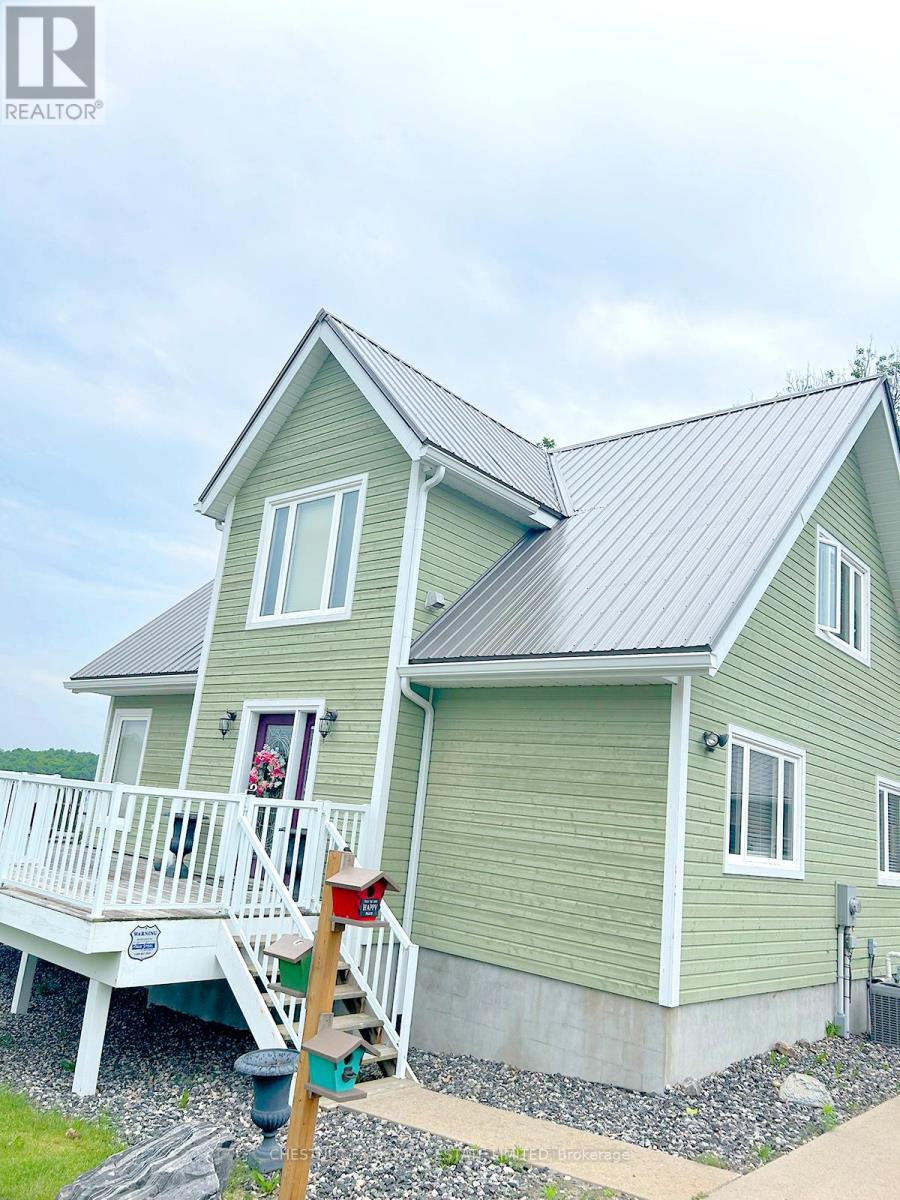
Superb quality, well-designed custom home, with majestic, long views down Wilson Lake, and a dreamy 30 x 42 garage/workshop/art studio. High-end finishes throughout including hardwood and cork flooring, quartz countertops (2023), ceramic, marble and earthstone tile, oak railings and trim, and rounded drywall corners. Truly abundant natural light: great room with cathedral ceiling, two double glass door walkouts, and a wall-of-windows soaring to the apex. Over-built floor systems for no-squeak solidity. ~900sf wrap-around deck affords ultimate lake views. Lower level has 9 ceilings and above-grade windows. R30 insulation, including the garage. Garage features 6 walls, baseboard heating, 3-pc washroom, laundry hook-ups, steel roof. Wilson lake is a large lake with numerous islands and access to Pickerel River, Lost Channel and Dollars Lake for ~80km of boating and exceptional pickerel and bass fishing! 2 blocks to a public boat launch. Docking rental immediately adjacent the property. (id:60365)
414 - 3075 Hospital Gate
Oakville, Ontario
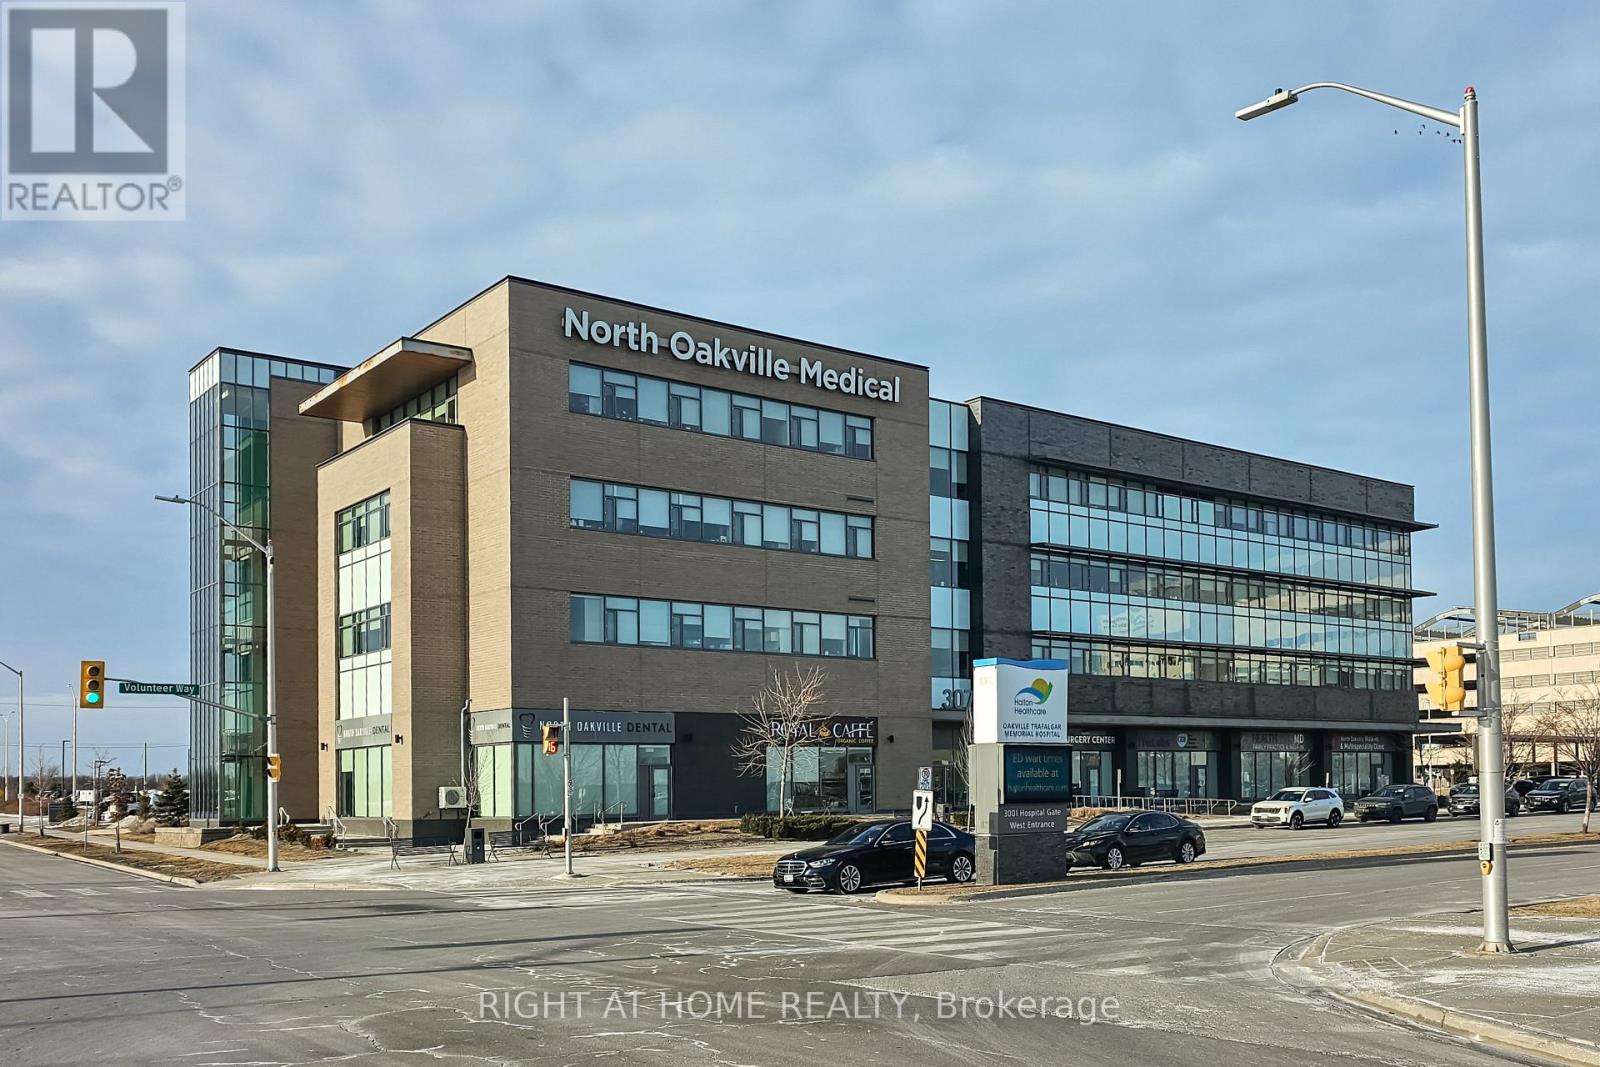
Strategically located steps from Oakville Trafalgar Memorial Hospital, this modern professional office space presents an exceptional opportunity for medical, health, wellness, or professional service users seeking a prestigious and highly accessible location. Currently configured and operating as a clinic, the unit offers a functional layout designed for efficiency, client comfort, and professional workflow. Situated within a well-maintained professional complex, occupants benefit from a strong healthcare-focused environment, ample on-site parking, elevator access, and proximity to major transit routes, retail amenities, and established residential neighborhoods that support steady client traffic. Professionals and investors alike will appreciate this turnkey office space featuring contemporary finishes, a welcoming reception area, multiple treatment/office rooms, and an environment ideally suited for medical or professional practice use. An excellent opportunity to own a strategically positioned office in one of Oakville's most sought-after healthcare corridors. (id:60365)
4 - 377 Burnhamthorpe Road E
Mississauga, Ontario
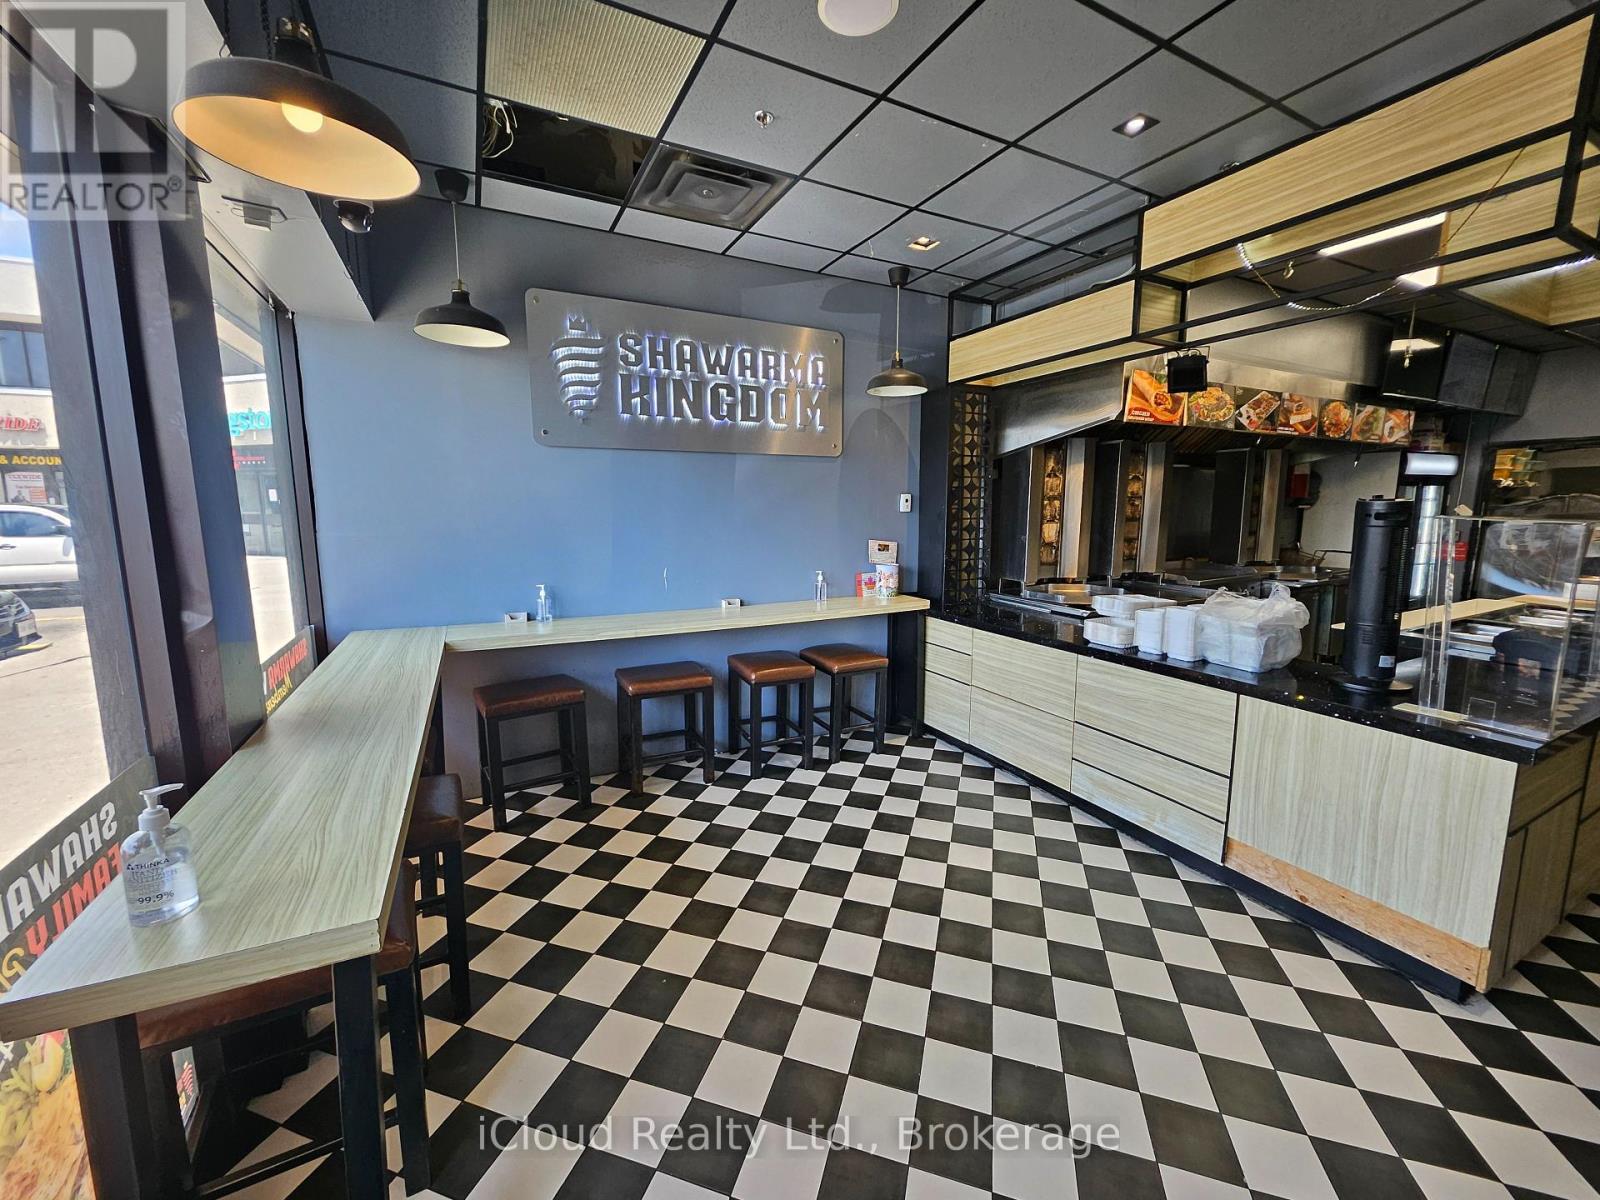
Own a true legendary and profitable local brand! Shawarma Kingdom has become a household name in Mississauga - a top-rated Mediterranean hotspot with hundreds of 5-star reviews and a massive community following. Located in the high-traffic Central Parkway Mall, this fully built-out QSR (1,094 sq. ft.) offers prime visibility, dual entry (mall + parking lot), seating for 30, and a commercial kitchen that pumps out volume daily. But the real kicker? This business is more than just a store - it's a two-in-one moneymaker. In addition to the dine-in/takeout location, you also get a fully equipped event and catering setup that dominates local festivals and large gatherings. Think lineups at Celebration Square and beyond. All equipment owned and included: 6 shawarma machines, walk-in cooler, 2 griddles, fryer, fire suppression, and more. This is a rare turnkey opportunity to take over a brand with built-in momentum, reputation, and serious upside. (id:60365)
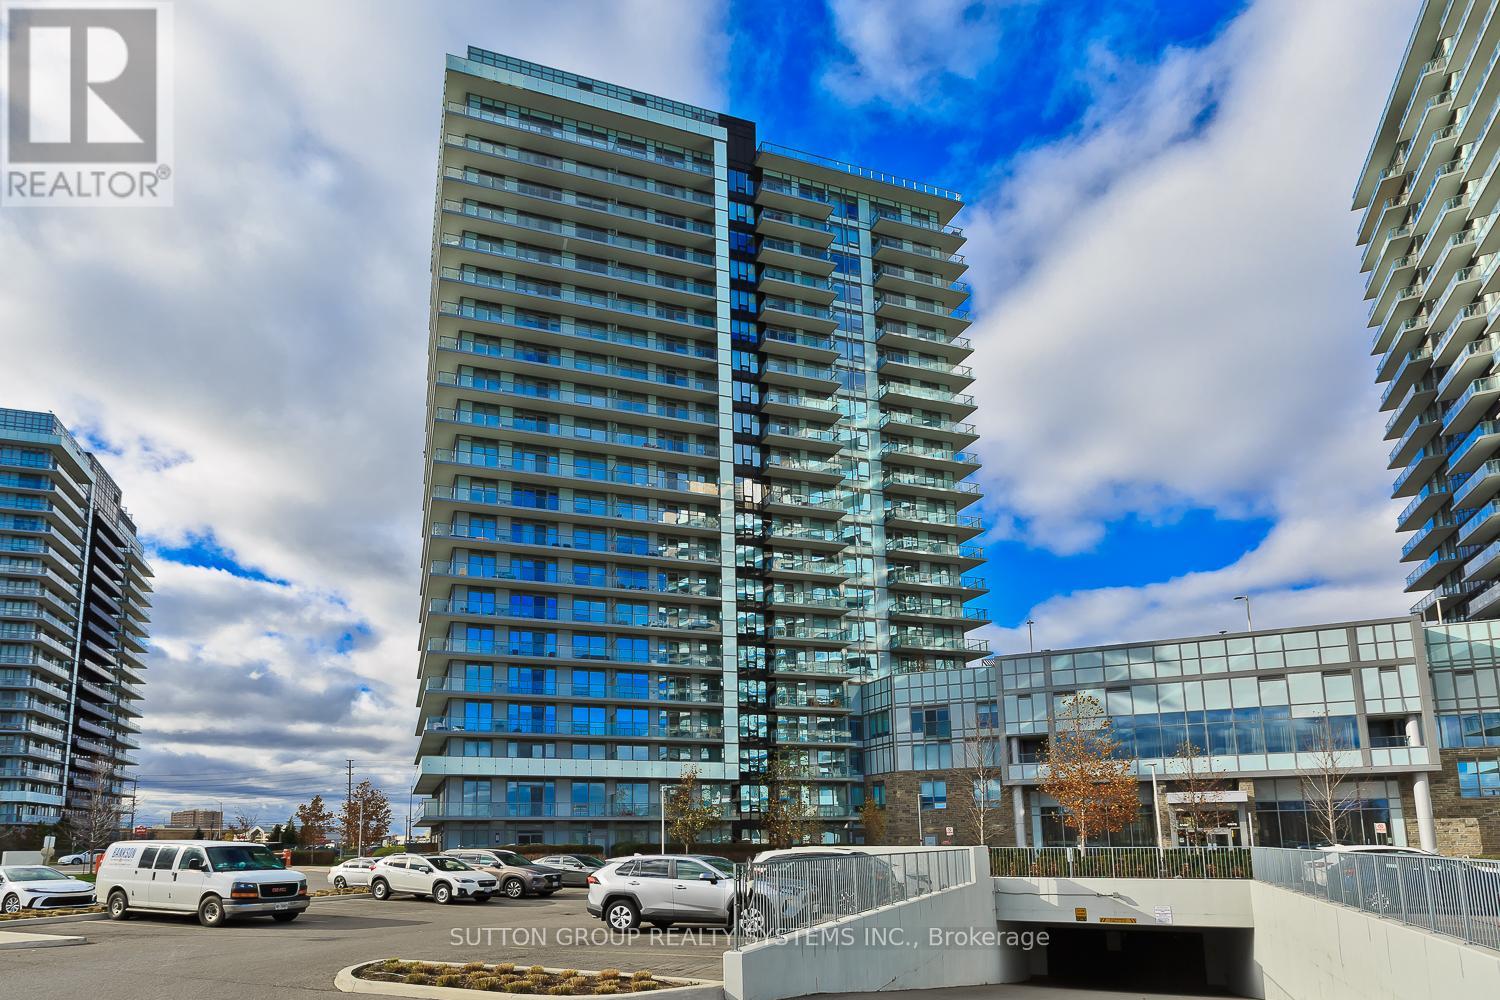
1409 - 4655 Metcalfe Avenue
Mississauga, Ontario
Welcome to this fully upgraded, bright, open-concept condo featuring 9 ft ceilings, high-end laminate flooring and modern finishes throughout. The spacious layout offers a sleek contemporary kitchen with stainless steel appliances, quartz countertops and ample storage. Both bathrooms include porcelain tiles, and the versatile den is perfect for a home office, or guest space. Enjoy an abundance of natural light in the premium corner unit, complete with a Massive wraparound balcony. The suite also includes 1 underground parking spot and 1 large locker on the same level. High speed Rogers internet is conveniently included in the maintenance fees. Located steps from top-rated schools, Erin Mills Town Centre and Credit Valley Hospital. This is one of the most desirable communites in the area! Experience resort-style living with incredible amenities: a rooftop pool, lounge & BBQ terrace, state-of the art fitness centre, sauna, party room, games room, guest suites and plenty of visitor parking. A perfect blend of luxury, convenience and comfort. Don't miss this exceptional opportunity! (id:60365)
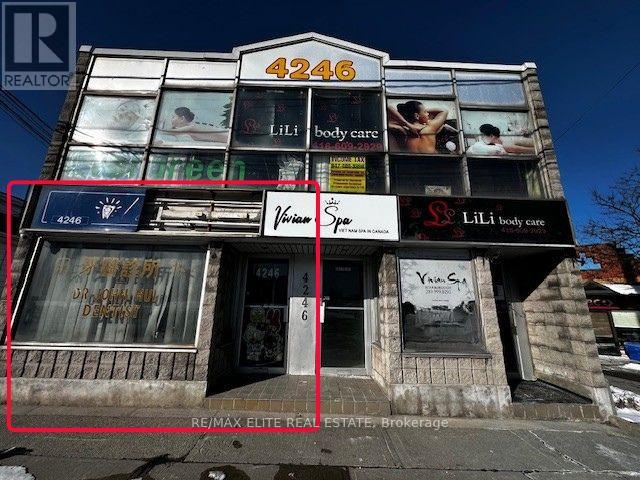
101 - 4246 Sheppard Avenue E
Toronto, Ontario
Rare opportunity to lease a dental clinic with Excellent exposure on busy Sheppard Ave. Previous dentist just retired after over 20 years practices! Ground floor Level with Approximately 1154sf of space ideal for Dental, Medical or professional office, spa, clinic with all the plumbing and electrical finishes. Back exit leads to the parking lot! Or combine with basement unit (1950sqft, partially finished) to be a bigger dental/ medical center! (id:60365)
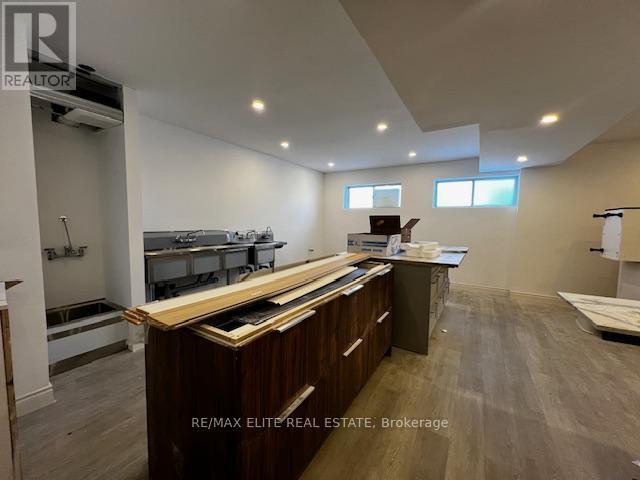
Bsmt - 4246 Sheppard Avenue E
Toronto, Ontario
Excellent exposure on busy Sheppard Ave. Commercial Space on Lower Level with separated entrance of Midland. Approximately 1950sf of space ideal for many permitted use such as service retail, professional office, spa, clinic catering facility, tutoring office, school, daycare, etc. 3 offices/rooms and 1 bath and shower. Live and work space! Or combine with 1st floor unit to be a bigger dental/ medical center! (id:60365)
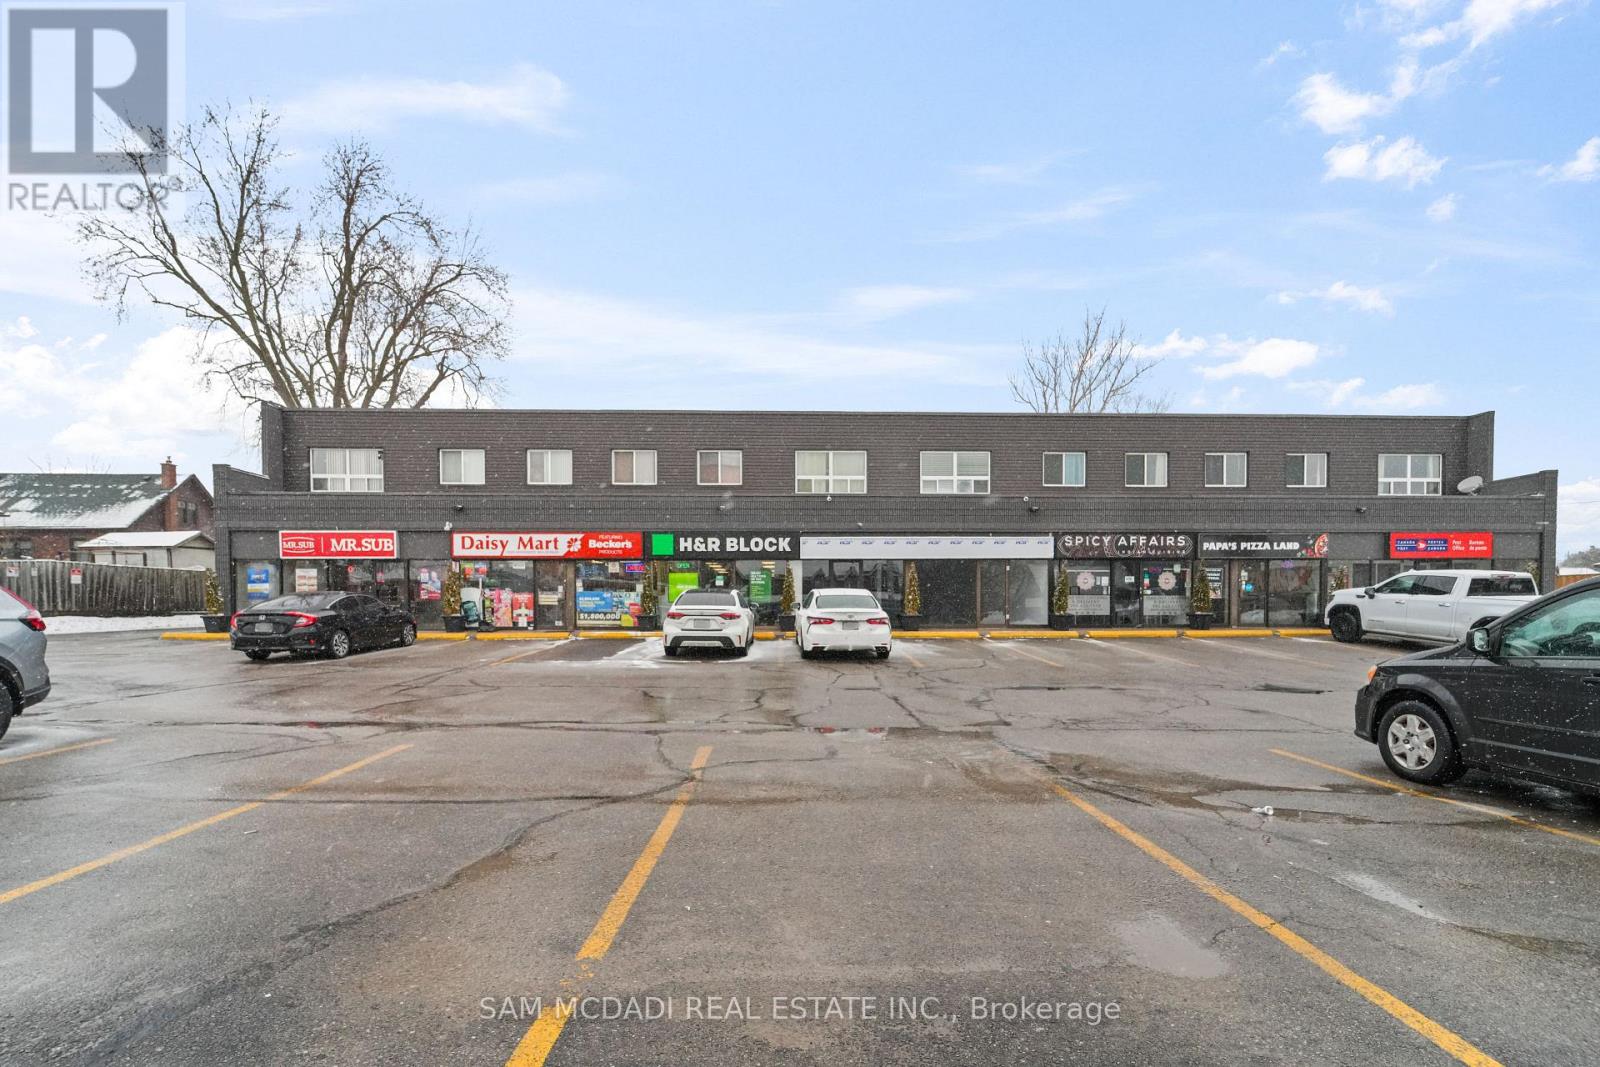
4 - 130 King Street E
Clarington, Ontario
Welcome to #4-130 King St E, a bright and spacious 2-bedroom apartment nestled above a vibrant retail plaza in downtown Bowmanville. This well-maintained unit offers generous bedroom sizes, large windows that flood the space with natural light, and ample closet storage to keep your home organized and comfortable. The open living area flows seamlessly into a modern kitchen equipped with full-size appliances, perfect for everyday living or entertaining guests. Durable vinyl flooring throughout ensures easy upkeep and a clean, contemporary feel, complemented by a full 4-piece bathroom.What truly sets this home apart is the unmatched convenience at your doorstep. Restaurants, personal services, and Canada Post are literally steps below you, while Hwy 401, public transit, top-rated schools, parks, and the beloved historic Downtown Bowmanville are all within easy reach. On-site laundry makes daily life effortless.Ideal for professionals, couples, or small families looking for low-maintenance living in a central, walkable location. This is modern convenience offers everything you need, right where you need it. (id:60365)
121 Dorset Street E
Port Hope, Ontario
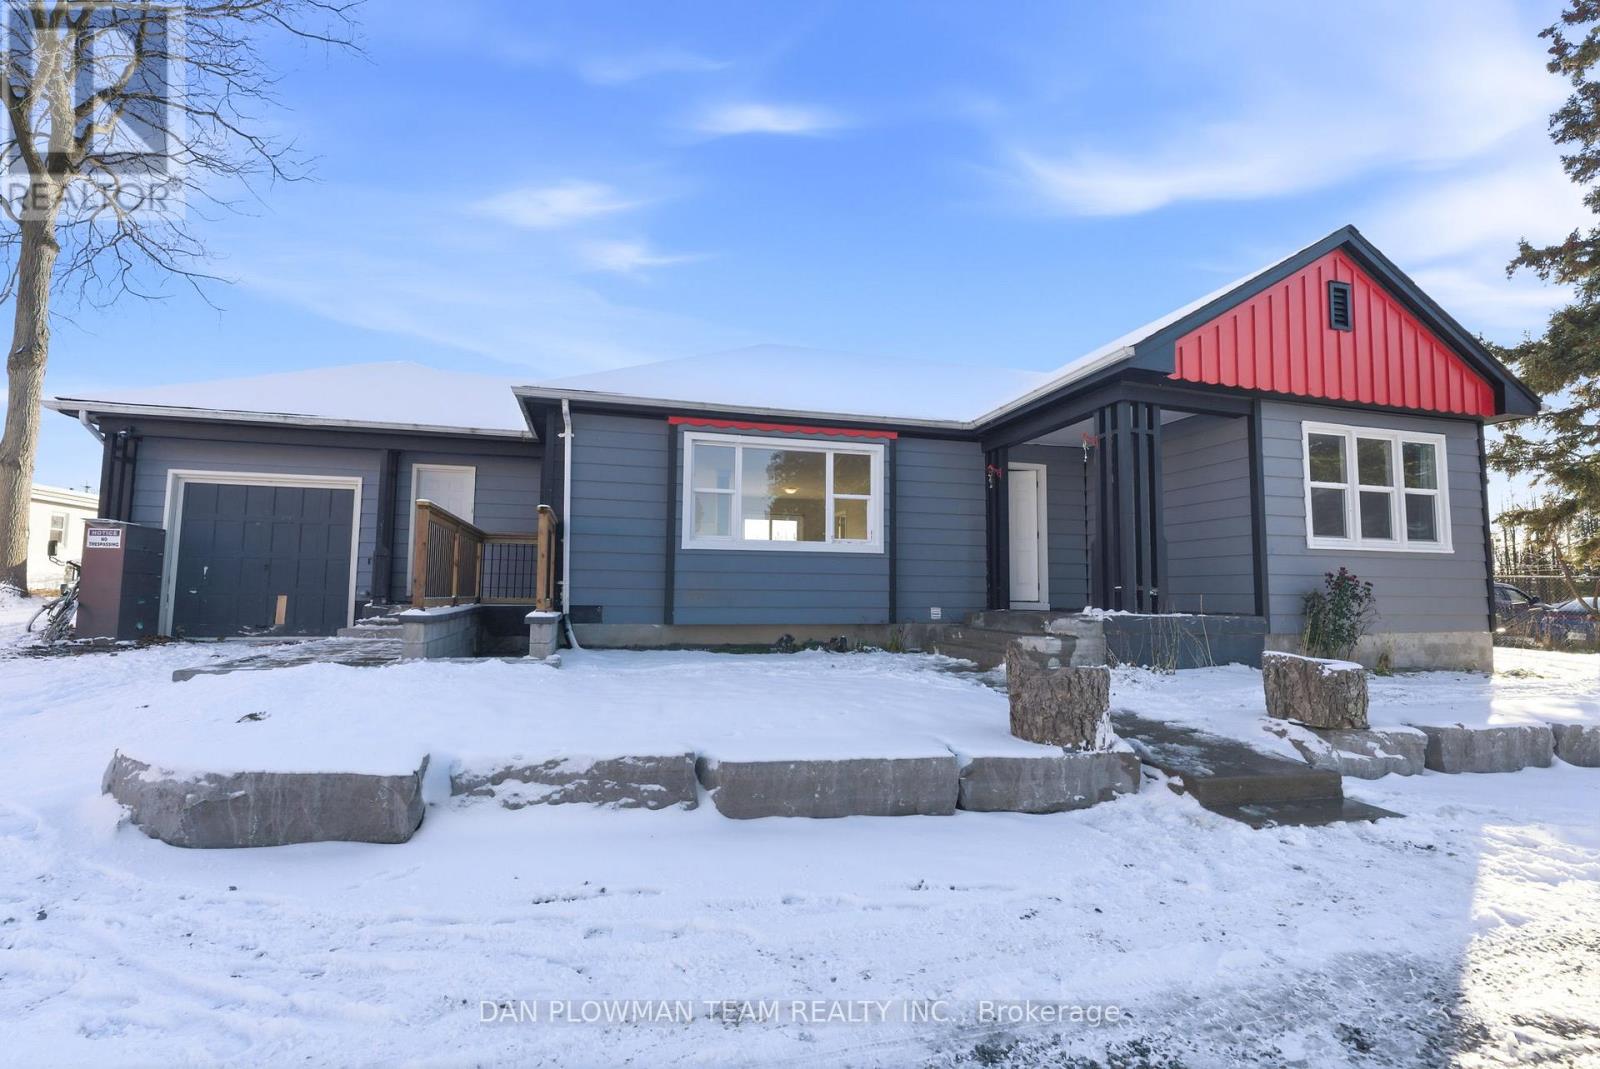
This Home With C2 Zoning Offers A Versatile And Dynamic Investment Opportunity, Perfectly Positioned For Both Residential And Commercial Uses. The Spacious Layout Includes A Three-Bedroom, Two-Bathroom Unit On The Upper Floor, Ideal For Families Or Professionals Seeking Comfort And Convenience. The Lower Level Features A Two-Bedroom Unit With A Shared Bathroom, Perfect For Roommates Or As A Rental Opportunity. Additionally, The Bachelor Suite At The Back Provides An Excellent Option For Guests Or As A Potential Short-Term Rental. The Expansive Lot, Measuring 110.07 By 197.62 Feet, Boasts Over 15 Parking Spaces, Making It An Attractive Option For Businesses That Require Ample Parking For Clients Or Employees. The Layout Is Perfect For Multi-Generational Families, Allowing For Privacy While Still Being Close To Loved Ones. With Three Separate Living Units, You Could Generate Significant Rental Income, Catering To Long-Term Tenants Or Short-Term Stays. The Bachelor Suite Can Serve As A Private Office, While The Upper Unit Can Be Transformed Into A Stylish Workspace Or Co-Working Area For Local Entrepreneurs. The C2 Zoning Allows For Various Commercial Uses, Such As A Boutique, Café, Or Professional Services Office, Taking Advantage Of The High Visibility And Accessibility. Utilize The Expansive Parking And Outdoor Areas For Community Events, Workshops, Or Pop-Up Markets, Attracting Local Residents And Businesses. Transform The Bachelor Suite Or Lower Unit Into A Vibrant Art Studio Or Creative Workspace, For Local Artists And Creatives. This Home Not Only Offers A Comfortable Living Environment But Also Presents Endless Possibilities For Investment And Community Engagement. (id:60365)
Basement - 3148 Velmar Drive
Mississauga, Ontario
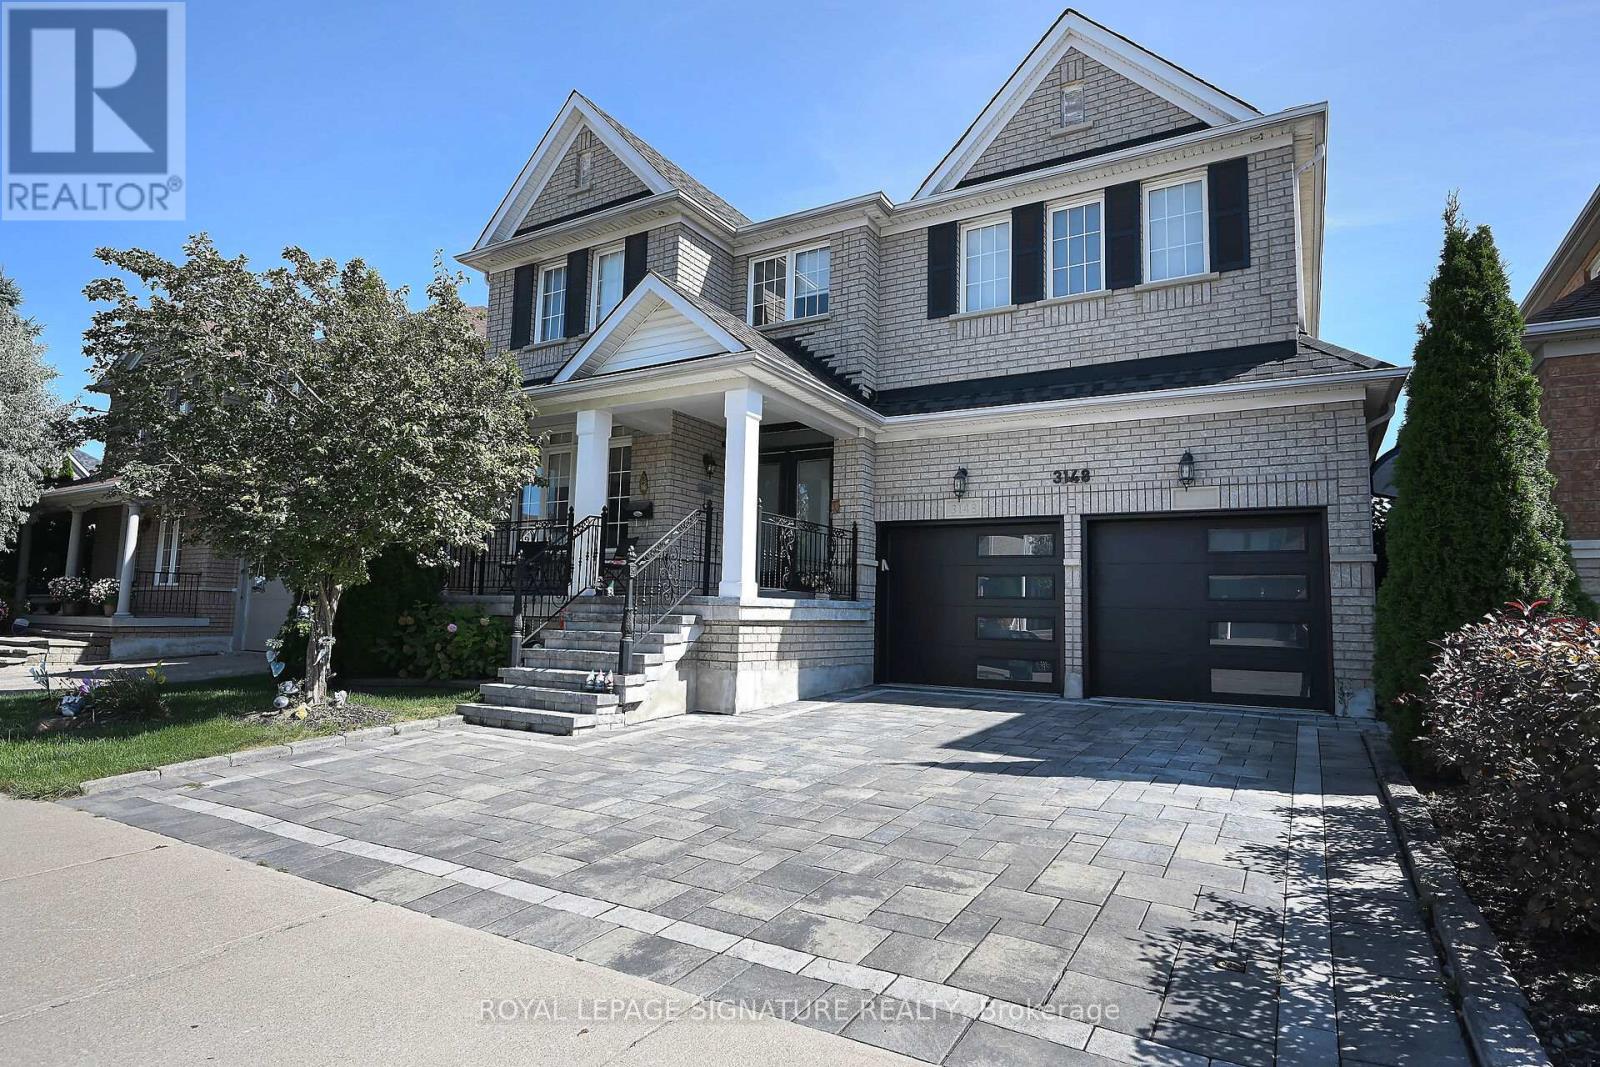
Rarely Offered for lease, only the second time. Amazing location, Very well maintained legal basement apartment. Separate entrance from the side on the street level, no ugly concrete steps. Professionally finished 2 rooms, a new full kitchen and 3 pc washroom. Upgraded laminate flooring throughout. Tenant pays 35% of utilities. Minutes away from Erin Mills town Center. Walking distance to major plaza with Shoppers, Tim Hortons and a new Fresh co. Close to transit and GO station. Minutes away to all major highways 403, 401, 407, QEW. Tenant has their own separate appliances in the basement: Full size fridge, Full size stove, Cloth washer and Dryer. Tenants responsible for their own Internet and pays 35% of utilities (id:60365)
1204 - 10 Eva Road
Toronto, Ontario
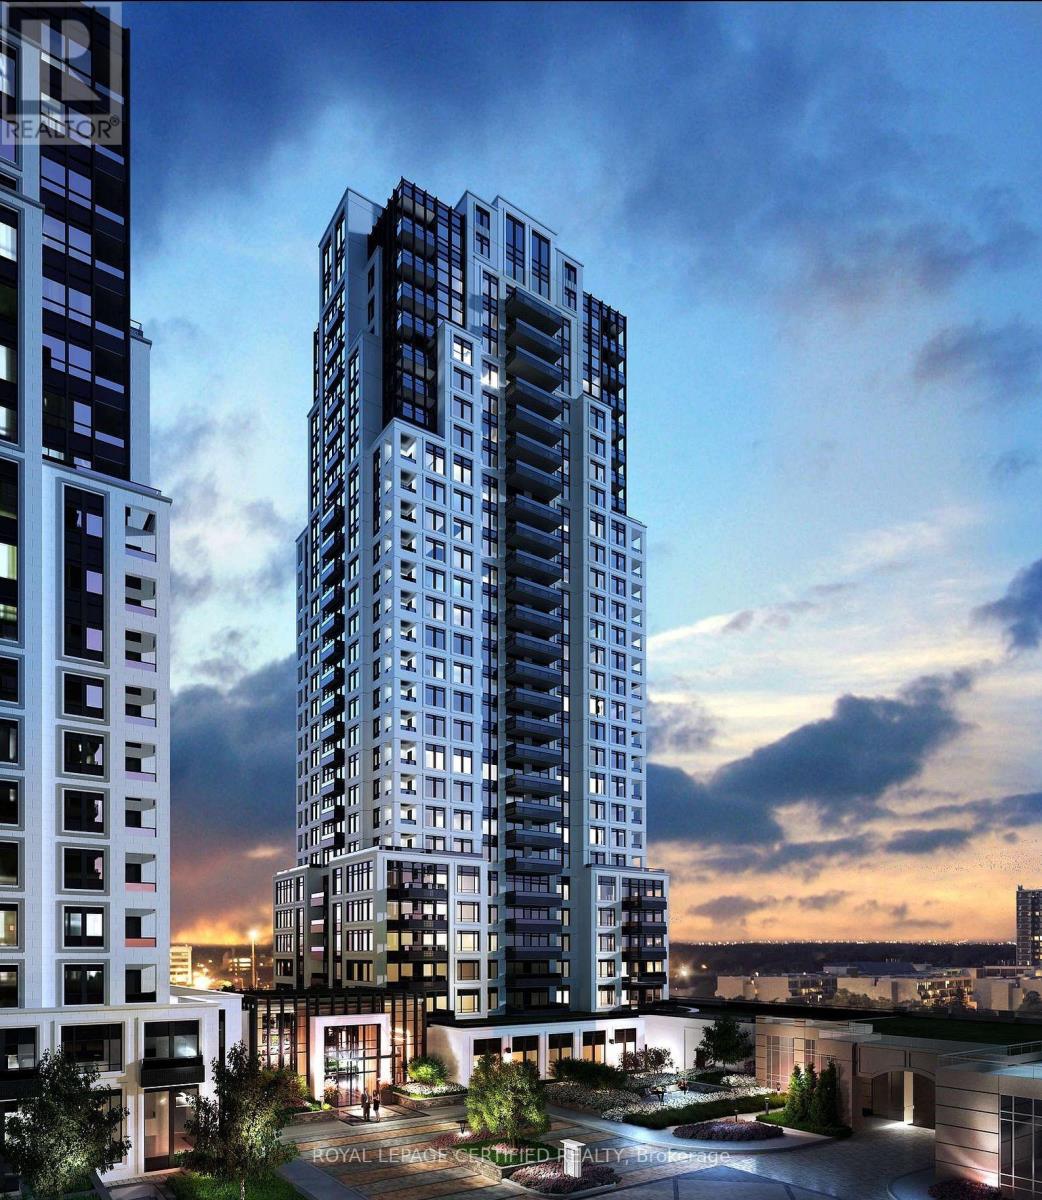
Welcome to Evermore at West Village! This stunning corner suite offers 2 spacious bedrooms and 2 full bathrooms across 835 sq ft of thoughtfully designed, open-concept living space with8-ft ceilings. Situated on the 12th floor, this bright North-West facing unit features floor to-ceiling windows and a large private balcony with beautiful views, perfect for relaxing orentertaining. The modern kitchen is equipped with energy-efficient stainless steel appliances,integrated dishwasher, contemporary soft-close cabinetry, and ample storage. Additional features include in-suite laundry, custom built-in storage solutions, window coverings, and premium finishes throughout. Parking is included. Experience sophisticated urban living in one of West Village's most desirable residences. (SOME PICTURES ARE VIRTUALLY STAGED) (id:60365)
8 - 11655 Mcvean Drive
Brampton, Ontario
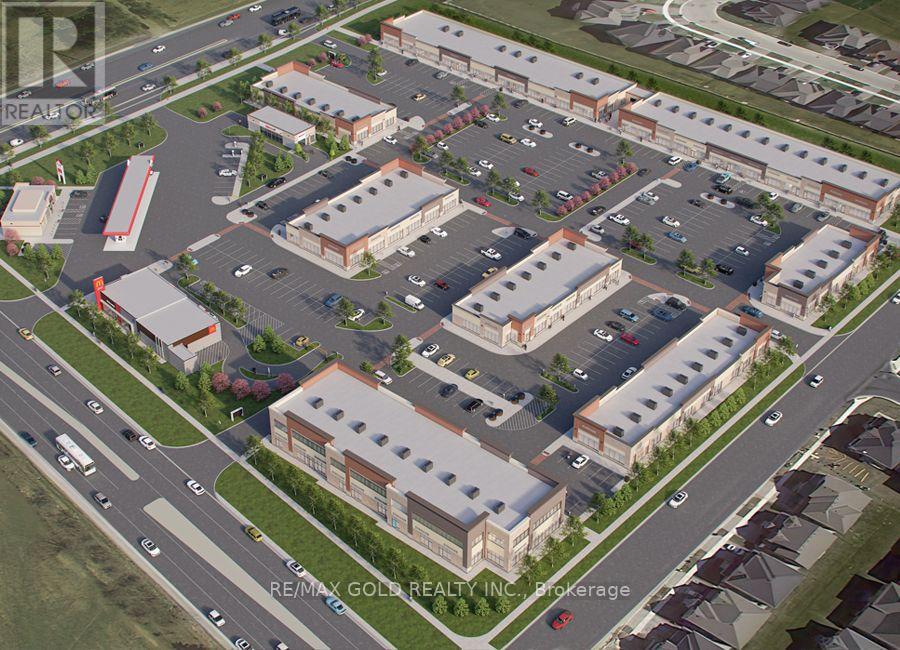
Prime Leasehold Property for Sale - 2,057.60 Sq. Ft. with Guaranteed Long Term Rental Income. We are pleased to present a rare investment opportunity in one of the most vibrant commercial areas on the Brampton and Caledon border. This 2,057.60 sq. ft. leasehold property is strategically located at the major intersection of McVean Drive and Mayfield Road, ensuring maximum visibility, accessibility, and exposure to consistent traffic. This property is not a business for sale - it is a fully operational commercial space with an established, long-term tenant. Investors will benefit from assured rental income from day one, offering a secure and stable return. The tenant has a proven track record of timely payments, providing peace of mind and eliminating common leasing uncertainties. The property is part of a thriving commercial plaza that serves the local community with a mix of shops and services. All units in the plaza are operational, creating a lively, attractive environment that draws regular foot traffic. Its location at a busy intersection further enhances visibility, making it ideal for tenants and ensuring the property remains highly desirable in the market. This is a turnkey investment opportunity, perfectly suited for investors seeking a reliable, long-term asset with minimal management hassle. The property's strong location fundamentals, stable tenant profile, and continuous cash flow make it a rare find in the Brampton-Caledon corridor. McVean Drive & Mayfield Road - high-traffic commercial hub. Tenant: Long-term, reliable, providing guaranteed rental income. Plaza: Fully operational with multiple shops serving the local community. Investment: Ideal for long-term, secure returns; turnkey and low-risk. Don't miss this opportunity to own a commercial property at one of the most sought-after corners in Brampton. Whether you are a seasoned investor or a new entrant, it offers both stability and growth potential in a prime location. (id:60365)
104 - 10 Lagerfeld Drive
Brampton, Ontario
Why Rent When You Can Own and Build Equity?Welcome to this stunning ground-floor corner condo offering the perfect blend of luxury, convenience, and smart homeownership. Stop paying rent and start investing in your future with this beautifully designed home. This bright and spacious unit features 2 bedrooms and 2 bathrooms across 833 sq. ft. of living space, plus an additional 103 sq. ft. private patio-ideal for relaxing or entertaining. Enjoy the rare benefit of two separate entrances: one from inside the building and another directly from the patio. Ideally located at the intersection of Bovaird Drive, Lagerfeld Drive, and Mount Pleasant GO Station, this condo offers an easy commute-just 40 minutes to Downtown Toronto by GO Train. Walk to the GO Station and avoid parking hassles while saving valuable commute time. Highlights Include: Prime Mount Pleasant Village location; easy access to public transit, Hwy 407 & Hwy 410; close to shopping, religious centers, and community hubs; and a beautiful children's park right outside the home. Interior Features: Abundant natural light, hardwood flooring, a modern kitchen with quartz countertops, a stylish backsplash, a central island, and ample storage. Two elegant bathrooms feature standing showers and a luxurious bathtub. High-end finishes throughout enhance the modern living experience. Additional Conveniences: One underground parking spot with EV capability, an underground locker, and a private patio with pleasant views.Perfect for first-time buyers, professionals, or downsizers seeking a modern lifestyle in one of Brampton West's most sought-after communities, steps from everything you need. (id:60365)
1702 - 33 Frederick Todd Way
Toronto, Ontario
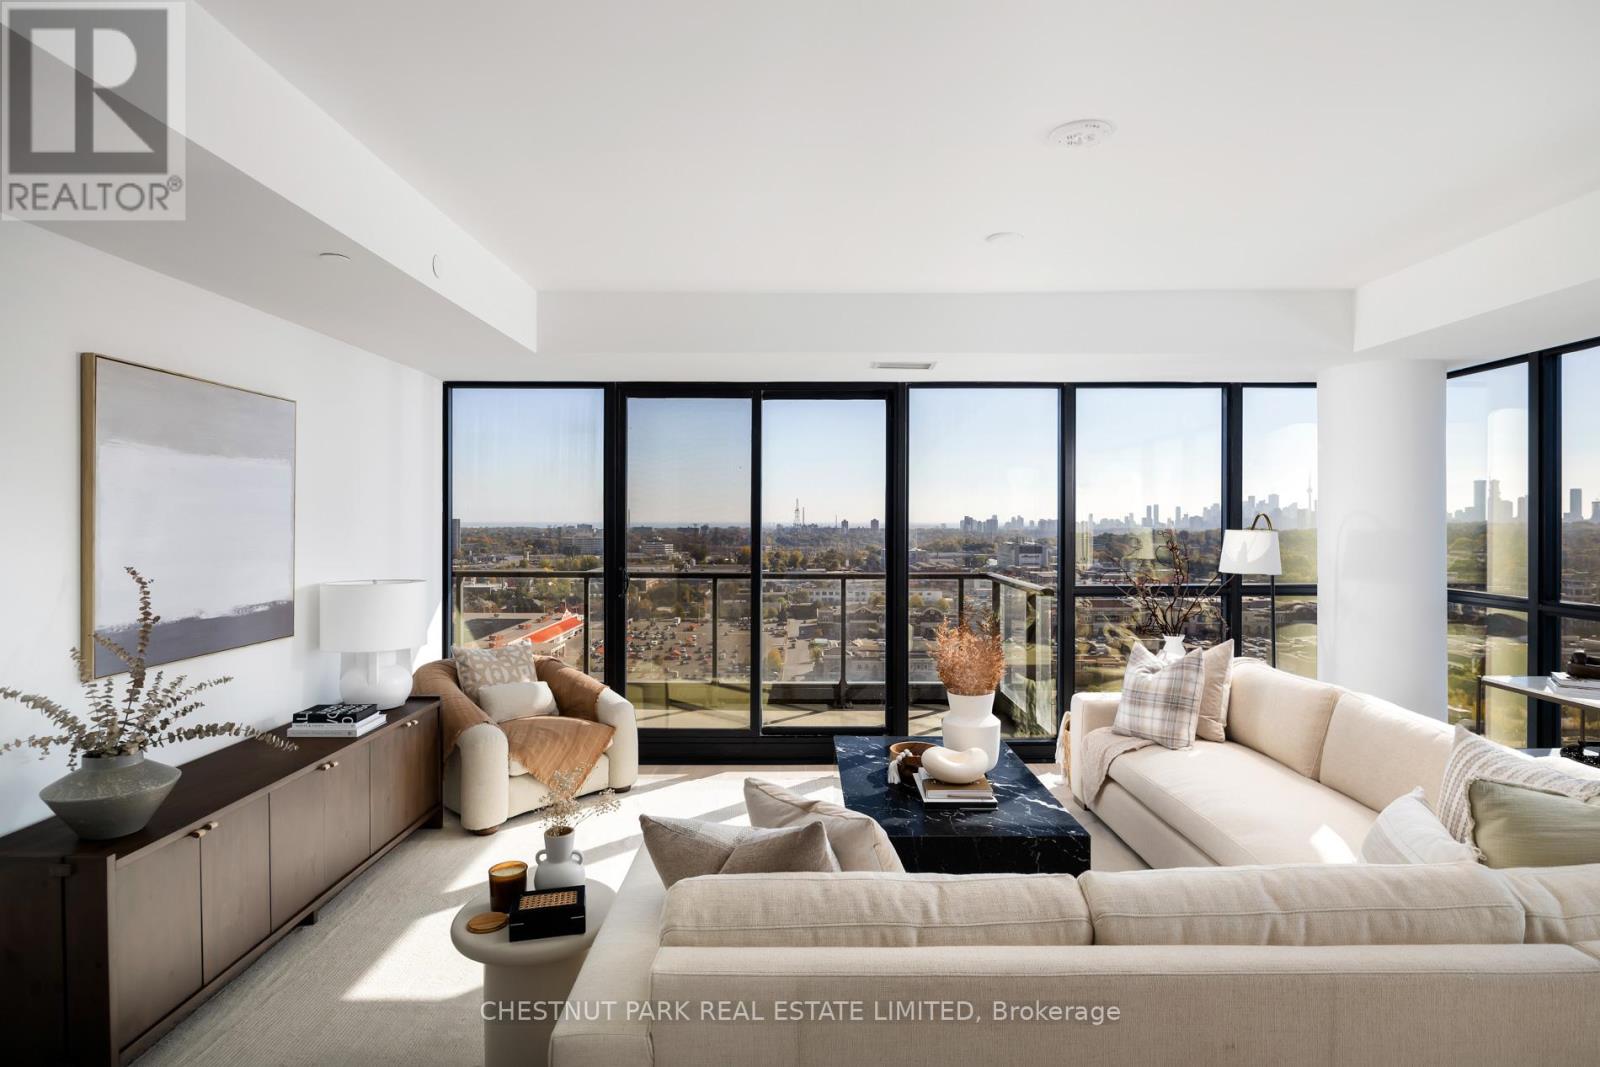
Welcome to this exquisite 2-bedroom, 3-bathroom southwest corner suite in Leaside's Upper East Village. The inviting foyer features a powder room and two coat closets, leading to an expansive open-concept living and dining area with floor-to-ceiling windows, two walkouts to generous balconies, and unobstructed southwest city views. The gourmet kitchen boasts abundant counterspace, a full wall of pantry storage, and a large island with a breakfast bar. A split-bedroom layout ensures privacy: the serene primary suite offers a walk-in closet, 5-piece ensuite, and balcony access, while the guest bedroom includes a 3-piece ensuite, double closet, and balcony walkout. Neutral tones, natural light, and thoughtful design create a warm, elevated living experience ideal for any lifestyle. (id:60365)
28 Woodman Drive N
Hamilton, Ontario
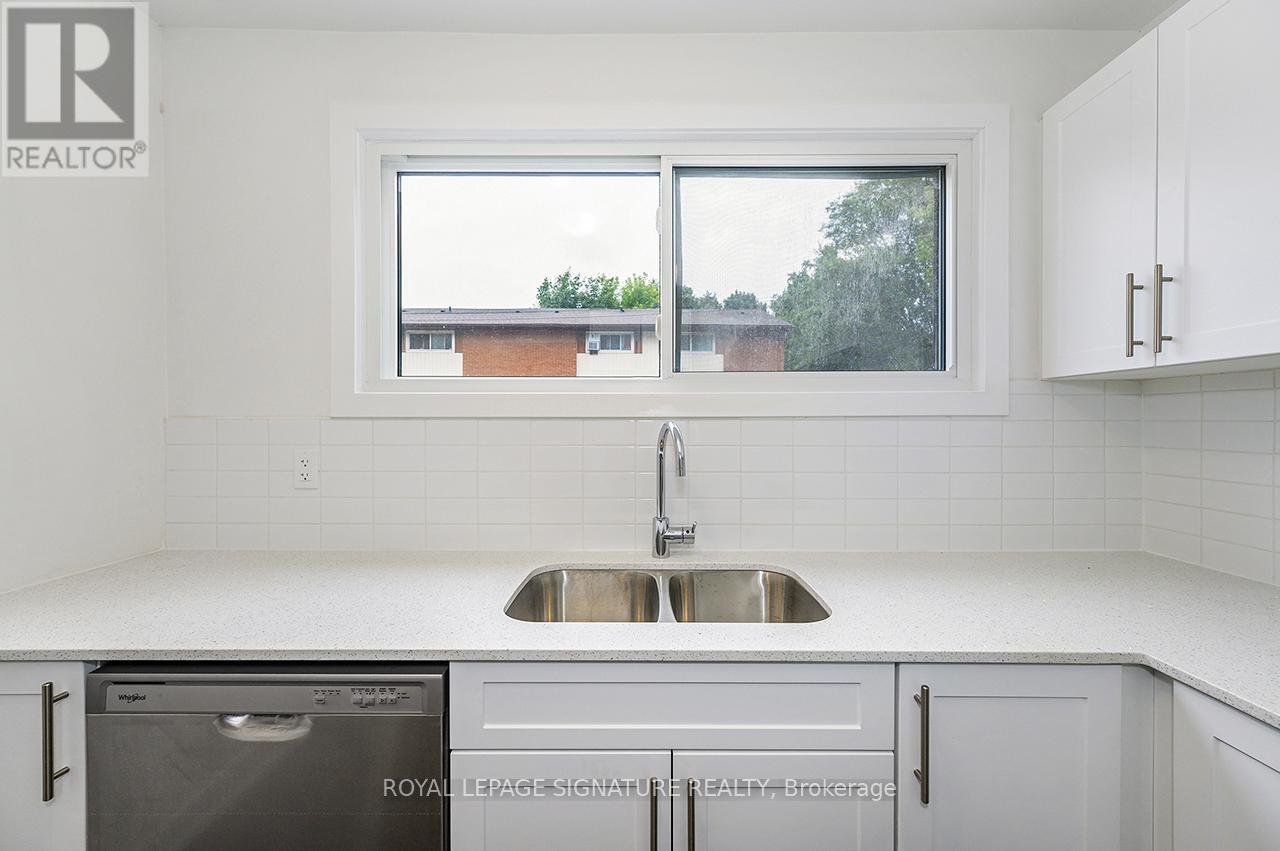
Welcome to 28 Woodman Drive North! This spacious 3-bedroom, 1.5-bath townhome is fully renovated and ready for you to move in. The home features a brand-new kitchen with stainless steel appliances, quartz countertops, and modern cabinetry. Wide plank vinyl flooring will flow seamlessly throughout the main floor, complemented by new pot lights in the living room. The unfinished lower level houses the laundry facilities, and awaits your finishing touches! Complete with a private garage and 1 car driveway, located just minutes from the Red Hill Valley Parkway, public transit, shopping, and all essential amenities - this home will offer both comfort and convenience in one of Hamilton's most accessible locations! (id:60365)
Uph01 - 33 Frederick Todd Way
Toronto, Ontario
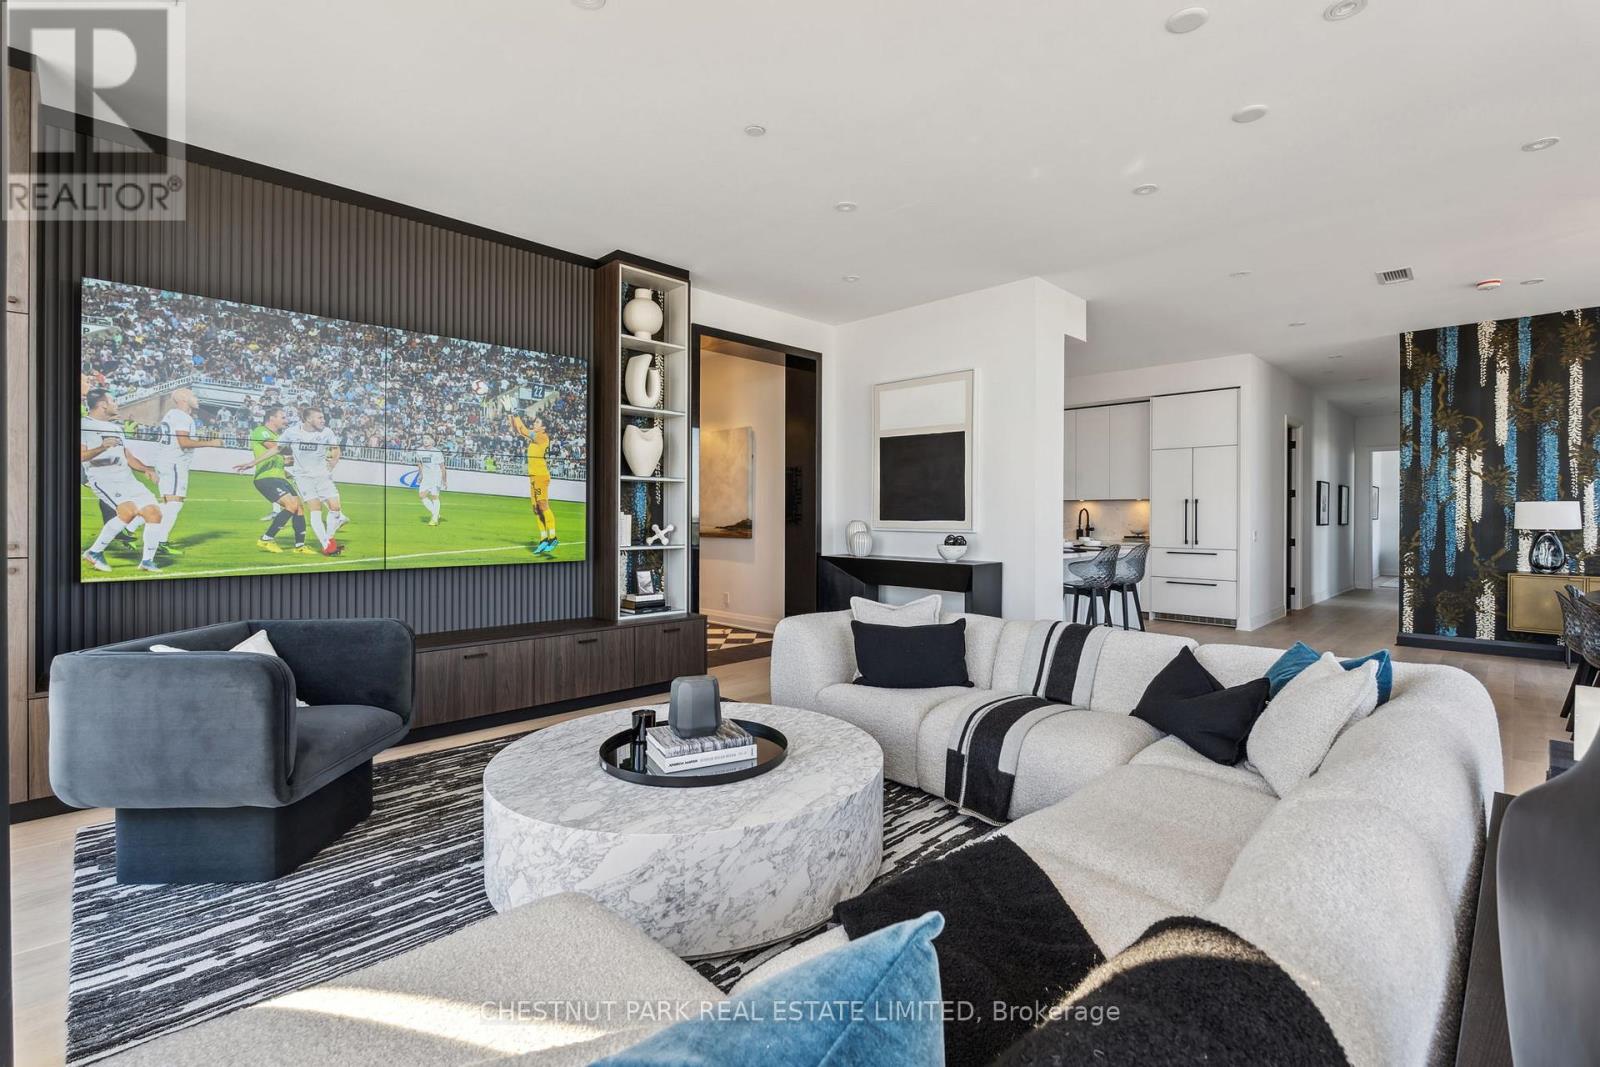
Welcome to this stunning southeast corner upper penthouse in the heart of Leaside, boasting sweeping city views, 10-ft ceilings, and floor-to-ceiling windows. Enter through diamond-patterned tile and a custom granite archway into the expansive great room, featuring custom fluted millwork, open shelving with Christian Lacroix wallpaper, and four seamlessly integrated frameless TVs. The south-facing balcony is perfect for entertaining, while the dining room offers a separate balcony and another Lacroix feature wall. The custom Trevisana kitchen dazzles with Calacatta marble counters, Miele appliances, a 5-burner gas cooktop, and breakfast bar seating. The primary suite includes a private balcony, walk-in closet, and spa-like 6-pc ensuite. A guest bedroom offers its own walk-in closet and 3-pc ensuite. With black granite archways, glass walls, Calacatta finishes, and elegant hardware throughout, this home is a true slice of heaven in the sky. (id:60365)

© 2026 Proptech Realty Inc., Brokerage.