
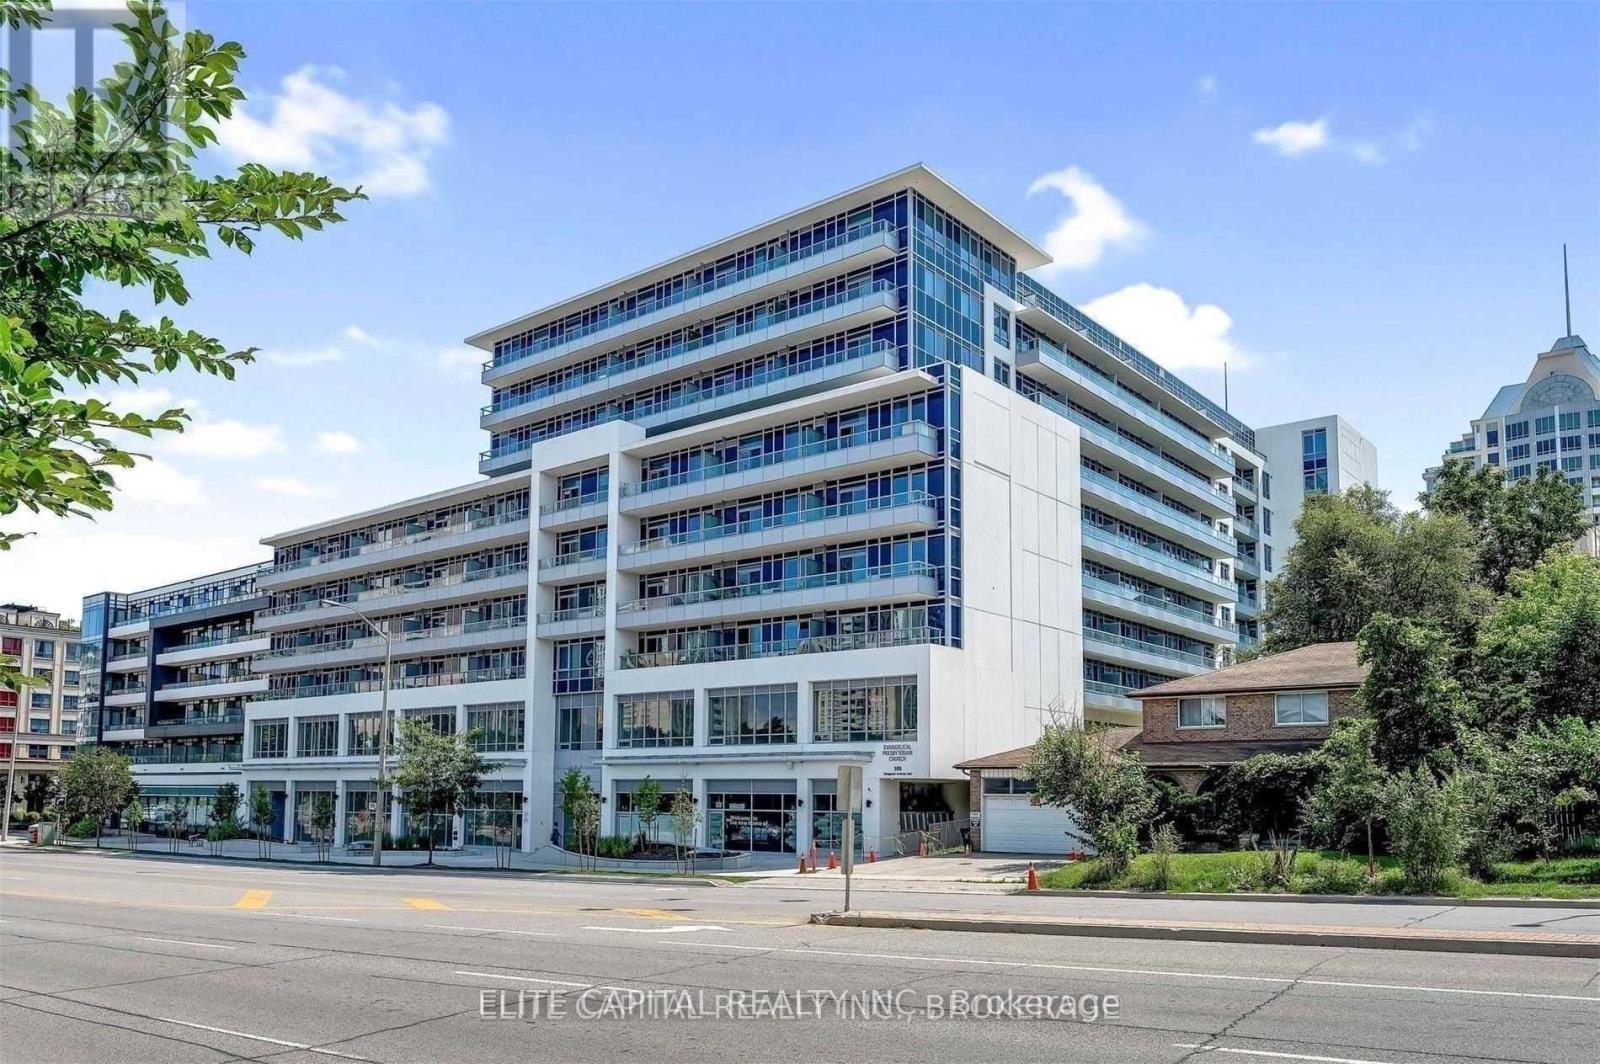
503 - 591 Sheppard Avenue E
Toronto, Ontario
Welcome to the highly sought after Village Residences in the prestigious Bayview Village area! You don't want to miss this well-maintained, freshly painted, 1 bedroom condo in a prime location, steps away from shopping, TTC, transit, groceries and everything you could need. Open concept with upgraded stainless steel appliances from the builder. Large bedroom with a walk-in closet. Enjoy the luxury of a 24 hour concierge and amenities such as a golf simulator, exercise room, outdoor patio and party room. (id:60365)
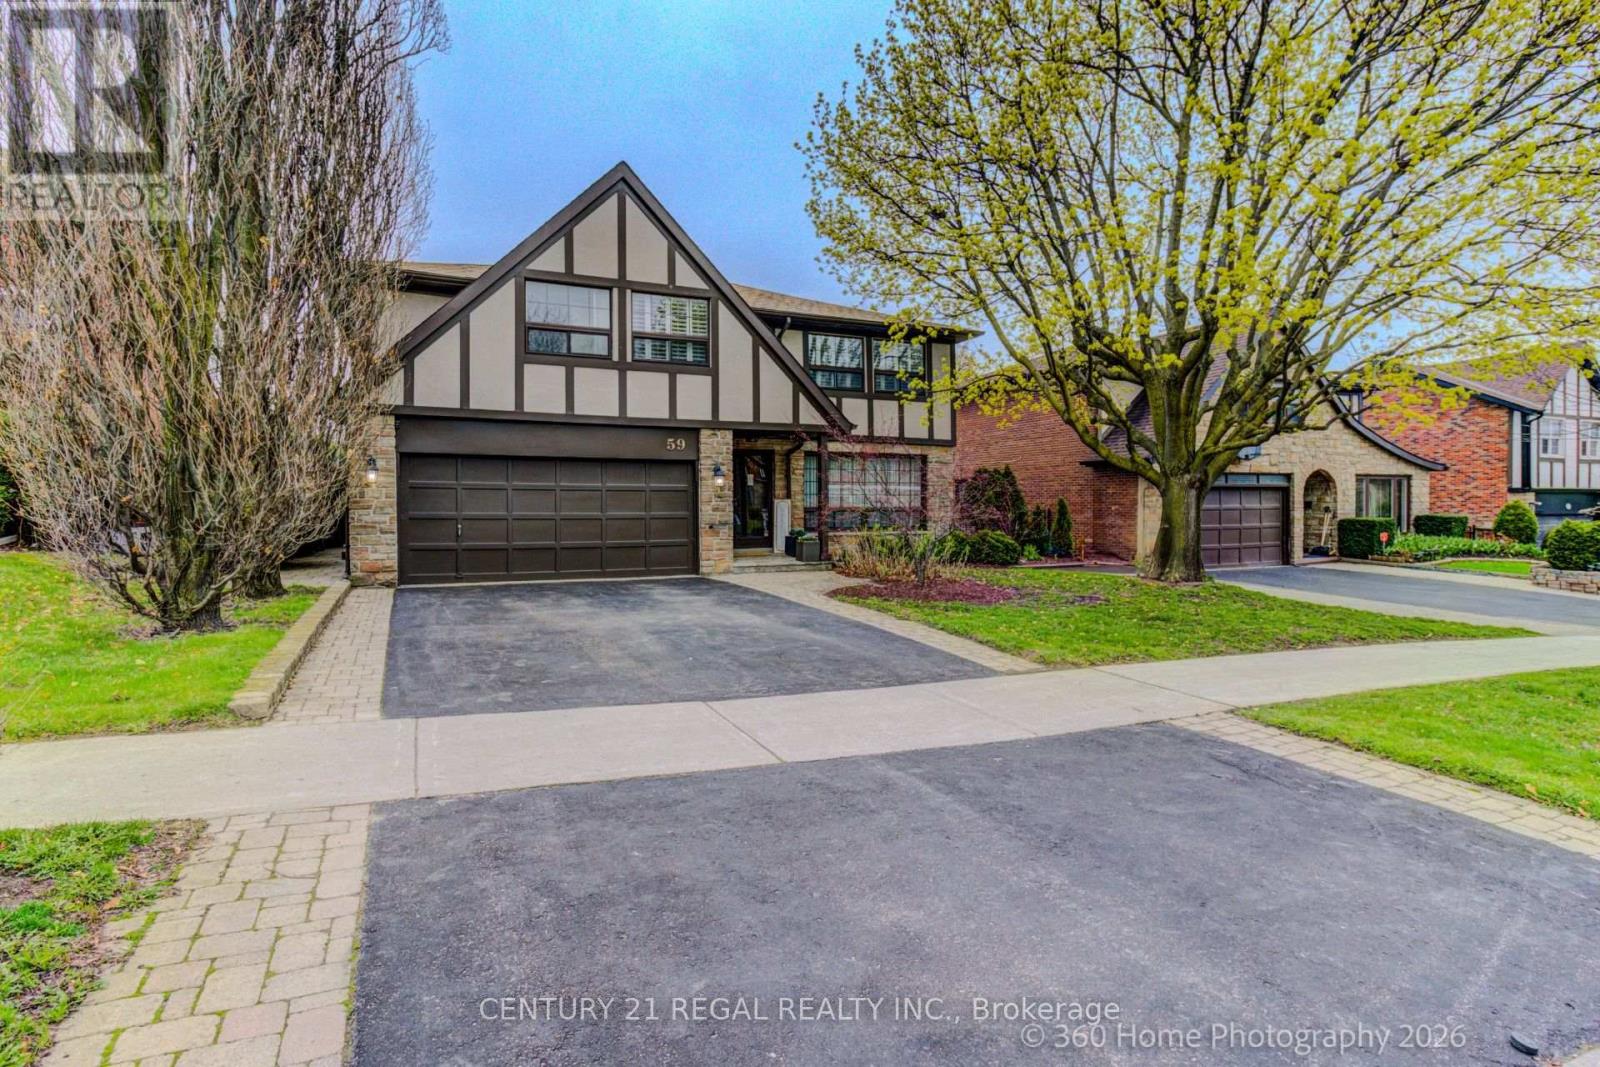
59 Beveridge Drive
Toronto, Ontario
Immaculately maintained, original owner. Spacious 2,755 sq. ft. above-grade home offers timeless charm and pride of ownership throughout. Very private backyard surrounded by mature cedar hedges and beautifully maintained garden beds, creating a peaceful outdoor retreat. Main floor laundry and a mudroom is a delight! California shutters and two brick fireplaces that add warmth and character. Multiple walkouts lead to a meticulously maintained interlock patio, perfect for entertaining. Spacious double car garage provides ample parking and storage. Primary suite with 4-piece ensuite, large walk-in closet, and a bright sitting area. Finished basement offers expansive space with endless potential for recreation, work, or additional living areas. Conveniently located close to TTC, DVP, 401, Donalda Golf Club, Shops at Don Mills, charming Donwood Plaza, and nearby parks, community centres, and tennis courts all nearby (id:60365)
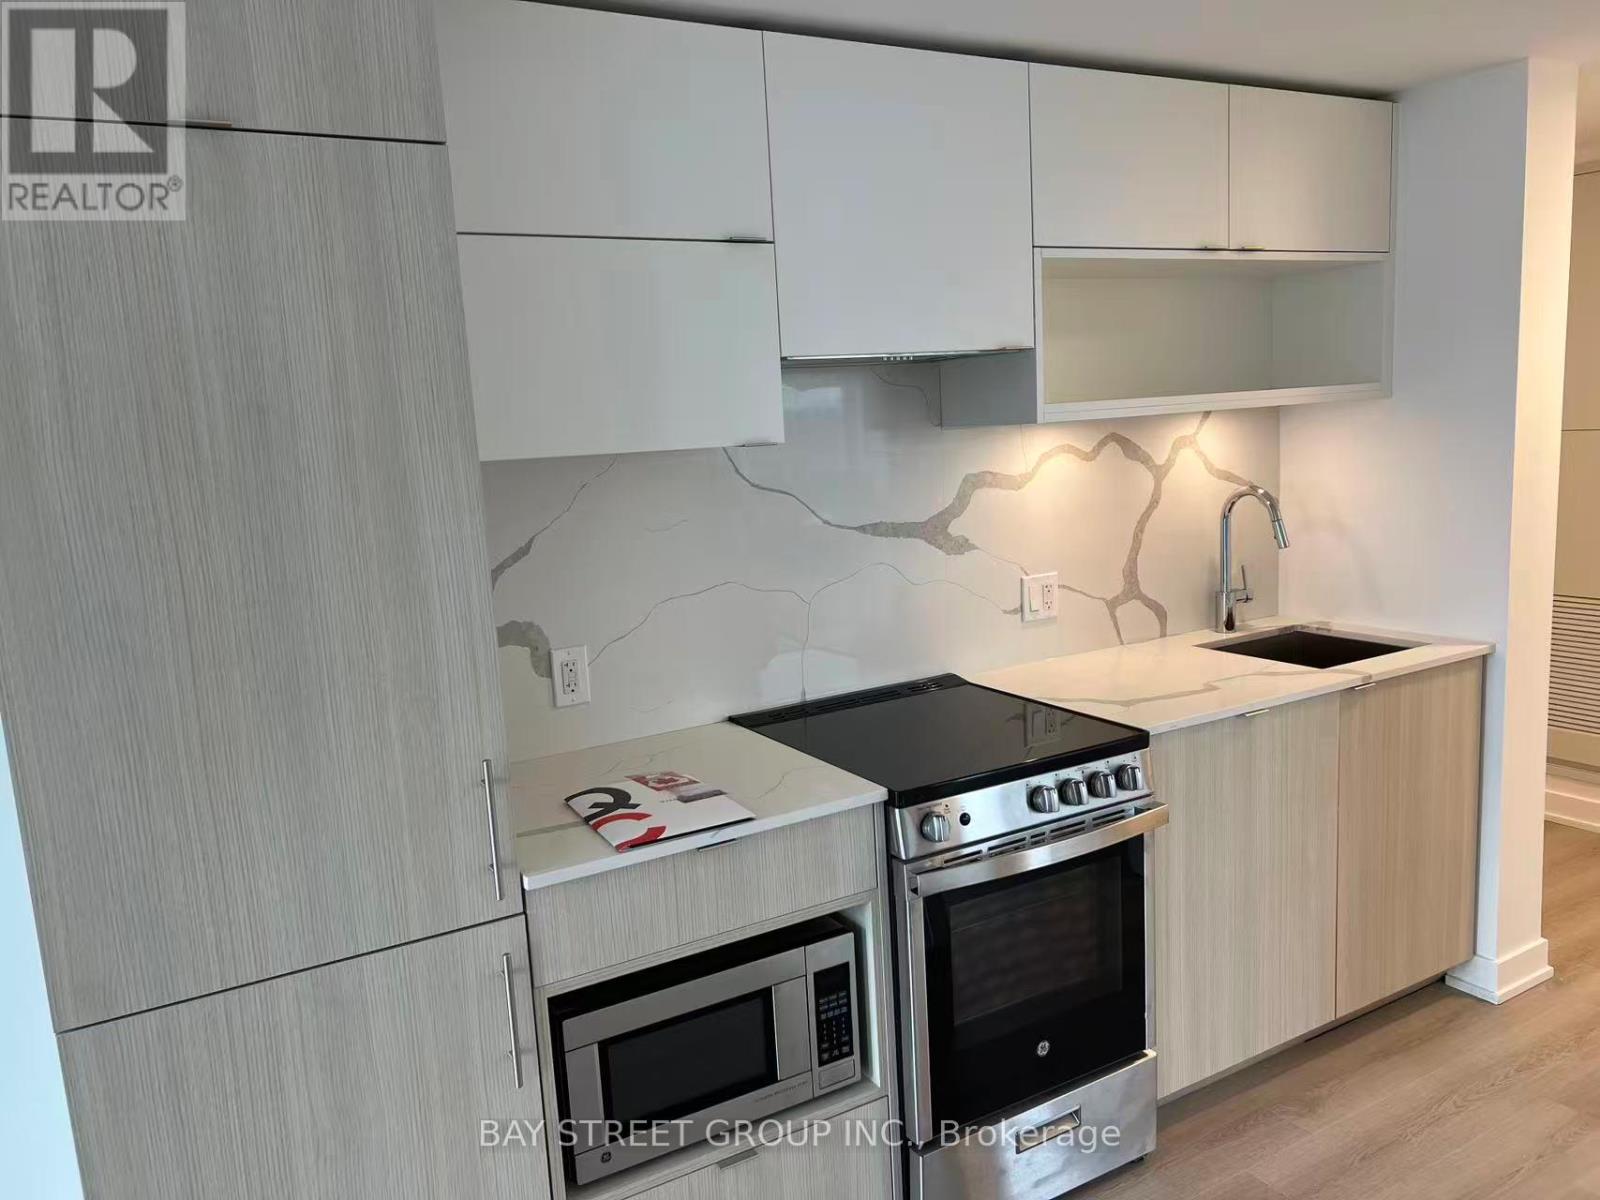
1706 - 100 Queen Street E Street
Toronto, Ontario
Brand new south east corner 2 bed 2 bath suite. Steps to Queen Station, the PATH, CF Toronto Eaton Center at Yonge & Queen. Walk to Metropolitan University, George Brown College, St. Michael's Hospital, the Financial District. Dining, shopping and daily conveniences at your doorstep. (id:60365)
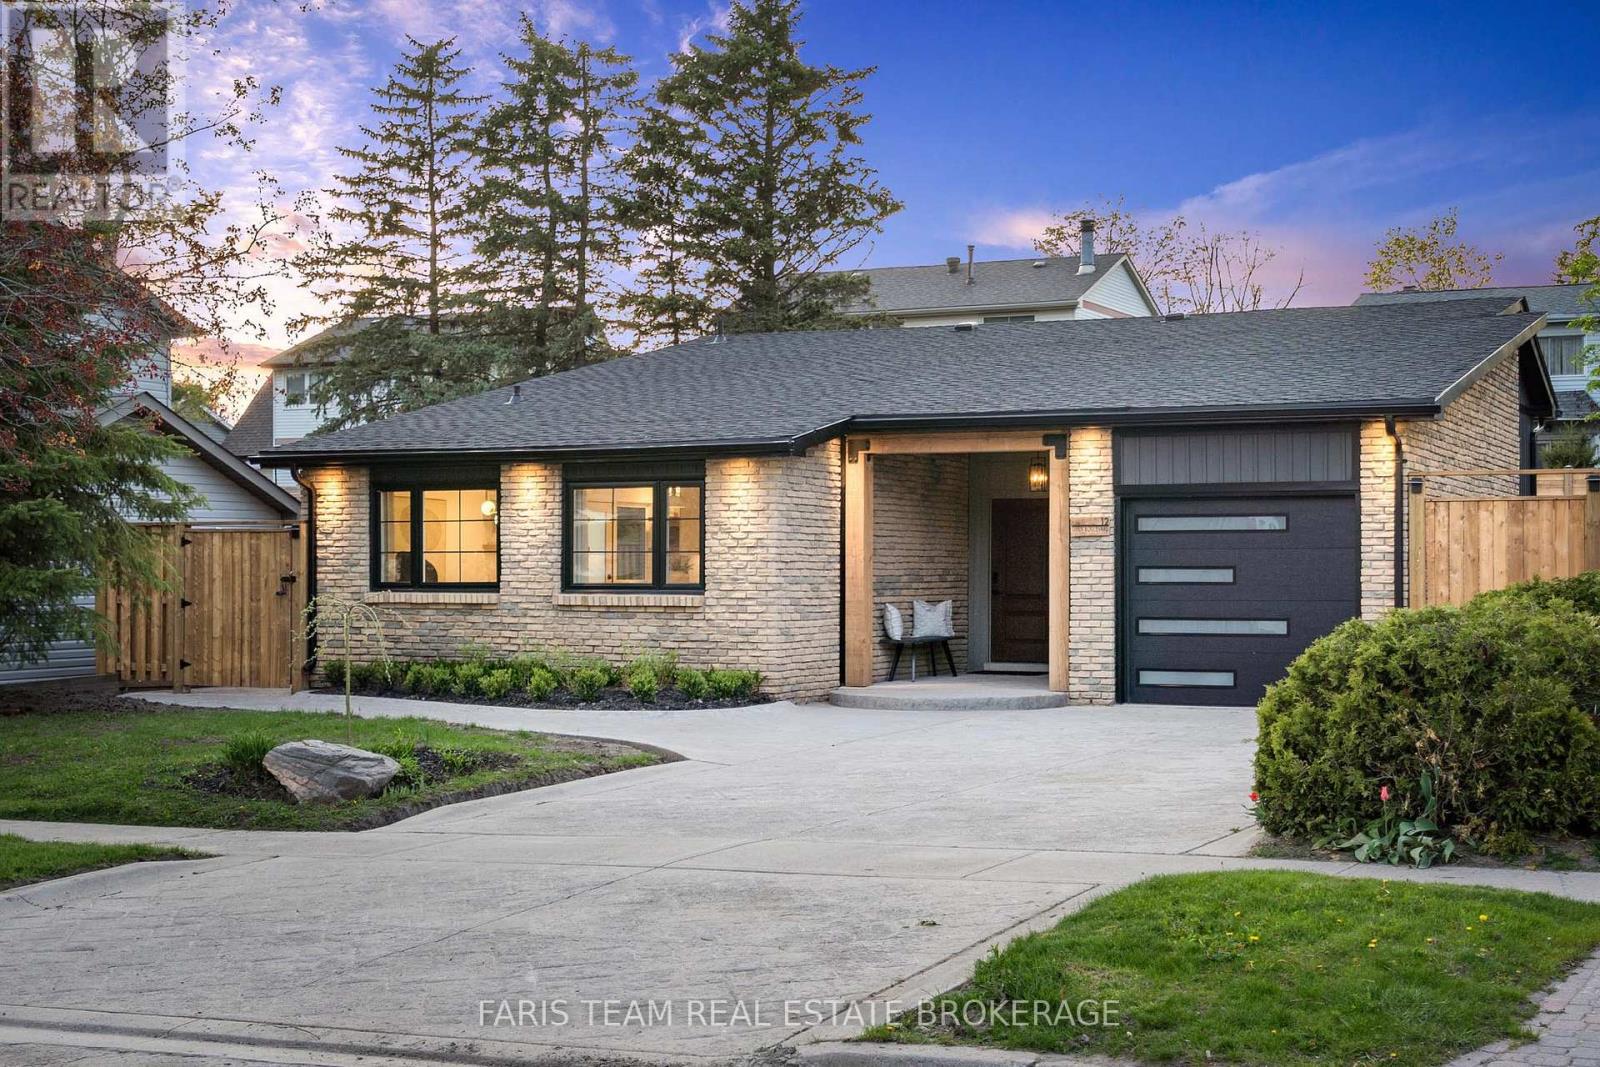
12 Oren Boulevard
Barrie, Ontario
Top 5 Reasons You Will Love This Home: 1) Thoughtfully redesigned with quality craftsmanship and timeless finishes, this beautifully updated home offers a true move-in-ready experience with extensive renovations, including updated wiring, plumbing, windows, doors, shingles, soffit, fascia, garage door, and professionally finished interior spaces throughout 2) At the centre of the home is a breathtaking open-concept kitchen featuring quartz waterfall countertops and matching backsplash, custom cabinetry, champagne gold hardware, designer lighting, a custom hood range cover, and a large island designed for gathering and entertaining, while vaulted ceilings with reclaimed wood beam accents add warmth and striking architectural appeal 3) Natural light pours through the home, highlighting the luxury vinyl plank flooring and cohesive designer finishes throughout, while the inviting living room showcases a sleek linear fireplace framed by a custom Douglas fir surround, and the finished basement offering flexible living space, including a beautifully finished recreation room, complete with a custom dry bar, quartz countertop, shelving, and upgraded lighting 4) Outside, the exceptional curb appeal is enhanced by Douglas fir timber beams, soffit lighting, a stamped concrete driveway, and a fully fenced backyard with oversized custom gates on both sides, while thoughtful owner upgrades, including custom closet organizers and premium window coverings, further elevate comfort and functionality 5) Delivering luxury, warmth, and practicality in an ideal location close to shopping, schools, amenities, and highway access, this home provides the perfect mix of stylish modern living and everyday convenience that today's buyers are looking for. 1,357 above grade sq.ft. plus a finished basement. (id:60365)
14573 Leslie Street
Aurora, Ontario
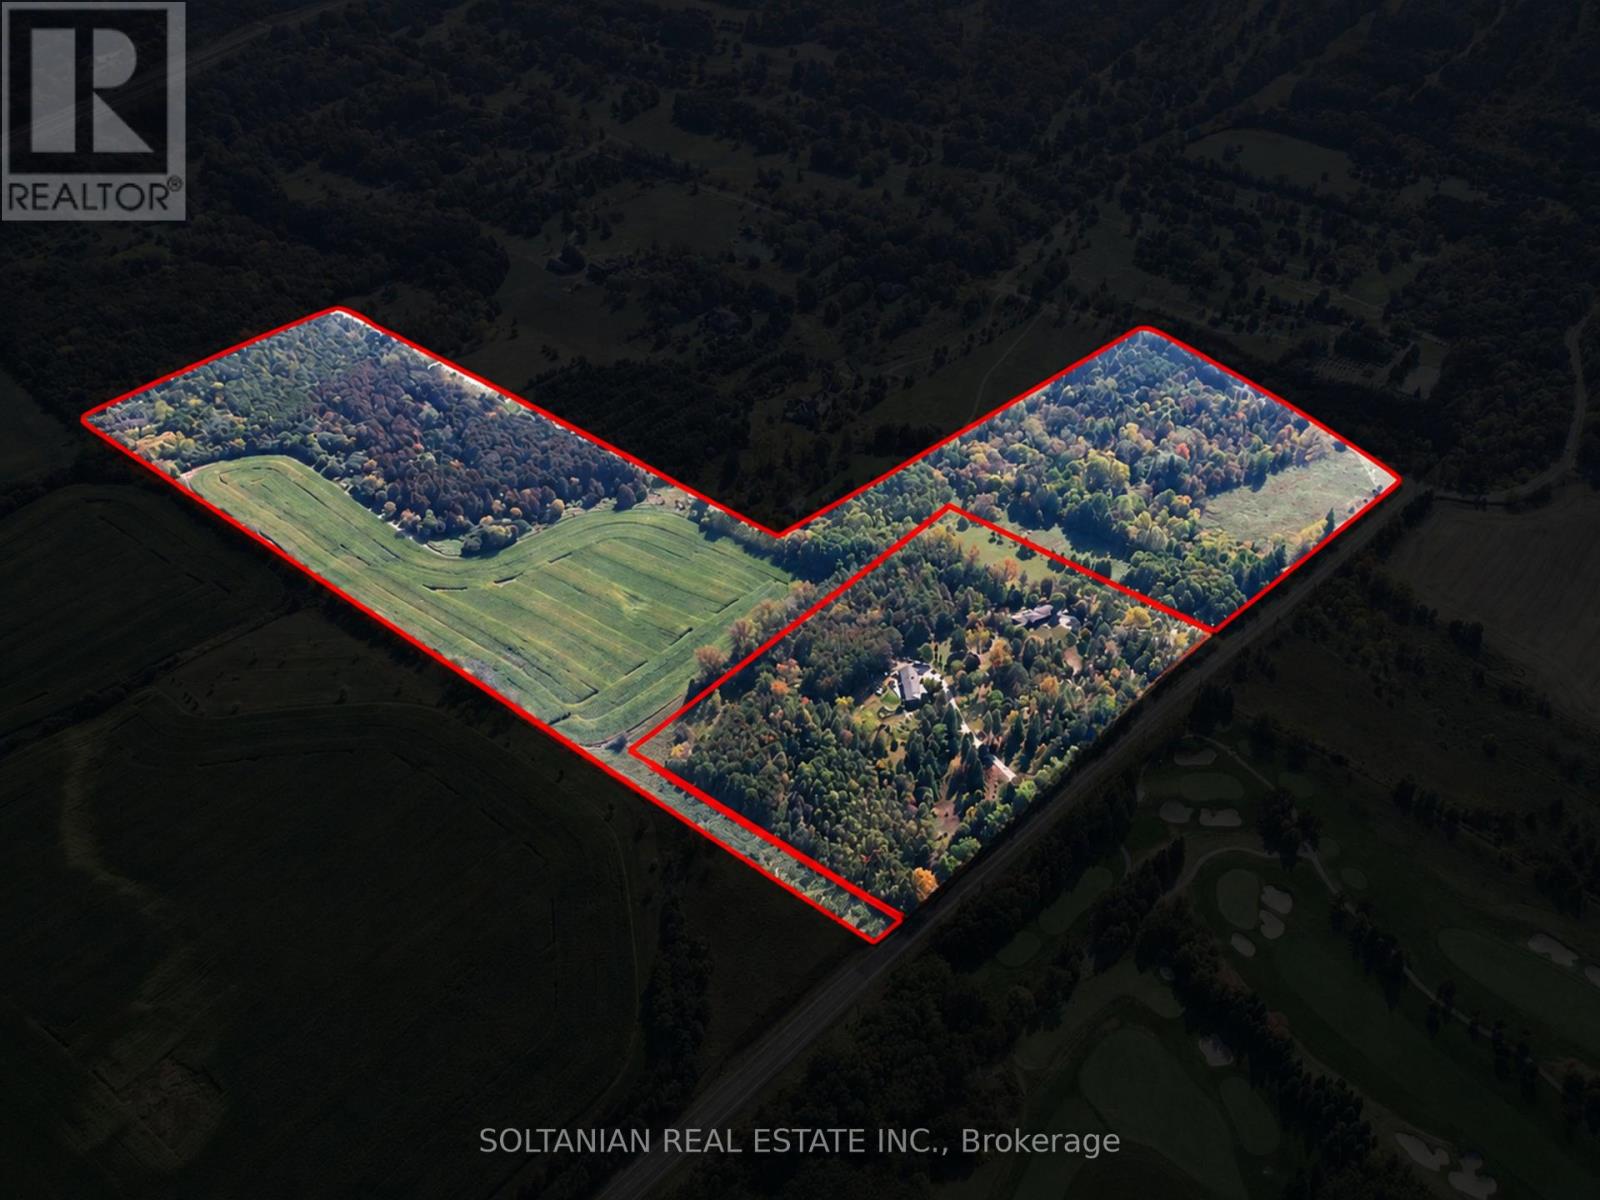
Prestigious 53.6-Acre Estate Opportunity in Prime Aurora Location. Rarely offered 53.6-acre parcel located at the prominent corner of Leslie Street and Vandorf Sideroad-one of Aurora's most strategic and high-demand corridors. This exceptional property offers outstanding frontage, visibility, and long-term potential in a rapidly evolving area.Ideally situated directly across from the award-winning Magna Golf Club, an 18-hole championship golf course, the property enjoys beautiful open views and a prestigious setting. Minutes to the exclusive Adena Meadows, a private enclave of multimillion-dollar luxury estate homes, this location is synonymous with privacy, prestige, and upscale living.An exceptional opportunity to create a custom luxury estate residence or private family compound on expansive land in one of Aurora's most desirable pockets. Enjoy serene surroundings while being just minutes to Highway 404, top-tier amenities, and established luxury communities. Buyers are advised to conduct their own due diligence with the Town of Aurora regarding zoning, permitted uses, and future development potential. A rare offering combining scale, location, and prestige-opportunities of this caliber are increasingly scarce. (id:60365)
701 - 120 Duke Street
Hamilton, Ontario
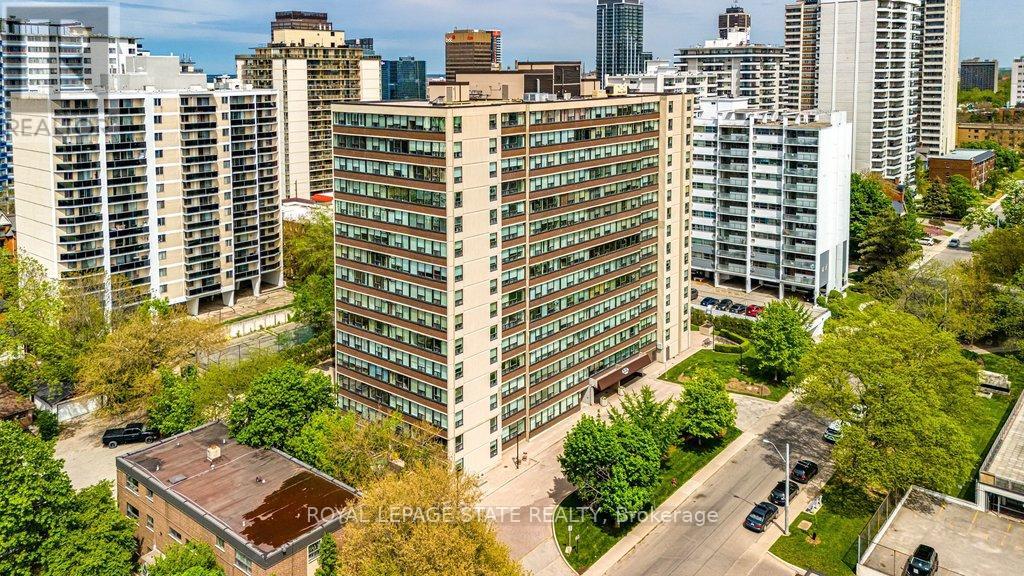
Welcome to The Durand, in the vibrant Durand neighborhood of Hamilton. This highly sought-after building features this beautiful updated condo unit with 2 bedrooms and 2 bathrooms, complete with convenient in-suite laundry. Enjoy built-in custom cabinetry, gleaming hardwood floors, and plenty of natural and updated fixtures lighting, and California shutter coverings with windows overlooking the private back garden area. Both bathrooms have been thoughtfully updated, and the stylish eat-in kitchen boasts luxurious quartz countertops and modern appliances. Enjoy the convenience of underground parking space and exclusive use locker, along with underground visitor parking and extensive street parking for your guests. The building offers fantastic amenities, including an indoor salt water pool, fitness room, and an inviting party room, perfect for social gatherings, and central heat/air conditioning, hydro and water utilities are included in condo fee. This preferred location boasts access to medical, religious, recreational and education institutions, may options for dining, entertainment and shopping, along with close proximity to major transit routes and highways, GO Transit. Very walkable and bikeable neighborhood (97%-walkscore.com). (id:60365)
7009 Kalar Road
Niagara Falls, Ontario
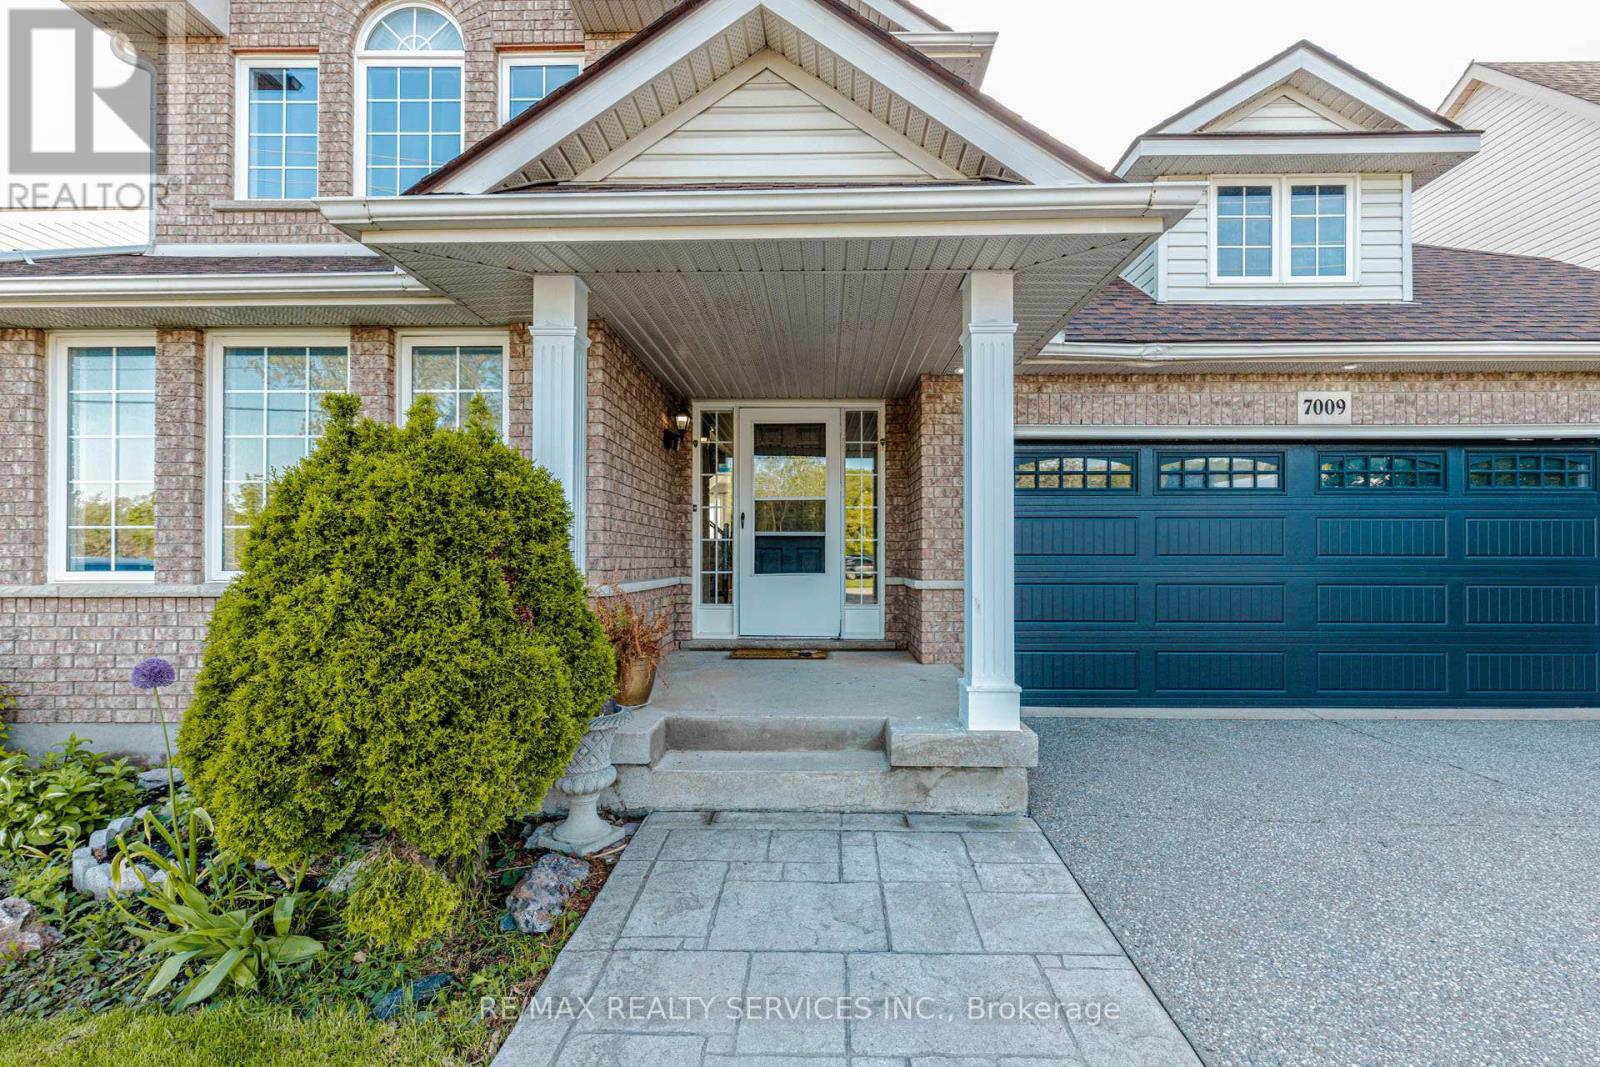
Welcome to 7009 Kalar Rd - a beautifully upgraded Mountainview-built smart home offering 3+1 bedrooms and 3.5 bathrooms in one of Niagara Falls' most desirable family neighborhoods. Freshly painted throughout with no carpet anywhere in the home, this property showcases quality finishes including bamboo hardwood flooring, a solid wood staircase, updated kitchen and bathrooms, smart keyless entry, smart thermostat, humidity control sensors, low-flow water-saving fixtures, pot lights on main floor, LED lighting throughout, and a concrete driveway with aggregate stamped border. The spacious main floor layout is perfect for growing families and entertaining, featuring separate living and family rooms, a 2-piece powder room, main floor laundry, and a large kitchen with center island and walkout to the deck and oversized pool-sized backyard. The second floor offers a generous primary bedroom complete with walk-in closet and 4-piece ensuite, along with spacious secondary bedrooms. The fully finished basement adds exceptional living space with a 4th bedroom, 3-piece bathroom, large recreation room, and exercise area. Ideally located across from a park and close to Forestview Public School, Saint Michael Catholic High School, Boys & Girls Club, YMCA, shopping, restaurants, the new Costco, and easy QEW access. A perfect blend of comfort, smart living, and prime location. (id:60365)
102 Juniper Drive
Hamilton, Ontario
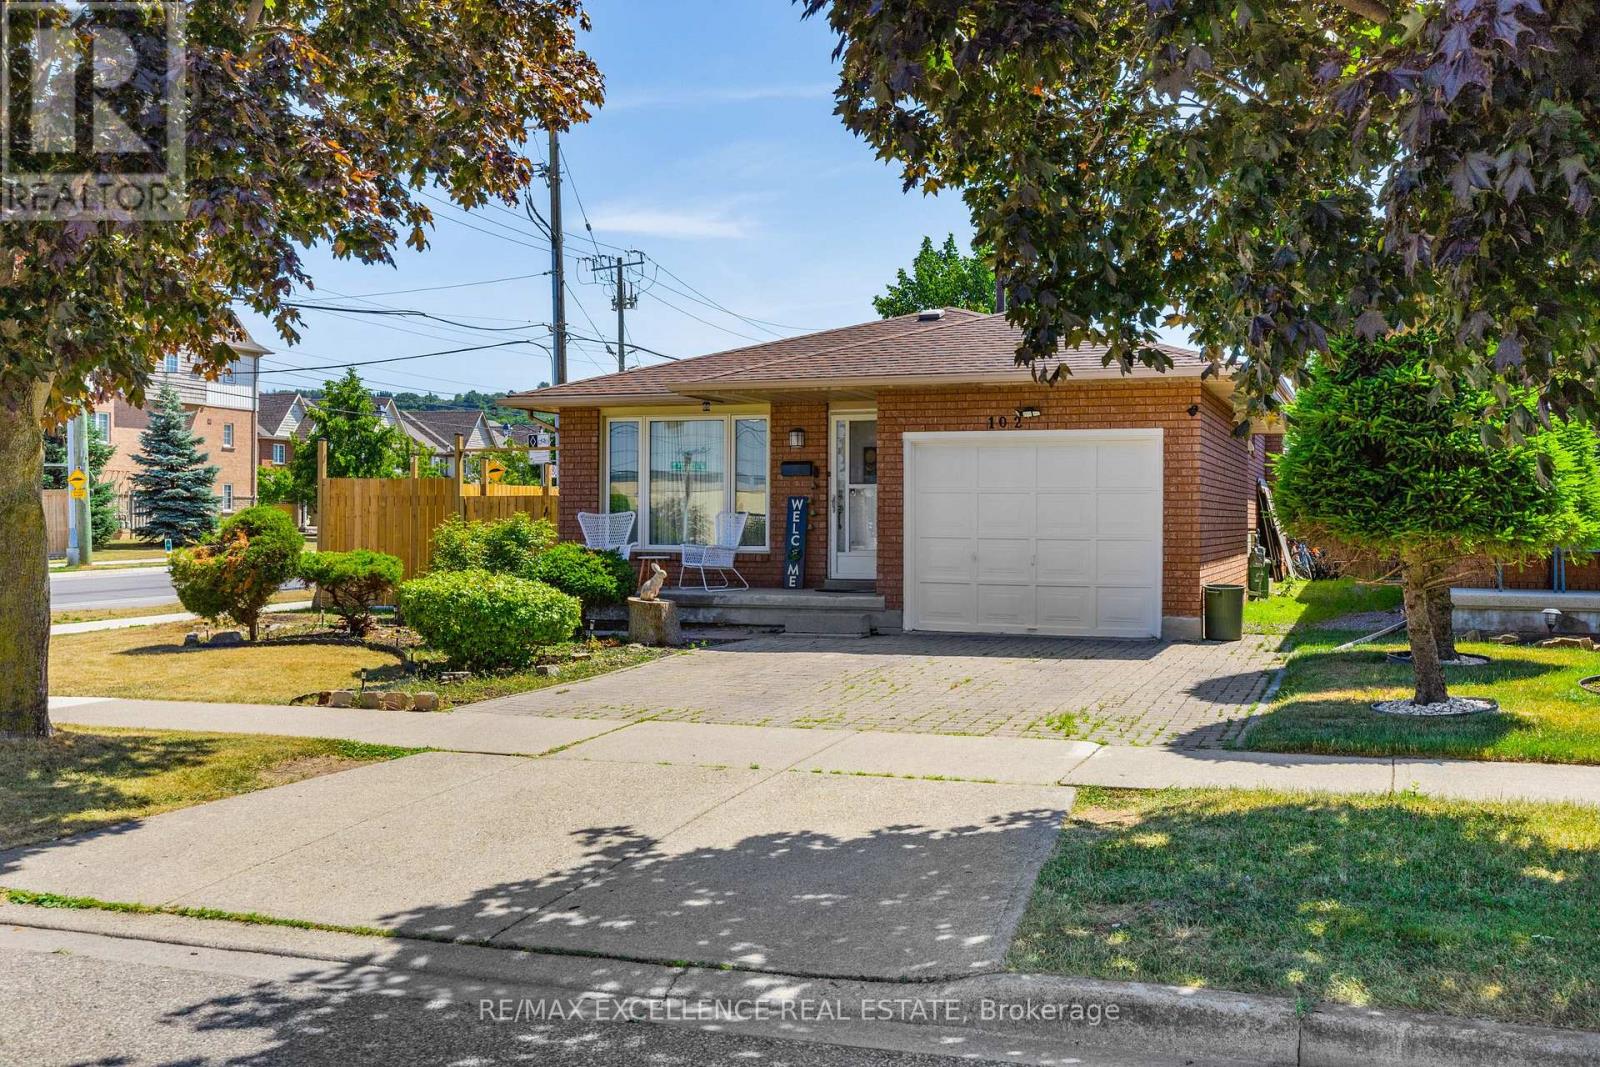
YOUR NEW HOME! Welcome to 102 Juniper Drive, a beautifully maintained detached backsplit on a massive premium corner lot in a desirable Stoney Creek neighbourhood. This spacious 4 bedroom, 2 bathroom home offers a smart and functional layout with multiple finished living areas, making it ideal for families, multi-generational living, or buyers looking for extra space and flexibility. Step inside to a bright and inviting main level featuring a comfortable living area, functional kitchen, and plenty of natural light throughout. The home has been thoughtfully updated, including a newly renovated second level that now offers an updated full bathroom along with a spacious rec room, perfect for family movie nights, entertaining guests, a kids' play area, or a cozy lounge setup. The finished basement adds even more usable living space with new flooring and a clean, modern feel. Whether you need a home office, gym, guest area, recreation space, or additional storage, this lower level gives you plenty of options. Located in a family-friendly Stoney Creek neighbourhood close to schools, parks, shopping, amenities, transit, and highway access, 102 Juniper Drive is a fantastic opportunity for buyers looking for space, updates, and long-term value. (id:60365)
158 Port Crescent
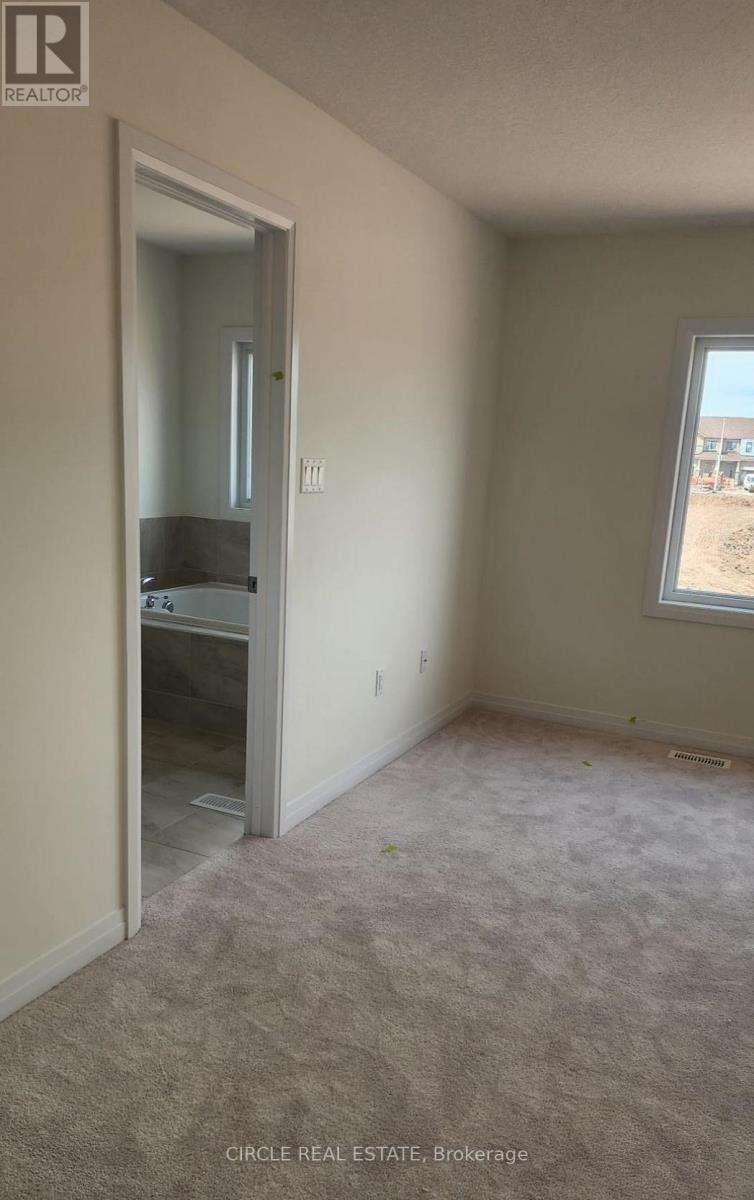
Welland, Ontario
Exquisite 4-Bed, 2.5-Bath Detached Haven Nestled near the serene Welland Canal and the breathtaking Nickel Beach, this brand-new, never-lived-in detached home offers a haven for those who cherish nature's beauty. Welcome to Upgraded Luxury: Throughout the home, indulge in the richness of engineered hardwood and oak stairs. Gourmet Kitchen: The upgraded kitchen features top-tier cabinetry and appliances (Stove, Fridge, Dishwasher , Washer & Dryer) are installed. Spacious Bedrooms: Designed for comfort and style. Picturesque Surroundings: Enjoy views of ships gracefully crossing the nearby Welland Canal, adding a touch of maritime charm to your everyday life. Recreational Paradise: Just 5 minutes away, the Welland International Flatwater Centre offers international standard competitive water sports facilities, along with opportunities for recreational and social engagement. ****The photos depict an earlier time, and the furniture and decorations may have changed since then*** (id:60365)
Unit 5 - 53 Mcclary Avenue
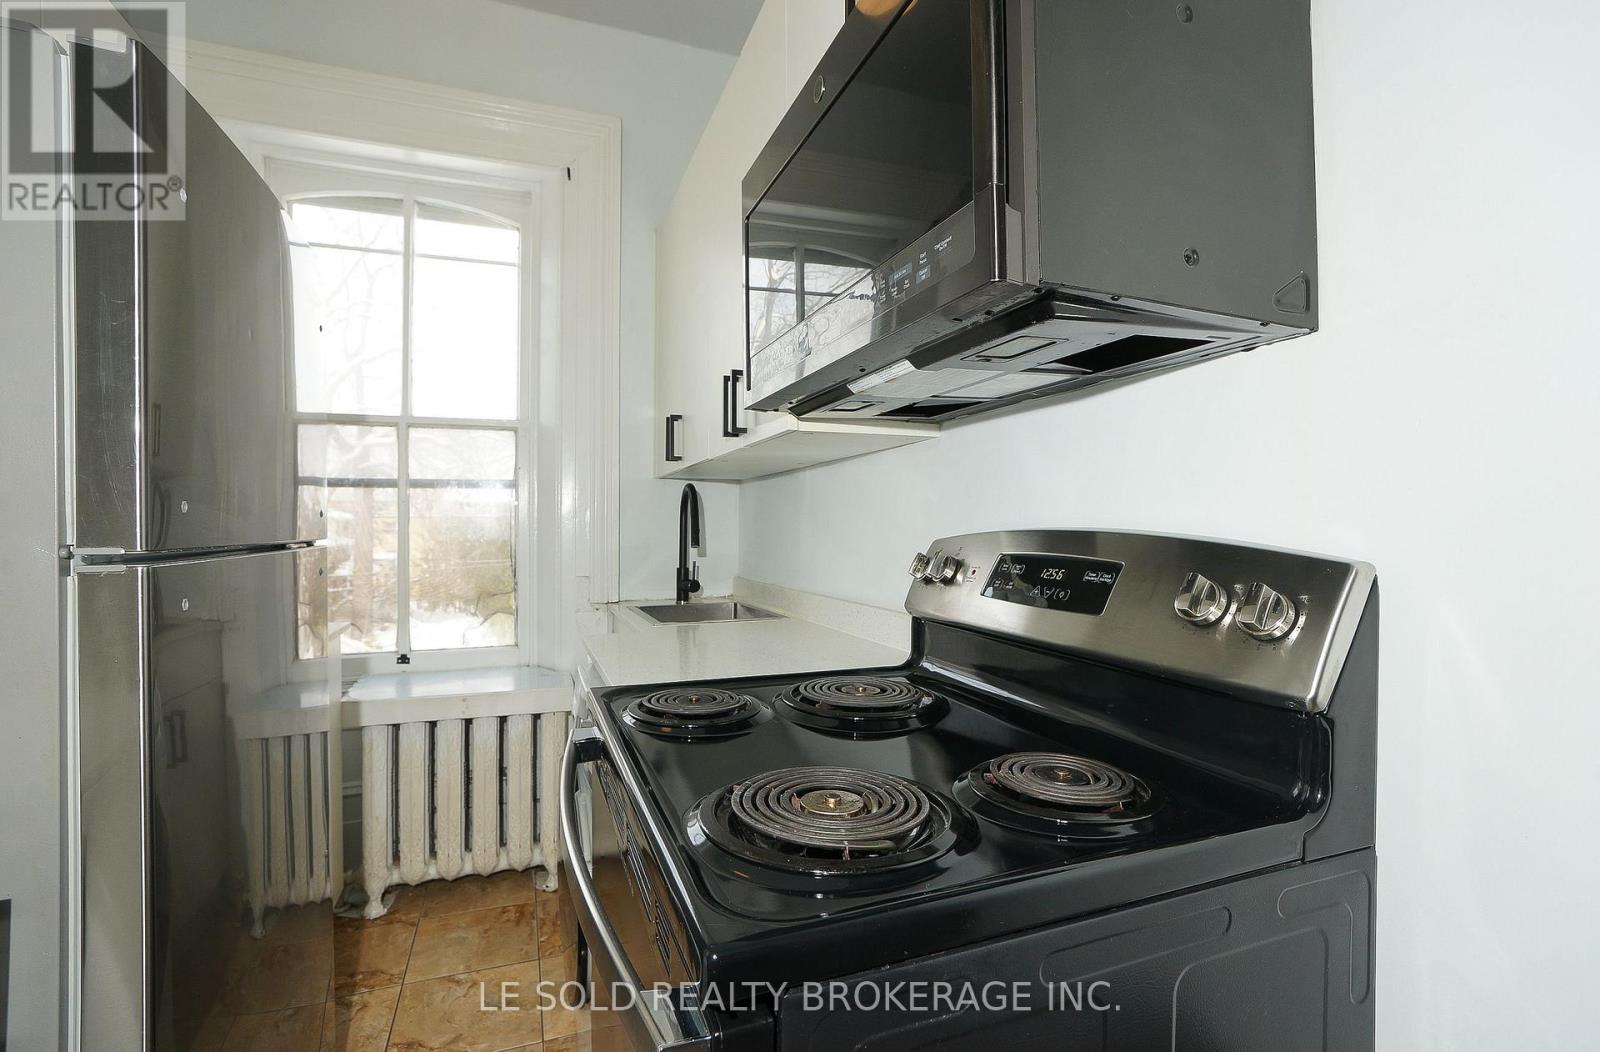
London South, Ontario
Rent includes free in-suite laundry, high-speed internet, heat, water, and two parking spaces. Tenant to pay hydro only. 12-month lease term preferred. Short-term rental lease terms available for negotiation. Bright and spacious 3-bedroom plus den unit located on the second floor of a well-maintained three-storey sixplex in a beautiful heritage home, minutes from downtown London. The den can be used as a fourth bedroom, providing flexible living arrangements. Recently renovated interior combining modern finishes and facilities with original heritage character. Approximately 850 sq ft featuring 12-foot ceilings, large windows, and a bright layout that remains warm and cozy in winter. Professionally managed building with weekly cleaning of common areas. A live-in building superintendent is on site to respond promptly to maintenance requests. Snow removal, grass cutting, and all building maintenance are handled by management, allowing for stress-free living. Ideal for professionals or roommates seeking a comfortable, well-managed home in a central location. Landlord fully support tenants having a roommate to help reduce living costs through approved co-living arrangements compliant with all local bylaws. (id:60365)
9 - 30 Green Valley Drive
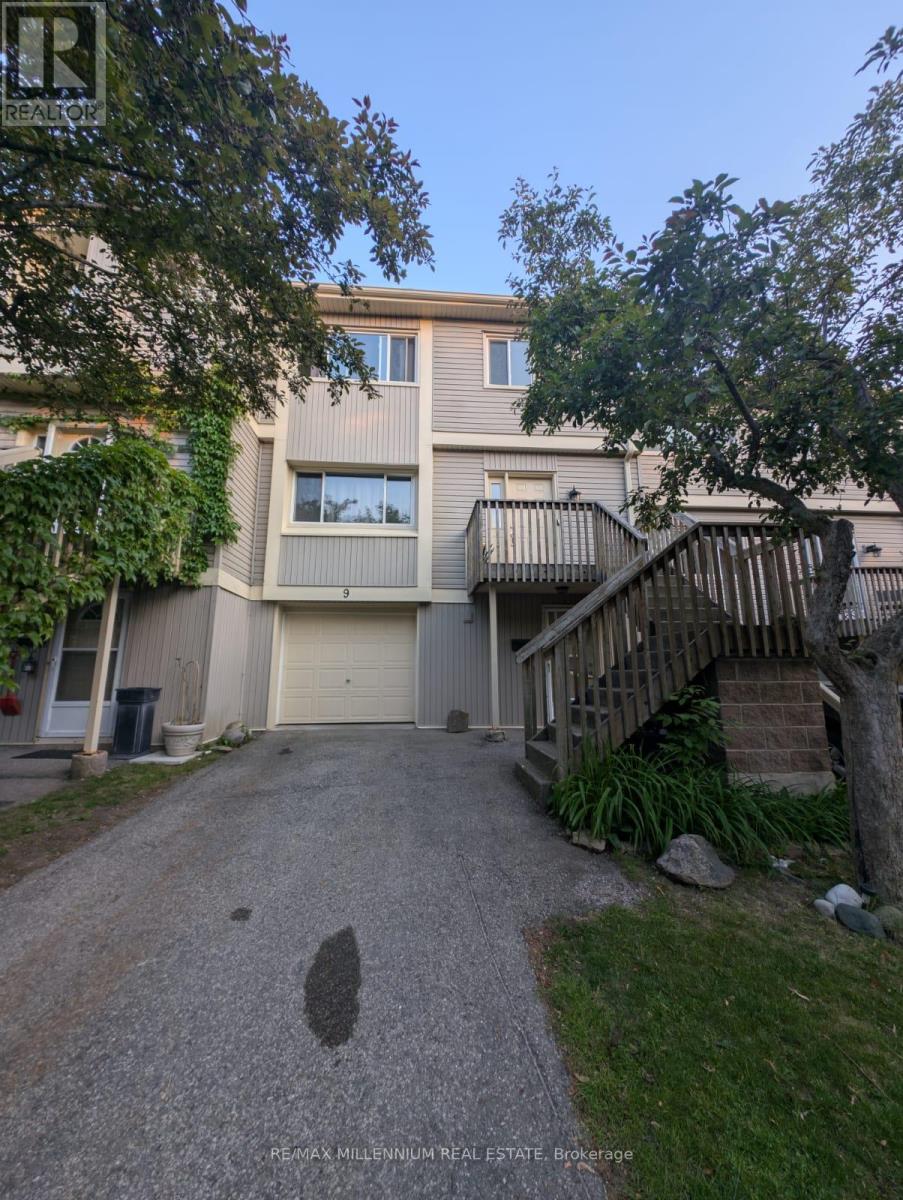
Kitchener, Ontario
Exceptional 3 Bedroom 2.5 Bathroom Three Story Condo Townhouse.This Beautifully Maintained Home Features Three Spacious Bedrooms And Two Point Five Bathrooms Across Three Levels Of Comfortable Living. Enjoy The Convenience Of A Finished Walk Out Basement That Provides Extra Living Space Perfect For A Family Room Home Office Or Recreation Area. Step Outside To Your Private Balcony Offering Great Views And A Wonderful Spot For Relaxing Or Entertaining. With Its Thoughtful Layout And Desirable Location This Condo Townhouse Combines The Best Of Townhouse Living With Condominium Amenities. Whether You Are Looking For A Family Home Or An Investment Property This Residence Delivers Style Space And Functionality. Do Not Miss The Opportunity To Make This Your New Home. (id:60365)
678 Chantler Road
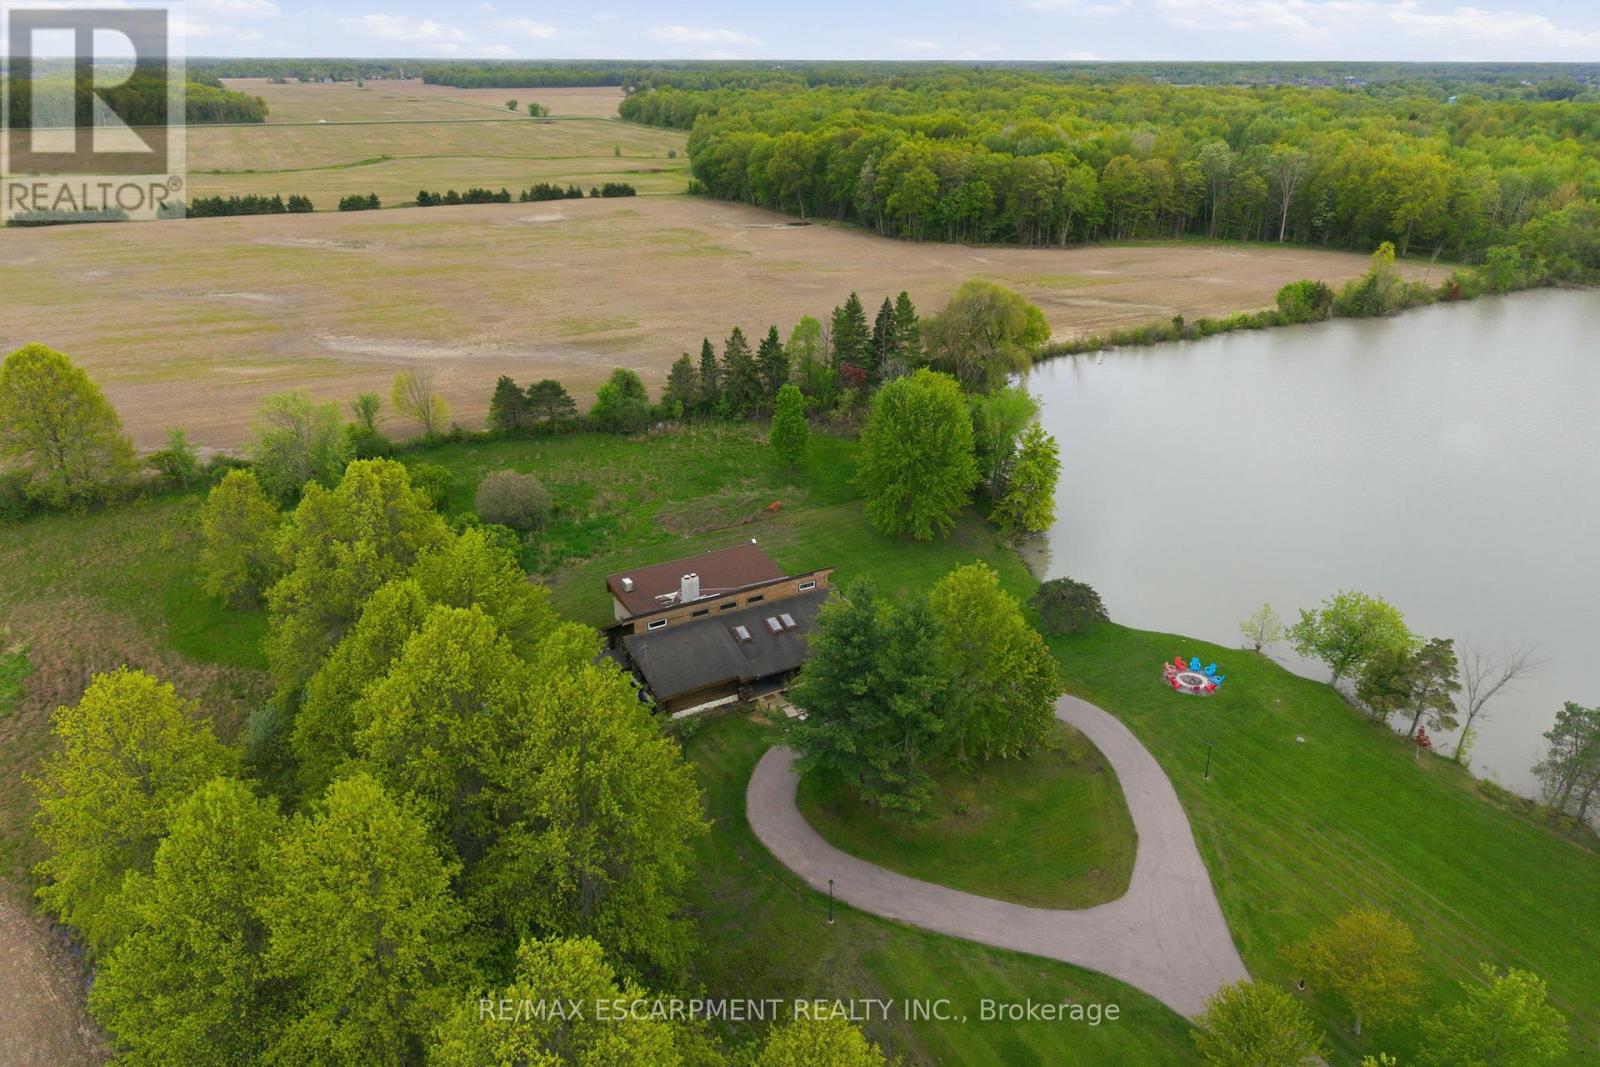
Pelham, Ontario
Welcome to 678 Chantler Road, Fenwick, a rare opportunity to own a stunning 50-acre estate within easy reach of Niagara's world class wineries. Nestled among rolling farmland in the peaceful community of Pelham, this fully furnished, income generating property offers the perfect blend of country living & savvy investment. The home is a spacious single family detached residence offering over 3,300 square feet of living space, built in 1990 & thoughtfully maintained throughout. All major systems have been updated within the past five years, including a heat pump installed in winter 2023/2024, a brand-new water heater (spring 2026), a 5-year-old roof, & kitchen and laundry appliances replaced within the past three years. The property is being sold fully furnished & is move in ready from day one. One of the crown jewels of this estate is its picturesque pond, complete with an island, offering a truly magical backdrop that has made this property a sought after destination for short term rental guests. The property holds an official short term rental licence with a 10-person occupancy limit & is legally permitted to operate under OPA zoning. Over the past five years, the property has generated significant rental income. Sellers are happy to share full income details with serious buyers. Beyond the rental income, approximately 30 acres of the property are rented out under a signed farming contract generating an additional $1,500 in annual income, making the total income profile of this estate exceptionally compelling. The property is serviced by a concrete cistern of approximately 4,000 gallons with water, a septic system sufficient for the home & last pumped in fall 2025, & a 500 gallon propane tank. Whether you are looking for a primary residence, a weekend retreat, or a turnkey investment property, 678 Chantler Road delivers on every front. Properties of this calibre, size, & income potential rarely come to market in Niagara. RSA. (id:60365)

© 2026 Proptech Realty Inc., Brokerage.