
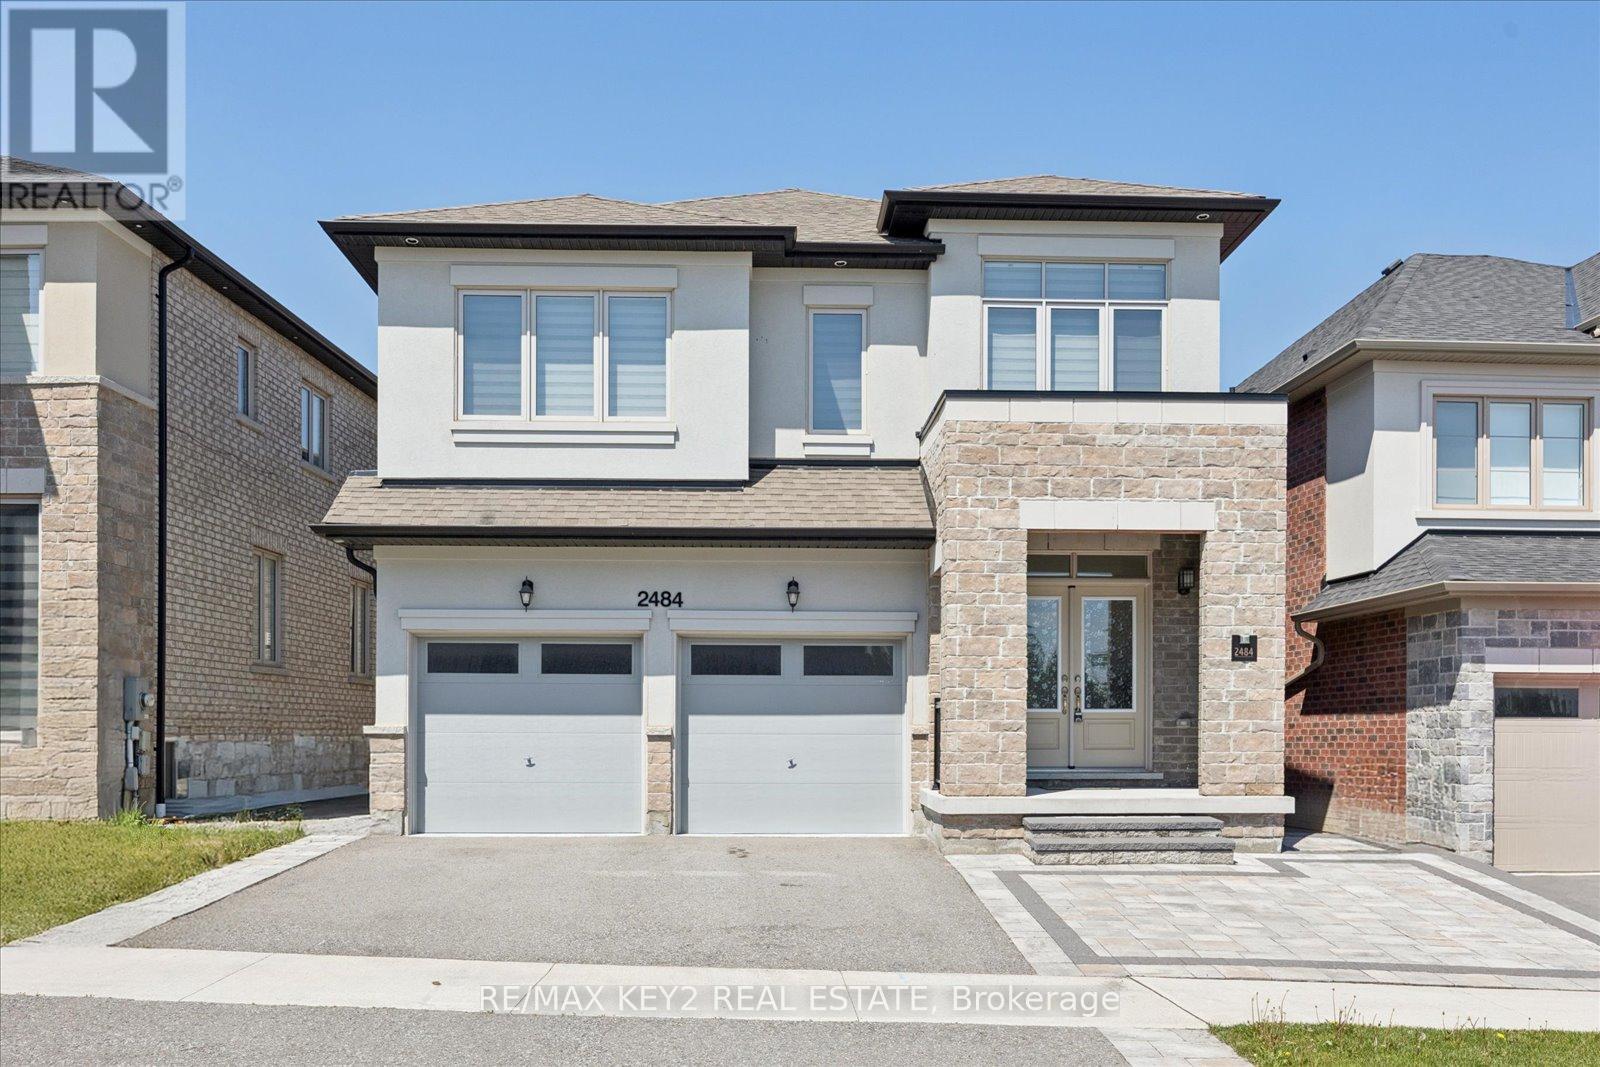
2484 Florentine Place
Pickering, Ontario
Located in the highly sought-after New Seaton community, this beautifully upgraded 4+1 bedroom, 4.5-bathroom home offers luxury, functionality, and over $200,000 spent in premium upgrades throughout. Complete with a finished basement designed for multi-generational living, this home is move-in ready and thoughtfully upgraded well beyond builder standards.The stunning curb appeal begins with extended front interlock landscaping and continues inside with over 40 pot lights, smart Wi-Fi controlled switches on the main floor, zebra blinds throughout, and motorized blinds in the family room and breakfast area. A rare feature is the spacious walk-in main floor hall closet complete with custom organizers for exceptional everyday storage.The upgraded kitchen is both stylish and functional, featuring quartz countertops, a seamless large-stone backsplash, under-cabinet lighting, extended cabinetry in the breakfast area, tons of storage, stainless steel appliances, built-in microwave and conventional oven, new gas cooktop, and hot/cold filtered water dispensers. The breakfast area offers a walk-out to the professionally landscaped backyard with interlock stonework, retaining wall, and garden.Upstairs, the spacious primary suite features custom organizers in both his and hers closets. The finished basement adds incredible flexibility with an additional bedroom with closet, a 3-piece washroom, and generous living space ideal for extended family or guests. Additional highlights include a finished garage floor and motorized garage doors.Families will appreciate being within walking distance to the brand-new Josiah Henson Public School, along with future commercial plazas expected within the next year - further enhancing convenience and long-term value in this vibrant and rapidly growing neighbourhood. Close to parks, trails, schools, and HWY 401/407. (id:60365)
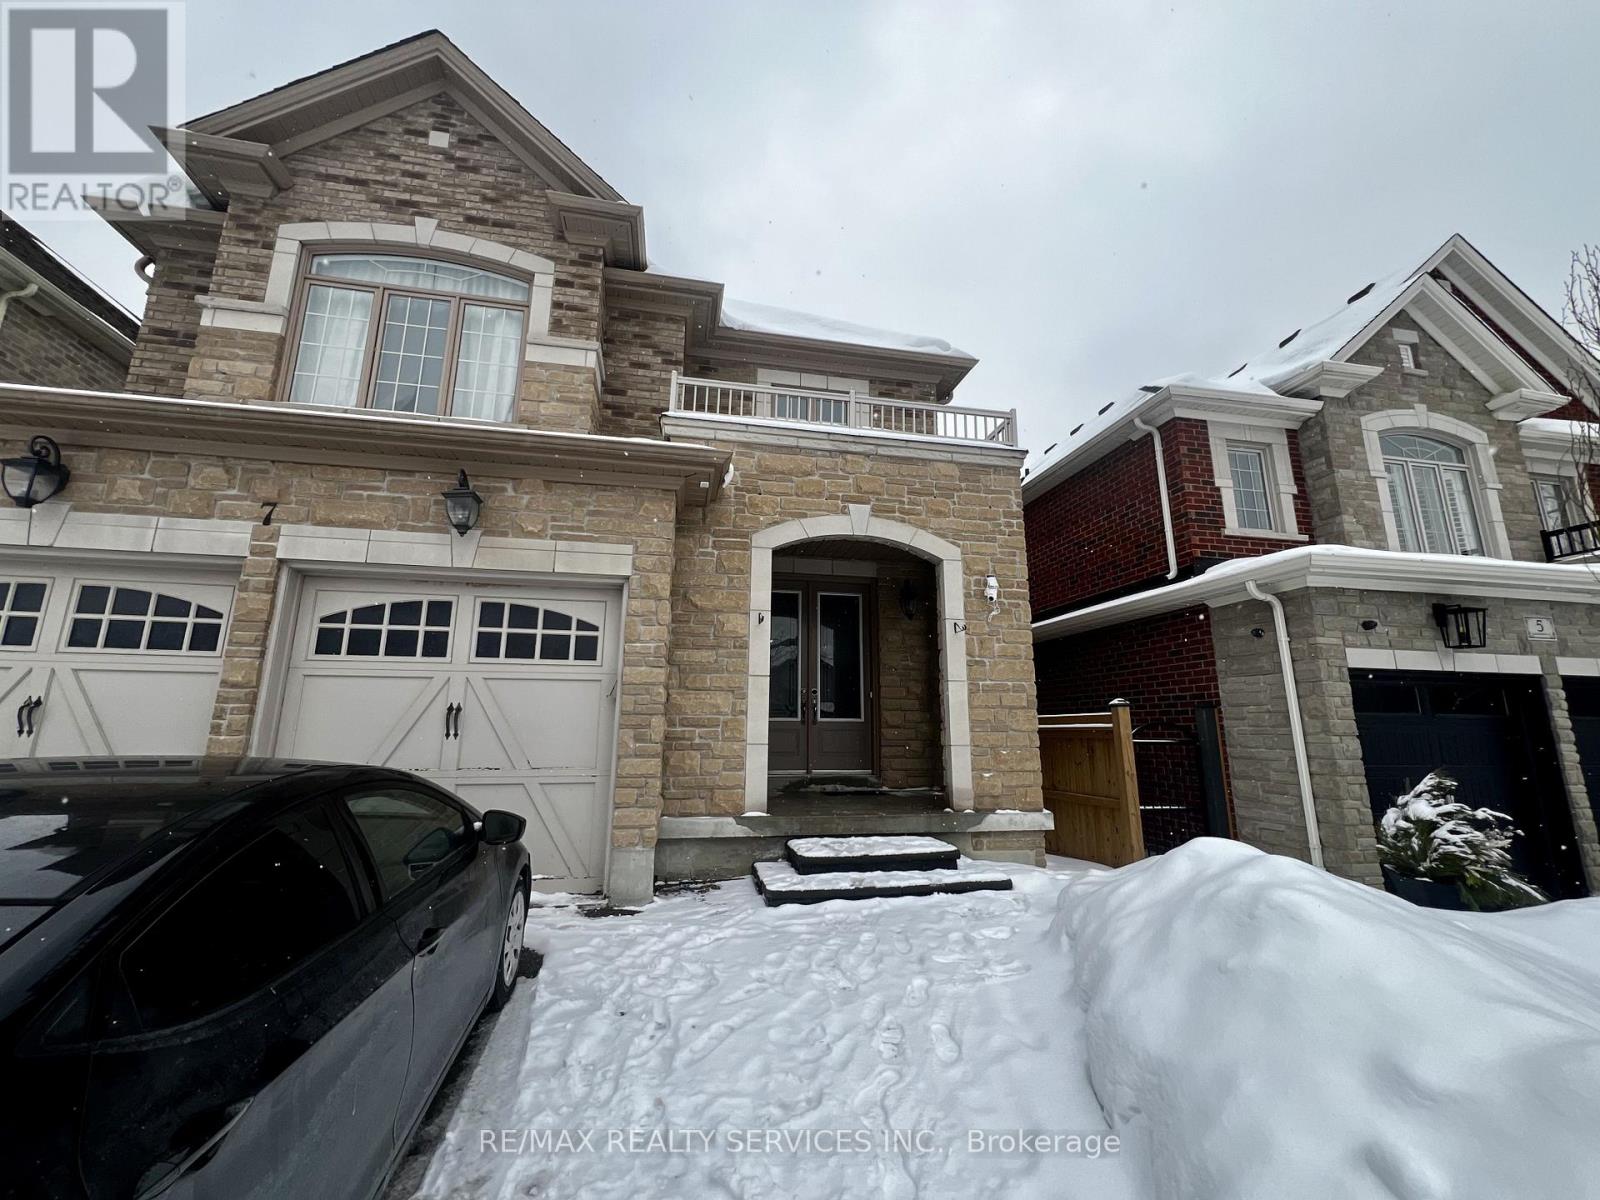
Basement - 7 Glengowan Street
Whitby, Ontario
Welcome to a 2 bedroom basement apartment with so much natural light thanks to its oversized windows. You will never feel the lack of sunlight on bright days. The ample number of pot light brighten the house on the other days. The unit features an open concept living that is perfect for all requirements- be it for entertaining or for your own relaxation. It also has a well setup kitchen with ample storage and stainless steel appliances. Enjoy the ease of maintenance with having no carpet throughout the unit. Being in one of the most desired neighbourhoods in Whitby, you have almost every big box store just minutes away. Quick access to Hwy 401/412/407. Great schooling neighbourhood, making this unit a perfect home for small families. (id:60365)
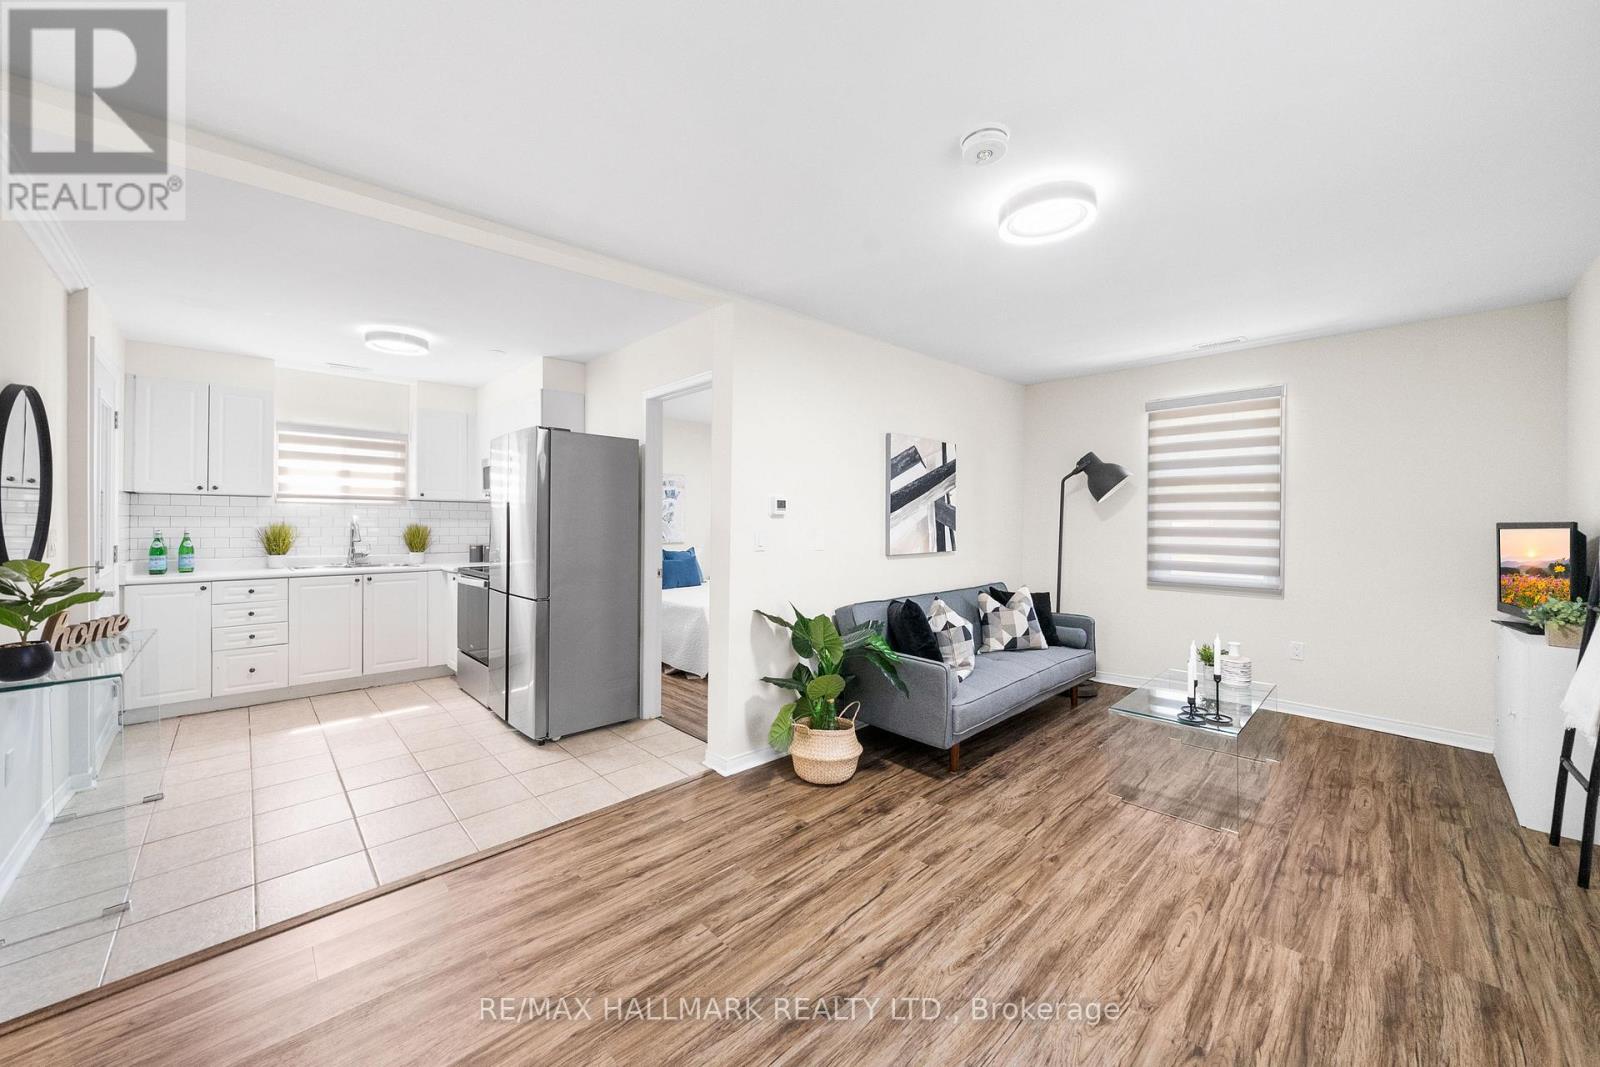
553 Military Trail
Toronto, Ontario
A rare opportunity to lease an upgraded home on an oversized ravine lot backing onto Brooks Road Park. Perfect for couples or students. Modernly upgraded throughout. Stainless steel appliances, clean and spacious. Steps to UofT Scarborough, Centennial College, hospital, highways, transit, and walking trails this is convenient city living with a touch of nature. Private back and side yard. Serene and tranquil property. Welcome home. (id:60365)
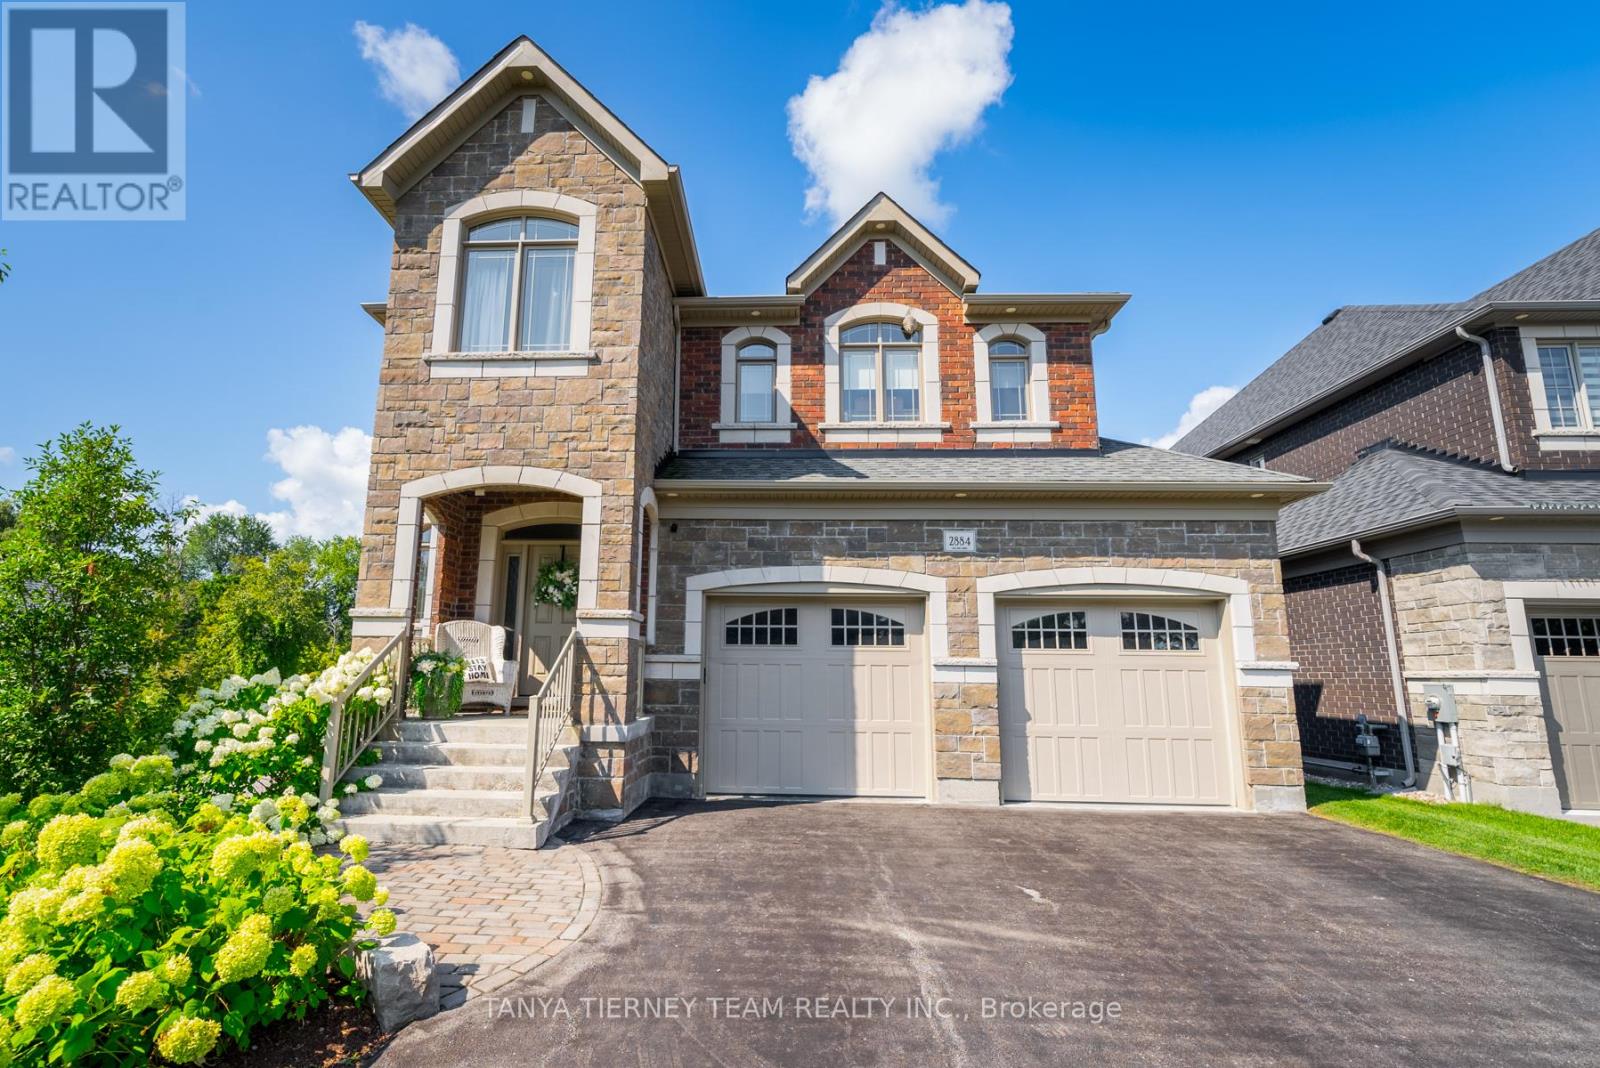
2884 Trulls Road
Clarington, Ontario
Custom built by the award winning Holland Homes backing onto a tranquil, treed ravine, offering luxury, privacy & natural beauty! Showcasing magazine-worthy finishes, this exceptional residence has been upgraded from top to bottom with rich hardwood flooring throughout, including a stunning staircase with glass railings, designer lighting, custom drapery, Restoration Hardware details and extensive pot lighting. The impressive open concept main level is designed for both elegant entertaining and everyday living, featuring a sophisticated great room with gas fireplace, waffle ceilings, custom built-ins, and breathtaking ravine views. The gourmet chef's kitchen is a true showstopper, complete with Cambria quartz countertops, a centre island with apron sink and breakfast bar, pendant lighting, stainless steel appliances including a gas stove with pot filler, fireclay backsplash, and an incredible walk-in pantry. The spacious dining area offers a seamless walk-out to a covered deck overlooking the private backyard oasis. Outdoors, enjoy professionally landscaped grounds with interlocking walkways and patio, lush gardens, ambient exterior lighting, and a serene wooded ravine backdrop. The upper level features four generously sized bedrooms, each with its own ensuite and walk-in closet. The luxurious primary retreat boasts custom closet organizers and a spa inspired 5pc ensuite with soaker tub and glass shower. The professionally finished basement adds exceptional living space with large above-grade windows, a fifth bedroom, a 3pc bath, and a beautifully appointed recreation room with electric fireplace. Ideally located steps to schools, shopping, and amenities, including a nearby Starbucks plaza, and just minutes to Highway 418 for convenient commuting. A truly remarkable home in an unbeatable setting! (id:60365)
32 Christina Crescent
Toronto, Ontario
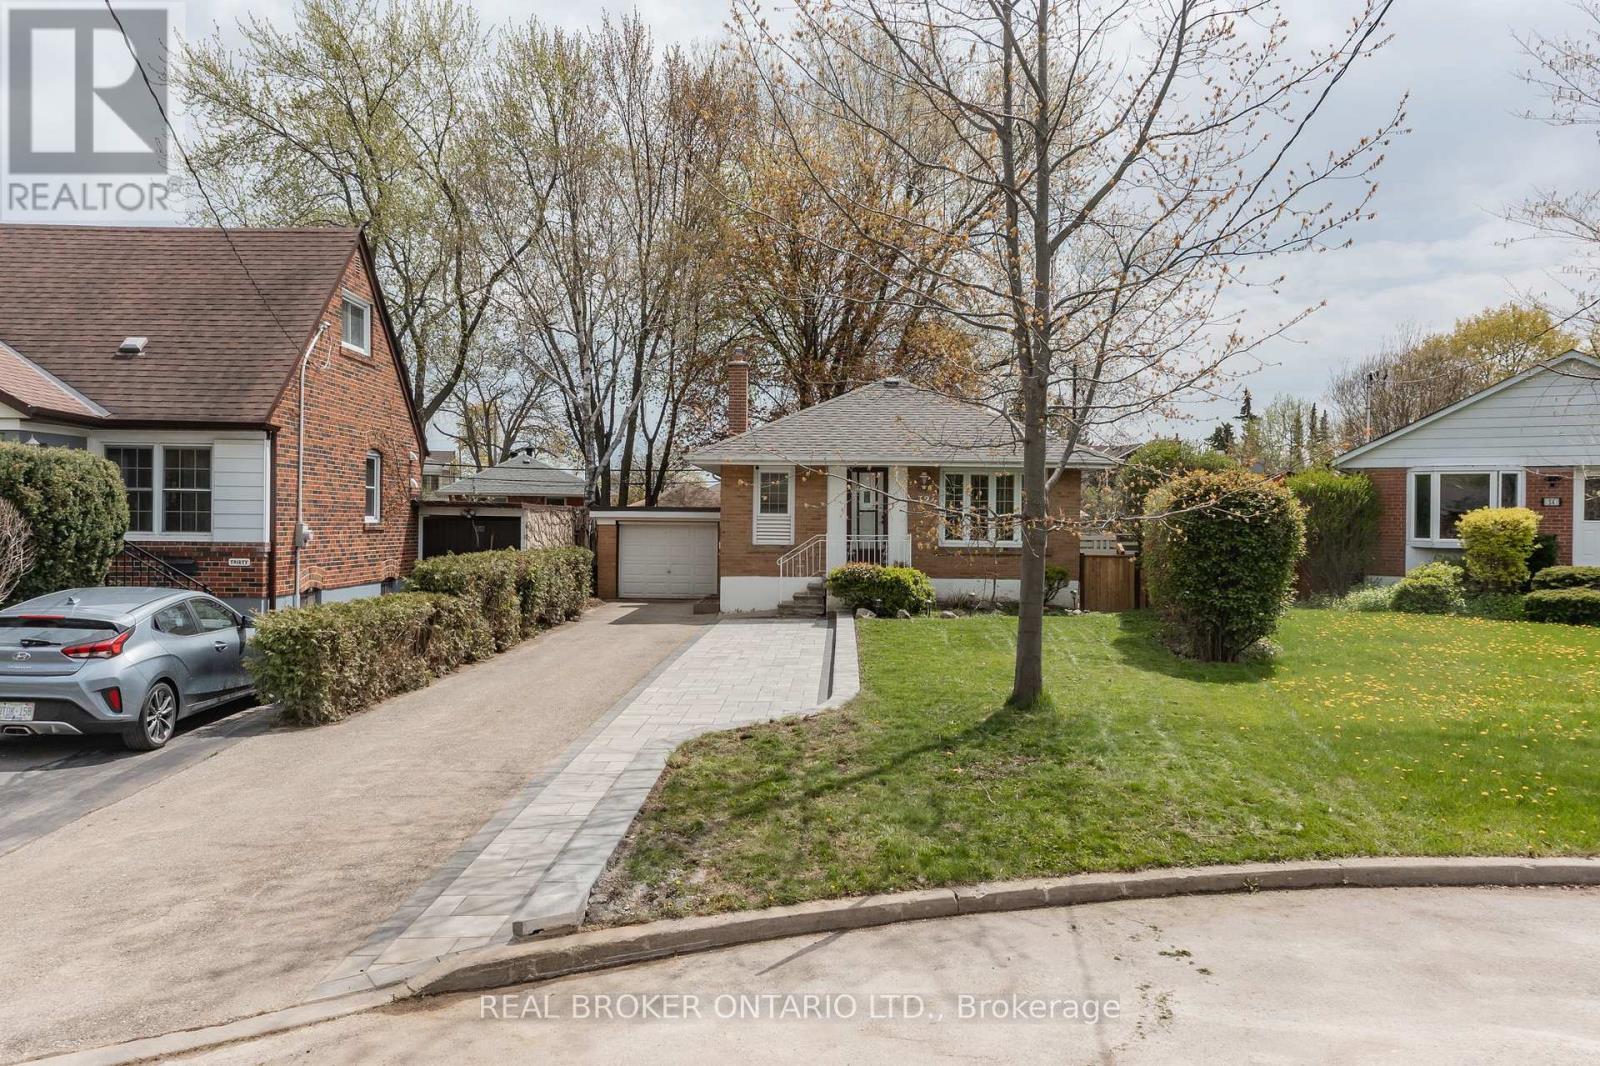
Charming detached bungalow on a spacious pie-shaped 40 x 114.23 ft lot (widening to 70 ft at the rear with an impressive 123.46 ft depth) in the highly sought-after Wexford-Maryvale neighbourhood! This bright and well-maintained home offers exceptional flexibility with 2 bedrooms on the main floor plus 2 additional bedrooms in the finished basement-perfect for growing families, multi-generational living, or added income potential. A separate side entrance leads to the lower level featuring a kitchen rough-in, ideal for a future in-law suite or secondary unit setup. Recent updates include beautiful new interlock work at the front, adding fantastic curb appeal and a welcoming first impression. Enjoy a large private backyard with a deck, perfect for entertaining or relaxing outdoors. Complete with a 1-car garage and a private driveway with parking for up to 4 vehicles, this home offers tons of parking and everyday convenience. Ideally located close to schools, parks, shopping, transit, and with easy access to the DVP and 401, this move-in-ready gem combines comfort, versatility, and long-term value. Don't miss out! (id:60365)

22 Kimbourne Avenue
Toronto, Ontario
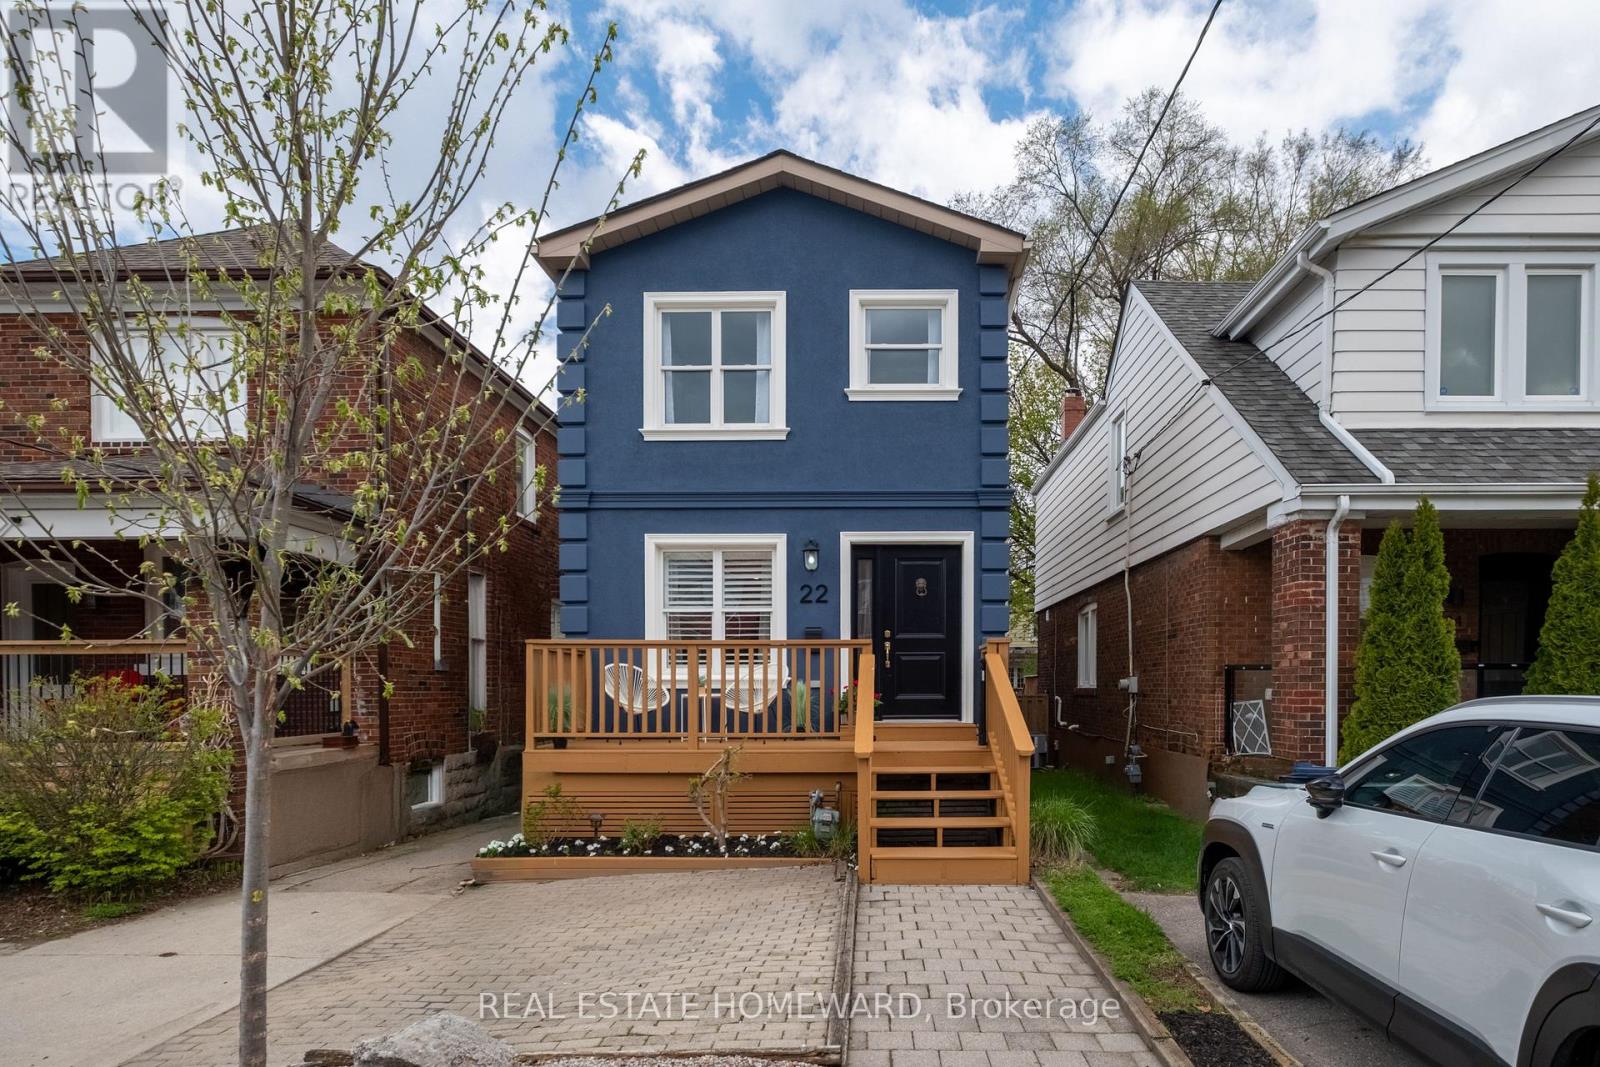
Detached, 3 bedrooms, 4 bathrooms, a quiet family friendly side street with a beautiful backyard and a high basement with natural light and a separate walkout. Welcome to 22 Kimbourne Ave - yours for the taking with offers anytime. The main floor features a bright and expansive living and dining space designed for both effortless entertaining and everyday life. Toward the rear of the home, the oversized kitchen becomes the true heart of the house - a chef's delight with abundant prep space, room for island seating, and a separate eat-in area where quick morning coffees somehow turn into long conversations. Thoughtfully designed for real living, the home also offers four bathrooms, including the coveted main floor powder room. Upstairs, you'll find three bright bedrooms alongside a functional family bathroom, while the king-sized primary retreat offers the kind of comfort rarely found in homes of this style, complete with its own private ensuite. The lower level continues the theme of generous proportions with high ceilings, a sprawling recreation space perfect for movie nights, watching the game, or hosting friends, plus the added bonus of a separate walkout. But it's the backyard that truly leaves a lasting impression. Framed by mature landscaping that takes years to cultivate, the rear garden feels private, peaceful, and beautifully established. With a large deck made for summer dinners, morning coffees, and lazy afternoons in the sun, this backyard quietly becomes the place everyone naturally gathers. And what makes 22 Kimbourne even more special is what's increasingly hard to find: a detached home on one of the East End's most charming and tightly held streets. Short, quiet, and deeply loved by the people who live there, Kimbourne is the kind of street where homes rarely change hands - and once you arrive, it's easy to understand why. (id:60365)
680 Ormond Drive
Oshawa, Ontario
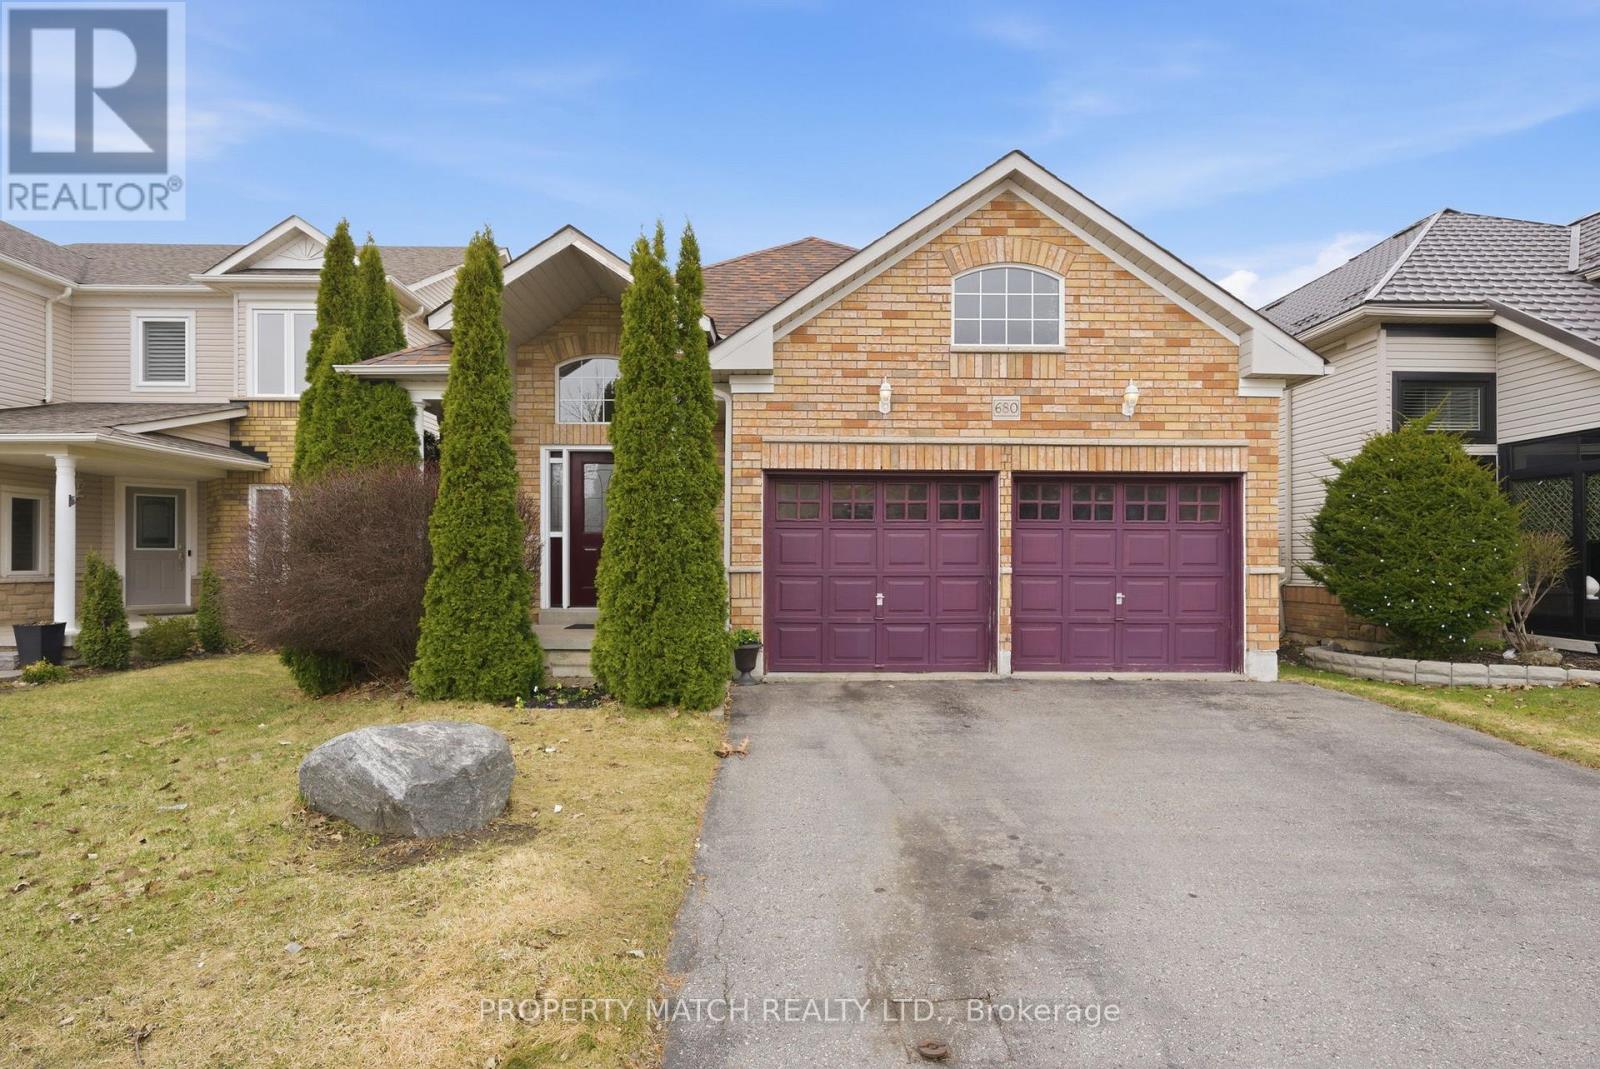
Set in North Oshawa's sought after Taunton/Samac neighbourhood, this well cared for 4 bedroom, 3 bathroom backsplit offers a layout that genuinely works for how families live today. The main level flows easily from kitchen to dining room in an open concept space that handles busy school mornings and laid back weekends with equal ease. The kitchen features an eat in area and a sliding glass door to the side yard. Hardwood flooring throughout the main living areas adds warmth that holds up over time.Three bedrooms upstairs give the main household its own space. The primary bedroom has a large walkin closet and a 4 piece ensuite. On the lower level, the family room with gas fireplace and walkout to the backyard is a natural gathering spot, and the 4th bedroom is tucked away on this level as well, with its own 4 piece bathroom. Whether you are thinking of a multi generation home, a teenager who needs breathing room, or a guest who deserves some privacy, this layout delivers without anyone feeling like an afterthought. The basement level offers a large open rec space and a generous cold cellar for storage. A double car attached garage with interior access adds daily convenience. The Taunton/Samac area is one of Oshawa's most desirable family neighbourhoods, with Sherwood Public School and Sherwood Park just a few steps away. The Delpark Homes Centre, one of Durham's finest recreation facilities, is minutes from your door. Everyday essentials are close by including Walmart, Sobeys, Farm Boy, Canadian Tire, and the Cineplex on Taunton Road. For commuters, Highway 407 is just minutes away with easy access to the 401 as well, putting Toronto and the rest of Durham Region well within reach without the Toronto price tag. (id:60365)
53 Glen Everest Road
Toronto, Ontario
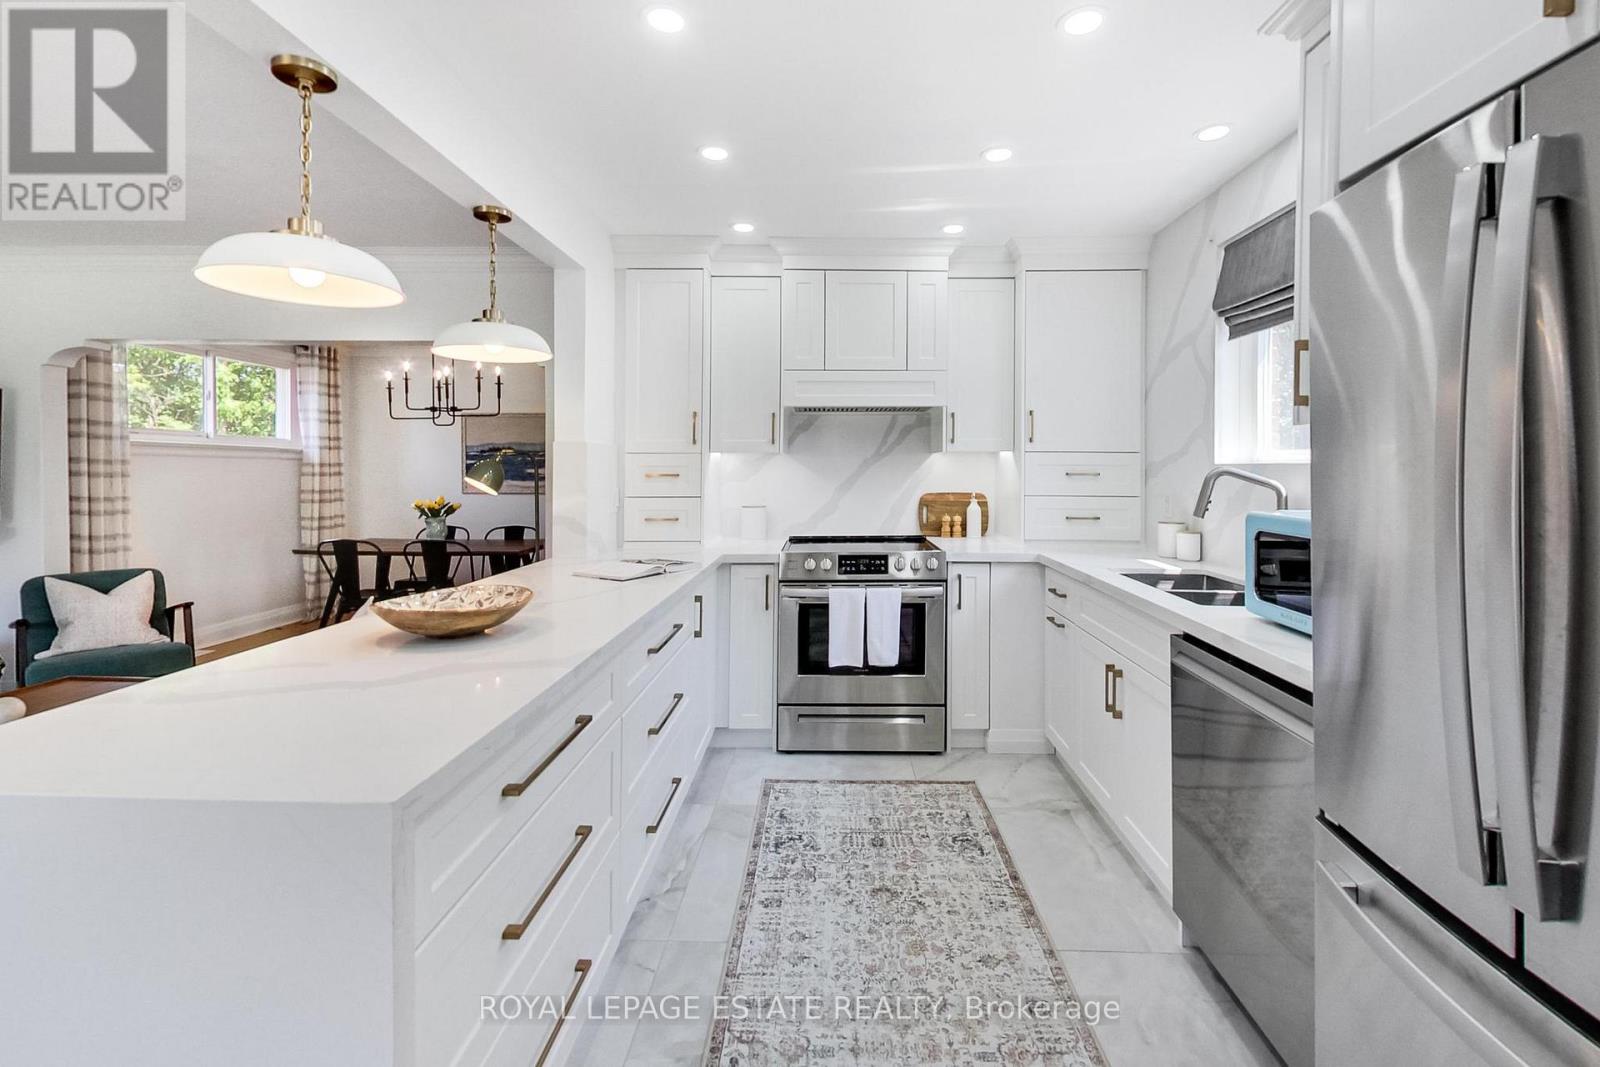
Welcome to Everest, Glen Everest that is! Meticulously maintained and updated throughout, this 2+1 bed, 2 bath bungalow features a newly renovated open-concept kitchen w/ large peninsula, excellent storage, a front entry closet, spa like bathroom and plenty of natural light to the living and dining areas. 2 bedrooms at the back of the house overlook the tranquil backyard. The lower level w/ separate entrance includes a second kitchen, offering potential for an in-law suite, guest space, family and entertainment room...you name it. Step outside using the back or side door to the 150 feet deep yard shaded by mature trees. With the newly built deck (2024) and sprawling yard, you will be proud to entertain here. Attached Garage and Parking for 2-3 cars in the driveway. Situated steps from Cliffside area shops, restaurants along Kingston Rd, Rosetta McClain Gardens, TTC, and a short drive to the GO Train, Bluffers Park and The Beach. For the kids: Cliffside Public School Birchmount Collegiate! (id:60365)
1342 Victoria Park Avenue
Toronto, Ontario
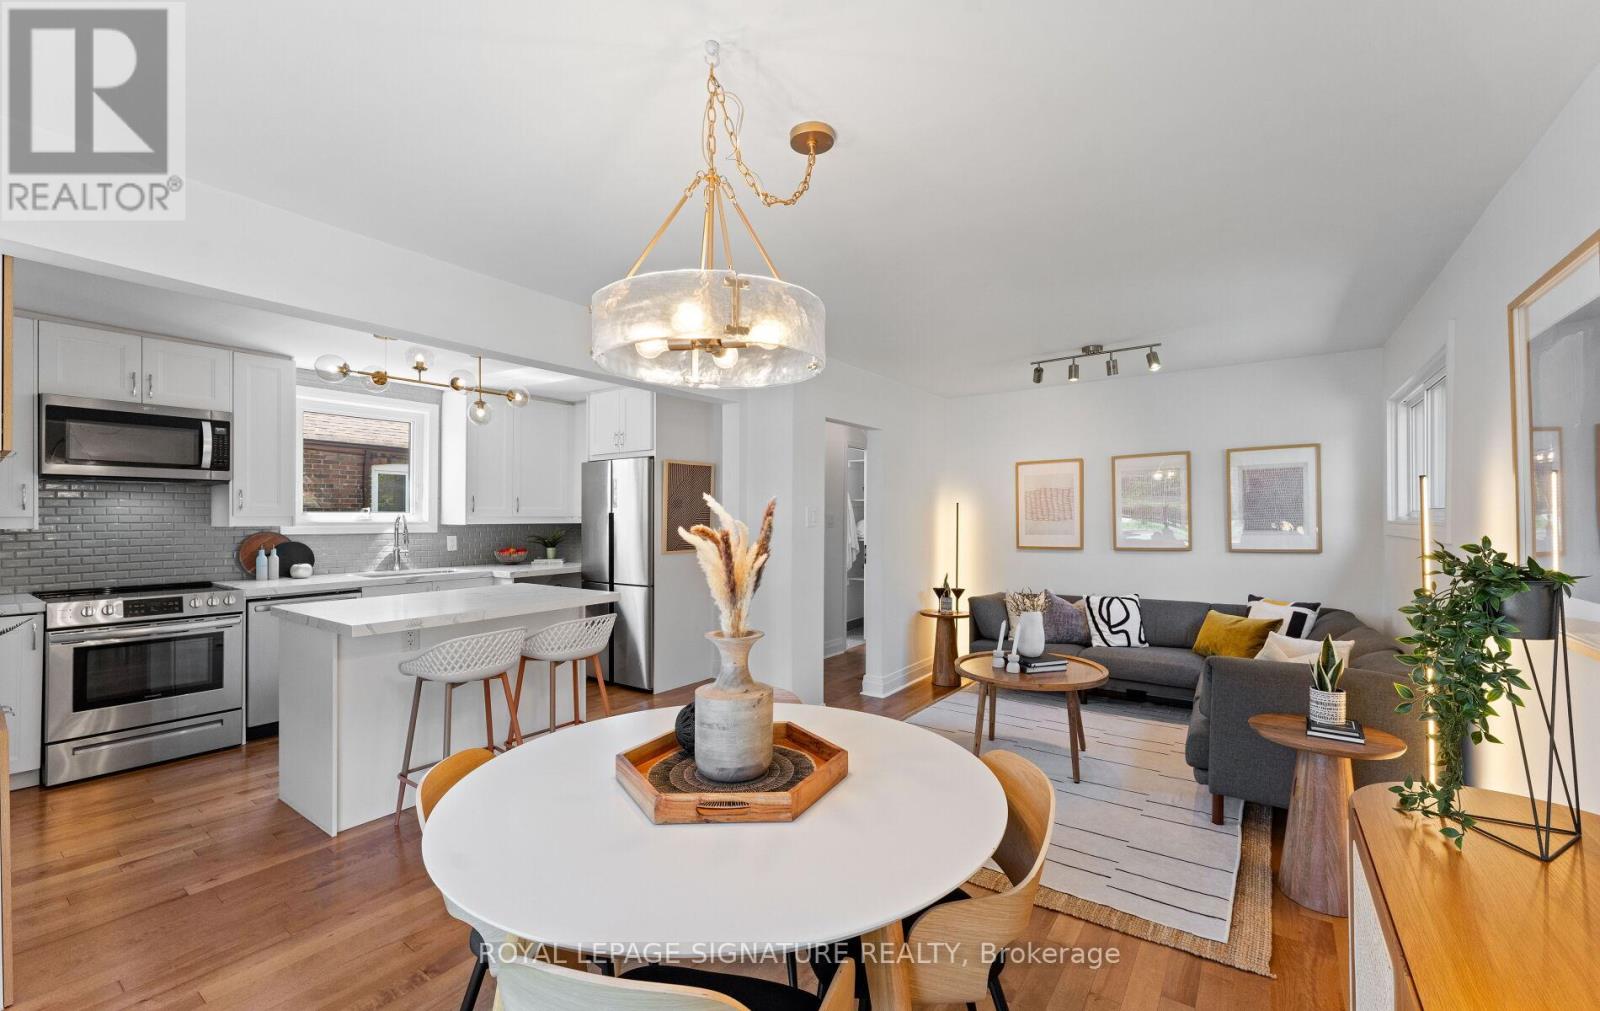
Beautifully updated East York bungalow in the heart of sought-after Topham Park neighborhood, set on a rare 45 x 100 ft lot with a covered 2-car garage and an extra-wide private driveway. This sun-filled home offers a custom kitchen with a centre island, hardwood floors, generously sized bedrooms, renovated bathrooms, a separate entrance, and a walkout to an expansive 2 tier-deck made for entertaining. The fully redesigned lower level adds exceptional living space with a large rec room, a guest bedroom, an office/den, and a stylish 3-piece bath. With over $150,000 invested in upgrades and improvements, this is the kind of home buyers dream of: the cosmetic updates are beautiful, but the non-cosmetic upgrades have also been completed. Full basement reconstruction, an upgraded drainage system with a backwater valve (2023), roof (2021), attic insulation (2023), furnace (2024), heat pump/AC (2024), landscaping (2026) and more-all completed so you can simply move in and enjoy worry-free. TTC at your doorstep, with easy access to subways, the Eglinton LRT, shops, restaurants, great schools, playgrounds, and so much more. (id:60365)
203 - 245 Carlaw Avenue
Toronto, Ontario
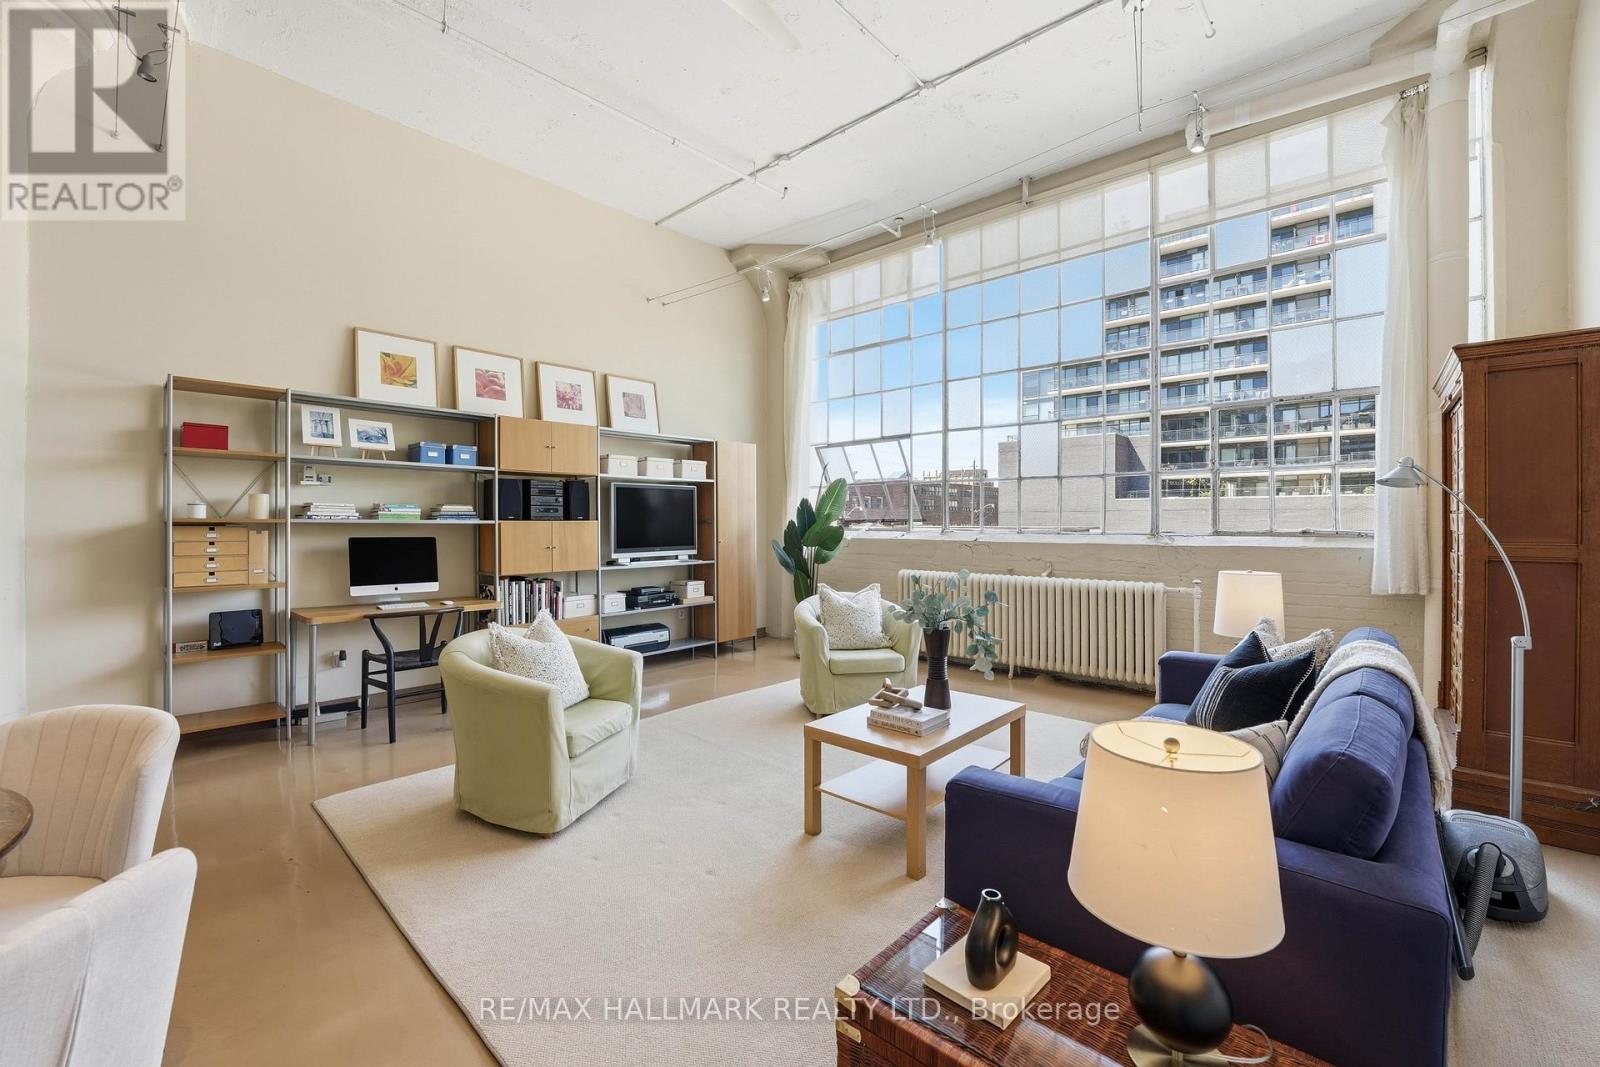
This is the real deal! True hard loft living at the iconic Wrigley Lofts, a beautiful conversion of the historic 1916 Wrigley Chewing Gum Factory in prime Leslieville! One parking spot & one large premium locker room included in the price! Loft 203 has been tastefully updated from top to bottom while preserving the character that makes true hard lofts so special: stylish open concept kitchen, soaring 14-foot ceilings, original warehouse windows, and fluted mushroom columns. Serious WOW Factor! 980 sq feet of history! The wide, functional layout allows for seamless living, working, and entertaining with room to customize the space to your lifestyle. Seller has relocated sprinklers to create a clearer mezzanine bedroom ceiling. Owned parking is located on the north side of the building. This parking lot will not be developed so your view is protected. Ideal for professionals, creatives, and entrepreneurs seeking an authentic hard loft lifestyle in a neighbourhood that continues to grow and evolve. Quick access to downtown, the DVP, Gardiner Expressway, TTC streetcars, and some of Toronto's best bike routes and green spaces. Minutes to trendy Queen East, Beaches, Riverdale, and the Danforth. Walkers Score: 99, Bikers Score 95, Transit 88. Future Ontario line stop close by. (id:60365)
31 Thames Drive N
Whitby, Ontario
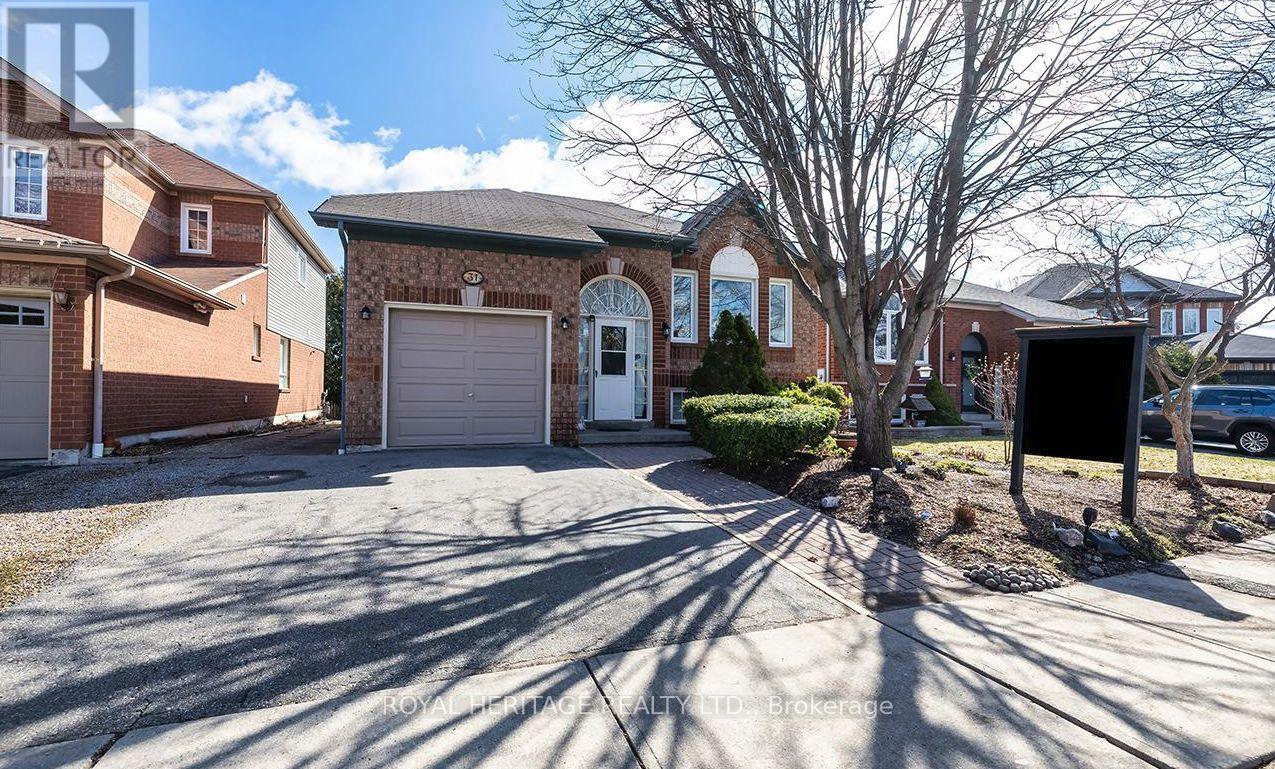
This beautifully maintained 2+2 bedroom, 2 bathroom home offers the perfect blend of comfort, space, and versatility in one of Whitby's most sought-after family neighbourhoods.Step inside to a bright and inviting main floor featuring a functional layout, spacious living and dining areas, and large windows that fill the home with natural light. The kitchen offers ample cabinetry and workspace, ideal for everyday living and entertaining.The main level includes one primary and a large flex space that could easily work as a second bedroom, while the fully finished lower level provides two additional bedrooms, a second full bathroom, and plenty of flexible space-perfect for extended family, guests, or a home office setup. Large recreation room. Enjoy a private backyard ideal for relaxing and enjoy the pond or entertaining, along with a quiet, family-friendly street close to parks, top-rated schools, shopping, and all amenities. Easy access to highways and transit makes commuting a breeze. (id:60365)

© 2026 Proptech Realty Inc., Brokerage.