
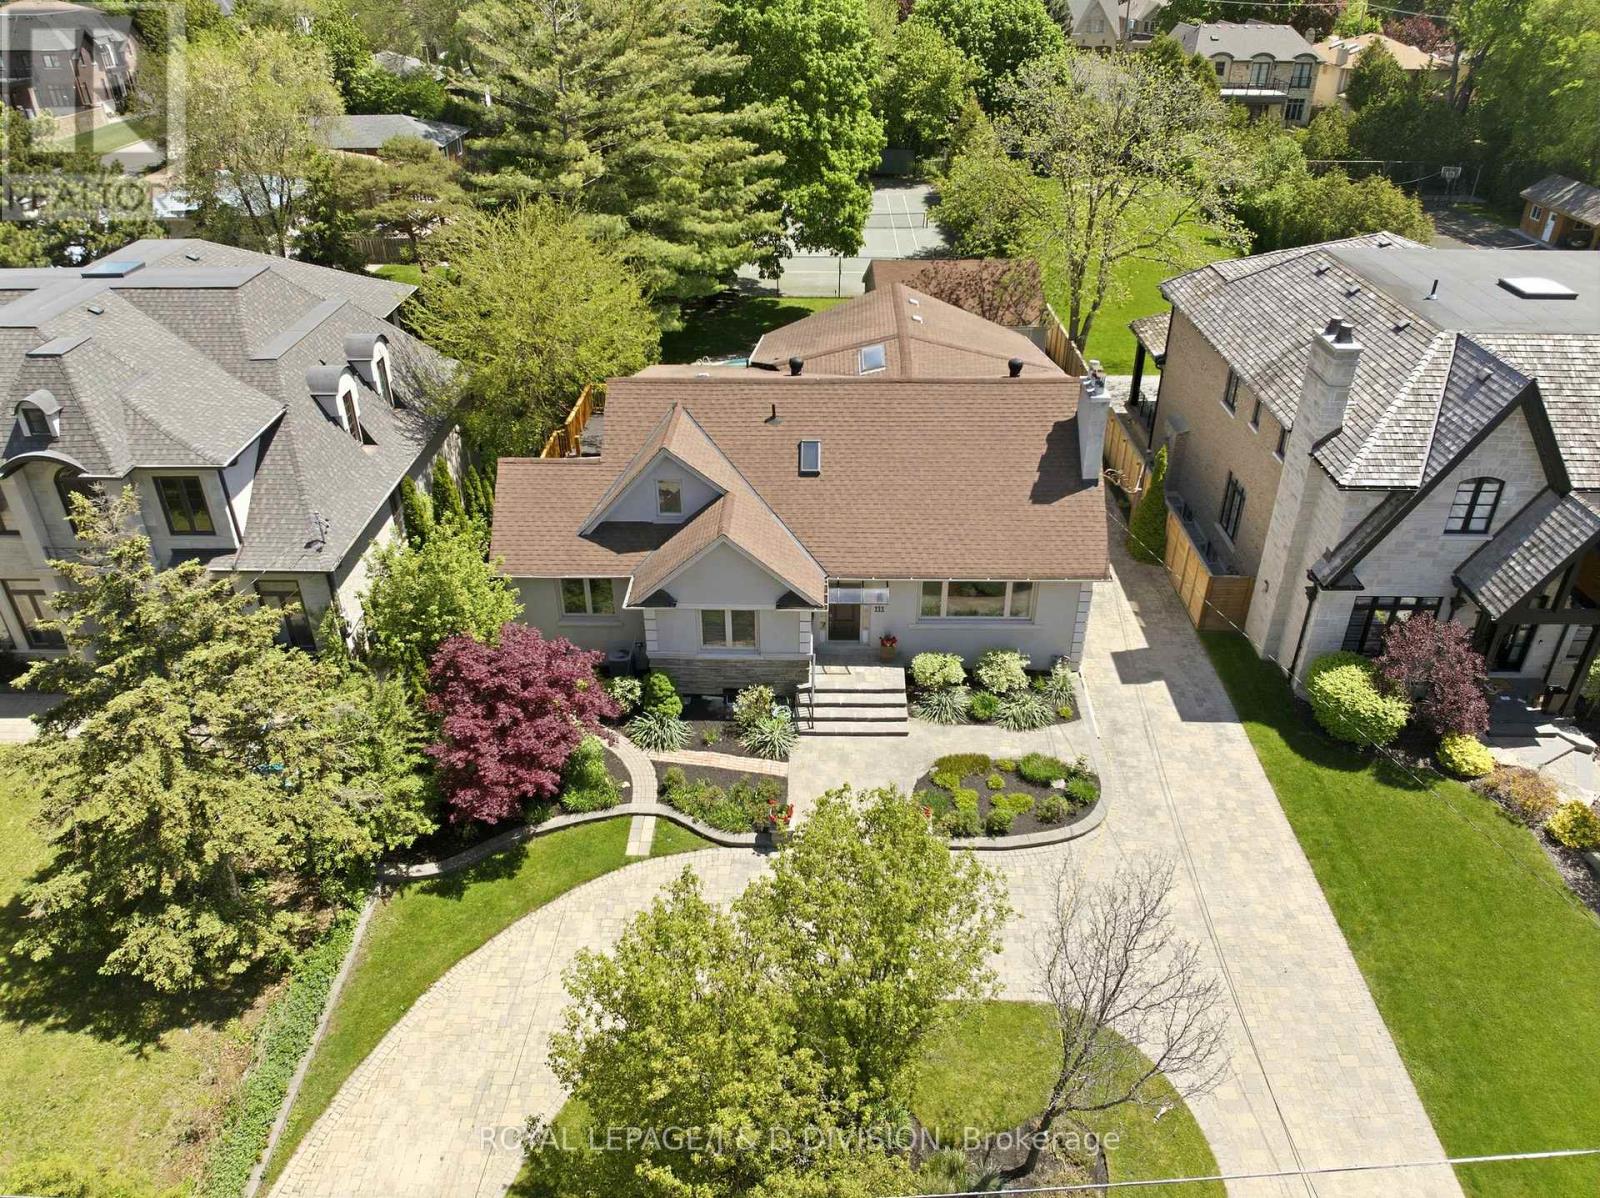
111 Warwood Road
Toronto, Ontario
Located in the heart of Etobicoke, this expansive 5+2 bedroom, 5 bathroom family home sits on an extraordinary 73 x 300 foot lot complete with a swimming pool and a rare USTA Certified clay tennis court - creating a true private retreat in the city. Thoughtfully designed for growing or multi-generational families, the lower level includes a separate entrance, second kitchen, recreation room, and two additional bedrooms, ideal for a nanny suite or accessory apartment. A circular drive, landscaped gardens, and detached double garage create a welcoming first impression. Inside, large principal rooms, hardwood floors, and oversized windows fill the home with warmth and natural light. The elegant living room features a beautiful stone fireplace, while the dining room is perfectly sized for family gatherings. At the heart of the home is the spacious kitchen with wood shaker cabinetry, granite counters, stainless steel appliances including double ovens, and a large breakfast island. Overlooking the backyard pool, the kitchen opens to the family room, creating an inviting space for everyday living. A main floor office and guest bedroom beside a full bathroom offer ideal space for in-laws or visiting family. Upstairs, the generous primary suite features a wall of closets and 5-piece ensuite with double sinks, jacuzzi tub, and shower. Two additional bedrooms plus a flexible family room open onto a large deck overlooking the pool. The bright lower level offers above-grade windows, bedrooms, an office, recreation room, eat-in kitchen, laundry, and ample storage. Outside, enjoy the stone patio surrounding the inground pool and your own private clay tennis court - a truly rare feature for family living. Conveniently located near parks, excellent schools (like Karen Kane/Etobicoke School for the Arts), Kipling Station, Hwy 427, Pearson Airport, and downtown Toronto, this is an exceptional opportunity to enjoy space, privacy, and convenience in one remarkable family home. (id:60365)
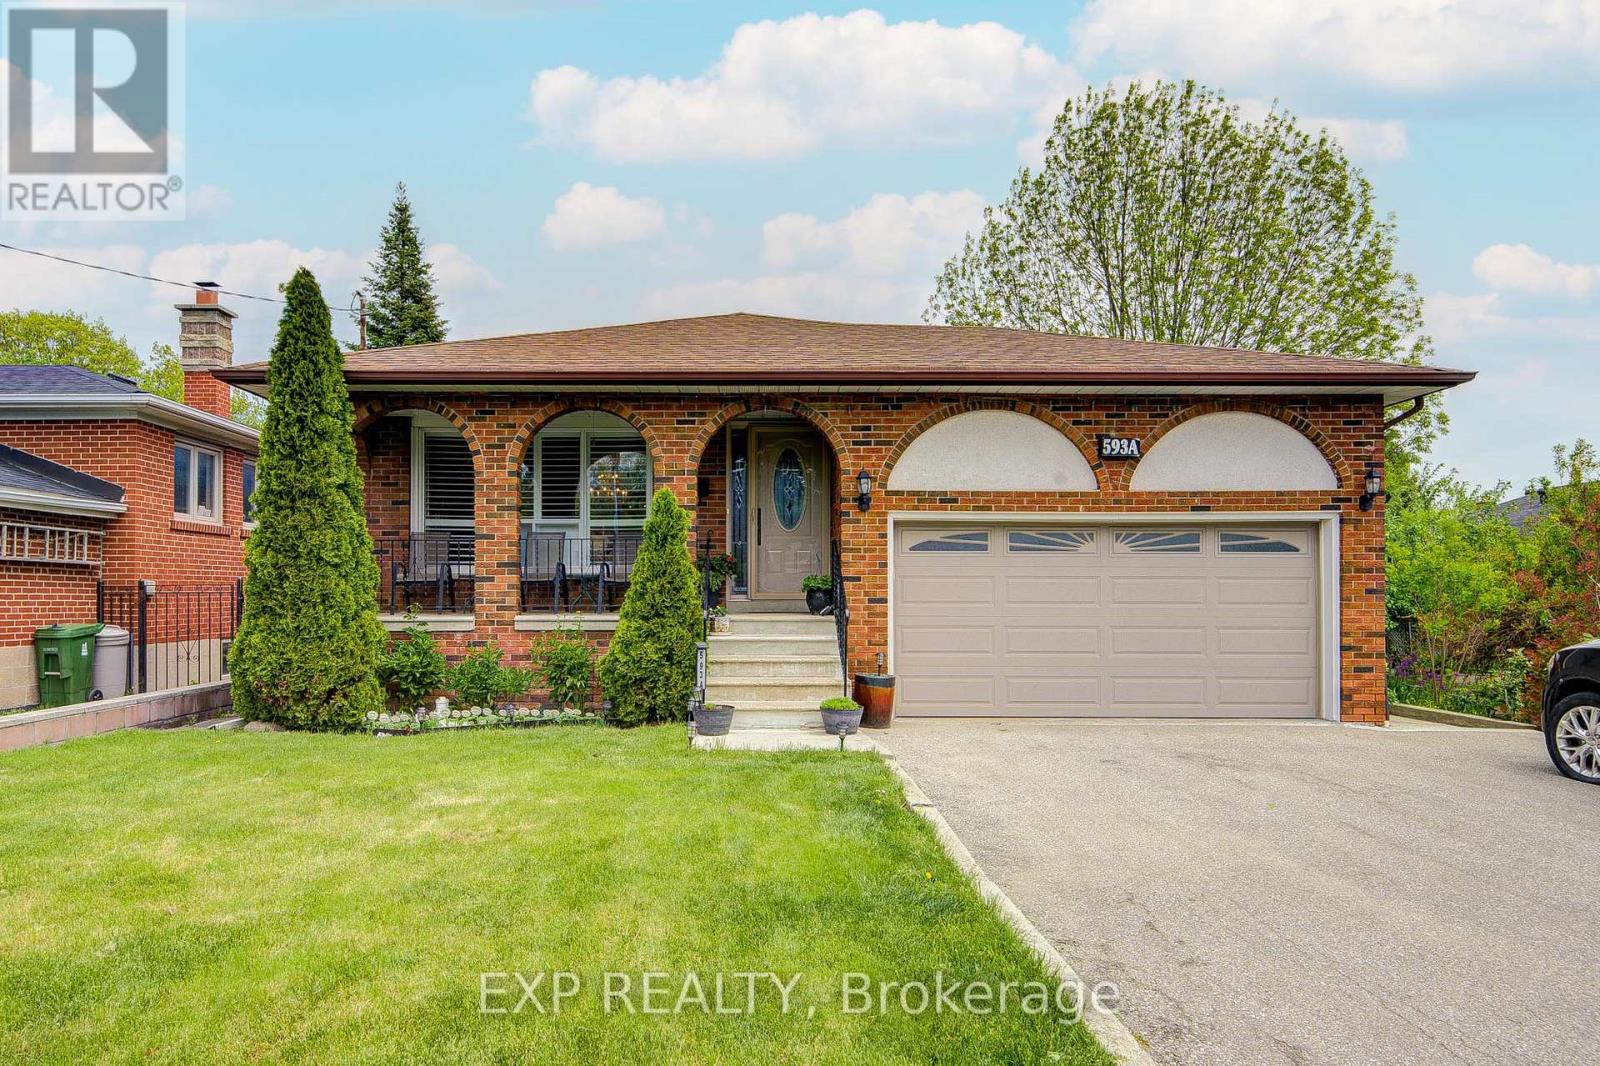
593a Scarlett Road N
Toronto, Ontario
A rare opportunity in Toronto's highly sought-after Humber Heights community. Beautifully updated and thoughtfully designed for comfortable everyday living, this detached bungalow offers the perfect blend of warmth, flexibility, and long-term value for families, multi-generational living, or savvy investors seeking income potential. Set on a deep 40 x 122.5 ft lot with over 2,300 sq ft of finished living space, this move-in-ready home instantly feels bright, welcoming, and connected the moment you walk in. The main level features sun-filled open-concept living and dining spaces with hardwood floors, California shutters, crown moulding, and a stunning chef's kitchen complete with quartz countertops, center island, and upgraded appliances - ideal for entertaining or quiet family evenings at home. Two spacious bedrooms complete the upper level, including a generous primary retreat with walk-in closet. The fully finished lower level offers exceptional flexibility with its own private side entrance, impressive ceiling heights, above-grade windows, full kitchen, 3-piece bath, 1 bedroom plus den, spacious recreation area with fireplace, and the ideal setup for an in-law suite, nanny suite, or income-generating rental apartment. Additional highlights include an attached 2-car garage perfect for parking, storage, or workshop use, along with a private driveway offering multiple parking spaces. The deep backyard provides privacy, outdoor enjoyment, and future potential. Located in one of Etobicoke's most loved neighborhoods, Humber Heights is known for its mature trees, peaceful green spaces, walking trails, family-friendly atmosphere, and excellent neighbors. Conveniently located minutes to parks, schools, golf, transit, major highways, Pearson Airport, downtown Toronto, and Bloor West Village. This is the kind of home that gives you the flexibility to truly live comfortably while enjoying the lifestyle and community buyers rarely find in Toronto today. (id:60365)
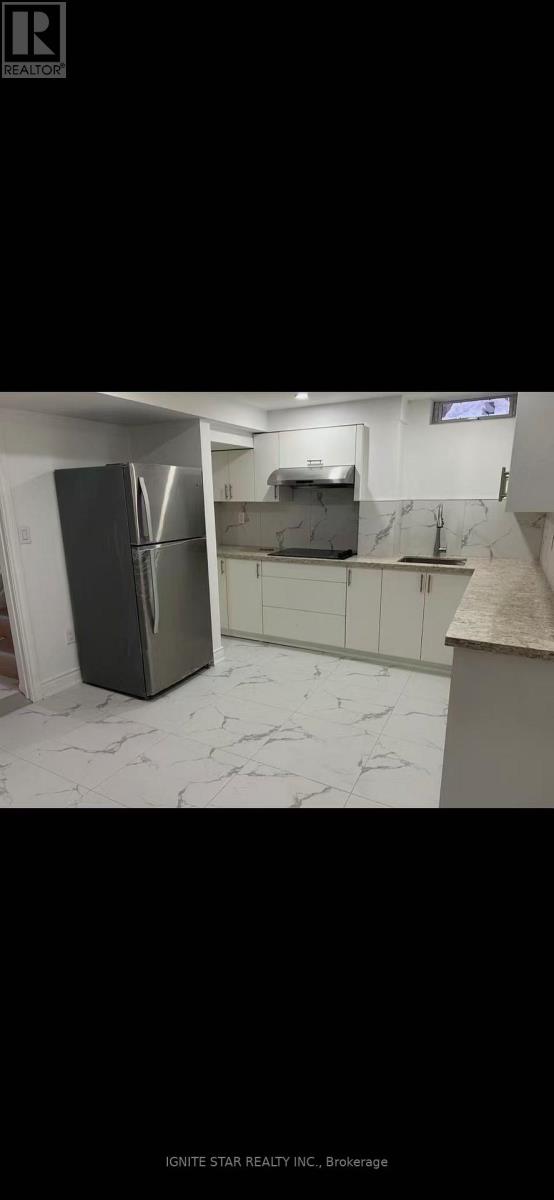
2599 Ambercroft Drive
Mississauga, Ontario
Welcome to this spectacular, totally newly renovated basement unit with a separate private entrance, Witch features 2 spacious bedroom , a good-sized family room, 2 modern 3-pcs washrooms. All appliances are brand new, making the unit completely move-in ready . Situated in a top-ranked school district including John Fraser, Gonzaga, and Credit Valley, with nearby daycares-ideal for growing families or couples seeking space and comfort. Enjoy walking distance to Credit Valley Hospital, Erin Mills Town Centre, GO Transit, and MiWay transit, with shopping, dining, and every day amenities close by. Minutes to Hwy 403 is getting easy for your Driving. (id:60365)
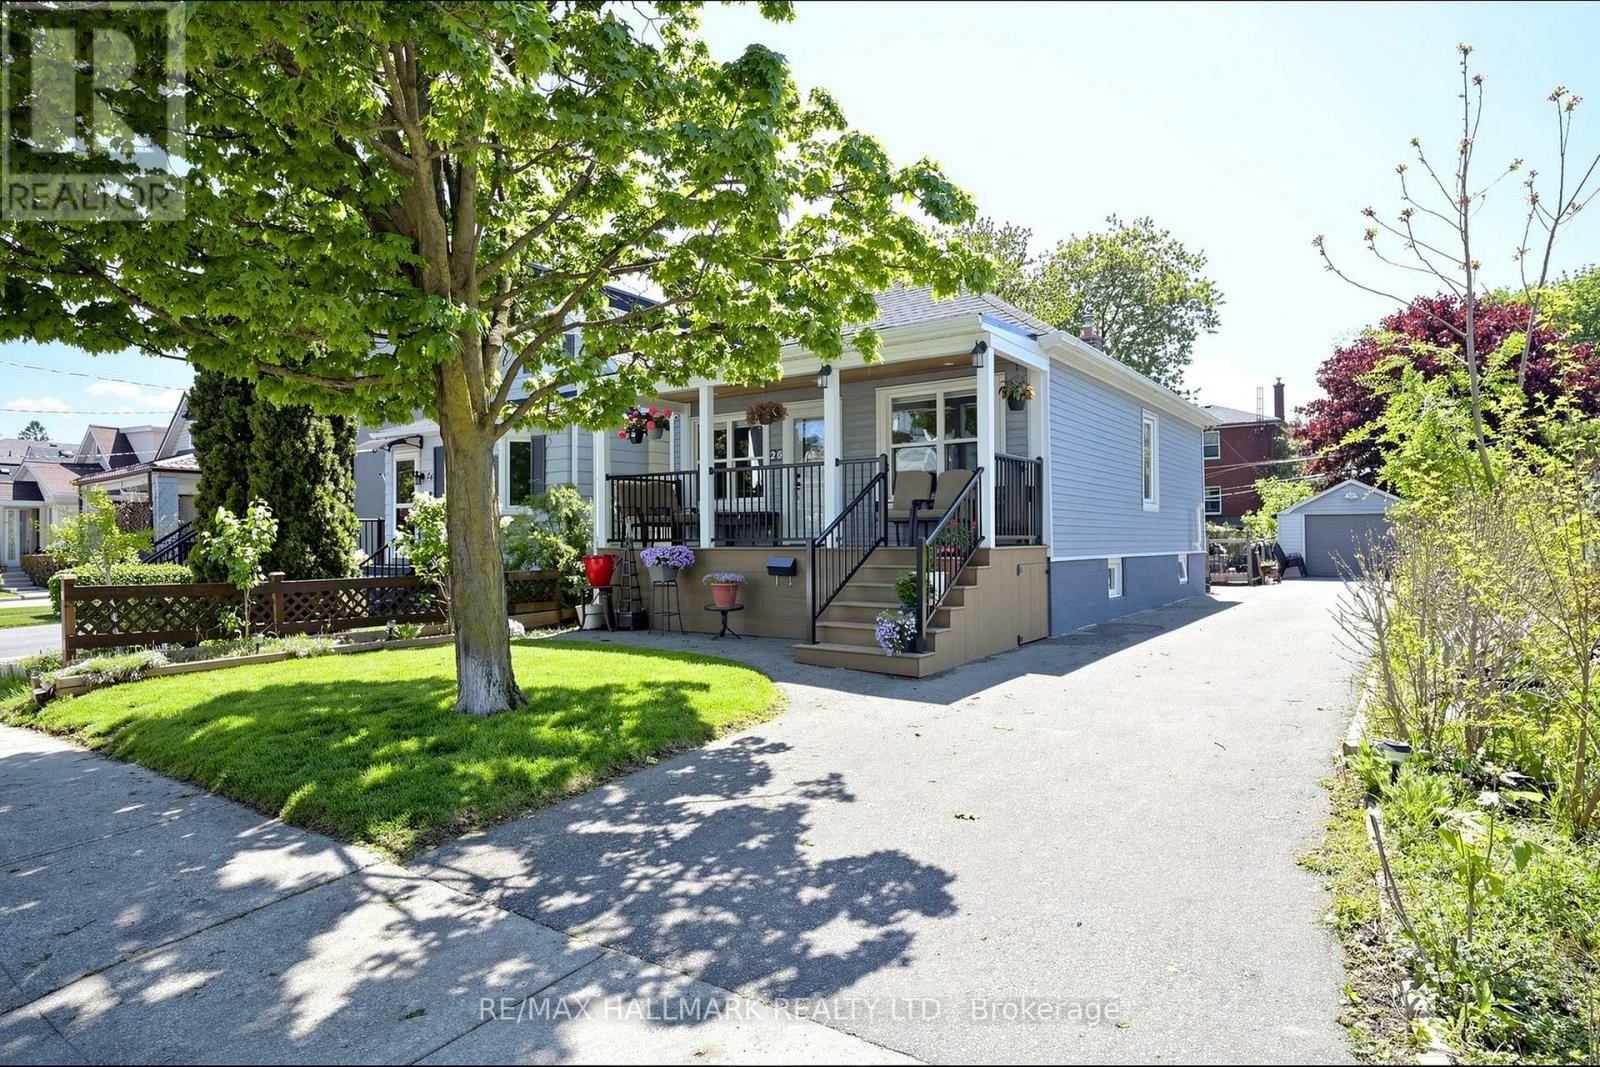
26 Sixteenth Street
Toronto, Ontario
Welcome to this beautifully updated bungalow in the heart of South Etobicoke, situated on a deep lot across from Colonel Samuel Smith Park. This turnkey 2+3 bedroom home offers incredible flexibility for end users, investors, or multi-generational living.This bright main floor features 2 spacious bedrooms, a modern kitchen, separate dining area, and a renovated 4-piece bath. The fully finished lower level includes a private separate entrance, 3 bedrooms, second kitchen, laundry, and an additional 3-piece bath - ideal for rental income or extended family.Enjoy beautifully landscaped front and backyard spaces, a new front patio with LED lighting, backyard deck, garden shed, detached garage, and parking for up to 7 vehicles.Steps to waterfront trails, transit, Humber College, shops, restaurants, and minutes to Long Branch GO Station and Mimico GO Station.A rare opportunity to own a versatile income-generating property in one of Etobicoke's most desirable waterfront communities. (id:60365)
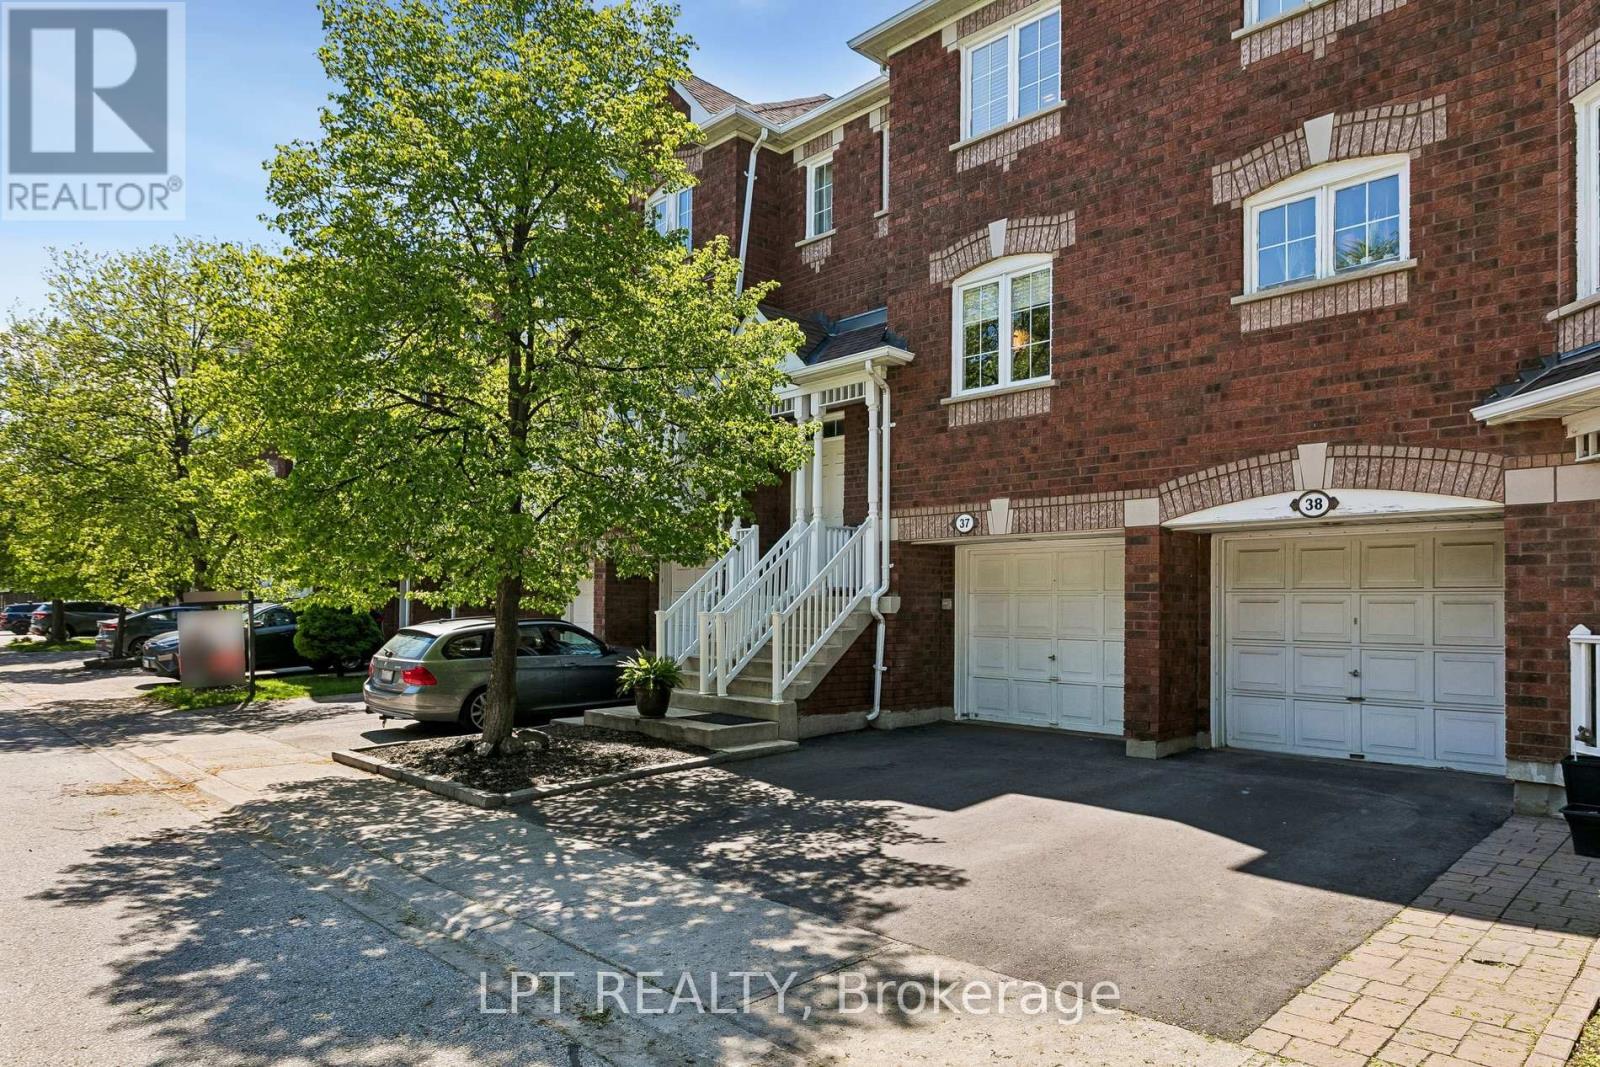
37 - 6060 Snowy Owl Crescent
Mississauga, Ontario
Welcome to this beautifully upgraded townhouse offering low maintenance fees of just $278.06/month and ideally located in the family-friendly Lisgar community close to the community centre, library, trails, transit, and everyday amenities. Freshly painted throughout, this bright and stylish 2-bedroom home features soaring cathedral ceilings, a stunning modern staircase with elegant glass railings and a sun-filled living room with large windows and a walk-out to a private deck and fully fenced backyard. The airy kitchen is filled with natural light and features all-stainless steel appliances. A separate dining area overlooks the living space, creating an open and functional layout perfect for entertaining. Spacious bedrooms and a conveniently located laundry area add comfort and functionality to everyday living. The finished basement includes a 2-piece washroom and offers versatile additional living space that can be used as a family room, home office, gym or guest bedroom. Numerous updates throughout the home include new flooring, an updated main bathroom, new basement subfloors for added warmth and comfort, a new furnace (2025), new washer and dryer (2025), driveway (2024), and exterior front stairs (2023). This move-in ready well maintained home is a great opportunity for first-time homebuyers, young families, or investors alike. Note: primary bedroom and 2nd bedroom are currently switched. (id:60365)
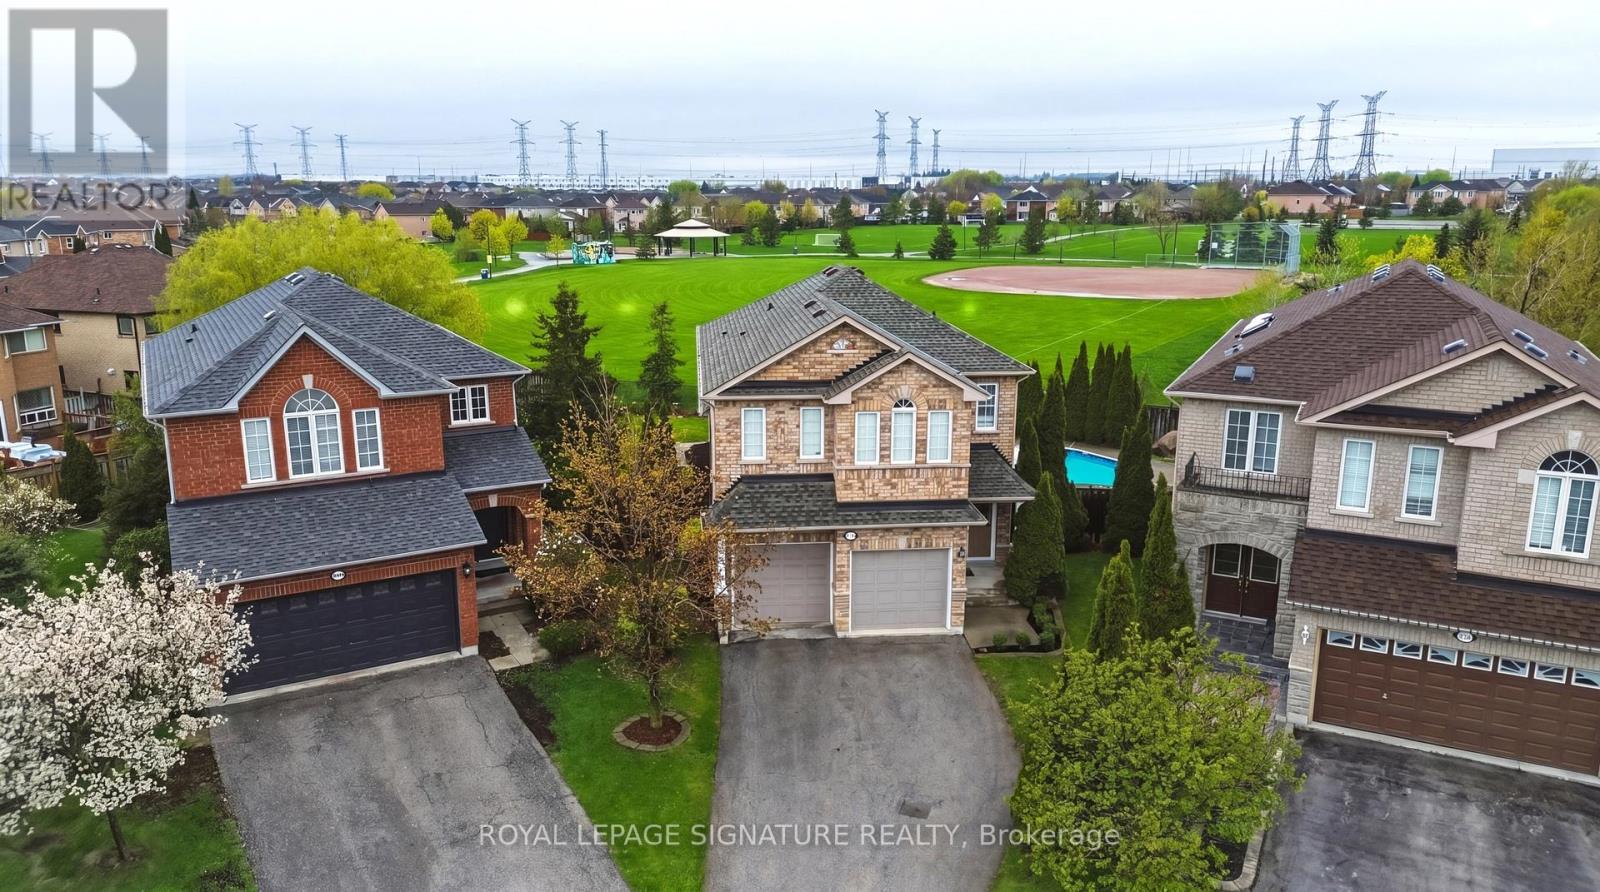
7226 Lowville Heights
Mississauga, Ontario
Step into a home that truly stands out from the rest. This beautifully updated 4-bedroom, 4-bathroom home offers a rare and functional layout designed for both everyday living and entertaining. From the moment you enter the grand foyer with its elegant spiral staircase and soaring ceilings, you'll appreciate the space and character this home has to offer. The main floor features 9-ft ceilings, formal living and dining rooms, and a stunning family room with 13-ft cathedral ceilings that creates an incredible sense of openness. The spacious open-concept design is filled with natural light, while the oversized kitchen serves as the heart of the home with stainless steel appliances, a large island, and ample space for family gatherings and entertaining. Upstairs, you'll find 4 generously sized bedrooms, including an oversized primary retreat large enough for its own sitting or living area. The luxurious 5-piece ensuite includes a soaker tub and separate stand-up shower, creating the perfect private escape.The unspoiled basement offers endless possibilities and is ready for your finishing touches, already complete with a 4th bathroom. Situated on one of the best lots in the entire neighbourhood, this pie-shaped property expands to an incredible 108 ft and backs directly onto a park. This backyard is truly a dream - featuring an in-ground pool, pergola covered patio, ample yard space with mature trees and literally your own baseball diamond right in your backyard. Ideally located close to great schools, parks and all amenities and minutes from 401 and 407. Rarely do homes offer this combination of lot size, privacy, views, and layout. A one-of-a-kind property that must be seen to be fully appreciated. (id:60365)
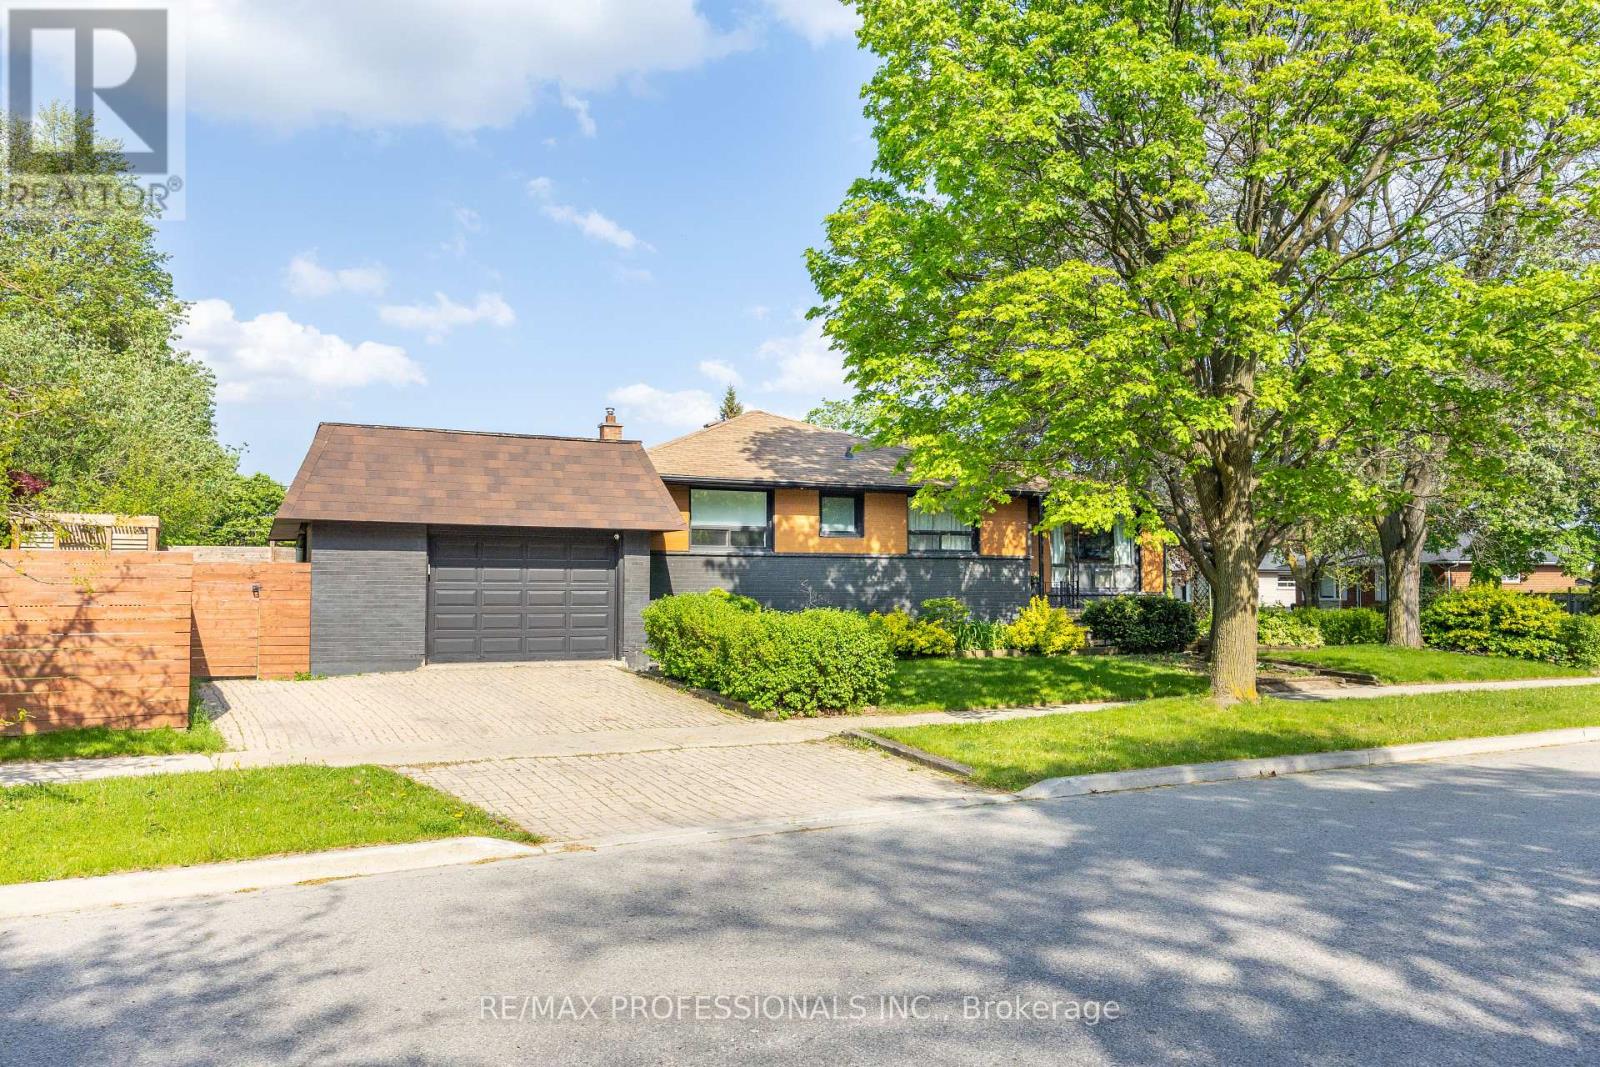
33 Brampton Road
Toronto, Ontario
Your home search stops here with this beautifully renovated, turnkey Etobicoke gem! The main floor boasts a bright, open-concept layout with large picture windows that flood the living space with natural light featuring hardwood floors throughout. Enjoy your chef's kitchen, tastefully curated for family life and entertaining alike-complete with quartz countertops, stainless steel appliances, and a large centre island. You will be cozy gathering around your custom-built fireplace during Canadian winters. Down the hall, you'll find three ideal main-floor bedrooms and a renovated 4-piece bathroom featuring Bluetooth capability to elevate your shower singing. A separate mudroom and side entrance lead to a fully renovated basement. This versatile lower level features a large recreation room perfect for movie nights, a gorgeous wet bar prime for hosting the big game, and a 4th bedroom with an above-grade window and closet-perfect for guests, an independent teenager, or potential rental income. Renovated 4-piece basement bathroom with a freestanding bathtub. This special lot provides multiple incredible outdoor living spaces. Enjoy a spacious, private backyard with a walk-out deck for barbecuing and room for a home garden. But that's not all, 33 Brampton Rd offers a rare, private rooftop deck above the attached garage! Conveniently located near parks, transit, commuting routes, and all essential amenities, this Etobicoke home is a must-see. Do yourself a favour and book your viewing today! (id:60365)
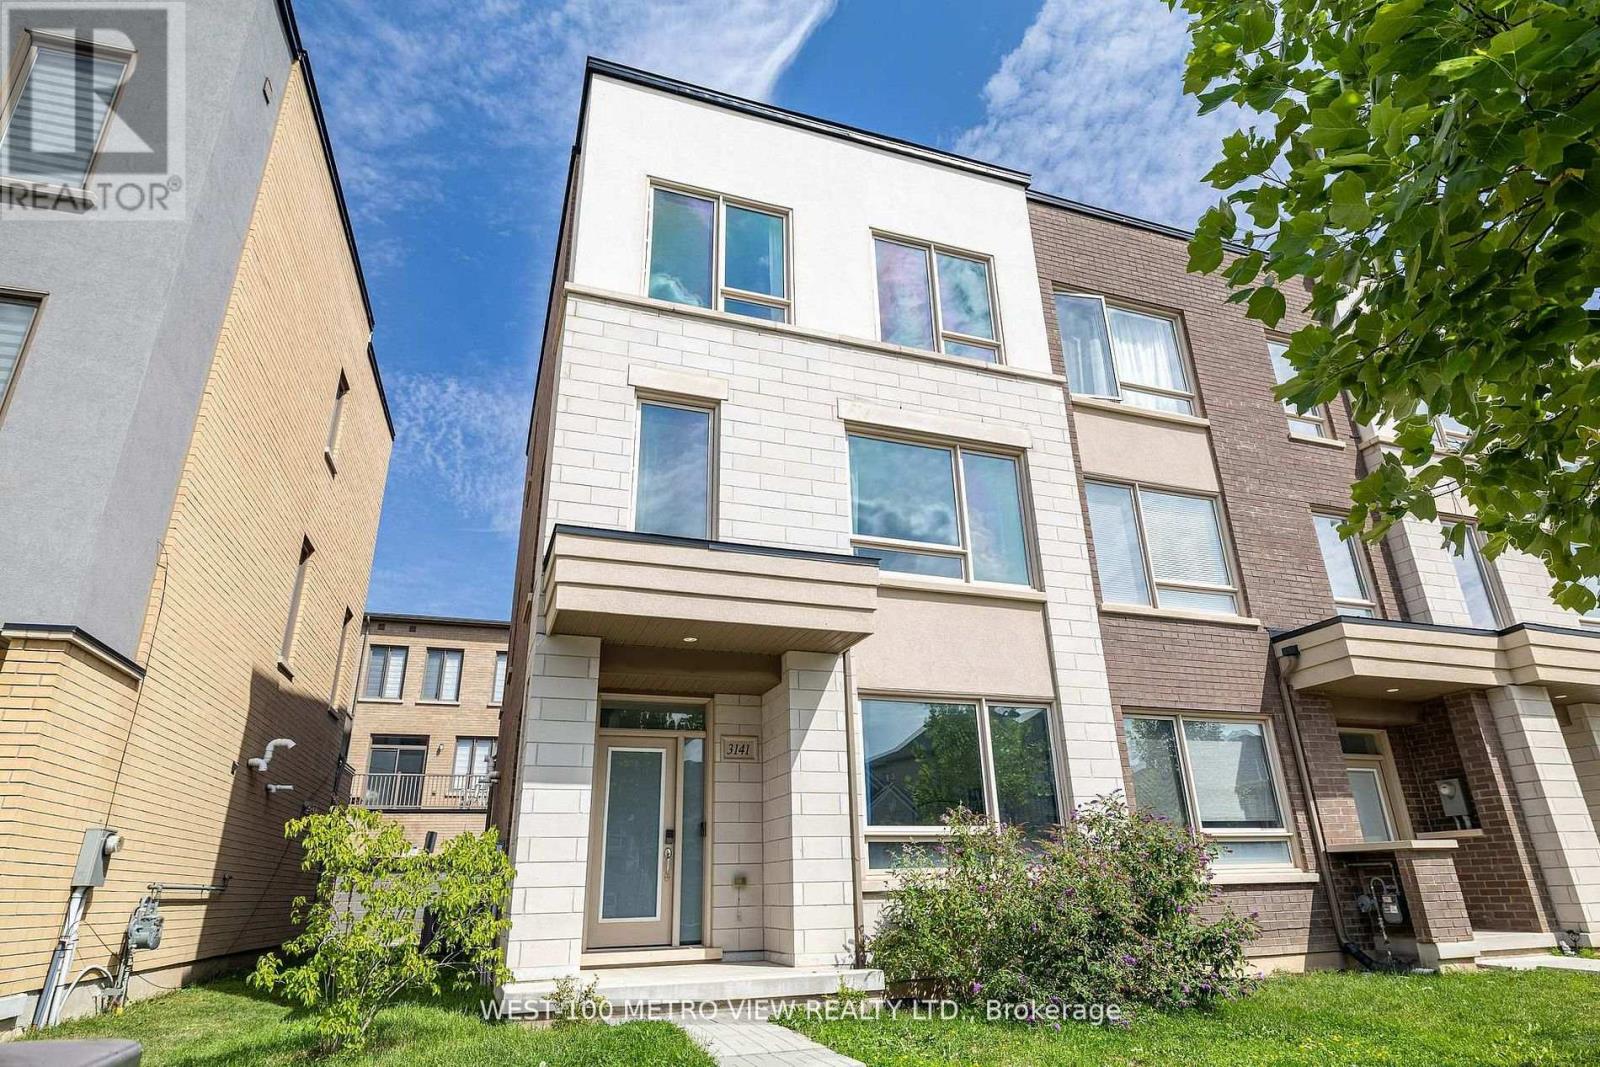
3141 Ernest Appelbe Boulevard
Oakville, Ontario
Location, Location Location. Oakville Like a Semi, Executive Freehold End Unit 4 Bedroom Townhome. First-time offered, owner occupied. Double car garage, 9 foot ceilings throughout, Immaculate care through elite ownership. This Award Winning Home Builder Great Gulph End Unit Townhome is approximately 2,000 sq ft as per builder floor plan attached, end unit (beautiful large side windows for natural light) townhome features an elite functional layout, 3 bedrooms, plus 1 on main floor staged as a yoga/fitness room, 3 full bathrooms, spacious bedrooms and large kitchen highlighted by a striking 20 square foot granite island countertop and seamless beautiful high quality laminate flooring, flow into a walkout spacious balcony, with the air conditioning unit intelligently installed at the side of the home you'll experience MAXIMIZED outdoor living space, above a spacious two car garage with convenient shelving and central vac roughed-in ready. Smart tint windows offer premium dressings, NINE foot ceilings throughout, professionally painted, open layout, spacious and clean like new! Highly rated schools, A+ parks & walking trails, all conveniently located! Enjoy the afternoon sun and your showing. (id:60365)
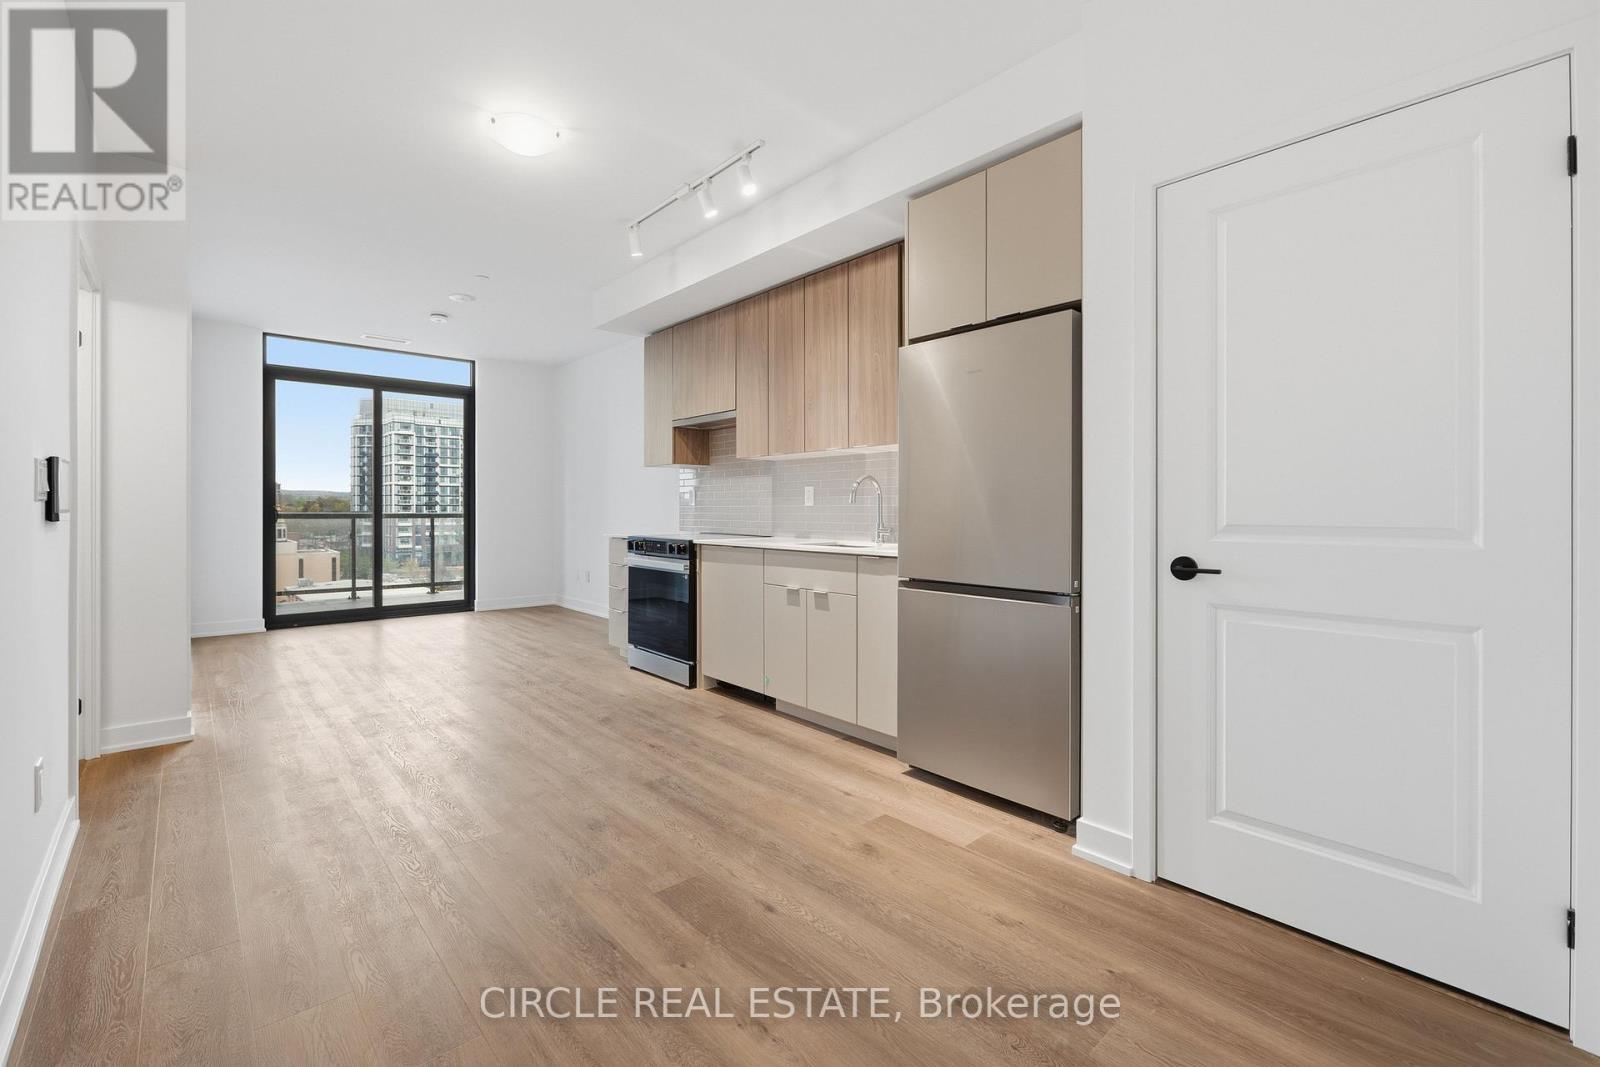
505 - 2075 Lakeshore Road
Burlington, Ontario
Welcome to Beau Soleil, Burlington's hottest new waterfront address sitting steps from the shores of Lake Ontario! This sleek 1 bed 1 bath suite comes with an open concept living, floor to ceiling windows, and a 92 sq. ft. balcony with unobstructed views. The kitchen is equipped with stainless steel appliances, ceramic backsplash, and upgraded quartz counters. PerfectlySituated In Burlington's Sought-After Waterfront Community, Just Steps To Lake Ontario, SpencerSmith Park, The Waterfront Trail, And Vibrant Downtown Amenities Including Shops, Dining,Entertainment, and the Pearle Hotel & Spa. Top it off with 11,000+ sq ft of amenities including a rooftop sky lounge, outdoor pool, fitness studio, and 24-hr concierge. This unit is conveniently located on the same floor as the gym, yoga studio, outdoor terrace and pool (no elevator required to access these amenities). (id:60365)
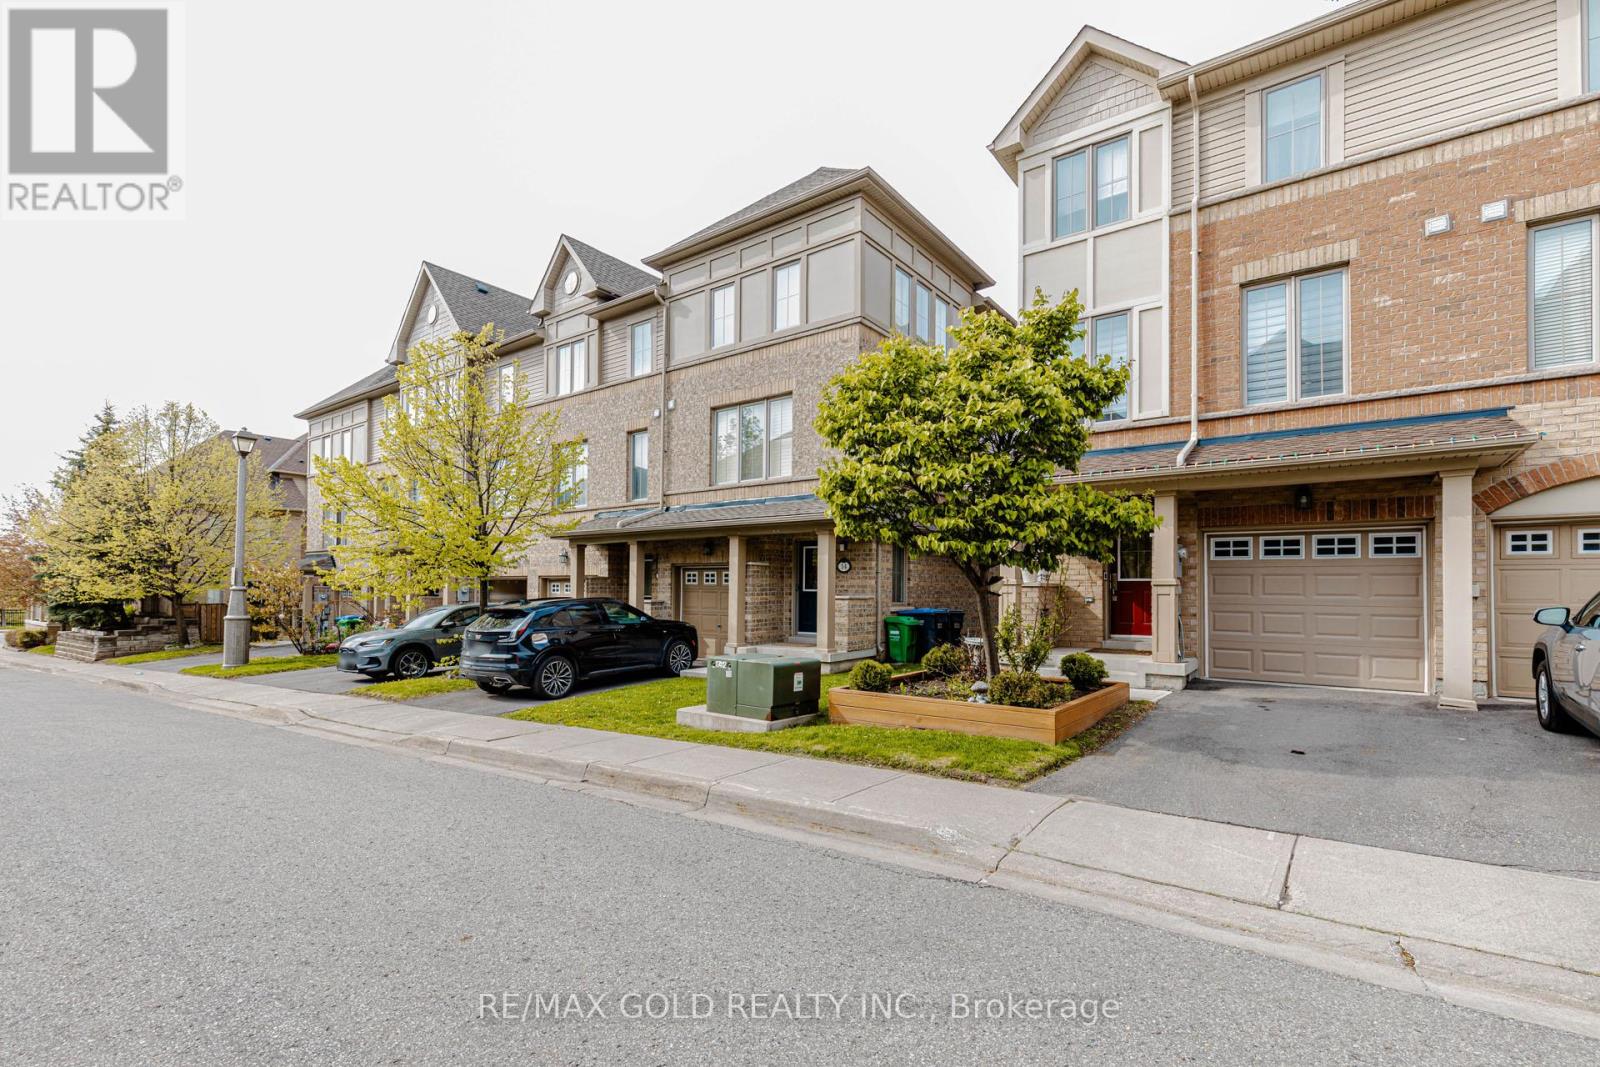
12 Cailiff Street
Brampton, Ontario
Don't Miss This Opportunity! Stunning End-Unit Townhome That Feels Like a Semi, Ideally Located on the Brampton/Mississauga Border! Beautifully renovated and move-in ready, this spacious 3+1 bedroom, 3 bathroom home offers over 2,000 sq ft of stylish and functional living space. Features include hardwood floors in the living area, elegant staircase wainscoting, 9-ft ceilings, pot lights, decorative wainscoting in the living room, a stylish accent wall in the dining area and large sun-filled windows throughout. The gourmet eat-in kitchen is designed for both everyday living and entertaining, showcasing granite countertops, stainless steel appliances, a breakfast bar, pantry, and an open-concept layout overlooking the dining and living room with a cozy built-in fireplace. The walk-out lower level provides exceptional flexibility with a spacious rec room/4th bedroom, closet, direct backyard access, and excellent potential for extended family living, guest space, home office, or future rental opportunities. The spacious primary bedroom features an ensuite washroom, large closet, and bright windows that fill the space with natural light. An additional second-floor washroom with a standing shower adds extra convenience for family and guests. Located in a highly desirable family-friendly neighborhood close to Meadowvale Conservation Area, top-rated schools, shopping, transit, parks, and quick access to Hwy 407. A perfect blend of style, comfort, convenience, and versatility! (id:60365)
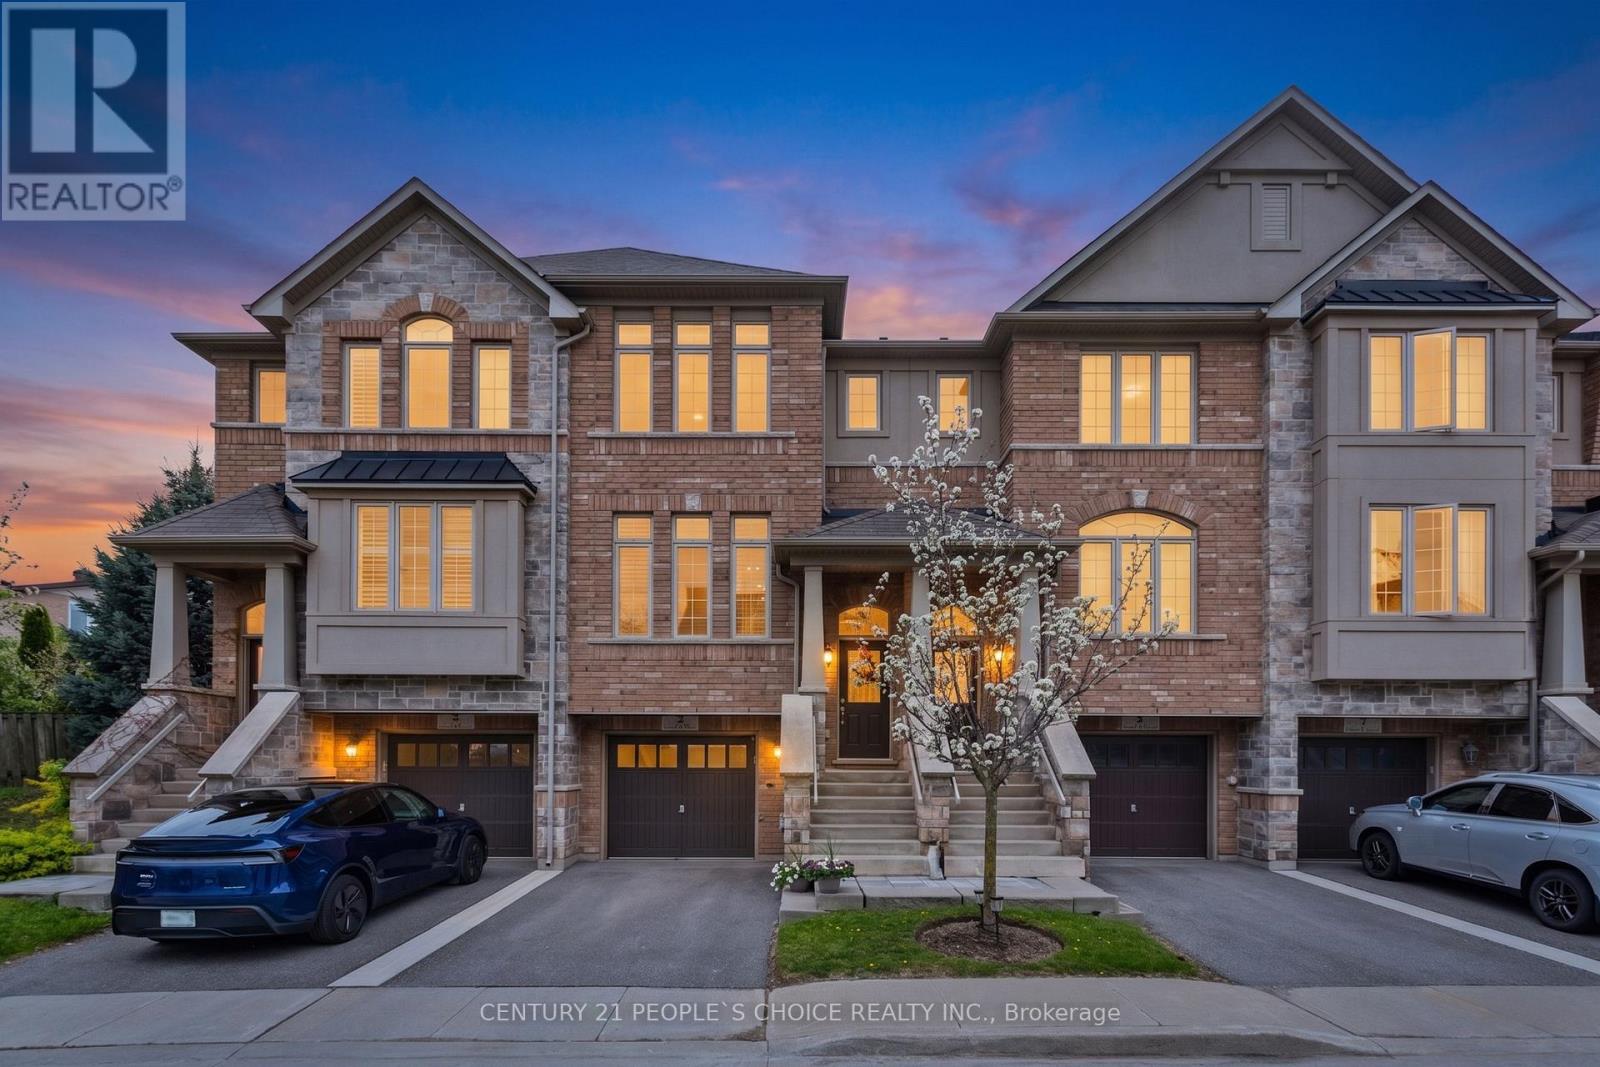
5 - 5972 Turney Drive
Mississauga, Ontario
Welcome To One Of Streetsville's Most Exclusive Hidden Gems - A Private Enclave Of Only 37 Executive Townhomes In the Highly Coveted Vista Heights School District. This Meticulously Maintained Townhome Offers A Spacious & Functional Layout Designed For Families, Professionals, And Downsizers Alike. Enjoy A Rare Ravine Setting with No Rear Neighbors, Offering Privacy, Peace, And A Walkout To A Professionally Maintained Backyard Patio Perfect For Relaxing Or Entertaining. The Home Boasts A Unique Layout Offering Best Of Both A 3-Storey & A 2-StoreyTownhome. Brightness & Spacious Living Area Of A 3-Storey Townhome And A Walk-Out To Backyard From Kitchen Often Available In Traditional 2-Storey Towns. Featuring A Generous Primary BR WithA 5pc Ensuite And A Walk-In Closet. Along with 2 Additional Bright Bedrooms, Featuring Large Sun-Filled Windows, High Ceilings, Upper Level Laundry And A Finished Basement With Excellent Versatility. The Home Showcases Modern Finishes, Abundant Storage, Spacious Principal Rooms, And A Bright Open Feel Throughout. Located Minutes To Top-Rated Schools, Major Highways, Credit Valley Hospital, Shopping Centers, Restaurants, Parks, Trails, Transit & Everyday Conveniences. A Rare Opportunity To Own In A Boutique Community Where Listings Rarely Become Available. Move-In Ready And Priced To Sell - Ideal For Buyers Seeking Comfort, Location, Privacy & Long-Term Value In The Heart Of Mississauga. (id:60365)
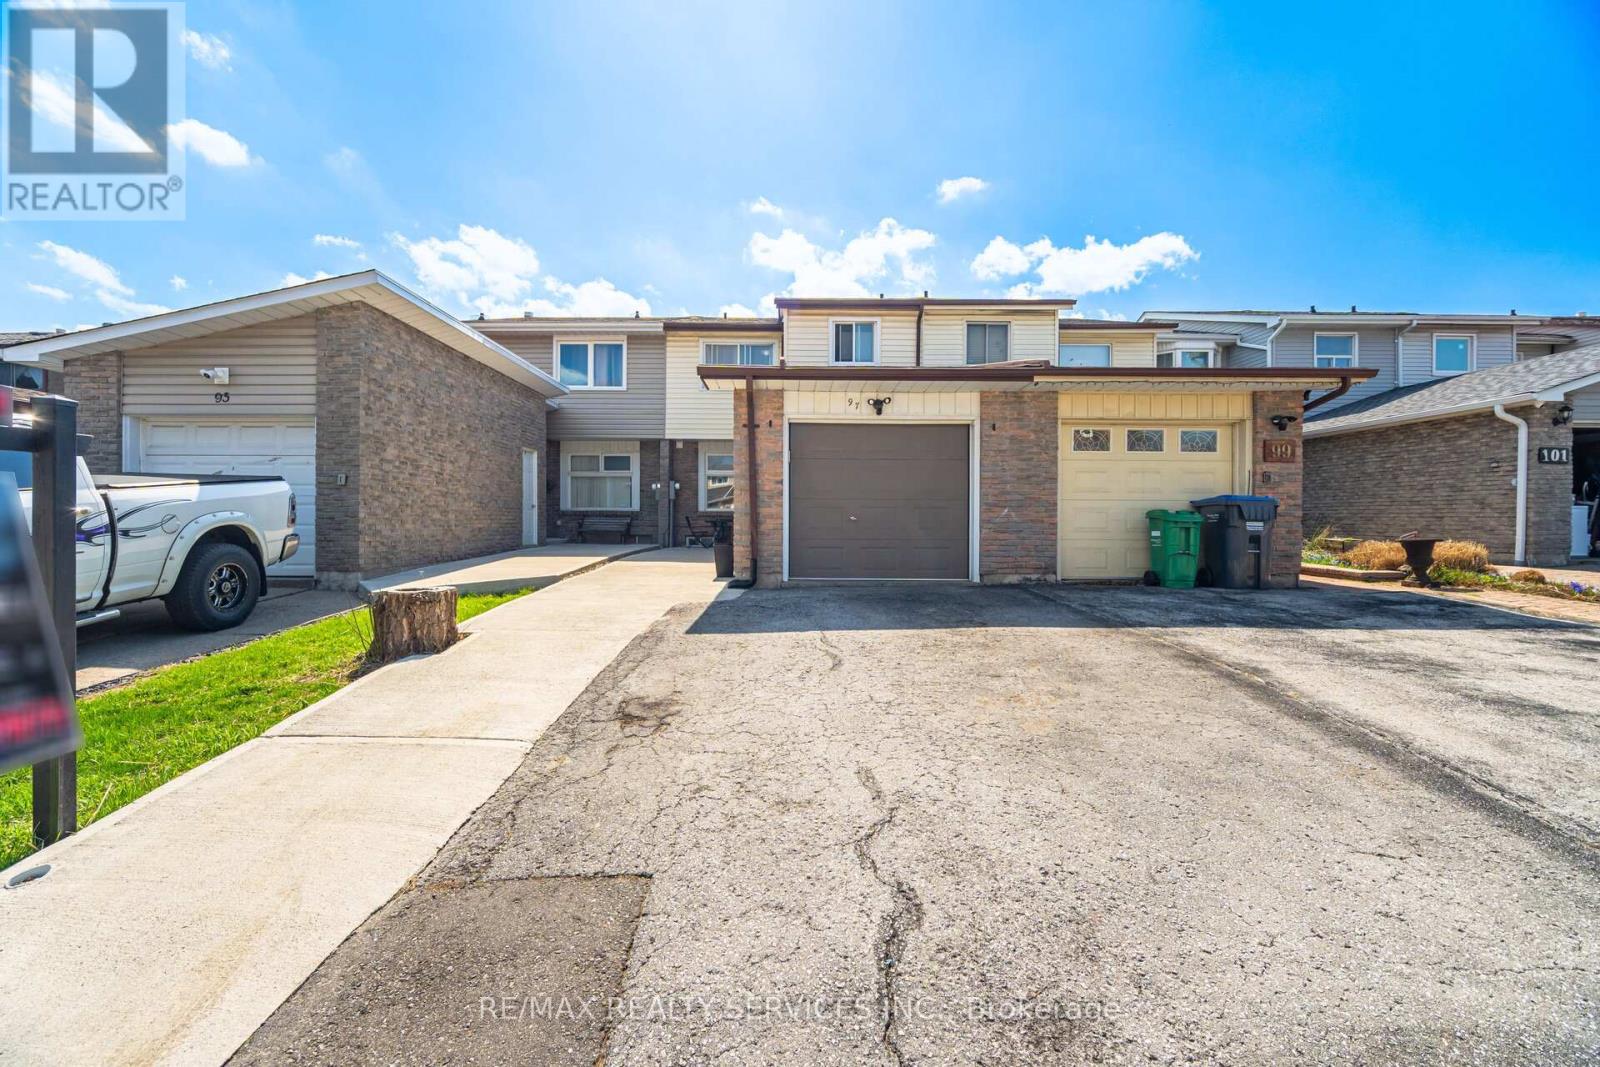
97 Greene Drive
Brampton, Ontario
NORTH EAST FACING offering lots of sunlight. FREEHOLD (no fee) 3 +1 BEDROOMS/ 3 Washrooms Townhouse RARE TO FIND 150' feet EXTRA DEEP LOT. OPEN CONCEPT Layout Living/Dining with tons of POT LIGHTS and WALKOUT to Patio/ Backyard. Modern kitchen with stainless steel Appliances/Quartz Countertops. Oak Stairs leading to 2nd floor Double Door Master Bedroom with ENSUITE Bathroom plus 2 more good sized Bedrooms & Additional 2nd FULL BATHROOM. 4th BEDROOM in Basement perfect for in-law/Teenagers plus additional living room. 5 mins to HWY 410. Walking distance to CENTENNIAL MALL with Bus Stop, Tim Hortons, Food Basics, Planet Fitness, Rexall Pharmacy, Dollar Store etc. (id:60365)

© 2026 Proptech Realty Inc., Brokerage.