
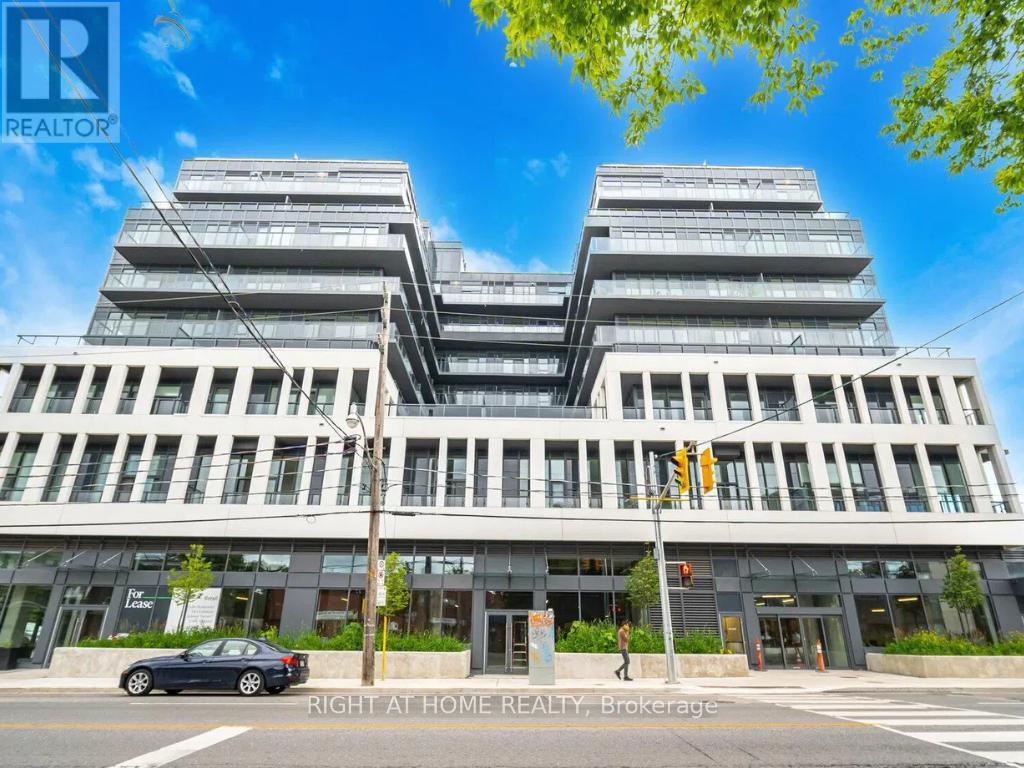
209 - 500 Dupont Street
Toronto, Ontario
Welcome to Oscar Residences, where boutique living meets modern convenience. This bright, south-facing 1-bedroom, 1-bathroom suite features a spacious open-concept layout with contemporary finishes and floor-to-ceiling windows that fill the space with natural light. Thoughtfully designed for both comfort and style.Located in one of Toronto's most charming neighbourhoods, just steps to Dupont Subway Station, with easy access to transit, shops, dining, and local favourites.Premium building amenities include a state-of-the-art fitness studio with Freemotion & iFIT technology and advanced air/water filtration, fireplace lounge, theatre room, meeting room, party room with chef's kitchen, European-inspired courtyard deck with BBQ terrace, pet lounge with dog wash, 24-hour concierge, and secure parcel storage. An exceptional opportunity to own in a highly sought-after boutique residence. (id:60365)

163 Wychwood Avenue
Toronto, Ontario
A rare and refined offering in the heart of Wychwood, 163 Wychwood Avenue seamlessly unites a meticulously renovated main residence with a striking, design-forward laneway suite-creating a property that feels both expansive & exceptionally versatile. Featured in Toronto Life & executed to a luxury standard throughout, the 1,470 sq ft, two-storey laneway suite reads as a fully realized second residence, while the main home has been thoughtfully reimagined to balance contemporary refinement with timeless character.The main house offers a beautifully opened layout with elegant flow between living, dining, & kitchen spaces, anchored by an exposed brick feature & elevated by wide-plank hardwood floors & curated finishes. The kitchen showcases Carrara marble countertops, custom cabinetry & a gas range, all illuminated by natural light.Upstairs, a serene primary retreat with a cathedral ceiling is paired with a spa-inspired bathroom featuring a heated towel warmer. The lower level, with its separate entrance, full bathroom, & rough-ins for a kitchen & laundry, adds flexibility for extended family or future use.The laneway suite presents a rare level of modern design & functionality, with expansive glazing & a seamless indoor-outdoor connection. A full kitchen with custom cabinetry & premium appliances, in-suite laundry, heated floors at the ground level & in the bathroom, & a spa-inspired bath with a heated towel warmer complement a flexible open-concept layout ideal for guests, multigenerational living, or rental income. The heated ground-level space is designed with the flexibility to function as a garage or an indoor-outdoor entertaining area, further enhancing its versatility. A rooftop level offers the potential for a future terrace, with the opportunity to capture skyline views including the CN Tower.Outdoors, landscaped grounds, natural stone detailing, & parking for up to 3 vehicles with EV charging complete this exceptional offering. (id:60365)
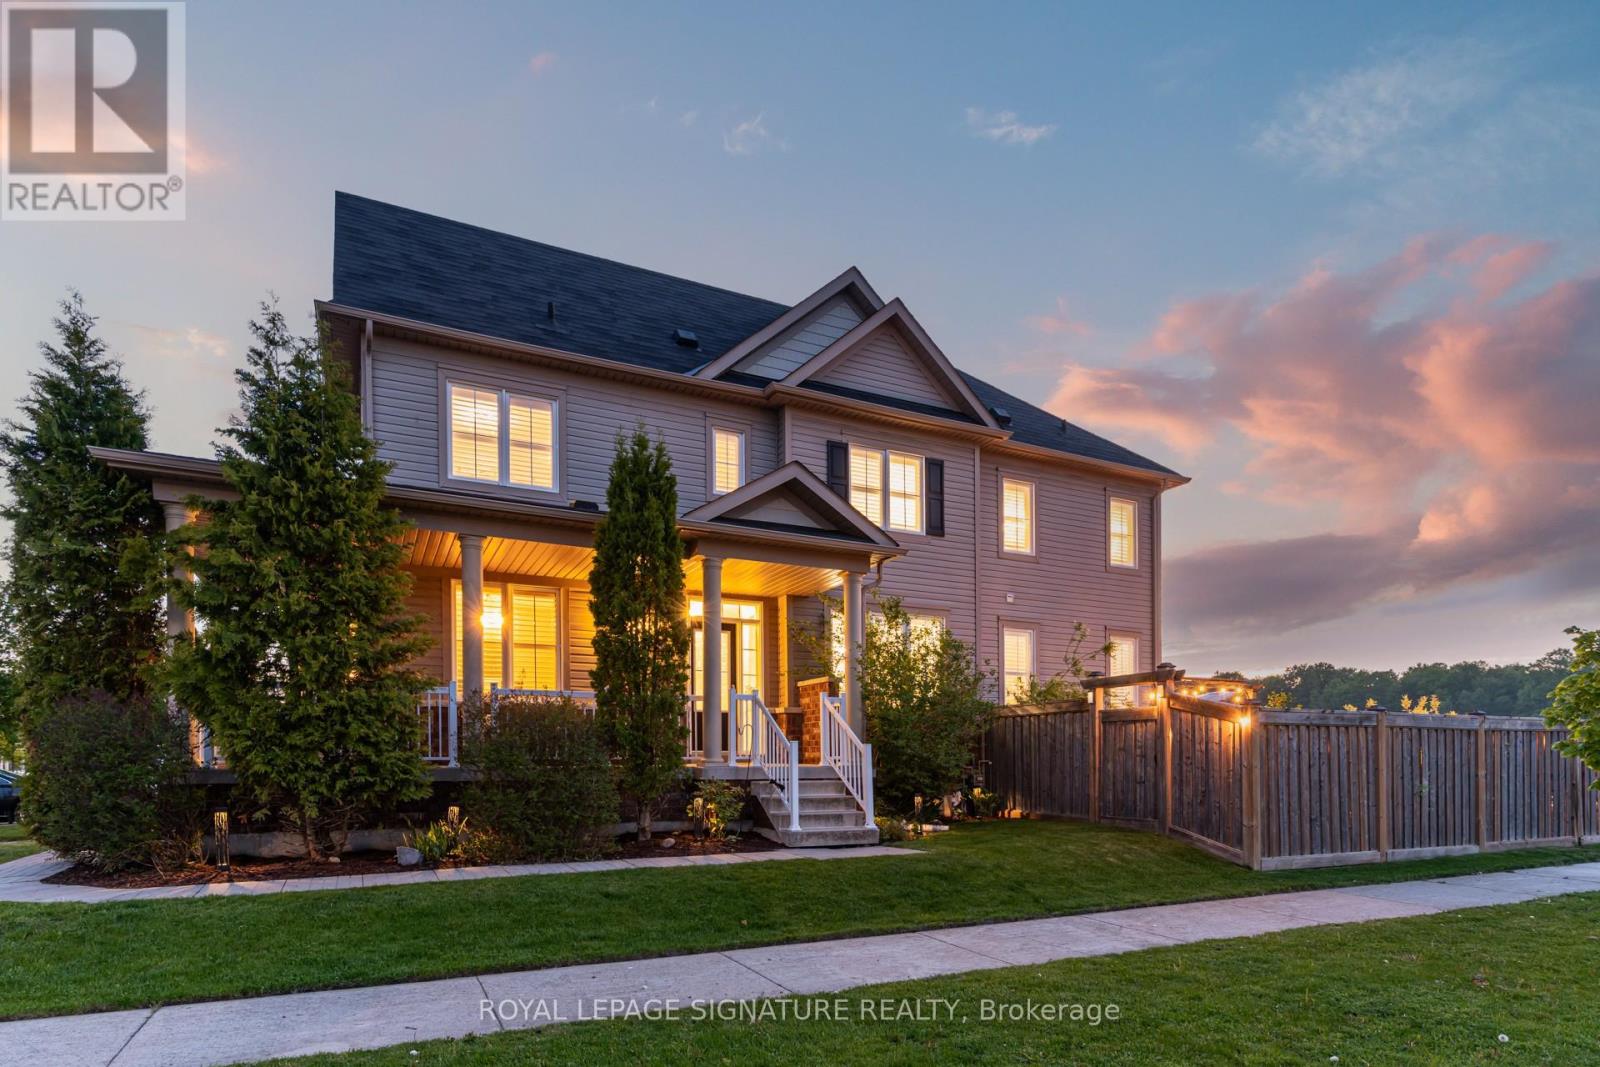
60 Ross Wright Avenue
Clarington, Ontario
Rare find in one of Bowmanville's most desirable communities! This expansive 2,335 sq ft home delivers the space, layout and lifestyle features that are truly hard to come by. Featuring 4 generous bedrooms upstairs, a dedicated main floor office, upper-level laundry, and sun-filled rooms with windows everywhere thanks to the premium corner location. The beautifully upgraded kitchen (2024) is move-in ready and built to impress. Outside, your private backyard oasis awaits: brand new professional landscaping (2025), heated in ground pool (2019) and zero backyard neighbours... your own private outdoor retreat with no shortage of space to relax or host. Garage with EV charger for modern convenience. Close to parks, schools, transit, shopping, restaurants, and everyday amenities with easy access to commuter routes. A rare opportunity to own a turnkey family home that truly checks every box. (id:60365)
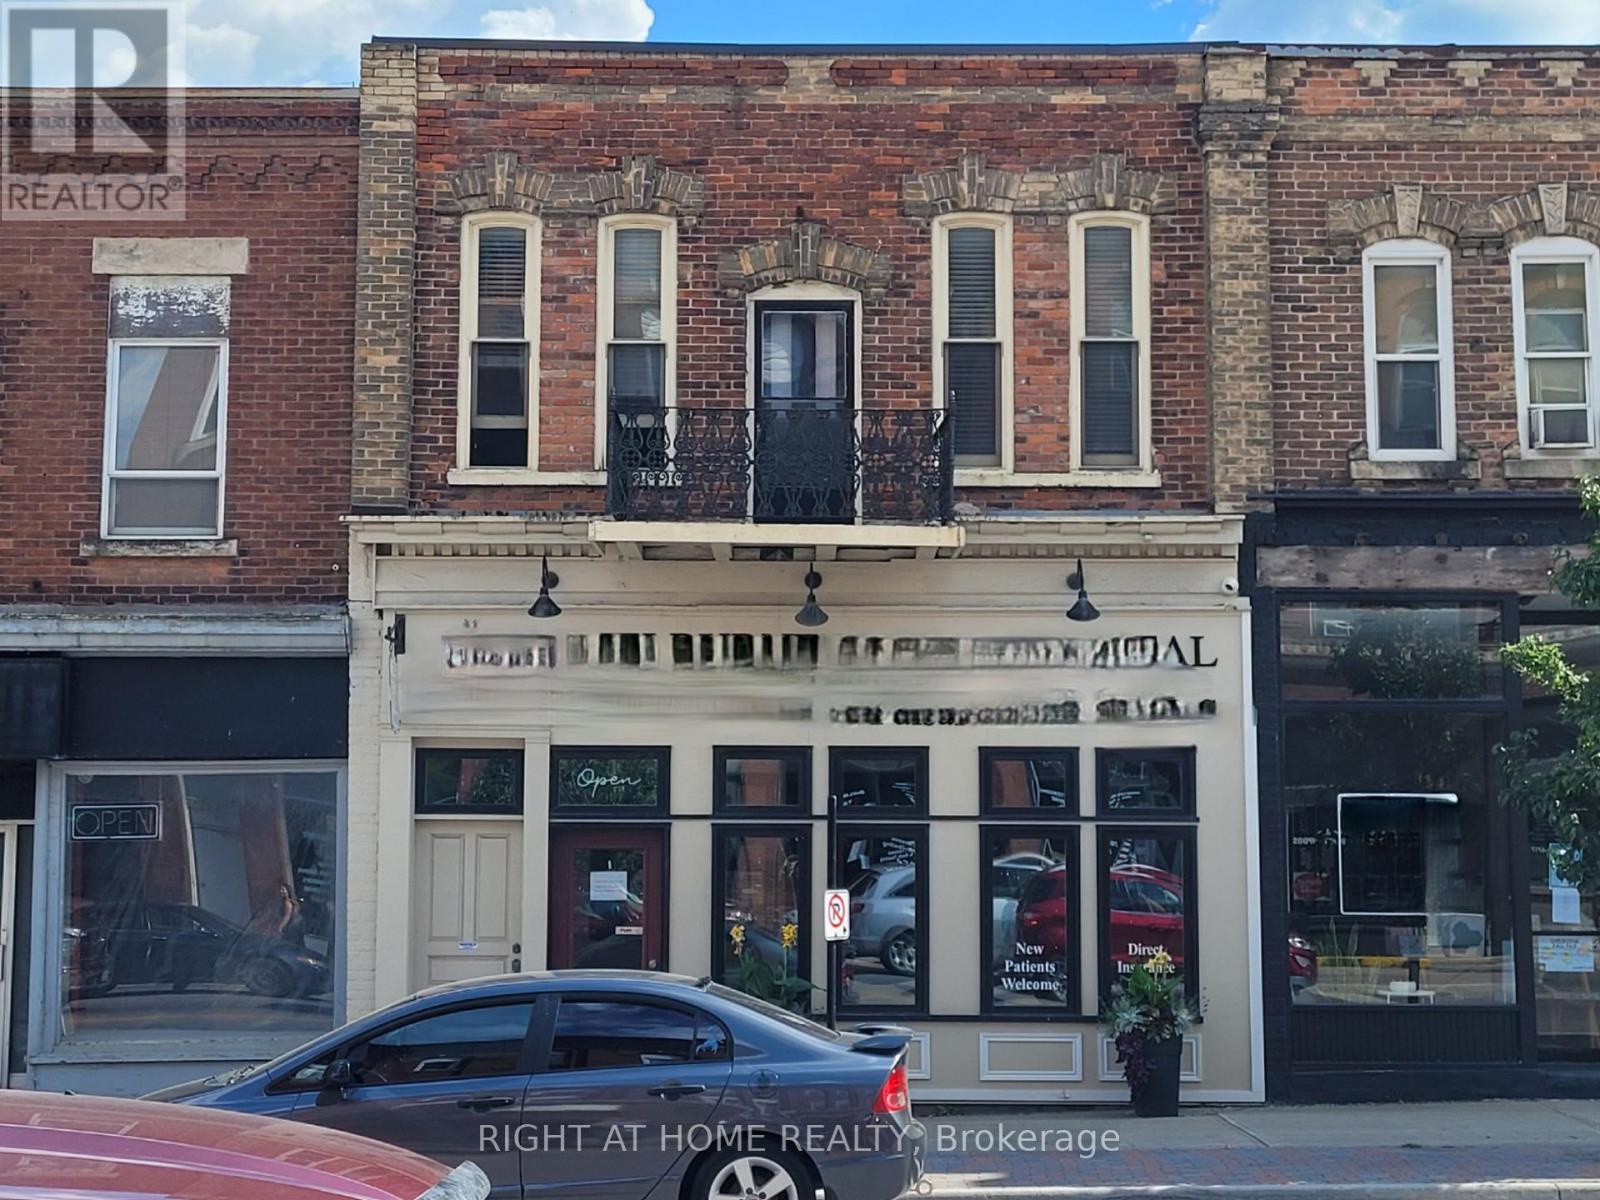
2nd Fl - 125 Main Street W
Shelburne, Ontario
Large 2nd Storey Apartment (Over Commercial) in prime area of downtown. This unit offers a Very Large open concept Living Space plus additional rooms. There is one bedroom plus two more small dens (each with their own door & closets and one with natural light/window). There is also a full laundry room plus a large sunroom at the back. Live In The Center Of Town And Enjoy A Stroll To Shops And Dining, Banking Etc. Quick Highway Access To Take You To Wherever You Need To Go. Driveway Parking For 2 Vehicles (Tandem) At The Back. This is a residential unit, no commercial use. (id:60365)
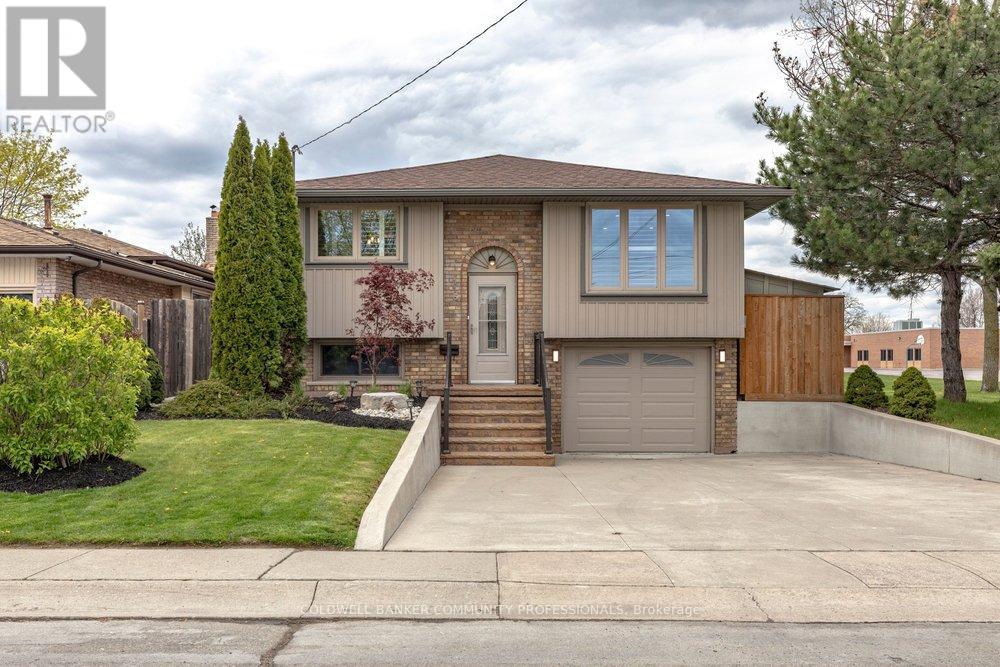
116 Highridge Avenue
Hamilton, Ontario
Tucked into a quiet family-friendly neighbourhood, 116 Highridge Avenue is the kind of home that instantly feels welcoming the moment you arrive. Fresh landscaping, timeless curb appeal, and a beautifully updated exterior set the tone. Inside, the kitchen, dining, and living areas flow seamlessly together, making the heart of the home feel both stylish and functional. Wide-plank flooring, crown moulding, and pot lights create a warm, polished feel throughout, while oversized windows fill the space with natural light. Three spacious bedrooms, along with a beautifully renovated 5-piece bathroom featuring a double vanity, shiplap feature wall creates an atmosphere that elevates everyday living. Downstairs, the fully finished lower level adds incredible flexibility. A fourth bedroom, brand new 3-piece bathroom, and separate entrance make it ideal for growing families, overnight guests, teenagers craving their own retreat, a home office, or even in-law potential. What truly makes this property special, though, is the setting. Backing directly onto a park and school, with green space beside the home, the backyard feels unexpectedly private and open - a rare find at this price point. Fully fenced and ready for summer nights, kids playing, pets running freely, or quiet morning coffees, it's a space you'll enjoy year-round. With an attached garage, ample parking, and updates completed from top to bottom, this is the kind of home doesn't come around often. (id:60365)
198 Bagot Street
Cobourg, Ontario
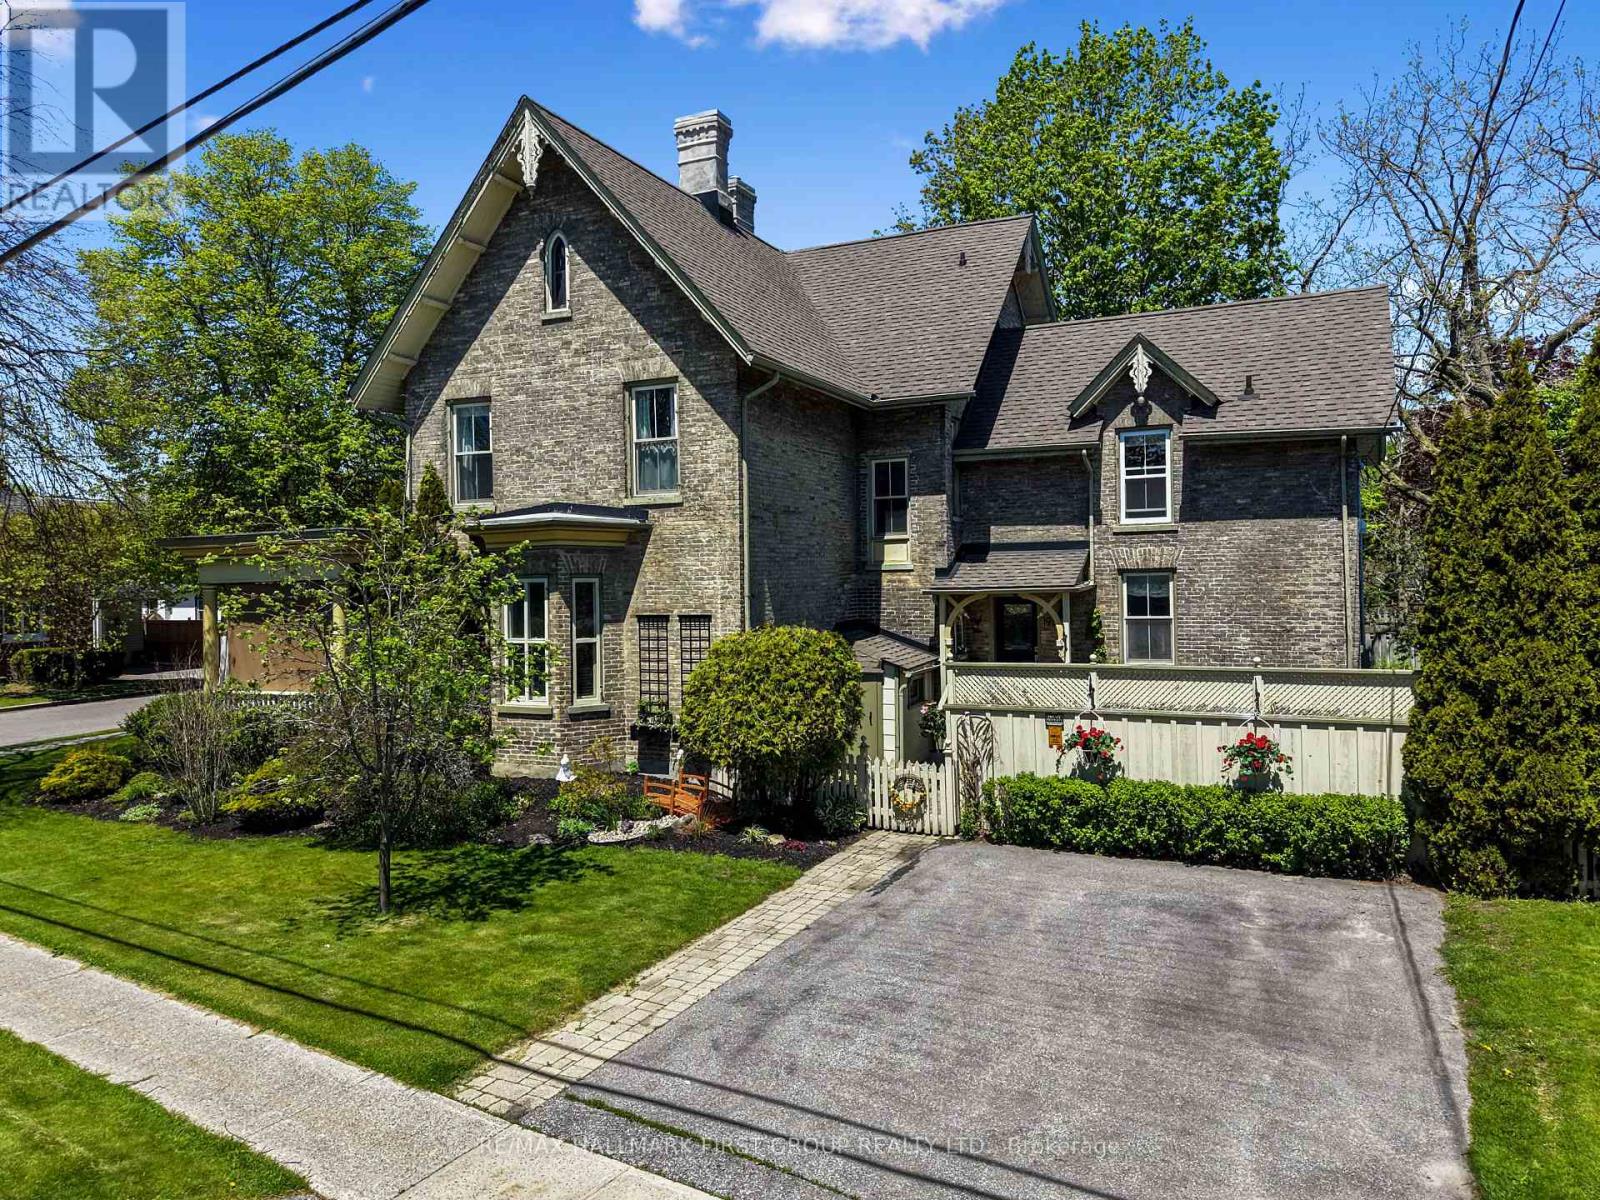
This iconic 1870s heritage home is a beautifully preserved piece of Cobourg's history, blending old-world charm and modern convenience. Ideally located moments from West Beach, the boardwalk, and downtown amenities, this distinguished property presents a rare opportunity to own a character-filled residence with flexible living potential. Inside, intricate trim work, soaring ceilings, and plaster mouldings showcase the craftsmanship of a bygone era. The formal living room features a bay window, elegant chandelier, and a decorative fireplace. In contrast, the adjacent family room opens to the covered front porch through French doors, blending indoor and outdoor living. The spacious, light-filled dining room is perfect for hosting unforgettable dinner parties. The custom chefs kitchen, featuring ceiling-height cabinetry, high-end stainless steel appliances, dual convection wall ovens, a warming drawer, and a convection microwave, ideal for entertaining and everyday living, walkouts lead to the deck and patio, ideal for outdoor entertaining. Upstairs, the principal suite offers a peaceful retreat with a decorative fireplace and an ensuite bath. Four additional bedrooms, two with ensuites and a second-floor laundry room provide comfort and flexibility for family or guests. The spacious attic/loft offers untapped potential for a home office, studio, or retreat. Outside, the fenced, meticulously maintained landscaped yard is surrounded by mature trees offering a tranquil refuge in the heart of downtown. A patio and deck are perfect for summer gatherings, and two driveways provide ample off-street parking. This heritage gem offers warmth, character, and modern comfort - an exceptional opportunity in one of Cobourg's most sought-after locations. (id:60365)
29 Mapleview Drive
Haldimand, Ontario
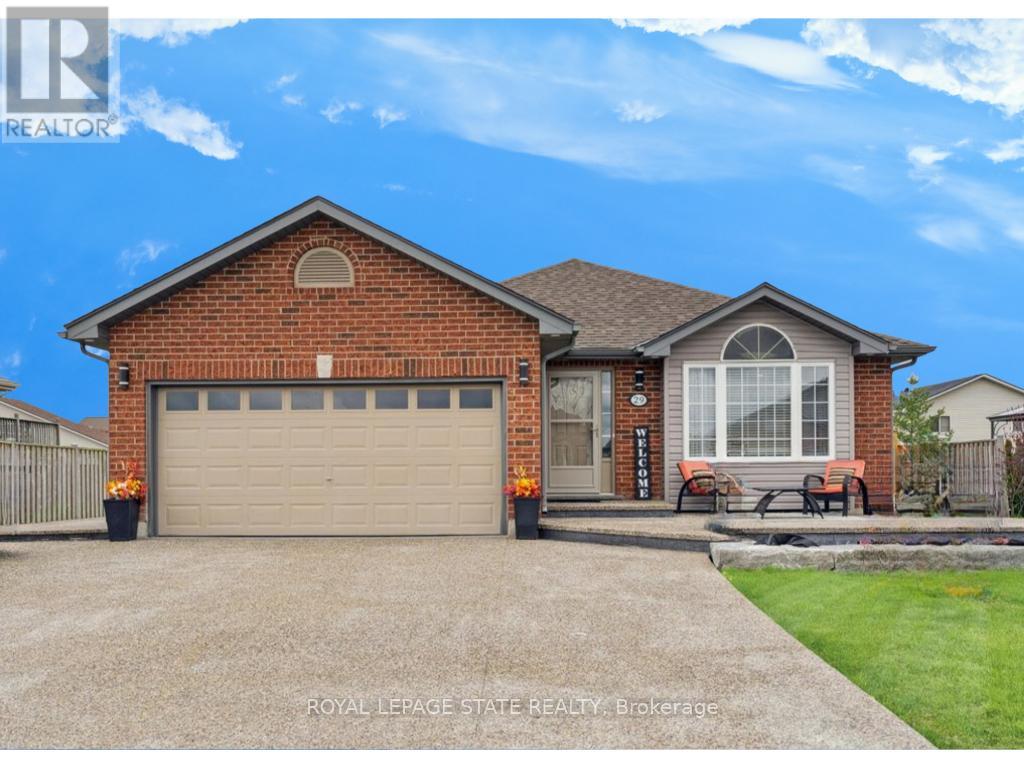
Welcome to 29 Mapleview Drive in Hagersville! Located in a family-friendly neighbourhood, this stylish bungalow offers the perfect blend of comfort and modern living. The bright, open-concept main floor offers two spacious bedrooms, with two additional bedrooms in the fully finished lower level, providing plenty of space for growing families or multi-functional living. The inviting living room features a beautiful built-in entertainment piece, creating a warm focal point that is perfect for relaxing nights in or hosting family and friends. The basement offers incredible flexibility, complete with its own separate entrance through the garage, perfect for creating an in-law suite or rental unit. Whether you envision a cozy home theatre, guest space, or income-generating suite, the layout is ready for your vision. With three full bathrooms, there's plenty of room for everyone. Pot lights add a contemporary touch, while the new exposed concrete driveway and backyard boost curb appeal and offer low-maintenance outdoor living. Located close to schools, parks, trails, golf, transit, amenities, and highways, this home is as practical as it is inviting. A true gem in a welcoming community, ready for you to move in and make it your own. (id:60365)
5654 Glenholme Avenue
Niagara Falls, Ontario
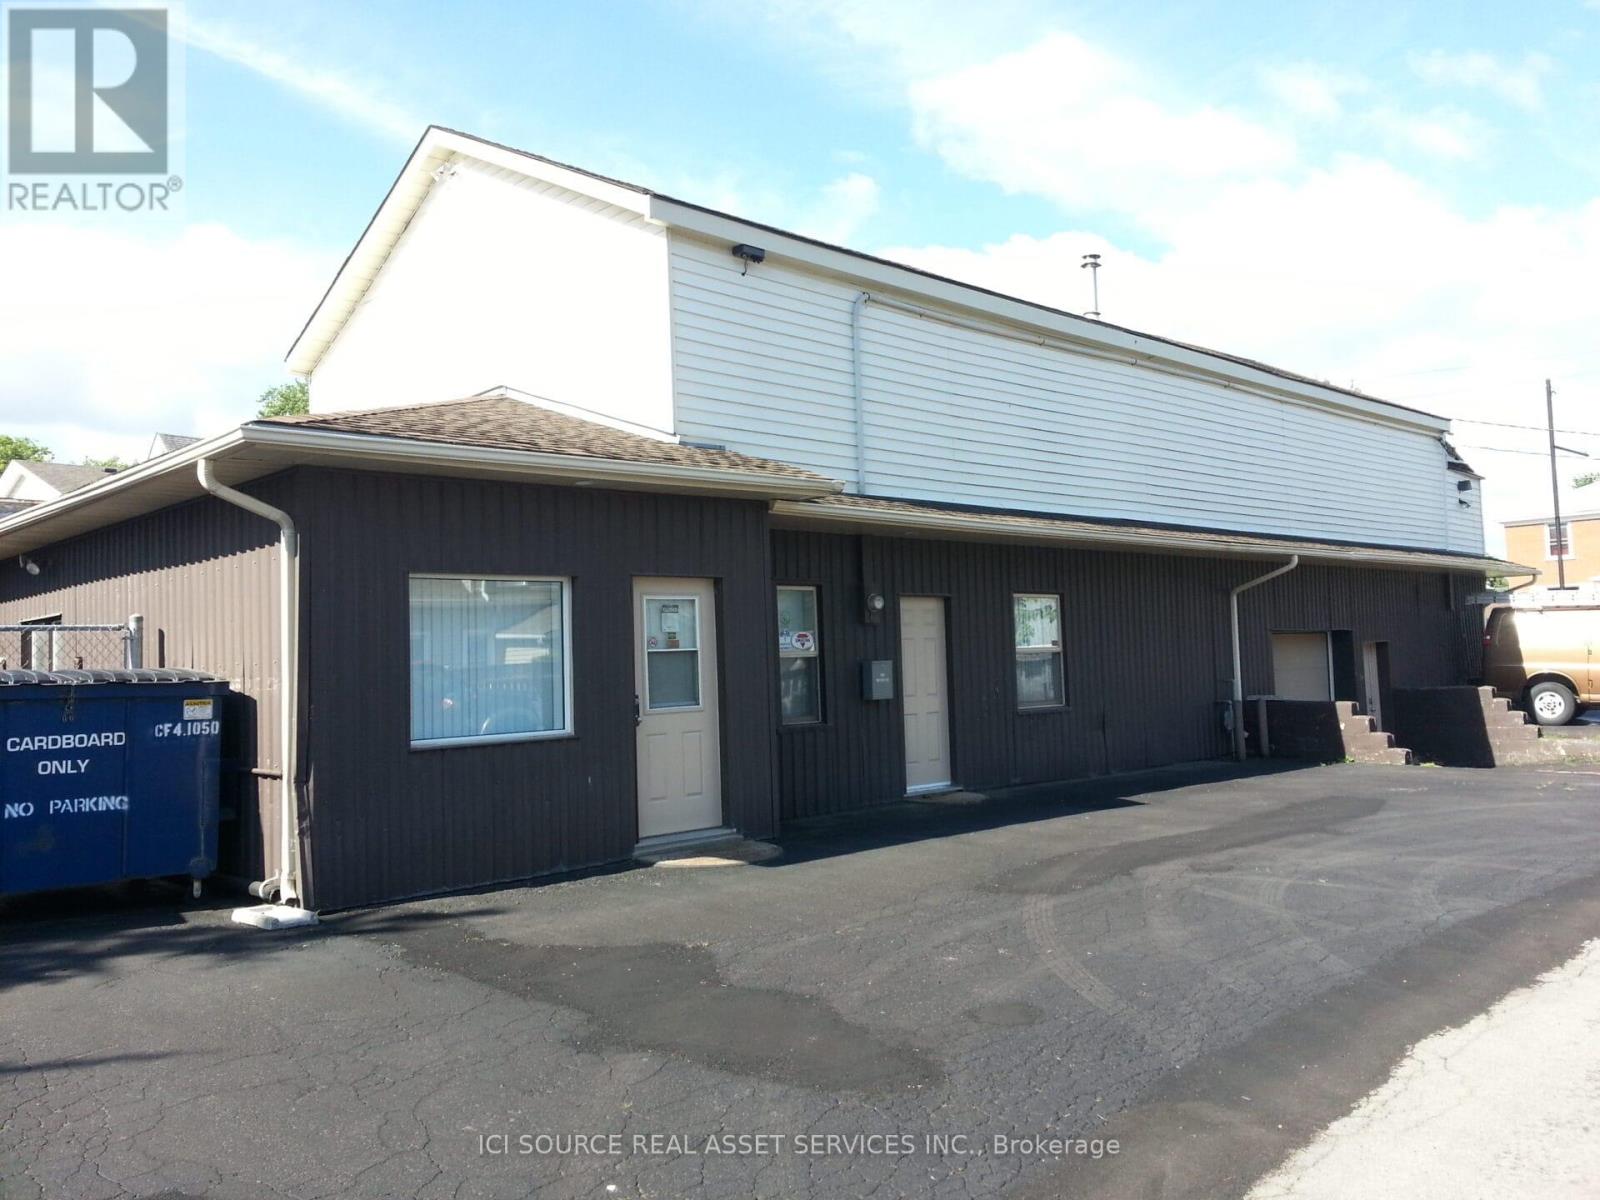
3471 sq.ft. Total broken down areas are 879 sq.ft. offices, 1032 sq.ft. shop/work area, 1560 sq.ft. warehouse/storage.575/3/60 volt service, close to highways access, lots of parking, exterior storage spaces, alarm systems available. $2972.00 per month, 3 year lease min. Tenant pays utilities and must carry insurance. *For Additional Property Details Click The Brochure Icon Below* (id:60365)
4 Rembe Avenue
Hamilton, Ontario
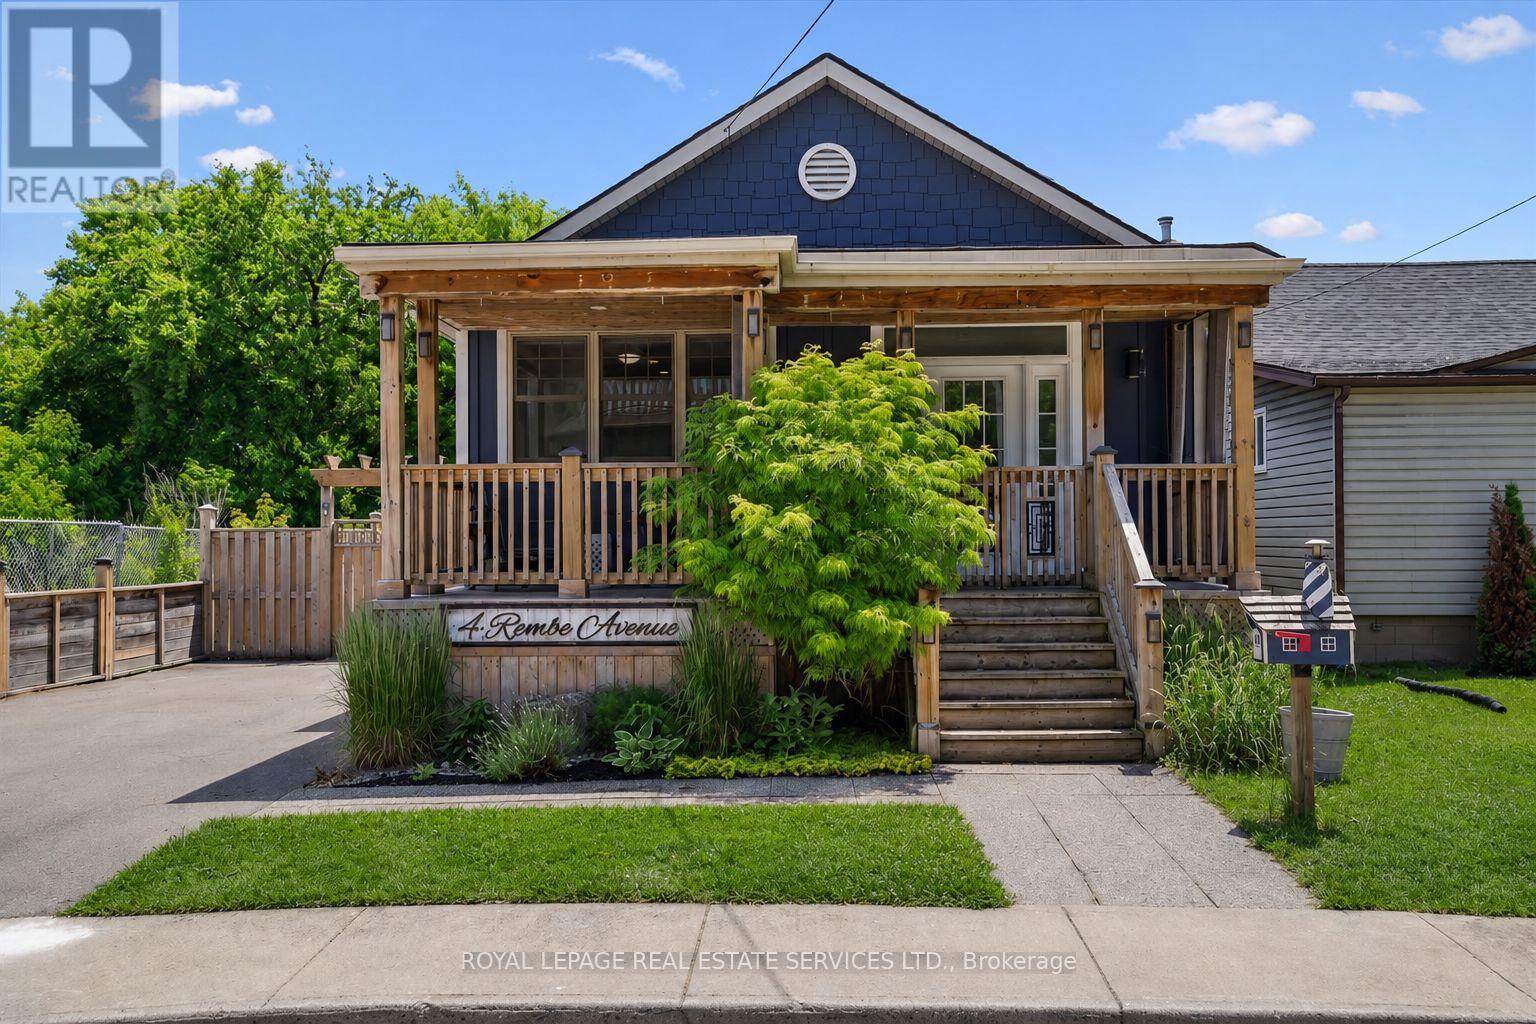
Your search stops here! This stunning Hamilton Beach bungalow is the ultimate retreat from city life, yet only a short drive to downtown Burlington. Showcasing a sleek, contemporary design with effortless style. Featuring two spacious bedrooms and two updated bathrooms, it perfectly balances comfort and sophistication in a serene lakeside setting. Offering the ease of low-maintenance living without the restrictions of condo life, this home is an ideal alternative for those seeking more privacy, outdoor space, and independence. The home has seen several thoughtful updates; the addition of a shiplap feature wall at the front entrance; the installation of a custom fireplace mantel in 2022; and a full repaint of the main living area and back hallway in 2025, all contributing to a refreshed and welcoming space. The shed has been thoughtfully converted into a fully functional bunky, complete with drywall, insulation, flooring, and pot lights-offering a versatile space ideal for a home office or guest accommodations. Additional highlights include a spacious backyard with a waterline to the other shed, perfect for added convenience. Enjoy the scenic waterfront walking trail and nearby beach access just moments away. With easy highway access, commuting is both simple and stress-free. Some exterior photos have been virtually staged. (id:60365)

83 Gerber Drive
Perth East, Ontario
Welcome to this spectacular custom-built all-brick bungalow offering over 3,500 sq. ft. of impeccable living space! Located in Milverton, you are just 25 minutes from Waterloo, Stratford, and St. Jacobs. This home boasts exceptional curb appeal with a contemporary grey brick exterior, timber entrance, and armour stone steps. The huge concrete driveway holds 6 vehicles and leads to an oversized 26'x29' triple-car garage, featuring highly convenient direct walk-up stairs from the lower level.Inside, the bright open-concept main floor shines with hickory hardwood, solid wood stairs, porcelain tiles, and custom blinds (powered in principal areas). Enjoy 9' ceilings that soar to 11' in the magnificent great room, anchored by a cozy gas fireplace and oversized windows. The chef-inspired kitchen features premium quartz counters, a stylish hexagon backsplash, a gas stove, a 9' breakfast bar island, and a brilliant butcher's pantry. The spacious dinette offers a seamless walk-out to a covered back deck and included hot tub!The main level offers 2 bedrooms, including a luxurious primary retreat with a large walk-in closet and a spa-like 5-piece ensuite boasting double quartz vanity sinks, a deep soaker tub, and a separate glass/tile shower. A massive laundry room and dedicated mudroom add ultimate everyday convenience.The fully finished lower level is an entertainer's dream, bathed in natural light from oversized windows. With its private walk-up entrance directly from the garage, it provides perfect in-law suite or multi-generational living potential. Enjoy a massive 33'x28' rec room centered around a stunning second stone gas fireplace, 2 additional generous bedrooms, a beautifully appointed 4-piece bath, and extensive storage. Uncompromising quality and premium materials are evident throughout this stunning modern sanctuary! Open House Sunday May 31st 2-4pm. (id:60365)
1345 South Wilberforce Road
Highlands East, Ontario
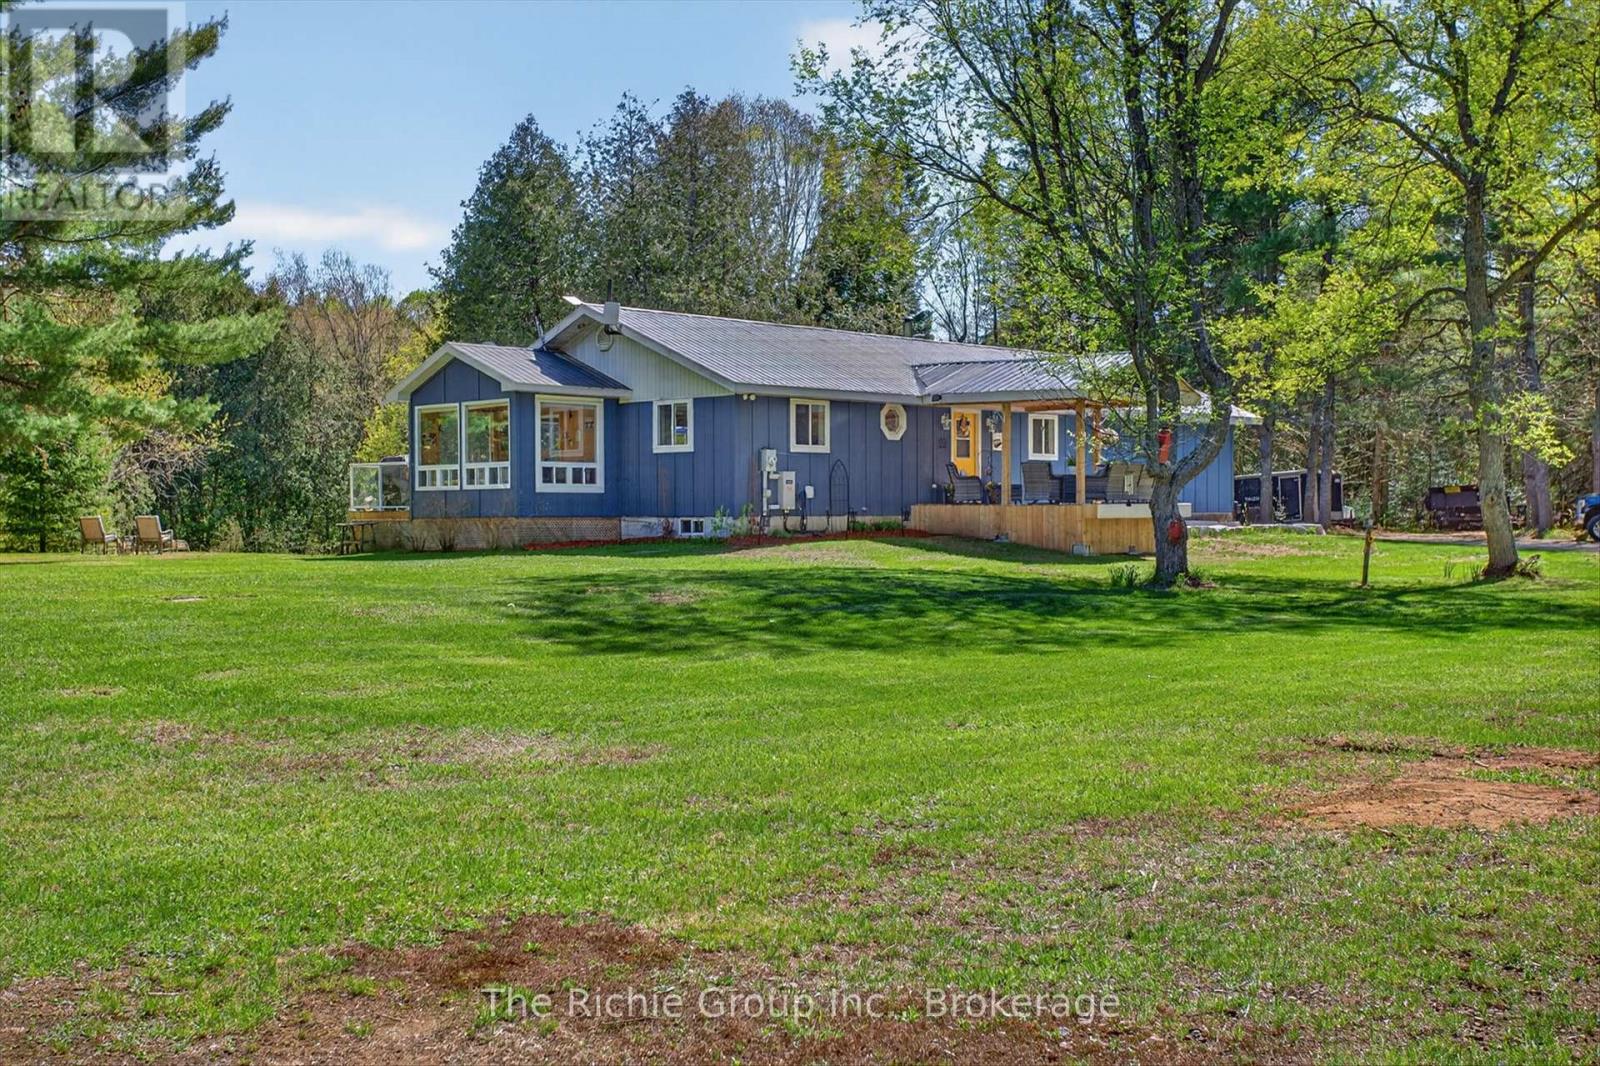
Tucked along the river's edge with no visible neighbours in sight, this immaculate year-round bungalow is the rare escape that doesn't ask you to compromise. South-facing and flooded with natural light through a stunning wall of windows, this three-bedroom, three-bathroom retreat feels as though it was designed by nature itself.From the moment you step inside, the gleaming hardwood floors and open-concept layout set the tone - warm, inviting, and livable space. The awesome fireplace anchors the living space for cozy evenings, while the sunroom steals the show. Wrapped in natural light with the river just beyond the glass, it is the kind of room you never want to leave - perfect for morning coffee, afternoon reading, or evening wine in every season.The primary bedroom is a true retreat within a retreat. Featuring a generous walk-in closet, a private three-piece ensuite, and a direct walkout to the back deck - your mornings begin with fresh air and a river view before the rest of the world wakes up.Downstairs, the full walkout lower level opens seamlessly to the outdoors and features a fully furnished games room - the perfect rainy day escape or late-night hangout space.Step outside onto the fixed rear deck where the hot tub awaits. Whether it's a crisp fall evening under the stars or a lazy summer afternoon by the water, this outdoor space is made for making memories.The updates here tell the story of a property genuinely cared for. New in 2026: garage door and opener, and a huge outbuilding. 2025 brought a Generac whole-home generator for year-round peace of mind. 2023 saw beautiful new siding, a refreshed front deck, and a new dishwasher. A 2022 garage heater keeps the workshop comfortable in any season, and a 2020 propane furnace rounds out a long list of meaningful improvements.Step outside and the adventure expands further. Canoe or kayak directly to two lakes from your own backyard. Dreaming of a true cottage escape or a peaceful space to live (id:60365)
54 - 162 Settlers Way
Blue Mountains, Ontario
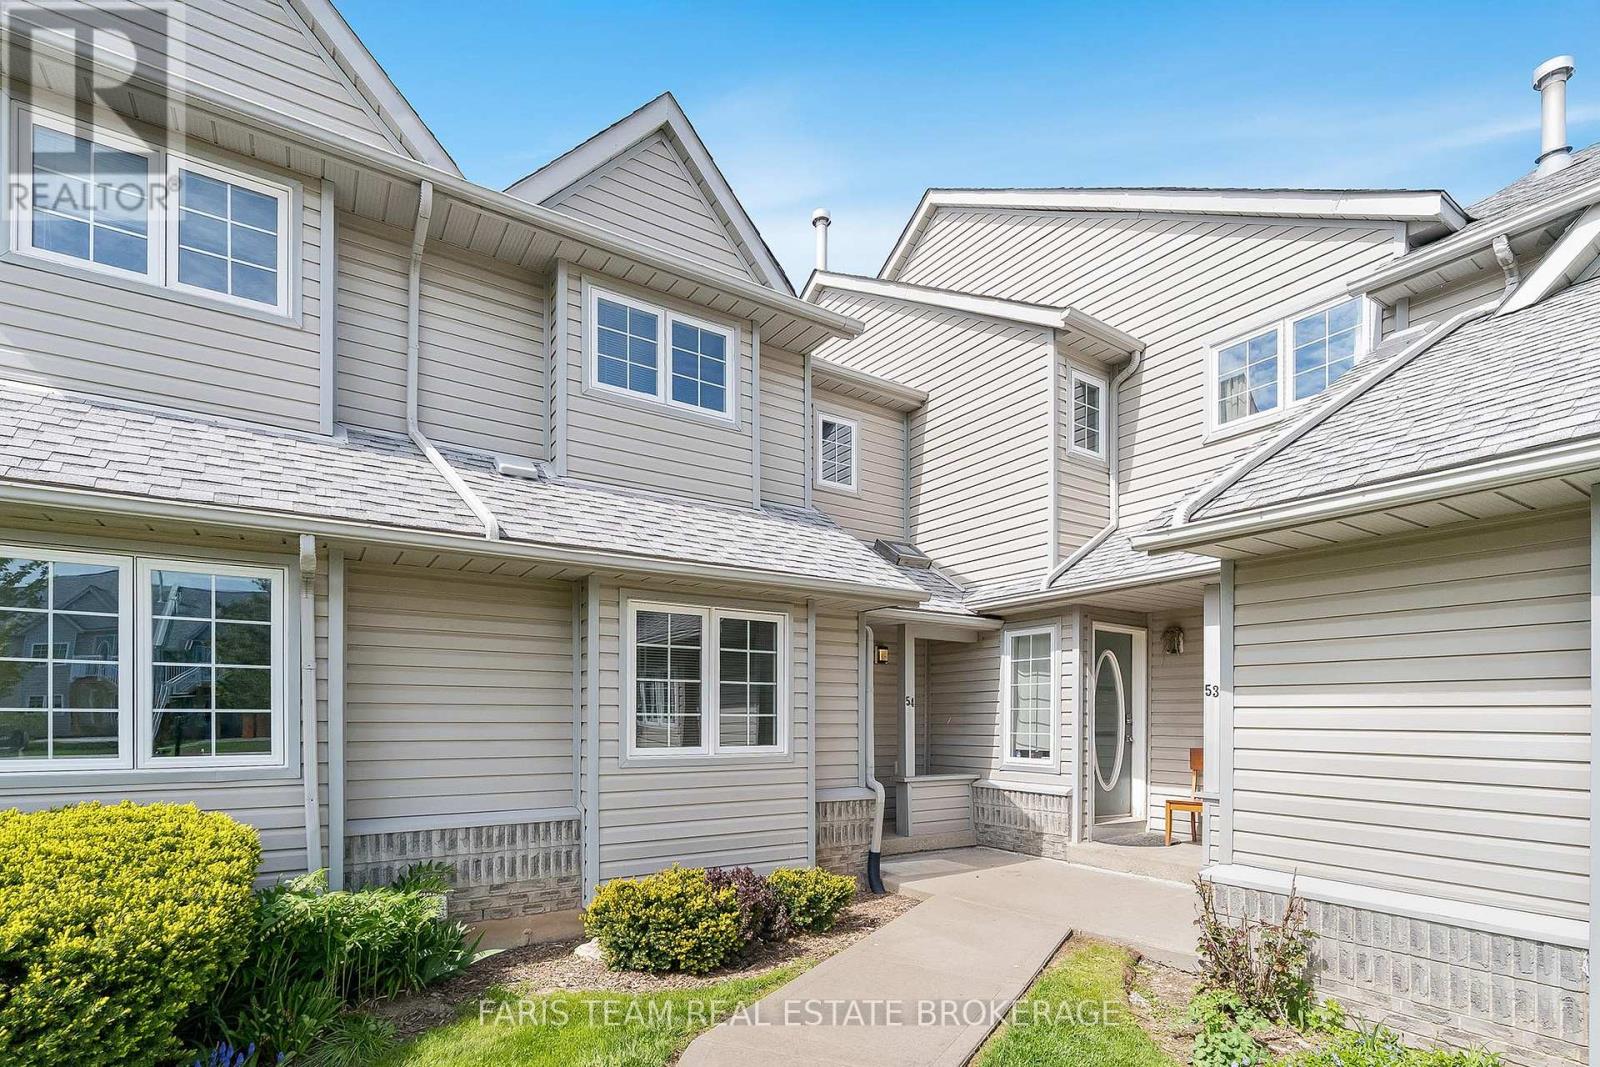
Top 5 Reasons You Will Love This Condo: 1) Discover the ultimate four-season retreat within the highly desirable Heritage Corners community in the heart of The Blue Mountains, where resort-style amenities including a recreation centre, seasonal outdoor pool, tennis courts, and breathtaking mountain views create an exceptional lifestyle, all while being just steps to Blue Mountain Resort ski slopes, the Village, restaurants, boutiques, and scenic trails, with Northwinds Beach only a short drive or bike ride away 2) Offered fully furnished and completely turn-key, this spacious townhome presents an outstanding opportunity as a year-round residence, weekend escape, or investment property, with potential seasonal rental income of approximately $2,800/month, delivering over 1,800 square feet of thoughtfully designed living space perfectly suited for hosting family and friends while enjoying everything Southern Georgian Bay has to offer in every season 3) The inviting main level showcases a functional open-concept design featuring a convenient bedroom, dedicated ski storage closet, and an expansive kitchen, dining, and living area ideal for entertaining, highlighted by abundant cabinetry, a cozy gas fireplace, and walkout access to the barbeque area and exterior storage locker for added practicality 4) Upstairs, the spacious primary suite serves as a relaxing private retreat complete with a walk-in closet, well-appointed 4-piece ensuite, and access to a large balcony perfectly suited for morning coffee or unwinding après-ski, while an additional bedroom and full bathroom provide comfortable accommodations for guests or family members 5) Finished basement further expands the living space with a fourth bedroom, additional full bathroom, welcoming recreation room, laundry area, and a private hot tub space, all ideally positioned just minutes to Collingwood and Wasaga Beach with convenient access to the GTA. 1,259 above grade sq.ft. plus a finished basement. (id:60365)

© 2026 Proptech Realty Inc., Brokerage.