
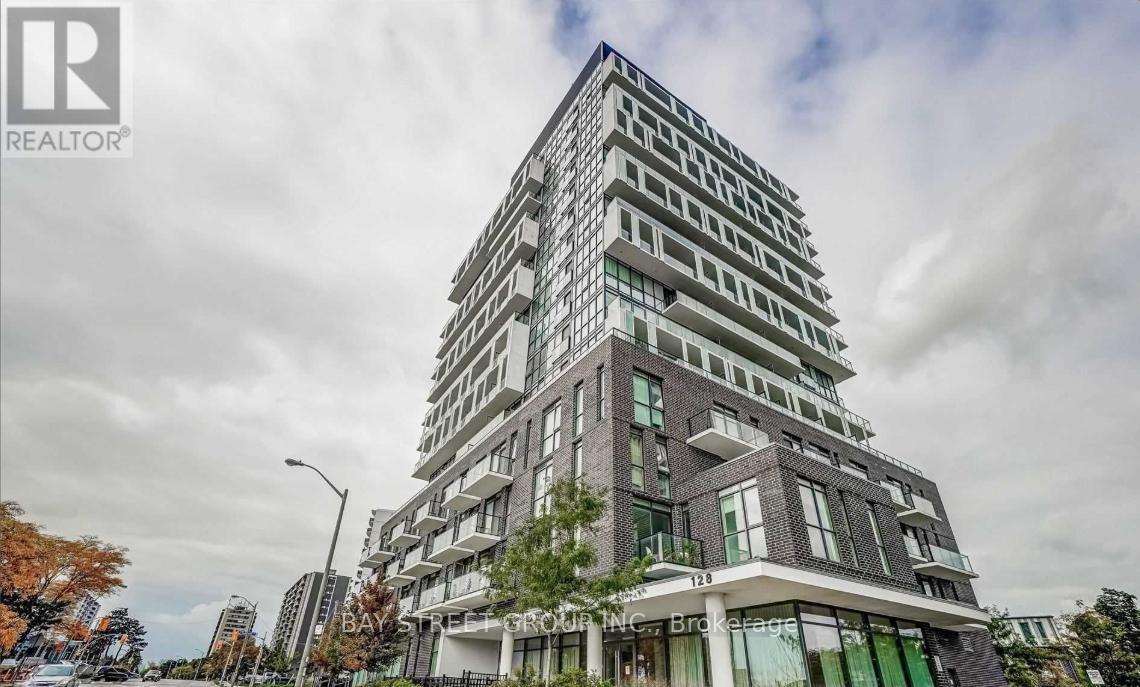
205 - 128 Fairview Mall Drive
Toronto, Ontario
Welcome to this bright and beautifully maintained corner suite-perfect for a single professional, couple, or small family looking for comfort and convenience in one place. Filled with natural sunlight throughout the day, this move-in-ready unit offers a warm and inviting living space you'll love coming home to. Enjoy an unbeatable location just steps from Fairview Mall, where shopping, dining, and entertainment are all at your doorstep. Daily essentials are incredibly accessible, with a grocery store, public transit (including subway access), and a library all within a short walk. Commuting is effortless with quick connections to Highways 401 and 404, as well as nearby bus routes along Sheppard Avenue. Surrounded by parks, schools, and a playground just next door, this neighborhood offers a great balance of urban convenience and family-friendly living. Inside, the suite features a functional split-bedroom layout that provides privacy and flexibility. You'll find two spacious bedrooms, two full bathrooms, modern stainless steel appliances, and the convenience of in-suite laundry. Step out onto the south-facing balcony to enjoy your morning coffee or unwind in the evening. Floor-to-ceiling windows fill the space with natural light, creating a bright and airy atmosphere throughout. Residents also have access to excellent building amenities, including a fully equipped gym, party room, theatre room. Concierge service, and visitor parking. Don't miss the chance to live in a well-appointed suite in one of the most convenient and desirable areas of the city! (id:60365)
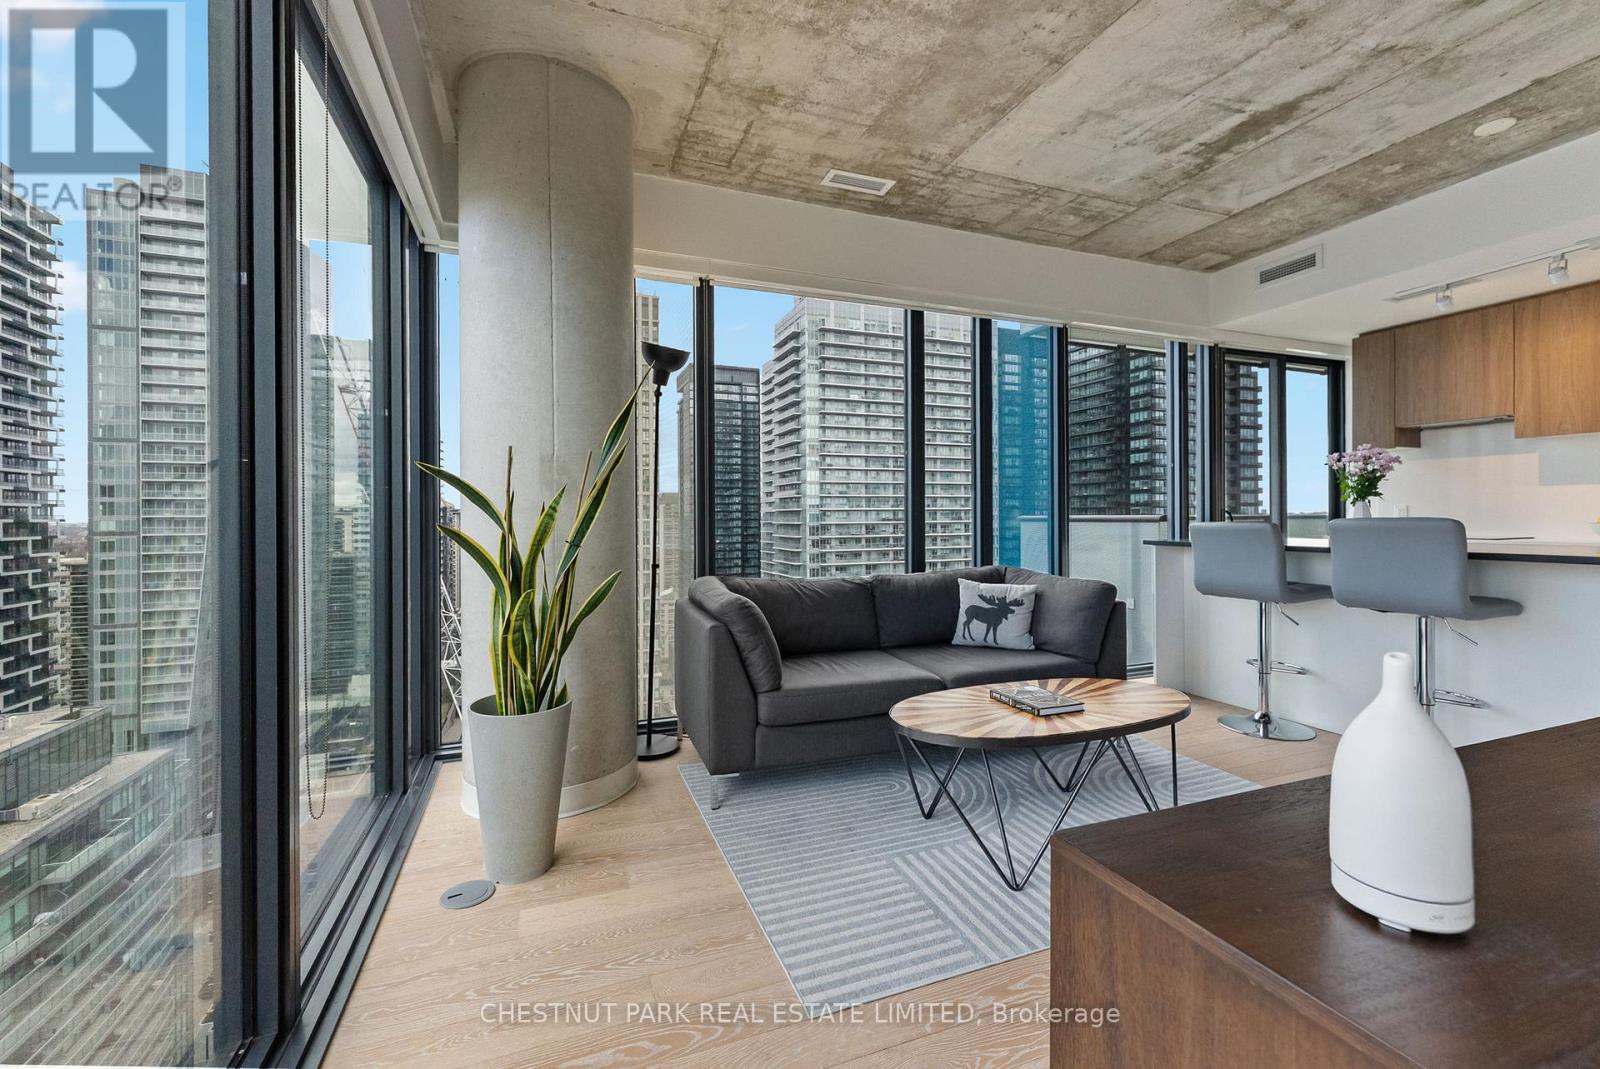
2303 - 161 Roehampton Avenue
Toronto, Ontario
Suite 2303 at 161 Roehampton Avenue presents an exceptional opportunity to own a truly elevated corner residence in the heart of Yonge and Eglinton; one of Midtown Toronto's most dynamic and well-connected neighbourhoods. Developed by the acclaimed Freed Developments in 2020, the building is surrounded by stately multi-million dollar homes and set within a mature, highly desirable community known for its outstanding schools, including Eglinton Junior Public School, Hodgson Middle School, and North Toronto Collegiate Institute. The new Eglinton Crosstown LRT is steps from your door, Yonge-Eglinton TTC Station is just minutes away, and downtown Toronto is a short 15-minute subway ride away. Suite 2303 is a meticulously maintained corner unit offered by its original owner, boasting over $25,000 in developer and custom upgrades. Spanning 681 square feet of interior space plus an 80 square foot open balcony, the suite features floor-to-ceiling glass on two walls, exposed concrete ceilings, and unobstructed north and west exposures delivering abundant natural light and breathtaking sunset views. 5" hardwood flooring, a custom-built island, blackout roller blinds in both bedrooms, and 3% shade rollers throughout the living areas complete the finishes. Both bedrooms are true exterior rooms, and the primary features a four-piece ensuite. Building amenities include The Cave games room with golf simulator, fitness centre, eighth-floor outdoor pool, spa with sauna, and two rentable guest suites. One parking space and one storage locker included. This is a rare opportunity to own a beautifully upgraded corner suite with sunset views in one of Midtown Toronto's most established communities. (id:60365)
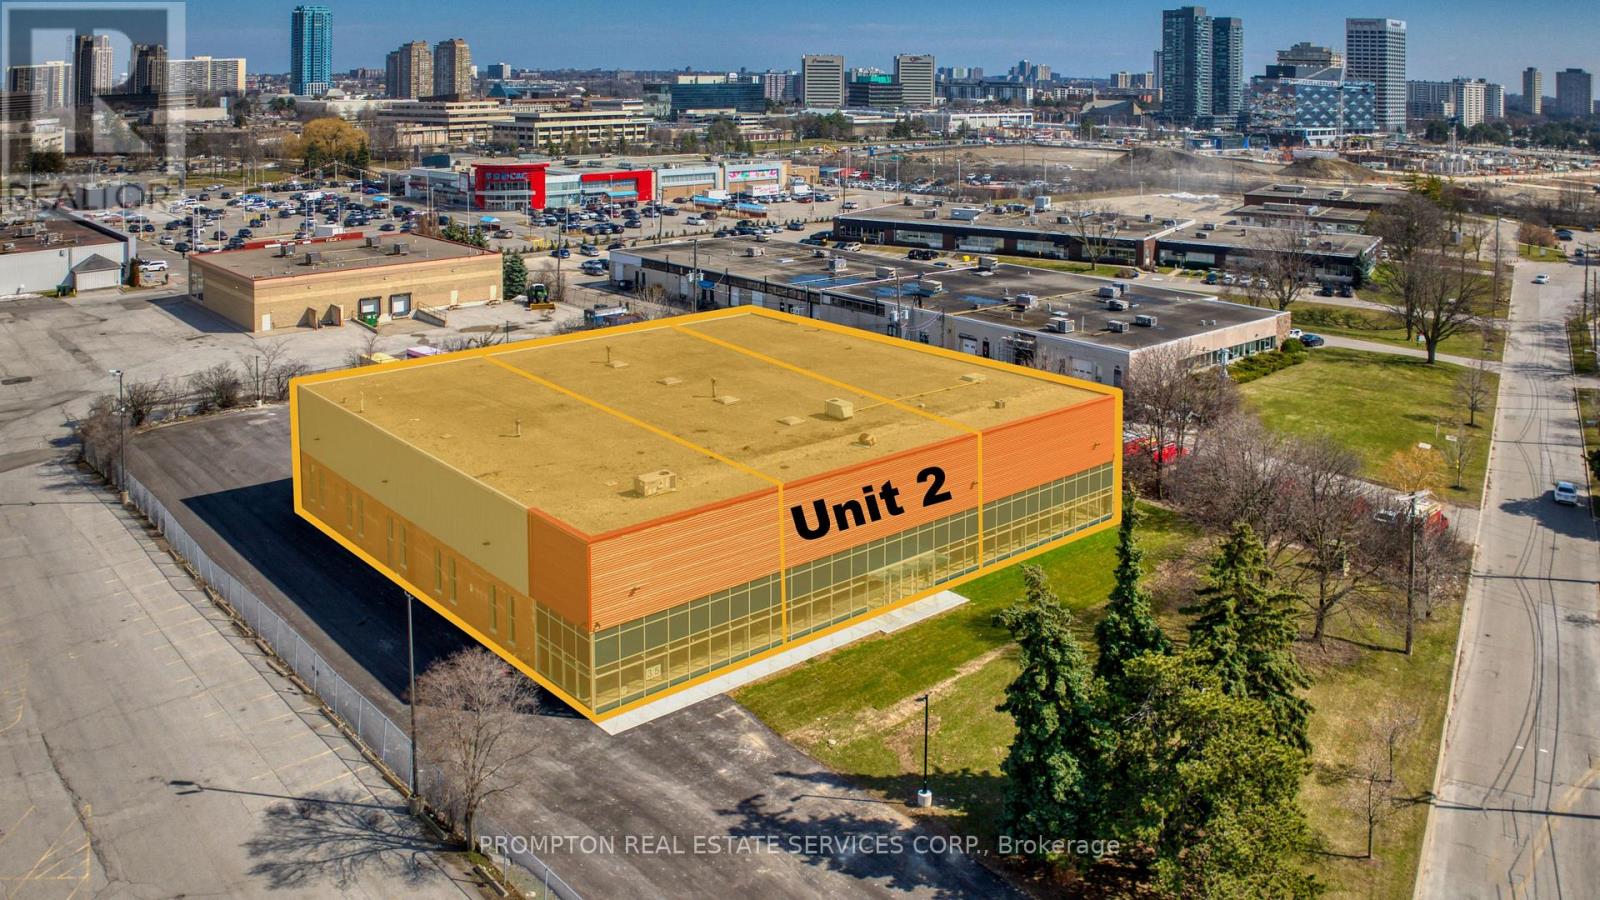
Unit 2 - 35 Prince Andrew Place
Toronto, Ontario
Prime industrial opportunity in the highly coveted Banbury-Don Mills area. This 6,788 sq ft unit at 35 Prince Andrew Place, Unit #2 offers exceptional accessibility between Eglinton & Lawrence, steps to the DVP, transit, and subway. Features a soaring 28 ft clear height, ample surface car/trailer parking, and 1 truck-level door, ideal for logistics-driven operations. Perfect for wholesale, e-commerce, logistics, storage, light manufacturing, production studio, performing arts studio, or corporate users.Extensively renovated , including LED lighting, security cameras, and an upgraded sprinkler system, providing a modern and secure environment. Designed with future growth in mind, the structure accommodates potential mezzanine expansion. Flexible zoning allows a wide range of uses. Strong labour pool in the immediate area.EXTRAS: Only 14 km to downtown Toronto and minutes to CF Shops at Don Mills-offering unmatched convenience and excellent work-life access for staff. Ideal location and layout for today's industrial user. (id:60365)
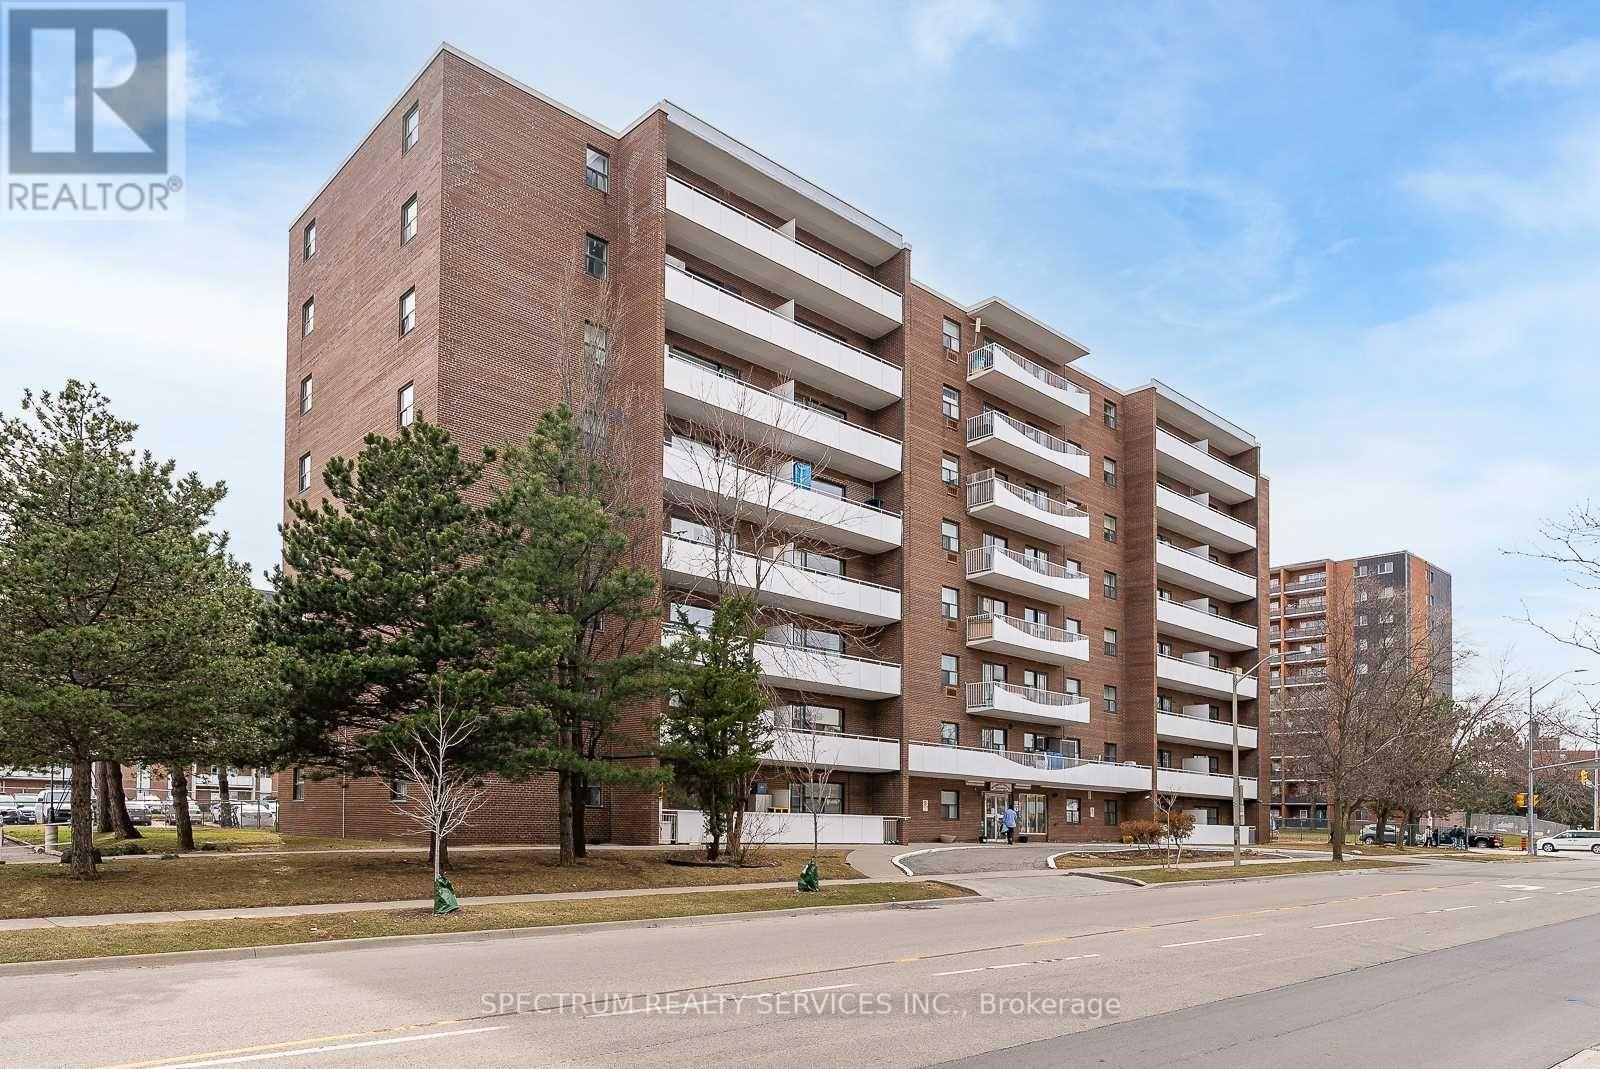
808 - 3320 Fieldgate Drive
Mississauga, Ontario
Welcome Home to this bright & spacious! This rarely offered top-floor unit is exactly what you've been looking for. Enjoy a spacious, inviting open-concept layout featuring a bright kitchen, modern flooring, and a large open balcony with beautiful city views. Perfectly located with public transit at your doorstep and just minutes to Kipling Go/Subway Station. You're also within walking distance to schools, parks, shopping, and a golf club. This well-maintained condo building offers very low maintenance fees that include all utilities-a fantastic value for homeowners and investors alike. Close To Shops, Transit, 427. Additional Ensuite Storage. Cable, internet and phone Included. Excellent Opportunity For First Time Buyers, Investors, Downsizers, Renovators. Internet Included In Condo Fees. A great home you don't want to miss! Extras: Very low maintenance fees - (289.88 Monthly), INCLUDES all utilities, internet & cable, Ensuite storage space, Existing appliances (as is): Fridge, stove, light fixtures, living room A/C unit Shared laundry on main floor. OWNERS OF THE UNITS PAY $40.00 A MONTH ONLY FOR JUNE/ JULY/AUGUST ABOVE THE MAINTENANCE FEE. (id:60365)
226 Westcourt Place
Waterloo, Ontario
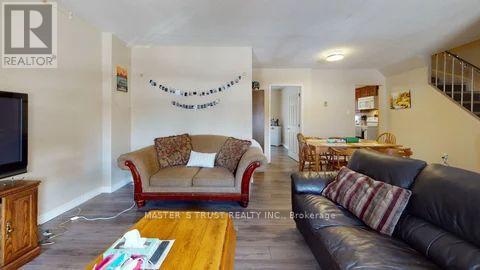
Looking For A Rental Near The Universities? 226 Westcourt Pl Is A Fantastic Spot. This Well Maintained Townhouse Offers Exceptional Access To Both The University Of Waterloo And Wilfrid Laurier University, Making It An Excellent Choice For Students. This Fully Furnished Home Is Thoughtfully Designed For Both Productivity And Relaxation. Each Bedroom Comes Complete With A Bed, Desk, Chair, And Closet, Creating A Comfortable And Functional Space Ready For Move-In. It Also Features A Fully Equipped Kitchen With Essential Appliances, Convenient In-Suite Laundry. Located Just Minutes From Campuses, Public Transit, Shopping, Restaurants, And Everyday Amenities, This Townhouse Delivers A Premium Rental Opportunity In One Of Waterloo's Most Desirable And High-Demand Locations. The Room On The First Floor In Virtual Tour Was Used As An Office, It Is Now Converted Into A Bedroom. (id:60365)
51 Corbett Street
Southgate, Ontario
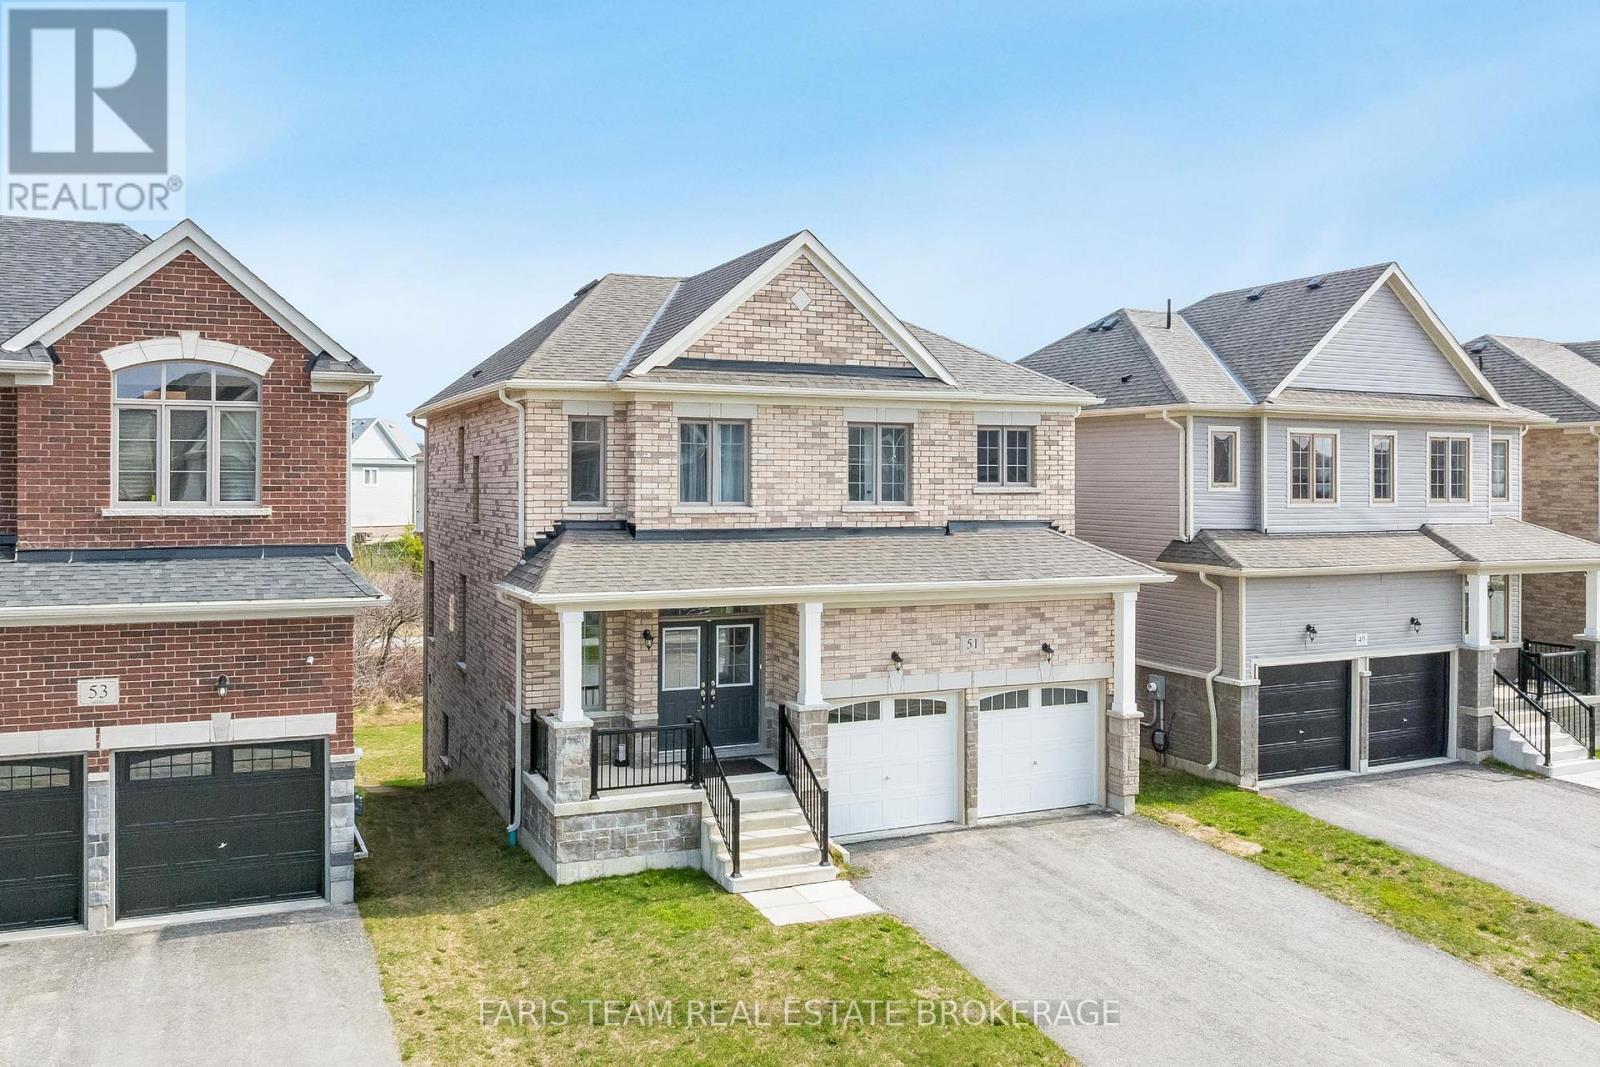
Top 5 Reasons You Will Love This Home: 1) This newly built home offers four spacious bedrooms and three and a half bathrooms, highlighted by a private primary retreat with its own ensuite, a second bedroom featuring a dedicated ensuite, and two additional bedrooms connected by a convenient semi-ensuite bathroom 2) The heart of the home features a stylish kitchen showcasing granite countertops, stainless-steel appliances, a sun-filled window over the sink, and a modern tiled backsplash 3) Enjoy enhanced privacy with no rear neighbours and a beautifully open backyard offering generous green space for children and pets to run, play, and gather freely 4) Elegant interior finishes include rich hardwood flooring underfoot in the living room, a bright and timeless white colour palette throughout, and walk-in closets in two of the bedrooms, including the primary suite 5) Unfinished basement filled with natural light from bright above-grade windows and a sliding glass walkout to the backyard, offering a blank canvas to design the extended living space you envision or comfortably accommodate multi-generational living. 2,011 above grade sq.ft. plus an unfinished basement. *Please note some images have been virtually staged to show the potential of the home. (id:60365)
21 Warren Trail
Welland, Ontario
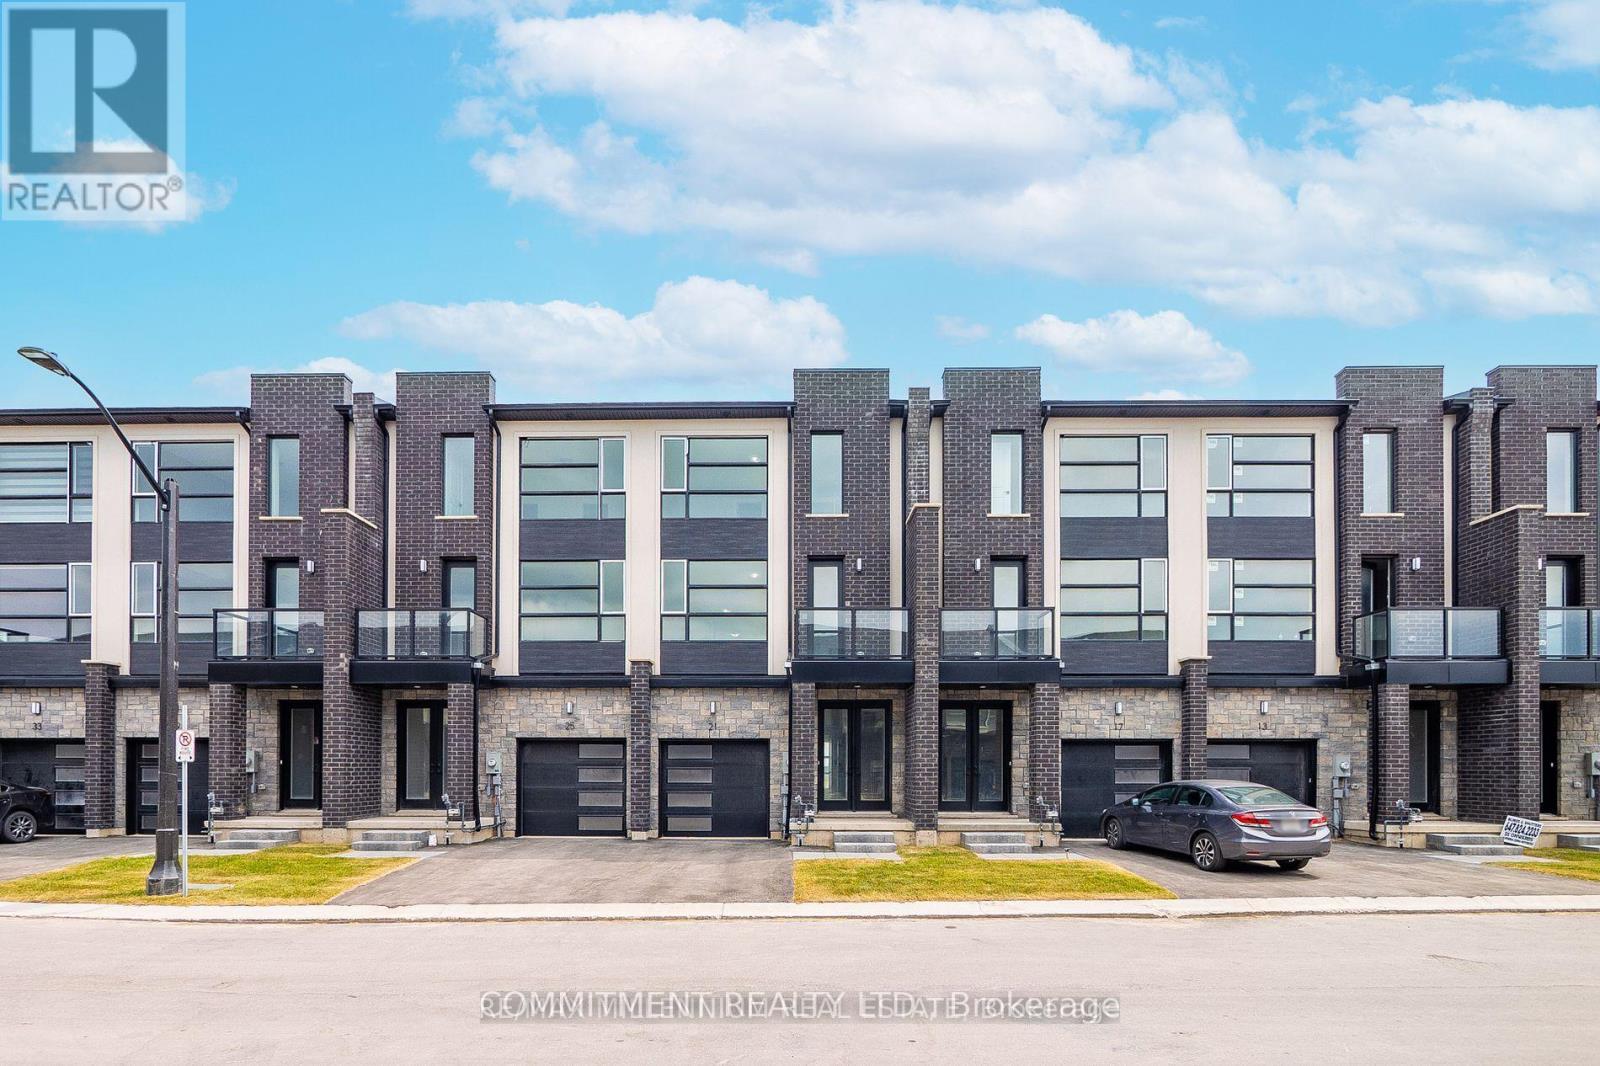
: This newly built offers a bright open concept, Move In and Enjoy, Main Floor Ideal for Living and entertainment, Double Door Entry, 3 Well appointed Bedrooms, Two Full Washroom and one Half Washroom, Office at Main Floor, Living Area opens to Backyard, Kitchen at 2nd Floor, Large Separate Living and Dining Area, Built In Appliances, Vinyl Floor Throughout, Maintenance Fee Approximately is $ 170.00. (id:60365)
149 Wilmot Road N
Brantford, Ontario
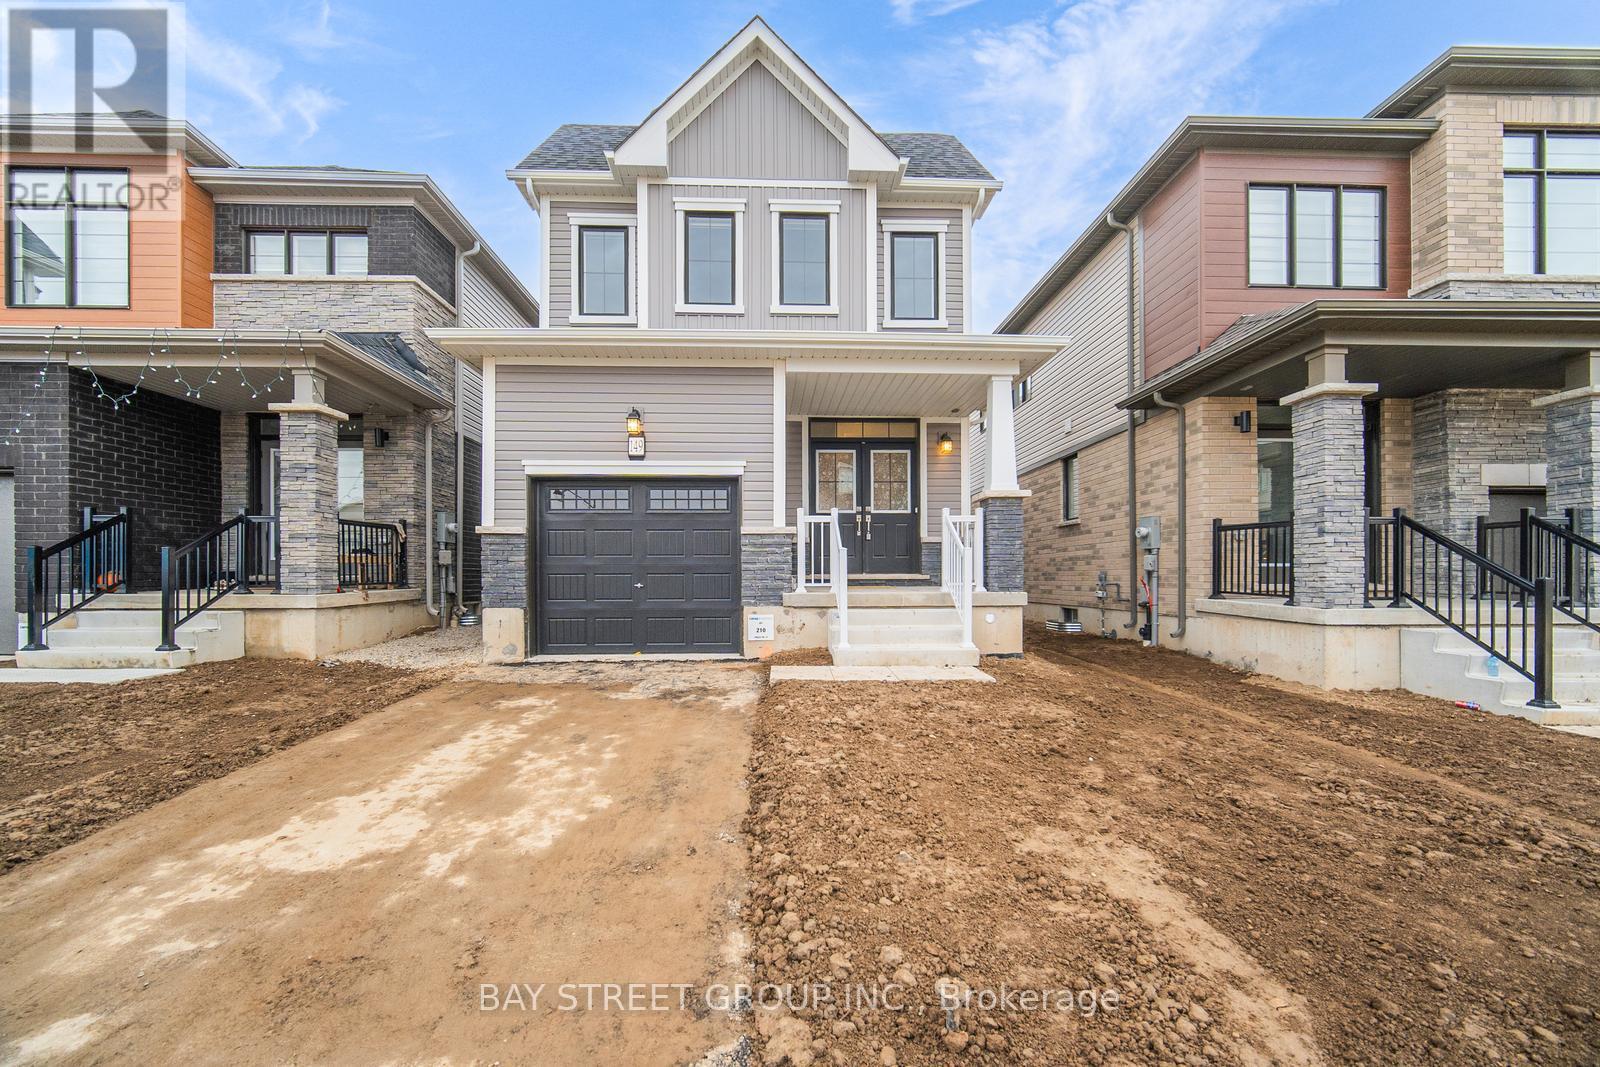
Welcome to this beautiful, newly built 3 bedroom, 2.5 bath detached home located in the highly desirable Wyndfield community by Empire in West Brant. Built in 2025, this entire property is offered for rent and features approximately 1,500 sq. ft. of bright, functional living space above grade, complemented by over 600 sq. ft. of unfinished basement space ideal for storage, including a massively oversized upgraded cold cellar. The home showcases complete hardwood flooring throughout with absolutely no carpet, a modern open-concept main floor, a fresh kitchen with brand new appliances, and a walk-out to the rear yard-perfect for everyday living and entertaining. The upper level offers a spacious primary bedroom with a 4-piece ensuite featuring an upgraded walk-in shower and a large walk-in closet, along with two additional generously sized bedrooms filled with natural light and the convenience of upstairs laundry. Situated in a quiet, family-friendly neighbourhood close to schools, bus stops, parks, walking trails, shopping, and all major amenities, this home is ideal for families or professionals seeking a fresh, modern rental in one of Brantford's most sought-after communities. (id:60365)
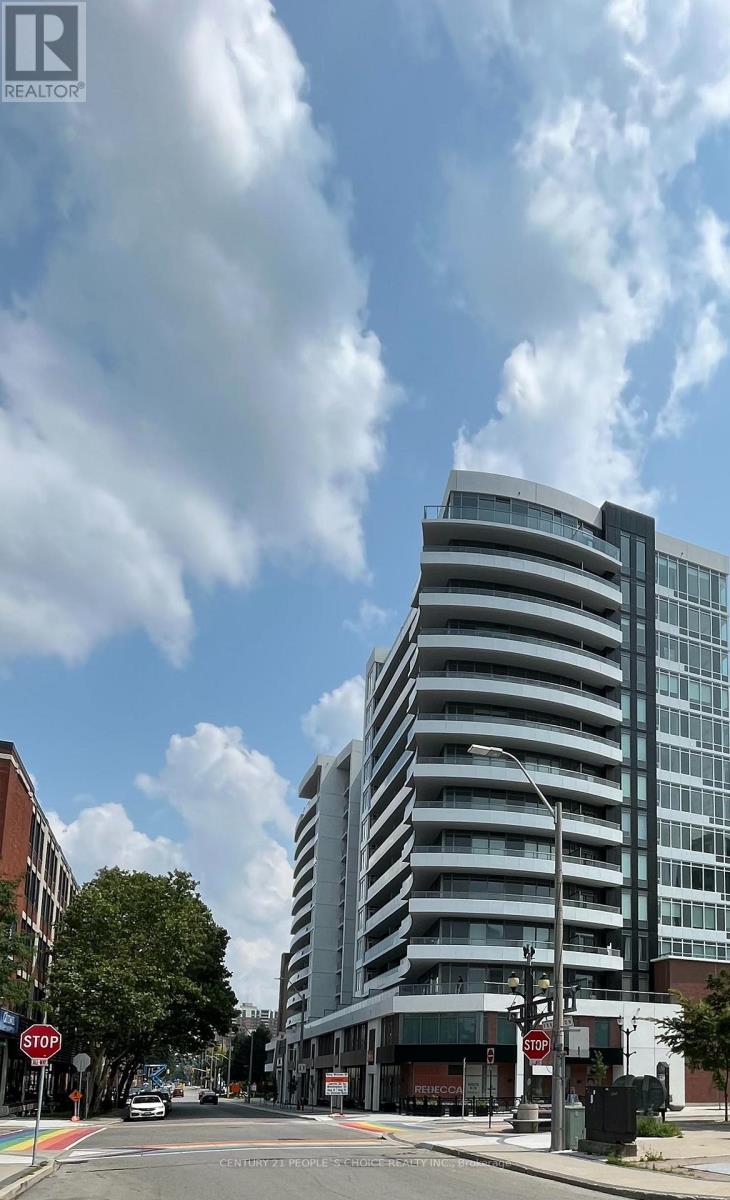
1023 - 212 King William Street
Hamilton, Ontario
Luxury one bedroom condo apartment in downtown Hamilton. Modern open-concept layout with lots of natural light. Upgraded Kitchen with built-in S/S appliances and walkout balcony. Primary bedroom has built-in closet and large window. Close to Public Transit, West Harbor Go Station, Hamilton Go, McMaster University, Restaurants, Shopping, Parks, Theatres, Hospitals and major Highways. Great building amenities : Roof top terrace with BBQ/ Lounge Area, Party Room, Gym, Yoga Studio, Pet Wash, Tech Lounge. (id:60365)
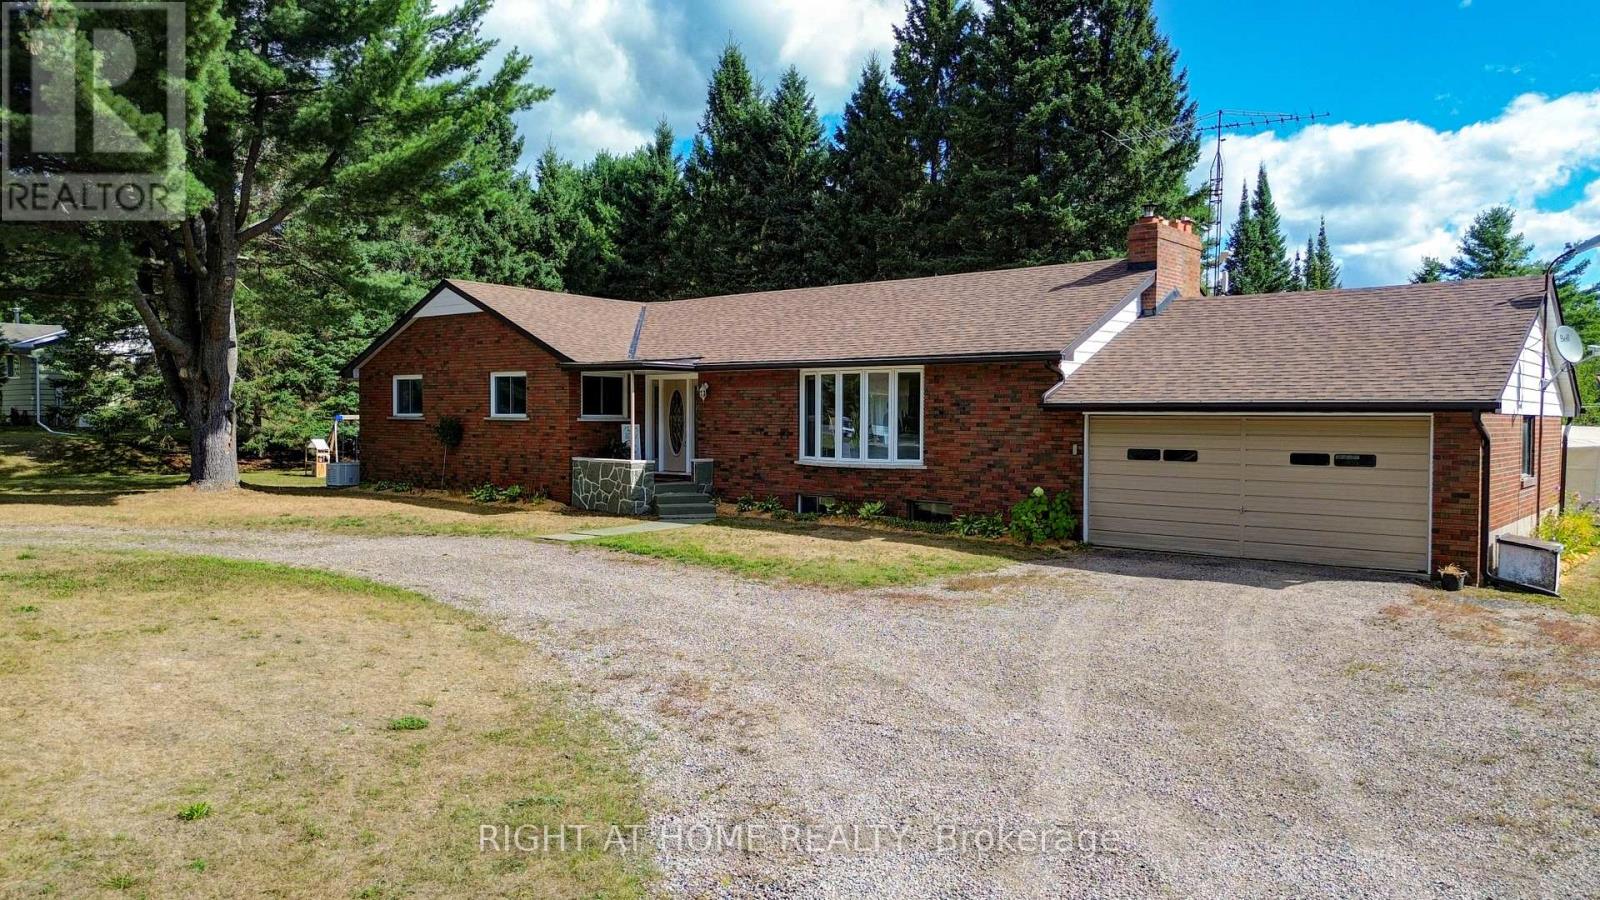
1012 Clement Lake Road
Highlands East, Ontario
Nestled in the heart of Wilberforce Community and close to seven of the most beautiful lakes within the Highlands East municipality, this exceptional property is a true gem of Haliburton County. Thoughtfully upgraded and reimagined, this 3-bedroom, 2 full baths solid brick bungalow offers over 1,716 sq.ft. of luxury living space, blending modern comfort with the peaceful charm of country life.The main floor is bright and inviting, featuring an open-concept layout that connects the living room, dining area, and gourmet style kitchen with custom cabinetry, quartz countertops, a large centre island, built-in stainless steel appliances, and open-concept views throughout. Recent upgrades include a newer furnace, roof, windows, flooring, bathrooms, kitchen, and a new power generator, ensuring comfort and efficiency in every season.The sun-filled, tranquil primary bedroom provides a relaxing retreat, complemented by two additional well-sized bedrooms and spa-like bathrooms. The spacious living and dining rooms offer a cozy setting for family gatherings. The generous basement features upsized windows, a separate entrance, and flexible space ideal for a home office, workshop, or recreation room.A well-planned mudroom with a separate entrance from the back of the house adds exceptional convenience. Tastefully designed outdoor spaces provide privacy and serenity-perfect for enjoying life in this beautiful home. The double attached garage, along with ample additional parking, enhances daily functionality. The lot features topographically flat terrain, providing an ideal setting for outdoor living and effortless maintenance.Surrounded by trails, lakes, and the natural beauty of Highlands East, this move-in-ready property delivers convenient location & quality finishes. A turn-key bungalow you'll love forever. Home of this quality is a rare find. (id:60365)
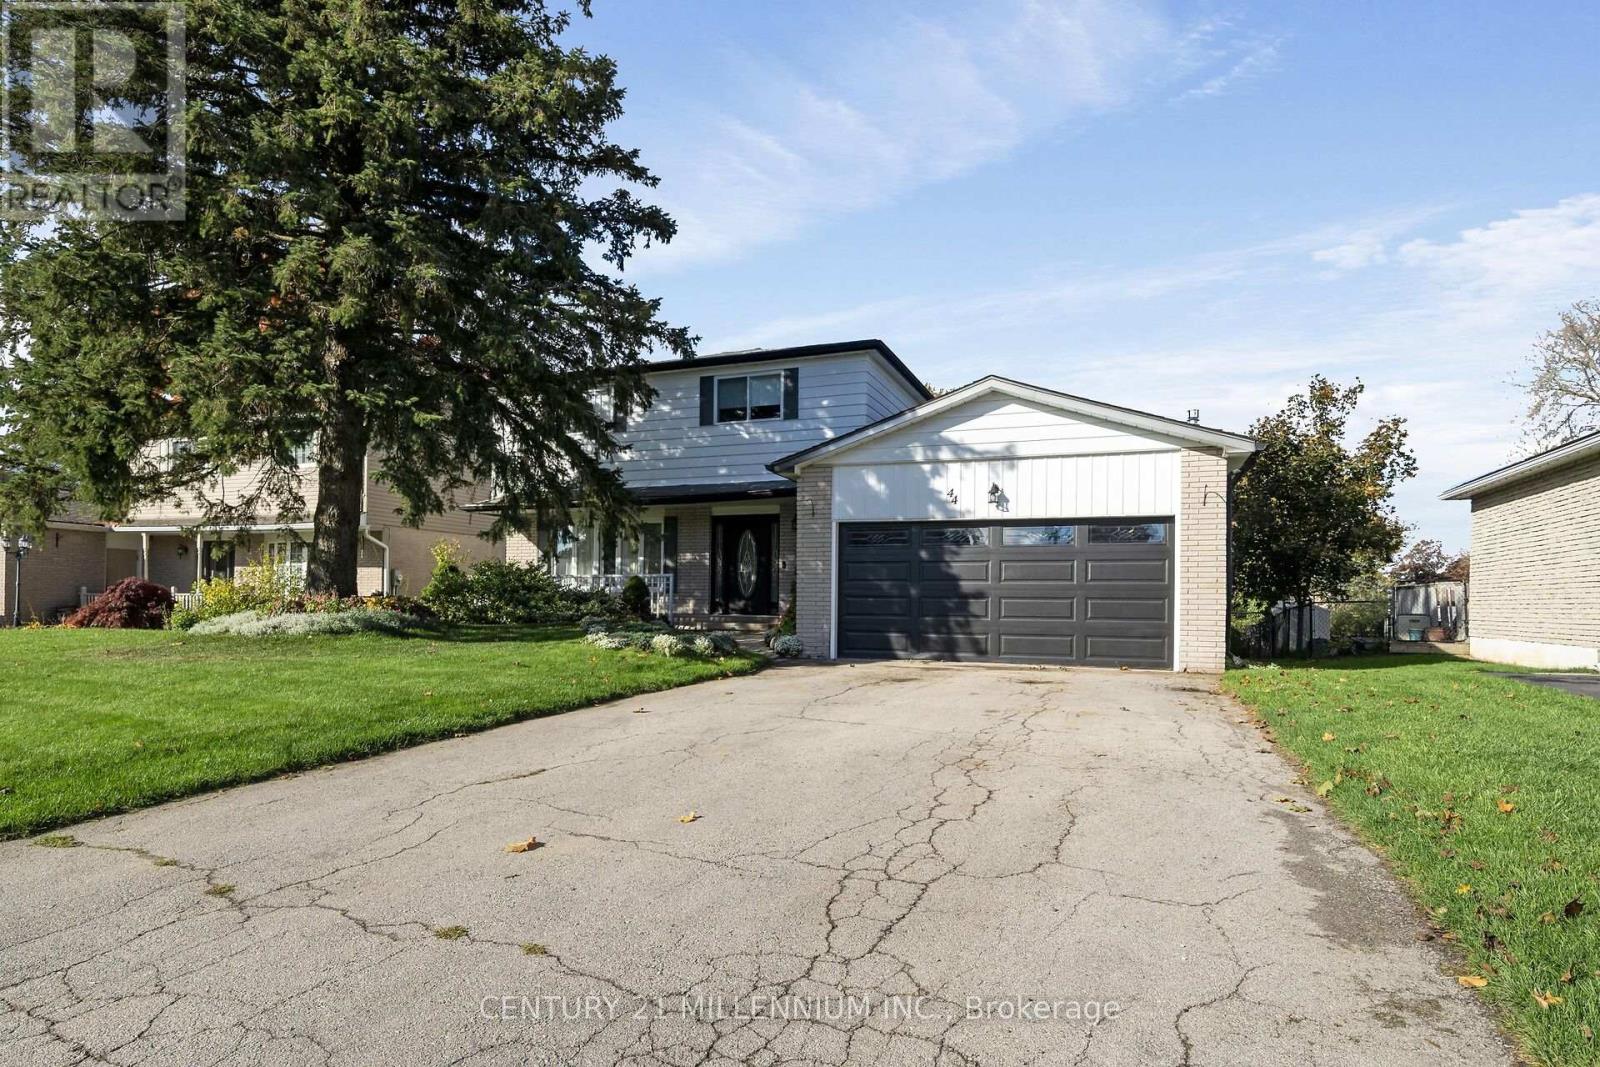
44 Erindale Drive
Erin, Ontario
Welcome to 44 Erindale Drive, a lovely 4-bedroom, two story home in the heart of Erin. A large living and dining room, with big windows allowing the rooms to fill with warm, natural light. The stylish kitchen with stainless steel appliances opens to the a fully fenced backyard with a new 40-foot trex deck with metal railings. And here is a bonus: a main floor family room with a gas fireplace and a huge window overlooking the backyard. All four bedrooms upstairs with a bright 4 pc bath. In the basement you will find a warm, cozy rec room big enough for the whole team to watch the game. The location cannot be beat, walking distance to the schools and arena, the new library and all the shops, restaurants, and cafes in the Village of Erin. The GTA is just a 40 minute drive or 15 minutes to the GO train. Tennis, pickleball, and volleyball for the adults and all the sports for the kids. Maybe your new family memories begin here. (id:60365)
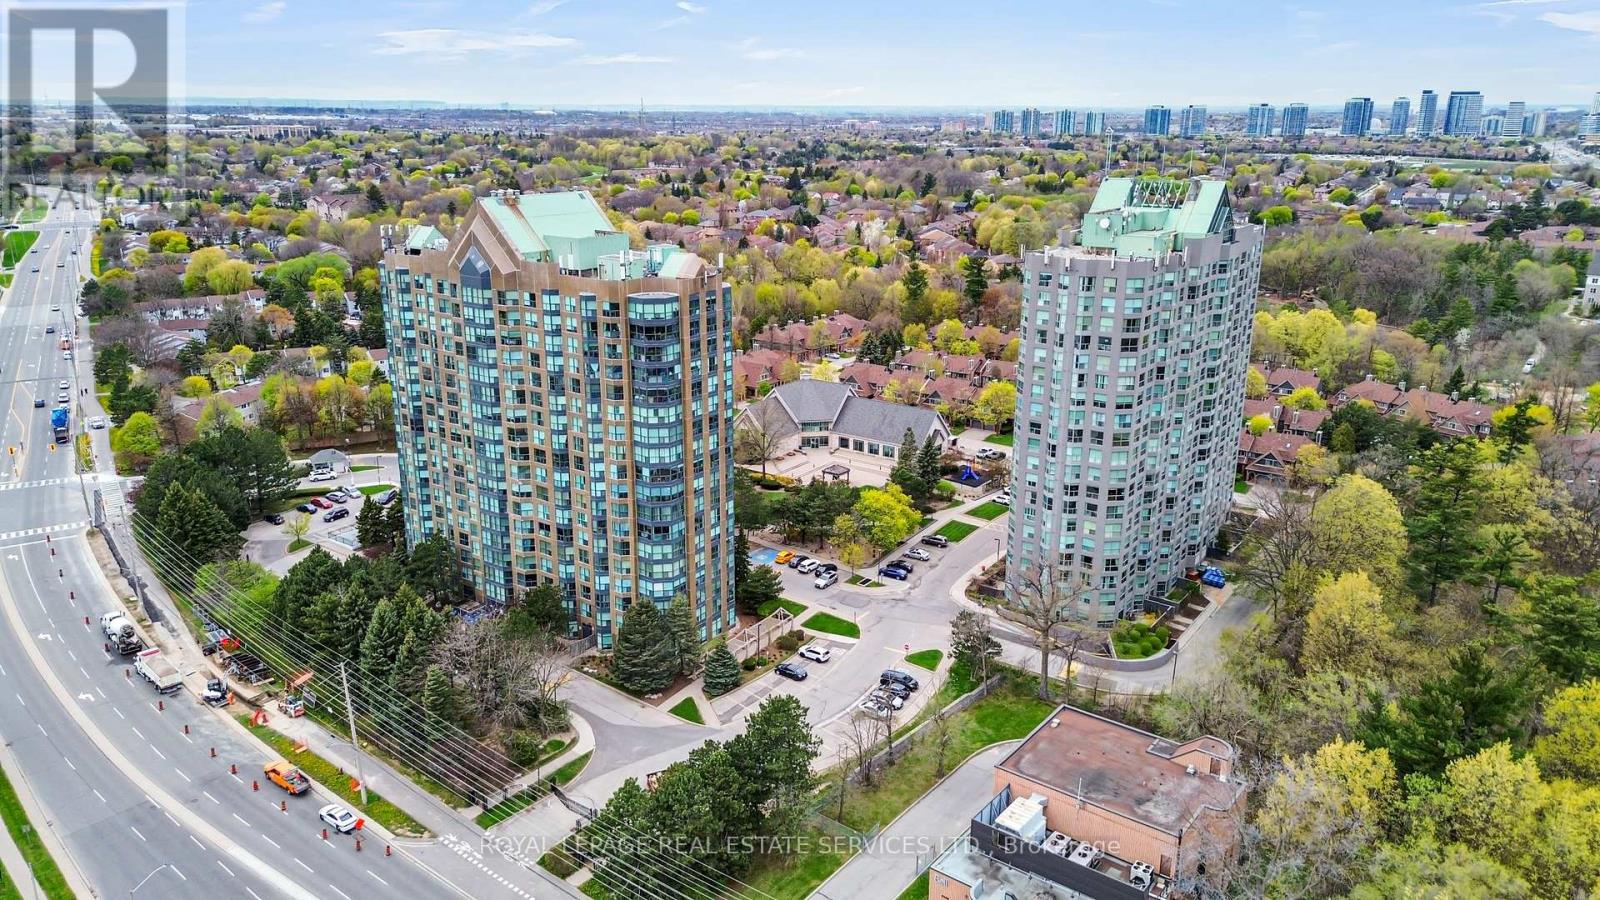
1510 - 2177 Burnhamthorpe Road W
Mississauga, Ontario
Perched on the 15th floor and tucked away at the end of the hallway for added privacy, this superb 2-bedroom, 2 full bath condo offers breathtaking panoramic views of the Mississauga and Toronto skylines, plus sparkling glimpses of Lake Ontario. Bright and spacious, this beautifully positioned suite combines comfort, convenience, and lifestyle in one exceptional package. Enjoy the ease of access to all major highways, making commuting a breeze, while coming home to outstanding building amenities including an indoor pool, squash court, and a gym currently undergoing a complete transformation into a state-of-the-art fitness facility. Includes one underground parking space. A rare opportunity to live in a spectacular sky-high retreat in a highly sought-after building! (id:60365)

© 2026 Proptech Realty Inc., Brokerage.