
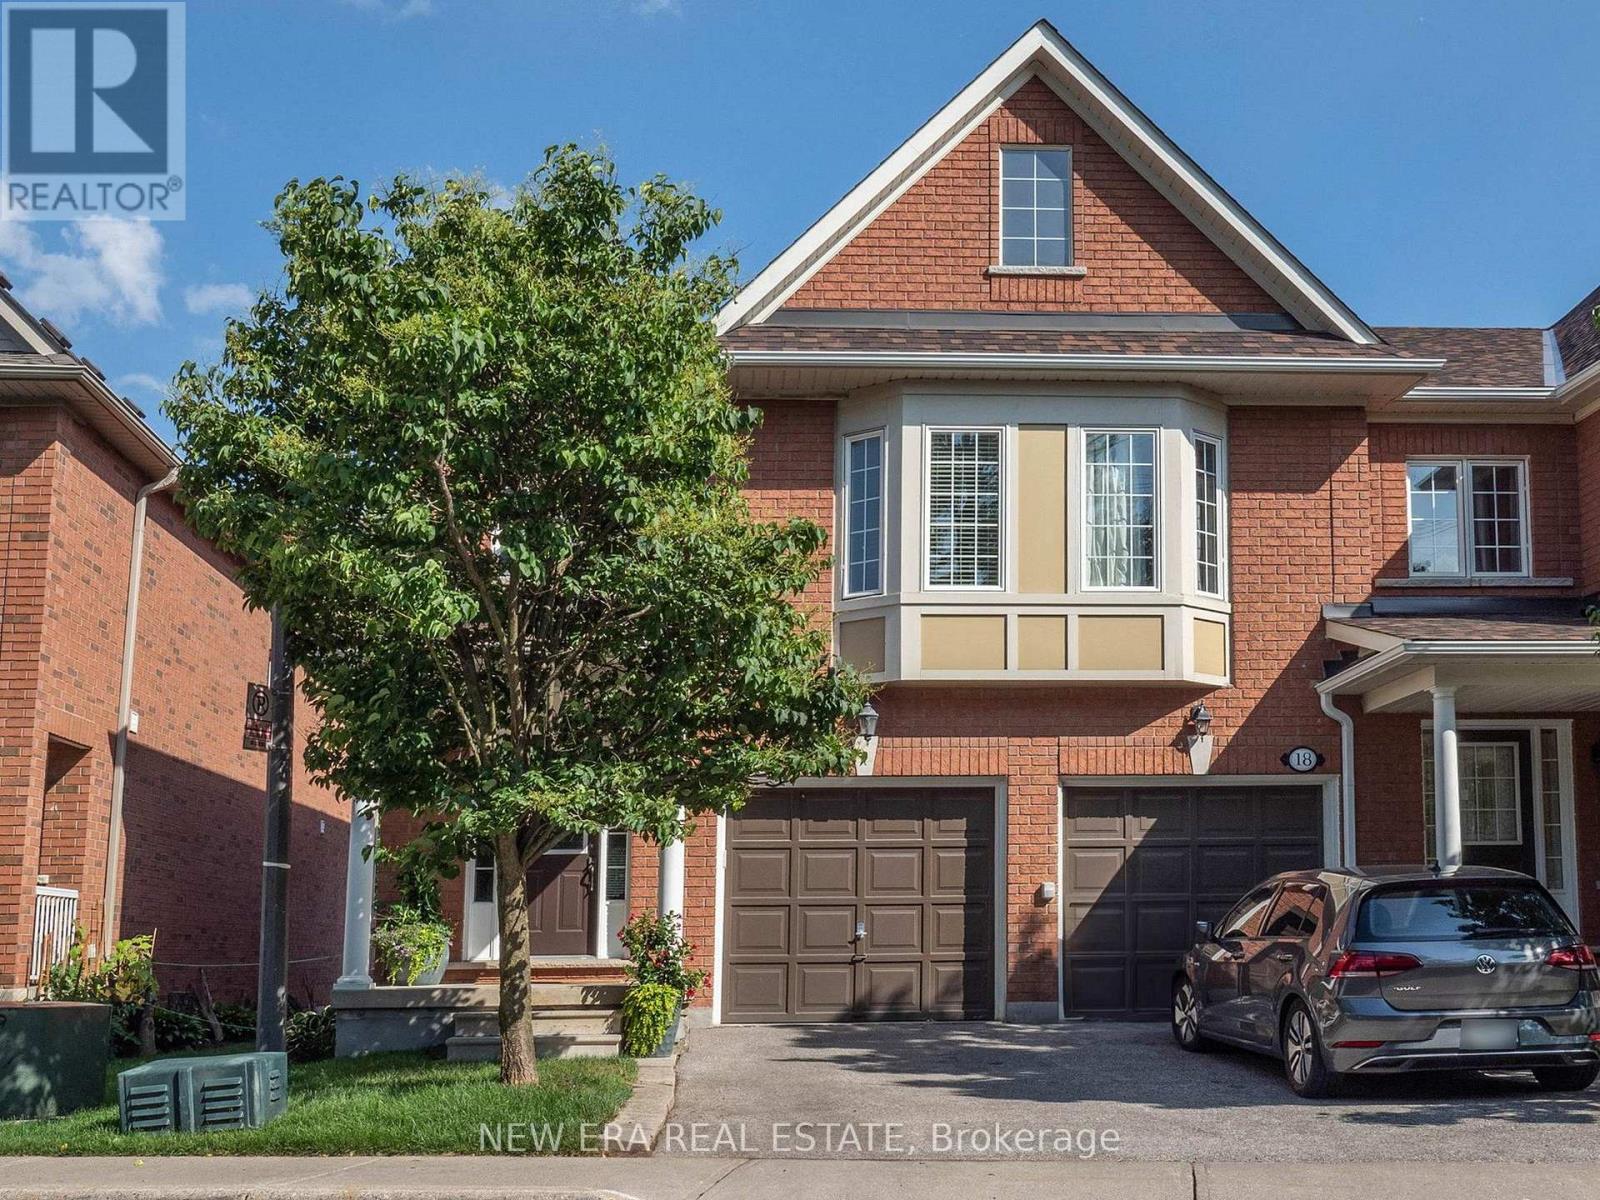
16 - 7360 Zinnia Place
Mississauga, Ontario
Welcome to this gorgeous corner unit townhome that feels like a semi, with a finished basement, surrounded by nature and amazing views! Boasting a generous 1,460 square feet of above grade living space, and backing onto wooded area and park, this home is perfect for growing families that are looking for affordable space and convenience in a prime location!! Amazing open concept layout, and beautiful kitchen with stainless steel appliances, and breakfast area with a walk-out to balcony! 3 Spacious and well-appointed bedrooms on the second level with 2 full baths and a charming computer niche! Beautiful primary bedroom ensuite with a walk-in closet! Cozy basement, perfect for family movie nights and entertaining. Conveniently located near Hwy 401/407, Go Station, Heartland Shopping Centre, Schools, Restaurants, and Parks/Trails at Meadowvale Conservation Area. Just move in and enjoy!! ***Extras*** Select existing furniture, available as a complimentary gift. (id:60365)
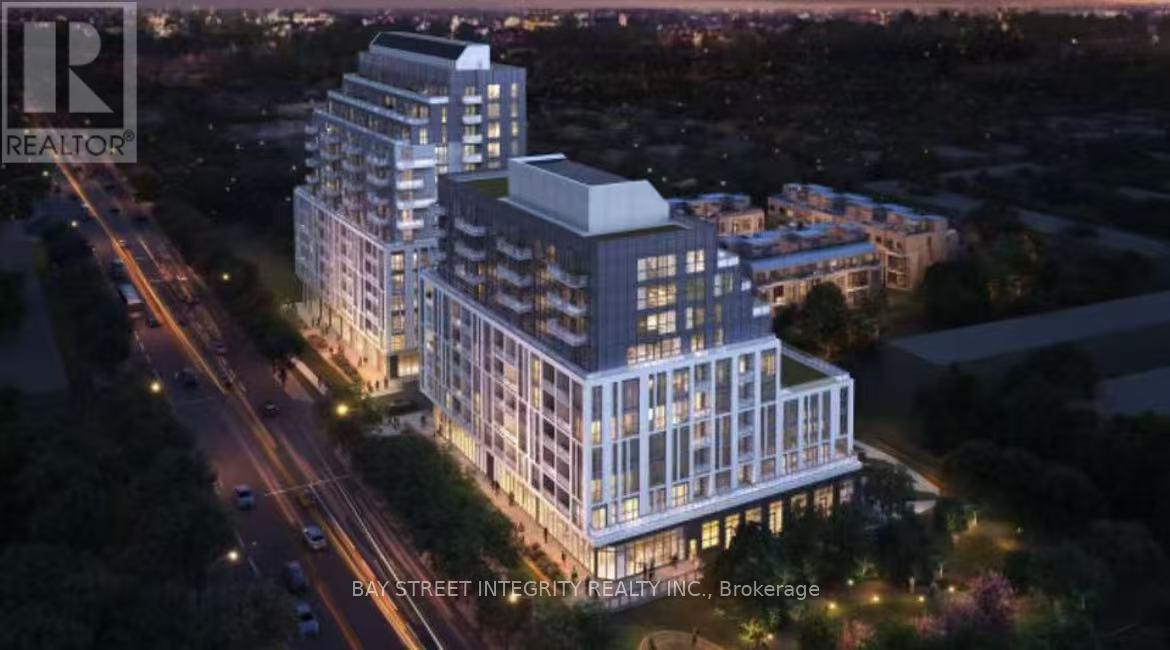
B617 - 3429 Sheppard Avenue E
Toronto, Ontario
Brand new, Experience luxury living in this stunning 2 bedroom , 2 bathrooms,1 parking condo. The gourmet kitchen has sleek cabinetry, countertops, and stainless steel appliances . The building provides a range of luxurious amenities, including 24/7 concierge service and a state-of-the-art fitness center. Close to an Asian supermarket, with convenient transportation and access to Highway 401 within 5 minutes. (id:60365)
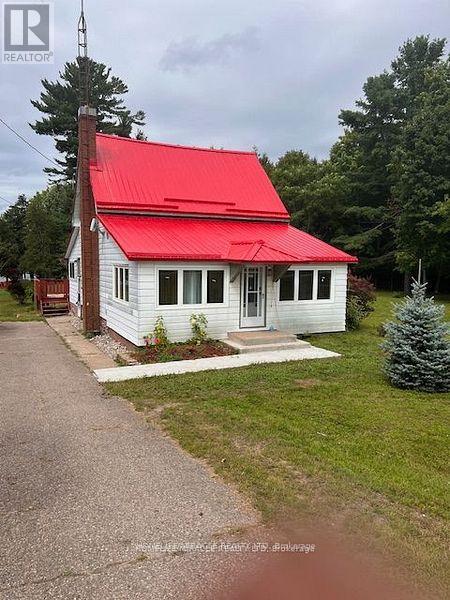
26547 Highway 62 S
Bancroft, Ontario
Welcome to 26547 Hwy 62s. This 4 Bedroom, 2.5 Bath Waterfront Cottage is an all Seasons Home. Its on a Double lot, Almost 2 Acres, ( with 2 PIN Numbers), The Cottage was renovated inside and outside. New Steel Roof, New Windows, New Large Septic Tank, New AC, New Furnace , New 4 Bedrooms, New Living and Dining Area, New Breakfast Corner, New Kitchen, New Appliances, New Basement with Entertainment Area and a Powder room. New Deck with additional sitting on Bleacher Stairs, New Dock, New Additional Sitting Area with Gazebo, 3 Large Storage Sheds and a cozy Bunkie, also with metal roof, and an Outhouse. ... Making this a very Unique Property and Perfect Opportunity to Own. (id:60365)
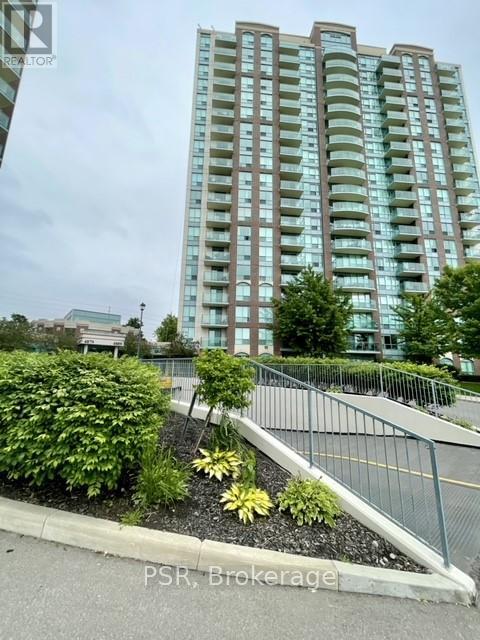
Ph10 - 4889 Kimbermount Avenue Nw
Mississauga, Ontario
Luxurious Penthouse Suite located in Central Erin Mills! Steps from Credit Valley Hospital, John Fraser Secondary School, and lively Erin Mills Town Centre, offering easy access to amenities, public transport and major highways (403/407/401/QEW), making city life a breeze. Inside you will discover a bright and Expansive one-bedroom plus den, with 655 sqft. Sunlight fills the open layout, highlighting a very spacious Master and a versatile separate den. Recently furnished Laminate flooring, Freshly painted neutral interior with a contemporary Color palate. Enjoy impressive amenities: ever-present 24-hour concierge, indoor pool, gym, sauna, billiard room, and party room. The maintenance fee includes utilities, simplifying your living expenses. Don't miss a rare offering e luxurious Penthouse suite. Nothing to do here but move in and enjoy! Schedule your viewing today! (id:60365)
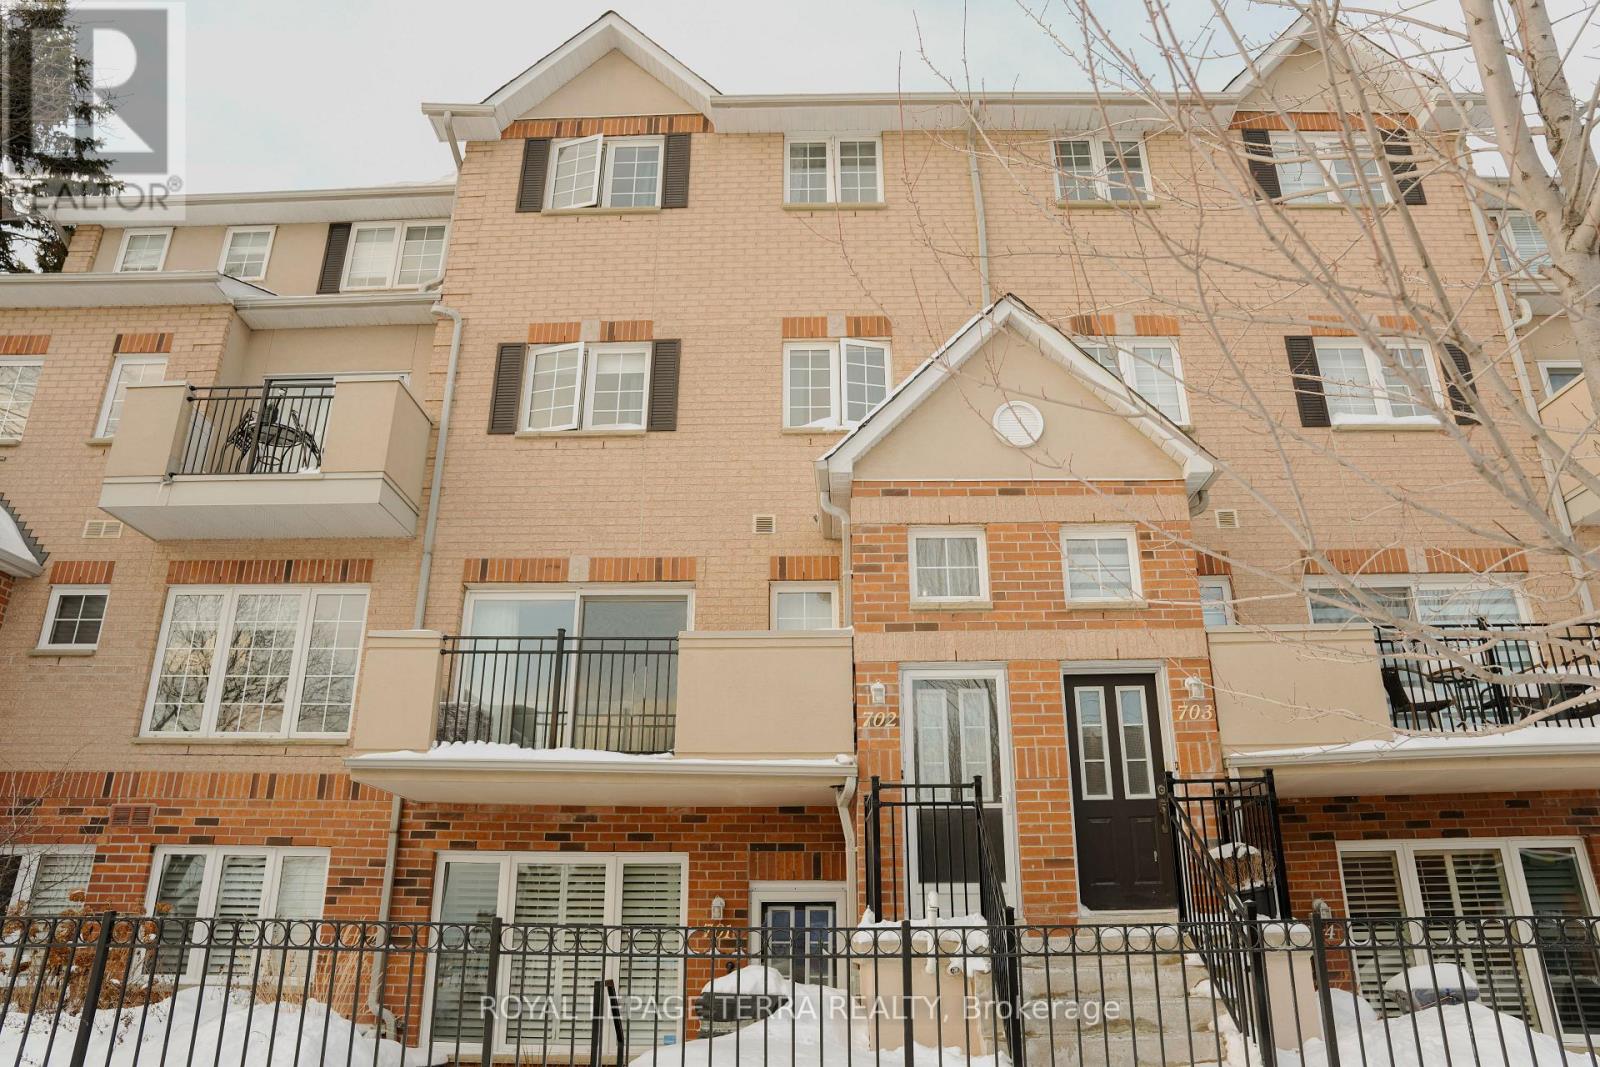
702 - 1400 The Esplanade N
Pickering, Ontario
Amazing Location! Welcome to this gorgeous 3-bedroom, 3-bathroom condo townhome offeringapproximately 1,790 sq ft of well-designed living space in the sought-after Town Centreneighbourhood of Pickering. This bright and spacious home features a functional layout, amain-floor balcony, and the rare convenience of two separate entrances-one directly from thestreet and one from the building hallway. Enjoy a bright and spacious living room and walk-outto a private terrace-ideal for morning coffee, evening relaxation, or hosting BBQs. The openand functional layout connects effortlessly to the dining area and open-concept kitchen,perfect for entertaining. The second level is dedicated to a private primary retreat, offeringan oversized bedroom, a ensuite and separate shower, and a generous walk-in closet. The thirdfloor features two well-sized bedrooms, a full bathroom, and a flexible loft space ideal for ahome office or quiet reading area. A large storage room adds practical convenience. Includesone parking space. Ideally located within walking distance to the library, recreation centre,Pickering Town Centre. Close to Pickering GO Station, public transit, schools, shopping, andrestaurants. Minutes to Hwy 401 & 407. Perfect for families, professionals, or anyone seekingcomfort and unbeatable convenience. (id:60365)
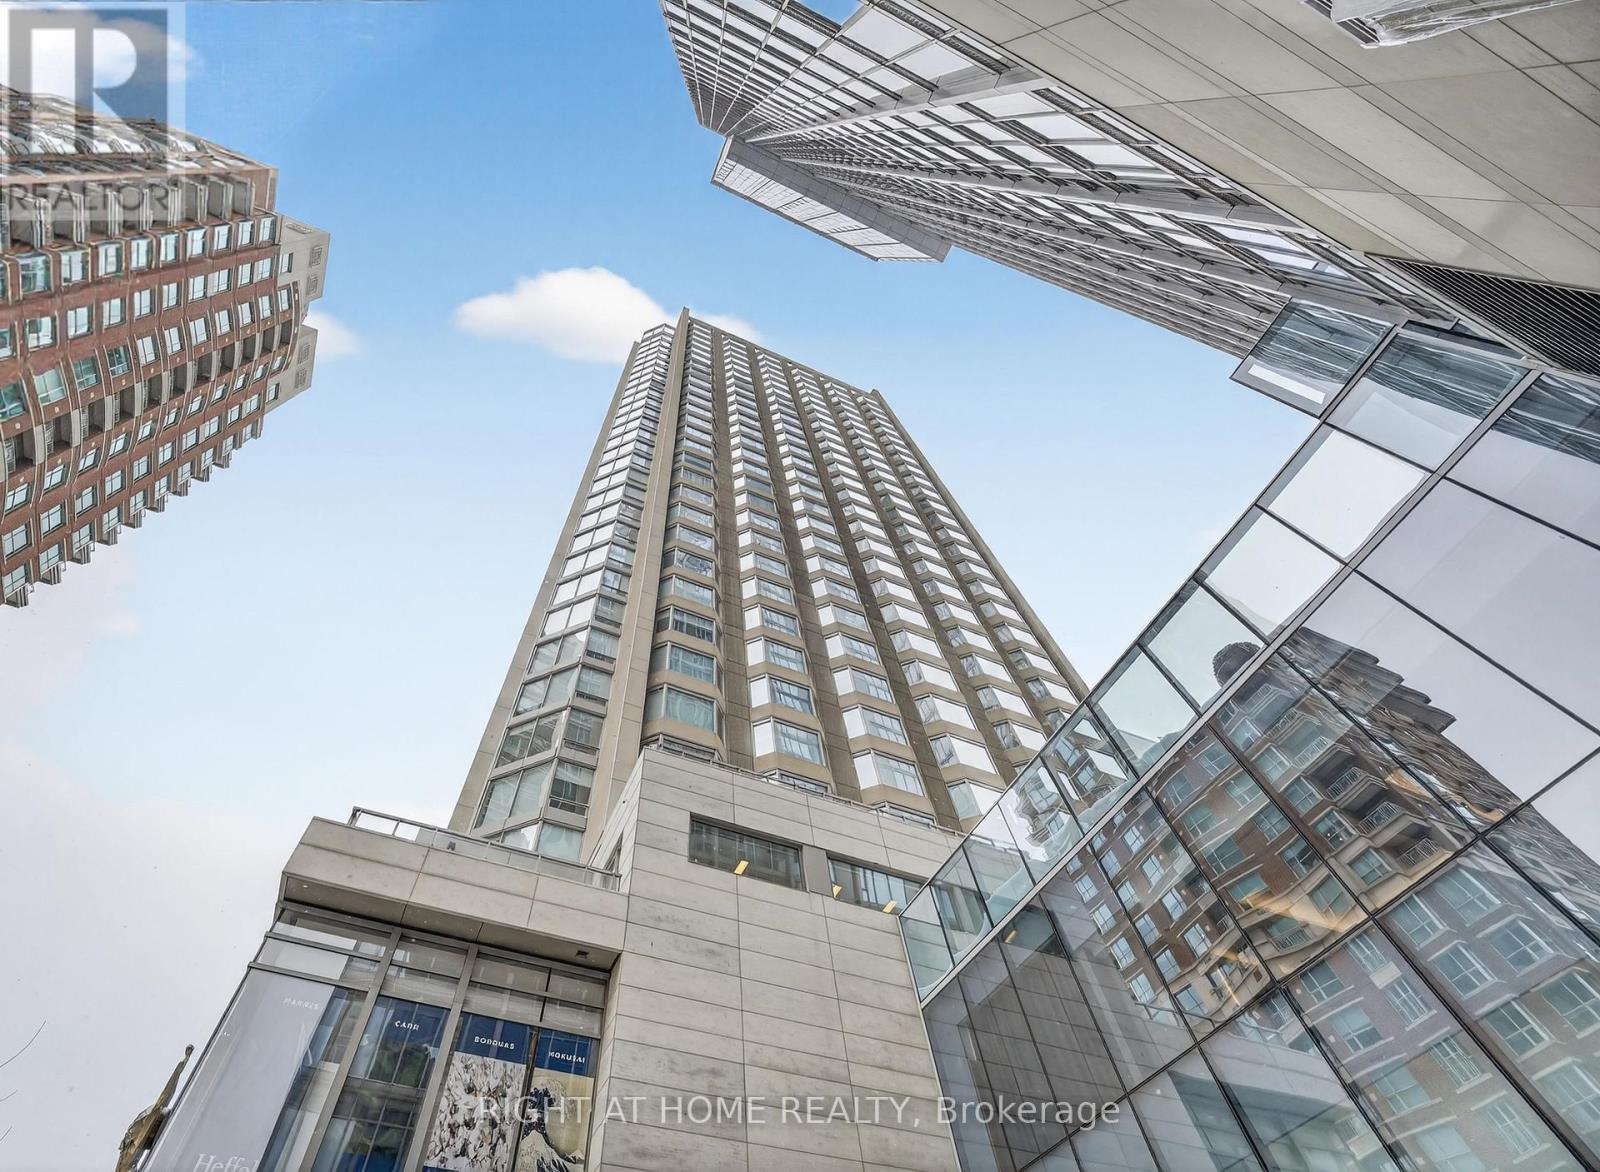
2512 - 155 Yorkville Avenue
Toronto, Ontario
Welcome to 155 Yorkville Avenue, located in the heart of Toronto's most iconic and sought-after neighborhood. Live surrounded by world-class style, culture, art, and wellness, just steps to the city's best restaurants, cafés, designer boutiques, hotels, and cultural landmarks. Enjoy effortless access to TTC subway lines, parks, museums, top schools, and the University of Toronto. This refined high-floor, south-facing studio offers exceptional value as a stylish urban residence or a strong long-term investment opportunity. Set within a luxury, well-managed building featuring 24-hour concierge, fitness center, and elegant party room, the residence delivers comfort, convenience, and an elevated city lifestyle from the moment you arrive. A rare opportunity to own in a premier Yorkville address where location, lifestyle, and long-term value align. (id:60365)
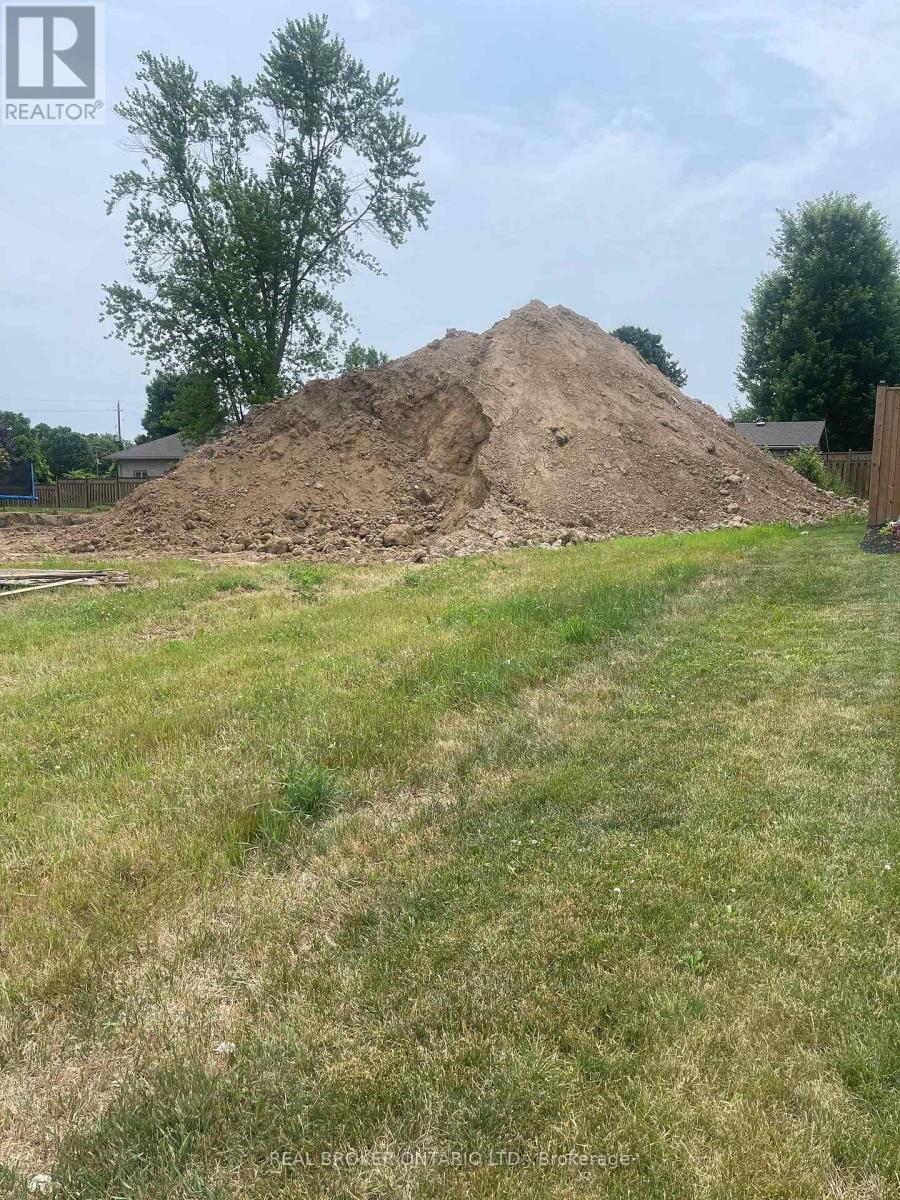
13 Sunview Drive
Norwich, Ontario
Discover the perfect place to build your dream home in the heart of Norwich. This 64' x 110' fully serviced lot is ideally situated in the sought-after Norjunction Estates, an enclave of upscale homes on the edge of town. Located just steps from Emily Stowe Public School, this family-friendly neighbourhood offers a rare combination of tranquility and convenience. Enjoy the benefits of municipal water and sewer, hydro, natural gas, and fibre optic internet, all at your doorstep. With easy access to local amenities and a welcoming community atmosphere, this is a fantastic opportunity for builders or future homeowners alike. Don't miss your chance to become part of one of Norwich's most desirable developments! (id:60365)
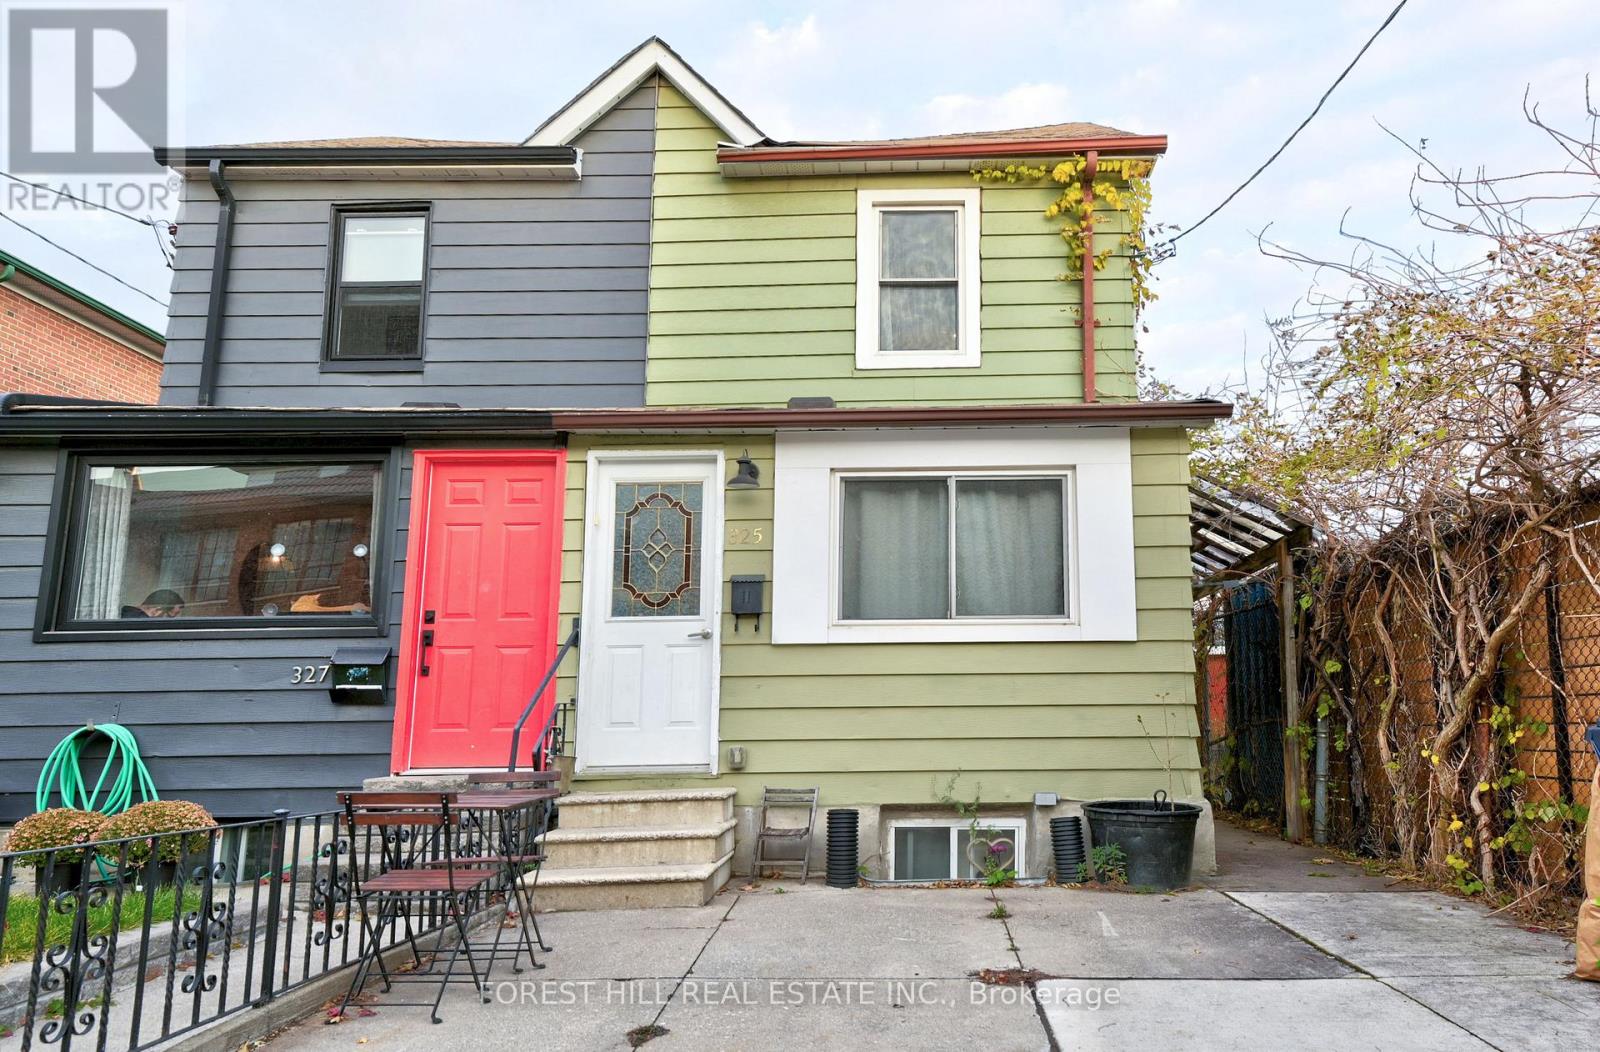
325 Westmoreland Avenue N
Toronto, Ontario
Legal Triplex - Turnkey Investment or Multi-Generational Living Opportunity! Welcome to this bright and spacious legal triplex featuring 3 self-contained one-bedroom units, each with its own private entrance. Thoughtfully designed for comfort and functionality, all units feature laminate flooring throughout and are filled with natural light. Ideal for investors or families, this property is currently operating as a successful Airbnb, but also offers incredible potential for long-term tenants or extended family living together. Additional features include: Shared washer and dryer in a common area, 1 pad parking space, Private workshop at the rear of the property - perfect for hobbies, storage, or additional workspace. Steps to TTC transit and the vibrant restaurants on Toronto's coolest Street - Geary Ave. All furniture included - move in or rent out immediately! Don't miss this fantastic opportunity to own a versatile and fully furnished triplex in a highly convenient location. (id:60365)
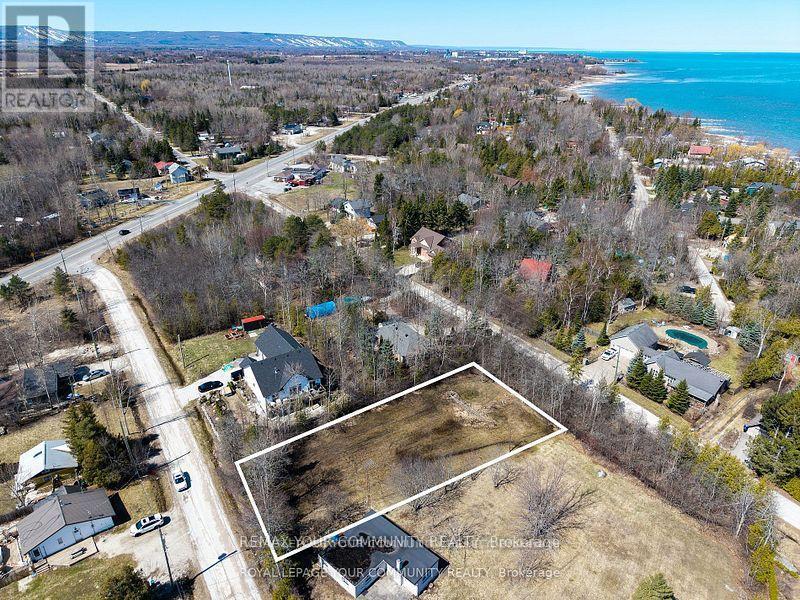
Pt Lt 2 Pt 1 Downer Street
Collingwood, Ontario
Premium vacant building lot in a highly sought-after Collingwood location, just steps from the sparkling shores of Georgian Bay and minutes to downtown amenities. This rare property features two street frontages on prominent roads, offering exceptional flexibility for site design and access. The unique layout makes it ideal not only for building your dream home or cottage, but also for adding a separate guest house or in-law suite with its own private entry. Enjoy the perfect blend of lakeside tranquility, urban convenience, and outstanding development potential. A truly exceptional lot in one of Collingwood's most desirable areas. (id:60365)
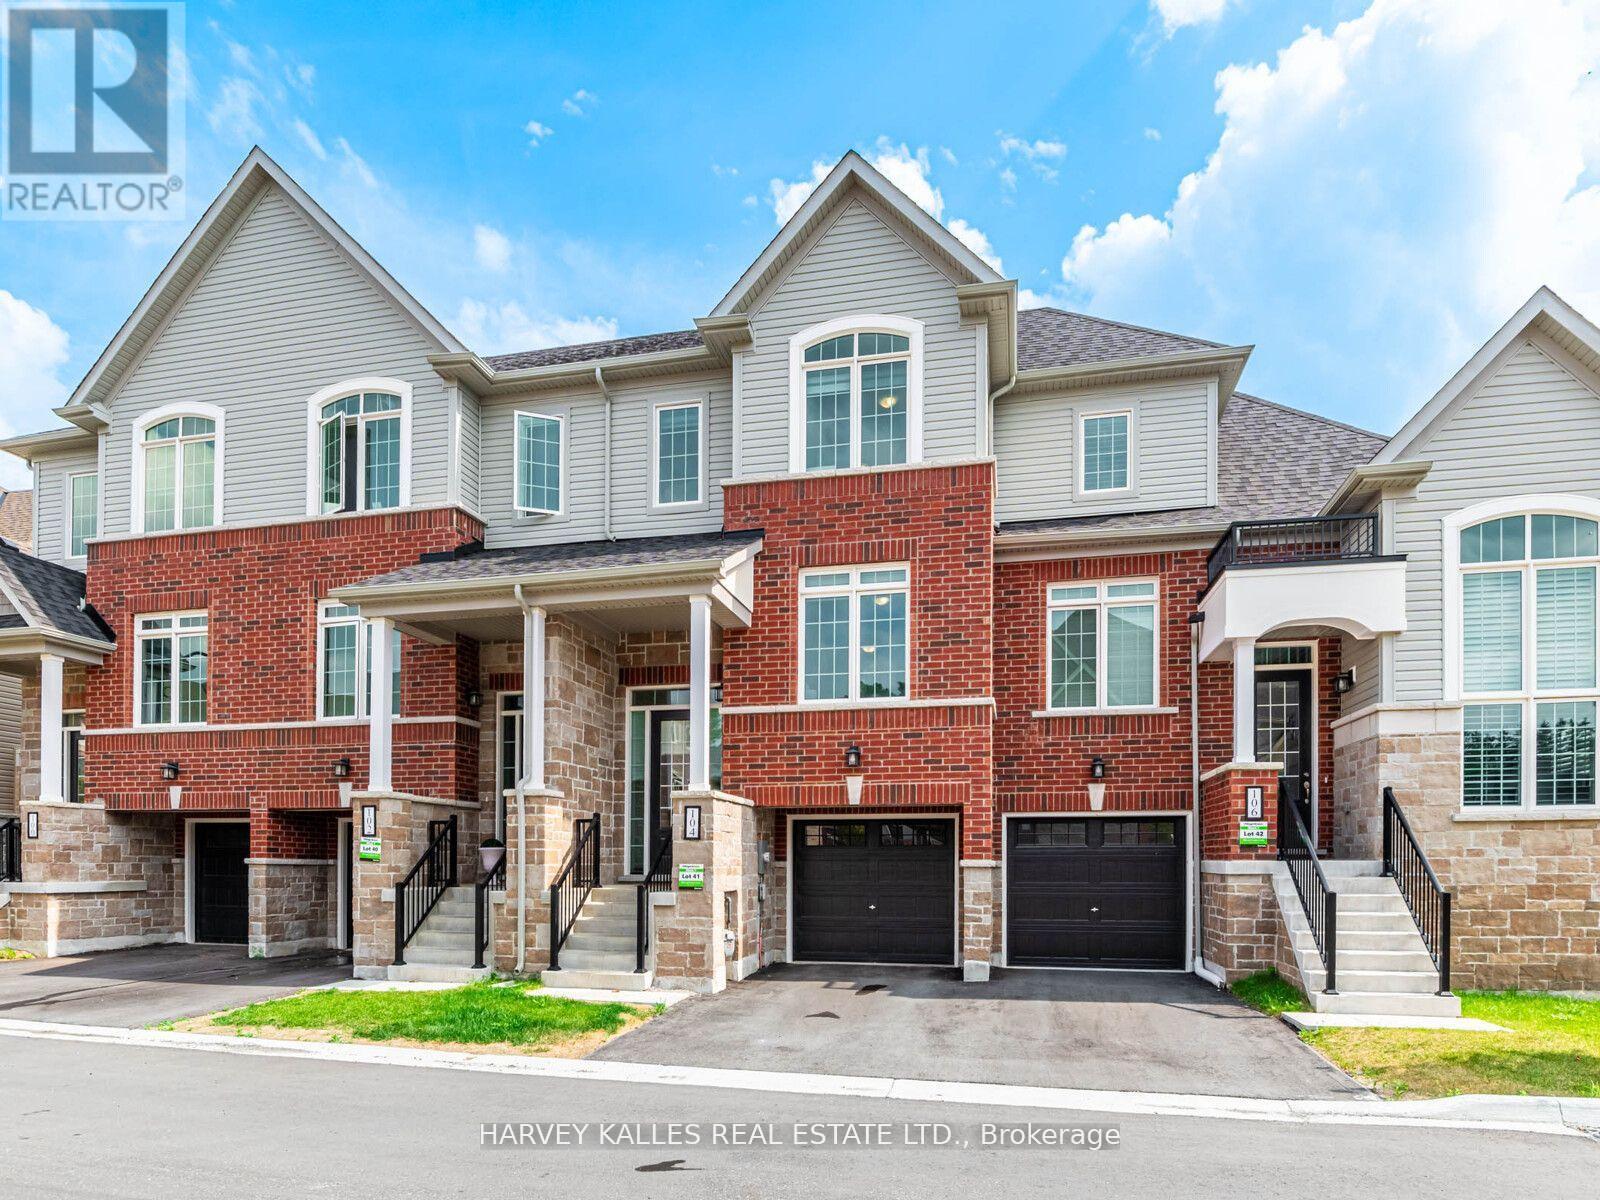
104 Lyall Stokes Circle
East Gwillimbury, Ontario
Experience modern living in this newly constructed 3+1 bedroom, 3-bath townhome located in Mount Albert's Village Green by Averton. Surrounded by nature trails and lush greenery views, this sun-drenched home is a perfect blend of comfort, style, and nature.The main level welcomes you with a spacious, sun-filled living and dining area and a convenient 2-piece powder room. The modern kitchen includes stainless steel appliances, quartz countertops, backsplash, and a bright breakfast area with walkout access to a private deck overlooking the beauty of nature.Upstairs, discover three spacious bedrooms, each with generous closets and natural light. The primary bedroom offers a private 3-piece ensuite and a walk-in closet, while a 4-piece main bath serves the additional bedrooms with ease.The finished basement features a flexible recreation room ideal as a guest suite, home office, or playroom, with a walkout to a lush yard. Conveniently located near schools, shops, Community Centres, parks, and scenic trails, this home offers the perfect balance of nature and everyday convenience! (id:60365)
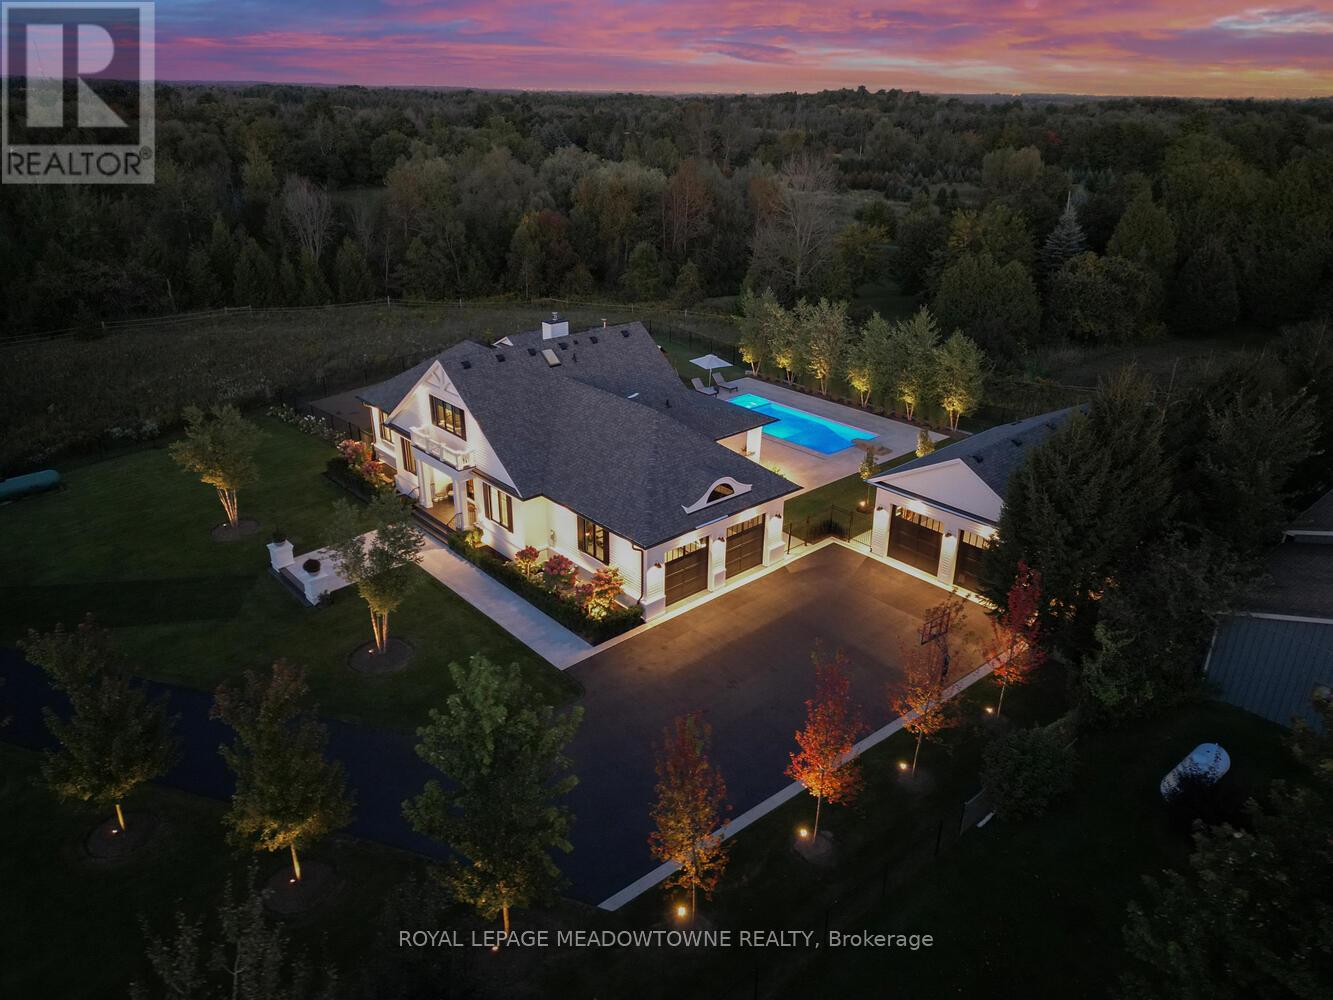
9275 Wellington Rd 50
Erin, Ontario
When Home is a Sanctuary: From the moment you drive through the gates of this John Wilmott-designed custom home, every detail speaks of exceptional craftsmanship. The handcrafted modular brick and Cape Cod siding set the tone, while the crushed granite flagstone path leads to a stunning Mahogany entry door. Step inside to soaring 10-ft ceilings, White Oak flooring, custom Poplar trim, and elegant crown mouldings - a home that truly inspires.The heart of the home is thekitchen with marble counters, opening to a covered back porch featuring a brick fireplace, built-in BBQ, concrete pool and spa, and a seamless speaker system - perfect for entertaining year-round.Relax in the main-floor principal bedroom with a spa-like ensuite, curbless shower, and a large walk-in closet. A main-floor office, powder room, and laundry complete the level. Upstairs, two additional bedrooms and a bathroom provide space for family or guests.The lower level boasts a large family room with above-grade windows and fireplace, an additional bedroom and bath, a sizable exercise room with rubber flooring, and ample storage with built-in cupboards.Step outside to thoughtfully designed landscaping for privacy and impact. Park with ease in the oversized 2-car garage with epoxy floors or take advantage of the additional detached garage with heated floors, a 3-piece bath/change room, and a custom wood-burning oven.This isn't just a home - it's a lifestyle of luxury, attention to detail, and timeless design. (id:60365)

12 Albert Street
Norfolk, Ontario
Tucked away in the quiet town of Langton, 12 Albert Street is the kind of home country songs are written about. Featuring two spacious bedrooms and two bathrooms-including a luxurious ensuite-this home combines high-end finishes with the comfort and practicality of everyday living. The beautifully manicured lawn and garden, lined with concrete walkways, lead you to a covered front porch-perfect for sipping your morning coffee while watching the sunrise, or unwinding in the evening. Step inside to a welcoming large foyer, where grey vinyl plank flooring flows seamlessly throughout the home, creating a sense of unity and warmth. The open-concept layout connects the dining area and kitchen, making it ideal for entertaining or family gatherings. The kitchen is a showstopper, with two large walk-in pantries, ample cabinetry above and below, and white and grey marbled quartz countertops that complement the matte black finishes and brand-new Samsung stainless steel appliances. Just off the kitchen, the great room boasts a tray ceiling with built-in LED lighting, creating a cozy and stylish ambiance. The primary bedroom is your own private retreat, featuring a spa-inspired ensuite with sleek subway tile. Both bedrooms offer generous walk-in closets, while the mudroom provides a double-wide closet and built-in cubbies for all your storage needs. Set on a generous lot with thoughtful design throughout, 12 Albert Street is more than just a house-it's the place where your next chapter begins. (id:60365)
1757 4th Concession Road
Norfolk, Ontario
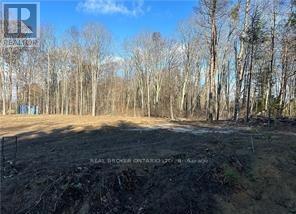
Don't miss this opportunity to own a thoughtfully designed bungalow TO BE BUILT in the charming rural community of St. Williams, Ontario. This upcoming 3-bedroom, 2-bathroom home will offer the ideal blend of modern functionality and peaceful countryside living. Perfectly suited for families, retirees, or anyone seeking one-level convenience, the home will feature an open-concept layout, granite countertops throughout, quality finishes, and an attached garage for everyday ease. Enjoy outdoor living with a pressure-treated deck installed at the back-perfect for relaxing or entertaining. Nestled on a spacious lot along the scenic 4th Concession, this property promises privacy and room to breathe, all while being just a short drive to the shores of Lake Erie, local wineries, trails, and small-town amenities. Now is your chance to get involved early and personalize elements of your future home. Whether you're looking to settle into a quieter pace of life or invest in a growing rural community, 1757 4th Concession offers exceptional potential in the heart of Norfolk County. (id:60365)
4141 Dixie Road
Mississauga, Ontario
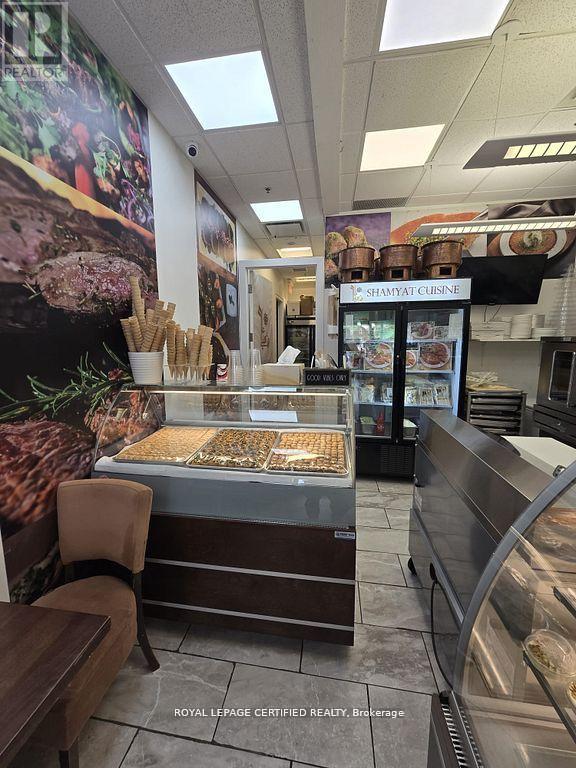
An exceptional turn- key opportunity in the highly reputable and high - traffic Rockwood Plaza, Misissauga. This fully equipped space offersaready - to - go setup with ,ain equipment, counters, sink, and fixtures already in place, minimizing startup costs and allowing you togenerateincome from day one. Perfect for transforming into a High - End Middle Eastern Sweet cafe or Deserts Shop, the location provides aninvitingatmosphere ideal for serving authentic treats such as baklava, kunafa, maamoul, Turkish delights. and premium coffee & tea blends. Itsprimeposition within Rockwood Plaza ensures strong daily foot traffic, diverse clientele, and excellent visibility, making it ideal for dine- in ortakeoutservices. With a proven spot and flexible layout, this opportunity lets you step in, brand it your way, and continue a legacy of success inone ofMississauga's most recognized retail plazas. (id:60365)
105 - 1593 Rose Way
Milton, Ontario
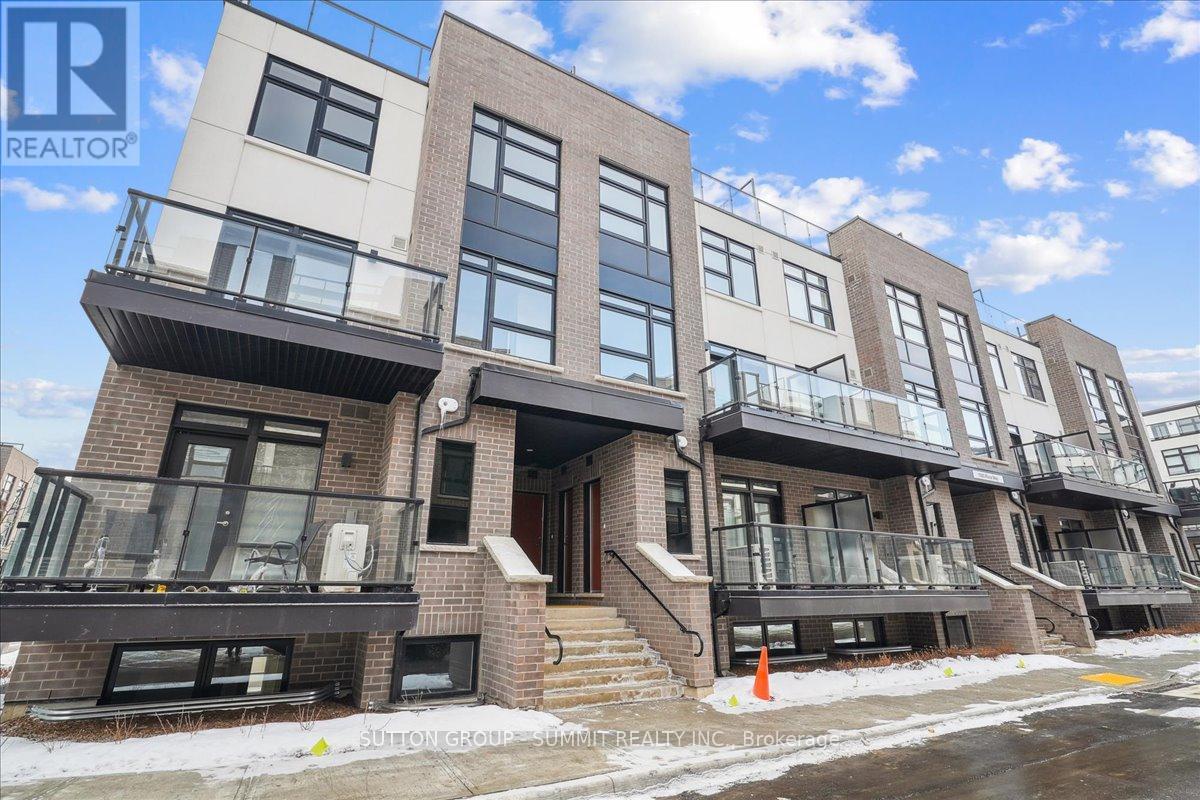
This gorgeous brand new build offers modern living at its finest, featuring 3 bedrooms, 2 bathrooms, an incredible rooftop terrace, and 2 underground parking spaces. The main floor boasts 9ft ceilings, lots of natural light, a kitchen with granite countertops, and a living room with a walk-out to the balcony. The second floor contains 3 bedrooms, a 4-piece bathroom and a 3-piece primary ensuite. The third levels features a huge rooftop terrace, perfect for relaxing or entertaining with family and friends. Conveniently located close to schools, golf course, hospital, parks and more. (id:60365)
5 - 44 Bartonville Avenue W
Toronto, Ontario

Charming two-bedroom in Tudor-style walk-up. This bright and spacious unit is located in the basement of a fiveplex building and has approximately 800 square feet of living room, dining area, kitchen, two bedrooms, and one bathroom. The building includes access to an on-site laundry facility and lockers. Available: Immediately.Rent: $1,700 per month, including water. Utilities: The tenant pays for hydroelectricity. Restrictions: No smoking and no large pets.Storage: Lockers are available to rent from $80 to $100.Parking: Street parking is available with a permit from the city. Requirements: 1. Landlord and employment references. 2. Letter of Employment 3. The two most recent pay stubs. 4. Credit report. 5. First and last month's rent upon acceptance of application. *For Additional Property Details Click The Brochure Icon Below* (id:60365)
Pt Lt 10 Con 4
Kawartha Lakes, Ontario
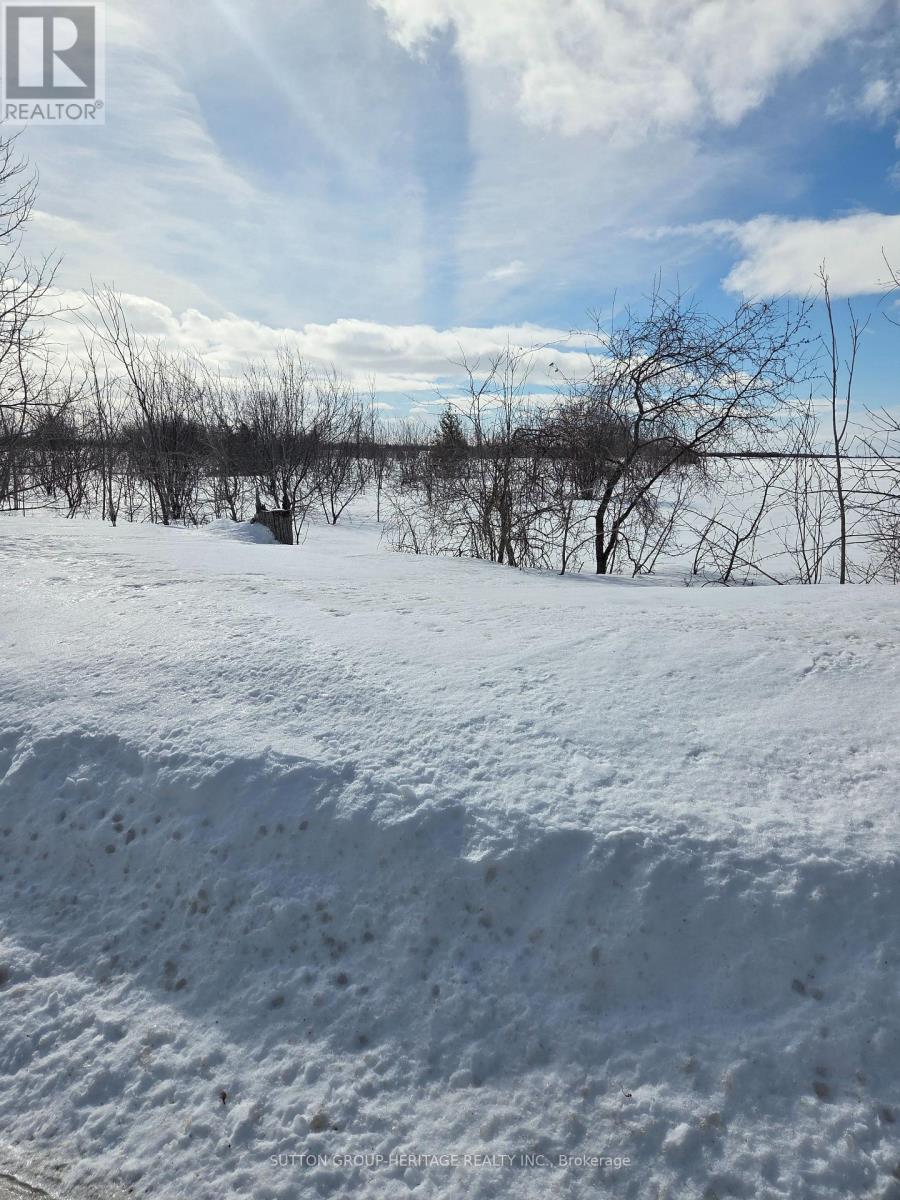
Vacant 1 Acre lot surrounded by picturesque views of open field, no neighbours. Lot is fenced in page wire. No well or driveway. Excellent spot to build your dream home. This type of lots is getting harder and harder to find. Don't miss out. No civil address on property. Take Regional Road (Argyle Road) to Prospect South, Property on South side 400 feet from turn. (id:60365)
208 Mary Street
Hamilton, Ontario
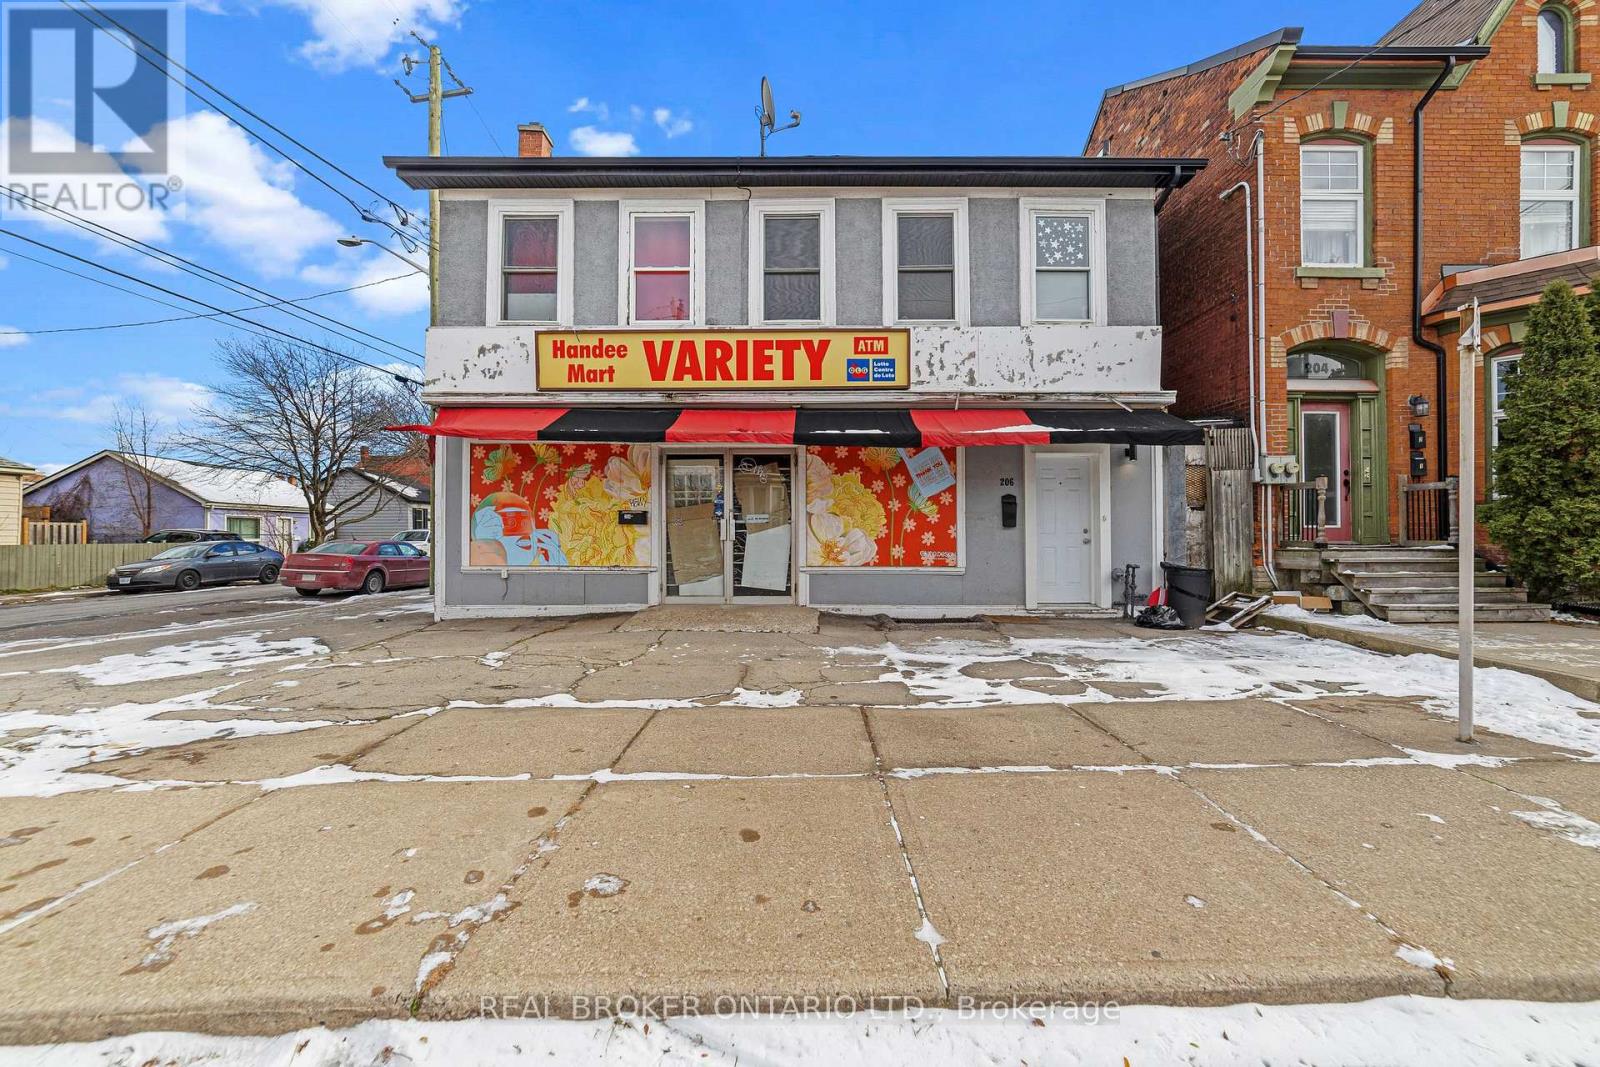
Welcome to a rare mixed-use redevelopment opportunity in Hamilton's Beasley neighbourhood, just steps to the downtown core. Recognized as a legal, conforming duplex, this property offers two spacious residential suites above a ground-floor commercial space previously operated as a convenience store. The commercial unit is approximately 1,660 sq. ft. and currently vacant and unfinished-an excellent blank canvas for your business vision or value-add plans, with the City of Hamilton indicating potential zoning changes that may permit residential use on the main floor in the near future (buyers are advised to verify permitted uses with the City directly). Upstairs, you'll find two fully renovated residential units featuring quartz countertops, luxury finishes, and massive open-concept living areas; one unit is vacant and ready for your tenant selection or personal use, while the other is tenanted, and both support strong market rents of $2,000+ per month, making this an outstanding opportunity for investors looking for immediate income with long-term upside. The Robert St upper unit also includes dedicated mini-split heat pumps on the unit's electrical panel, newly installed in 2024. (id:60365)
Btv-W 101 - 1869 Muskoka 118 Road W
Muskoka Lakes, Ontario
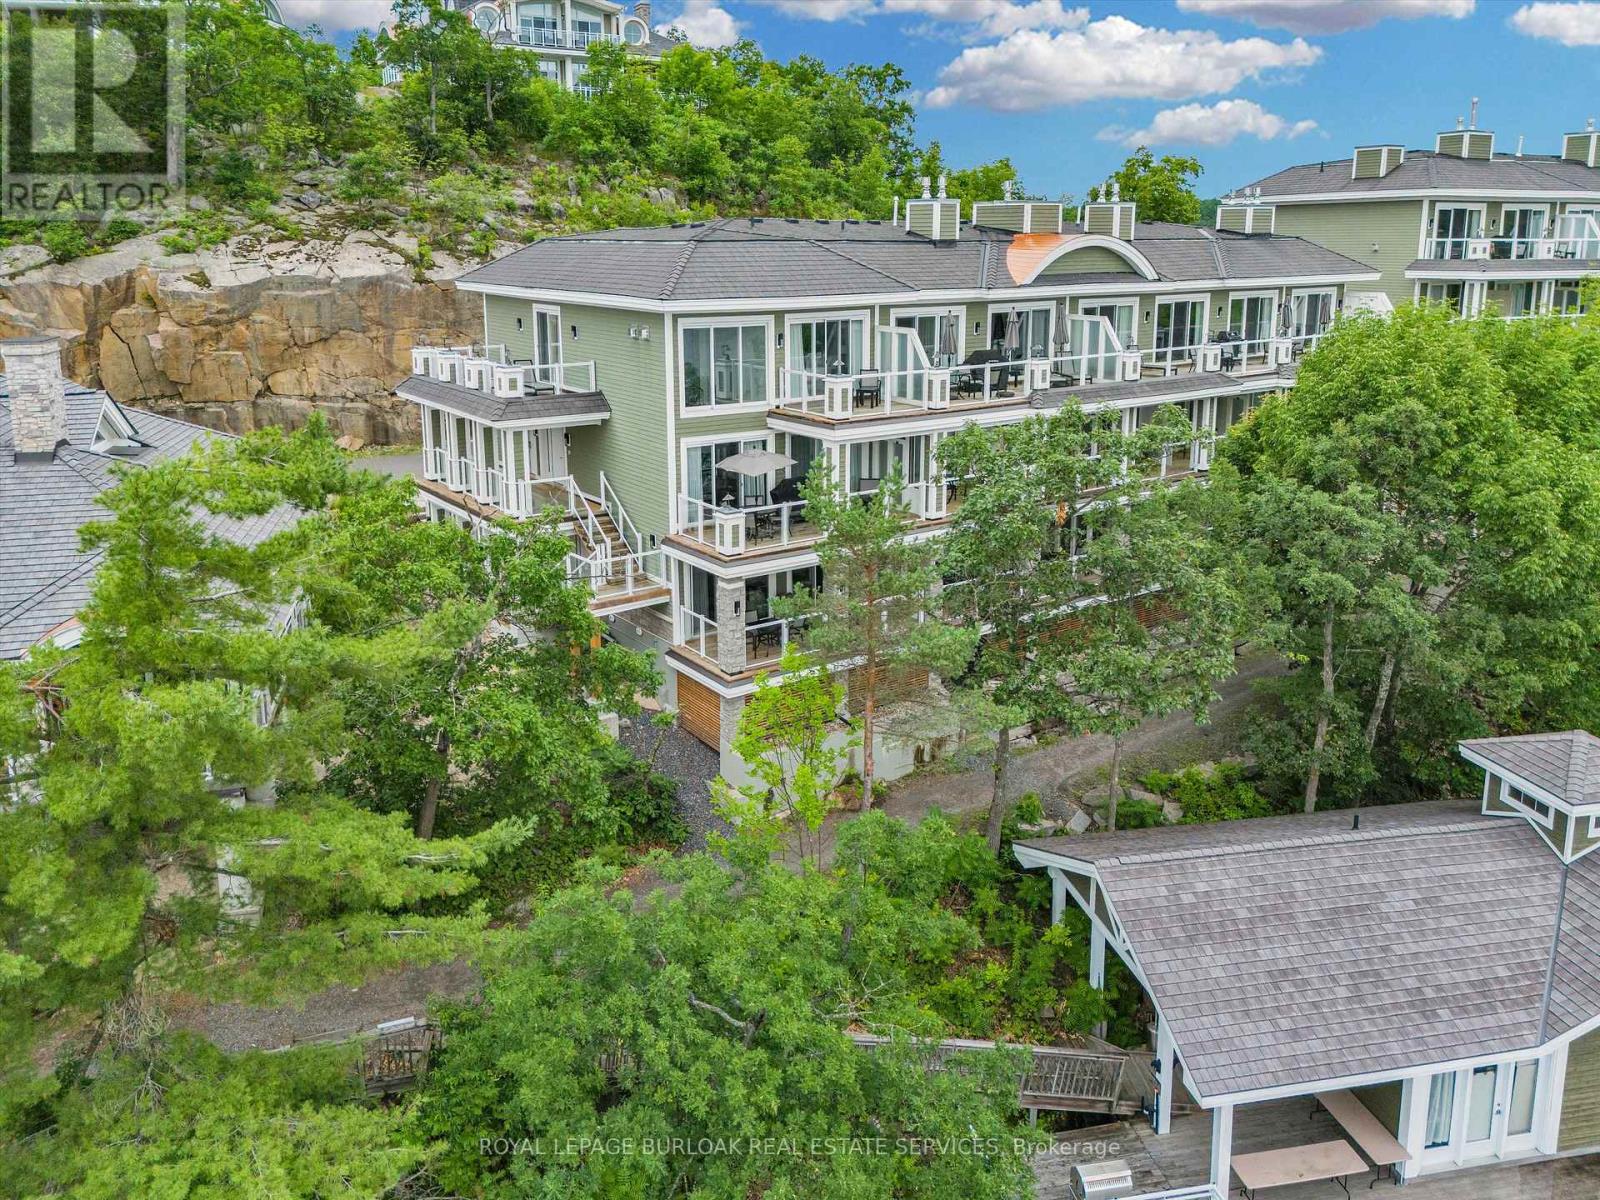
Welcome to Touchstone Resort on beautiful Lake Muskoka - a rare opportunity to own a luxurious 2 bedroom, 2bathroom unit in one of Ontario's most coveted vacation destinations. This fully furnished, turn-key property offers the ultimate in maintenance-free ownership, allowing you to enjoy all the beauty and relaxation of Muskoka without the upkeep of a traditional cottage.Whether you're lounging on the private beach, taking in the lake views from your balcony, or enjoying the resort's incredible amenities - including an infinity pool, spa, fitness centre, on-site restaurant, and boat docking - every stay feels like a retreat. When you're not using the unit yourself, it seamlessly enters the resort's rental program, providing consistent rental income throughout the year.This is truly a unique investment in lifestyle and leisure - perfect for those looking to escape to the heart of Muskoka while also enjoying the benefits of passive income. Own your piece of paradise today! (id:60365)
577 Edgewater Place
Haldimand, Ontario
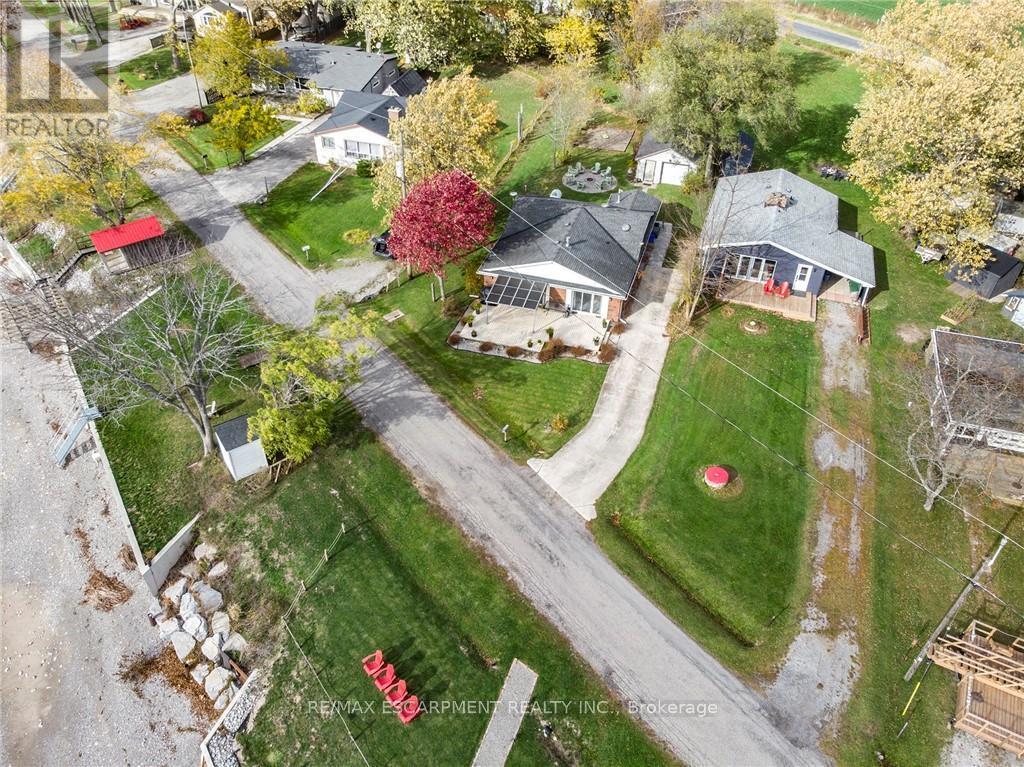
BREATHTAKING Waterfront views at your year round LAKESIDE OASIS. Check out this spacious 4 Bed, 2 Bath Bungalow with Detached Garage! You will be wowed by this one offering privacy, tranquility and peaceful living and inside offers high ceilings, large windows for plenty of natural light and amazing views. The open concept is perfect for entertaining family and friends. The spacious liv rm with FP offers a perfect space for family movie and game nights. The Kitchen is a showstopper with S/S appliances, modern backsplash, stone counters and a lg island w/extra seating and storage. The master bedroom is a real retreat with your own patio door to the large deck with stunning water views. There are also 3 more spacious bedrooms for your family and friends. Saving the best for last is the outside of this spectacular home with the expansive deck-perfect for enjoying your morning coffee or evening wine, family dinners or just watching the waves crash in. The large backyard also offers a spacious fire pit area, horseshoe area and plenty of room for games. The bonus is your own private beach access & deck, perfect for those that love the peace & tranquility of the water all year long. You are also close to trails, golfing and all the conveniences of Dunnville are just moments away. Don't miss this fantastic property that offers EVERYTHING you need, beautifully renovated, spacious floor plan, large yard and lakeside retreat. (id:60365)
641 Limeridge Road E
Hamilton, Ontario
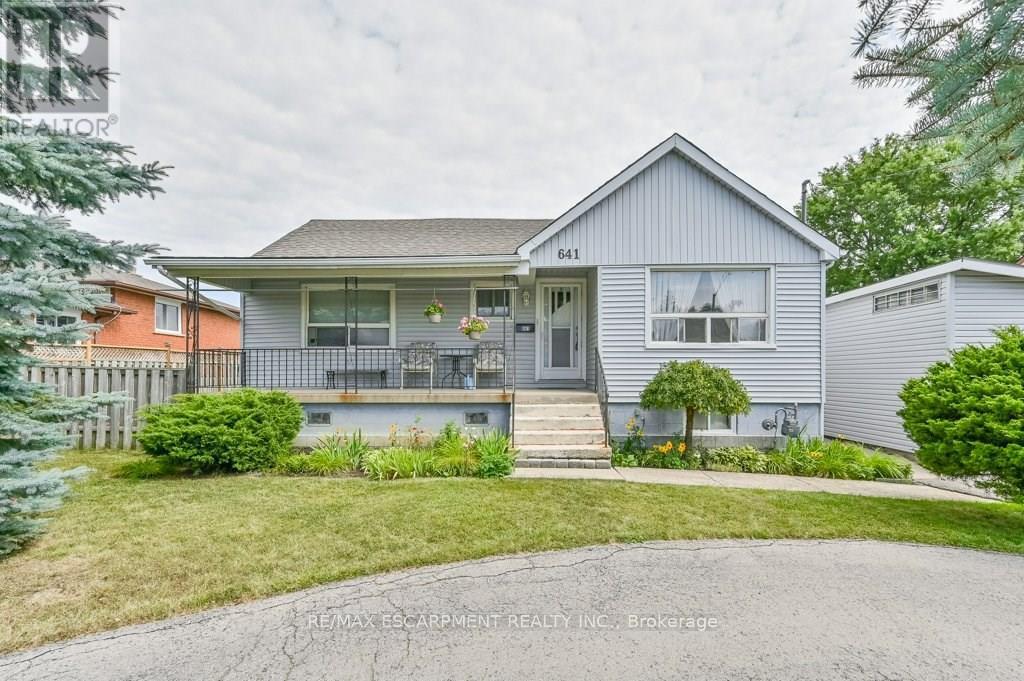
Discover a rare investment opportunity in a prime Hamilton Mountain location. Complete with drawings for three future triplexes for a total of 9 income producing units. This property combines immediate potential rental income with exceptional development potential, offering the best of both worlds for savvy investors or visionaries ready to build. The existing 4-bedroom home has been thoughtfully updated, blending functionality with inviting, contemporary charm. The bright, open layout includes a spacious living area, a well-equipped kitchen with generous cabinetry, and a finished loft perfect for a home office, studio, or creative retreat. With three-car parking plus a garage, there's no shortage of space for family or tenants alike. The lower level provides additional flex space, ideal for a potential second unit. Conveniently located just minutes from the LINC, public transit, schools, shopping, and major amenities, this property is perfectly positioned for both comfort and connectivity. Previously rented for $2,616.25 per month, it can deliver strong, steady cash flow while offering the exciting prospect of a multi-residential future. Whether you choose to hold, enhance, or build, this is an address where opportunity meets potential. Concept proposed: Buyer to develop three triplex buildings totaling 9 residential units. Development has not yet been approved. Buyer to complete all required applications and obtain necessary approvals. (id:60365)
Lower - 1026 Ossington Avenue
Toronto, Ontario
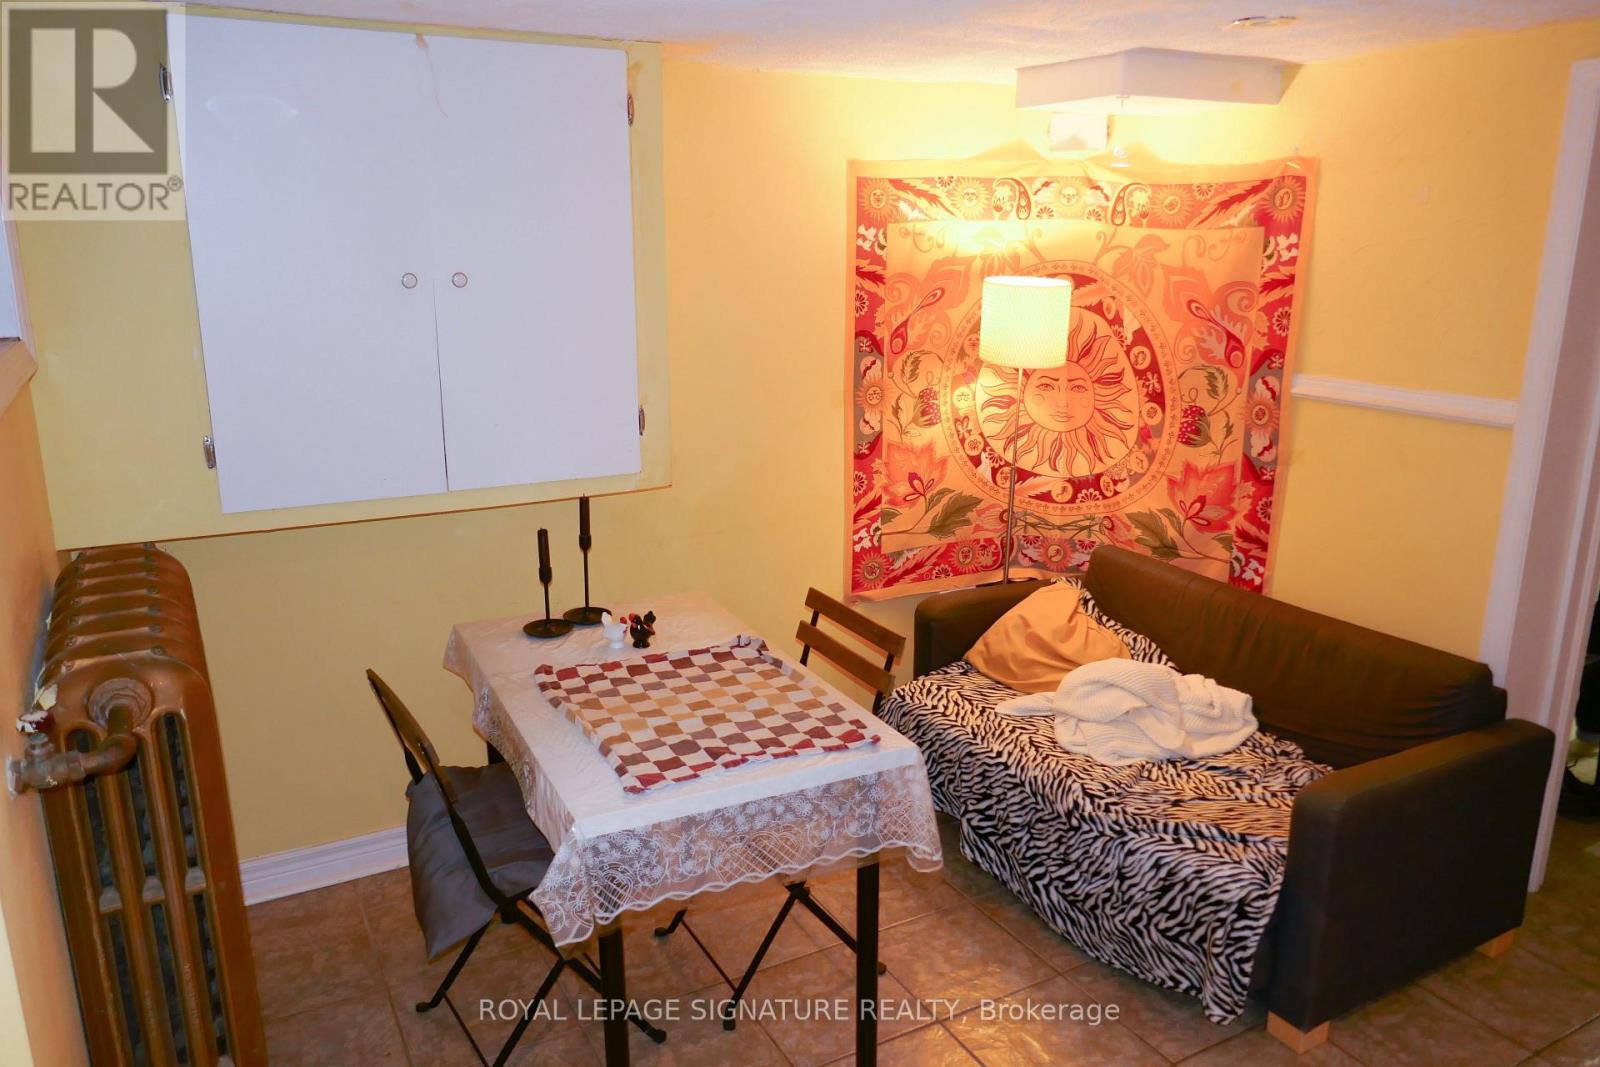
Welcome to this well-appointed 2-bedroom, 1-bathroom lower-level suite at 1026 Ossington Ave,ideally located near Ossington & Dupont and just steps from the vibrant Geary Street corridor. This bright and functional unit features one exceptionally large primary bedroom and a second well-sized bedroom, offering flexible living arrangements for roommates, a couple, or those needing a dedicated home office. The practical layout provides comfortable living space with privacy and versatility.Enjoy the convenience of free in-suite laundry, plus water, heat, gas, and high-speed internet included in the lease for simple and predictable monthly expenses. (Hydro is extra.)Located minutes from transit, shops, cafes, restaurants, breweries, grocery stores, and Geary Street's popular dining and creative scene. Easy access to Ossington Avenue, Dupont Street, and nearby subway stations makes commuting seamless.A fantastic opportunity to live in one of Toronto's most vibrant and connected west-end neighbourhoods. (id:60365)
7493 Bybrook Drive
Mississauga, Ontario
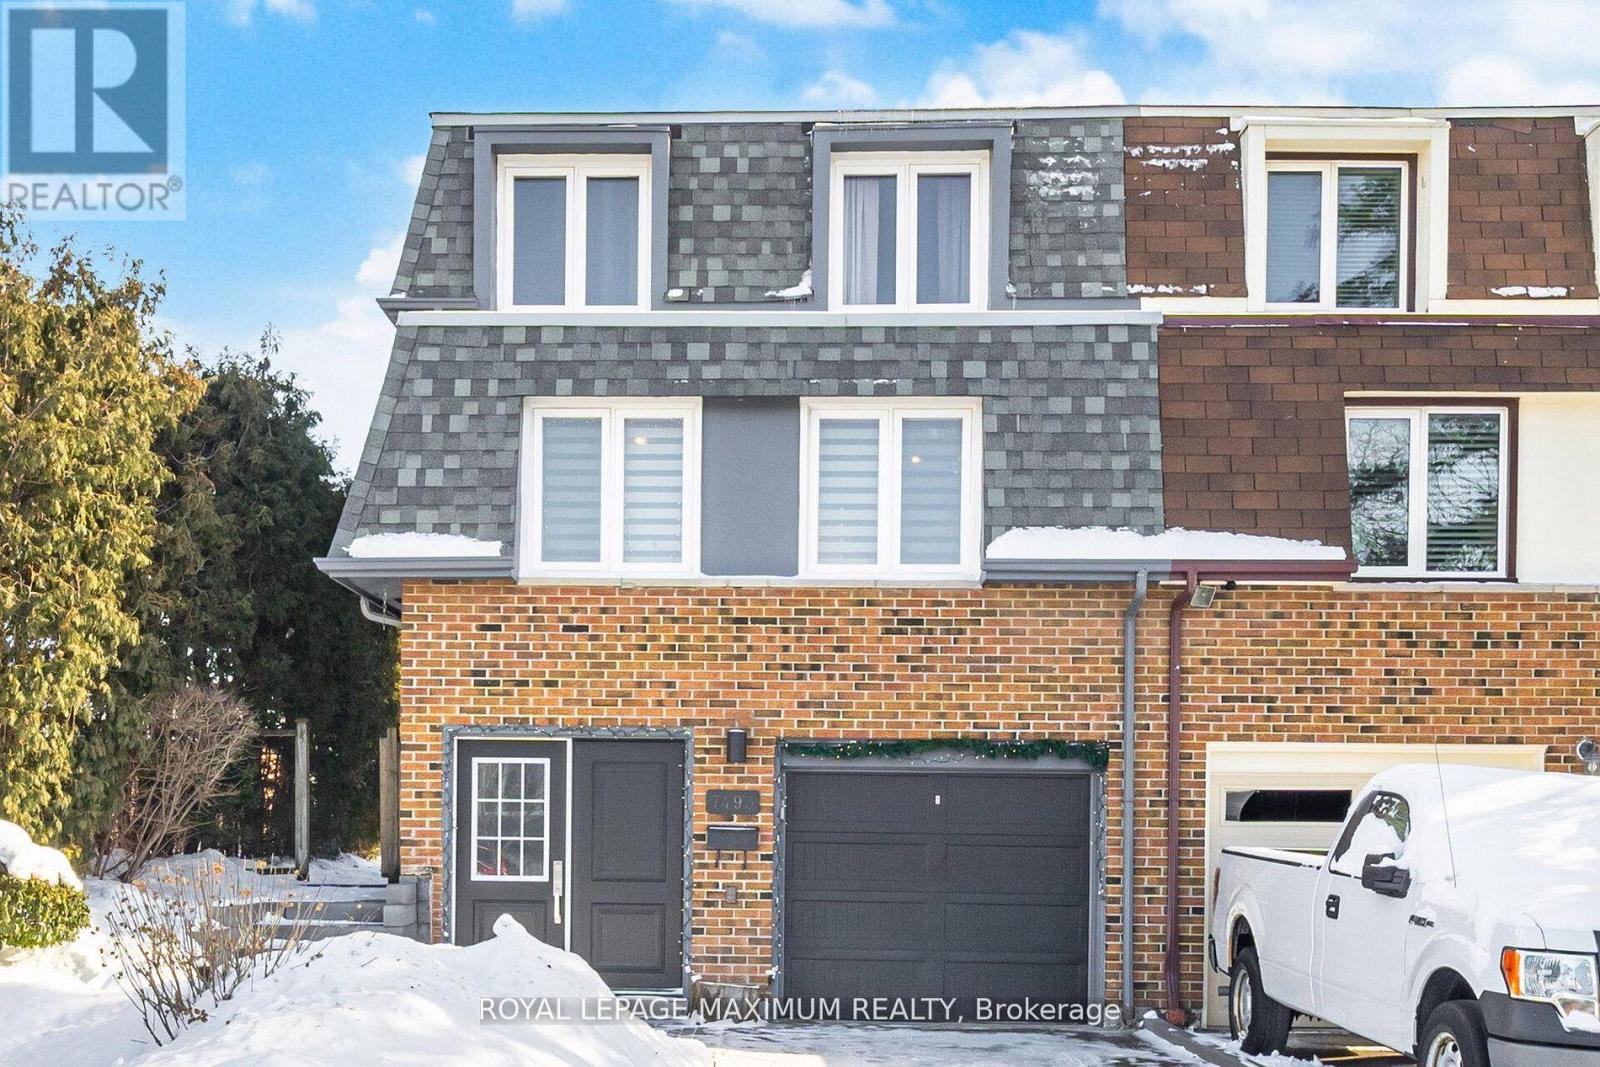
Welcome to 7493 Bybrook Drive - a sun-kissed, beautifully maintained family home on a mature, family-oriented street where pride of ownership is immediately felt. This inviting 3-bedroom, 3-bathroom residence blends timeless character with extensive modern updates, making it truly move-in ready. The home is filled with natural light and features a spacious family room anchored by a dramatic floor-to-ceiling stone wood-burning fireplace, oversized windows, and a warm, welcoming atmosphere perfect for everyday living and entertaining. Thoughtfully updated throughout, the home showcases new interior paint (2024), updated parquet flooring, and new flooring in the front entrance and family room. The upstairs main bathroom was fully updated in 2024 with a new vanity, shower, and toilet, while the finished basement adds exceptional value with an additional room, new flooring, and a full bathroom with standing shower (completed November 2025) - ideal for guests, teens, or a home office. Major mechanical upgrades provide peace of mind, including a new roof and shingles (2024),new furnace, A/C, and hot water tank (2024), and all windows replaced at time of purchase. The home also features an automatic garage door opener, single-car garage, and a 3-cardriveway.Outside, enjoy a private backyard retreat with a freshly painted deck featuring new wood(2024), complemented by renovated front landscaping (2020) that enhances curb appeal. Perfectly located close to public transit, schools, parks, shopping, and everyday amenities -with quick access to Highways 427, 407, 409, and 401 - this is a home that offers comfort, convenience, and long-term value. A lovingly cared-for family home that's ready to welcome its next chapter. (id:60365)
1902 - 370 Martha Street
Burlington, Ontario
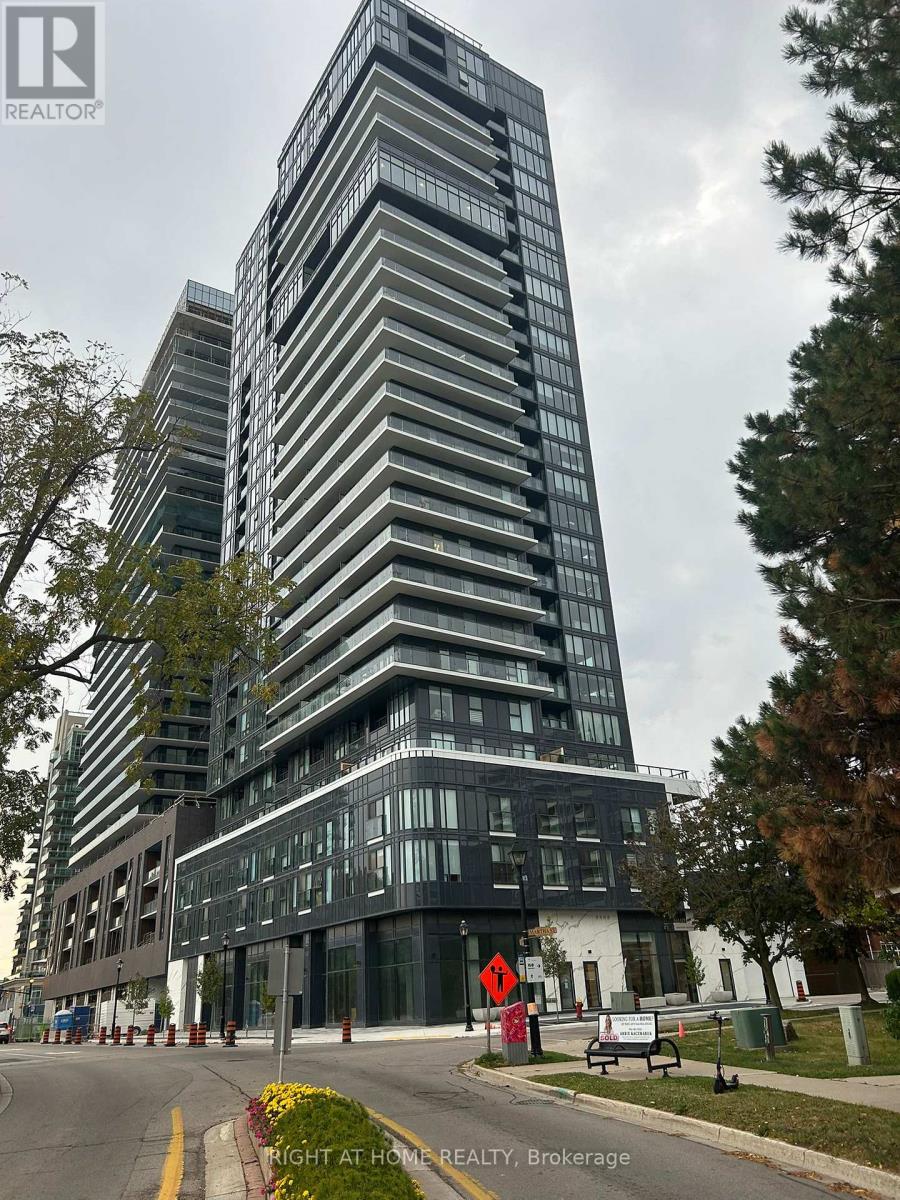
Luxurious 2 Bdrms, 2 full bath, Corner condo unit in The Nautique Lakefront Residence in downtown Burlington,Open Concept Kitchen with a built in Appliances,Cozy Living Room with an Amazing waterfront view of Lake Ontario and also an outstanding view of the Escarpment and Walk out to a balcony.Laminate flooring in Living room and bedrooms.Walking Distance To Spencer Smith Park, Restaurants, Coffee Shops, Shopping Centres, GO Station, Public Library. enjoy the indoor and outdoor building amenities. Included Bell Internet Package, Adi Smart Home Tech Package. Pictures are from previous Listings Unit is occupied by owner. (id:60365)

© 2026 Proptech Realty Inc., Brokerage.