
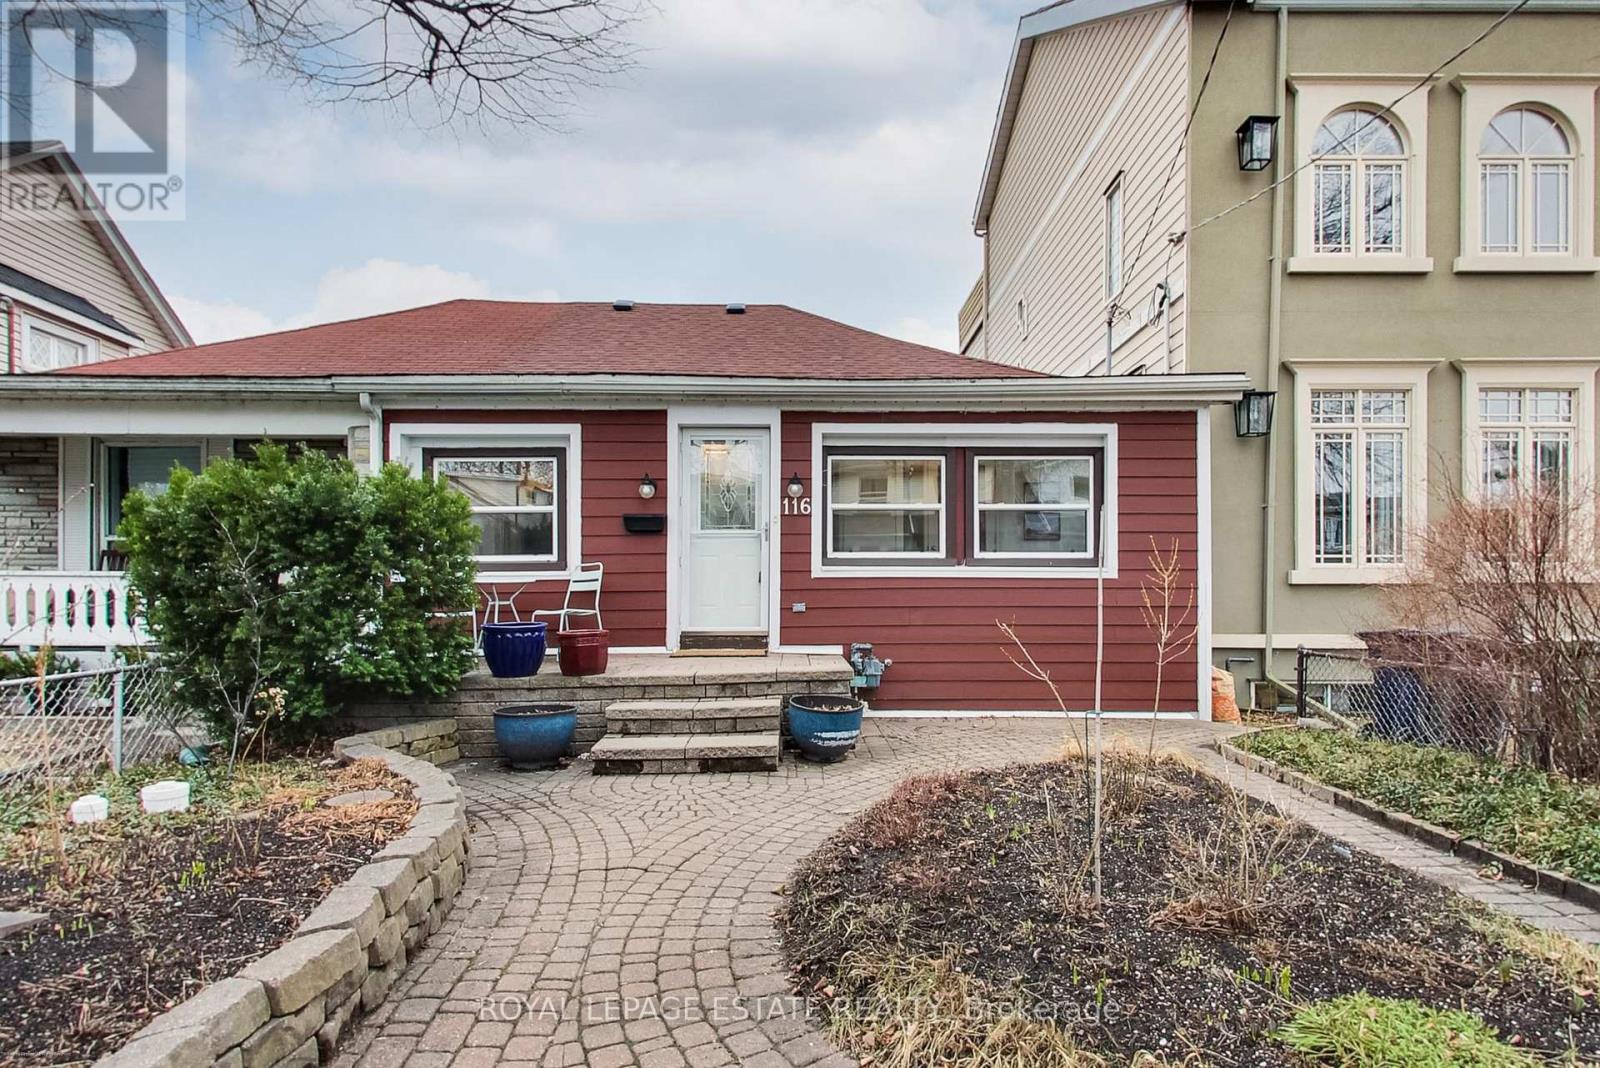
116 Hannaford Street
Toronto, Ontario
Charming Upper Beach bungalow that feels like a true cottage in the city. Set back from the street and surrounded by professionally landscaped gardens, this light-filled home features large windows and multiple skylights throughout. The spacious living and dining areas offer a cozy wood-burning fireplace (currently not in use), while the bright kitchen provides room for a dining table and easy access to a private backyard patio. Renovated bathroom with skylight enhances the airy feel. An enclosed porch adds versatile living space, and the finished basement offers a recreation area, laundry, 3-piece bath, separate entrance, and two more bedrooms. Bonus Workshop/Garage. Located in a highly walkable, transit-friendly neighbourhood just steps to the GO Train, Main Subway station, and streetcars. Easy walk to Kingston Rd, the Danforth, local shops, restaurants, the YMCA, and the Beaches. Close to top-rated schools (Adam Beck JPS, Glen Ames SPS, Malvern CI), parks, and community amenities. (id:60365)
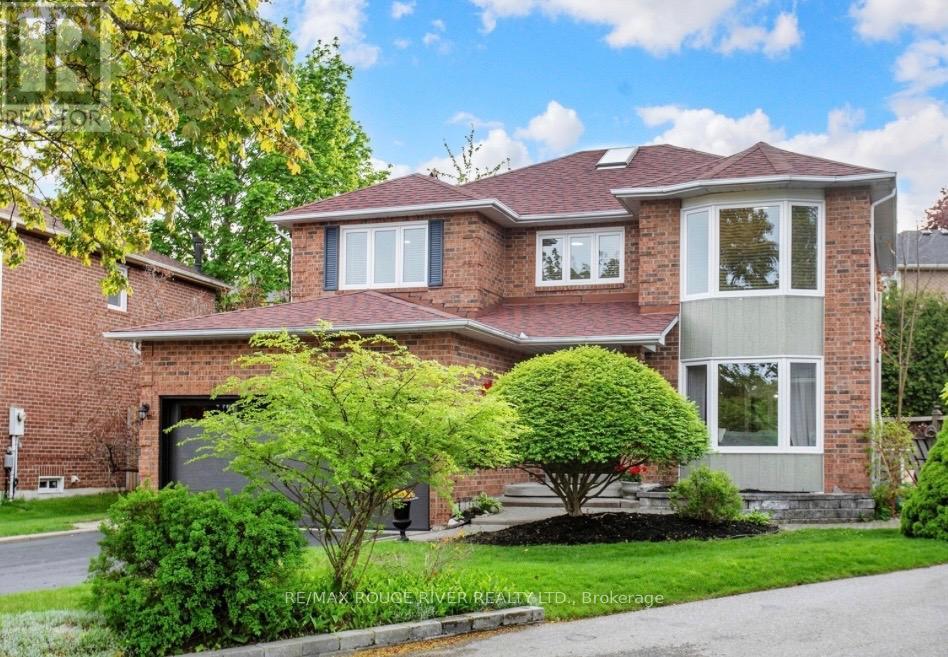
1110 Timber Court
Pickering, Ontario
Welcome to 1110 Timber Crt, beautifully renovated, move-in ready, all brick home nestled in one of Pickering's most sought-after family friendly neighbourhoods in Upper Maple Ridge! Sunny, bright & thoughtfully updated throughout this exceptional home offers the perfect blend of timeless character & modern comfort for growing families. The welcoming foyer opens to generously sized principal rooms bathed in natural light.The large eat-in kitchen is the heart of the home; with quartz countertop, ample storage & walkout to the dreamy backyard. The formal living & dining rooms offer picture windows while the separate family provides room for everyone to spread out & relax by the cozy fireplace. Gleaming flooring, fresh neutral finishes & tons of windows create a warm & inviting feeling throughout. The upper level hosts 4 spacious bedrooms, including a primary retreat complete w/ a walk-in closet & ensuite. The finished lower level provides versatility; a large bedroom, 4 piece bath, huge rec room & kitchenette; perfect for teenagers, extended families or multi-generational living. The real showstopper is the lush backyard oasis centred around the large, sparkling inground pool. A cabana anchors one end of the oversized, irregularly shaped yard & a dedicated entertaining zone sits just off the kitchen on the freshly painted deck. Everything is arranged to flow comfortably making the space perfect for lazy afternoon swims & hangouts or an evening dinner party under the stars. Situated on a quiet, low-traffic court, this home enjoys the safety & community feel of the quintessential family neighbourhood. Pickering's excellent schools, rec centres, parks & trails are within easy reach. Commuters will appreciate the proximity to both the 401 & 407, Pickering GO Station & shopping at Shops at Pickering Town Centre - making this the ideal location for families who want suburban tranquility without sacrificing convenience! (id:60365)
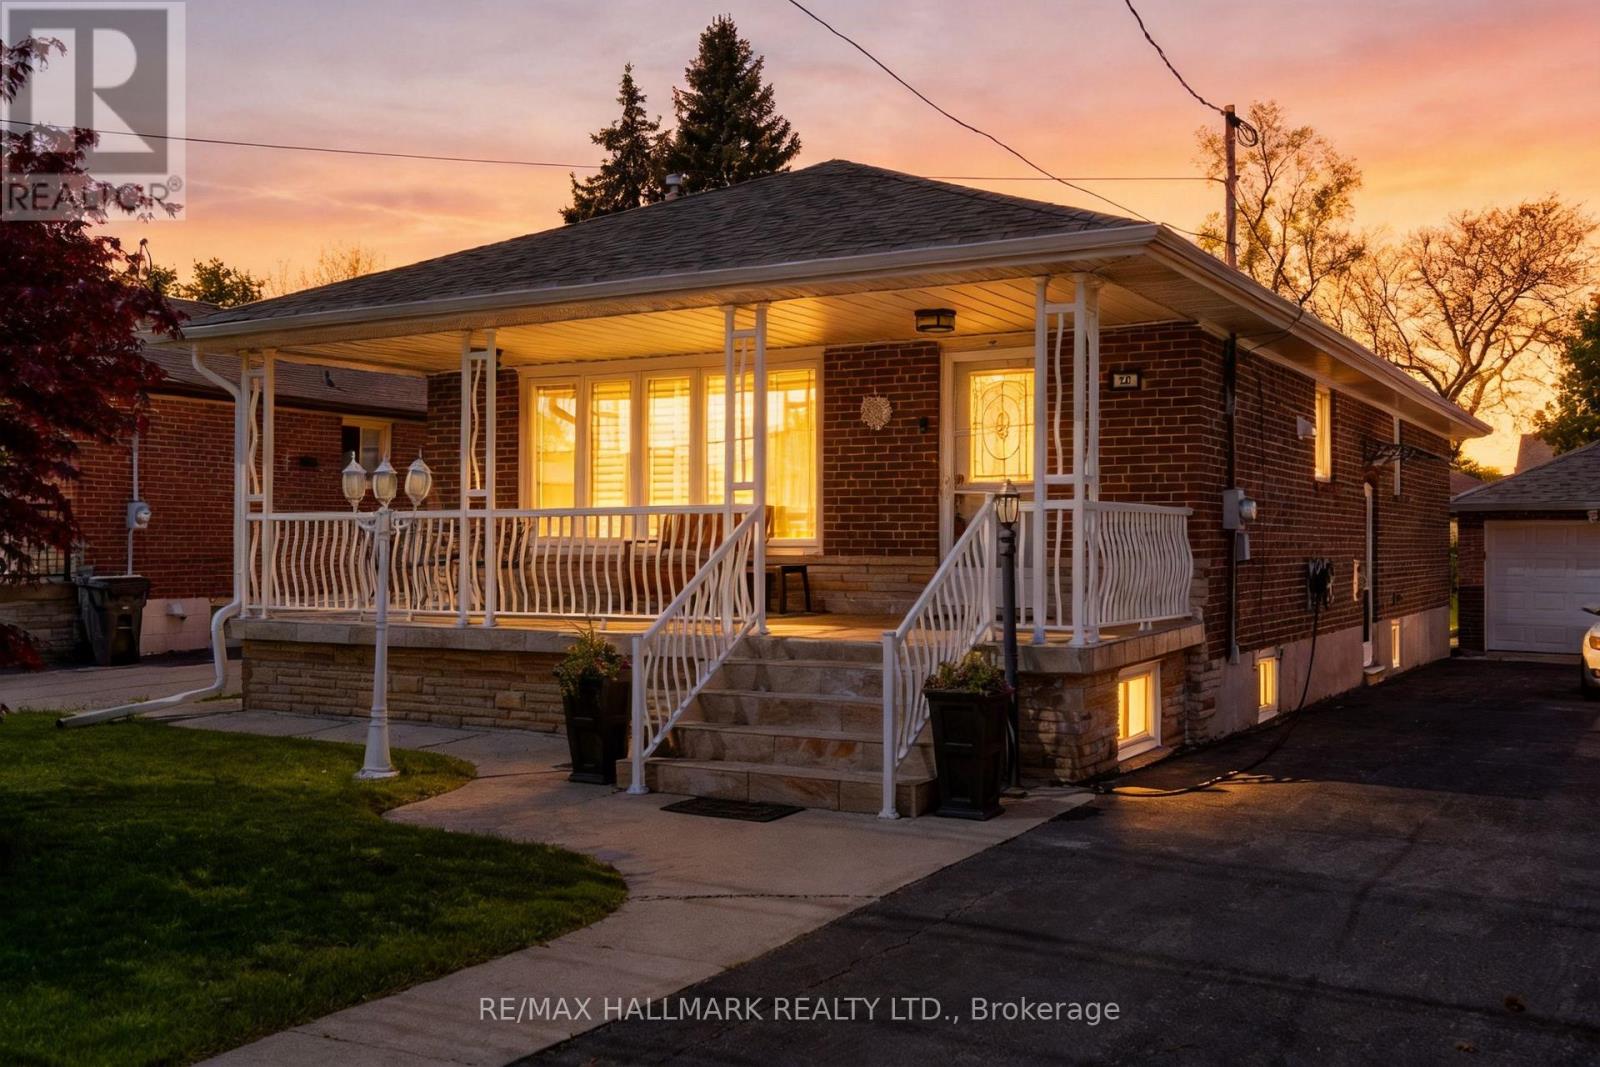
20 Elinor Avenue
Toronto, Ontario
Spectacular oversized bungalow nestled in an exclusive area of prestigious homes. This beautifully upgraded residence showcases exceptional craftsmanship and luxurious finishes throughout, including marble and hardwood flooring, premium custom cabinetry, and elegant design details at every turn. The home features a charming full-length front veranda, a rare tandem garage with doors at both ends, and a sprawling 44.31 x 193 ft professionally landscaped property complete with a stunning patio, hot tub, wet bar, and both gas and wood-burning barbecues, perfect for entertaining family and friends. A separate entrance leads to a modern open-concept finished basement offering a full kitchen, spacious living area, office space, generous bedroom with two large closets, and a cozy gas fireplace. Thoughtfully designed with high-end materials and finishes, this home offers the perfect blend of luxury, comfort, and functionality in an exceptional location. (id:60365)
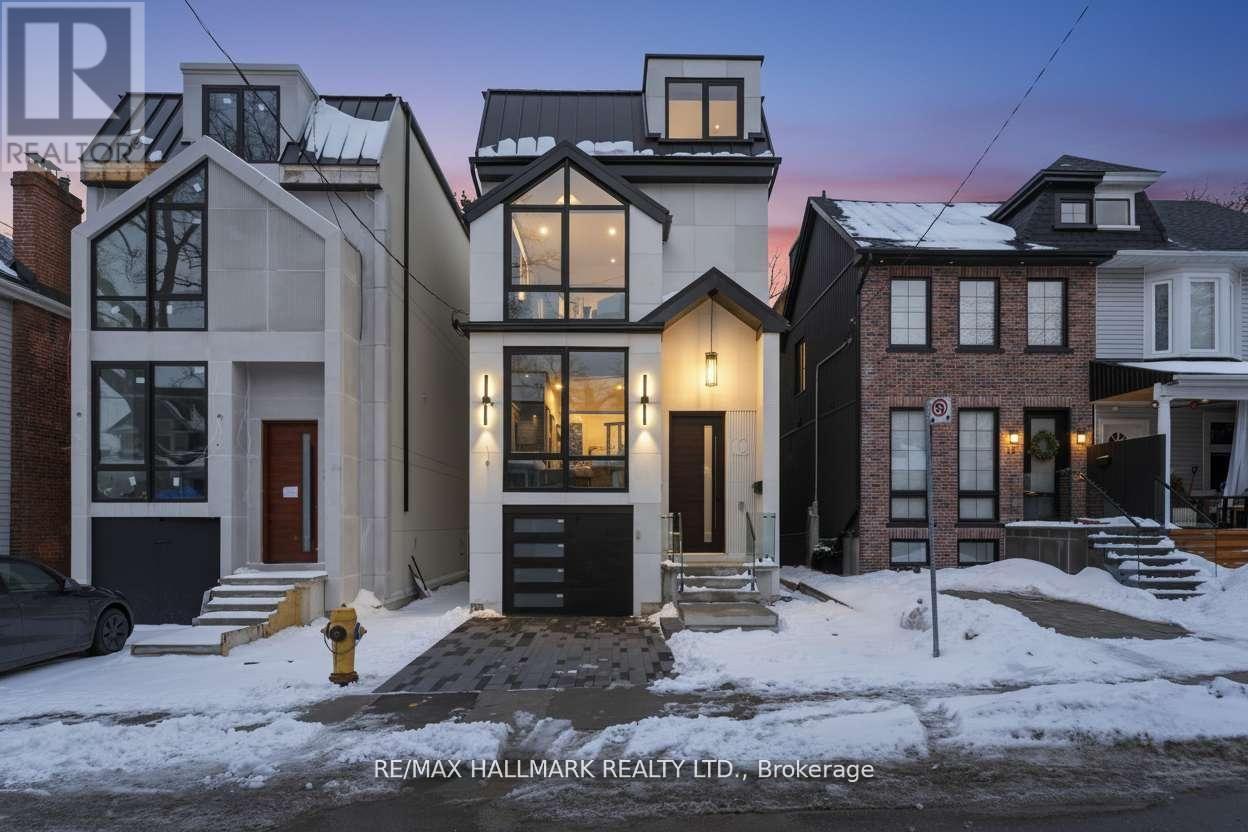
10 Wheeler Avenue
Toronto, Ontario
Luxury Living By The Lake - Welcome To 10 Wheeler Avenue, A Newly Built Luxury Residence In Toronto's Coveted Beaches Community.Perfectly positioned on a quiet, tree-lined street just steps from the sparkling shores of Lake Ontario, this exceptional newly built home offers a rare blend of sophisticated design, superior craftsmanship, and relaxed coastal living-all backed by the confidence of a Full Tarion Warranty.Thoughtfully designed for elegant entertaining and comfortable family living, this architecturally impressive residence showcases oversized principal rooms, dramatic windows, and abundant natural light, creating a bright, warm, and inviting atmosphere throughout. Carefully curated finishes, a functional layout, and an abundance of smart home features throughout offer the ideal balance of luxury, convenience, and everyday practicality. From lighting and climate controls to thoughtfully integrated technology, this home is designed for modern living at its finest.An entertainer's dream, the home offers seamless indoor-outdoor living with three oversized private decks, perfect for hosting guests, family gatherings, summer evenings, or quiet mornings outdoors. The expansive backyard provides a rare urban retreat ideal for entertaining and relaxed family living. For pet lovers, the thoughtfully designed doggy shower adds an extra level of convenience after walks along the beach or park.Located in the heart of The Beaches, one of Toronto's most desirable neighbourhoods, you are moments to the Boardwalk, Kew Gardens, Balmy Beach, waterfront trails, parks, boutique shops, cafés, and top-rated schools, all within a vibrant and highly sought-after family community known for its exceptional lifestyle.10 Wheeler Avenue presents a rare opportunity to own a newly built luxury home in The Beaches-where elevated design, spacious living, smart home technology, Tarion protection, and an unmatched lakeside lifestyle come together just steps from the water. (id:60365)
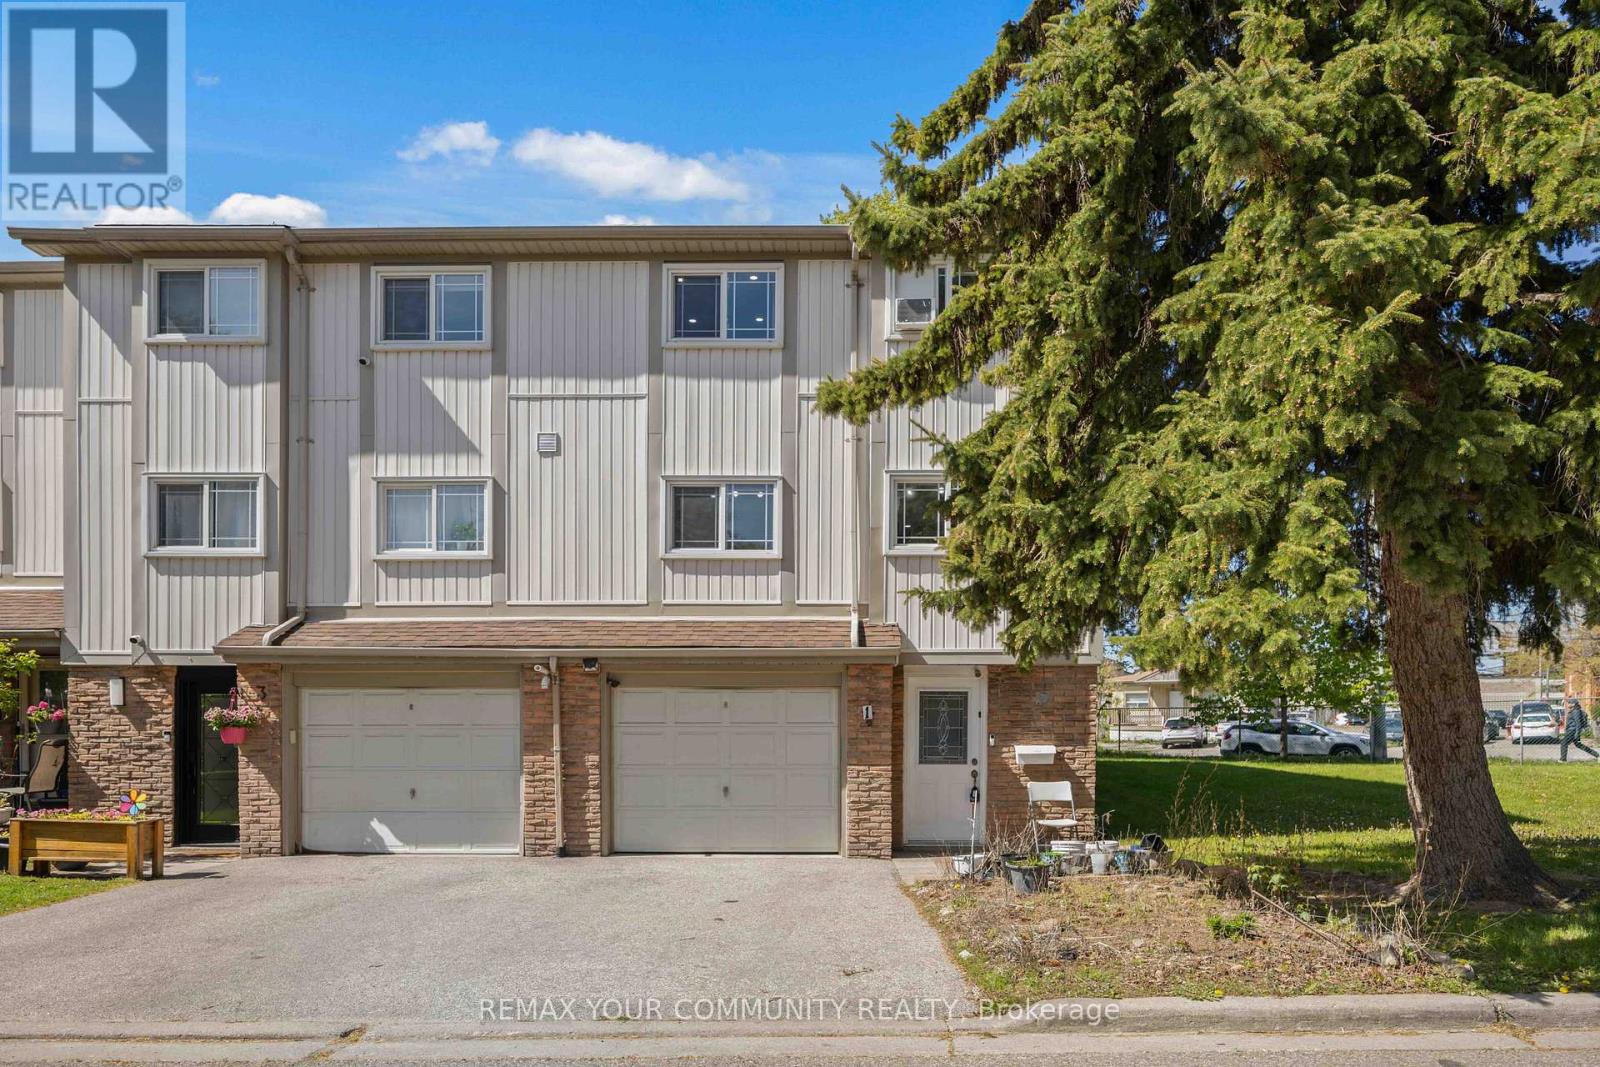
1 - 141 Galloway Road
Toronto, Ontario
Spacious and bright, this 3-bedroom + 1 corner unit offers approximately 1,214 sq. ft. of above-ground living space, plus a fullyfinished basement. Featuring an open-concept layout, the dining area overlooks the sun-filled living room, creating a warmand inviting atmosphere. Enjoy high ceilings and a walkout from the living room to a private fenced yard - perfect for relaxingor entertaining. Conveniently located close to grocery stores, restaurants, schools, and public transit, this home combinescomfort, space, and everyday convenience. (id:60365)
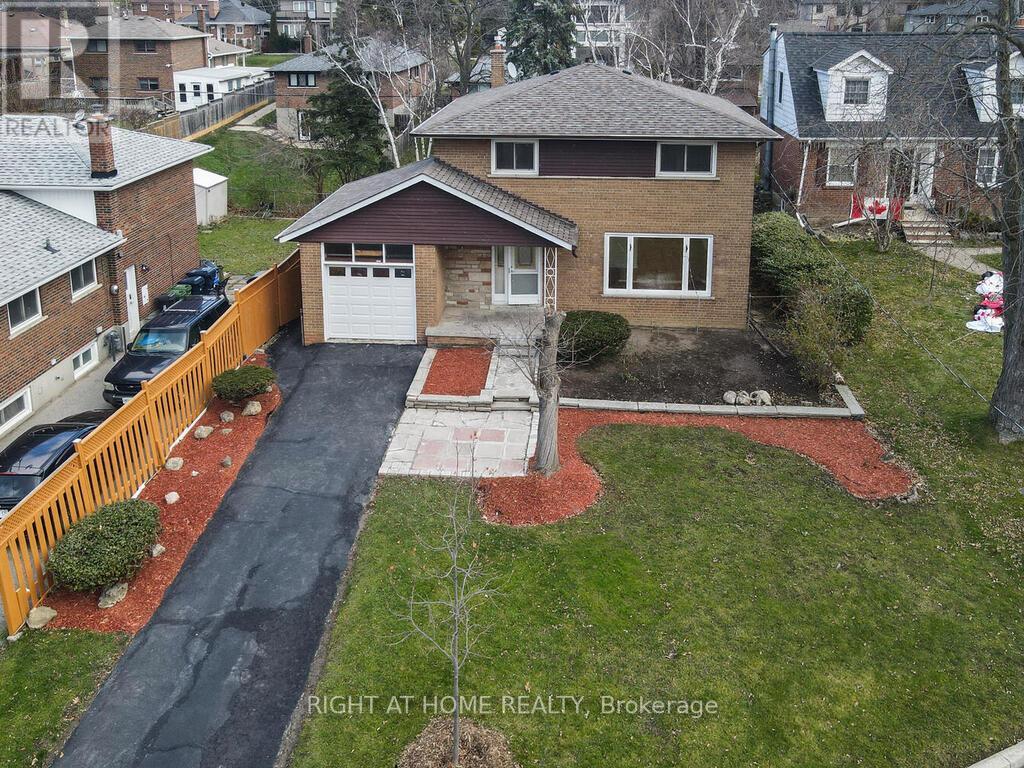
9 Allister Avenue
Toronto, Ontario
Discover the perfect place to begin your next chapter at 9 Allister Ave - a beautifully upgraded, solid-brick 2-storey home tucked into one of Cliffcrest's quietest and friendliest neighbourhoods. This turn-key home blends modern comfort with family-focused living, offering everything a new homeowner dreams of: space, style, community, and peace of mind. Step inside to a bright, sun-filled main floor featuring a wide picture window, a spacious dining area for family dinners, and a brand-new custom kitchen with quartz countertops, a breakfast island, and new stainless-steel appliances. Hardwood floors and pot lights throughout the main and second levels create a warm, inviting atmosphere that feels instantly like home. Upstairs, you'll find 4 generous sized bedrooms and a beautifully updated bathroom with a rain shower - the perfect retreat after a long day. The fully renovated 2-bedrooms basement suite with high ceilings offers incredible flexibility: extended family, rental income, or a private workspace. Outside, enjoy a 50 ft wide lot with a fenced backyard, sunlit deck, and patio - ideal for summer BBQs, kids' playtime, or quiet morning coffee. Gardening lovers will appreciate the lush front and back spaces ready for planting. Located just minutes from Scarborough GO, Warden Subway, TTC, top-rated schools including RH King Academy, places of worship, parks, shops, and the stunning Bluffers Park Beach & Marina. Commute downtown in 20 minutes via GO. Major updates include Furnace (2024), A/C (2024), Water Heater (2024), Roof (2021) - move in with confidence. If you're looking for a home that offers comfort, community, and long-term value, 9 Allister Ave is the one. A rare opportunity in one of Scarborough's most welcoming family neighbourhoods. (id:60365)
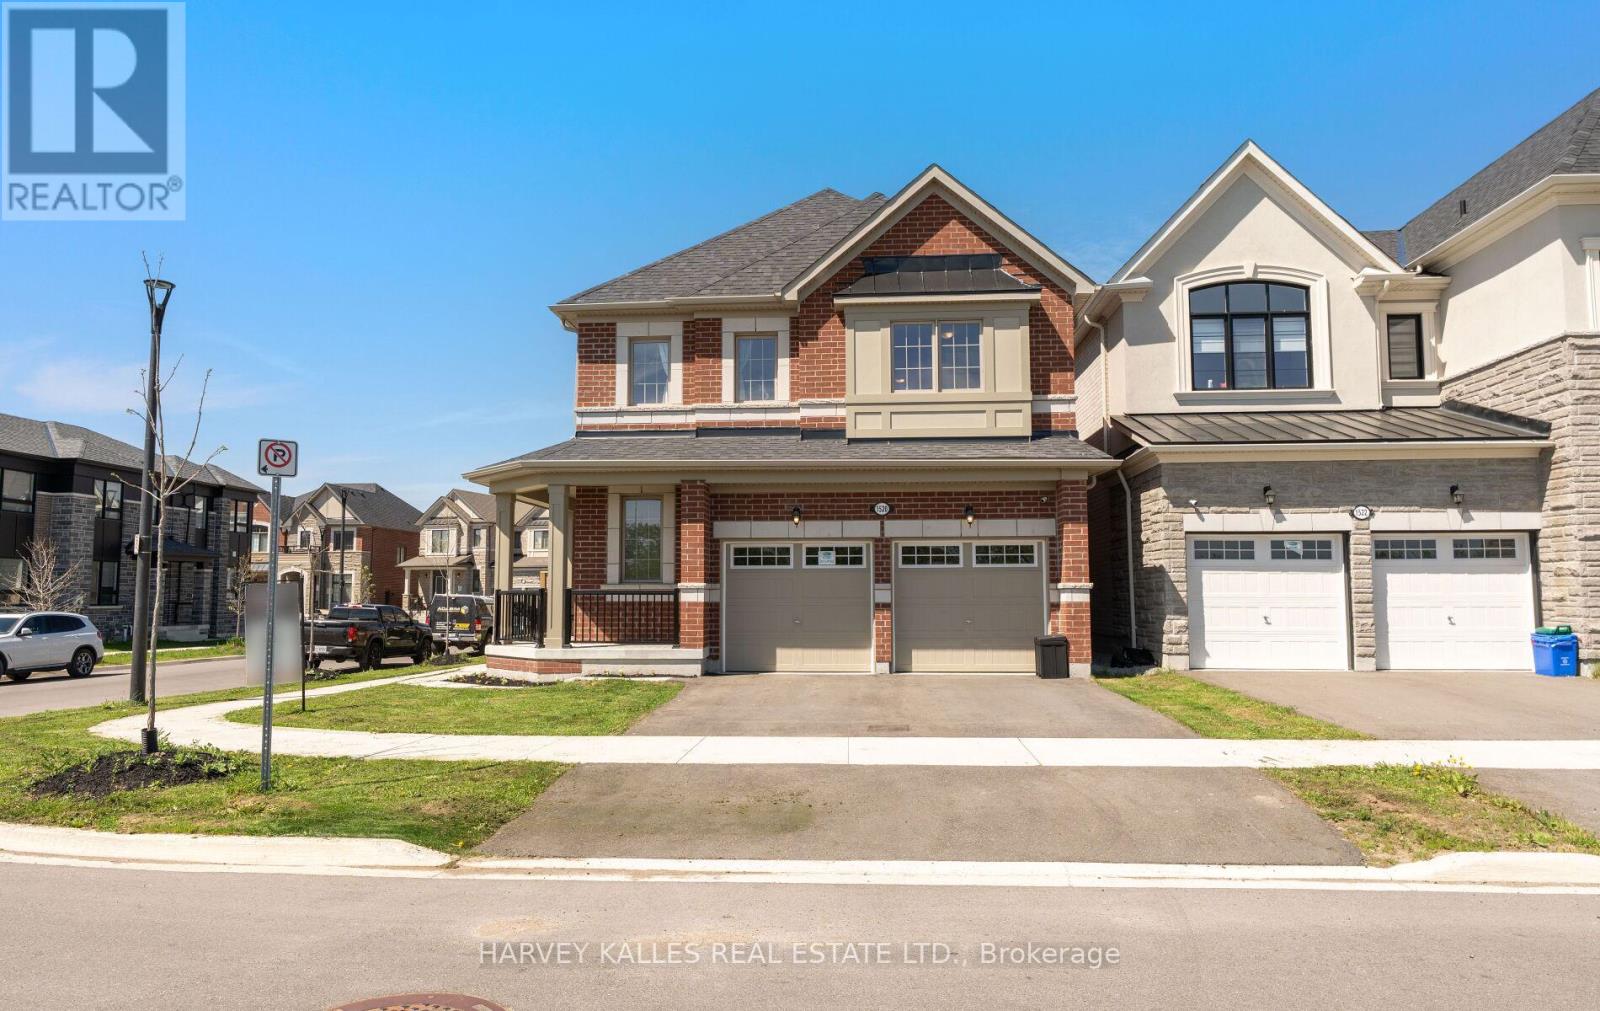
1520 Scarlett Trail
Pickering, Ontario
Built in 2023, this beautifully maintained 4-bedroom, 3-bathroom detached home on a premium lot with a 2 car garage offers the perfect blend of contemporary design and natural tranquility. Located in one of Pickering's newest communities, minutes from the 407 highway, this property stands out with its coveted frontage onto open greenspace - enjoy peaceful, unobstructed views right from your front door, and easy access to the community park. The bright, open-concept main floor flows seamlessly from the living and dining areas to the kitchen. Upstairs, four generously sized bedrooms provide comfort and privacy, complemented by three well-appointed bathrooms throughout the home and a roughed-in bathroom in the basement. The unfinished basement is a blank canvas brimming with potential. Whether you envision a home theatre, recreation room, in-law suite, or additional living space, the groundwork is already in place to make it your own. Additional features include: Cat6 wiring to every room, enterprise grade WIFI installed, rough-in for EV charger in the garage, upgraded gas line to support stove, fireplace and barbeque, no rental equipment (furnace, AIC, tankless water heater), upgraded kitchen layout and appliances, vaulted ceiling in primary bedroom and more. As a nearly new build, pride of ownership is evident throughout: pristine finishes, modern fixtures, and a meticulously cared-for interior speak to the exceptional standard this home has been kept to since day one. (id:60365)
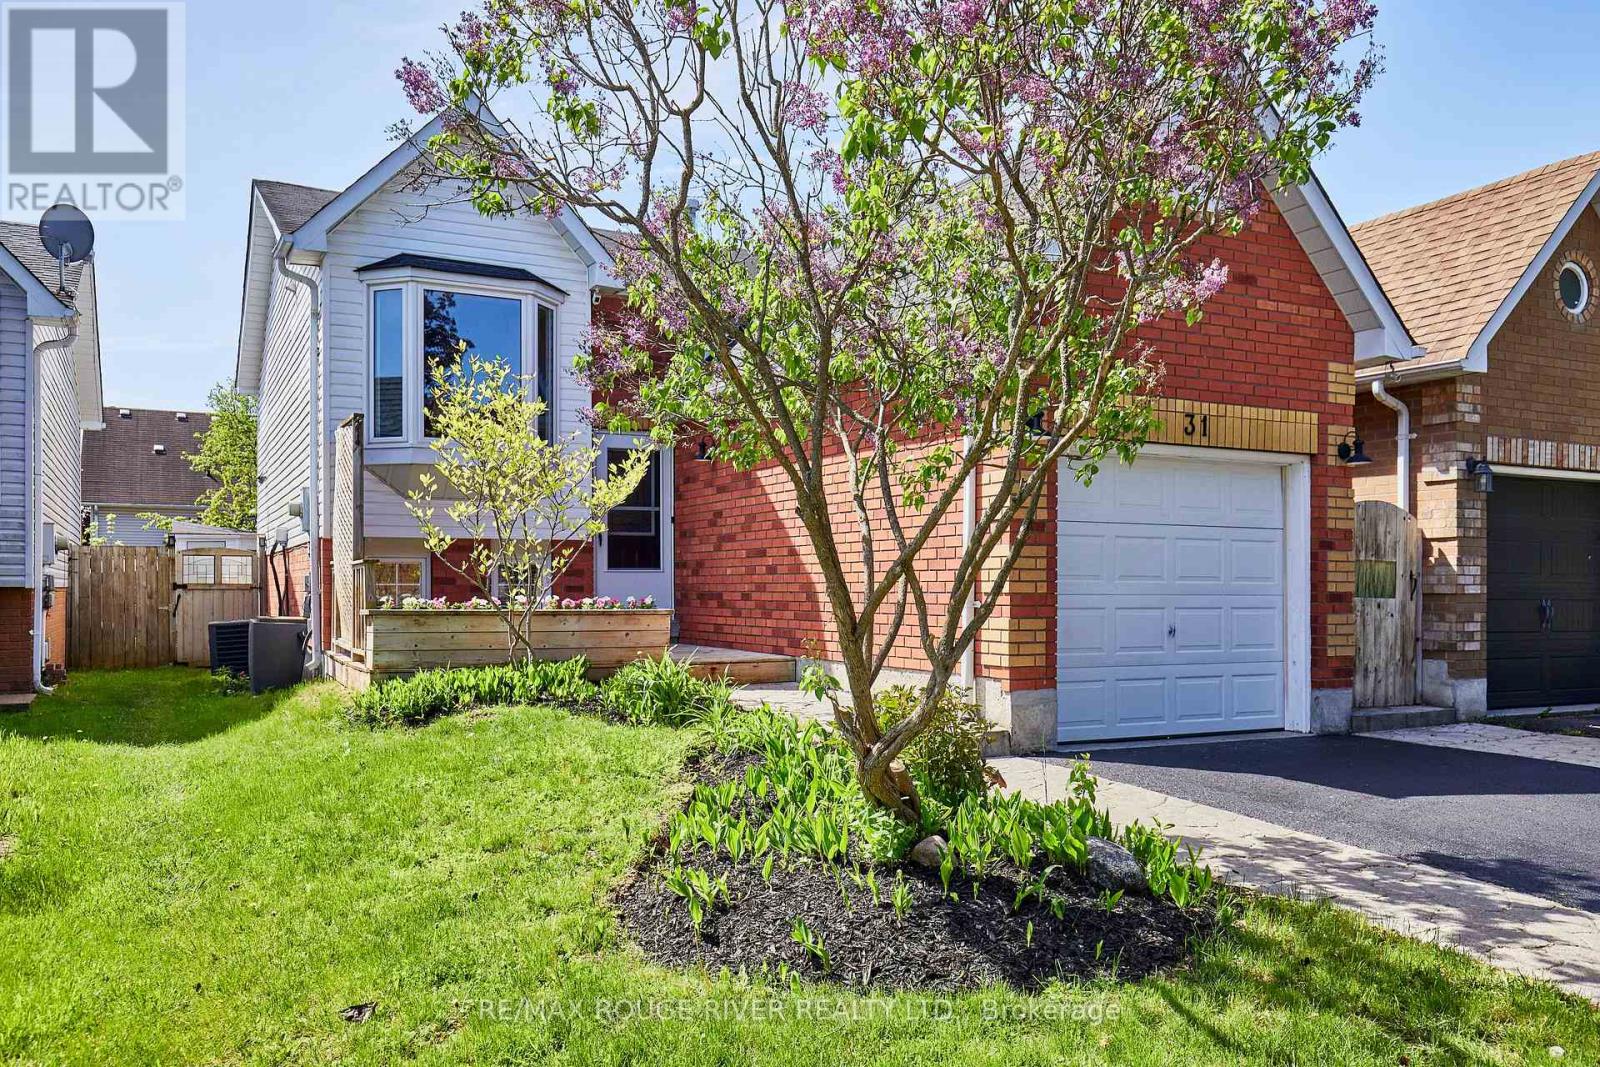
31 Champine Square
Clarington, Ontario
Welcome to 31 Champine Square! This home has been extensively updated & renovated over the years, boasting quality craftsmanship & pride of ownership. The kitchen features harringbone patterned travertine flooring, granite counters, stainless steel appliances & a sun filled window seat. Enjoy the spacious open concept design of the living room & dining room featuring hardwood flooring, a cozy fireplace & custom built-ins. Convenient main floor laundry room complete with laundry sink & additional cupboards. 3 generously sized bedrooms each with above grade windows & closets. Updated powder room with shiplap feature wall, quartz counter & slate floors. Recently renovated main washroom with new tub, taps, tiles & over-sized vanity. Step into the private backyard to the 2-tiered deck, pergola, cabana, patio & tranquil pond with waterfall feature. Highly desired north/east neighborhood of Bowmanville. Minutes to the 418, 407 & 401 for an easy commute. Shops, restaurants, pubs, schools & hospital all nearby. (id:60365)
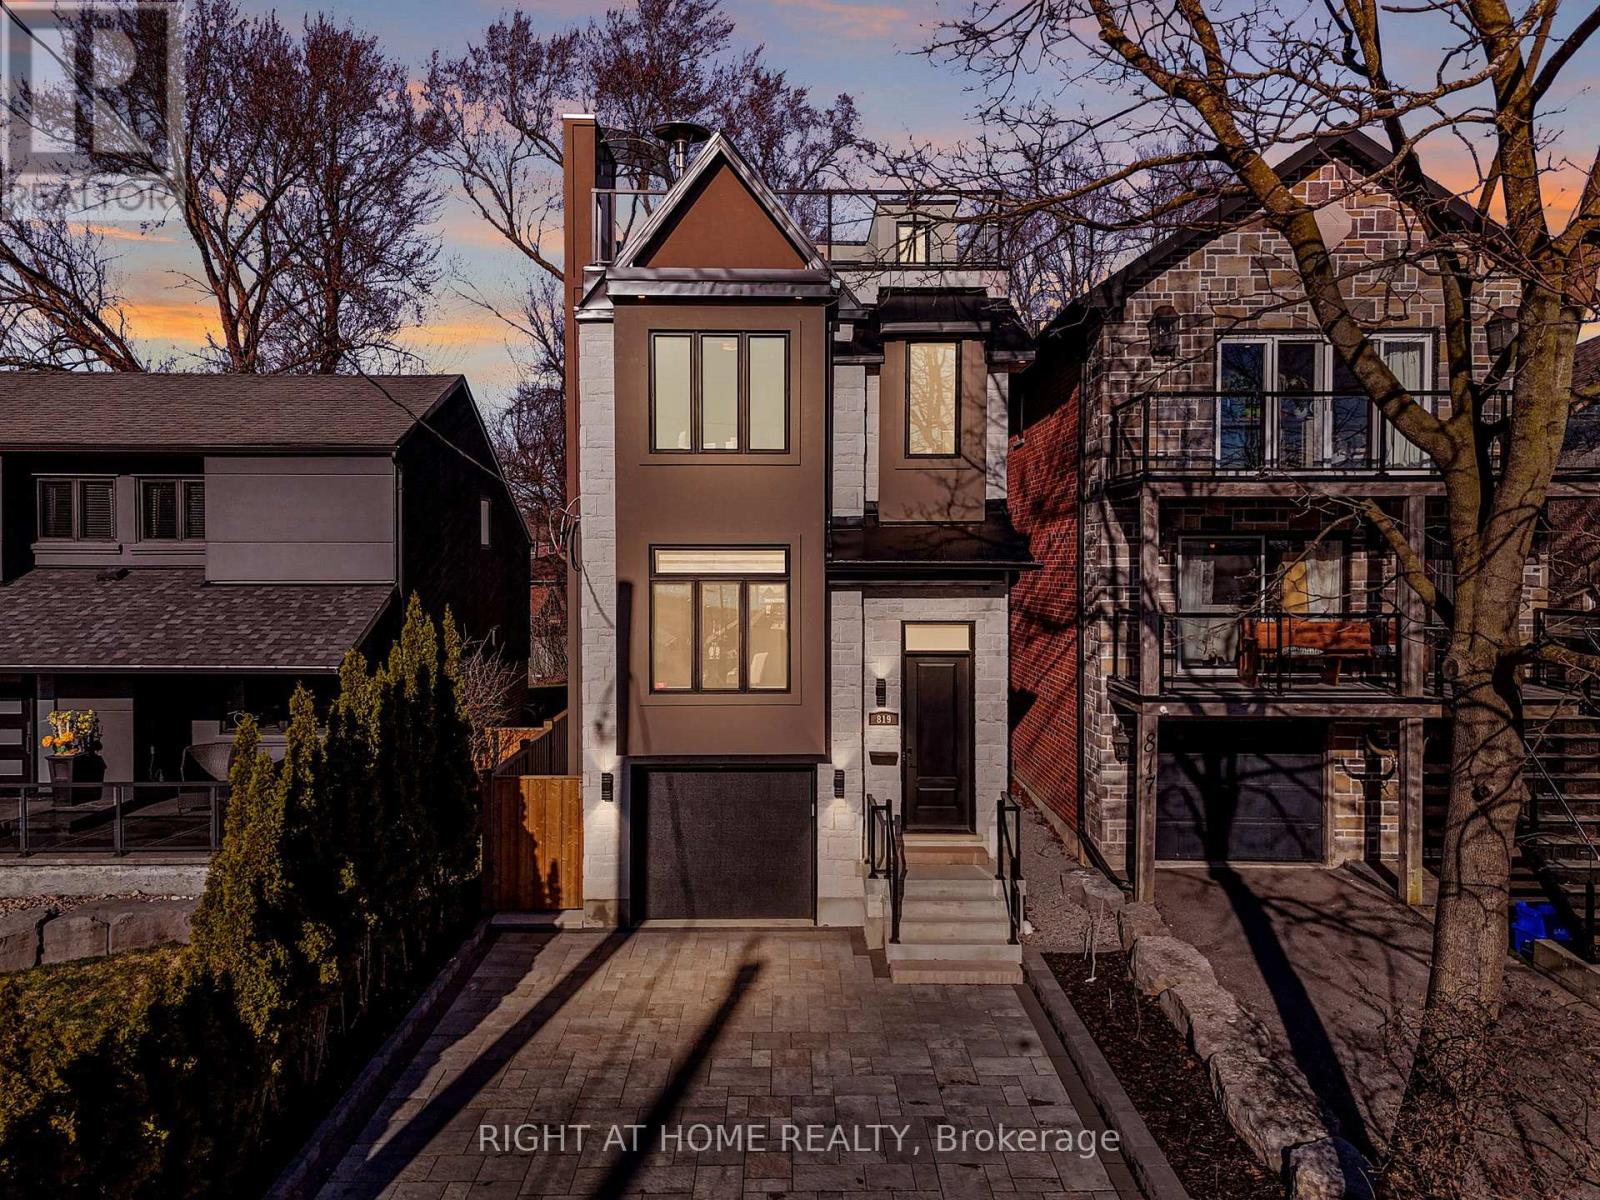
819 Fairview Avenue
Pickering, Ontario
With stunning views of Frenchman's Bay, this rarely offered 3-storey modern, custom-built detached home with 4-stop ELEVATOR is thoughtfully designed for multigenerational living! A dramatic main foyer with 13-ft ceilings sets the tone, leading into an elegant dining area with lake views and a cozy gas fireplace. The open concept main floor is designed for entertaining, featuring white oak hardwood flooring and coffered ceilings! At the heart of the home, the chef-inspired kitchen showcases quartz countertops, custom cabinetry, a centre island with seating for four, an additional prep sink, beverage fridge, and two extra bar seating areas, along with valance lighting and a walk-in pantry! Double sliding glass patio doors create a seamless transition to the backyard deck, blending indoor and outdoor living! The primary suite is a private retreat with vaulted ceilings, a gas fireplace, and a spa-like 5-piece ensuite complete with a freestanding soaker tub, glass-enclosed shower, and heated floors. Take in breathtaking sunset views from the approx. 450 sq ft rooftop terrace, featuring a Napoleon electric fireplace, canopy-covered outdoor TV area, and gas line for BBQs, perfect for elevated entertaining. The lower level offers exceptional versatility with a full 4-piece bathroom and a flexible space ideal as a fourth bedroom, gym, office, or additional living area, with walkout access to the backyard. Located just steps from the waterfront, enjoy the best of the neighbourhood including shops and dining, Nautical Village, Beachfront Park, Millennium Square, Pickering GO Station, Pickering Town Centre, and easy access to Highway 401. (id:60365)
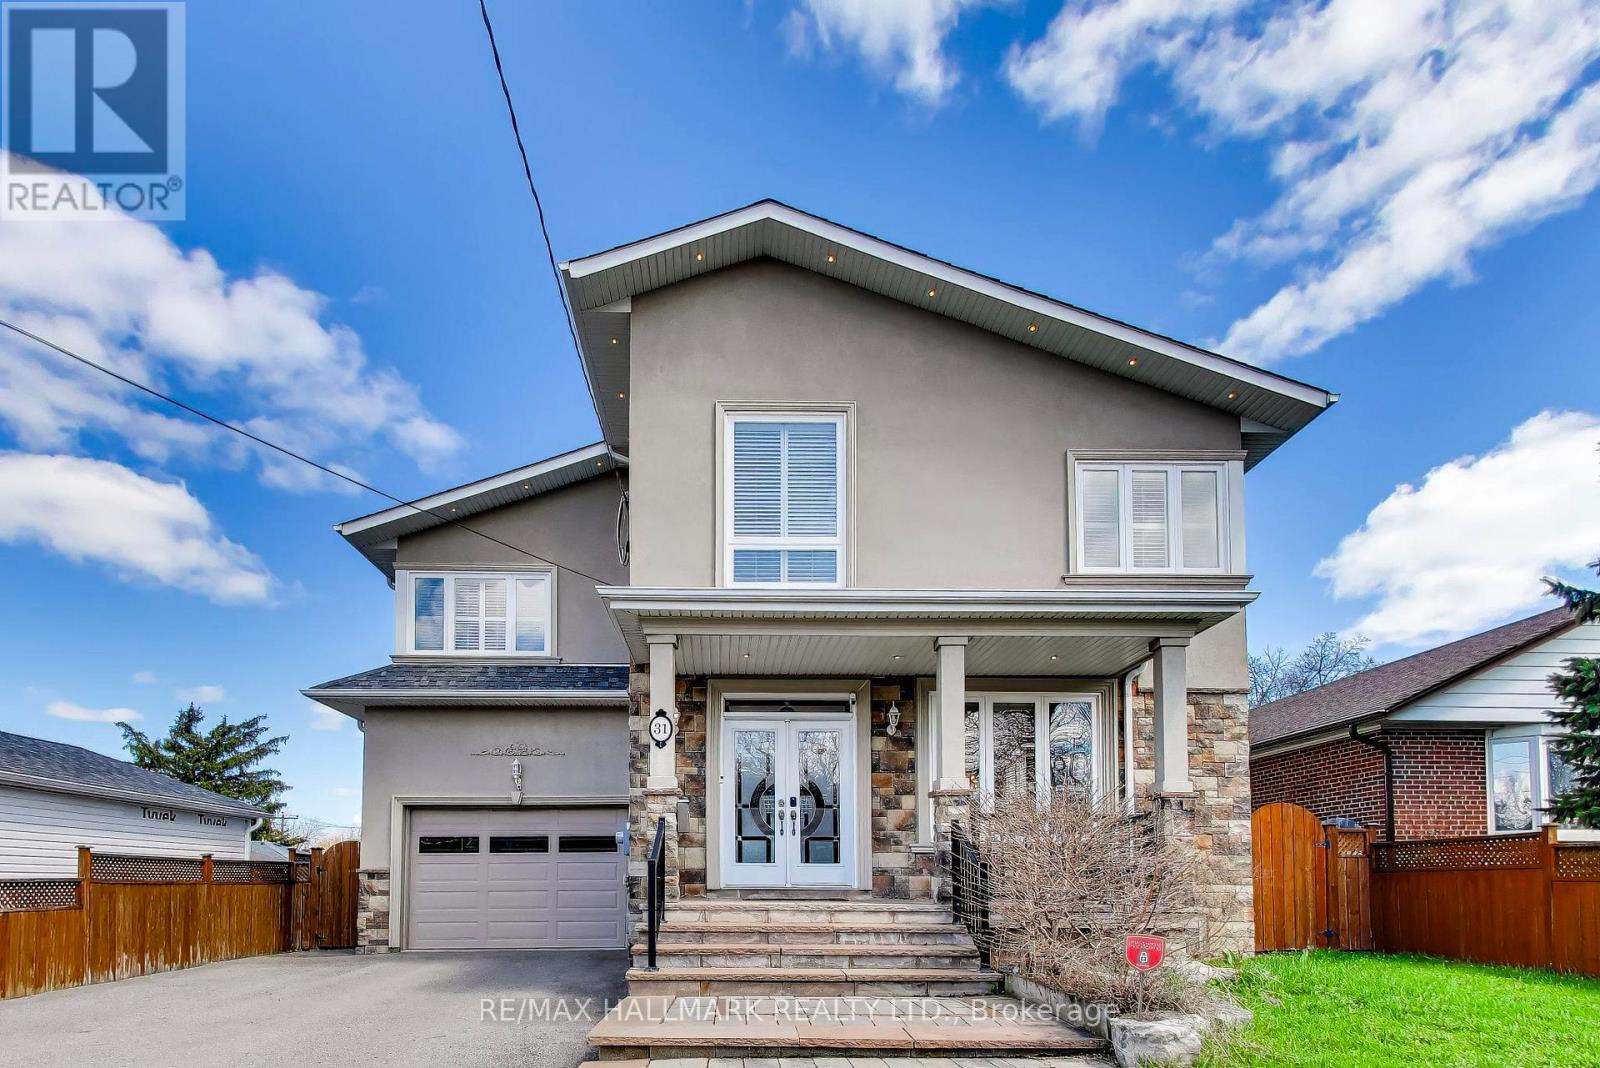
31 Ivanhoe Court
Toronto, Ontario
A rare statement property for the buyer who wants it all, 31 Ivanhoe Crt delivers the kind of polished, aspirational lifestyle people chase and rarely find. Fully reno'd inside & out, this detached 2-storey sits on a premium 51 x 158 ft. irreg. lot and offers approx. 2,500-3,000 sq. ft. of beautifully upgraded living space with 3+1 bdrms, 4 baths, 2 kitchens, and parking for 7.From the moment you enter, the home feels elevated, dramatic, and undeniably luxurious. High ceilings, an open-concept layout, designer finishes, 2 fireplaces, pot lights, California shutters, crown moulding, and thermal windows create a rich, magazine-worthy atmosphere. The chef's kitchen is a true showpiece with custom cabinetry, a granite island, and effortless flow into the spacious eat-in area-perfect for glamorous entertaining and refined day-to-day living.The walkout to a custom-built deck and upgraded backyard retreat invites a resort-style experience at home, ideal for summer soirées, intimate dinners, and relaxed luxury. A 2nd kitchen adds flexibility for extended family, guests, or multi-gen living.Set in a highly convenient Toronto location just mins. to Hwys 401 & 404, downtown, major retail, parks, schools, and TTC, this residence offers the rare blend of prestige, scale, beauty, and lifestyle. Turn-key, unforgettable, and designed to impress-this is the kind of home buyers fall in love with instantly and never want to lose. (id:60365)
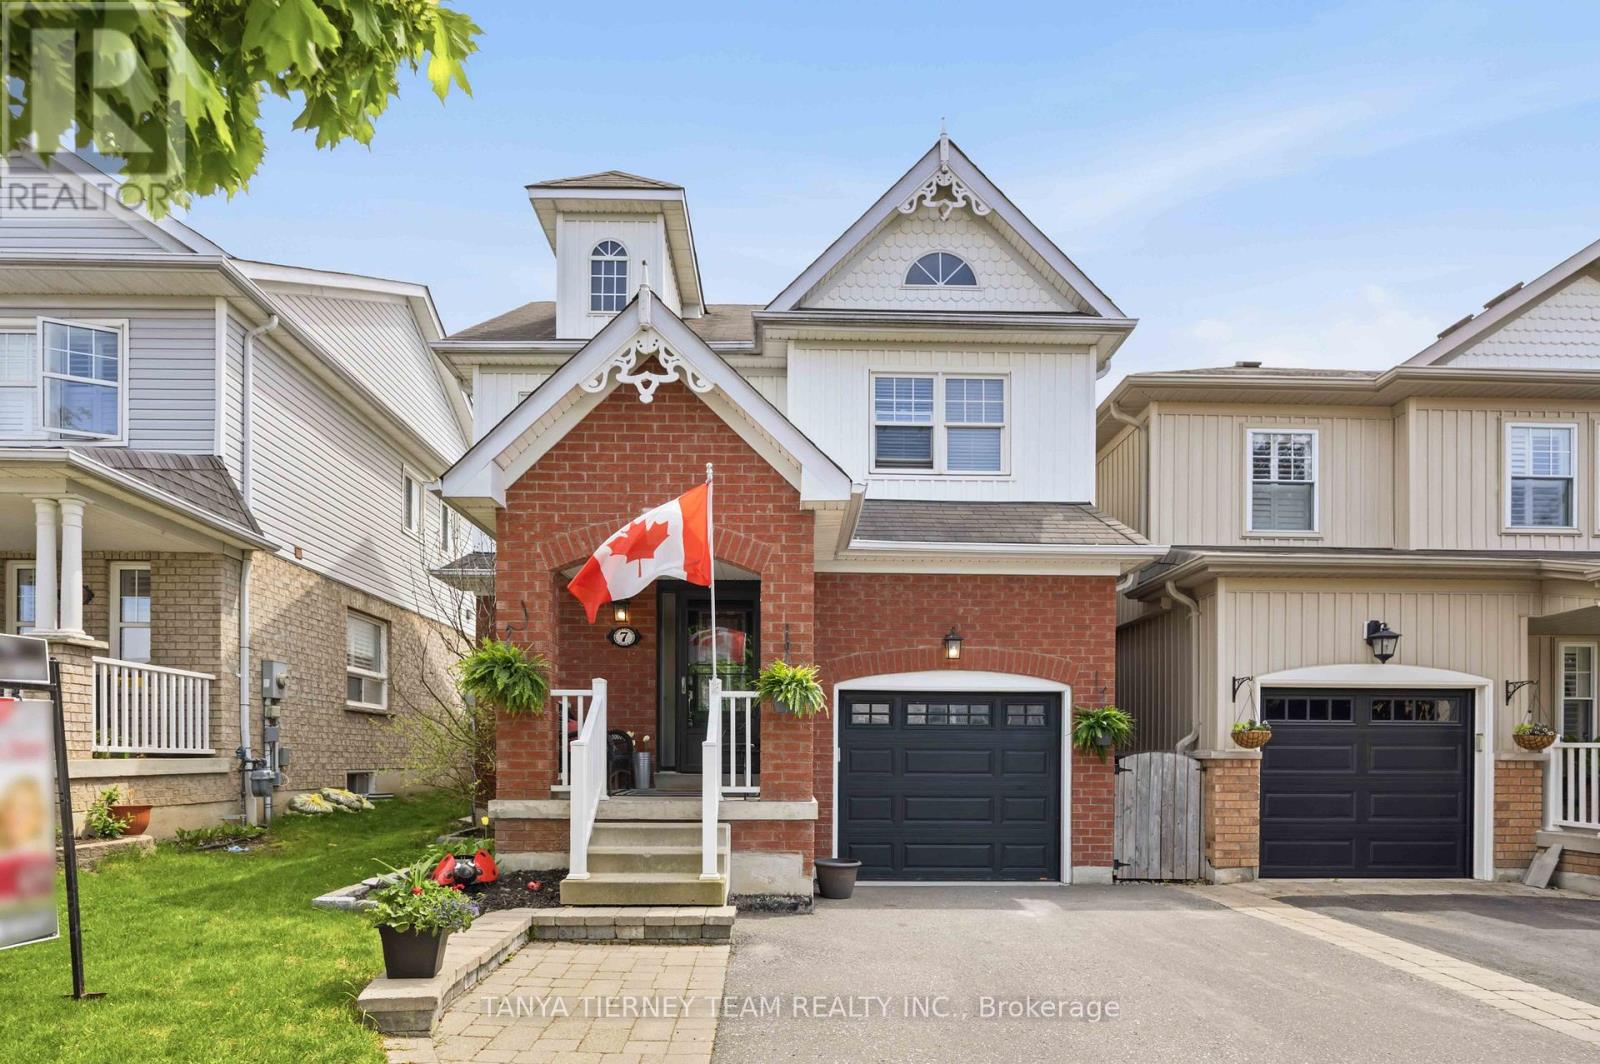
7 Brownridge Place
Whitby, Ontario
Immaculate 3-bedroom family home nestled in the sought-after Williamsburg community! Inviting curb appeal with interlocking walkway and relaxing covered front porch. Beautifully updated, sun-filled open-concept design featuring extensive hardwood floors, including staircase with elegant wrought iron spindles. Formal living/dining room with cozy corner gas fireplace. Updated kitchen boasts quartz counters, custom backsplash, stainless steel appliances, ceramic floors, pantry and breakfast area with garden door walk-out to an entertainer's deck with pergola and built-in seating. Enjoy the fully fenced private backyard with gas BBQ hookup, garden shed and plenty of room for child's play. Fully finished basement offers a spacious recreation room, 4th bedroom and ample storage. Situated steps to demand schools, Baycliffe Rocketship Park, big box stores and easy Hwy 407/412 access for commuters! Offer presentation Mon June 1st at 6pm. Kindly register your OREA form 801 in Brokerbay by 4pm (id:60365)
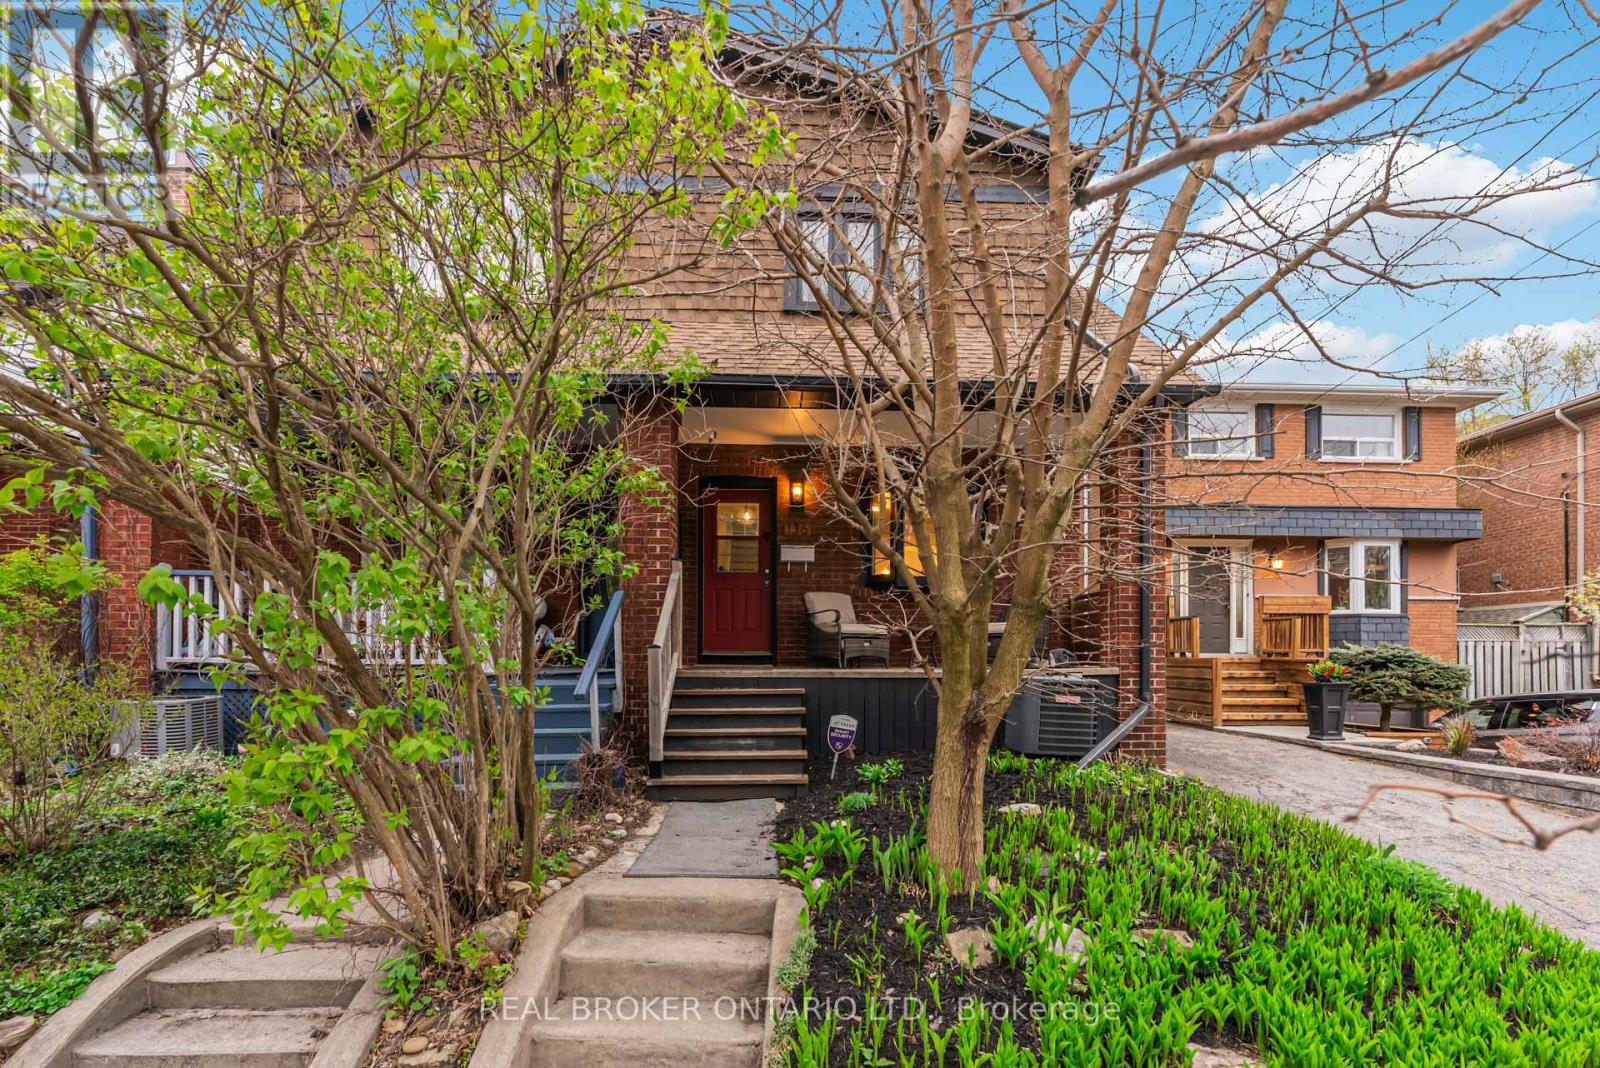
136 Blantyre Avenue
Toronto, Ontario
Welcome to East End living at its finest! Located on a family friendly street, 136 Blantyre Ave. lands within the coveted Courcelette School District! On the main floor, you're greeted with a spacious living room with a cozy fireplace that's ideal for winding down after a long day. You can seamlessly flow into your large dining room that's perfect for hosting the most epic dinner parties. The bright and airy kitchen offers ample size and convenient access to your private backyard that overlooks a local park. Upstairs you're immediately hit with natural light from a large skylight. You'll find 3 generously sized bedrooms and a full bathroom as you settle down for the night. In the finished basement, you'll find an additional bedroom with ensuite and a perfect rec room for lounging and throwing on your favourite movie. As if all that wasn't enough, this home offers a hard to come by parking spot. At 136 Blantyre Ave., you are walking distance to local parks, shops, the beach and everything East End living has to offer! (id:60365)

© 2026 Proptech Realty Inc., Brokerage.