
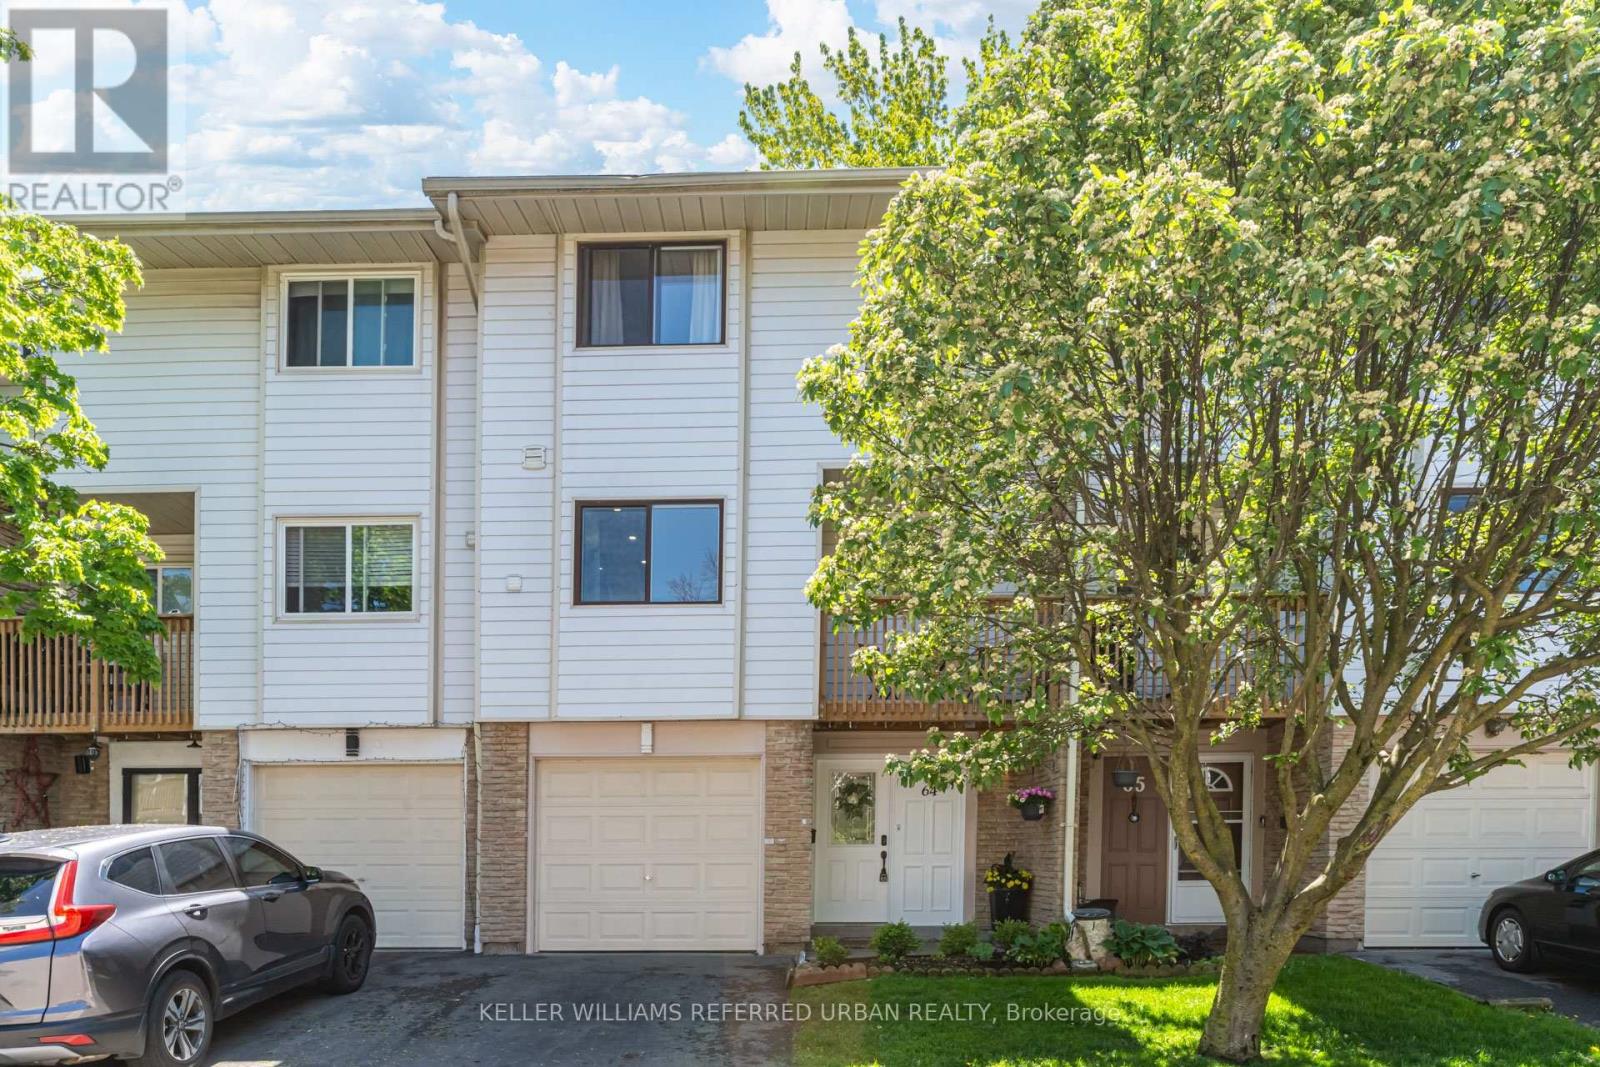
64 - 6540 Falconer Drive
Mississauga, Ontario
Beautifully updated and immaculately maintained three-level townhouse with built-in garage in the highly desirable Streetsville neighbourhood of Mississauga. Known as the "Village in the City," Streetsville offers a rare blend of tight-knit small-town charm,walkability, and big-city conveniences, making it one of the city's most family-friendly communities.This move-in ready townhome offers three spacious bedrooms plus a separate walk-out bedroom/living area on the main floor,three updated bathrooms, a brand new kitchen, fresh paint throughout, ensuite laundry, a private fenced yard, a walk-out balcony from the kitchen -perfect for your morning coffee, a built-in garage plus additional driveway parking, and stylish modern finishes throughout. There's truly nothing to do but move in and enjoy! The condo offers an outdoor pool and recreation centre.Townhouse 64 is ideally located near some of Streetsville's most loved outdoor spaces, including Streetsville Memorial Park (10min drive) with its soccer fields, baseball diamond, tennis court, outdoor pool, and community centre, as well as the scenic Culham Trail, perfect for family bike rides, jogging, and peaceful walks along the river. Even closer are Riverrun Park and PineCliff Park (3 min drive) two natural escapes along the Credit River with beautiful scenery and walking trails; a beautiful piece of nature in the city! Enjoy the vibrant village atmosphere with charming shops, cafés, restaurants, parks, and everyday amenities all close by. Note: water, internet, grounds upkeep, windows, roof, siding, fence, snow removal, community pool/recreation/party room, visitor parking, some building insurance, property management are covered in maintenance fees. (id:60365)
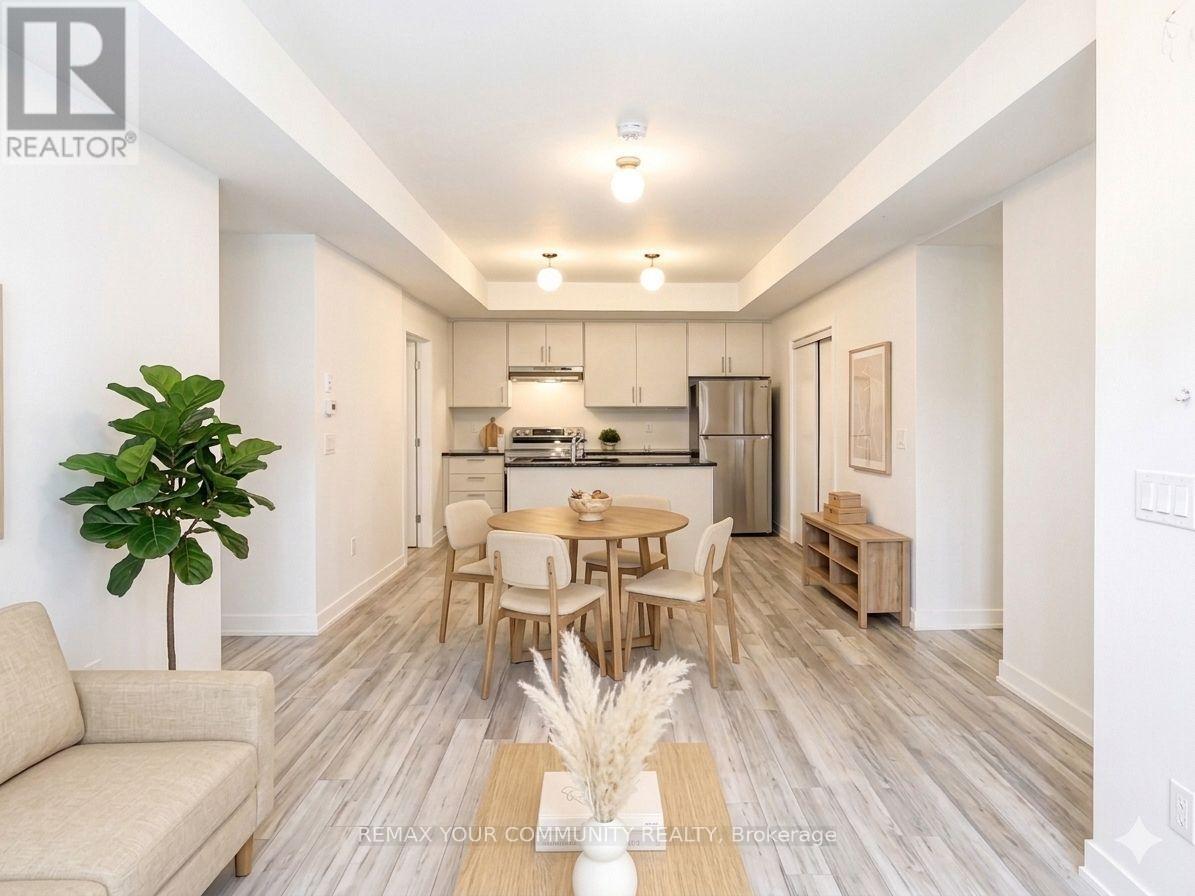
6b - 15100 Yonge Street
Aurora, Ontario
Welcome to High Park Urban Towns in the heart of Aurora. This beautifully upgraded Stanley Park Collection Plan-02 lower-level suite offers 955 sq.ft. of thoughtfully designed living space with a split 2-bedroom + enclosed den layout and 2 full bathrooms, providing both comfort and privacy. Featuring premium waterproof wood laminate flooring throughout, upgraded colour selections, and elegant quartz countertops with under mount sinks in the kitchen and bathrooms, this home showcases modern finishes with timeless appeal. The open-concept design offers spacious principal rooms and a versatile den ideal for a home office, nursery, or potential third bedroom. Situated in a boutique urban townhome community just steps to parks, shopping, restaurants, transit, and the everyday conveniences of Yonge Street. Minutes to Highway 404 via Wellington St. and a short distance to the Aurora GO Station for convenient access to downtown Toronto. An excellent opportunity for first-time buyers, downsizers, or investors alike. (id:60365)
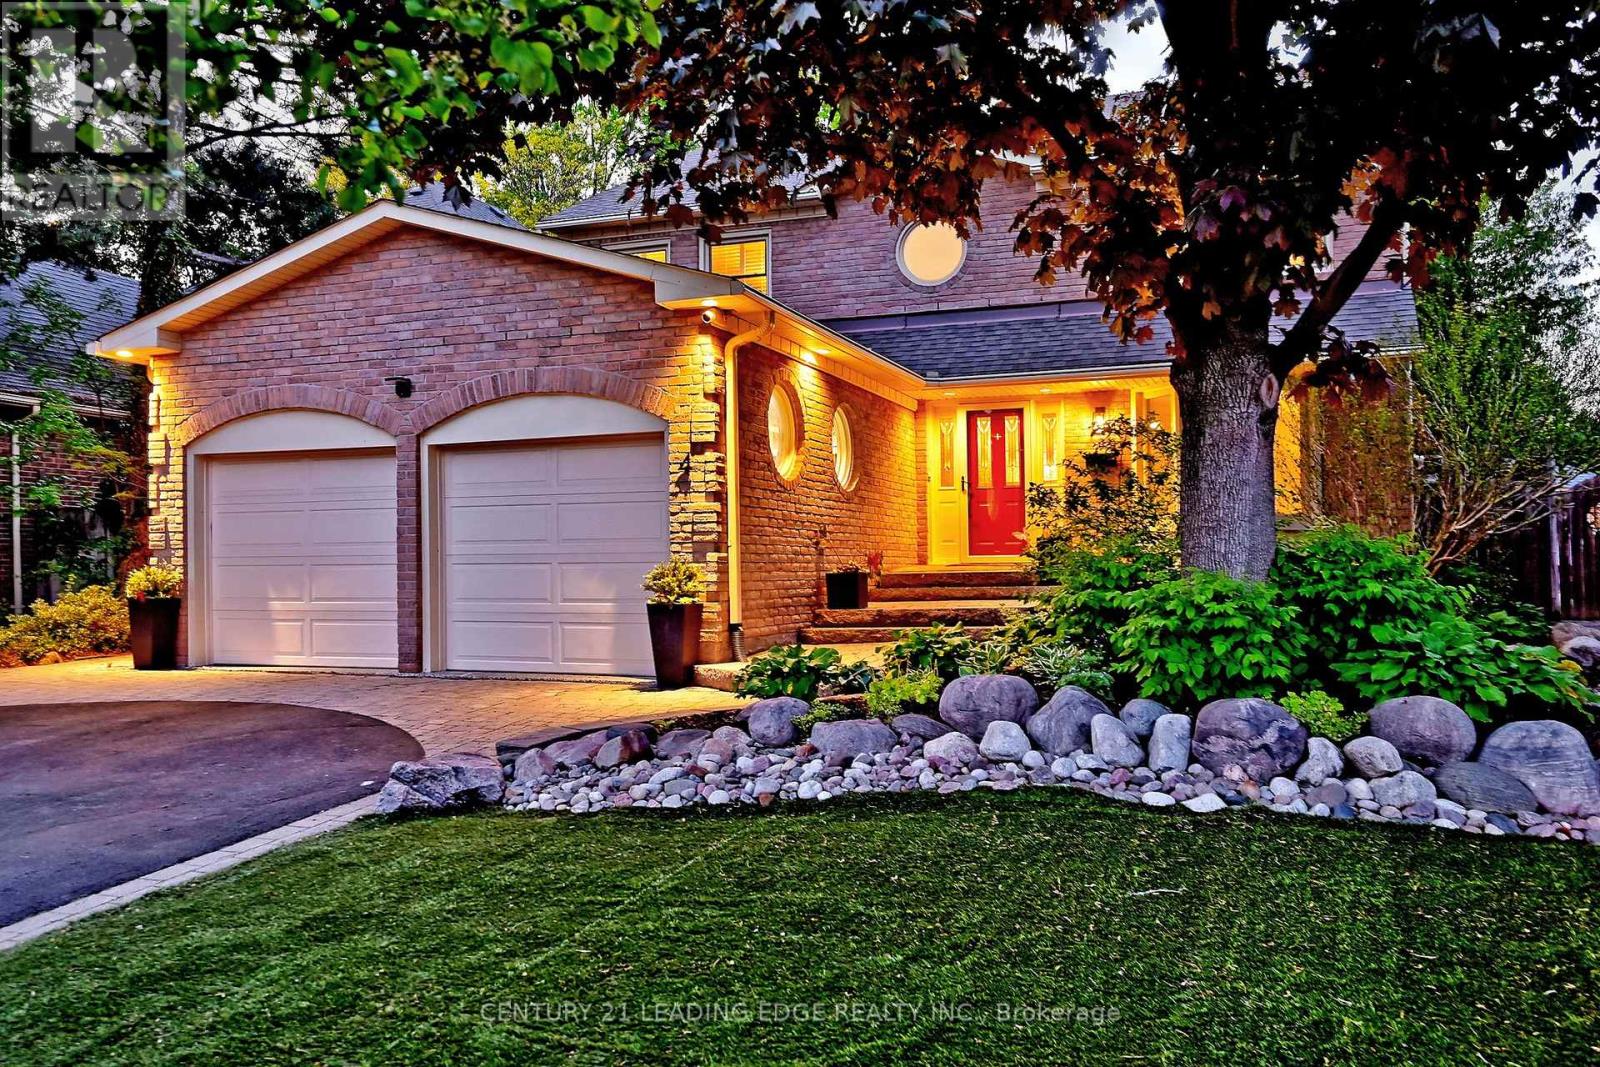
4 Ferndell Circle
Markham, Ontario
Situated on a quiet tree-lined street, this renovated home was redesigned with permits in 2020 to create a sophisticated and modern open-concept living space with exceptional finishes throughout. The stunning chef's kitchen is the heart of the home, featuring Cambria quartz countertops, a large centre island with sink and seating, custom backsplash, 5-burner gas cooktop & custom fan hood (2020), built in appliances and a spacious pantry. Seamlessly open to the expansive dining area, it's perfectly designed for both entertaining and everyday living, highlighted by an exquisite light fixture and Sonos ceiling mounted speakers. The spacious family room showcases custom millwork, built-in cabinetry, wall scones, and gas fireplace. The separate living room features a large bay window and glass panel doors. The main floor living space includes 3 sets of patio doors, extending the living space outdoors to a spectacular private backyard retreat. Surrounded by mature trees, the yard features extensive stonework, perennial gardens, exterior lighting, 2 Sonos speakers, and heated inground salt-water pool with tranquil stone water feature (pool liner replaced 2023). The east side of the lot is extra-deep at 139'. Mud room with garage and side entry is combined with the laundry area for added everyday convenience. The second floor features a primary bedroom with walk-in closet and luxurious spa-inspired ensuite, and three additional generously sized bedrooms feature hardwood flooring, large closets and California shutters. The finished basement provides additional living space with new flooring (2020), a kitchenette, gas fireplace, pot lights, 3pc bathroom, and a large utility room with abundant storage. Roof re-shingled in 2022. Short walk to historic Main Street shops, restaurants, year-round festivals, Toogood Pond & trail system, schools, library, community centre, curling club, The Village Grocer, and just minutes to Unionville GO and York University's Markham campus. (id:60365)
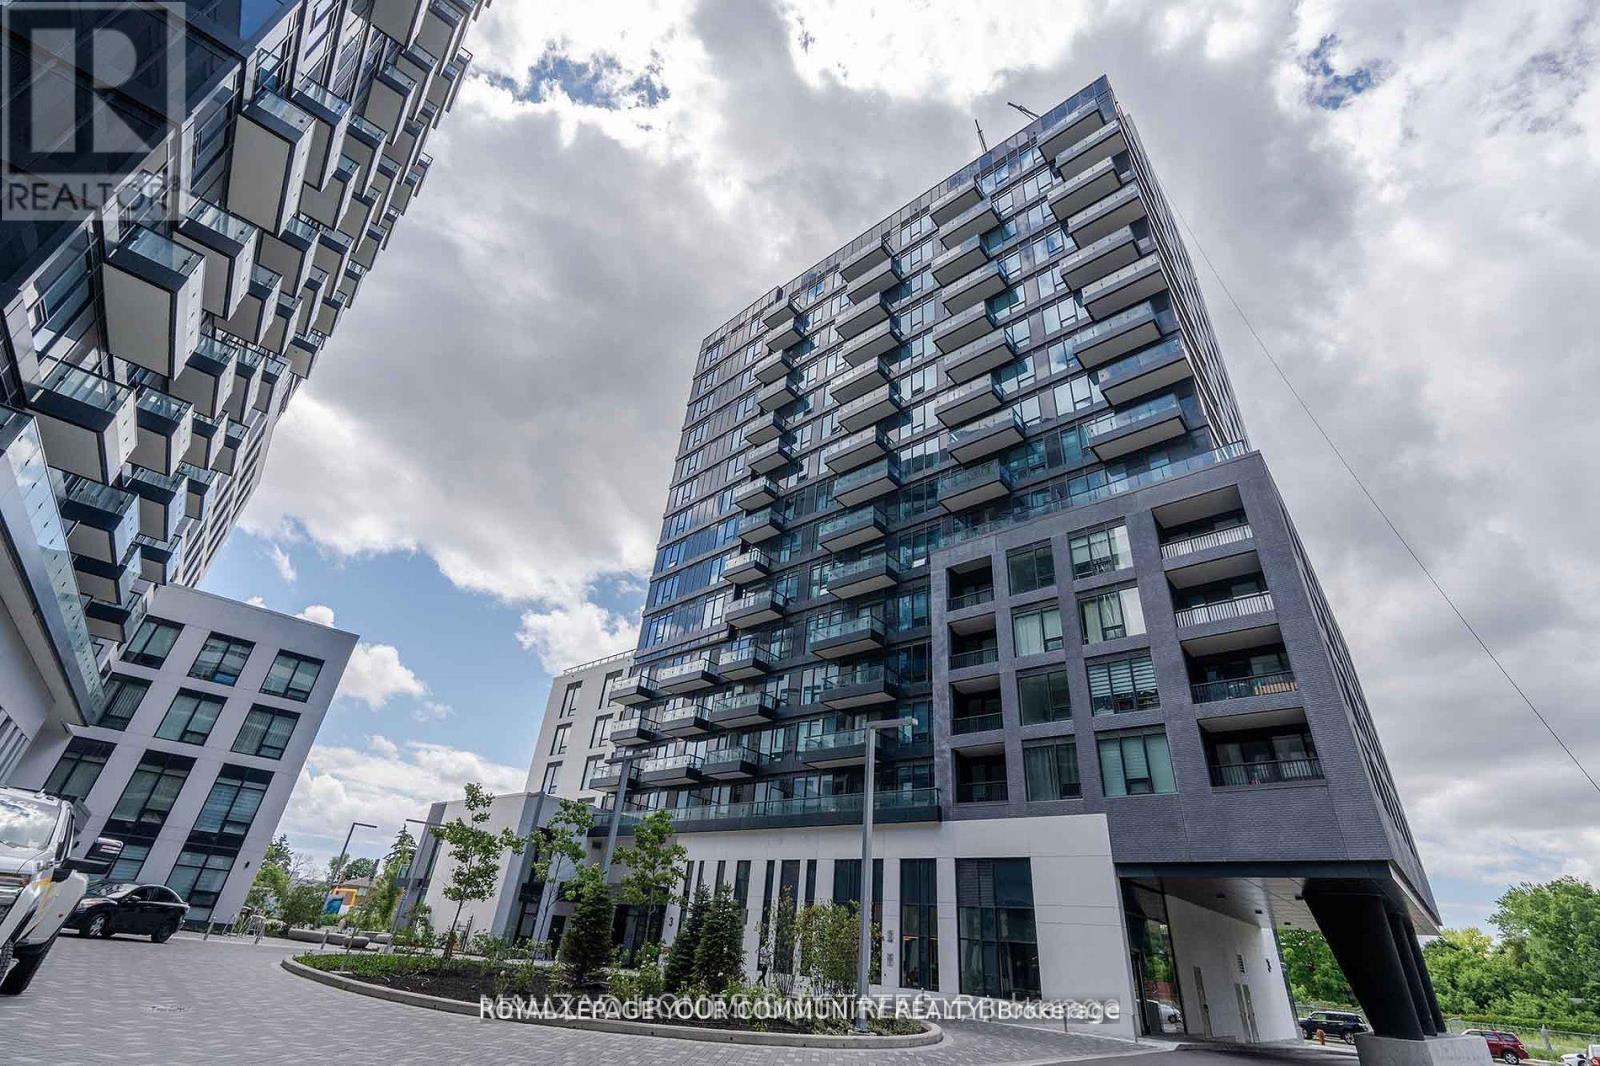
225 - 8868 Yonge Street
Richmond Hill, Ontario
LOCATION, A luxury condominium at Yonge & Highway 7! This modern one bedroom offers a bright and Functional open concept layout , laminate flooring, and floor-to-ceiling windows bringing in natural Light. The kitchen features stainless steel appliances, quartz countertops. Spacious bedroom with large closet and large window.Steps to Viva Transit, GO Station, grocery stores, restaurants, and shopping. Minutes to Hillcrest Mall, Highway 407/404. Enjoy world class amenities including fitness center, basketball court, visitor parking & more. 1 parking and 1 locker included. (id:60365)

Basment - 207 Shaftsbury Avenue
Richmond Hill, Ontario
Bright and spacious partially furnished 1-bedroom basement apartment with a private entrance, full kitchen with dining area, in-unit laundry, driveway parking, and all utilities plus internet included. Move-in ready and ideal for professionals or students, this suite offers easy access to parks, schools, shopping, and public transportation in a quiet, family-friendly neighborhood. (id:60365)
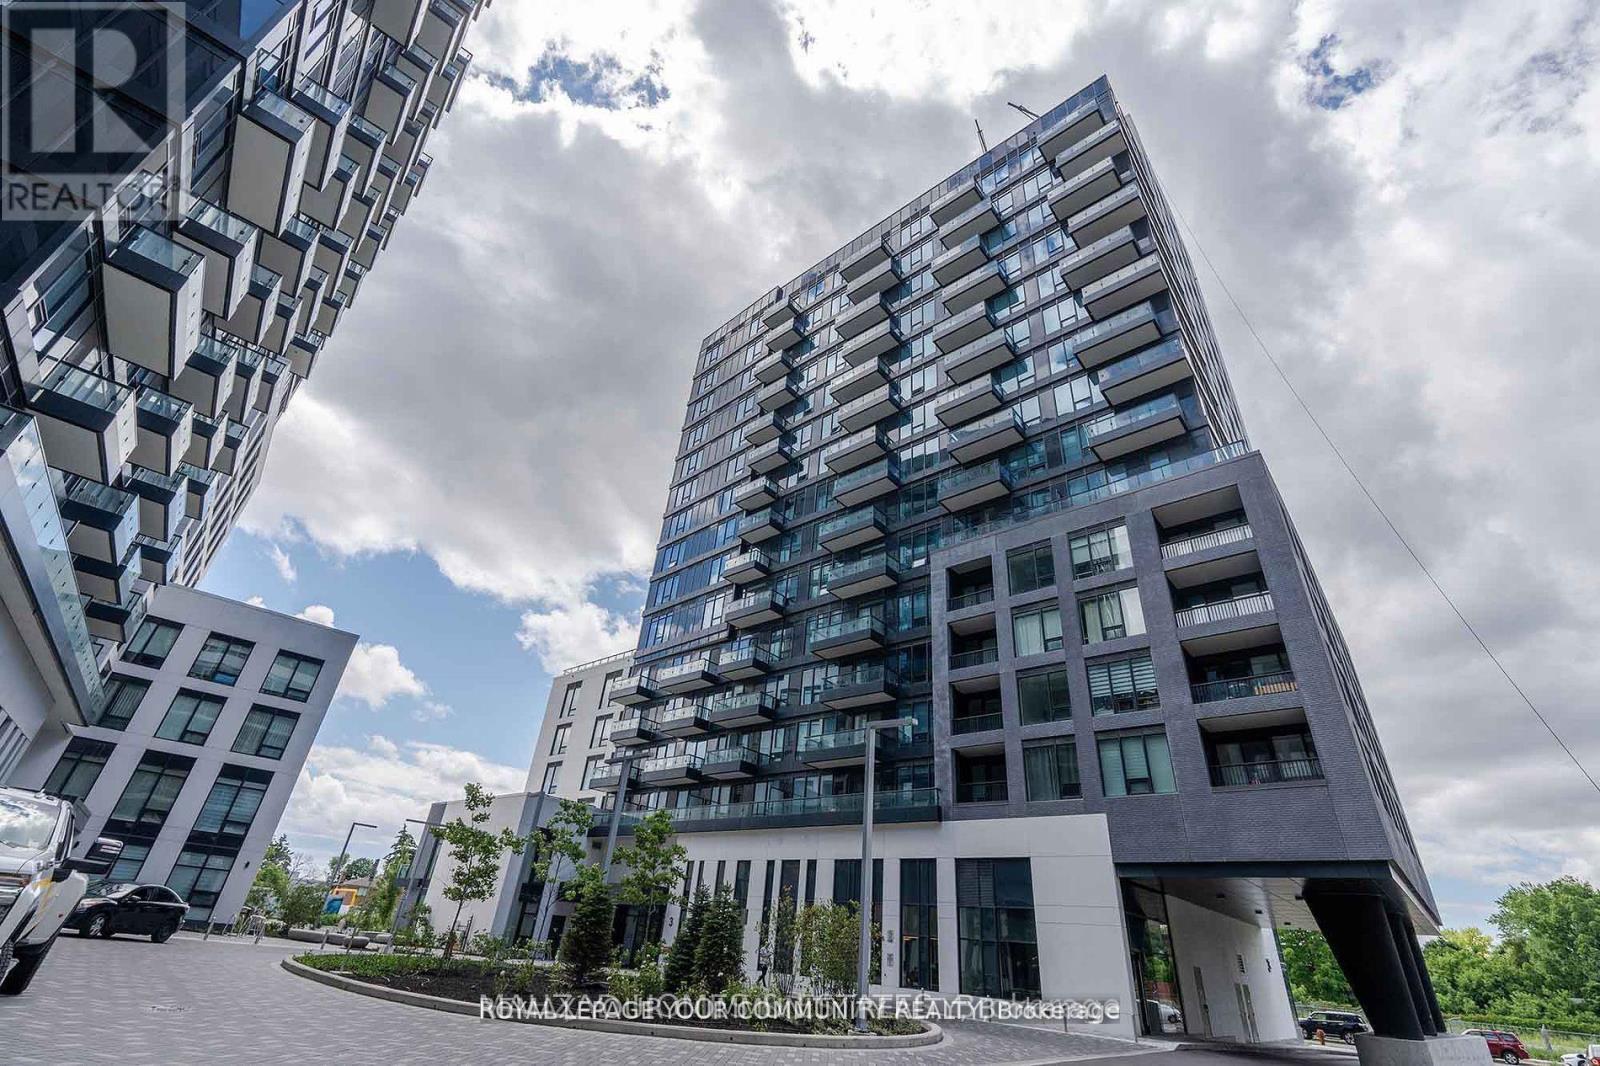
225 - 8868 Yonge Street
Richmond Hill, Ontario
Location! Location! The luxurious Westwood Garden Condos, one bedroom unit. Very bright, one washroom, close to Go bus, YRT, shops, restaurants and groceries. Parking and locker included. Concierge,basketball court, gym, yoga studio, party room, dog spa, visitor parking and media room. You can assume the Tenant of have vacant possession on closing. (id:60365)
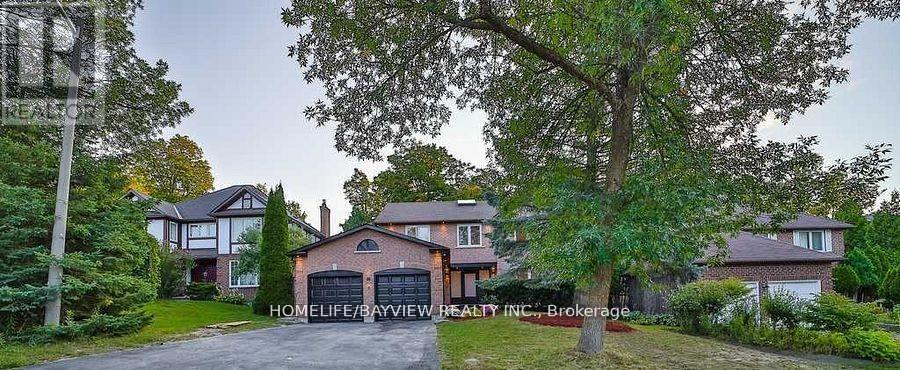
6 Mcclenny Drive
Aurora, Ontario
Extremely Beautiful Back to Ravine Home In South Aurora, Ravin lot with swimming pool in Aurora Highlands , close to all amenities , 4 well-sized bedrooms and 6 bathrooms , 2nd Floor Washrooms Has Heated Floors, Separate Bsmnt entrance including kitchen ,2 Bath, 2 Beds, separate Laundry . ( Bsmnt with strong potential for rental income ) , Private Ravin & Great View Of In-Ground Pool , Salt Pool W/Heater . property is Beautifully complemented by an upgraded kitchen ,Baths, floor, large windows, modern stairs with Glass railings, skylight that blends modern design with functionality through out. (id:60365)
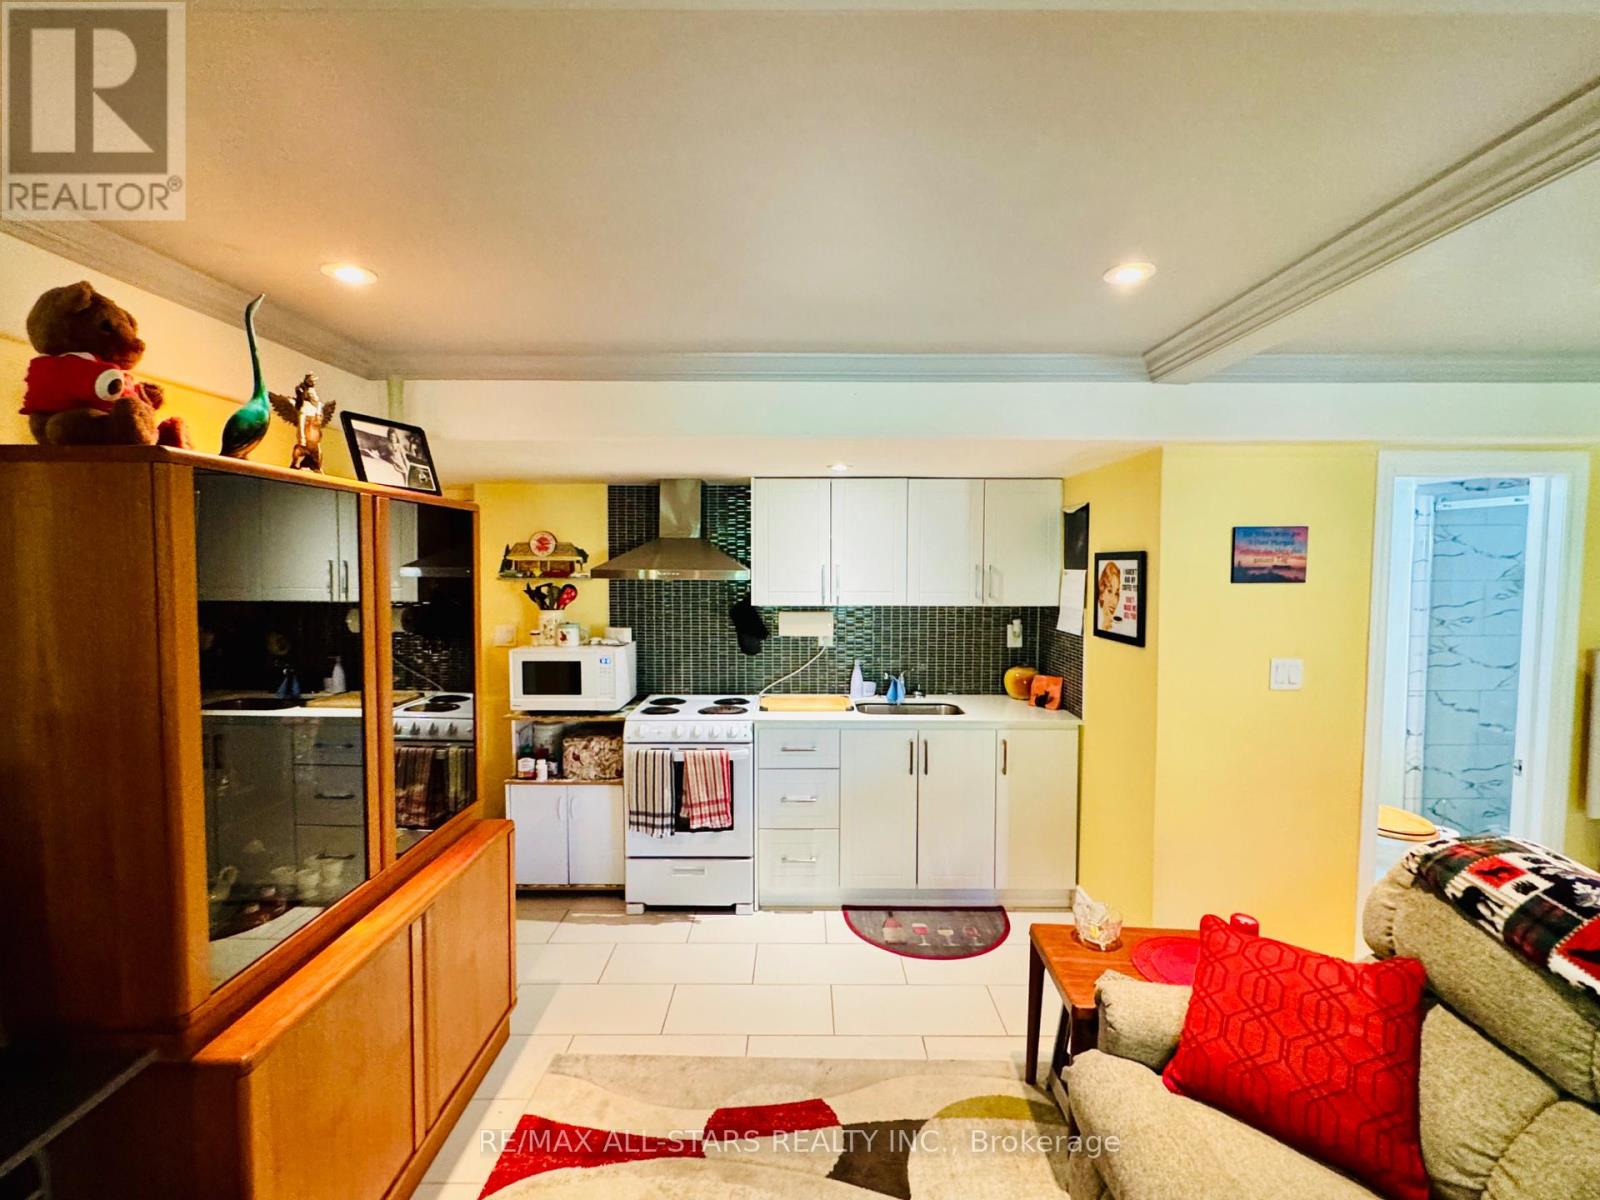
21 Oakside Drive
Uxbridge, Ontario
Welcome to this Beautifully Finished Basement Studio Apartment on the Quiet Street of Oakside Drive in the Charming Town of Uxbridge. This Bright and Inviting Unit Offers a Separate Entrance, Recently Renovated Living Space, and a Modern 3-Piece Bath, Along with New Appliances for Added Convenience. Enjoy the use of a Large Covered Stone Patio on your Manicured Spacious Backyard Backing onto Maple Bridge Trail. (id:60365)

194 Martin Street
King, Ontario
Prime 2 Acre Building Lot In King For Sale! Rare Opportunity For Custom Builder Or To Build Your Dream Home. Current Home was Rentable But Requires Improvement, 3 Bedroom Home. Potential for severance into 2 - 70 ft lots. Land Value Only!! (id:60365)

303 - 28 Interchange Way
Vaughan, Ontario
Introducing a new 1 Bedroom + Den condo with locker at Grand Festival in the heart of Vaughans emerging downtown, built by Menkes and QuadReal. This bright and modern 588 sq.ft. suite features an open-concept kitchen with integrated appliances and quartz countertops, a spacious living and dining area with floor-to-ceiling windows, a large balcony offering plenty of natural light, a cozy bedroom with double closet, a functional den perfect for a home office or guest room, and a sleek 4-piece bathroom with stylish finishes. Enjoy 9-ft ceilings, wide plank flooring, and in-suite laundry. One storage locker is included. Located just steps from the VMC subway station, YRT/Viva transit, Hwy 400/407, and minutes to IKEA, Costco, Vaughan Mills, Cineplex, and more. Residents will also have access to future world-class amenities including a fitness centre, party room, and outdoor terrace. Ideal for professionals, students, or investors seeking upscale urban living in a vibrant and growing community. (id:60365)
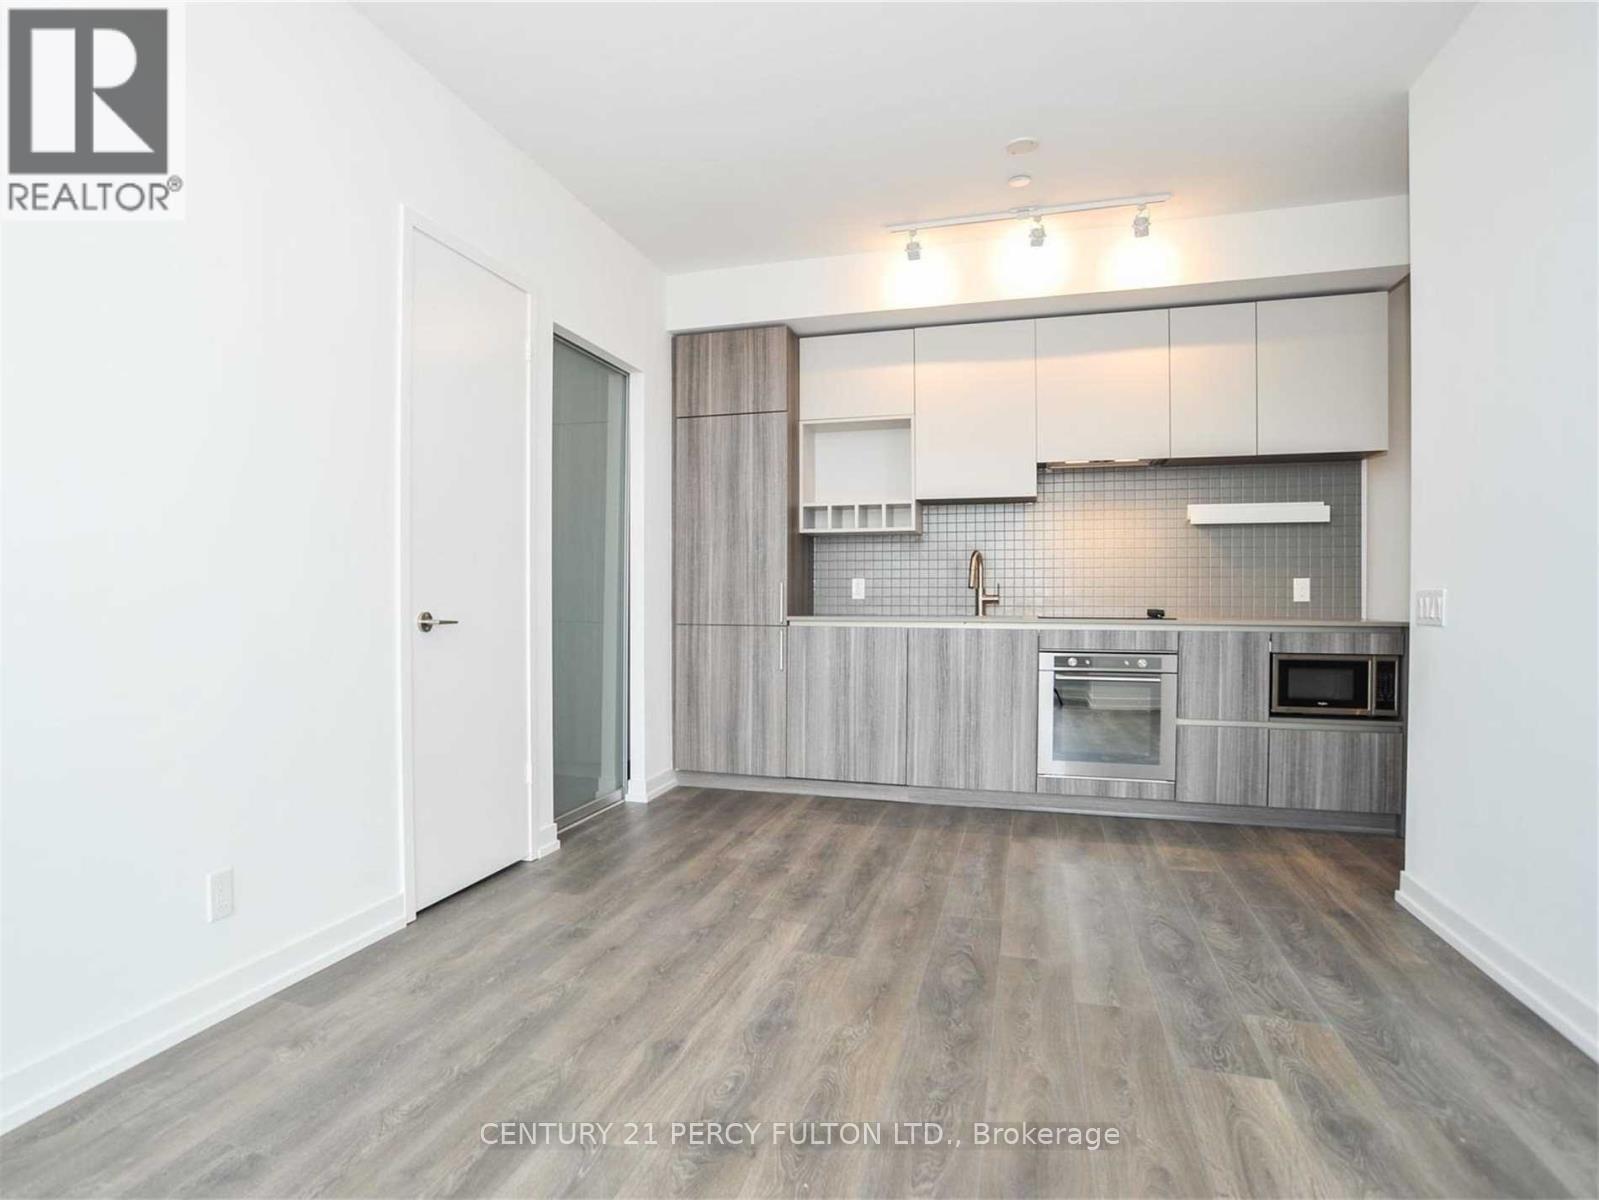
4012 - 898 Portage Parkway
Vaughan, Ontario
Welcome to this bright and modern 1 Bed + Den in the heart of the Vaughan. Featuring floor-to-ceiling windows, a sleek contemporary kitchen, and a spacious den perfect for a home office. Enjoy a private balcony with open views and access to world-class amenities including 24-hr concierge, gym, party room, and more. Steps to the TTC subway, restaurants, shopping, and included YMCA membership. Perfect for professionals seeking style, convenience, and unbeatable transit access! (id:60365)
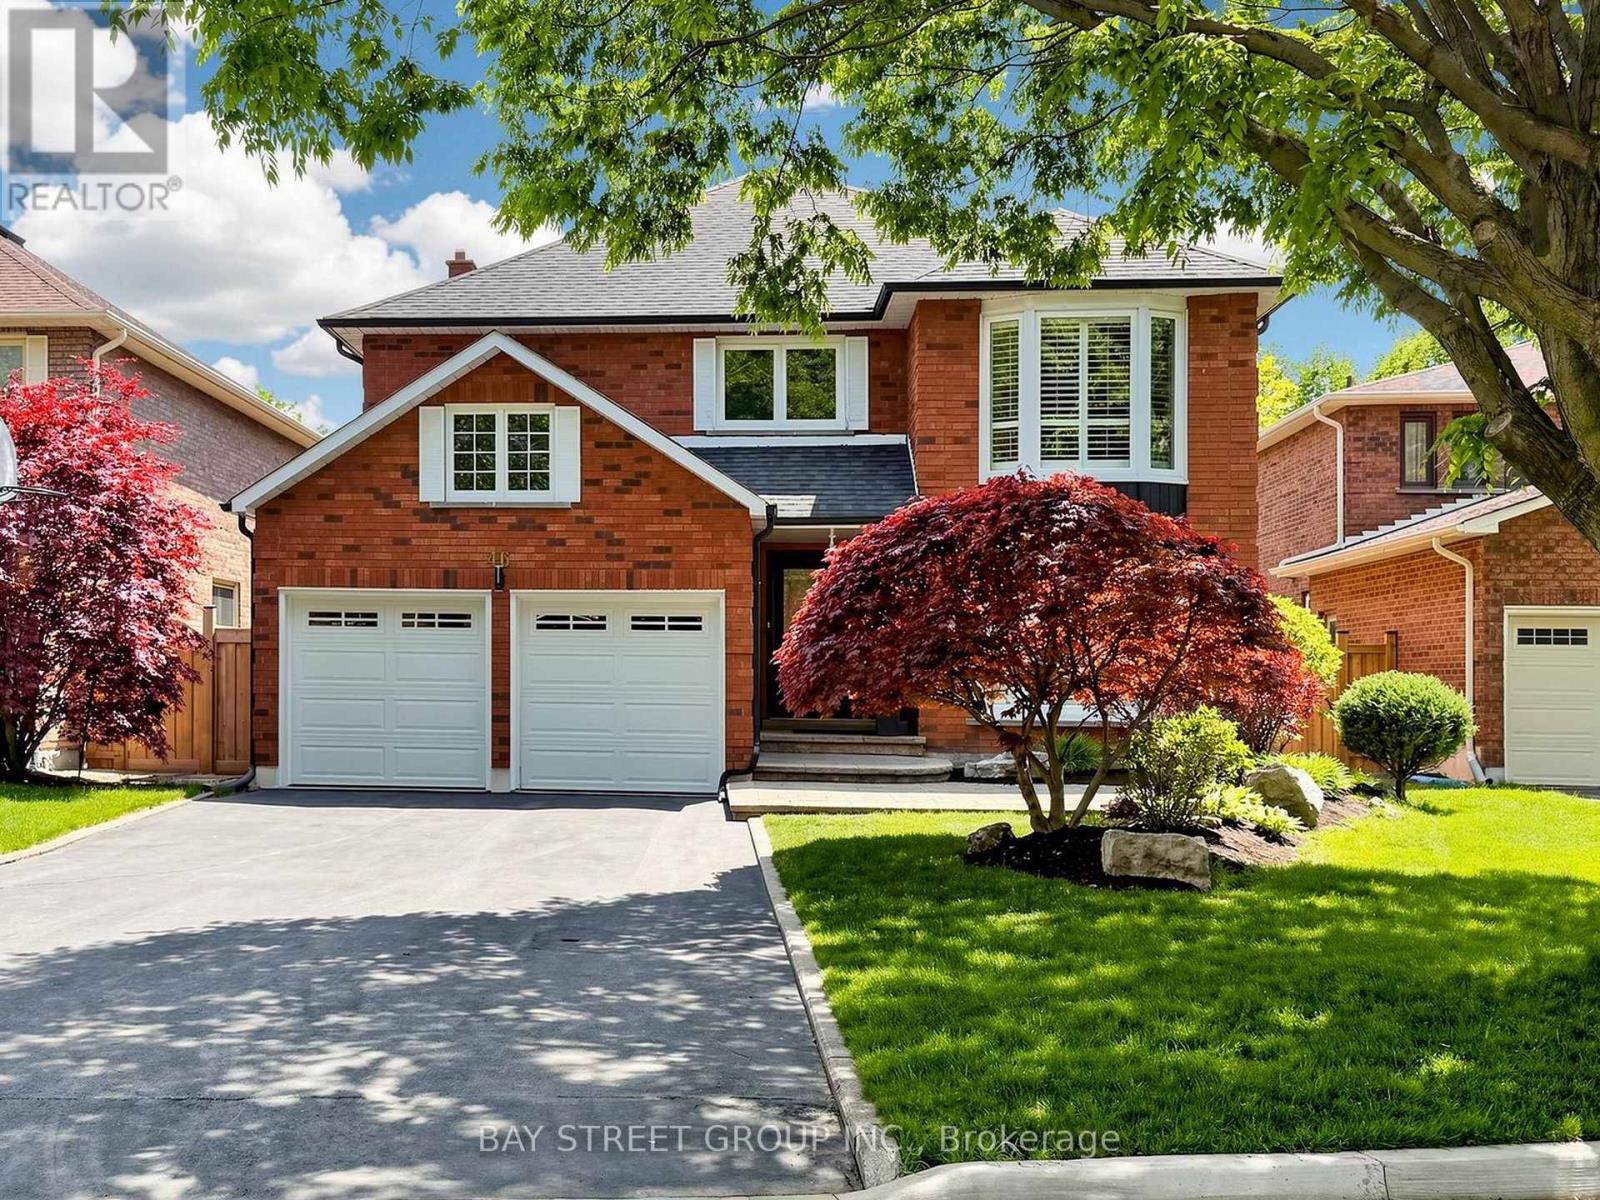
46 Valleyview Road
Markham, Ontario
Valleyview Living At Its Finest! Nestled On A Quiet Street In The Prestigious Thornlea Community, This Beautifully Maintained Executive Residence Offers Over 4,000 Sq. Ft. Of Luxurious Living Space, Including A Finished Basement, On A Premium Ravine Lot With Breathtaking Valley Views. This Move-In Ready 5+1 Bedroom, 4-Bathroom Home Offers A Rare Blend Of Privacy, Sophistication, And Everyday Functionality. Expansive Windows Fill The Home With Natural Light, While The Oversized Deck Creates A Seamless Connection Between Indoor And Outdoor Living, Perfect For Enjoying Peaceful Ravine Views Year-Round. Open-Concept Layout Is Thoughtfully Designed For Modern Family Living. The Gourmet Kitchen Features Granite Countertops, Designer Backsplash, Stainless Steel Appliances, Pantry, Pull-Outs, And Pot Drawers. The Sun-Filled Breakfast Area Walks Out To The Deck Overlooking The Lush Ravine, Creating An Ideal Space For Entertaining Or Relaxing In A Serene Natural Setting. The Combined Living And Dining Area Is Enhanced By A Charming Bay Window Overlooking The Beautifully Landscaped Front Yard Accented By A Stunning Japanese Maple Tree. Upstairs, The Luxurious Primary Retreat Features A Walk-In Closet And Oversized Custom Glass Shower, While Four Additional Generously Sized Bedrooms Provide Exceptional Space And Comfort For Growing Families. The Fully Finished Basement Adds Incredible Versatility With A Spacious Recreation Room, Exercise Area, 3-Piece Bathroom, Sixth Bedroom, And A Private Sauna, Perfect For Enjoying A Relaxing Hot Steam After A Long Day. Located In One Of Thornhill's Most Sought-After Neighbourhoods, This Home Is Within Walking Distance To Highly Ranked St. Robert Catholic High School, Ranked #1 Out Of 747 Secondary Schools In Ontario, And Within The Top-Tier School Districts For Bayview Fairways Public School And Thornlea Secondary School. Minutes To Hwy 404/407, Parks, Shopping, Grocery Stores, Restaurants, And All Essential Amenities. (id:60365)

© 2026 Proptech Realty Inc., Brokerage.