
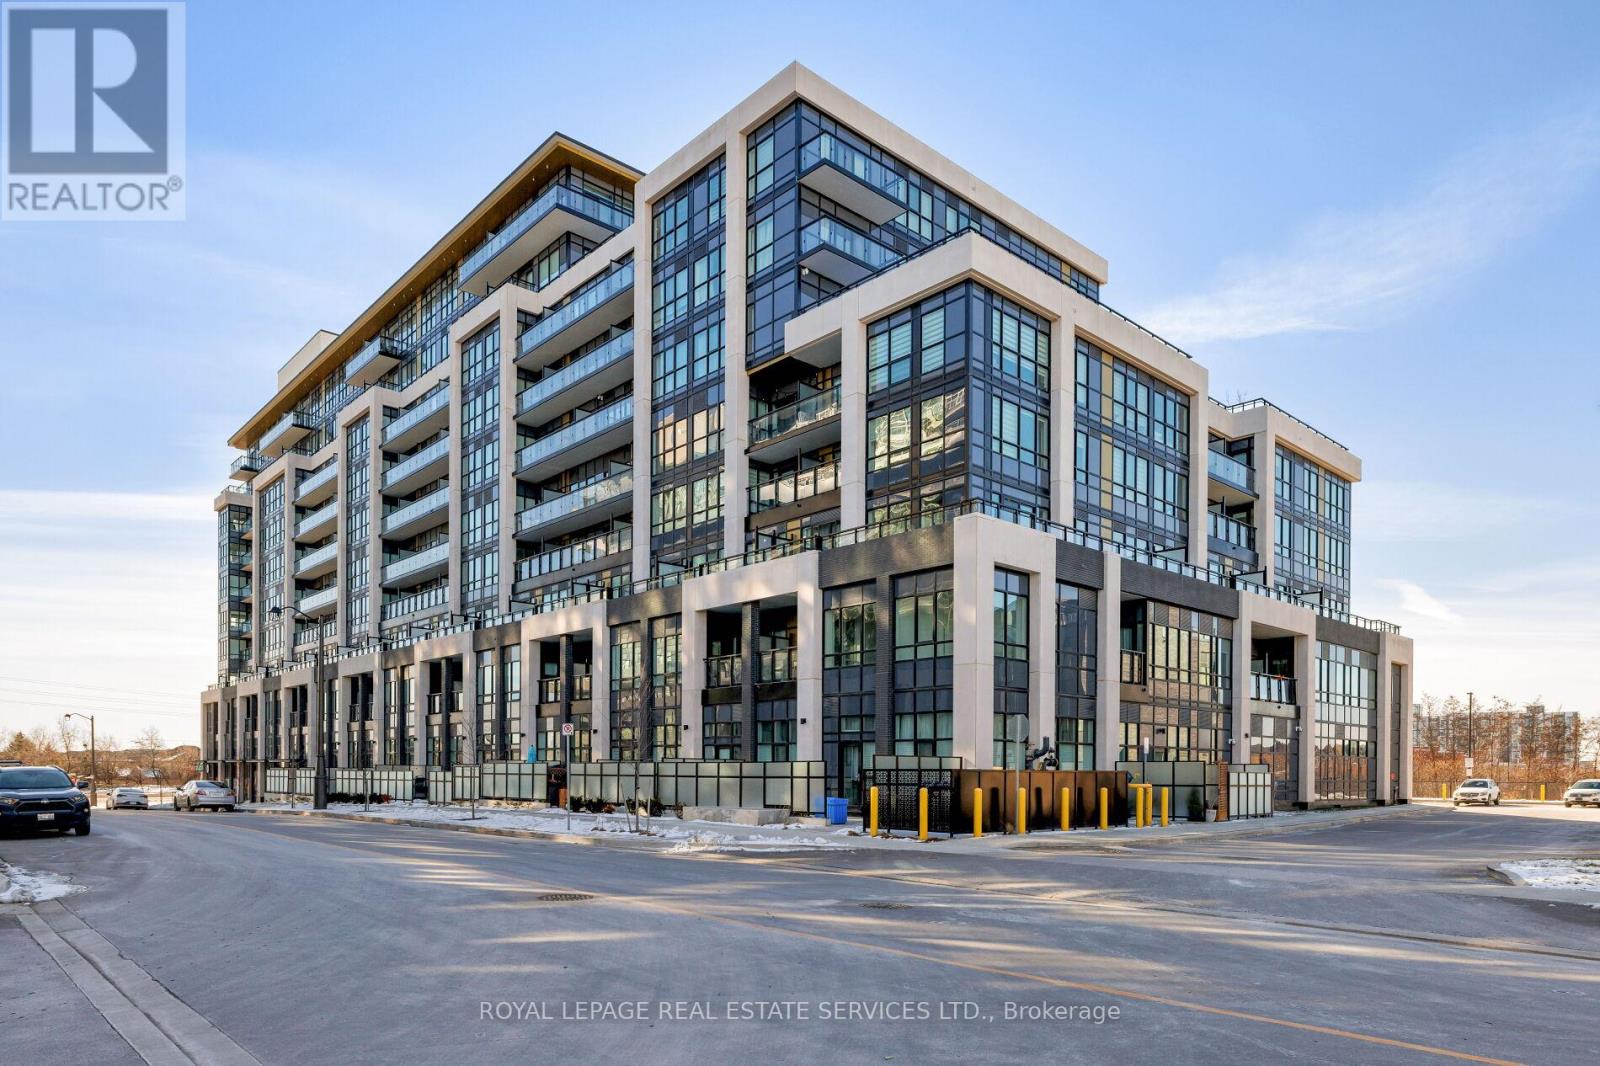
424 - 405 Dundas Street W
Oakville, Ontario
Experience luxury condo living at Distrikt Trailside in this stunning 2-bedroom plus den, 2-bath suite offering approx. 937 sq. ft. of bright, modern living space plus a private balcony with amazing East views! This upscale Oakville condo features a grand 2-storey lobby with a 24-hour concierge, a state-of-the-art fitness centre, a rooftop patio, fireside lounges, a billiards room, innovative mechanical and automation systems, ground floor lifestyle retail, and an on-site property management office. The suite showcases 9-foot smooth ceilings, wide-plank laminate flooring, designer tiles, quartz countertops, imported Italian cabinetry, Energy Star appliances, Decora switches, fibre-optic Internet, a digital wall pad for seamless interaction with home and community systems, and a weatherproof balcony electrical receptacle. The open-concept living area offers a wall of windows and a walkout to the balcony. A chef-inspired kitchen includes sleek cabinetry, quartz counters, tile backsplash, stainless steel and integrated appliances, and a spacious dining area. The primary bedroom features a walk-in closet and a spa-like 3-piece ensuite with Italian cabinetry, a quartz countertop, and an oversized glass shower. A second bedroom, 4-piece bathroom, in-suite laundry, one underground parking space and a storage locker add convenience. Ideally located in Oakville's sought-after Preserve community, you're steps to Fortino's, restaurants, services, North Park, the public library, and the Sixteen Mile Sports Complex, and just minutes to the Uptown Core, Oakville Trafalgar Hospital, and the 407 ETR-perfect for commuters and lifestyle seekers alike. (id:60365)
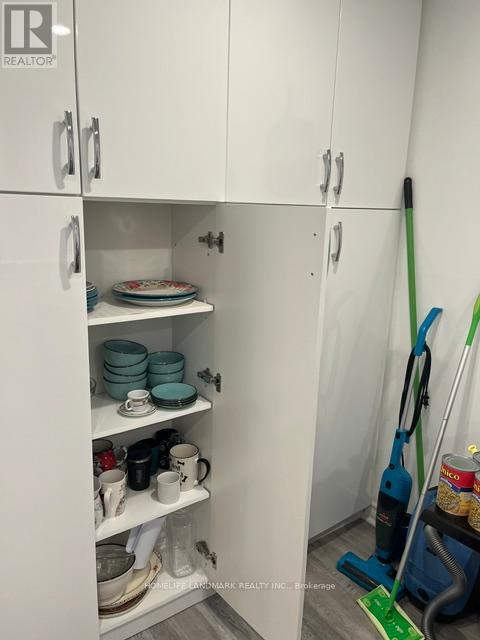
1409 - 812 Burnhamthorpe Road W
Toronto, Ontario
Location and prestige. Spacious and Bright. Unobstructed West and renovated features. Brand new windows, Brand new flooring and brand new Washing Machine, dryer and Fridge. New custom kitchen Cabinet and backsplash. Granite Counters. Plenty of space for visitors' parking. Indoor and outdoor swimming pools. @4?7 Security Public transportation at your door. Shopping LLCBO, banks, Library, and more, Centennial Park steps away.. two minutes drive to 427 Highway (id:60365)
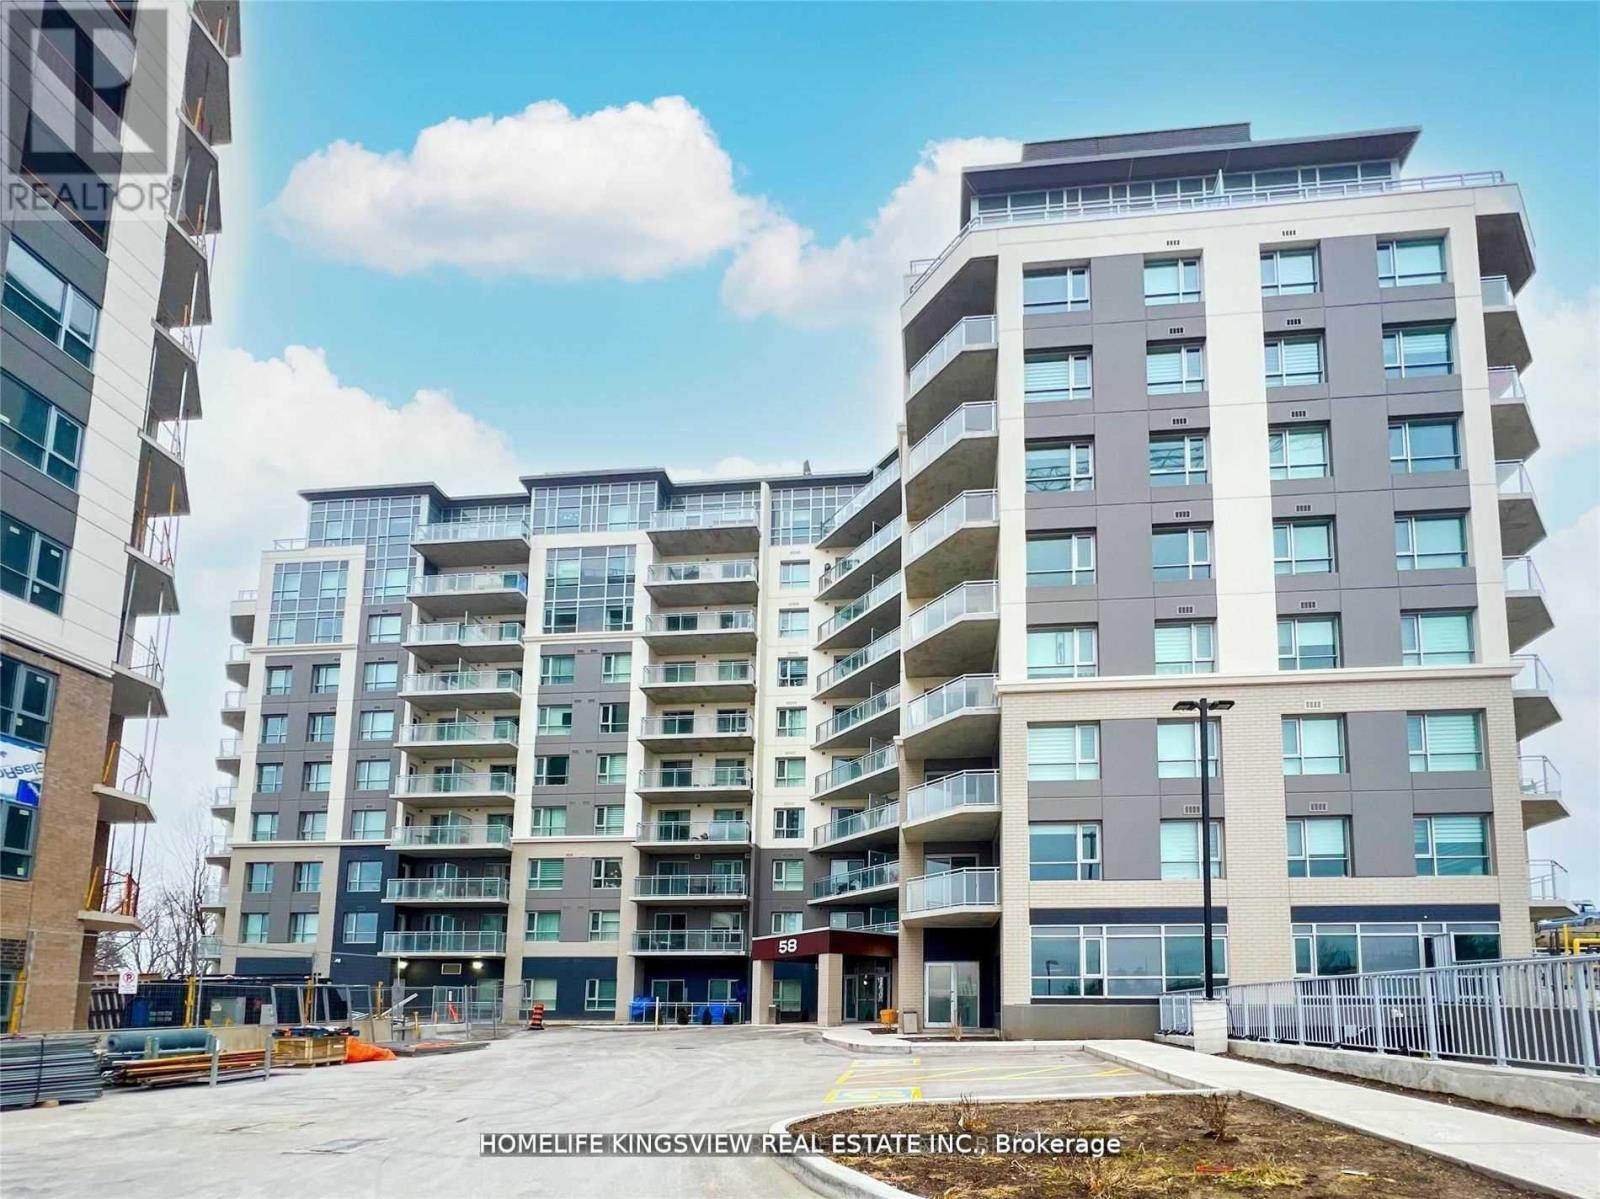
911 - 58 Lakeside Terrace
Barrie, Ontario
Welcome to modern condo living in Barrie's desirable Little Lake community. This stylish 2-bedroom, 2-bathroom suite offers a bright, open-concept layout designed for comfort and functionality. Enjoy beautiful lake views from your private balcony, the perfect space to relax and unwind. The unit features contemporary finishes and includes essential appliances such as a fridge, stove, microwave, dishwasher, washer, and dryer for added convenience.Residents enjoy access to a wide range of impressive building amenities including a fully equipped fitness centre, games and party room, rooftop terrace with BBQ areas, guest suites for visitors, and a convenient dog wash station for pet owners. The building also offers parking and electric vehicle charging, making everyday living easy and efficient.Ideally located just minutes from Highway 400, this home provides quick access to shopping, restaurants, parks, and everyday amenities. Whether you're entertaining guests, staying active, or enjoying the nearby natural surroundings, this condo delivers the perfect balance of lifestyle, comfort, and convenience in one of Barrie's most sought-after neighbourhoods.EXTRAS: Pet-friendly building with dog wash station. Fitness centre, party and games rooms, pool table, EV charging, guest suites, and a stunning rooftop terrace with BBQ area. Conveniently located close to shopping, restaurants, parks, and easy Highway 400 access. (id:60365)
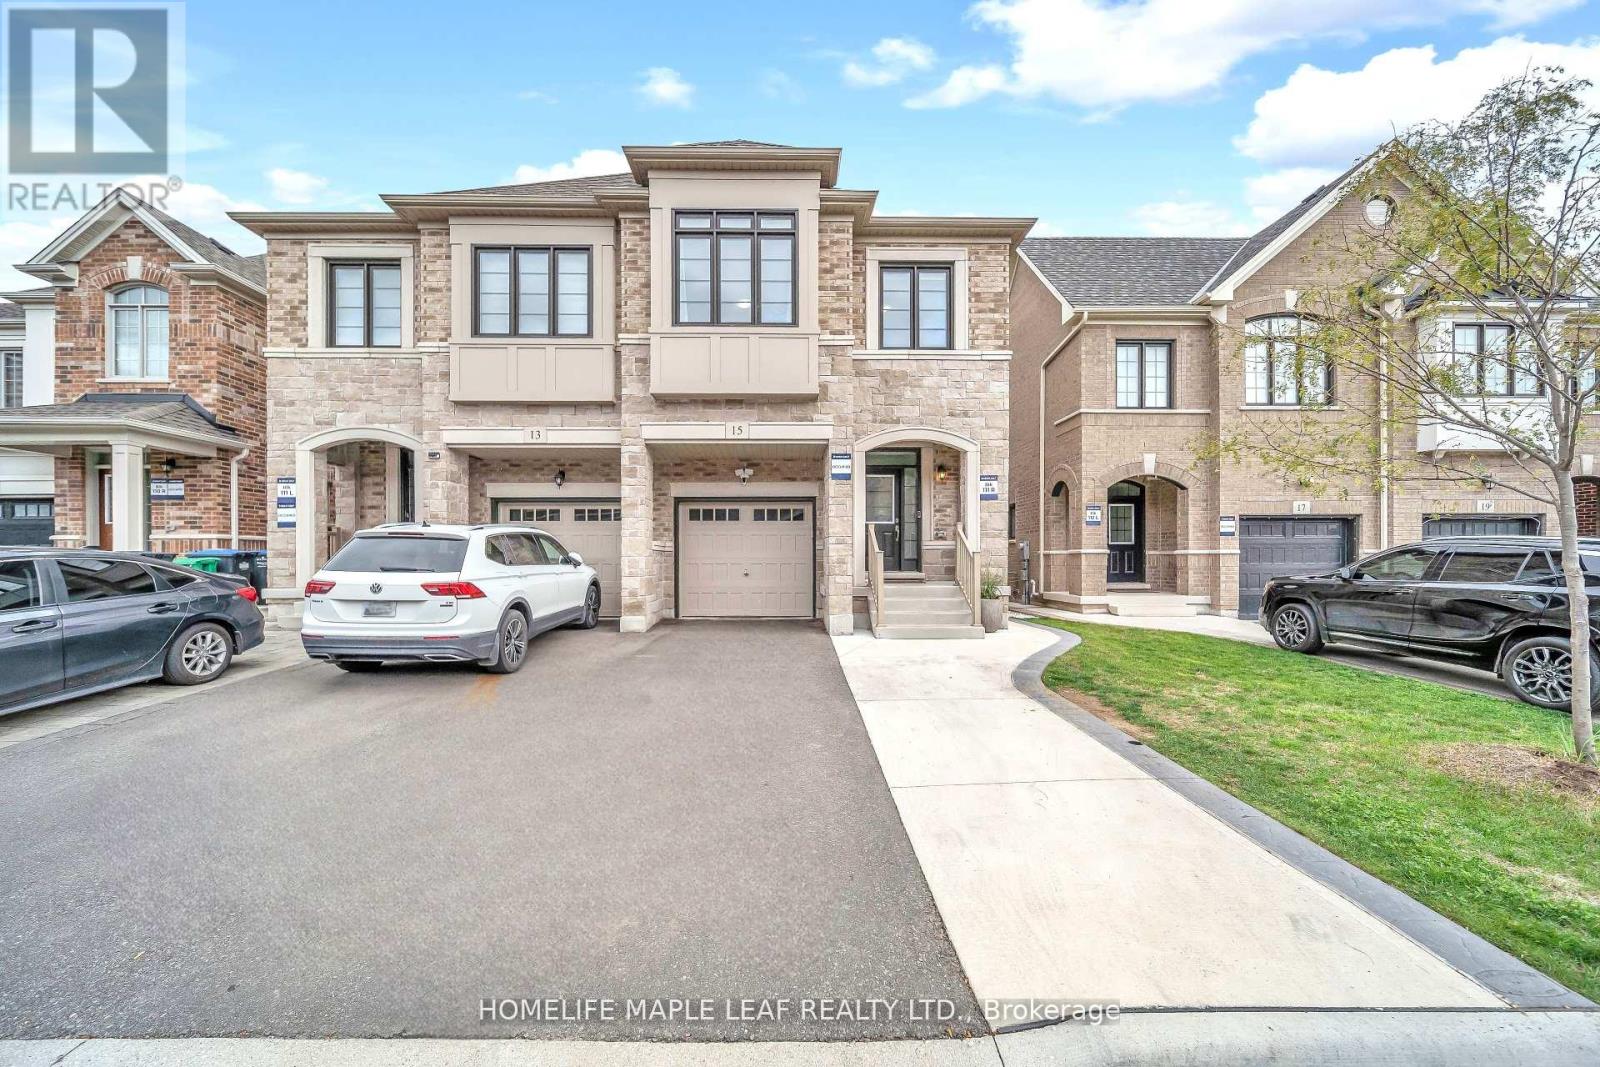
15 Quinton Ridge
Brampton, Ontario
A Gorgeous Semi-Detached 4 Bedroom House Located In A Desirable Area of Brampton, 2315 Sq.Ft As Per Builder Plan. This Home Offer The Perfect Blend Of Luxury And Functionality, Featuring A Bright Open Concept Layout, Upgraded Oak Stairs With Iron Spindles, Modern Kitchen With Extended Cabinets, Quartz Counter Tops, Upgraded Light Fixtures. Designer Accent Wall For A Modern Stylish Touch.9 FT Pot Light Throughout The Main Living Area, Custom Media Wall In The Family Room. 9 Ft Ceiling. Basement is rented separate. Tenant pays 70% utilities. (id:60365)
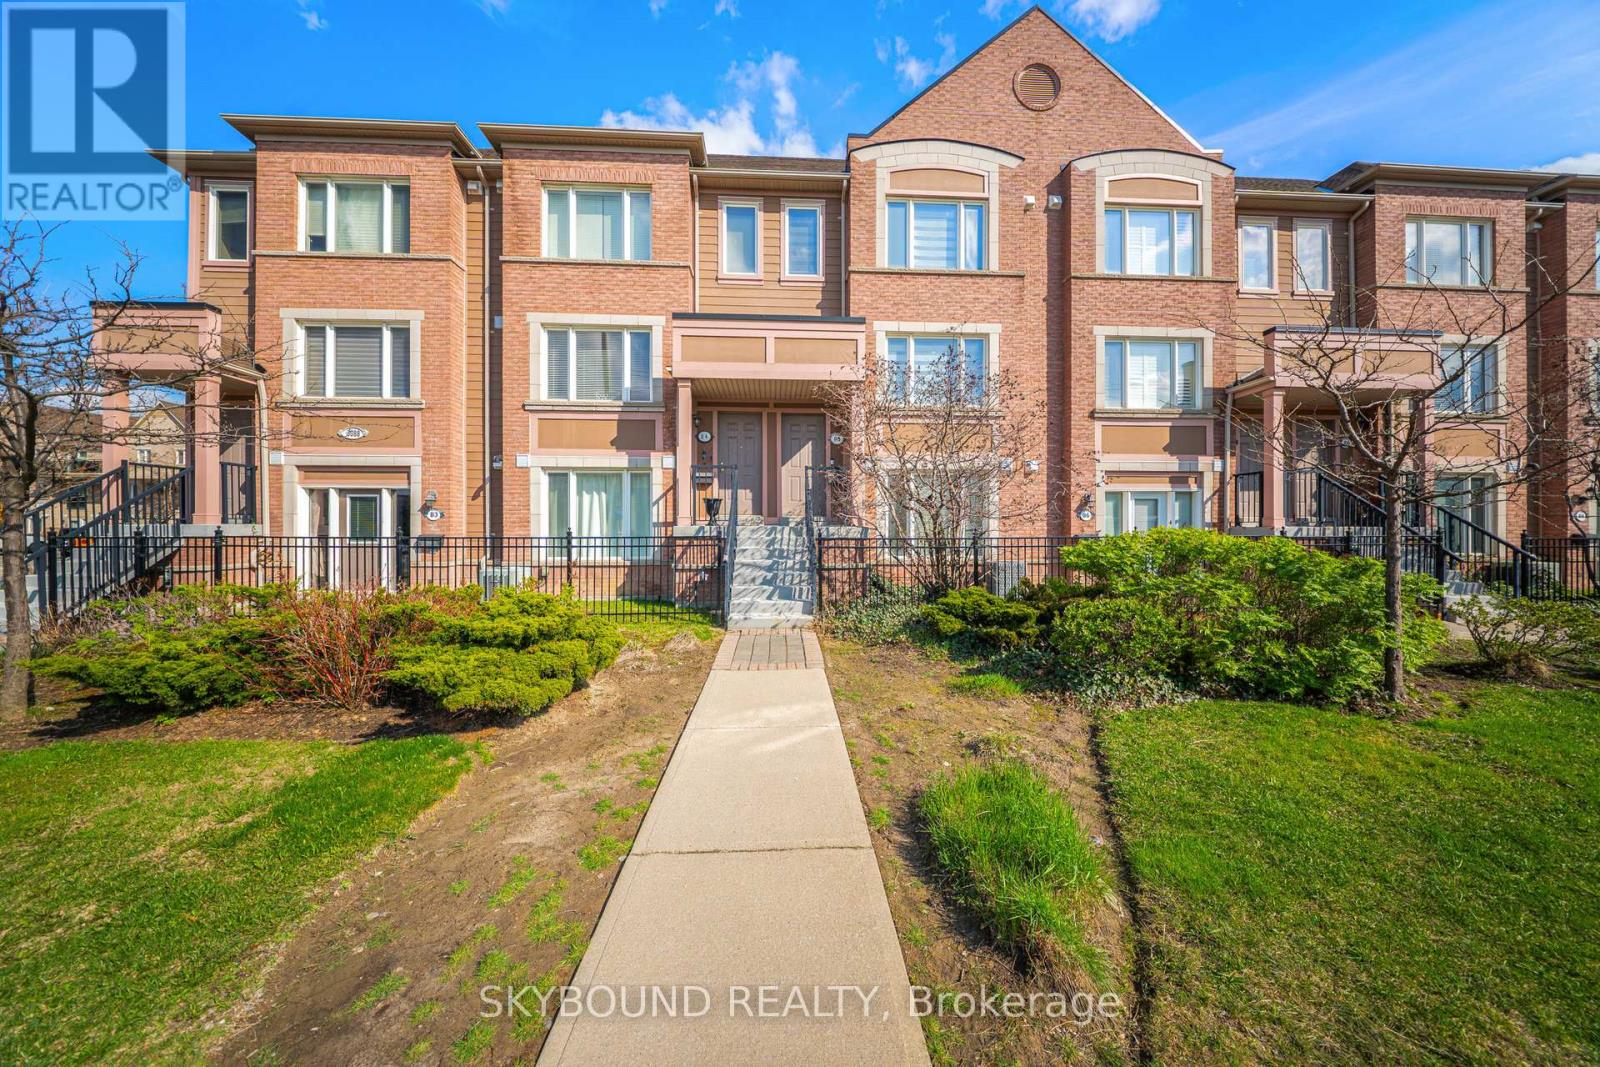
85 - 3088 Eglinton Avenue W
Mississauga, Ontario
Welcome to this exceptional three bedroom townhouse located in the highly sought after Churchhill Meadows community. Offering a rare combination of comfort, style, and convenience, this home features a built-in garage and a walkout to a private sun deck - perfect for outdoor dining, morning coffee, or entertaining. Inside, you'll find a bright, open concept layout with a well designed kitchen at the heart of the home. The kitchen features a stylish centre island, ideal for meal prep or casual dining, and flows seamlessly into the living and dining areas - creating a warm and inviting space for family living or hosting guests. Upgrades include luxury vinyl plank flooring throughout the main and upper level (2020), quartz countertop (2020), modern ensuite and main bathroom (2020), air conditioning (2020) and stove (2020), adding value and peace of mind for the future homeowner. Located just steps to Erin Mills Town Centre, this home offers unparalleled access to top-tier shopping, dining, and entertainment. Commuters will appreciate the quick access to Highway 403, while families will benefit from proximity to top-rated Mississauga schools and credit Valley Hospital, all just minutes away. Whether you're a professional, a young family, or an investor seeking a prime location, this home delivers exceptional value in one of Mississauga's most desirable neighborhoods. Move-in ready and meticulously cared for, this property is an opportunity not to be missed. (id:60365)

16-18 Mosley Street
Aurora, Ontario
Exceptional Investment Opportunity in the Heart of Aurora! Just steps from THE Aurora Town Square and all essential amenities, this rarely offered property is a true gem. Currently tenanted with Triple-A tenants delivering strong and stable income, the property features: Two 1-bedroom apartments, One 2-bedroom accessory residential dwelling and a Commercial space currently leased to a thriving daycare! A perfect blend of residential and commercial use, this high-demand location ensures continued growth and appeal. Whether you're looking to expand your portfolio or secure a reliable income stream, this is a must-see opportunity! (id:60365)
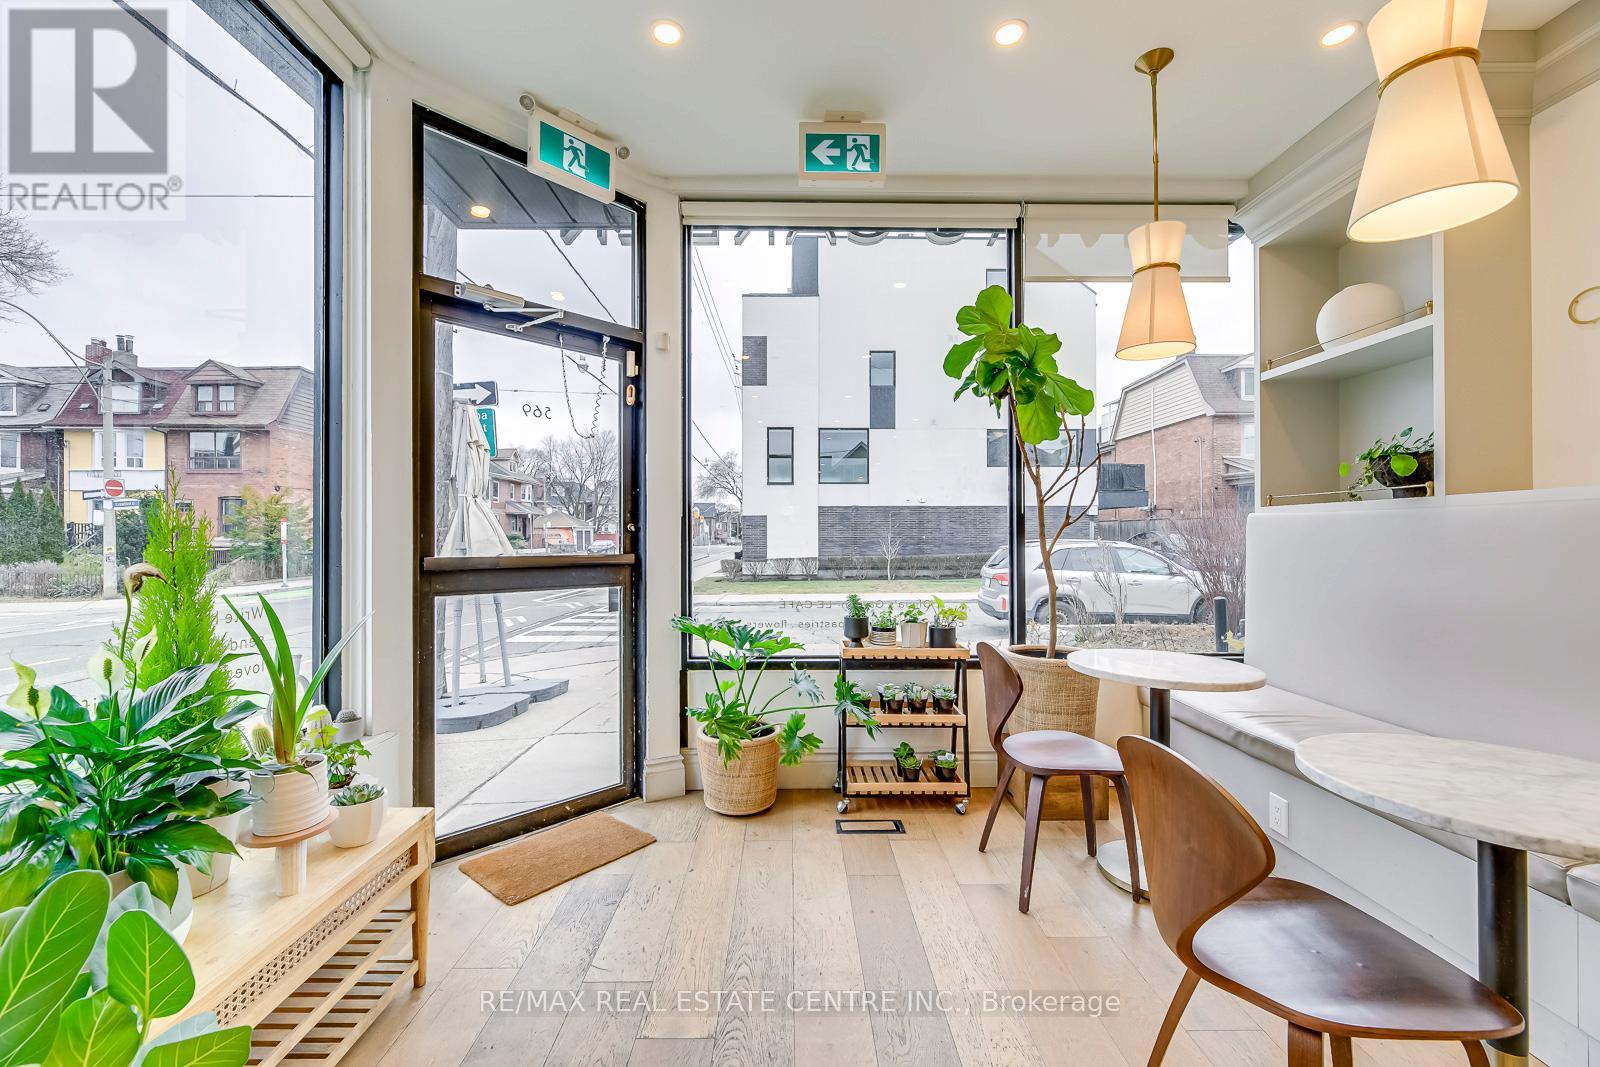
569 Crawford Street
Toronto, Ontario
Since its establishment in 2019, this dual-concept boutique has become a cornerstone of Toronto's Little Italy, seamlessly blending premium coffee with high-end floral design. Having successfully navigated the challenges of the pandemic, the business is now a resilient and trusted local gem known for its curated offerings and tasteful atmosphere. Beyond standard retail, the shop drives engagement through hands-on workshops in bouquet-making and latte art, making it a versatile destination for both social gatherings and creative learning. The business is particularly profitable during the high-demand holiday seasons-specifically Valentine's Day, Mother's Day, Christmas, and the New Year-when it serves as the neighborhood's primary choice for stylish arrangements and seasonal gifts. The business is profitable with a strong Seller's Discretionary Earnings (SDE), making it an attractive opportunity for a buyer looking to take over a turnkey operation with a loyal, established customer base. All systems and processes are fully in place for a seamless transition. For qualified prospects, detailed financials will be provided upon the execution of a Non-Disclosure Agreement (NDA). (id:60365)
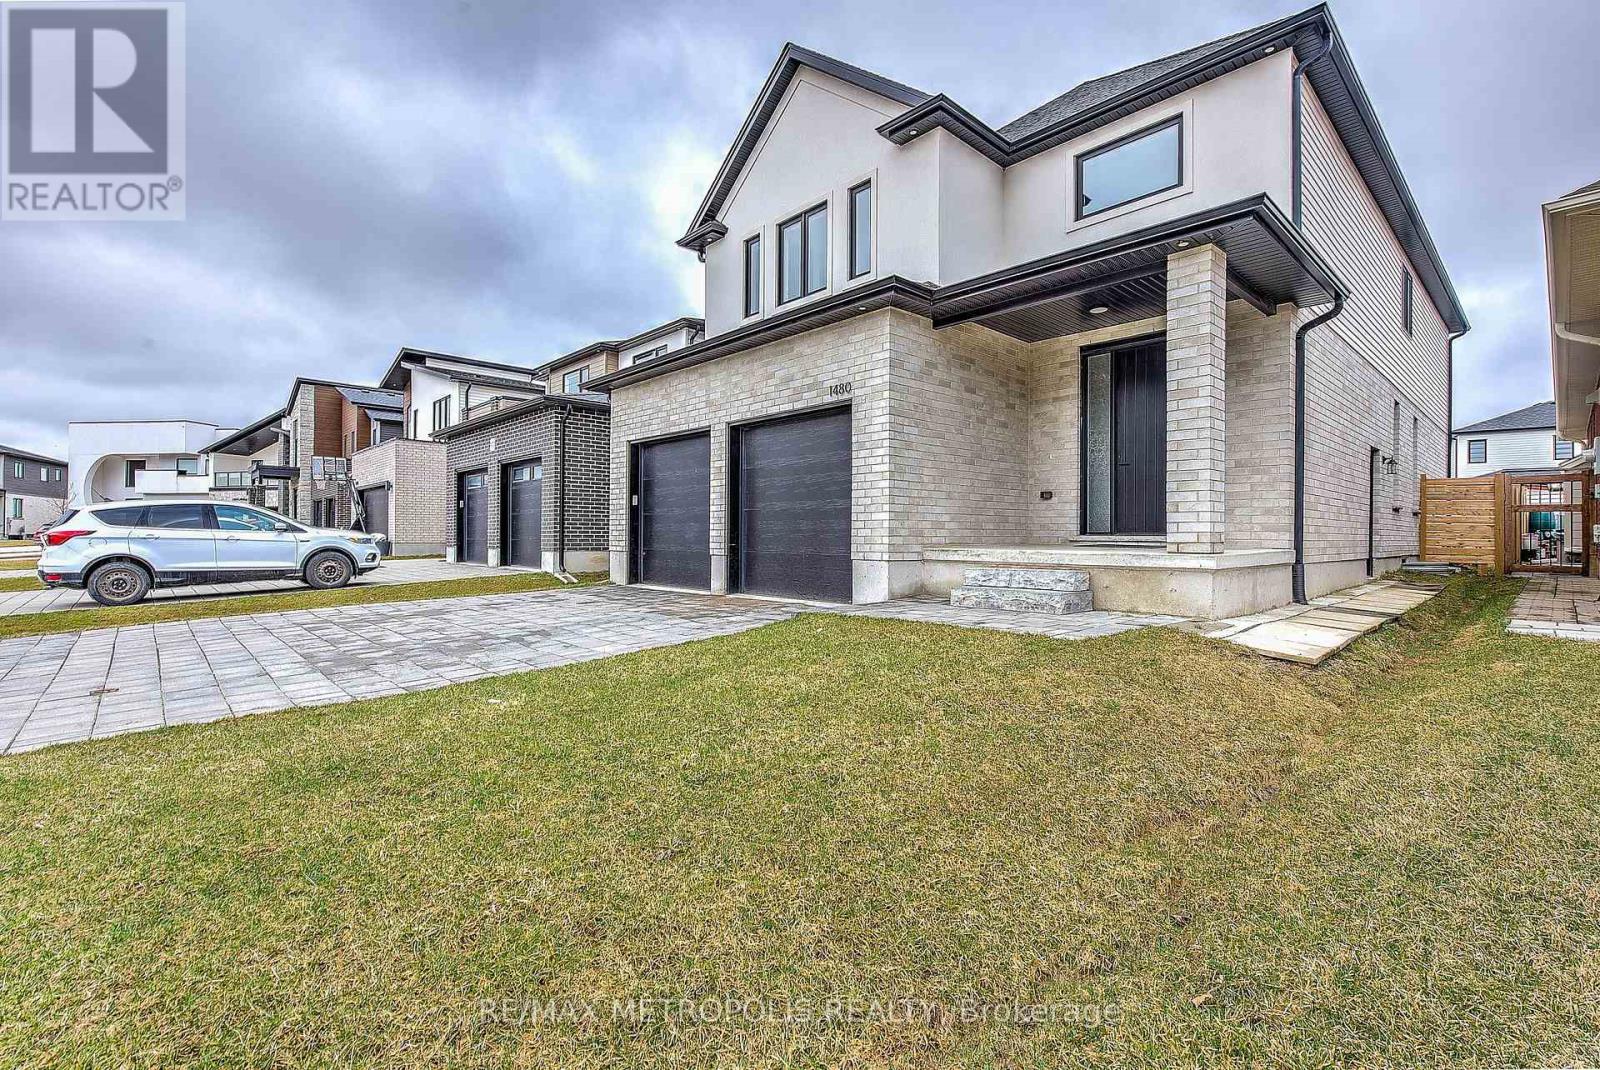
1480 Medway Park Drive
London North, Ontario
Welcome to 1480 Medway Park Drive. This 2,590 sq. ft. home features a modern open-concept floor plan with premium finishes. The main level offers a contemporary kitchen with stainless steel appliances, bright living, dining, and sitting areas, and a spacious mudroom with ample storage. Walk out to a custom covered deck with natural gas connection, overlooking a fully fenced yard.The second level includes 4 bedrooms and 3 full bathrooms. The primary suite offers a large walk-in closet and a 5-piece ensuite. The unspoiled basement includes a builder-installed side entrance and bathroom rough-in, providing excellent potential for an accessory dwelling unit (ADU) or in-law suite. Currently used as a game room.Conveniently located close to schools, including the new North West Public School, and all nearby amenities. (id:60365)
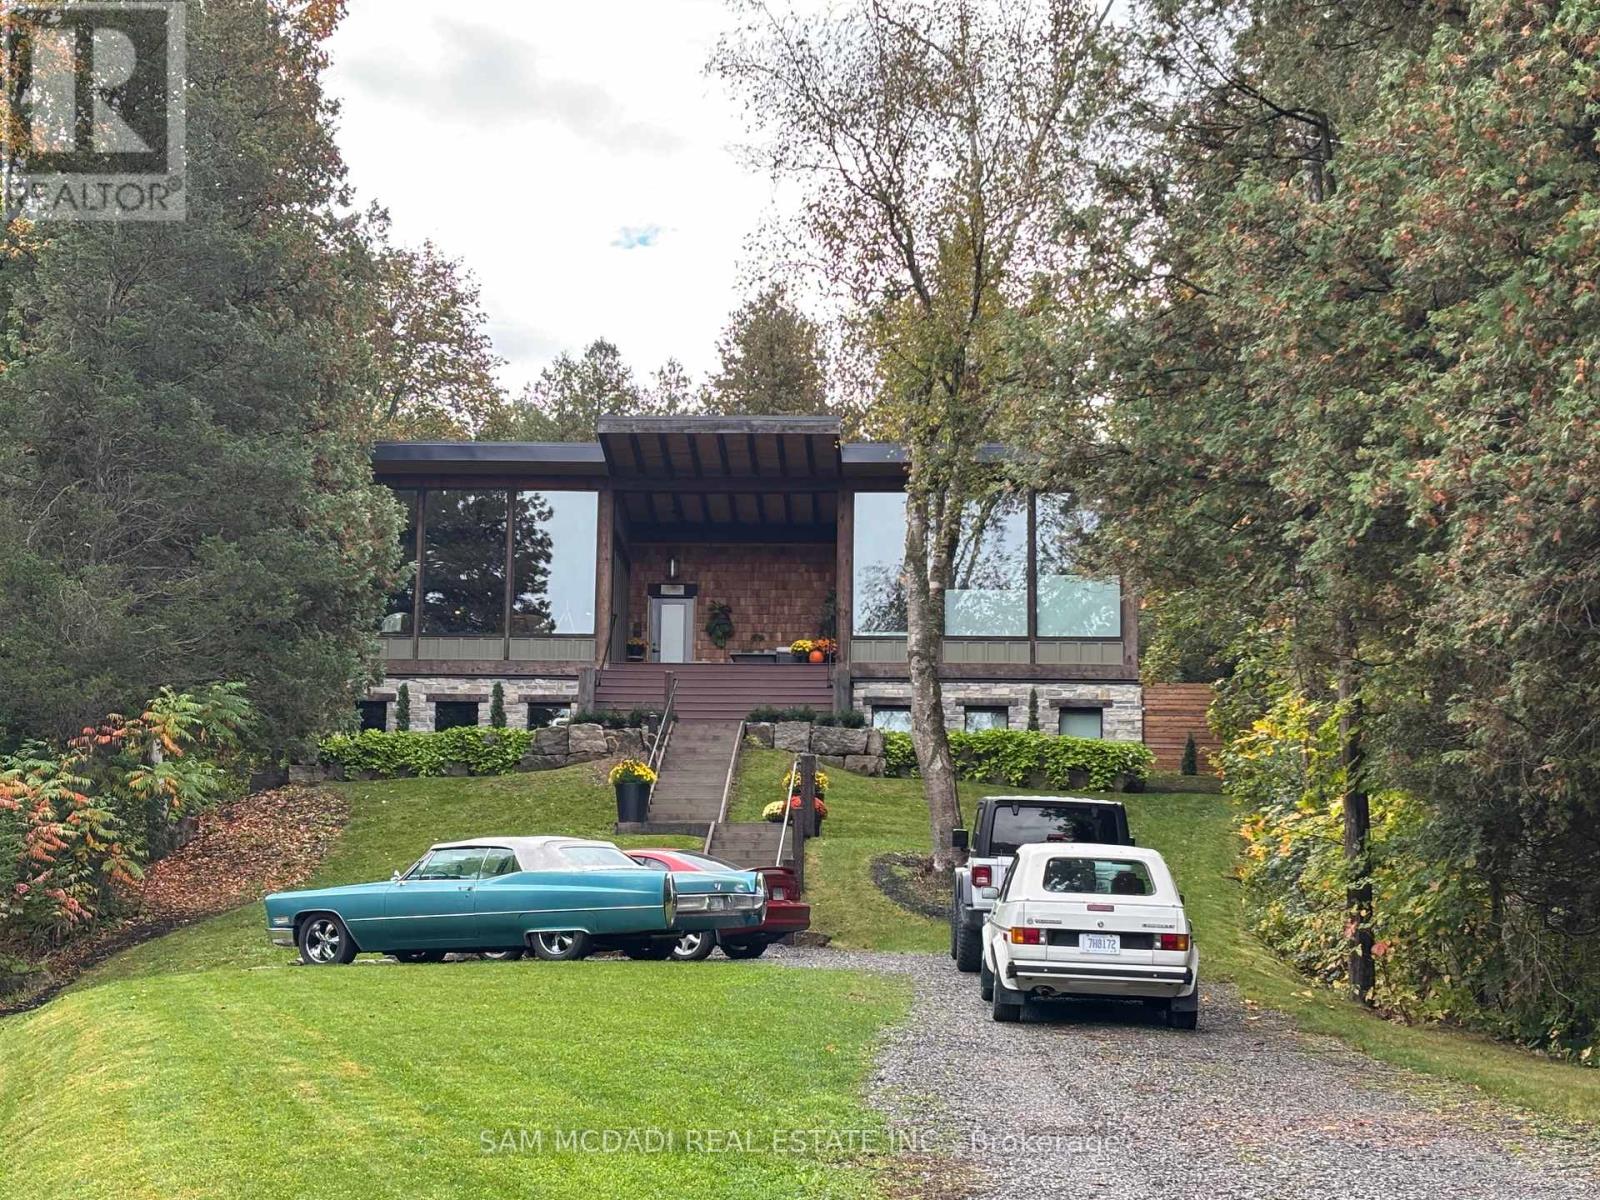
2084 Grand Boulevard
Burlington, Ontario
Welcome to 2084 Grand Blvd., a contemporary 3-bedroom, 4-bath summer home set within the exclusive, gated community of Cedar Springs, nestled along the Niagara Escarpment in the sought-after village of Kilbride, just 15 minutes from downtown Burlington. This private enclave of only 83 homes spans over 600 acres of protected nature and trails and offers a challenging golf course, pickleball and clay tennis courts, a sandy beach, and a vibrant community with year-round events, including a summer camp for children and grandchildren. Designed for recreation and entertaining, the home offers over 3,600 sq ft of living space across two levels with ceilings up to 12 ft, highlighted by post-and-beam Douglas fir timbers and sweeping views of the golf course and escarpment, with the first tee just steps from the front door. The main level features open-concept kitchen, dining, and living areas overlooking the first fairway, with a chef-inspired kitchen offering built-in appliances, walk-in pantry, and oversized center island, while the dining area comfortably seats twelve. The serene primary suite enjoys golf course views, a dressing room, and spa-inspired ensuite, while two additional bedrooms share a Jack-and-Jill ensuite and walk-in closets. The walk-out lower level is an entertainer's retreat with theatre, golf simulator, games area, wet bar, gym, office or optional fourth bedroom, fourth bathroom, and an approx. 500 sq ft workshop/garage with glass walls. Outdoor living includes a covered front porch, rear timber/composite deck with glass railings, fire pit area, raised garden beds, and parking for up to 12 vehicles. Built with an ICF foundation, Shou Sugi Ban, protected Douglas fir framing, spray foam insulation, in-floor radiant heating, unlimited hot water, UV-treated spring water, and Ecoflo septic system, this is a rare offering delivering comfort, privacy, and resort-style living within the GTA. Please note: Certain seasonal provisions apply to the property. (id:60365)
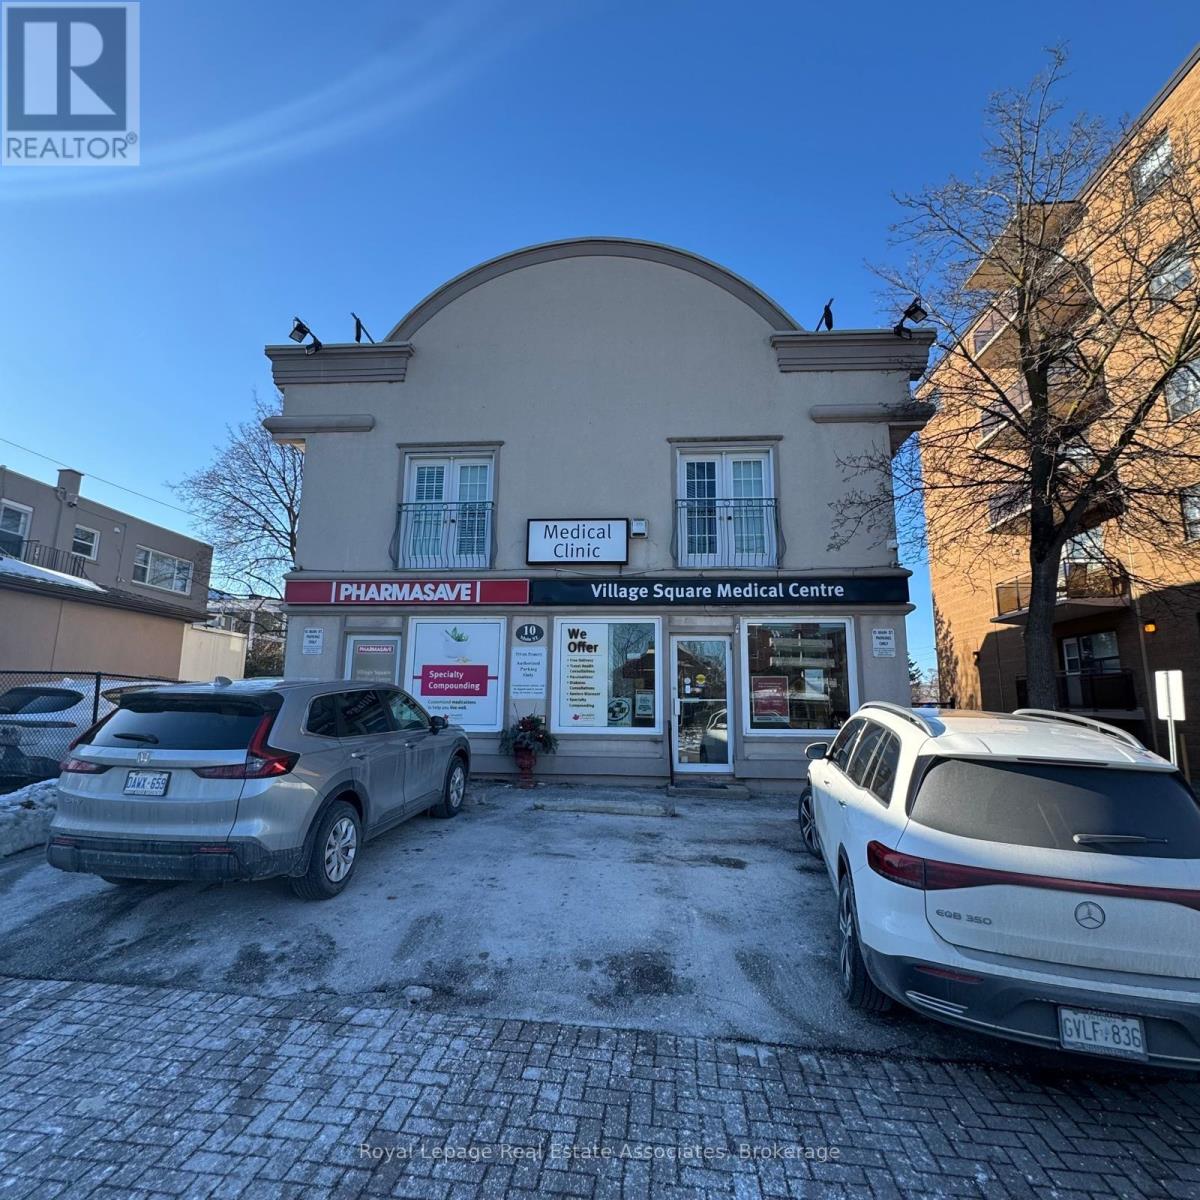
10 Main Street
Mississauga, Ontario
Attn: Family Physicians, Medical Specialists: Exceptional turnkey medical office opportunity in the heart of Streetsville, located directly in the centre of Village Square in this prestigious and affluent community. This fully built-out clinic features 4 examination rooms, a spacious reception and waiting area, a dedicated phlebotomy room, and a highly functional layout ideal for family physicians or medical specialists.The current practitioner maintains an active roster of approximately 2,500 patients, in addition to consistent walk-in traffic, seeing approximately 80-100 patients per day. A rare opportunity for new graduates or physicians relocating their practice to step into an established, high-volume setting.All equipment and supplies are included, including cryotherapy equipment, providing a true turnkey transition. Full support will be provided, including introduction to all current suppliers, blood lab services, server infrastructure, and Oscar EMR software (software and staff to be assumed by the leasee). Attached to a well-established Pharmasave pharmacy offering non-sterile compounding services on site, drawing clients from across the GTA with an impressive 4.7-star Google rating. Excellent synergy and steady patient flow.Located in a thriving neighbourhood with strong residential growth and outstanding long-term potential. An exceptional opportunity to establish or expand your medical practice in one of Mississauga's most desirable communities. (id:60365)

309 - 3100 Steeles Avenue W
Vaughan, Ontario
*** Fabulous 1st Class Office Tower *** Ample Free Surface Parking *** Beautifully Renovated Lobby And Common Areas *** Steeles Avenue Exposure *** Gorgeous Views Of Black Creek Forest From Suite *** Balconies *** Elevators *** TTC At Front Door *** Highway 407 *** Black Creek Subway Station Short Walk From Building *** RBC ATM Machine In Lobby *** Additional Rent Includes Taxes, Maintenance, Insurance, Utilities And Janitorial *** (id:60365)
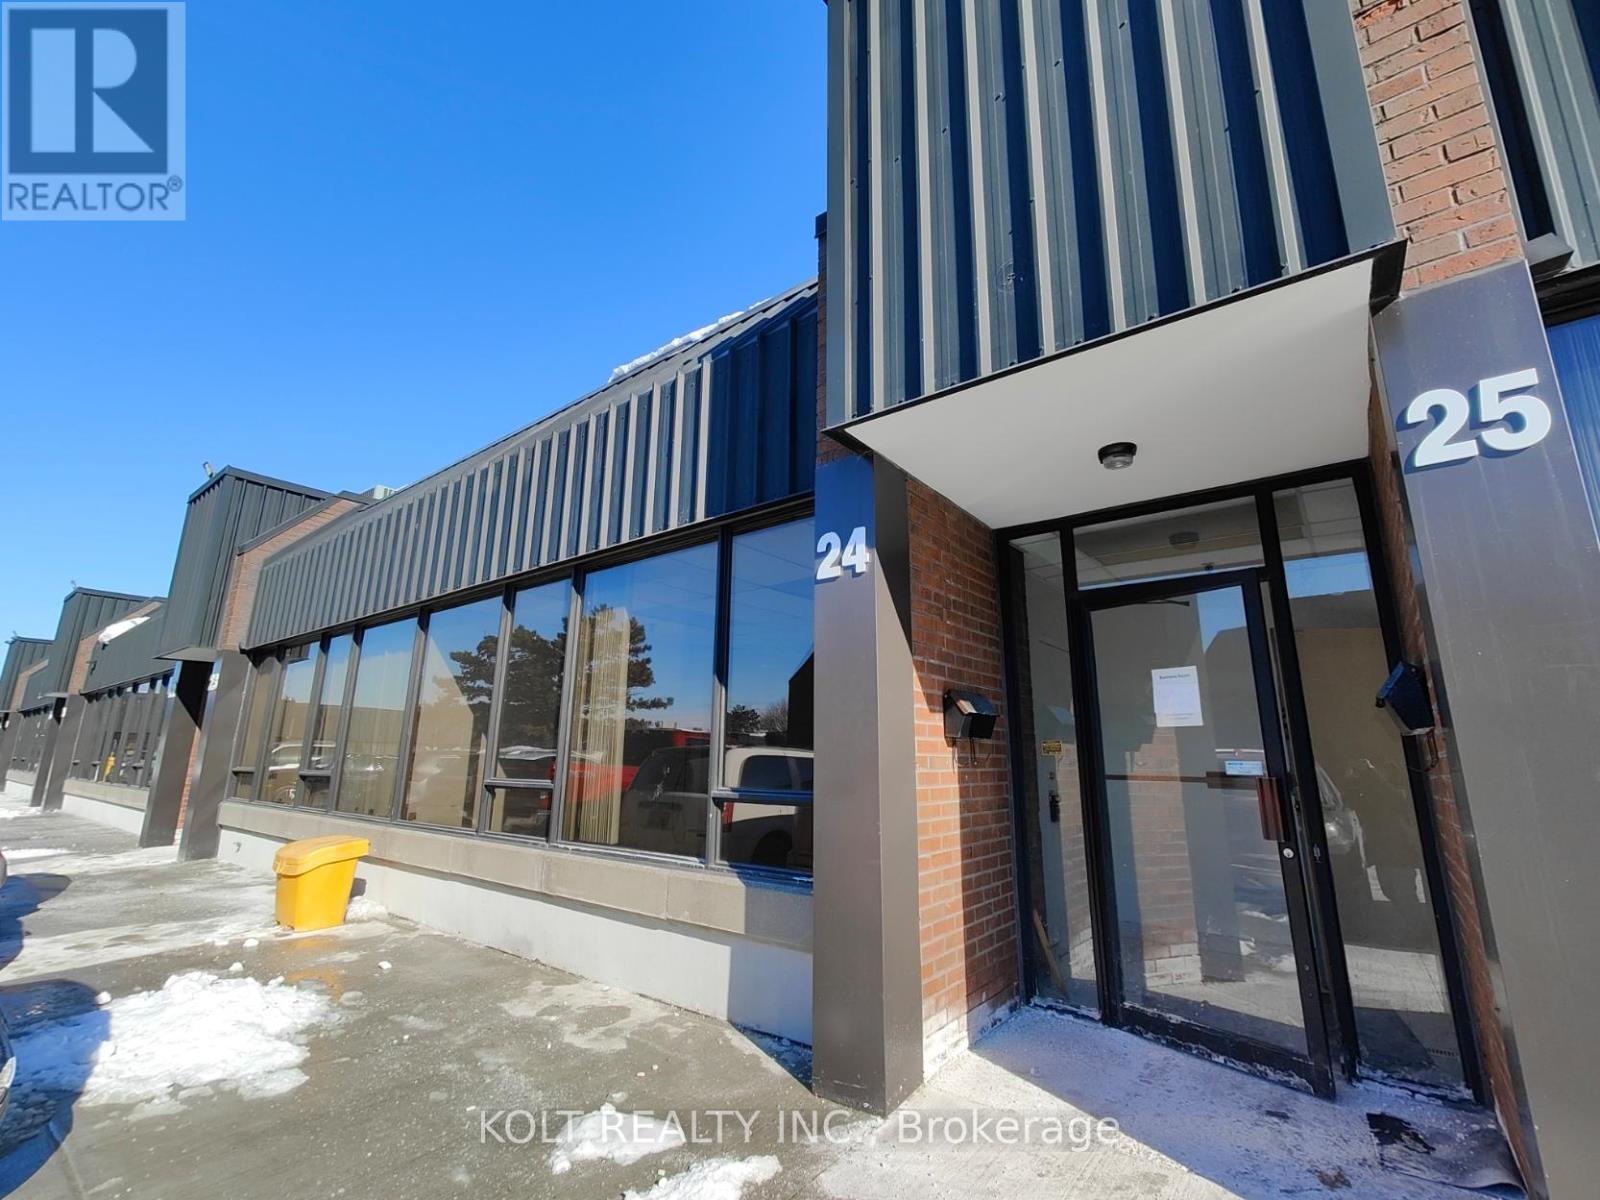
24 - 300 Esna Park Drive
Markham, Ontario
Discover business freedom with property ownership in Markham's prime industrial hub with this 2,000 sq. ft. unit available for immediate occupancy. Designed for seamless logistics, this unit accommodates 40' trailers, offers 14' clear height, 60A power, and "EMP-GE" zoning. Vendor options for custom turnkey office build-outs & renovations, the space is easily adaptable to your needs. Great location just five minutes from Highway 404, with quick access to Highways 401 and 407 allowing easy transportation & shipping. Property features ample parking spaces, three site access points & alternative unit options up to 6,700 sqft. (id:60365)
506 - 8110 Birchmount Road
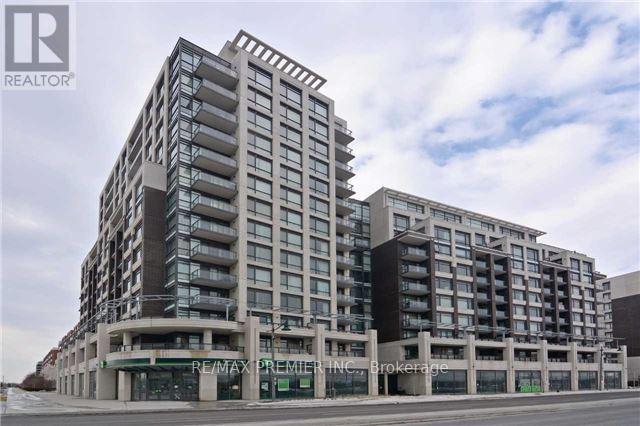
Markham, Ontario
Located In The Heart Of Downtown Markham, Just Minutes From Restaurants, Entertainment, Transit, And Major Amenities. This Bright And Sun-Filled 1+1 Unit Features A Desirable West Exposure With Unobstructed Views. Spacious Den Ideal For A Home Office, Large Picture Windows, And An Oversized Balcony. Open-Concept Kitchen With Stainless Steel Appliances. Generous And Cozy Bedroom Offering Comfort And Functionality. (id:60365)
1709 Emberton Way
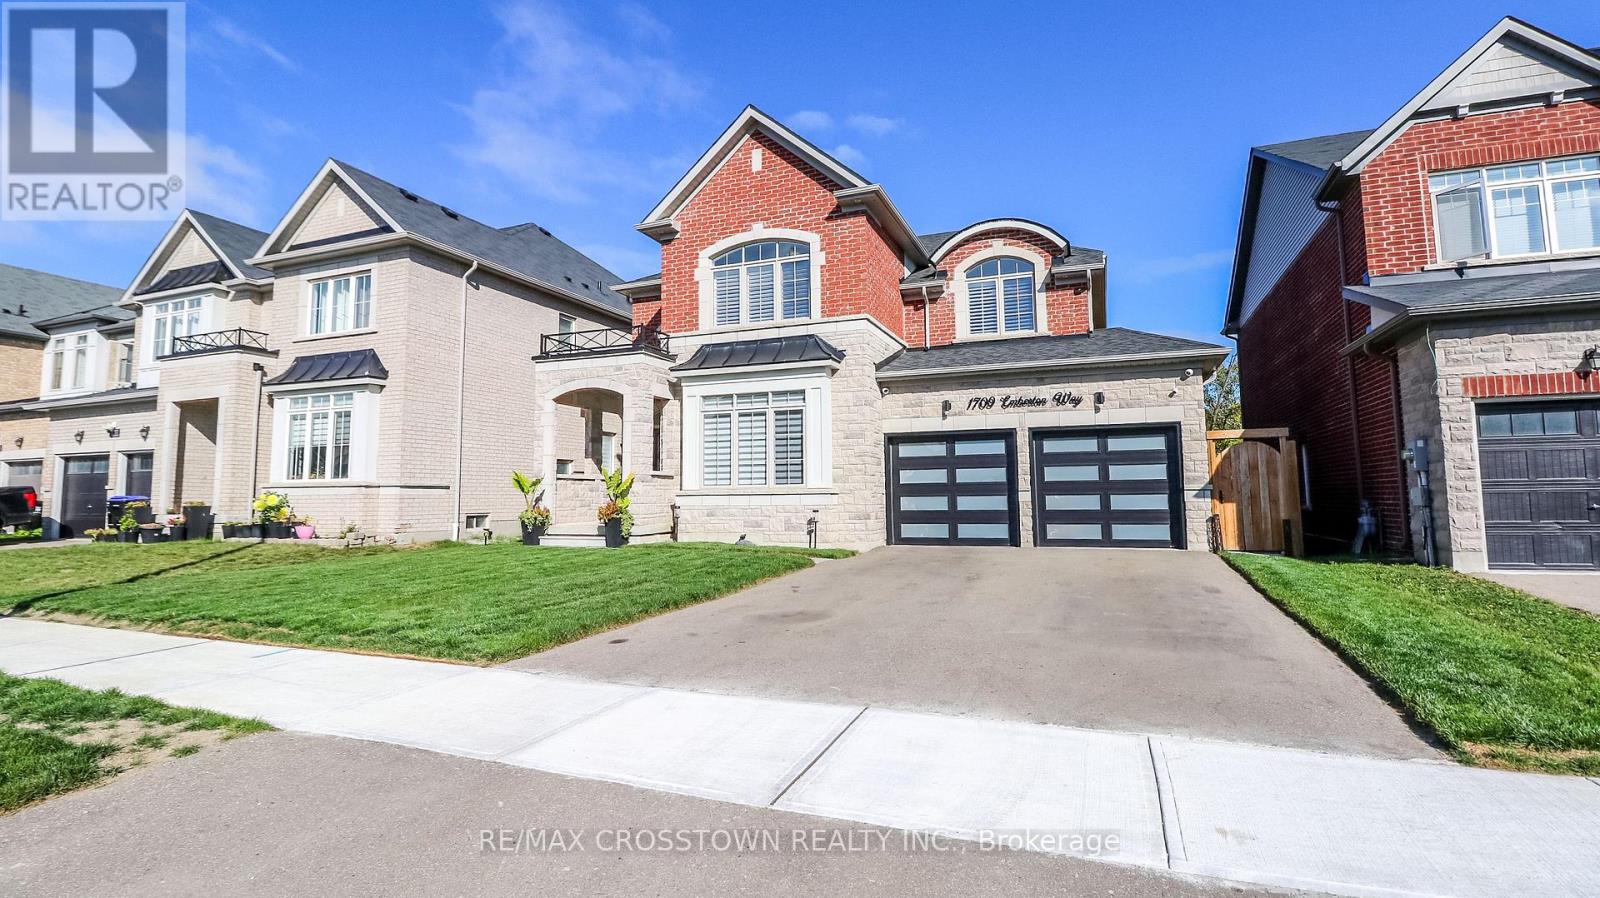
Innisfil, Ontario
Welcome To This Exquisite 4-Bedroom, 5-Bathroom Luxury Home Set On A Premium Lot In A Highly Sought-After, Family-Friendly Neighbourhood. With A Timeless Brick & Stone Exterior, This Residence Showcases Pride Of Ownership And Offers An Exceptional Blend Of Style, Function, And Elegance. Step Inside To An Open-Concept, Sun-Filled Floor plan Featuring Soaring Coffered Ceilings, Hardwood Floors, And Pot lights Throughout. The Family Room Is Centered on A Striking Gas Fireplace, While The Gourmet Kitchen Impresses With Upgraded Cabinetry, Quartz Counter tops, Custom Backsplash, Oversized Breakfast Island, Pantry, Designer Lighting, Under-Mount Cabinet Lighting, a Generous Eat-in area With A Walkout To A Private Deck Overlooking The Ravine. The Main Floor Flows Seamlessly Into The Living And Dining Areas, Perfect For Both Entertaining And Everyday Living. The 2nd Floor Primary Suite Is A True Retreat, Featuring Coffered Ceilings, Pot lights, A Custom Walk-In Closet, And A Spa-Inspired 5-Piece Ensuite with a large walk in shower and stand alone tub. Each Additional Bedroom Offers Private Bathroom Access, Ensuring Comfort And Convenience For The Entire Family. The Fully Finished Walkout Basement Expands Your Living Space With A Media Room Featuring An Electric Fireplace, and a huge recreation room with a Built-In Bar, Under stair Wine Cellar, Full Bathroom, And a bright Spacious Great Room With Direct Access To A Professionally Landscaped Backyard Oasis. Complete With Interlocking stone patios, Solar Lighting, A Fire-pit And A New Deck - This Outdoor Haven backs onto treed greenspace and Is Perfect For Relaxing Or Hosting Guests. Additional Features Include Upgraded Garage Doors, Custom Shutters & Blinds, And Immaculate Finishes Inside And Out. Located Steps To Parks, And Just Minutes To Beaches, Schools, Marinas, And The Future GO Train Station. This Rare Offering Combines Luxury, Lifestyle, And Location. Truly A Must-See! (id:60365)
212 - 408 Dundas Street S
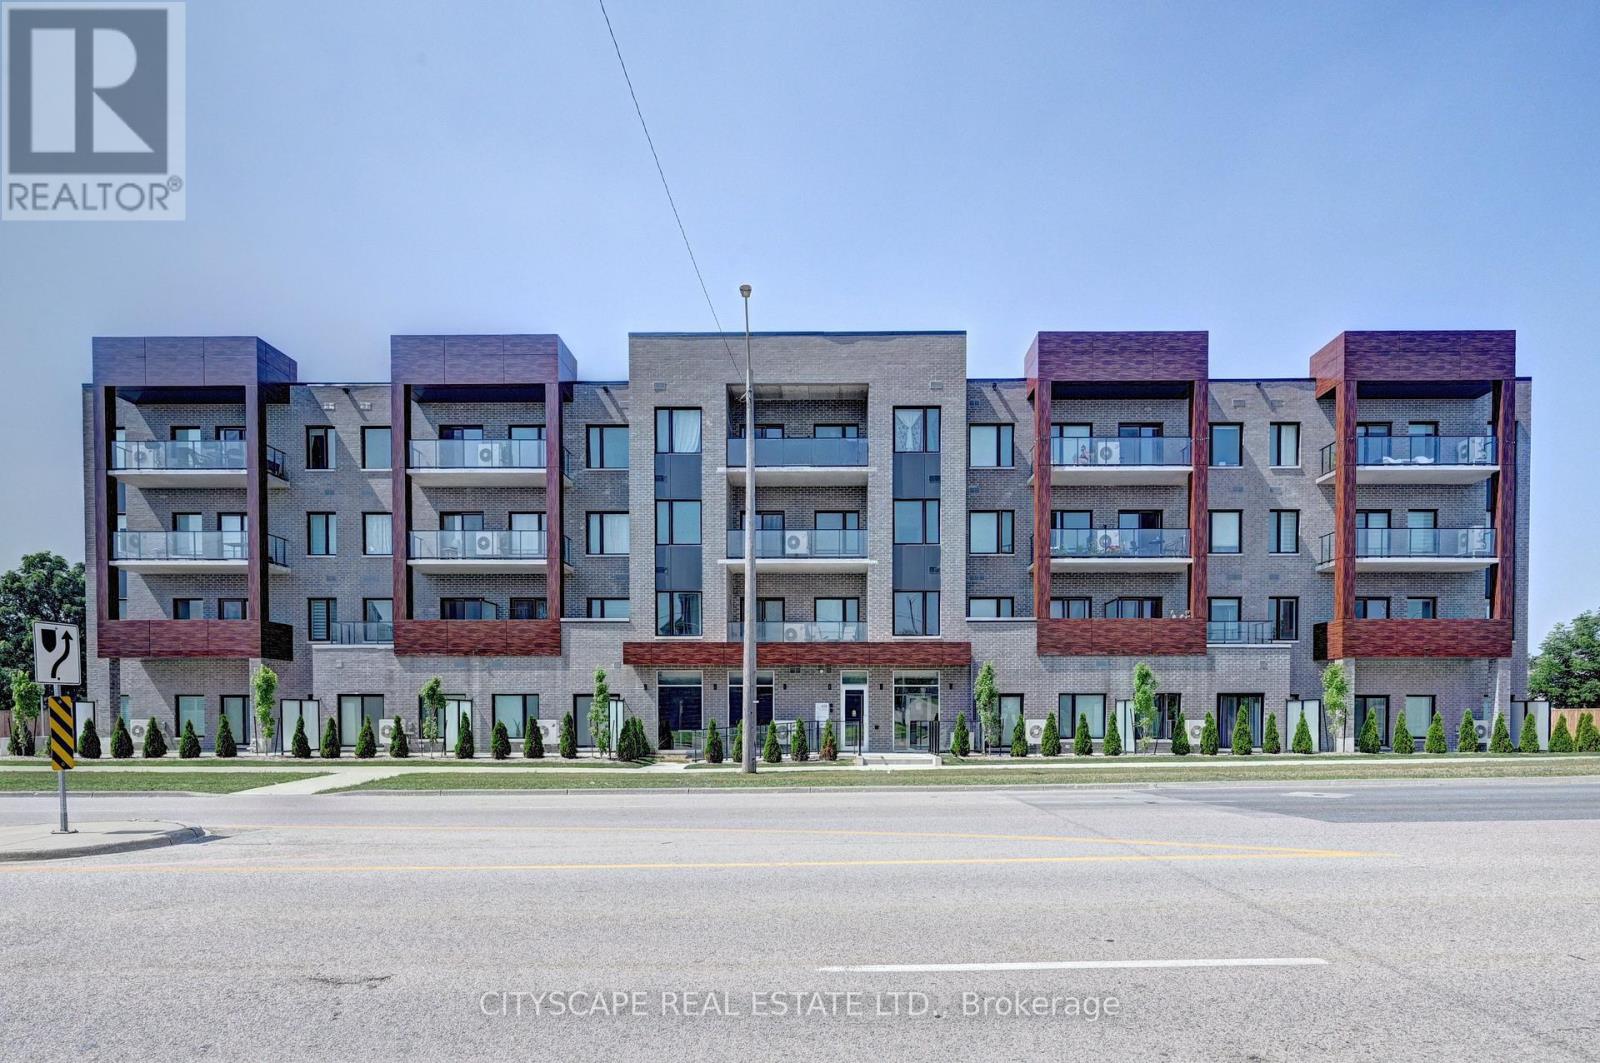
Cambridge, Ontario
Welcome to this well-appointed 1-Bedroom, 1-Bathroom condominium, designed in a studio-style layout, located in one of Cambridge's most desirable neighborhoods. This second-floor unit offers comfortable and modern living and includes the added convenience of a dedicated parking space & a Locker for storage. The unit features 9-foot ceilings, a solid-core entry door, and a thoughtfully designed open-concept living space. The modern kitchen is equipped with custom cabinetry and elegant quartz countertops, complemented by builder-selected stainless steel appliances. The contemporary 3-piece bathroom showcases stylish finishes and functional design. The unit is finished with hard surface flooring throughout, with no carpeting, providing a clean and low-maintenance living environment. Additional safety and comfort features include smoke, carbon monoxide, and heat detectors installed in each room, reflecting modern building standards and construction practices. Step outside onto the private balcony, offering a peaceful space to relax and unwind. Ideally situated at the intersection of Franklin Boulevard and Dundas Street South, this residence provides excellent connectivity and convenience. Residents will enjoy easy access to Highway 401, public transit, shopping plazas, restaurants, schools, community centers, scenic walking trails, and the beautiful Grand River. The property is also just minutes from downtown Cambridge and its historic attractions, making it an excellent choice for professionals seeking a comfortable and convenient lifestyle. (id:60365)
68 Queen Street S
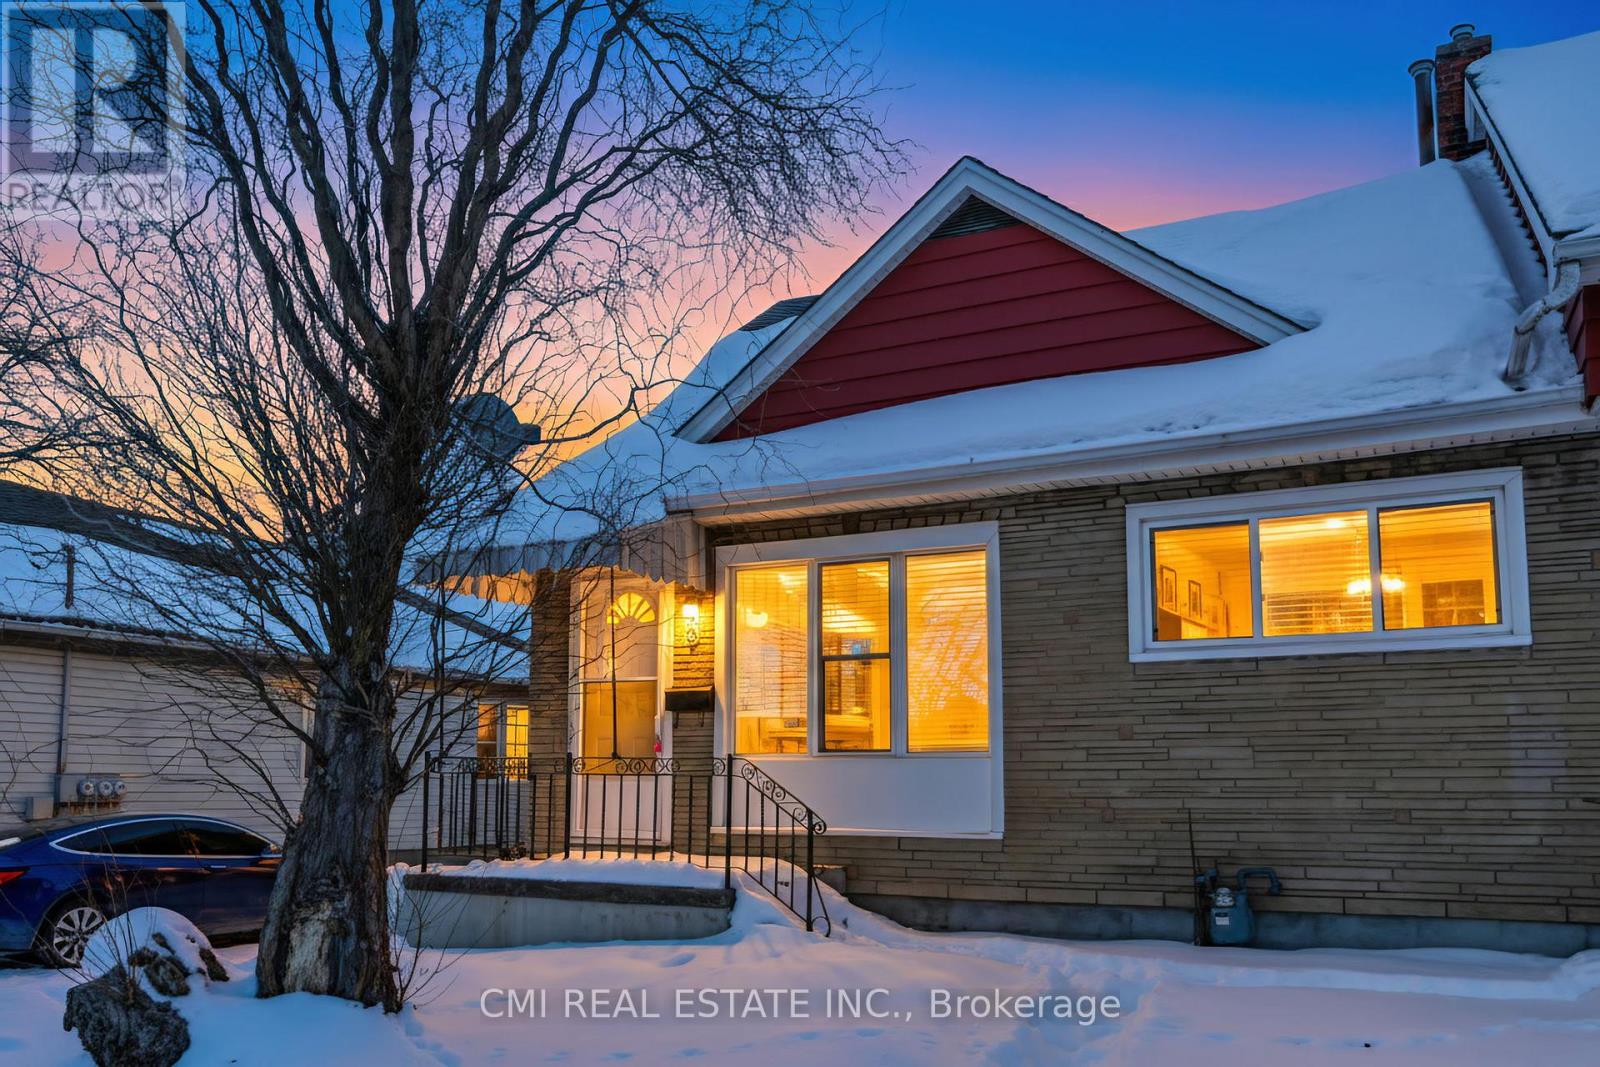
Thorold, Ontario
Step into this beautifully refreshed legal duplex, where classic charm meets modern comfort. Ideally located in one of Thorold's most central and sought-after neighbourhoods, this bright and airy home is perfect for first-time buyers, investors, or those seeking flexible living options.the home offers a warm and welcoming atmosphere from the moment you enter. The spacious layout features generously sized bedrooms filled with natural light, ideal for restful retreats or productive home offices. Sun-filled living areas create an inviting ambiance that enhances everyday living. Outside, the large backyard provides endless possibilities for entertaining, gardening, or creating your own private outdoor sanctuary. With recent renovations already completed, this property is truly move-in ready. Conveniently located close to parks, schools, shopping, transit, and highway access, this home blends everyday convenience with small-town charm. Whether you're beginning your homeownership journey or looking for a property that simply feels right, this exceptional duplex checks all the boxes. (id:60365)
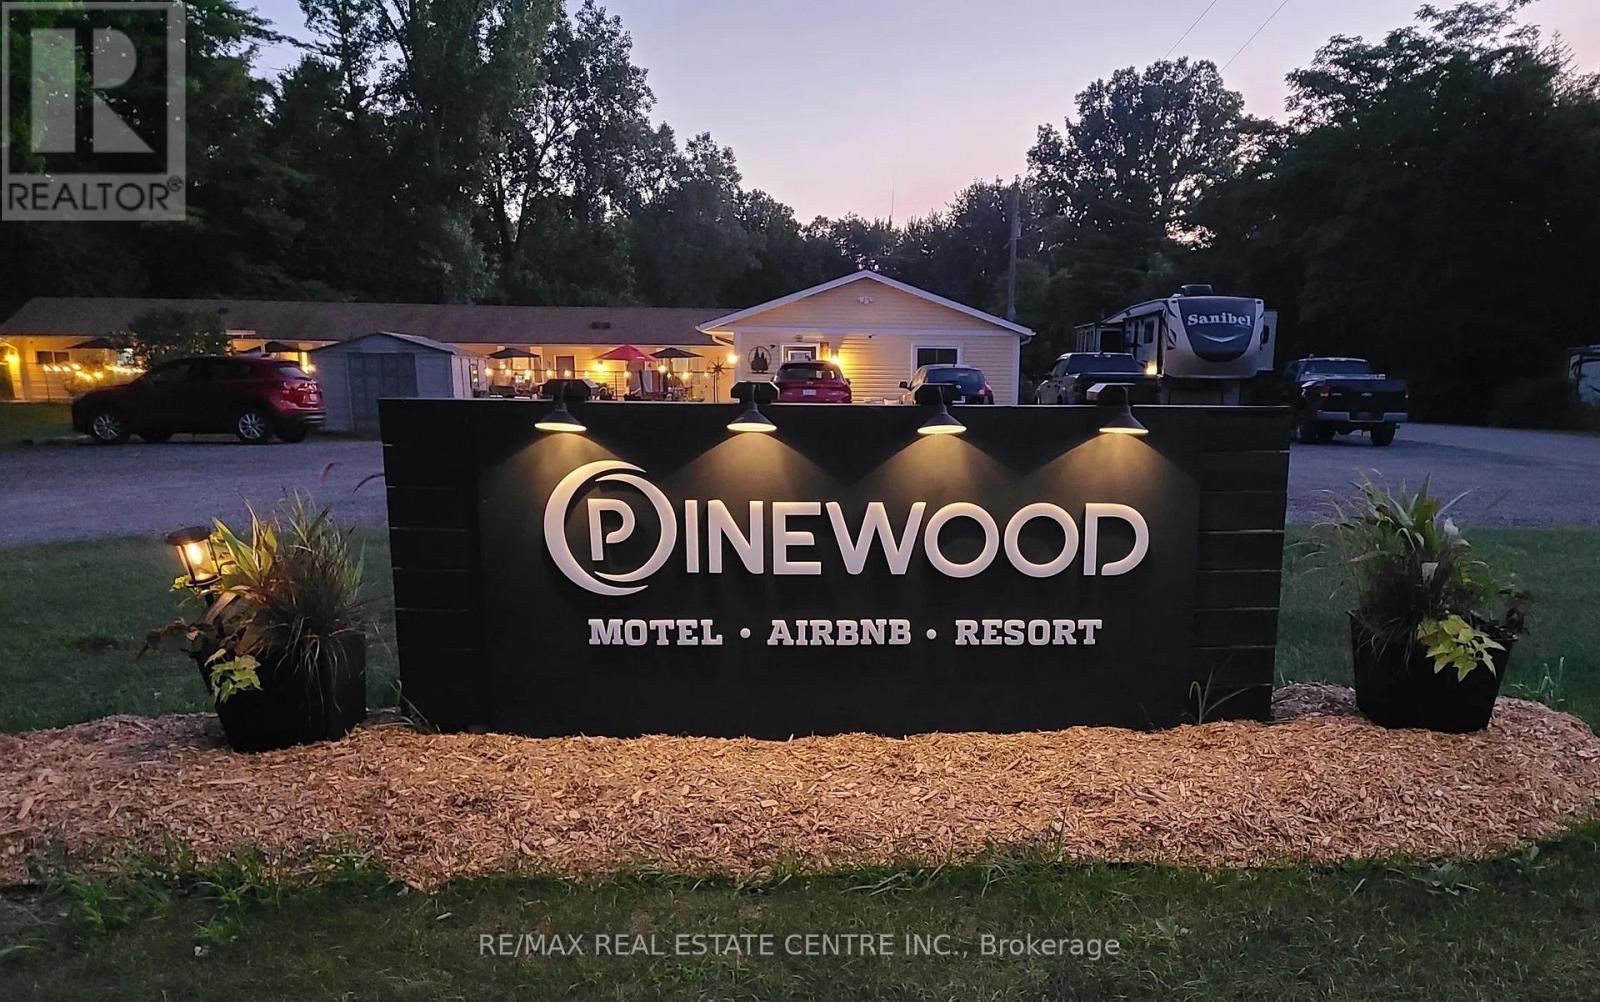
9717 Army Camp Road
Lambton Shores, Ontario
PRICED TO SELL!! Unique Opportunity.The Residential Serviced Lot (R6) 75ft Frontage & 200ft Depth;Commercial Lot (C14) Frontage is 151ft & 200ft Depth. Combined 226x200ft. Two Properties (Approx. 1.038 Acre) Currently Operated as an Adults Only Resort Offers 7 Suites & Minutes to Ipperwash Beach on Lake Huron! This Well-Established Property Has Been in Hospitality Service For 10+ Years. Excellent Income Investment Opportunity with a Turn-Key Operation! This Unique Opportunity is a Combination of Both Commercial and Residential Zonings. Operated Throughout the Year w/ Various Accommodation Options including Long-Term Stays and Vacation Cottage Rentals . Commercial property Features. 5 - 2 Bedroom Suites. and 2 One- Bedroom Suites. The Huge Combined Lots and Zoning is Perfect for Expansion!! Investors Look No Further! Expand & Create Your Dream Resort w/ These Strong Roots! Property Features Tiki Bar, BBQs, Several Fire Pits, Heated Salt Water Pool, Ample Parking for Guests. Nearby: Ipperwash Dunes & Swales, Pinery Provincial Park, Wineries, Ipperwash Beach, Twin Pines Orchard and Restaurants & Markets and so much more... (id:60365)
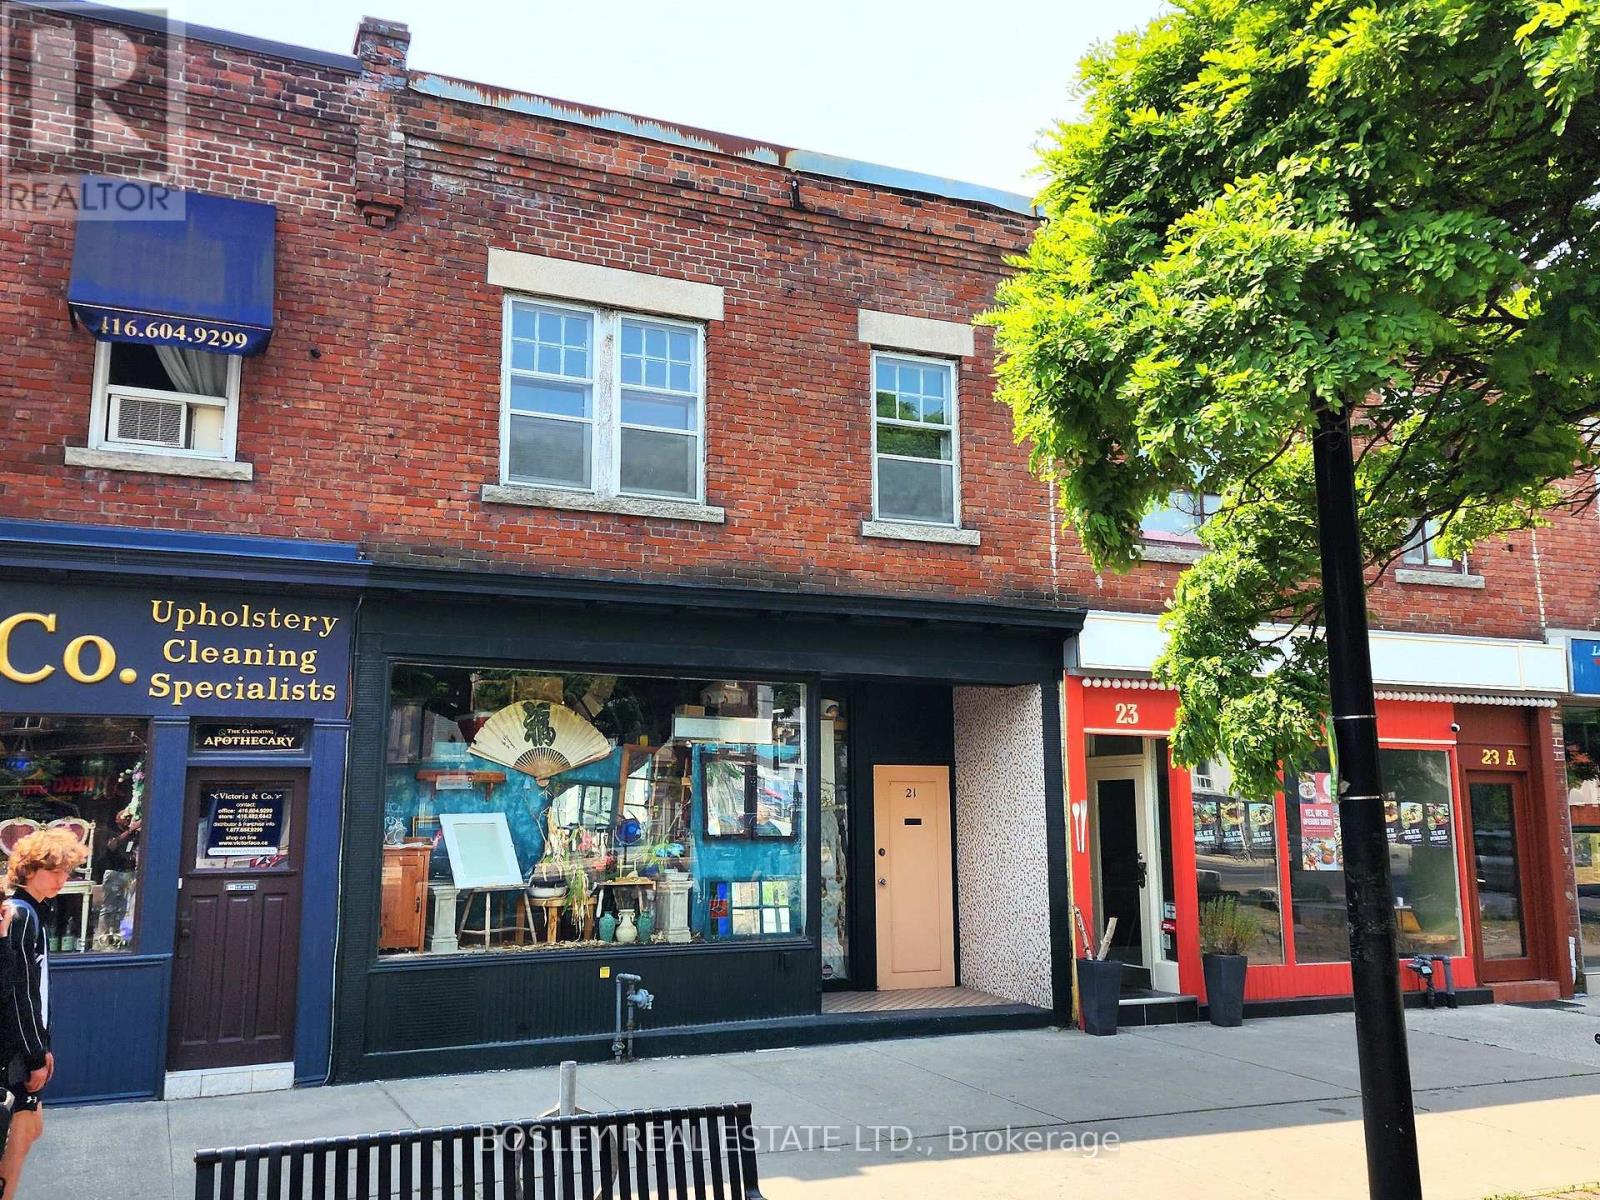
21 St. John's Road
Toronto, Ontario
Mixed-use property featuring commercial space on the main floor with residential above comprising of approx 2,000 sf plus basement with parking off the lane in the rear. Part of small enclave of storefronts ideally located on a side street just off Dundas St. West situated across from a parkette in the vibrant Junction area - a fabulous retail, dining, and transit hub. 21 St. John's Road unique location makes this property an ideal candidate for a buyer looking for: a live/work opportunity, an investment, or an owner-operator seeking a foothold in one of Toronto's most dynamic neighbourhoods. Unlock the potential of this original gem - a rare find ready to be transformed into your vision. The property will be vacant on closing. (id:60365)
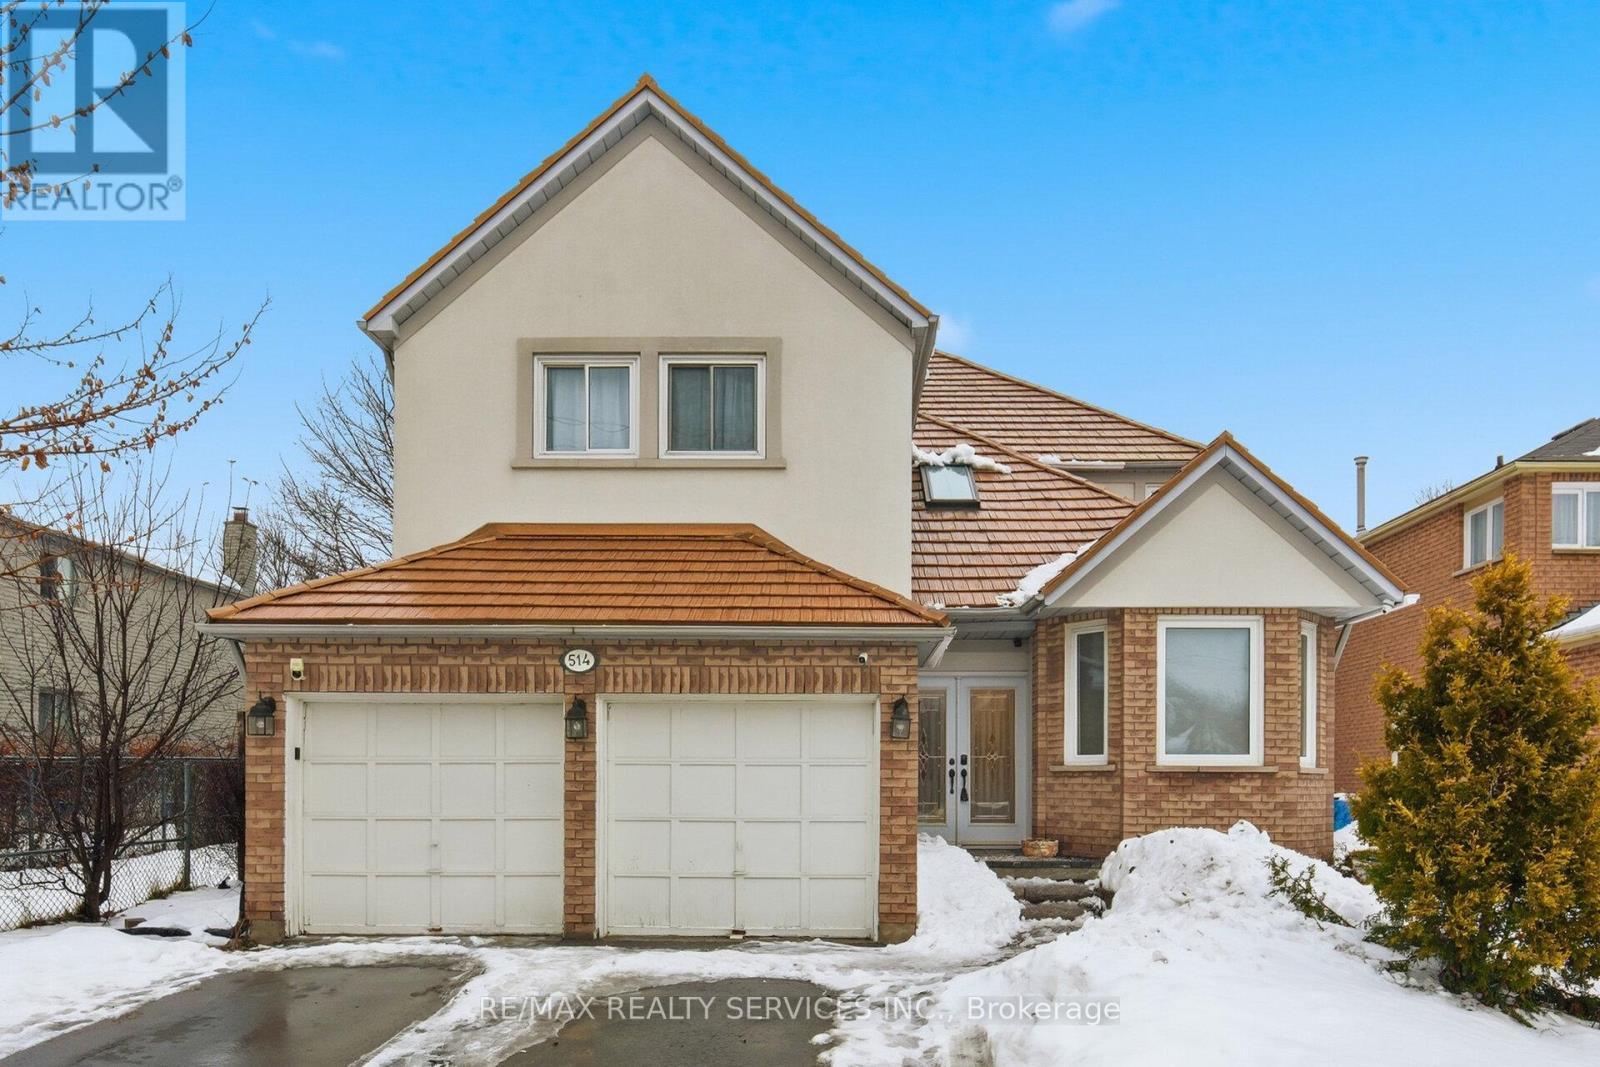
514 Grove Street E
Barrie, Ontario
Discover this beautiful Detached 4 Bedroom + Den (Den is on the Main Level, currently used as an Office), 4 Bathrooms. Freshly painted in neutral color. Master Bedroom with Walk-In Closet and 4-pc Ensuite, Gourmet Kitchen with Breakfast Island. Open concept family room with Wooden Fireplace. Professionally finished basement with 3 Bedrooms + Den, Separate Entrance, Kitchen and Full Bathroom (4-pc). Laundry facility located on Main Level. Basement has great Income Potential. Last Tenant paid $3200 rent + Utilities. Fenced-In Backyard. Great neighborhood. Close to All City Amenities. (id:60365)
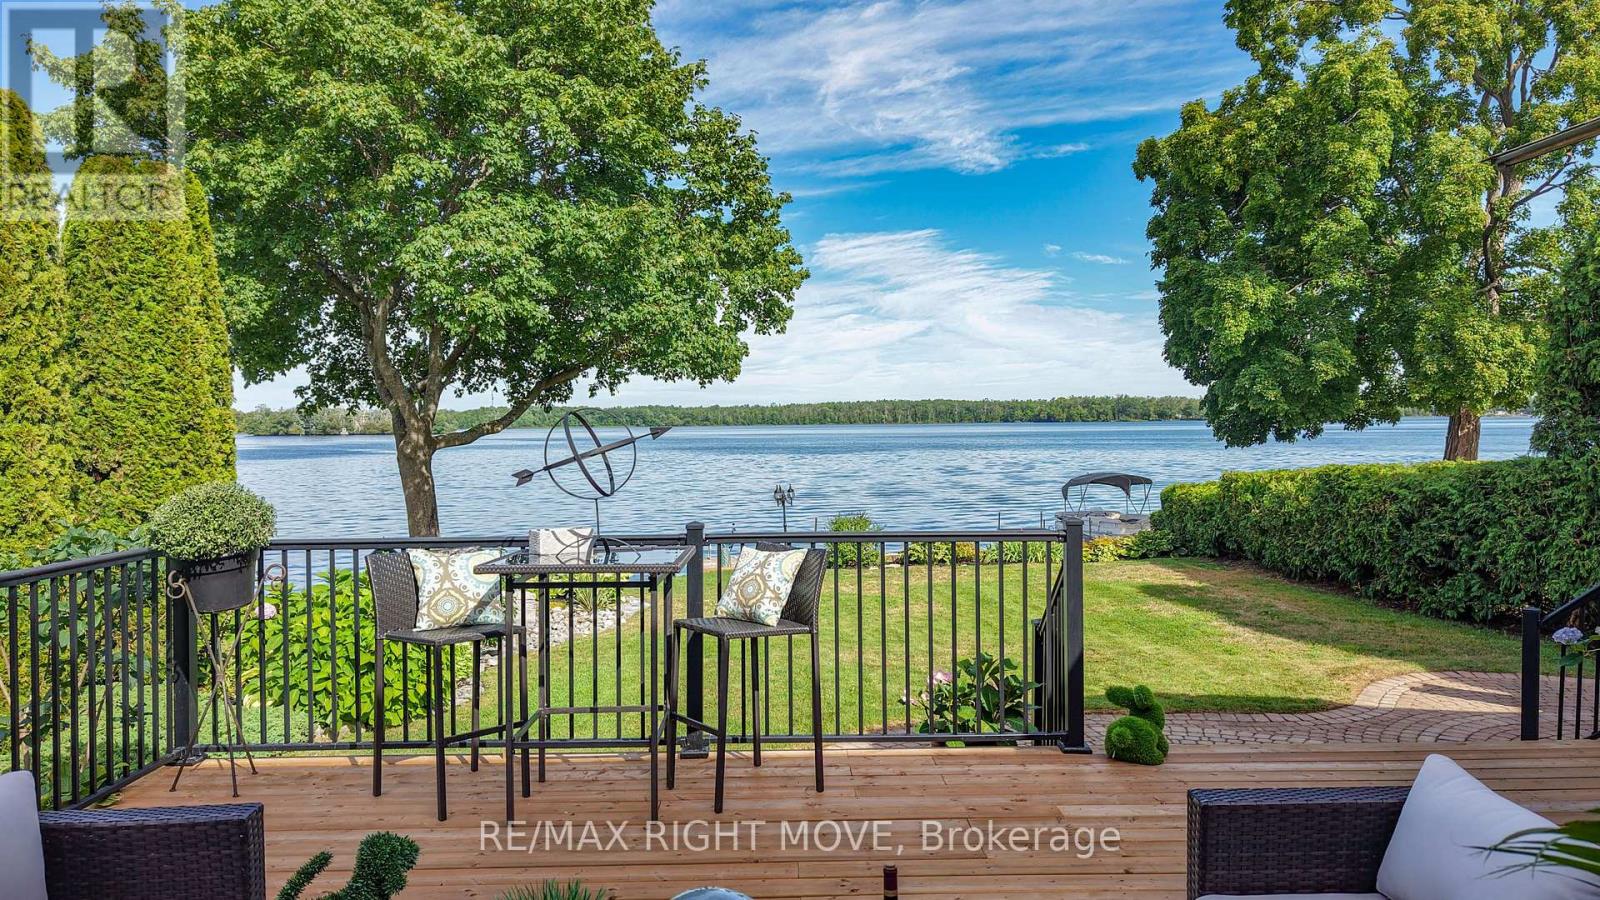
759 Broadview Avenue
Orillia, Ontario
Welcome to this rare exceptional waterfront residence on Couchiching Point. On a quiet cul-de-sac with cherished ownership along one of the areas most prestigious streets in Orillia. With easterly views overlooking beautiful Lake Couchiching and access to the renowned Trent-Severn Waterway, this home offers the best of lakeside living. With seamless connections to both Lake Couchiching and Lake Simcoe, this property is a boaters dream. The exterior is equally impressive, featuring stunning meticulously manicured gardens, a inter locked driveway and walkway, and an inviting front entrance that sets the tone for the elegance within. A newly finished patio right at the waters edge perfect for entertaining or relaxing. Enjoy your morning coffee or evening wine in the screened-in sunroom or the hot tub attached to the newly appointed adjoining deck while taking in the sunrise and tranquil lake views. Inside this family-oriented home offers 4+ bedrooms and features a bright eat-in kitchen where family meals come with unobstructed lake views while watching boats glide across the lake and a finished basement with guest suite or den, this home is designed for family gatherings. . The residence blends luxury finishes with warmth and comfort, making it ideal for both family life and entertaining. This is more than just a home its a lifestyle. The lifestyle extends beyond the home with easy access to the Lightfoot Trail for walking or biking, family-oriented surroundings, and endless opportunities for waterfront enjoyment. Whether entertaining, relaxing, or exploring the waterways, this home is designed to impress. Perfect for families seeking a balance of relaxation and recreation, or for those desiring a luxury waterfront retreat with endless potential. (id:60365)
1 Byng Avenue
Toronto, Ontario
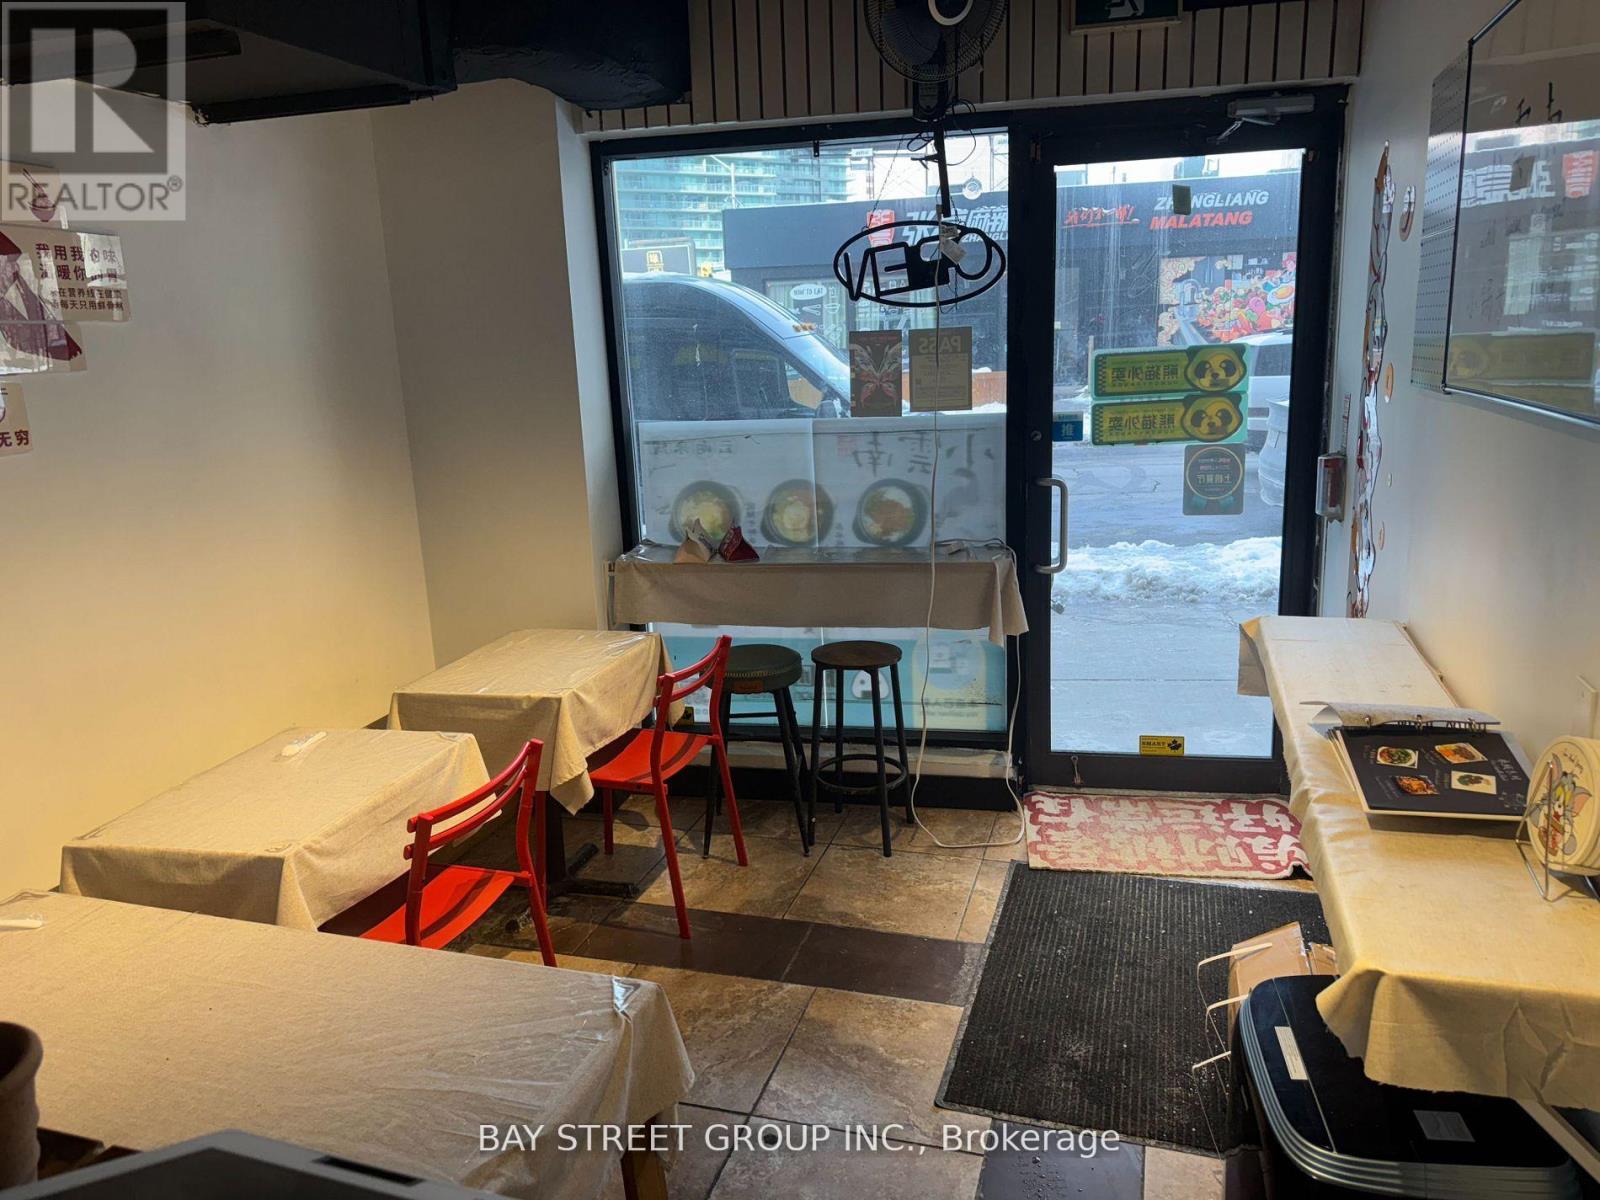
Location, Location, Location, Take-Out Restaurant Located At Desired Yonge And Finch. Can Be Easily Converted To Any Concept. Lots Of Foot Traffic And Condo Development In The Surrounding. Fully Equipped Kitchen With Commercial Exhaust Hood And Gas. Patio At The Front. (id:60365)
1261 North Sherdian Way
Mississauga, Ontario

Exceptional opportunity to acquire a prominent commercial property in one of Mississauga's most prestigious and established neighbourhoods. Located at 1261 North Sheridan Way, this corner-lot property offers outstanding visibility and accessibility, just minutes from the QEW and other major highways, providing seamless connectivity throughout the GTA.The existing building features over 6,000 sq. ft. of built-up area situated on approximately 0.75 acres of land, currently operating as a church. The generous lot size, corner exposure, and ample on-site parking make this property highly functional and adaptable for a wide range of uses.The property presents excellent potential for redevelopment or conversion to avariety of suitable uses (buyer to verify). Whether reimagined as a place of worship, community facility, educational institution, daycare, medical or professional space, this site offers flexibility to align with evolving market demands. Surrounded by a prestigious residential community and established amenities, this location combines strong demographics with long-term growth potential. The site's prime positioning along North Sheridan Way ensures high visibility and strong future appreciation prospects. For investors and end-users alike, this is a rare opportunity to secure a sizable parcel in a sought-after Mississauga corridor with both immediate usability and significant upside potential. With continued growth and redevelopment across the city, this property represents a strategic investment in one of the GTA's mostdesirable markets. A truly unique offering with scale, location, and future potential, an exceptional addition to any real estate portfolio. (id:60365)
151 Russell Creek Drive
Brampton, Ontario
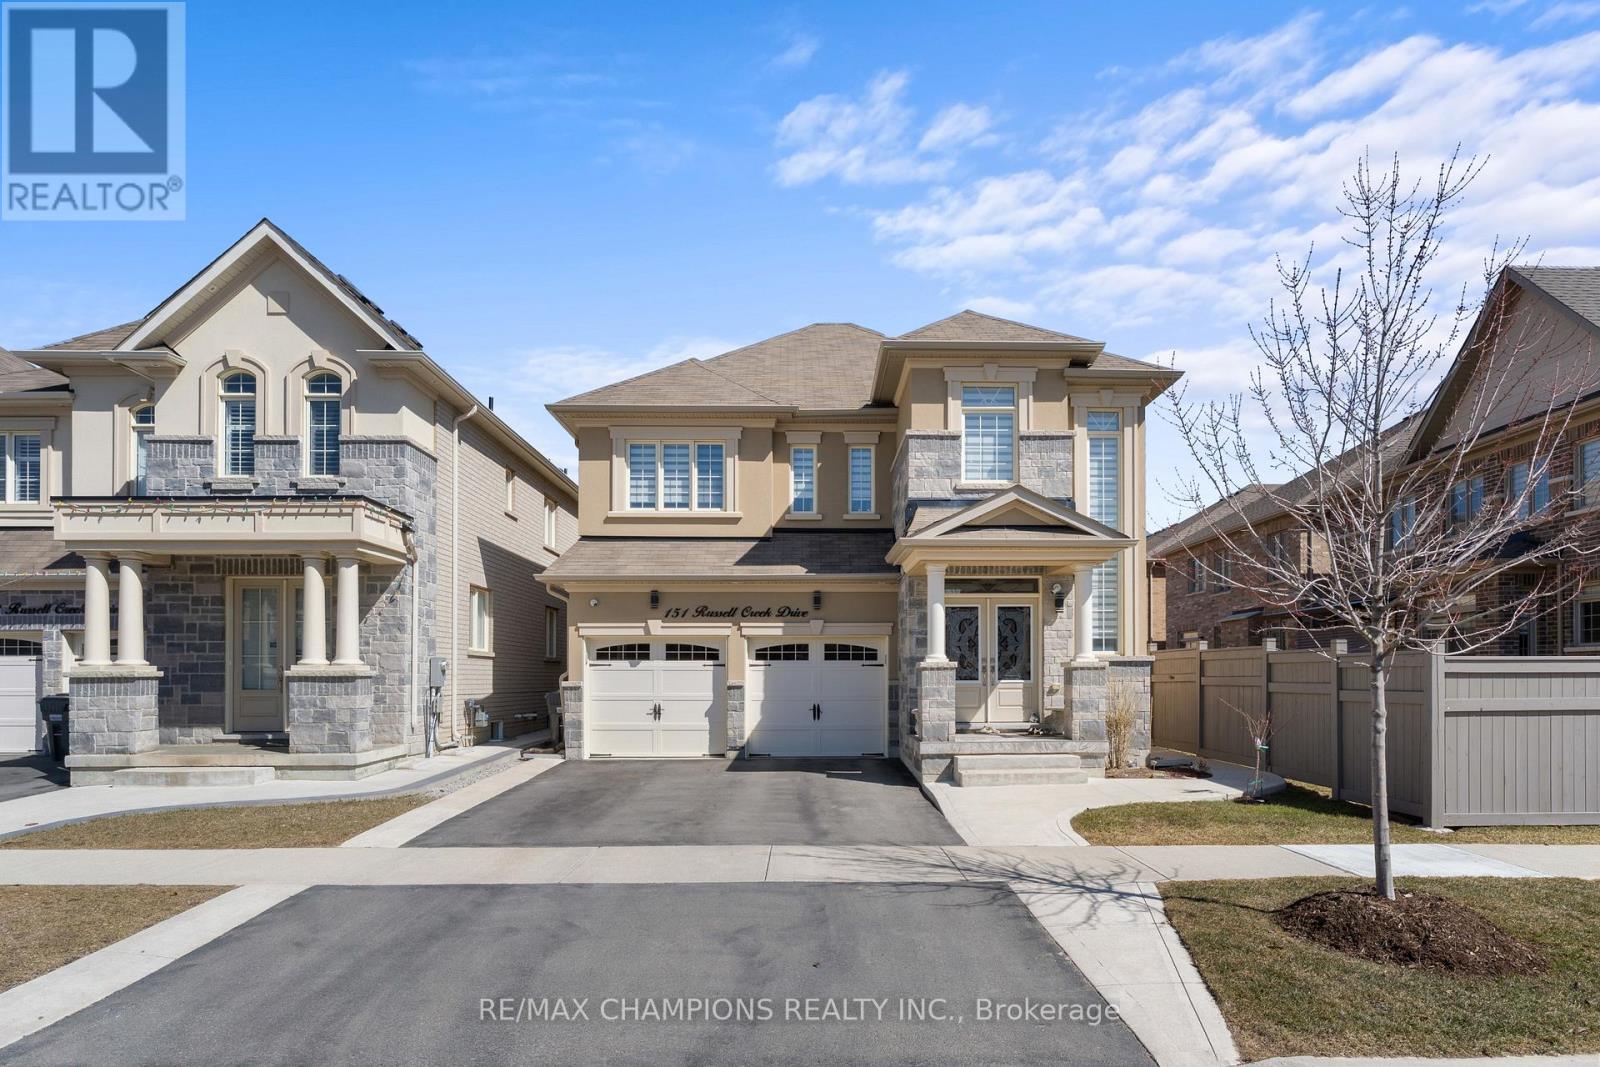
This modern home features 4+1 bedrooms, a legal finished basement with a separate entrance, and a double garage. Enjoy 3 full washrooms on the second floor, hardwood flooring, a spacious family room with a gas fireplace, and a chef's kitchen with granite countertops and stainless steel appliances. The home includes a solid oak staircase with metal pickets, main floor laundry, and separate basement laundry. Conveniently located near shopping plazas, schools, public transit, parks, and walking trails. Perfect for families or investors! Don't miss this amazing opportunity! (id:60365)
3501 - 2920 Highway 7 Road W
Vaughan, Ontario
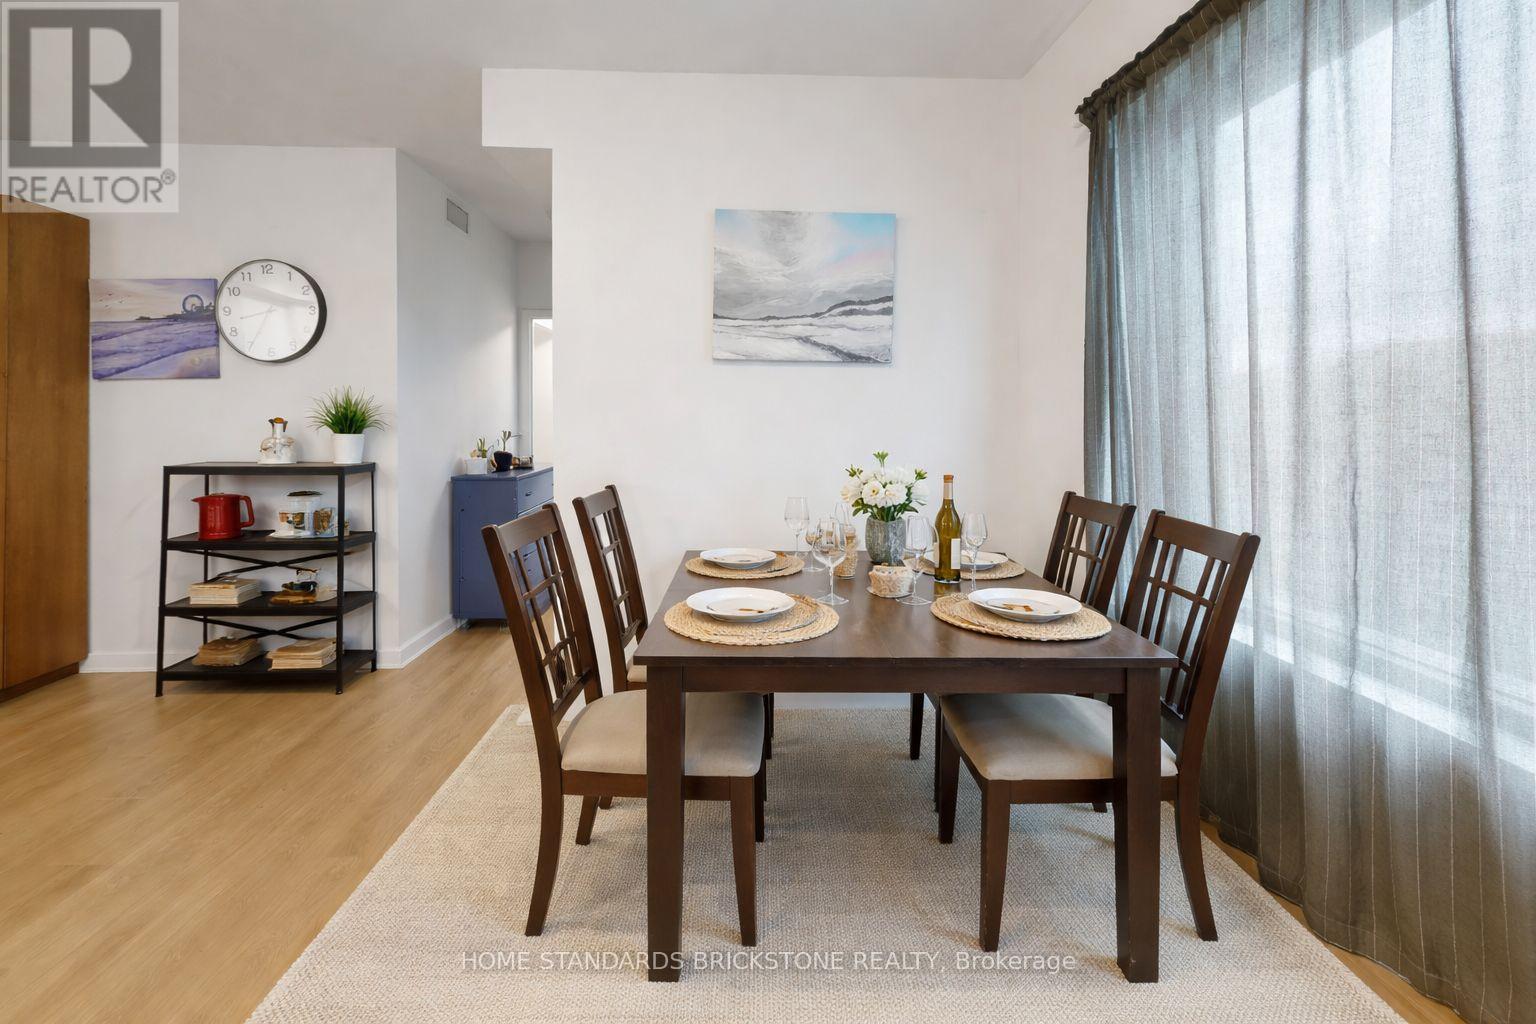
Welcome to CG Tower the tallest and Vaughan's landmark Tower! This stunning 2 b3ds, 2 baths residence offers a refined lifestyle in the heart of Vaughan Metropolitan Centre(VMC). This unit boasts unobstructed clear views from your private suite, soaring 60 storeys this architectural masterpiece offers breathtaking east view and a prime location at Jane & Highway 7. Enjoy ultimate convenience Just steps from VMC subway station, with seamless access to Downsview Toronto and easy connectivity to Highway 400, 407, and highway 7. Surrounded by vibrant shops, restaurants and entertainment, this dynamic urban hub provides everything you need. At the building doorstops, edgeley Pond & park the VMCs largest City owned green space offers a scene retreat in the heart of the city. This is your opportunity to won a piece of Vaughan's most iconic community. Don't miss your chance to call CG Tower Home! (id:60365)

© 2026 Proptech Realty Inc., Brokerage.