
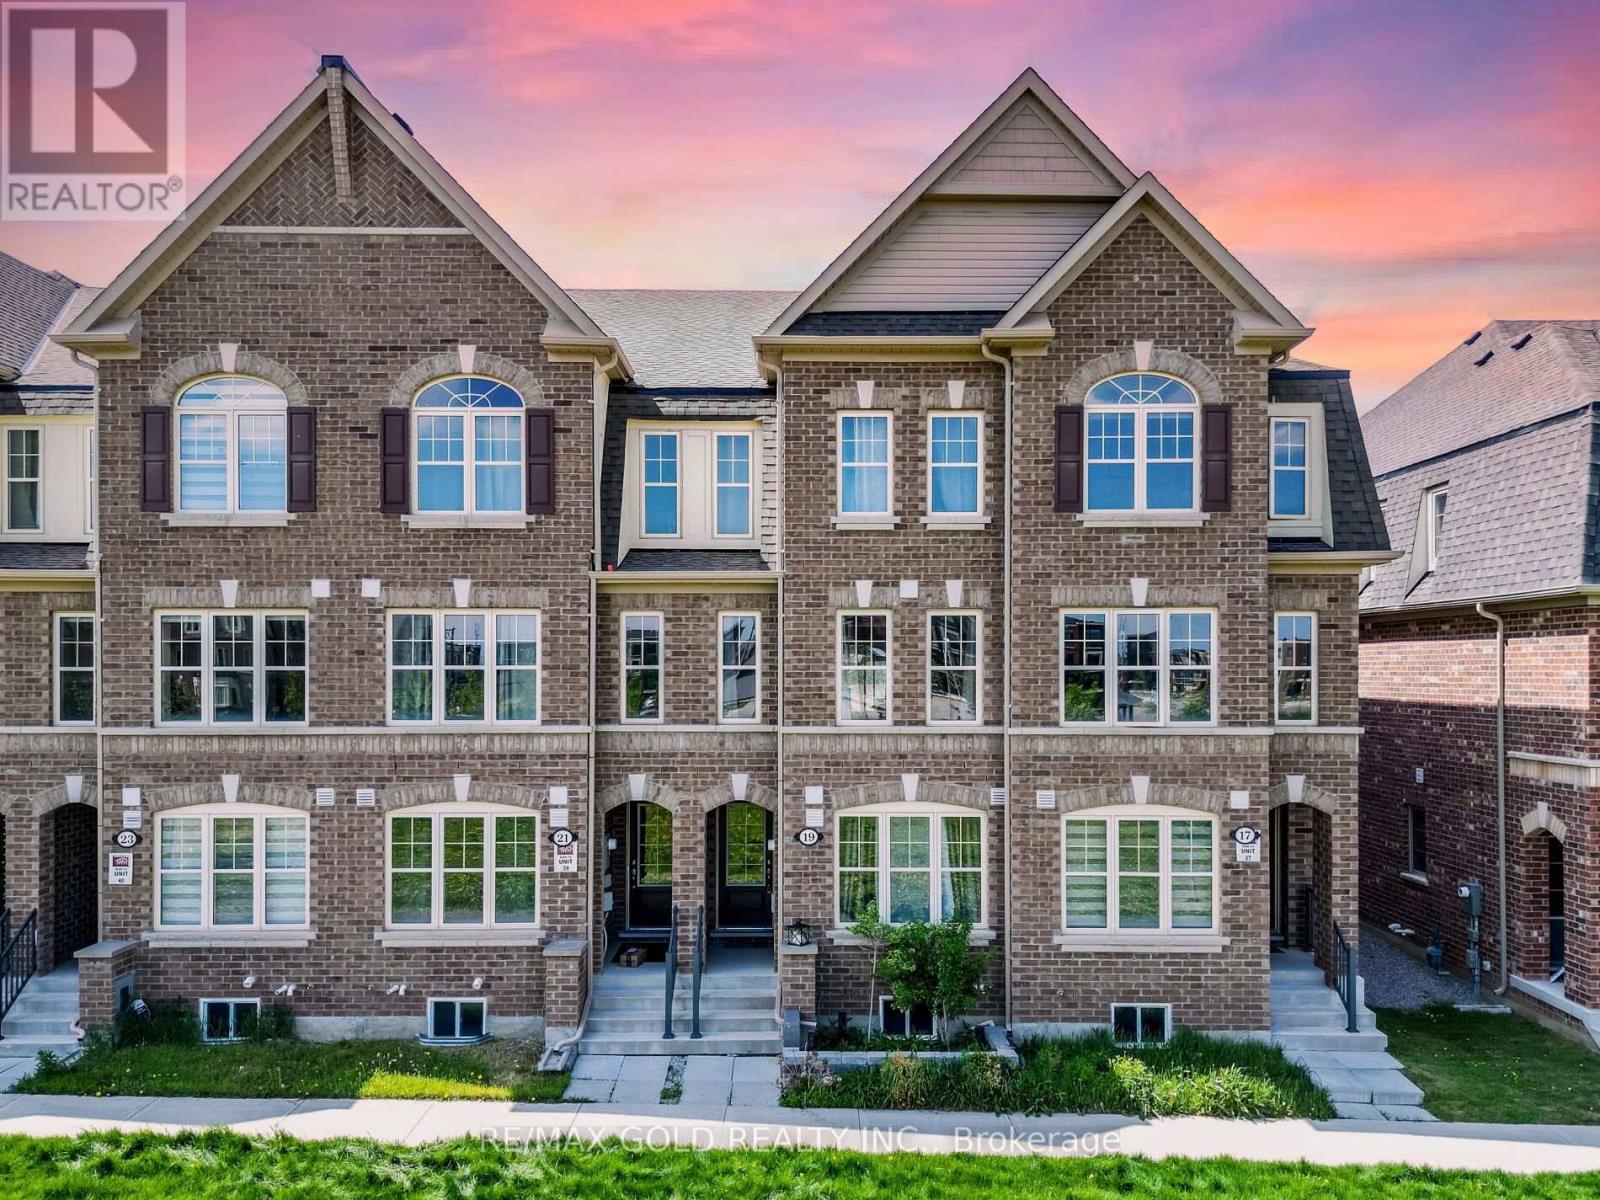
19 Sudeley Lane
Brampton, Ontario
Wow Is The Only Word To Describe This Stunning Home! This Rare Gem Features A 2 Car Garage, Offering Incredible Investment Potential. This Sun-Filled Premium Town-House ((( Facing To Park ))) Boasts 4 Bedrooms And 4 Washrooms!! The Main Floor Is Designed To Impress (( Boasting 2,253 Sqft Above Grade (As Per MPAC) )), Featuring A 9' High Ceiling, Separate Living And Family Rooms, And An Upgraded Kitchen That Will Delight Any Chef. The Kitchen Is Equipped With Quartz Countertops, A Center Island, And Top-Of-The-Line Stainless Steel Appliances, Making It Perfect For Both Everyday Meals And Entertaining. On The 2nd Floor, You'll Find A Conveniently Located Laundry Room And Three Large, Spacious Bedrooms. The Master Bedroom Is A Private Retreat, Complete With A Walk-In Closet And A Luxurious 5-Piece Ensuite. Each Bedroom Is Designed For Comfort And Tranquility, Making It The Perfect Haven For All Family Members. The Fully Finished Lower Level Adds Significant Value And Versatility To This Home, Featuring An Additional Bedroom With An Ensuite Full Washroom. This Space Is Ideal For A Granny Ensuite Or Extended Family, Ensuring Privacy And Convenience! Custom Wainscoting Throughout The Main Floor Adds Elegance, Architectural Detail, And A Refined Touch To Every Living Space. Location Is A Key Highlight Of This Property, Being Close To The Mt. Pleasant GO Station, Schools, And Directly Facing Parks. Whether You're Commuting, Raising A Family, Or Enjoying Outdoor Activities, This Home's Location Offers Everything You Need! In Summary, This Stunning Home Is A Rare Find, Combining Luxury, Functionality, And Convenience In One Beautiful Package. Its Upgraded Features, Spacious Layout, And Prime Location Make It A Must-See For Anyone Seeking A Unique And Elegant Living Experience. Don't Miss The Opportunity To Make This Bright And Beautiful House Your New Home. (id:60365)
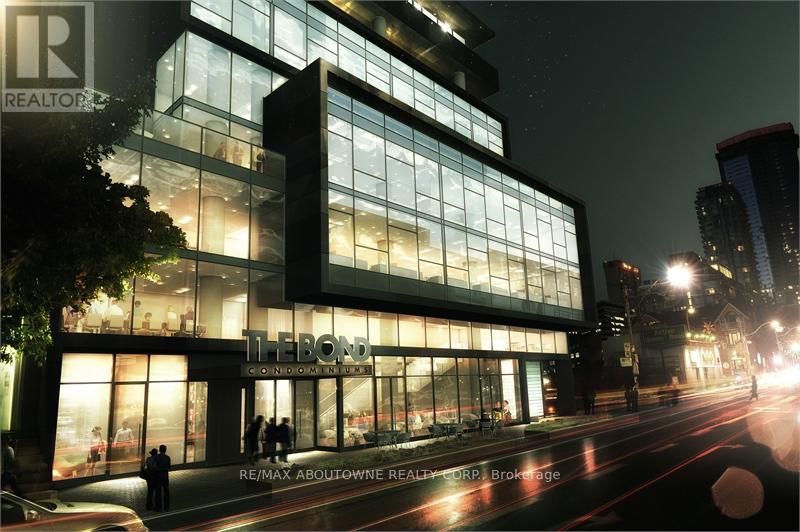
802 - 290 Adelaide Street W
Toronto, Ontario
A Designer Suite With Amazing City View Offering Both Functionality & Style. 890 Sq. Ft. + 344 Sq. Ft. Terrace = 1234 Sq. Ft. An Opportunity To Live In One Of The Toronto's Most Desirable Neighborhoods. This Condo Is Located In The Heart Of The Entertainment District. Offers Everything Right At Your Front Door Including Ttc Access, Endless Restaurants, Shops, Theaters, And Fitness Centres As Well As Being Home To The Prestigious Tiff Festival. Luxurious Amenities Including An Outdoor Pool And Fitness Retreat (On The Same Floor). (id:60365)
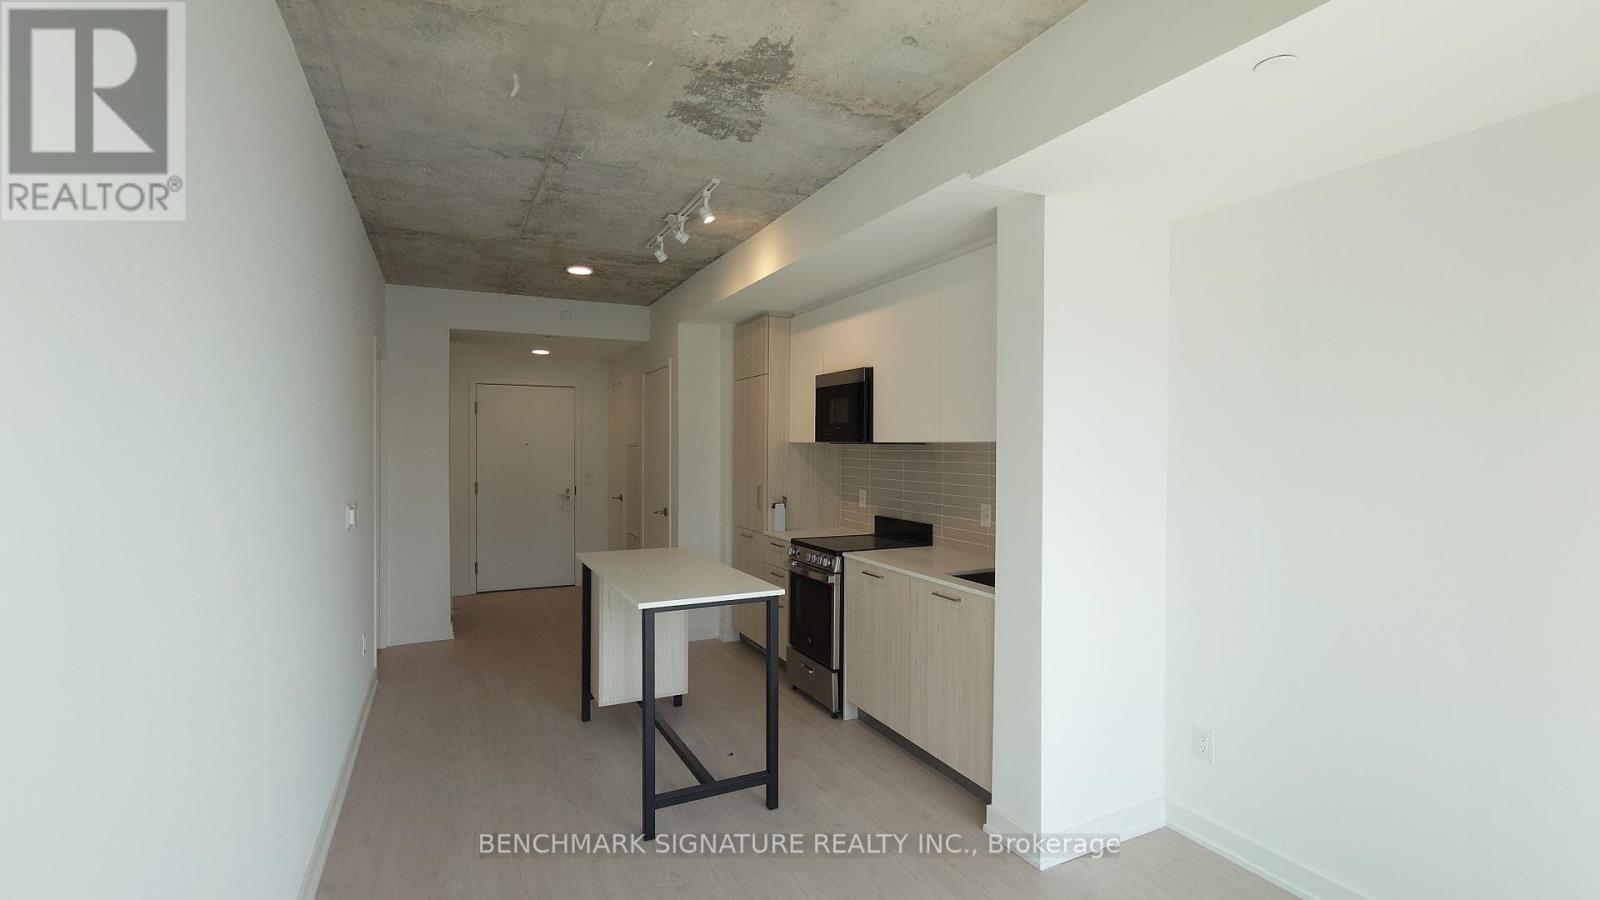
2903 - 65 Mutual Street
Toronto, Ontario
IVY condos in a prime location. Spacious unit with 1 + 1and 1 bathrooms, featuring an excellent layout. The primary suite includes aprivate bathroom and ample closet space. The condo is flled with sunlight from foor-to-ceiling windows, has built-in appliances, a kitchenisland, a Juliette balcony, and superior fnishes. Prime location: Minutes walk to Sankofa Square, Subway, Eaton Centre, Financial District, TMU (id:60365)

385 Stony Hill Boulevard
Markham, Ontario
Welcome To This Brand New End-Unit Townhouse (Maroon End Model) By Mattamy Homes In The Highly Sought-After Springwater Community (Woodbine Ave/Elgin Mills E)! This Bright & Spacious 4-Bedroom Townhouse Offers A 2-Car Garage & Approx. 2,100 SF Of Modern Living Space. 4 Spacious Bedrooms Including 2 With Private Ensuites, a Bonus of 225 SF Private Rooftop Terrace For Your BBQ and Outdoor Entertainment. Lots of Large Triple-Glazed Windows that Bring Your An Abundant Natural Light Throughout. A Well-Designed & Open-Concept Layout Featuring 9' Ceilings On Ground & Second Floors, Modern Kitchen With Quartz Countertops, Upgraded Centre Island & Stainless Steel Appliances, Hardwood Flooring & Hardwood Stairs, Smooth Ceilings on Ground and Main Floors - Perfect For Everyday Living & Entertaining. Well-Appointed Primary Bedroom With Walk-In Closet & Ensuite Bath, Direct Access From 2-Car Garage, A Family-Friendly Neighborhood! Minutes Drive to Hwy 404, Hwy 407, Costco, Home Depot, Richmond Green Sports Centre & Parks, Schools, Trails & All Essential Amenities. A Full Basement For Your Storage! (id:60365)
123 Glenayr Road
Toronto, Ontario
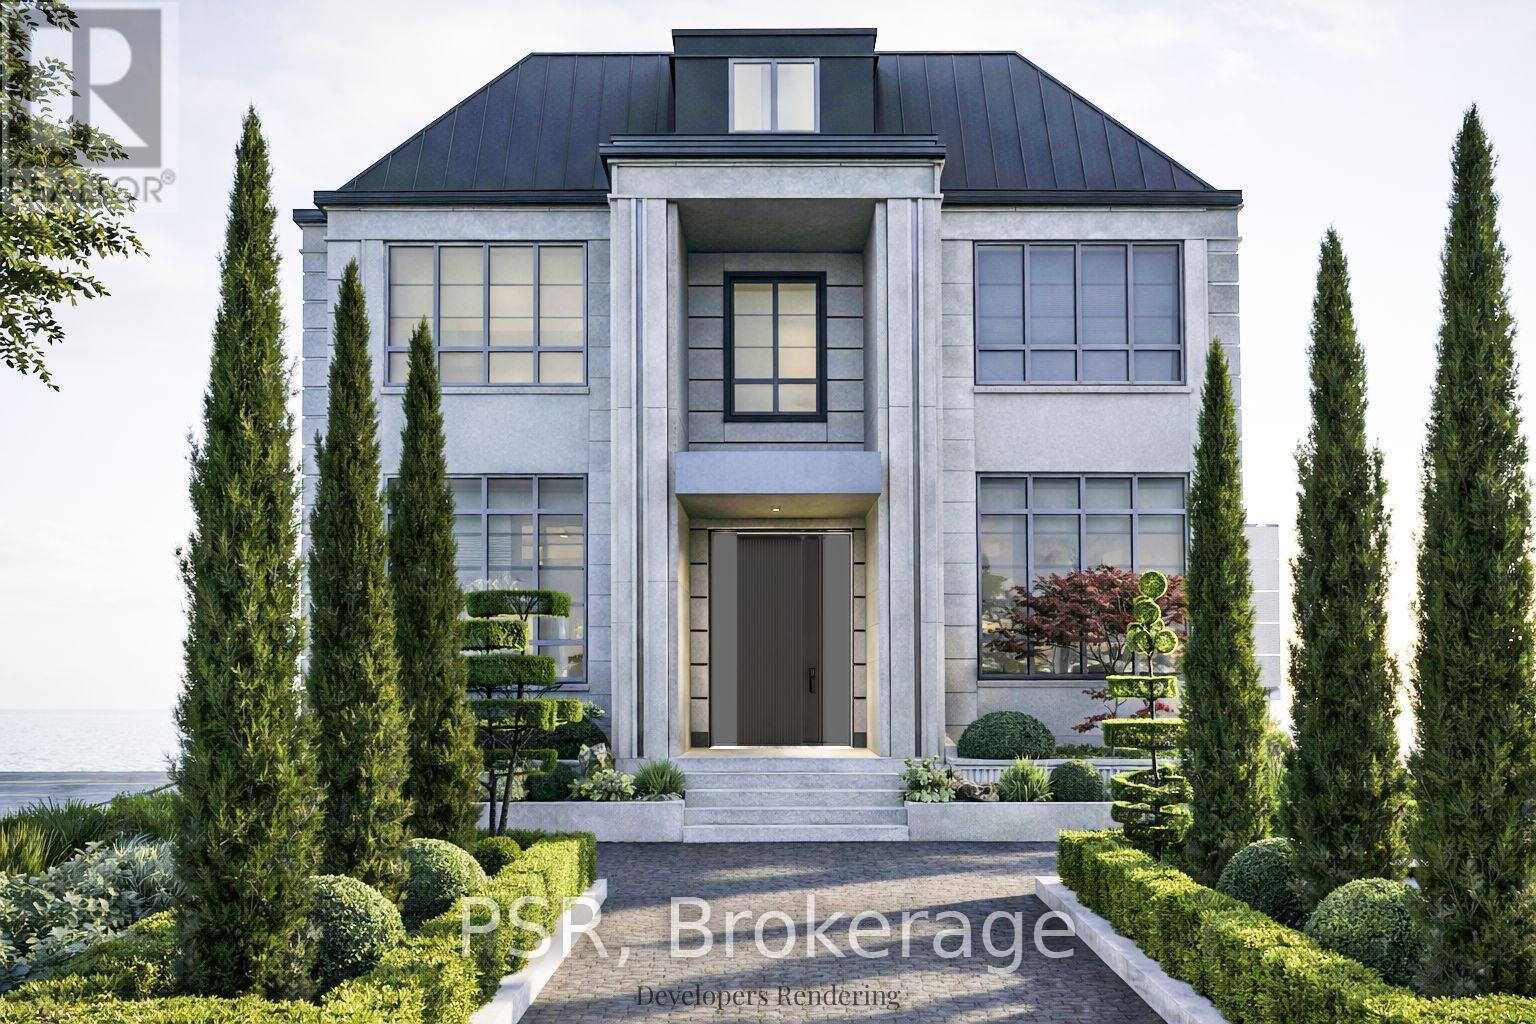
A landmark residence in the heart of Forest Hill, masterfully developed and designed by Danieli Development Group, a name synonymous with precision, craftsmanship, and timeless luxury. Spanning approximately 10,000 sq ft across the entire property, this architectural statement blends modern-classical symmetry with refined contemporary interiors. A grand stone façade, formal landscaping, and commanding presence set the tone. Inside, 12-foot ceilings on the main floor and herringbone flooring throughout the entire home create scale and cohesion. The home is serviced by a private elevator and features four fireplaces, including a striking natural stone living room focal point. The chef's kitchen and fully equipped butler's kitchen are appointed with premium Miele appliances, bespoke cabinetry, and natural stone surfaces. Entertain with a custom-designed wine cellar featuring leather accents, wine peg detailing, glass, mirror, and warm wood veneer finishes. The second-floor hallway is defined by mirrored walls that enhance light and depth. The primary suite offers a fireplace, separate his-and-hers walk-in closets, and dual spa-inspired ensuites with steam showers and bespoke finishes. Two additional bedrooms are located on the second floor, with two more on the third level. The lower level offers a private theatre, nanny suite with ensuite, and a resort-inspired wellness retreat. The indoor Sicis saltwater pool with iridescent mosaic tile is complemented by a dramatic double-sided fireplace, along with a bar, heated floors, steam room, and gym. Completing the home is a rare five-car garage, plus a heated two-car driveway, front porch walkway, and rear porch. Currently nearing completion, this residence presents a rare opportunity for the buyer to participate in final design selections and finishing touches. (id:60365)
118 - 9390 Woodbine Avenue
Markham, Ontario
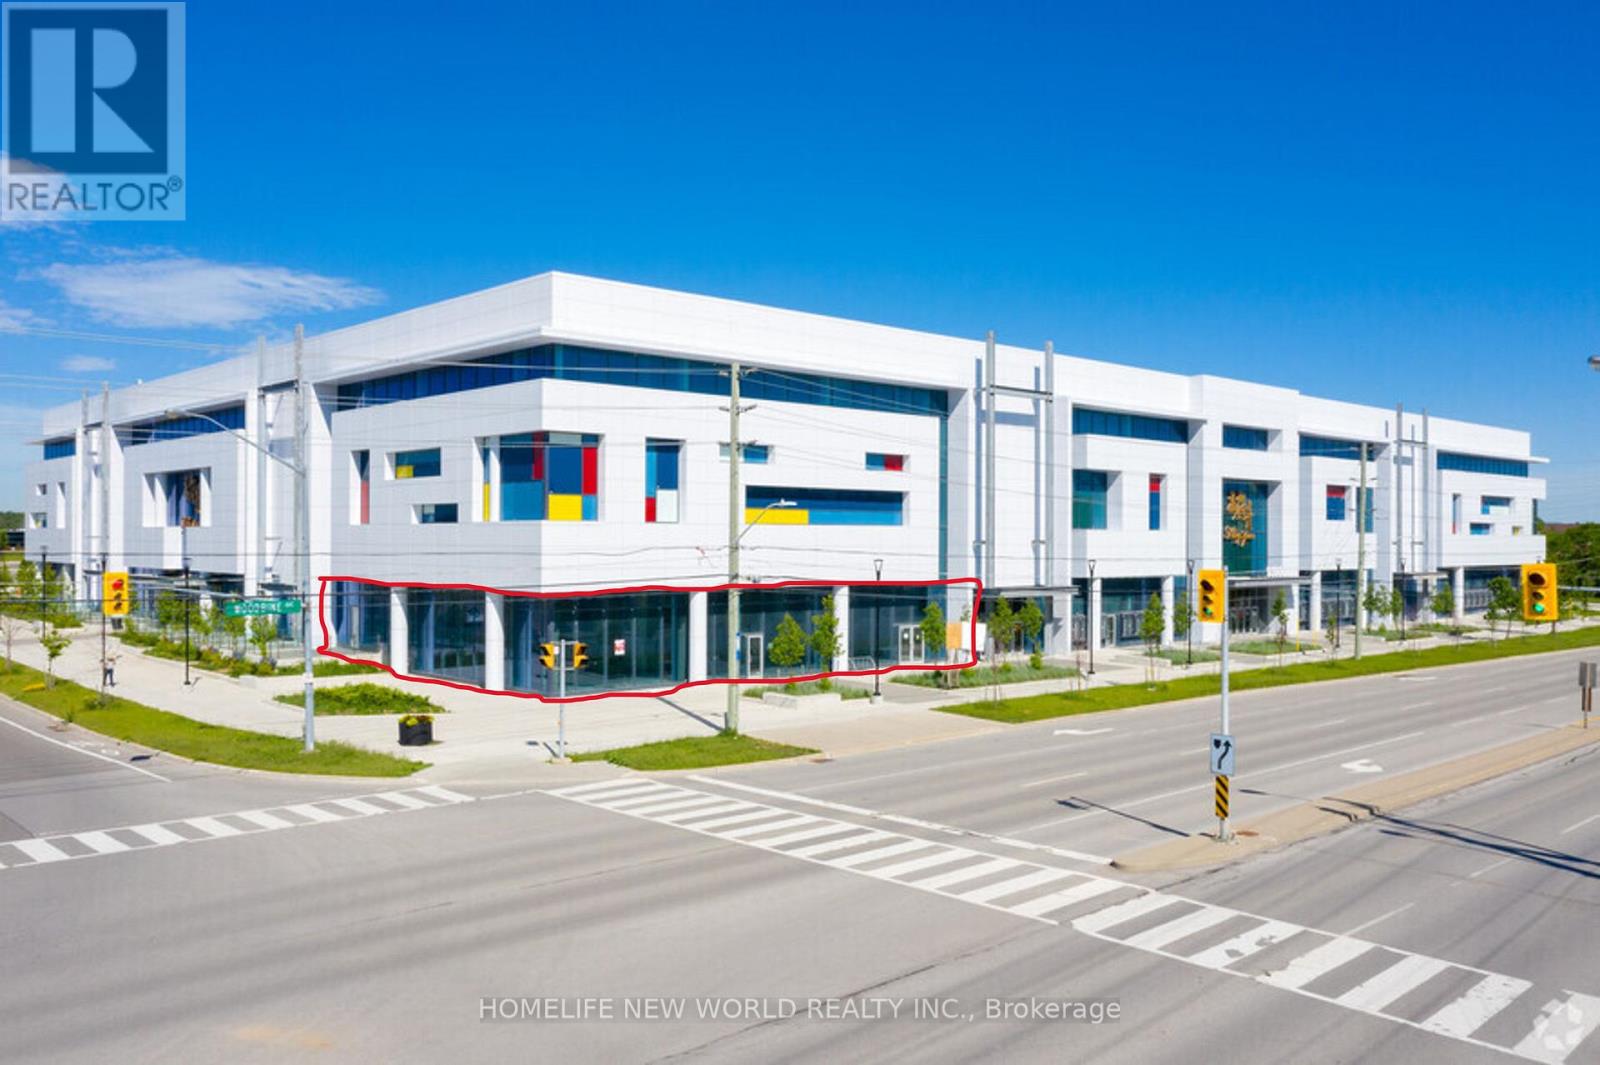
May Your Business Thrive in This Most Remarkable Unit In The King Square Shopping Center! Grand Corner Unit 4507sf Retail Area With Soaring 18ft Clear Ceiling Height! At South/East Corner of The Building, Great Exposure To Two Streets! Bright Windows! Convenient Interior And Exterior Doors Accessible From Interior Of The Shopping Center And From Streets! The entrance door from interior of the Shopping Center can be enlarged and built a grand beautiful glass entrance...... The King Square Shopping Center Offers over 340,000sf Indoor Shopping Experience With Grocery Store, Pharmacy, Health Centre, Cosmetic/Beauty Stores, Hair Salon, Restaurants, Sport Center, And More., A 3-Storey Asian Commercial Complex. Lots of Surface And Underground Parking, Rooftop Garden, Minutes To hwy 404. (id:60365)
18 - 1085 Bellamy Road N
Toronto, Ontario
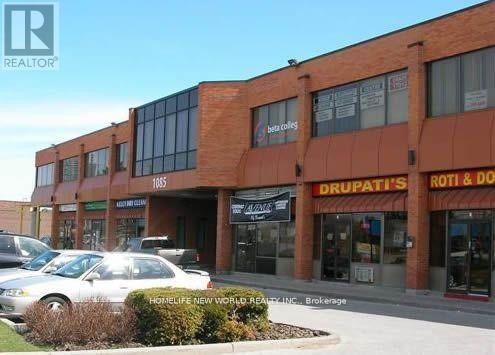
*Prestige Multiple Building * Very Well Maintained * Ample Parking * Close To Ttc And 401 * Tmi Includes : (1) Maintenance And Repair Of The Premises :: (2)Maintenance, Repair, Replacement Of All Electrical / Mechanical Including Hvac, Hot Water Tank In The Premises And For Common Area. (id:60365)
1504 - 10 Malta Avenue
Brampton, Ontario

Welcome to this well-maintained condo apartment located at #1504, 10 Malta Ave, offering one of the most desirable floor plans. This **3-bedroom, 2-washroom** unit features **1 car parking** and a spacious, **sun-filled layout** with an open balcony offering an amazing view. The **living and dining areas** are combined, creating a large and inviting space for entertaining. The **upgraded kitchen** is perfect for culinary enthusiasts, with modern finishes and ample storage. The **master bedroom** includes a **4-piece ensuite washroom** and a **walk-in closet** for convenience. Two other generously sized bedrooms offer comfort, with a second washroom nearby for easy access. A unique feature of this unit is the **solarium** that's combined with the living space, adding additional versatility. The condo also comes with **en-suite laundry** for added convenience. Located within minutes to all major highways, **Sheridan College**, and a short walk to transit, Longos, and banks, this home provides everything you need at your fingertips. The **modern white kitchen** has plenty of cabinets, and the spotlight feature enhances its contemporary appeal. This condo offers a perfect blend of style, convenience, and location-making it a must-see! New indoor basketball court, tennis courts, sauna, pool, schools, and proximity to Hwy 407 are all included. Complete with all Elf's appliances, a newer security system in the building. (id:60365)
Bsmt - 7 Mulock Avenue
Toronto, Ontario

I have a Two-Bedroom apartment (Basement) available for rent from February 1, 2026. Coin Laundry Available. Street Parking at your own cost. Very calm and quiet people are preferable. Very close to TTC Bus/Subway, Stock Yard Mall, Home Depot, Rona, No-Frills, Wal-Mart, LA Fitness Gym and so many more amenities. (id:60365)
4123 - 5 Sheppard Avenue E
Toronto, Ontario
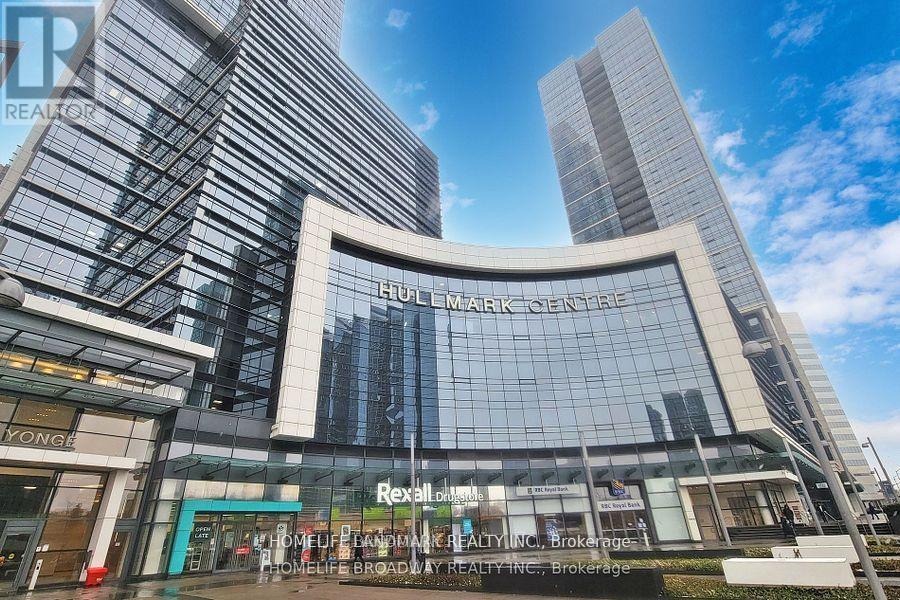
Landmark building of North york @ Yonge / Sheppard Golden location, Direct access to TTC subway, Contemporarily Renovated Corner Unit, 2 Bedroom 2 Bathroom, Wrap Around Belconey w/ Unobstructive City View as well as the Lake Skyline.9' Ceiling, Woodfloor throughout, Stone Counter, Backsplash, S.S. Appliances, Motorized Window Blinds, LED ELFs (id:60365)
27 - 85 Bonds Corner Road
Woodstock, Ontario
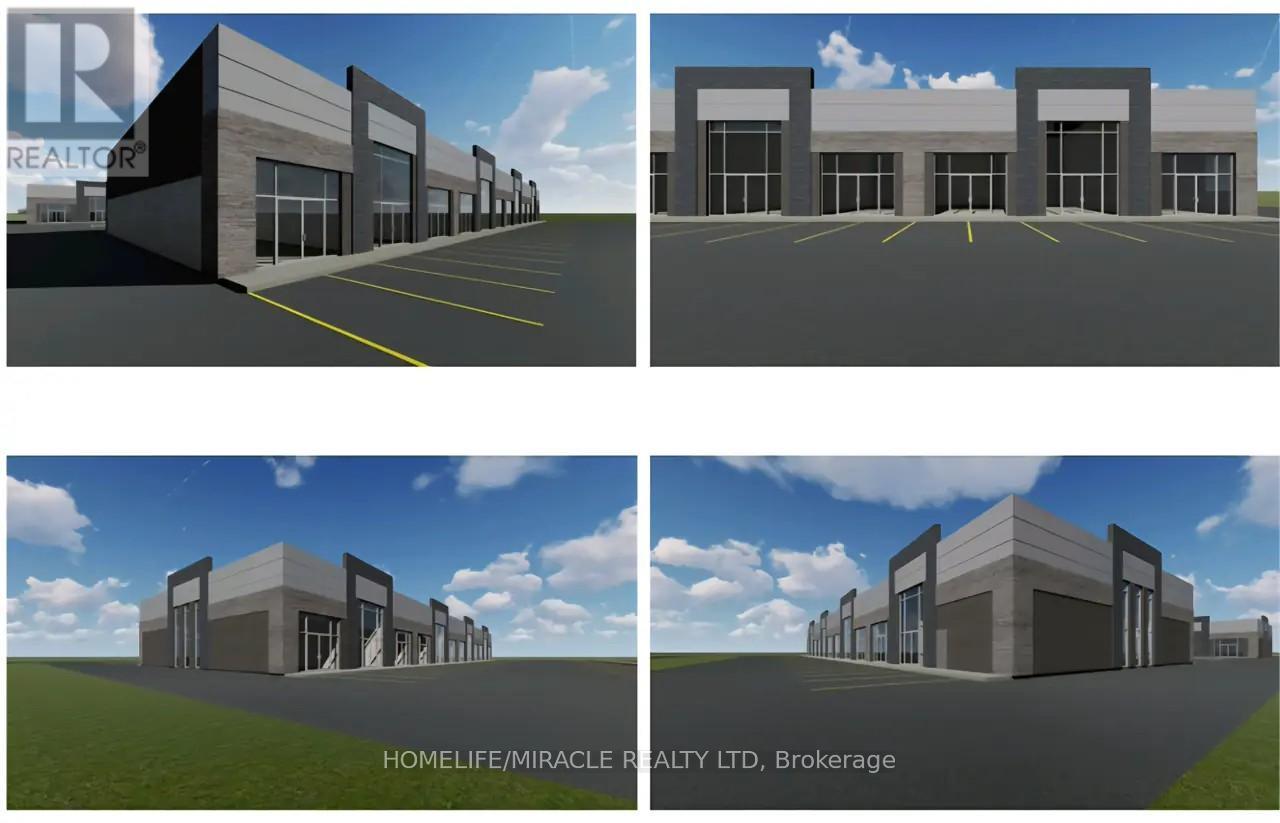
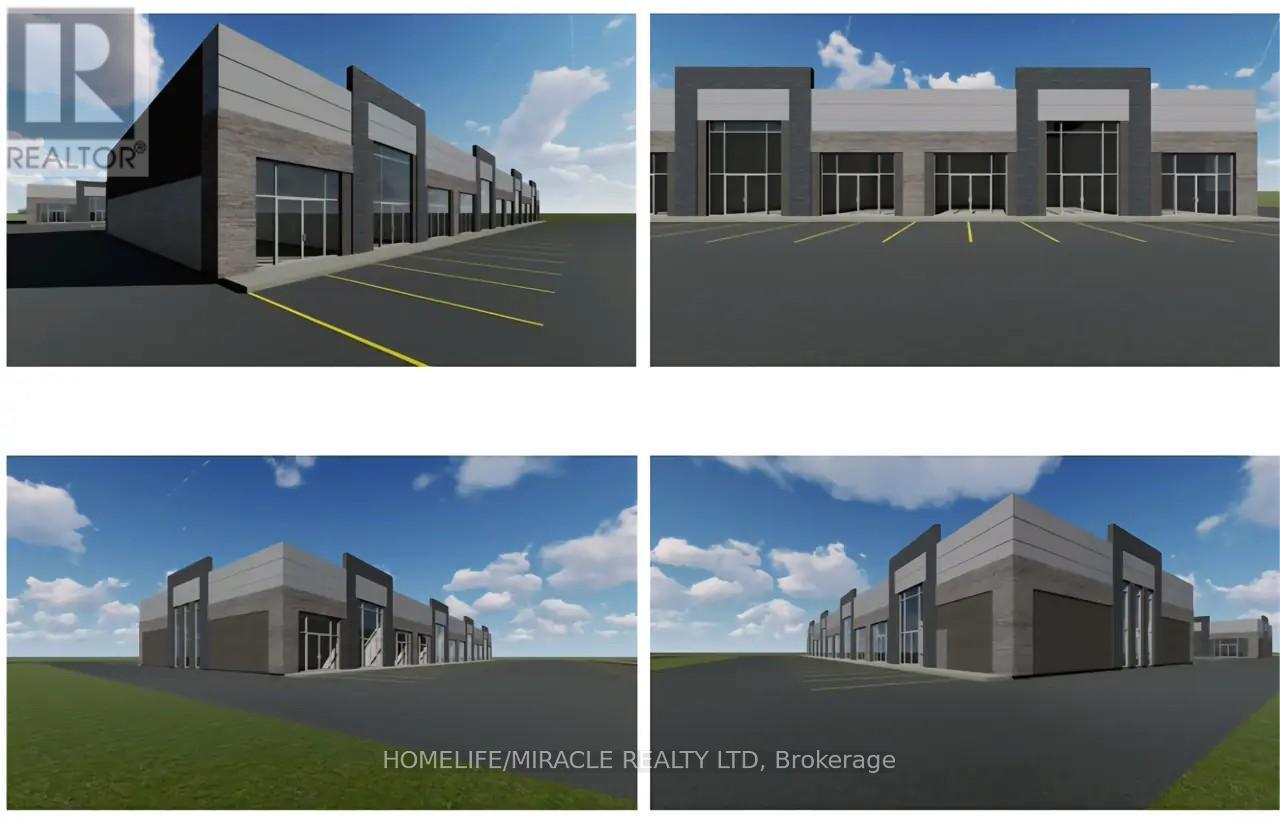
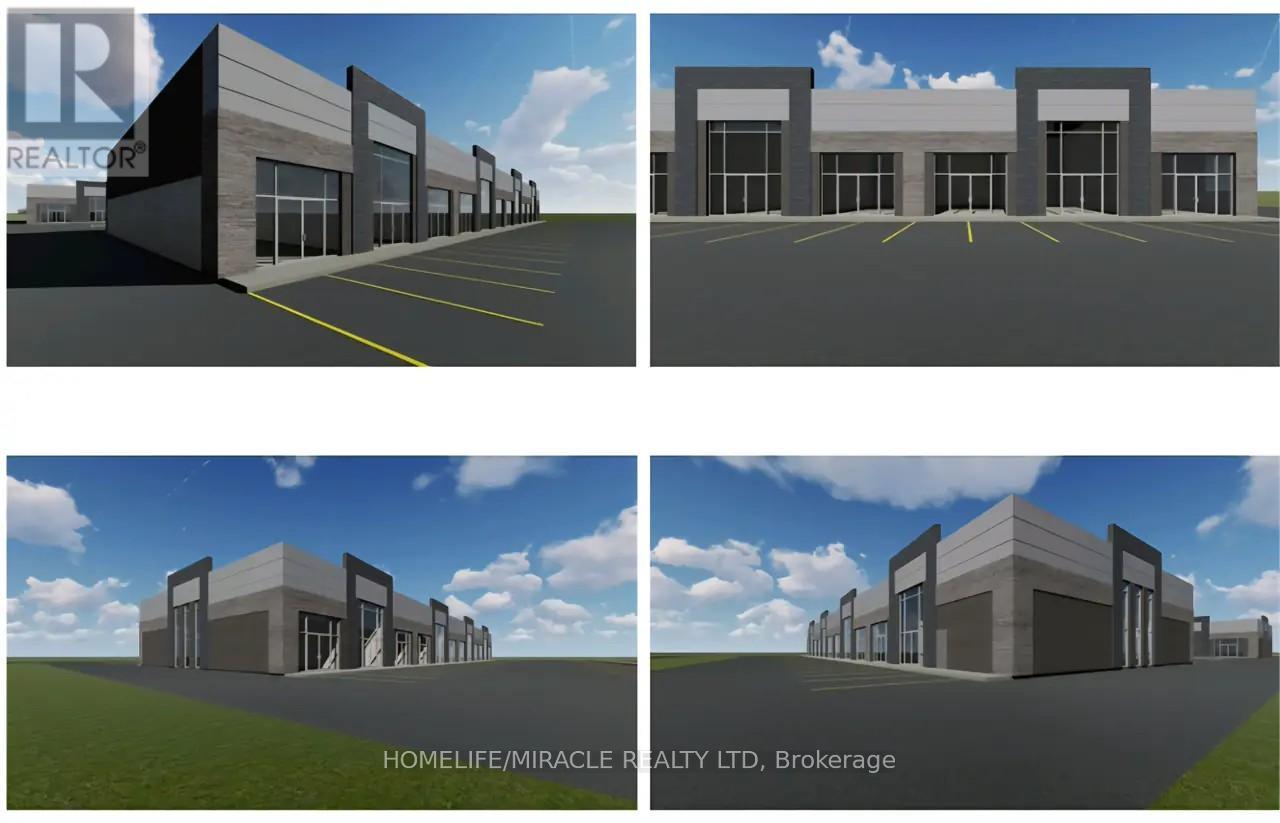
Brand-new 948 sq. ft. retail unit located in a high-exposure plaza - an exceptional opportunity for investors and end users alike. Strategically positioned in Woodstock's thriving employment hub at the busy intersection of Oxford Road 4 and Dundas Street, just minutes from Highway 401, Close to Toyota plaza. this location benefits from strong daily traffic, outstanding visibility, and convenientaccess.Featuring a modern façade, prominent signage opportunities, ample on-site parking, and surrounded by a rapidly growing residential and commercial population, this unit offers excellent long-term upside. Suitable for a wide range of professional and retail uses (subject to zoning approval).A rare combination of prime exposure, accessibility, and growth potential in one of Woodstock's most dynamic corridors. (id:60365)
44 - 85 Bonds Corner Road
Woodstock, Ontario

Brand-new 869 sq. ft. corner retail unit located in a high-exposure plaza an exceptional opportunity for investors and end users alike. Strategically positioned in Woodstock's thriving employment hub at the busy intersection of Oxford Road 4 and Dundas Street, just minutes from Highway 401, close to Toyota Plant, this location benefits from strong daily traffic, outstanding visibility, and convenient access.Featuring a modern façade, prominent signage opportunities, ample on-site parking, and surrounded by a rapidly growing residential and commercial population, this unit offers excellent long-term upside. Suitable for a wide range of professional and retail uses (subject to zoning approval).A rare combination of prime exposure, accessibility, and growth potential in one of Woodstock's most dynamic corridors. (id:60365)
35 - 85 Bonds Corner Road
Woodstock, Ontario
Brand-new 1789 sq. ft. corner retail unit located in a high-exposure plaza an exceptional opportunity for investors and end users alike. Strategically positioned in Woodstock's thriving employment hub at the busy intersection of Oxford Road 4 and Dundas Street, just minutes from Highway 401, close to Toyota Plant, this location benefits from strong daily traffic, outstanding visibility, and convenient access.Featuring a modern façade, prominent signage opportunities, ample on-site parking, and surrounded by a rapidly growing residential and commercial population, this unit offers excellent long-term upside. Suitable for a wide range of professional and retail uses (subject to zoning approval).A rare combination of prime exposure, accessibility, and growth potential in one of Woodstock's most dynamic corridors. (id:60365)
23 - 85 Bonds Corner Road
Woodstock, Ontario
Brand-new 1202 sq. ft. retail unit located in a high-exposure plaza an exceptional opportunity for investors and end users alike. Strategically positioned in Woodstock's thriving employment hub at the busy intersection of Oxford Road 4 and Dundas Street, just minutes from Highway 401, this location benefits from strong daily traffic, outstanding visibility, and convenient access. Featuring a modern façade, prominent signage opportunities, ample on-site parking, and surrounded by a rapidly growing residential and commercial population, this unit offers excellent long-term upside. Suitable for a wide range of professional and retail uses (subject to zoning approval).A rare combination of prime exposure, accessibility, and growth potential in one of Woodstock's most dynamic corridors. (id:60365)
A,b,c - 106 Carden Street
Guelph, Ontario
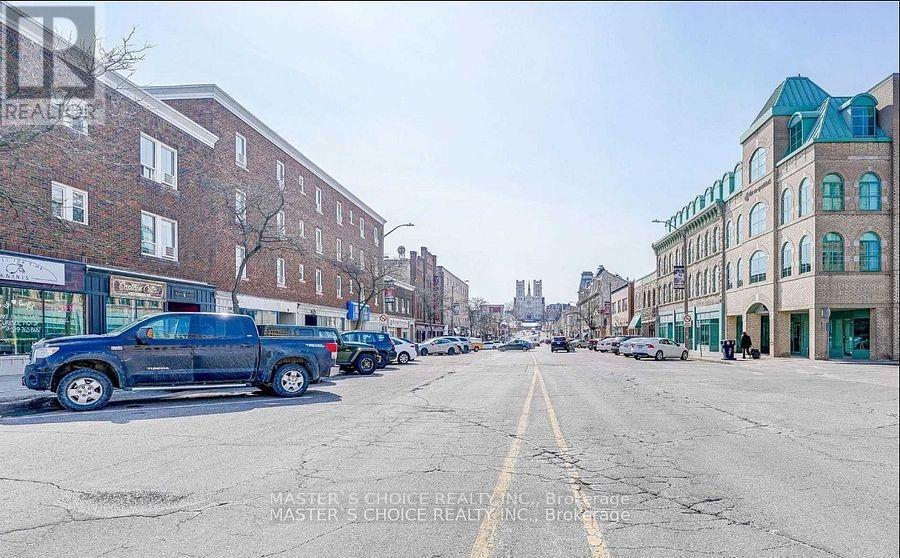
Business Opportunity, Located In The Heart Of Downtown Guelph. Nestled Amongst Dozens Of Restaurants, Pubs, Unique Retail Stores, And Coffee Shops. Just Steps To Guelph Transit, Via Rail Train Station, And Canadian Cab. Commercial Space Is On Street Level In The Downtown Core (id:60365)
4 - 167 Jolliffe Avenue
Guelph/eramosa, Ontario
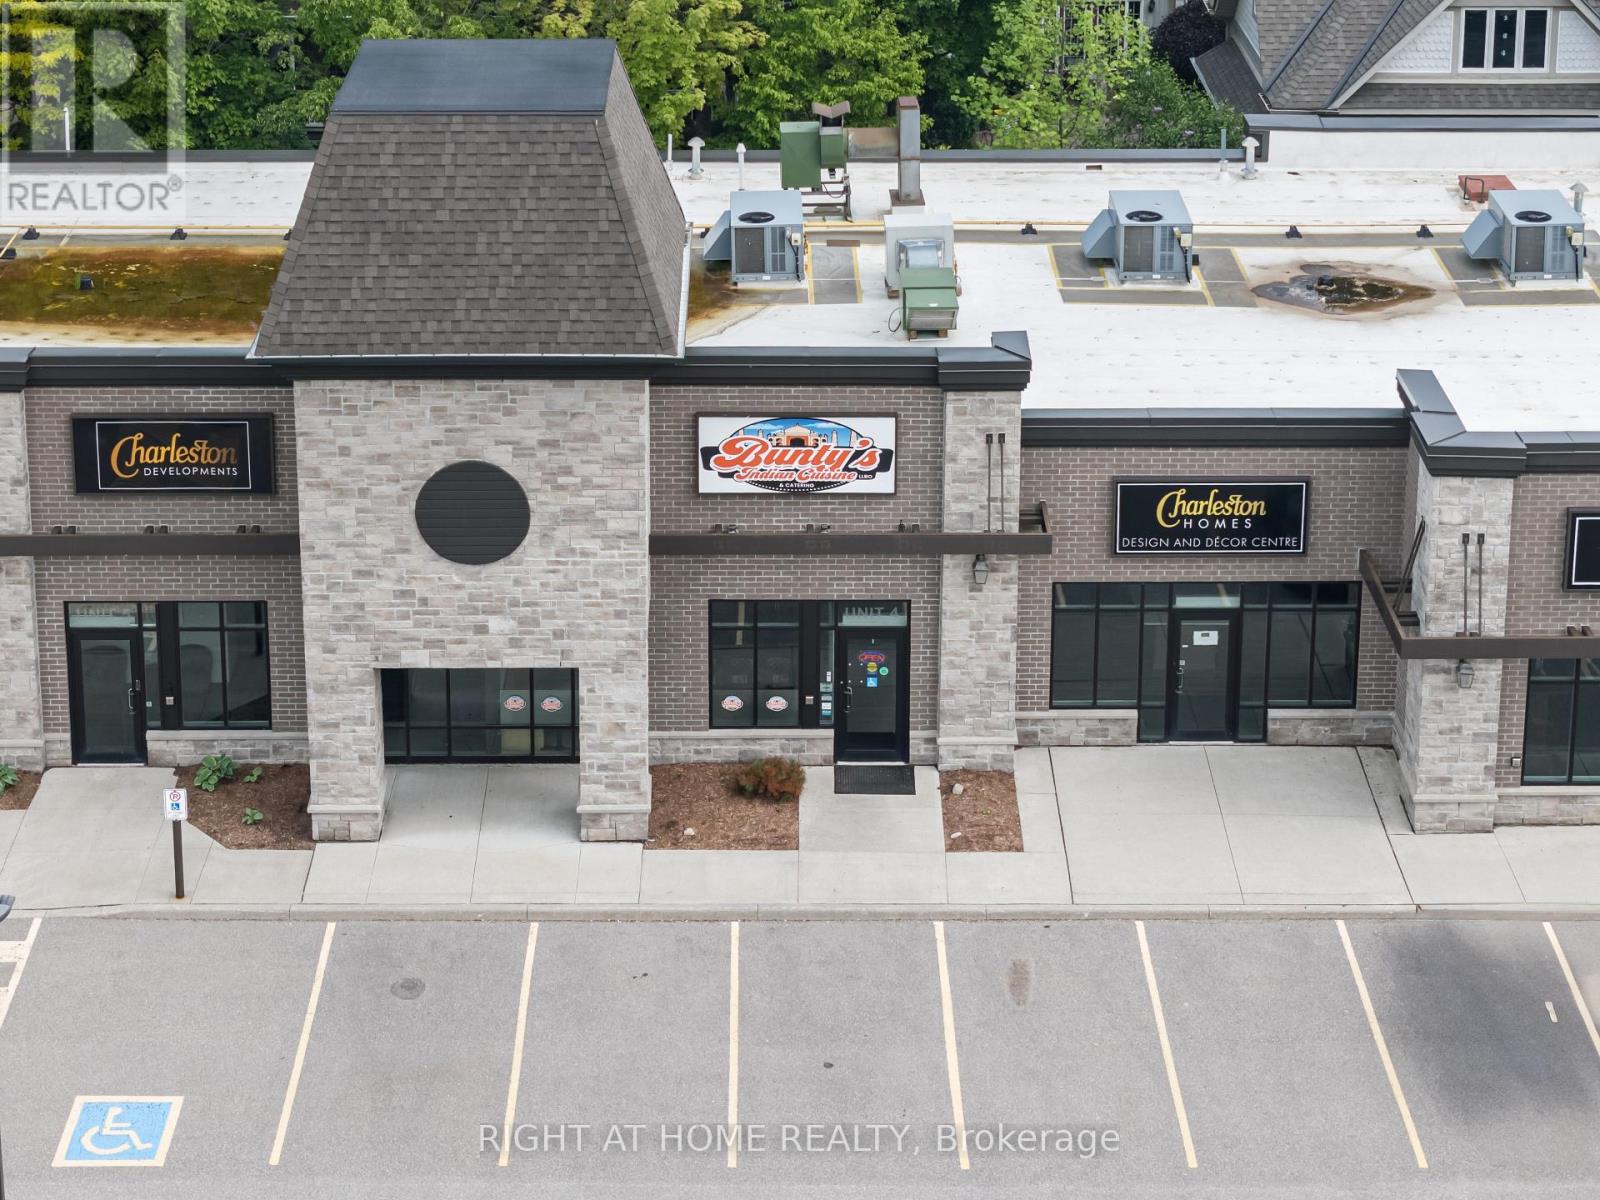
An exciting opportunity to own a well-established and highly rated restaurant business in the fast-growing Rockwood/Guelph area. Buntys Indian Cuisine & Catering. Situated in a modern building with stylish lighting and updated fixtures, this turnkey operation features seating for 28 guests (24 in booths and 4 at the bar), comes with an LLBO license, and includes all chattels and equipment. Known for its authentic cuisine and strong community presence, this non-franchise business offers the flexibility to continue its current operations or rebrand into a new concept such as a wing spot, pizza place, or other cuisine. Perfect opportunity for entrepreneurs or experienced restaurateurs looking to step into a ready-to-go setup in a rapidly growing market. (id:60365)
325 - 556 Marlee Avenue
Toronto, Ontario
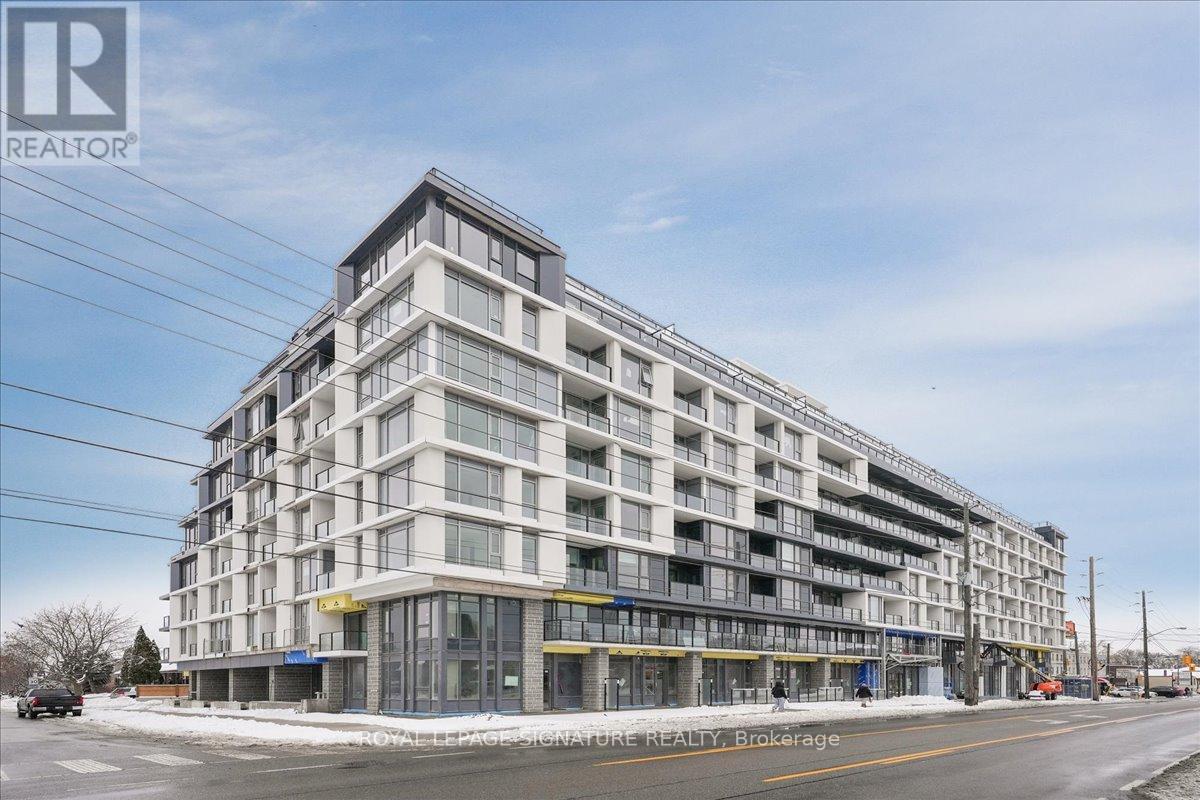
Welcome to The Dylan Condos - a boutique lifestyle residence where striking design meets modern sophistication. This beautifully appointed one-bedroom plus den suite offers exceptional versatility, with the den easily adaptable into a second bedroom to suit your needs. Inside,you'l1 find contemporary finishes throughout, including a sleek open-concept kitchen with stylish cabinetry, elegant stone countertops, and wide-plank flooring that seamlessly ties the space together. Ideally located just a three-minute walk to Glencairn Subway Station and moments from the Eglinton Crosstown LRT, residents enjoy effortless connectivity. Surrounded by shopping, dining, convenient highway access, and nearby green spaces, the location offers the best of urban living.Indulge in an array of premium amenities, including 24/7 concierge service, a fully equipped fitness centre, games room, outdoor dining and grilling areas, a pool and terrace, an entertaining kitchen, and a guest suite for visiting friends and family. Discover the perfect balance of comfort, convenience, and refined luxury at The Dylan Condos. (id:60365)
4395 Castlemore Road
Brampton, Ontario
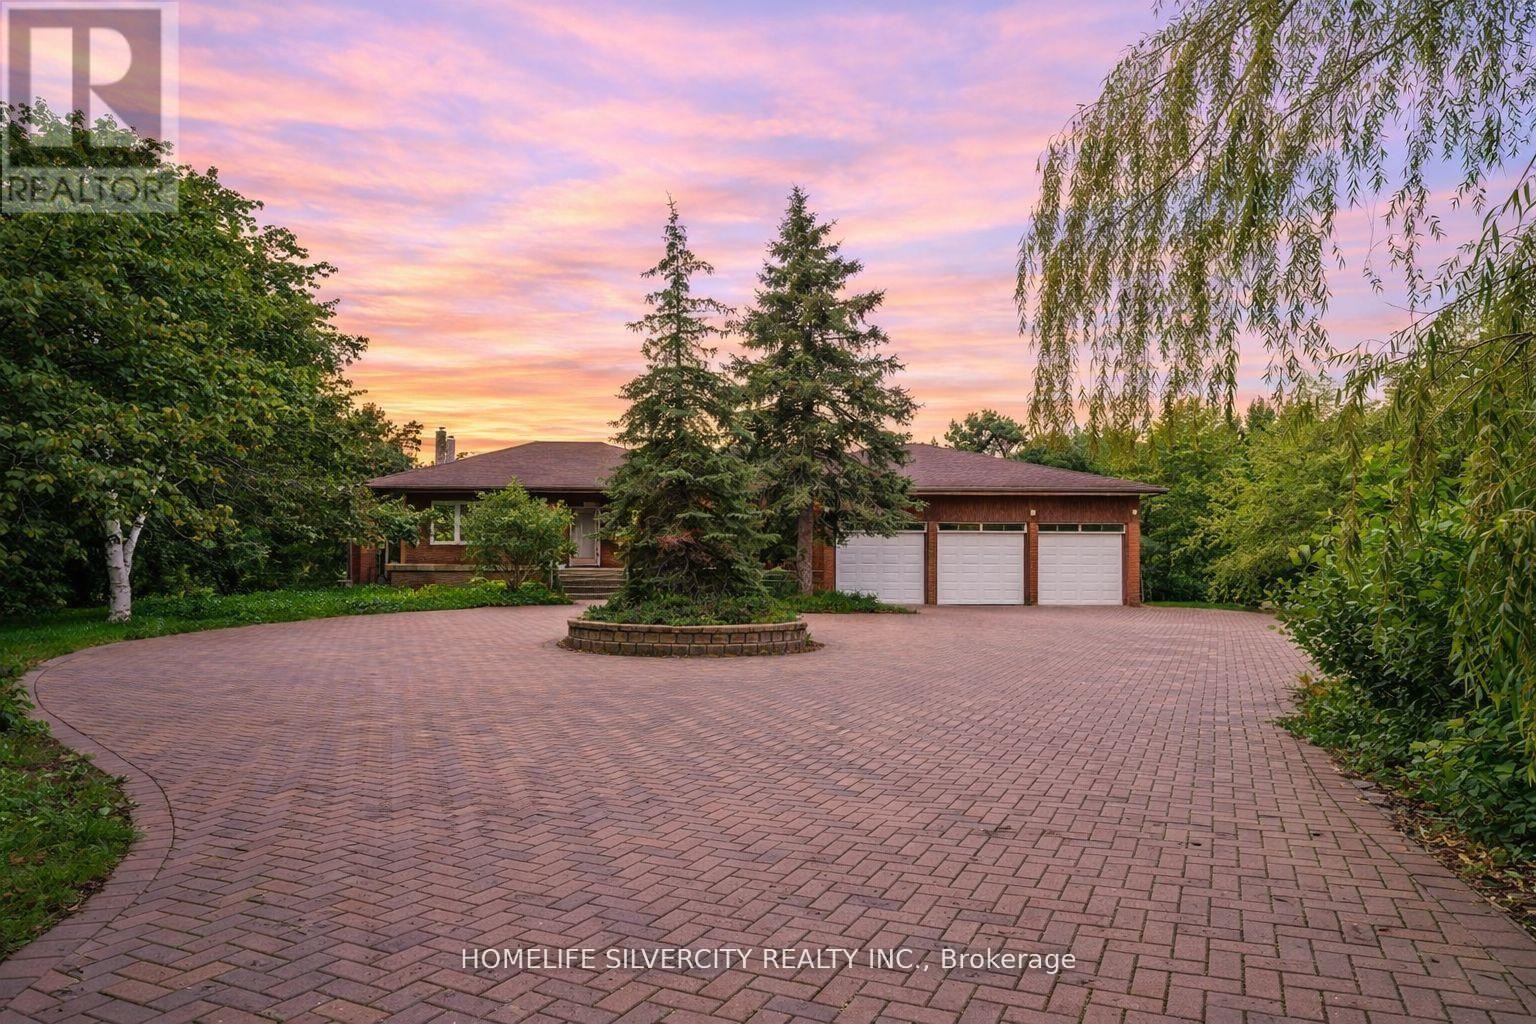
4 Bdrm Estate Home Is Situated On 2.28 Acres In Highly Sought After Area Of Brampton East! This property has potential future for development proposal for 40+ Townhouses!! Investors/Developers Pay attention!! Already considered by developer under proposal to develop 40 townhomes!! You can buy and become part of that investment project!! Seller is willing to sell this property to any investors or developers!! House is in very well condition!! 4+2 Bedrooms!! Very convenient location!! Great Opportunity To Own A Rare Property On Prime Land! Open Concept Layout, Family Sized Kitchen W/ Stainless Steel Appliances & Walkout To Deck, Large Bedrooms, Separate Entrance . Ample Parking Space. Steps Away From Plazas, School And All Amenities. (Tenants Willing to Stay) (id:60365)
326 - 1 Bloor Street E
Toronto, Ontario
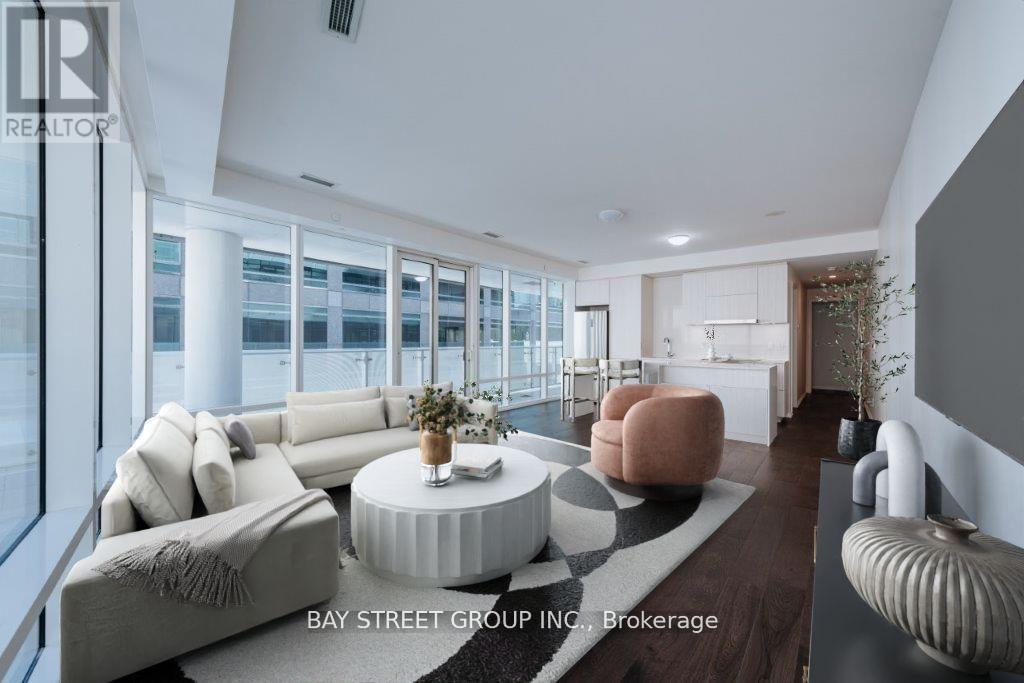
Rare Opportunity To Own A Spacious 2-Bedroom Suite Over 1,000 Sq.Ft. At The Iconic "One Bloor" One Of Torontos Most Prestigious Addresses In The Heart Of Downtown. This Bright, Open-Concept Corner Unit Features 9Ft Floor-To-Ceiling Windows, A Simone Cecconi-Designed Kitchen With Custom Cabinetry And Premium Appliances, $$$ In Upgrades Including Pot Lights And A French-Style Accent Wall. Enjoy An Oversized Wrap-Around Balcony With Sweeping City Views. Approx. 46,000 Sq.Ft. Of Unmatched Amenities In The Building, Including Indoor & Outdoor Pools, State-Of-The-Art Gym, Spa, Fitness Studios, Lounge & More. Direct Underground Access To Two Subway Lines. Steps To The City's Best Dining, Shopping, Financial & Entertainment Districts. Move-In Ready Perfect For End Users Seeking Luxury Living Or Investors Looking For A High-Demand, High-Return Property In A Prime Location. (id:60365)
242 - 1077 Gordon Street
Guelph, Ontario
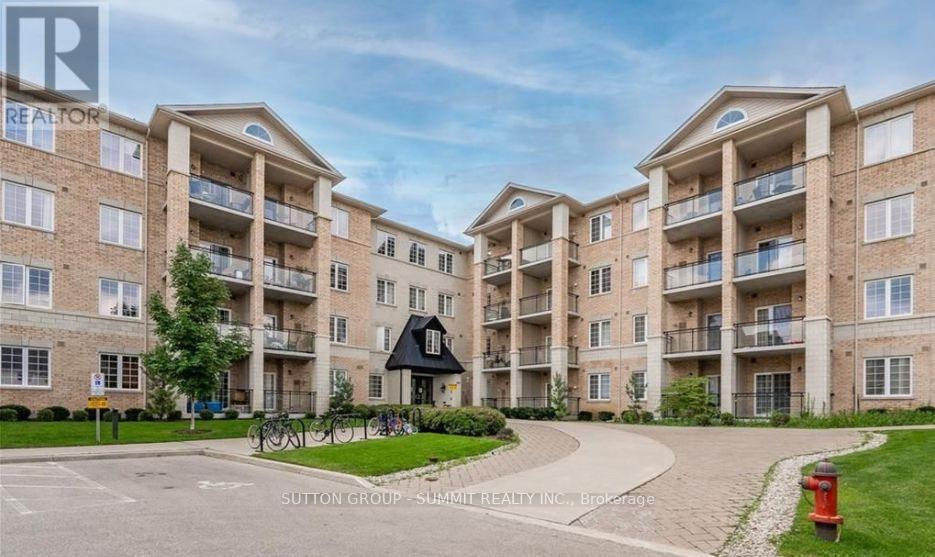
Stunning Modern Bright Open Concept Condo located in a fabulous location. Chef's kitchen features breakfast bar, granite counters, stainless steel appliances. Spacious living room overlooking balcony. Enjoy your morning coffee relaxing on the balcony. Large primary bedroom with 3 Piece Ensuite Washroom. Second spacious bedroom with 4 Piece Washroom. Convenient in-suite laundry. Easy access to underground parking, and large storage room. Prime location within walking distance to the University of Guelph, public transit, restaurants, shops, malls, theater, outdoor green spaces, and quick access to the Hanlon Expressway, Highway 6, Highway 401. This Condo is perfect for young professionals, first time buyers, students, downsizers, or investors. (id:60365)
156 39th Street S
Wasaga Beach, Ontario
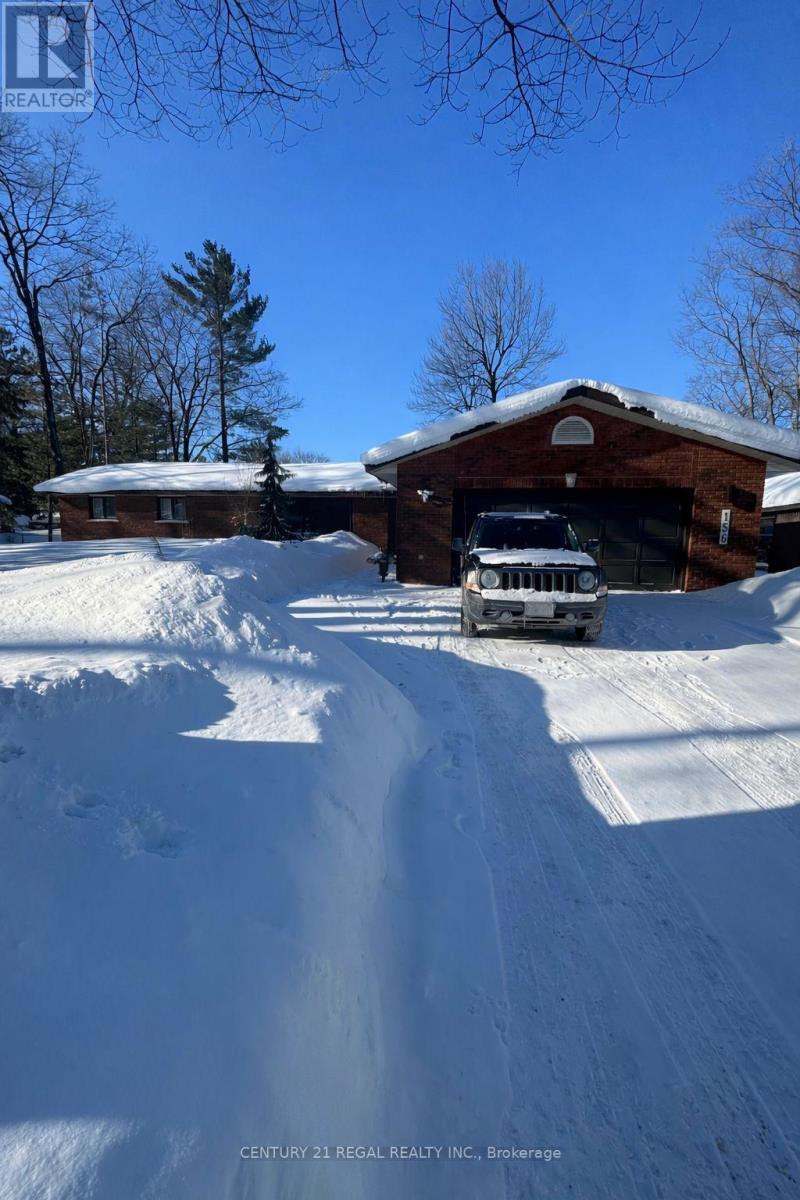
Basement not included! Nestled on a large, maturely treed lot in one of Wasaga Beach's most established and peaceful neighbourhoods, this charming rental home offers the perfect blend of privacy, comfort, and everyday convenience. Set on a quiet street with an elementary school just steps away, you'll also enjoy walking distance to all essential amenities including Superstore, Canadian Tire, Shoppers Drug Mart, LCBO, Starbucks, and more. Best of all, the sandy shores of Wasaga Beach and the beauty of nearby provincial parks are only a scenic stroll from your doorstep.The professionally landscaped front entrance, designed by a landscape architect, creates exceptional curb appeal, while the impressive half-circle driveway provides parking for up to five vehicles, in addition to a spacious two-car garage. The private backyard offers plenty of room for children to play, complete with a trampoline, as well as space for a garden. An umbrella and clothesline already in place in the backyard, perfect for enjoying outdoor living.Inside, the home features three spacious bedrooms, including a serene primary retreat complete with a cozy gas fireplace, sliding doors leading to the patio, and two mirrored closets. One of the additional bedrooms offers a walk-in closet for added storage. With two bathrooms, you can unwind in the jacuzzi soaker tub in the main bath, while the second bathroom offers the convenience of a stand-up shower.The well-appointed kitchen is designed for both function and style, featuring a five-burner gas stove, wall oven, dishwasher, granite countertops, and ample space for entertaining. Hardwood flooring flows throughout, while a private dining room with pocket doors provides an elegant setting for hosting family and friends.The inviting living room offers a second gas fireplace and sliding doors opening to a large deck-perfect for enjoying the tranquil, tree-lined surroundings. (id:60365)
302 - 8188 Yonge Street
Vaughan, Ontario
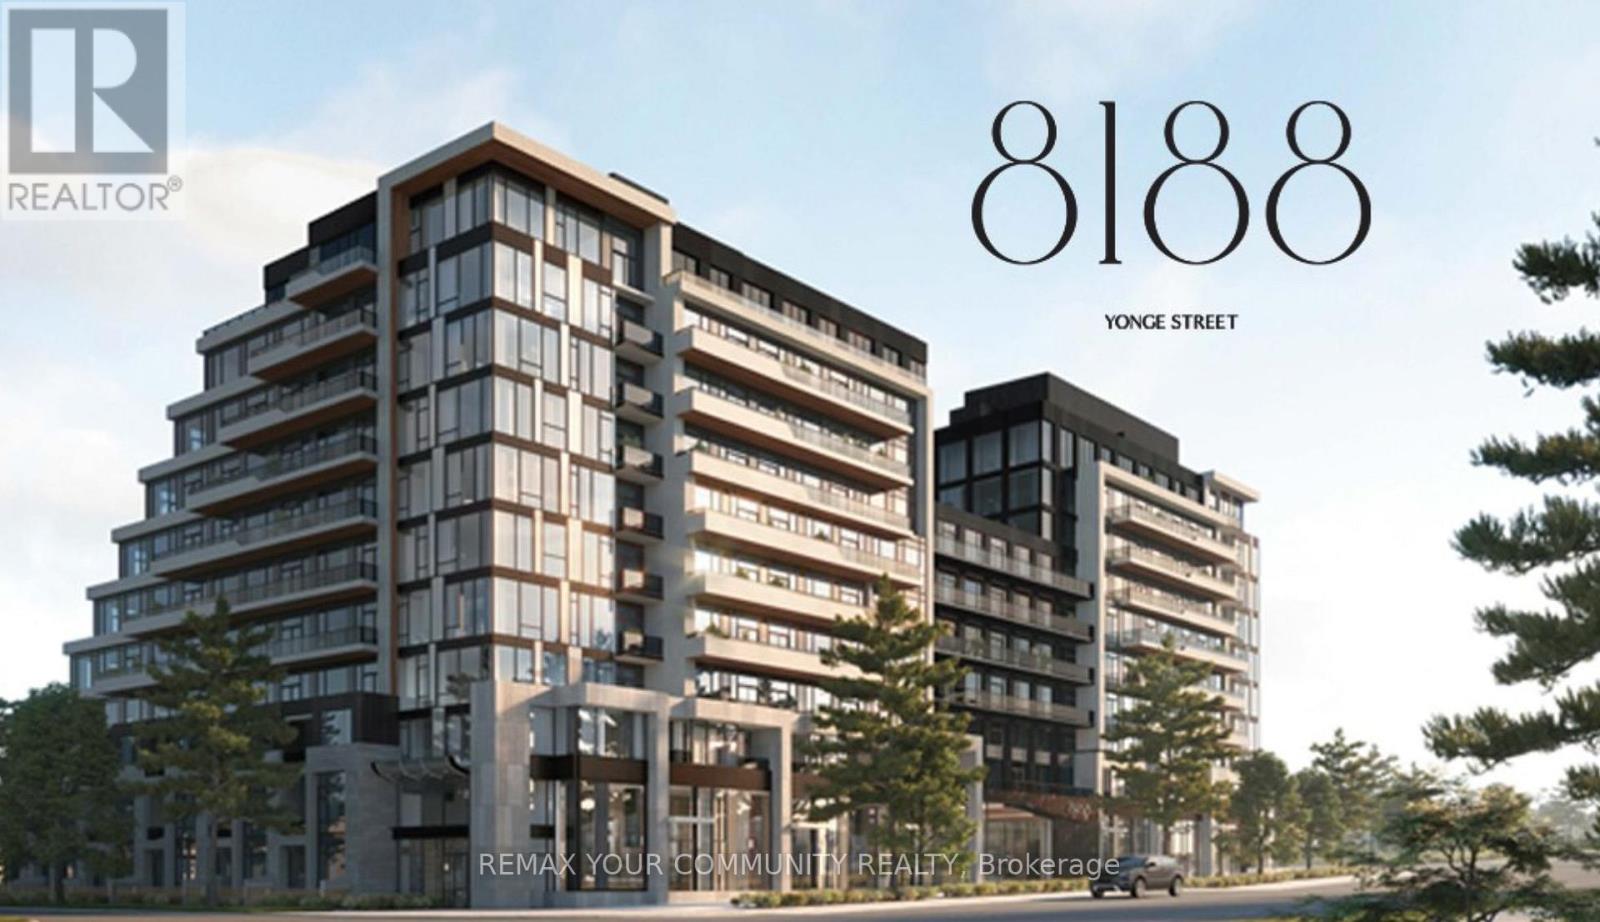
Welcome to 8188 Yonge Street, a brand-new residence offering modern finishes and thoughtful design.This spacious 1-bedroom plus den, features soaring 9 foot ceilings, floor-to-ceiling windows, and a largeprivate terrace-perfect for indoor-outdoor living. The open-concept layout includes a sleek kitchen withbuilt-in appliances, The den is generously sized and can easily be used as a bedroom or home office. Enjoyaccess to exceptional amenities including a rooftop terrace, fitness centre, party room, and more. Perfectfor professionals, families, or downsizers, this beautifully designed suite offers contemporary living. (id:60365)
4305 - 65 Bremner Boulevard
Toronto, Ontario
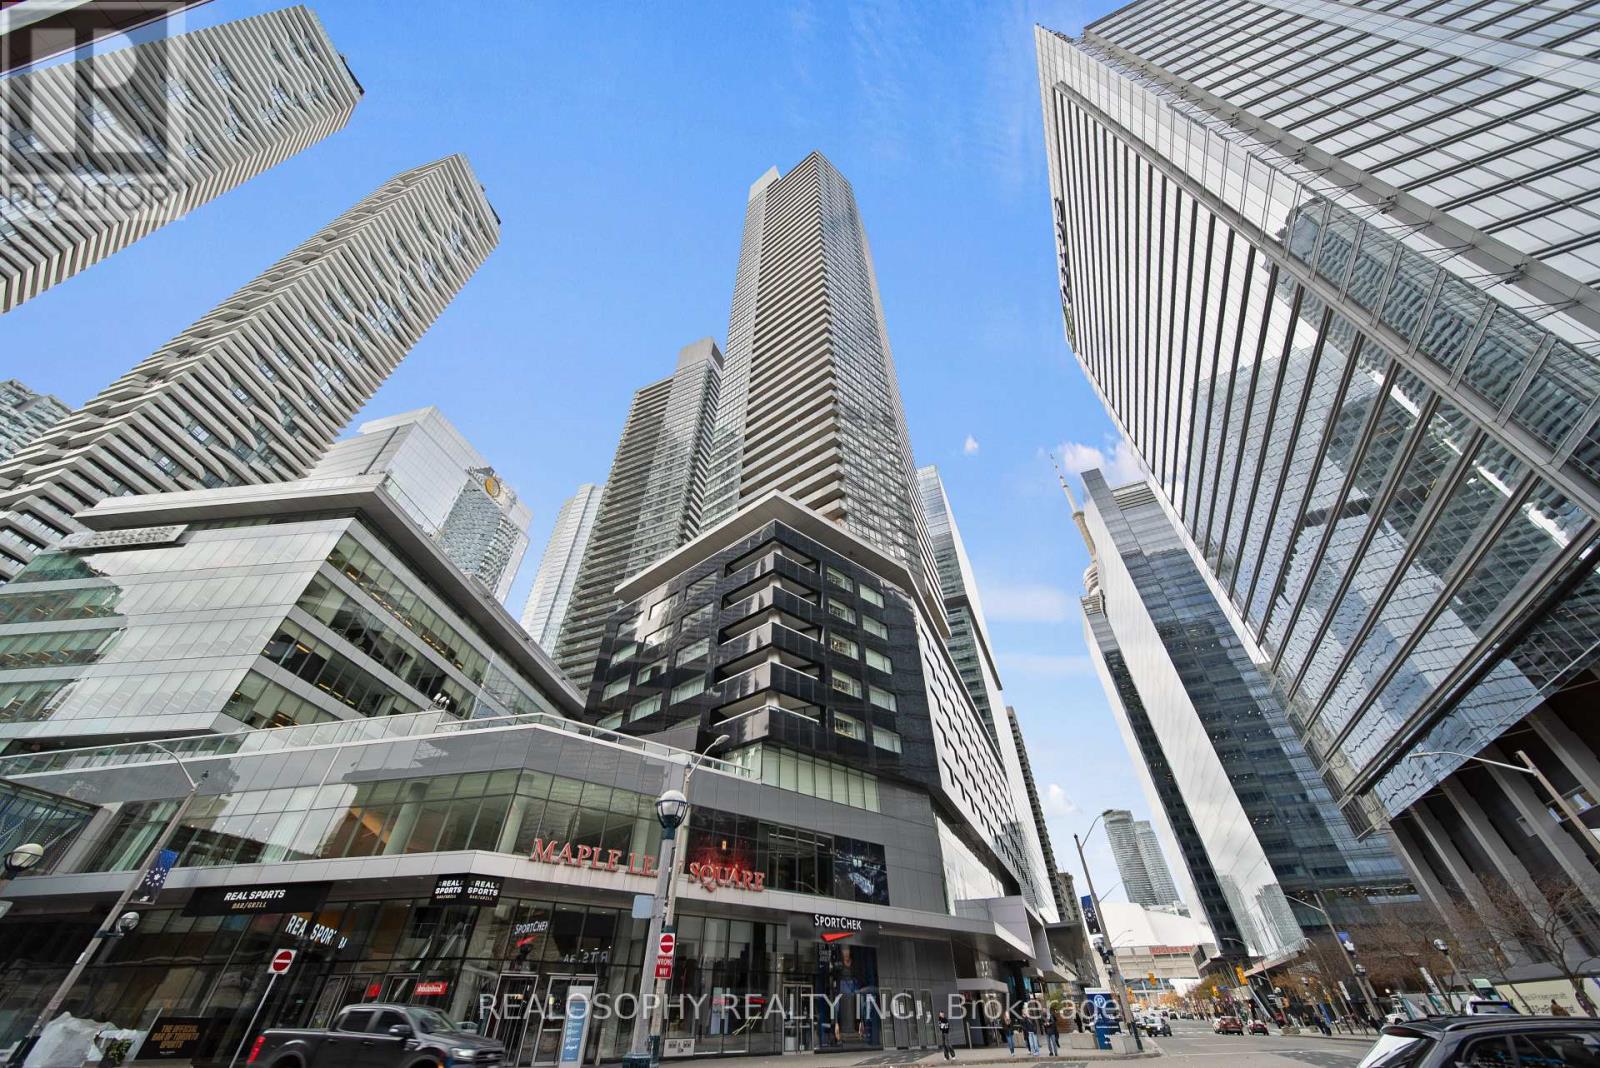
Welcome to this stunning 2-bed, 2-bath corner-unit condo in the heart of downtown Toronto-where comfort, convenience, and lifestyle come together beautifully. Perfectly situated just steps from the Scotiabank Arena, Rogers Centre, Union GO Station, Harbourfront, the CN Tower, and an endless selection of shops and restaurants, this home places you in the centre of everything the city has to offer.Inside, you're greeted with a bright and airy open-concept layout enhanced by expansive windows that fill the space with natural light. The spacious kitchen is designed for both cooking and entertaining, featuring full-sized appliances, ample counter space, a breakfast bar, and seamless flow into the living and dining areas. From here, walk out to the first of two private balconies-ideal for morning coffees, fresh air, or simply taking in the northern city views, including a clear sightline of the iconic CN Tower. The thoughtfully designed floor plan offers privacy and functionality. The primary bedroom acts as a serene retreat with soft carpet for added comfort. It is complete with a walk-in closet, a private 4-piece ensuite bathroom, and its own dedicated balcony. The second bedroom is generously sized, and easy access to the second full 4-piece bathroom. Additional conveniences include an ensuite laundry room with extra storage, making day-to-day living smooth and efficient. Hardwood floors run throughout the main living areas, adding warmth and refinement, while the corner-unit layout provides exceptional natural light and northern city views. Modern living, unbeatable walkability, and captivating views-this is Toronto living at its finest. (id:60365)
1 - 6 Ruskview Road
Kitchener, Ontario
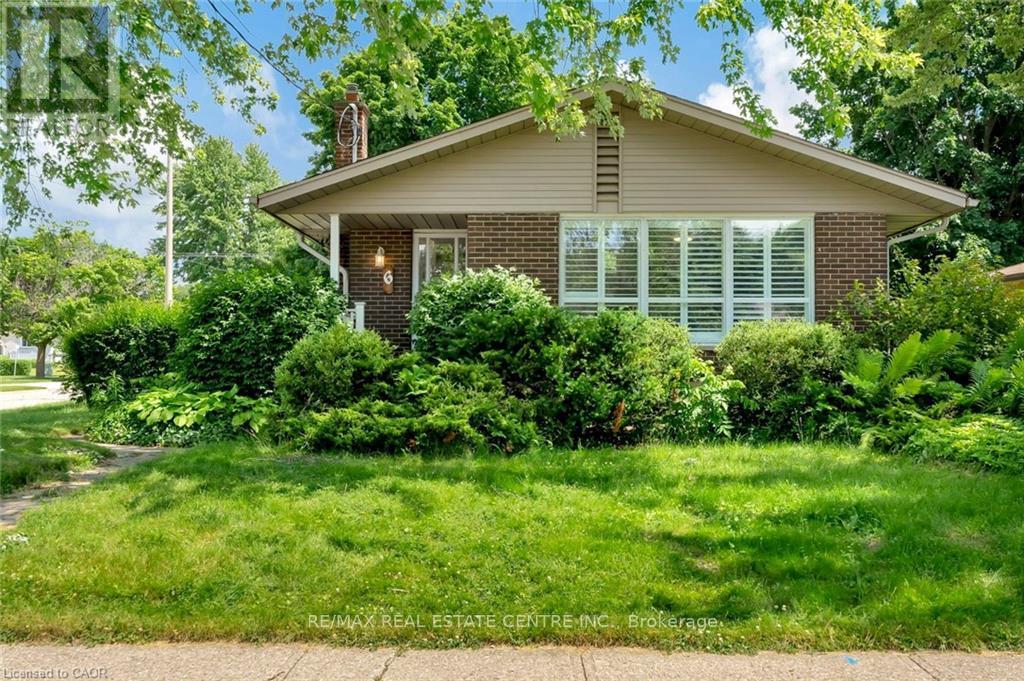
This beautifully fully renovated 2 bedroom UPPER unit offers a modern and comfortable living space featuring a full kitchen with updated finishes and a stylish 1 bathroom. The home is filled with natural light thanks to LARGE WINDOWS throughout, creating a bright and welcoming atmosphere. (id:60365)

© 2026 Proptech Realty Inc., Brokerage.