
3205 - 1 Bloor Street E
Toronto, Ontario
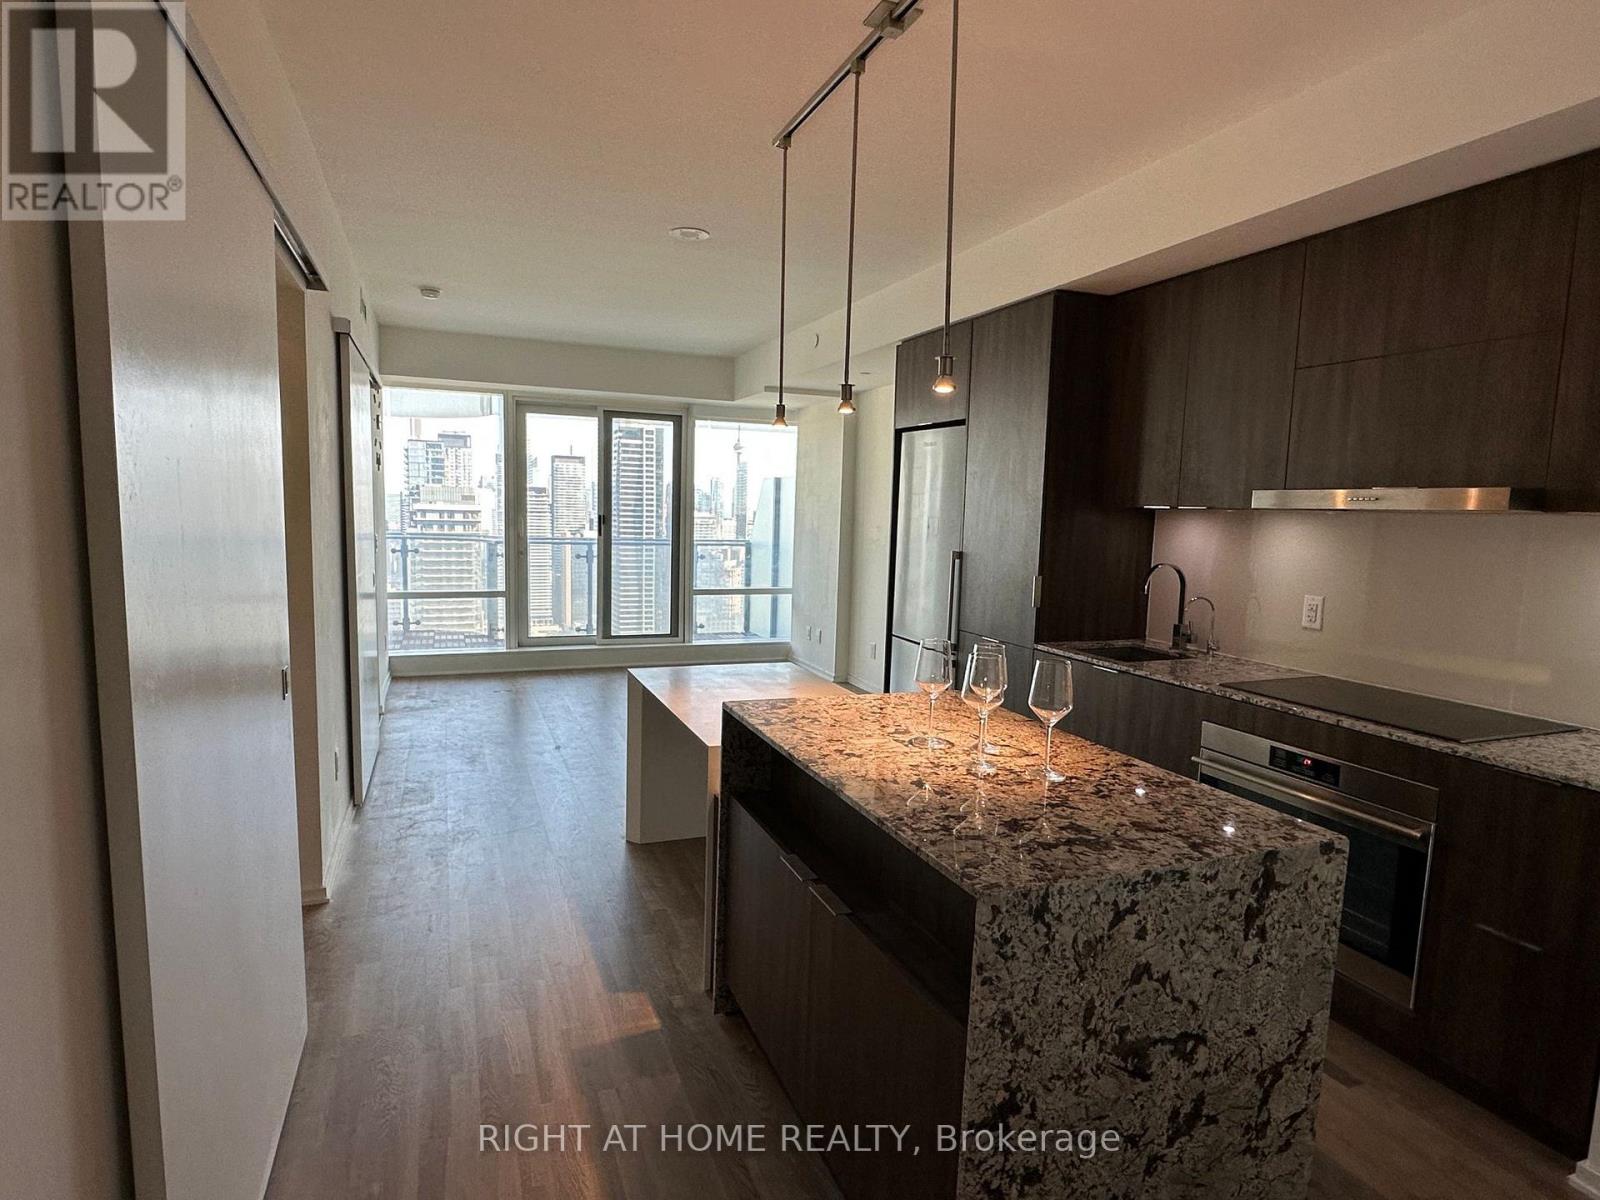
Welcome To The Most Iconic Address In Downtown Toronto. One Bloor St! This Beautiful Large 1 Bed + Media Center At 612 Sqft Has The Perfect Layout. With Stunning Design By Cecconi & Simone, The Kitchen Island Runs Seamlessly With Its Top Of The Line Finishes. With A Perfect 32nd Floor View Looking South Into The Downtown Core With Lake Views, It Is So Picturesque You Will Forget You Are In The Heart Of Toronto's Yonge St Corridor. Top Of The Line Integrated Stainless Steel Appliances: Fridge, Cook Top, Microwave, Hood Fan, Dishwasher. Washer And Dryer. Tenant Pays Hydro/Cable/Internet, Tenant Insurance. No Pets and Smokers Please. Some Pictures Are From Previous Listing. (id:60365)
1911 - 308 Jarvis Street
Toronto, Ontario
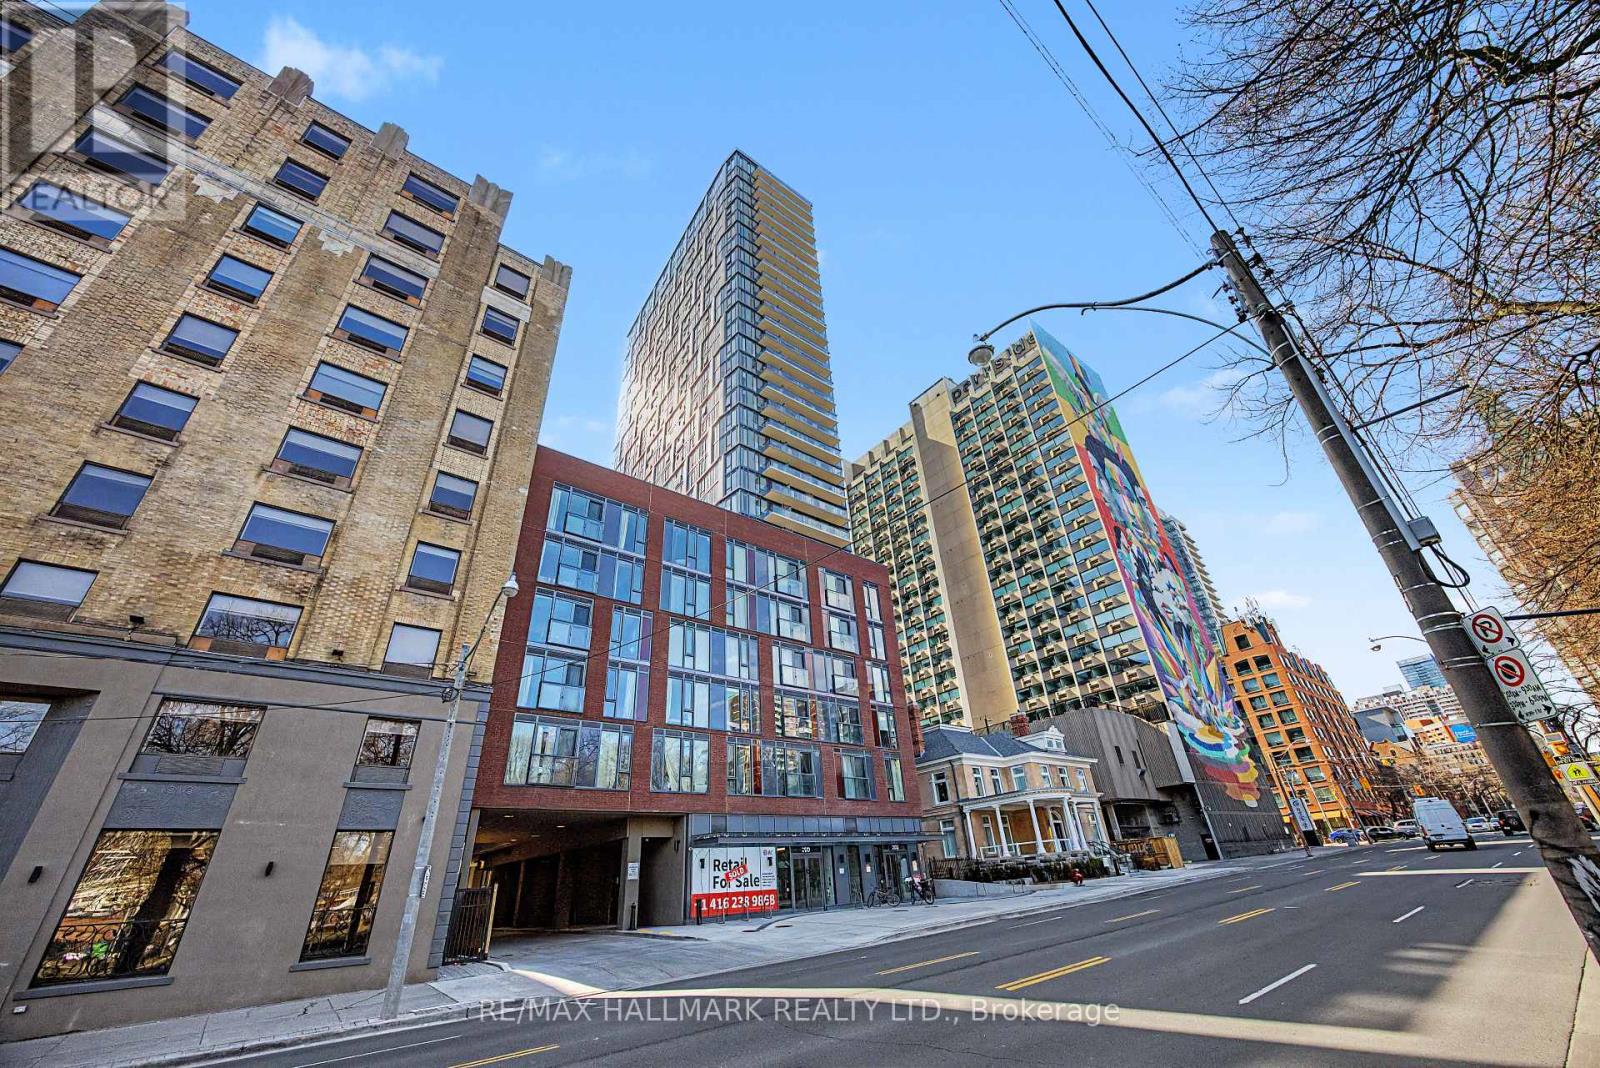
Brand New Never Been Lived In Condo In The Heart Of Downtown. Stunning north east corner 2 +1 Bedrooms unit with Floor to Ceiling Window. Full size balcony with Unobstructed Park/City View! The Laminate Floor Through-out. The Best Amenities Including: Gym, Coffee Bar, Library, Media/E-Sports Lounge, Workroom, Rooftop Terrace W/BBQ, Party Room & More! Situated at Jarvis and Carlton, you're just steps away from some of the city's best dining, shopping, and entertainment options. Explore nearby Eaton Centre. You're just a short walk from the Financial District, Toronto Metropolitan University, George Brown College and some of Toronto's top cultural attractions. One locker is included + one parking (id:60365)
594 Woburn Avenue
Toronto, Ontario
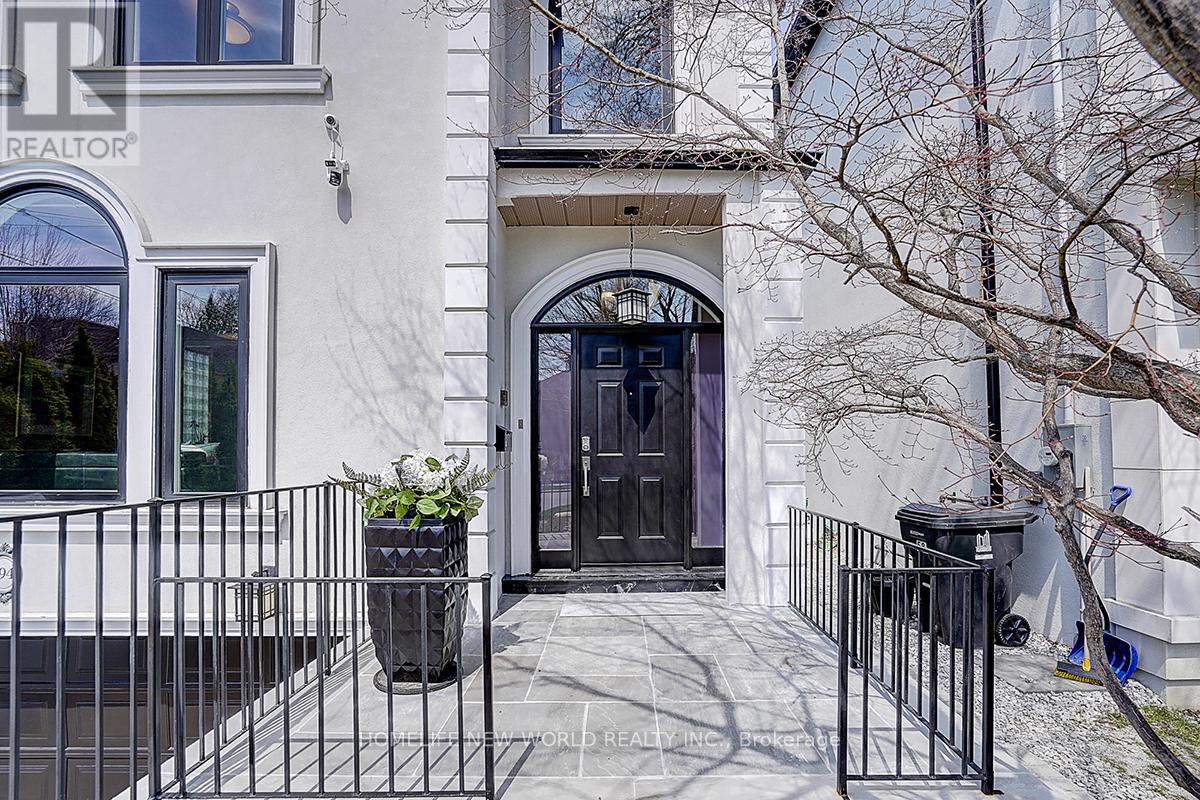
This beautifully maintained residence seamlessly blends timeless elegance with modern functionality, offering the perfect setting for growing families and effortless entertaining.Featuring 5 bedrooms and 4 bathrooms, the home offers over 4,300 sq. ft. of total finished living space, plus a 438 sq. ft. garage. A grand double-height foyer welcomes you with an abundance of natural light, while rich oak hardwood flooring and marble finishes add warmth and sophistication throughout.The gourmet kitchen is complemented by a bright breakfast area with a walkout to the deck, creating an ideal space for both everyday living and entertaining. The spacious primary suite serves as a private retreat, complete with custom walk-in his-and-hers closets and a luxurious newly renovated five-piece ensuite.The beautifully finished lower level offers exceptional versatility, featuring a large recreation room, games area, and a fifth bedroom-perfect for guests, extended family, or a home office setup. Thoughtfully designed with extensive custom storage throughout, this home easily accommodates the needs of a busy and active lifestyle.Ideally situated in a highly sought-after neighbourhood, residents enjoy proximity to parks, top-rated schools, Avenue Road's upscale shops and dining, and convenient access to Highway 401.A rare opportunity to experience refined Toronto family living at its finest. (id:60365)
1002 - 18 Harrison Garden Boulevard
Toronto, Ontario
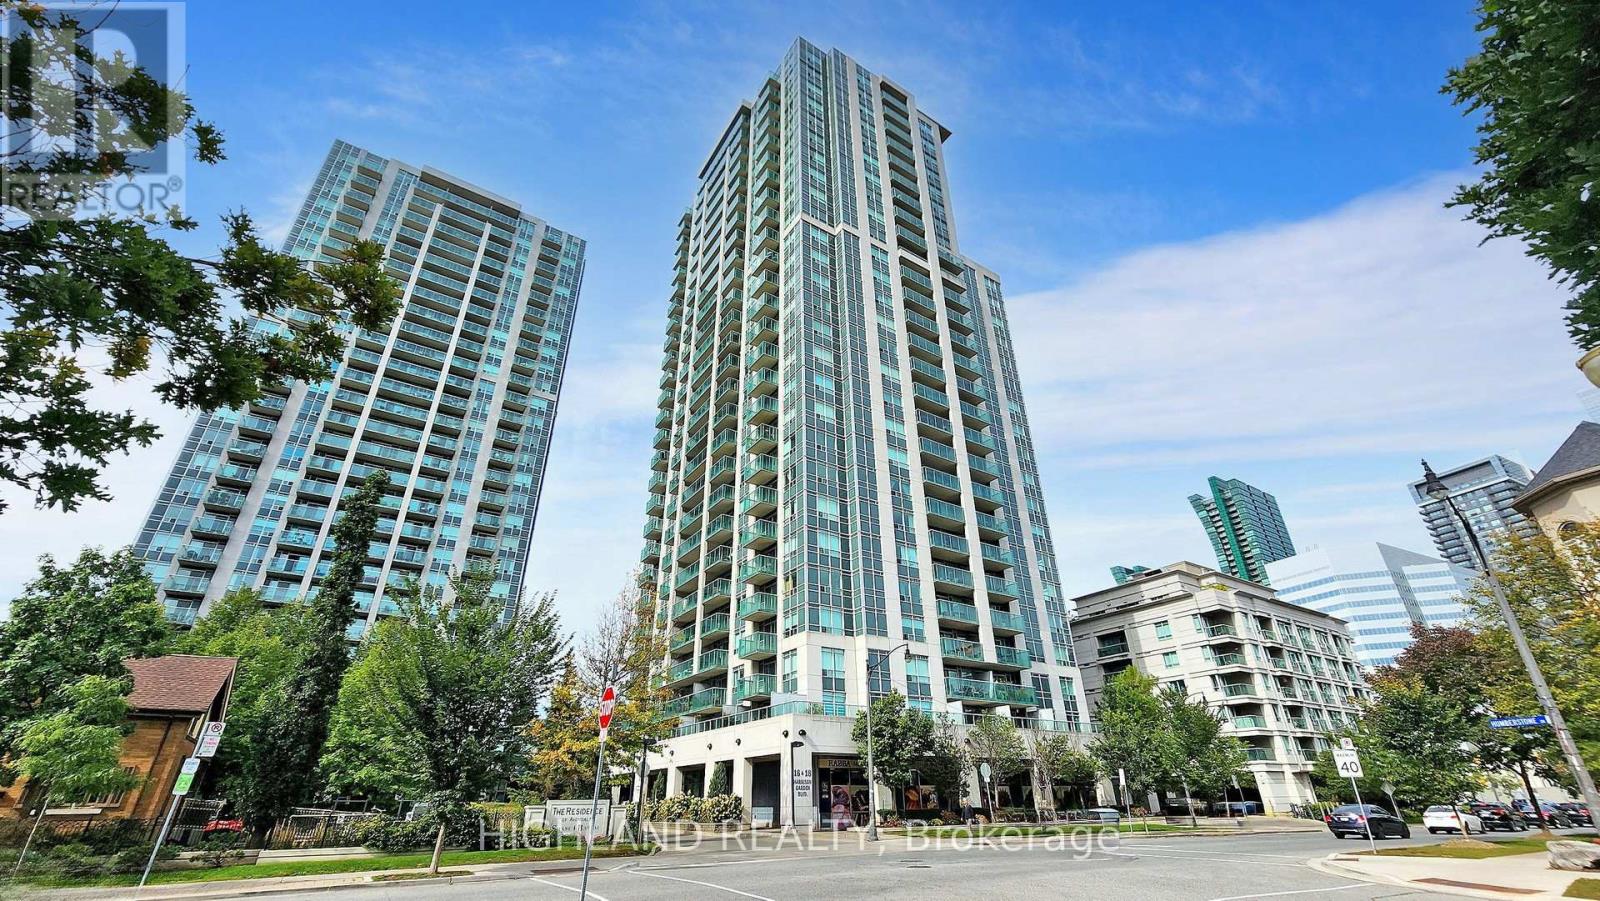
Welcome to The Residence of Avondale by Shane Baghai, ideally situated in the prestigious Yonge & Sheppard corridor. This beautifully renovated 2-bedroom, 2-bathroom suite offers a 850 sq.ft. of elegant, carpet-free living space plus a private balcony with stunning views of the downtown Toronto skyline. Thoughtfully designed with a bright and functional layout, the unit features newly installed vinyl flooring, freshly painted interiors and spacious rooms ideal for both everyday living and entertaining. The modern open-concept kitchen is appointed with granite countertops, stainless steel appliances, a stylish backsplash, and a convenient peninsula island. The primary bedroom serves as a private retreat, complete with a 4-piece ensuite, custom closet organizers, and a desirable corner layout with windows on two sides, allowing for abundant natural light. The second bedroom is well-proportioned with ample storage. Both bathrooms have been upgraded with new vanities & new mirrors, enhancing the suite's contemporary appeal. Additional highlights include brand new appliances, in-suite laundry, one parking space, and a locker. Maintenance fee includes all utilities (heat, hydro, and water), offering exceptional value and ease of ownership. Residents enjoy access to a full suite of luxury amenities, including an indoor pool, hot tub, sauna, fully equipped fitness center, party room, guest suites, library, meeting room, outdoor BBQ area, and 24-hour concierge service. Unbeatable location just steps to Yonge & Sheppard subway station, minutes to Hwy 401, and surrounded by top-tier amenities including restaurants, shopping, parks, schools, and a 24-hour Rabba grocery store at your doorstep. A rare opportunity to own a turnkey, newly renovated suite in one of North York's most sought-after communities. (id:60365)
28 Inverleigh Drive
Toronto, Ontario
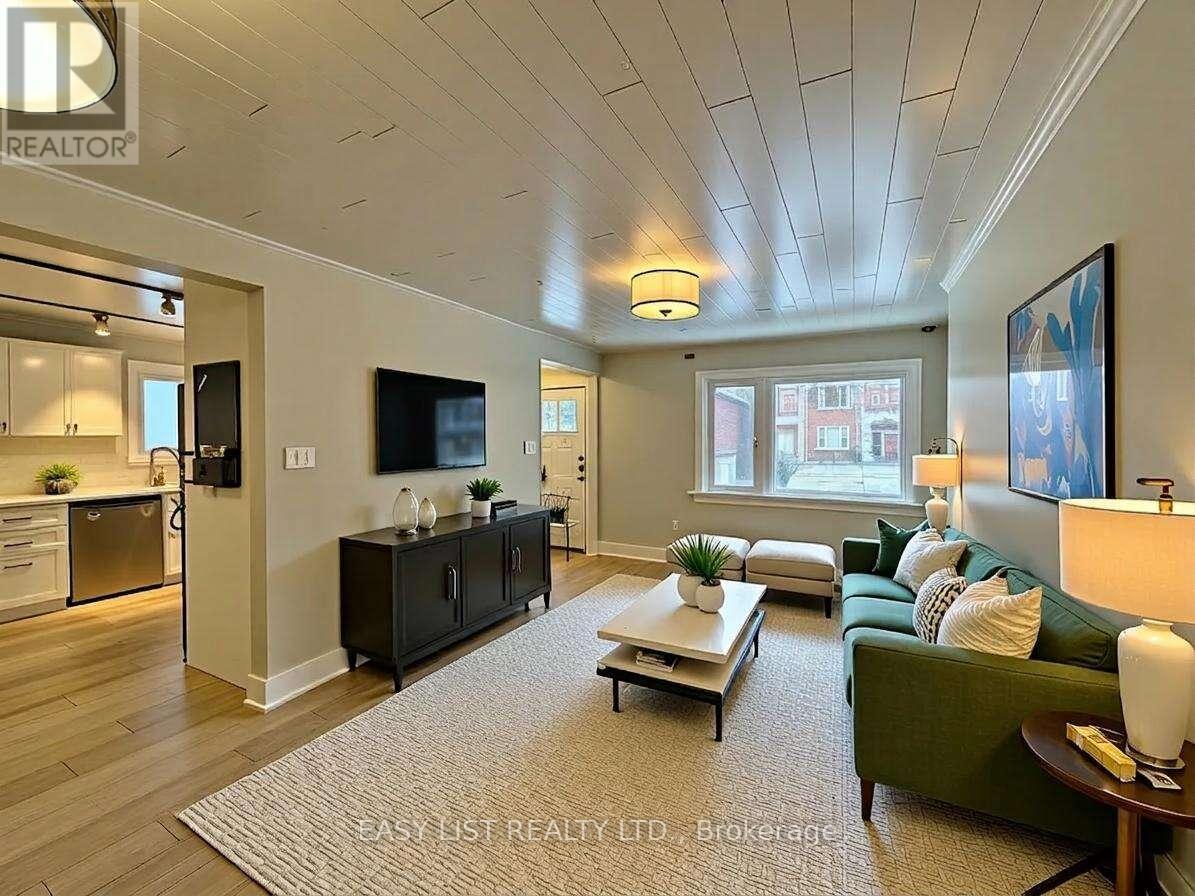
*** Visit the REALTOR website for further information about this Listing *** Welcome to this beautifully maintained 3+2 bedroom, 2 bathroom home, located on one of Etobicoke's most coveted tree-lined streets where homes are seldom offered for sale. This is an exceptional opportunity to secure a property in a well-established, family-friendly neighbourhood with everyday amenities just a short walk away. Set on an expansive 50 x 137 ft level lot, this home offers outstanding potential, perfect for those looking to move in, add a level, or build a custom dream home. The home offers approximately 2,100 sq ft of naturally lit living space, providing warmth and character throughout. The renovated main floor, blends modern updates with original charm, creating clean lines and contemporary finishes that feels both updated and welcoming. The flexible 3+2 bedroom layout with separate side entrance offers excellent potential for a basement apartment, in-law suite, or multi-generational living. The property meets zoning eligibility for a City of Toronto laneway suite, subject to City approval, adding long-term value and flexibility for homeowners and investors alike. Step outside to a deep, private backyard ideal for entertaining, gardening, or future expansion. Enjoy easy access to the Gardiner Expressway, QEW, and Hwy 427, providing efficient commuting across the GTA. Close to transit, Mimico GO, playgrounds, parks, shopping, and everyday essentials. Families will appreciate highly rated school zoning and proximity to Norseman Junior Middle School, Etobicoke School of the Arts, St. Marguerite d'Youville Catholic School, and Bishop Allen Academy. Don't miss your chance to own a home in Etobicoke's desirable Stonegate-Queensway neighbourhood and enjoy the lifestyle this exceptional 50 Foot wide property offers. Floor plans and architectural renderings from an expansion study are included. Some interior photos have been virtually staged. (id:60365)
104 - 7 Dale Avenue
Toronto, Ontario
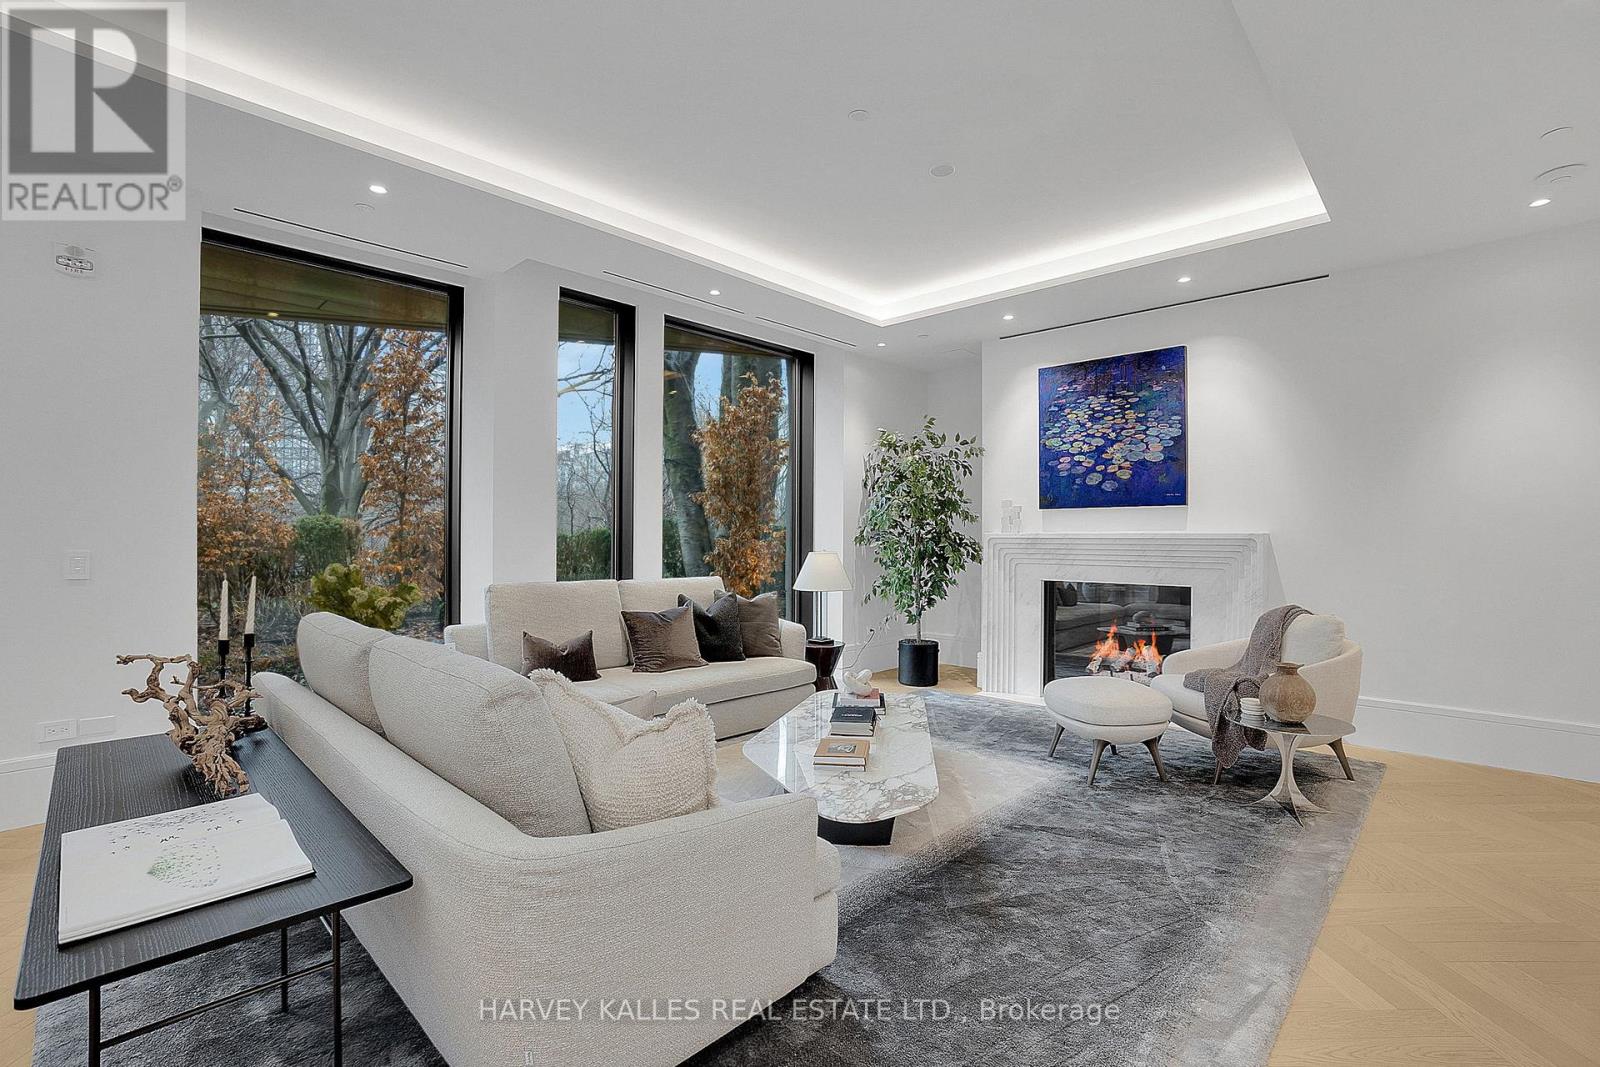
Welcome to Suite 104! Beautifully set along the Rosedale valley, this 2,204 sqft. split plan 2 bed, 3 bath residence offers direct walk-out access to a private terrace and garden with ravine views; providing a seamless connection between indoor and outdoor living. The main living space is open and expansive, with high ceilings, herringbone wood flooring, and a marble surround gas fireplace anchoring the room. Floor-to-ceiling windows draw in the surrounding greenery, while the gallery-worthy wall space is perfectly suited for the art lover! The kitchen is designed for both everyday use and entertaining - crafted by Dada (Molteni&C), and equipped with integrated Gaggenau appliances and it features a large central island with seating for 4! South garden-facing rooms are filled with natural light throughout the day, while evenings offer a quiet, private backdrop. A in-suite elevator provides direct access to parking. No. 7 Dale is a boutique residence by renowned Hariri Pontarini Architects, landscaping by Janet Rosenberg. With only 26 residences, limited inventory available, it lives more like a private home - quiet, discreet, and connected to the Rosedale Valley. (id:60365)
1604 - 200 Bloor Street W
Toronto, Ontario
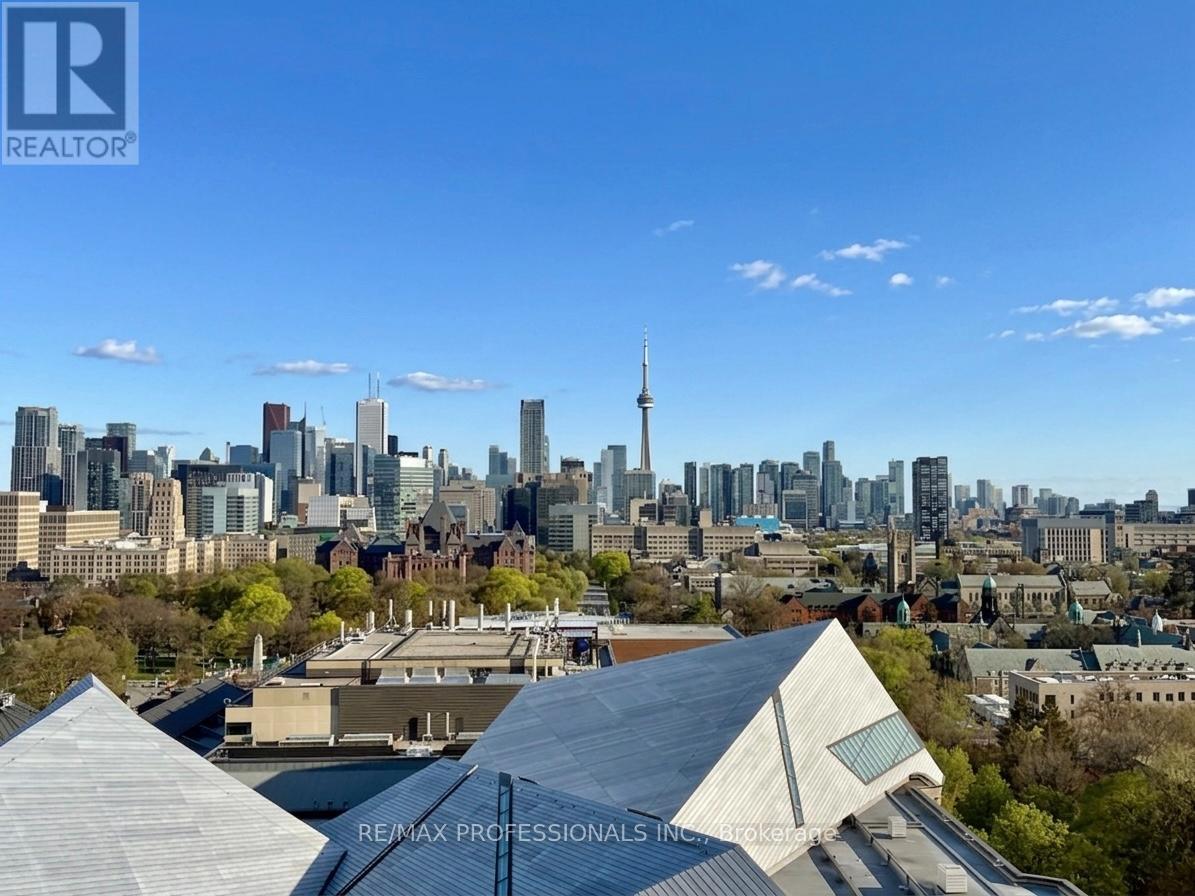
Experience luxurious living in the heart of Yorkville at the prestigious Exhibit Residences. This modern 1+Den suite features a smart and versatile layout, with the den enclosed by French doors, making it ideal as a second bedroom. With an open-concept living and dining area, and a walkout to a spacious balcony offering breathtaking, unobstructed city and CN Tower views, this condo exudes sophistication. The modern kitchen is a chefs dream, boasting sleek built-in Miele appliances, stone counters, a functional island, and elegant laminate flooring throughout. Perfectly situated just steps from the University of Toronto, the ROM, designer boutiques, the subway station, and the Financial District, this residence is surrounded by world-class shopping, dining, and entertainment. Residents enjoy access to exceptional amenities, including a tranquil outdoor retreat, an elegant private dining room with a lounge and kitchen, and a state-of-the-art gym. Walk and commute with ease with a 99 Walk Score & 89 Transit Score. (id:60365)
268 Jedburgh Road
Toronto, Ontario
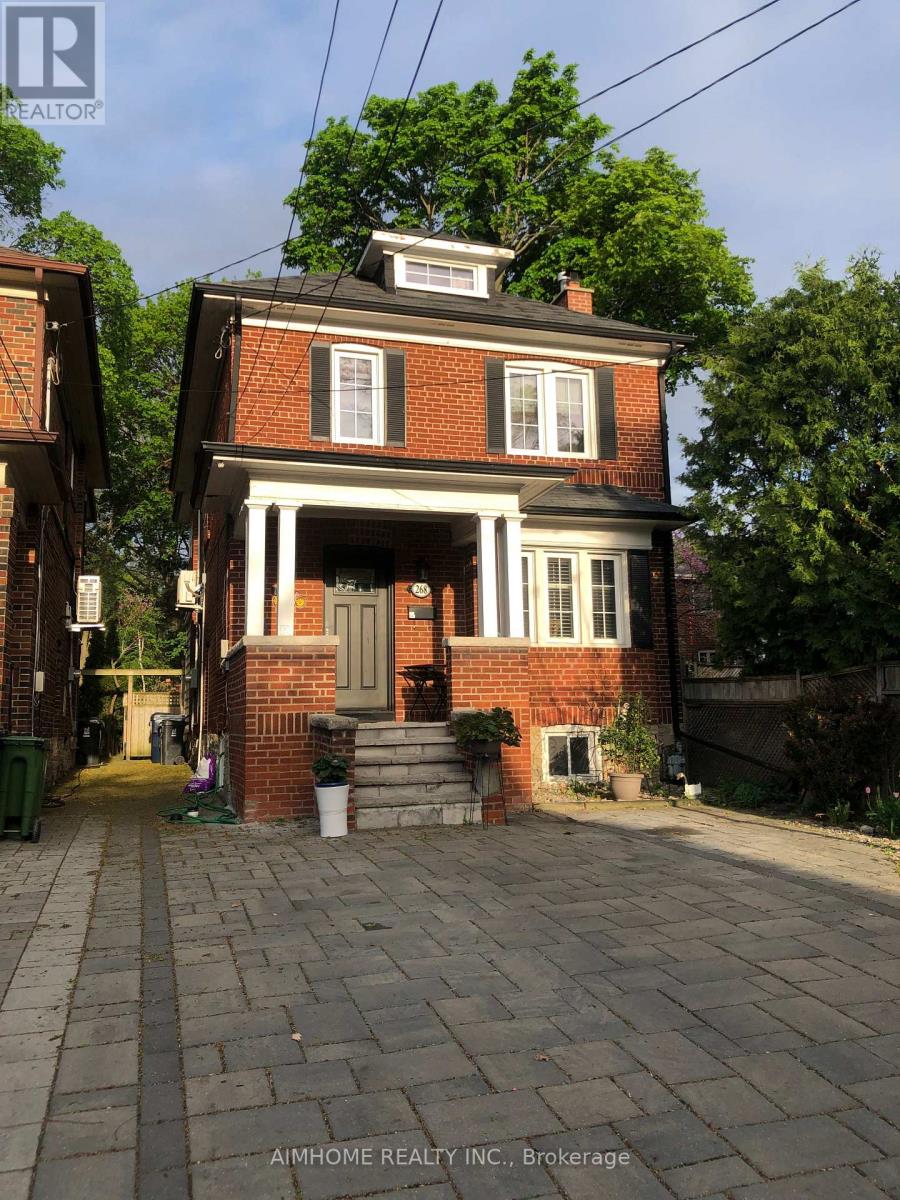
Wonderful, Updated Family Home In Prime Yonge & Lawrence. New Roof with Two New Skylights and New Gutter, Updated Kitchen With Stainless Steel Appliances, Hardwood Floors & Halogen Pot lights On Main & Second, Updated Main Bath. Rare Third Floor Loft With Skylights. Finished Bsmt Features Additional Bedroom With Ensuite Bath. Walk-Out From The Breakfast Room To A Beautiful, Fenced Garden W/ Cedar Deck & Charming Storage Shed. Owned 2022 Tankless Furnace for Heat and Hot Water. Seller Not Guarantee The Status of Parking. Enjoy The Glorious Sunset Views! Walk To John Wanless Jr School, Yonge Street Restaurants, Shops & The Subway. . (id:60365)

306 - 500 Dupont Street
Toronto, Ontario
Experience elevated boutique living at Oscar Residences. This bright, west-facing split 2-bedroom, 2-bathroom suite showcases a highly desirable open-concept layout with contemporary finishes and a thoughtfully designed floor plan that maximizes both space and privacy. Bedrooms are ideally positioned on opposite sides of the suite, making it perfect for families, guests, or a home office setup.Large windows invite warm afternoon light, enhancing the stylish interior and creating an inviting atmosphere throughout. Includes one parking space and one locker for ultimate convenience.Situated in one of Toronto's most charming neighbourhoods, just steps to Dupont Subway Station, with easy access to transit, shops, dining, and local favourites.Enjoy an exceptional collection of premium amenities, including a state-of-the-art fitness studio with Freemotion & iFIT technology and advanced air/water filtration, elegant fireplace lounge, theatre room, meeting room, party room with chef's kitchen, European-inspired courtyard deck with BBQ terrace, pet lounge with dog wash, 24-hour concierge, and secure parcel storage. A rare opportunity to own a sophisticated home in a highly sought-after boutique residence. (id:60365)
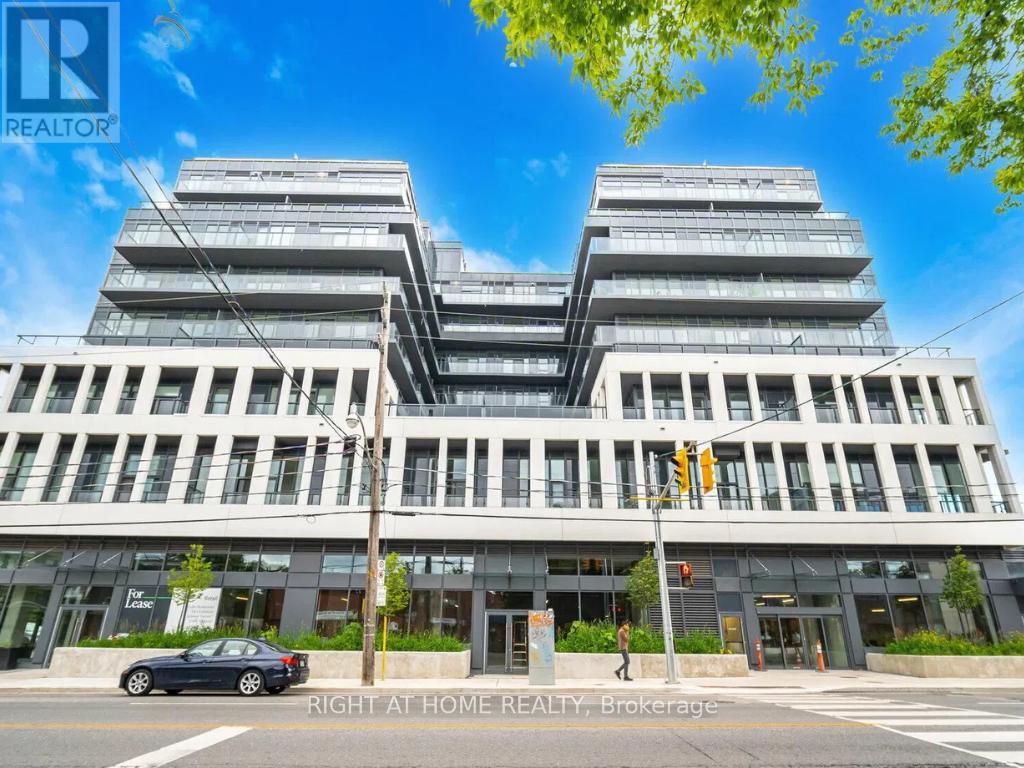
419 - 500 Dupont Street
Toronto, Ontario
Experience elevated boutique living at Oscar Residences. This southwest-facing 1-bedroom plus study suite showcases a highly desirable open-concept layout with contemporary finishes and a thoughtfully designed floor plan that maximizes both space and functionality. The separate study provides the perfect work-from-home space or flexible bonus area to suit your lifestyle.Large windows invite beautiful afternoon and evening light, enhancing the stylish interior and creating a warm, inviting atmosphere throughout. Includes one parking space and one locker for ultimate convenience.Situated in one of Toronto's most charming neighbourhoods, just steps to Dupont Subway Station, with easy access to transit, shops, dining, and local favourites.Enjoy an exceptional collection of premium amenities, including a state-of-the-art fitness studio with Freemotion & iFIT technology and advanced air/water filtration, elegant fireplace lounge, theatre room, meeting room, party room with chef's kitchen, European-inspired courtyard deck with BBQ terrace, pet lounge with dog wash, 24-hour concierge, and secure parcel storage. A rare opportunity to own a sophisticated home in a highly sought-after boutique residence. (id:60365)
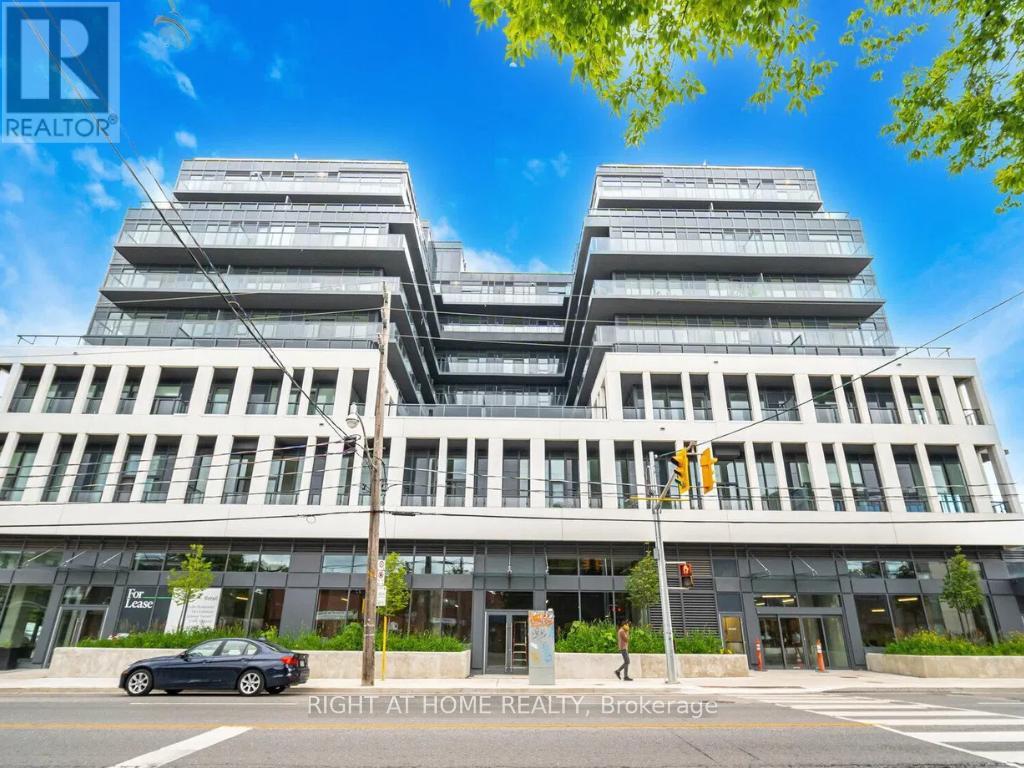
202 - 500 Dupont Street
Toronto, Ontario
Welcome to Oscar Residences, where boutique living meets modern convenience. This bright, north-facing functional 1-bedroom plus den suite features a spacious open-concept layout with a contemporary European-designed kitchen and sleek finishes throughout. Floor-to-ceiling windows allow for abundant natural light, creating a warm and inviting living space. The versatile den is ideal for a home office or additional living area.Located in one of Toronto's most charming neighbourhoods, just steps to Dupont Subway Station, with easy access to transit, shops, dining, and local favourites.Premium building amenities include a state-of-the-art fitness studio with Freemotion & iFIT technology and advanced air/water filtration, fireplace lounge, theatre room, meeting room, party room with chef's kitchen, European-inspired courtyard deck with BBQ terrace, pet lounge with dog wash, 24-hour concierge, and secure parcel storage.An exceptional opportunity to own in a highly sought-after boutique residence. (id:60365)
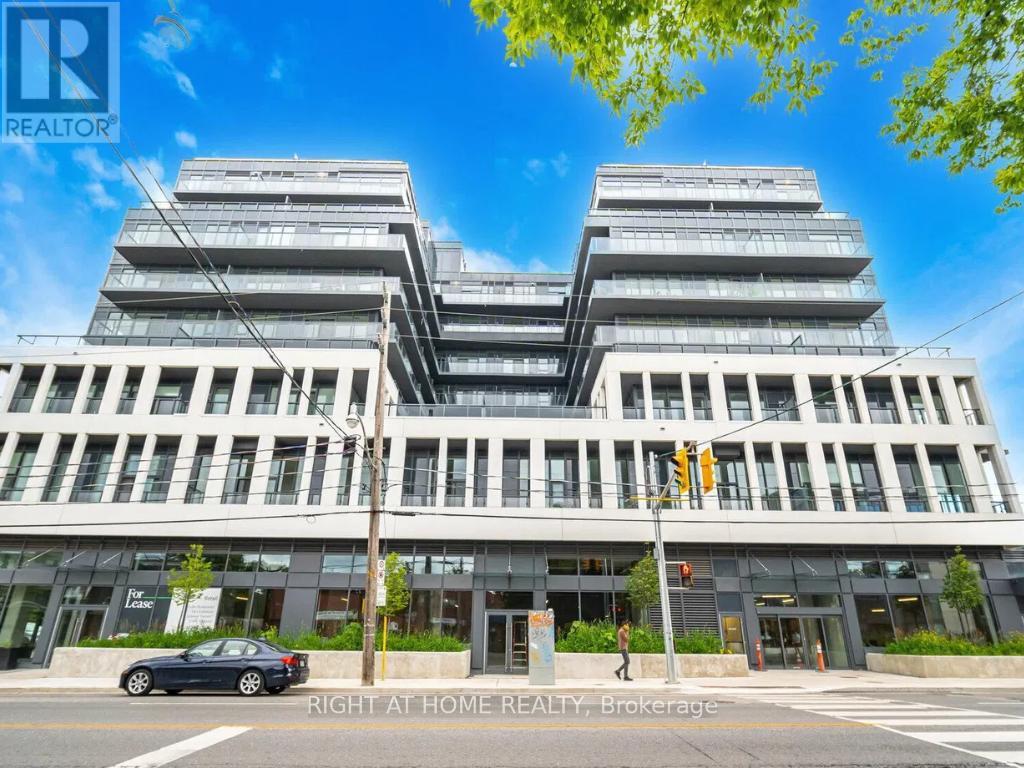
504 - 500 Dupont Street
Toronto, Ontario
Experience elevated boutique living at Oscar Residences. This beautiful southwest corner 3-bedroom plus study suite offers unobstructed views and an exceptional layout designed for both comfort and functionality. Expansive windows fill the home with natural light while showcasing sweeping vistas, creating a truly impressive living experience.The thoughtfully designed floor plan features three spacious bedrooms, a versatile study ideal for a home office, two full bathrooms, and contemporary finishes throughout. Perfect for families, professionals, or those seeking additional space without compromising style.Includes one parking space and one locker for ultimate convenience.Situated in one of Toronto's most charming neighbourhoods, just steps to Dupont Subway Station, with easy access to transit, shops, dining, and local favourites.Enjoy an exceptional collection of premium amenities, including a state-of-the-art fitness studio with Freemotion & iFIT technology and advanced air/water filtration, elegant fireplace lounge, theatre room, meeting room, party room with chef's kitchen, European-inspired courtyard, rooftop deck with BBQ terrace, pet lounge with dog wash, 24-hour concierge, and secure parcel storage.A rare opportunity to own a sophisticated corner suite in a highly sought-after boutique residence. (id:60365)

© 2026 Proptech Realty Inc., Brokerage.