
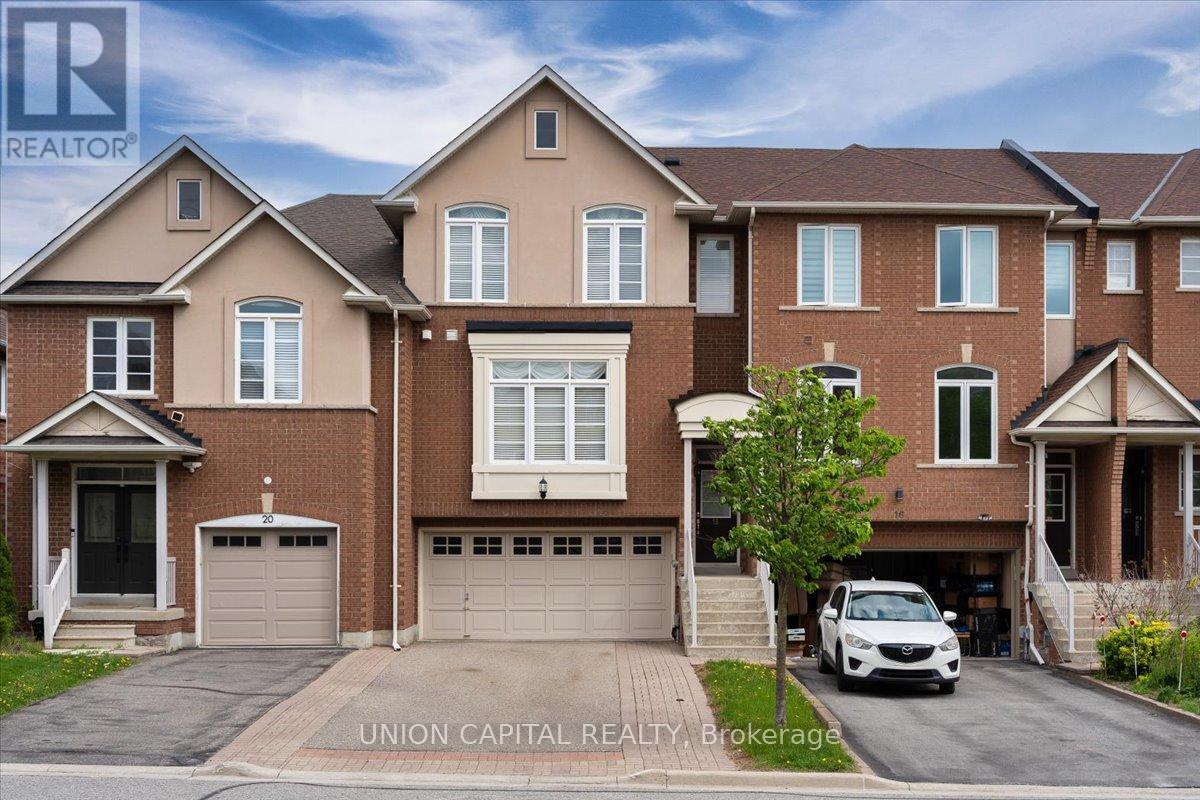
18 Honeywood Road
Vaughan, Ontario
Immaculate freehold executive townhome in the prestigious community of Thornhill Woods, offering 2,250 sq. ft. of finished living space including the walkout basement. This exceptionally well-built home features concrete block party walls and a full double garage with tool bench and corridor access to the rear yard. Enjoy the convenience of direct garage entry to a finished lower level with walkout to a ground-level deck and patio, all set within a low-maintenance backyard. The bright open-concept main floor offers a welcoming gas fireplace, spacious eat-in kitchen, and sliding glass doors leading to an oversized upper deck, perfect for entertaining. The upper level features a generous primary suite with a luxurious 6-piece ensuite bathroom, along with a convenient upper-level laundry room. This home shows like a model and is truly move-in ready-a rare opportunity in a highly sought-after neighbourhood. Ideally located with easy access to shopping, top-rated schools, public transit, and major highways including 407, 400, and 404. (id:60365)
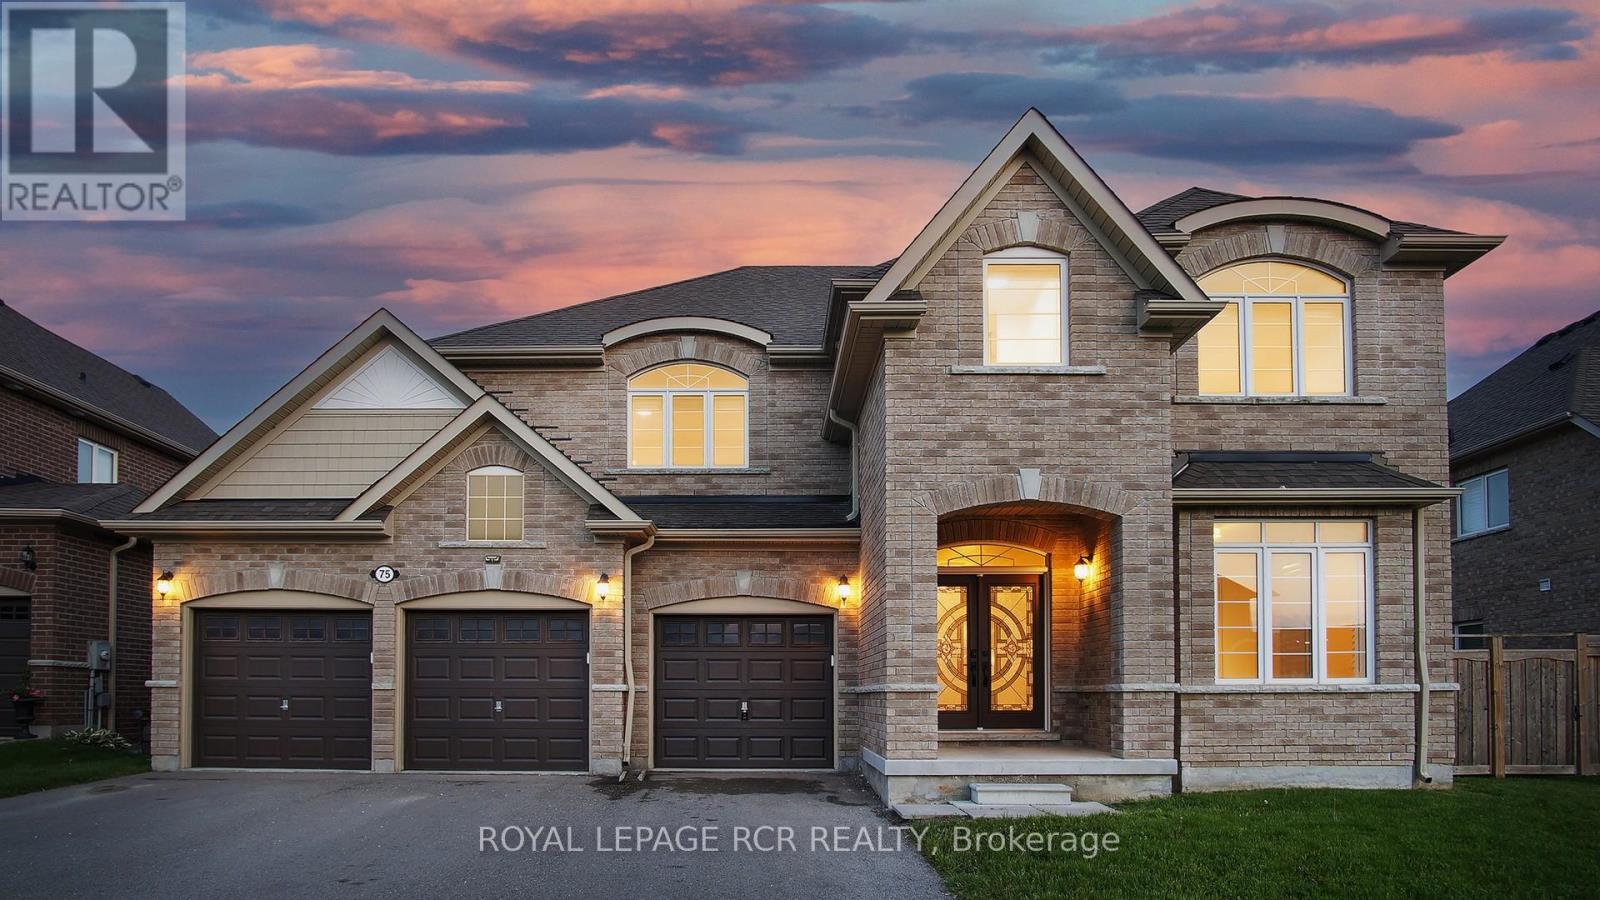
75 Dr. George Burrows Parkway
Georgina, Ontario
Top-to-bottom renovated and never lived in, this pristine 5-bedroom estate is nestled on a quiet cul-de-sac, offering over 3,500 sq. ft. of flawlessly executed, refined living space. Backing onto a serene ravine and conservation park, this rare property features a 65-foot frontage, a 3-car garage, and a versatile main-floor 5th bedroom-perfectly suited as a private executive office for uninterrupted work. The interior showcases unmatched quality, featuring exquisite Perla herringbone hardwood floors, custom spa-inspired bathrooms with heated floors, and a soaring cathedral ceiling. The chef's kitchen is anchored by premium quartz counters and a matching backsplash, flowing into an open-concept space elevated by modern LED-light wall panelling. A curated collection of high-end, designer lighting fixtures serves as architectural statements throughout, complementing the home's sophisticated design. Unlike a typical new build, where luxury finishes and essentials are extra, this residence represents over $200,000 in added value and premium upgrades. This is a truly turn-key estate where every significant expense is already covered: a full appliance package, laundry equipment, central air conditioning, garage door openers, a fully fenced yard, and elegant California shutters and blinds. Here, life and leadership merge seamlessly. Enjoy total clarity in a home designed for those who demand luxury on their own terms, without the noise or compromises of the city. While nestled against nature, you are within walking distance of local shopping and dining. Just 6 minutes away, Lake Simcoe and Jackson's Point await, offering a year-round resort lifestyle, from sunrise boating and world-class golf to renowned ice fishing and Georgina's finest beaches. This is a true urban escape rarely found so close to the GTA. (id:60365)
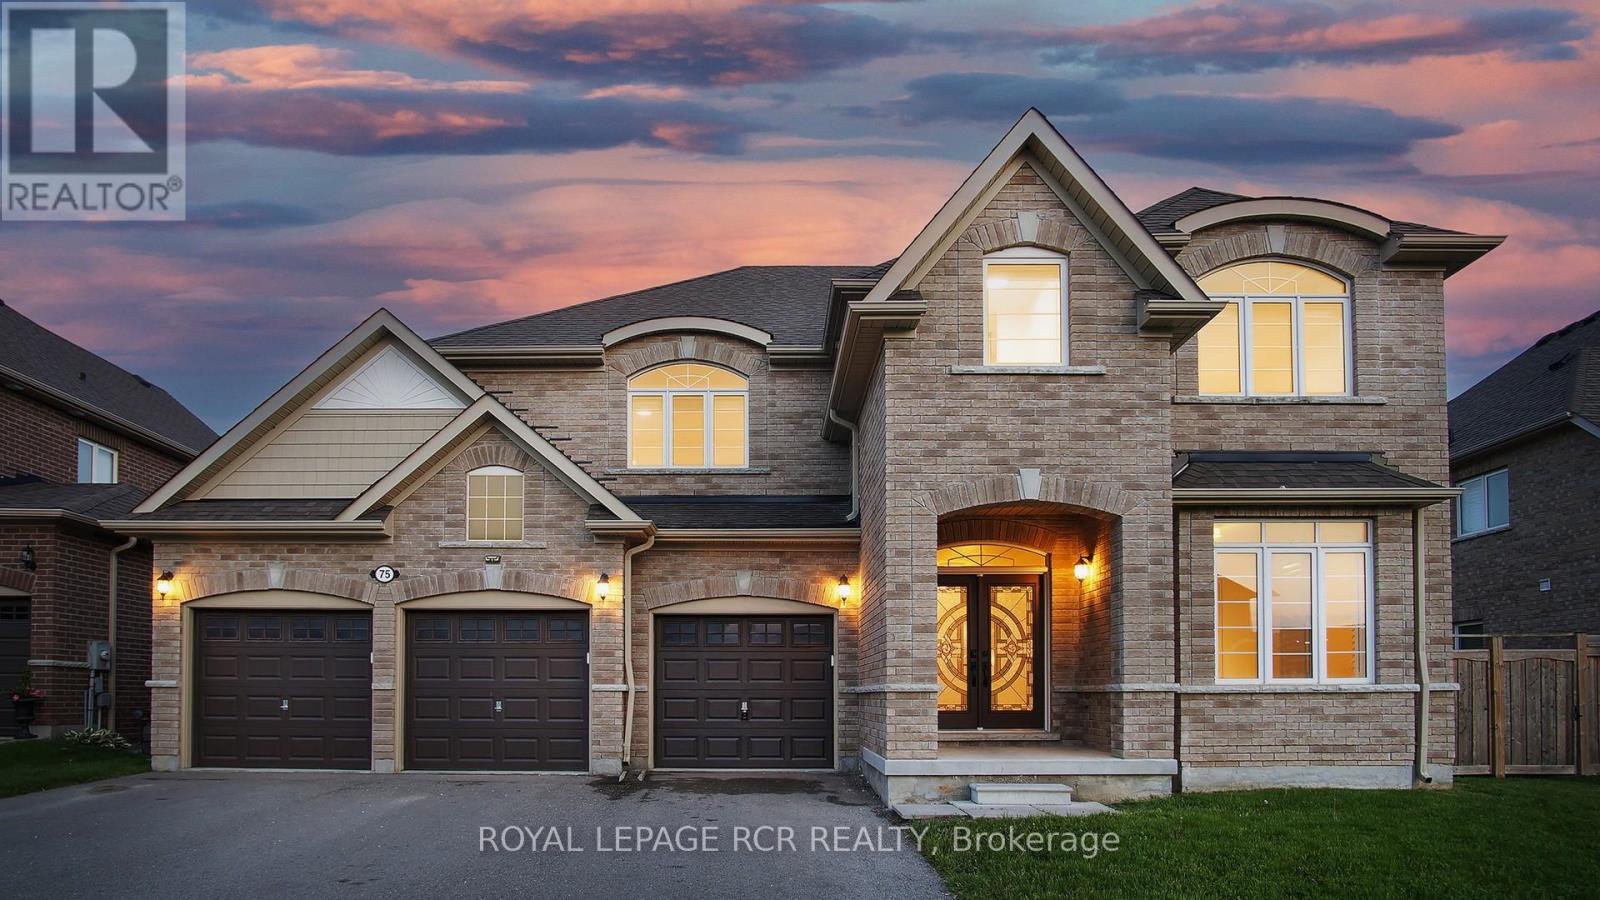
75 Dr. George Burrows Parkway E
Georgina, Ontario
Nestled on a serene cul-de-sac with breathtaking ravine views and direct park access, this brand-new renovated 5-bedroom luxury estate offers over 3,500 square feet of exceptional living space. Every detail has been meticulously curated to create a refined sanctuary of comfort and elegance. Step inside to discover exquisite Perla herringbone hardwood floors that flow throughout the home, custom spa-inspired bathrooms designed for pure indulgence, elegant California shutters and blinds, and a dramatic soaring cathedral ceiling crowned with sophisticated LED light panels that bathe the spaces in warm, ambient light. The residence boasts 4 luxurious bathrooms and a spacious 3-car garage with a private drive. Perfectly positioned, it backs onto tranquil ravine greenspace while offering an enviable lifestyle just minutes from the water. Lake Simcoe is only 6 minutes from your door, with year-round access to its pristine marina and waterfront amenities. Whether you're savoring a peaceful sunrise cruise, casting a line for quiet fishing, or embracing the thrill of world-renowned ice adventures in winter, Lake Simcoe seamlessly extends your living space into a four-season playground. Just 20 minutes from Newmarket and 45 minutes from Markham, this rare offering is also moments from the charming lakeside village of Jackson's Point. This beloved resort town delivers a sophisticated yet welcoming escape, featuring world-class golf courses, vibrant waterfront recreation, pristine beaches, a bustling harbour, and an atmosphere that draws urbanites seeking both relaxation and refined living. This is more than a home - it's a private lakeside retreat where luxury, nature, and lifestyle converge. (id:60365)
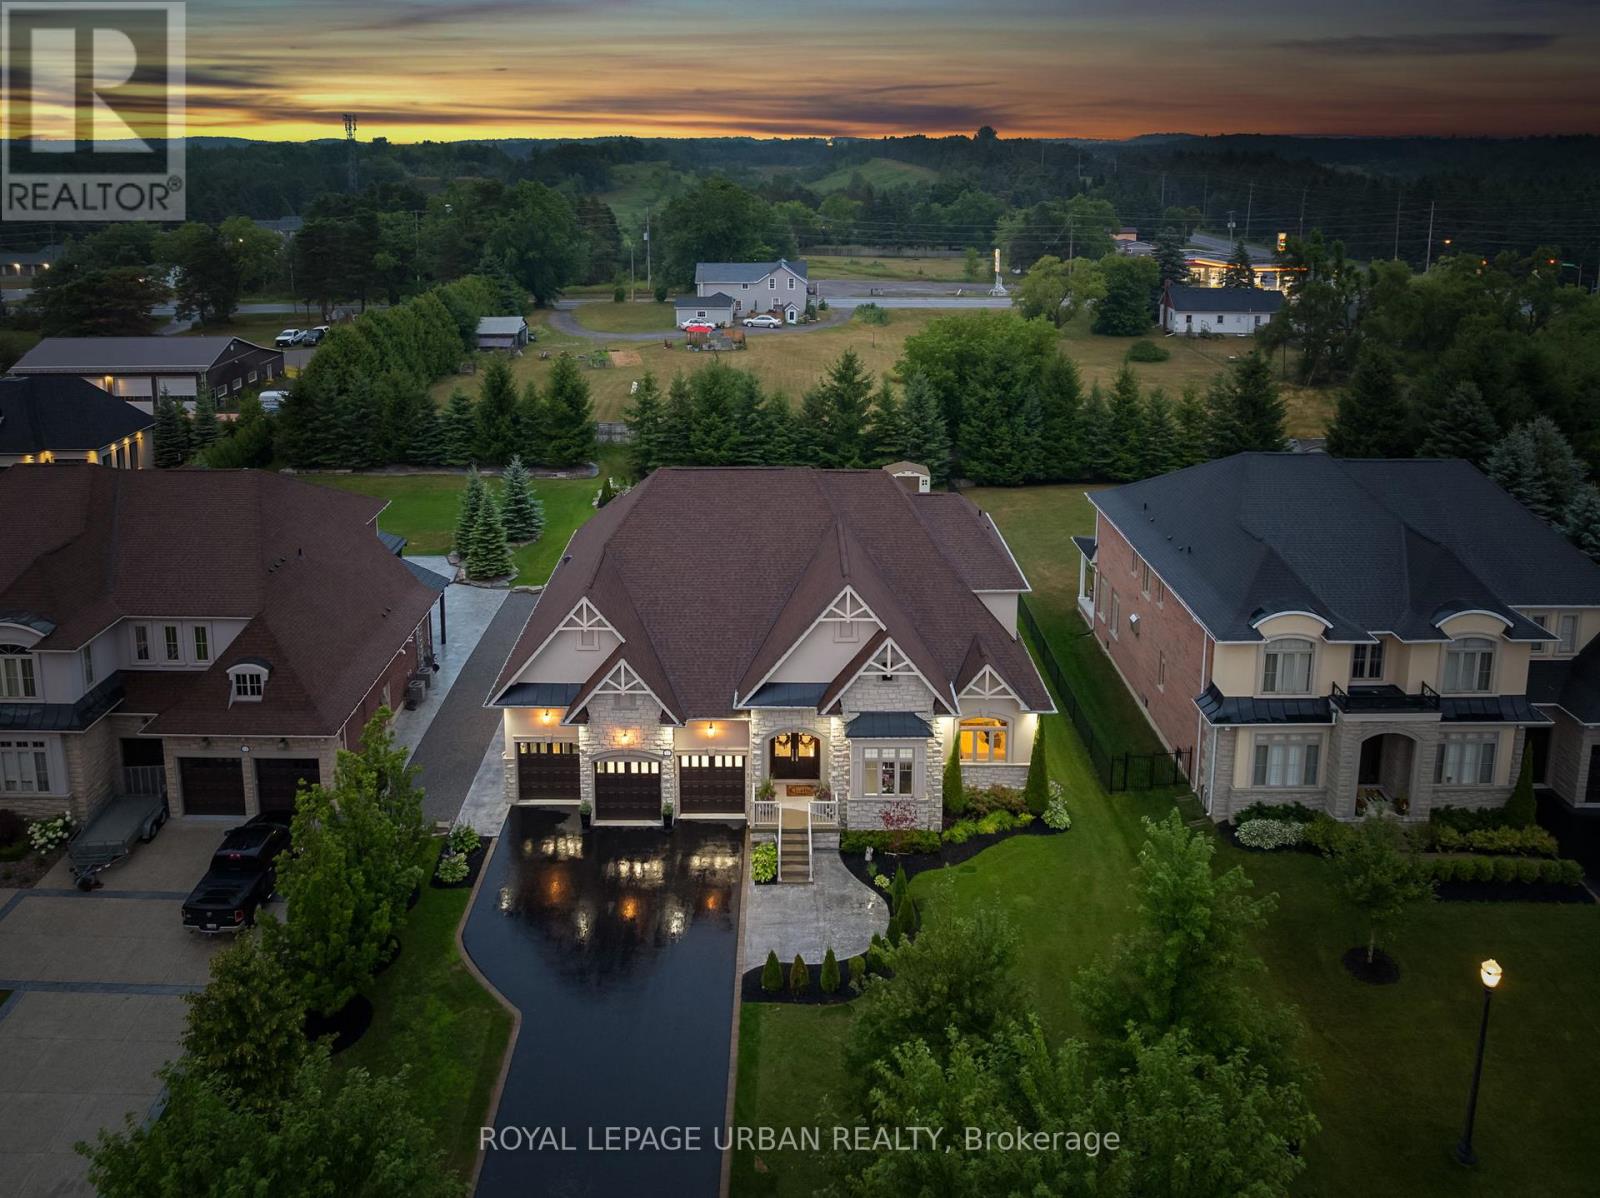
15 Country Club Crescent
Uxbridge, Ontario
Welcome to this luxurious 6-bedroom, 5-bath bungaloft, perfectly positioned on an impressive 85 x 205 ft lot within one of Uxbridge's most exclusive gated golf course communities. Offering over 6,000 sq. ft. of finished living space with soaring 10 ft ceilings throughout, this home blends timeless elegance with modern convenience. The main level showcases a chef-inspired kitchen with Sub-Zero and Wolf appliances, walk-in pantry, custom wall units, and a convenient main-floor laundry. Expansive principal rooms flow seamlessly, with spacious bedrooms featuring walk-in closets for ultimate comfort. The fully finished basement offers versatile living and entertainment spaces, ideal for hosting family and friends. Every detail has been thoughtfully upgraded, including stamped concrete walkway, accent walls and ceilings, pot lights, and an EV charger. Step outside to your private backyard retreat, complete with a hot tub, two gazebos, outdoor custom kitchen with two grills, full fridge, wine fridge and plumbing. Professionally landscaped grounds perfect for outdoor living and entertaining. With parking for 9 vehicles plus a 3-car garage, fully heated with radiant heating and custom LED lighting; this home truly has it all. A rare opportunity to own a modern, upgraded residence in one of Uxbridge's most sought-after communities. (id:60365)
3935 3rd Line
Bradford West Gwillimbury, Ontario
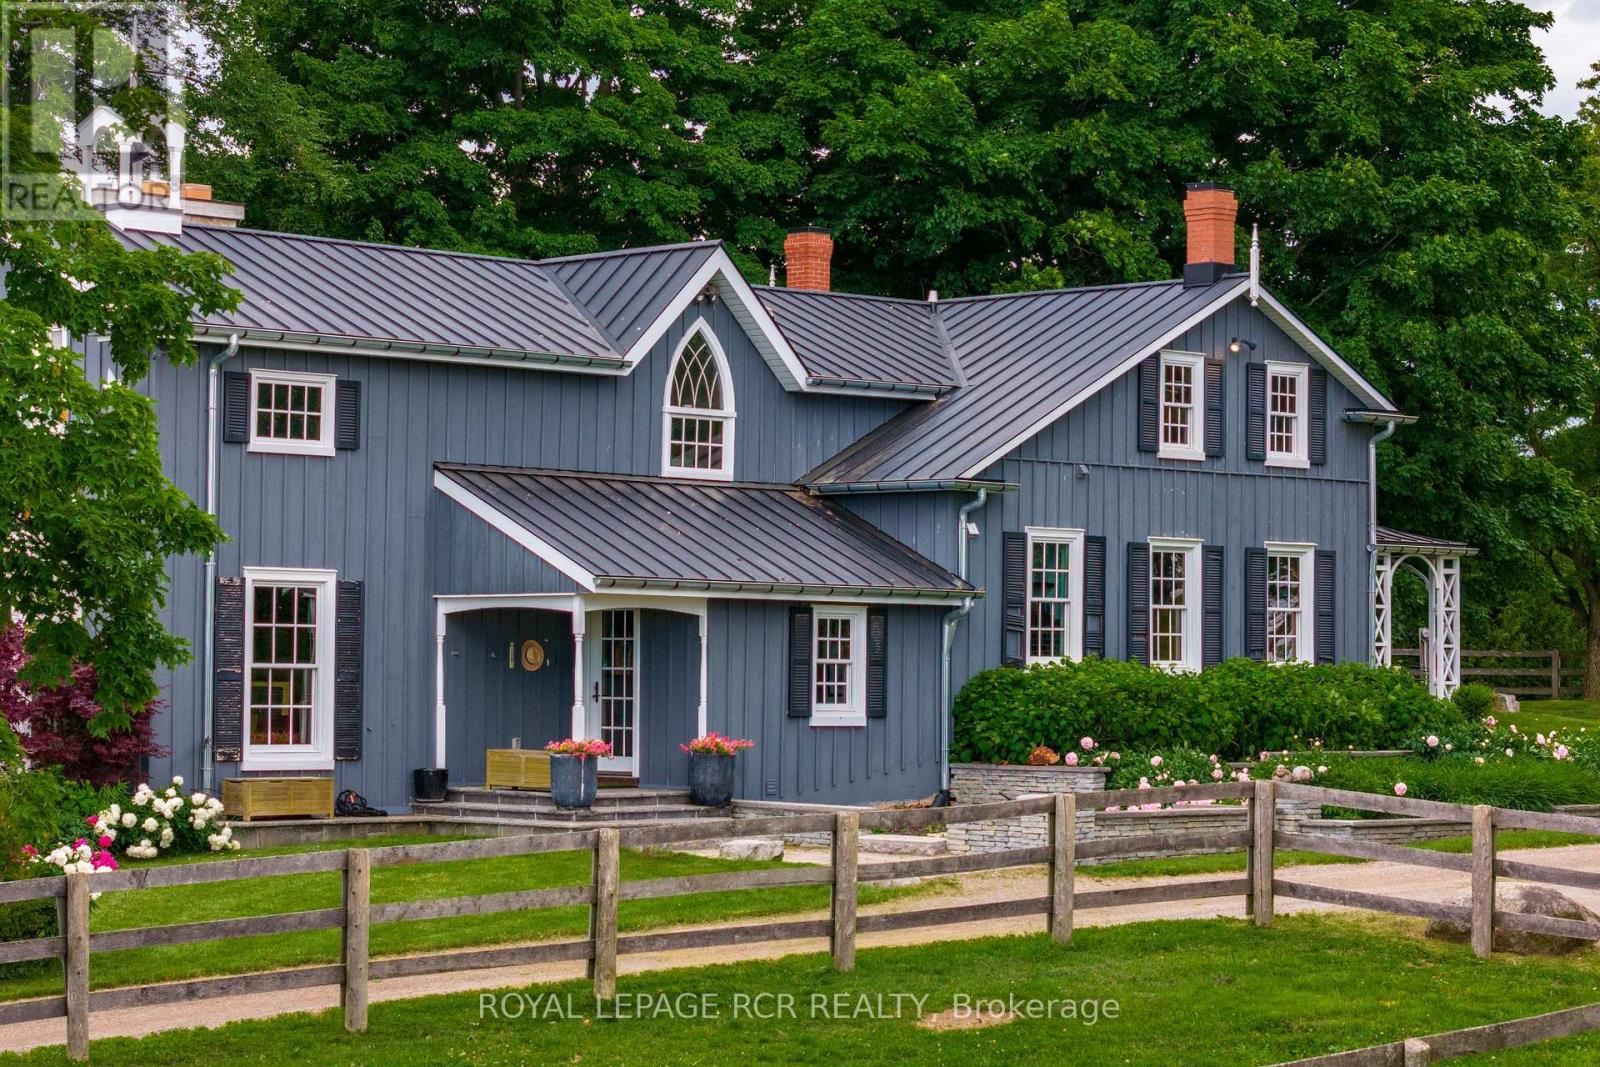
Nestled on 99 acres of countryside, this extraordinary estate offers a perfect blend of functionality, and natural beauty. Designed with the horse enthusiast in mind, this property boasts an elegant century home built in 1864, 3 barns and breathtaking landscapes from every sight line. Whether you're an equestrian, a hobbyist, or simply seeking a serene retreat, this estate has everything you need and more. From its sloping roof and inviting porch to its quaint shutters and whimsical details, the house exudes charm and character at every turn. Step inside, and you'll find a large stone fireplace, hardwood floors, and cozy nooks that invite you to relax and unwind. A beautifully designed main floor featuring high ceilings, hardwood floors, and custom finishes throughout. A chef's dream kitchen with soapstone countertops, top-of-the-line appliances, and a spacious island, perfect for entertaining. The main floor is complete with formal dining room, large living area, and an inviting family room with views from all angles. Upstairs features 3 bedrooms including a spacious primary suite with a private balcony, walk-in closets, and an ensuite bathroom with panoramic views from each window. Spanning across acres of paddocks, this horse farm boasts a meticulously designed layout that harmonizes with both the natural surroundings and the needs of its equine residents. Impeccably constructed stables equipped with modern amenities and spacious stalls, your horses will feel right at home. Ample oak board paddocks and lush pastures offer substantial space for your horses to roam, graze, and exercise freely. Located in a countryside setting yet just a short drive away from urban amenities, (Approx. 7km to grocery, restaurants and schools in Schomberg, and less than 10 minutes to Highway 400) **EXTRAS** Water lines to paddocks, buried 400 amp service ,new drilled well(2016),kitchen reno(2018). Taxes $4606 (2024) (id:60365)
1350 Davis Loop
Innisfil, Ontario
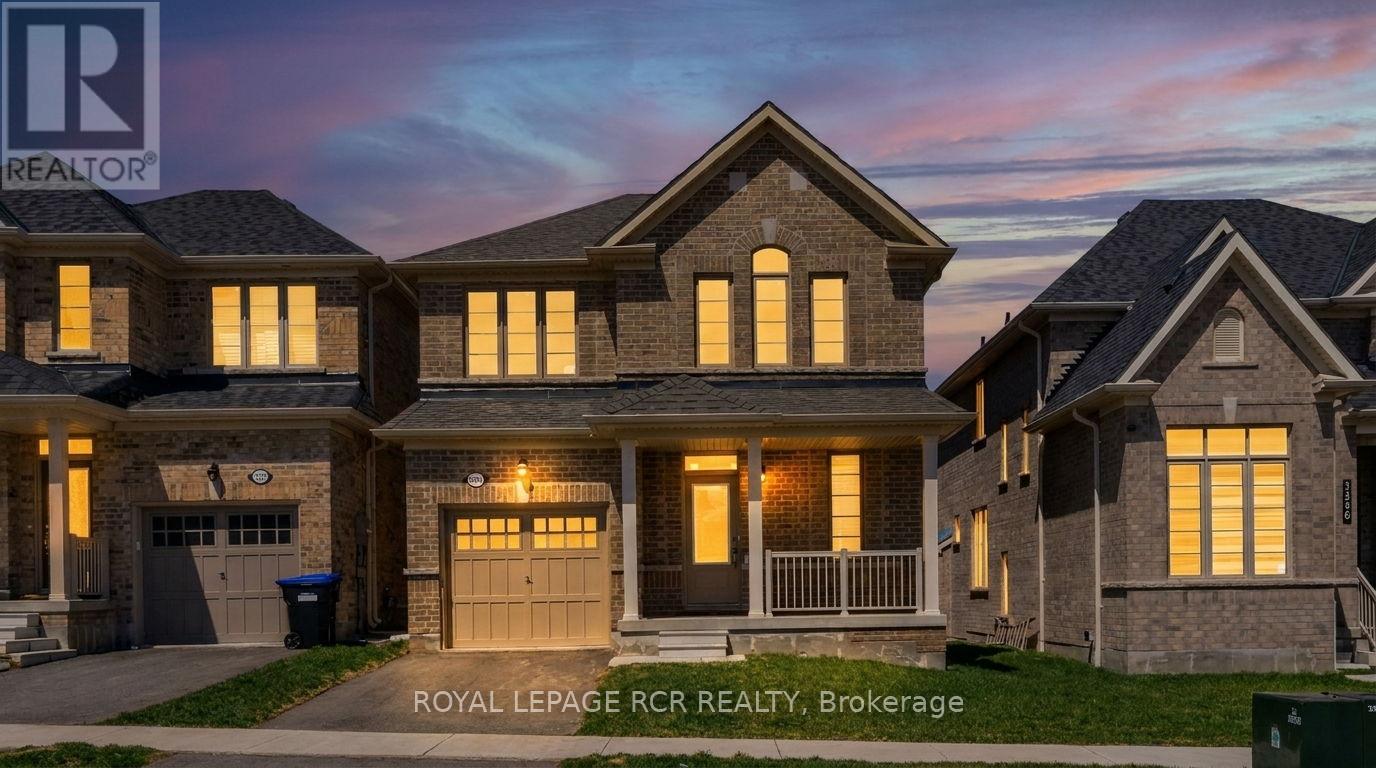
Welcome to 1350 Davis Loop in the desirable lakeside community of Lefroy in Innisfil, just moments from the beautiful shores of Lake Simcoe and Innisfil Beach. Situated in a vibrant newer neighbourhood surrounded by parks, waterfront recreation, and growing amenities, this location offers the perfect balance of peaceful small-town living and convenient access to Barrie, Highway 400, and the GTA for commuters. Built in 2023 by Ballymore Homes, this stunning Meadowville Model offers approximately 1,680 sq. ft. of thoughtfully designed, above-grade living space with plenty of premium upgrades and modern finishes. This no-fuss layout makes the home flow effortlessly with no wasted space. In addition to the many builder upgrades, all tile work was custom done and adds to the high-quality, custom feel of this home. The bright main floor features 9-ft smooth ceilings, high-end porcelain "hardwood" tile flooring, and a welcoming family room anchored by a gas fireplace. The focus of this main level is the kitchen, featuring quartz countertops, a black herringbone marble backsplash, and Brand new (never been used) appliances. Combined, this truly is the "hub" of the home and is perfect for everyday living as well as entertaining. The upgraded staircase leads to the carpet-free second level with 3 great sized bedrooms and conveniently located laundry. The spacious primary ensuite has a large walk-in closet and offers a spa-inspired ensuite complete with heated floors, soaker tub, curbless glass shower and custom elegant porcelain tile floors and walls. Located on a quiet street among newer homes, this property presents an excellent opportunity to enjoy modern living in one of Innisfil's fastest-growing communities near the lake. (id:60365)
200 Silver Creek Drive
Vaughan, Ontario

Welcome to 200 Silver Creek Dr., a fully upgraded, newly built 2023 GoldPark home. Step into a world where every detail is designed to elevate your life where luxury meets purpose. Thoughtfully upgraded from top to bottom, this house is crafted for both comfort and elegance. It boasts four spacious bedrooms, each with a private ensuite bathroom featuring Quartz tops and custom walk-in closets. The expansive primary bedroom includes an extra-large custom walk-in closet and a spa-style ensuite that provides a retreat-like experience, with glass shower, double sinks, a Massa intelligent toilet, and a free-standing soaker tub. A thoughtfully designed upper-floor laundry room with Blanco sink and backsplash adds convenience to daily living. The main floor showcases impressive 10-foot ceilings, crown moulding and gleaming engineered hardwood floors throughout. Ten-and-a-half-inch upgraded trim spans the home. The stunning gourmet dream kitchen features quartz countertops, upgraded hardware, a Blanco deep sink, and a large oversized center island with waterfall legs that serves as the perfect space for meal preparation and gatherings. This spacious layout includes a two-way fireplace with custom mantels, coffered ceilings, pot lights, and wrought-iron pickets on the grand staircase. Brand new composite fence and Front door Located in a very quiet area within an upscale pocket of Vaughan. Minutes to Highway 400. Upgrades galore. No For Sale sign on property. (id:60365)
216 - 340 Watson Street W
Whitby, Ontario
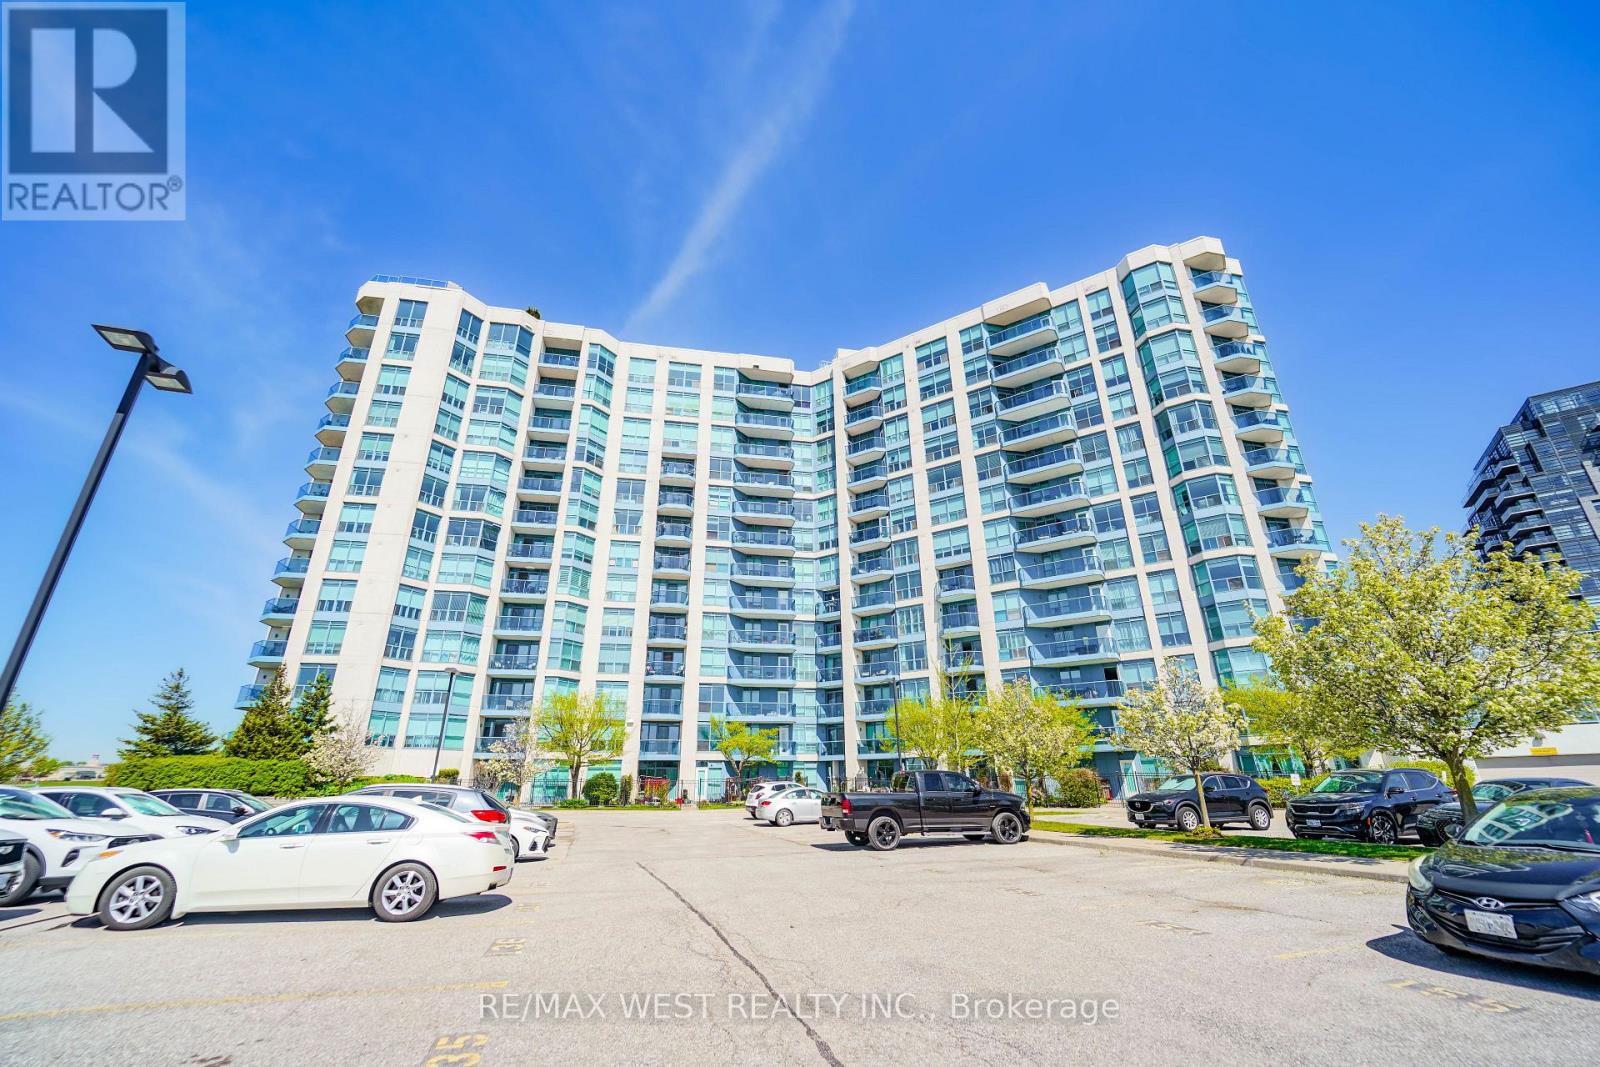
Welcome to The Yacht Club in the Port of Whitby. Step into a fabulous condo lifestyle in these exquisitely maintained buildings. Located on the shores of Lake Ontario. The Yacht Club offers owners a resort like living experience. Spend your days lounging on the Roof Top terrace soaking up the stunning Marina views, relax around one of the fireplaces or enjoy a BBQ. The Yacht Club makes life easy. All utilities are covered, including TV & Internet. Partake of the exercise room, the indoor pool or the soothing sauna. Unit 216 boasts updated flooring, in-suite laundry, oversized balcony and peaceful evening sunshine through the huge windows. The convenient parking space is located on the same level as the suite. No more elevator after a long day! Extra storage in provided by the included locker. Situated at the lake, but the condo is still close to every possible amenity. Walk to the Go-Train, jump on the 401 to visit friends, or sit on your balcony and watch fireworks on special holidays. Make Unit 216 at the Yacht Club your new home now! (id:60365)
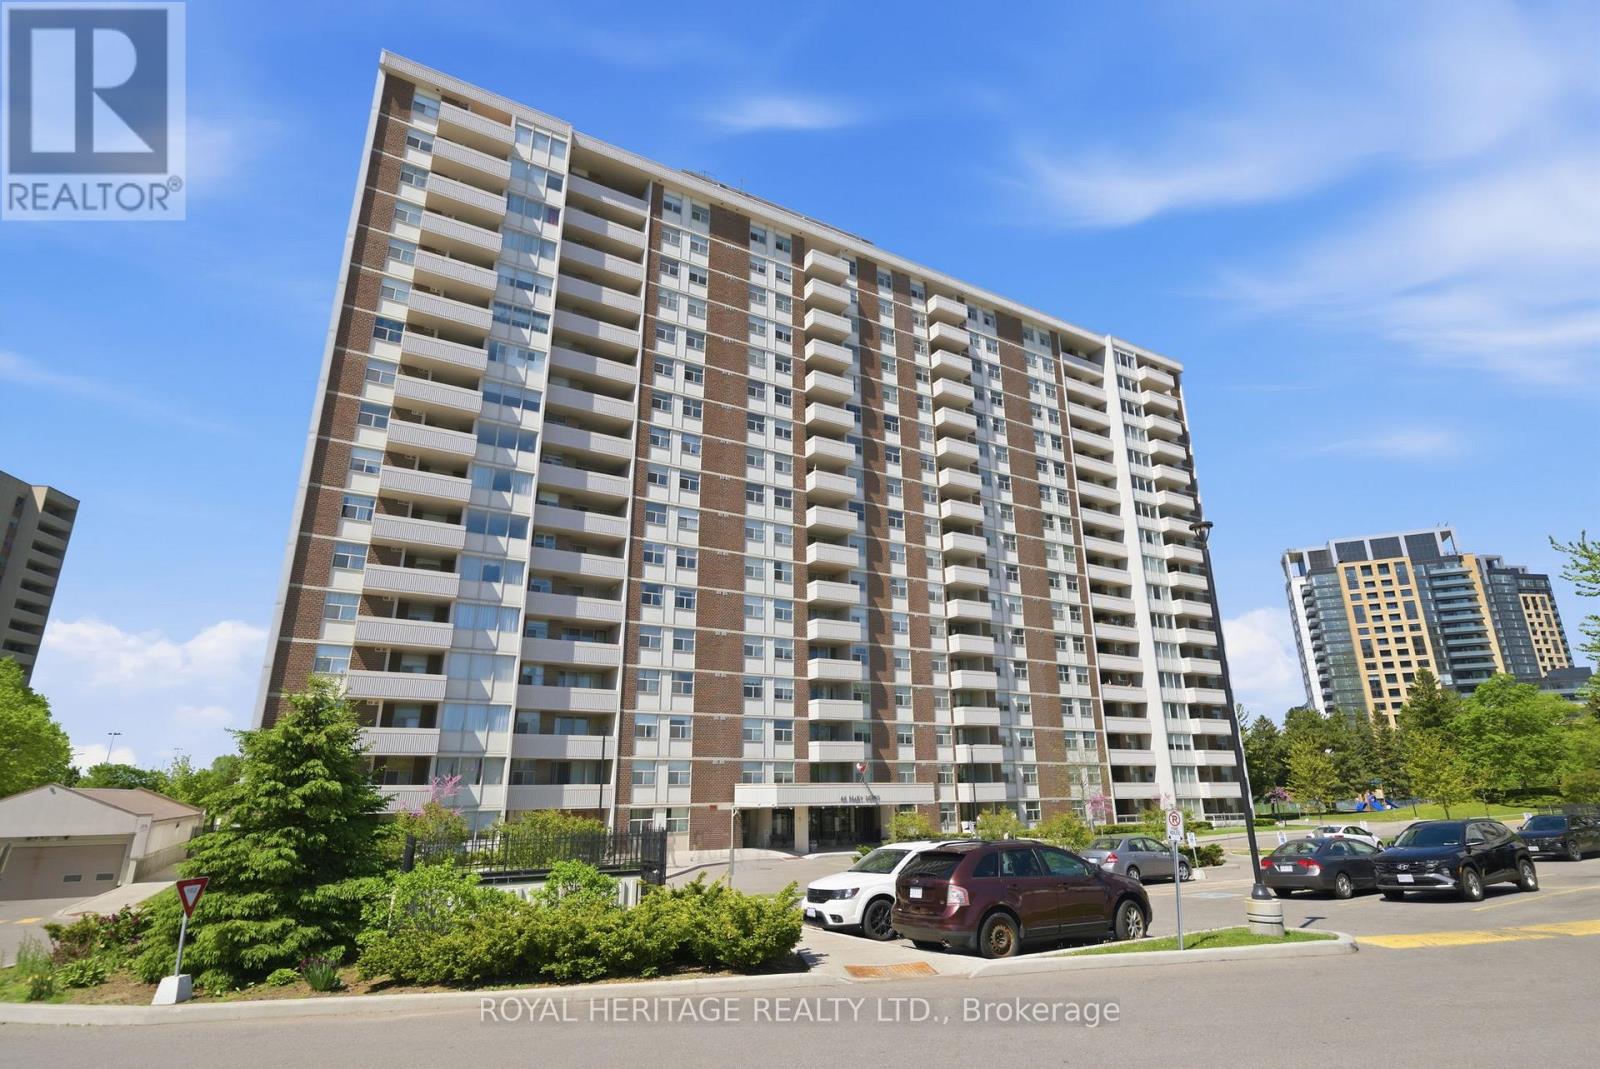
1201 - 44 Falby Court
Ajax, Ontario
Corner unit! If you have been looking for a larger condo that is bright and has loads of natural sunlight, this could be...the one. Updates include laminate flooring and a renovated kitchen with stainless steel appliances and a double sink. The spacious living room could easily become a combination living/dining room, allowing for the current dining area to be closed off and used for a 3rd bedroom - there is already a recessed area that would work for a closet. The bedrooms are large and the primary bedroom features a 3-piece ensuite and walk in closet. Separate rooms for ensuite laundry and storage. (Note there is ground floor common laundry also.) Large balcony off living room is L-shaped and the long measurements are 8.5 feet by over 13 feet with view of Lake Ontario. Great sense of community in this condo with lots of available activities - swim, play tennis, pickleball or billiards, borrow a book from the library, have fun in the party room, get your bike from the bike rack and take a ride to waterfront trails, work out in the gym. Hit a local restaurant after shopping or go skating across the street at Pat Bayly square - lots of fun for the active individual or visiting family. Steps to Ajax Community Centre and Ajax Hospital. (id:60365)
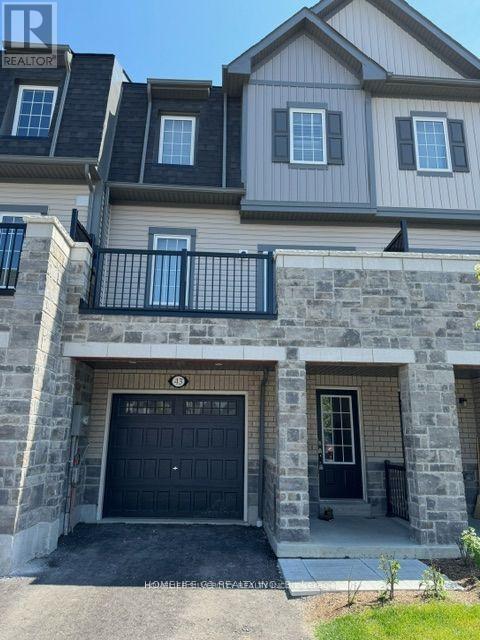
43 Honey Crisp Lane
Clarington, Ontario
Welcome to this stunning executive townhome in one of Bowmanville's most desirable new communities. This dual entry property delivers the perfect blend of style, space, and income opportunity. Enjoy a bright open-concept main floor with 9 ft ceilings, white upgraded kitchen cabinetry, granite countertops, and a walkout to a large entertainer's balcony. Freshly painted throughout and finished with California shutters, this home feels modern and move in ready. With 4 bedrooms and 4 washrooms, including two ensuites, the layout is ideal for families. The ground-floor suite features a separate entrance, full washroom, laundry, and large windows - perfect for inlaws, a home office, or rental income (previously $1,000+ monthly).The upper 3-bedroom suite offers its own laundry. A rare opportunity to own a versatile, upgraded, close to schools, parks, shopping, and major routes. (id:60365)
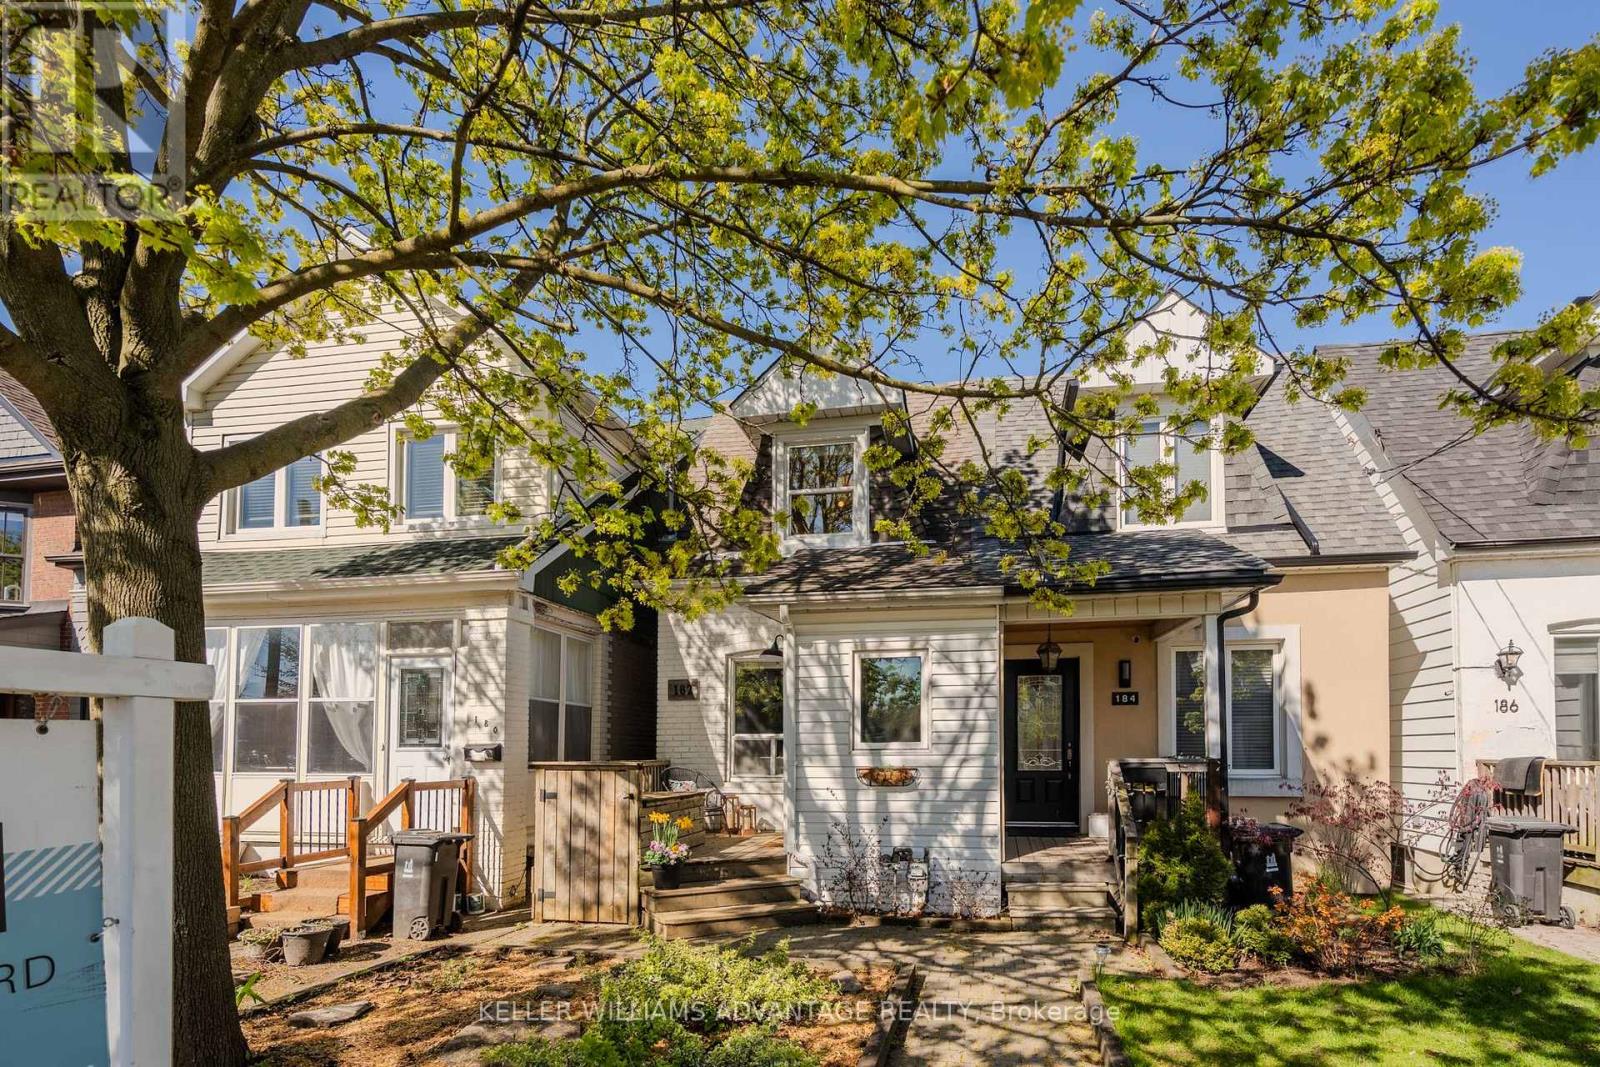
182 Pickering Street
Toronto, Ontario
Nestled in the heart of the sought-after Upper Beaches and vibrant Kingston Road Village, this charming home blends warmth, functionality, and convenience in one inviting package. Featuring neutral tones throughout, the main floor offers a super convenient mudroom, a bright and welcoming living room, a spacious eat-in kitchen, a powder room, and a cozy family room with a walkout to the low-maintenance decked backyard complete with parking. Upstairs, you'll find a beautifully renovated bathroom, a generous primary bedroom, and a second bedroom filled with natural light. The finished basement adds valuable additional living space, ideal for a rec room, home office, guest suite, or potential third bedroom, complete with a 3-piece bath and ample storage. Perfectly situated near top-rated schools including Adam Beck, Malvern, and St. John's, as well as Loblaws, FreshCo, local shops, cafes, and the beloved restaurants of Kingston Road Village, this is an incredible opportunity to enjoy the best of east-end Toronto living. (id:60365)
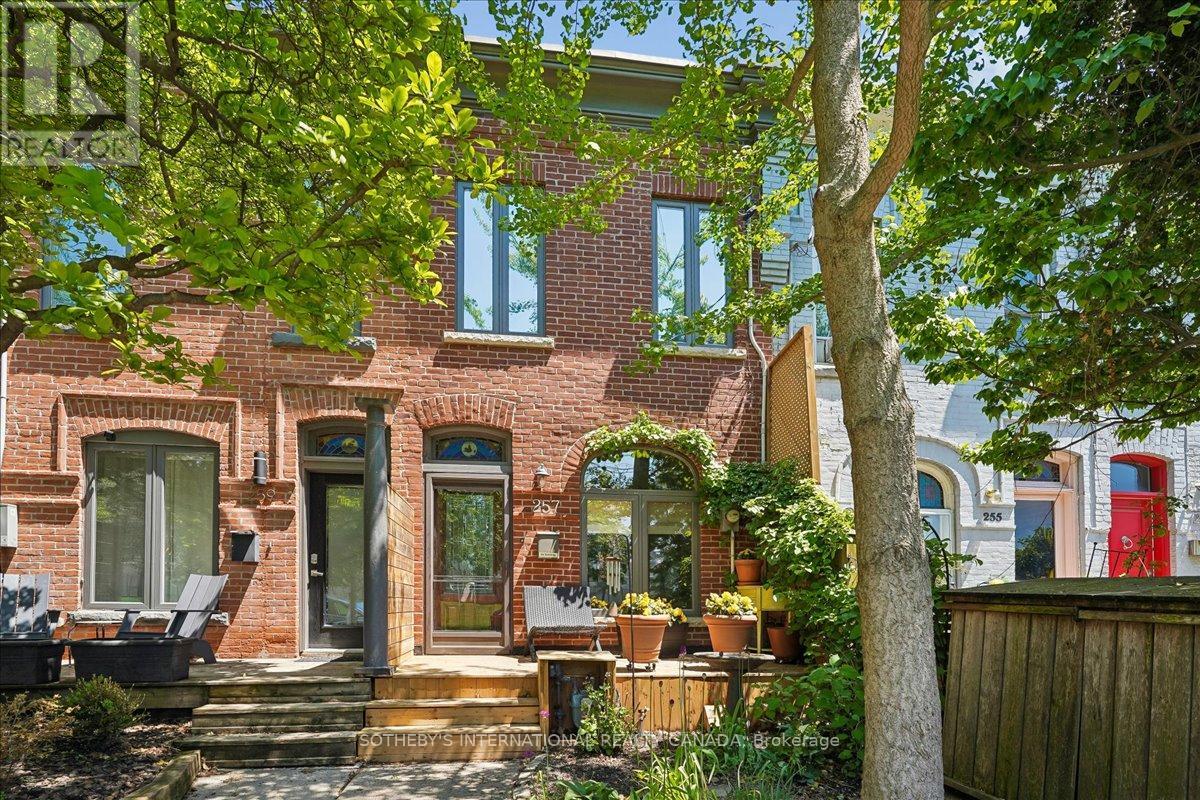
257 Booth Avenue
Toronto, Ontario
Some homes are renovated. Others are rediscovered. Welcome to 257 Booth Ave, a Victorian treasure thoughtfully transformed for modern living while preserving the soul of its history. Set directly across from Jimmie Simpson Park in one of the city's most beloved east-end neighbourhoods, this is a home where mornings begin with dog walkers and strollers beneath mature trees, afternoons spill into local cafés and bakeries, and evenings end in the quiet privacy of your own garden retreat. Inside, soaring ceilings and uncovered century-old exposed brick create warmth and character at every turn. Original details are carefully celebrated including a stunning stained-glass window above the front door depicting a bird flying over the home, a fitting symbol for a space filled with light and calm. The main floor offers an airy open-concept layout designed for both entertaining and everyday family life. Sunlight pours through the home from front to back, illuminating generous living and dining spaces before leading into a beautifully appointed kitchen and breakfast area overlooking the garden. Walk directly out to the private backyard oasis an incredibly rare urban retreat made even more exceptional by the detached garage. Upstairs, continues with high ceilings, abundant natural light, and three well appointed bedrooms. The lower level offers exceptional storage including an impressive wall of built-in cabinetry. Every detail balances beauty with function. A rare offering where charm, privacy, and community all come together in one extraordinary east-end home. (id:60365)

© 2026 Proptech Realty Inc., Brokerage.