
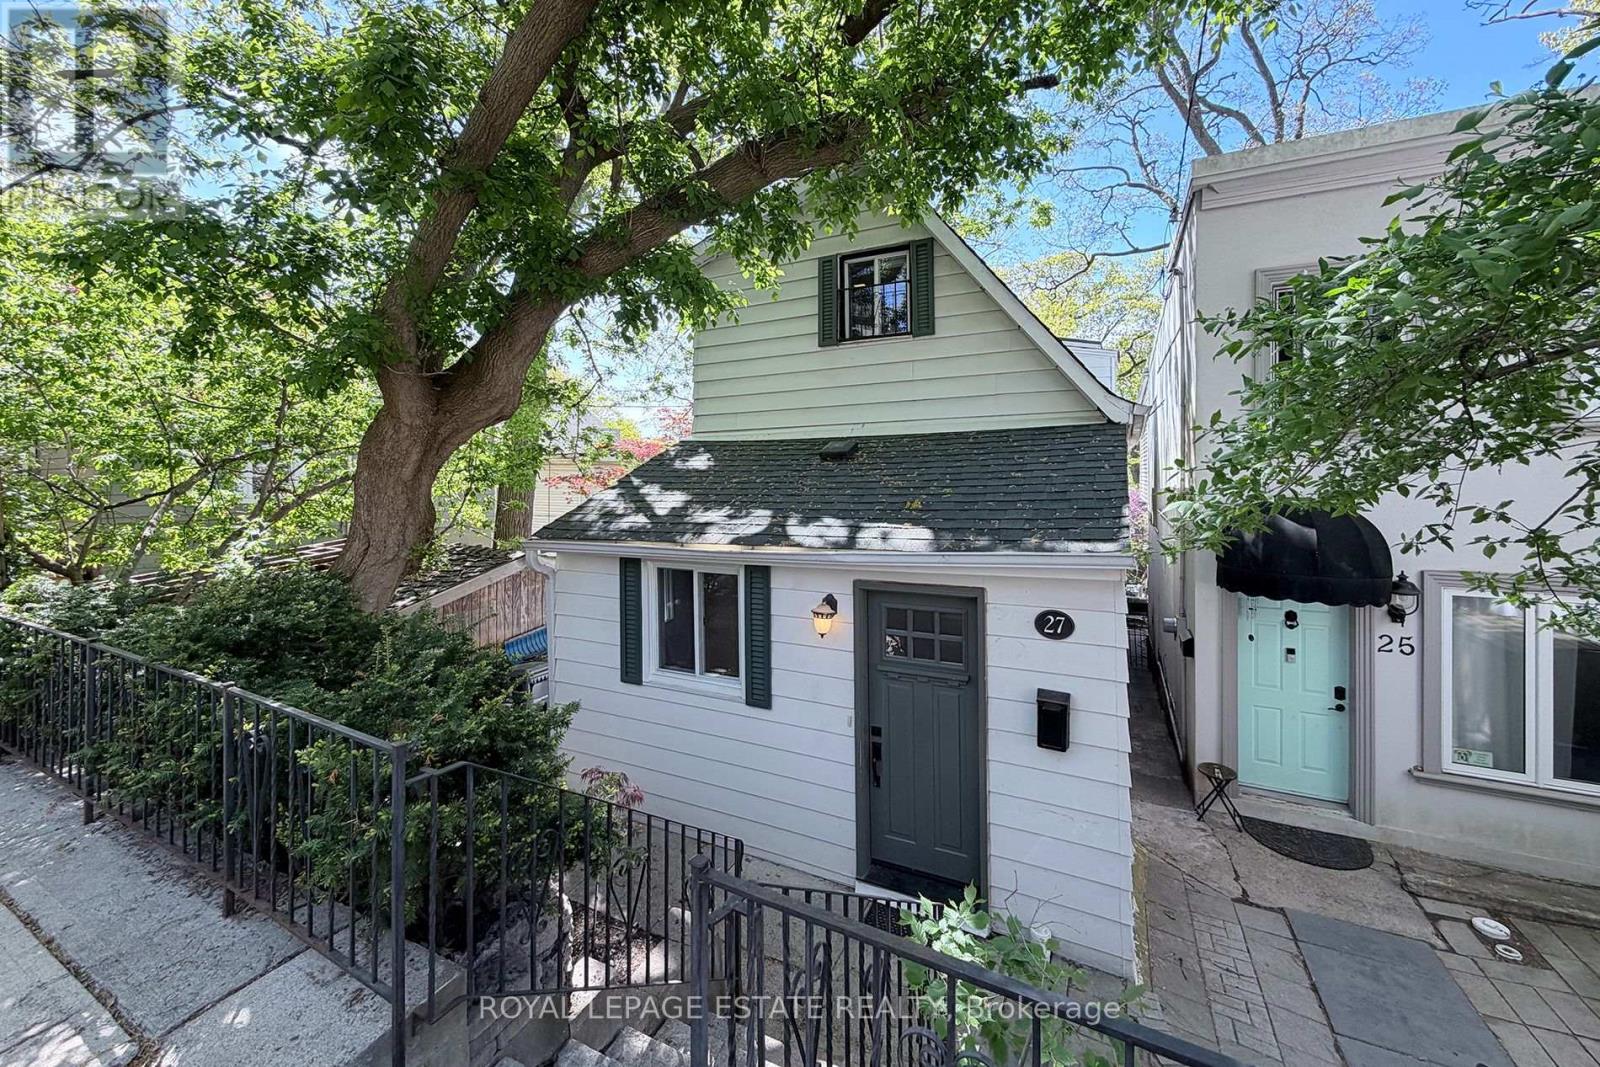
27 Sycamore Place
Toronto, Ontario
This home offers a rare opportunity to own a piece of old Beach character on one of the neighbourhood's best kept secrets. Tucked quietly between Beach Avenue, Spruce Hill Road, and Balsam Avenue, many long time residents do not even realize Sycamore Place exists. More than a laneway, this peaceful enclave feels wonderfully removed from the city while sitting in the heart of The Beach(es) and within the highly sought after Balmy Beach school district.Built in 1908, the home retains the warmth and charm of a classic Beach cottage while offering tastefully updated, functional living space. Mature trees, birdsong from both the front and rear of the property, and an incredibly quiet setting create an atmosphere that feels more like cottage country than urban living. The dining room overlooks the lush greenery and walks out to a raised back deck that feels exceptionally private and serene.Imagine starting your mornings with coffee on the deck beneath the canopy overhead, or unwinding in the evening with a glass of wine as the birds settle in. This is that kind of home. What truly makes this property special is its setting. Nestled into a quiet tucked away location, it offers rare privacy and tranquillity while remaining just a short walk to the beach and boardwalk, the shops and restaurants of Queen Street East, Kingston Road amenities, and the beautiful Glen Stewart Ravine. Families will love the proximity to Balmy Beach Community School and nearby Catholic schools such as St. Denis.A true hidden gem where you can enjoy nature and cottage like peace right in the middle of the city. (id:60365)
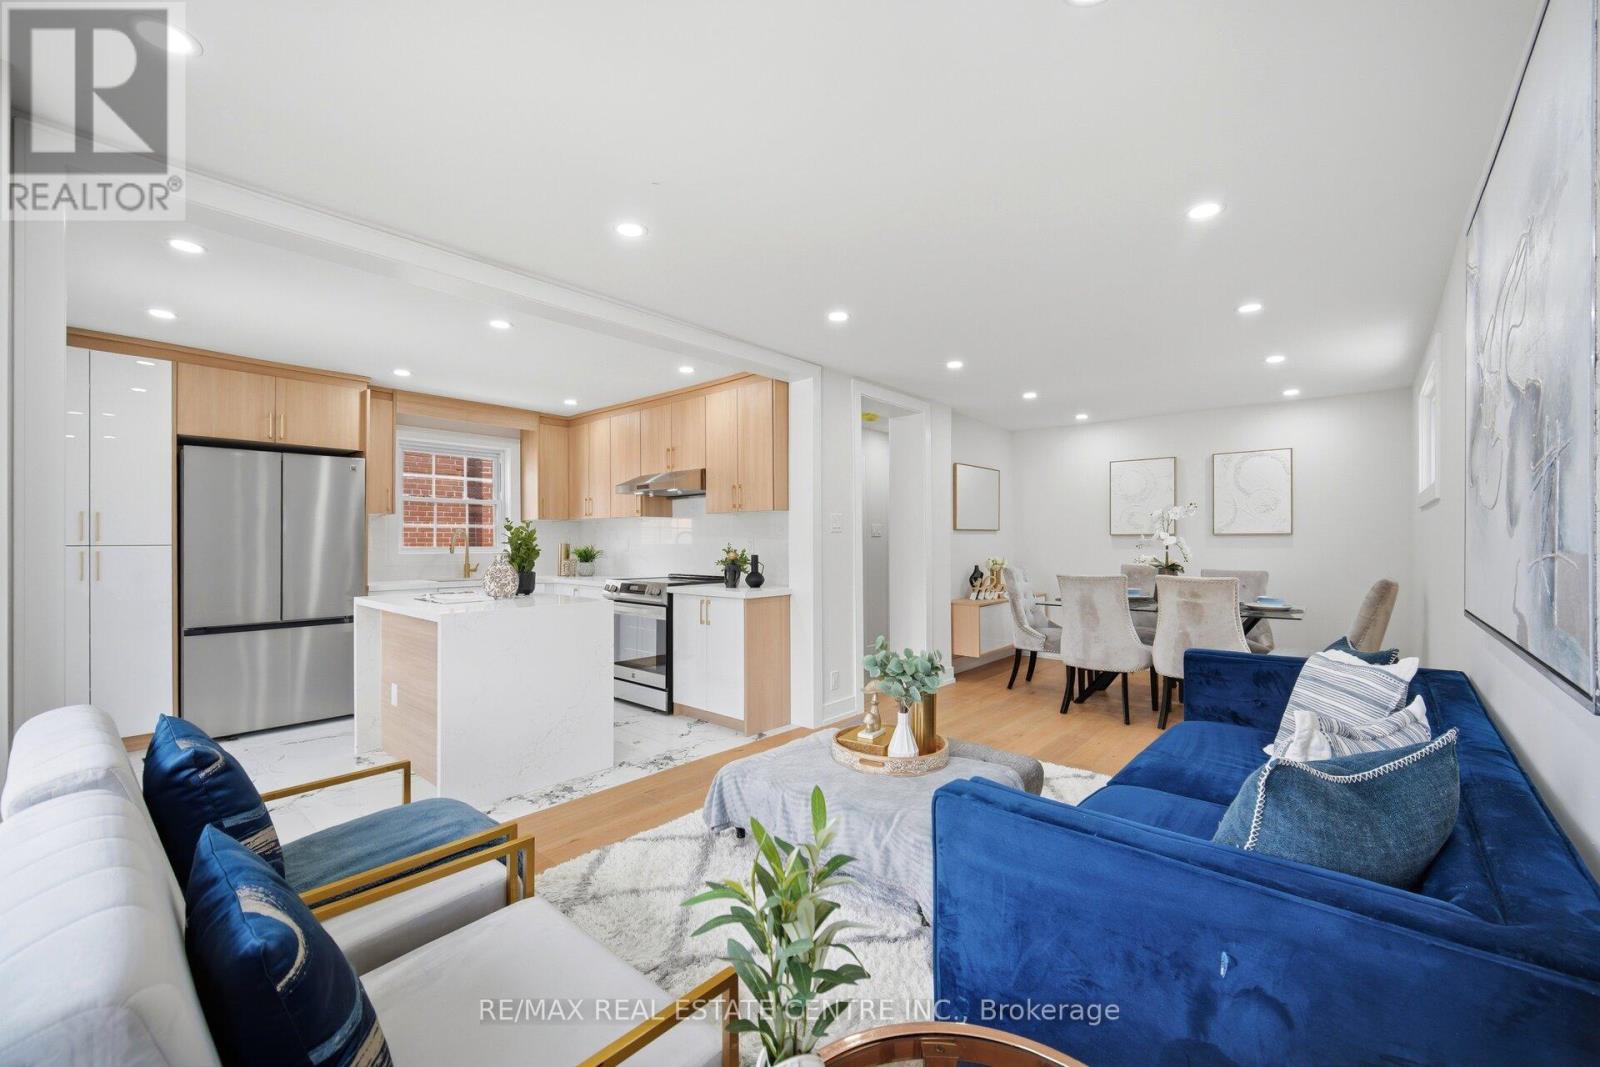
109 Glencrest Boulevard
Toronto, Ontario
!!2Br LEGAL BASEMENT APARTMENT!! Welcome To This Stunning Fully Renovated Detached Duplex Located In One Of The Area's Most Desirable Neighbourhoods. This Beautiful Property Offers Exceptional Space, Functionality, And Income Potential Featuring 4 Spacious Bedrooms And 2 Bathrooms Above Grade With A Functional Open-Concept Living/Dining Area, 2 Bedrooms And A Full Bathroom On The Main Floor. The Modern Kitchen Showcases Quartz Countertops, Backsplash and Brand-New Stainless Steel Appliances. The Upper Level Features A Large Primary Bedroom With Walk-In Closet And 4-Piece Ensuite, An Additional Bedroom, Den And Convenient Laundry Area. Excellent Income Potential With A Newly Built Legal 2-Bedroom Basement Apartment Featuring Separate Entrance, Own Laundry And Full Bathroom. Extensive Upgrades Including 200-Amp Electrical Panel, New 1' Main City Water Line, Complete ESA Approved Rewiring, Fully Updated Plumbing Including Underground Plumbing With Permits, Updated Furnace, A/C, Roof Shingles, Brand-New Exterior Doors, New Parging All Around The House, Extended Concrete 4-Car park Driveway, Extended Porch Area With New Railing And Professional Landscaping. The Property Also Features A Detached Garage with Brand new door and Tool room, With Excellent Potential To Convert Into A Future Garden Suite. Enjoy Summer Evenings In The Fully Fenced Huge Backyard, Perfect For Family Gatherings And Entertaining. Prime Location Steps To TTC, No Frills, Restaurants, Pharmacy, Convenience Stores, Nail Spa, Hair Salon And More, While Being Minutes From Taylor Creek Park With Scenic Trails And Quick Access To The DVP. A Rare Opportunity For End Users And Investors Alike. Note:- Please see the attached floor plans and virtual tour for Better understanding (id:60365)
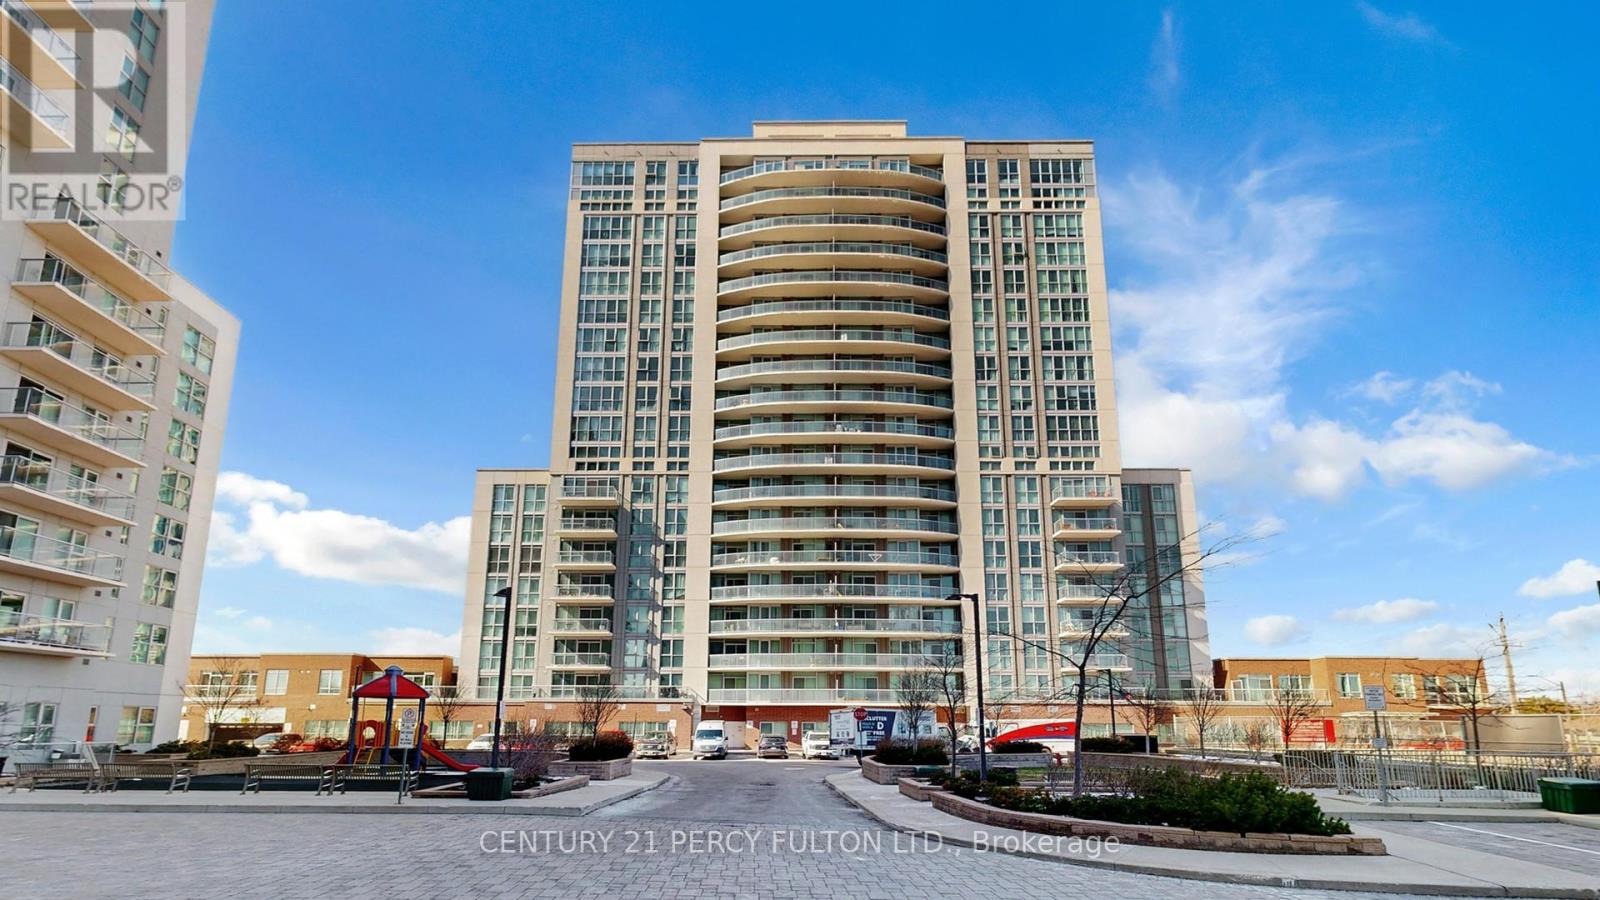
802 - 1328 Birchmount Road
Toronto, Ontario
Welcome to Suite 802 at 1328 Birchmount Rd - an exceptional opportunity to own a bright, spacious, and value-packed 1,046 SF condo featuring 2 bedrooms + den, 2 full bathrooms, and the rare luxury of TWO parking spots - a combination that is becoming increasingly difficult to find in today's market.This sun-filled south-facing suite delivers the space and comfort many buyers miss in newer, smaller condos. From the moment you step inside, you'll appreciate the sense of openness created by the generous 1,046 SF layout, 9-ft ceilings, laminate flooring throughout, and abundant natural sunlight pouring in through the south-facing windows. Designed for both lifestyle and function, the open-concept layout offers seamless living and entertaining space, while the versatile den can easily serve as a home office, guest room, reading area, or workspace. What truly sets this suite apart is its smart and family-friendly layout, with both bedrooms and bathrooms positioned together on one side of the unit. This creates a quieter and more private retreat away from the main living area while offering better separation and functionality than many typical split-bedroom designs. The practical floor plan also provides ease of movement throughout, making it an attractive option for buyers seeking a more accessible and comfortable living environment. The gourmet kitchen features granite countertops, stainless steel appliances, and ample cabinetry, ideal for everyday living and entertaining. Step outside to your private south-facing balcony and enjoy sunshine, open views, morning coffee, or evening relaxation. Adding even more value are the TWO parking Located in a highly connected neighbourhood with TTC at your doorstep, one bus ride to Warden Subway Station, quick access to Hwy 401, and close to Food Basics, Arz, Shoppers Drug Mart, restaurants, schools, and daily amenities. A perfect opportunity for families, professionals, downsizers, and investors seeking space, value, and Lifestyle. (id:60365)
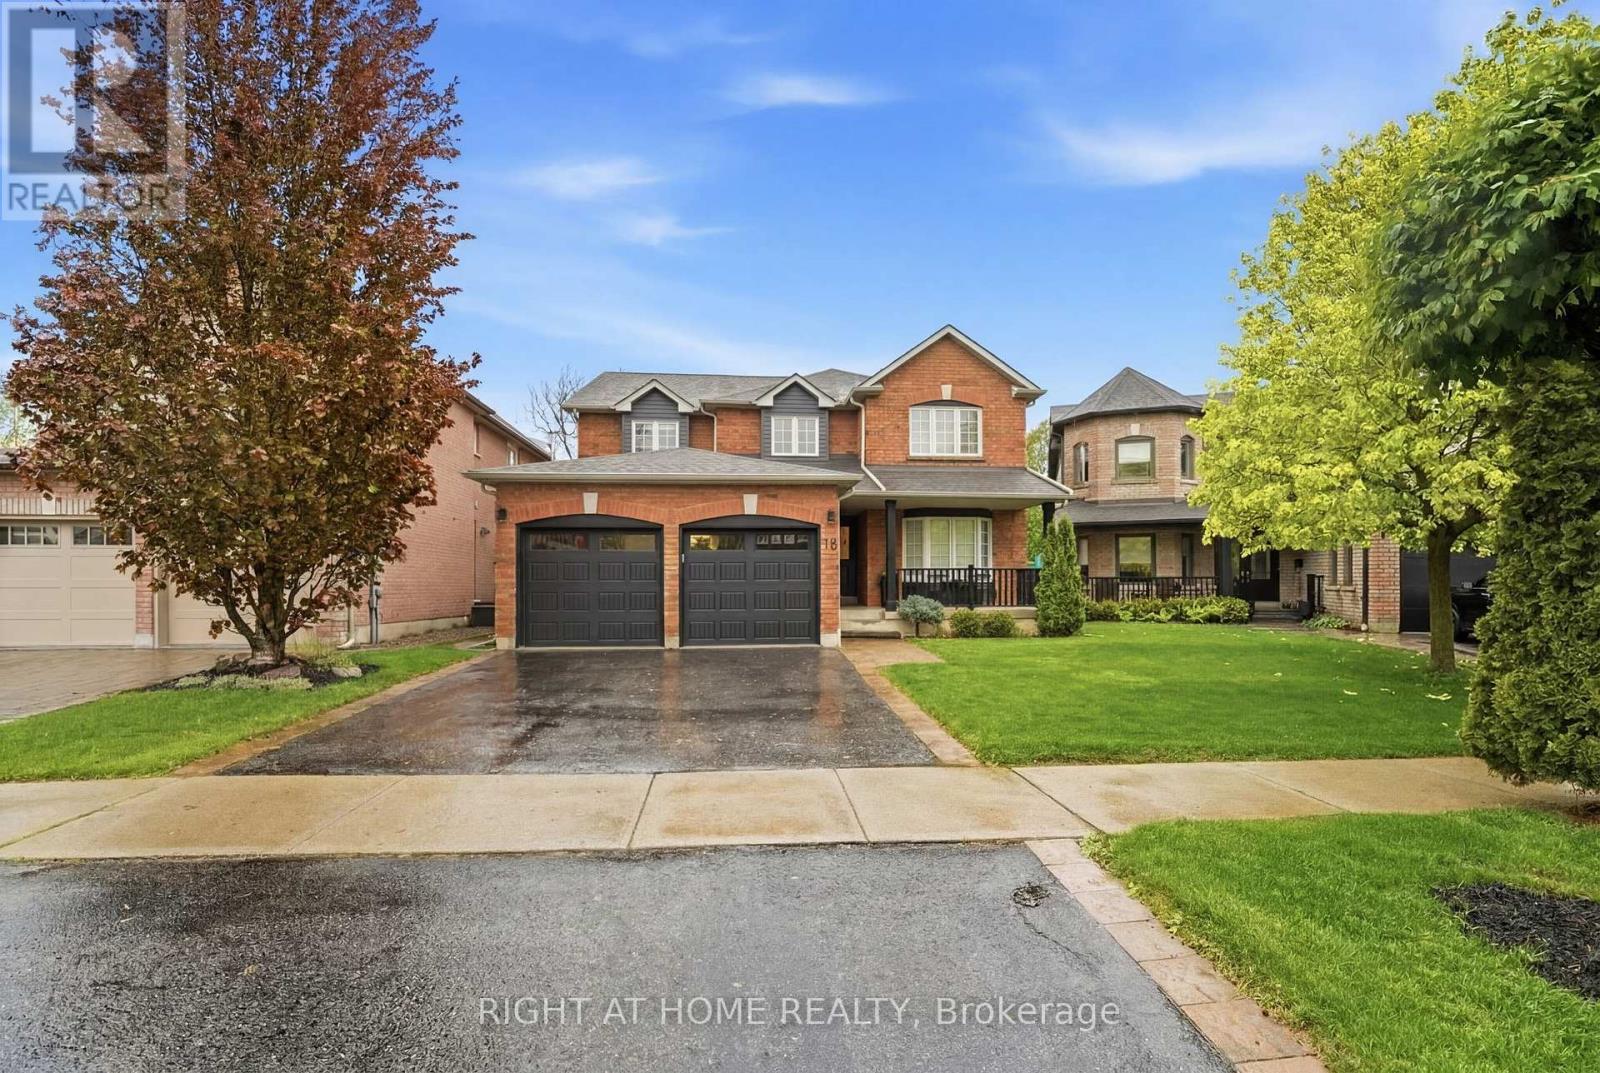
16 Mcneilage Court
Ajax, Ontario
Welcome to 16 McNeilage Crt, where lifestyle meets community.Steps to golfing, restaurants, cafés, shops and so much more, this four bedroom stunner offers the perfect blend of comfort and convenience. Featuring hardwood throughout the main floor and an amazing open concept layout, this home was designed with entertaining in mind.Need a home office? No problem. Enjoy the convenience of a built-in workspace perfect for working from home or helping the kids with homework.Hot summer days have nothing on us. Step outside to your own backyard oasis featuring a heated pool, oversized deck, BBQ area and plenty of space to relax with a drink in hand while soaking up the sun.This is more than a home, it's a lifestyle.Let's Go!!! (id:60365)
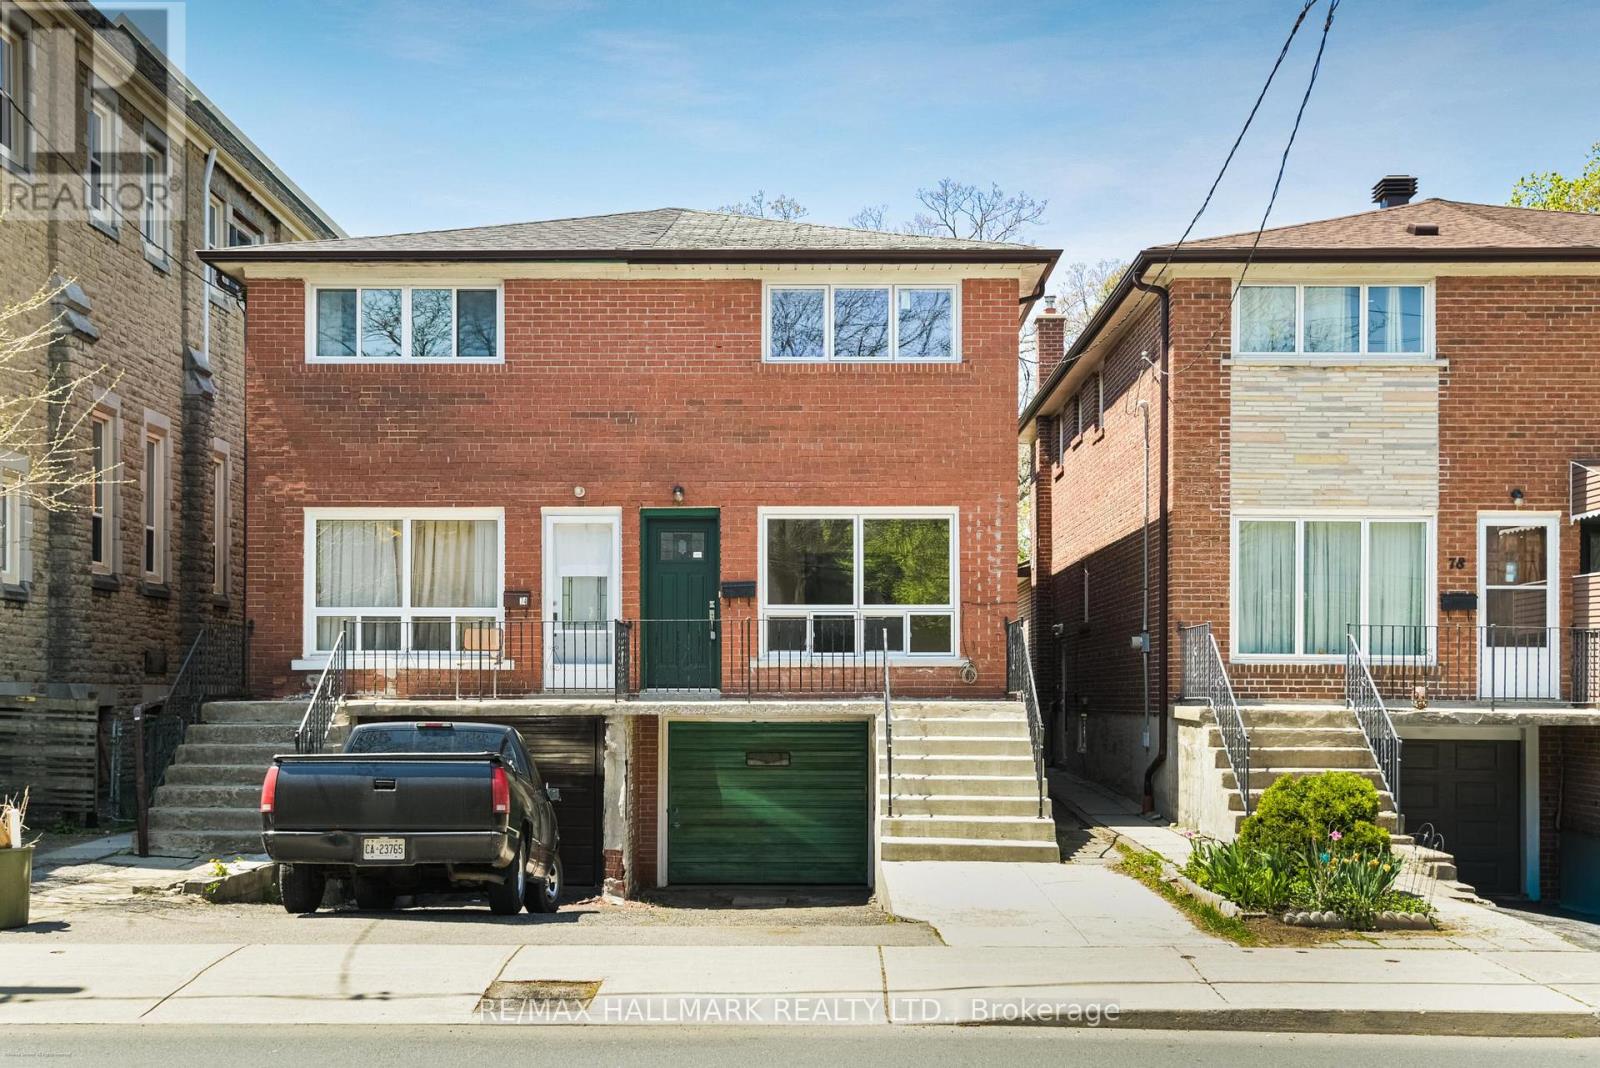
76 Main Street
Toronto, Ontario
Opportunity Knocks In The Heart Of East York. This 3-Bedroom Semi-Detached Home Offers A Rare Chance To Reimagine A Space And Make It Entirely Your Own. Lovingly Maintained By Long-Term Owners, This Home Remains In Original Condition, An Ideal Canvas For Buyers With Vision. Beneath The Existing Carpet Lies A Hidden Gem: Hardwood Floors Throughout, Preserved In Near-Pristine Condition And Ready To Be Revealed. With A Solid Structure And A Functional Layout, The Possibilities Here Are Truly Endless; Renovate, Restore, Or Redesign To Suit Your Personal Style. Perfectly Positioned For Convenience And Lifestyle, Just Moments To Main Street GO Station And Main Street Subway Station For An Easy Commute. Enjoy Weekends By The Lake At The Boardwalk And Beach, Or Explore The Natural Beauty Of Glen Stewart Ravine.Families Will Appreciate Proximity To Excellent Local Schools Including Kimberley Junior Public School And Malvern Collegiate, Along With Recreational Amenities At East Toronto Athletic Field (Baseball Diamonds, Indoor Ice Rink, Splash Pad) And The Nearby YMCA Offering An Indoor Pool, Fitness Classes, Cardio And Strength Training.Whether You're A First-Time Buyer, Renovator, Or Investor, This Is Your Chance To Secure A Home In A Well-Established, Community-Focused Neighbourhood And Bring Your Vision To Life! (id:60365)
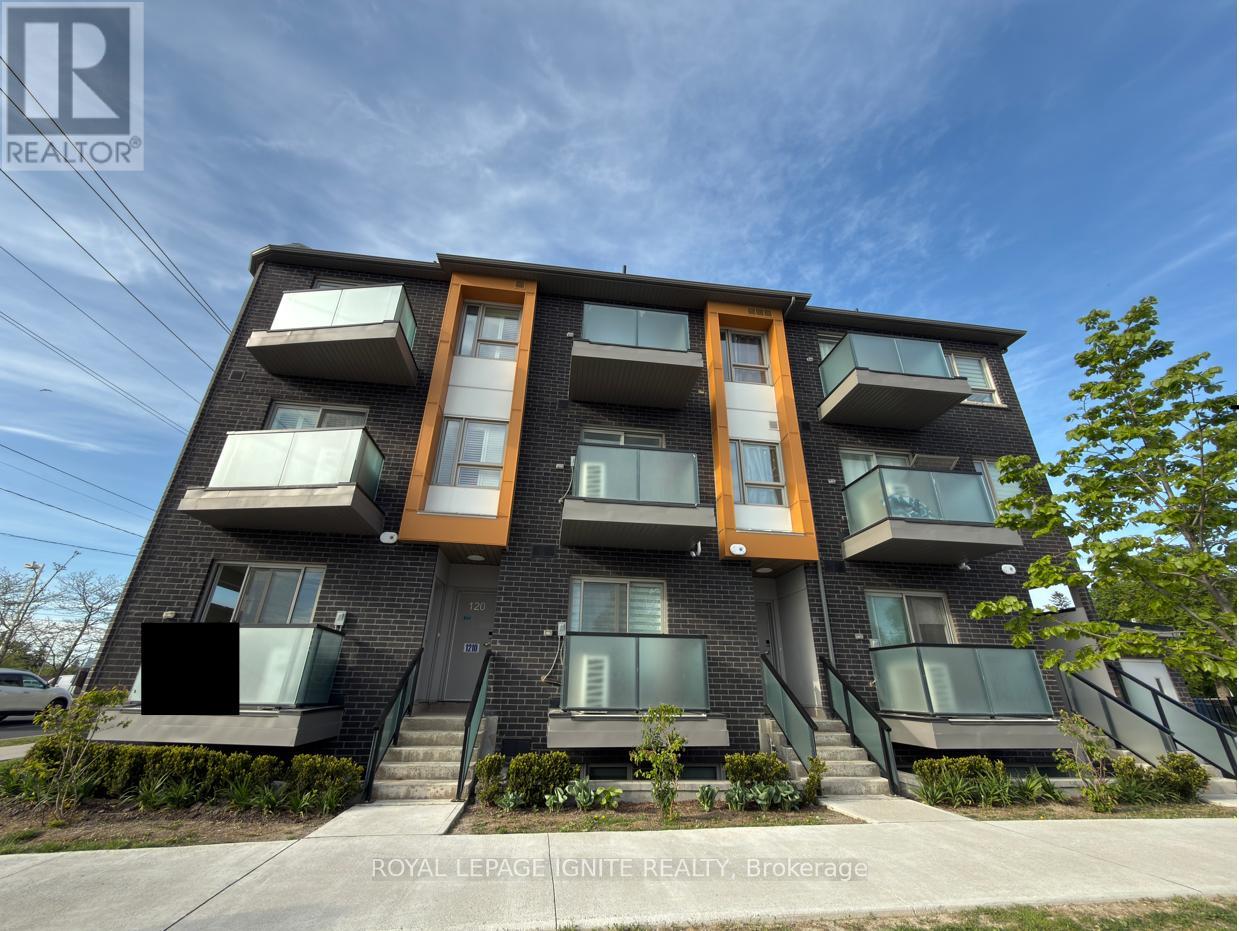
119 - 1081 Danforth Road
Toronto, Ontario
Welcome to my newest listing at 1081 Danforth Road in Scarborough. This beautiful two-bedroom, two-full-bathroom, fairly new condo, built by Mattamy Homes, offers modern living in a convenient and highly desirable location. Convenience and location truly matter here. Shoppers Drug Mart and NoFrills are right at your doorstep. Many schools are within walkingdistance or just a short drive away. You can reach downtown in approximately 25 minutes by public transit. Kennedy Subway Station, Scarborough General Hospital, Thomson Memorial Park, and major shopping destinations are all just minutes away. Buying a home is a dream for many people. This is a great opportunity to begin your homeownership journey in a prime location.High-speed internet and water are included with the maintenance fees. (id:60365)
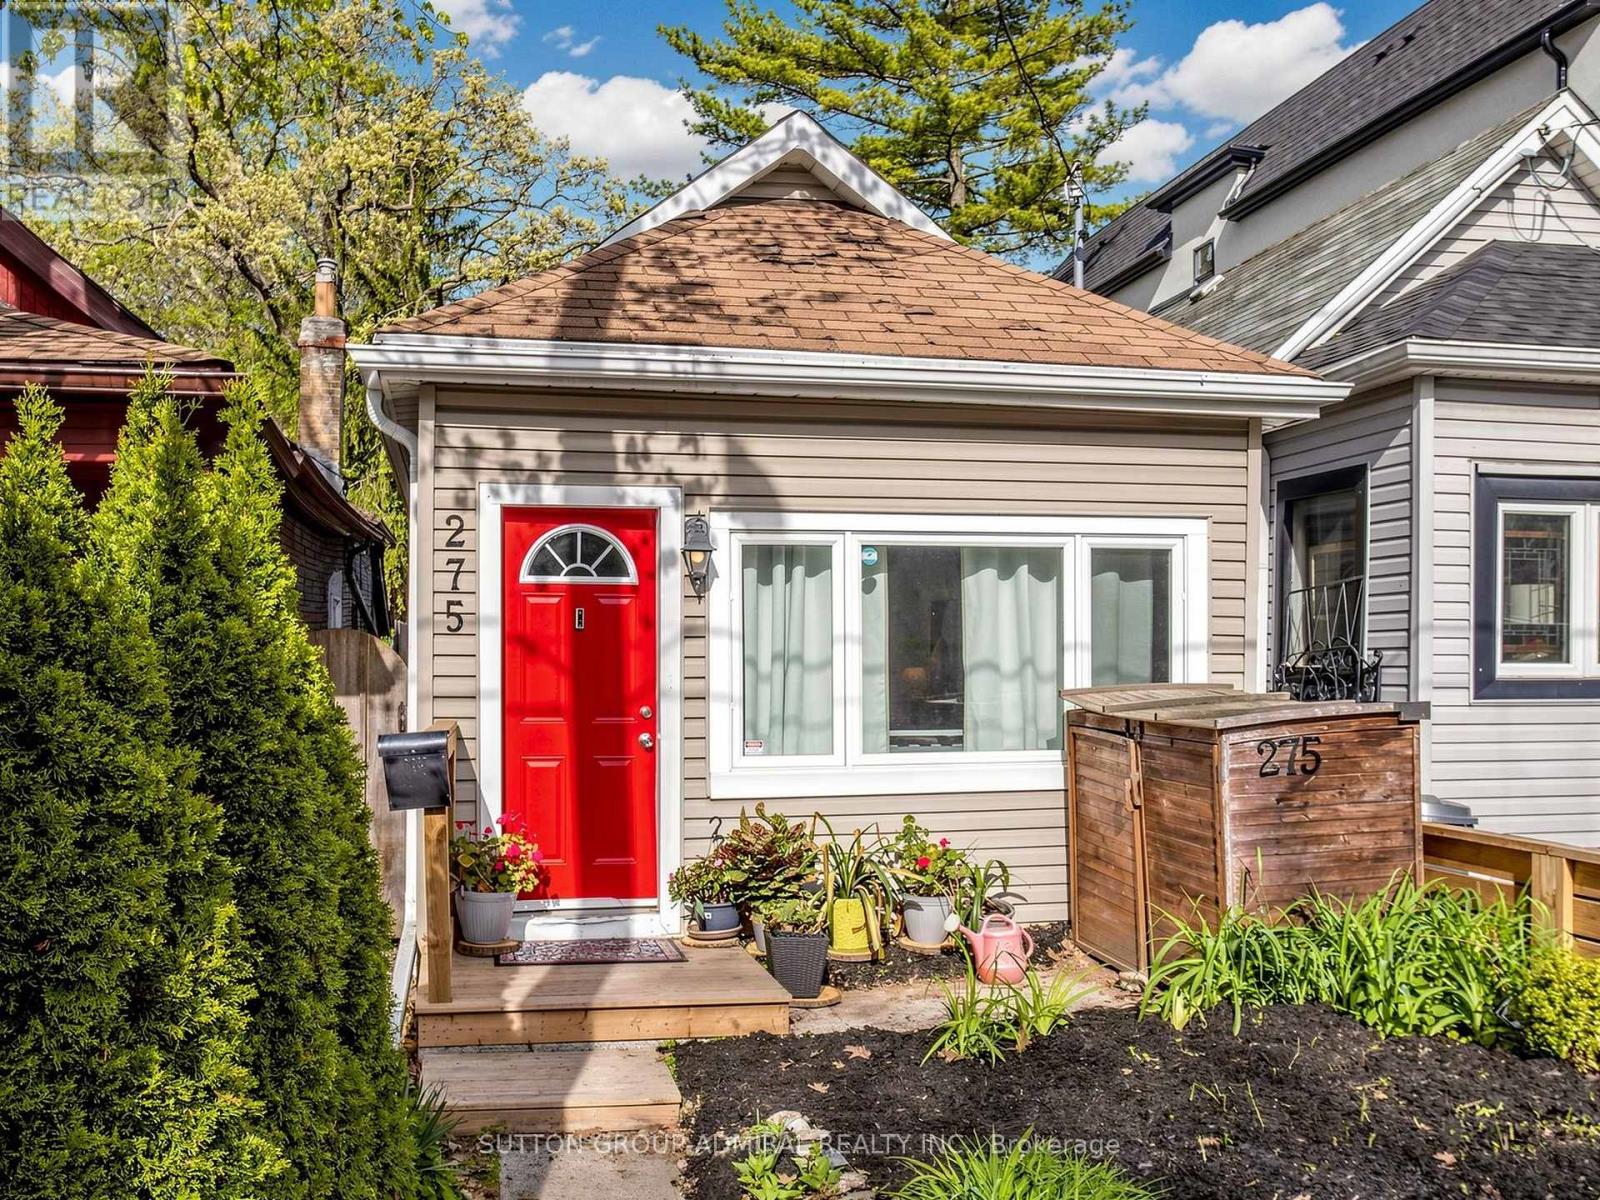
275 Victoria Park Avenue
Toronto, Ontario
Attention builders, investors, renovators, and buyers looking to transition from condo living into a detached home with outdoor space - this is your opportunity to secure a property in one of Toronto's most desirable east-end neighborhood. This charming 2-bedroom, 1-bath detached home offers excellent potential to renovate, expand, or design and build your own custom residence. Surrounded by ongoing development and custom homes in the area, this property is ideal for those looking to create a modern city home in a location that continues to grow in popularity. Just steps from the lake, waterfront trails, parks, and the vibrant Beaches community, the lifestyle appeal here is undeniable. Perfect for buyers seeking a condo alternative with the added benefit of a private backyard, outdoor entertaining space, gardening potential, and the freedom of detached living - without sacrificing access to the city and local amenities. Enjoy close proximity to Woodbine Beach, Queen Street East cafés and restaurants, Ashbridges Bay, TTC access, schools, parks, and everyday conveniences - all while living in a community known for its charm, walkability, and strong long-term value. Whether you're envisioning a stylish custom build, a thoughtful renovation, or simply looking for more privacy and outdoor space than condo living can offer, this property presents endless possibilities in an exceptional location. (id:60365)
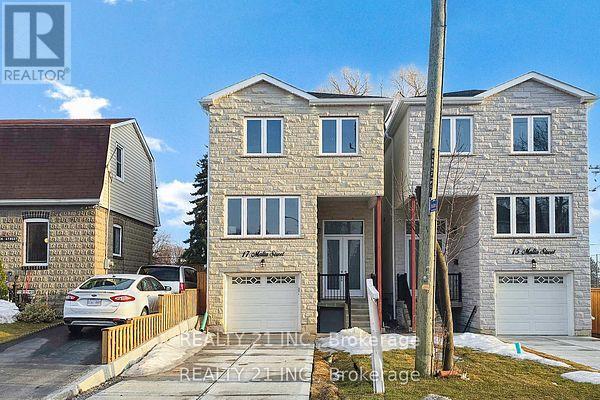
15 Malta Street
Toronto, Ontario
Custom Built Home in a matured area, Detached House With 4+2 Bedrooms & 5+1 Washrooms. Premium Lot W/ No Neighbor Behind* Ultimate Privacy In Pool Sized Backyard* Income Producing Finished Basement* Family Friendly Birch cliff Cliffside Community* Enjoy 3,300 Sqft Of Luxury Living* Beautiful Curb Appeal W/ Stone & Stucco Exterior* Long Concrete Driveway* No Sidewalk* Covered Front Porch* Tall Double Door Main Entrance* 12ft Ceilings In Key Living Areas* Soaring Floor to Ceiling Windows with Custom Transom Glass* Multiple Skylights* True Open Concept* Spacious Family Rm W/ Book matched Stone Fireplace Wall* Large Kitchen W/ White Cabinetry* Large Centre Island* Quartz Counters* Another 700 /800 sq ft. basement with 2 bedrooms with legal basement apartment which has a separate entrance huge 3 windows, 1 e-grace window. Each bedroom on second floor has 4 piece attached washroom. Eng-Hardwood Floors All Through, Modern Kitchen With Quartz Counter Top, With Waterfall Island, Kitchen, Dining And Family Room Have 12 Ft high ceiling. High Baseboard* Accent Wall Panel Crown molding Tray Ceilings For All Bedrooms* Custom Tiling In Wet Areas* Iron Pickets For Staircase* LED Pot-Lights & Light Fixtures* Primary Bedroom Includes A *Spa-Like 5PC Ensuite* Organizers In Walk-In Closet + Additional Closet* All Spacious Bedrooms W/ Private Ensuite & Closet Space* 2nd Floor Laundry* Finished Basement Tastefully Finished W/ High Ceilings* Large Egress Windows* Pot-Lights* Vinyl Flooring* Full Kitchen W/ Quartz Counters* Stainless Steel Appliances* Separate Laundry* Full 4pc Bathroom W/ Custom Tiling* 2 Spacious Bedrooms* Perfect For An In-laws Or Income* Fenced & Private Backyard* (id:60365)
522 - 1614 Charles Street
Whitby, Ontario
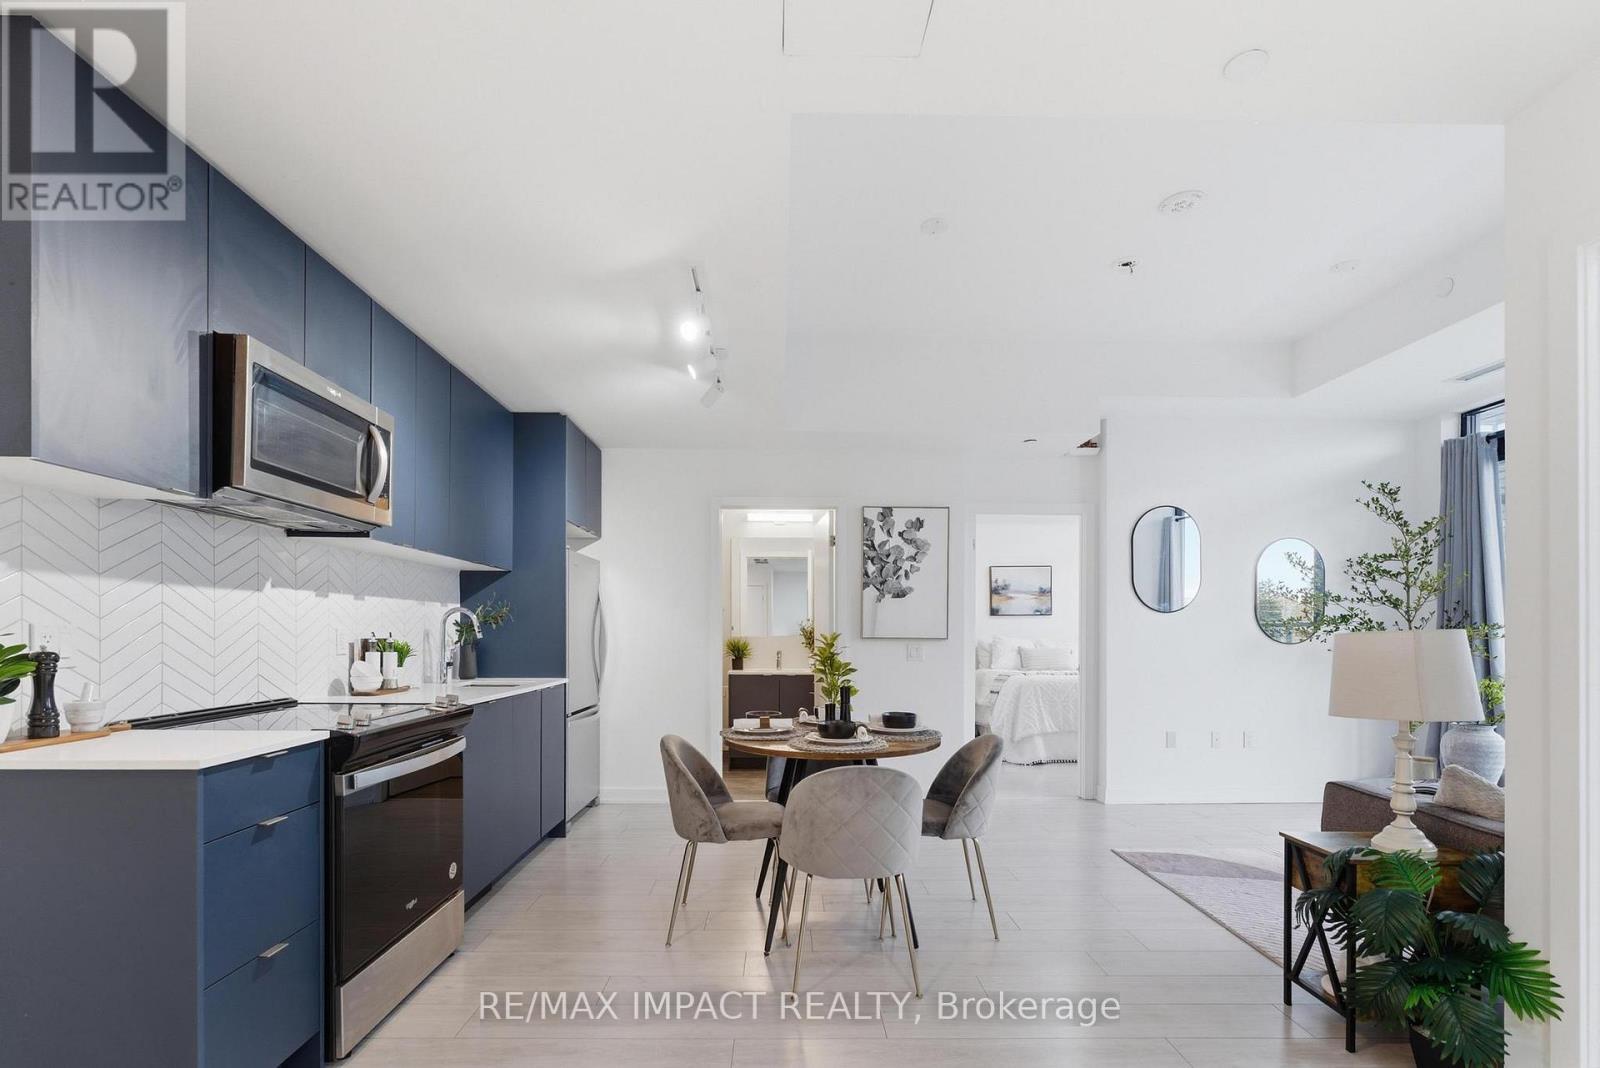
Perfect opportunity for downsizers and first-time home buyers! This exceptionally sun-filled suite features bright, spacious rooms, an open-concept kitchen and living area, and a huge balcony - a true bonus for everyday living and entertaining. Residents of The Landing enjoy an exceptional range of amenities, including a fully equipped gym, yoga room, elegant party room, study/meeting workspace, lounge, pet wash, bike wash/repair station, event area with outdoor terrace and BBQs, and more. This beautifully designed unit offers 2 bedrooms, 2 bathrooms, and a versatile den. Parking and locker are included. Ideally situated just steps to the waterfront and within walking distance to the lake, scenic trails, parks, and the Whitby GO Station, making commuting effortless. Only minutes from major highways, shopping, dining, and all essential conveniences. A perfect blend of comfort, location, and lifestyle - this is condo living at its best! (id:60365)
7 Sedgemoor Street
Whitby, Ontario
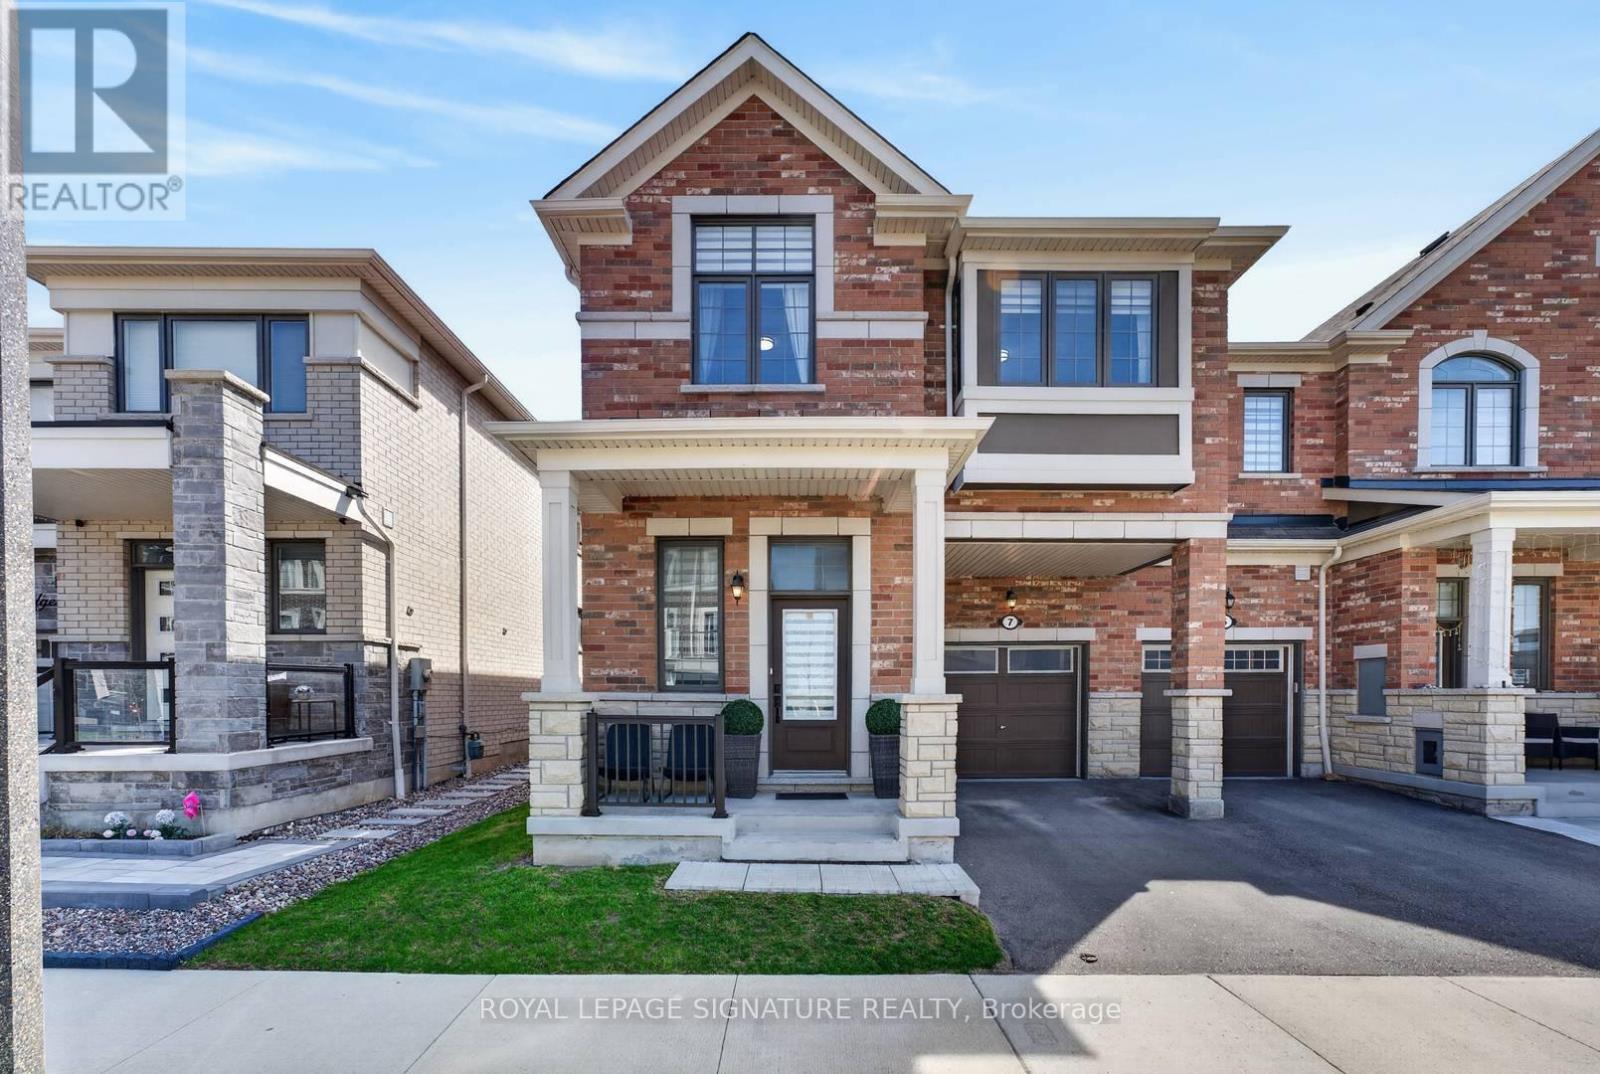
Welcome To 7 Sedgemoor Street - A Stunning End Unit Freehold Townhouse That Lives And Feels Like A Semi-Detached, Offering Approximately 2,000 Sqft (1,998 Sqft) Of Beautifully Finished Living Space, Nestled In One Of Whitby's Most Sought-After Family-Friendly Communities. From The Moment You Arrive, The Covered Front Porch And Impressive Curb Appeal Set The Tone For What Awaits Inside.The Main Floor Is Open Concept And Built For Entertaining, Featuring Soaring 9-Foot Ceilings, Pot Lights Throughout, A Cozy Gas Fireplace, And A Show-Stopping Kitchen Complete With A Large Centre Island, Quartz Countertops, Stainless Steel Appliances Including A Gas Range, And A Walkout To Your Private Backyard Oasis. The Beautifully Landscaped Rear Yard Features An Expansive Interlock Patio, Perfect For Summer Gatherings.Upstairs You'll Find Three Generously Sized Bedrooms, All With Laminate Flooring. The Massive Primary Retreat Boasts A Large Walk-In Closet And A Spa-Inspired 5-Piece Ensuite With A Freestanding Soaker Tub, Glass Shower, And Double Vanity. The Upper Level Is Completed With A Well-Appointed 4-Piece Shared Bath With Double Sinks.The Fully Finished Basement Offers Incredible Versatility - Use It As A Rec Room, Home Office, Kids' Playroom, Or An In-Law Suite, Complete With An Open Layout, Kitchenette, Full Bathroom, And A Large Dedicated Storage Room.Additional Highlights Include Fresh Paint Throughout, Laminate Flooring On Every Level, Inside Garage Access, And A Private Driveway. 100% Freehold - No POTL Fees, No Maintenance Fees, You Own It All. Steps To Parks, Schools, And Shops, With Quick Access To Highway 401. This Is The One You've Been Waiting For. (id:60365)
1406 Swallowtail Lane
Pickering, Ontario
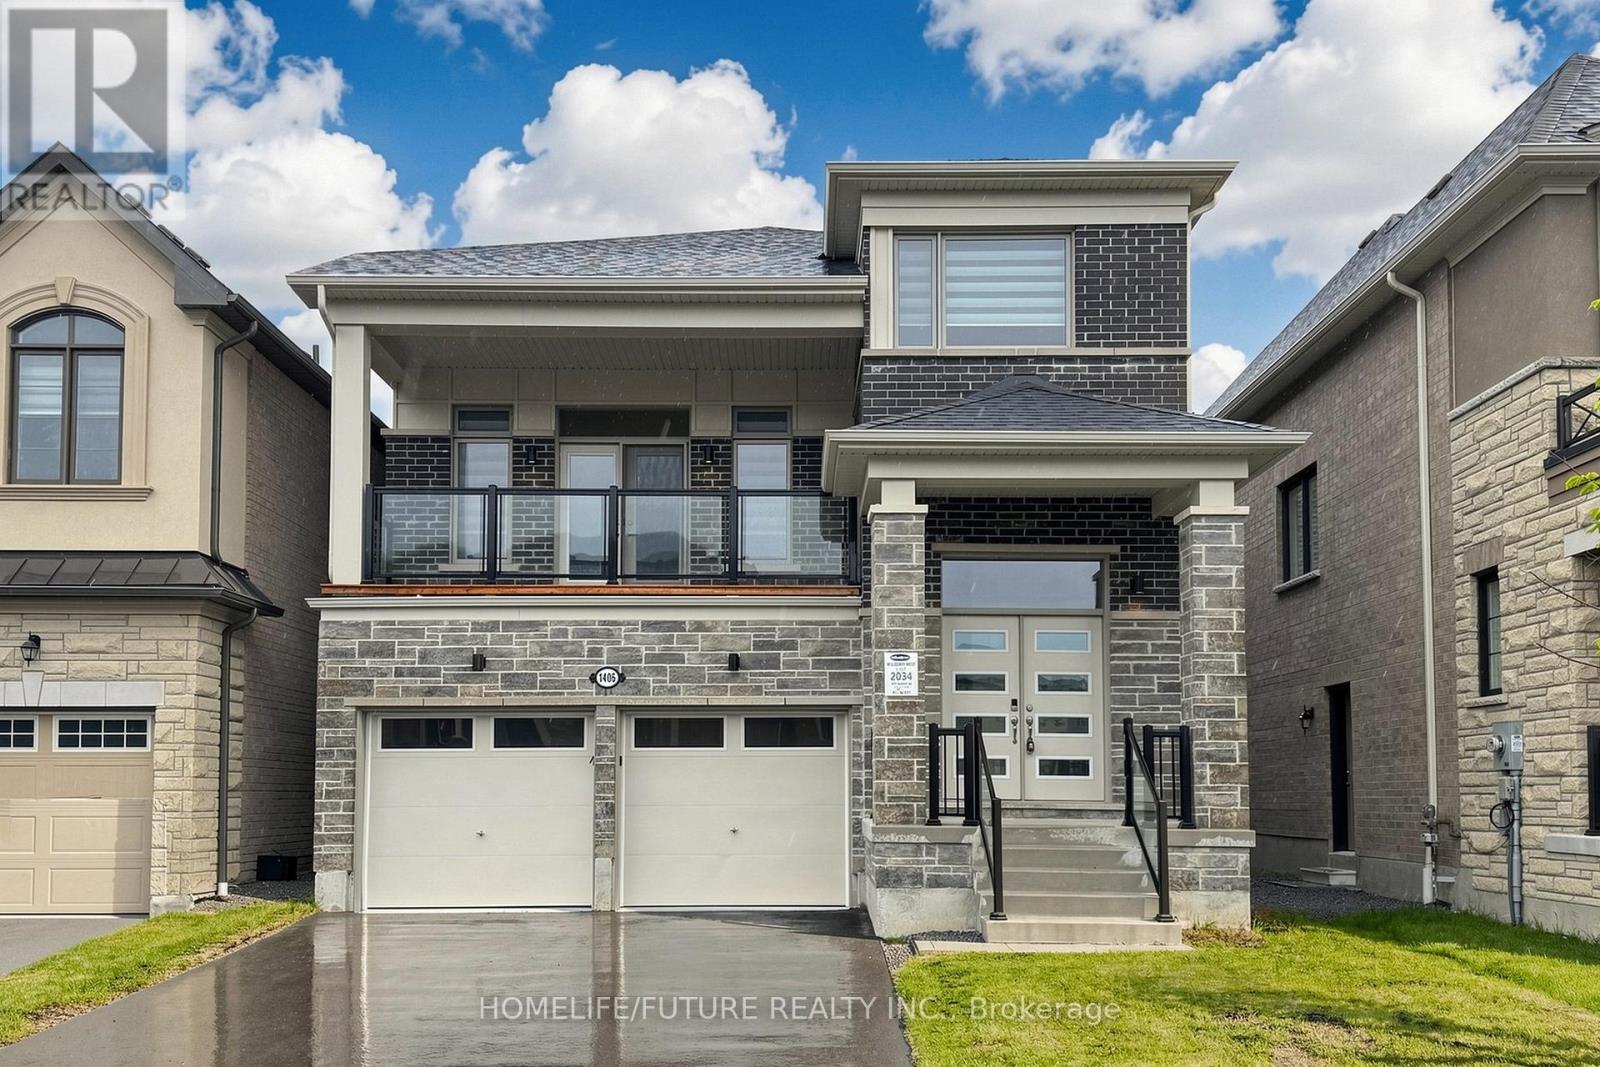
Stunning Modern 2.5-Storey Detached Home Located In The Exclusive Detached-Home Section Of The Mulberry Community, Just Steps From Seaton Trails And Ideal For Nature Walks And Outdoor Living. This Beautifully Designed Residence Offers A Functional Layout With Separate Living And Family Rooms, Along With A Walkout To A Large Balcony, Creating Exceptional Space For Both Everyday Living And Entertaining. Featuring 4 Spacious Bedrooms, A Bright Open-concept Design, And A Dramatic 12-ft Ceiling In The Family Room, The Home Is Filled With Natural Light And Modern Appeal. Large Windows, Contemporary Finishes, And A Private Setting Further Enhance Its Charm And Livability.The Unfinished Lookout Basement Offers Excellent Potential For Future Customization And May Be Converted Into A Separate Apartment, Ideal For Additional Income Or An In-law Suite. Located In A Family-friendly Master-planned Community, The Home Also Provides Quick Access To Hwy 407 And 401, Durham Transit, Go Transit, Schools, Pickering Town Centre (id:60365)
4120 Edgerton Road
Scugog, Ontario
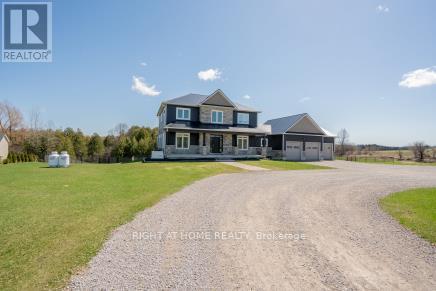
This Unique Executive Family Home Offers Over 5,000 Sf Of Living Space On Over 5 1/2 Acres Of Land That Stretches Beyond The Cedar Bush To Include The Shoreline Of Brown Lake. Many Major Upgrades Over the Past Year, Including New Metal Roof, New Rear Full Deck, And An Incredible Inground Pool. Bright And Open With 9Ft Ceilings Throughout, Pot Lights And Casement Windows In Every Room That Invites The Vast Outside Beauty. 5 Bedrooms, 5 Baths *Finished Top To Bottom* Office Space, 2nd Floor Laundry, Incredibly Large And Open Family/Kitchen With A 10' X 6' Island, Finished Lower Level With Walkout Is Complete With An In Law Suite And 5th Bedroom. Direct Access To The Insulated Garage Through The Main Floor Mudroom. (id:60365)

© 2026 Proptech Realty Inc., Brokerage.