
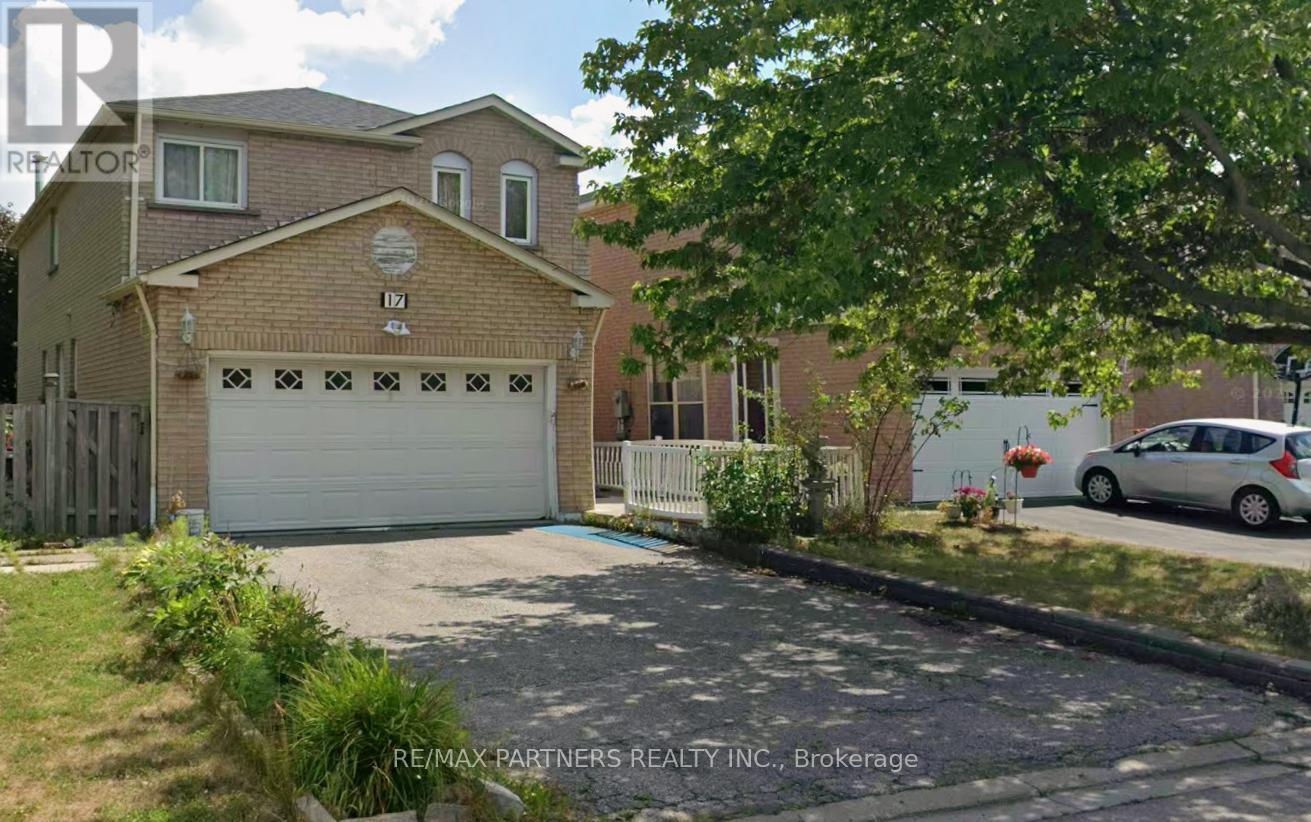
17 Martlesham Road
Markham, Ontario
Bright and spacious 2-Ensuite bedroom basement apartment located in a highly sought-after Markham neighborhood near Markham Rd & Denison. This well-maintained unit features a separate private entrance, a functional open-concept living and kitchen area, and generously sized bedrooms. Enjoy added convenience with [private/shared] laundry and [1] parking space included. Close to transit, shopping, schools, restaurants, and easy access to Hwy 407. Ideal for professionals, couples, or small families. ** This is a linked property.** (id:60365)
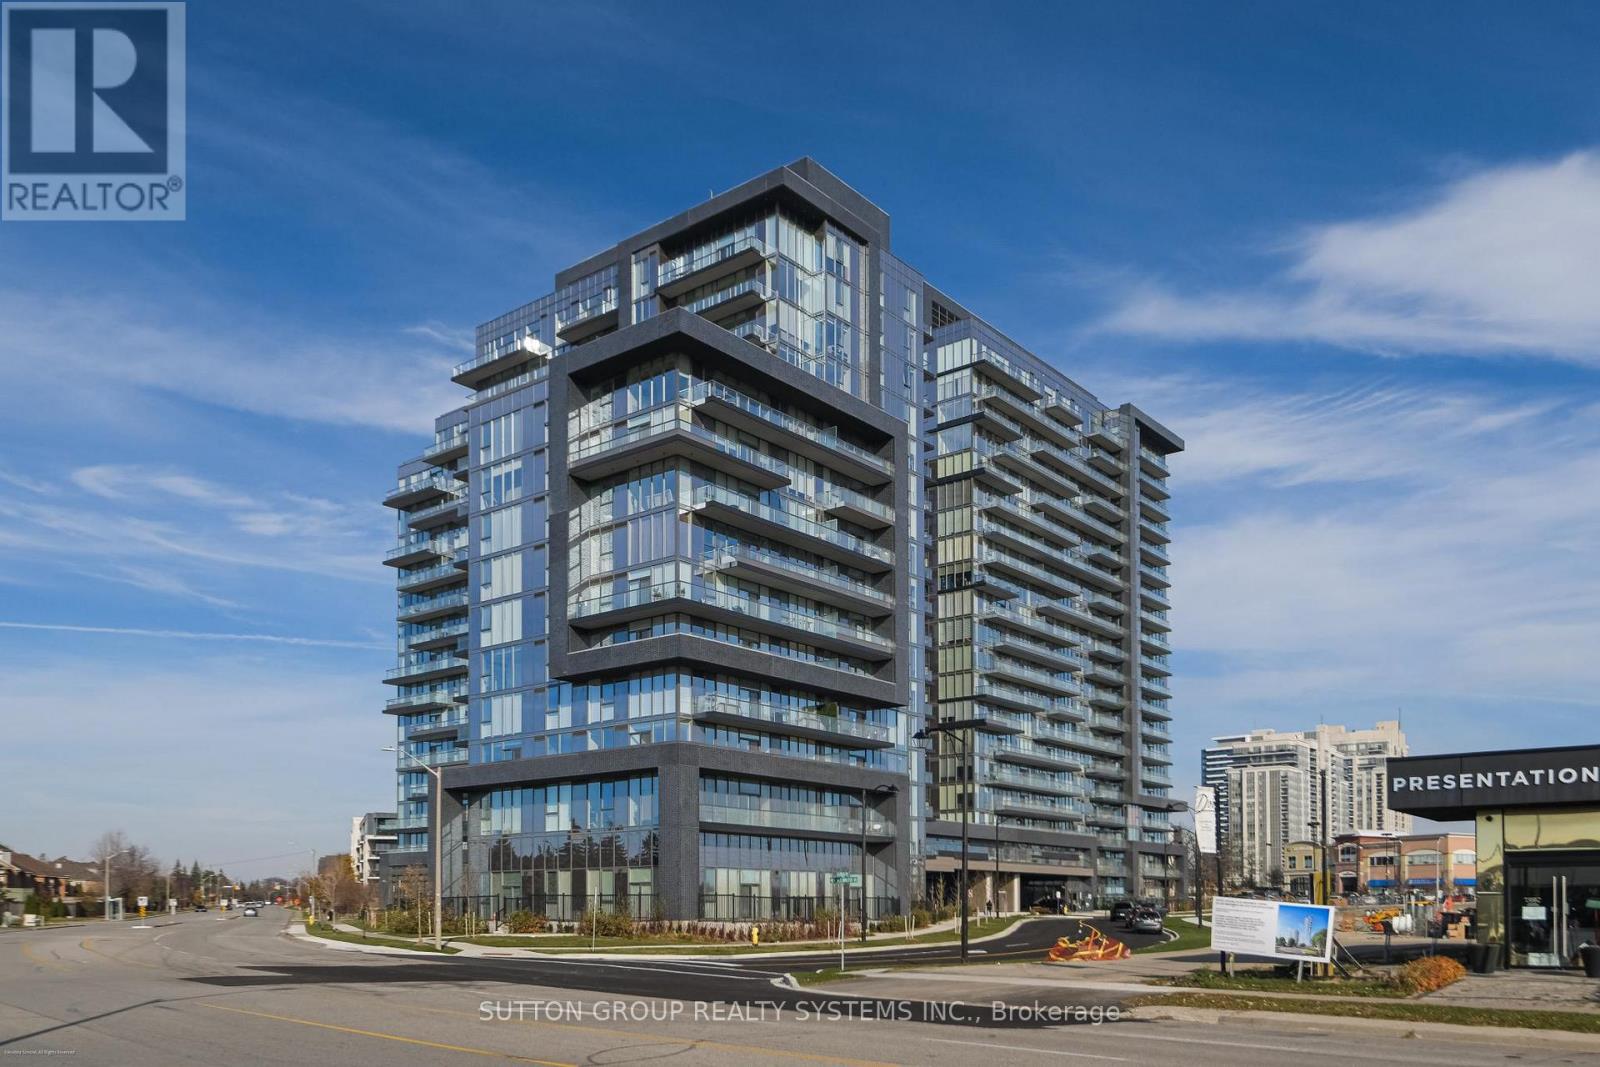
1704 - 10 Gatineau Drive
Vaughan, Ontario
**Home Qualifies for Newly Proposed HST Rebate** Be the very first to live in this 2+Den/2Bath corner unit boasting 1036sqft of luxury indoor living space! Live at the Prestigious D'Or Condos featuring true open concept living loaded with quality modern finishes! Primary bedroom with en-suite bath, 9ft ceiling and floor to ceiling windows through out! Open concept living/dining walks out to balcony giving you spectacular N/E views. Spacious kitchen with granite counters, centre island & S/S appliances! Den makes for the perfect home office! A+ amenities: Indoor pool, 24hr concierge, Party room, outdoor sundeck, steam room & so much more! Walking distance to Walmart, top ranked schools, Disera shopping, and everything this incredible community has to offer! Comes with 1 Parking/Locker Combo and one additional Parking spot. (id:60365)
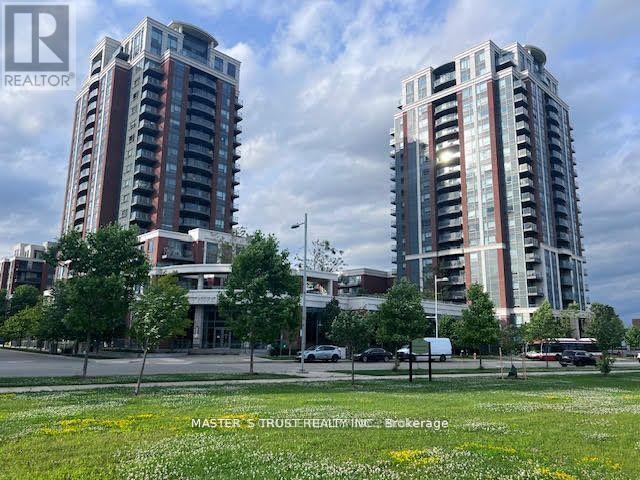
218 - 8200 Birchmount Road
Markham, Ontario
Uptown Markham *Great Location!!!* 2 Bdrms Suite W/2 Full Bath around 900Sq. ft.+ Balcony 98Sf, (As PerBuilder's Plan), One UndergroundParking , , *UNBLOCK EAST View!!* ,Modern Kitchen W/Stainless Steel Appliances, Under-mount Sinks In Bathrooms &Kitchen, 24 HrsConcierge & Fabulous Facilities, Steps To Public Transit, Grocery Store, Schools,Park & Plaza, *Easy Access To Hwy 404/407 (id:60365)
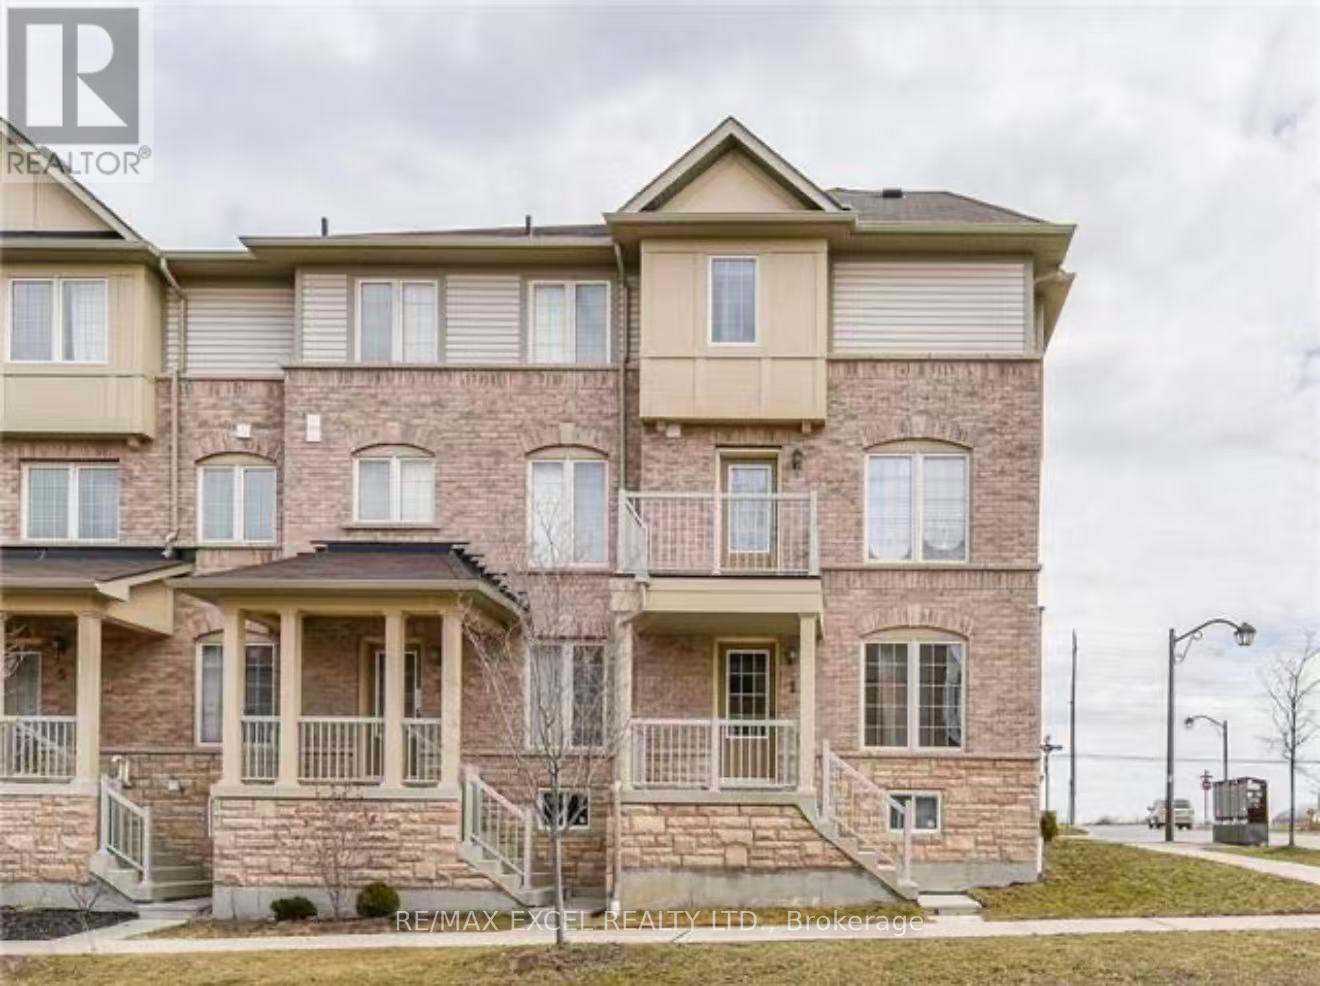
1 Hesketh Road
Ajax, Ontario
Bright & Spacious Stunning 2173 Sq.Ft The "Robin" Mode End Unit Like Semi In One Of Ajax's Most Desirable Areas .Prime Corner Lot. 3 Spacious Bedrooms And 3 Washrooms. Stainless Steel Appliances, Hard Wood Floor Through Out,Back Splash 2 Balconies, Remote Car Garage, Convenient Direct Access To Garage, Minutes From Shopping, Community Center, 401, 412, Community Park/Playground (id:60365)
Unit A - 275 Estelle Avenue
Toronto, Ontario
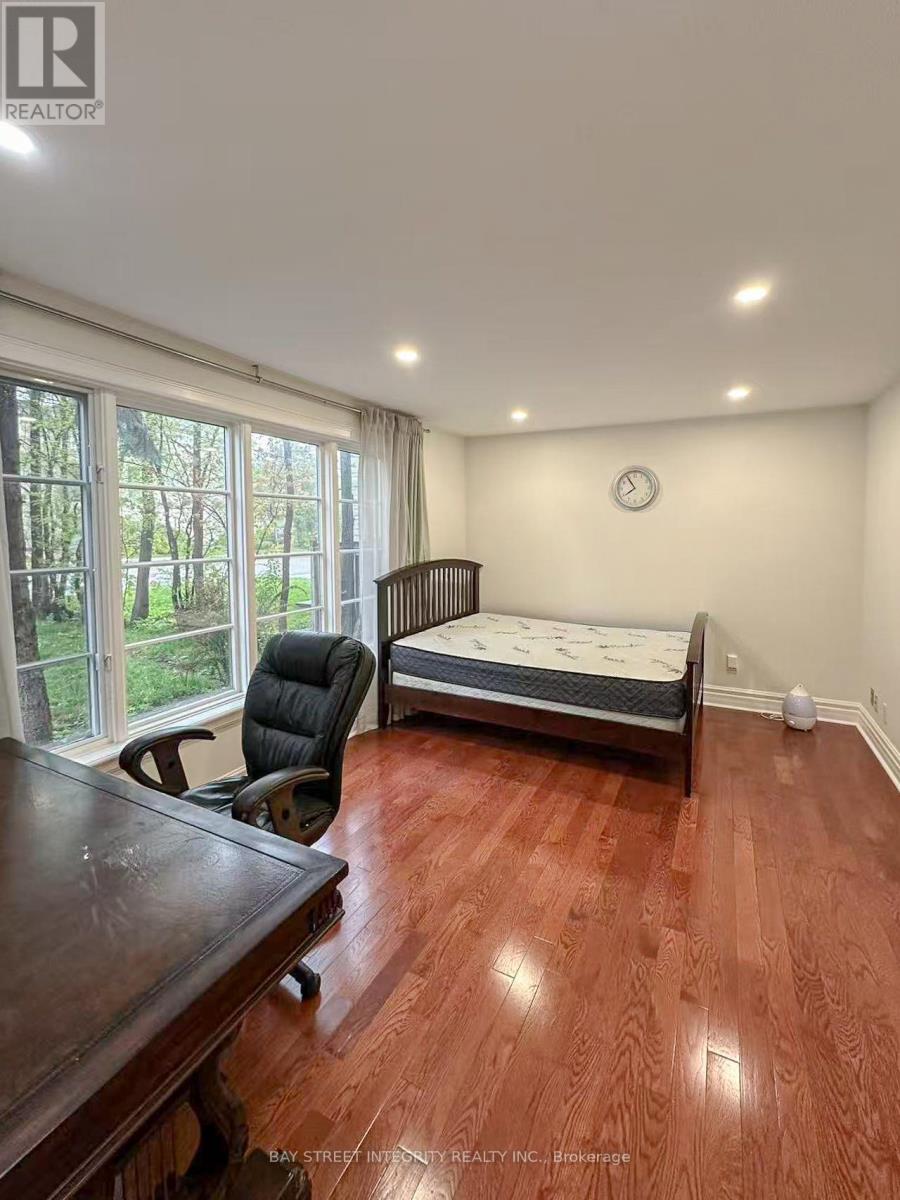
Desirable Bayview & Finch Home With Nice And Clean Renovated Primary Bedroom On Main Floor W/ Private Washroom. Hardwood Floor Throughout The Bedrooms. Eat In Kitchen, Shared Laundry with Other Tenants In the Common Area. Walking Distance To The Finch Subway Station, Grocery Stores, Schools, Hwy 401 and More. $150 add on for utilities and internet all included, and $50 for parking. (id:60365)
1703 - 25 Mcmahon Drive
Toronto, Ontario
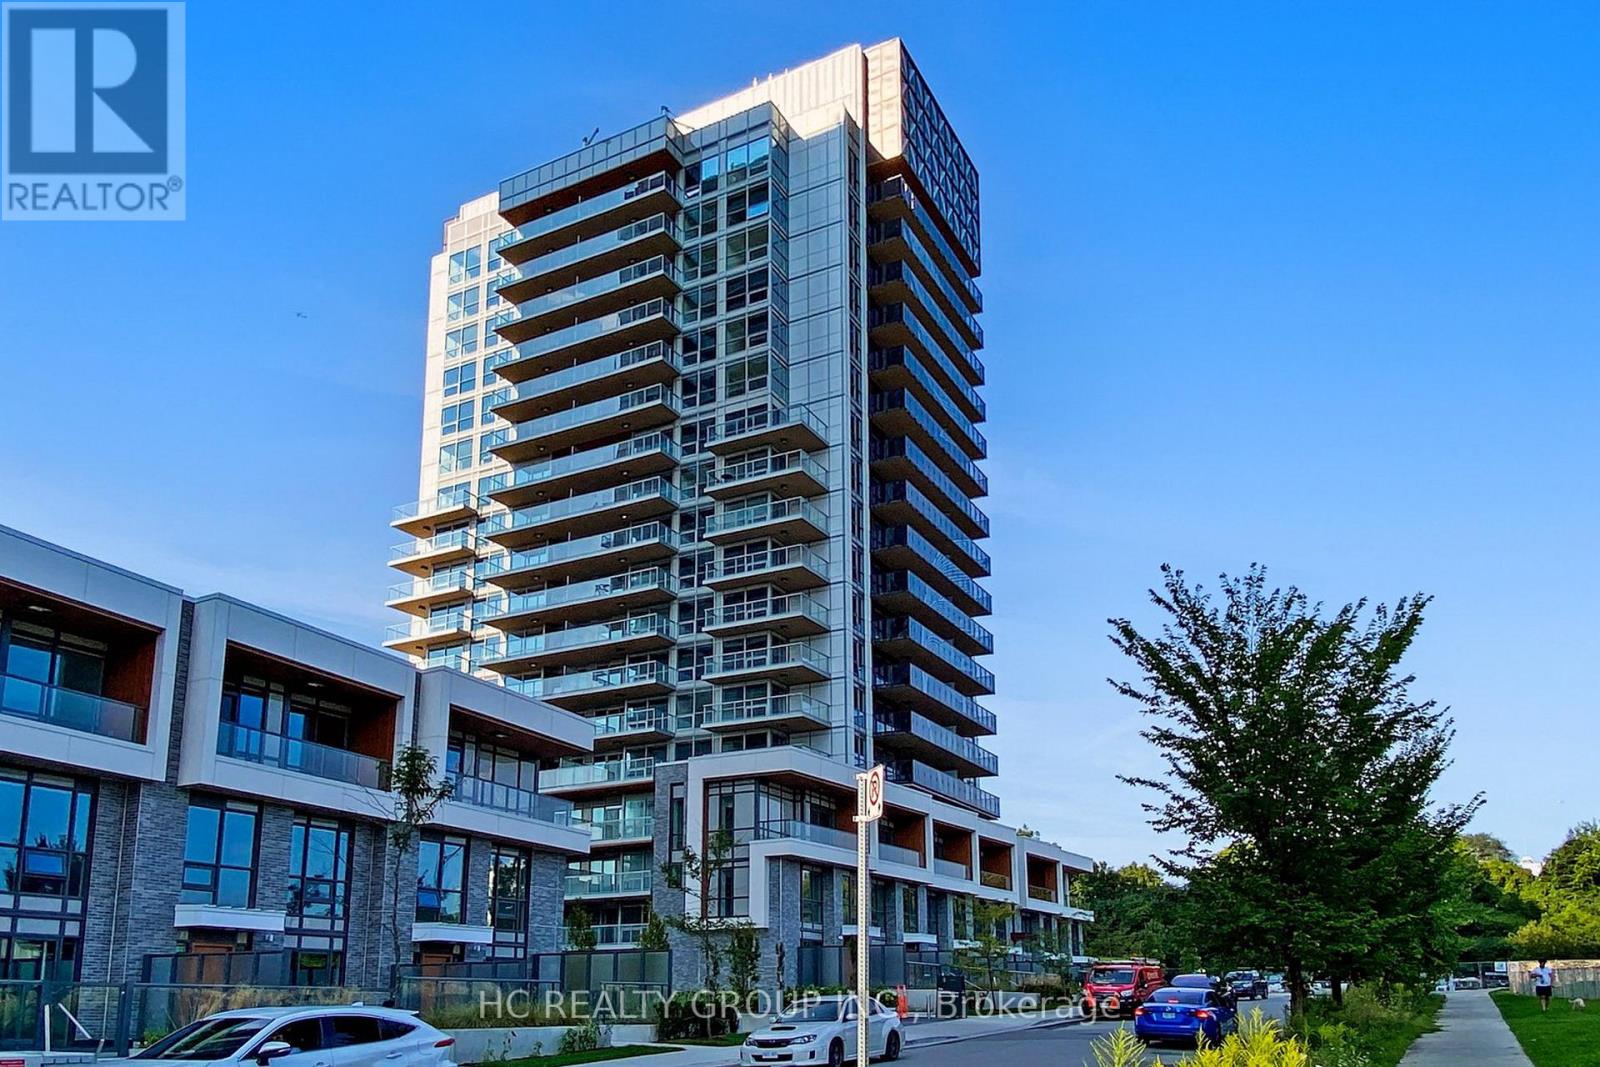
Discover refined living in this stunning 3-bedroom, 3-bathroom corner suite in the prestigious Concord Park Place. Offering ~1,000+ sqft. of bright, open-concept space with 9-ft ceilings and floor-to-ceiling windows, this home showcases breathtaking south-west views of the CN Tower and city skyline. The modern kitchen features premium Miele appliances, quartz countertops, and sleek finishes throughout. Includes a parking space and locker. Enjoy access to 80,000 sqft. of luxury amenities, all just steps to transit, parks, and minutes to Bayview Village Shopping Centre and major highways. A perfect blend of luxury, convenience, and location. Some photos are Ai Virtual staging with furniture for illustration purposes only. (id:60365)
137 Locust Street
St. Thomas, Ontario
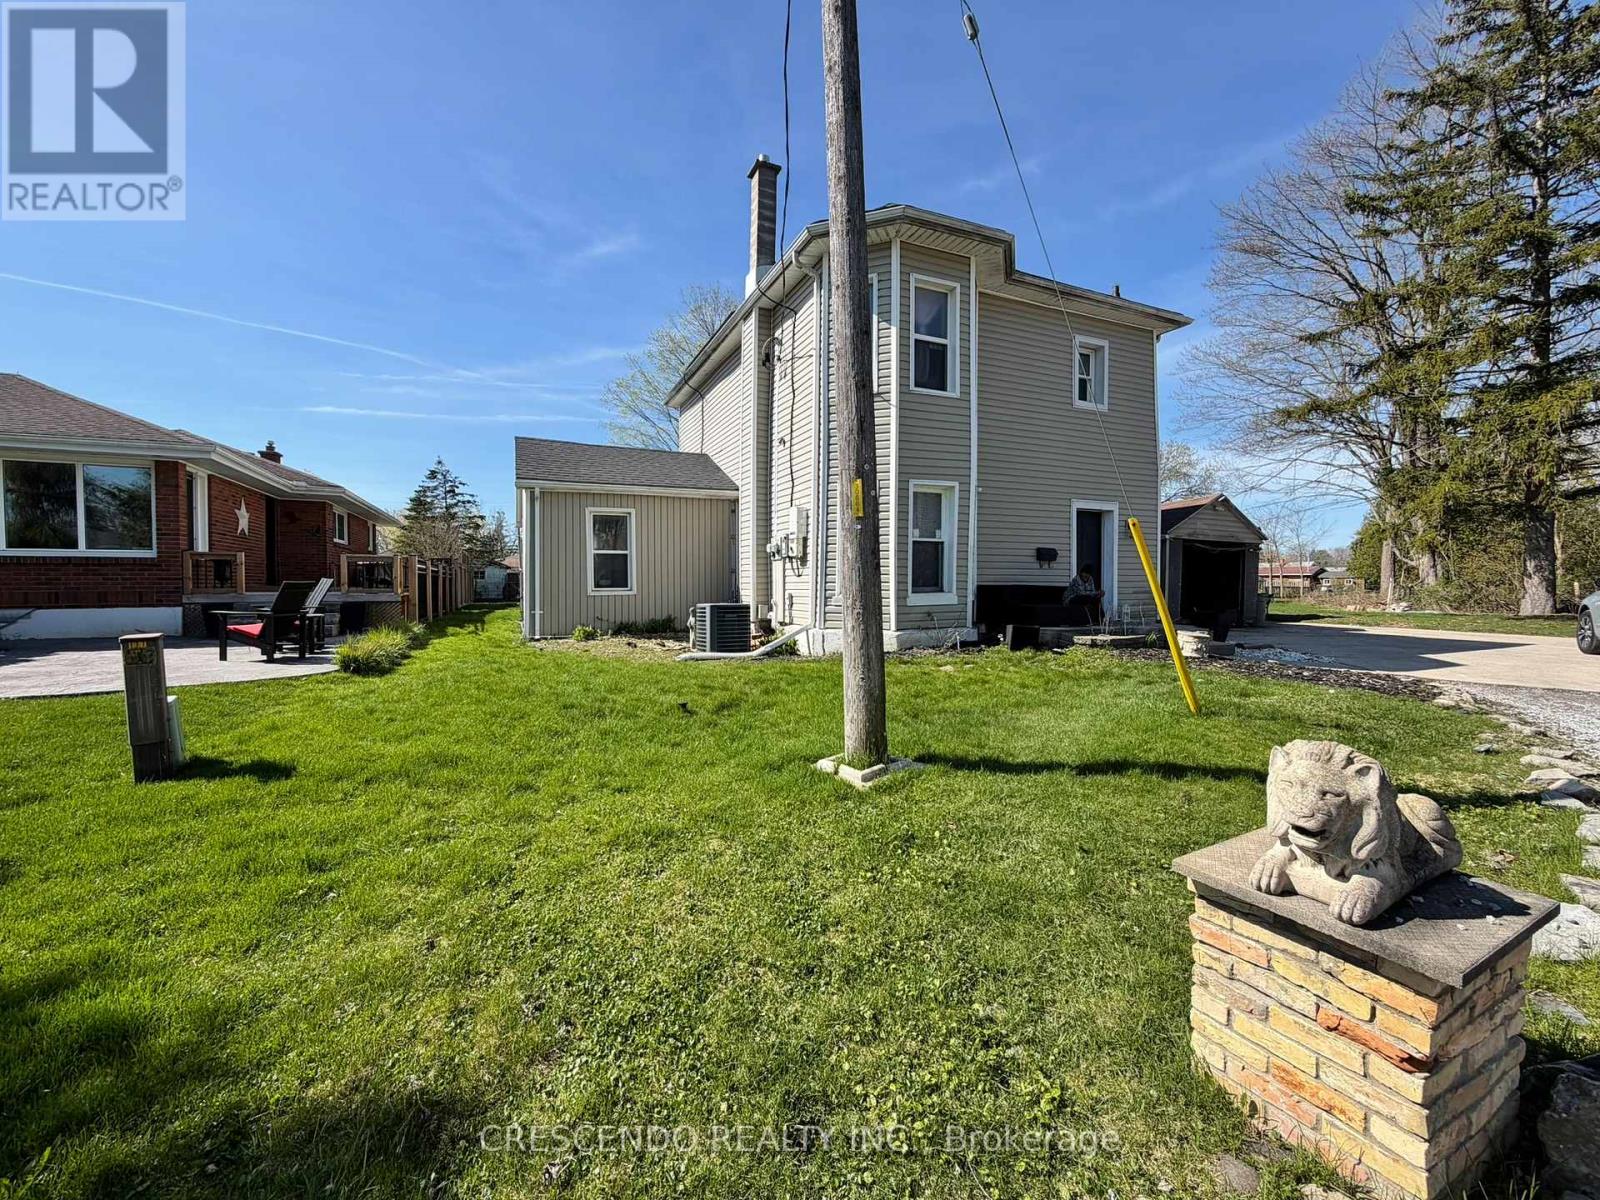
Space. Nature. Location. This home has it all. Set on an exceptional (0.482 acres) lot with generous dimensions of 171 ft. frontage x 122 ft. depth, this property offers the kind of potential that is truly rare within city limits. Backing onto green space and a park, the lot enjoys a natural, tree-lined backdrop that delivers privacy, tranquillity, and a beautiful connection to the outdoors, just minutes from St. Thomas's full range of shopping, dining, schools, and everyday conveniences. The existing 4 bed 2 bath duplex offers immediate income potential while you plan your next move - whether that's a stunning custom-built home, a larger multi-unit investment, or simply holding a prime piece of land in a growing community with easy access to London, just 20 minutes north. (id:60365)
307 - 741 King Street
Kitchener, Ontario
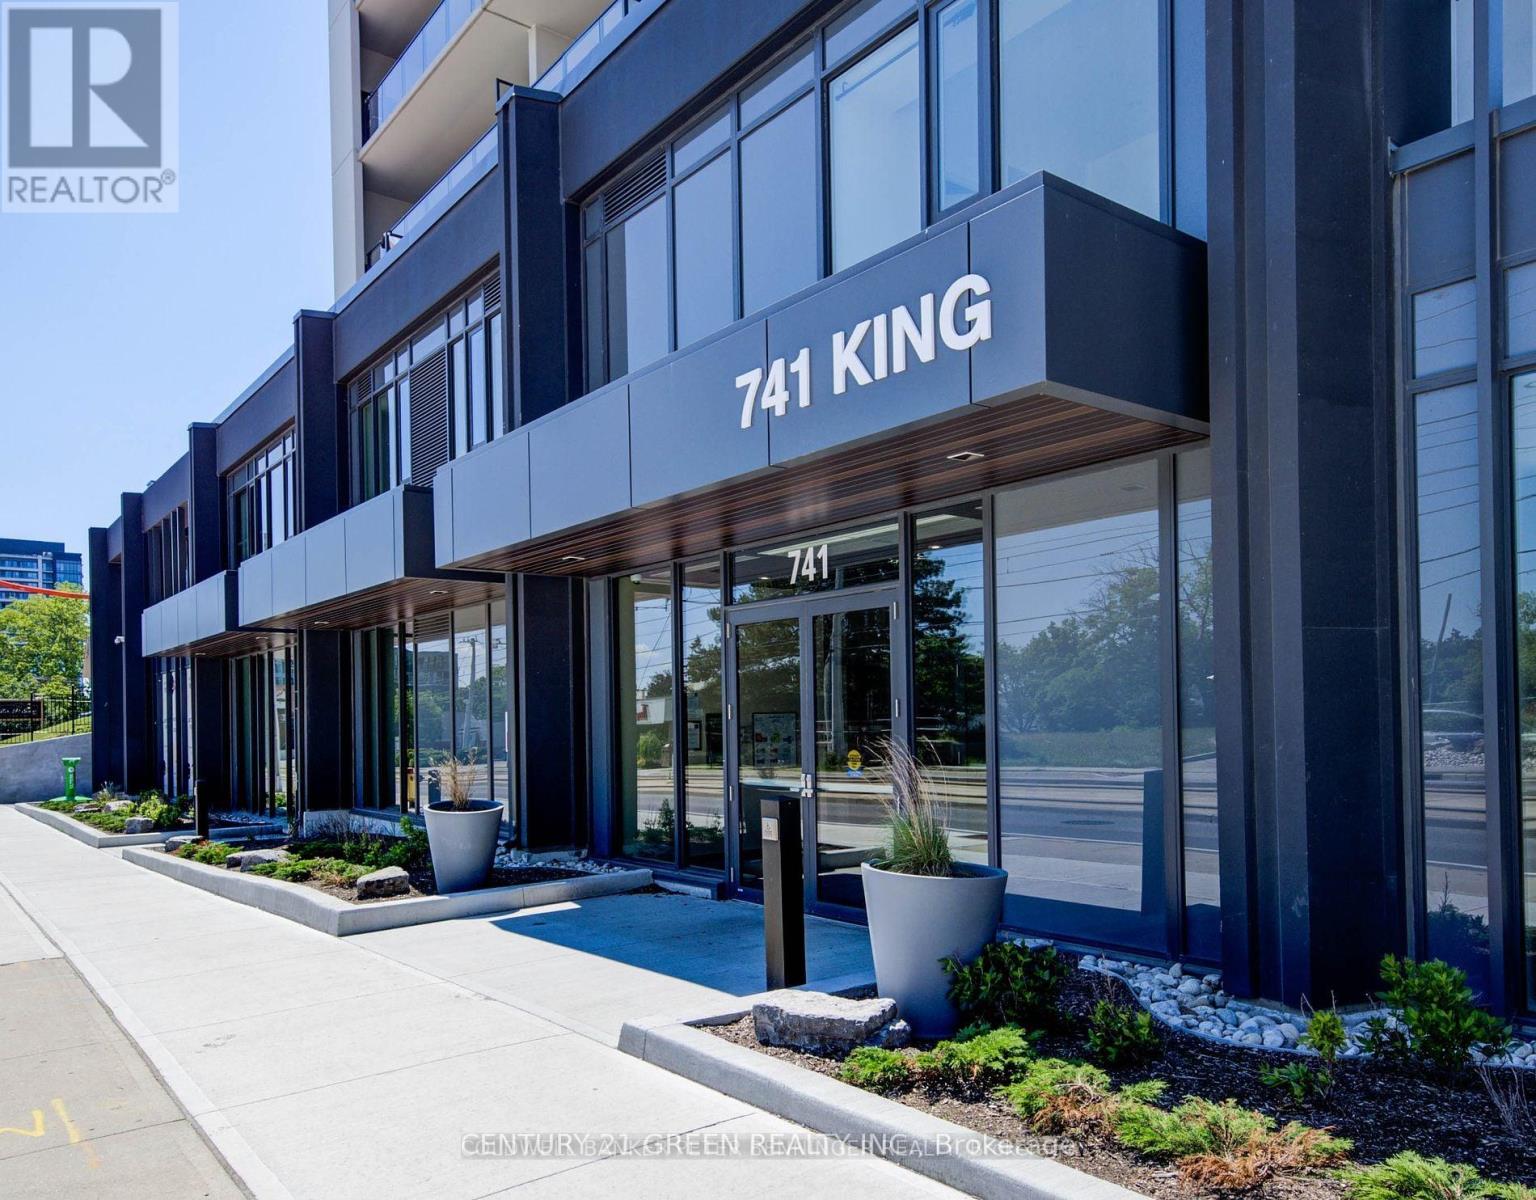
Amazing 1-Bedroom Unit on 3rd Floor at Bright Building with Private Terrace (195 SQFT). Access to terrace through both living room & bedroom! Enjoy beautiful views of Victoria Park/Uptown Waterloo in an expansive urban living setting. Unit comes fully upgraded , Integrated European kitchen with Island, and LED pot lights throughout. InCharge technology, built to help you conserve & monitor your own energy usage. Available from the in-suite wall pad and smartphone app. Heating/Air Conditioning and high-speed internet are included in condo fee! Building will include Package delivery system/notifications, Full back-end property management system. Hygge-Inspired Design Lounge will provide you with room to work, unwind & entertain. Finished with modern furniture, a Library, Coffee Bar, Community Dining Area, Fireplace Lounge Area, Entertaining Tables, this space will be sure to improve your sense of wholeness. Private Outdoor Amenity Space includes Outdoor terrace, open year-round, will be your go-to for any type of upcoming social gathering with Community Dining, Two Scandinavian Saunas, Fireplace Lounge Areas Outdoor Kitchen Areas. Ground Floor comes ready with EV-Ready Parking separately metered in partnership with Charge Point, Outdoor Patio, Landscaped Parkette and Scenic Outdoor Walk. A true mixed-use community where you can live, work, play. Great walking score 70+. The Bright Building is situated directly on the ION line, & just steps from Google. Walking distance to Tim Hortons, Go Train Station & Grand River hospital, Grocery Stores, Restaurants, Coffee shops, Retail stores, Nightlife & Parks. Steps away from two LRT stops (Central Station/Grand River Station), GRT bus stops 1893/1896 (route#6/7/8), & future multi- modal transit hub. 15 minutes commute to both Universities and walking distance to McMaster's School of Medicine and School of Pharmacy. All-day GTA transport using the Go train between Kitchener and Toronto. (id:60365)
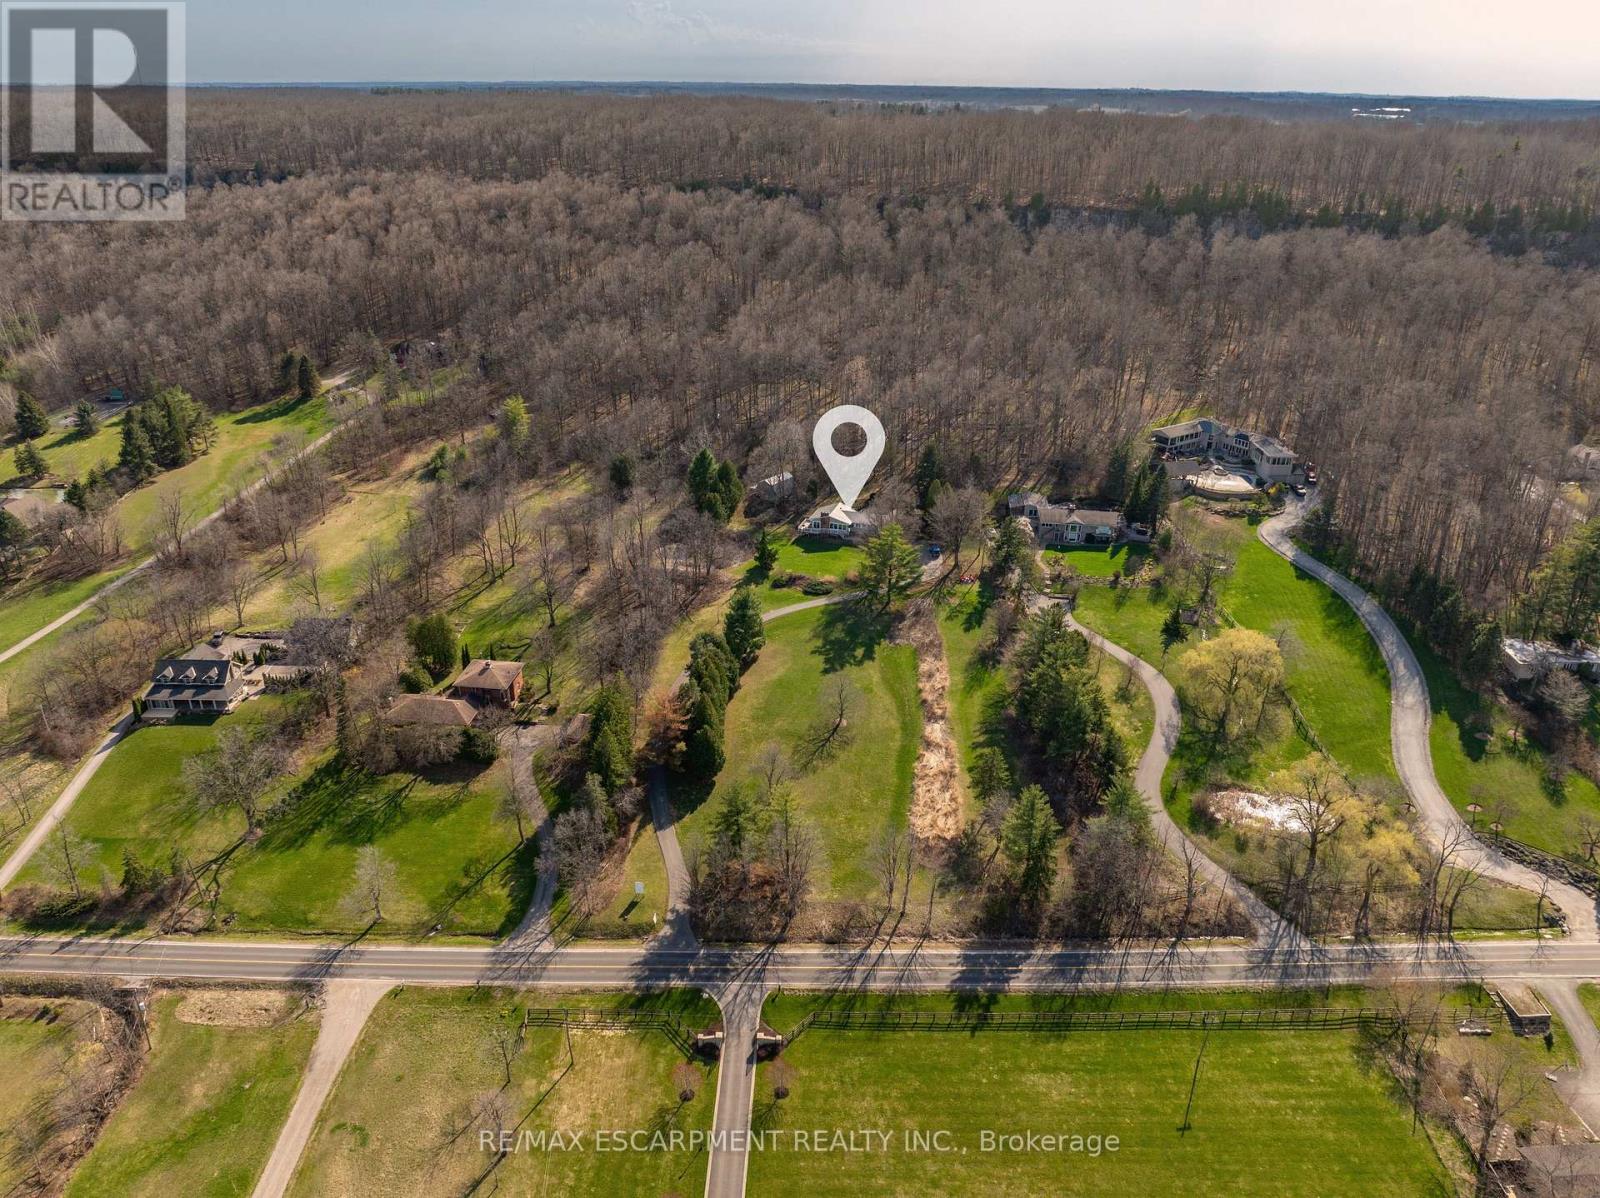
5086 Walkers Line
Burlington, Ontario
Build your dream home with Nest Fine Homes, a renowned builder celebrated for visionary design and exceptional craftsmanship. Nestled on over 6 acres of private, tree-lined land in the heart of the Escarpment, this extraordinary property backs onto Mount Nemo and abuts the iconic Bruce Trail. Enjoy breathtaking panoramic views stretching all the way to the Toronto skyline and Lake Ontario.The current vision showcases an impressive 18,000 sq. ft. Modern Farmhouse bungalow, though the property offers complete flexibility to tailor the design to your lifestyle. Whether envisioning a striking multi-level modern residence, an expansive French Château-inspired estate, or a refined 6,000 sq. ft. luxury home, every concept can be customized without compromising elegance or sophistication.This is a truly rare offering - an opportunity to create a timeless legacy estate, thoughtfully designed around your vision and built to endure for generations. Builder pricing includes fully customized landscaping with a bespoke, detail-driven approach. (id:60365)
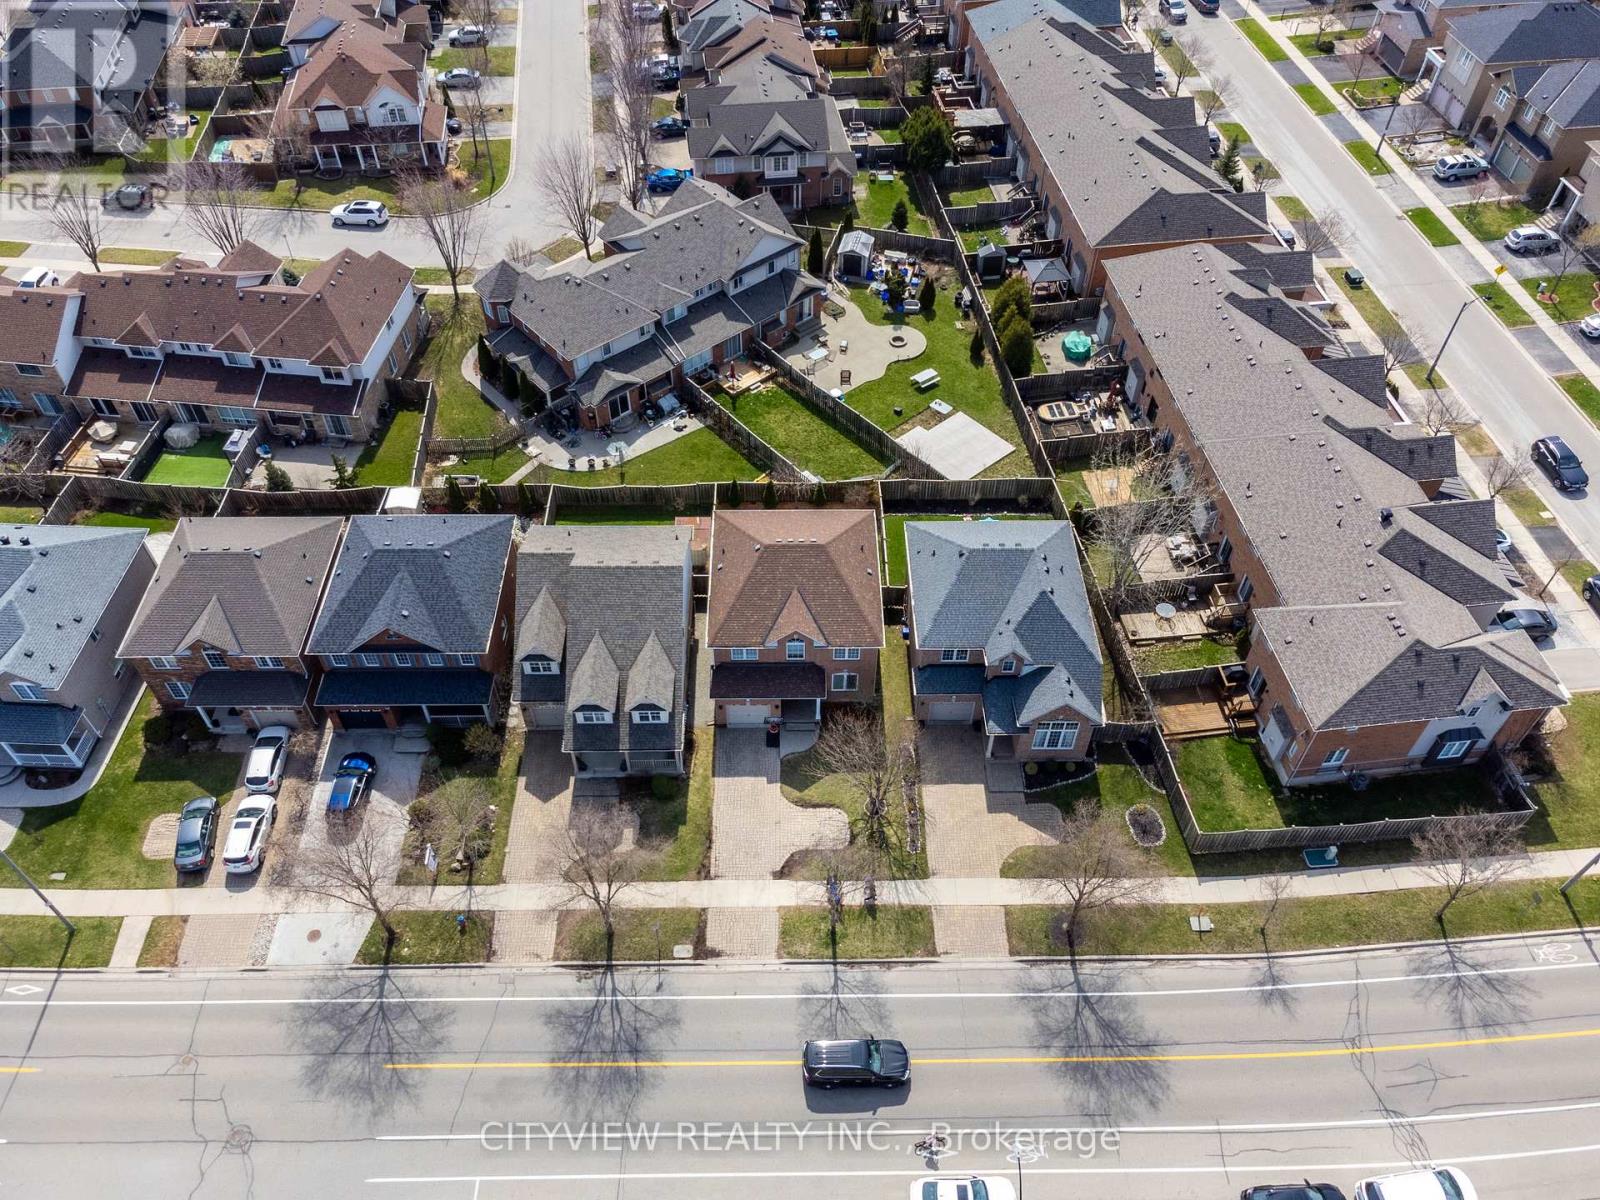
2330 Grand Oak Trail
Oakville, Ontario
Bright Sun Filled 4+1 Br Home In Family Neighborhood Of Westoak Trails. More Than 2300 Sq Ft Of Living Space. Functional Layout, Hardwood Thru-Out, Freshly Painted, Loads Of Upgrades, Newly Renovated Bathrooms. Modern Kitchen Overlooking Sun Filled Family Room. C/W Quartz Countertop And Breakfast Bar. Spacious Bsmt With Br/Office, 3 Pc Bath And Rec Room With Pot Lights Thru-Out. Driveway Parks 3 Cars. Walking Distance To Highly Ranked Schools, Parks, Trails, Public Transit & Plaza. (id:60365)
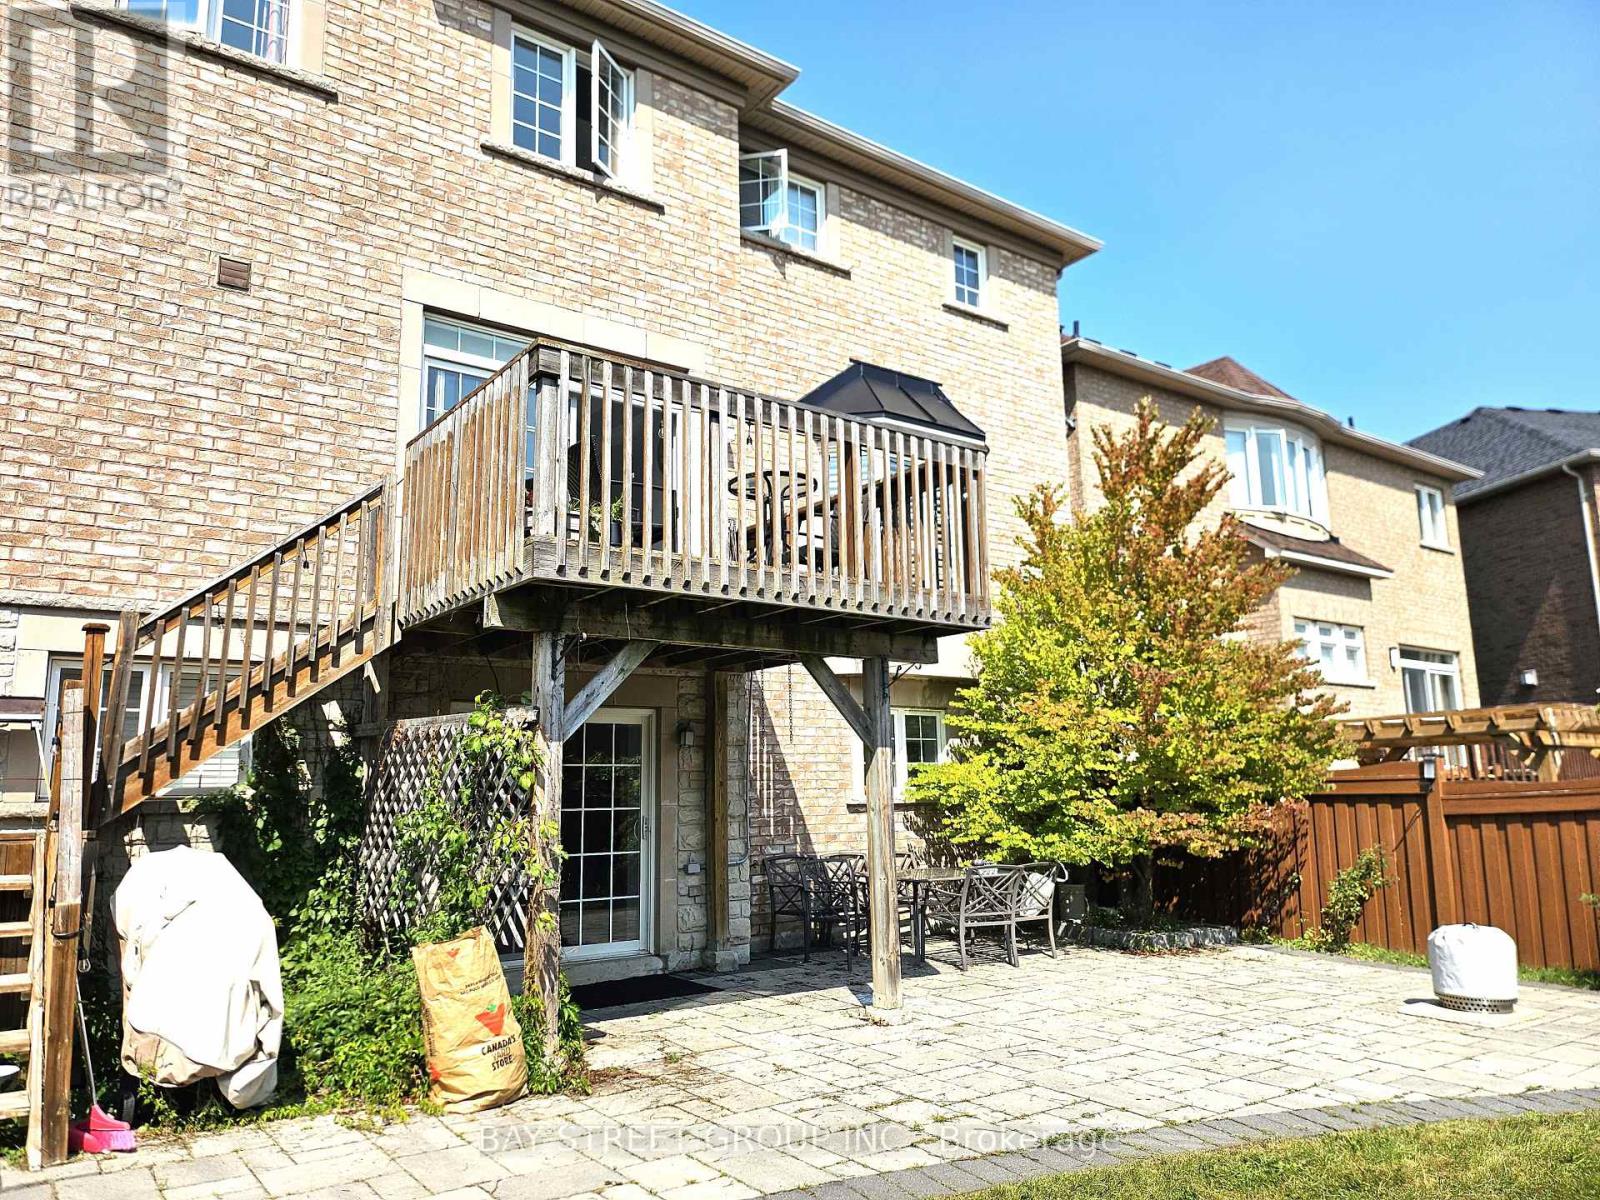
Bsmt - 33 Valmont Avenue
Richmond Hill, Ontario
Ready To Move In. Furnished Walk-out Bsmt w/Separate entrance Through Backyard. Bright, Spacious Open Concept Design W/Large Windows and sliding door, 2 bedrooms Home in Jefferson Neighborhood. Big Bathroom w/window. Large Space Interlock, Beautiful backyard, corner house. Great School Area for Both Famous Richmond High School and St Therasa of Lisieux High School. Steps To Yonge, Shopping Centers, Gym, Parks. Bus Stop and All Other Amenities. Tenant Pays 1/3 Of Utilities sharing with upstairs tenants. 1 driveway Parking Space. landlord prefers No Smoking, No Pet. (id:60365)
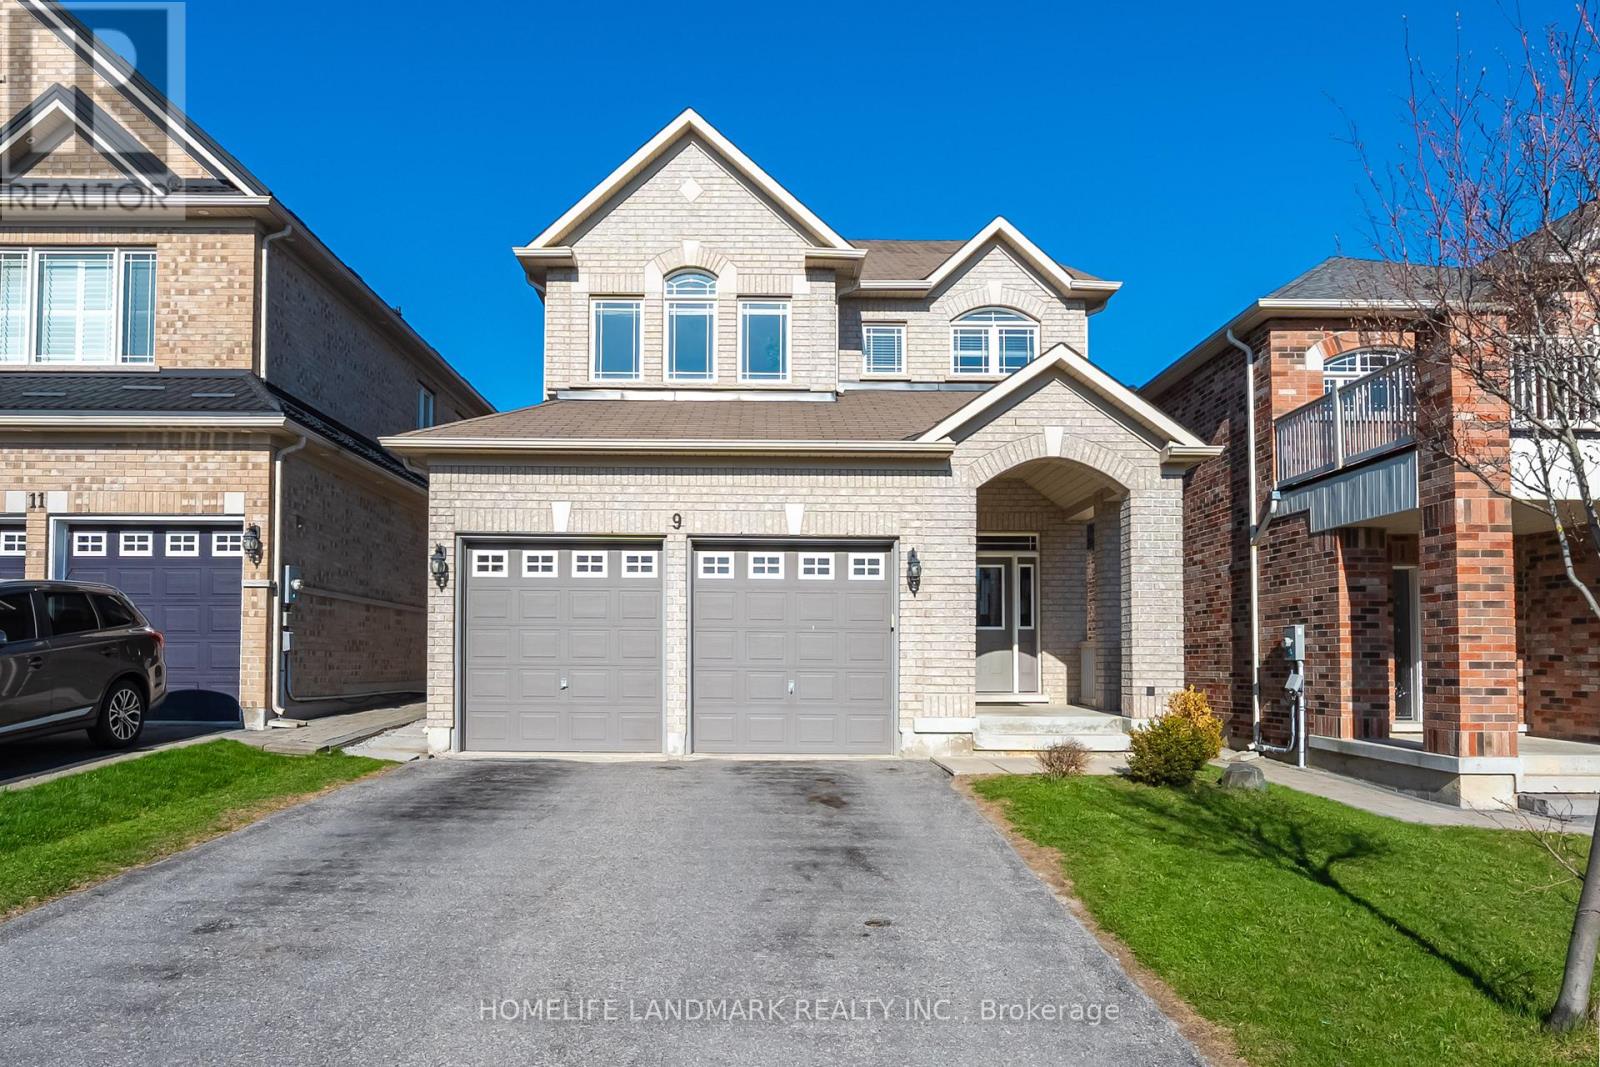
9 Old Field Crescent
East Gwillimbury, Ontario
Stunning 4+1 Bdrm Home In Coveted Neighbourhood. Built By Minto, One Of The Top Builders In The Area. Open Concept Main Flr With 9 Ft Ceilings, Hrdwd Floors, Pot Lights, Gas Fp In F/R & Walk-Out From Kitchen To Backyard/Patio. 4 Large Bdrms Upstairs. Fantastic Basement With Separate Entrance, Kitchen And Laundry, Ideal For Nanny-/In-Law-Suite. Fast Access To Both Hwy 400/404 And Just A Few Minutes To Upper Canada Mall, Costco And Yonge St. (id:60365)

© 2026 Proptech Realty Inc., Brokerage.