
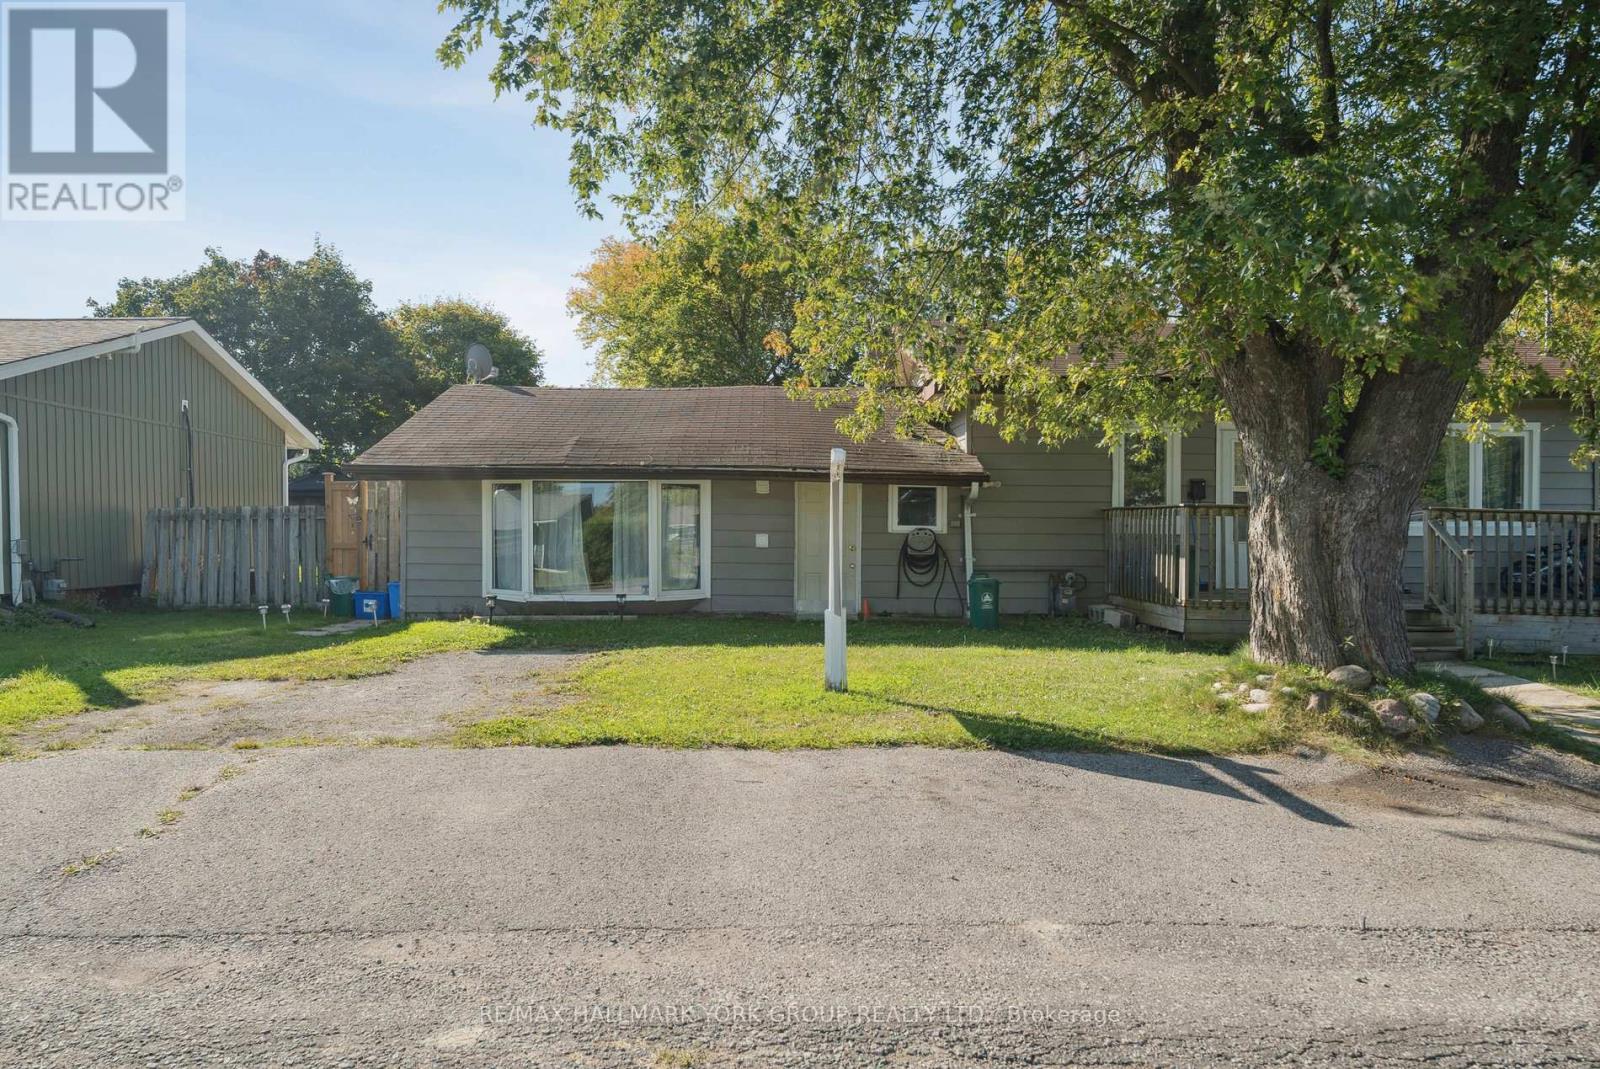
(East) - 351 Winnifred Drive
Georgina, Ontario
Bright main floor modern suite, no one above you or below you. Full kitchen and laundry. Private parking, your own private fenced backyard in a quiet completely residential area, walking distance to the lake. Truly a special find. (id:60365)
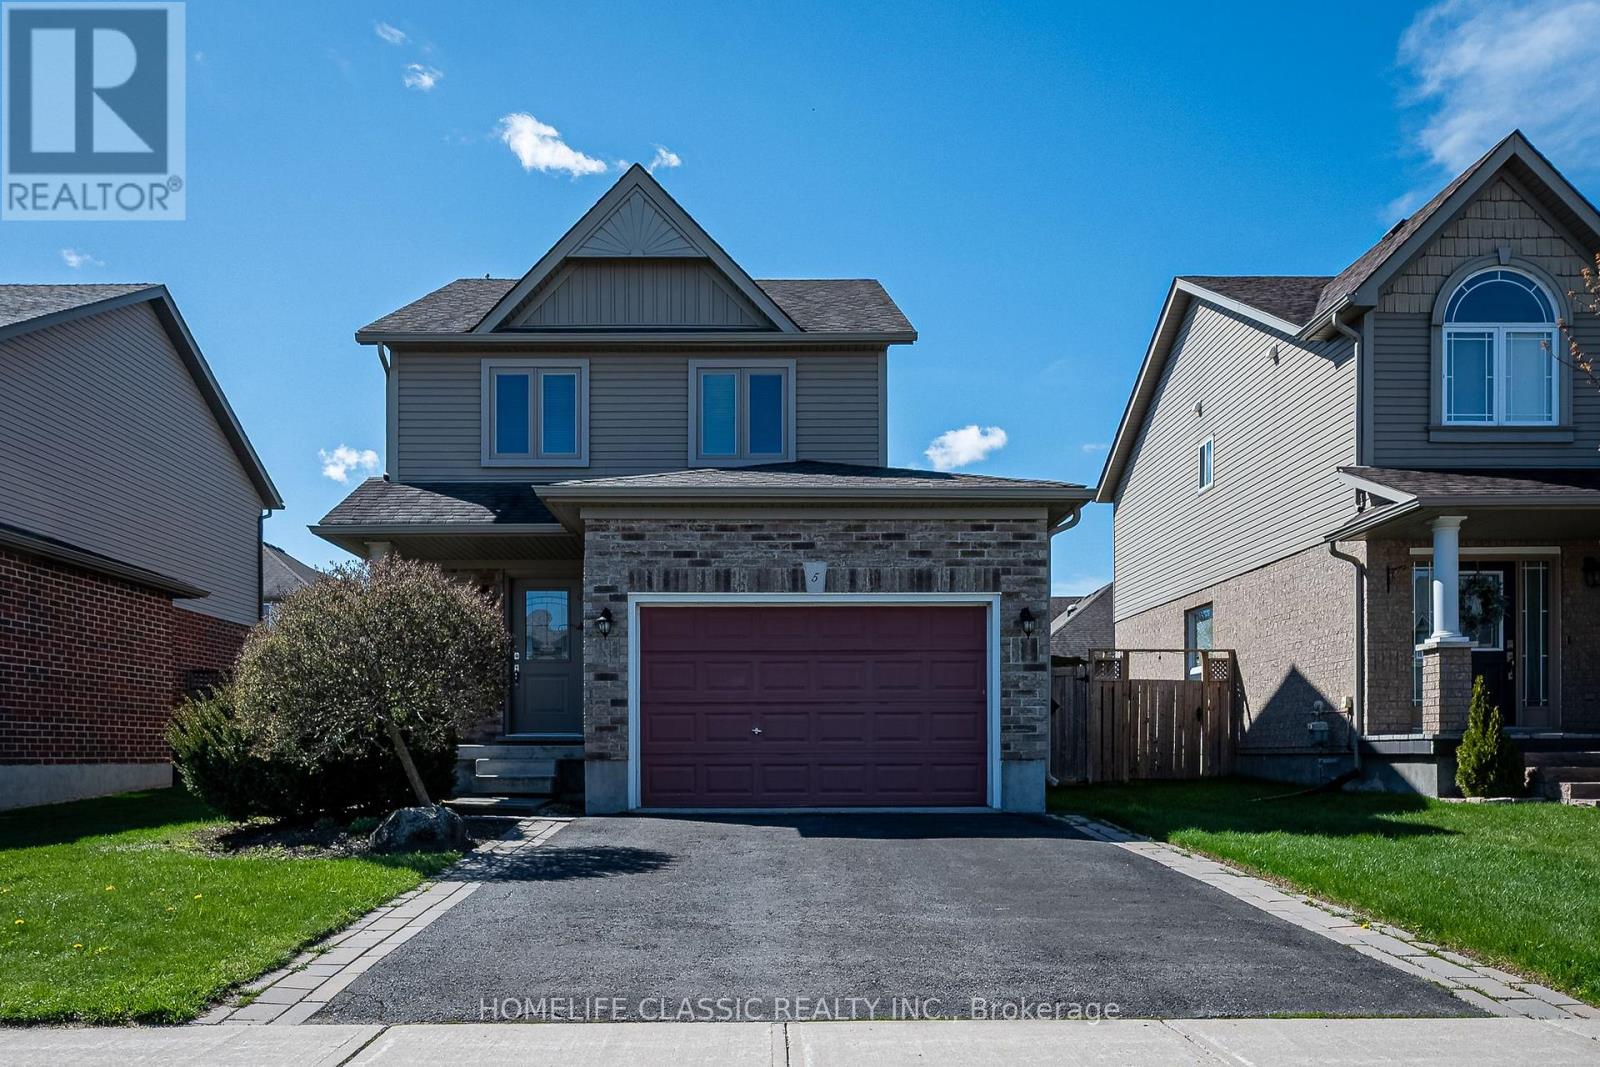
5 Irwin Crescent
New Tecumseth, Ontario
Turn-Key Detached Home in Sought-After Devonleigh Neighbourhood. Welcome to this beautifully updated, move-in ready detached home located in the highly desirable Devonleigh community. Thoughtfully upgraded throughout, this carpet-free residence combines modern finishes, functional living space, and exceptional pride of ownership.The main and upper levels feature brand new hardwood flooring, complemented by newly finished hardwood stairs with upgraded railings and spindles. The bright, open-concept layout connects the kitchen and dining area seamlessly, creating an inviting space for everyday living and entertaining.The upper level offers three spacious bedrooms, including a large primary suite complete with his and hers closets, and a well-appointed 4-piece bathroom.Extensive recent upgrades provide peace of mind and long-term value, including brand new windows throughout the entire home, new front and rear doors (with built-in blinds on the rear door), new window coverings, and a new sump pump. The kitchen has been refreshed with an upgraded sink and faucet, adding a modern touch to the heart of the home.The walkout from the kitchen leads to a large deck overlooking a beautifully landscaped backyard featuring a garden shed, greenhouse, and gazebo-ideal for relaxing or entertaining in a private outdoor setting.The fully finished lower level expands the living space with a spacious family room and a large 3-piece bathroom, along with convenient lower-level laundry.A standout feature is the insulated garage, professionally converted into a workshop complete with a ventilation system-perfect for hobbyists, trades, or additional functional space year-round.Ideally located close to parks, schools (both public and Catholic within walking distance), and just minutes from downtown Alliston, this exceptional property offers the perfect blend of comfort, convenience, and modern upgrades. A true turn-key home that is ready to move in and enjoy. (id:60365)
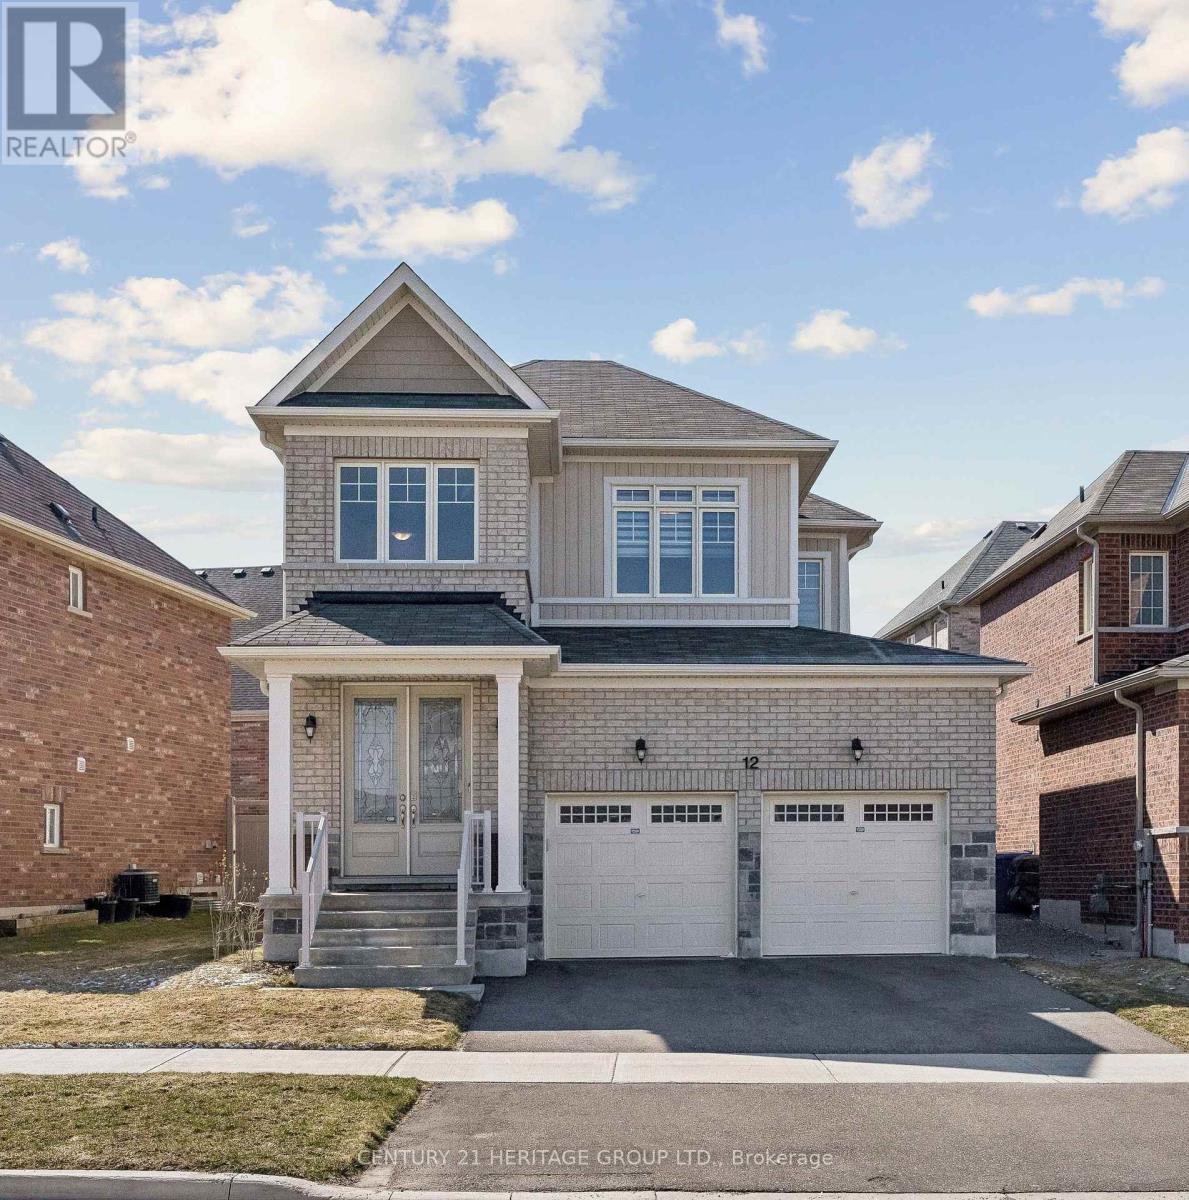
12 Terrell Avenue
Georgina, Ontario
Welcome to this beautifully maintained, 4-year-old home, proudly owned by its original owner, in Keswick South blends lakeside charm, family-friendly atmosphere ** Step into a grand front foyer with a soaring 18' Ceiling Welcoming Natural Light into the Home ** The bright, open-concept, and spacious main floor features hardwood flooring, oak staircase w/ iron pickets, and pot lights throughout ** The gourmet kitchen showcases modern finishes and flows seamlessly into a sun-filled breakfast area w/ walkout to a fully fenced, private backyard, perfect for summer entertaining and family gatherings ** Direct Access To Double Car Garage ** Upstairs, retreat to a luxurious primary suite complete with a spa-inspired 5-piece ensuite, and elegant finishes, along with a large walk-in close ** Two generously sized bedrooms offer abundant natural light, ideal for growing families ** Enjoy the convenience of 2nd Floor Laundry and a carpet-free home, providing a clean, low-maintenance lifestyle ** Located in a sought-after, family-oriented neighborhood just minutes to schools, parks, lake, shopping, and everyday amenities, with easy access to HWY 404 for a seamless commute ** Experience a vibrant community with outdoor recreation and a true sense of belonging, this is a home you don't want to miss ** (id:60365)
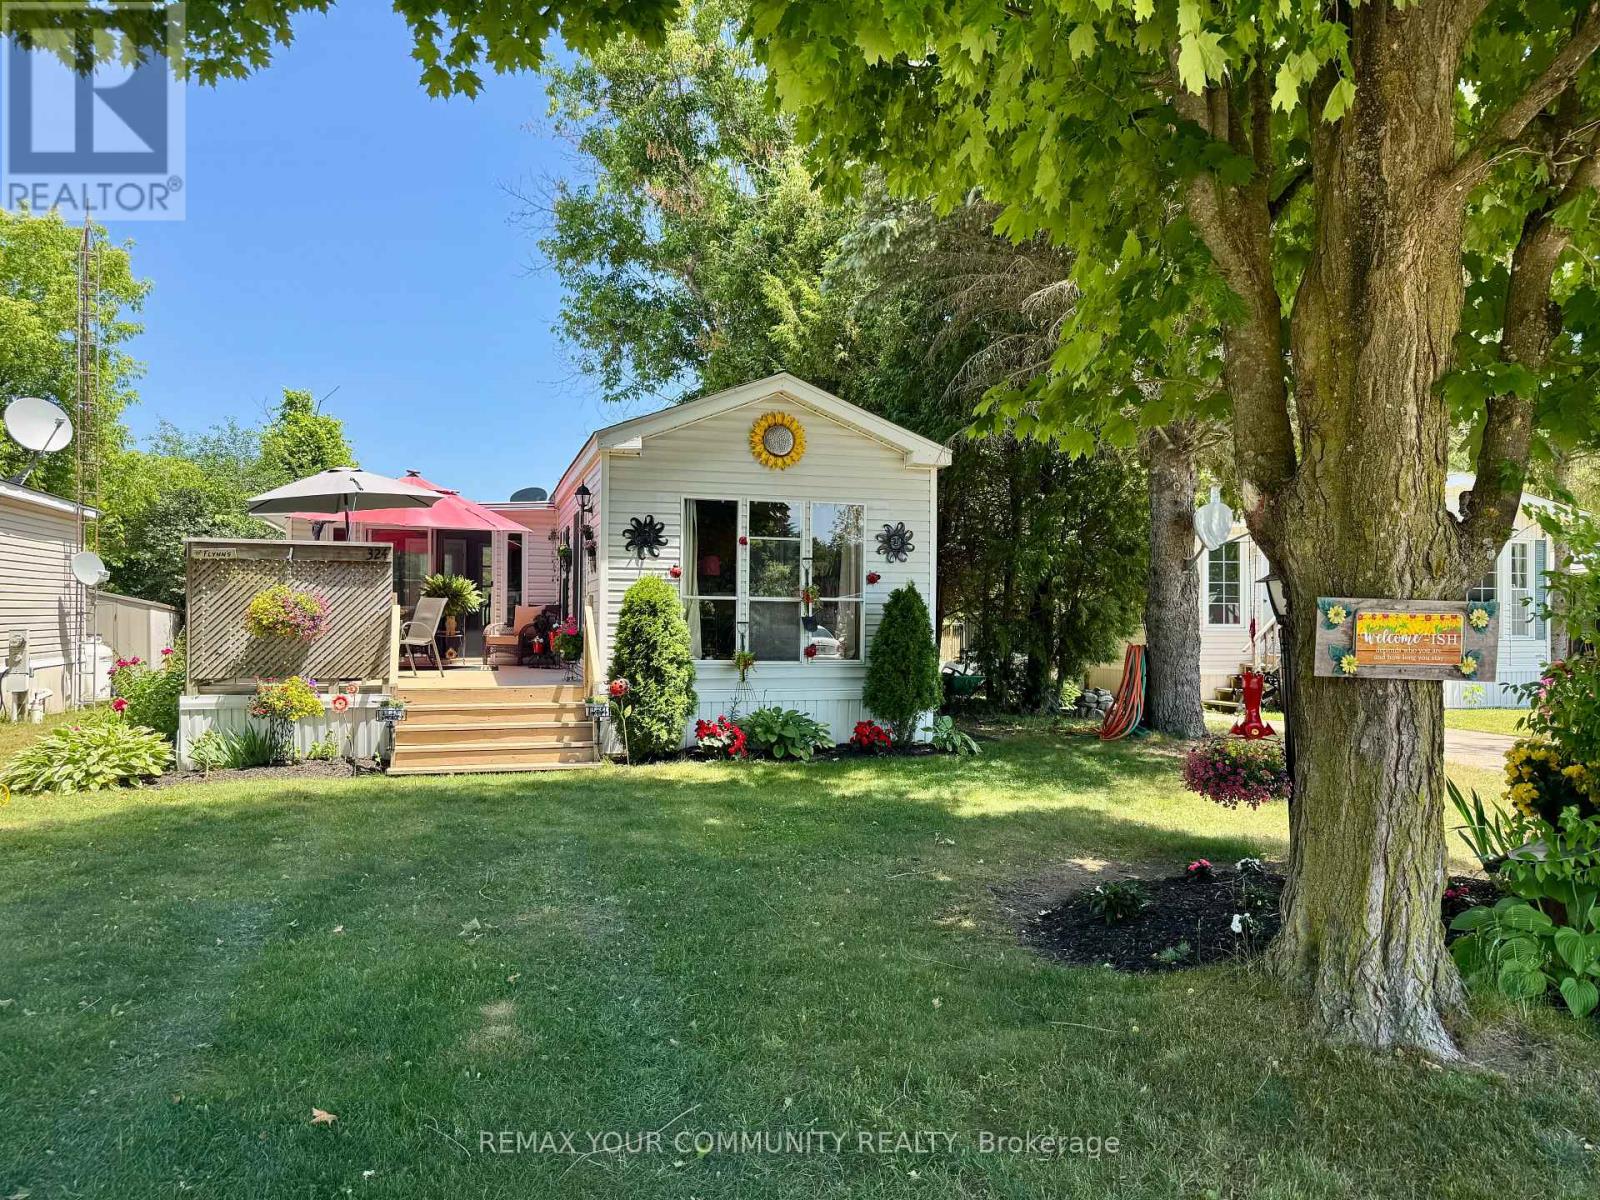
324 - 285 Crydermans Side Road
Georgina, Ontario
Cozy and well maintained home, situated in popular Lyndhurst golf and park! Wonderful established gardens and mature trees surround this 1 bedroom home, with private deck, and well sized back yard with 2 storage sheds. Approximately 10 minutes from Lake Simcoe, and just under 15 minutes to the Highway 404 extension! Open concept home, one bedroom, 4 piece bathroom with nice sized vanity and a bright 3 season sunroom! Enjoy walking trails, an inground pool, and just steps from a beautiful 18 hole golf course! This home is located on leased land. The lease from April 26th to October 26th is $3575.00 plus HST. Option to stay year round. (id:60365)
323 - 285 Crydermans Side Road
Georgina, Ontario
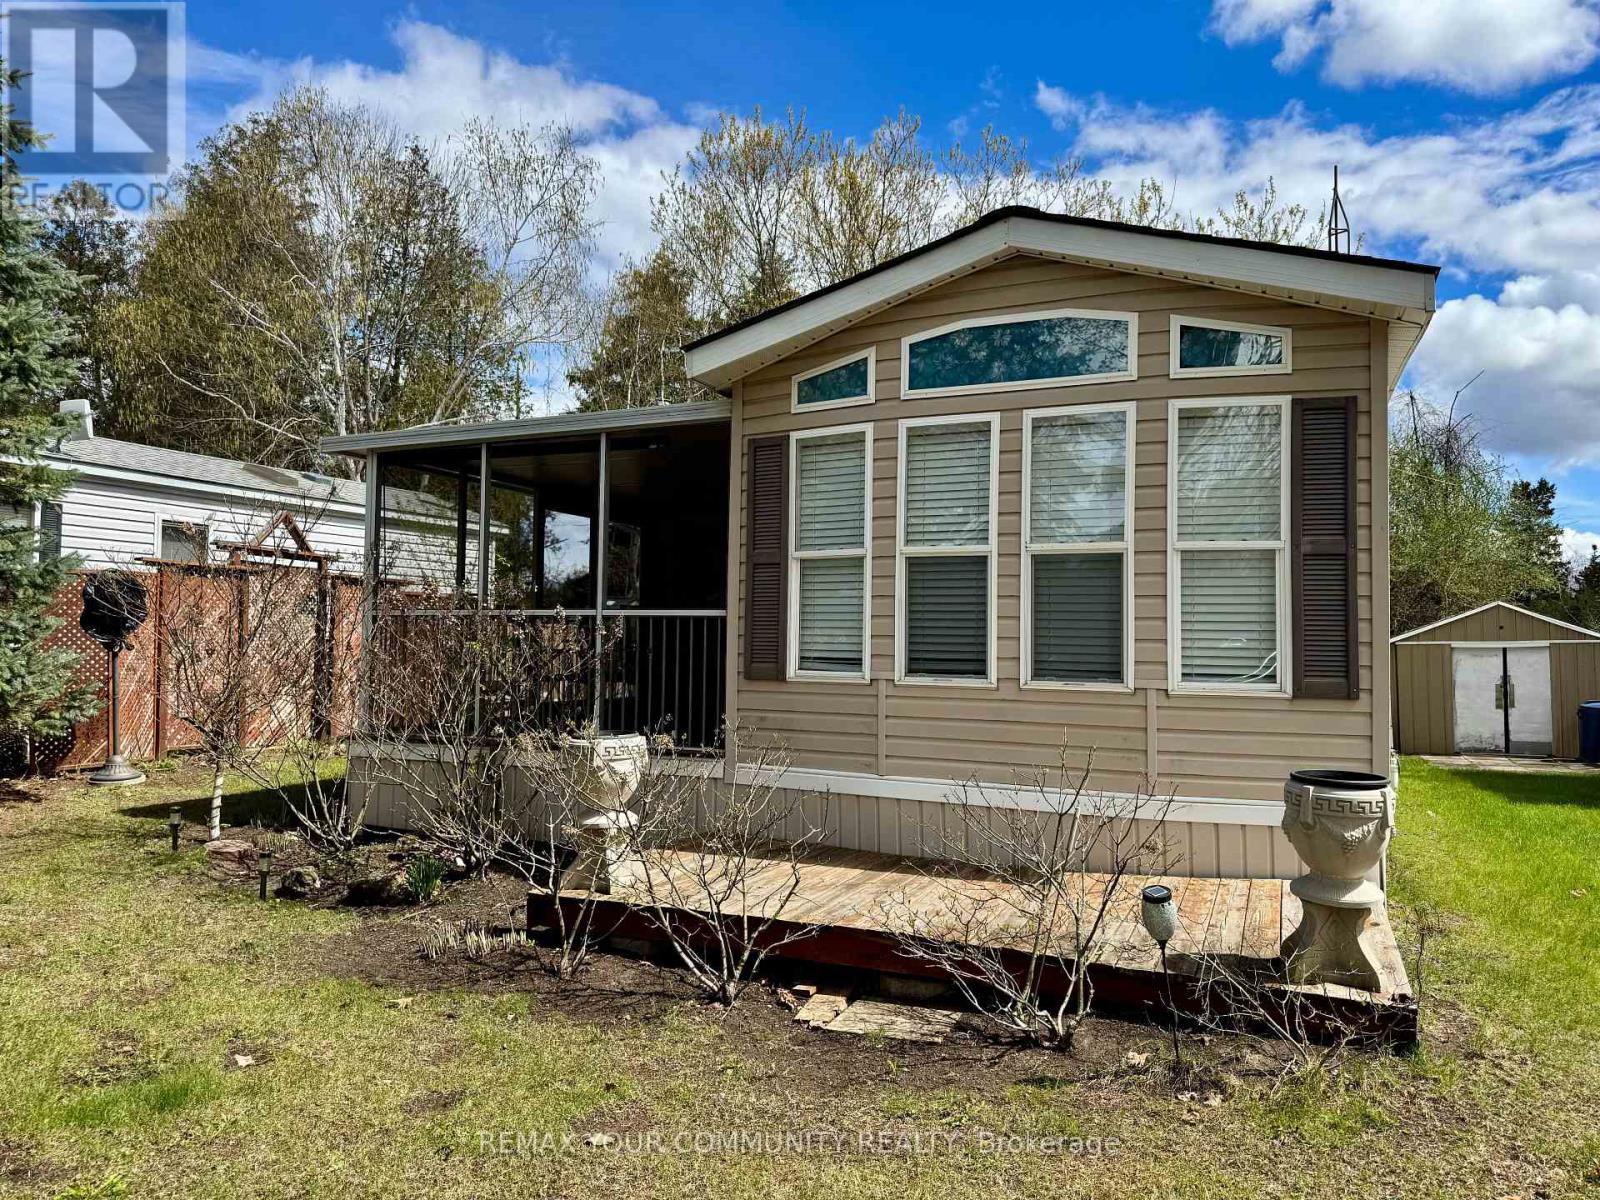
Welcome to affordable living, in beautiful Lyndhurst Golf and Trailer Park, just steps from the Lyndhurst Golf Course! Enjoy the 18 hole golf course right at your front door! Situated approximately 10 minutes from Lake Simcoe, and just under 15 minutes to the Highway 404 extension! Community pool and children's playground and dog park! Something for everyone in the family to enjoy. Lot's of extra space to enjoy with the 10' x 28' Add-A-Room and 10' x 11' screened in Porch! Add-A-Room has custom blinds, and is insulated underneath! Den has a sliding partition that converts into a second bedroom! Air-conditioned throughout as well as 2 ceiling fans included! Lots of storage, including underbed storage and 2 sheds! Kitchen cupboards and counter were replaced in 2021! Nothing to do but move in and enjoy! This home is located on leased land, water and sewage included in lease! Insulated, shingles replaced in 2019, all furnishings included, golf cart negotiable! The 2026 season rate (April 25 to October 25) of $4237.50 (including HST) has been paid in full. (id:60365)
13 Elgin Court
Bradford West Gwillimbury, Ontario
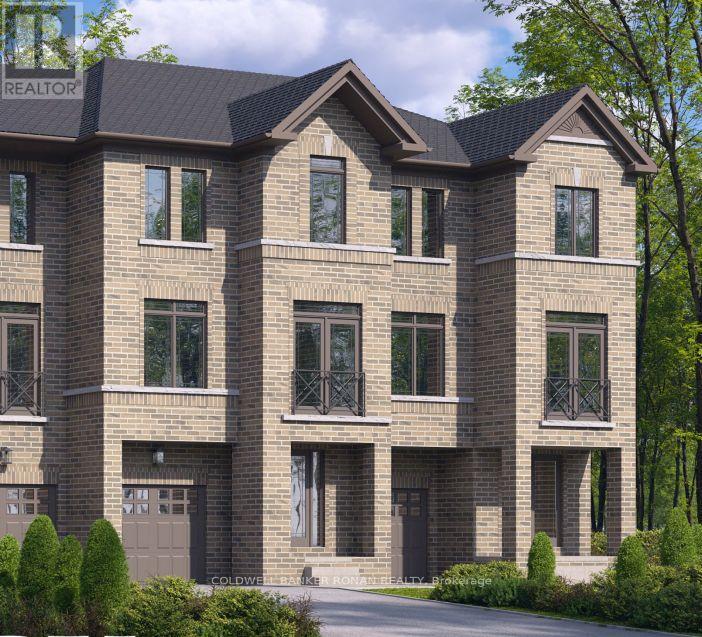
Discover this beautifully crafted all-brick freehold townhome nestled in a sought-after family-friendly community in a cul de sac with no sidewalk in front it will allow for easier parking. Offering 1,834 sq. ft. of thoughtfully designed living space, this stunning 4-bedroom, 2.5 -bathroom home called The Tulip perfectly blends modern style, comfort, and everyday functionality. With late Fall 2026 occupancy, buyers have the exciting opportunity to select finishes and personalize their home to match their unique style. Step inside to a bright living level featuring 9' ceilings, elegant hardwood flooring, and a chef-inspired kitchen with walk-in pantry, designed for both daily living and entertaining. The kitchen showcases tall upper cabinetry, quartz countertops, a spacious island, and an extended breakfast bar-perfect for gathering with family and friends. A 6' patio door leads directly to the backyard, creating seamless indoor-outdoor living. An elegant stained hardwood staircase with modern Black metal pickets leads to the upper floor where you'll find 4 bedrooms, two full bathrooms, and a conveniently located laundry room. The unfinished basement offers excellent storage and future potential to finish. Built by FirstView Homes, known for their quality craftsmanship and attention to detail, this is a home you can purchase with confidence. Community Highlights: Close to shopping, dining, and everyday amenities, Walking distance to parks and schools. Access to major routes and a 7-minute drive to the GO Station. HST is in addition to the purchase price with the rebate to be assigned back to the builder on the closing. You must qualify for the HST Rebate as per the information on the Government of Canada's website. Don't miss the chance to join this growing community-your new home awaits. This is not an assignment sale. (id:60365)
23 - 391 Steelcase Road
Markham, Ontario
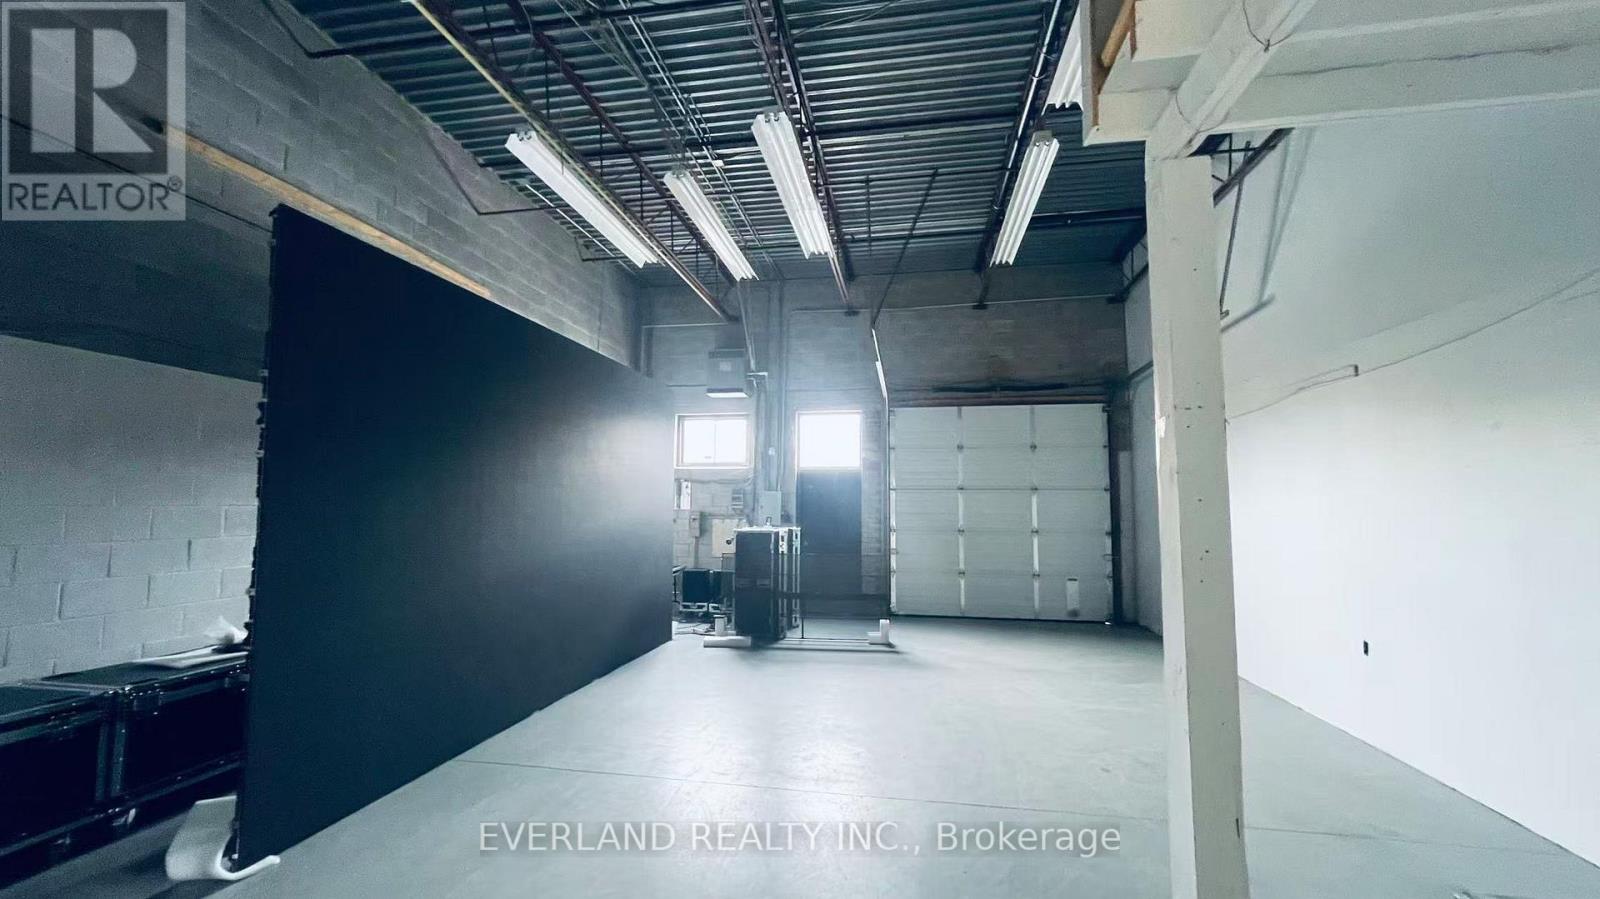
Street Exposure On John St. Close To 404 And 407. Bus Stop Steps From Building At Corner Of John And Steelcase. 2Private Offices. Warehouse As Shown In Floorplan. Auto related use is not allowed. (id:60365)
727 Caboto Trail
Markham, Ontario
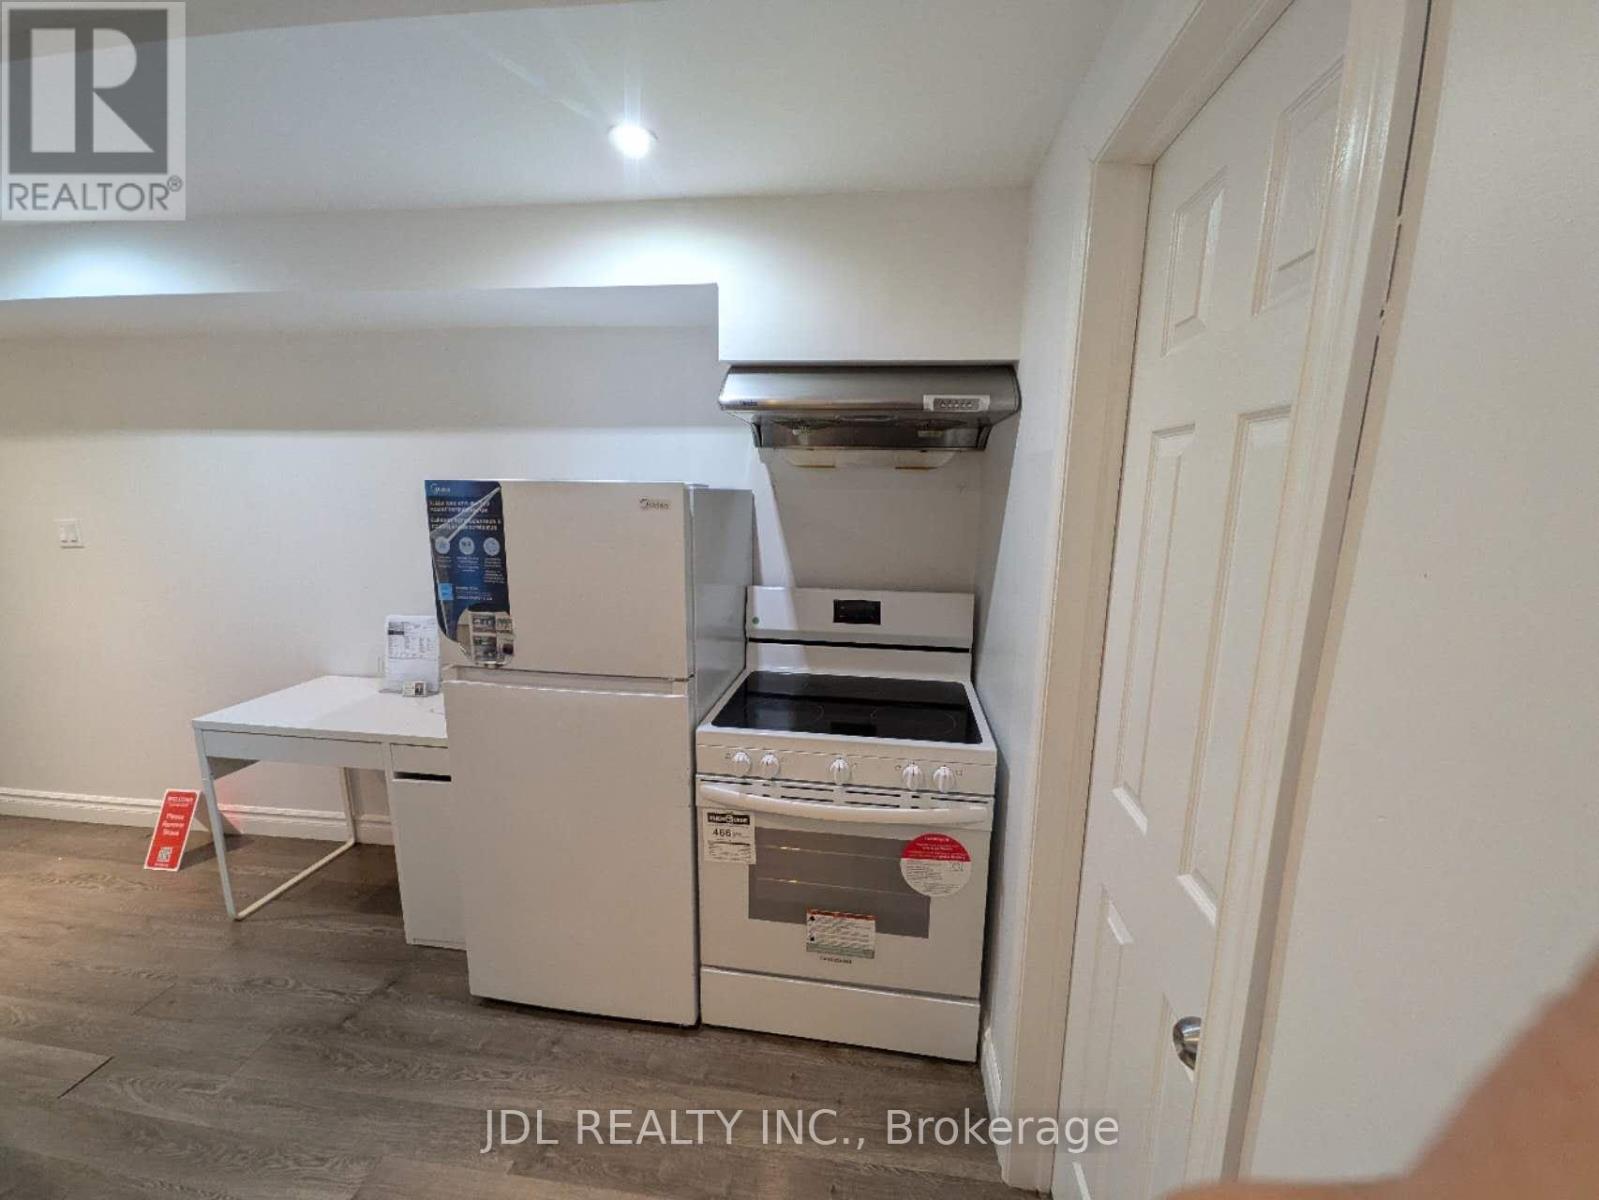
New renovation 2 bedroom apartment. Top-ranked high school. Close to Park, Mall, and all amenities. (id:60365)
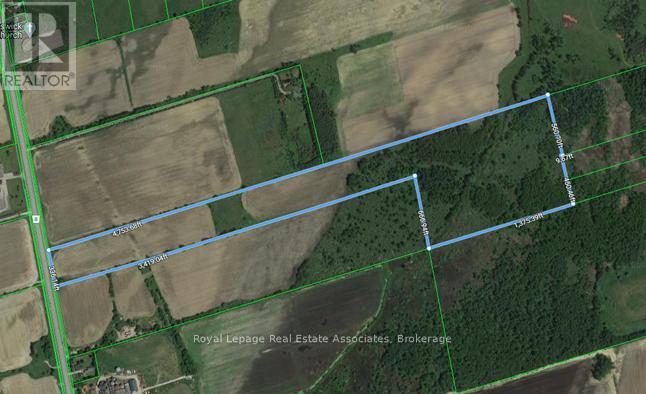
23049 Woodbine Avenue
Georgina, Ontario
Located in a rapidly developing Business Park in the Keswick area. The property has frontage on Woodbine Avenue and approved zoning for multiple uses including outside storage and transportation related uses. Quick access to Ravenshoe Road and Highway 404. Proposed future 404 highway extension to intersect the property. Purchasers to conduct their own due diligence to the suitability of the use and developable acreage. (id:60365)
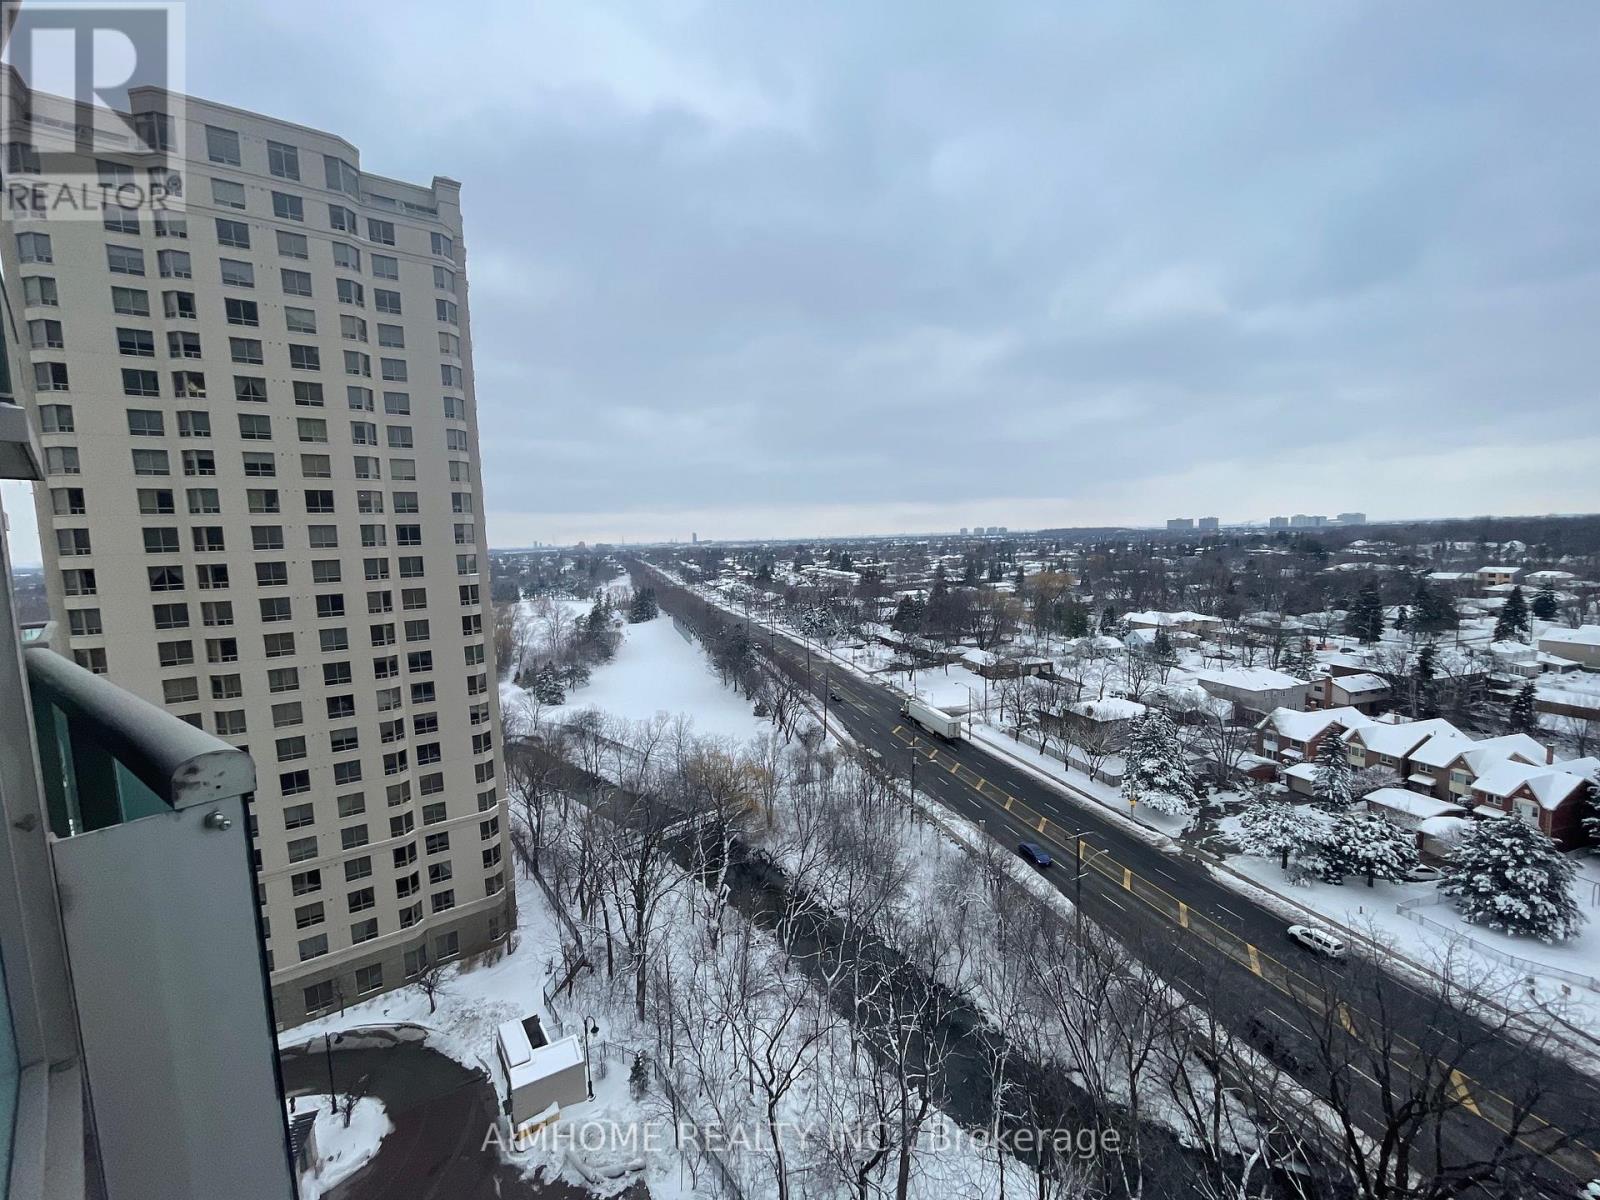
1615 - 238 Bonis Avenue
Toronto, Ontario
Client RemarksHigh Demand Location! Tridel Built, Spacious Bright 2 Bedroom, 2 Bath. 892 Sqft. Steps To Ttc, Shopping Mall, Walmart, Hwy 401,Library. 24 Hours Gate Security, Pool, Sauna, Party Room. (id:60365)
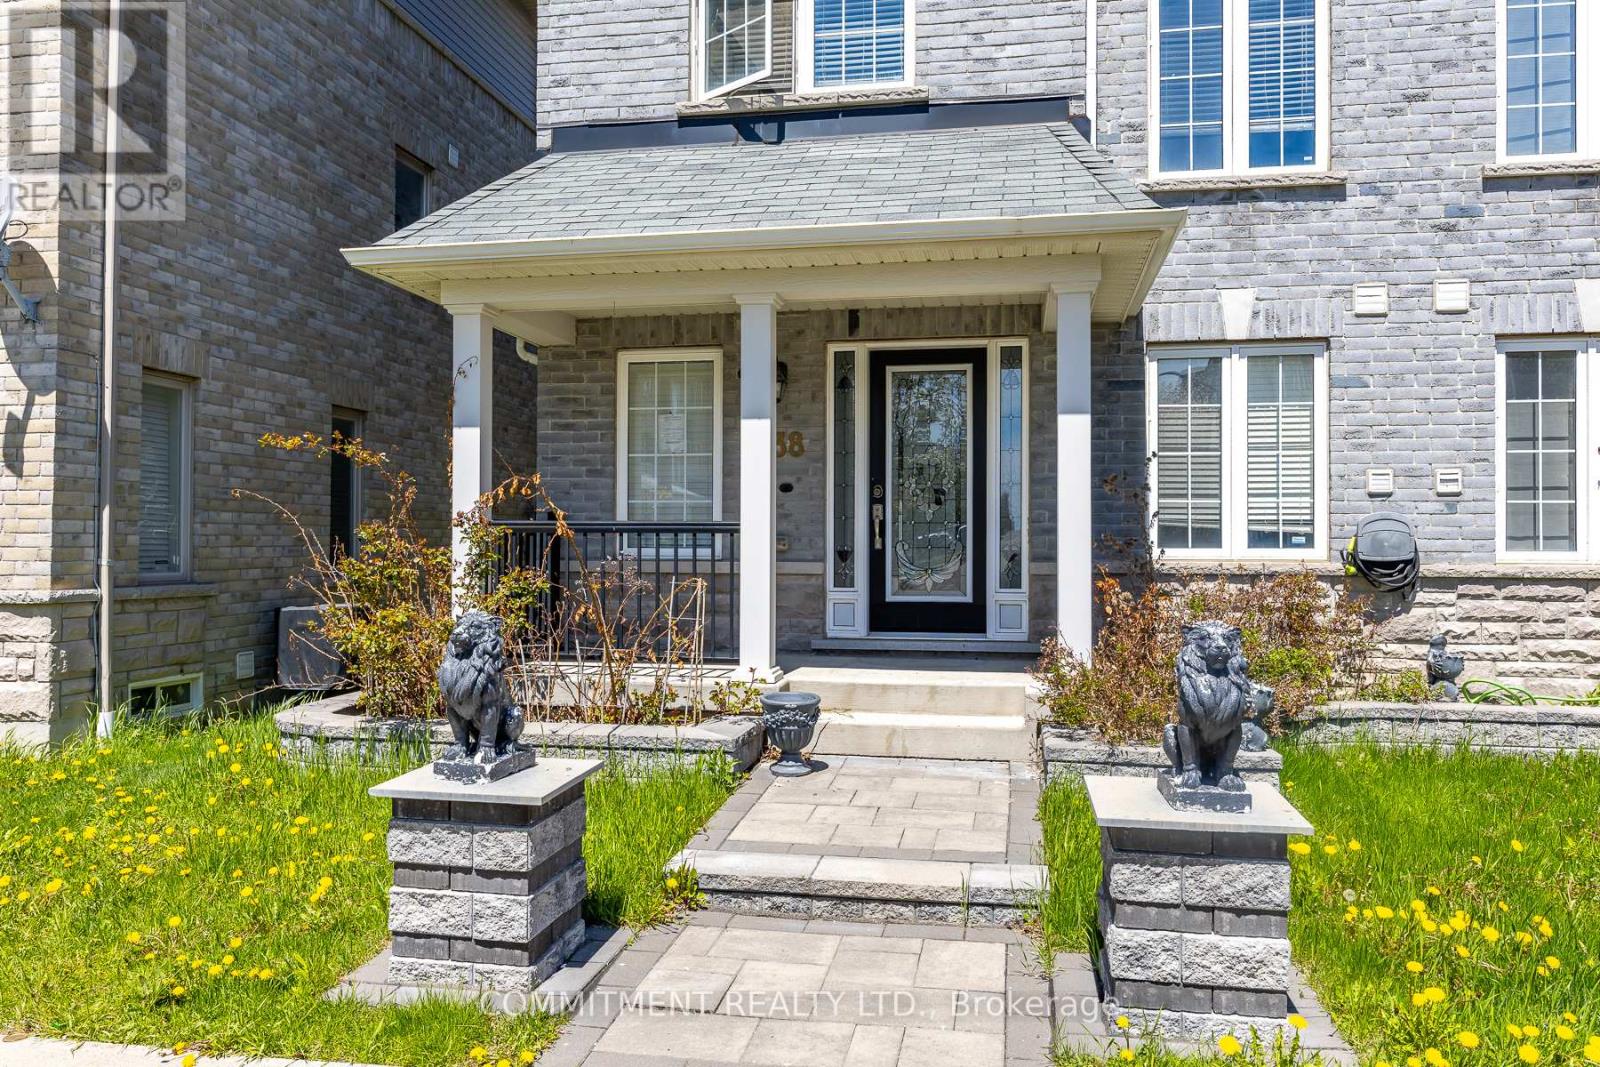
138 Barnham Street
Ajax, Ontario
*** Power of Sale *** Beautiful House, Show and Sell, 3 Bedrooms, Semi Detached, Newly Painted, Well Maintained Home in Ajax, Most Desirable Neighborhood, Family Room at Main Floor, Access to Garage, 2nd Floor open Living and Dining Leads to Large North Facing Terrace, Kitchen with Backsplash, Breakfast Area, Master Bedroom with 5Pc Ensuite and Walk In Closet, Alarm System (Not Active) Very close to All Facilities. (id:60365)
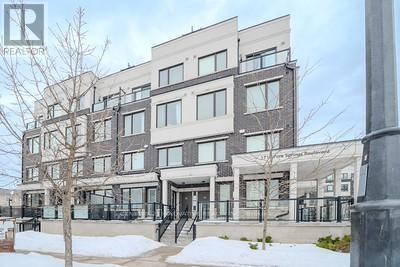
302 - 1711 Pure Springs Boulevard E
Pickering, Ontario
Welcome To This Beautifully Well Maintained 2 bedrooms, 3 Bathrooms House, Offering An Open Concept Floor Plan With 9-ft Ceilings. Enjoy A Sleek Modern kitchen With Quartz Countertops, Stainless Steel Appliances And Breakfast Bar, Ideal For Entertaining And Everyday Living. The Second Floor Features A Spacious Primary Bedroom with 3-piece Ensuite Bathroom And A Conveniently Located Second Floor Laundry Room. Located On A Quiet Family Friendly Neighbourhood, Steps To Public Transit, Walking Trails, Parks And The Brand New Plaza With Shopping, Dinning And Everyday Essentials. Walking distance to schools. Just Minutes to 401,407, Pickering Town Center. Low Maintenance Fee For A Well Maintained Prime Location. This Home Offers Convenience, Charm And Functionality. A Move-In Ready Home, Ready For You ToEnjoy. (id:60365)

© 2026 Proptech Realty Inc., Brokerage.