
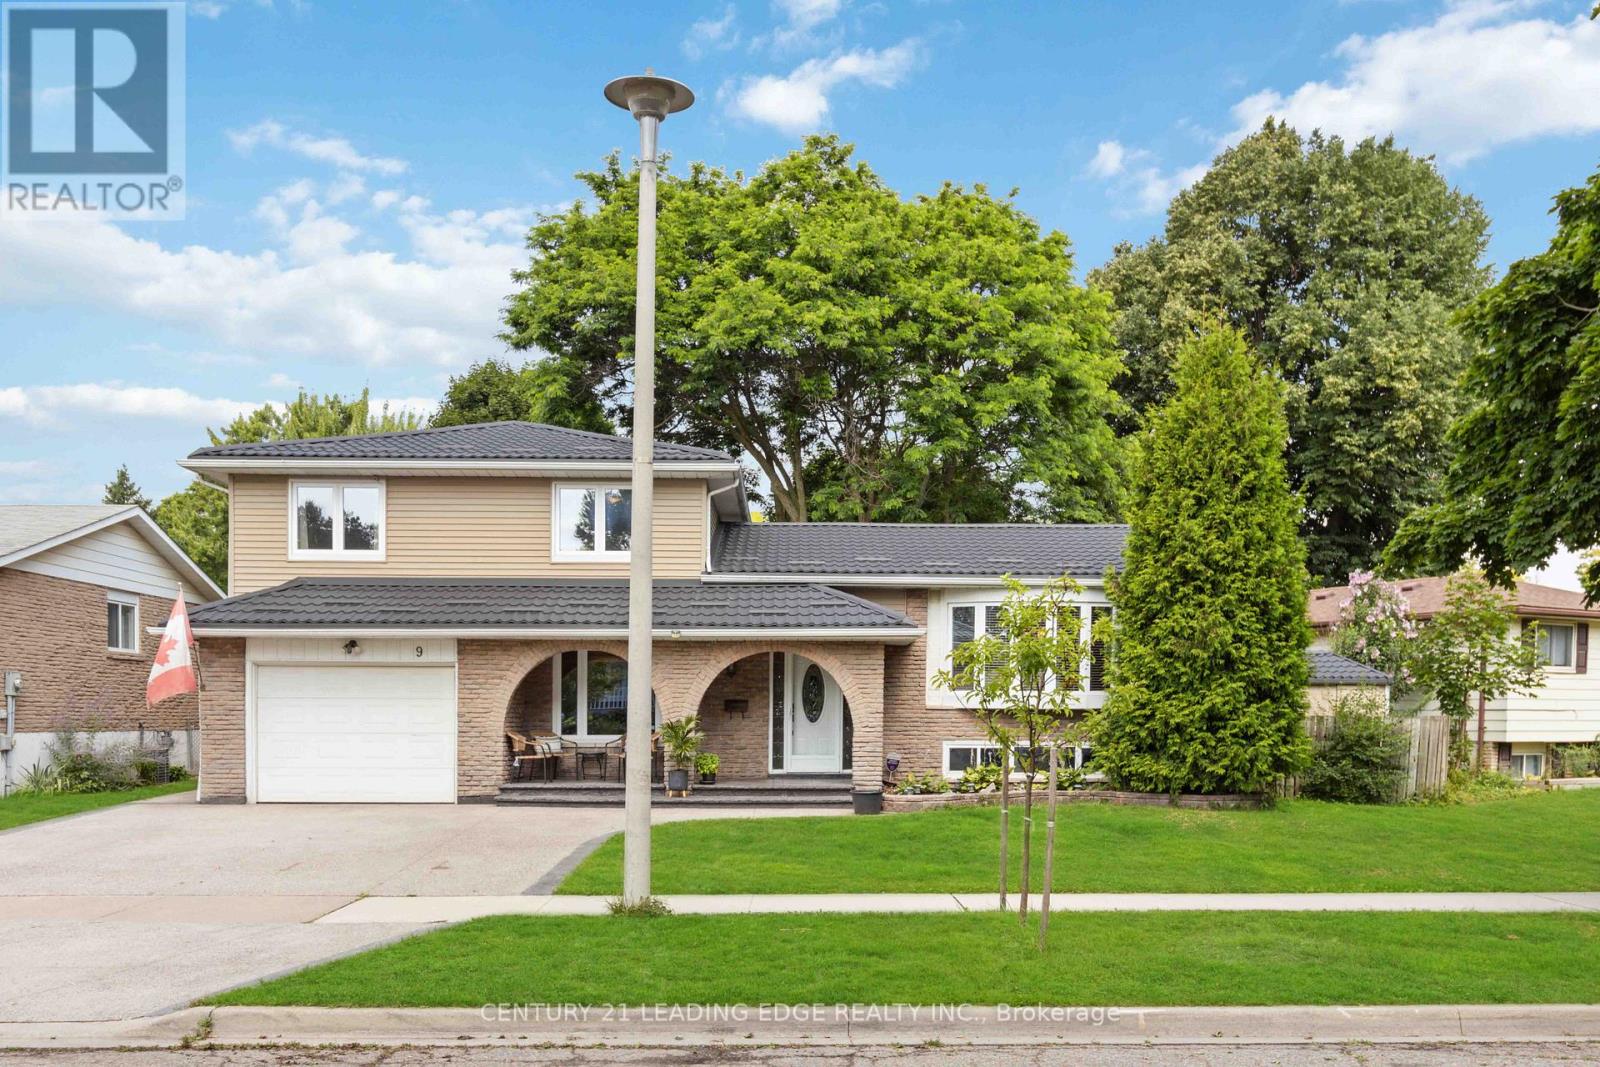
9 Trotters Lane
Brampton, Ontario
Experience the perfect blend of comfort, elegance, and family living in this stunnin sun-filled home located in a prestigious neighhood of Brampton South. Bathed in natural light, the inviting living space create a warm and welcoming atmosphere-ideal for relaxing or entertaining with family and friends. This beautiful home features a private backyard oasis complete with an inground pool, perfect for summer enjoyment. Inside, you'll find a spacious family room with a cozy fireplace, along wth separate living and dining areas designed for both everyday living and special gatherings. The kitchen is equipped with built-in appliances and seamlessly connects to a bright breakfast area. A charming sunroom overlooks the picturesque backyard, offering the perfect spot to unwind. (id:60365)
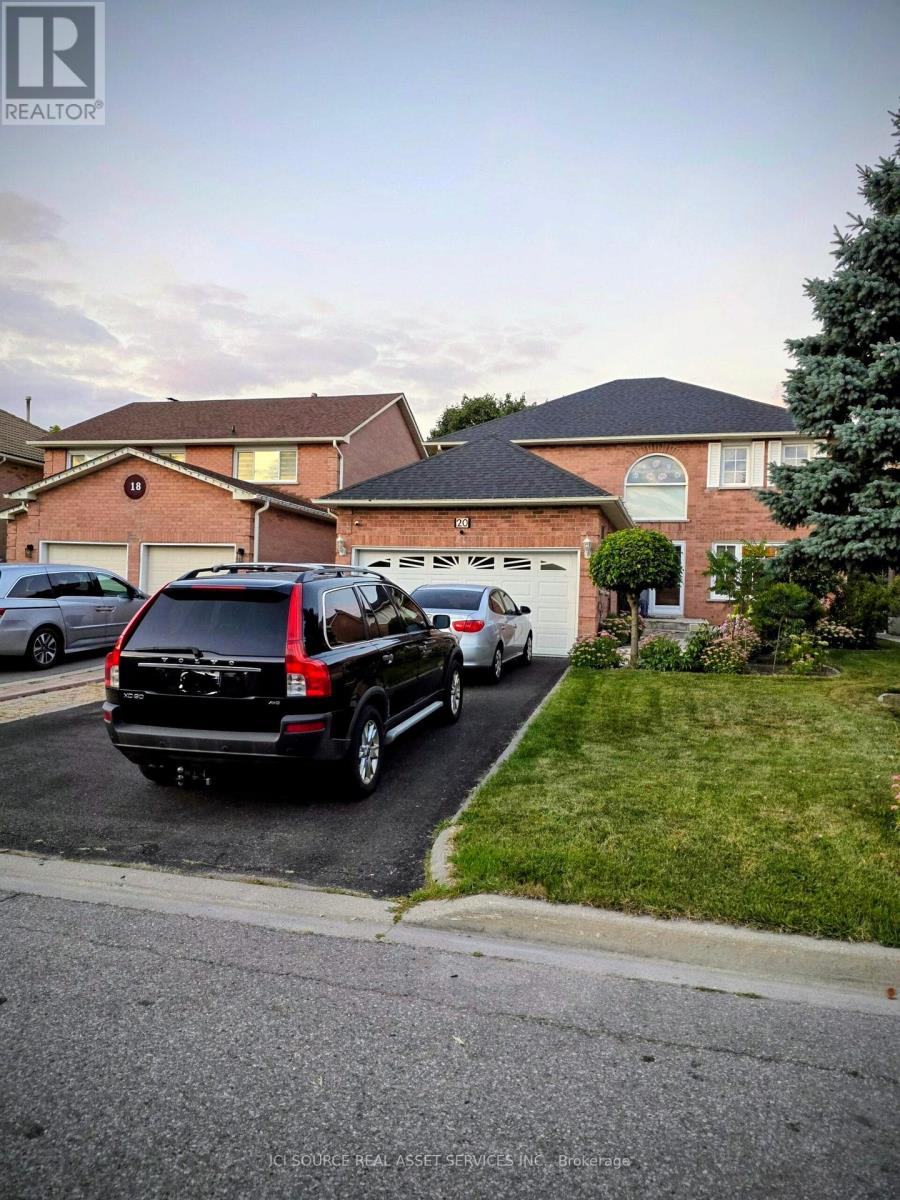
20 Plover Place
Brampton, Ontario
Welcome to an exceptional detached residence nestled on a rare 44.95 x 124.67 ft lot, backing onto the prestigious members only Brampton Golf Club. Perfectly positioned along the scenic fairway, this beautifully maintained home offers the ideal blend of privacy, space, and breathtaking green views. Boasting approximately 2,700 sq ft of well-appointed living space, this home features a spacious and functional layout designed for both everyday living and entertaining. Generous principal rooms, Legal Basement with separate entrance ,oversized double garage, parking for six vehicles, no side walk , Spiral Wood Staircase, Hardwood Floors, Granite Countertops and Stainless Steel Appliances. Lots of Upgrades On Quiet Court Location, abundant natural light, and a seamless indoor-outdoor flow create a warm and inviting atmosphere throughout. Step into your private backyard oasis-an impressive 124-foot deep lot with no rear neighbours-overlooking lush fairways and mature greenery. Enjoy peaceful mornings and stunning sunsets in a tranquil setting, with minimal golfer traffic thanks to the home's premium mid-hole location. The expansive backyard offers endless possibilities for outdoor living, entertaining, or future customization, making it a true standout in the neighbourhood. Located in a highly desirable and established community, this home is close to top-rated schools, Colleges, University. GO train and go bus, future LRT, parks, shopping, and major highways, Airport, while offering the unique lifestyle of golf course living in one of Brampton's most sought-after settings. A rare opportunity to own a premium lot backing onto a private golf course-homes like this do not come often. *For Additional Property Details Click The Brochure Icon Below* (id:60365)
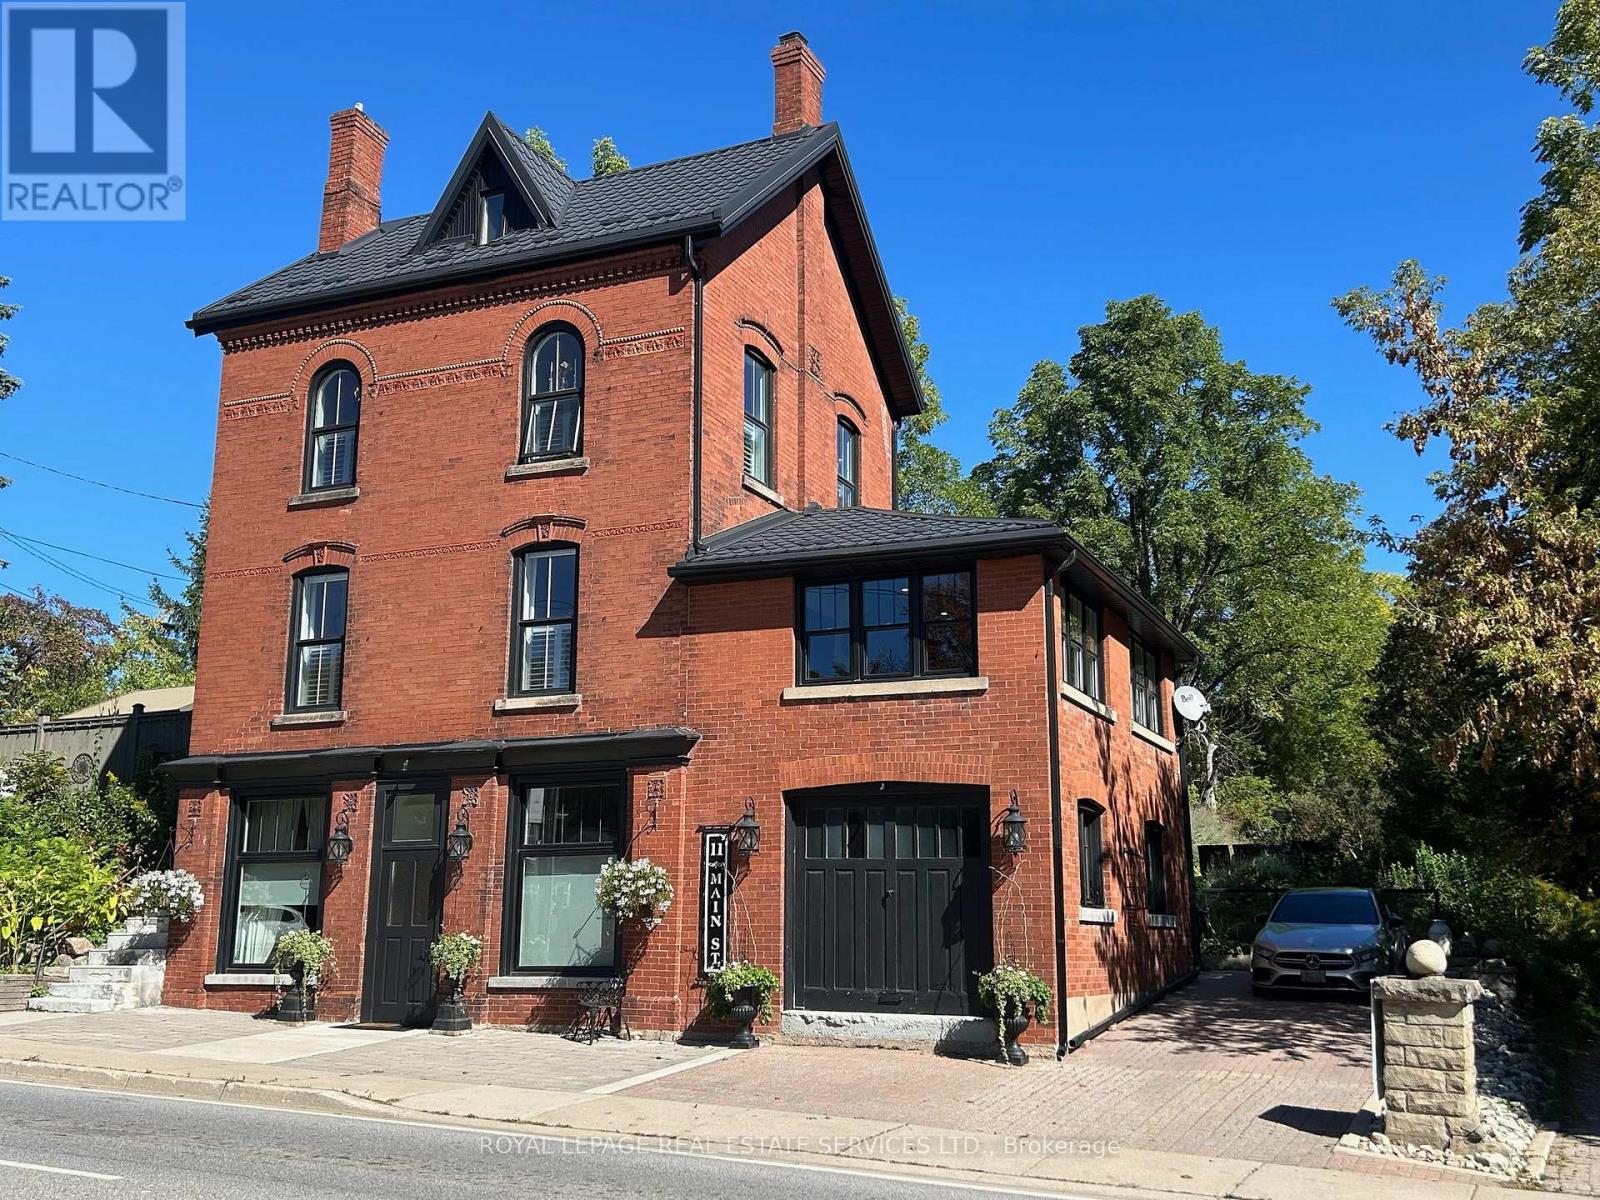
11 Main Street S
Milton, Ontario
Renovated Mixed-Use Gem on Main Street. This stunning circa 1890 build blends historic charm with modern updates and offers mixed-use zoning in the heart of Campbellville across from Conservation Area. All four levels are above grade thanks to the unique topography, providing exceptional natural light and flexibility throughout. The layout is currently configured as separate residential units for multi-generational living. The Street Level features its own entrance off Main Street, a large family room, bedroom/office, full bath and interior access to storage/garage. The Main Floor features 10' ceilings, 8' doorways, windows on all four sides and rich hardwood floors. The beautifully reno'd kitchen incl.: quartz counters, floor to ceiling cabinets, a side-by-side fridge/freezer, Wolf gas stove, s/s dishwasher, views of the outdoors plus large pantry. A welcoming family room with vaulted ceiling walks out to the terrace & backyard. The spacious living room offers a gas fireplace and windows on three sides and the expansive dining room sits at the heart of the home. Two bedrooms, a stylish 4-piece bath and a laundry room with quartz counters complete this level. The Second Floor (with separate access) has pine floors, a full kitchen, living room, bedroom, large closet. The Top Floor Loft/Bedroom is an open space with tin-clad dormer ceilings, north/south views, pine floors and a privacy door. Outside enjoy mature landscaping, a pergola, fire pit, private terraces, a workshop and storage/garage. Private driveway for 2+ cars. Whether you're looking to continue as a multi-generational home, open a professional office or explore other permitted uses, this property offers incredible flexibility and value. Campbellville is a hub for outdoor enthusiasts with access to Hilton Falls, Kelso and cycling routes like the Limehouse Loop, Escarpment View and Heat Map 100. With its unique MIXED USE ZONING, flexible layout and scenic location, this is a rare and exceptional offering! (id:60365)
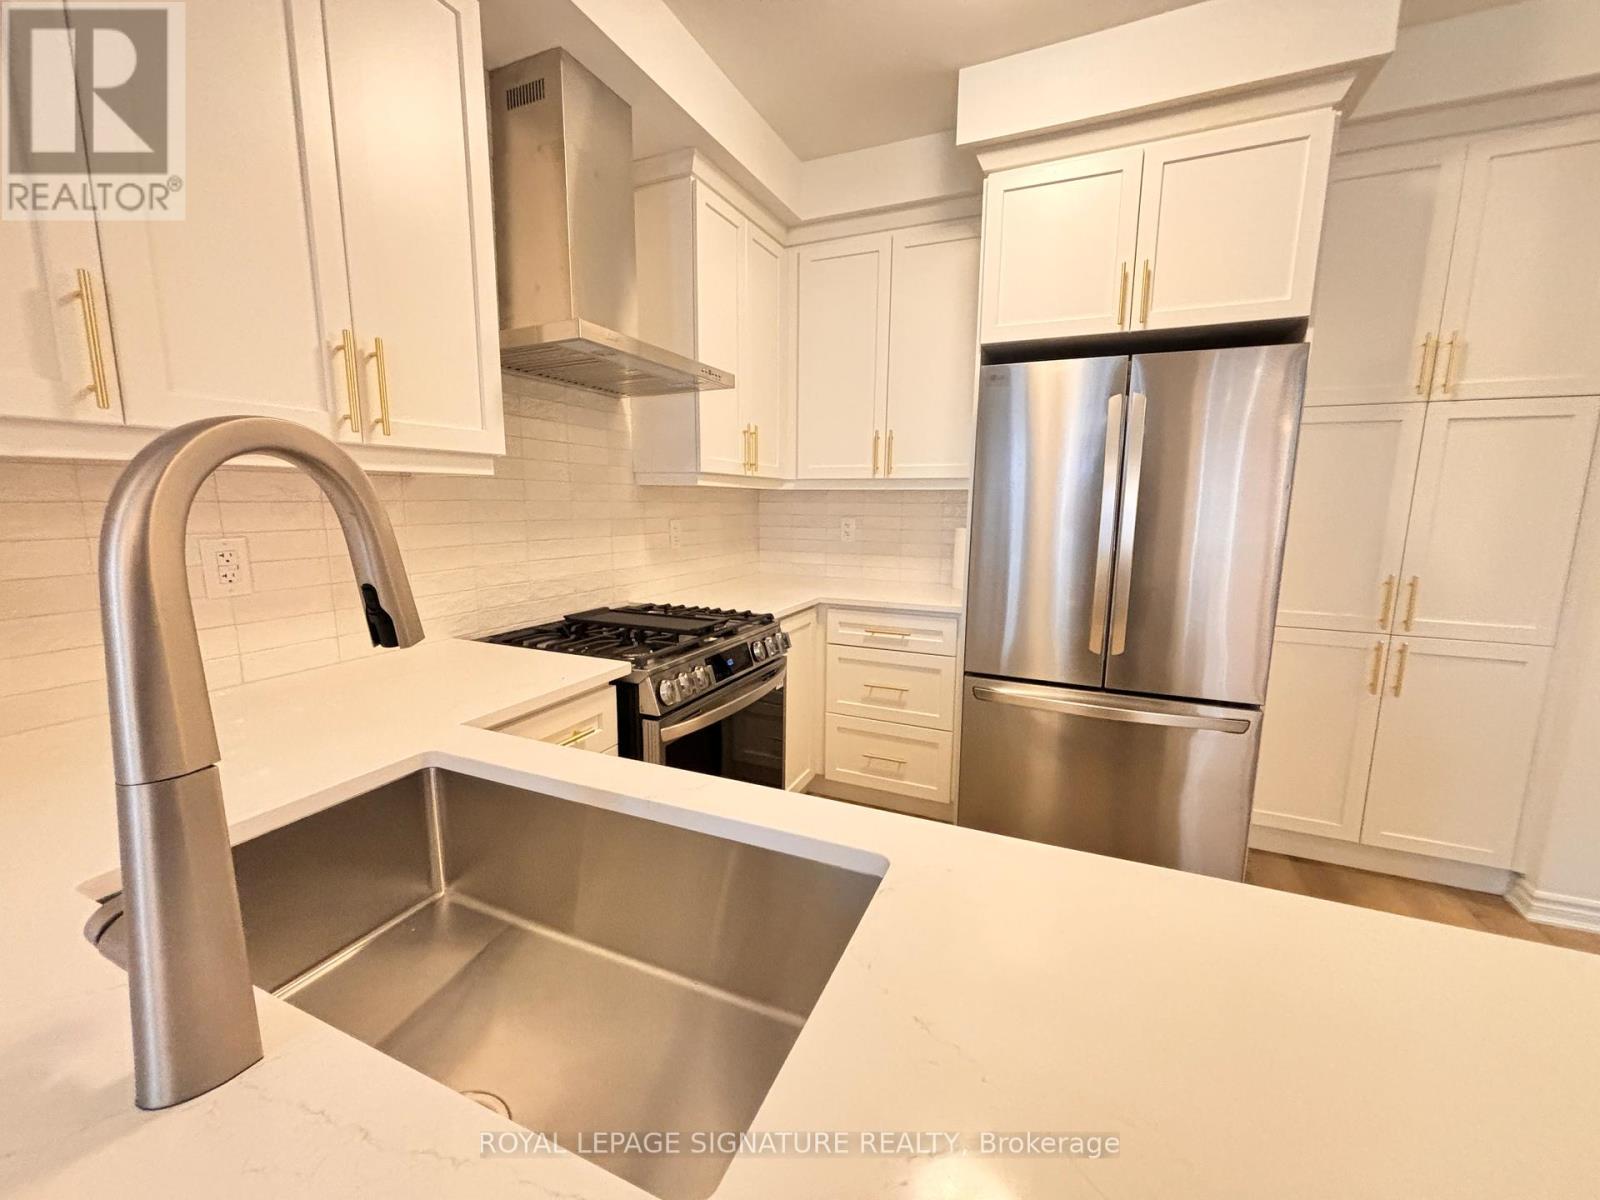
41 Pearen Lane
Barrie, Ontario
Luxury Meets Convenience. Perfect Brand-New Townhome Featuring 3 Bedroom, 3 Bathroom Townhome. Carpet-Free And Ready To Move In. Sun Filled Large Eat-In Kitchen With Huge Waterfall Countertops. This Townhome Has Under-mount Sinks, Upgraded Cabinets Throughout, S/S Appliances, Gas Stove, Great Room That Walks Out To Large Terrace. Open Concept Layout Perfect For Hosting, Laminate Floors, Oversized Master Bedroom Featuring Double Closet And Beautiful 3Piece Ensuite. Close To All Major Amenities, Perfectly Situated For Everyone. (id:60365)
57 Alexander Road
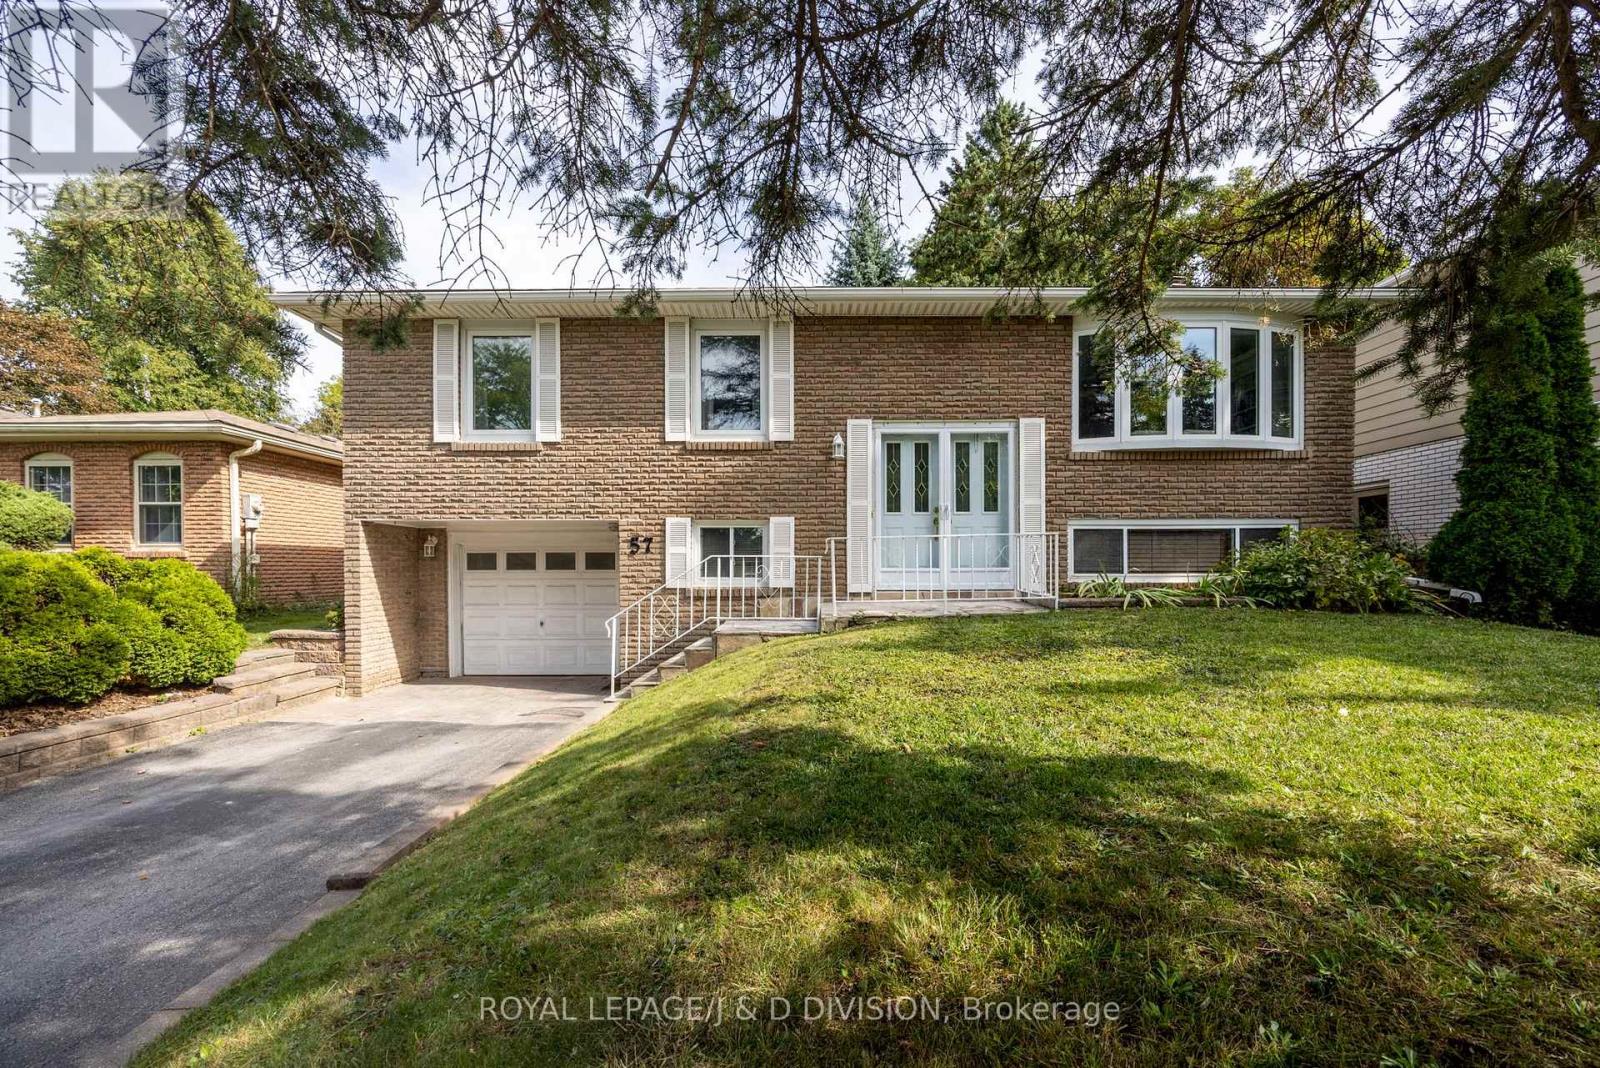
Newmarket, Ontario
Bright and welcoming, the home features an open-concept living and dining area and a family sized eat-in white kitchen with newer appliances and cork flooring. Walk out to the private, landscaped fenced garden with spacious patio, ideal for entertaining. Three well-sized bedrooms, including a primary with a two-piece ensuite, along with two additional bedrooms served by an updated four-piece bathroom. New hardwood flooring runs throughout the main floor (2020). The walk-in lower level, accessible from grade, provides excellent in-law suite potential. It includes a family room with a gas stone fireplace, a dedicated home office space, an additional bedroom, currently used by the owners as a mudroom and a three-piece bathroom. An oversized garage with partial wood-clad interior, insulation, windows, and a front workshop area adds versatility and still space to park a car, while the long driveway accommodates two cars. The extensive recent upgrades include new hardwood floors (2020), replacement of all aluminum wiring (2020), updated bathroom floors (2020), roof (2017), new patio, fencing and stairs (2024), insulated garage ceiling (2024), furnace (2024), and upgraded attic insulation (2025). Situated in the quiet, family-friendly Gorham-College Manor neighbourhood, close to top-rated schools including Prince Charles Elementary, French immersion, Huron Heights and Sacred Heart Catholic Secondary, Southlake Regional Health Centre, Newmarket GO Train, historic Main Street, Riverwalk Commons, numerous parks and trails, shops, and easy access to Hwy 404. An excellent bungalow offering comfort, flexibility, and move-in-ready living, with exceptional privacy in a highly desirable location. (id:60365)
14 Laurine Avenue
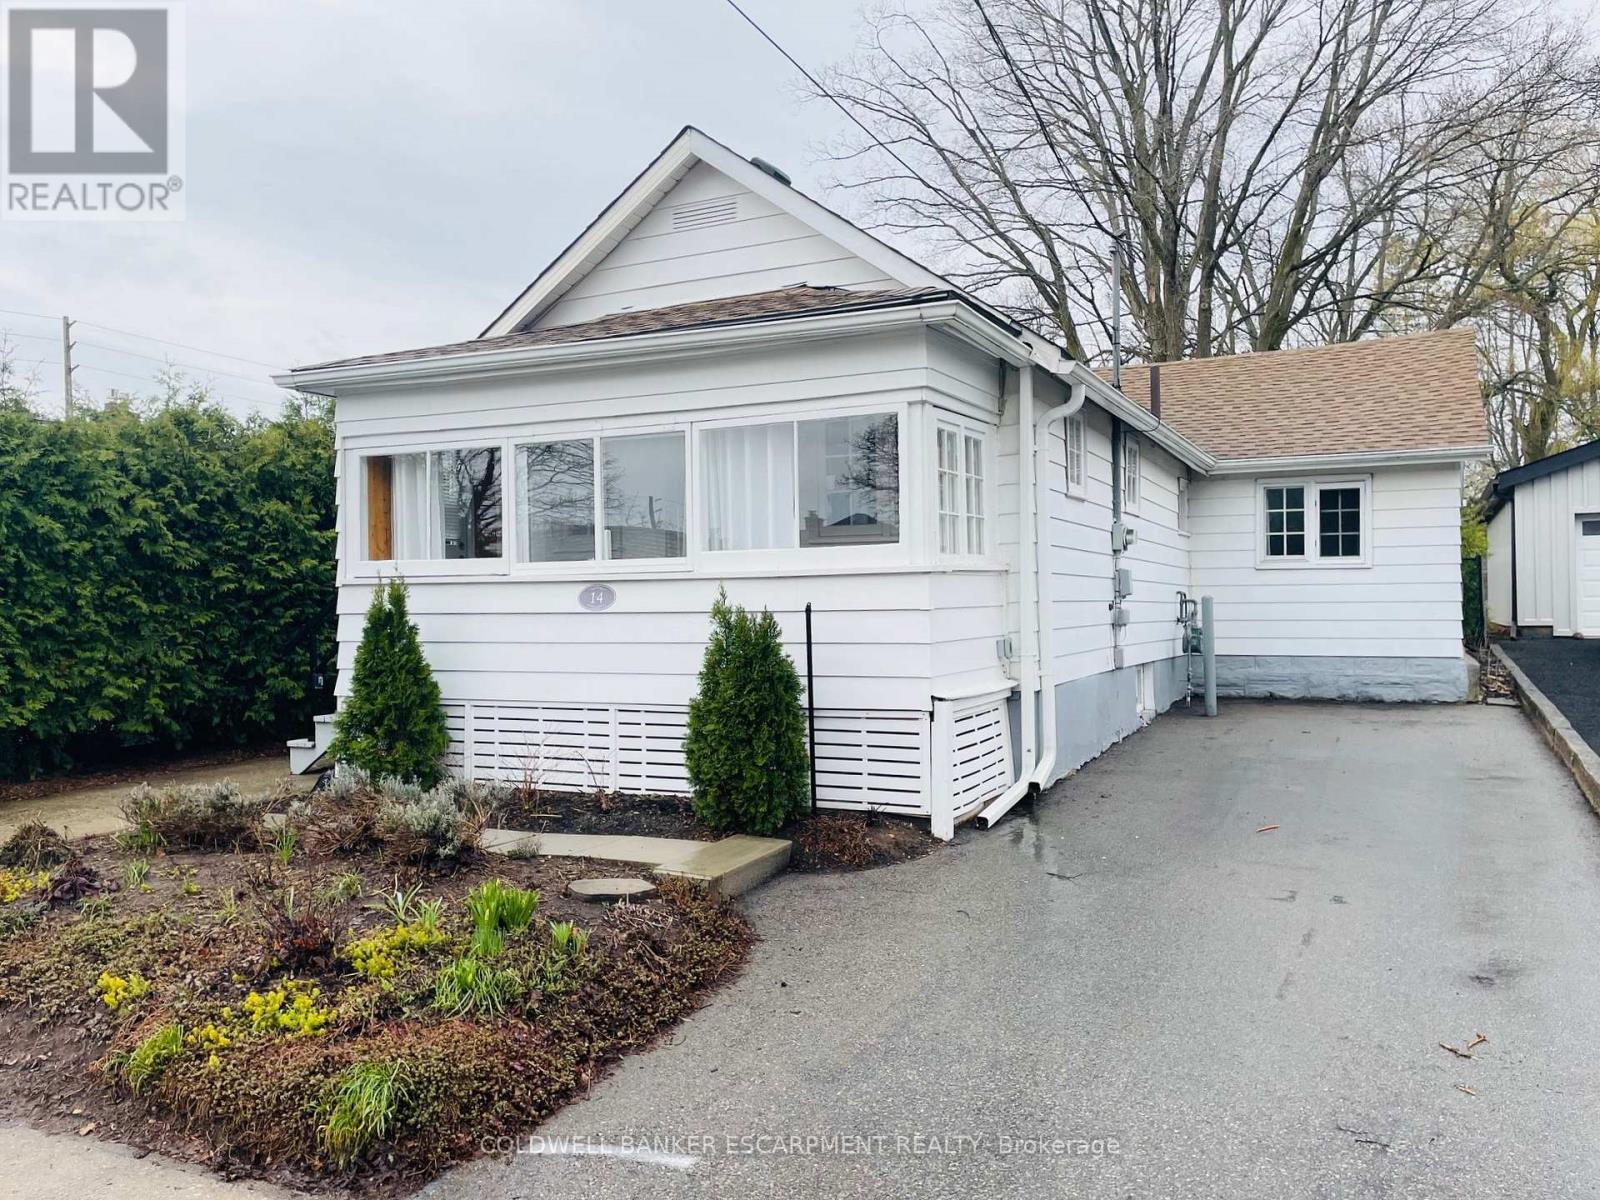
Guelph, Ontario
Looking for Extraordinary? This gorgeous home at 14 Laurine Ave in Guelph's St George's district will have you captivated. Known as the "Rose Cottage", you will appreciate modern upgrades blended with romantic charm. Where granite meets exposed brick and stainless steel dances with frosted glass. Summer breezes carry floral scents from the lush perennial gardens and changing seasons are admired from cozy sunrooms. The updated open concept chef's kitchen is central to the home and the perfect gathering place. Relax in the comfortable living room or lounge in the gracious rear sunroom that offers a flexible transition space between indoor and outdoor living. The second bedroom is tucked towards the rear of the home making it an ideal spot for guests. Turn-key single level living PLUS a spacious basement offering you a clean palette with tons of storage. Steps from John Galt PS, walk to St. George's park, historic downtown Guelph and major retailers/amenities. Forget concrete and condo fees and enjoy the grass under your feet! (id:60365)
51 Emeline Crescent
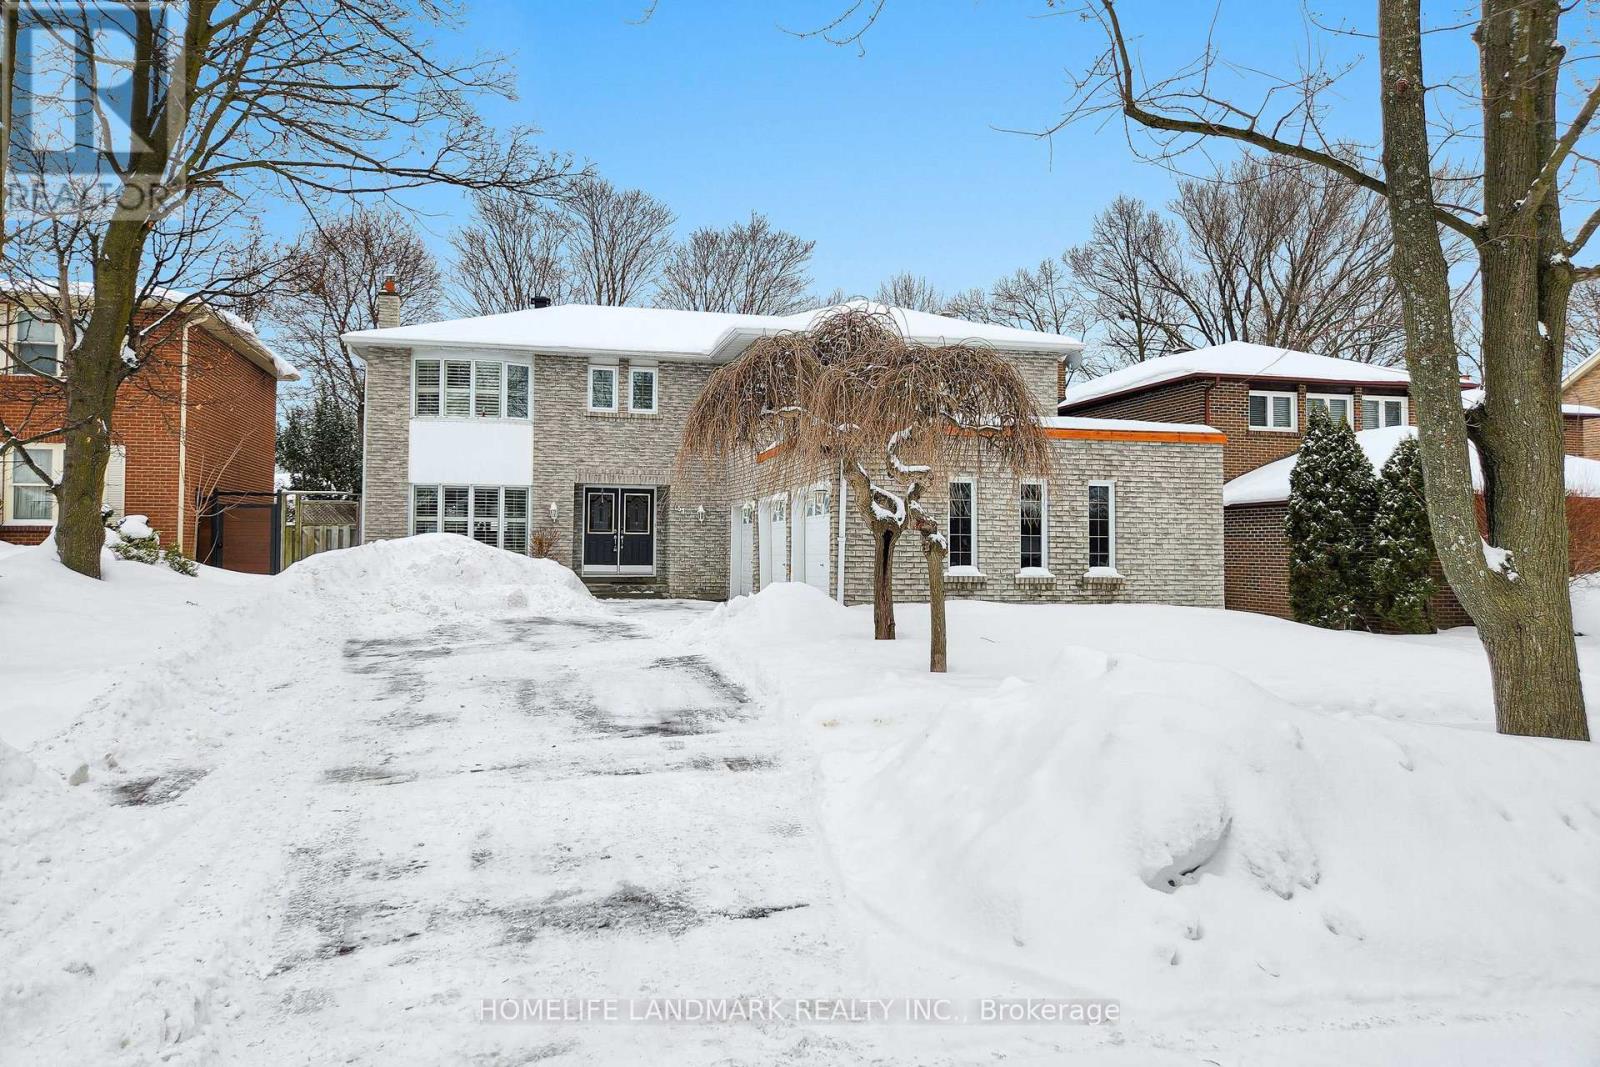
Markham, Ontario
Welcome to 51 Emeline Crescent, a beautifully maintained home situated on a quiet crescent in the heart of Markham. This spacious residence offers a functional layout with bright principal rooms and exceptional curb appeal. The main level features an inviting living and dining area ideal for entertaining, along with a well-appointed kitchen offering generous cabinetry and workspace. The upper level includes spacious bedrooms with ample closet space and well-designed bathrooms. The finished basement provides additional living space, kitchen and bathroom. Suitable for a recreation room, home office, or extended family Appx. 4,000 Sqft Of living space. A private backyard setting, perfect for outdoor gatherings. Conveniently located close to parks, schools, shopping, transit, and major highways. A rare highlight of this property is the triple car garage, providing ample parking and storage space - perfect for car enthusiasts, large families, or additional workshop needs. Private in-home sauna. Heat Pump Installed in 2024, Roof Insulation Upgraded in 2022, Deck built in 2022, Roof changed in 2021 with 12 Yrs warranty. Roof Gutter Changed in 2022.Staging has been removed. (id:60365)
609 - 3421 Sheppard Avenue E
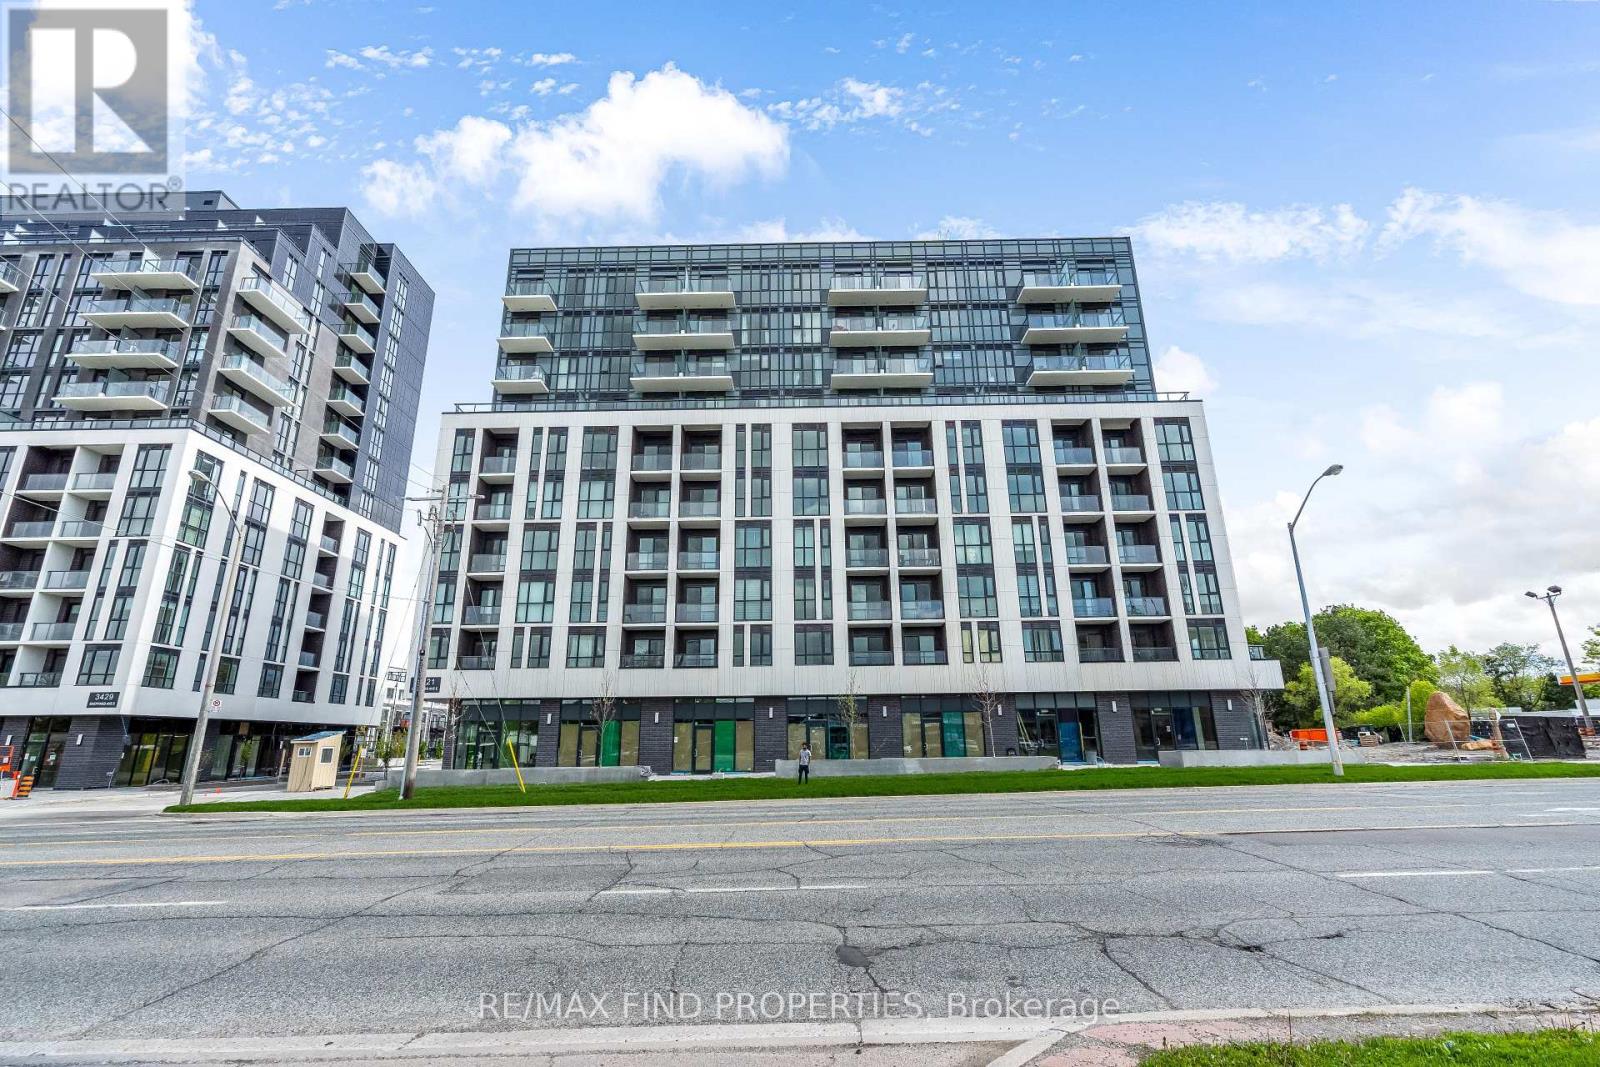
Toronto, Ontario
Welcome to This One Year old 1Bedroom plus Den, 2-Bath, 670 sq.ft of living space with balcony Condo! Located in a highly sought-after area at Warden & Sheppard. This spacious unit offers the perfect combination of comfort and convenience. Enjoy modern living with: Open-concept layout with contemporary finishes throughout, One parking space included, steps to TTC, parks, close to Seneca College, close to schools, restaurants, and shopping. Quick access to Highway 401 and 404 and much more! Pictures are taken before the tenant moved in. (id:60365)
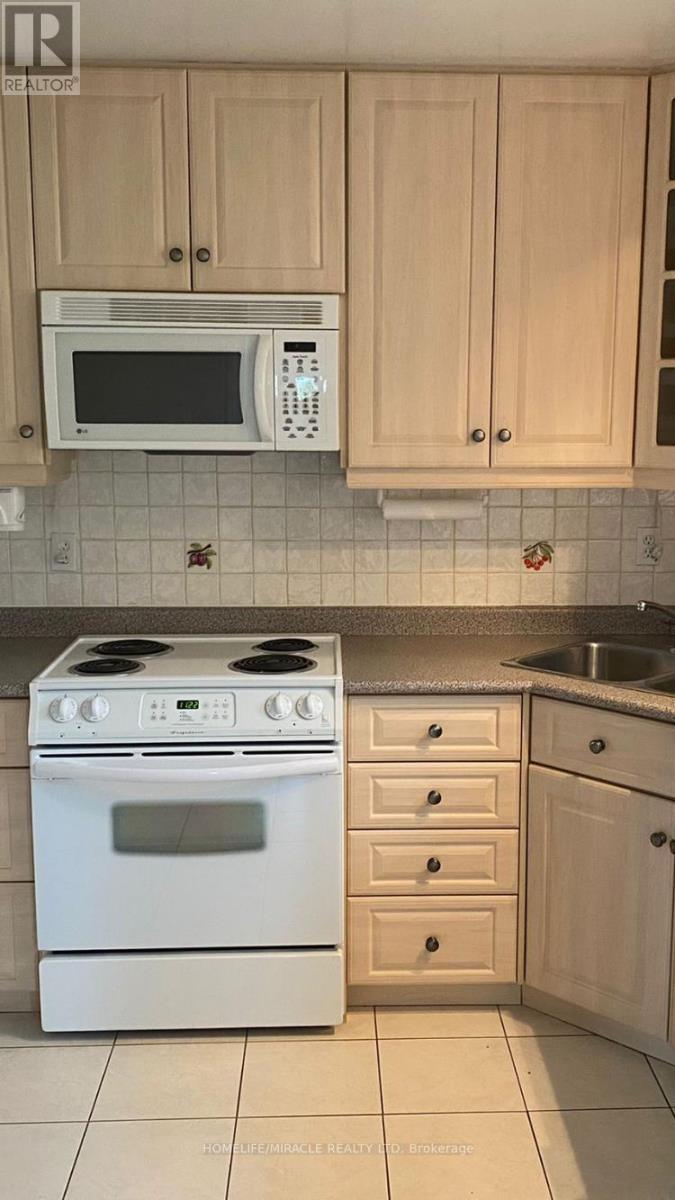
20 Hatchet Place
Toronto, Ontario
Welcome to 20 Hatchet Pl, a beautifully maintained home offering comfort, convenience and modern living in one of Toronto's most desirable family-friendly neighborhoods. This spacious property features a bright, functional layout, well-appointed rooms and thoughtful finishes throughout. Located close to parks, schools, transit, shopping and major highways. It provides exceptional accessibility for commuters and families alike. Ideal for tenants seeking a clean, well-kept home with plenty of space to live and grow. A must-see for anyone looking for quality and convenience in the city. (id:60365)
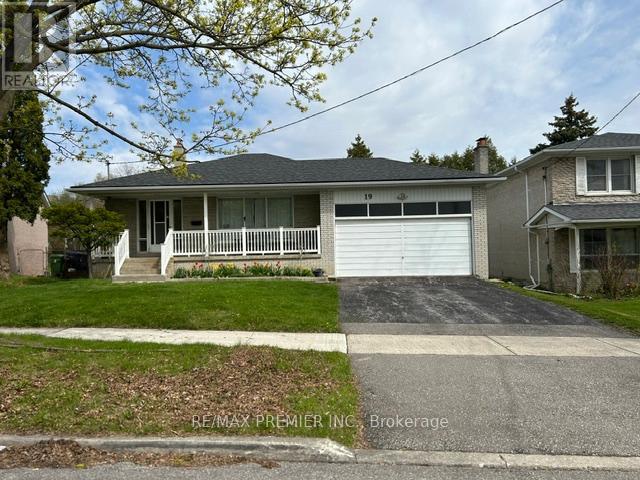
19 Sandbourne Crescent
Toronto, Ontario
Complete home for lease in the desirable Don Valley area! Ideally located with quick access to the DVP, Hwy 404 & 401, TTC, parks, and Fairview Mall. Situated within the Seneca Hill Public School district and just minutes to Seneca College. This bright and spacious 4-bedroom, 2-bathroom home features an updated kitchen, generous principal rooms, and sits on a large lot with a private, fenced backyard. Includes a double-car garage and is located on a quiet street in a highly sought-after, family-friendly neighbourhood. (id:60365)
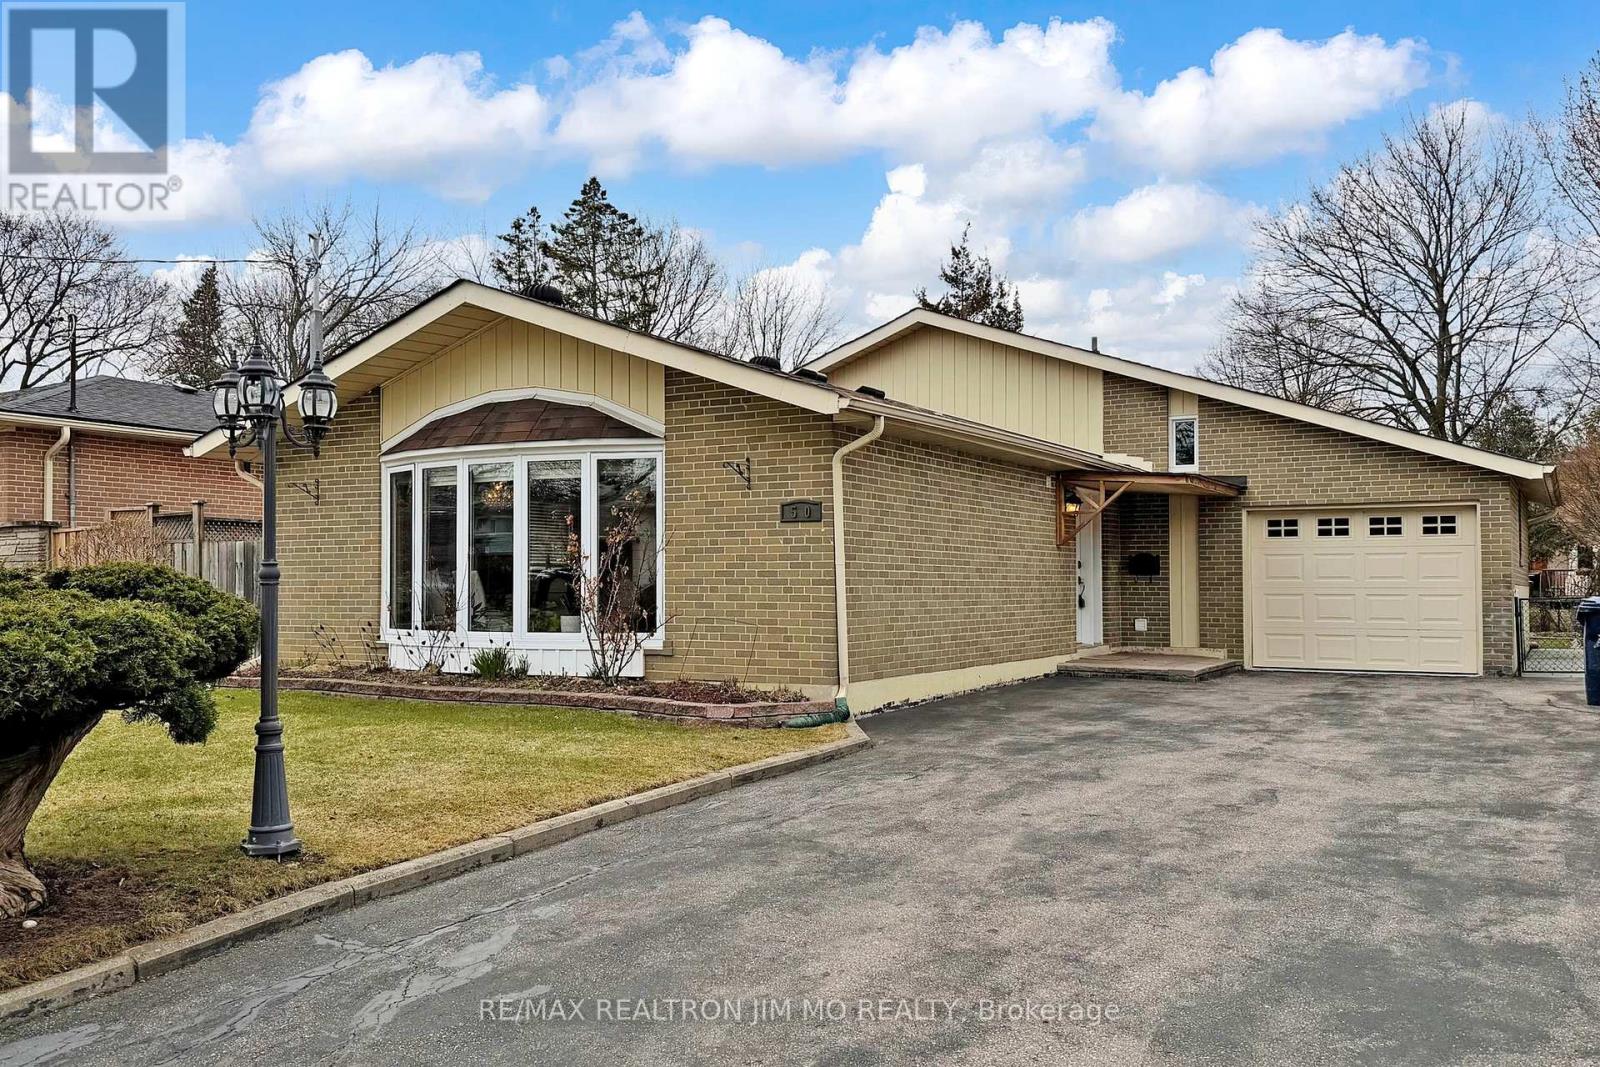
50 Nymark Avenue
Toronto, Ontario
Prime North York Detached Home in a Highly Sought-After Community! Situated on a premium 50 x 120 ft regular lot, this well-maintained home offers an exceptional blend of comfort, functionality, and income potential with a separate side entrance to a finished basement apartment. Featuring 3+1 spacious bedrooms and 2.5 bathrooms, this bright and inviting home boasts a functional 3-level backsplit layout filled with abundant natural light. The open-concept kitchen is perfect for modern living and entertaining, complemented by solid hardwood flooring throughout and elegant pot lights. Pride of ownership is evident, making this home truly move-in ready. The all-brick exterior is paired with a deep single garage offering convenient access to the backyard, along with a long private driveway accommodating 5 vehicles. The fully finished basement features a separate entrance, kitchenette, living area, bathroom, one bedroom with window, private laundry, and additional crawl space for storage - ideal for extended family or generating rental income to help offset mortgage costs. Conveniently located with easy access to Highways 401 & 404 and Leslie Street, and just minutes to Fairview Mall, public transit, supermarkets, restaurants, hospitals, and all essential amenities. A rare opportunity for both end-users and investors to own a quality home in a prime North York location! ** Please See Floorplans Attached (id:60365)
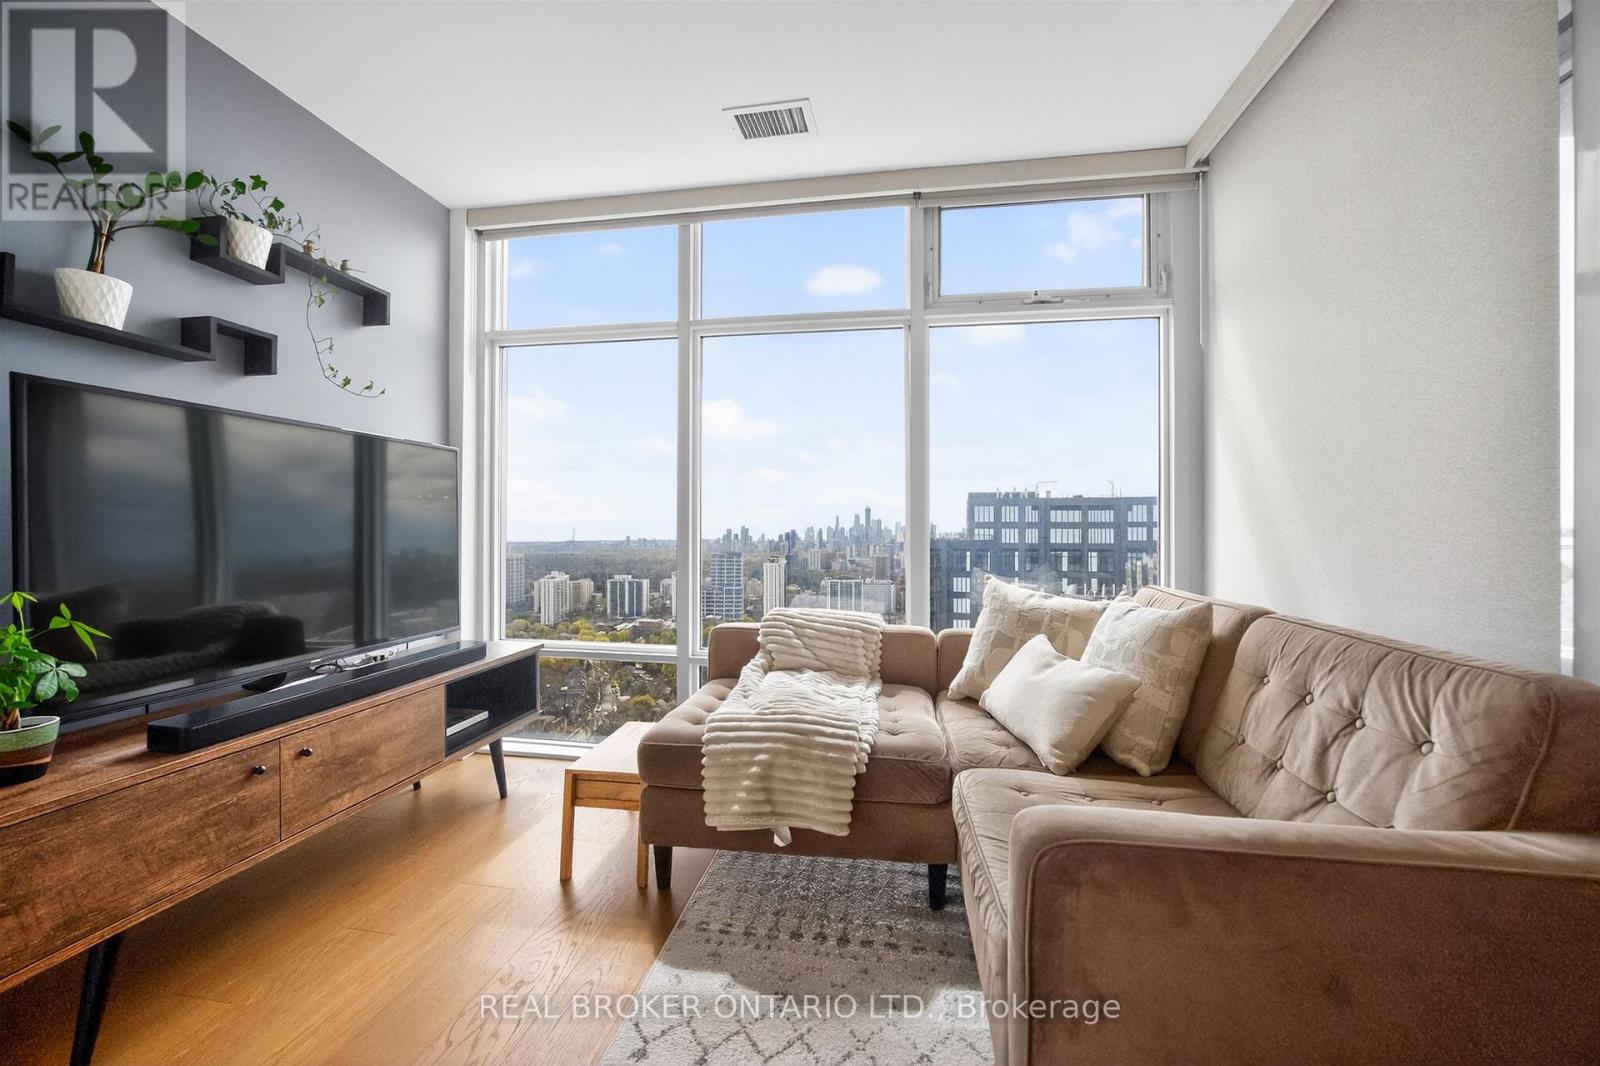
4603 - 2191 Yonge Street
Toronto, Ontario
Perched on the 46th floor of Minto Midtown Quantum 2, Suite 4603 offers a rare blend of elevated design, natural light, and breathtaking scale in the heart of Midtown Toronto. This beautifully appointed 1+1 bedroom residence spans approximately 700 square feet and showcases unobstructed panoramic south-east views stretching across the city skyline, the CN Tower, and Lake Ontario through dramatic floor-to-ceiling windows.Thoughtfully designed for both everyday living and refined entertaining, the suite features warm hardwood flooring throughout, soaring 9-foot ceilings, and a seamless open-concept layout that feels airy yet intimate. The upgraded kitchen is finished with granite countertops, under-cabinet lighting, stainless steel appliances, extensive cabinetry, and a generous breakfast bar that effortlessly connects to the expansive dining space. Bathed in natural light, the living area frames postcard-worthy city vistas from sunrise to sunset, while the versatile den creates the ideal work-from-home office or sophisticated reading retreat.The spacious primary bedroom is a calming sanctuary complete with wall-to-wall closets and direct sightlines toward the skyline, complemented by a beautifully updated spa-inspired bath with contemporary finishes. Step outside to the private balcony and experience one of Midtown's most captivating vantage points - an intimate perch above the city with sweeping urban and lake views.Complete with 1 parking space and 1 locker, this exceptional residence is positioned within one of Toronto's most sought-after communities, moments from acclaimed restaurants, boutique shopping, cafés, parks, and direct subway access. Sophisticated, connected, and effortlessly stylish - Suite 4603 is elevated Midtown living at its finest. (id:60365)

© 2026 Proptech Realty Inc., Brokerage.