
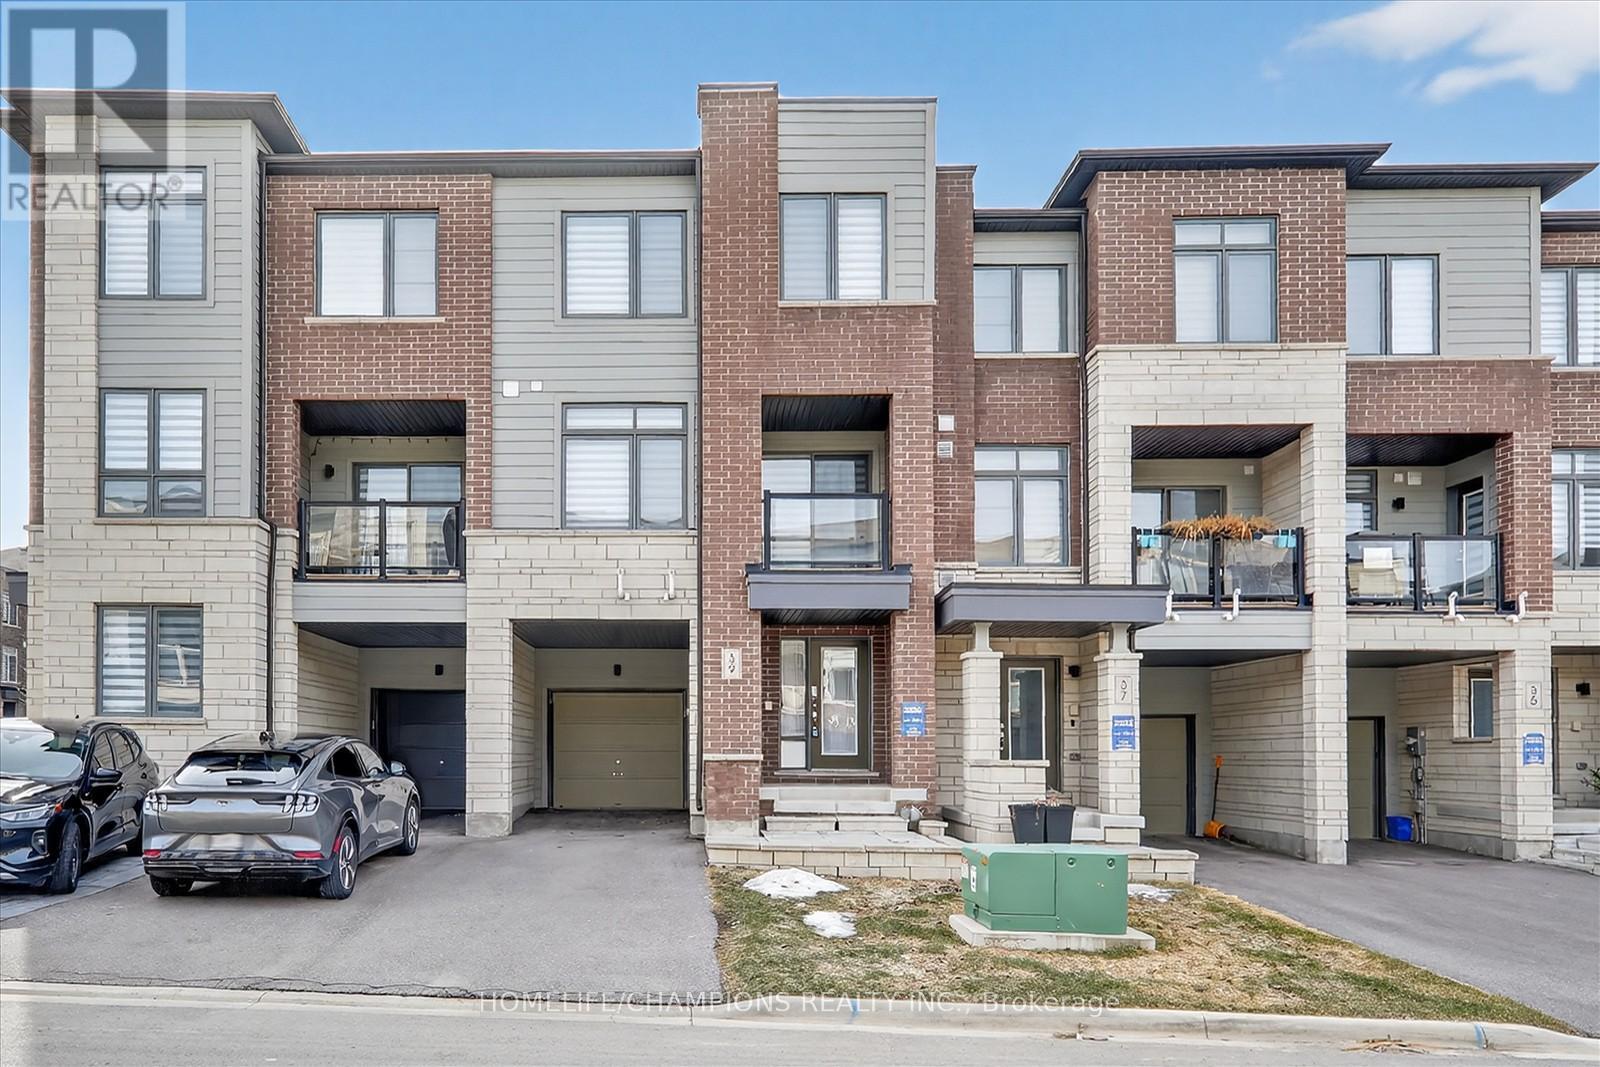
39 Delano Way
Newmarket, Ontario
Welcome to this bright and spacious freehold 3-bedroom, 3-bathroom townhouse. This beautifully designed home features an open-concept layout with a highly functional floor plan, enhanced by large windows that fill the space with abundant natural light. The main floor boasts impressive 9-ft ceilings and elegant hardwood flooring, creating an airy and inviting atmosphere. The combined living and dining area walks out to a private balcony-perfect for relaxing or entertaining. The modern kitchen is equipped with a generous center island, breakfast bar, and ample cabinetry, ideal for both everyday living and hosting. Enjoy the convenience of upper-level laundry and direct access to the garage from the ground level. This spacious home is perfect for families or professionals seeking both comfort and practicality. Ideally located in a desirable New market neighborhood, close to top-rated public schools, Upper Canada Mall, restaurants, parks, scenic trails, public transit, and the New market GO Station-everything you need is just minutes away. (id:60365)
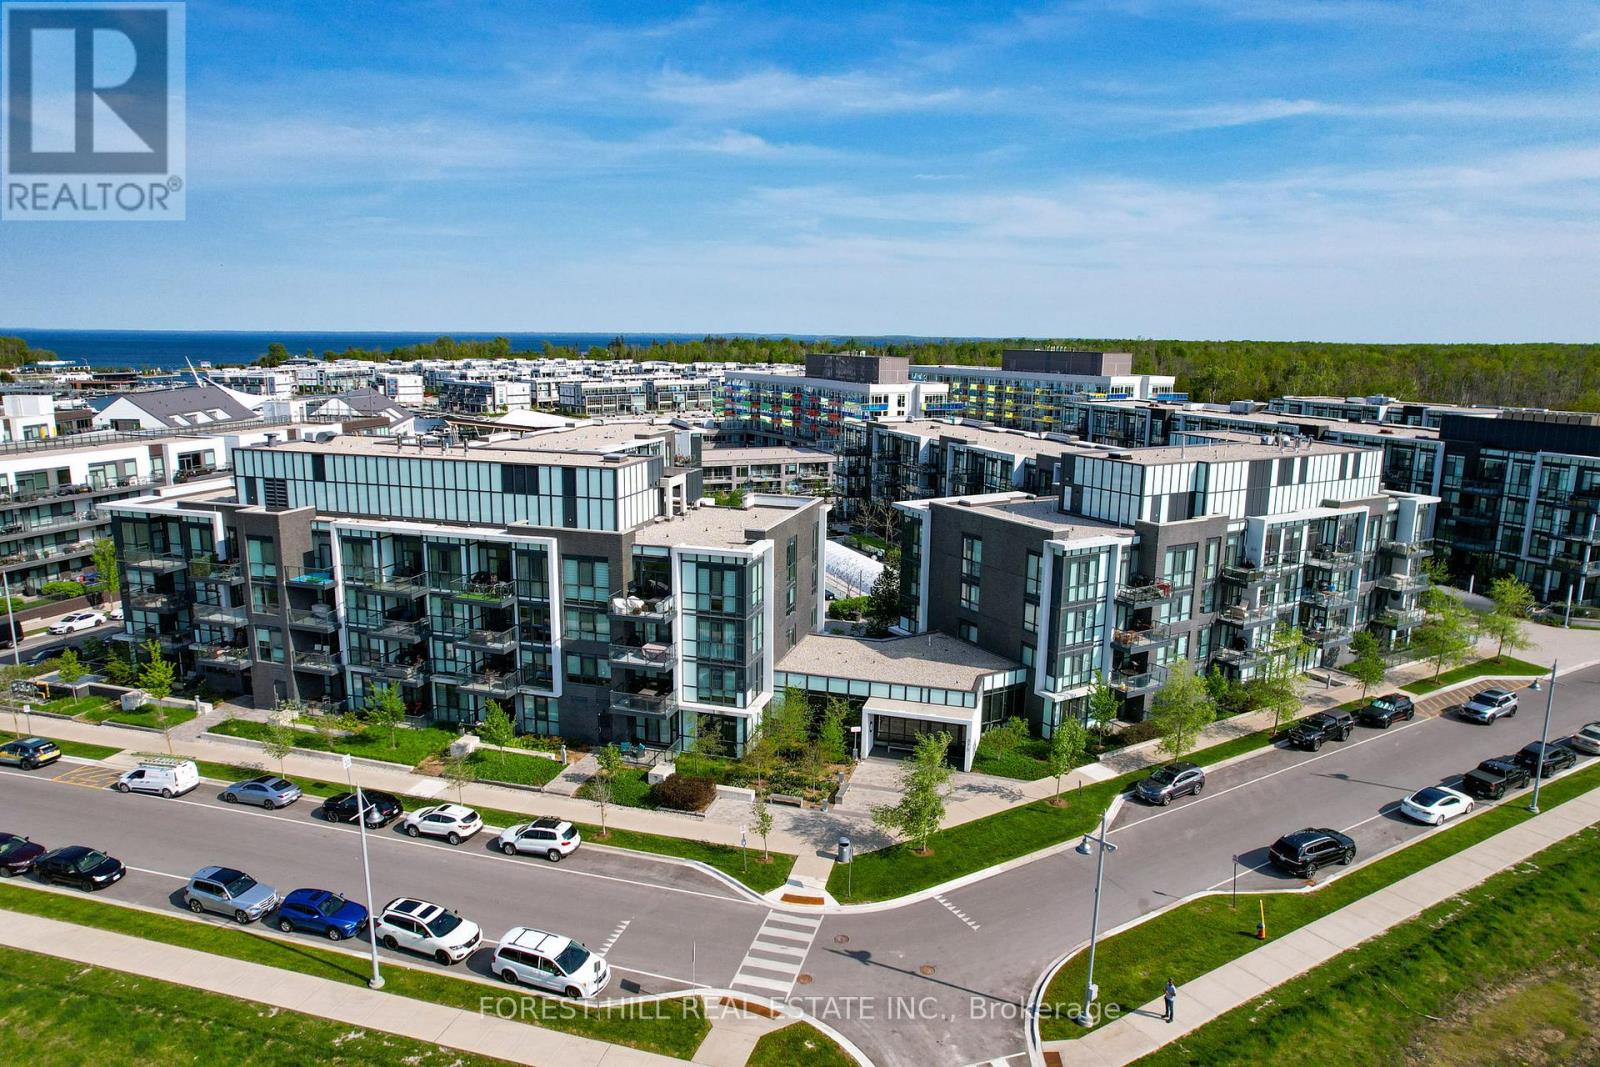
133 - 375 Sea Ray Avenue
Innisfil, Ontario
Welcome to Aquarius at Friday Harbour Resort! This beautifully appointed first-floor 2-bedroom, 2-bathroom condo offers stylish waterfront living with peaceful courtyard views and an ideal West-facing exposure. Designed with comfort and functionality in mind, the bright open-concept layout features a modern kitchen with quartz countertops, stainless steel appliances, a large pantry, and an oversized breakfast bar overlooking the spacious living and dining area. The primary suite features a walk-in closet and private ensuite, while the second bedroom provides flexibility for guests, a home office, or additional living space. Step out onto your private balcony and enjoy tranquil courtyard views in one of Ontario's premier resort communities. Enjoy the convenience of in-suite laundry, underground parking, and a private storage locker. Located just steps from the Nature Preserve, scenic walking trails, boutique shopping, restaurants, cafes, marina, and the vibrant boardwalk. Whether you're looking for a year-round residence, weekend getaway, or investment opportunity, this move-in-ready suite offers the perfect blend of luxury, lifestyle, and resort-inspired living. Condo fees: $614.34/month, Club fees: $230.60/month, Resort fee: $1,719.24/year. Buyer to pay a one-time Resort Fee of 2% of Purchase Price + HST (id:60365)
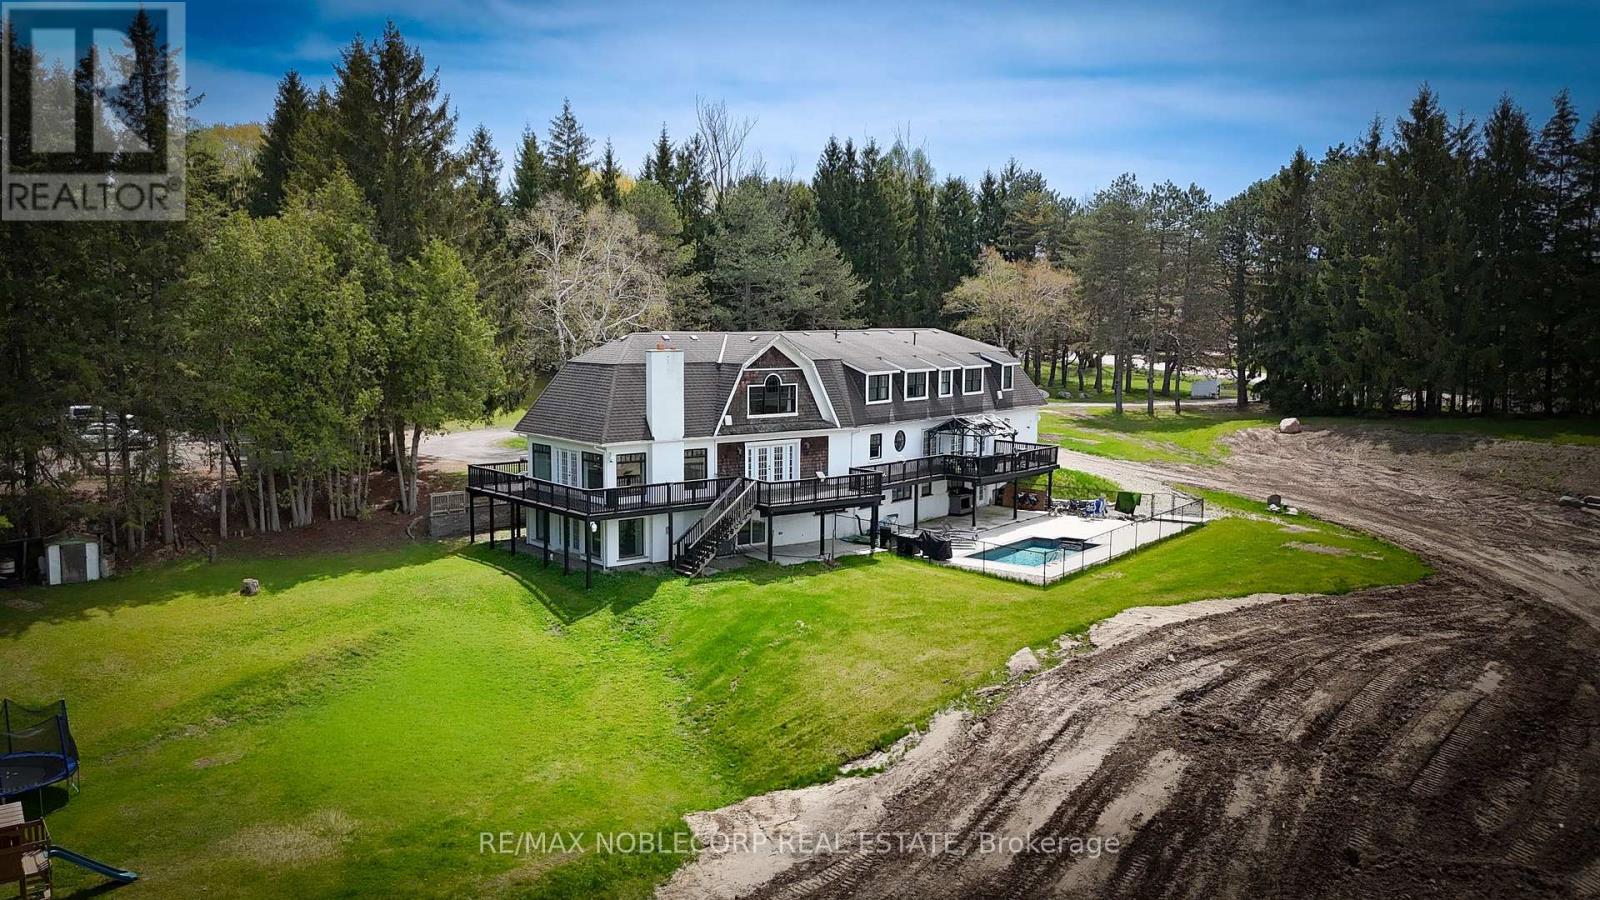
14955 Jane Street
King, Ontario
Welcome to 14955 Jane street Nestled in the heart of King lies this immaculate 7,000+ sq. ft. country estate farmhouse set on an extraordinary 4.9-acre property. Offering endless possibilities, this fully regraded and meticulously transformed land presents the perfect opportunity to enjoy luxury country living, build your dream home, or create your ideal business venture. Surrounded by privacy and natural beauty, the property features a barn, horse paddock, horse stables, and a stunning inground pool, making it a true paradise and private retreat. Combining peaceful rural charm with convenience, this exceptional country estate is located just minutes from highways, shopping, restaurants, and all the amenities of King Township.*Water softener with reverse osmosis(2022) new ACs and furnace(2023) newly paved 16,000 sq ft. driveway(2024) in ground pool(2024) electrical driveway gate(2025)regraded land and the barn installation(2025) renovated master ensuite(2024) newly installed 7 inch engineered hardwood throughout main floor and 2nd floor***this home has been virtually staged** (id:60365)
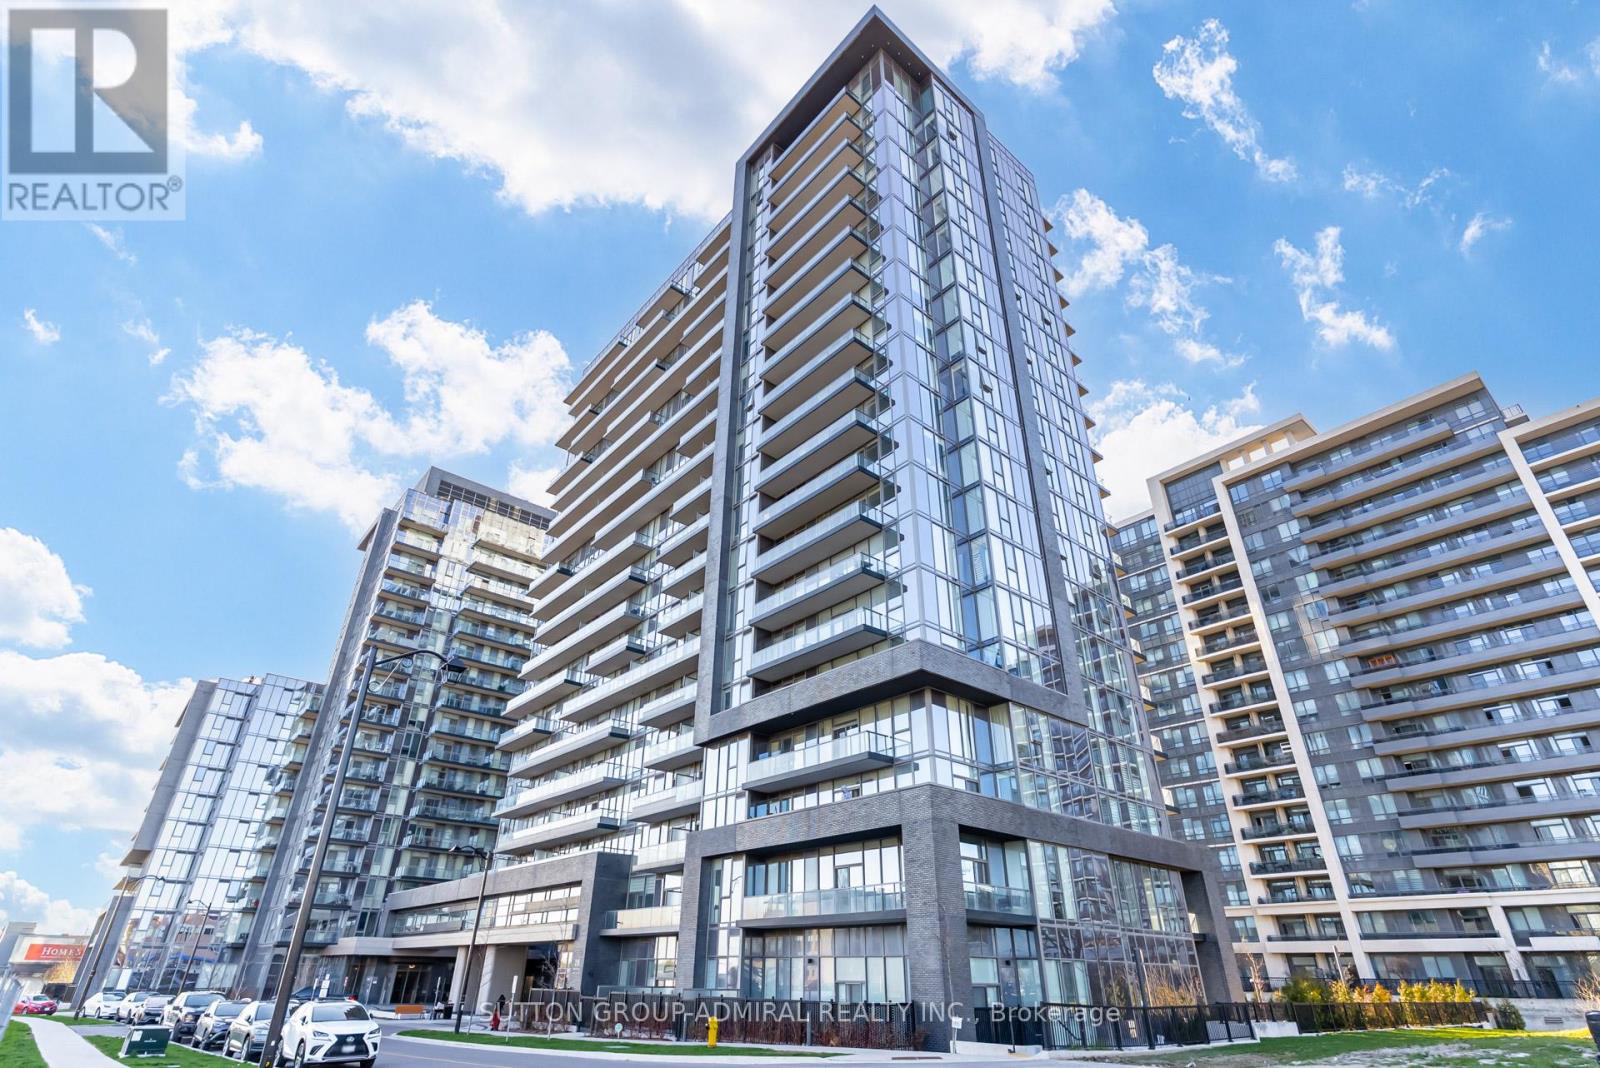
1010 - 20 Gatineau Drive
Vaughan, Ontario
Largest & modern One+Den with a great layout and lots of natural light. 728 Interior Sq. Ft. plus a balcony! Huge den and living area, 2 full bathrooms, open views, modern finishes with beautiful upgrades. High ceilings with floor to ceiling windows, 1 parking & 1 locker included. Master bedroom with ensuite bath, double closet and a walkout to balcony. Modern kitchen with stainless steel appliances, granite/quartz counters, backsplash & undermount sink. One shower & one tub. Super location walk to everything! Groceries, shopping, Promenade Mall, Walmart, Disera shops, park, library, public transit, schools & so much more. One of the most luxurious building amenities in the area: indoor swimming pool, jacuzzi, sauna, steam room, large gym, 24hrs security concierge, party room, media room, theater room, yoga room, dog spa, outdoor BBQ area, visitor parking, guest suites & more. A great area & building to call Home. (id:60365)
14 Parkinson Road
Markham, Ontario
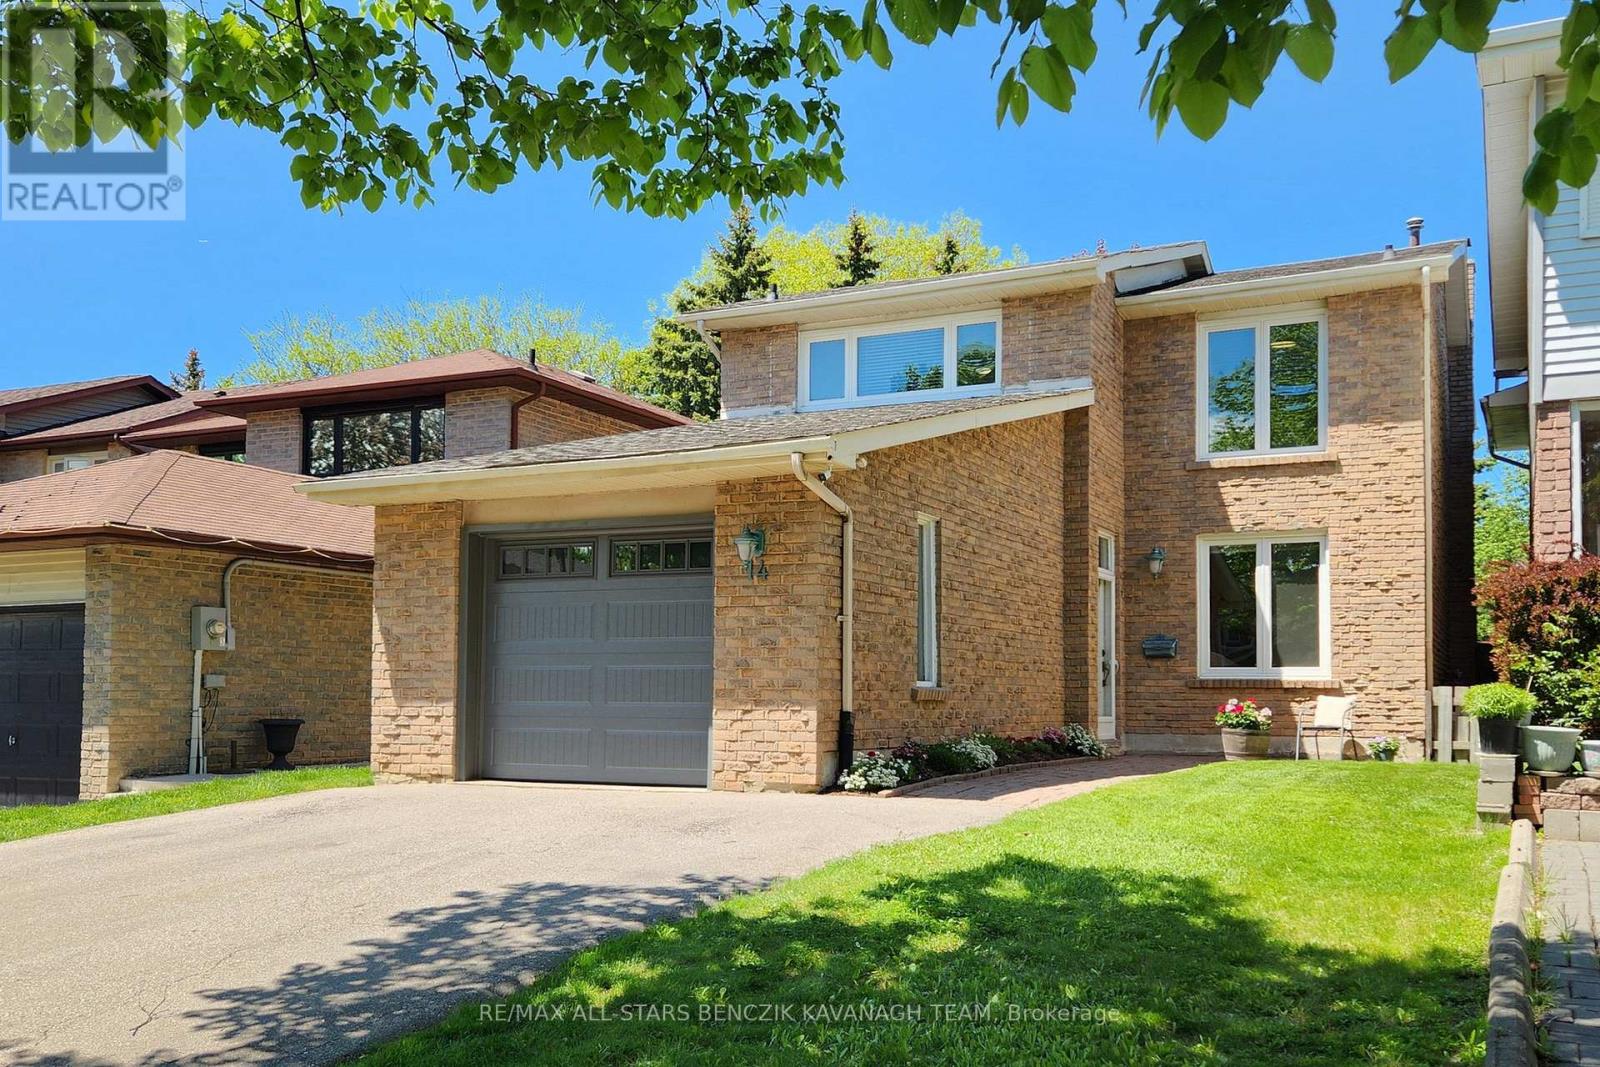
Nestled on a quiet, family-friendly street in the heart of Markham Village, this recently updated 3-bedroom home offers approximately 1,944 sqft in one of Markham's most established communities. The main level features a sun-filled living room with updated laminate flooring, a formal dining room with elegant wainscoting, and an eat-in kitchen overlooking the backyard and pool. A spacious family room with fireplace and walk-out extends the living space for everyday comfort and entertaining. The upper level includes an expansive primary suite with his-and-her closets and a 4-piece ensuite with soaker tub, separate shower, and skylight, along with two additional well-sized bedrooms and a 4-piece main bath. The finished basement provides versatile recreation space, storage, a cold room, and a dedicated laundry area. Outdoors, the private backyard retreat showcases a 14' x 26' inground pool, interlock stone surround, garden beds, and a large deck ideal for entertaining. Conveniently located within walking distance to schools, parks, and trails, and just minutes to Main Street Markham, shopping, transit, Markham Stouffville Hospital, GO Transit, Highway 407, and the Cornell Bus Terminal, offering exceptional lifestyle and connectivity. ** This is a linked property.** (id:60365)
2010 - 15 Water Walk Drive
Markham, Ontario
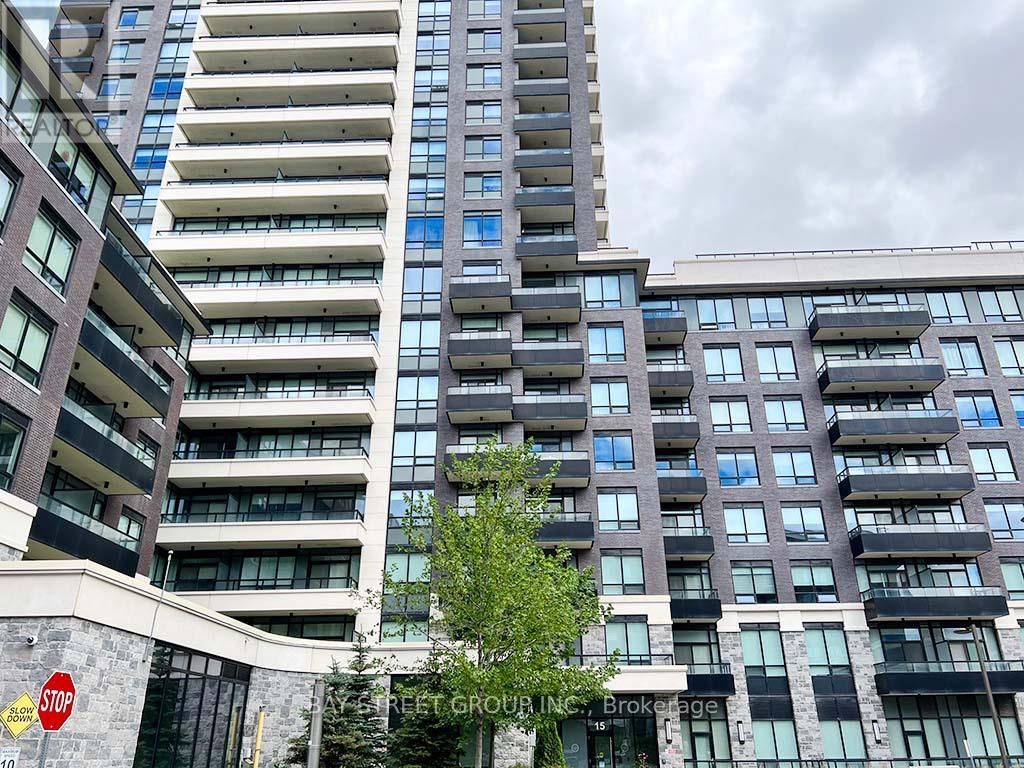
Located In The Heart Of Unionville, This Sun-Filled Condo Features 2 Bedrooms And 2 Bathrooms In A Bright Corner Unit With A Clear, Unobstructed View. Offering 865 Sq.Ft. Of Interior Space Plus A 45 Sq.Ft. Balcony. Includes 1 Parking And 1 Locker. Enjoy 9' Ceilings, An Open-Concept Kitchen With Stone Countertops, Custom Backsplash, And Stainless Steel Appliances. The Exceptional Primary Bedroom Includes A 4-Piece Ensuite And A Walk-In Closet. Steps To Whole Foods, LCBO, Cineplex, Shops, Restaurants, And More. Easy Access To YRT, Viva Transit, And Just Minutes To GO Station. (id:60365)
815 Wagg Road
Uxbridge, Ontario
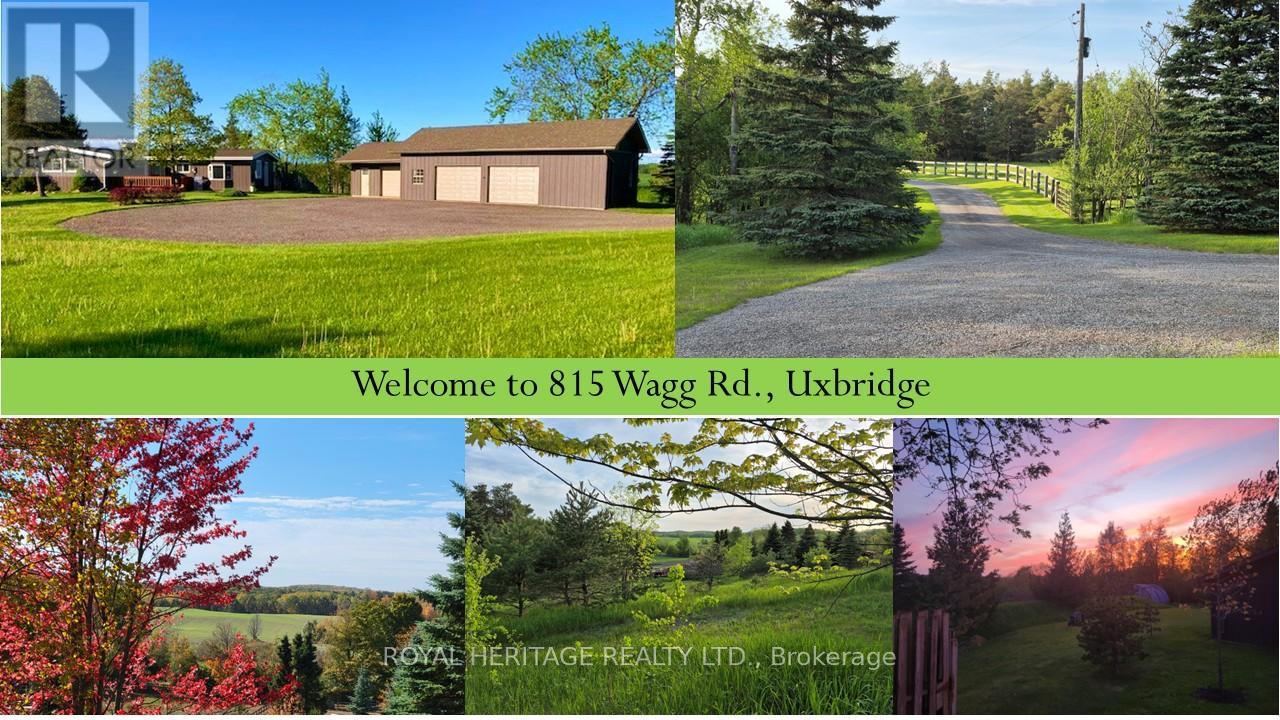
***R-A-R-E find*** Breathtaking *VIEWS* and ultimate *PRIVACY*!! Truly exceptional! Private, meandering driveway with gate to 11.59 acre property in prestigious Foxfire Estates neighbourhood of Uxbridge, the Trail Capital of Canada! Located on the Oakridges Moraine. 5 minutes to downtown Uxbridge & all amenities! Insulated, heated ***DREAM*** Garage/Workshop, 40 x 22 ft with loft. Separate insulated secondary garage 20x18ft with vaulted ceiling. Parking for 20+++ vehicles. 1724 sq ft, 2+2 Bedroom, sunfilled bungalow with wall to wall windows & absolutely ***stunning views***! 3 full baths, finished Walkout Basement with separate entrance. Primary bedroom with 3 pc ensuite & custom built-in closet system plus separate double closet. 2nd Bedroom with built-in Murphy bed & custom cabinetry. Natural gas heat!!! Central air. Separate side entrance with mud room. Lovely stone walkways. Fenced area in backyard for kids & pets. Many updated windows throughout. Fully fenced property with 2 acre paddocks & 4 acres of farmed land. Quality Maibec siding 2019, House roof 2020 (40 yr shingles), Garage/worshop roof 2022, Septic 2017, Decking 2022, Generac 2017, 28x24 ft Quonset Hut. More details listed on the property feature list. All showings by appointment only. No sign on property. Come make this incredible property yours today! (id:60365)
45 Pelham Drive
Vaughan, Ontario
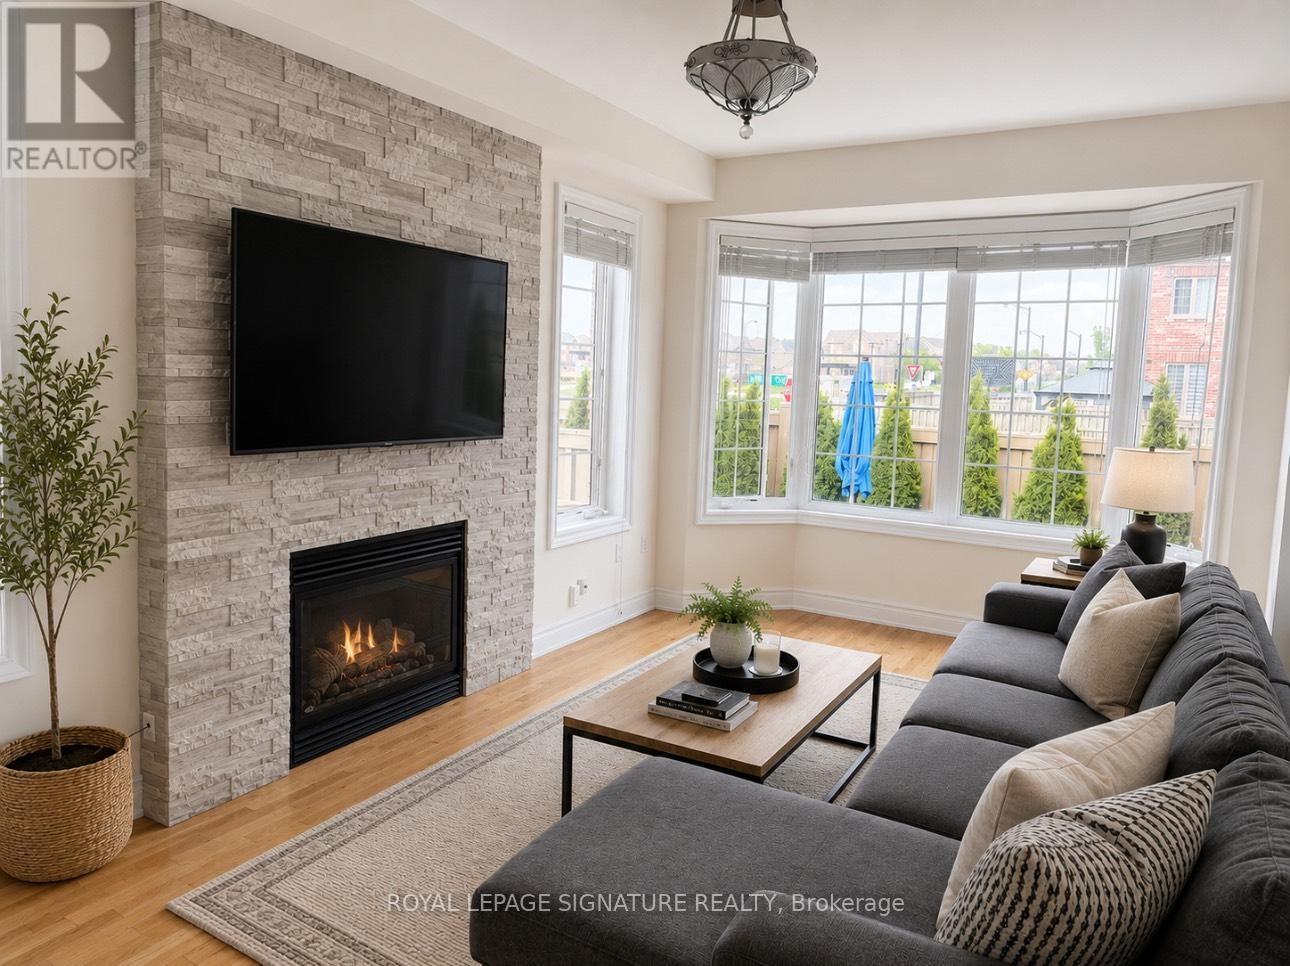
Welcome to 45 Pelham Drive, a beautifully maintained family home nestled in one of Vaughan's most desirable family-friendly communities. Showcasing approximately $100,000 in thoughtful upgrades, this move-in ready residence offers the perfect blend of comfort, functionality, and pride of ownership. Featuring a professionally finished basement complete with an added washroom, this versatile lower level is ideal for extended family living, a recreation space, or a private home office. Step outside and enjoy the home's impressive exterior enhancements, including outdoor pot lights, professionally landscaped front and backyard spaces, mature trees, lush greenery, and outstanding curb appeal. The expanded driveway and upgraded front entrance create a striking first impression while adding everyday practicality. An added gas line provides flexibility for future outdoor entertaining or appliance upgrades. Perfectly positioned in a welcoming, family-oriented neighbourhood close to top-rated schools, parks, playgrounds, shopping plazas, restaurants, and community amenities, this location also offers exceptional convenience with quick access to Highway 427 and just approximately 10 minutes to Toronto Pearson Airport-ideal for commuters and frequent travellers alike. A true turnkey Vaughan gem offering lifestyle, location, and lasting value. (id:60365)
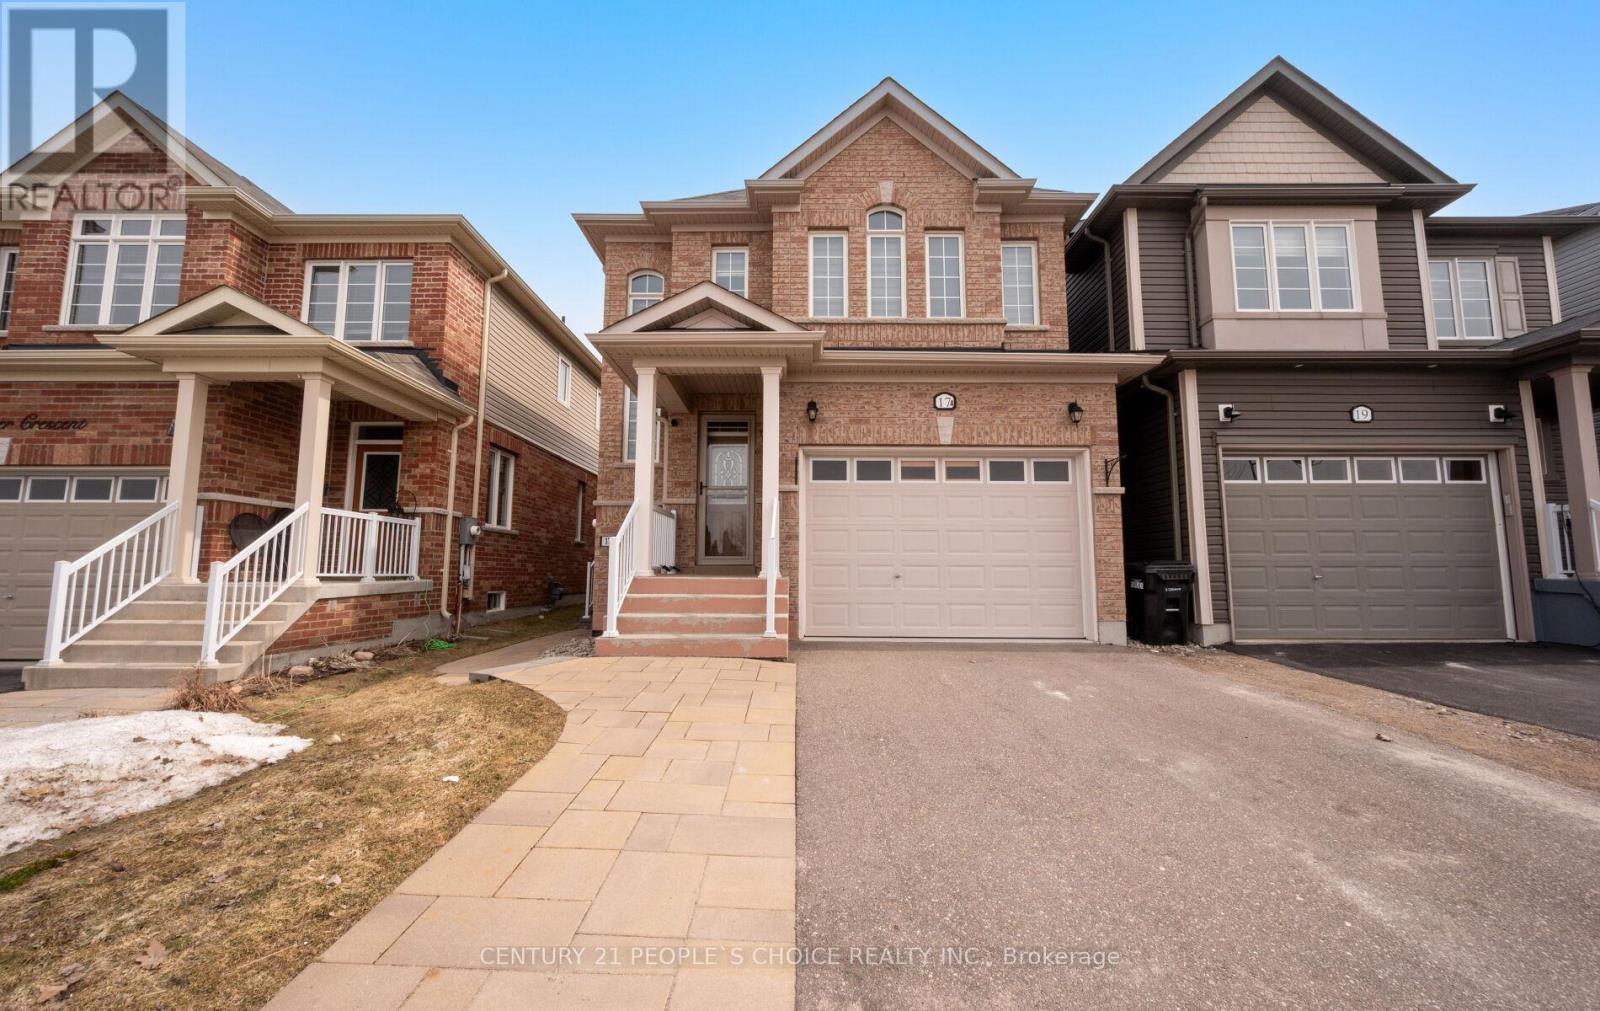
17 Wagner Crescent
Essa, Ontario
Welcome To 17 Wagner Cres Angus 3 Bedrooms Detached Home Comes with Finished Lagal Basemment Apartment for Growing Families or Investors Currently Rented(Tenants Stay or Leave) sitting on Deep Lot, Huge Driveway (No side walk)Hardwood Floor at Main Level, Enterence to the house from Garage,Main Floor Laundry,9 Ft Ceiling,Recently Painted,Oak Staircase,Pot Lights,Open to Above Foyer,Modern Kitchen Comes with Stainless Steel Appliances, Backsplash,Breakfast Bar,Pantry,Step out to Covered Deck into Huge Backyard to Enjoy,Two Full Bathrooms at Second Level,Pwder room at Main, Cold Celler,Electric Charger in Garage, Legal Basement Apartment with Seperate Laundry,Kitchen,Rec Room/Bedroom with Full Bathroom,Seperate Enterence, Lot more to Mention, Come and See, Tucked into a Desireable Angus Location Surrounded bay Parks,Playgrounds and thr Scenic Nottawasaga River Trail System,Just Minutes from Downtown for Dily Essentials and Only 20 Minutes to Barrie for Major Urban Ammenties, The Lifestyle here in Unmatched.Step Outside to Enjoy Exclusive use of Fenced Backyard with Plenty of Green Space and a Spacious Covered Deck,Ideal for Entertaing or relaxing in Sunshine. Shows 10+++,Show and Sell. (id:60365)
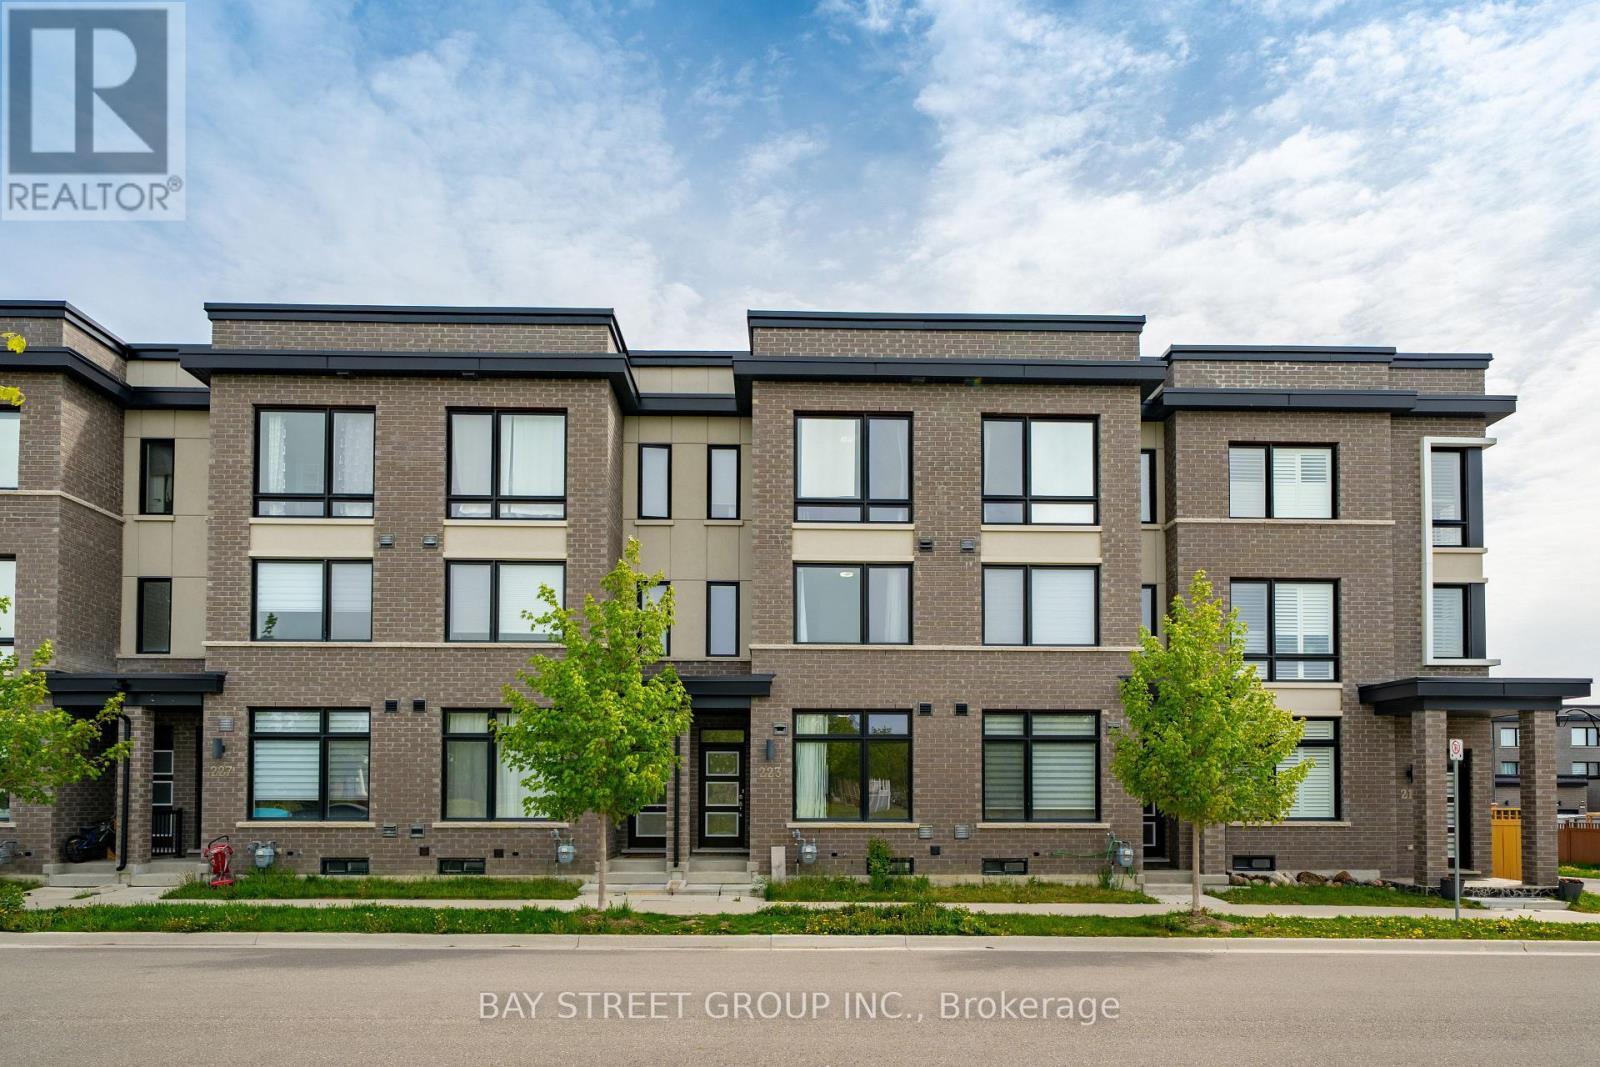
223 Webb Street
Markham, Ontario
Welcome To This Beautiful 3-Year-New Freehold Townhouse In The Highly Sought-After Cornell Rouge Community By Madison Group, Ideally Facing The Charming Wilmot Parkette With A Beautiful Open Park View From All 3 Levels! This Bright And Stylish Home Offers 1847sf (MPAC) Above Ground Living Space, Functional Open-Concept Layout With 9-Ft Ceilings, Large Windows Bringing In Abundant Natural Light, 3 Spacious Bedrooms And 4 Bathrooms, Including 2 Ensuites - A Rare And Valuable Feature For Modern Family Living! The Upgraded Kitchen Features Quartz Countertops And High-End Appliances, Complemented By Hardwood Flooring And Staircase Throughout The Main Living Areas. The Spacious Unfinished Basement Featuring Above Ground Window, Plumbing Rough-in, HRV Fresh Air system and 200AMPs Electrical, Providing Excellent Potential For Future Recreation Space, Home Office, Gym, Or Additional Living Area. Conveniently Located Close To Highly Ranked Schools Including Black Walnut P.S. And Bill Hogarth S.S., Community Centres, Shopping, Restaurants, Parks, Markham GO Station, Highway 7 And Highway 407. A Fantastic Opportunity In One Of Markham's Most Desirable Family-Friendly Communities! Do Not Miss! (id:60365)
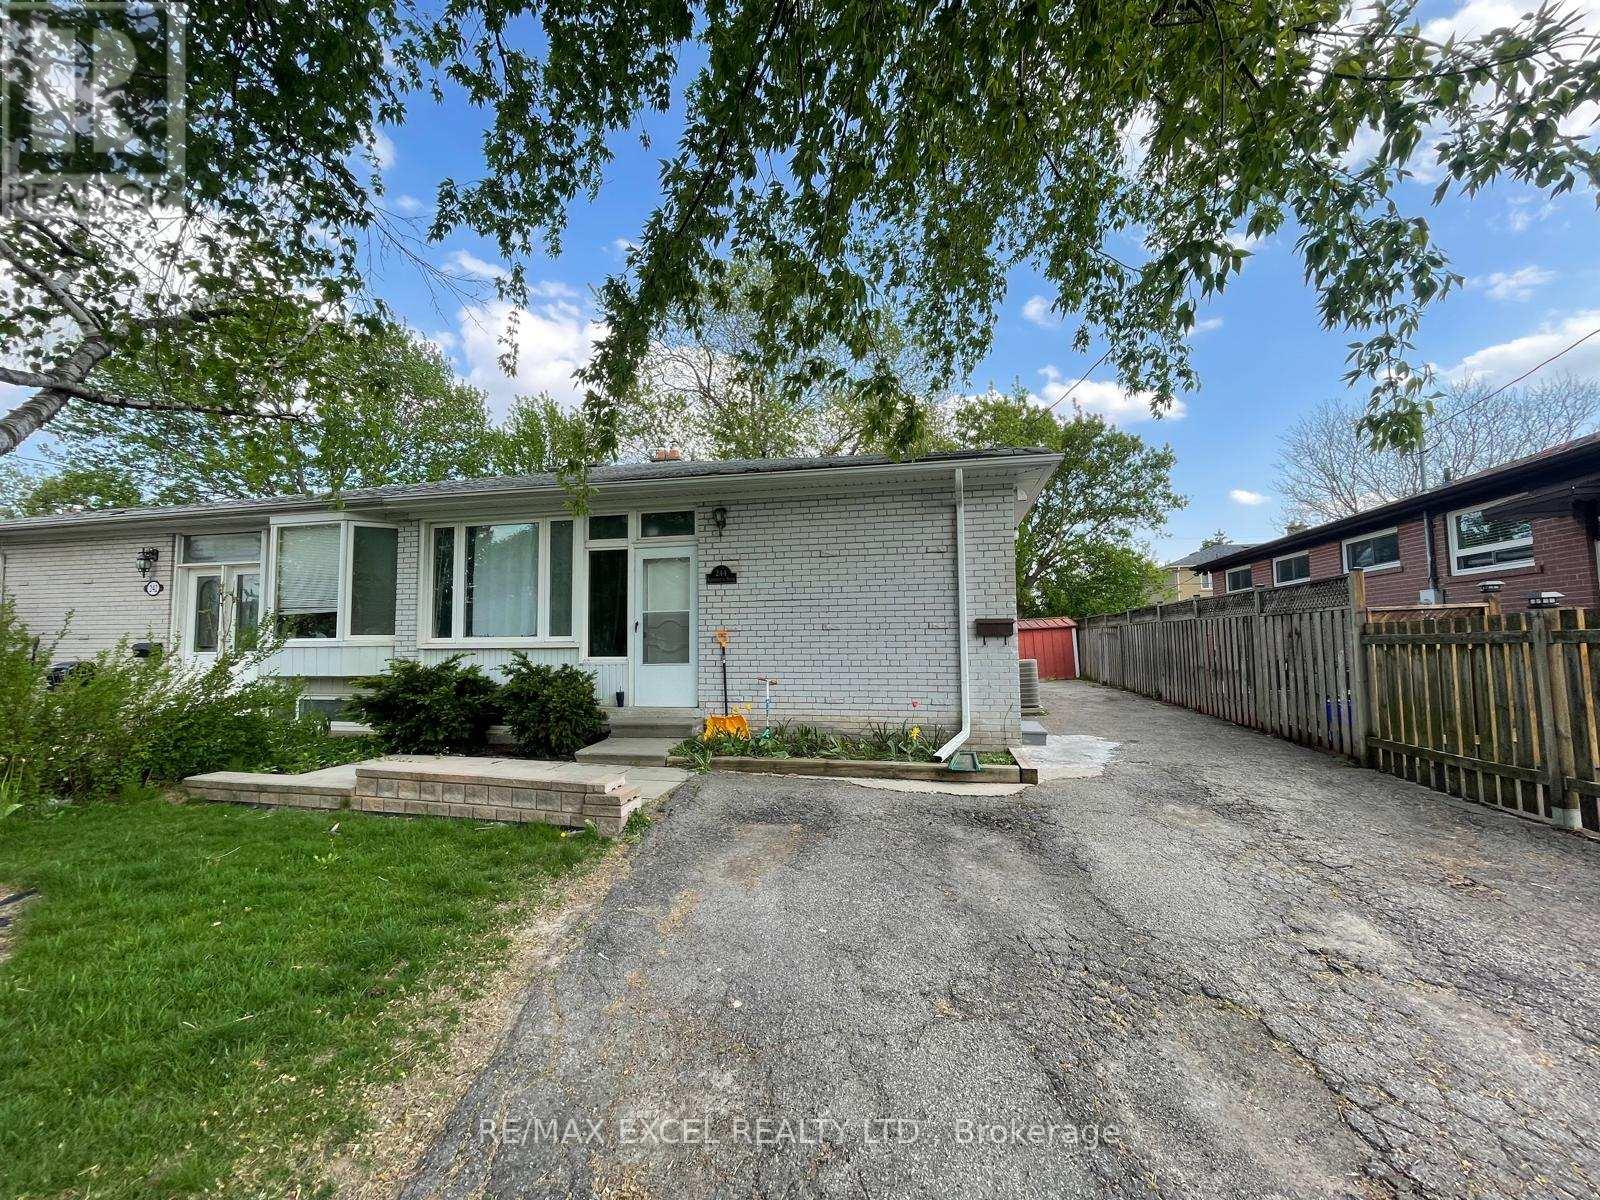
Basement - 244 Demaine Crescent
Richmond Hill, Ontario
Bright and Spacious 3-Bedroom Basement ApartmentSpacious and beautifully 3-bedroom basement apartment . This unit offers plenty of windows and natural light, generously sized bedrooms, and a kitchen equipped with a fridge and stove.Includes a renovated 4-piece bathroom and ample storage space throughout.Located in a quiet and family-friendly neighborhood, close to public and Catholic schools, community centres, parks, shopping, and public transit, including walking distance to GO Bus access.A must-see property offering comfort, space, and convenience in a fantastic location. (id:60365)
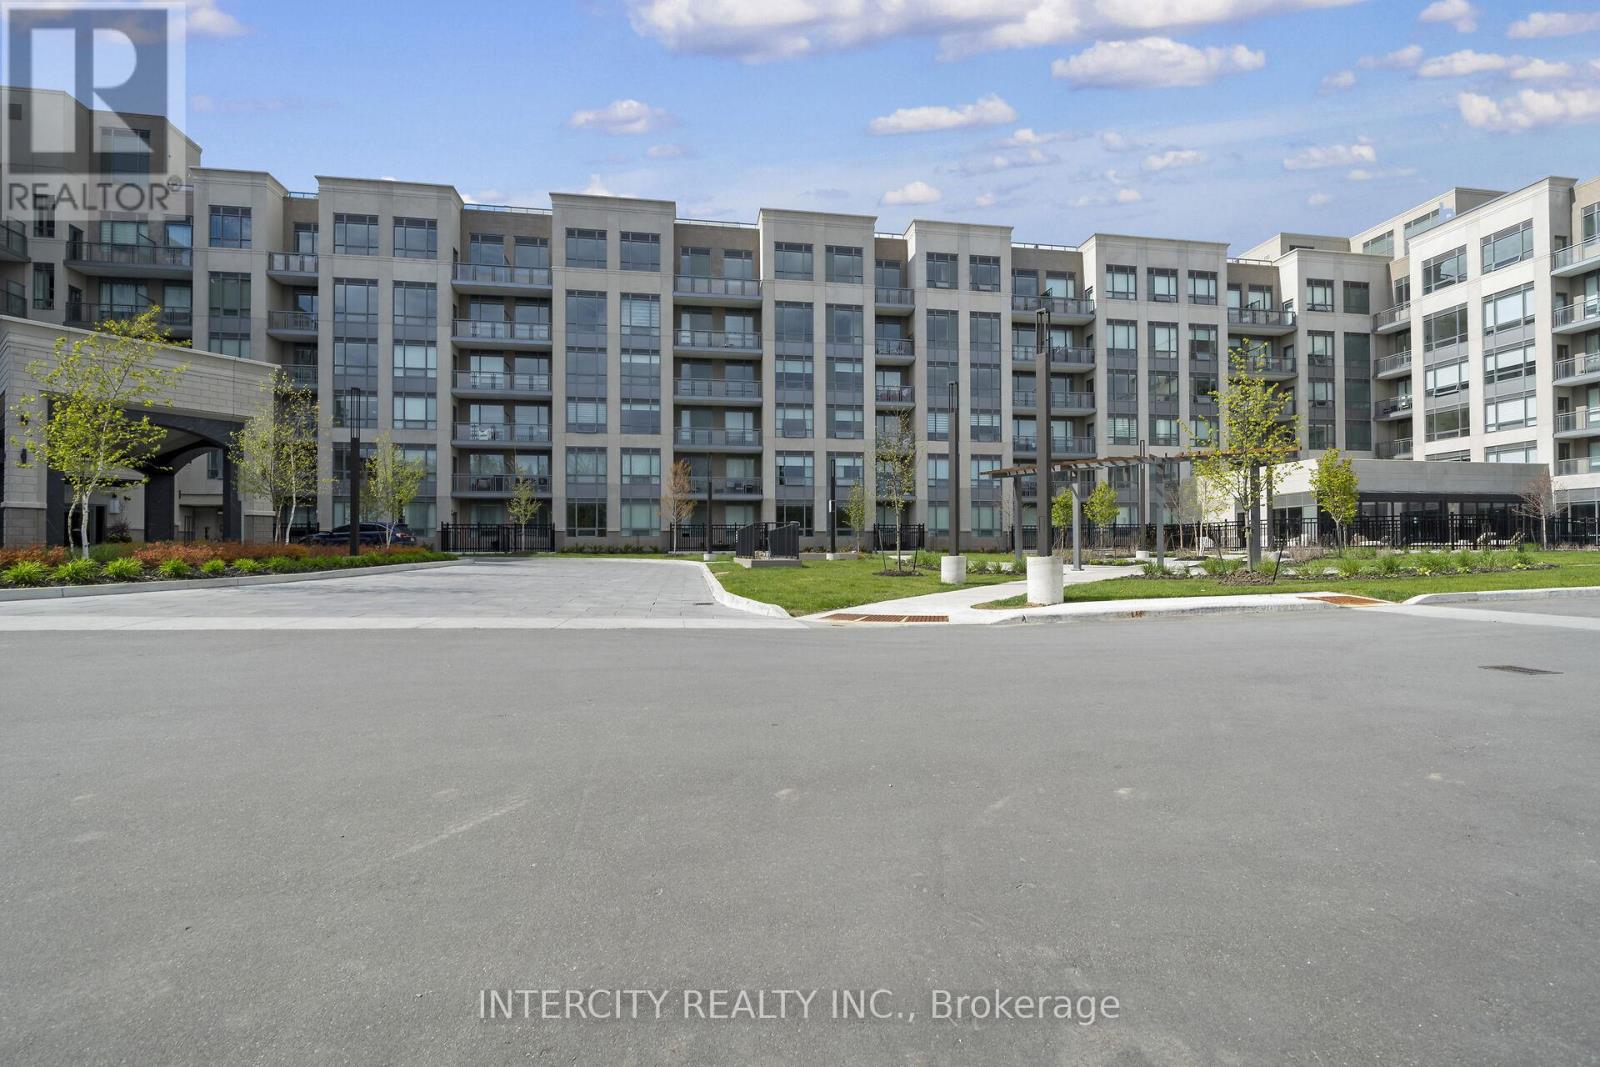
316 - 2075 King Road
King, Ontario
King Terraces by Zancor Homes, offers everything you've been looking for and more Spacious open floor plan, the stunning natural light that fills each room, or the serene courtyard that's perfect for relaxing or entertaining. This exquisite East/South View 2-Bed, 2-bathroom defines luxury, boasting soaring 9-foot ceilings, a sleek modern interior with premium plus Den decor upgrades. Upgrades Include panel ready fridge and dishwasher, quartz countertop with matching slab backsplash and battery powered blinds, BBQ Gas line, Located in a highly desirable neighborhood of King City, this Condo not only boasts impressive curb appeal, but it also features modern finishes and thoughtful touches that make it truly special. The gourmet kitchen is a chef's dream, and the luxurious primary suite feels like a private retreat. With top-rated schools, parks, shopping, and dining just minutes away, you'll have everything you need right at your doorstep. Plus, the community is welcoming and perfect for families, young professionals, or anyone seeking a peaceful yet vibrant atmosphere. King Terraces is a place where you can create memories, build your future and truly live your best life. Schedule a tour today. King Terraces Sales Centre located at Unit 131-2075 King Rd, King City. ** Parking and Locker Not Included in Maintenance Fee ** ** Purchase Price is Net of H.S.T. Rebate ** (id:60365)

© 2026 Proptech Realty Inc., Brokerage.