
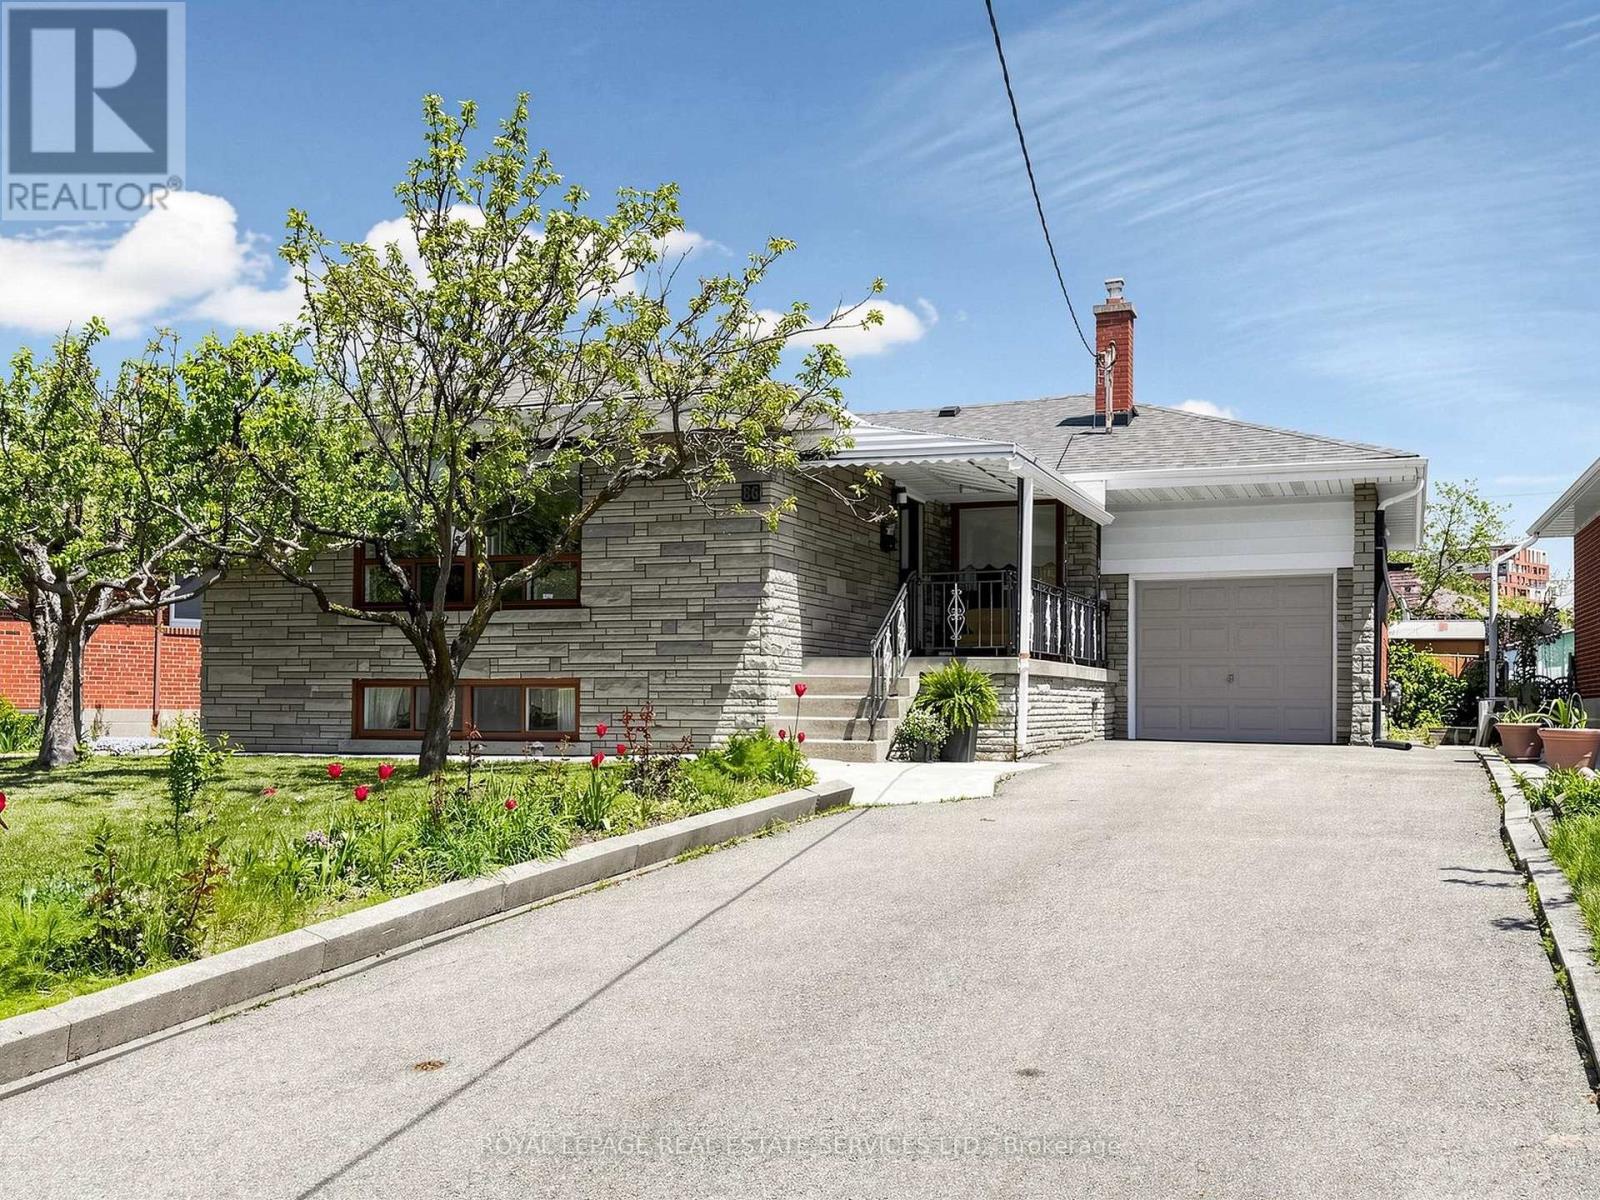
86 Whitburn Crescent
Toronto, Ontario
Welcome to Whitburn! Nestled on a quiet crescent in the heart of Downsview, this well loved 3 bed 2 bath bungalow is waiting for its next family to call it home. An ideal layout, the inviting open concept living/dining room has a large picture window allowing for loads of natural light, as well as well proportioned bedrooms & a perfectly preserved retro pink family bathroom. With a separate side entrance, kitchen, high ceilings, and tons of storage, the basement offers more flexible living space or the opportunity to create an income generating unit or in-law suite. The east facing rear yard is perfect for the gardening lover while the covered front porch is ideal for enjoying afternoon sun & a well maintained front floral garden. Surrounded by green space, 86 Whitburn is perfect for the outdoor lover. Close to Downsview Dells park trails, Downsview Park, Roding Community Centre, Downsview Library - there is no shortage of area recreational amenities. Conveniently located near Humber River Regional Hospital, York University, with easy access to the 401 highway and area transit. (id:60365)
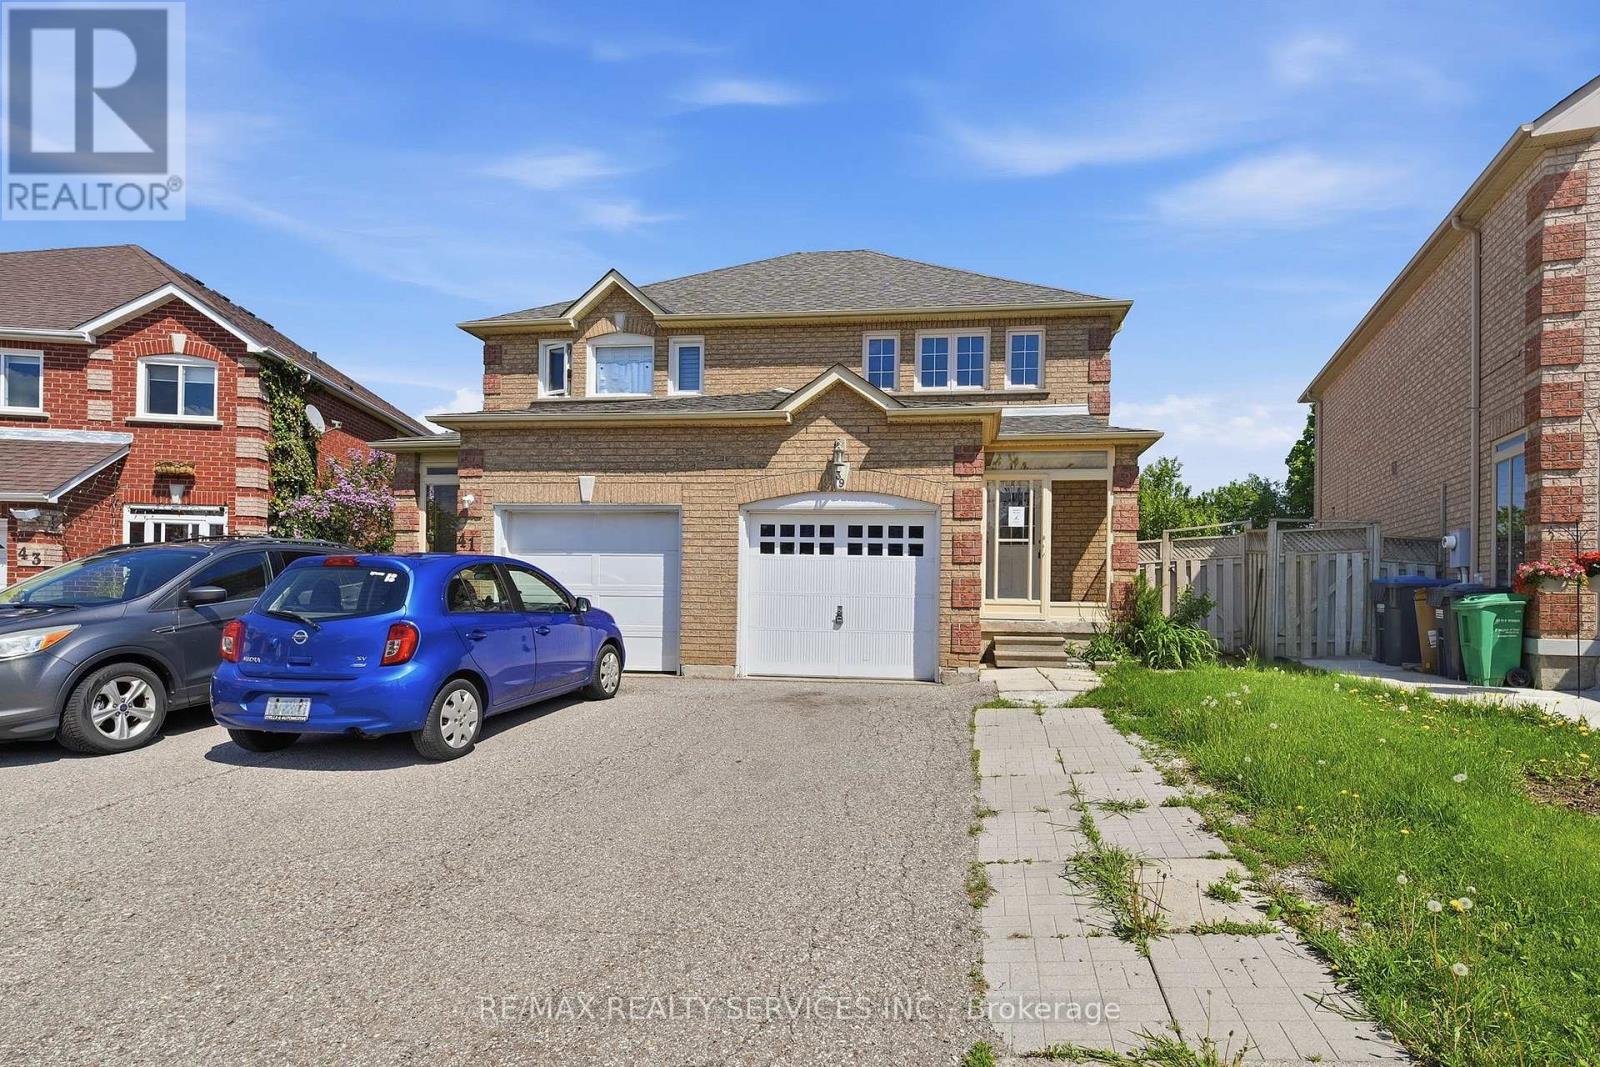
39 Caruso Drive
Brampton, Ontario
Well-Maintained Semi-Detached Home Situated In A Highly Desirable And Family-Oriented Neighbourhood. This Spacious Property Features 3 Bedrooms, Functional Layout, And A Fully Brick Exterior. Bright Main Floor With Generous Living And Dining Areas Filled With Natural Light. Wide Driveway Provides Ample Parking Convenience. Private Backyard With No Homes Behind Offering Added Privacy And Open Views. Basement Features Separate Entrance Along With Kitchen And Bedroom, Providing Excellent Extended Family Or Income Potential. Conveniently Located Close To Schools, Parks, Transit, Shopping, And Other Major Amenities. Property being sold 'as is, where is' with no representations or warranties. Great Opportunity For First-Time Buyers, Investors, Or End Users (id:60365)
3004 - 220 Burnhamthorpe Road
Mississauga, Ontario
Amazing condo, with breathtaking views of the CN Tower and Lake Ontario. Large Balcony, Hardwood Floors, 4 piece master ensuite. Fantastic Location-Steps away from Square One, Public Transit, Schools and Library and minutes from major highways. (id:60365)
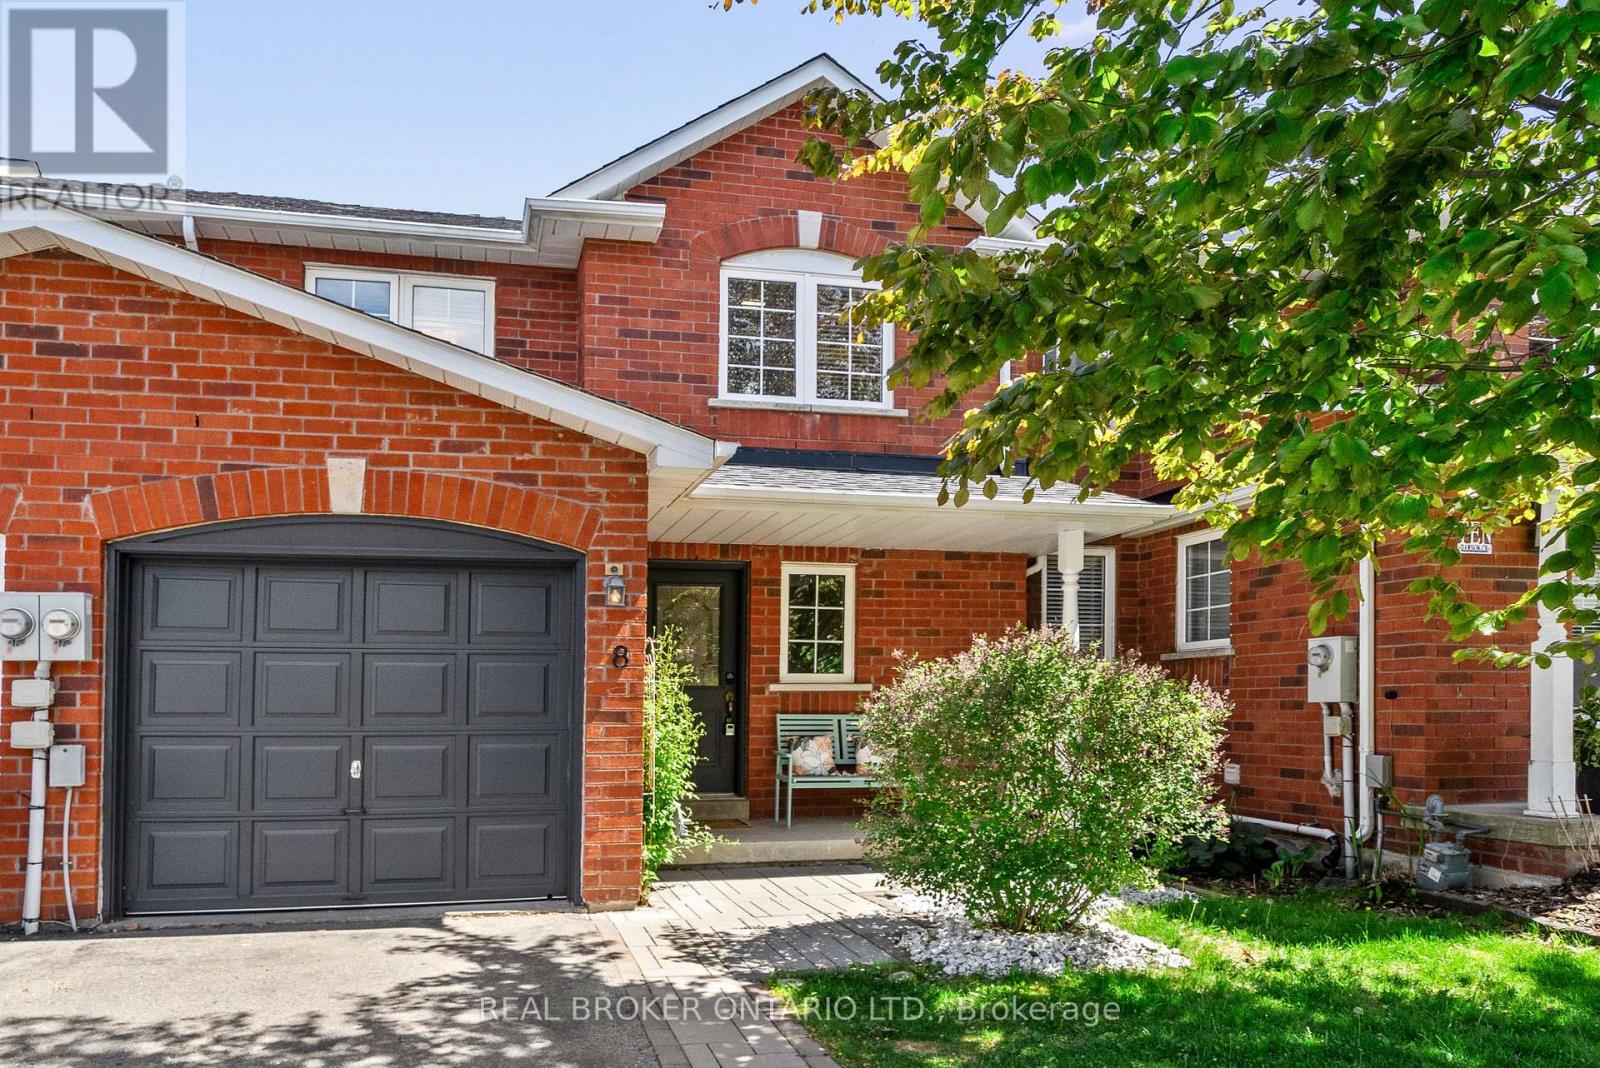
8 Dawson Crescent
Milton, Ontario
Welcome to 8 Dawson Crescent, a beautifully renovated freehold townhome tucked into one of Milton's most walkable, established pockets. Freshly painted in 2026 and thoughtfully updated throughout, this one is genuinely move-in ready. The renovated kitchen is the heart of the home: quartz counters, pot-and-pan drawers, stainless steel appliances, a pantry, pot lights, undermount valence lighting, and a sunny breakfast area that walks out to the deck. Hardwood floors flow through the bright, open-concept living area, and a two-piece powder room sits on the landing. Upstairs, new laminate flooring runs through all three bedrooms and the hallway. The primary bedroom has a double-width closet, and the four-piece main bathroom has been refreshed with quartz counters, updated lighting, and modern hardware. Linen closet adds storage. The unfinished basement is full of upside with a bathroom rough-in, cold cellar, larger window, and ample under-stair storage. Add value on your own timeline. Outside, a spacious deck and a fully fenced yard (fence 2022) make summer evenings effortless. A new stone walkway and all-brick exterior deliver lasting curb appeal. One-car garage plus two-car driveway parking (Milton bylaw permits parking over the sidewalk). The location is the real story: walk to La Rose Bakery (the best Italian bakery in town), The Ivy, the Milton Farmers' Market, downtown shops and restaurants, and the Milton Fairgrounds for community events. Steps to parks and schools, and on a quiet street that's made for kids to play outside and evening strolls. Move in, unpack, enjoy. (id:60365)
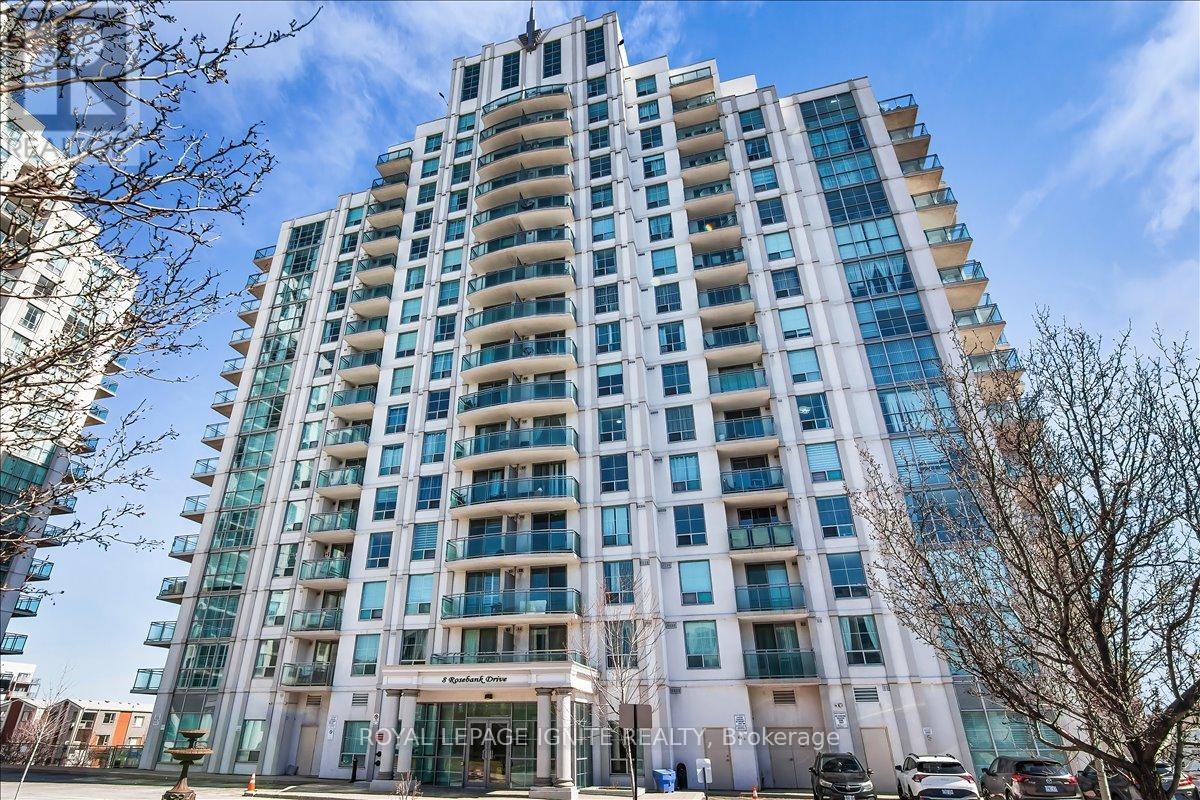
7g - 8 Rosebank Drive
Toronto, Ontario
Experience modern luxury in this meticulously NEWLY renovated 1+1 bedroom suite, perfectly situated for urban convenience. Den has a separation wall & Door. This bright, open-concept floor plan has been completely refreshed with NEW flooring, NEW designer lighting fixtures, and NEW fresh professional paint in every room. The gourmet kitchen features a stylish NEW backsplash and NEW stainless-steel appliances, including a NEW dishwasher and NEW ensuite laundry washer & dryer. The spa-like bathroom serves as a private retreat with a NEW vanity, NEW smart mirror, and NEW premium shower fixtures. Residents enjoy building amenities like a gym and 24-hour concierge. Ideally located for commuters and students, this home is steps from the TTC, minutes to Hwy 401, and close to Scarborough Town Centre, Centennial College, and UofT Scarborough. This turnkey property offers a contemporary lifestyle in a vibrant, highly accessible neighborhood. (id:60365)
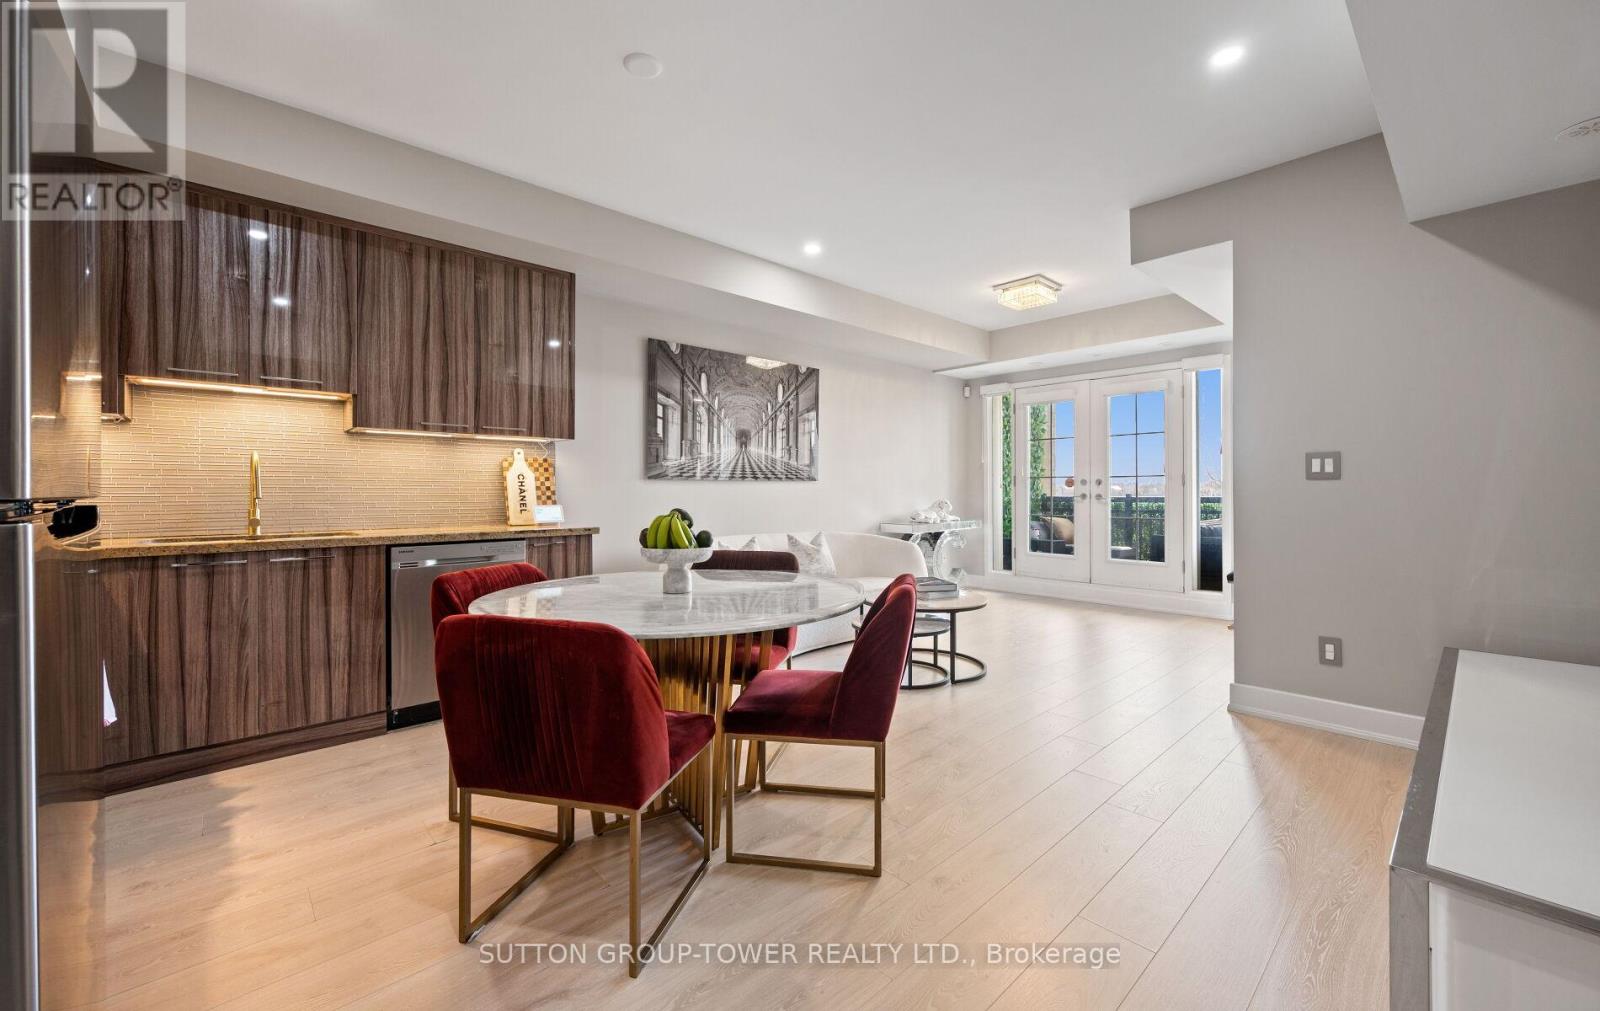
C26 - 26 Bruce Street
Vaughan, Ontario
Welcome Home To This Beautifully Renovated Ground Level Stacked Townhome Offering Nearly 1,000 Sq Ft Of Well - Appointed Interior Space. This Inviting Unit Is Fully Updated With New Laminate Flooring Throughout, New Appliances, Upgraded Kitchen Cabinets And Lighting, Pot Lights, Fresh Paint - Creating A Clean, Move In Ready Home That Blends Comfort With Contemporary Style. The Open Concept Living/Dining And Kitchen Area Is Designed For Both Everyday Living And Effortless Entertaining, With A Bright Interior Enhanced By An Abundance Of Natural Light. An Oversized Double Door Extends The Living Space Outdoors To A Private Balcony Overlooking A Peaceful Ravine, Providing A Rare Sense Of Privacy And A Serene Natural Backdrop. The Primary Bedroom Is Complemented By Its Own En-Suite Washroom With Two Large Closets. Set In A Desirable Location Close To Parks And Trails, This Turnkey Home Is Ideal For Buyers Seeking A Refined, Low-Maintenance Lifestyle In A Tranquil Setting. (id:60365)
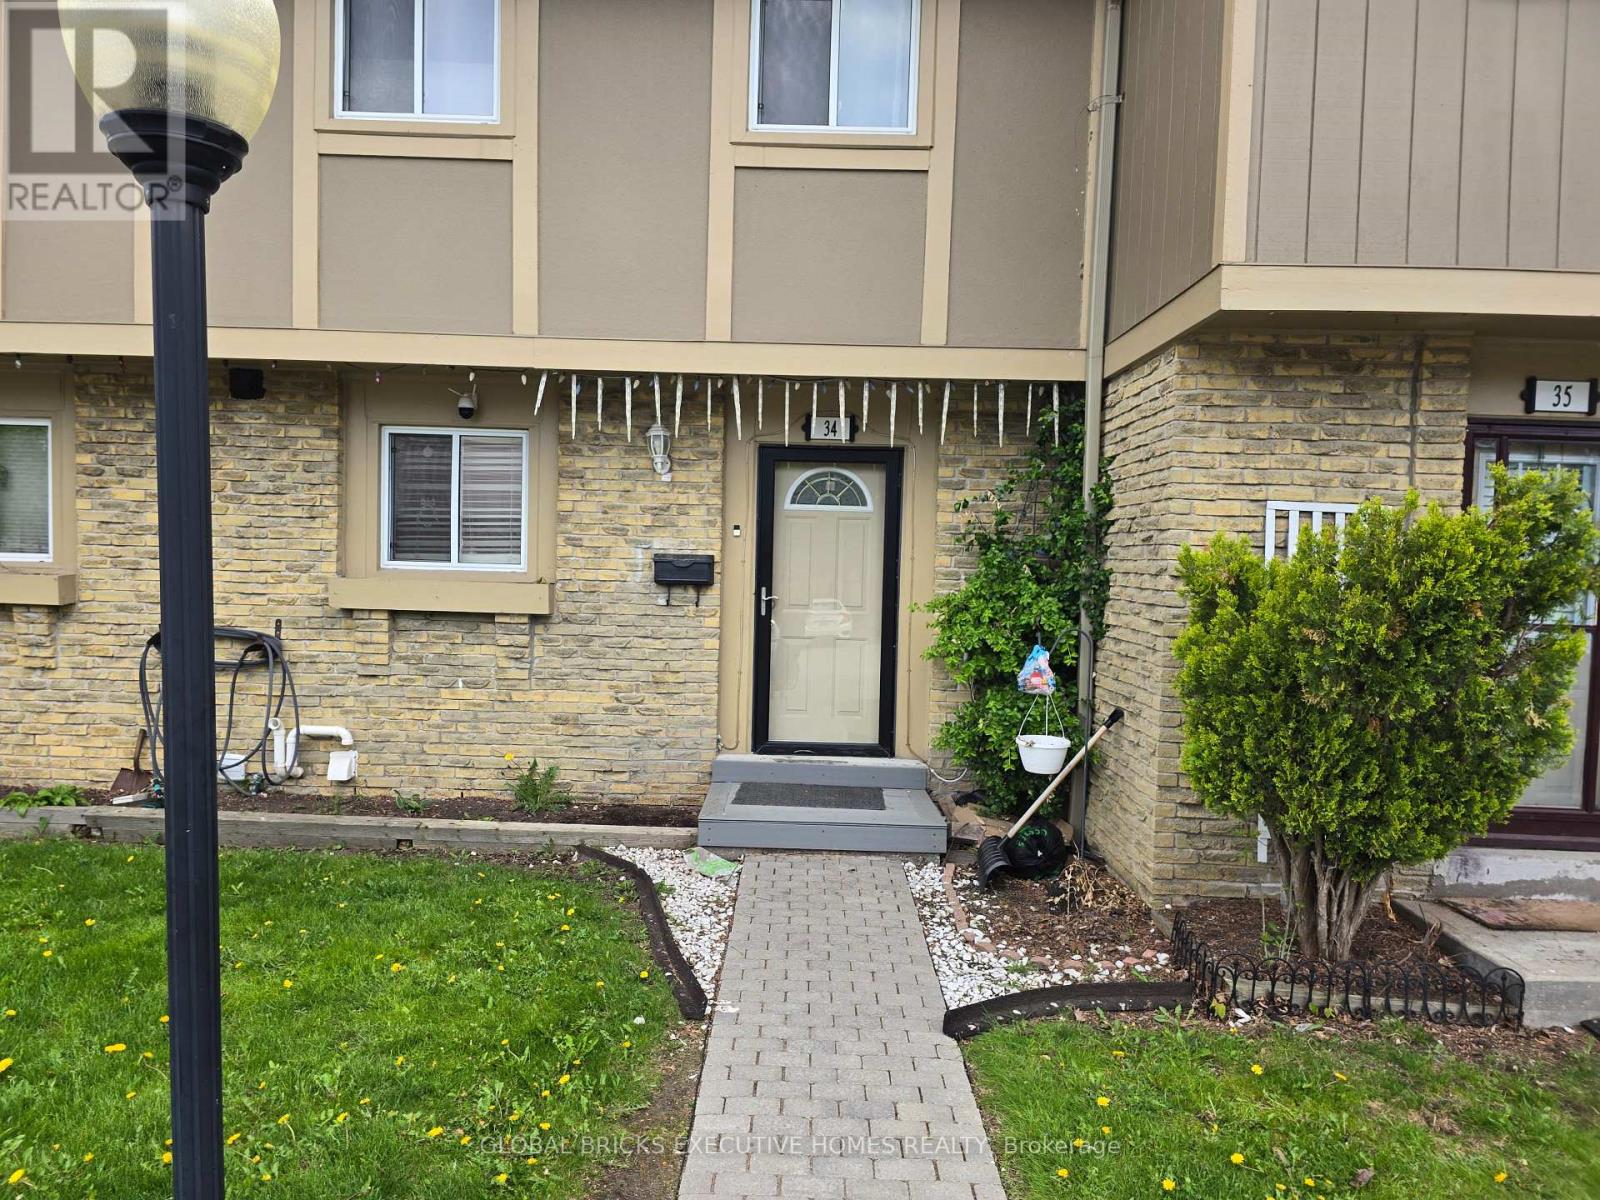
34 - 57 Hansen Road N
Brampton, Ontario
Welcome to this beautifully updated 3+1 bedroom townhouse nestled in a highly sought-after family-friendly neighbourhood! Perfect for growing families, first-time buyers, or investors,this bright and spacious home offers comfort, functionality, and convenience all in one. Step inside to discover sun-filled living spaces, a spacious layout, and tasteful updates throughout. The inviting main floor is perfect for everyday living and entertaining, while the renovated basement features an additional bedroom, full bathroom, and kitchenette - ideal for extended family, guests, or potential in-law living. Enjoy your own private and spacious backyard, perfect for summer BBQs, gardening, or simply relaxing outdoors. Located in a welcoming community with access to a community pool and playground, this home is surrounded by amenities that make everyday living easy. Conveniently close to shopping, public transit, community centres, schools, parks, and major highways including Hwy 410, commuting and errands are effortless. This is a wonderful opportunity to own a move-in ready home in a vibrant and convenient location. A must see! (id:60365)
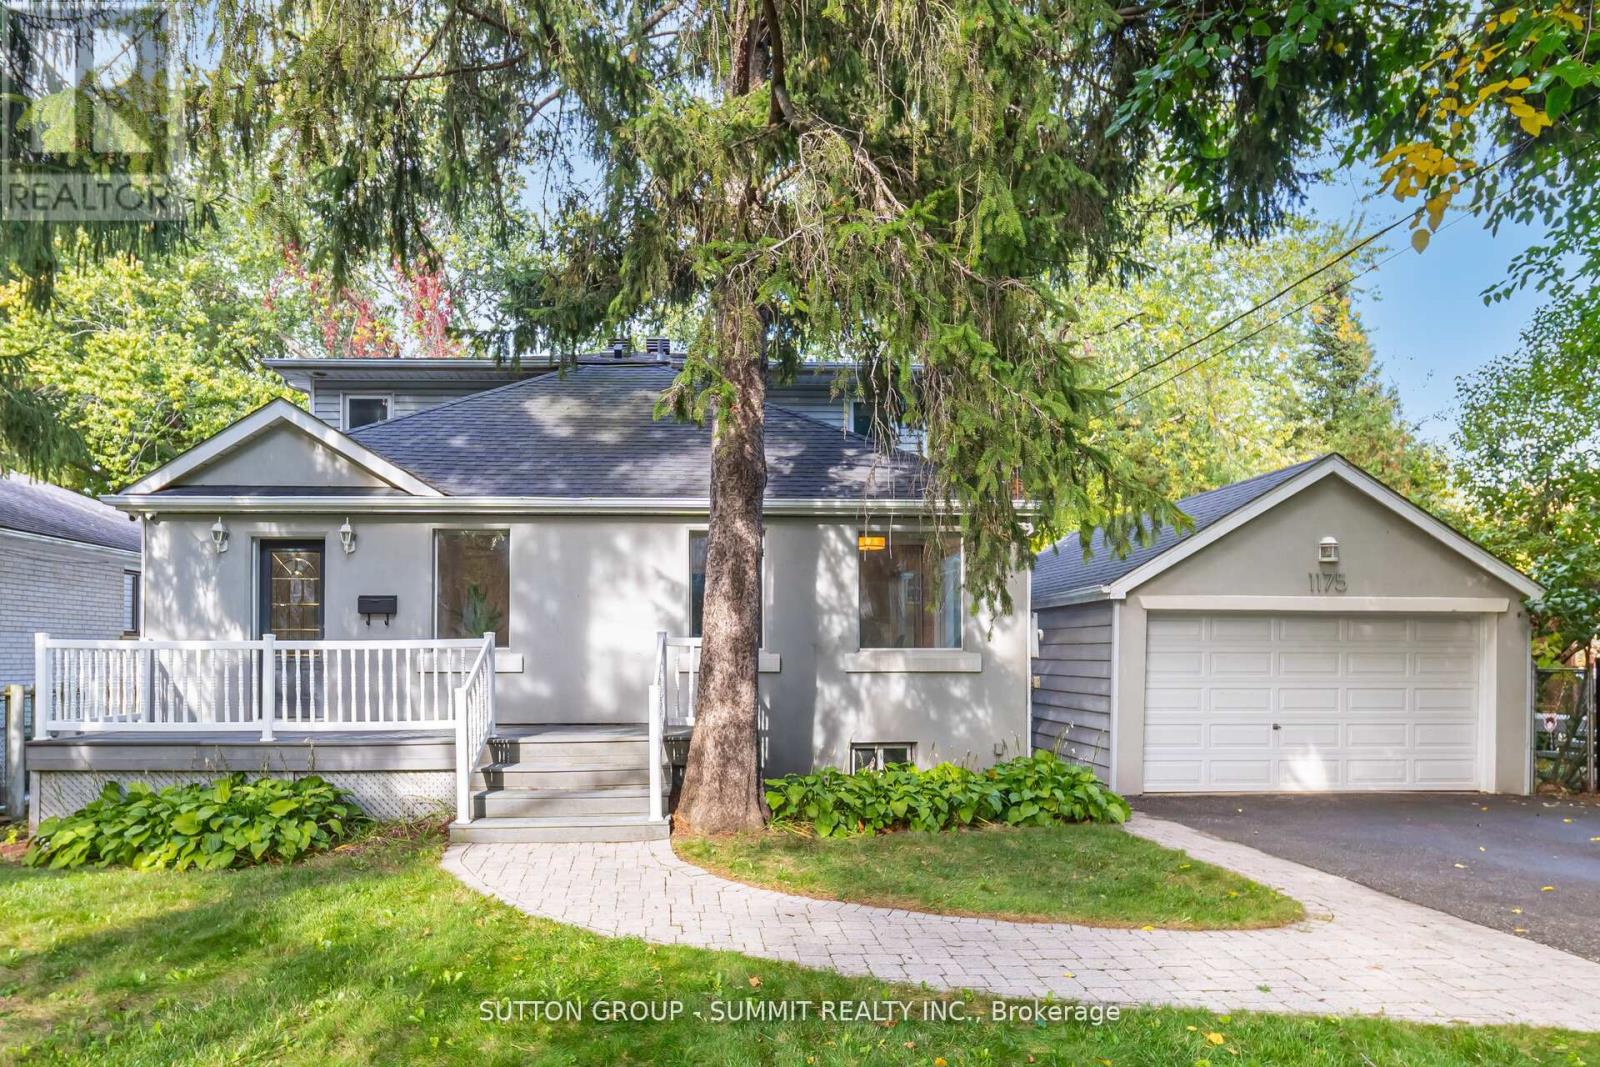
1175 Kane Road
Mississauga, Ontario
Welcome to your dream home in prestigious Lorne Park! An elegant and spacious detached 2-storey residence offering 3+2 bedrooms and 4 bathrooms, designed with both functionality and luxurious comfort in mind. This is the perfect home for large or multi-generational families seeking space, style, and serenity.Bathed in natural light from large windows and three skylights, the main floor flows beautifully from room to room.The gourmet kitchen is a chef's delight, featuring granite countertops, stainless steel appliances, a ceramic tile backsplash, recessed lighting, a generous walk-in pantry, and a breakfast bar, ideal for busy mornings or casual entertaining. French doors open into a versatile living room with a mirrored double closet and motorized shades,easily convertible into a main-floor bedroom, home office, or guest suite. The inviting family room is anchored by a charming gas fireplace framed by a brick accent wall, and boasts California shutters and walkout access to a large elevated deck. Step outside to your private backyard oasis. The expansive deck is ideal for hosting summer gatherings, with mature trees offering shade and ultimate privacy. Upstairs, the primary suite is a true sanctuary featuring large windows with picturesque views, a private balcony, a massive walk-in closet, and a spa-like 5-piece ensuite with double sinks, a jacuzzi tub, and skylight. The fully finished basement offers luxury vinyl flooring throughout and a large rec room with endless possibilities, home theatre, fitness studio, yoga room, or office. Bonus features include a wine cellar, tankless water heater, and in-ground irrigation system.Located in one of Mississauga's most coveted neighbourhoods, just minutes to top-rated schools, Port Credit Village, GO Station, QEW, and the lakefront. A rare opportunity to live, relax, and thrive in Lorne Park. (id:60365)
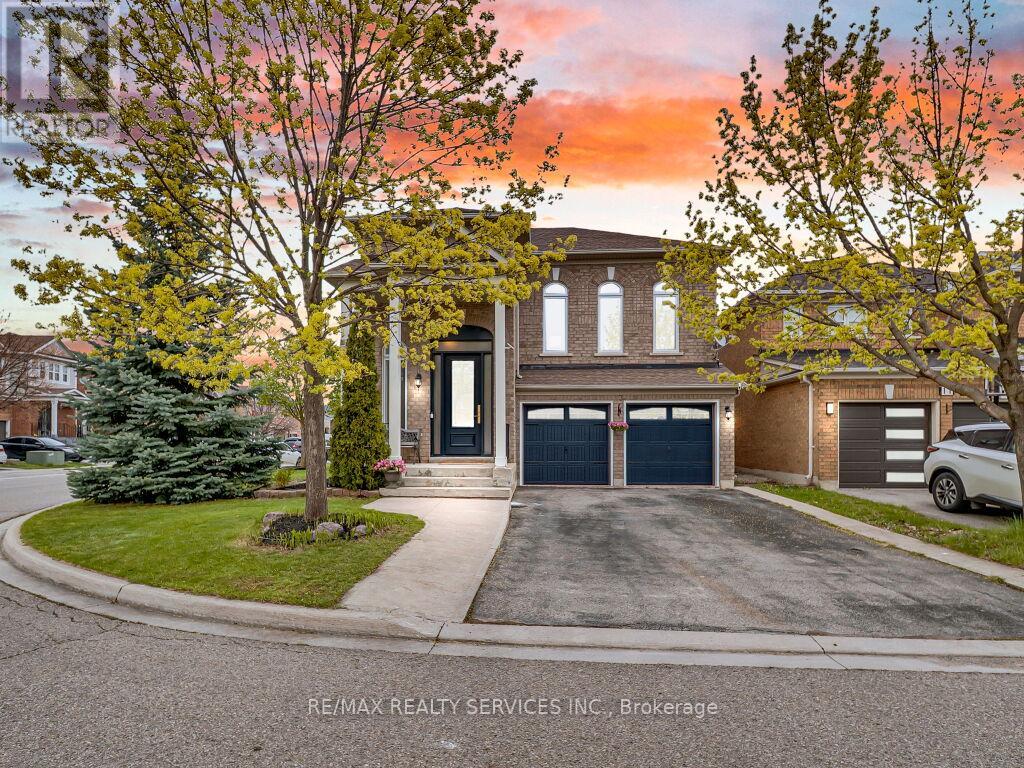
13 Mistycreek Crescent
Brampton, Ontario
Come check out this stunning detached home situated on a premium corner lot that widens to 50 ft in the back, with parking for up to 4 cars with no sidewalk. From the moment you arrive, you'll appreciate the exceptional curb appeal featuring new garage doors and an upgraded custom front entry door. Step inside to an outstanding main floor layout showcasing a spacious combined living and dining area, a large open concept kitchen with a new dual-oven stove and a new fridge, and a bright breakfast area with walk-out to the spacious backyard complete with a stone patio and new side fence. The main floor also features a private den/office with elegant french doors, perfect for working from home. One of the standout features of this home is the impressive family room with soaring ceilings that creates an open and airy atmosphere throughout. Upstairs offers 4 generously sized bedrooms, ideal for accommodating a growing family. The finished basement features its own separate laundry, 2 additional bedrooms, a second kitchen, and convenient access to the garage, which could also serve as a separate entrance if needed, providing excellent in-law or extended family potential. Conveniently located close to schools, plazas, community centres, and the Mt. Pleasant GO Station. A must-see home, pride of ownership. (id:60365)
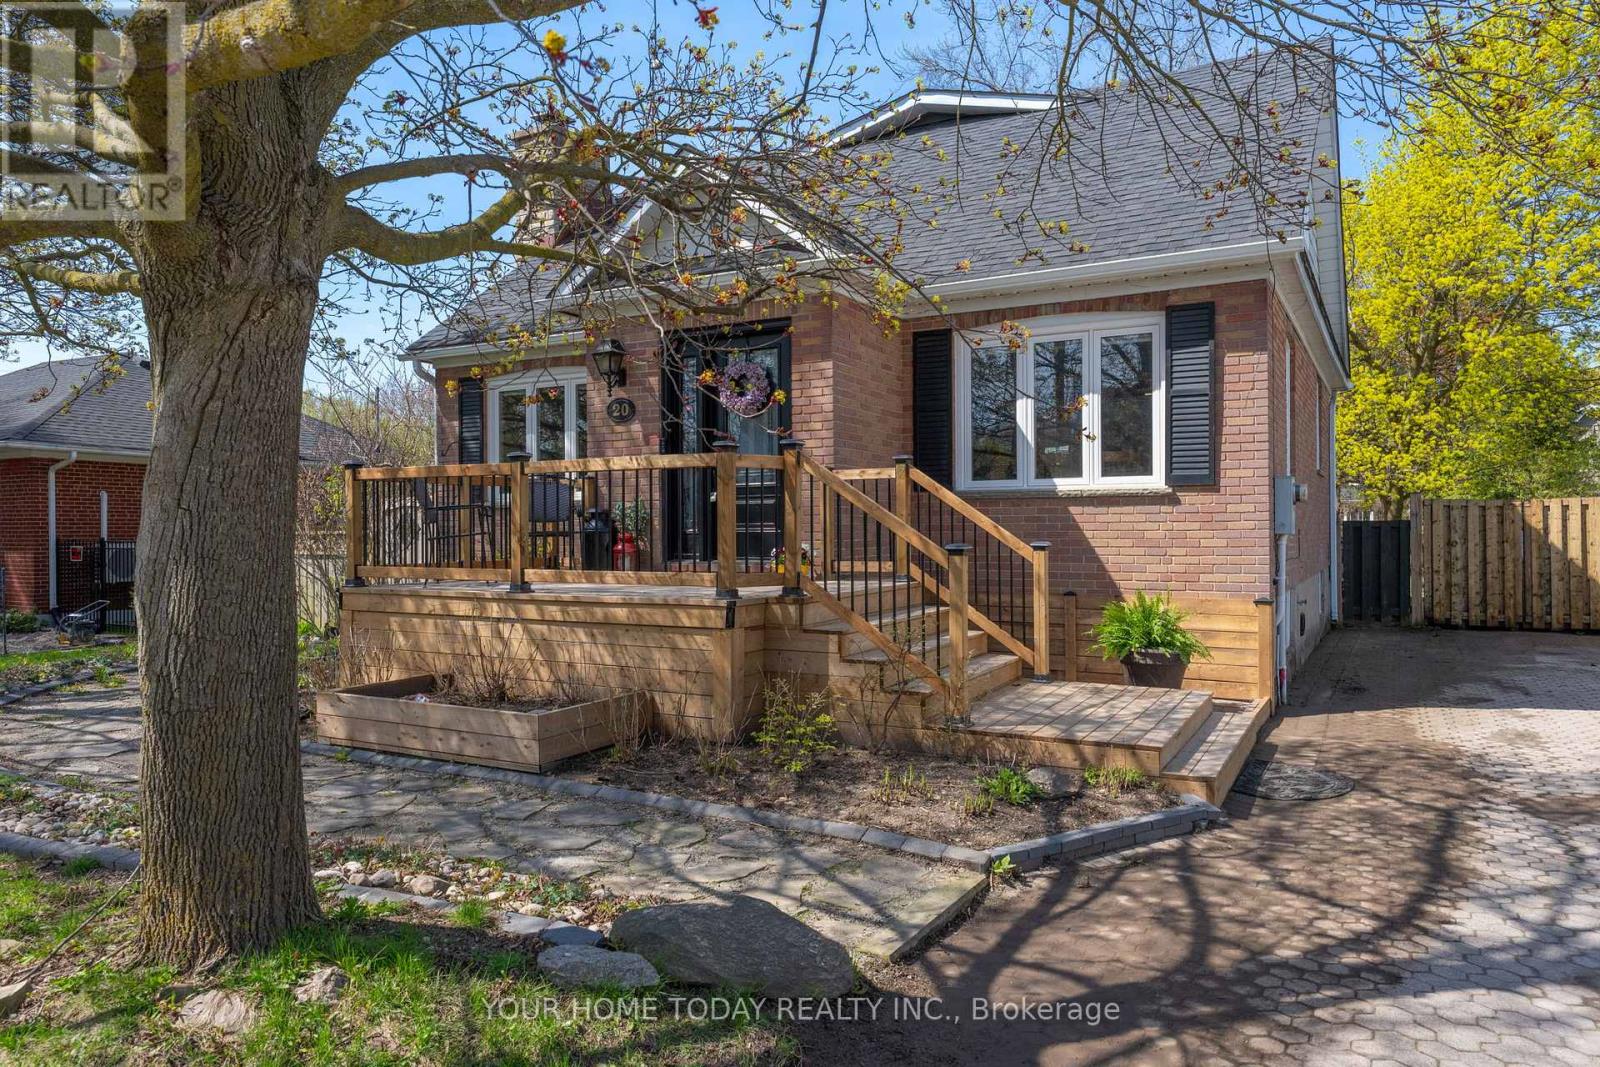
20 Elgin Street
Halton Hills, Ontario
Much Bigger Than It Looks! In-Law Suite! Huge Mature Lot (66 ft. x 158 ft.) - A Win, Win, Win! An inviting front porch welcomes you into the main level of this lovingly maintained and upgraded home where you will find a spacious and gracious layout featuring stylish finishes and tasteful flooring throughout. The living room invites you in with a cozy wood-burning fireplace set on brick, while the large sun-filled formal dining room is perfect for gatherings. The chef-approved kitchen showcases heated ceramic tile flooring, quartz countertops, shaker-style cabinetry and stainless-steel appliances (including a gas stove), all overlooking the expansive family room. The family room boasts a gas fireplace set against a striking stone backdrop and two sets of garden doors that open to a vast deck and beautifully landscaped private yard. The yard features a firepit and plenty of play space for kids, grown-ups and four-legged friends alike. An office and combined laundry/powder room complete this level. An open wood staircase leads to the upper level where the primary suite offers a luxurious 3-piece ensuite and 2 walk-in closets. Two additional bedrooms share a well-appointed 4-piece bathroom. The finished lower level provides additional living space, including a fully equipped one-bedroom in-law suite with 3-piece bathroom and separate entrance - perfect for guests, extended family, or rental potential. A large music room and storage/utility areas complete the level. Parking for 6 cars is a bonus! Steps to Go, schools, shops, parks (including splash pad), restaurants, and more - this delightful family home offers generous space, privacy and endless possibilities. (id:60365)
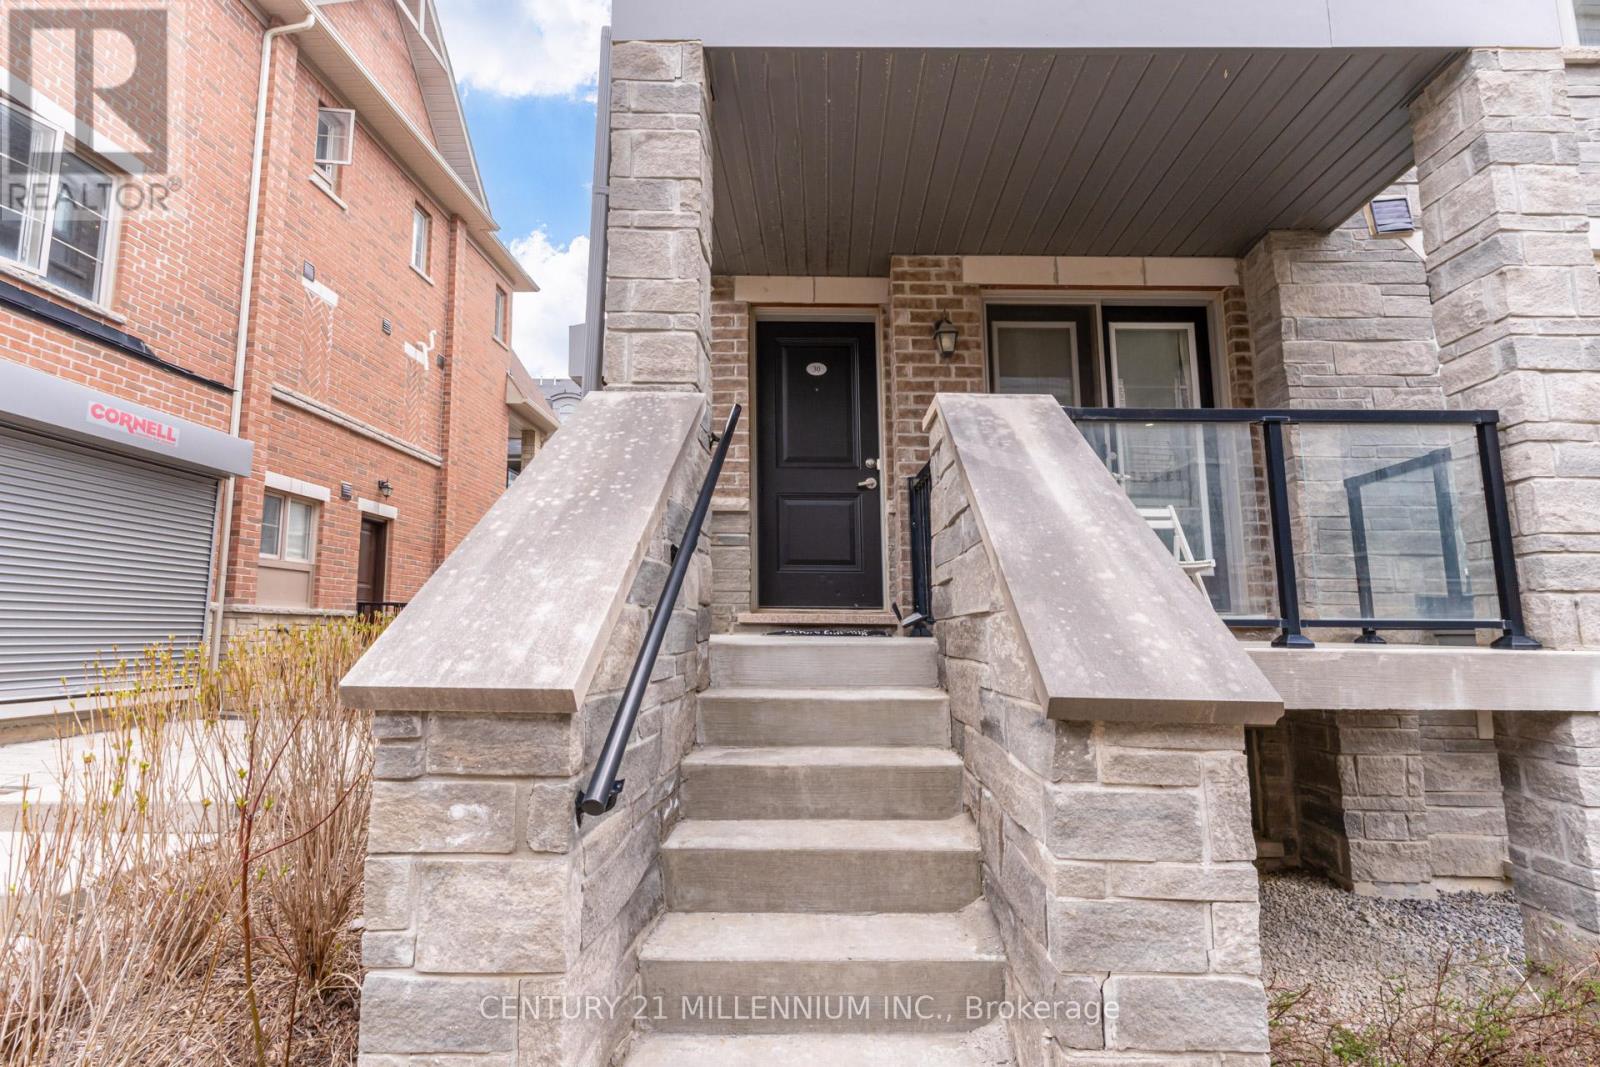
30 - 200 Veterans Drive
Brampton, Ontario
Welcome to this beautiful three bedroom, three bathroom END Unit townhome featuring private front entrance, located in the upscale family oriented Mount Pleasant community. As an end unit, it benefits from additional windows that bring in abundant natural light throughout the home. This modern property offers high-quality finishes, 9-foot ceilings, and an open-concept layout that creates an inviting, open atmosphere. The kitchen includes stainless steel appliances with a stylish backsplash. Enjoy direct garage access, a rare convenience within this complex and area. Home is freshly painted. Ideally situated close to Mount Pleasant Go, Highway 407, Schools, Transit, playground, and everyday amenities. A brand new plaza including Dollarama, Pharmacy, Daycare, Dentist located right across the street and just steps in the other direction to a gas station, restaurants, and shops. Truly a well-maintained home in a fantastic location. Don't miss this opportunity! (id:60365)
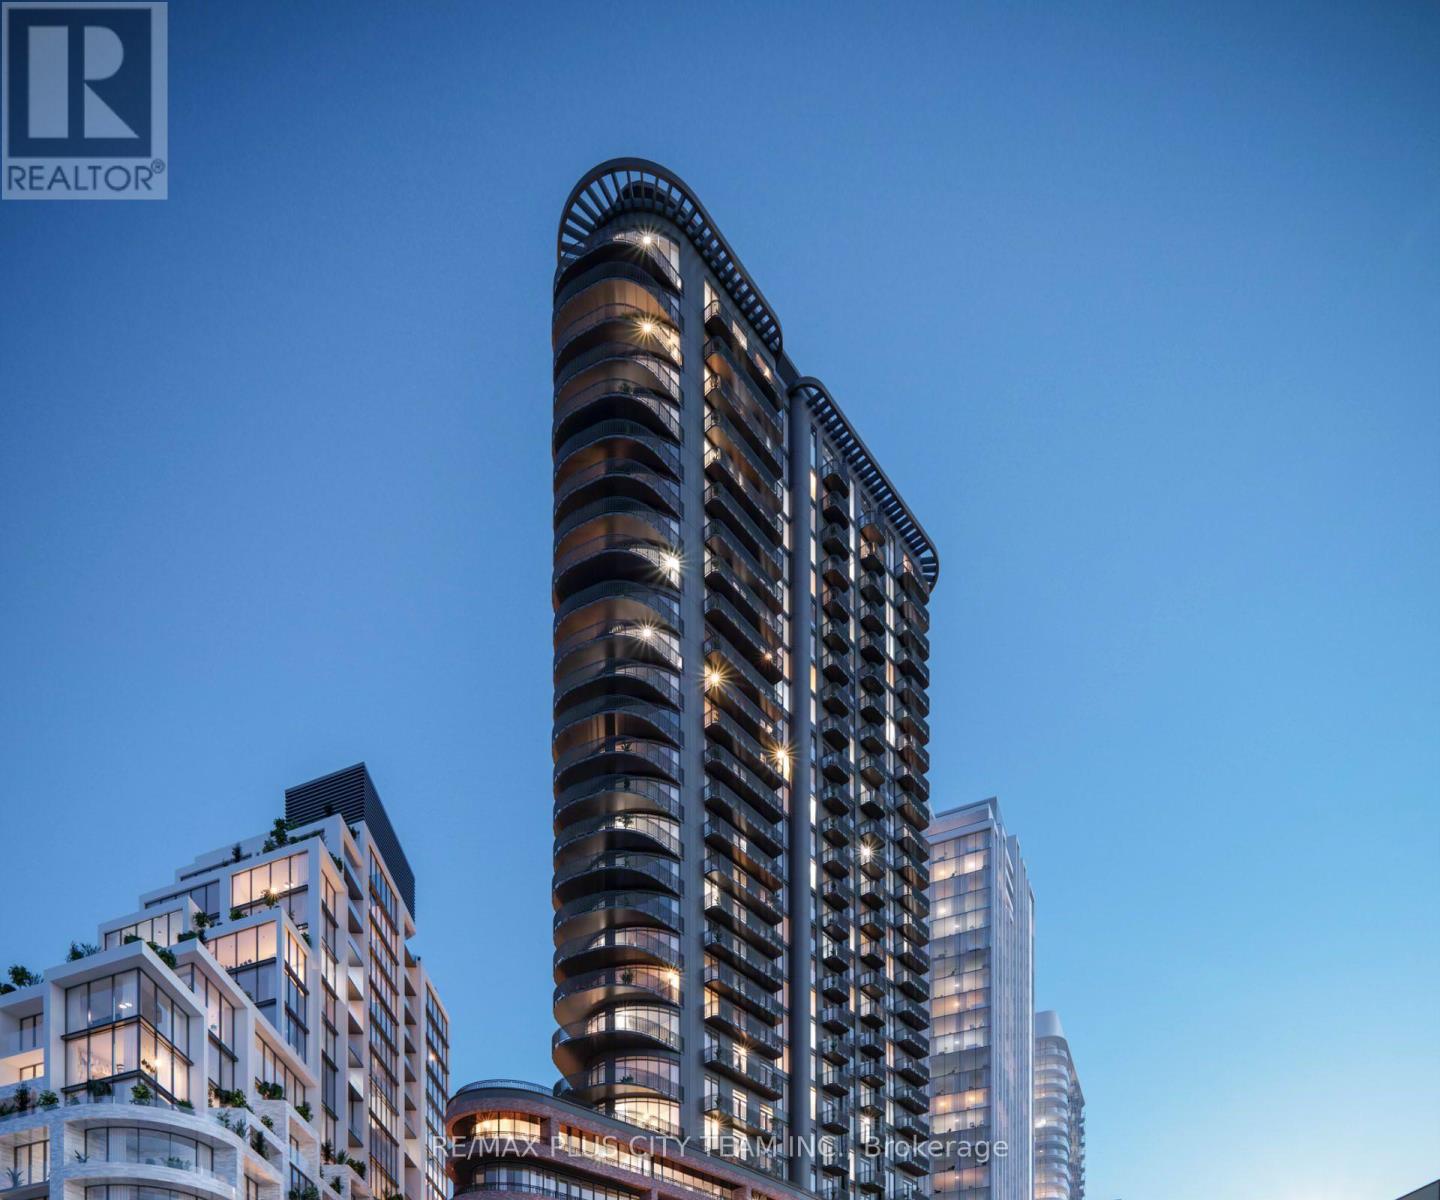
512 - 1185 Dupont Street
Toronto, Ontario
Experience contemporary living at Galleria on the Park with this thoughtfully designed 2-bedroom, 2-bathroom suite offering a bright and functional layout. Featuring an open-concept kitchen, living, and dining area, this well-proportioned space is ideal for both everyday living and entertaining. The modern kitchen is equipped with sleek cabinetry, integrated appliances, and ample counter space, seamlessly connecting to the main living area. The split-bedroom layout offers excellent privacy, with a spacious primary bedroom complete with a private ensuite, while the second bedroom is perfect for guests, a home office, or growing families. Two full bathrooms add convenience and flexibility. Residents enjoy access to premium amenities, including a 24-hour concierge, a fully equipped fitness centre, and more. Located in the vibrant Galleria on the Park community, just steps to TTC transit, Dufferin Station, parks, shopping, dining, and everyday essentials. (id:60365)

© 2026 Proptech Realty Inc., Brokerage.