
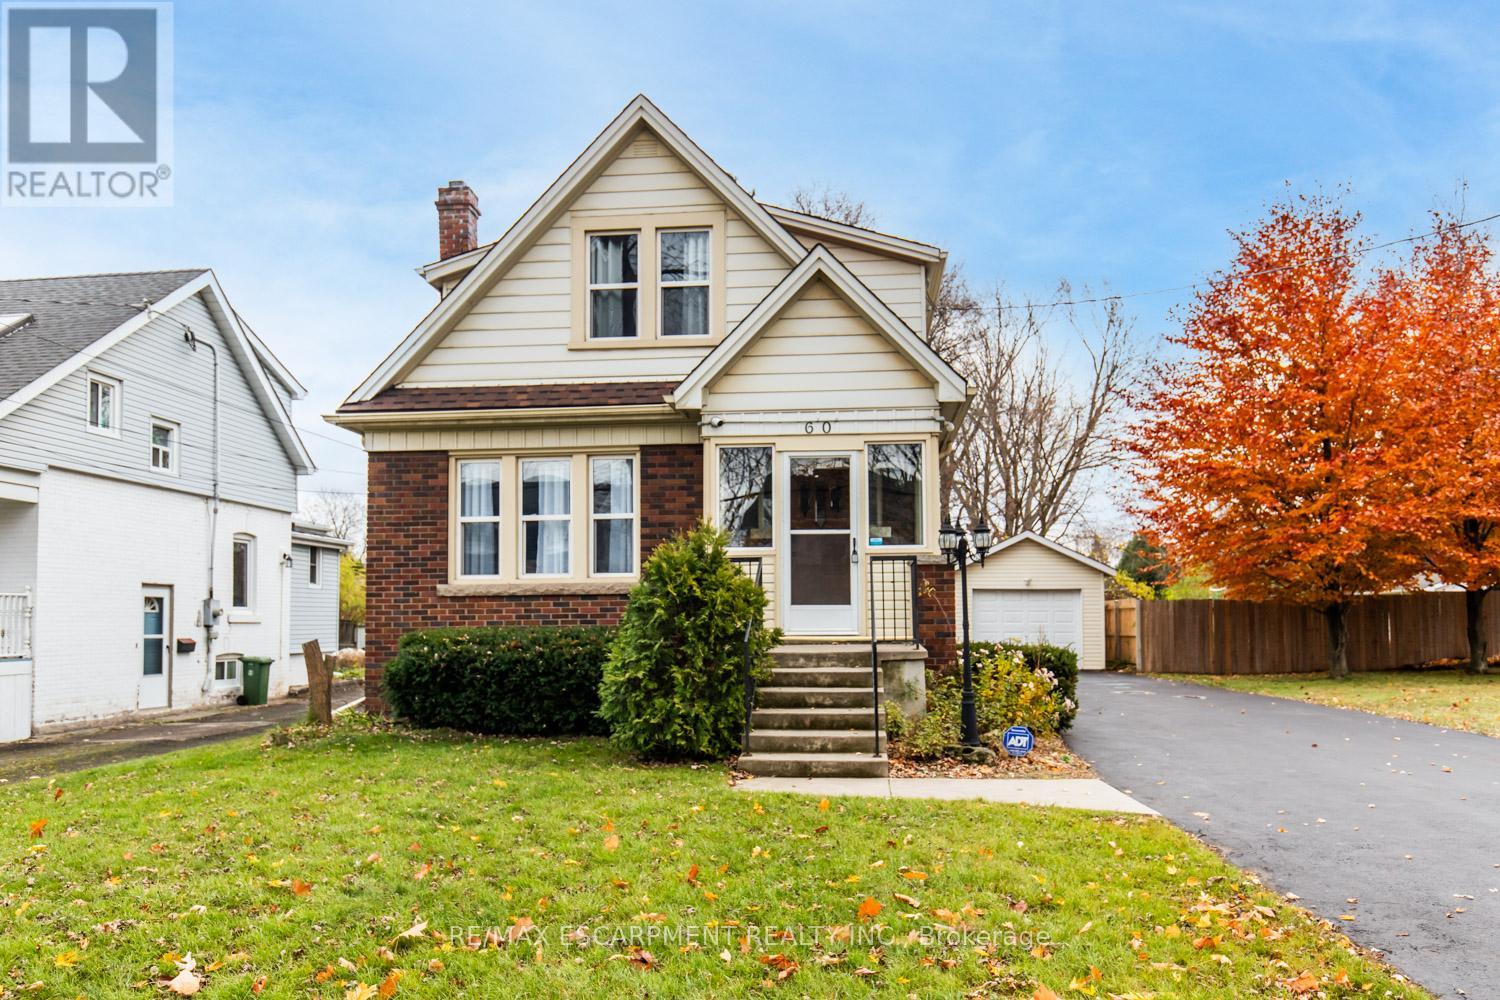
60 Lake Avenue Drive
Hamilton, Ontario
Charming 3-Bed, 2-Bath Stoney Creek Home with In-Law Suite! This bright and open main floor boasts a cozy living room with a fireplace, a kitchen featuring stainless steel appliances, and a spacious dining room with double doors leading to the back deck. Upstairs offers three generously sized bedrooms, a large 4-piece bathroom with laundry, and access to a quaint private balcony. A separate walk-out basement entrance leads to the in-law suite, complete with its own living area, bedroom, kitchen, and washer/dryer. Situated on a large 45 x 239.50 ft lot with a private deck, shed, and a detached garage! This home is close to Battlefield Park, downtown Stoney Creek, parks, shops, great schools, and offers easy highway access. (id:60365)
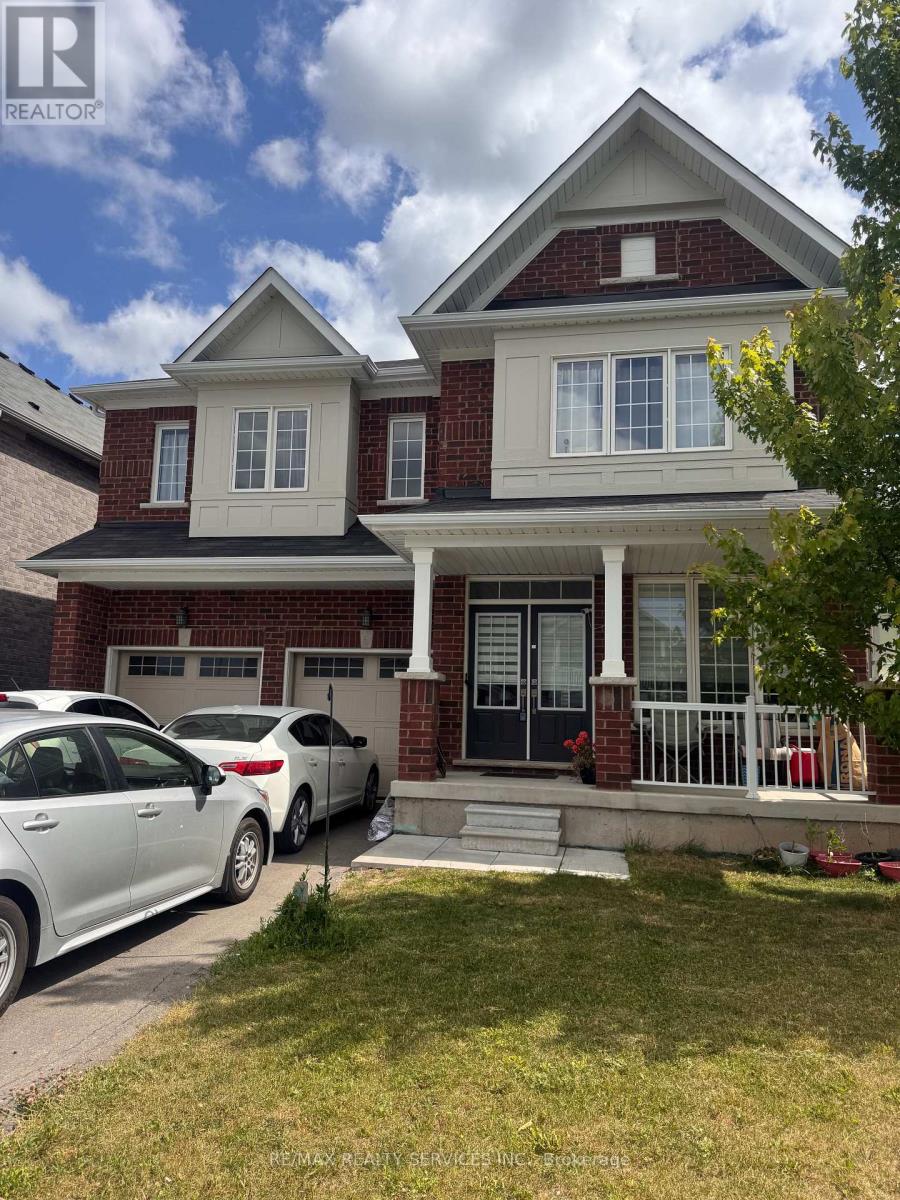
8294 Elderberry Drive
Niagara Falls, Ontario
All Brick Sun filled 4 bed 4 bath detached featuring a main floor den/office space, spacious layout with a dream kitchen for your entertainment and hosting needs, Friendly neighbourhood close to schools, shopping centers, parks and all other amenities you can think of! (id:60365)
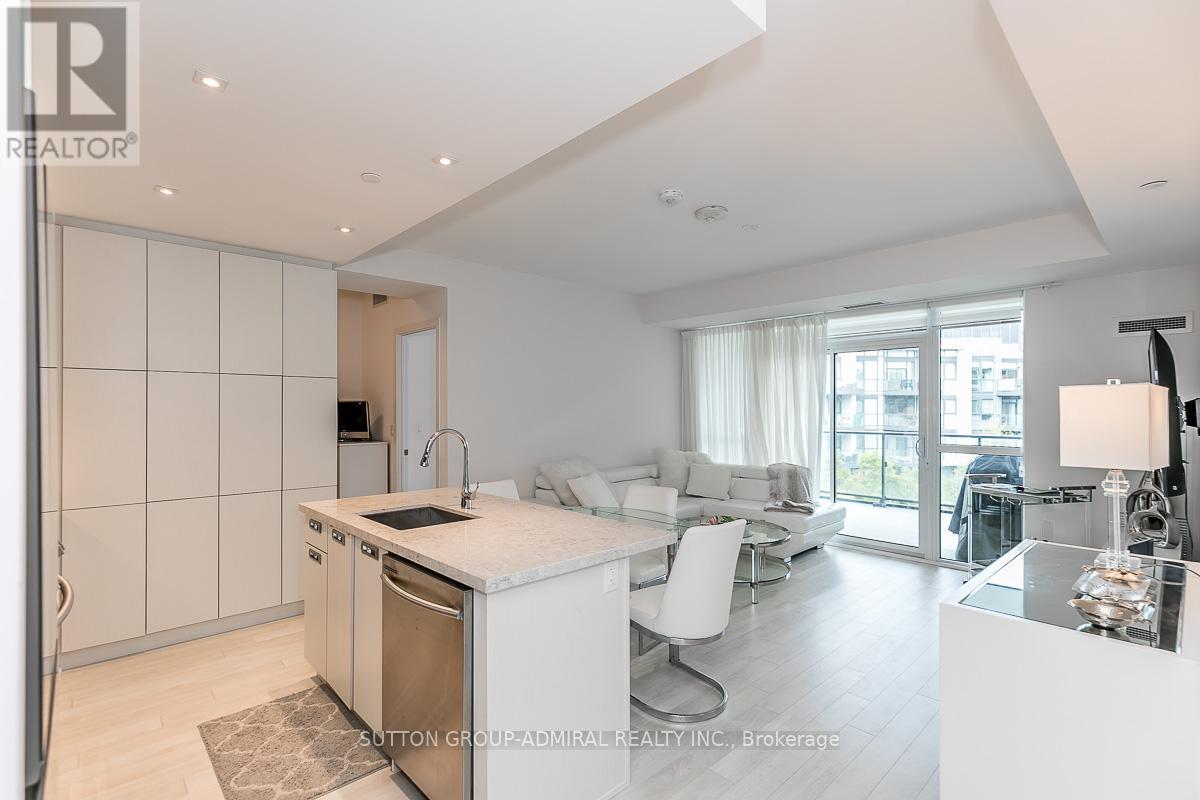
327 - 375 Sea Ray Avenue
Innisfil, Ontario
Spacious 2 bedroom plus dent with East exposure overlooking the courtyard on the 3rd floor with some views of Lake Simcoe. Den is perfect as an office spacious, extra bdrm nook or even a closet dressing area. Conveniently located near the elevators. The unit will be unfurnished upon tenants moving out. Amenities Access Cards $350 p.p. Friday Harbour is no longer just a weekend resort. Come and enjoy everything is has to offer from beach activities and water sports, golf, nature walks, pickleball, basketball, social activities and so much more! (id:60365)
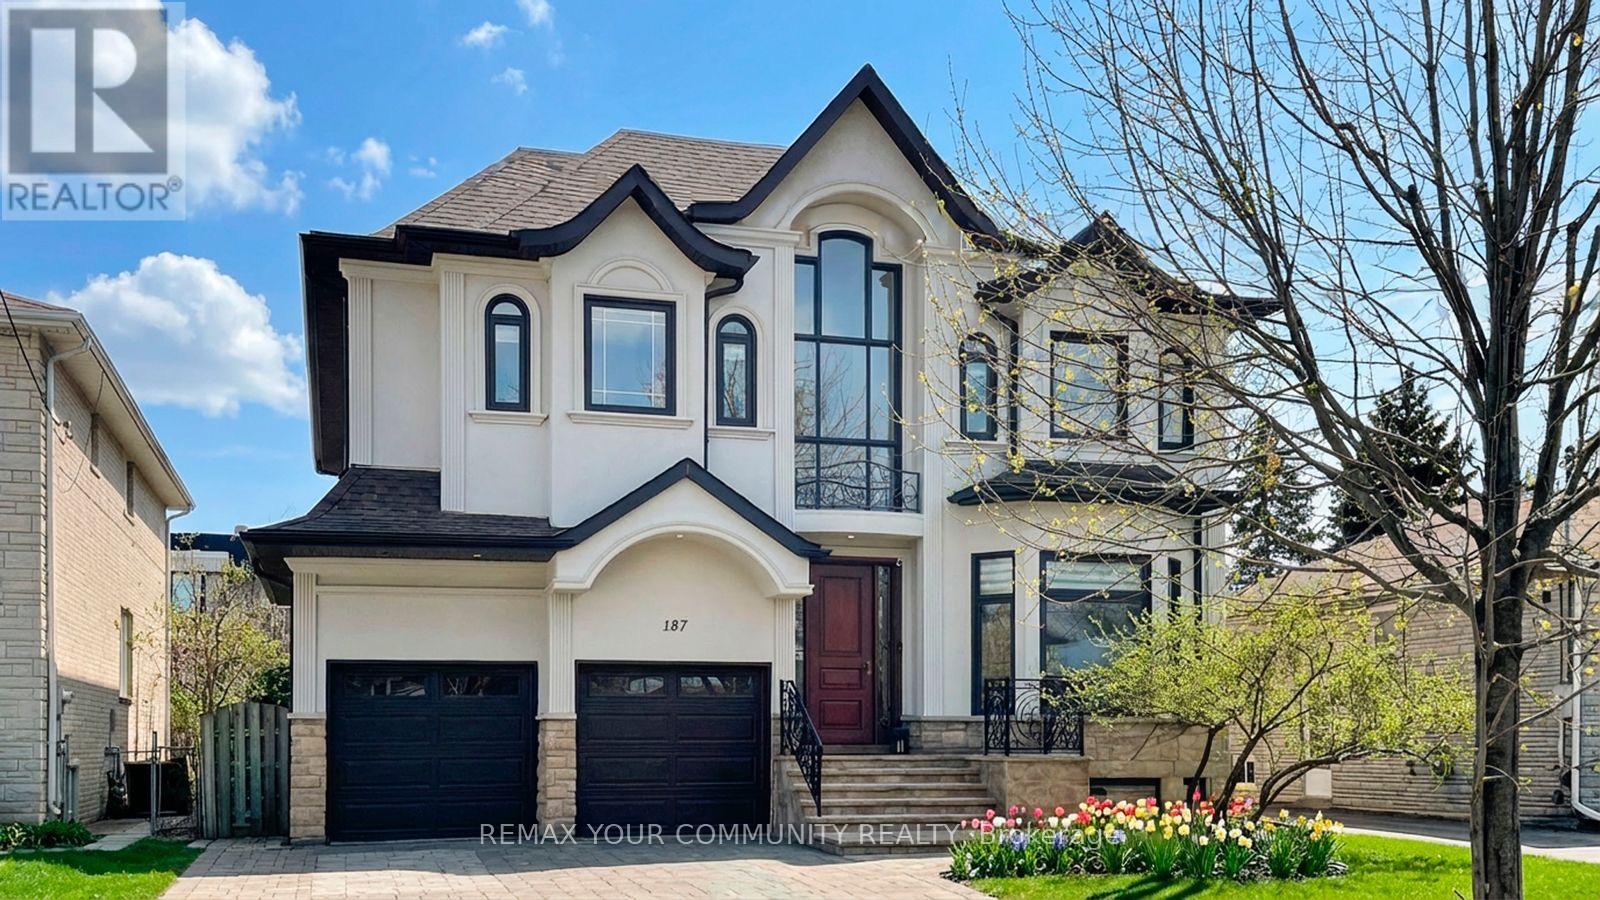
187 Patricia Avenue
Toronto, Ontario
Fully renovated with meticulous attention to detail, this elegant home offers modern sophistication, exceptional indoor-outdoor living, and curb appeal that impresses at every turn. Situated on a premium lot with over 50 ft. of frontage and close proximity to Yonge Street and public transportation, the property showcases a stunning refaced exterior, professional landscaping, and a double driveway.Step inside to a bright open-concept layout featuring an open-to-above foyer leading to spacious living and dining areas. The main floor includes a private office, a cozy family room, and a high-end chef's kitchen with quartz countertops, stainless steel appliances, and a large island perfect for entertaining. Hardwood floors, elegant accent walls, crown moulding, pot lights, and zebra blinds enhance the refined interior.The second floor offers four spacious bedrooms and three bathrooms, including a gorgeous primary suite with a walk-in closet, additional closet, and walk-out to a private balcony. A second-floor laundry room adds everyday convenience.The fully finished basement with a private walk-up entrance is ideal for extended family living or rental income, featuring an open-concept living area, modern kitchen with island, two large bedrooms with walk-in closets, oversized windows, and a bright airy feel.Upgrades include newer windows, upgraded electrical panel, plumbing improvements, refinished staircase and railings, new baseboards and casings, updated flooring and tiles, new kitchens, remodelled bathrooms, designer finishes, upgraded light fixtures, smart storage solutions, and fresh paint throughout.Minutes to Yonge & Steeles and Yonge & Cummer, with easy access to TTC, YRT, Finch subway station, Centerpoint Mall, and Promenade Shopping Centre. Located in one of Thornhill's most desirable pockets, this home blends tranquility with unmatched urban convenience. (id:60365)
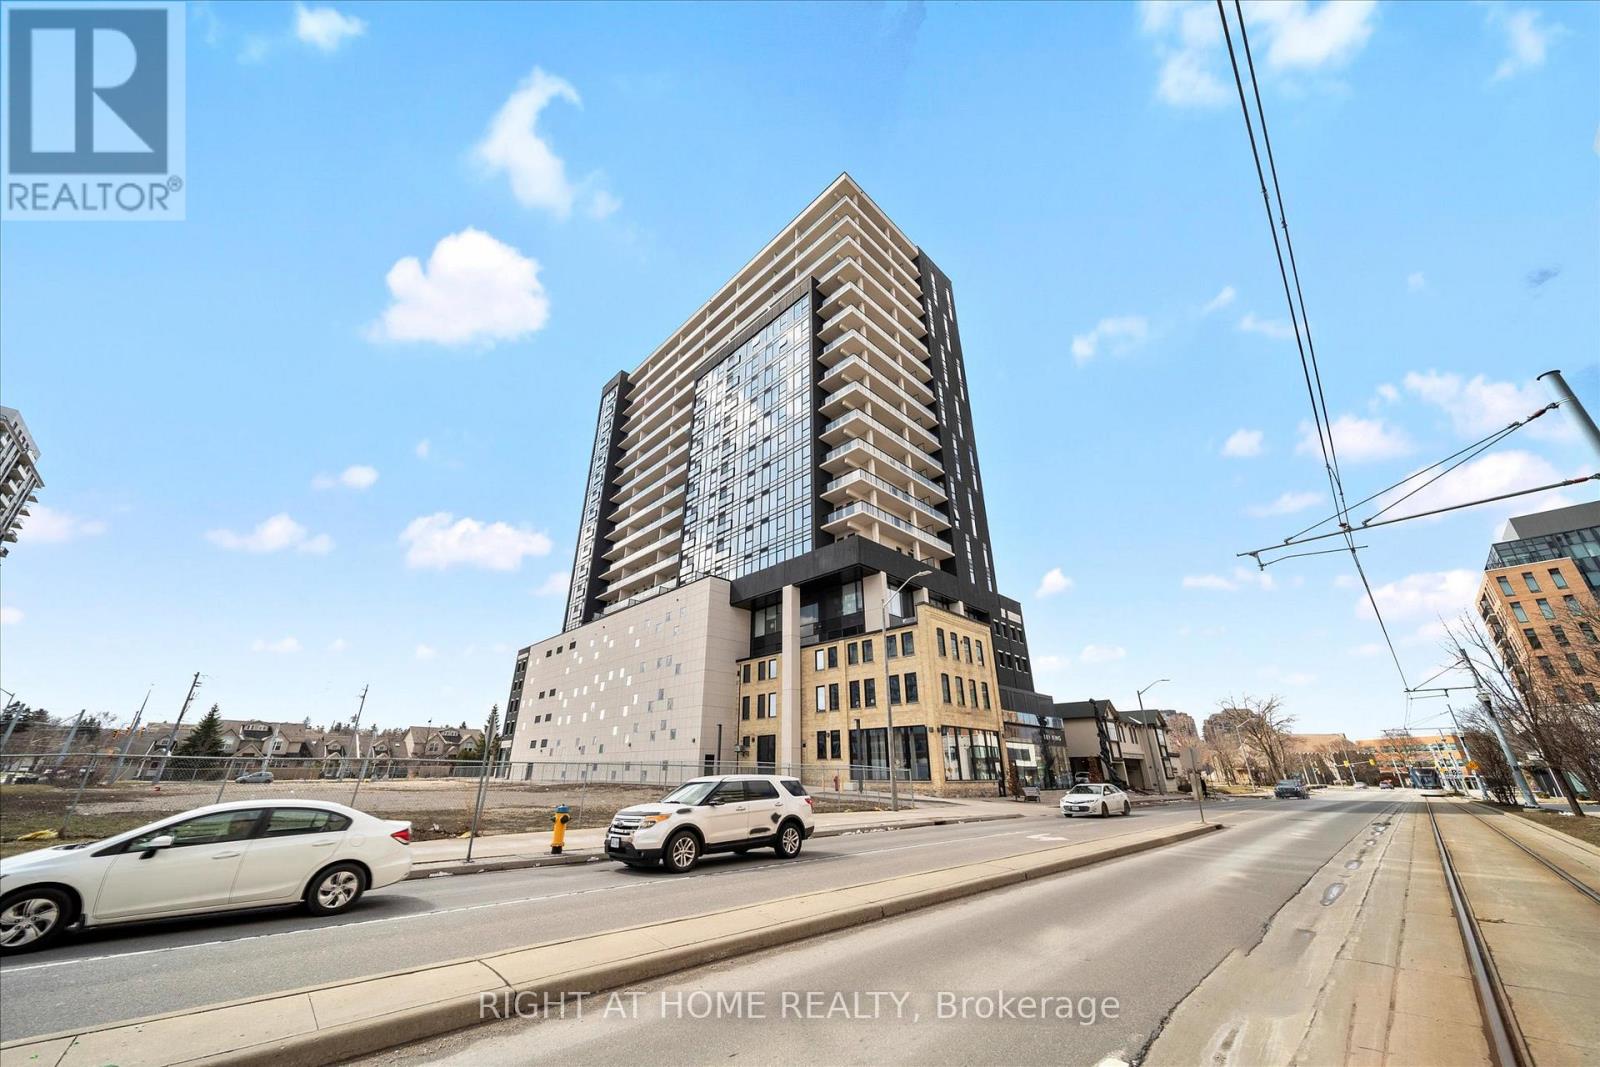
806 - 181 King Street S
Waterloo, Ontario
Located in the prestigious Circa 1877 residences in Uptown Waterloo, this spacious suite offers an exceptional opportunity in one of Canada's fastest-growing tech and education hubs. Featuring over 700 sq. ft. of interior living space plus a rare 183 sq. ft. private balcony, the unit offers a highly desirable layout with bright open-concept living and floor-to-ceiling windows.The generous balcony provides valuable outdoor space rarely found in condominium living, while the modern kitchen and living area create an ideal setup for comfortable living or strong rental appeal.Circa 1877 is known for its premium lifestyle amenities including a rooftop saltwater pool with cabanas, fitness centre, indoor and outdoor yoga studios, co-working spaces, guest suites, and an impressive sky terrace with fire tables and BBQ areas.Situated steps from the ION Light Rail and surrounded by Uptown Waterloo's restaurants, cafés, and shops, the building is also minutes from University of Waterloo and Wilfrid Laurier University. With major employers such as Google located nearby in Waterloo's thriving technology corridor, the area continues to attract strong rental demand from professionals and students alike, or great for professional end users. (id:60365)
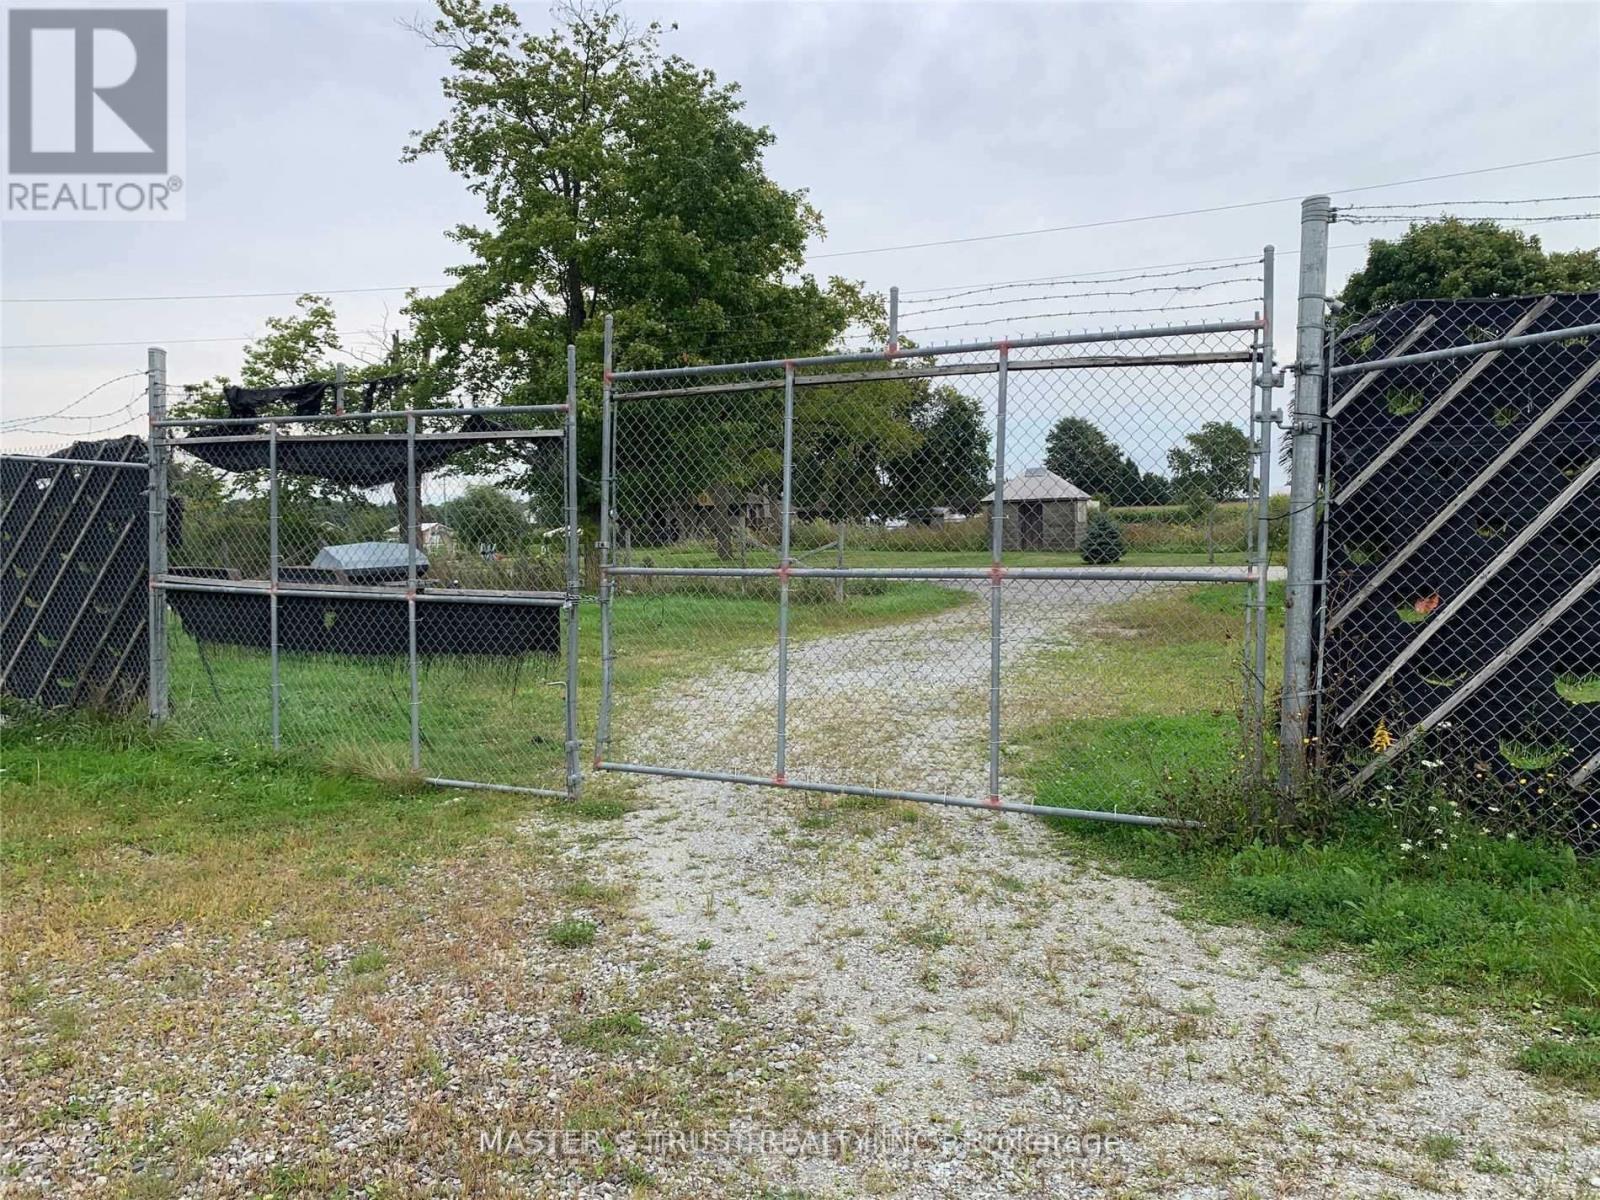
43621 Highway 3
Wainfleet, Ontario
About 9.6 Acre Land, Recently Some Reno. On The House One Year Old Ac, New Vinyl Floor On The 5 Bed Rooms. Lots Of Windows Lots Of Rooms. With Water/Hydro 4(140*17')And 2(100*17')Stand Along Greenhouses With Plastic On,1 Without Plastic,140*140 Heated/Water/Hydro800Amp Connected Greenhouse. 2 Water Cistern, 2 Water Pond, Greenhouse Was Set Up Legal Growing With Township And Health-Canada Licence.. 2 Set Of Hydro/Gas Metrers.3Trailers( As is). (id:60365)
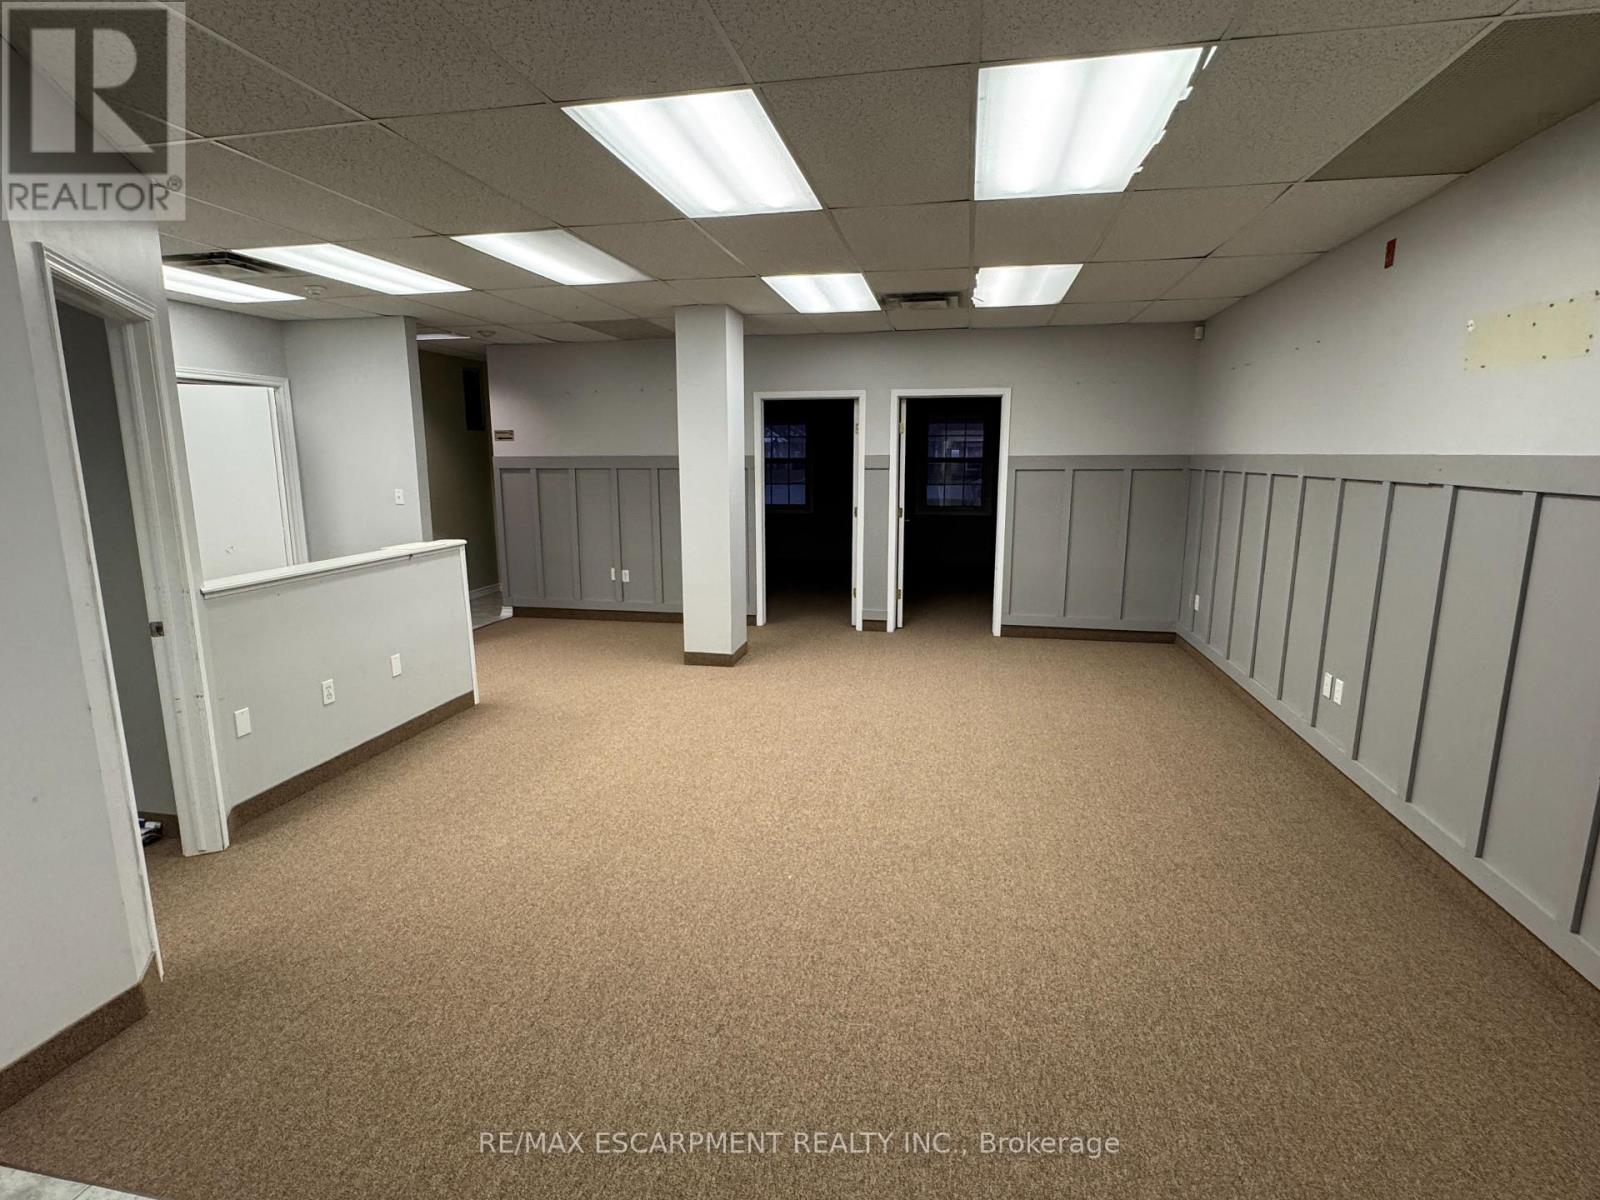
102 - 4100 Victoria Avenue
Lincoln, Ontario
Come check out this incredible Office space in the heart of Vineland, ON. This Unit has 3 large private offices, a massive reception area, a private restroom, and a custom Reception area! This unit would be great for a law office, accountant, drs office, chiropractor, and so much MORE! Monthly fee is inclusive of TMI, Gas and Hydro are separate! (id:60365)
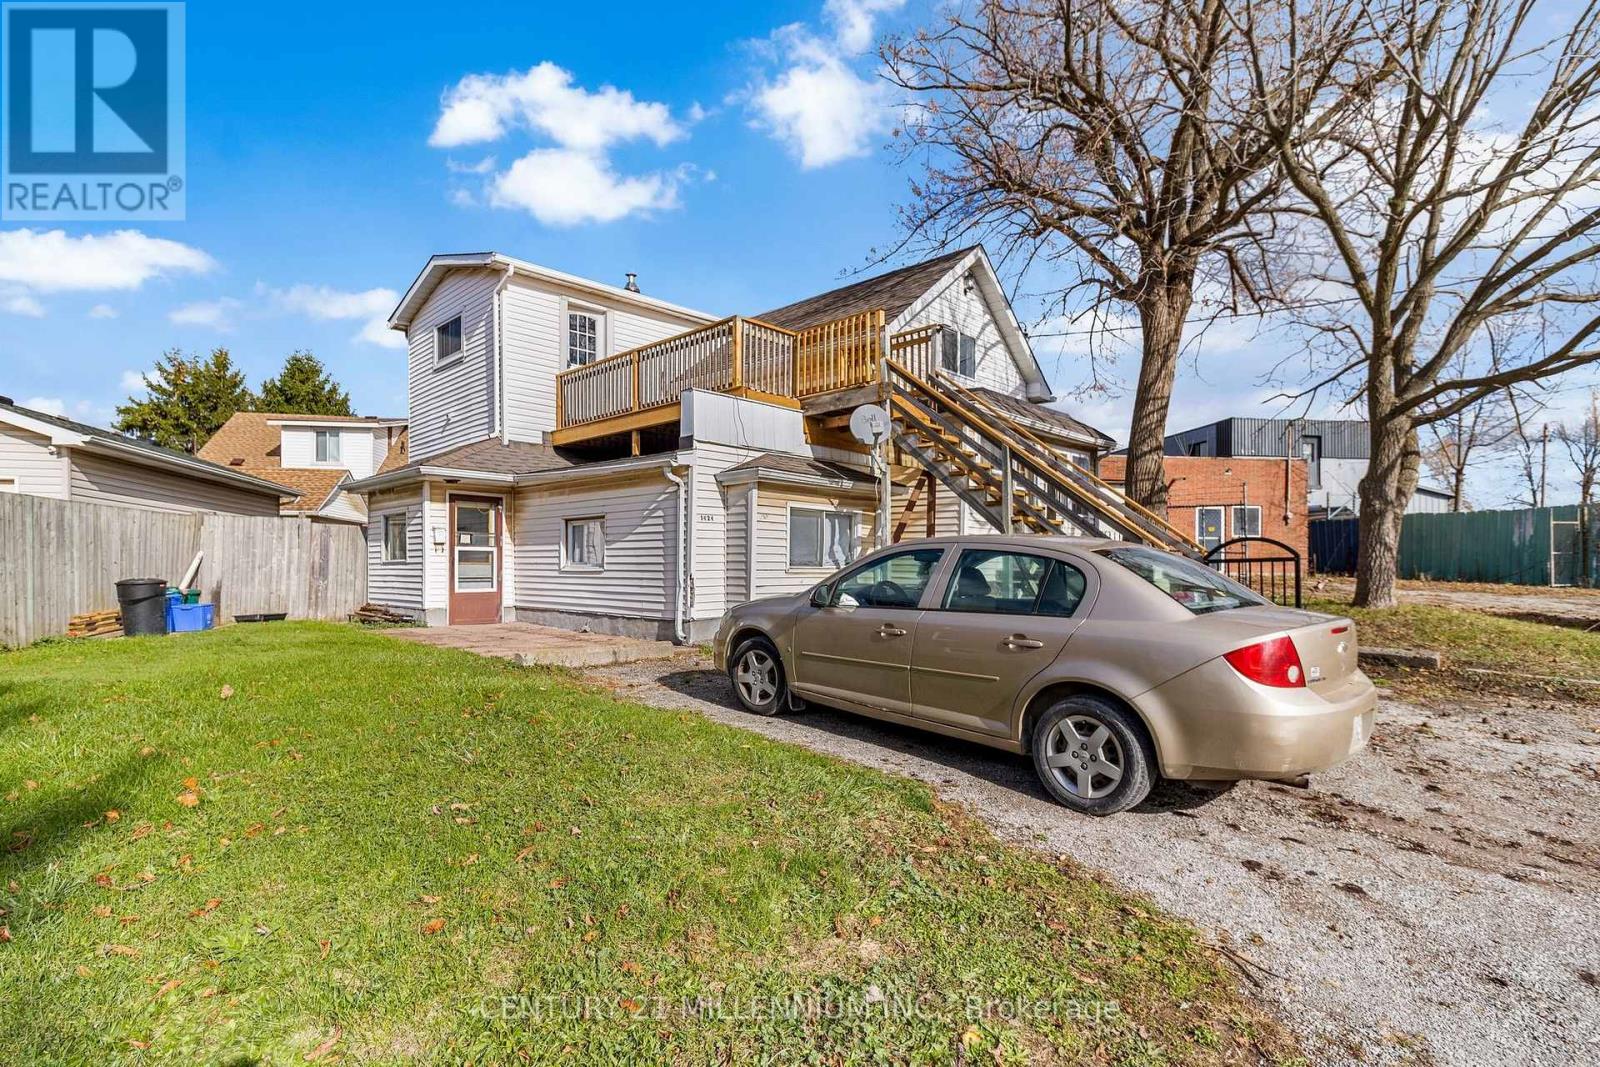
Upper - 1424 Beaverdams Road
Thorold, Ontario
Upper unit is 2 bedroom fully renovated, private entrance with ensuite laundry, new windows, new kitchen, new bathroom. Only 7 minutes drive to Brock University. 1 Driveway parking. (id:60365)
728 Samuel Angrove Avenue
Cobourg, Ontario
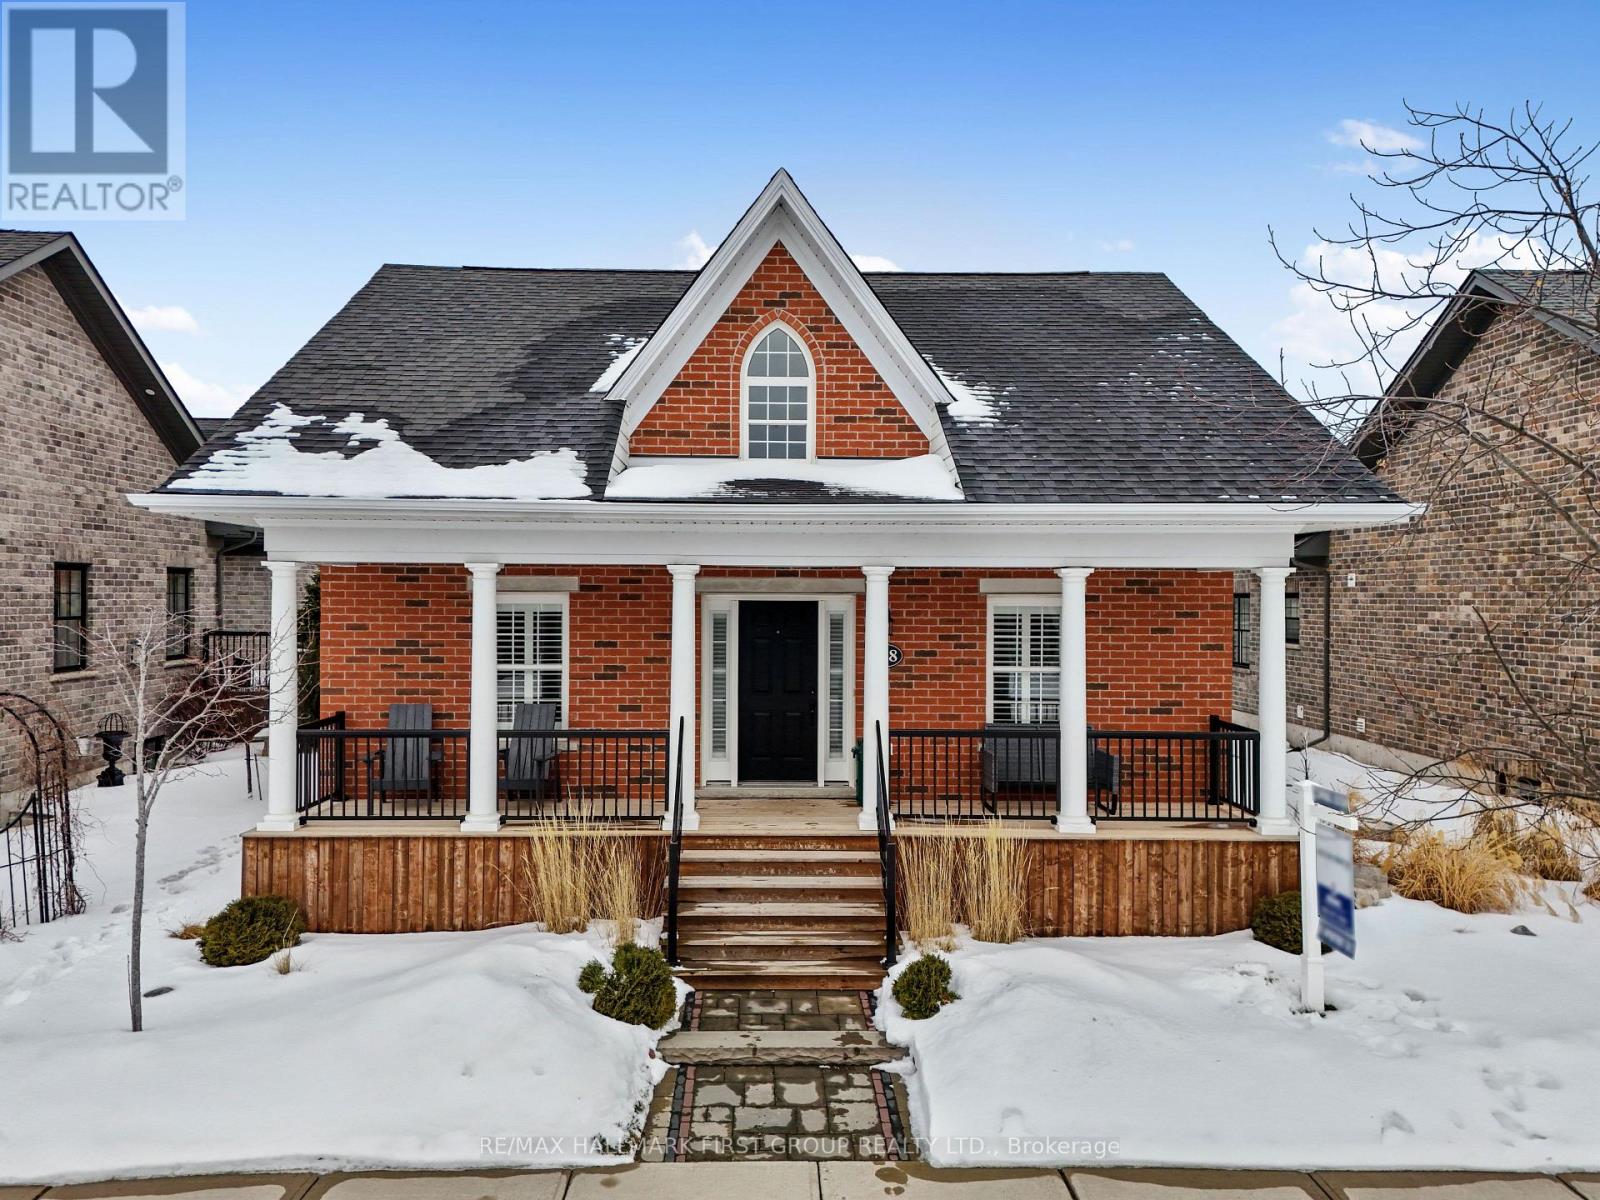
Set in the sought-after New Amherst community of Cobourg, this low-maintenance home offers standout curb appeal thanks to its distinctive architectural style and the rear-located driveway and attached double garage. Relax on the front porch that extends the entire width of the house and take in beautiful sunset views at the end of the day. A bright, open front entrance provides ample storage and flows seamlessly into the open-concept principal living space. The living room features a tray ceiling, California shutters, and a cozy gas fireplace with a stone tile surround. The kitchen is both stylish and functional, complete with stainless steel appliances, generous counter and cupboard space, an offset subway tile backsplash, and an island with storage and breakfast bar accented by pendant lighting. Adjacent is the well-appointed dining area with a cathedral ceiling and a walkout to the back deck, perfect for extending your living and entertaining space. The main level includes a spacious primary suite with a tray ceiling detail, a walk-in closet, and an ensuite bathroom with a glass shower enclosure. An additional bedroom, full guest bathroom, and a versatile den ideal for a home office or guest room complete this level. The lower level offers a recreation room, office, ample storage and excellent potential to create additional living space. Outside, enjoy an expansive private deck with built-in seating and plenty of room for lounging or alfresco dining. A low-maintenance backyard completes this impressive offering in a highly desirable neighbourhood. Just moments from Northumberland Hills Hospital, Cobourg Beach, and direct access to the 401. (id:60365)
5 - 351 Parkhurst Square
Brampton, Ontario
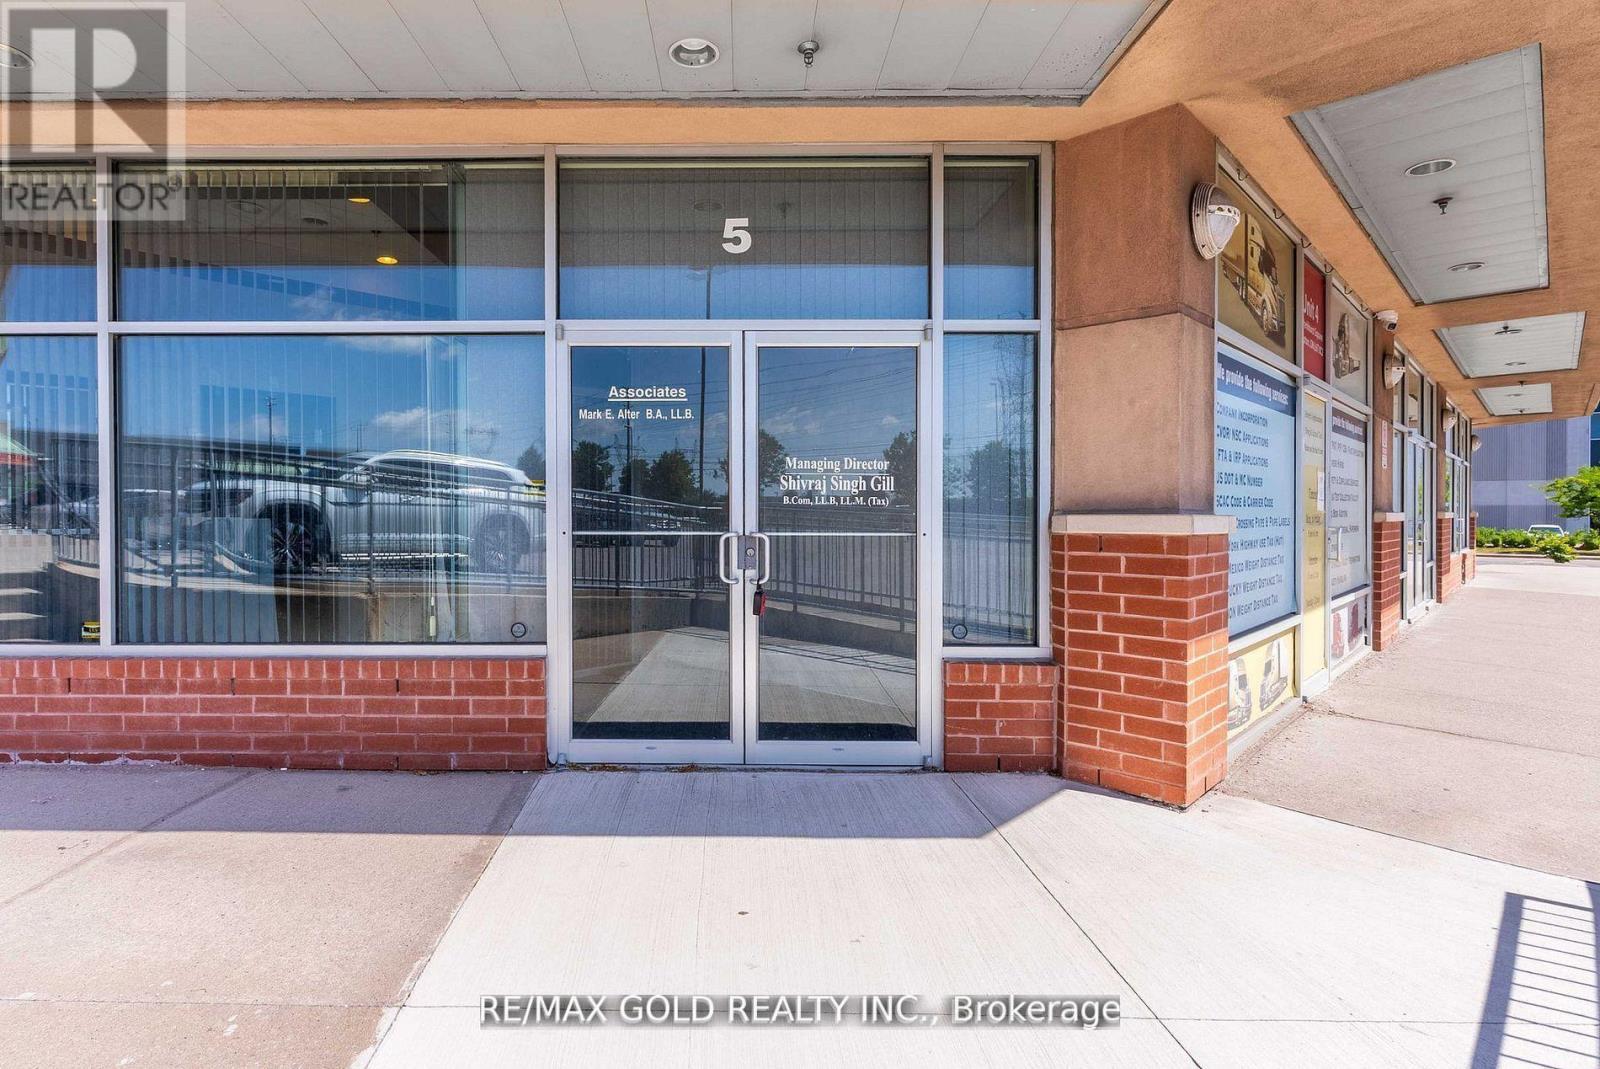
Available Immediately!! Professional Office Unit on The Ground Floor. Facing Steeles Ave., Very Convenient Location Near 407/Steeles Ave and Airport Road. Excellent For Retail, Restaurant or Immigration Office, Lawyers Office, Dentist Practice, Professional Office, Pharmacy & Doctors Office, Salon And Spa, Mortgage Offices & Real Estate Brokerage. Ample Parking. Approx. 1,454 SQ.FT on Main Floor with Bonus (Separate approx. 580 Square Feet Finished Office Mezzanine for Free!) And Back Entrance. Next To Major New Developments. Unit Can Be Divided Into 2 Units. (id:60365)
1602 Lincolnshire Boulevard
Mississauga, Ontario
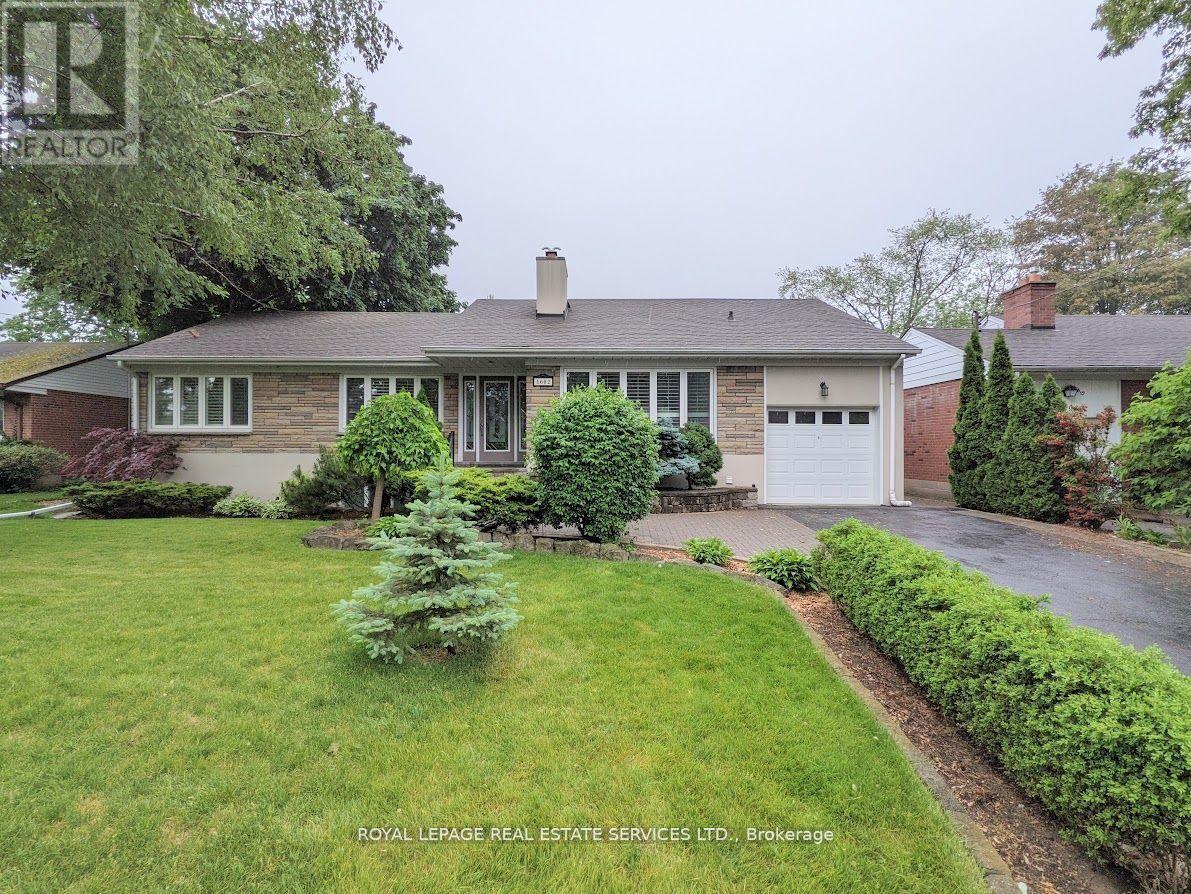
Rarely Available Raised Bungalow Backing Onto The Toronto Golf Club And Neighbouring Ron Searl Park. This Home Is An Entertainers' Delight With 2 Walk-Outs To The Garden With An Oversized Patio And Covered BBQ Sitting Area To Host Unforgettable Gatherings With Friends And Family. The Home Features Large Windows Allowing The Natural Light To Flood The Living Space, Creating A Warm And Inviting Atmosphere. Along With The Large Living/Dining Room Combo, It Has A Main Floor Family Room And Expansive Recreation Room On The Lower Level Which Features A Wet Bar, Gas Fireplace, And Walk-Out To The Yard. Easy Access to Major Hwys And Fast Commute To Downtown And Airport. Enjoy This Home As Presented With Possibility To Add On Or Build New In The Future. (id:60365)
66 Rivalda Road
Toronto, Ontario
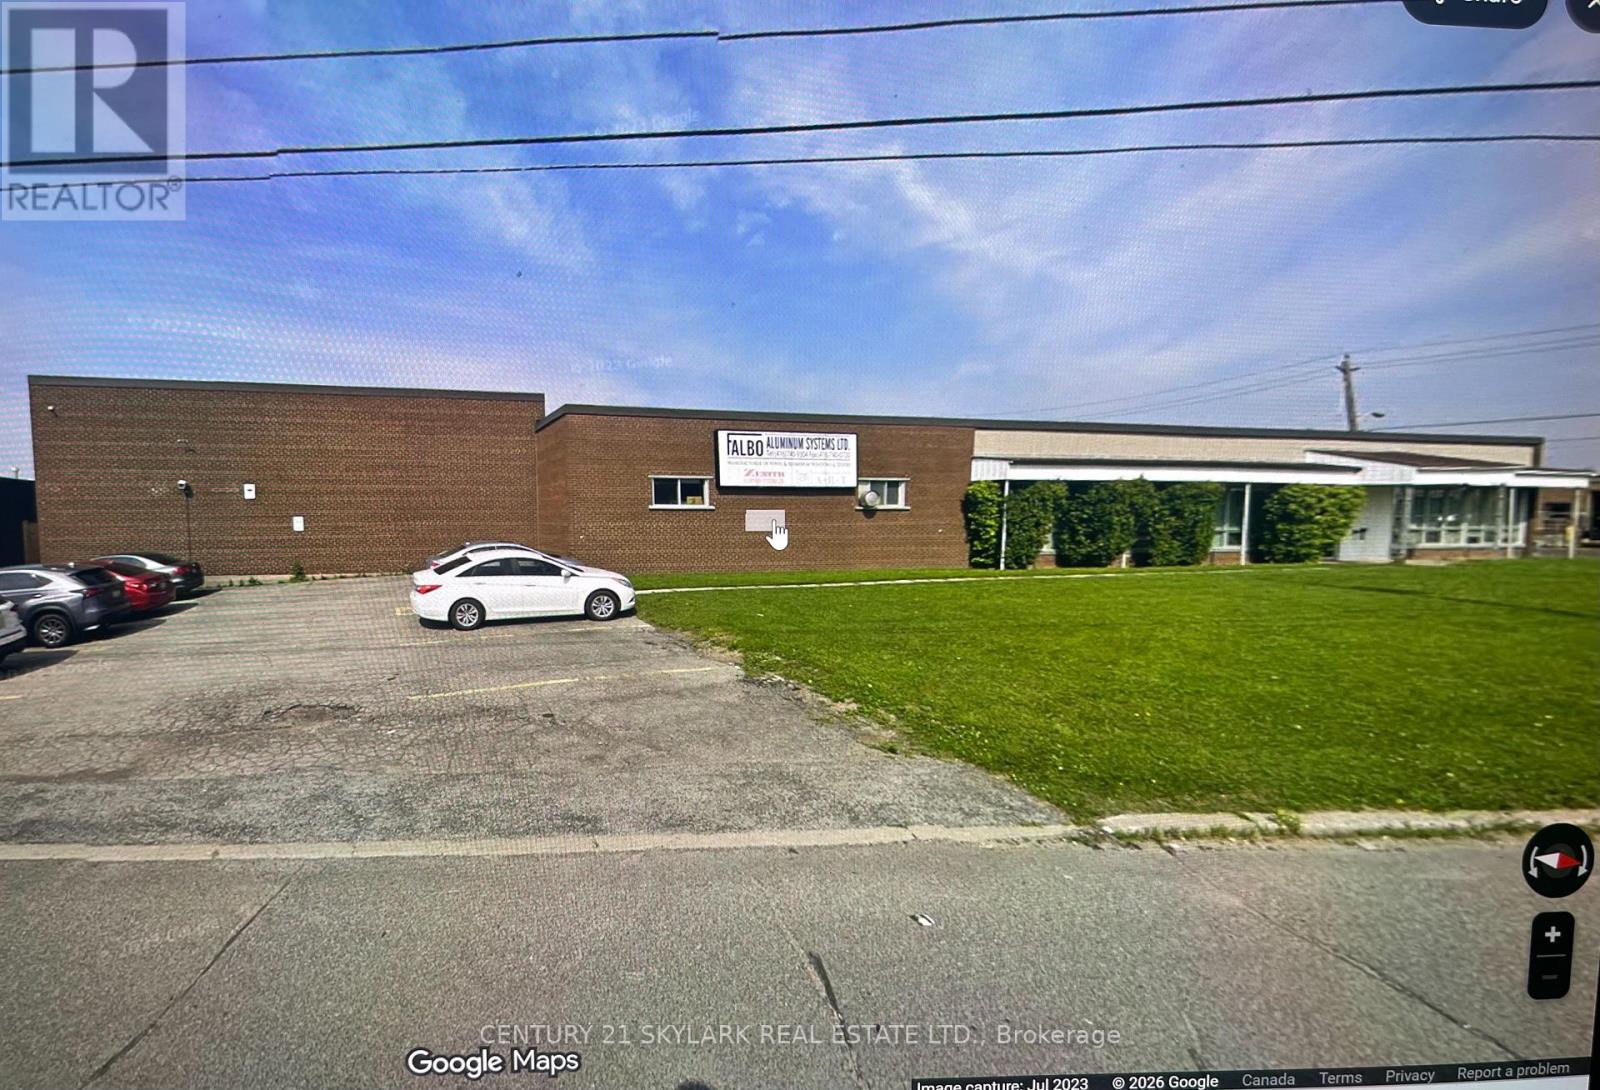
This 8447 square foot industrial unit offers a functional rectangular layout ideal for a wide range of operations. Featuring a clear height of approximately 20', the space is EL.1.0 zoning allows for a wide range of industrial uses. 53' trailer access. A practical and well-located opportunity for businesses seeking flexible industrial space in free standing building. Ideally located minutes from Hwy 400 and nestled between 407 and 401. (id:60365)
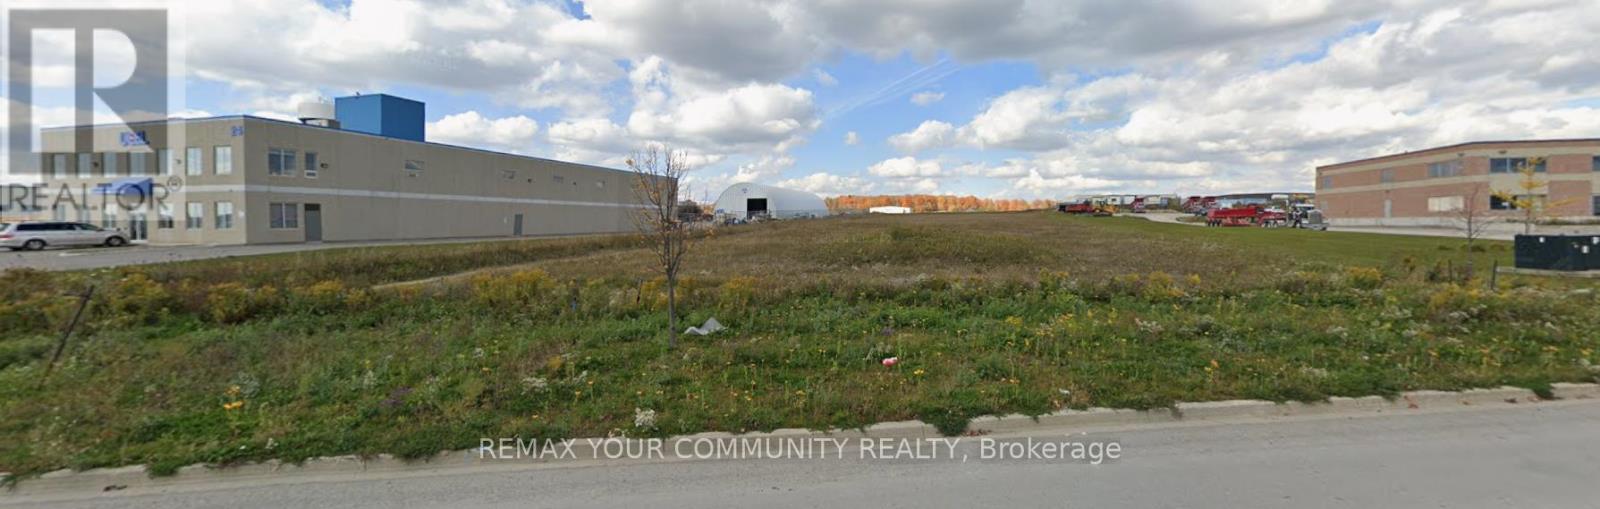
26 Anderson Boulevard
Uxbridge, Ontario
2 Acre Industrial Lot with permitted outside storage in great industrial subdivision with many services at lot line. Flat and level Industrial Land In Prestigious and Mature Business Park. Easy drive to 404 & 407 Highways, and near Town of Stouffville and Town of Uxbridge. As a bonus, there is pre-permit ready to go site plan and architectural drawings available for a 23,980sqft building of which 1,480 is office and 22,499sqft of warehouse with over 26' clear height , two (12' x 12.5') truck level, two (12' x16') drive-in doors and 28 parking stalls. Note: By-Law Allows Outside Storage On This Lot Only If There Is A Building Associated on the lot. (id:60365)
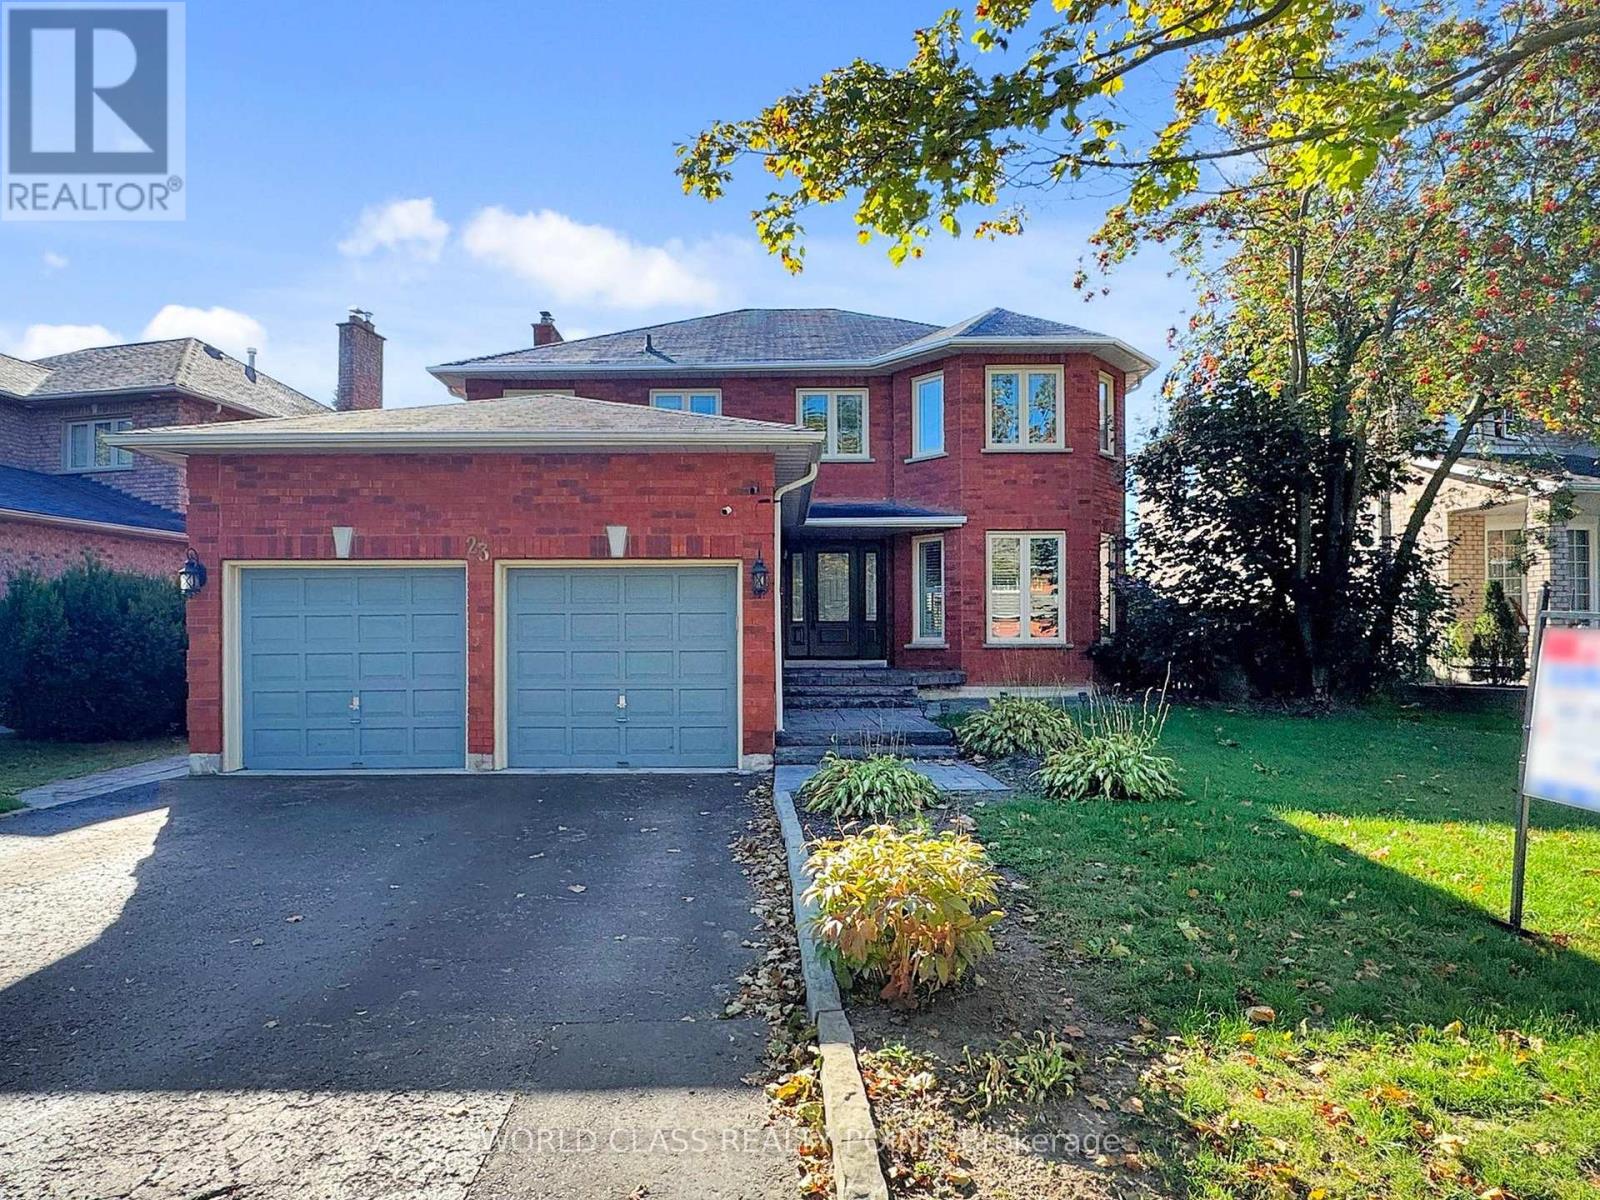
23 Kilbride Drive
Whitby, Ontario
Welcome to 23 Kilbride Drive, a stunning 4+1 bedroom, 4-bath executive home in Whitbys desirable Pringle Creek community. This beautifully premium upgraded residence features a bright open-concept layout with hardwood and Luxury Vinyl floors, oversized windows with California Shutters, a spacious family room with a cozy fireplace, and a chefs kitchen complete with a oversized island, Quartz counters, stainless steel appliances, and custom cabinetry. The elegant dining and living areas are perfect for entertaining. The primary suite offers a spa-inspired ensuite and walk-in closet for a true retreat. The fully finished basement provides additional living space with a bedroom and recreation/game room or even ready for a home style theater experience along with ample storage space. Step outside and discover your private backyard oasis with a saltwater pool, interlock patio, and landscaped gardens designed for relaxation and entertaining and a double garage with ample parking. Perfectly located within walking distance to the best of Elementary, Catholic and High school, beautiful parks, and shopping, this exceptional property blends style, comfort, and convenience in one remarkable package. Move in and begin making memories with your family that will last a lifetime. (id:60365)

9 Hiscott Drive
Hamilton, Ontario
Welcome to this meticulously maintained and beautifully appointed townhome offering true freehold ownership - no condominium or POTL fees. Freshly painted. From the moment you step inside, pride of ownership is evident through the pristine condition and thoughtful upgrades throughout. Featuring 9-foot ceilings, upgraded flooring, a naturally toned color palette, and an open - concept layout, the main living space is both bright and inviting. Large windows and a walk - out to the private terrace provide an abundance of natural light and the perfect setting for morning coffee, summer barbecues, or evening gatherings under the stars. The upper level boasts generously sized bedrooms, each with oversized windows and ample closet space, including a primary suite with a walk-in closet. A convenient upper-level laundry area offers additional storage and functionality. The ground level includes interior garage access and a versatile den area, ideal as a home office, study nook, or guest sleeping area. Located within walking distance to parks, top-rated schools, shopping, public transit, and more - this home truly combines comfort, convenience, and lifestyle. Don't miss this exceptional opportunity! (id:60365)
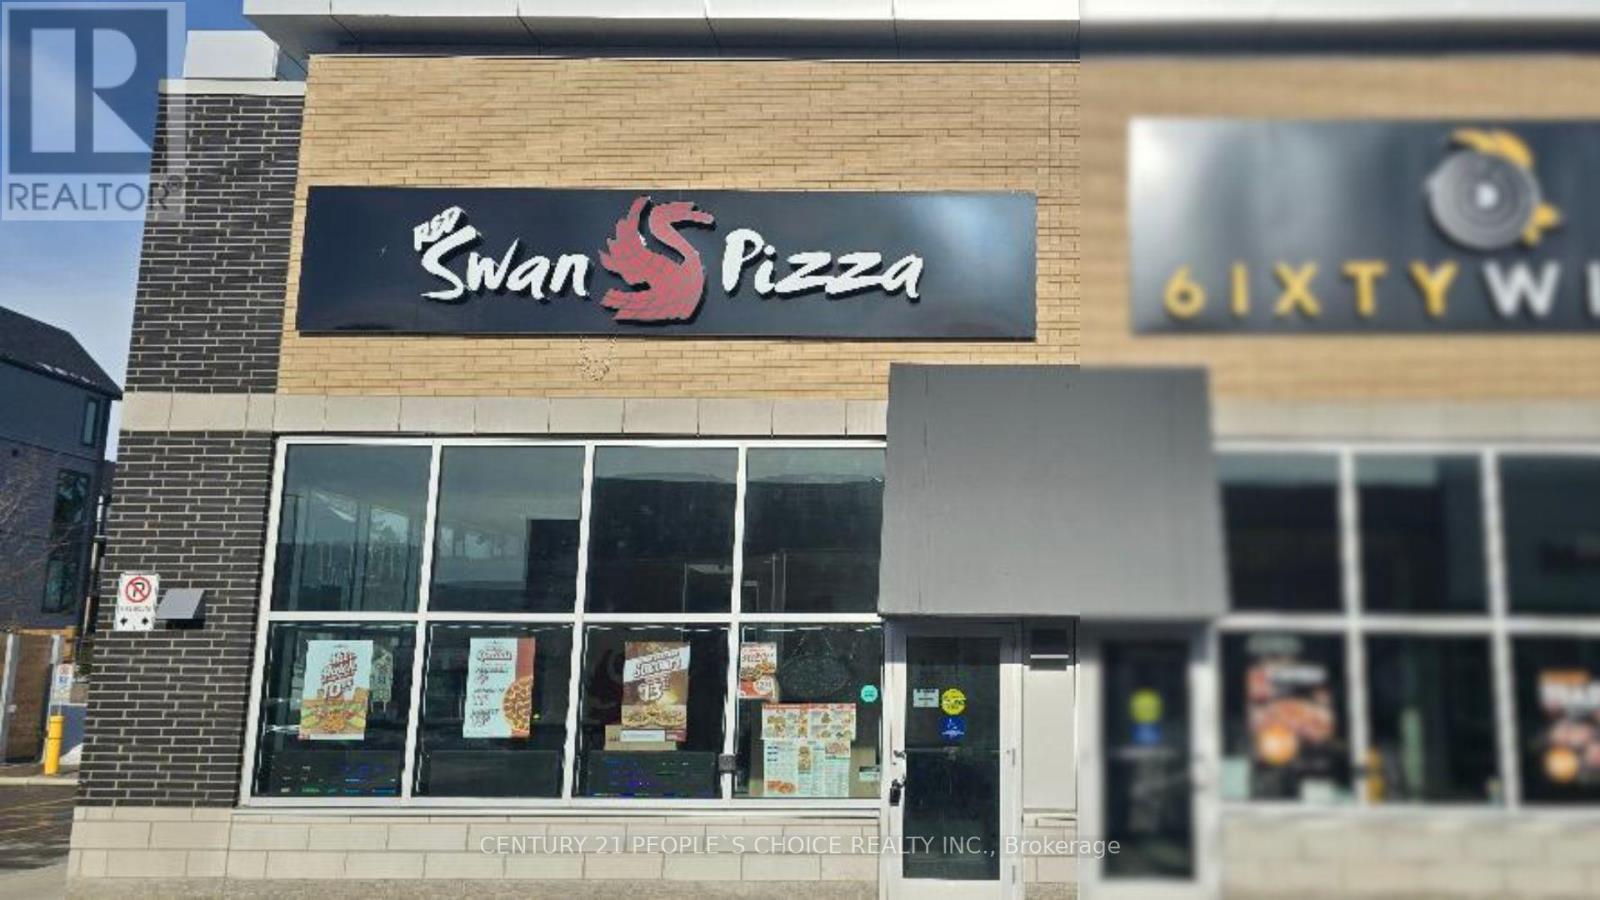
C4 - 702 Woolwich Street
Guelph, Ontario
Red Swan Pizza franchise for sale in Guelph, located in a busy plaza with strong visibility and steady customer traffic. This fully equipped and operational location features a modern buildout, established branding, and a loyal local customer base. Red Swan Pizza is a fast-growing franchise known for its unique menu and strong franchise support, making this an excellent opportunity for an owner-operator or investor looking to step into a ready-to-run pizza business. This opportunity comes with a long-term lease of 8.5 + 5 + 5 years, with rent approximately $3,497.08/month + TMI. Retail area of 1,199 square feet (id:60365)
1796 Penny Lane
West Lincoln, Ontario
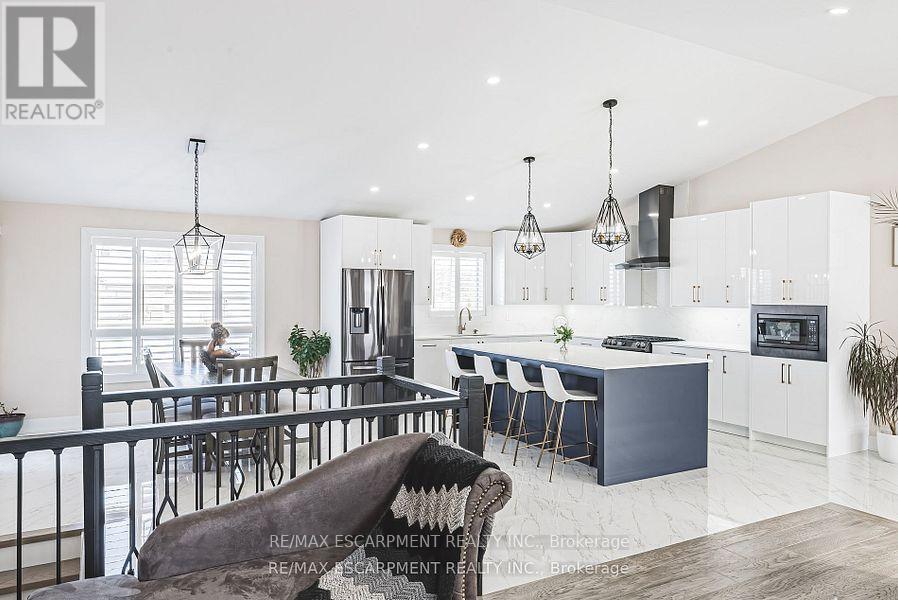
Welcome to this beautifully renovated bungalow nestled on a peaceful court, offering the perfect blend of country tranquility and urban sophistication. Situated on a sprawling 1.15-acre lot, this home boasts a modern design with an inviting open-concept layout, ideal for both relaxation and entertaining. Step inside to discover a bright and airy living space, highlighted by a large kitchen island, sleek finishes, and stylish fixtures. The main floor features three spacious bedrooms and two full bathrooms, providing comfort and convenience for the whole family. Downstairs, the fully finished basement offers additional living space with two more bedrooms, a cozy family room, a dedicated office space, and another full bathroom - perfect for guests or extended family. Outside, enjoy the best of both worlds with a heated 2-car garage, a large built storage shed, and a chicken coop providing fresh eggs daily. The property also features a picturesque small pond, adding to the serene outdoor setting. Located just minutes from urban amenities yet surrounded by nature. (id:60365)
284 Adelaide Street S
London South, Ontario
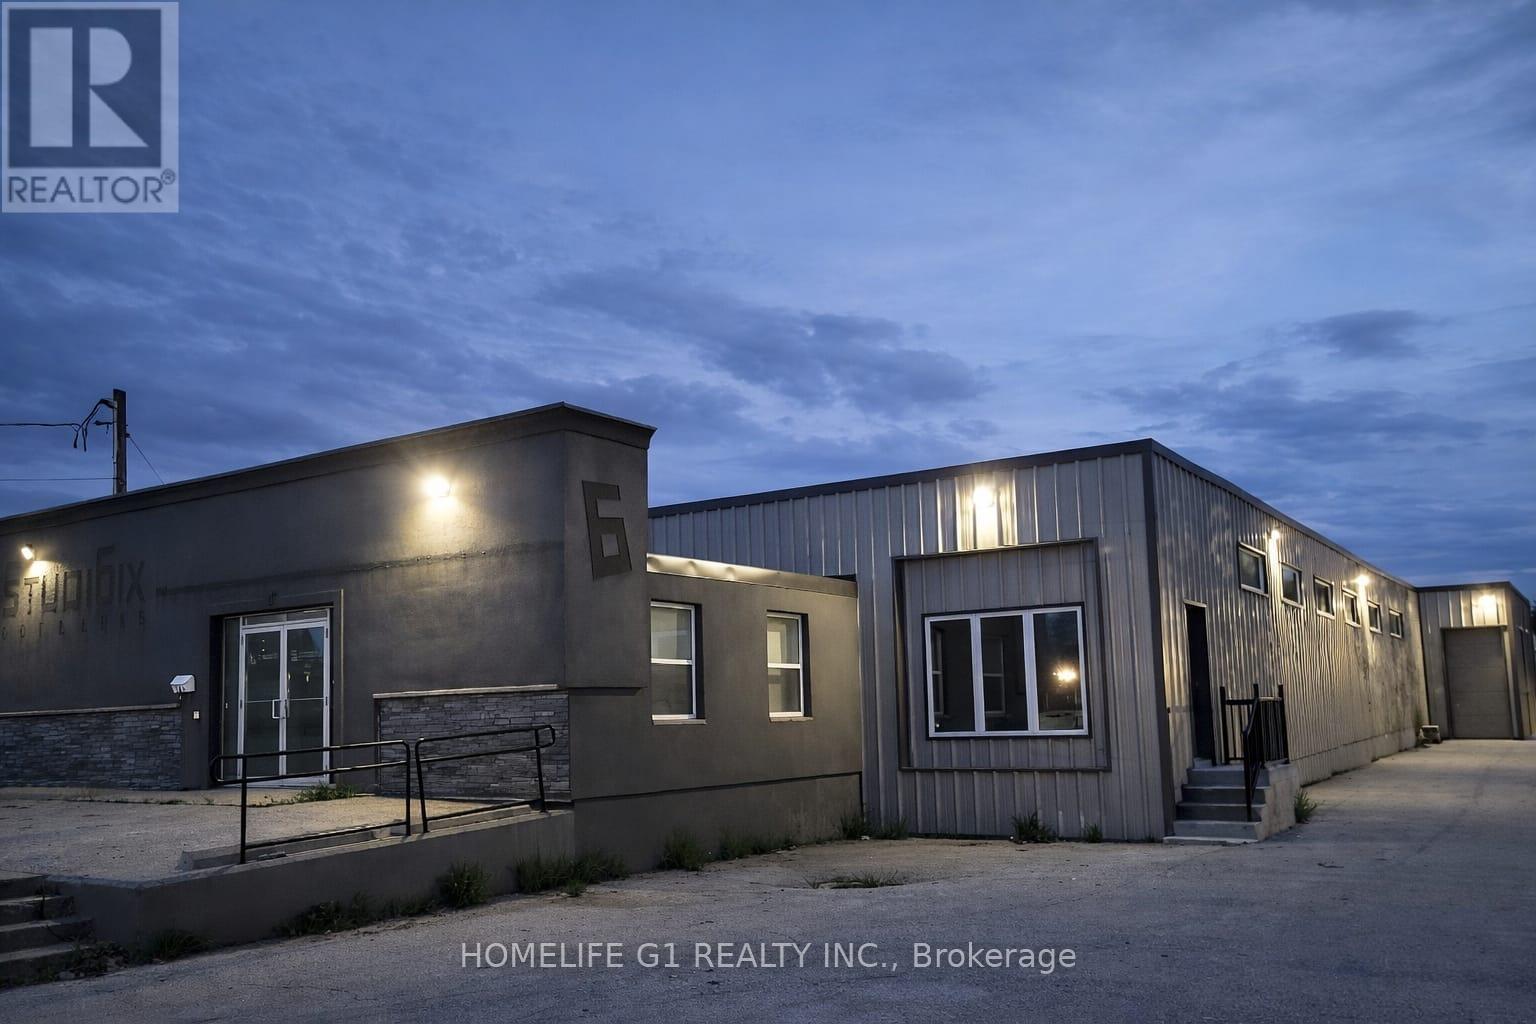
A Well maintained and functional 10,117 SF standalone Industrial/Retail unit on 0.55 acre lot for lease in highly accessible commercial corridor of london. Zoned RSC 2 $ 3 (LI1) permitting wide range of industrial/Retail. The building offers a practical layout suitable for showroom, Logistics, retail & warehouse, recreational sports and professional services. Featuring reception area, two halls, 2 washroom, 3 offices. on-site parking, drive-in/grade level bay door, recently done interior and exterior upgrades and conveniently located for quick connectivity to hwy401. (id:60365)
Basement - 1120 Glencairn Avenue
Toronto, Ontario
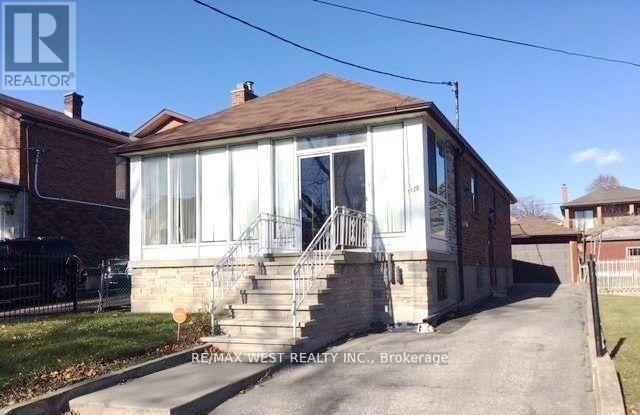
Prime location, furnished one bedroom basement. Looking for AAA tenants, Separate entrance to the basement, neat, clean and bright basement with windows in every room, Newly painted, Perfect for single or a couple, close to Yorkdale mall, banks, shops, Orfus Rd, restaurants,24 hours TTC, Yorkdale station, minutes to 401. Tenant pays 30% heat and hydro. 1 Parking available. No pets. (id:60365)
215 Grandview Avenue
Markham, Ontario

Fantastic Grandview Estate in Prime Thornhill Location on A Wide 60 Feet by 128 Feet Premium Lot! 3 Bedrooms, 3 Full Bathrooms, Double Car Garages + A Finished Basement. Updated Large Kitchen with a Breakfast Area W/O to Lovely Backyard Include a Large Deck with a Permanent Awning, Wrap Around Trees/Fences! Family Sized Living and Dining Room! Hardwood Floor Throughout Main and Second Floor (Kitchen Has Ceramic Flr and Basement Has Laminate Flr)! Comfortable Main Floor Laundry in a Separate Room with Direct Access to Garage and Backyard! 3 Bedrooms and 2 Bathrooms in 2nd Floor, Master Retreat with 3-Pc Ensuite! Lower Level with Large Recreation Room and A Common Room! The Swimming Pool is a Bonus, but It's As Is Where Is! Convenient Location >> Steps Away from TTC on Steeles Ave, Short Walk to Steeles Ave & Henderson High Ranked Public School, and Park! Easy Access and Close Proximity to Ravine Trails, Centrepoint Shopping Mall, Bayview Golf and Country Club, and Highway 404! Multiple Grocery Options Including Galleria, No Frills, and T&T Supermarket, and a Vibrant Selection of Diverse Restaurants along Yonge Street. Live in Unbeatable Luxury and Quiet Location next to Toronto and Enjoy the Added Benefit of No Double Land Transfer Tax!! **Exceptional Opportunity for Both Lifestyle and Value** (id:60365)
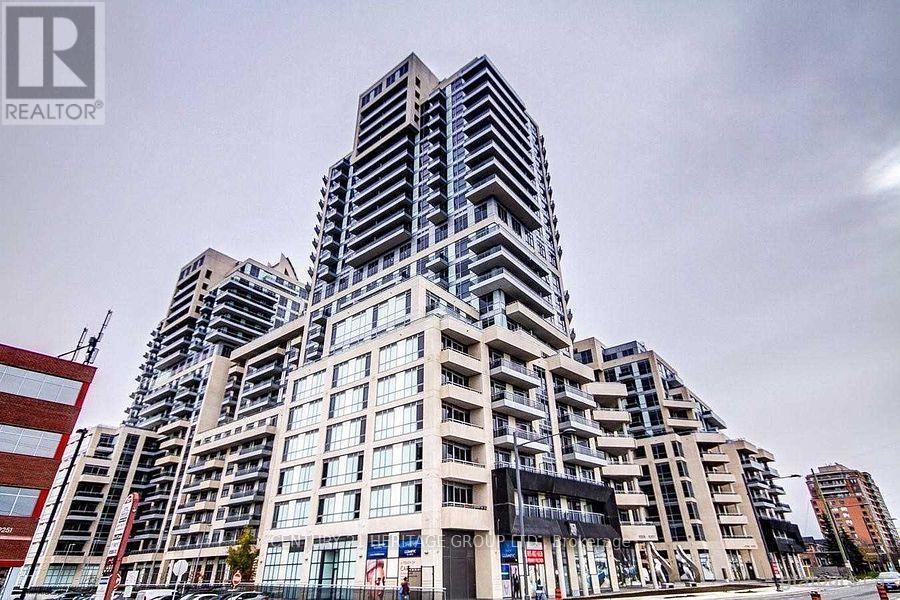
Level 1 Unit 21 Sw-8 - 9191 Yonge Street
Richmond Hill, Ontario
*Exciting Opportunity at Yonge and 16th, Richmond Hill!* Welcome to Level 1, Unit 21 (SW-8) - the blank canvas awaiting your creative touch! This retail unit is your chance to bring your vision to life in the heart of Richmond Hill. Located at 9191 Yonge Street, this prime location offers endless possibilities for your business. With an unfinished interior, you have the freedom to design and customize the space to suit your unique style and needs. Convenience is key with underground parking available on a first-come, first-served basis in our commercial parking space. Plus, VTB financing is available. Don't miss out on this incredible opportunity to establish your business in a bustling area with high visibility and endless potential. (id:60365)
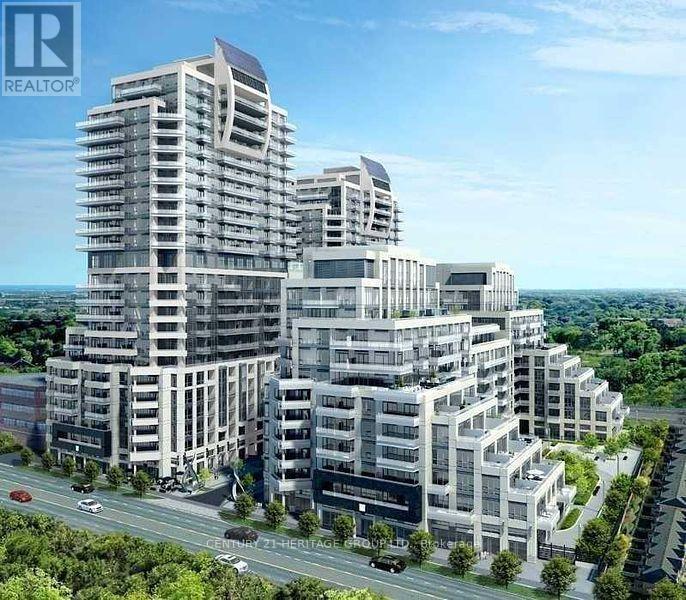
Level 1 Unit 22 Sw-9 - 9191 Yonge Street
Richmond Hill, Ontario
Incredible opportunity to purchase an unfinished retail unit at 9191 Yonge Street Level 1, Unit 22 (SW-9). Offers 582 sq. ft. of interior space with a total rentable area of 697 sq. ft. Located in a high-traffic, high-visibility area surrounded by residential condos and established businesses. Ideal for retail, cafe, or professional services. Public underground parking available exclusively for retail visitors. Design and build to suit your business needs. A perfect blank canvas in a vibrant commercial hub! (id:60365)
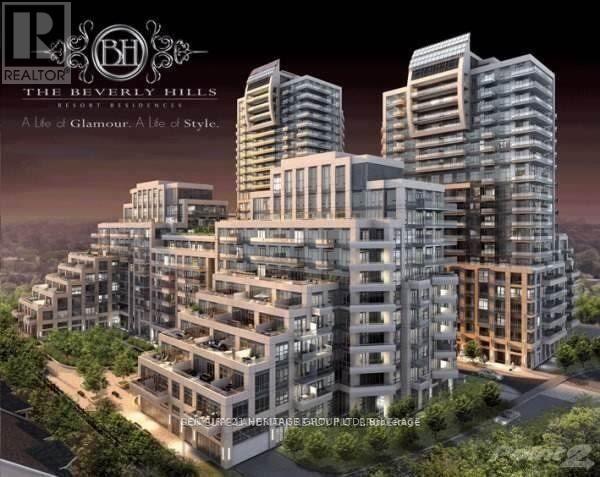
Level 1, Unit 5 (Nw-5) - 9201 Yonge Street
Richmond Hill, Ontario
Welcome to Level 1, Unit 5 (NW-5) - the blank canvas awaiting your creative touch! This retail unit is your chance to bring your vision to life in the heart of Richmond Hill. Located at 9201 Yonge Street, this prime location offers endless possibilities for your business. With an unfinished interior, you have the freedom to design and customize the space to suit your unique style and needs. Convenience is key with underground parking available on a first-come, first-served basis in our commercial parking space. Plus, VTB financing is available. Don't miss out on this incredible opportunity to establish your business in a bustling area with high visibility and endless potential. (id:60365)
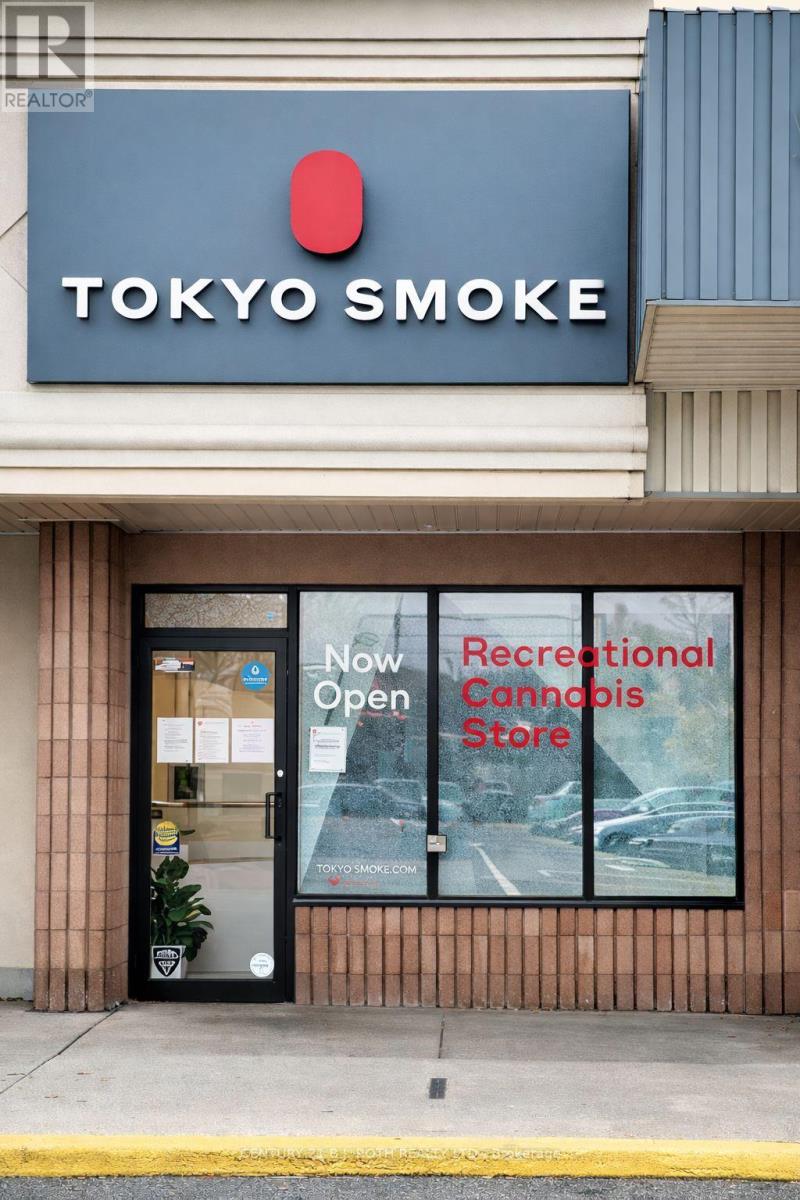
1240 Commissioners Road W
London South, Ontario
Prime location in Byron Village, situated next to the LCBO and grocery store in a busy retail plaza. This well-established business offers a loyal customer base, strong sales volume, and excellent potential for future growth.This turn-key opportunity features strong brand recognition, high-end finishes, and all equipment required for continued success. Save the time and cost of building from scratch-step into a fully operational business with proven performance and franchise support.Open 7 days a week with steady customer traffic and ample parking available.Buyer is subject to franchise approval and must obtain all applicable operating licenses.s. (id:60365)

© 2026 Proptech Realty Inc., Brokerage.