
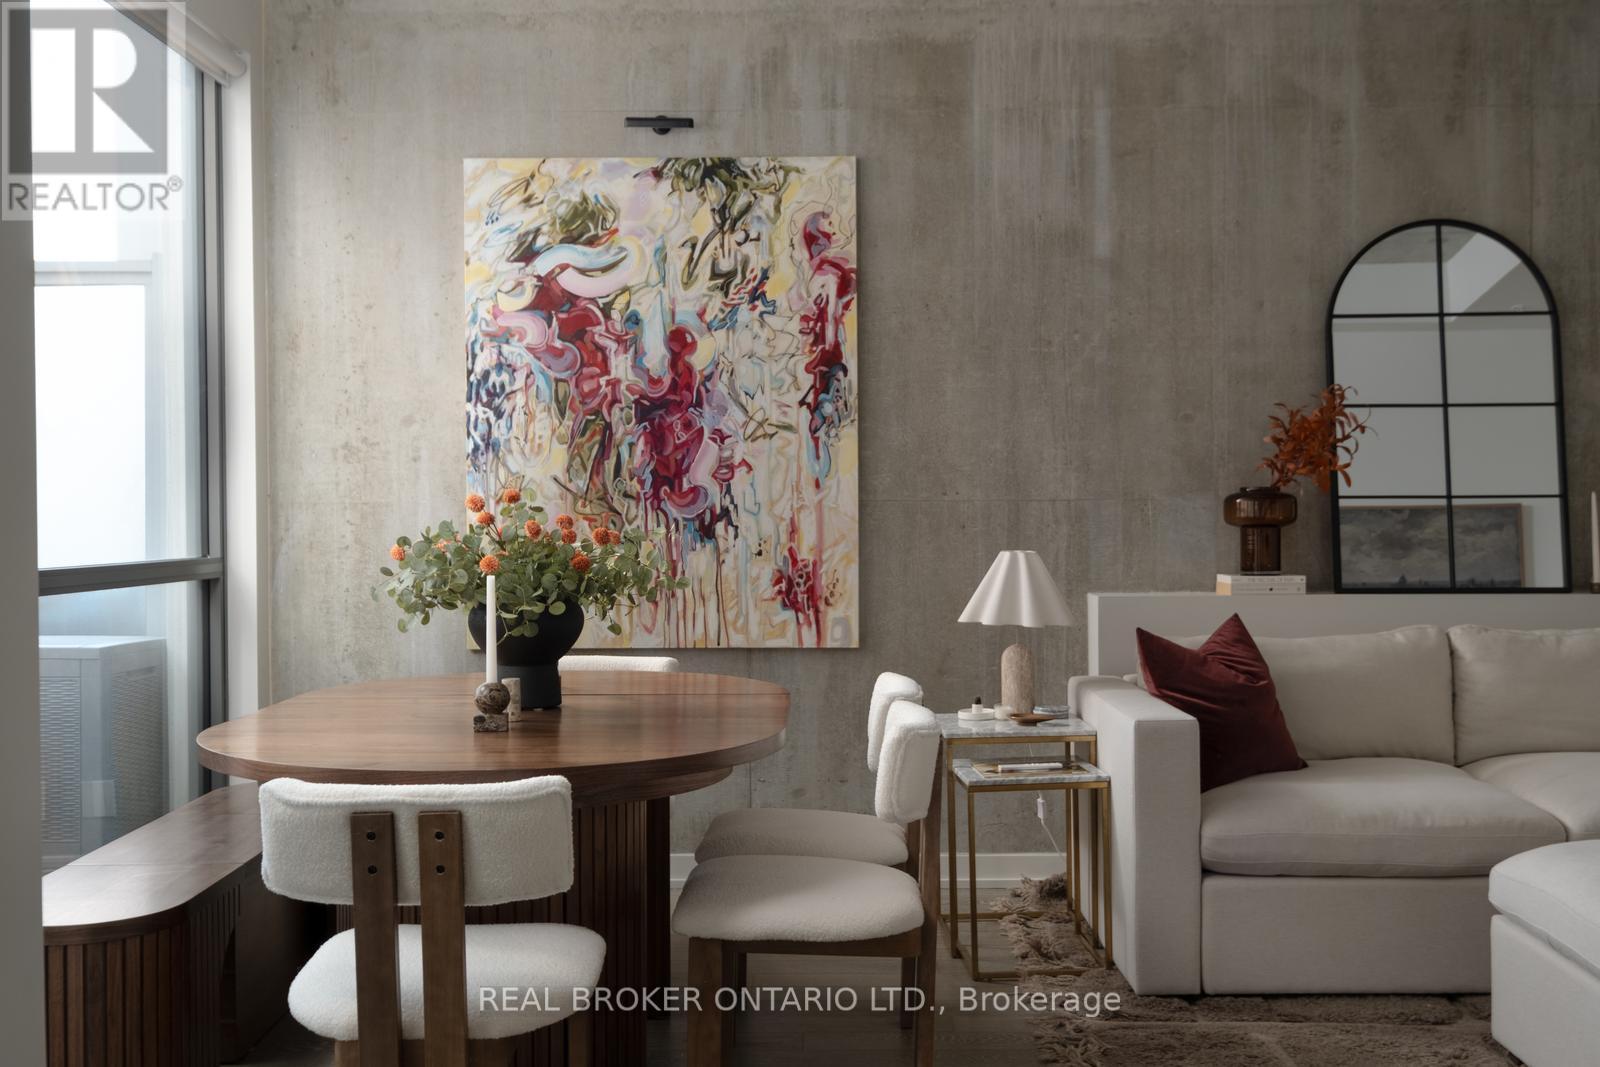
Ph24 - 39 Brant Street
Toronto, Ontario
Brilliant on Brant! Welcome to this incredibly rare two-storey penthouse residence at the coveted boutique Brant Park. Flooded with natural light from dramatic floor-to-ceiling windows spanning both levels, this thoughtfully designed suite offers an exceptional layout for both entertaining and everyday living. Tucked away on a quiet street in the heart of King West, enjoy peaceful penthouse living just steps from the neighbourhood's best restaurants, cafés, fitness studios, parks, Waterworks Food Hall, YMCA, and everyday conveniences. Meticulously maintained and extensively renovated, over $100,000 has been invested into a stunning custom kitchen transformation featuring an impressive 11.5-foot quartz island, brand new high-end stainless steel appliances, rare gas stove, custom gold range hood, premium three-drawer Samsung dishwasher, built-in wine fridge, coffee bar, and exceptional custom storage throughout. The only suite in the building offering full-sized appliances of this calibre.Upstairs, two generously sized bedrooms each feature their own ensuite bathroom, creating a highly functional and private layout. The spacious primary retreat offers a large walk-in closet and spa-inspired ensuite with double vanities. The versatile second bedroom features custom millwork and a built-in Murphy bed with integrated storage, seamlessly functioning as a guest suite, home office, or family space.Step outside to a beautifully updated 120-square-foot terrace, with new patio tiles, gas BBQ hookup, and stunning northeast skyline views - the perfect extension of the living space for relaxing or entertaining above the city. A true house alternative in the heart of downtown, offering room to grow, elevated finishes, and the rare peacefulness of penthouse living. A Must See!! (id:60365)
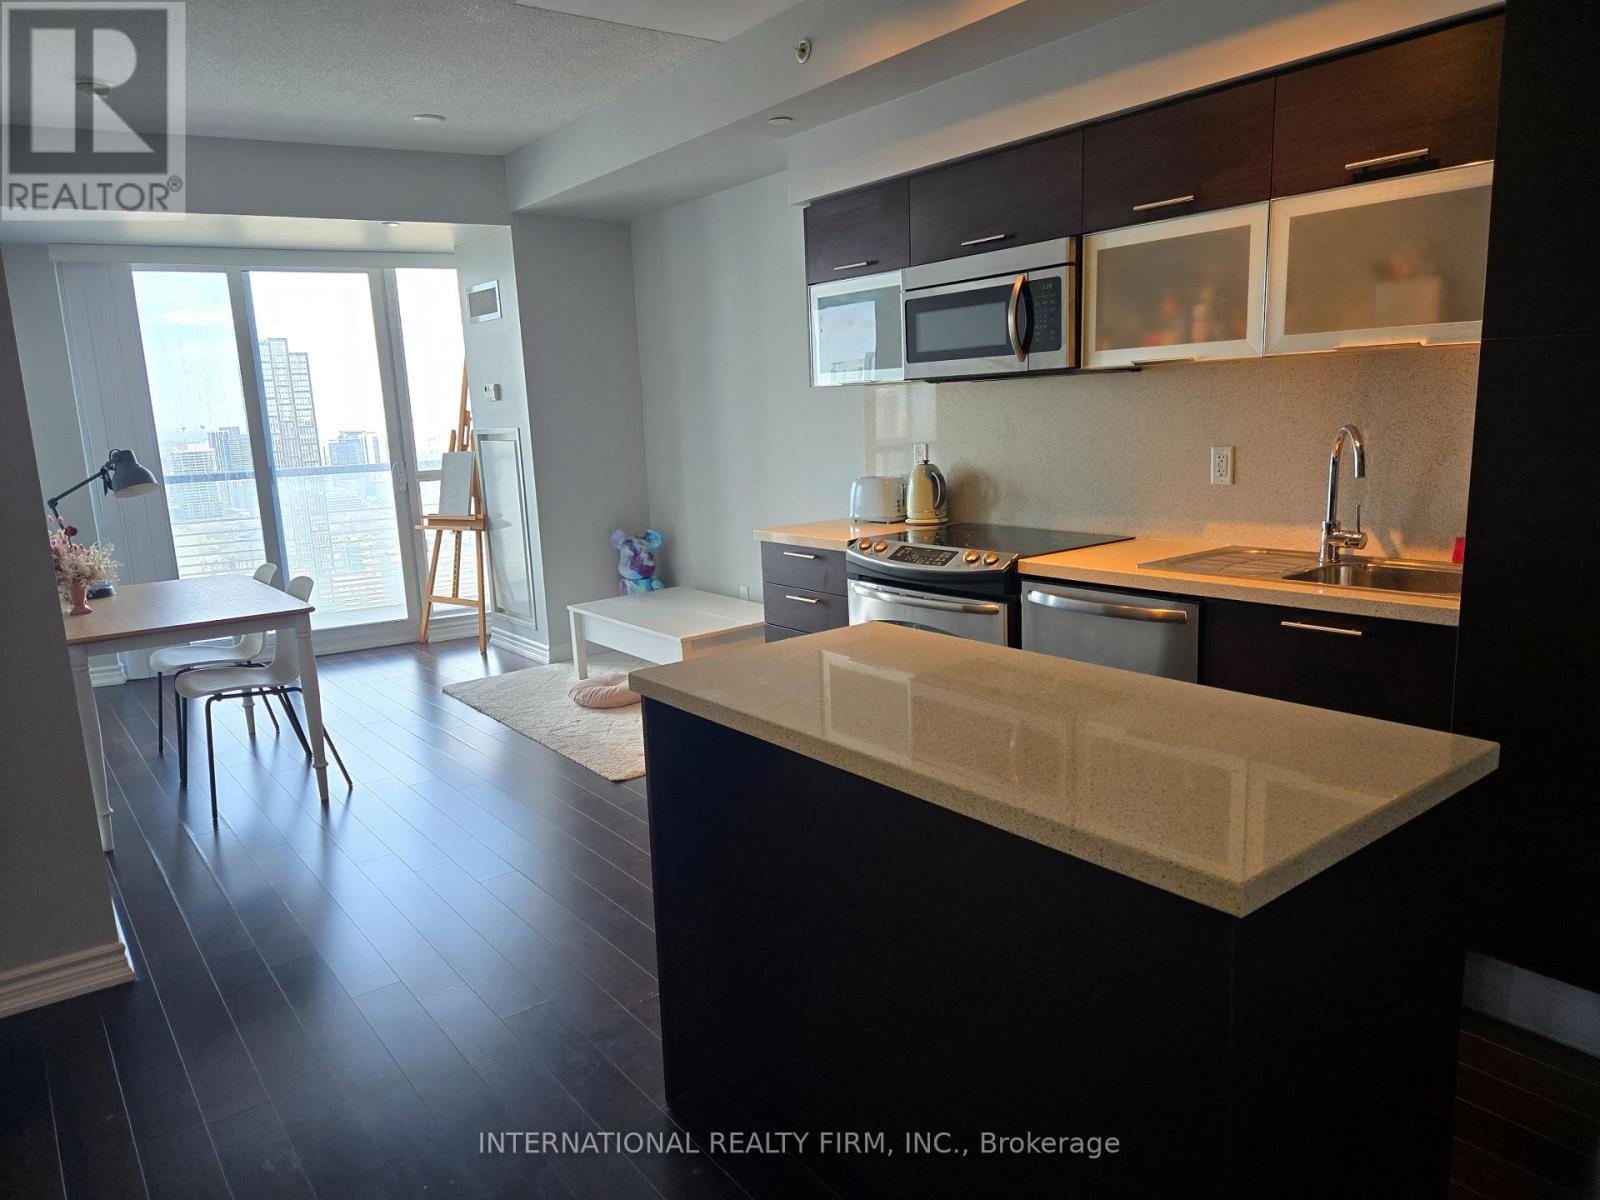
3404 - 386 Yonge Street
Toronto, Ontario
Luxury Aura condo. Spacious 2bdr & 2bth w 2 full closets (820sqft + 100sqft open balcony). Includes 1 Parking and 1 Ensuite locker. 9ft ceiling with floor to ceiling windows. Ikea, fitness club located within the building. Direct access to underground college TTC subway station, 24h metro, LCBO, Dollarma, Ikea, banks, Service Ontario, Government offices - all accessible without going outside. Right next to Barbara Ann Scott Park. Steps to eaton centre, Dundas square, U of T, Toronto Metropolitan University, Hospitals, Financial District, Queens Park, Tons of Restaurants and Shops. (id:60365)
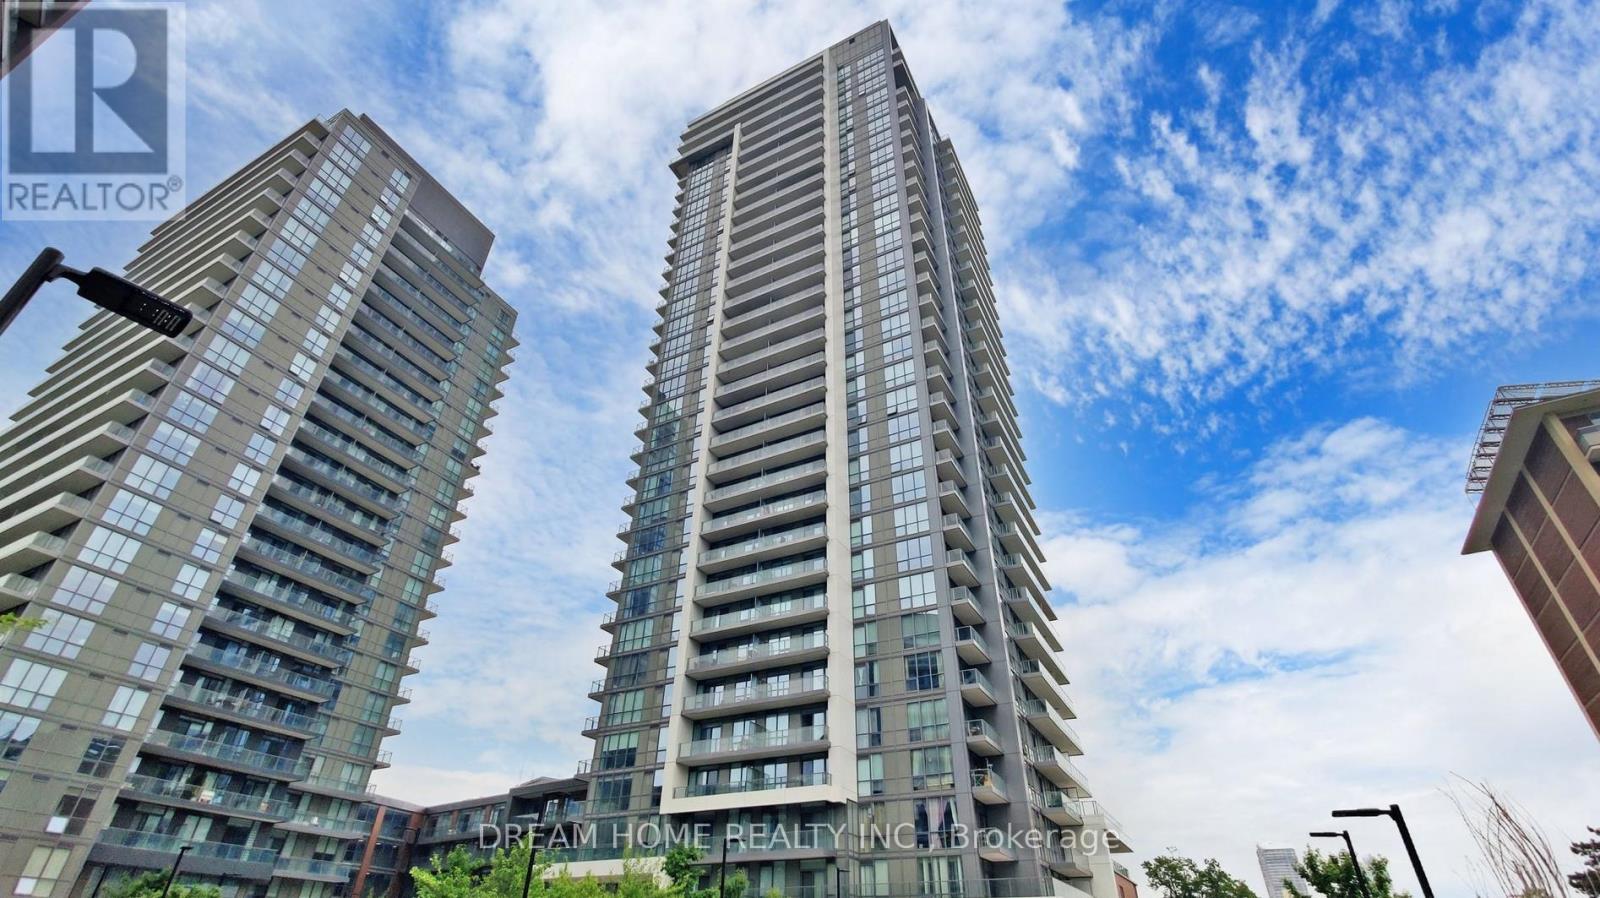
2902 - 32 Forest Manor Road
Toronto, Ontario
Welcome To This High-Floor Corner Unit, Sun-Filled 2-Bedroom, 2-Bathroom Condo Featuring A Functional Open-Concept Layout With Floor-To-Ceiling Windows! Spacious Living Area Opens To A Large Balcony With Unobstructed Views. Modern Kitchen With Stainless Steel Appliances And Backsplash. Two Separate Bedrooms, Including A Primary Suite With A 4-Piece Ensuite. One Parking Space Included. Direct Access To Supermarket, And Walking Distance To Fairview Mall, Don Mills Subway Station, And The Public Library. Quick Access To Hwy 404 & 401, Close To Schools, Parks, Restaurants, And More. (id:60365)
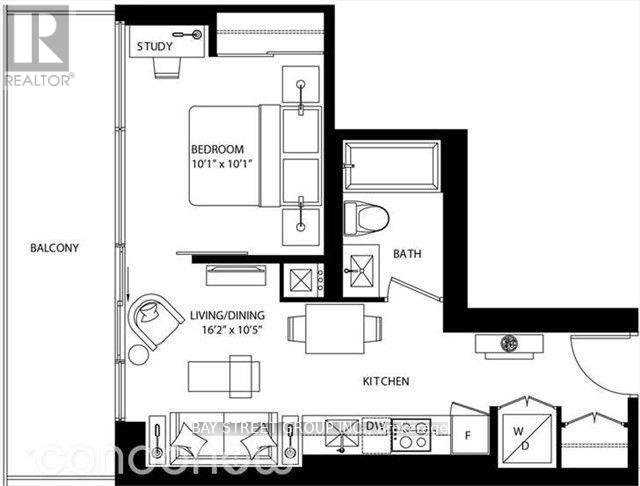
3002 - 290 Adelaide Street W
Toronto, Ontario
In The Heart Of Toronto's Entertainment District, Steps To Restaurant, Shopping Centers, Ttc, 24 Hr Concierge, Outdoor Pool And Hot Tub, Saunas, Landscaped Terrace With An Outdoor Bbq, Private Dining Area And Lounge, Weight And Cardio Training Room, Yoga Studio, Private Residents' Lounge With A Wet Bar, Special Event Kitchen And Private Dining Room, Games Room, Golf Simulator And Billiards Room (id:60365)
4305 - 55 Cooper Street
Toronto, Ontario
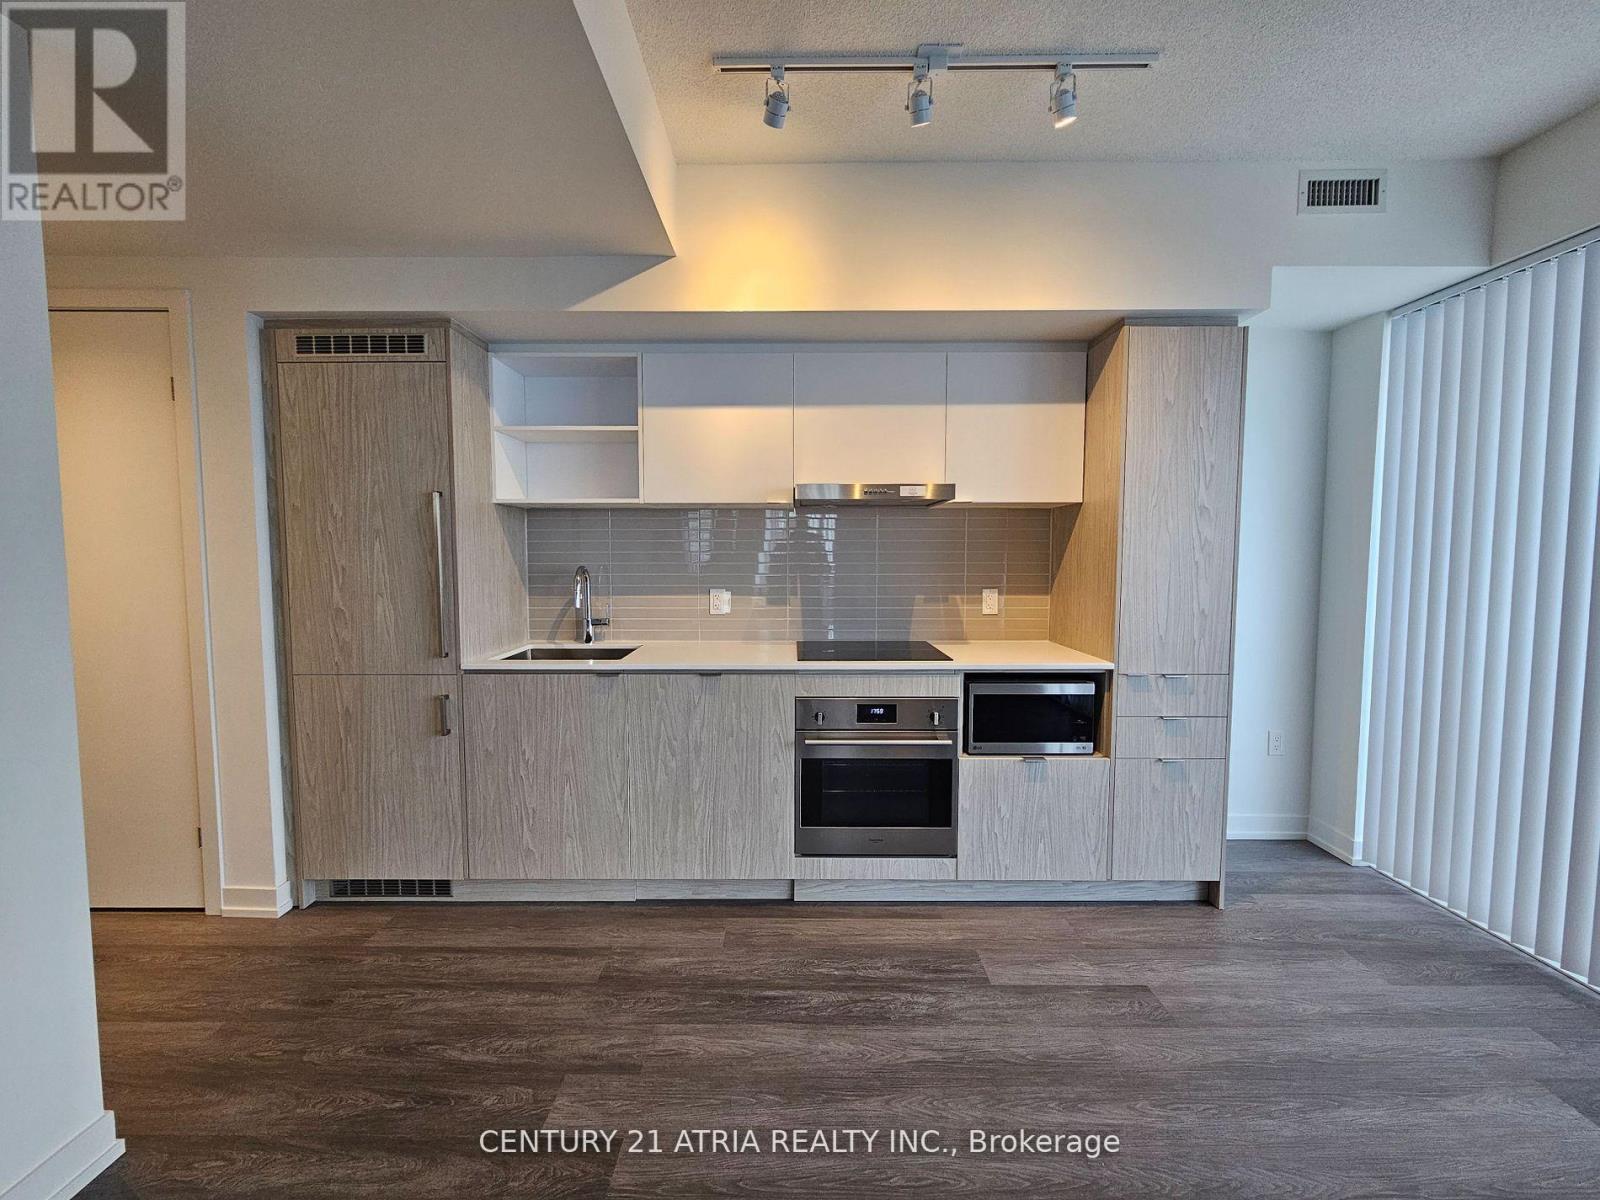
Sugar Wharf West Tower. 2 Bed, 2 Bath with convenient parking spot. Unobstructed NE view. Very spacious and functional floor plan. Wrap around Large Balcony. Excellent and convenient location. Walking Distance to Farmboy, Loblaws, LCBO , Harbor Front, St Lawrence Market, Union Station, Cn Tower and mins from Gardiner Built-In Fridge, Dishwasher, Stove, Microwave, Front Loading Washer And Dryer, Existing Lights, Ac, Hardwood Floors, Vertical Blinds Amenities: State of the art fitness centre- Aerobics studio, Spinning room, Basketball Court, Indoor lap pool, Party room, Kids party/play area, Social/games lounge. 3 separate theatre rooms, Hobby/art studio, lego room, music room, Indoor hammock lounge, outdoor landscaped terrace with BBQ and dining areas. 2 luxury guest suites in the building. (id:60365)
85 The Bridle Path
Toronto, Ontario
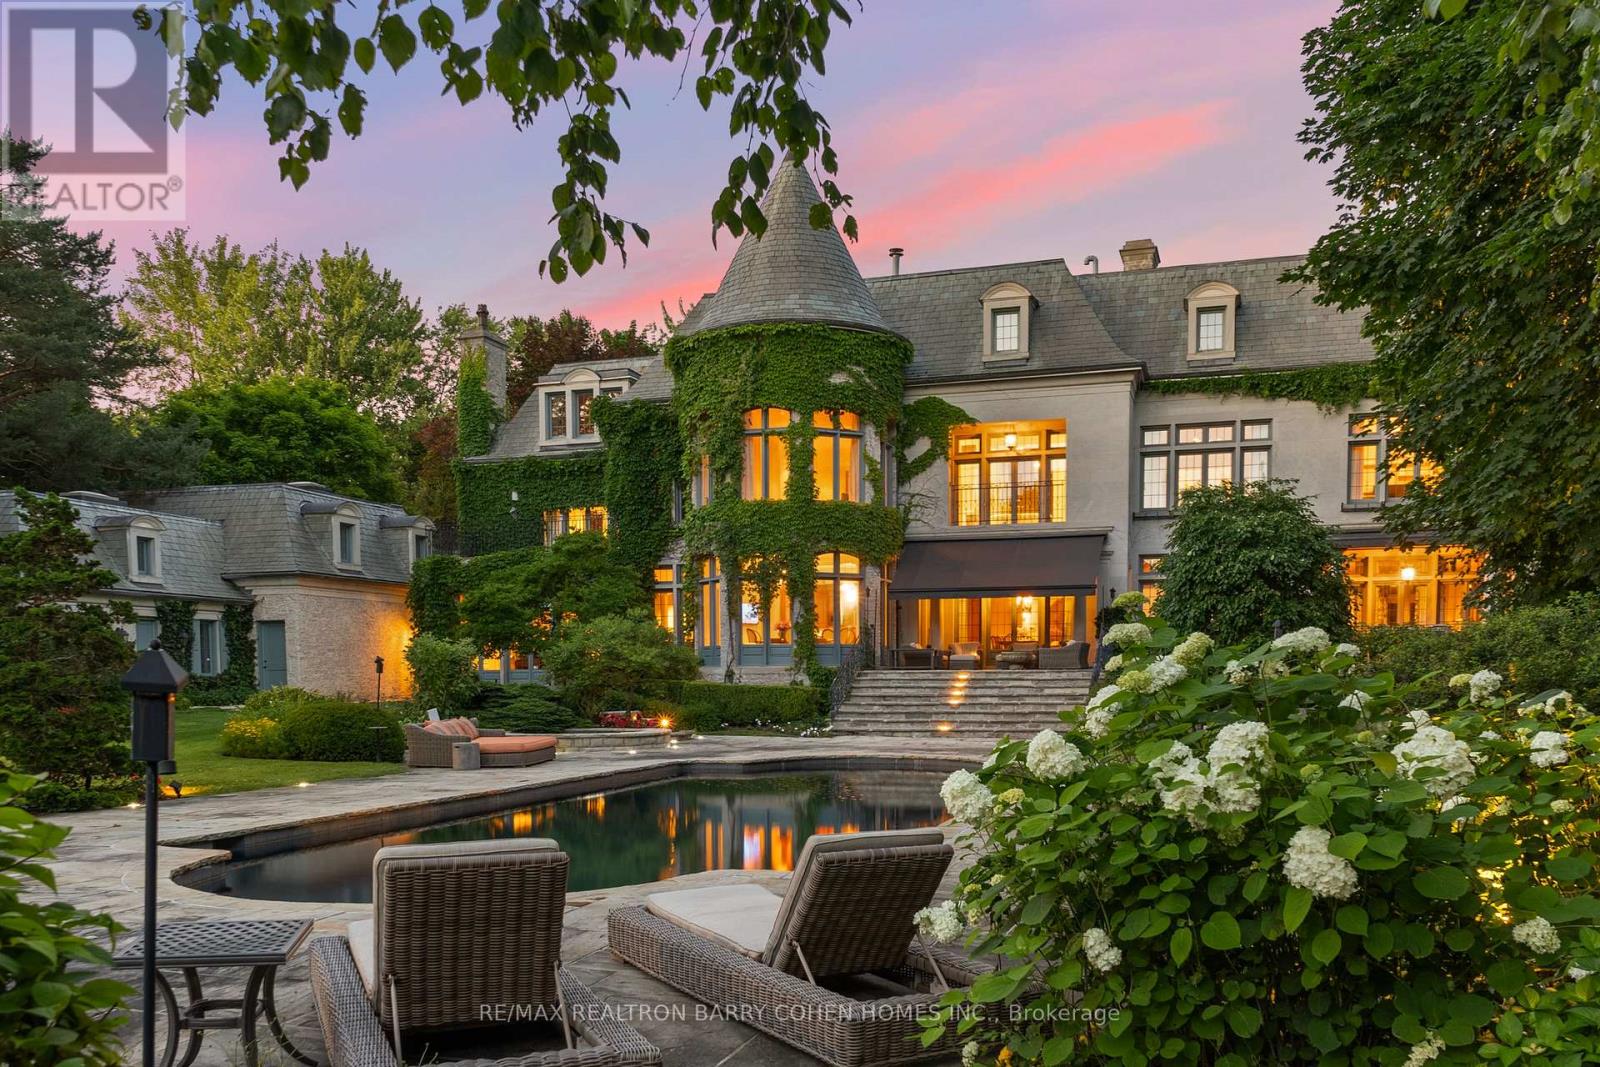
This Is A Residence For Those Who Value Tradition, Privacy, Exceptional Grounds, And An Unmistakable Sense Of Warmth And Charm. Set On Two Acres Of Lushly Manicured Grounds, Among The Finest In The Bridle Path, This French Provincial Residence Offers Over 20,000 Square Feet Of Thoughtfully Composed Living Space, Crafted By Renowned Architect Joe Brennan. Beyond A Stone And Wrought Iron Gated Entry, The Home Unfolds With A Sense Of Calm And Balance. A Cathedral-Beamed Foyer Introduces Interiors Where Timeless Architecture Is Expressed Through Leaded Glass Windows, Intricate Ceiling Mouldings, And Masterful Millwork-Each Element Executed With Restraint And Intention. The Principal Rooms Are Both Elegant And Inviting. A Stunning Living Room And Formal Dining Room Are Defined By Exceptional Proportions And Intricate Custom Ceilings, Creating Spaces That Feel Both Elevated And Comfortable. Five Fireplaces, Including Wood-Burning, Anchor The Home Throughout, Adding Warmth And A Sense Of Tradition. The Kitchen Is Generous Yet Grounded, Featuring A Walk-In Pantry And A Charming Rotunda Breakfast Area Overlooking The Gardens. It Connects Naturally To The Surrounding Living Spaces, Supporting Both Daily Life And Entertaining With Ease. A Broad, Gatsby-Inspired Terrace Extends From The Home, Offering Seamless Indoor-Outdoor Living And Overlooking A Private Setting Complete With A Pool, Professional Sports Court, And An Elegantly Appointed Pool House With Change Room And Ensuite. Additional Features Include A Richly Wood-Panelled Main Floor Library, A Private Two-Bedroom Coach House With Living Area And Guest Suite Above The Garage, And Heated Walkways For Year-Round Ease. A Rare Offering On One Of The Bridle Path's Most Distinguished Streets (id:60365)
110 Tisdale Avenue
Toronto, Ontario
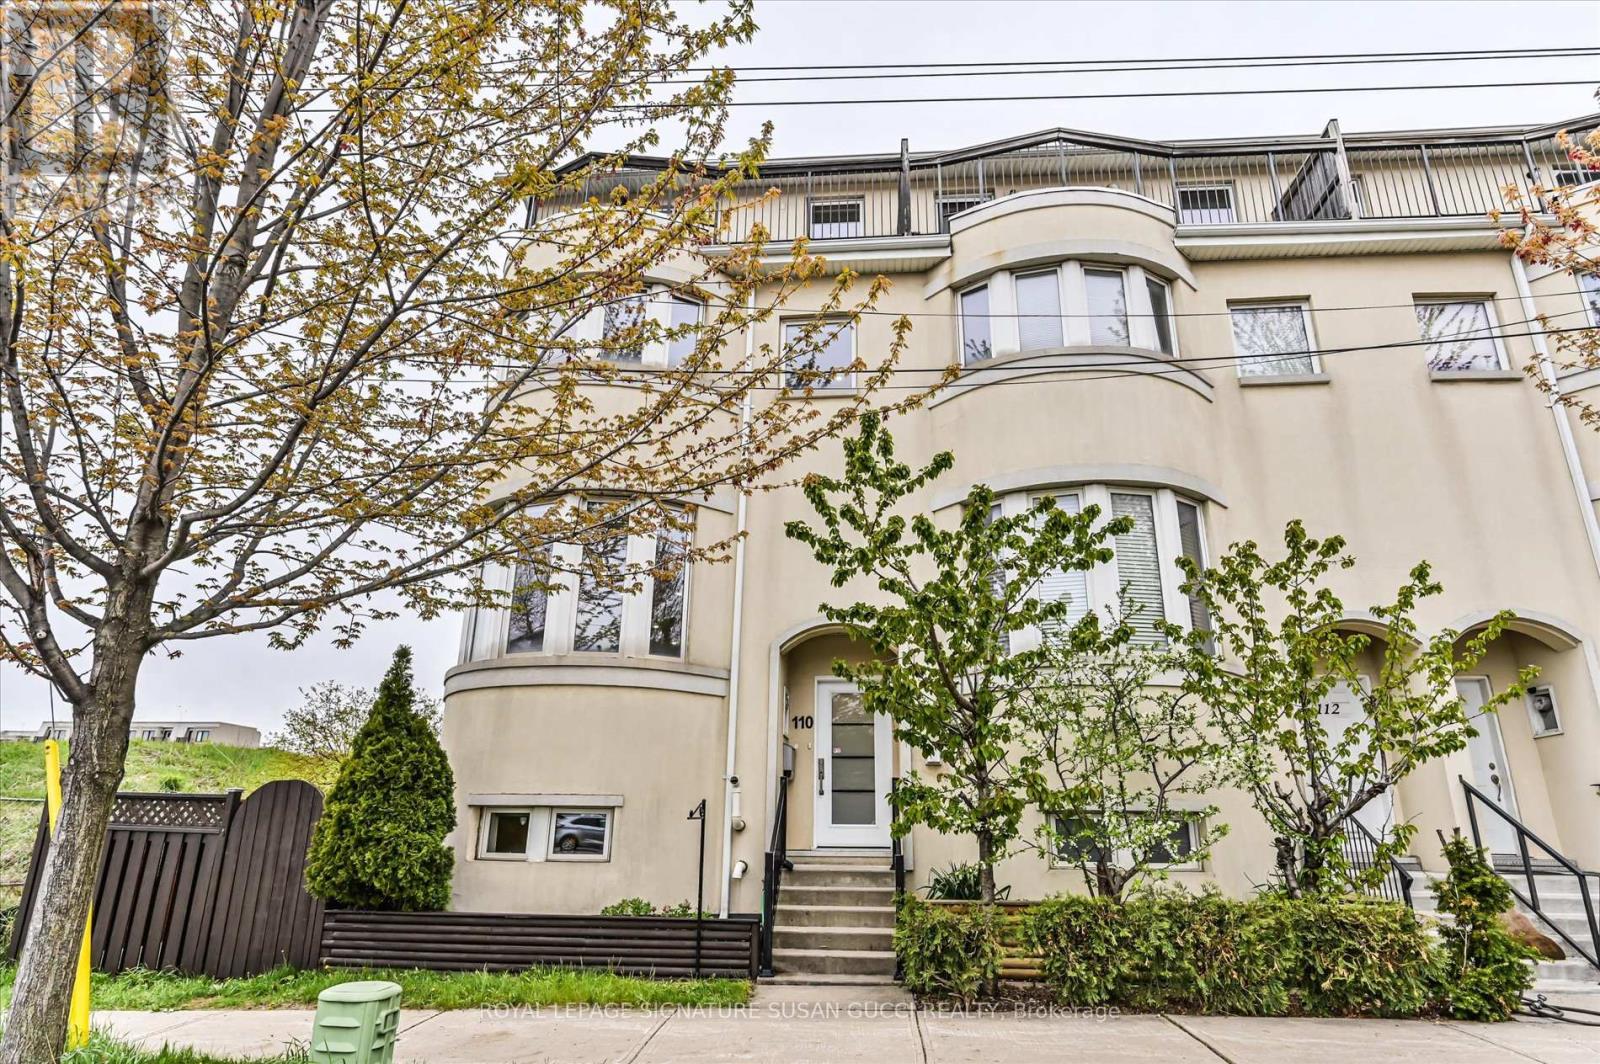
10 Tisdale is the rare combination of space, luxury, functionality, and convenience that growing families have been waiting for. This prized end-unit residence feels more like a semi-detached home than a traditional row house, offering over 2,000 sq ft of beautifully designed living space filled with natural light and breathtaking Toronto skyline views, including the iconic CN Tower. Originally crafted by the builder's architect for personal use, this exceptional home is loaded with thoughtful upgrades and oversized rooms throughout. Heated floors on every floor create a level of comfort you simply won't want to live without - like a warm hug the moment you walk through the door. The spacious layout is ideal for families needing room to grow, multi-generational living, or those simply craving more functional space without sacrificing style. The large eat-in kitchen is beautifully appointed with a generous island perfect for gathering, entertaining, and everyday family life. Step outside to your private deck, large enough to accommodate a hot tub, where you can dine al fresco or unwind after a long day.The third-floor primary retreat offers the privacy and tranquility today's homeowners crave, complete with two private decks, a walk-in closet, and a spa-inspired ensuite that feels like your own personal escape from the hustle and bustle of city life. Parking is almost unheard of for Toronto living, with room for an incredible 4 vehicles - a double garage plus 2-car driveway parking thanks to this premium end-unit location. Perfectly located with quick access to amazing shopping, the LRT, subway access via 24-hour transit routes, and the DVP just minutes away, 110 Tisdale delivers the ideal balance of spacious family living and unbeatable city convenience. **OPEN HOUSE SAT MAY 30, 2-4PM** (id:60365)
2009 - 33 Elmhurst Avenue
Toronto, Ontario
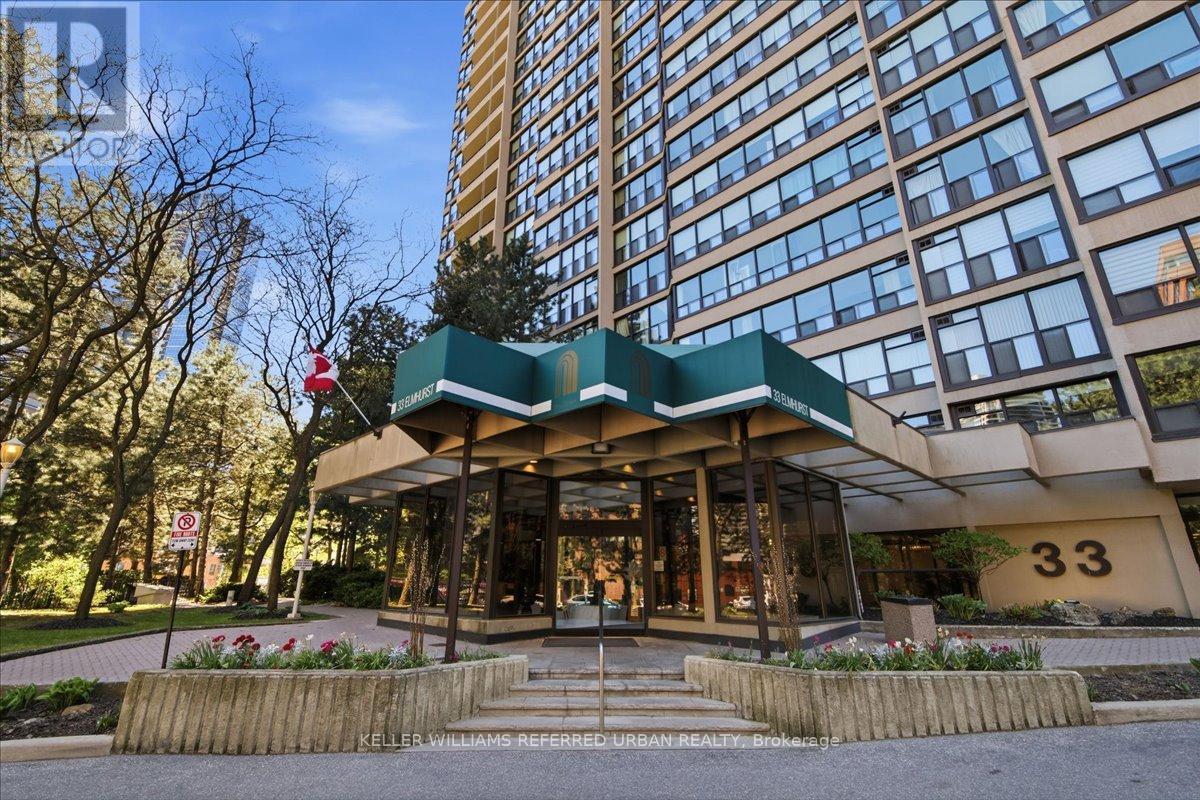
Perched on the 20th floor, this bright and spacious 1450+ sq ft corner suite with 2 car parking and large Balcony offers the perfect balance of comfort, convenience and easy living in one of Willowdale's most sought after communities at Yonge & Sheppard. Rarely found in condo living, the thoughtful layout provides generous principal rooms, a separate family room and gorgeous open concept living area that provides space for a separate den/sitting area/piano etc. New hardwood floors run throughout the living areas creating a warm updated feel. The large eat-in kitchen features quality stainless steel appliances and abundant workspace - Enjoy spectacular West Sunset views over a quiet residential neighbourhood. There is an ensuite laundry space plus an additional storage room with shelving. The primary bedroom includes two double closets, a 4-piece ensuite bath and direct walk-out to a large balcony - a rare feature in this building. Two full bathrooms and two-car parking add further convenience. An ideal choice for those looking to simplify without sacrificing space and equally welcoming for families or professionals wanting room to live and entertain. Take a look at the floor plans! Well managed building with full-time concierge/security and loads of excellent amenities. Maintenance fees include all utilities plus cable TV and internet. Literally just steps to subway, shopping, restaurants, parks, banks and every convenience imaginable. (id:60365)
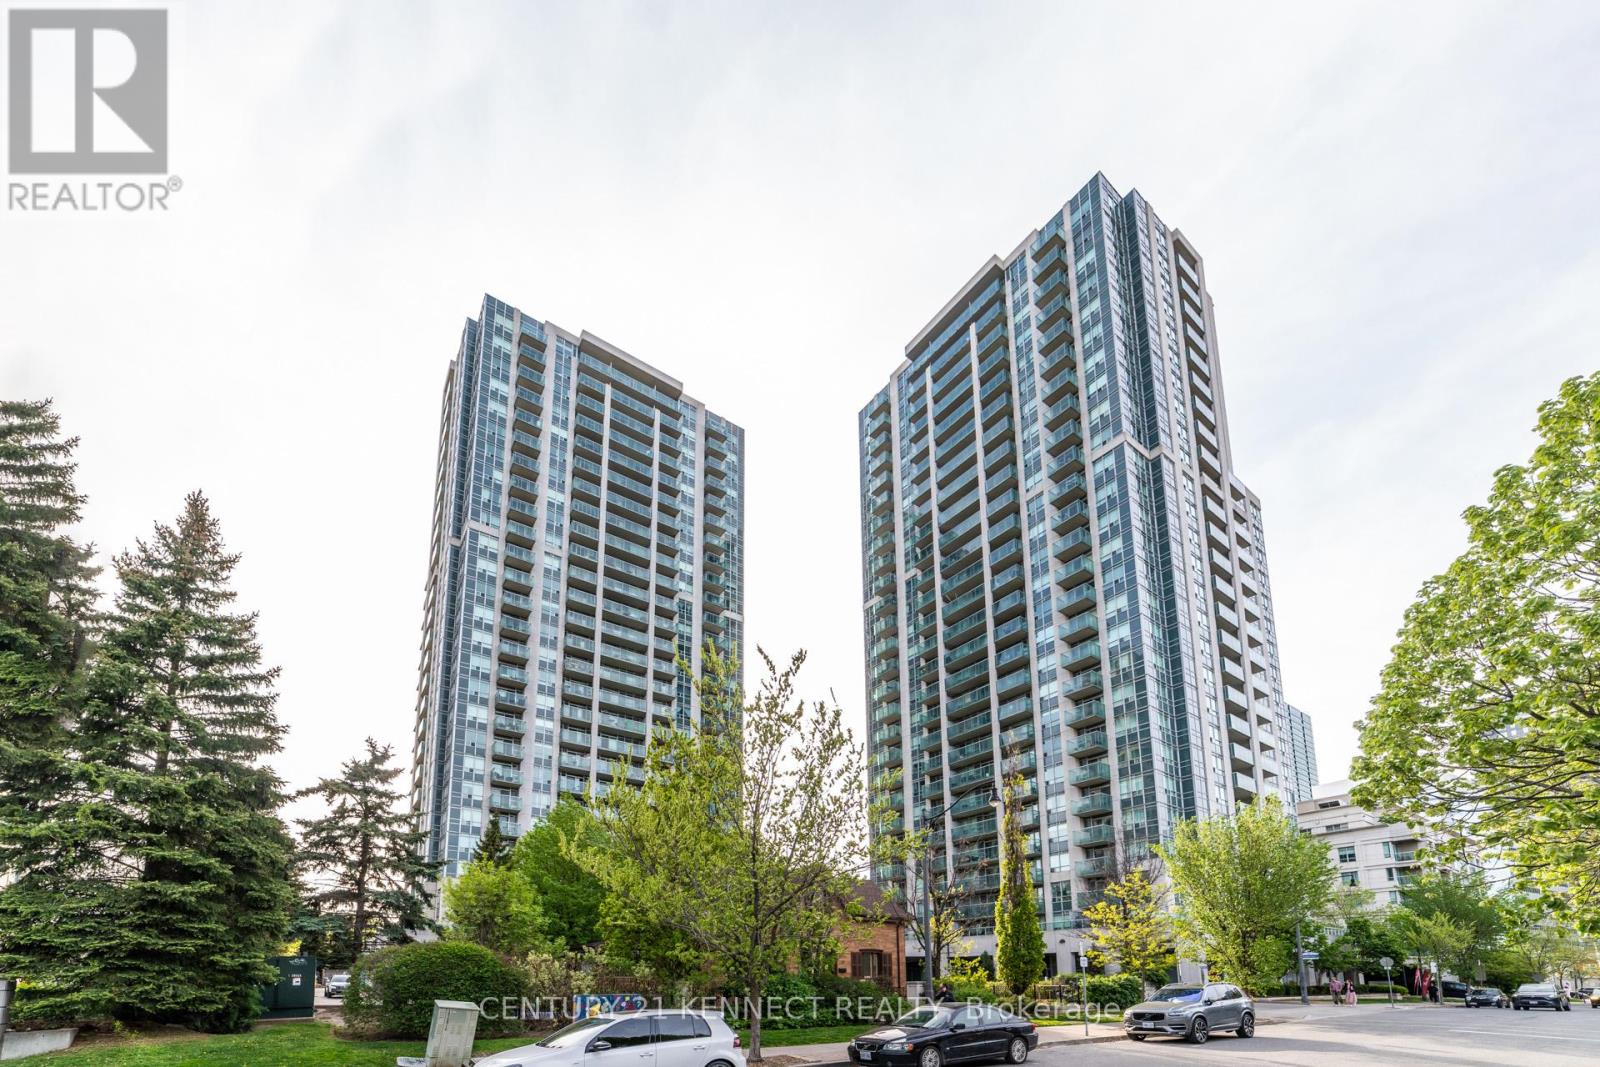
1509 - 16 Harrison Garden Boulevard
Toronto, Ontario
Prime Location Just Steps To TTC, Shops, Restaurants, Rabba Fine Foods, Parks, And More, With Easy Access To Highways And Everyday Conveniences. Bright And Spacious Open-Concept Living And Dining Area With Walk-Out To A Large Private Balcony And Walk -in Closet. Car wash (P4), Saltwater swimming Pool & Sauna. For Enjoying Beautiful Sunrise Views. Modern Kitchen Features Granite Countertops And Stainless Steel Fridge, Stove & Microwave. Freshly Painted Throughout And Move-In Ready! Includes 1 Parking Space And 1 Locker. A Must-See Opportunity In One Of North York's Most Desirable Communities! (id:60365)
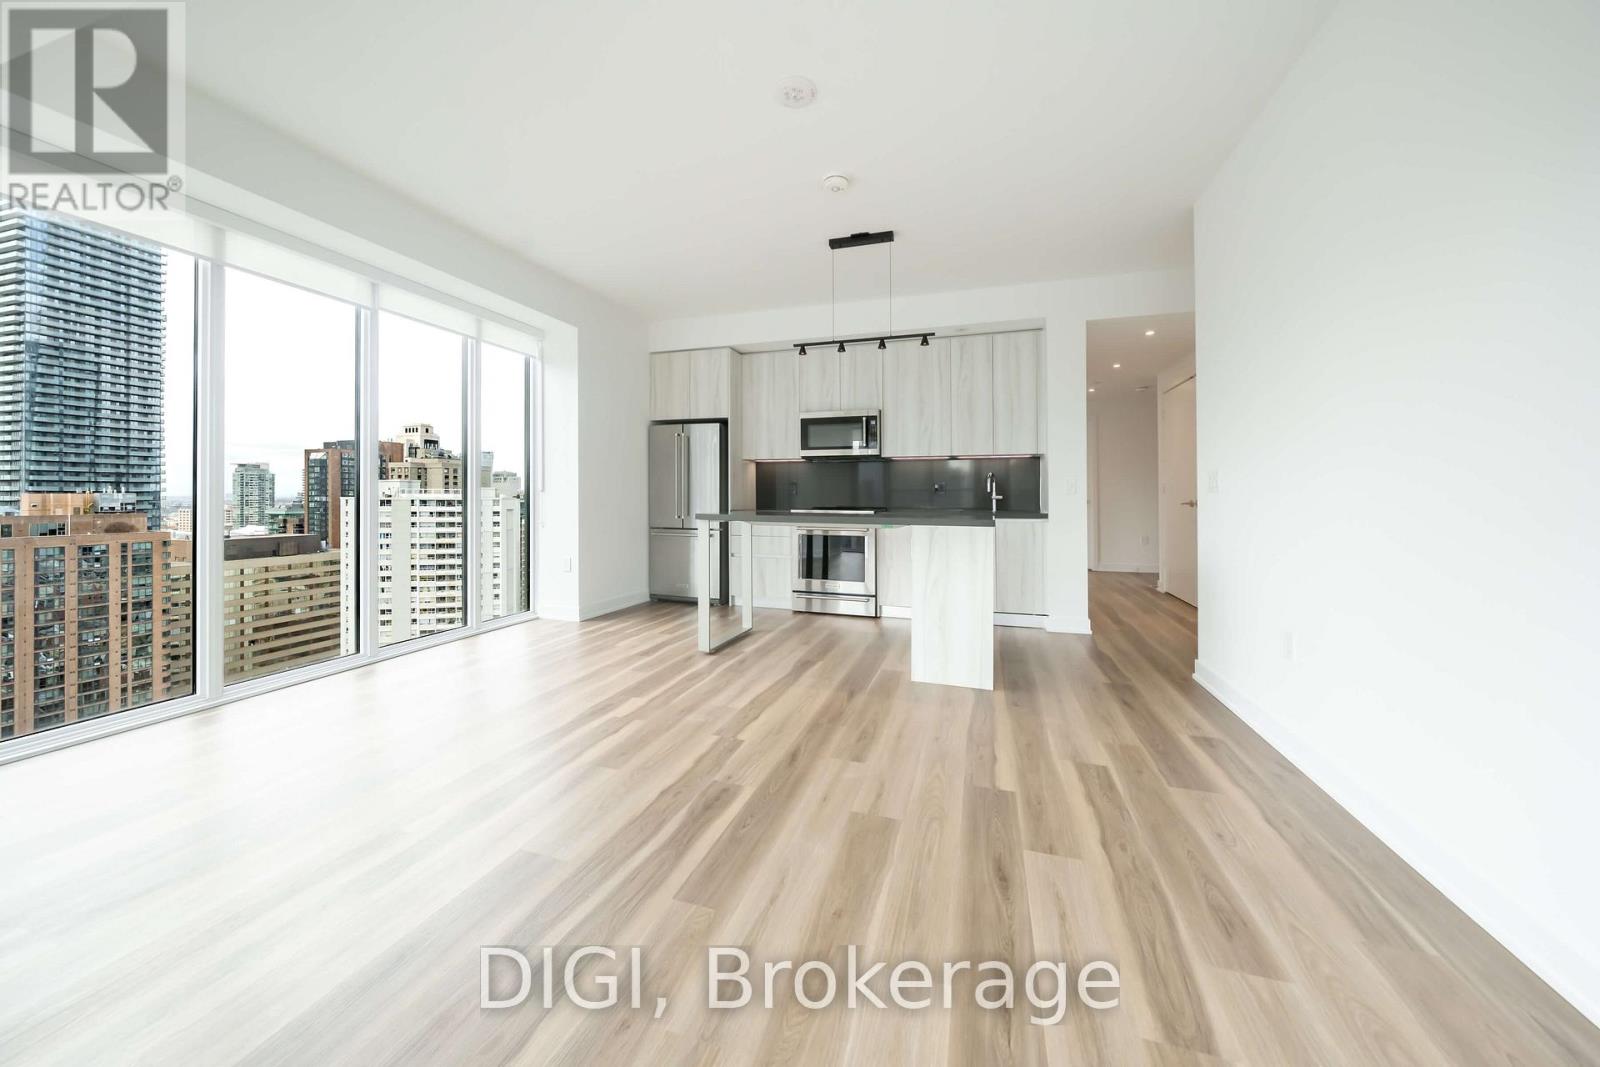
2603 - 8 Gloucester Street
Toronto, Ontario
Live at The Ivy, steps from Yonge & Bloor, in the heart of Toronto's most vibrant neighbourhood. This modern 888 sq ft 3 bedroom, 2 bathroom suite features quartz countertops, a sleek contemporary kitchen, in-suite laundry, window shades throughout, and keyless smart locks for effortless living. Enjoy exceptional, resort-style amenities including an outdoor rooftop pool, co-working and games rooms, outdoor terrace BBQs, a self-serve pet spa, guest suites, and 24/7 concierge service. Residents also enjoy the convenience of the on-site Neo Coffee Bar. Perfectly located steps to world-class shopping, dining, transit, and everything downtown Toronto has to offer. Experience elevated city living at The Ivy. (id:60365)
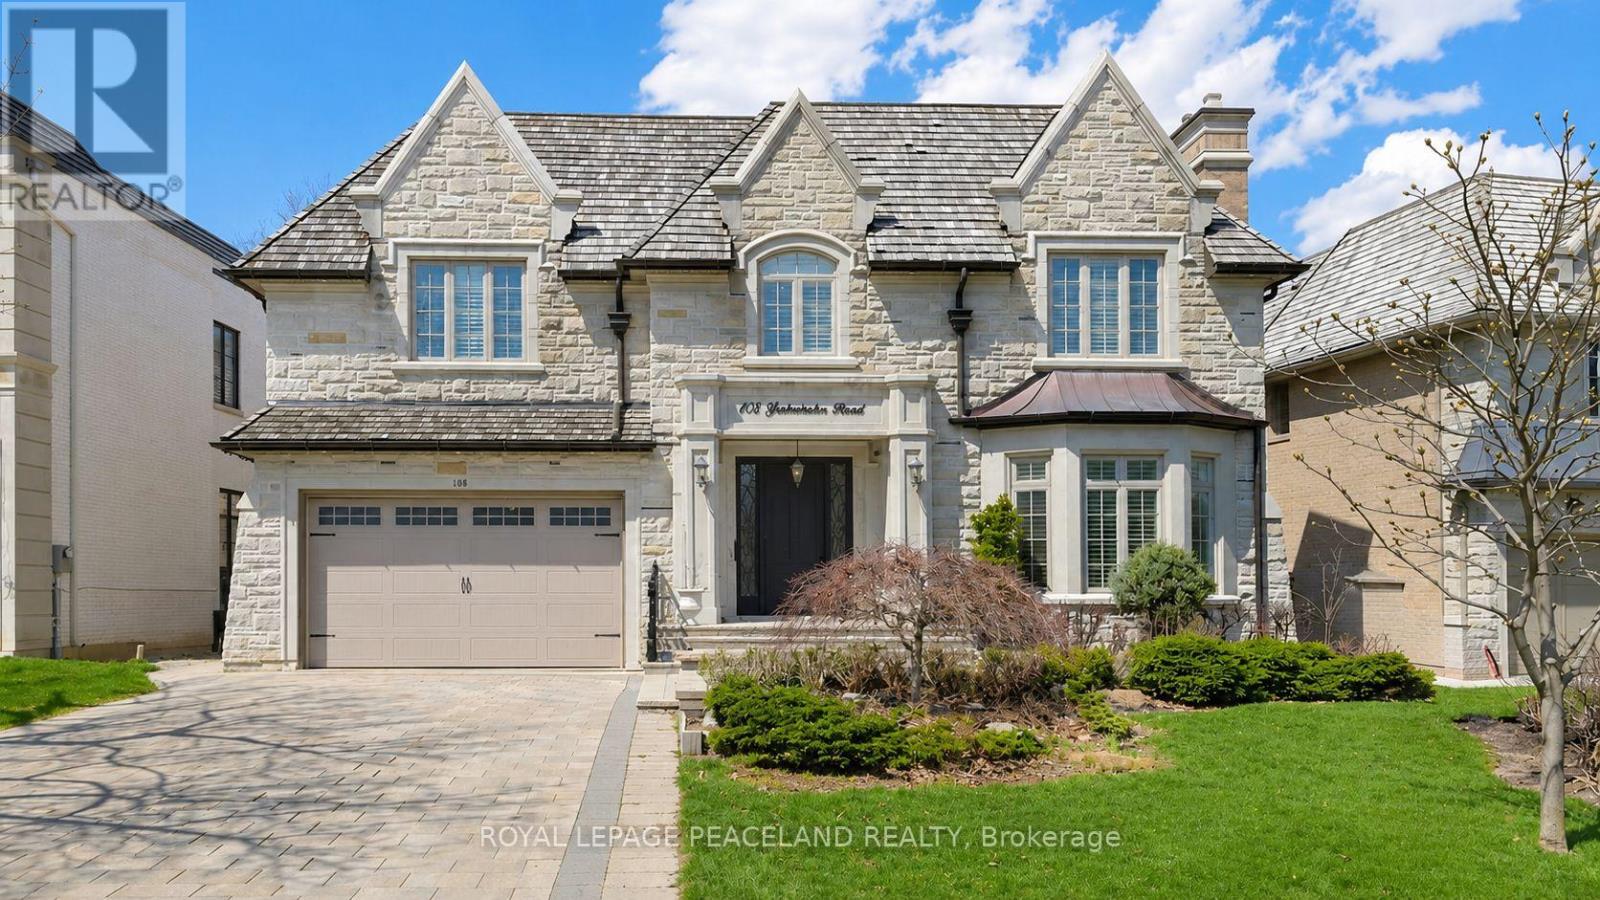
108 Yorkminster Road
Toronto, Ontario
Stunning Custom-Built Family Home In The Prestigious St. Andrew-Windfields neiboorhood. Offering over 7,200 Sq. Ft. Of Luxury Living Space. Sun Filled Living room oversees the front yard garden, connected to the spacious Dining room surrounded professional millwork and coffered ceiling. Featured Family room equipped with a fireplace and B/I Shelves, and overlooks the backyard Oasis. Chef inspired kitchen includes a large centre island, beautiful granite countertops and backsplash, top of the line appliances, Custom Kitchen Cabinetry, and a Built-in Pantry. The private office with Mahogany panelled wood walls. Classic Wrought iron Staircase with a skylight leads to the upper floor, which features a luxurious primary bedroom with a fireplace, sitting area, walk in dressing room and 6pc ensuite with heated floors. Four other bedrooms all with access to ensuites. The lower level Boasts an entertainment and relaxation paradise, Large Rec Room with Wet Bar, Exercise Rm, Red Wood Rack Wine Cellar, Home Cinema and Cedar Closet. Also an extra bedroom with 3pc Bath. Walk up to the backyard. Radiant Heated Floors on Main Floor & Basement. Minutes To Golf, Highway and Public Transit. Top tier Private & Public Schools, branding Shopping & Dining. (id:60365)
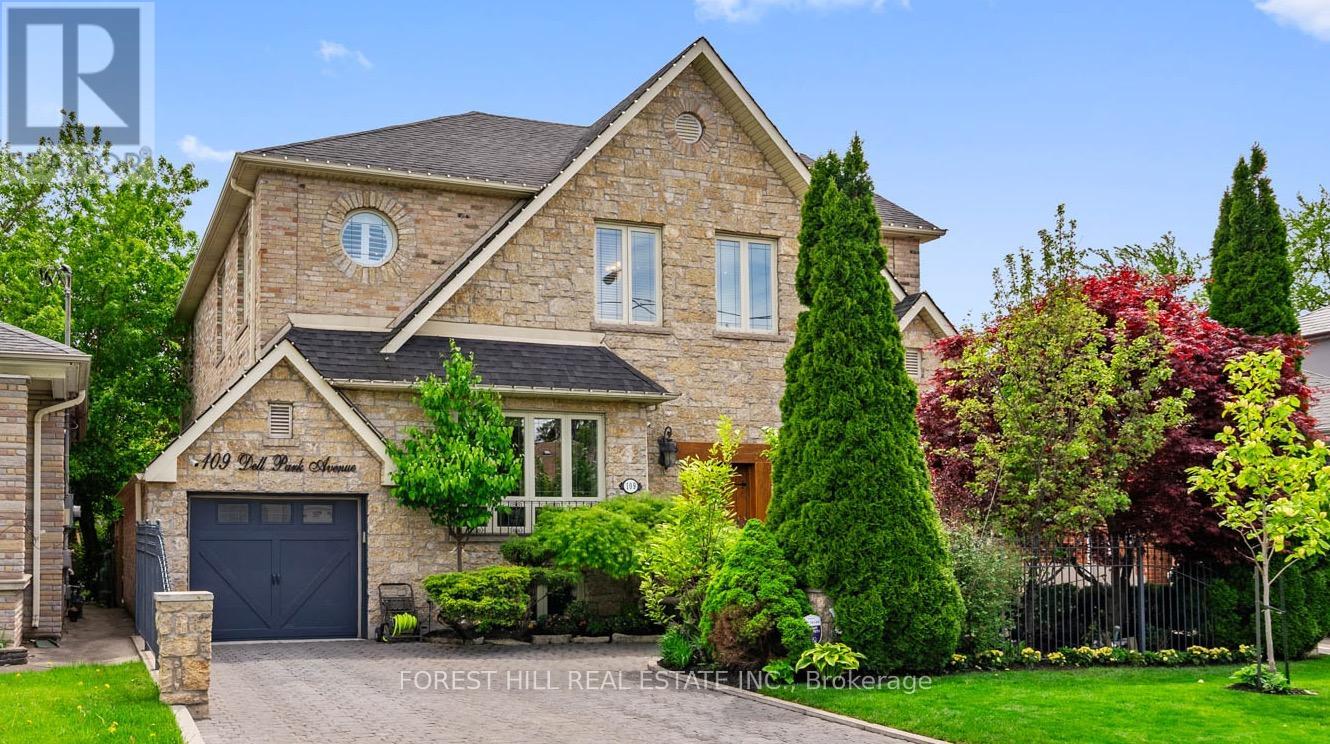
109 Dell Park Avenue
Toronto, Ontario
Nestled in the heart of the sought-after Englemount-Lawrence community, this exquisite residence at 109 Dell Park Avenue is a rare turn-key offering that blends timeless charm with exceptional family living. Showcasing gorgeous curb appeal, the home is beautifully framed by reclaimed brick, elegant stone detailing, perennial gardens, and a cobblestone driveway and walkway that create a warm and unforgettable first impression. Meticulously maintained with evident pride of ownership, this immaculate 4-bedroom 5 bathroom home offers over 4,600 square feet of thoughtfully designed living space. Inside, sophisticated finishes and attention to detail are showcased throughout, including a floating staircase flanked by a brick feature wall, hardwood floors, soaring 9-foot ceilings, crown moulding, and an airy open-concept layout perfectly suited for both everyday living and entertaining. The heart of the home opens seamlessly to a private backyard retreat featuring an expansive deck, a large gazebo, and lush landscaping - an ideal setting for large summer gatherings or quiet evenings outdoors. Adding to the home's unique appeal is the charming lower-level walk-out to an outdoor patio courtyard, offering a quaint and peaceful escape for relaxation. The spacious open-concept lower level with a separate entrance provides endless flexibility for growing families, whether envisioned as a recreation space, home gym, children's play area, or potential in-law suite. Ideally situated close to wonderful schools, places of worship, parks, shopping, and restaurants. This exceptional home is close to highways and offers the convenience of walking to the subway in under 10 minutes. A truly special opportunity to own a beautifully curated family home in one of Toronto's most desirable neighbourhoods. (id:60365)

© 2026 Proptech Realty Inc., Brokerage.