
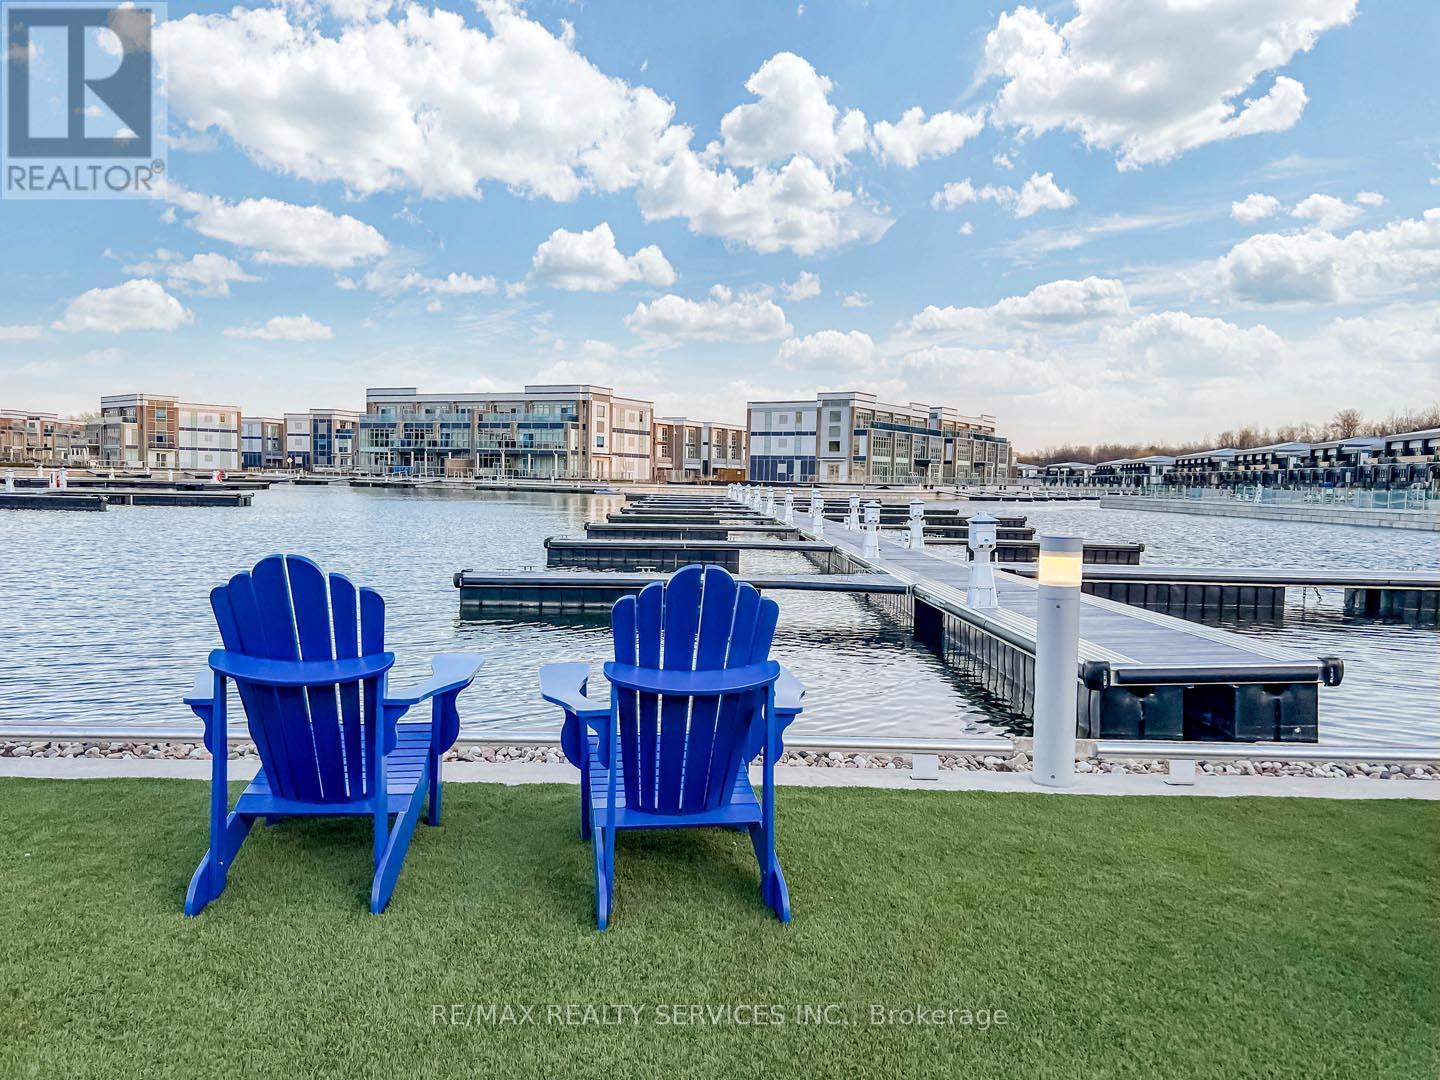
403 - 415 Sea Ray Avenue
Innisfil, Ontario
Experience Resort-Style Living In This Beautifully Upgraded 2 Bedroom, 2 Bathroom Unit Offering Approximately 820 Sq Ft Of Functional Living Space Plus Terrace In The Highly Sought-After Friday Harbour Community. Featuring A Spacious Open-Concept Layout With High Ceilings, Modern Finishes & Extensive Upgrades Throughout. Gourmet Kitchen Perfect For Everyday Living & Entertaining. Generously Sized Bedrooms Designed For Comfort & Convenience. Enjoy Easy Private Balcony Ideal For Relaxation. Located Just Steps To The Marina, Boutique Shopping, Restaurants, Walking Trails & Endless Outdoor Activities. A Perfect Opportunity To Enjoy Luxury Waterfront Living With Access To Exceptional Lifestyle Amenities In One Of Ontario's Premier Resort Communities. (id:60365)
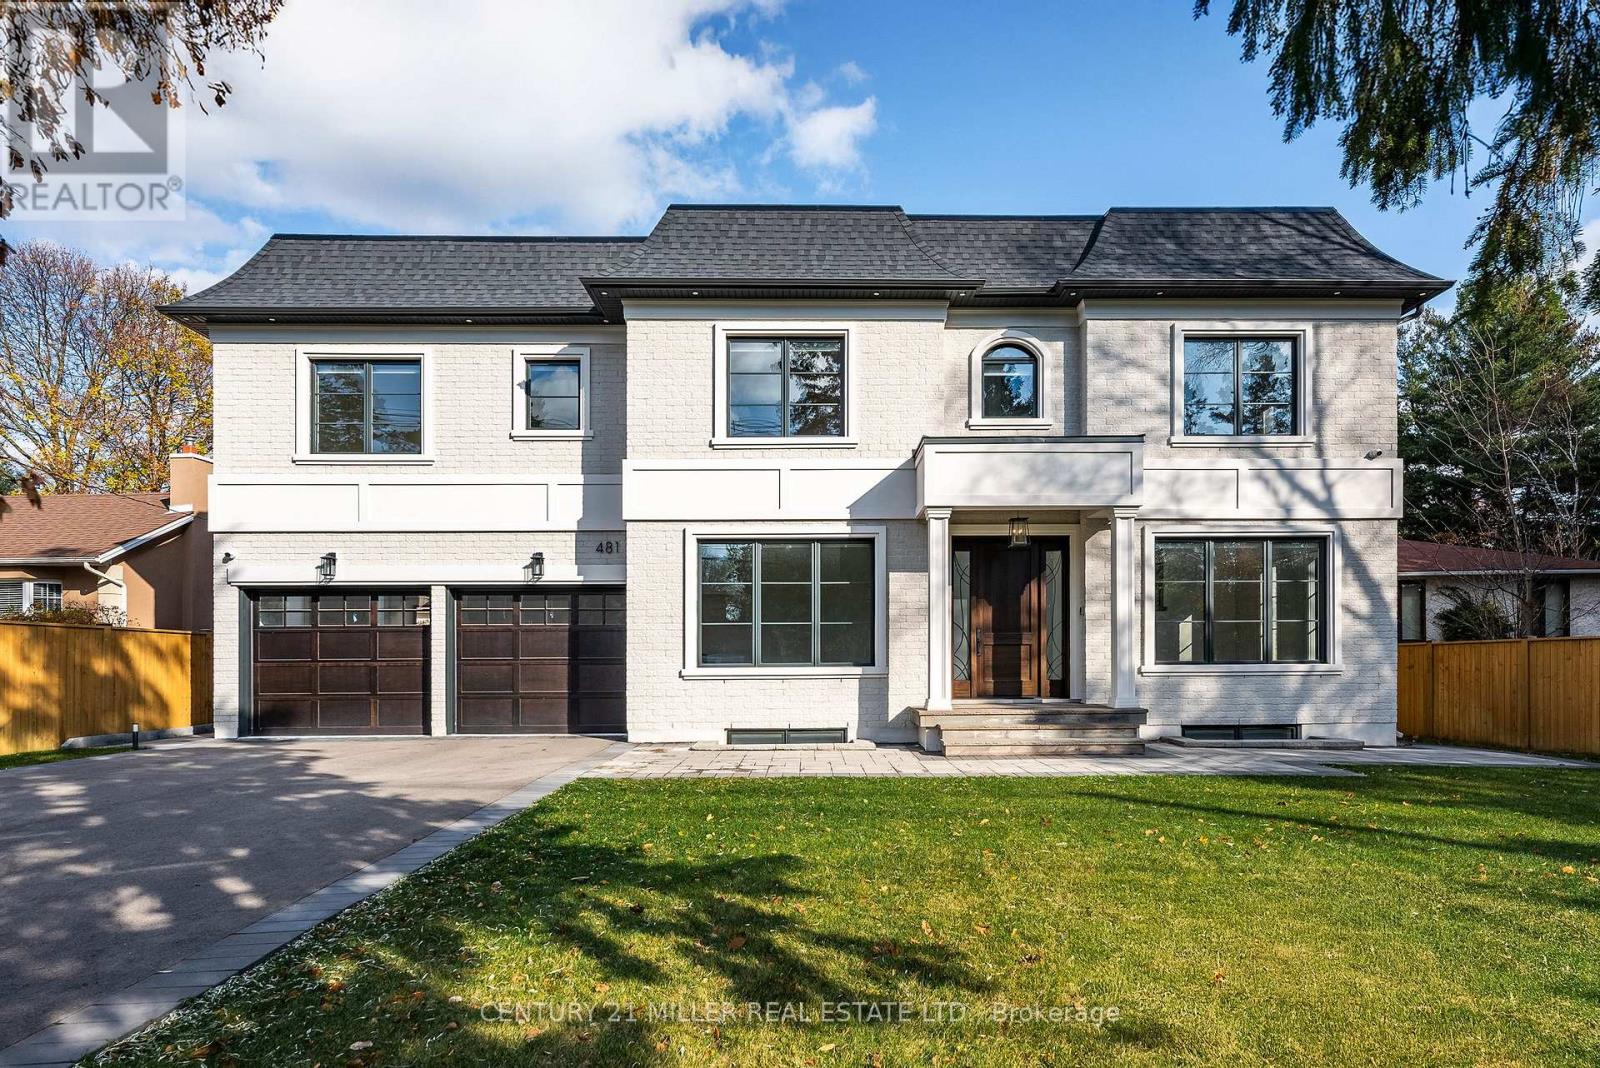
481 Chartwell Road
Oakville, Ontario
Beautifully built and impeccably finished, this custom residence offers more than 6,700 square feet of living space in one of Oakville's most sought-after neighbourhoods. Stone construction, a solid wood entry door, heated garage floors, and timeless architectural detailing set the tone for the quality found throughout the home. Inside, the foyer features heated marble tile, plaster crown mouldings, poplar baseboards, and sightlines that lead into bright, open spaces. A dramatic dining room anchors the main level with a soaring skylight, custom wall panelling, integrated speakers, and carefully curated lighting. The chef's kitchen is designed with extensive custom cabinetry, quartz countertops, a large island, and easy flow to the family room. The servery and mudroom connect seamlessly; each finished with thoughtful storage and heated floors. Upstairs, all four bedrooms are generously scaled and feature private ensuite baths. The primary suite includes a fireplace, custom walk-in closet, and a beautifully coordinated ensuite with heated floors, a freestanding tub, glass shower, and frosted-glass water closet. A full-size laundry room with cabinetry and folding space completes this level. The lower level offers exceptional versatility with radiant in-floor heating, two additional bedrooms, a three-piece bath with sauna, a recreation room with fireplace, a wet bar/kitchen setup, and a dedicated theatre room beneath the back porch. Wide walk-up access brings in natural light and creates an ideal in-law or extended-family space. Outdoors, the large stone terrace features a gas fireplace and outdoor kitchen with built-in BBQ, extending the home's entertaining potential. Motorized blinds, CAT-6 wiring, solid core doors, and an oak staircase with glass panels highlight the home's elevated craftsmanship. With top-ranked schools, shopping, GO access, and major highways nearby, this is a quality home in a prime location. (id:60365)
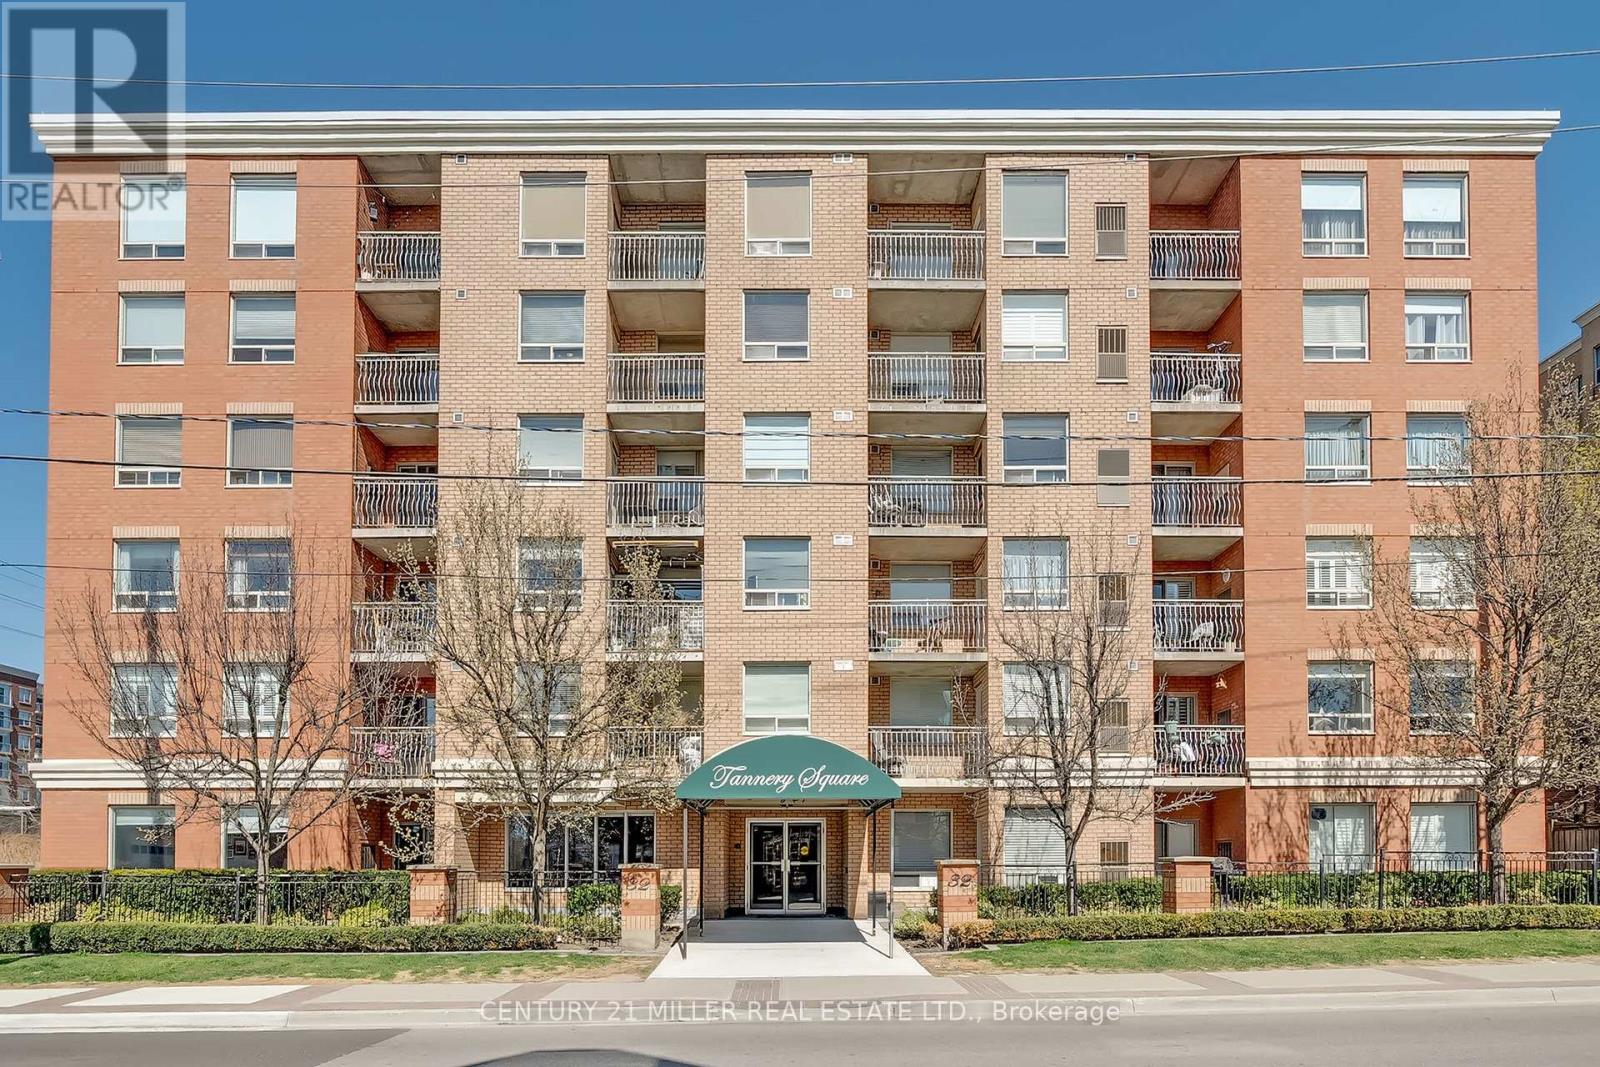
608 - 32 Tannery Street
Mississauga, Ontario
Welcome to Tannery Square, a charming, boutique-style residence in the heart of downtown Streetsville. This updated one bedroom, one bathroom suite offers a smart, functional layout, ideal for first-time buyers or those looking to right-size. Step into a freshly painted space featuring new flooring and trim, an updated kitchen with modern cabinetry, a ceramic tile backsplash, and upgraded sinks and plumbing fixtures. The open-concept kitchen flows seamlessly into the bright and inviting living/dining area, which opens onto a spacious private balcony. Tannery Square is a quiet, well-kept, six-storey building just steps from the Streetsville GO Station, as well as local shops, cafés, and restaurants. This move-in-ready unit includes one underground parking space and ample visitor parking. Don't miss this opportunity to enjoy the best of walkable, commuter-friendly living in one of Mississauga's most desirable neighbourhoods. (id:60365)
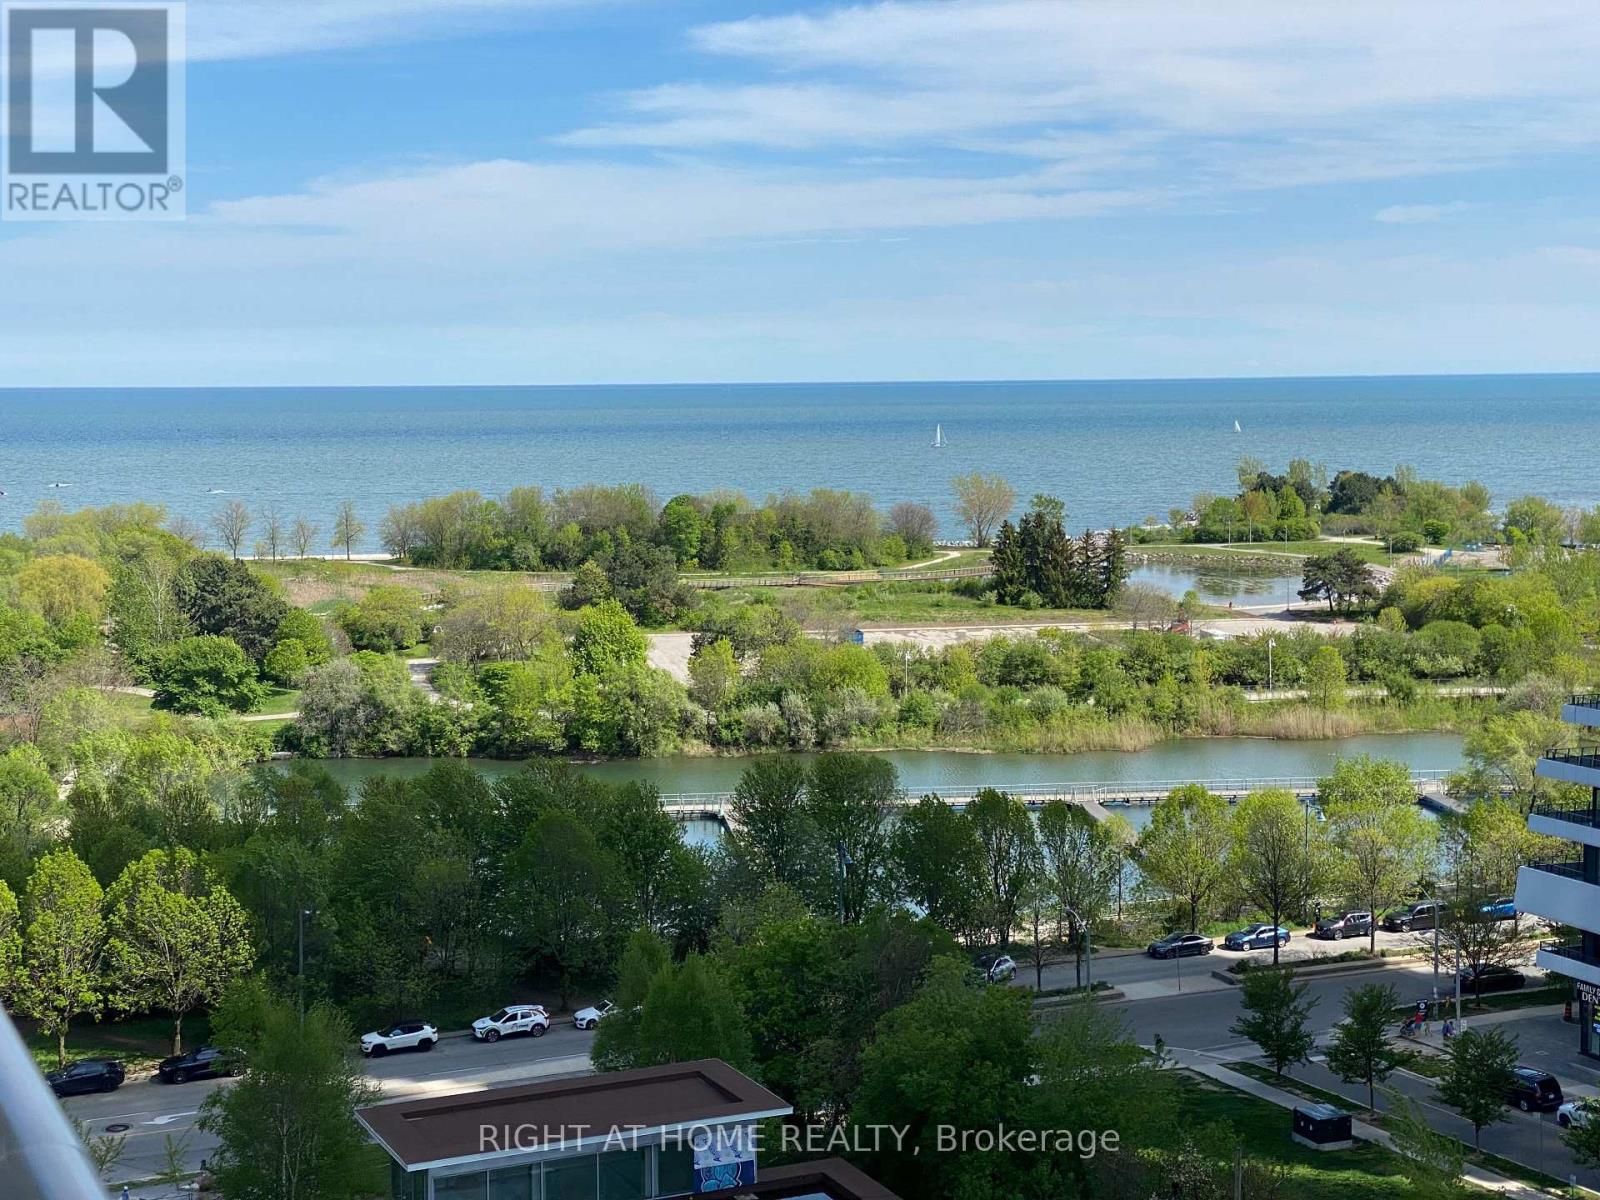
1008 - 70 Annie Craig Drive
Toronto, Ontario
Welcome to Vita on the Lake. Live by the lake at Humber Bay Shores in your 1 bedroom + den, 2 bathroom condominium by Mattamy Homes. Contemporary finishes include laminate flooring throughout and a sleek kitchen with granite countertops and backsplash, stainless steel appliances, breakfast island with upgraded lighting .Sliding glass doors in both the living room and bedroom open to a spacious **30' x 5' private balcony where you can enjoy lake and sunset views. Upgrades include custom wall sconces and a TV wall-mount receptacle. The primary bedroom features a private ensuite with a glass-enclosed shower, while a separate 4-piece bathroom with glass tub enclosure. Den has a sliding door and can be used as a bedroom. Residents enjoy resort like amenities, including a fitness centre, outdoor pool, sauna, guest suites, 24-hour concierge, visitor parking, dog wash station, and car wash bay. A refined party room and billiards lounge with fireplace and large-screen TV, along with an expansive terrace featuring an outdoor barbecue area, lounge seating, and gas firepit, provide ideal spaces for entertaining. Ideally located within walking distance to lakeside restaurants and cafés, scenic walking and biking trails, parks, and the beach-offering a vibrant waterfront lifestyle. **Includes a premium parking space conveniently located next to the elevators.** TTC within walking distance, Mimico GoTrain nearby, walk to shops, QEW to downtown Toronto within minutes. (id:60365)
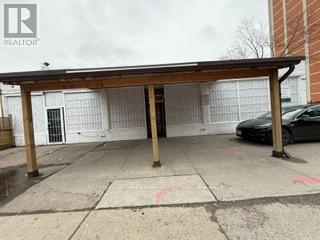
Main - 263 Dunn Avenue
Toronto, Ontario
Excellent storefront opportunity with great exposure on a high traffic area. Newer renovation. Open concept space ready for tenant's design. Commercial space perfectly suited for various retail uses and it's conveniently located with close access to ttc. Surrounded with great restaurants, cafes, boutiques, shopping and much more! **EXTRAS** Pays hydro & gas, 25% of water & tax bill and insurance. Showings anytime. (id:60365)
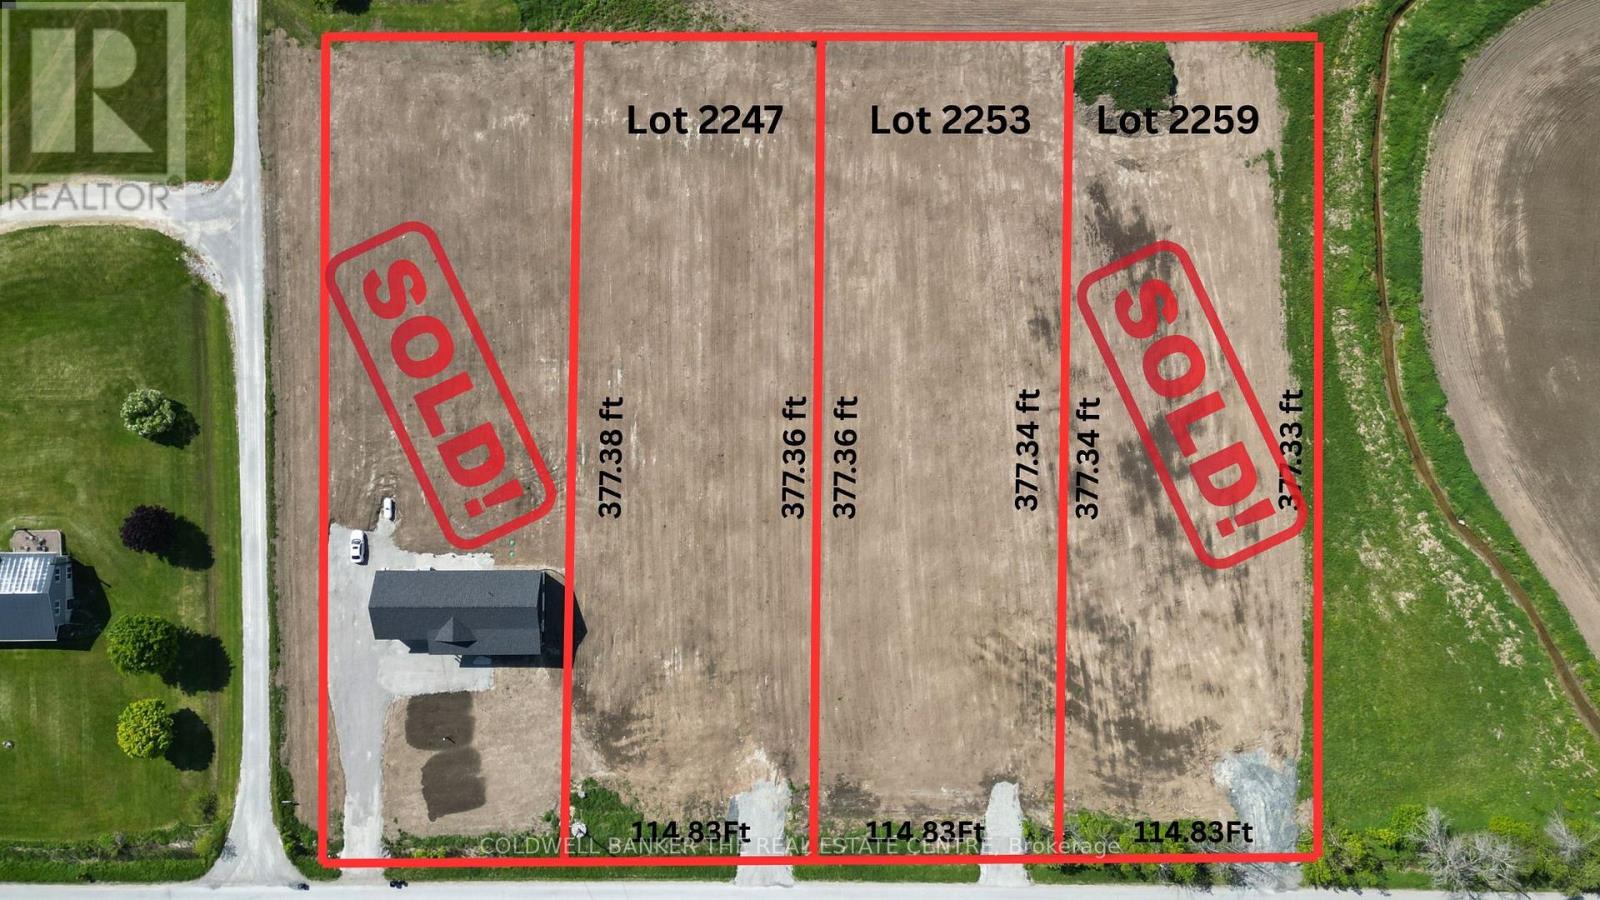
2247 Concession 10 Road
Ramara, Ontario
Your "Ready-to-Build" Rural Escape! Choose from three (or purchase all!) newly severed, almost one-acre lots (0.995 acres) in Udney, Ramara. These parcels have all approvals from Ramara Township and Lake Simcoe Region Conservation Authority, ensuring a smooth building process. We've prepped the sites with all required fill for drainage, plus installed culverts and driveways. Enjoy the convenience of paved Concession 10 Ramara, with easy access to major highways, only 10 minutes to Orillia, and an hour's drive to Toronto.**The seller is willing to consider a Vendor Take-Back (VTB) agreement for a term of one year, offering a unique financing solution to qualified buyers.** (id:60365)
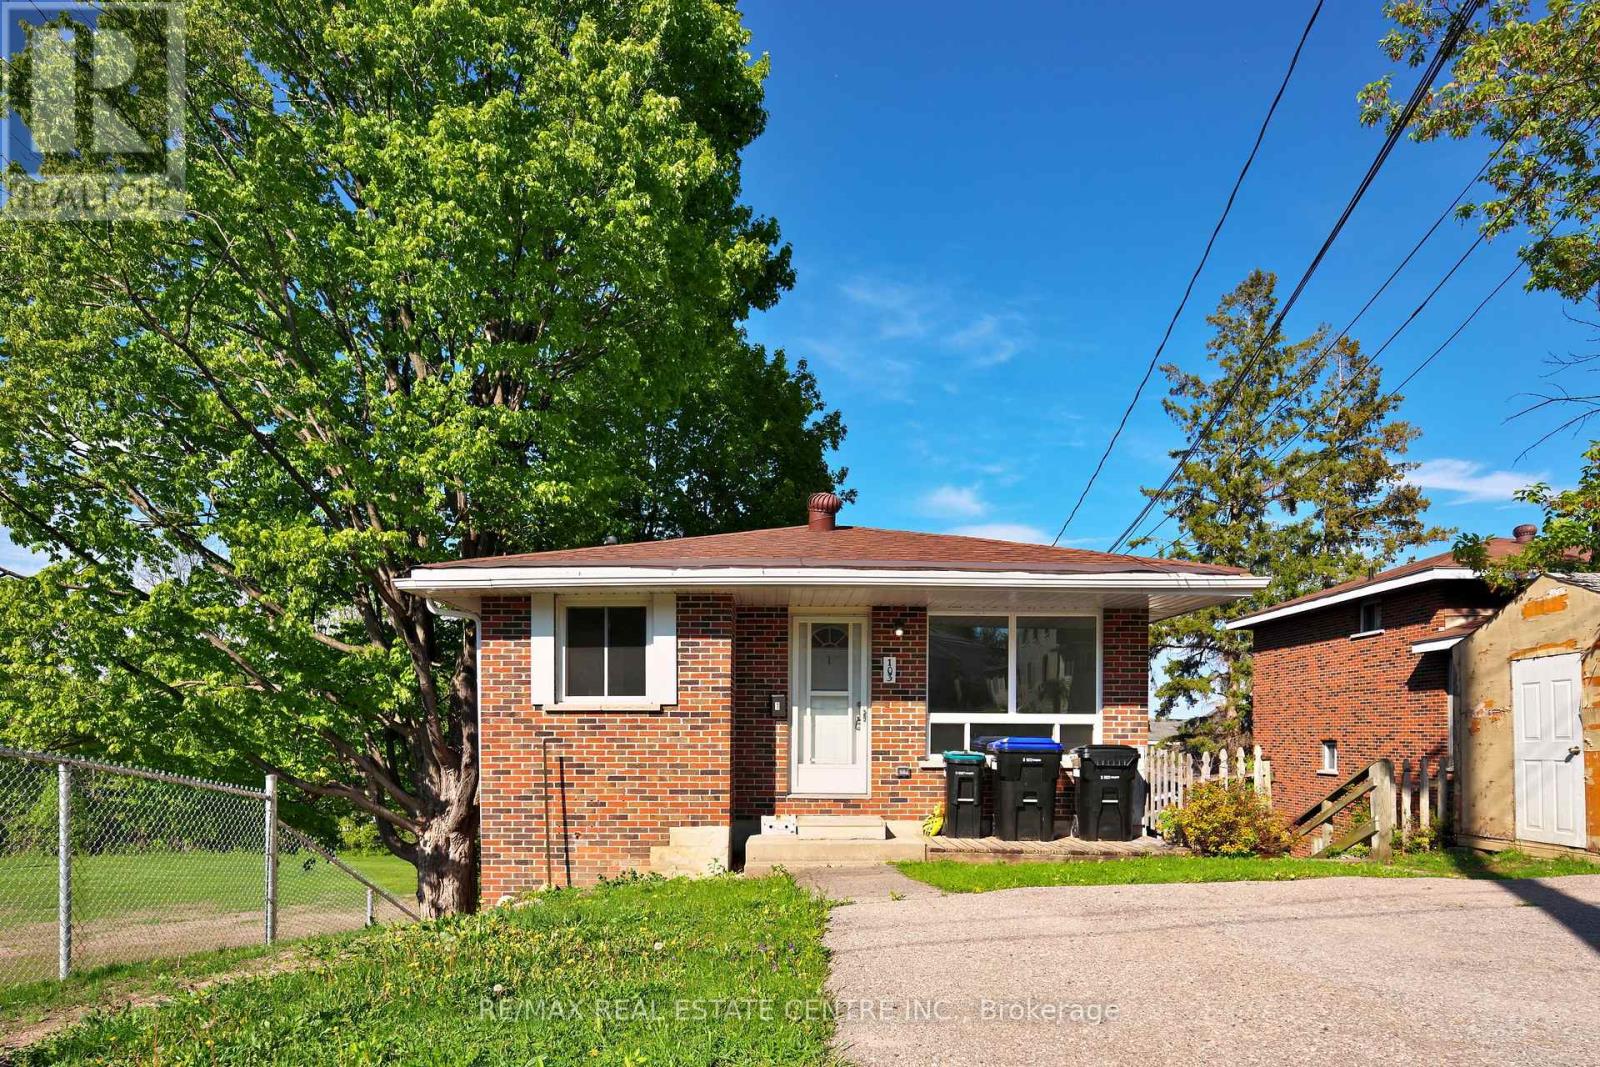
1 - 103 Sixth Street
Midland, Ontario
Located in the heart of Midland, this beautifully updated home offers the perfect blend of comfort, style, and convenience. Just minutes from downtown shops, the waterfront, and scenic walking trails, the location provides easy access to everything the community has to offer. Recently renovated throughout, the home features a modern new kitchen complete with elegant quartz countertops, updated flooring, and a refreshed bathroom, creating a bright and contemporary living space ready to enjoy. With three spacious bedrooms and one bathroom, the home is well-suited for families, professionals, or a variety of living arrangements. The finished lower level provides valuable additional living space, ideal for a family room, home office, recreation area, or guest Combining thoughtful updates, functional living space, and a prime location, this home is an accommodations. excellent opportunity for those seeking comfortable living in a vibrant and convenient neighborhoods. (id:60365)
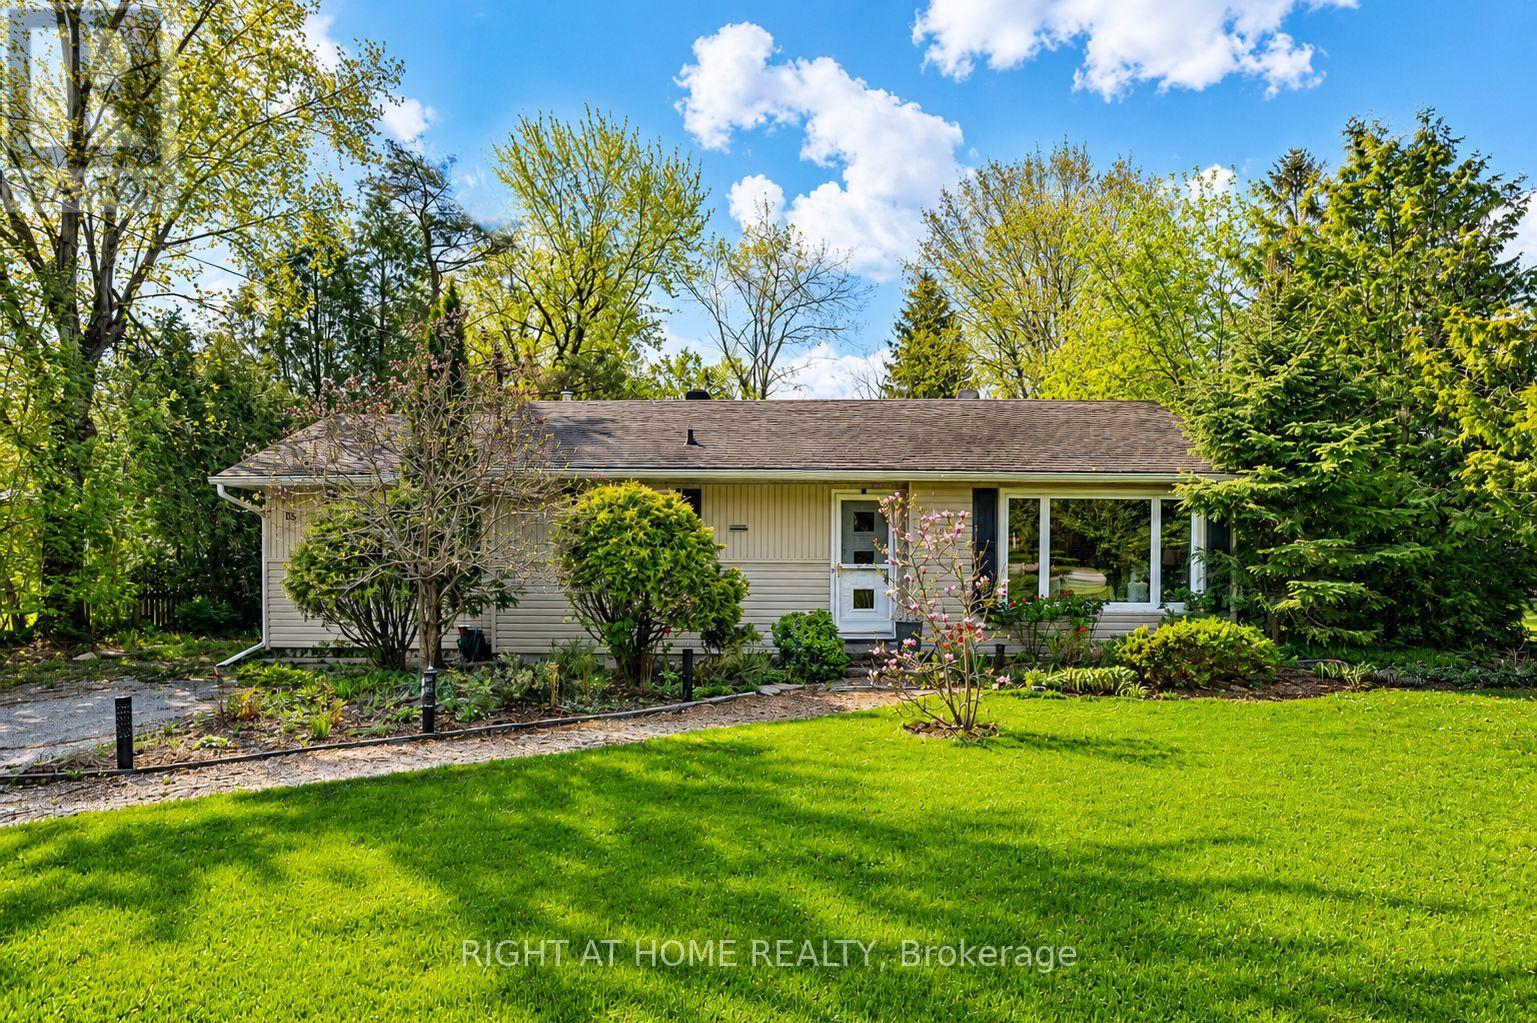
15 Wattie Road
Springwater, Ontario
Welcome to this charming 3-bedroom family home in the heart of beautiful Midhurst! Nestled on a mature, landscaped lot with a large private backyard, this well-loved home offers the perfect blend of comfort, character, and convenience - just 5 minutes to Barrie.The cozy kitchen is full of charm and features a built-in cooktop, built-in oven, new range hood, dishwasher, double sinks, and breakfast bar. The private dining room is perfect for entertaining family and friends and offers a walkout to the backyard, while the welcoming living room features a cozy gas fireplace and plenty of natural light.The spacious primary bedroom includes a large closet and convenient 2-piece ensuite, while two additional generously sized bedrooms share a lovely 4-piece bathroom.Recent updates include high-end luxury vinyl plank flooring throughout most of the main level, a new electrical panel, and a new deck. The furnace and air conditioning were both updated approximately 4 years ago.The partially finished basement features a rec room/hobby space, while the unfinished area offers laundry, plenty of storage, and a convenient walkout to the backyard. Additionally, there are ample closets and storage spaces throughout the home.This home has been exceptionally cared for and is truly move-in ready. Enjoy it as-is or add your own personal touches over time. Don't miss this opportunity to become part of the highly sought-after Midhurst community, known for its great schools, churches, nature trails, Willow Creek, and easy access to Barrie's shopping, restaurants, entertainment, and Hwy 400. (id:60365)
21 Schmidt Lane
Markham, Ontario
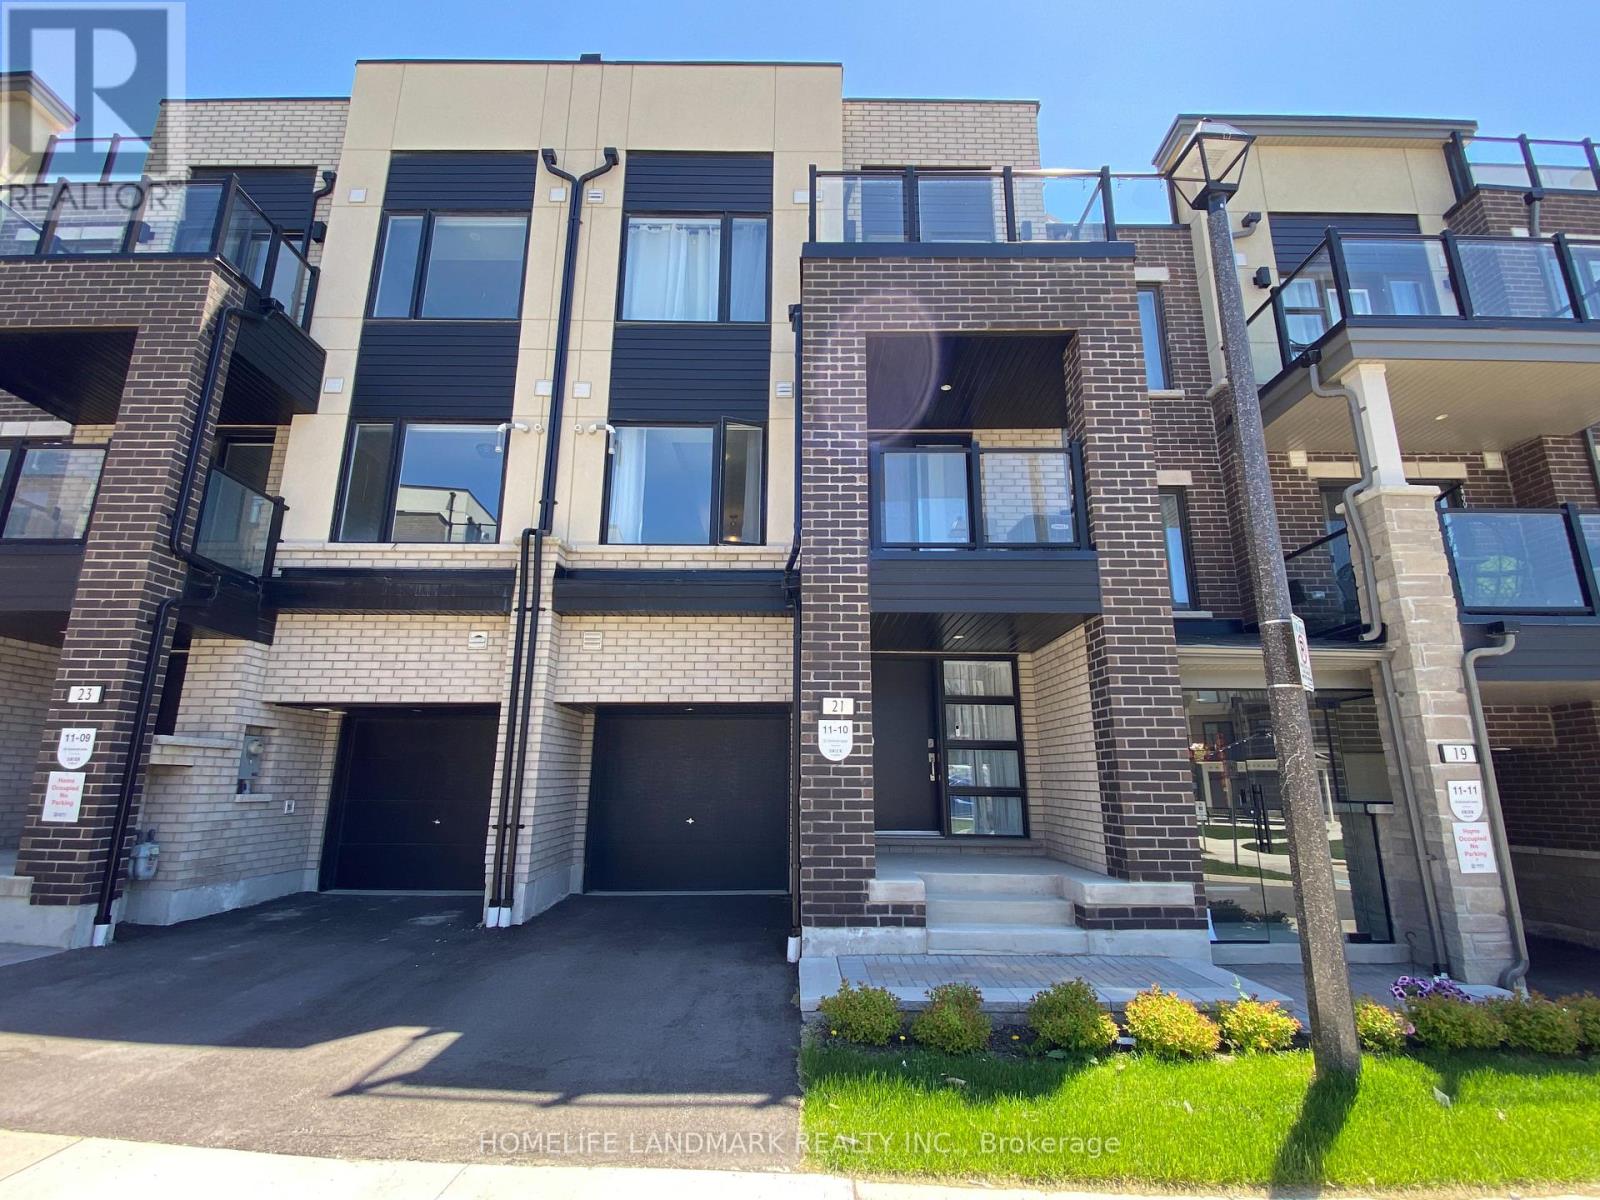
Discover this luxurious modern freehold townhome built by Minto, nestled in the prestigious Angus Glen neighborhood. This 1.5 Year New Union Village townhome of 1464sf interior boasts 3 spacious bedrooms, 2 walk-out balconies, 2.5 baths, and a convenient third-floor laundry. Enjoy 9-foot ceilings on the main floor and an incredible fourth-floor rooftop terrace. Stunning view facing the park and very close to visitor parkings, perfect for entertaining. The gourmet kitchen features a large breakfast bar, stainless steel appliances, quartz counter, tasteful designed backsplash, and ample space with upgraded cabinets. $$$ spent on upgrades! Hardwood floor and Smooth Ceiling throughout, No carpet! Beautiful metal pickets. Quartz counters on all bathrooms, and more... Direct garage access and a private driveway add to the convenience.Located within walking distance to top-ranking Pierre Elliott Trudeau H.S, Beckett Farm P.S, and Unionville College Private School, with easy access to Viva/TTC, Hwy 404, Hwy 407, and Union GO. Enjoy proximity to Unionville Main Street shops & restaurants, Downtown Markham, Cineplex VIP, Markville Mall, and York University Markham Campus.Stainless steel stove, fridge, range hood, dishwasher, stacked washer & dryer, all existing electric light fixtures, garage door openers, window coverings. (id:60365)
4988 Baseline Road
Georgina, Ontario
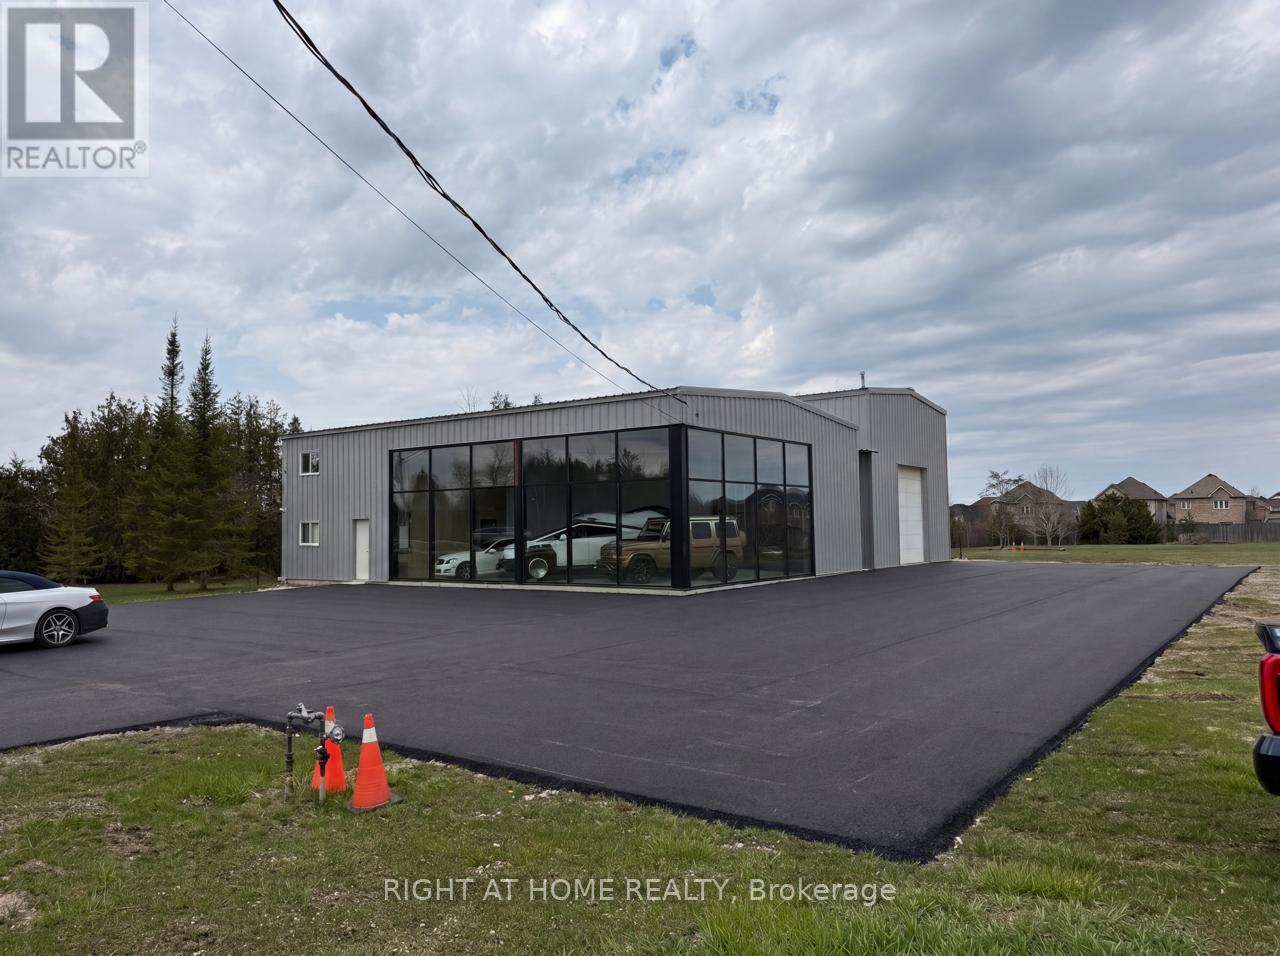
5,556 SQ FT HYBRID INDUSTRIAL-SHOWROOM ON 1.95 ACRES - Two-storey black-framed glass curtain wall showroom, operational DEMAG overhead bridge crane, 1,131 sq ft finished carpeted mezzanine, polished-marble executive office suite, two finished offices, and a 1.95-acre lot for yard storage, fleet, or outdoor display. Installed equipment and improvements valued at $300,000-$500,000 replacement, included: DEMAG crane, OPPAIR rotary-screw compressor with refrigerated dryer, Trane and Reznor industrial gas heaters, multi-zone Mitsubishi mini-split climate, industrial LED lighting, professional electrical infrastructure.200 ft Baseline Road frontage - 24/7 corridor brand exposure. M1 zoning permits a broad tenant pool: premium automotive, marine and RV, contractor showrooms, light manufacturing, specialty food and beverage production (microbreweries, cideries, distilleries, roasteries, bakeries), indoor recreation and entertainment, specialty retail with production, studios, logistics and fleet, professional offices. Signage, outdoor display, and rear-yard fencing rights negotiable. (id:60365)
512 - 8 Interchange Way
Vaughan, Ontario
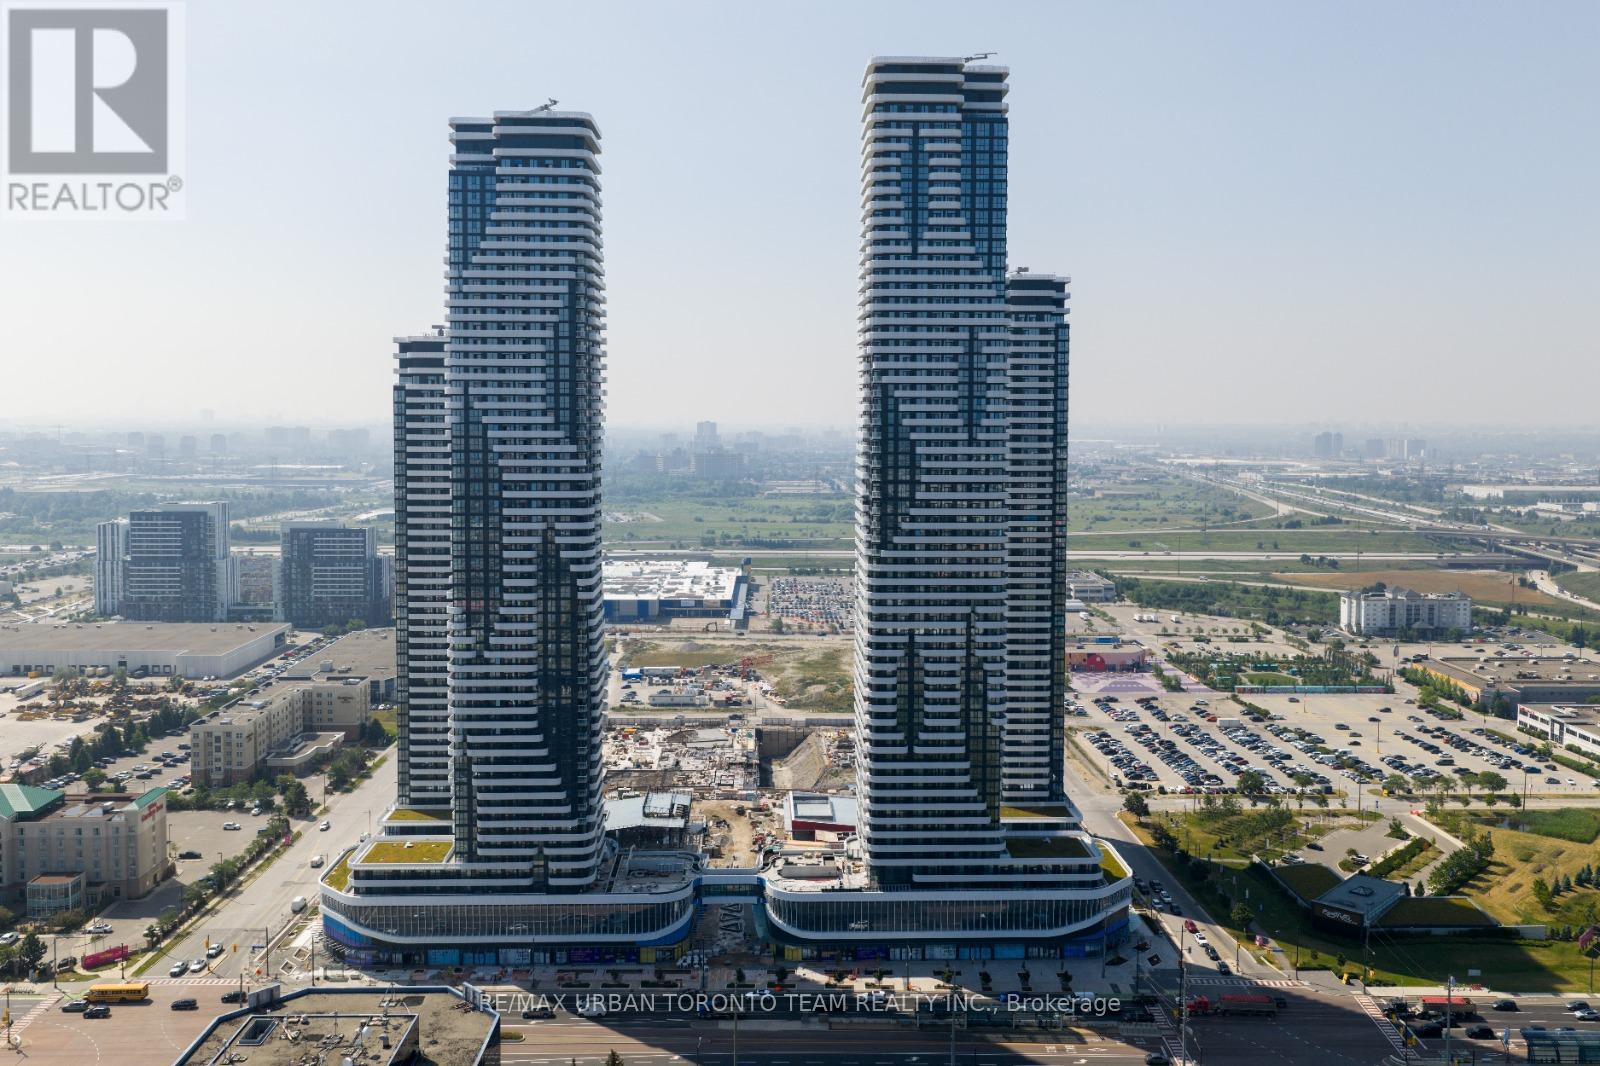
Festival Tower C - Brand New Building (going through final construction stages) 699 sq feet - 2 Bedroom & 2 bathroom, with Wrap around Terrace - Open concept kitchen living room, - ensuite laundry, stainless steel kitchen appliances included. Engineered hardwood floors, stone counter tops. 1 Parking & 1 Locker Included (id:60365)
213 Shirrick Drive
Richmond Hill, Ontario
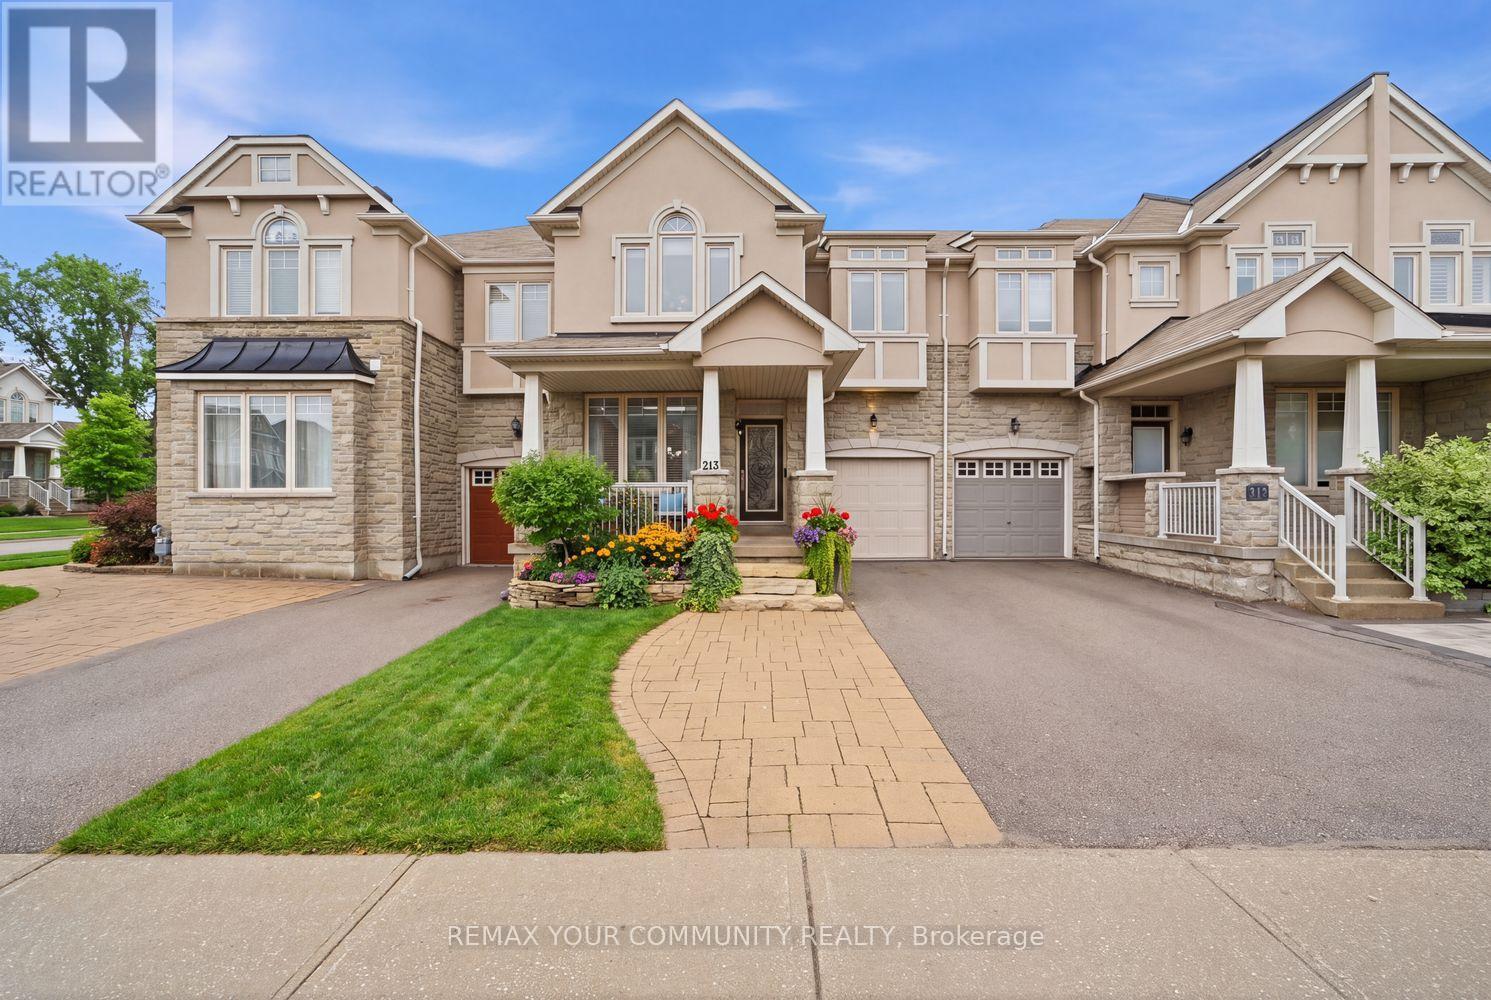
Welcome To One Of The Most Sought After Pockets In Richmond Hill, Perfectly Positioned In The Highly Desired Yonge And Jefferson Sideroad Area. This Rare Freehold 4 Bedroom Townhome Offers Approximately 1,800 Square Feet Of Sun Filled Living Space And Backs Directly Onto McLeods Trail, Delivering Privacy And A Setting That's Hard To Find. Designed For Both Comfort And Functionality, The Layout Is Ideal For Growing Families Or Buyers Looking For That Extra Space Without Compromise. Natural Light Pours Throughout The Entire Home, Creating A Bright And Inviting Feel From Top To Bottom Featuring 3 Parking Spaces Plus A Versatile Interlocked Front Yard With The Ability For 1 Additional Parking Space, This Property Checks Boxes That Most Townhomes Simply Can't. The Home Has Been Thoughtfully Upgraded Throughout, Including An Insulated Garage, Upgraded Interior Door Hardware, Upgraded Hardwood Flooring Across The Main And Upper Floors, Custom Kitchen Cabinetry Paired With Quartz Countertops And Built In LED Lighting, As Well As Upgraded Ensuite Vanity Cabinetry. Thousands Have Also Been Spent On Landscaping Enhancements And Garden Flower Bed Edging Stone, Creating Exceptional Curb Appeal And Outdoor Enjoyment. Surrounded By Top Rated Schools, Parks, Scenic Trails, Transit And Everyday Amenities, This Is A Standout Opportunity In A High Demand Community That Continues To Deliver. (id:60365)

© 2026 Proptech Realty Inc., Brokerage.