
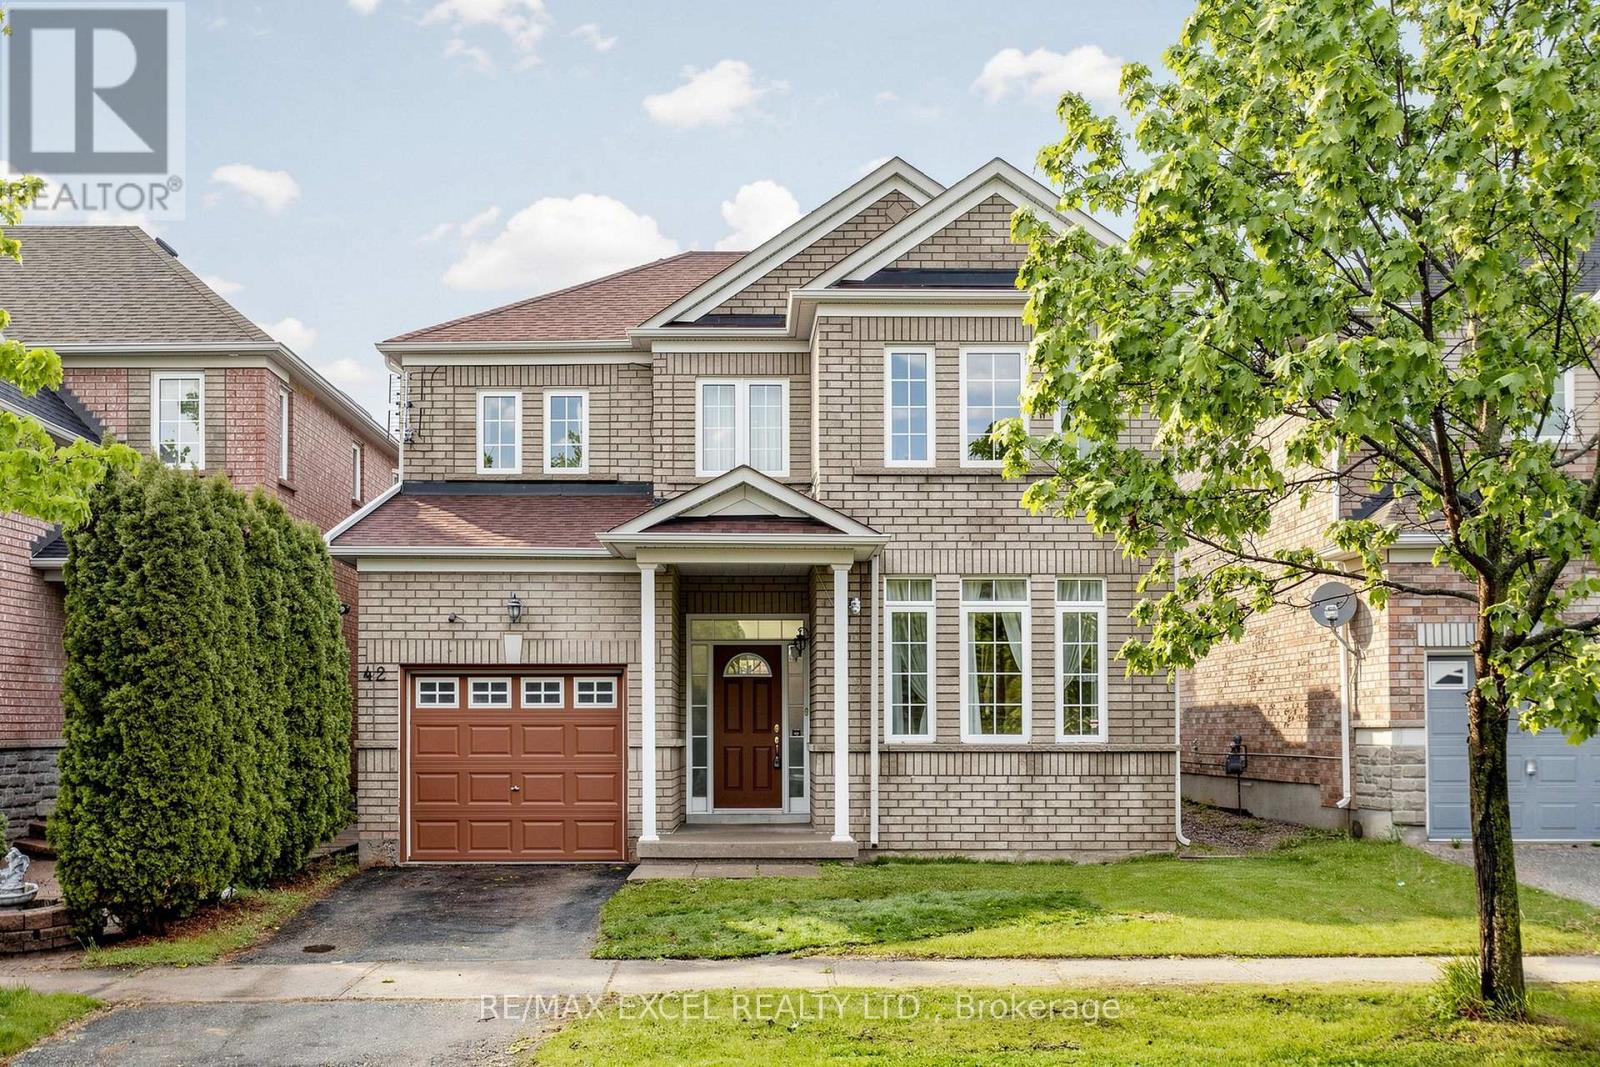
42 Chasser Drive
Markham, Ontario
Located in the highly sought-after Greensborough community in Markham, this beautiful detachedhome offers an exceptional living environment with parks, scenic ponds, convenienttransportation access, and close proximity to Markham Stouffville Hospital.Proudly owned by the original owner, this well-maintained 3-bedroom detached home with asingle-car garage showcases true pride of ownership throughout. Situated on a premium 35-footfrontage lot with a desirable south facing frontage and north facing backyard, the propertyfeatures a very functional and well-proportioned layout.Upon entering the home, you are welcomed by a soaring open-to-above foyer that fills the spacewith abundant natural light and creates a bright, airy atmosphere.The main floor offers a practical and spacious layout with separate family, living, and diningrooms, providing comfortable spaces for both everyday living and entertaining.The second floor features three generously sized bedrooms, including a spacious primary bedroomcomplete with a 4-piece ensuite bathroom.The backyard is large, private, and well-shaped, offering excellent outdoor enjoyment and greatpotential for family activities and gatherings.Overall, this home shows exceptionally well and is located in a highly desirablefamily-friendly neighborhood. The property is within walking distance to elementary schools andis also connected to one of Ontario's top-ranking high schools. Surrounded by restaurants,banks, parks, and everyday amenities, with public transit just a short walk away, the locationoffers outstanding convenience for daily living and commuting. Whether you are looking for acomfortable family home or a solid investment opportunity, this property is an excellent choicein one of Markham's most popular communities. (id:60365)
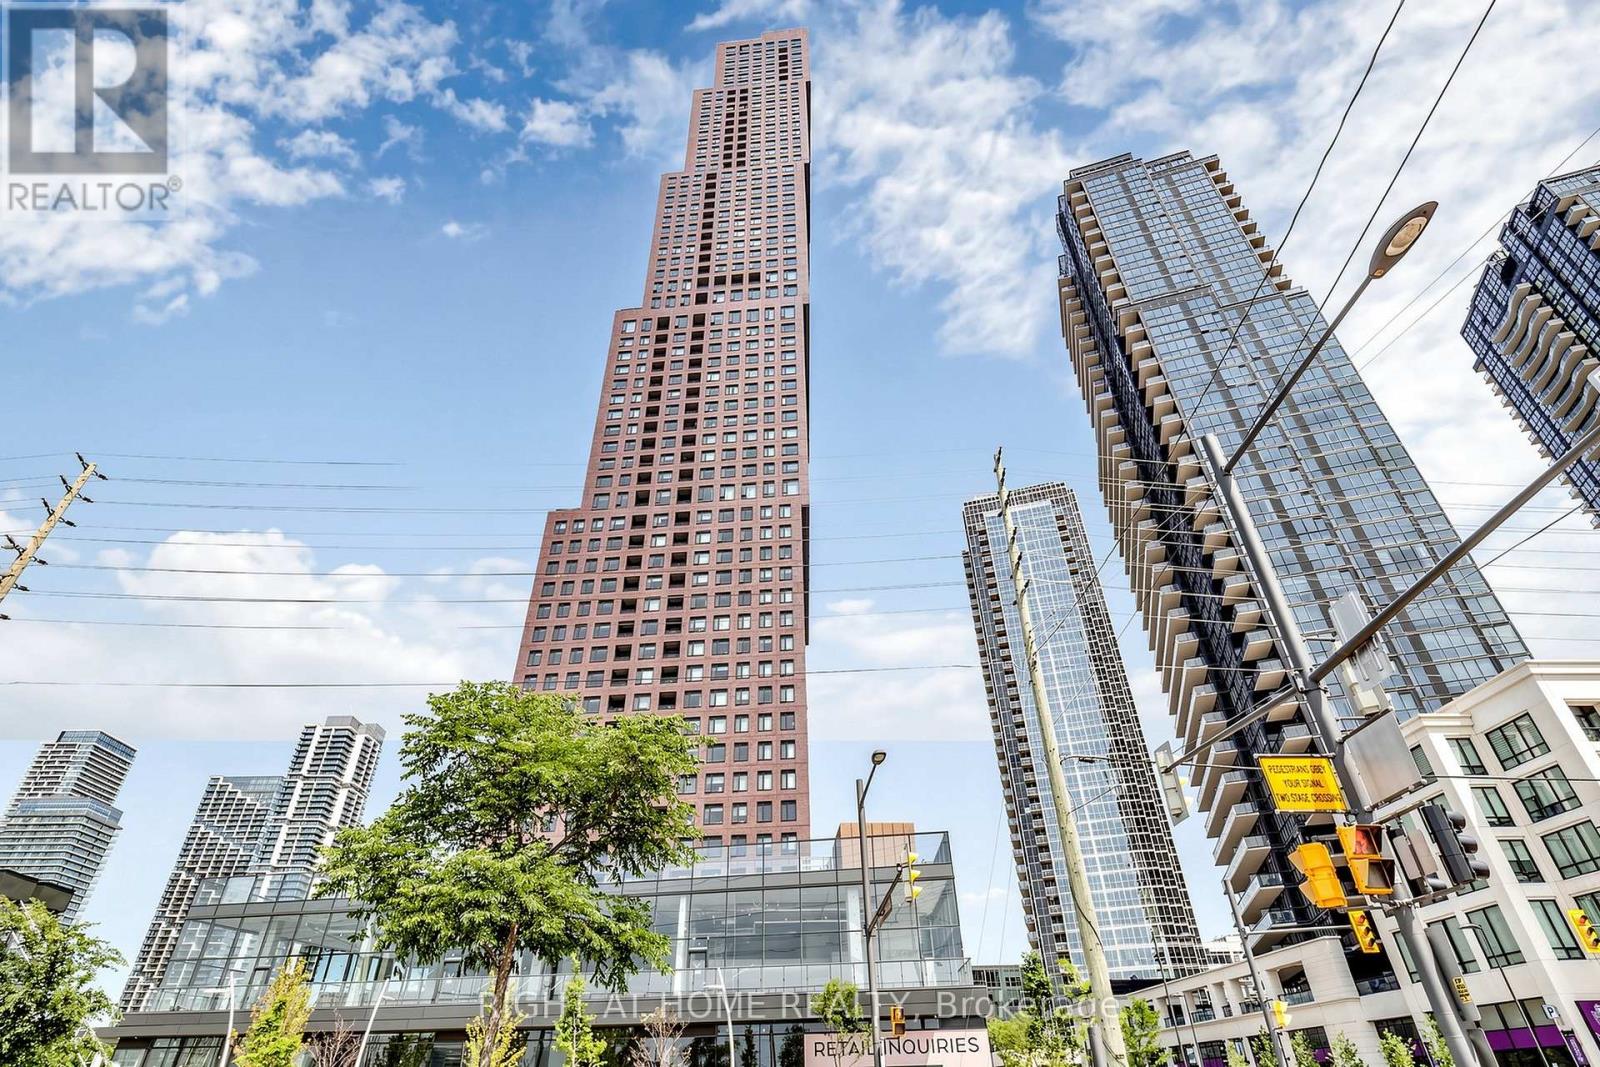
3206 - 2920 Highway 7 Road E
Vaughan, Ontario
Welcome to bright corner unit over 1070 square feet of living space, one of the largest units in the CG Tower, Vaughan's tallest and most iconic residential landmark building, in the heart of the Vaughan Metropolitan Centre. Absolutely Stunning 3 Bedroom, 2 Washroom unit in one of the most highly sought after areas of Vaughan! Soaring 9 feet ceilings offer a breath of fresh air at every turn in the unit. Let the Light in with Large Windows throughout the home, Stunning Open Concept Layout, where functionality meets design and comfort! Room for full dining and living. Large Primary Bedroom with full Ensuite and walk-in closet, Gourmet Kitchen with Built-in Appliances, Laminate throughout and the perfect layout for entertaining. Stunning, unobstructed corner views to be enjoyed on your private balcony, extending the living space outdoors. Surrounded by Vaughans best shopping, restaurants, entertainment and all that downtown Vaughan has to offer. Steps to Vaughan Metropolitan Station with a direct line to York University, Yorkdale Mall, and Downtown Toronto. Minutes to Highways 400, 407, and 7. (id:60365)
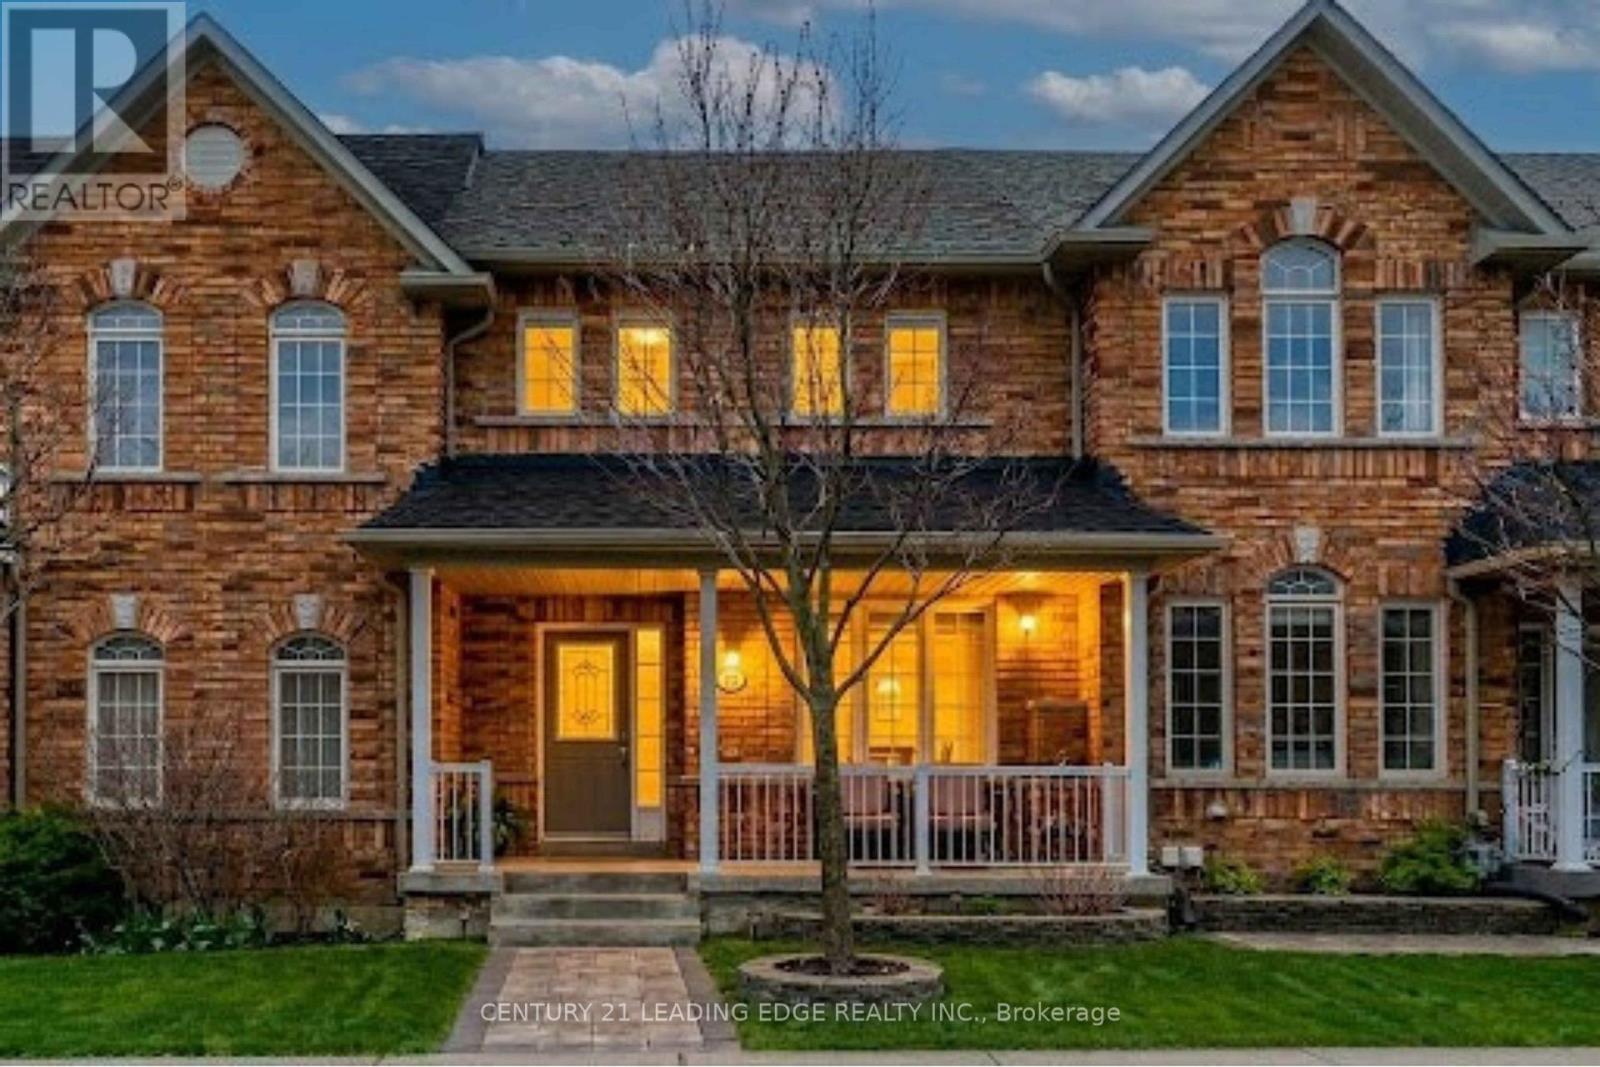
12 Harry Blaylock Drive
Markham, Ontario
Rare opportunity to own a beautifully updated freehold townhouse in Markham's sought-after Greensborough community offering over 2,300 sq ft of finished living space, parking for 4 vehicles, and a detached garage. Thoughtfully renovated and move-in ready, this bright family home features an open-concept layout with spacious principal rooms, a modern kitchen with quartz countertops and updated cabinetry, and a walkout to a large interlocking patio perfect for entertaining. Upstairs offers 3 generous bedrooms including a comfortable primary retreat, while the professionally finished basement adds exceptional flexibility with a bedroom, bathroom, kitchenette, storage, and ideal setup for extended family or multi-generational living. Freshly painted throughout with recent upgrades to both second-floor bathrooms. Located just steps to Mt. Joy GO Station, parks, trails, top-rated schools, shopping, and everyday amenities. An exceptional opportunity to own a turnkey family home in one of Markham's most desirable communities. (id:60365)
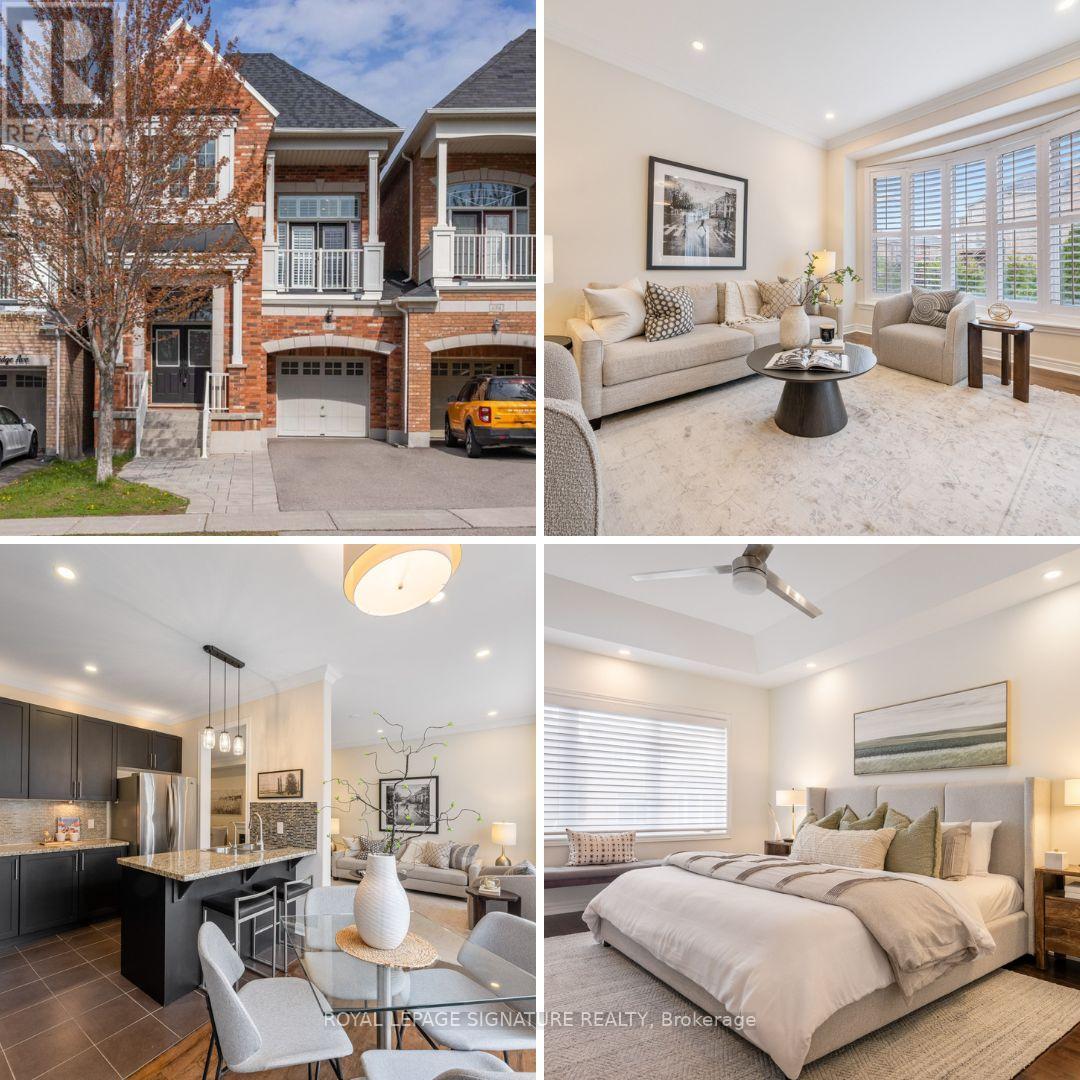
661 Pleasant Ridge Avenue
Vaughan, Ontario
Welcome to 661 Pleasant Ridge Avenue - a beautifully maintained 4-bedroom, 4-bathroom link home offering over 3,000 sq ft of finished living space in one of Vaughan's most sought-after family communities. Thoughtfully designed for both everyday living and entertaining, this spacious home features an open-concept main floor with a modern kitchen complete with stainless steel appliances, breakfast area, and walkout to a private backyard deck. The adjoining living and dining rooms are separated by a stunning 3-sided gas fireplace, creating warmth and character throughout the space. A standout feature of the home is the impressive in-between family room with lofty ceilings and a private balcony - the perfect place to relax, work from home, or gather with family. Upstairs, you'll find 4 bedrooms, including a spacious primary retreat with a private ensuite featuring double sinks, separate shower, and a soaker tub. The finished basement offers soaring ceilings, a large recreation room, and a full bathroom - ideal for movie nights, a home gym, guest space, or growing families. Hardwood flooring, pot lights and california shutters throughout finish the spaces beautifully. Outside, enjoy a private low-maintenance backyard complete with deck and turf, perfect for summer entertaining without the upkeep. Additional highlights include a single-car garage with direct interior access, a 2-car driveway, and exceptional curb appeal. Located in the highly desirable Patterson/Thornhill Woods community, this home is close to top-rated schools including Carrville Mills Public School and Stephen Lewis Secondary School, parks, trails, community centres, shopping, restaurants, and everyday conveniences. Commuters will appreciate easy access to Highway 407, Highway 7, Rutherford GO Station, and nearby York Region Transit routes just steps away. (id:60365)
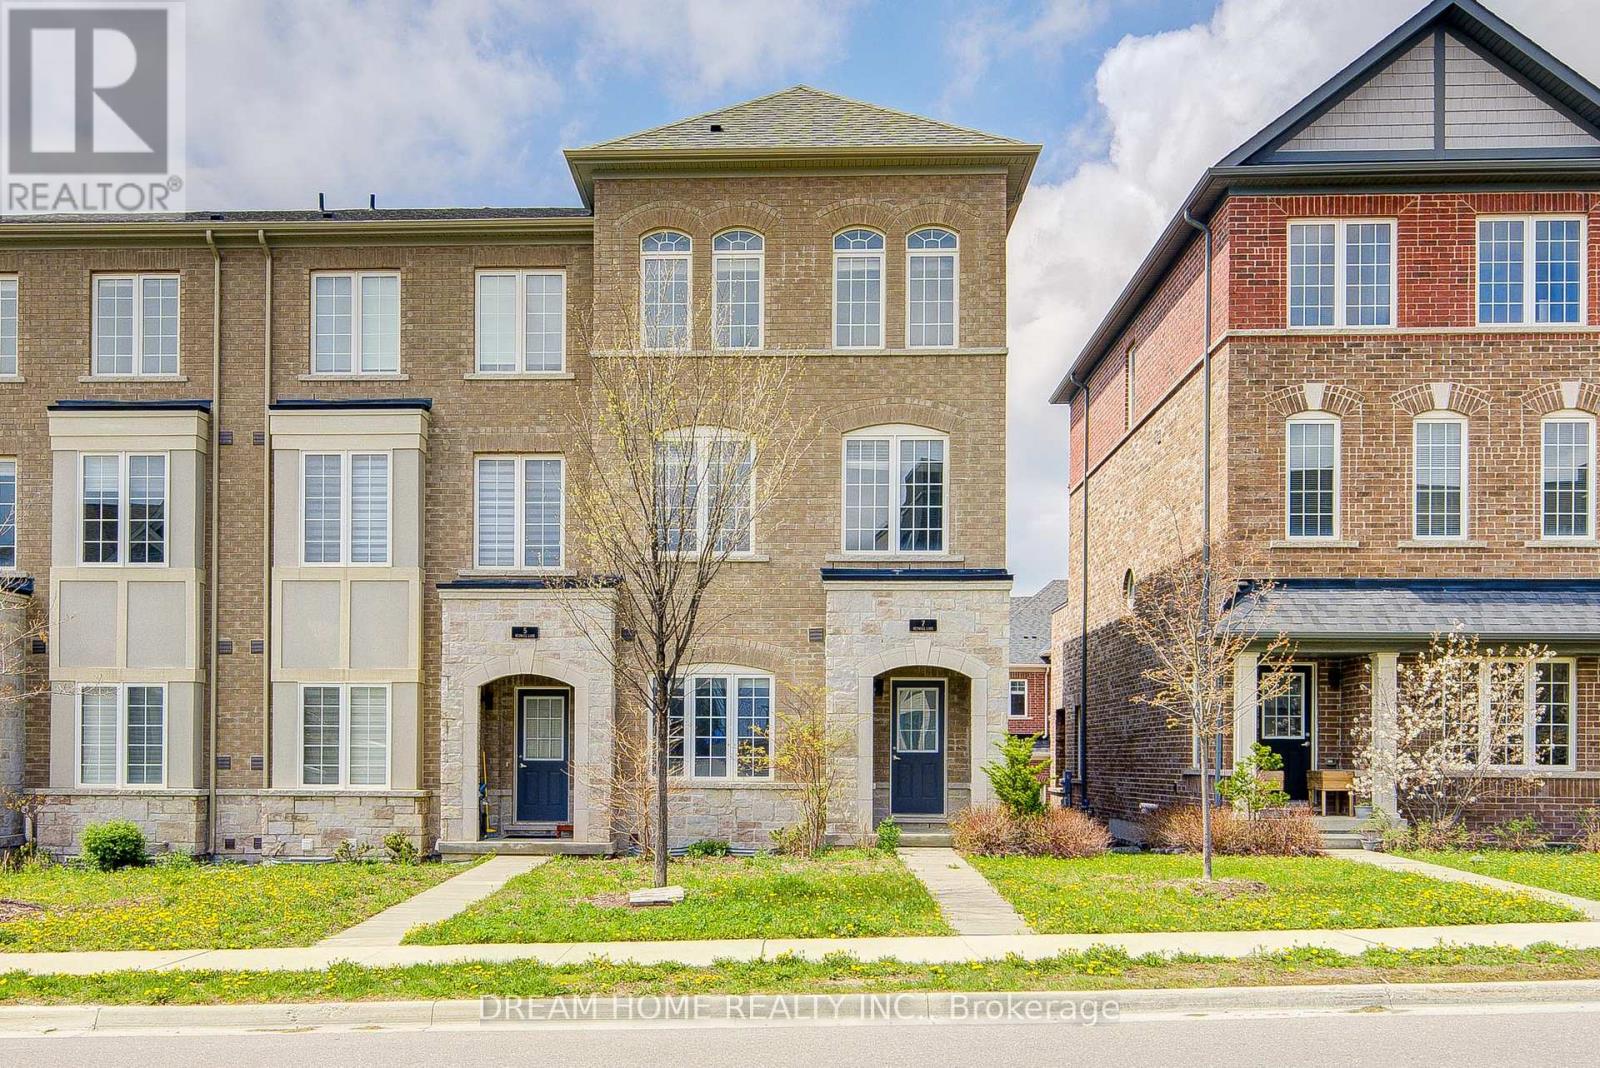
7 Heswall Lane
Newmarket, Ontario
Exceptional End-Unit 3-Storey Townhome! Featuring 9-Foot Ceilings And A Bright, Thoughtfully Designed Open-Concept Layout. Extra Windows Exclusive To End Units Fill The Home With Abundant Natural Light. Modern Kitchen With Stainless Steel Appliances And Granite Countertops, Stylish Bathrooms, And A Cozy Balcony Perfect For Relaxing. Beautifully Maintained And In Excellent Condition. Ideally Located Just Steps To York Region Transit, Costco, Upper Canada Mall, Schools, Parks, And Quick Access To Highway 404. Enjoy Unmatched Convenience And Connectivity In One Of Newmarket's Most Desirable Communities!Some photos have been virtually staged. (id:60365)
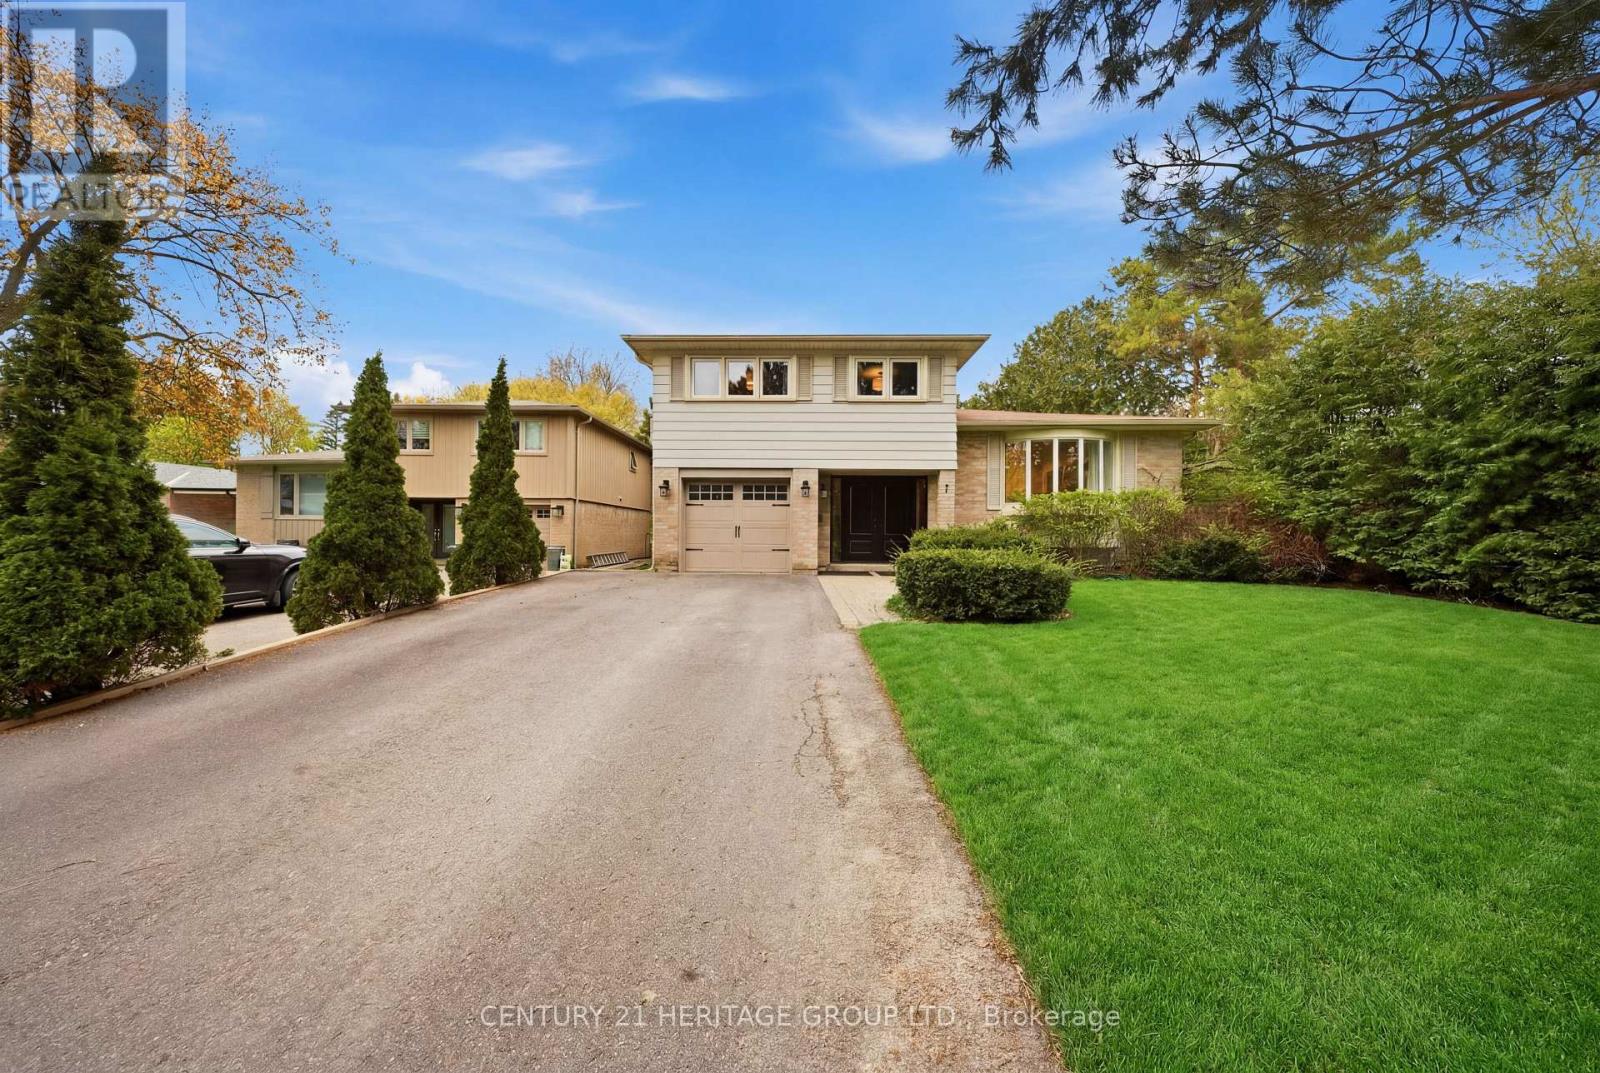
7 Cedar Crescent
Aurora, Ontario
Welcome to this beautifully upgraded and cozy 4-bedroom, 3-bathroom home offering the perfect blend of comfort, style, and convenience. Situated on a picturesque street with mature trees, a long driveway, and peaceful park views right out front, this home delivers incredible curb appeal and a warm, inviting atmosphere. * Inside, the modern open-concept layout is ideal for both family living and entertaining, featuring a newly installed built-in speaker system in the living room for an enhanced entertainment experience. The spacious kitchen is thoughtfully designed with elegant quartz countertops, modern finishes, and plenty of space for cooking and gathering. * The large primary suite serves as a private retreat, complete with a walk-in closet and a luxurious ensuite bathroom featuring heated floors, a steam shower, and a built-in Bluetooth speaker system for a true spa-like feel. * The renovated basement adds exceptional additional living space and includes a brand new sauna, creating the perfect place to relax and unwind. * Step outside to your private backyard oasis featuring a cozy patio, a large heated pool, and mature trees surrounding the property for added privacy and tranquility. With stylish upgrades and a modern look throughout, this move-in ready home is designed for comfortable everyday living and entertaining alike. * Additional features include a EV charger installed in garage for added convenience and future-ready living. * Ideally located within walking distance to GO Transit, public transit, schools, restaurants, and shops, this home offers the perfect combination of peaceful living and everyday convenience. (id:60365)
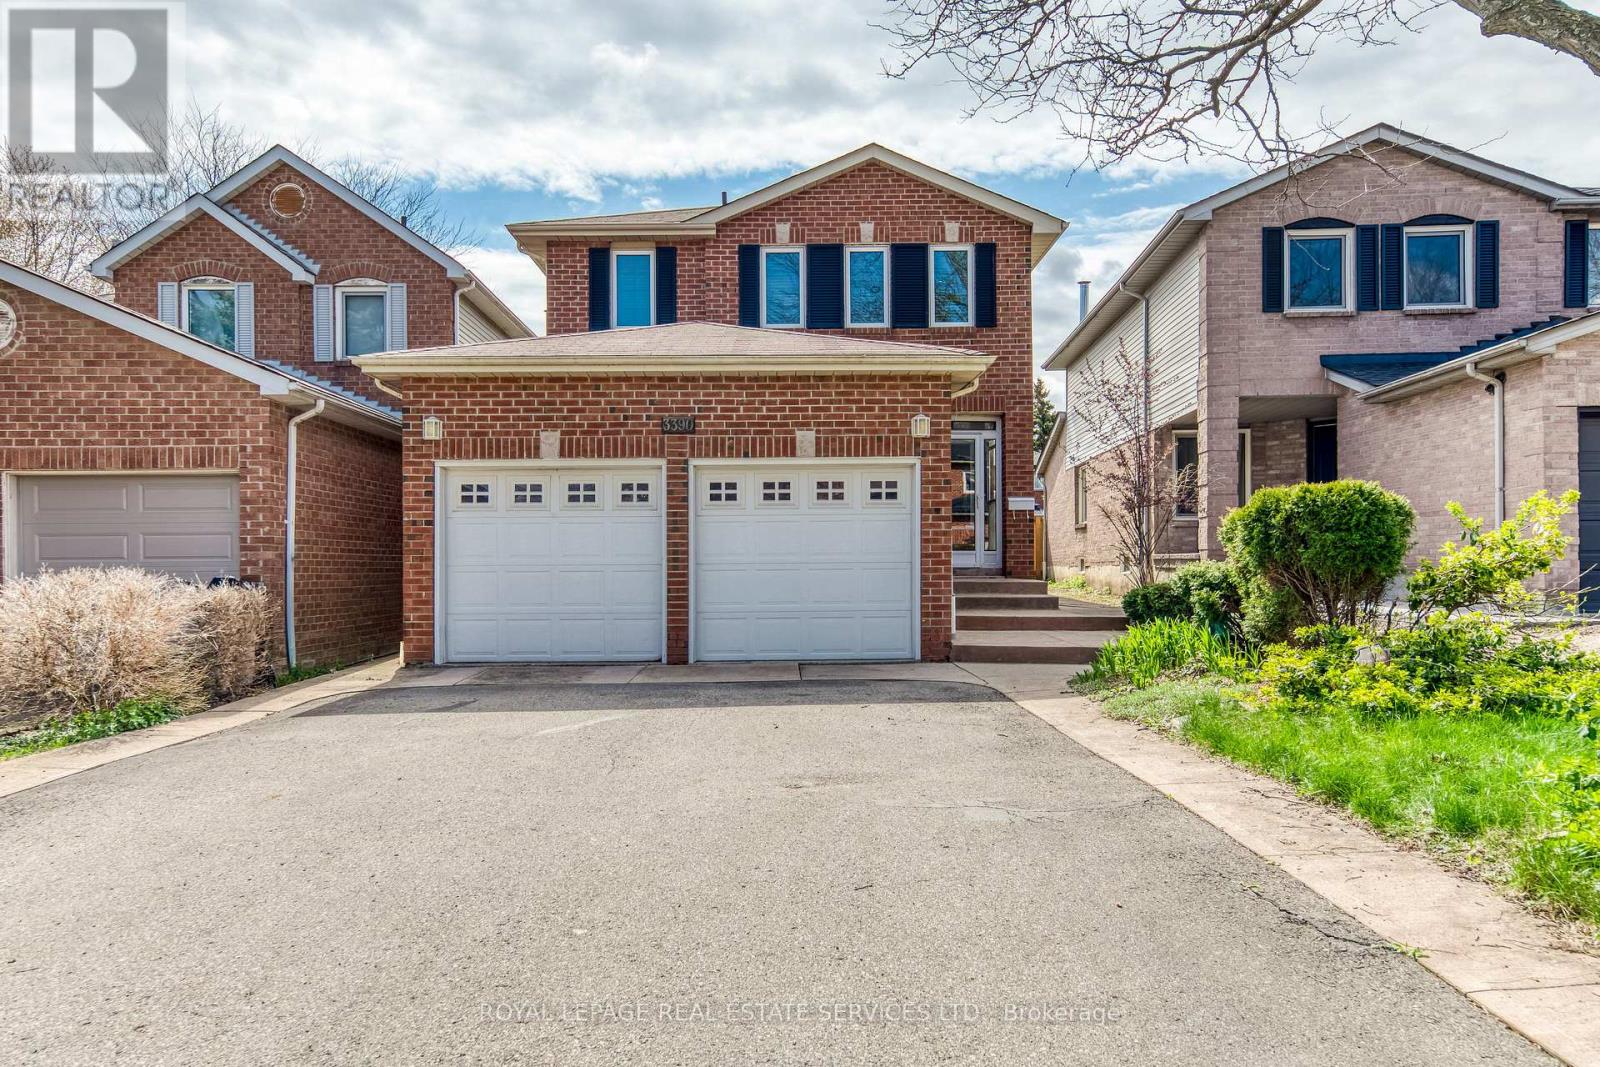
3390 Chartrand Crescent
Mississauga, Ontario
Welcome to this beautifully maintained 3-bedroom home of approximately 1900 sqft, tucked into Erin Mills, a family-friendly neighbourhood, just a short walk to Ridgeway Plaza. From the moment you step inside, the warmth of gleaming hardwood floors and a thoughtfully designed, carpet-free layout sets the tone for comfortable everyday living. The bright family room, with its vaulted ceiling and gas fireplace, invites you to unwind, while the formal living and dining areas offer the perfect setting for hosting family and friends. Upstairs, the spacious primary bedroom feels like a private retreat, complete with a renovated ensuite featuring heated floors and a massage bathtub, as well as updated bathrooms throughout the home. Carefully upgraded over time, the home also offers custom closets, California shutters, a kitchen equipped with a garburator, a newer furnace, an owned tankless water heater, newer laundry (2024), dishwasher (2023), furnance (2022), and a concrete-paved backyard designed for low-maintenance enjoyment. A covered front porch of approximately 60 sq ft provides a versatile enclosed space, perfect for additional storage and everyday convenience. Surrounded by top-rated schools, parks, trails, and everyday conveniences, with quick access to major highways, this home effortlessly blends comfort, practicality, and a location that truly supports modern family living. (id:60365)
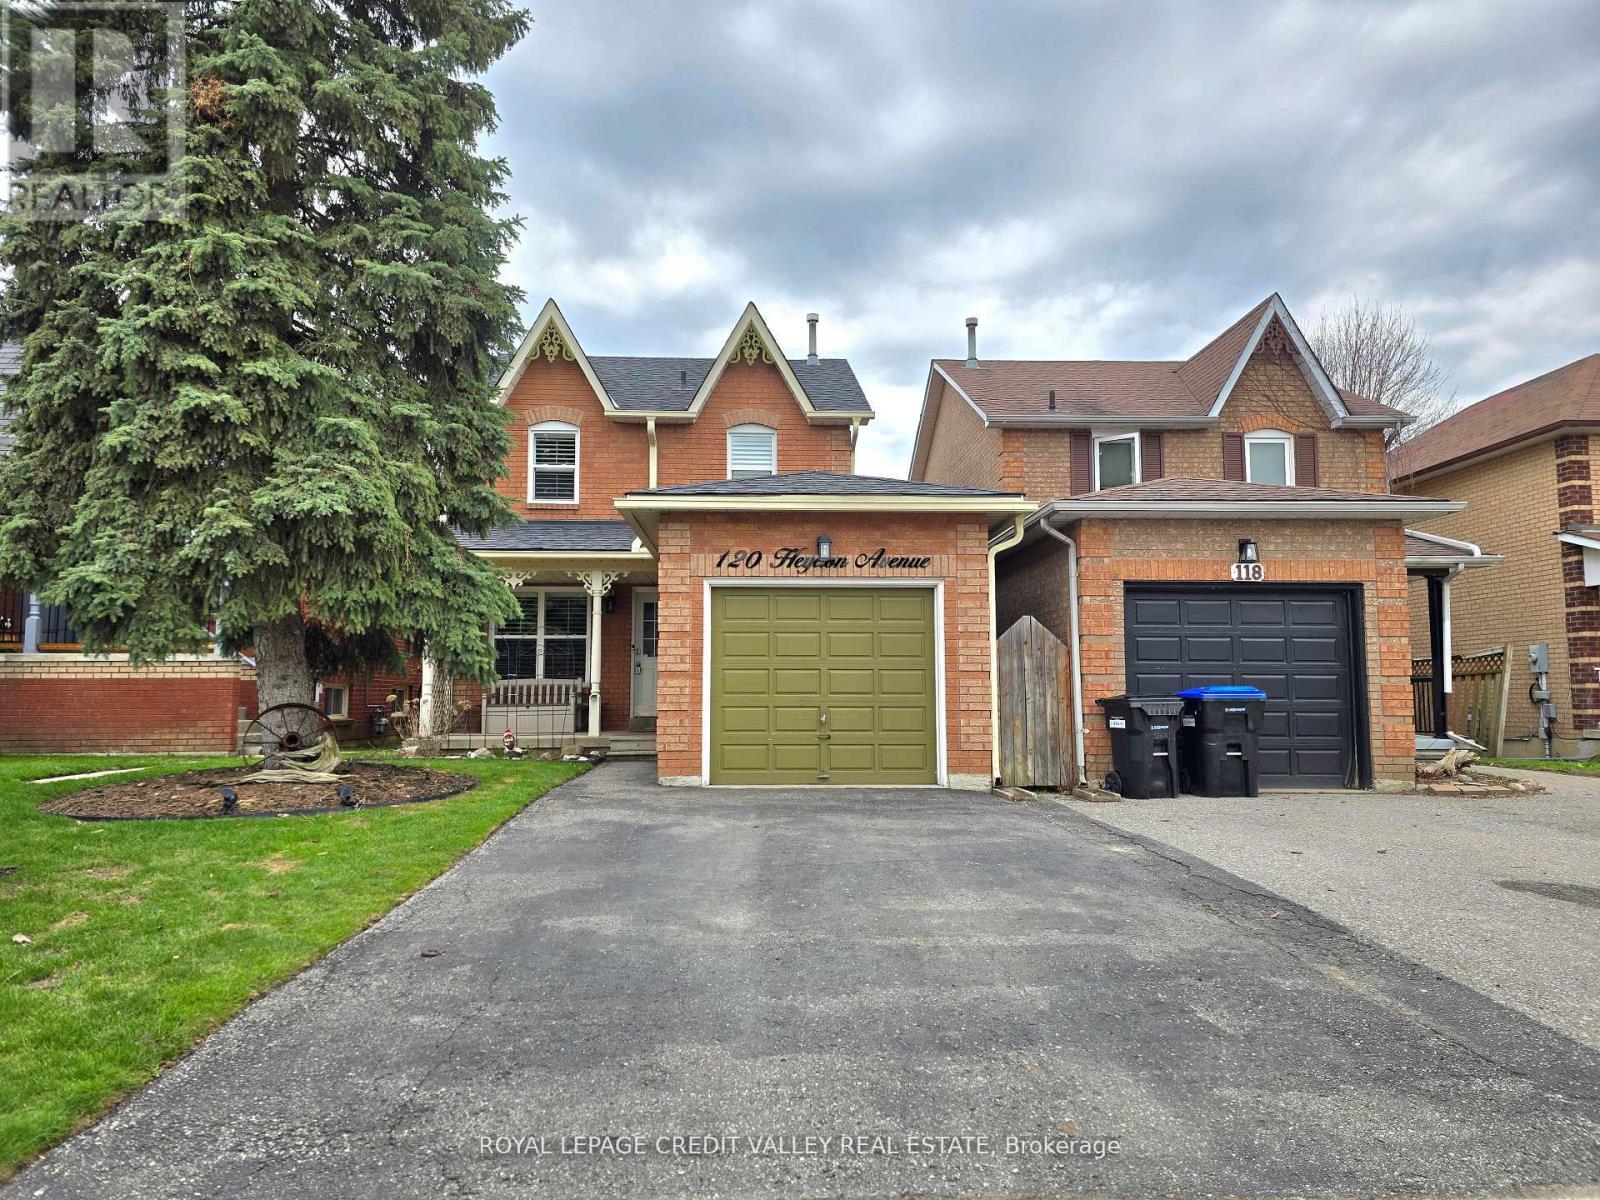
120 Heydon Avenue
New Tecumseth, Ontario
A must see!!! Gorgeous Detached for the price of a townhouse! The perfect home for first-time buyers to build equity and raise a family. The main floor features a large kitchen with a spacious breakfast area that overlooks the front garden. A practical and spacious living room offers a versatile layout for furniture and TV placement. Dining area can accommodate a large size table and overlooks a beautiful backyard and deck. The main level also features durable bamboo wood flooring throughout. Upstairs you will find 3 generous sized bedrooms. The large primary bedroom has 2 closets (A large walk-in closet, plus an extra double closet). New Windows AND wide California shutters throughout the home offers privacy, value, and peace of mind. Updated patio door with built-in blinds provides both privacy and durability. Basement is professionally finished and features a cozy family room with wet bar, built-in fireplace, high end wine fridge, and extra cabinets for storage. Basement also has an extra bedroom, full bathroom with shower, high quality vinyl floors and led pot lights. Newer front load wi-fi washer and dryer, a cold cellar/cantina completes the space. Surrounded by major conveniences such as groceries, schools, Stevenson Memorial Hospital, restaurants, parks and downtown boutique stores. NEW ROOF SHINGLES 2026, ALL WINDOWS & PATIO DOOR 2023, WIDER EAVESTROUGHS & DOWNSPOUT 2023, FURNACE/AC 2015, DRIVEWAY 2023, WIRED FOR HOT TUB, RETRACTABLE AWNING, GARAGE MEZZANINE STORAGE, NEWLY FINISHED BASEMENT. Don't let this one slip away, book a showing today. ** This is a linked property.** (id:60365)
14 Milroy Lane
Markham, Ontario
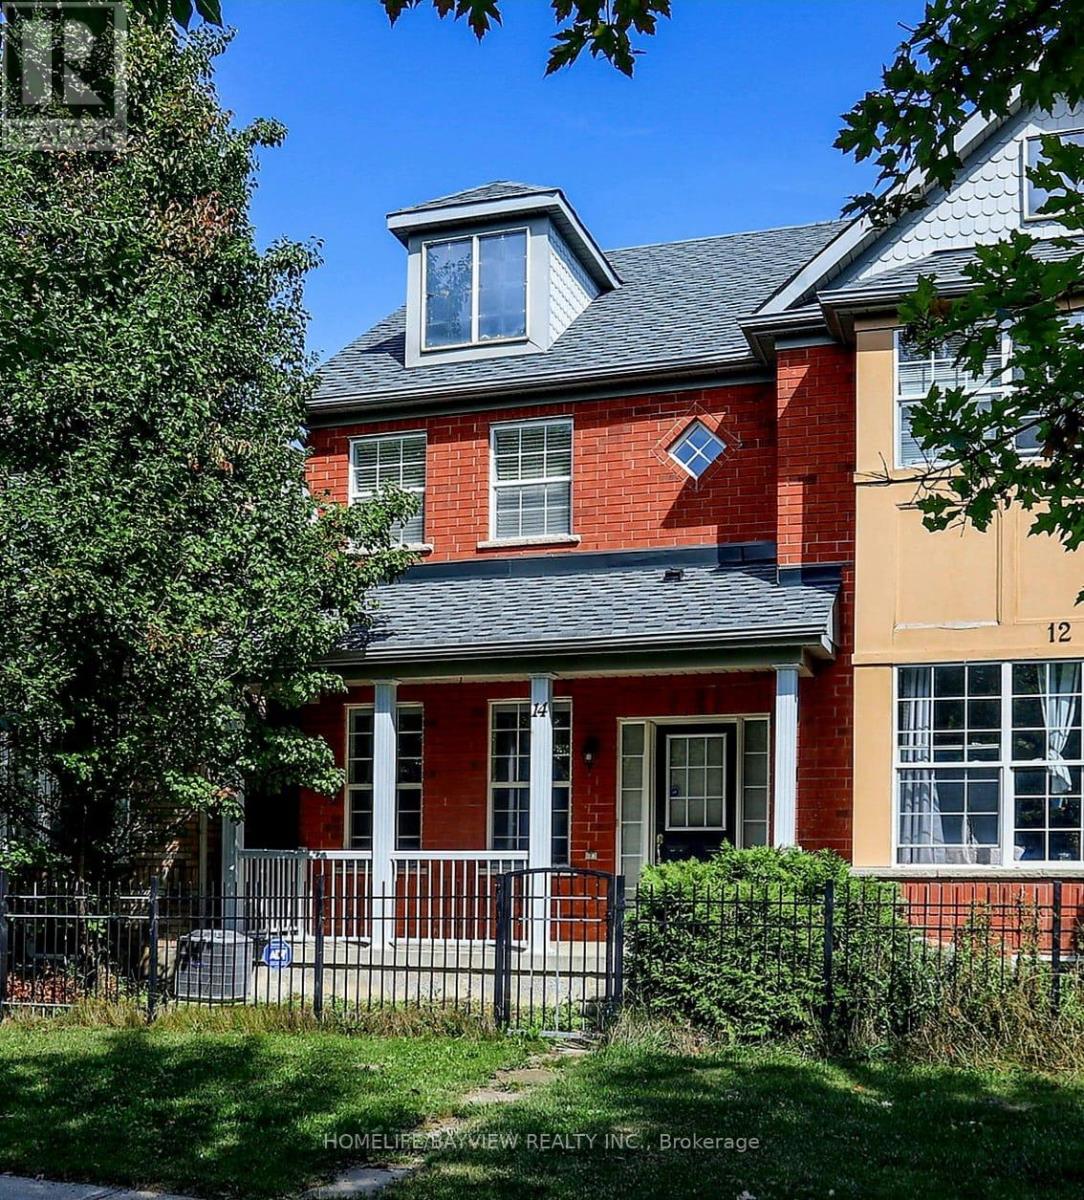
Move-In Ready Freehold Semi-Detached Home With a Finished Basement in the Highly Sought-After Cornell Park Community! This Bright and Beautiful Home Features a Spacious Open-Concept Layout, a Modern Kitchen With a Large Breakfast Area, and a Walkout to a Private Deck - Perfect for Summer BBQs and Entertaining. Enjoy 9-Foot Ceilings on the Main Floor, a Warm and Inviting Family Room, and the Peace of Mind of a Roof Updated in 2022. Ideally Located Just Steps From Markham Stouffville Hospital, Across From a Charming Parkette, and Close to Top-Rated Schools, Shopping, Transit, and All Amenities. With Quick Access to Highway 407 in Just 2 Minutes, This Exceptional Home Offers the Perfect Blend of Comfort, Convenience, and Lifestyle. A True Must-See! (id:60365)
100 Carlyle Crescent
Aurora, Ontario
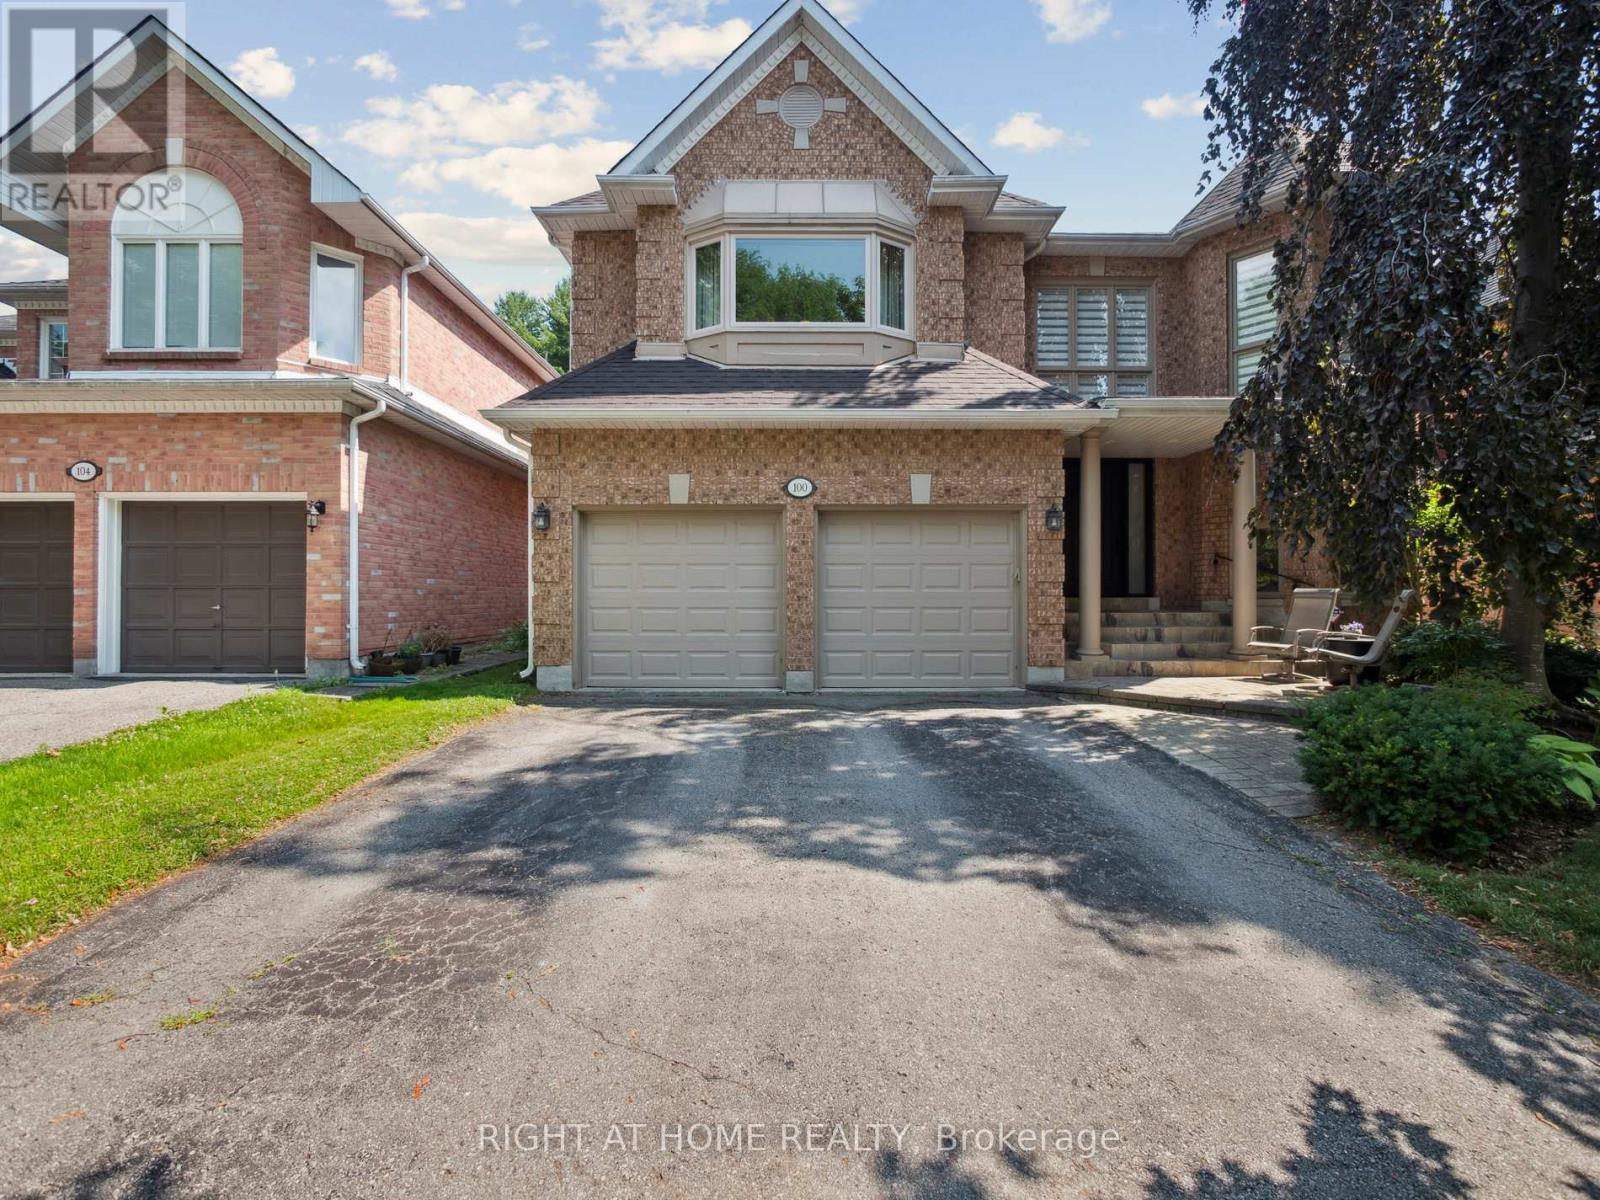
Spacious Five Bedroom Home on a Quiet Crescent backing onto Beautiful Trees and Greenspace for total Privacy. Entrance features two storey foyer with a spacious open staircase leading to the upper landing. Open Concept living room is an ideal space for entertaining in a formal setting. The kitchen and family room at the back of the home are for relaxed living and lounging with friends and family either inside with a view of the forest behind or walkout to the stone patio and enjoy the privacy this lot provides. The family room features a floor to ceiling fireplace and fun spiral staircase to the second floor. The kitchen has granite counters and stainless steel appliances, pot lights and plenty of area to cook for an amateur chef and to store items with a built in pantry, additional cupboards and glass cabinets. The dining room, directly adjacent the kitchen is great for holiday meals with double French doors if additional room is needed. You'll also find a separate office for a private work space or a place to meet clients. Upstairs are five bedrooms. The huge Primary bedroom features a remodelled "spa" ensuite with a European walk-in shower w/ seat, heated floors and a soaker tub. It has a walk-in closet w/ makeup desk. The back of the home has a wonderful second bedroom with a seating area and views overlooking the trees and greenspace behind the home. Perfect for in-laws. Three other bedrooms are also up here each with roomy closets. Two large skylights let natural light into the upper hall. One opens for fresh air on hot summer days. Three of the five bedrooms have direct access to ensuite bathrooms. The large unfinished basement is full of potential (or storage boxes). The backyard is a serene slice of nature to be enjoyed with a stone patio, beautiful trees, and privacy. It is a gardeners paradise. A place to get away from the stress of the urban lifestyle. Roof (2023). (id:60365)
3002 - 38 Lee Centre Drive
Toronto, Ontario
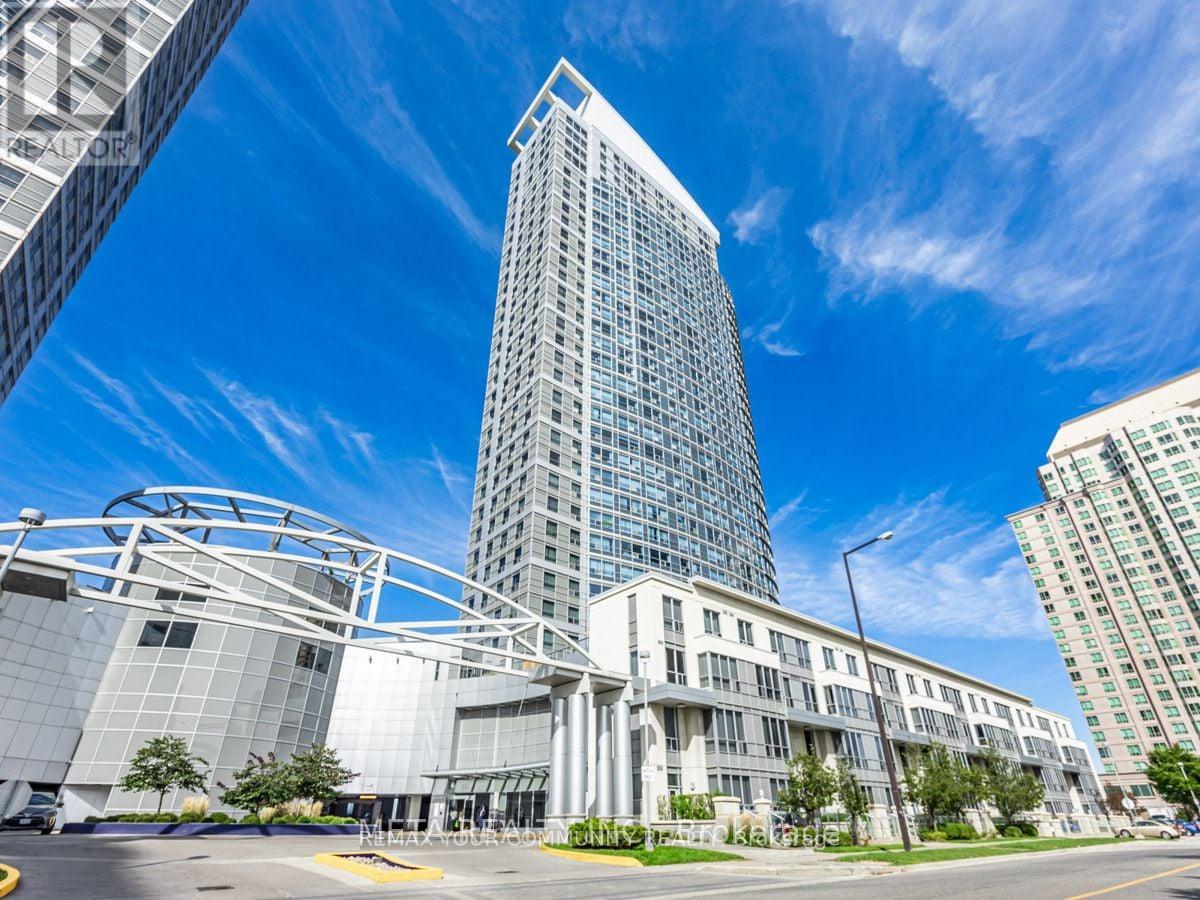
Luxurious Ellipse Condo Located At The Heart Of Scarborough,Unobstructed Panoramic North View From 30th Floor. Enclosed Extra Large Den With Closet Can Be 2nd Bedroom. Open Concept Kitchen With Breakfast Bar. Clean, Bright And Spacious. Great Building Amenities Including 24 Concierge, Gym, Sauna, Indoor Pool, Party/Meeting Room, Billiards. Close To Scar Town Ctr., Scar Rt To Downtown, Go Transit, And Hwy 401. (id:60365)
186 Kenilworth Avenue
Toronto, Ontario
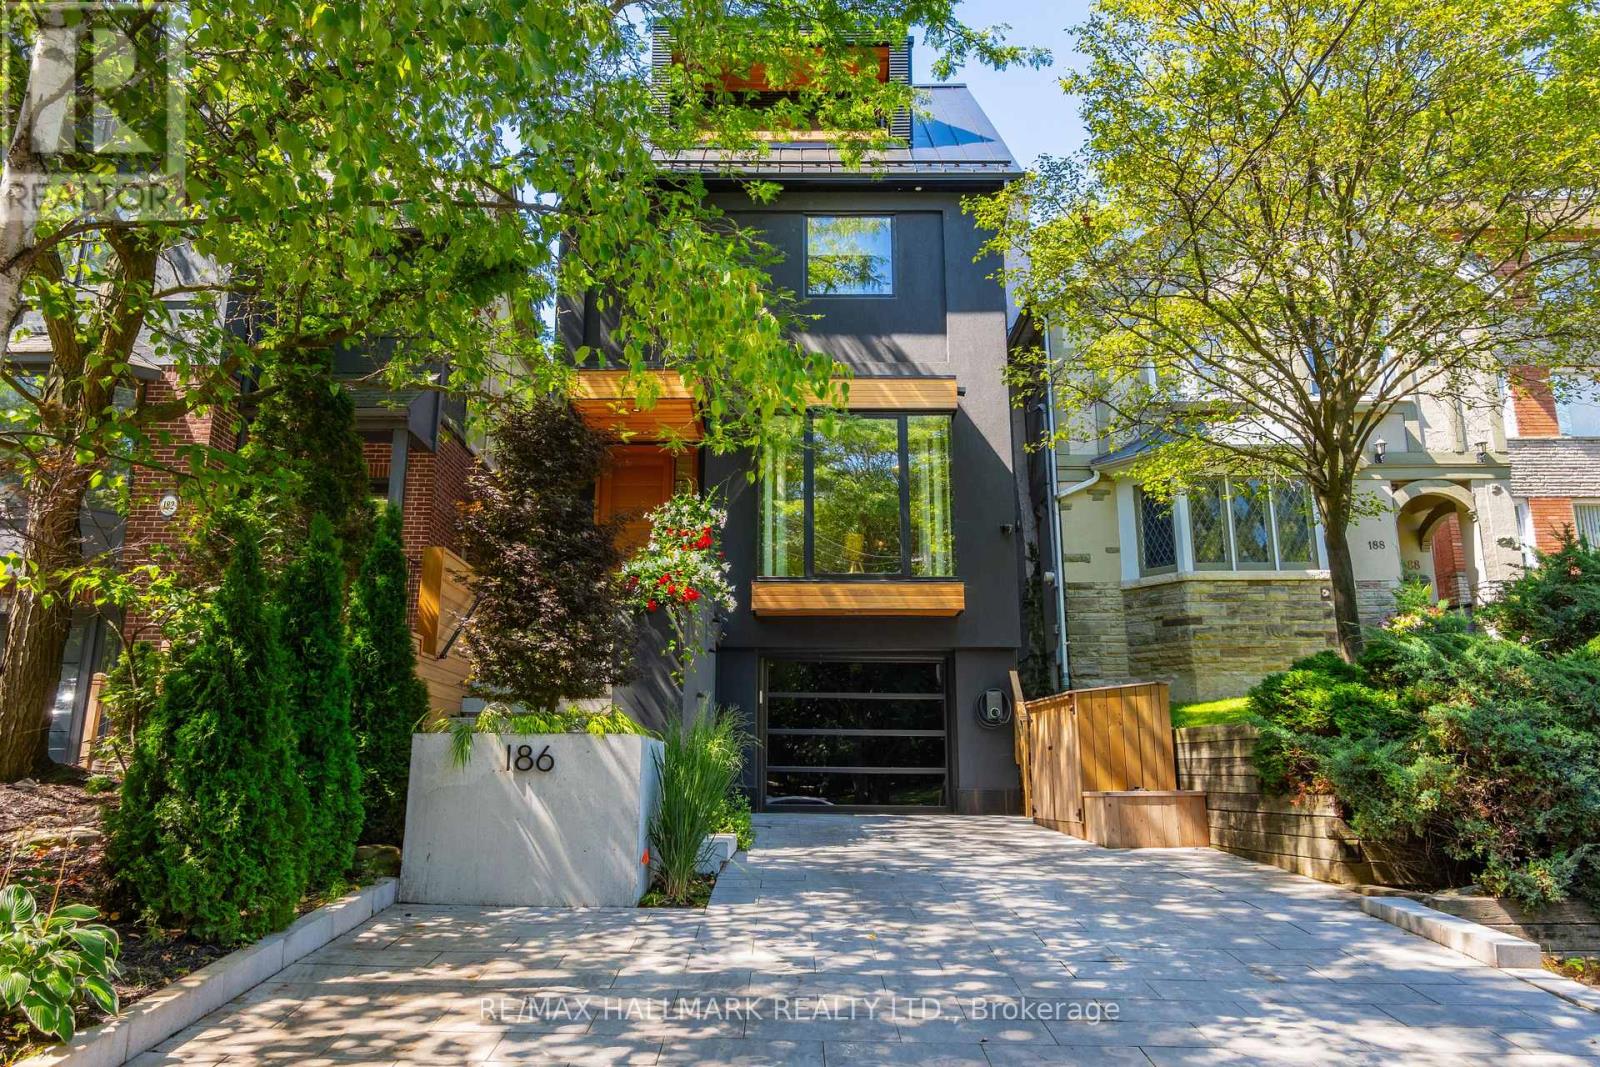
Refined executive living in Toronto's desirable Beach(es) community - an urban neighbourhood that lives like a small town by the lake where evening strolls along the boardwalk calm the nerves. Starbucks a block away and Lake Ontario, the boardwalk, beach, Kew Gardens tennis club, Ashbridges Bay beach volleyball and more at the foot of your street. Both Kew Beach Jr PS (JK-6) and Glen Ames (7-8) within blocks. Recently fully reimagined by the current owners, this home blends casual living with refined design choices rarely found in the Beach. We'll let the photos do the talking and are happy to answer any questions. The owners are seeking AAA tenants who will appreciate & will respect their home. (id:60365)

© 2026 Proptech Realty Inc., Brokerage.